


Property
Beds
3
Full Baths
2
1/2 Baths
1
Year Built
1986
Sq.Footage
1,980
OPEN HOUSE SATURDAY 09/26 11am - 1pm Inquire about seller concessions towards a rate buy down, excellent value inside one of Fairfax's most sought after communities. Welcome to 10272 Latney Rd, a beautifully newly renovated townhome in Fairfax’s sought after Colony Park community. Thoughtfully updated from top to bottom, this 3 bedroom 2.5 bathroom home offers the rare combination of modern finishes, comfortable living space, and true move in readiness. Step inside to find a bright and inviting main level with freshly painted walls and brand new flooring throughout all three levels. The updated kitchen features quartz countertops, white on soft blue cabinetry, stainless steel appliances, and plenty of counter space for everyday cooking and gathering, opening naturally to the spacious living and dining areas. Large windows bring in an abundance of natural light, while French doors add character and create an easy connection between the main living spaces. Upstairs, the spacious primary bedroom features a beautifully renovated en suite bath with a modern walk in shower. Two additional bedrooms share a second renovated full bath, offering a clean and contemporary finish throughout the upper level. The finished lower level provides even more flexibility with a comfortable recreation area, a dedicated laundry room as well as a versatile bonus room that can serve as a home office, gym, guest space, or storage. With updates already completed throughout the home, there is nothing left to do but move in and enjoy. Located in Fairfax’s desirable 22032 corridor, Colony Park offers convenient access to George Mason University, Robinson Secondary School, shopping and dining along Braddock Road and Little River Turnpike, and an array of nearby parks and recreation. Commuters will appreciate easy access to the Burke VRE, Fairfax County Parkway, I 495, and major commuter routes. Designated parking space #200 just steps from the home as well as an abundance of visitor and street parking available. Freshly renovated, thoughtfully laid out, and exceptionally convenient this is a home you’ll be proud to call your own. This home offers an updated HVAC and water heater giving the next owner peace of mind. Don't miss out, schedule your showing today!
Features & Amenities
Interior
-
Total Bedrooms
3
-
Bathrooms
2
-
1/2 Bathrooms
1
-
Above Grade Finished Area
1290.0
-
Basement YN
YES
-
Cooling YN
YES
-
Cooling
Central Air, Electric
-
Fireplace YN
YES
-
Heating YN
YES
-
Heating
Electric, Forced Air
-
Pet friendly
N/A
Exterior
-
Garage
No
-
Construction Materials
Vinyl Siding
-
Parking
Parking Lot
-
Pool
Yes
-
Pool Features
Community
-
Waterfront YN
NO
Area & Lot
-
Lot Size(acres)
0.03
-
Lot Size(square feet)
1,440
-
Property Type
Residential
-
Property Sub Type
Townhouse
-
Architectural Style
Colonial
Price
-
Sales Price
$599,000
-
Tax Amount
$6,281.24
-
Sq. Footage
1,980
-
Price/SqFt
$302
HOA
-
Association
YES
-
Association Fee
$167
-
Association Fee Frequency
Monthly
-
Association Fee Includes
N/A
School District
-
Elementary School
BONNIE BRAE
-
Middle School
ROBINSON SECONDARY SCHOOL
-
High School
ROBINSON SECONDARY SCHOOL
Property Features
-
New Construction
NO
-
Association Amenities
Tennis Court(s), Playground
-
Foundation Details
Permanent
-
Senior Community YN
NO
-
Sewer
Public Sewer
-
Water Source
Public
Schedule a Showing
Showing scheduled successfully.
Mortgage calculator
Estimate your monthly mortgage payment, including the principal and interest, property taxes, and HOA. Adjust the values to generate a more accurate rate.
Your payment
Principal and Interest:
$
Property taxes:
$
HOA fees:
$
Total loan payment:
$
Total interest amount:
$
Location
County
FAIRFAX
Elementary School
BONNIE BRAE
Middle School
ROBINSON SECONDARY SCHOOL
High School
ROBINSON SECONDARY SCHOOL
Listing Courtesy of Jordan Li, Compass
RealHub Information is provided exclusively for consumers' personal, non-commercial use, and it may not be used for any purpose other than to identify prospective properties consumers may be interested in purchasing. All information deemed reliable but not guaranteed and should be independently verified. All properties are subject to prior sale, change or withdrawal. RealHub website owner shall not be responsible for any typographical errors, misinformation, misprints and shall be held totally harmless.

Salesperson, Fortitude Real Estate Team- Team Leader, Branch Manager- Martinsburg
Jennifer Fortson
Call Jennifer today to schedule a private showing.

* Listings on this website come from the FMLS IDX Compilation and may be held by brokerage firms other than the owner of this website. The listing brokerage is identified in any listing details. Information is deemed reliable but is not guaranteed. If you believe any FMLS listing contains material that infringes your copyrighted work please click here to review our DMCA policy and learn how to submit a takedown request.© 2024 FMLS.
Related Properties
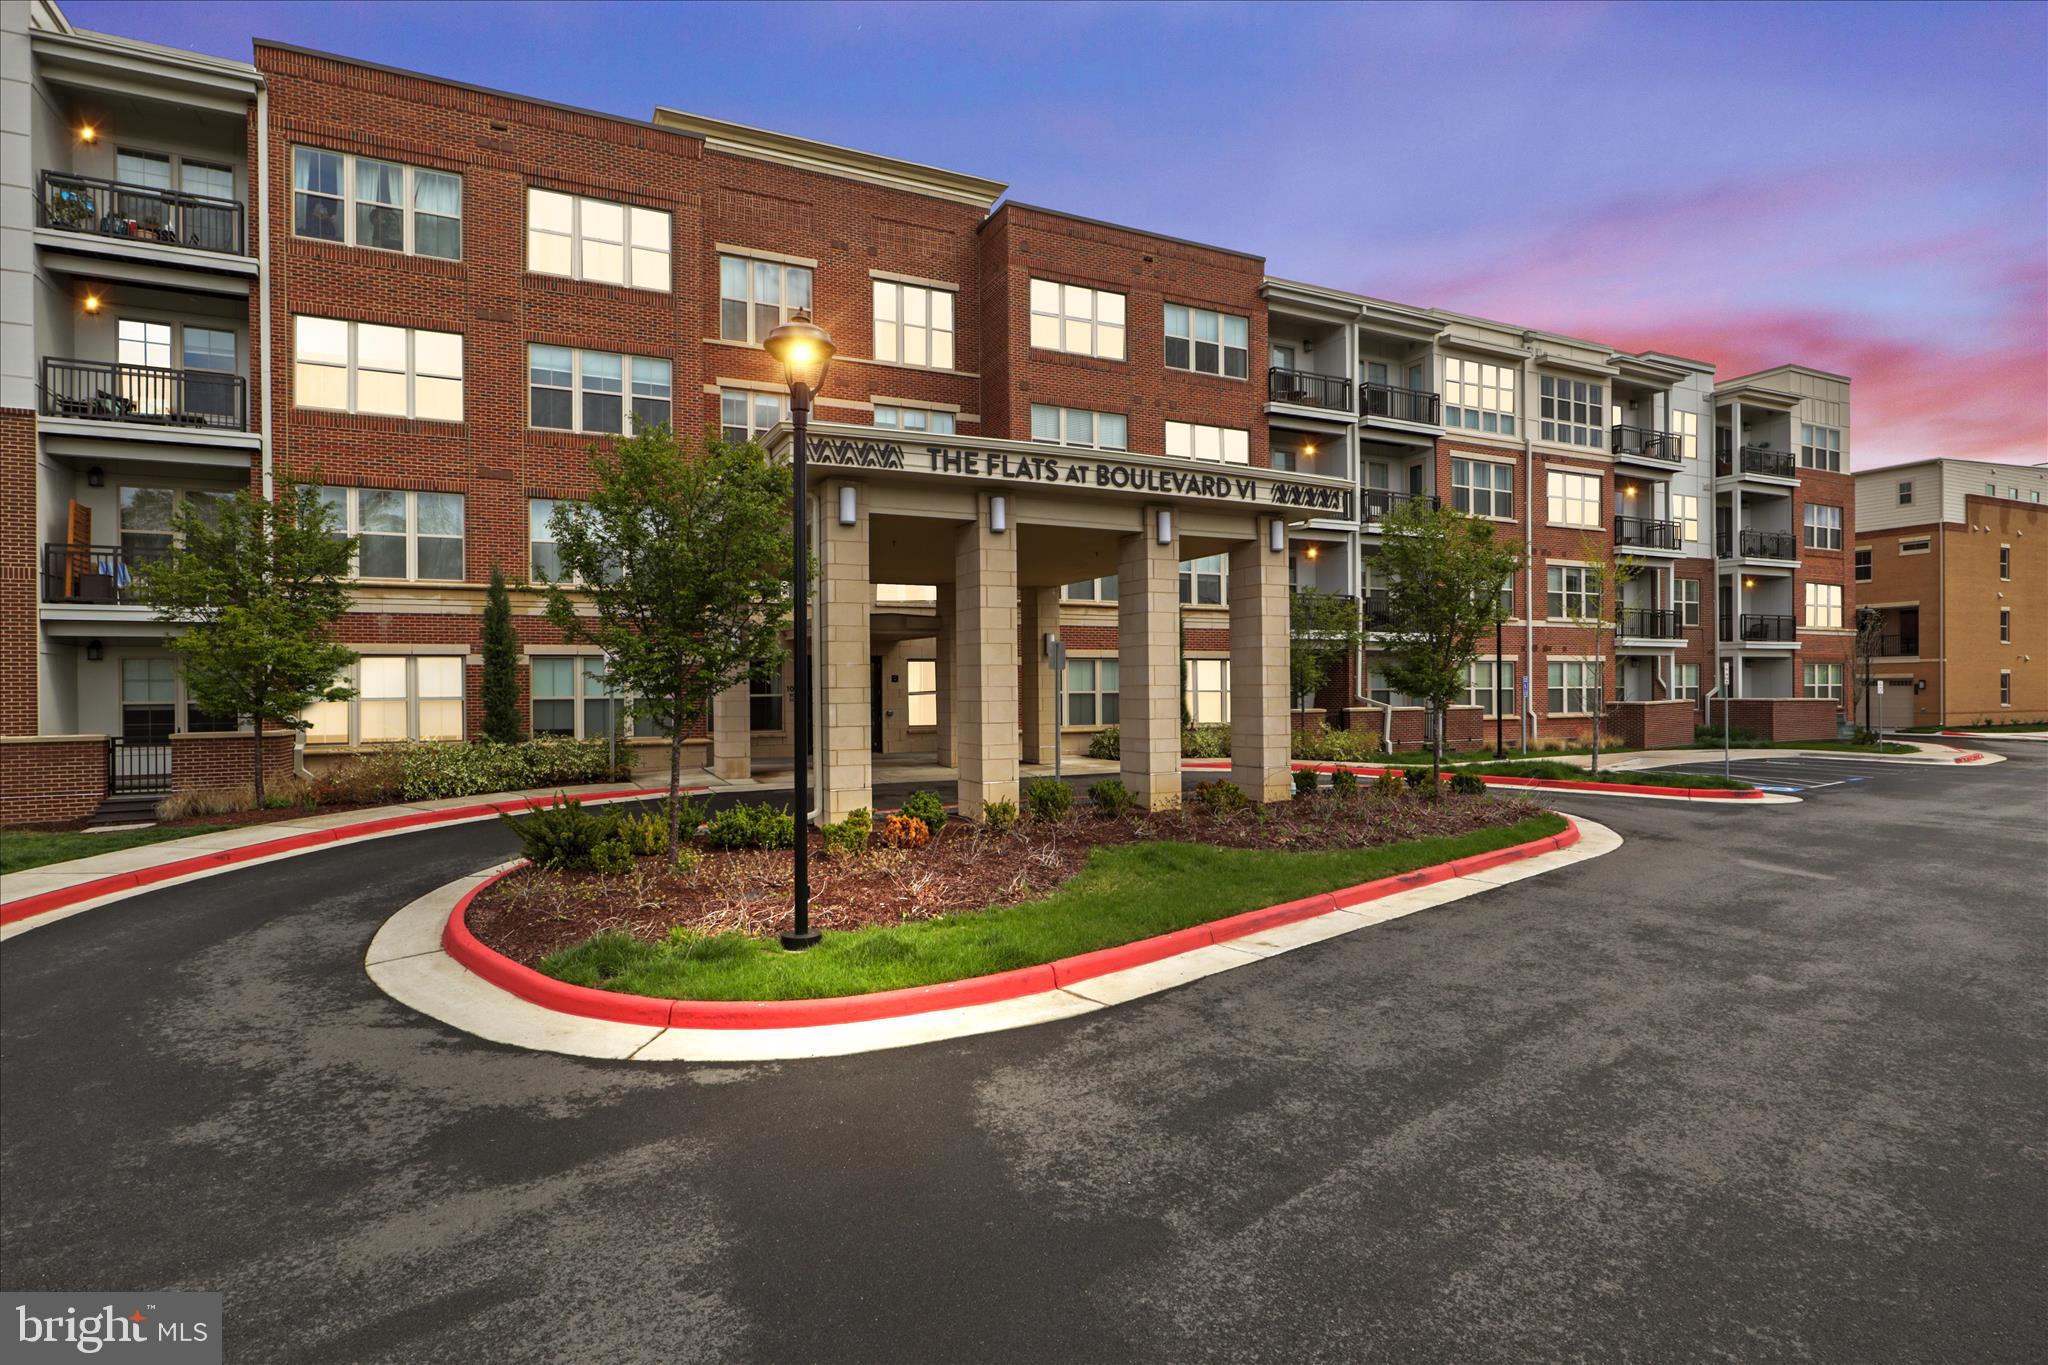
FAIRFAX
10755 FAIRGROUNDS DRIVE 101
2 Beds
2 Baths
1,139 Sq.Ft.
$564,000
MLS#: VAFC2007688

FAIRFAX
4210 MOZART BRIGADE LANE S 4210S
3 Beds
2 Baths
1,500 Sq.Ft.
$529,900
MLS#: VAFX2335578
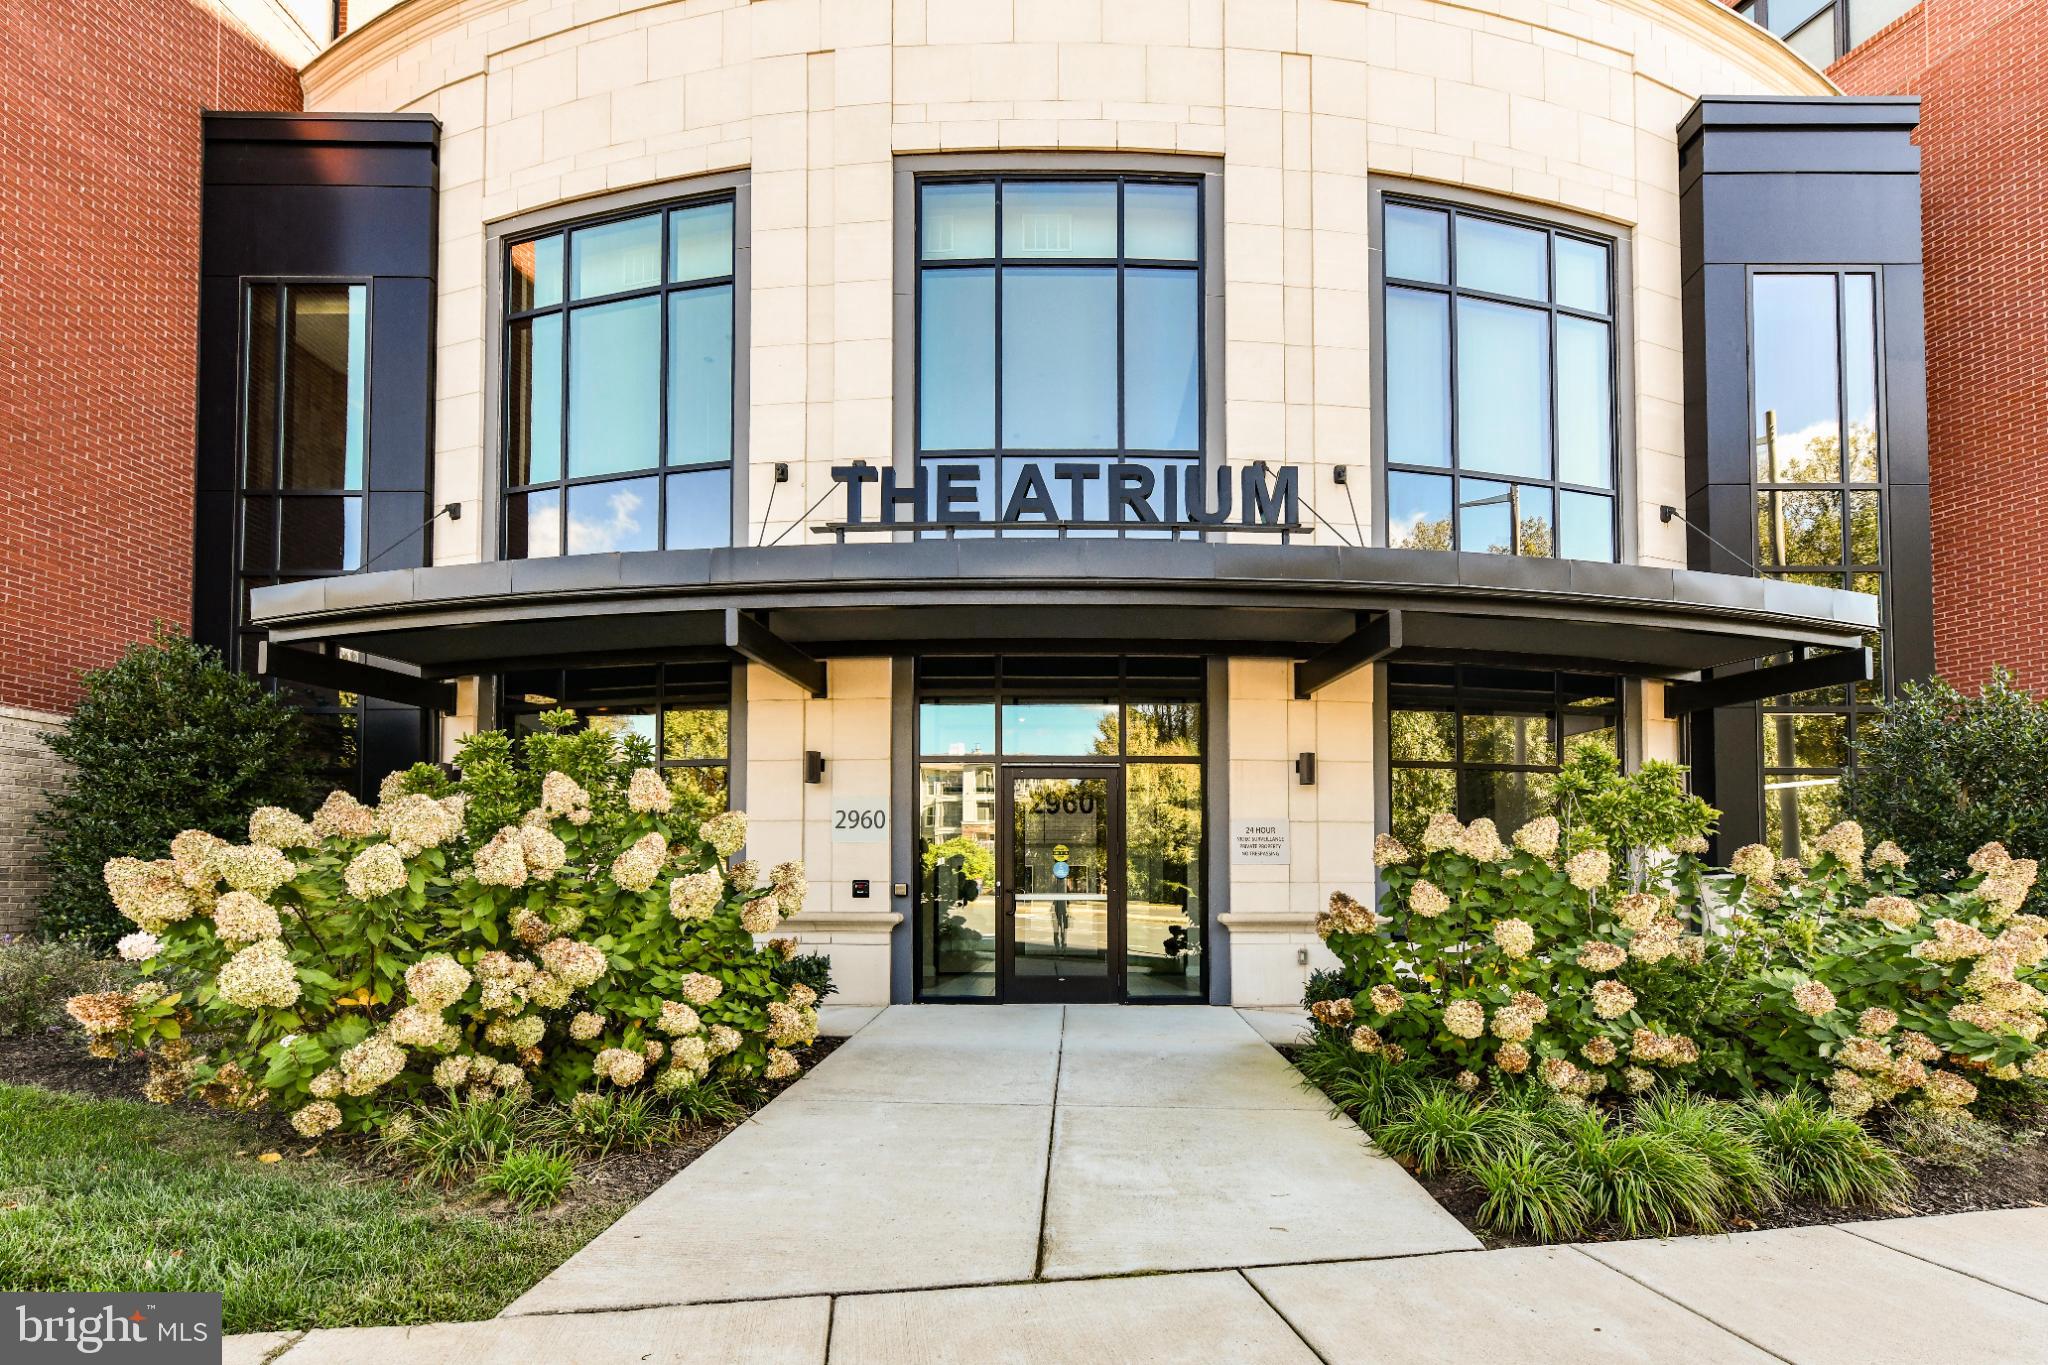
FAIRFAX
2960 VADEN DRIVE 2-406
2 Beds
2 Baths
1,391 Sq.Ft.
$649,990
MLS#: VAFX2274800

FAIRFAX
9475B SPRAGUE AVENUE 10
2 Beds
2 Baths
1,292 Sq.Ft.
$624,990
MLS#: VAFX2340772

FAIRFAX
9475B SPRAGUE AVENUE 4
2 Beds
2 Baths
1,364 Sq.Ft.
$634,990
MLS#: VAFX2340712

FAIRFAX
9082 ARLINGTON BOULEVARD
3 Beds
2 Baths
1,320 Sq.Ft.
$549,900
MLS#: VAFX2311508
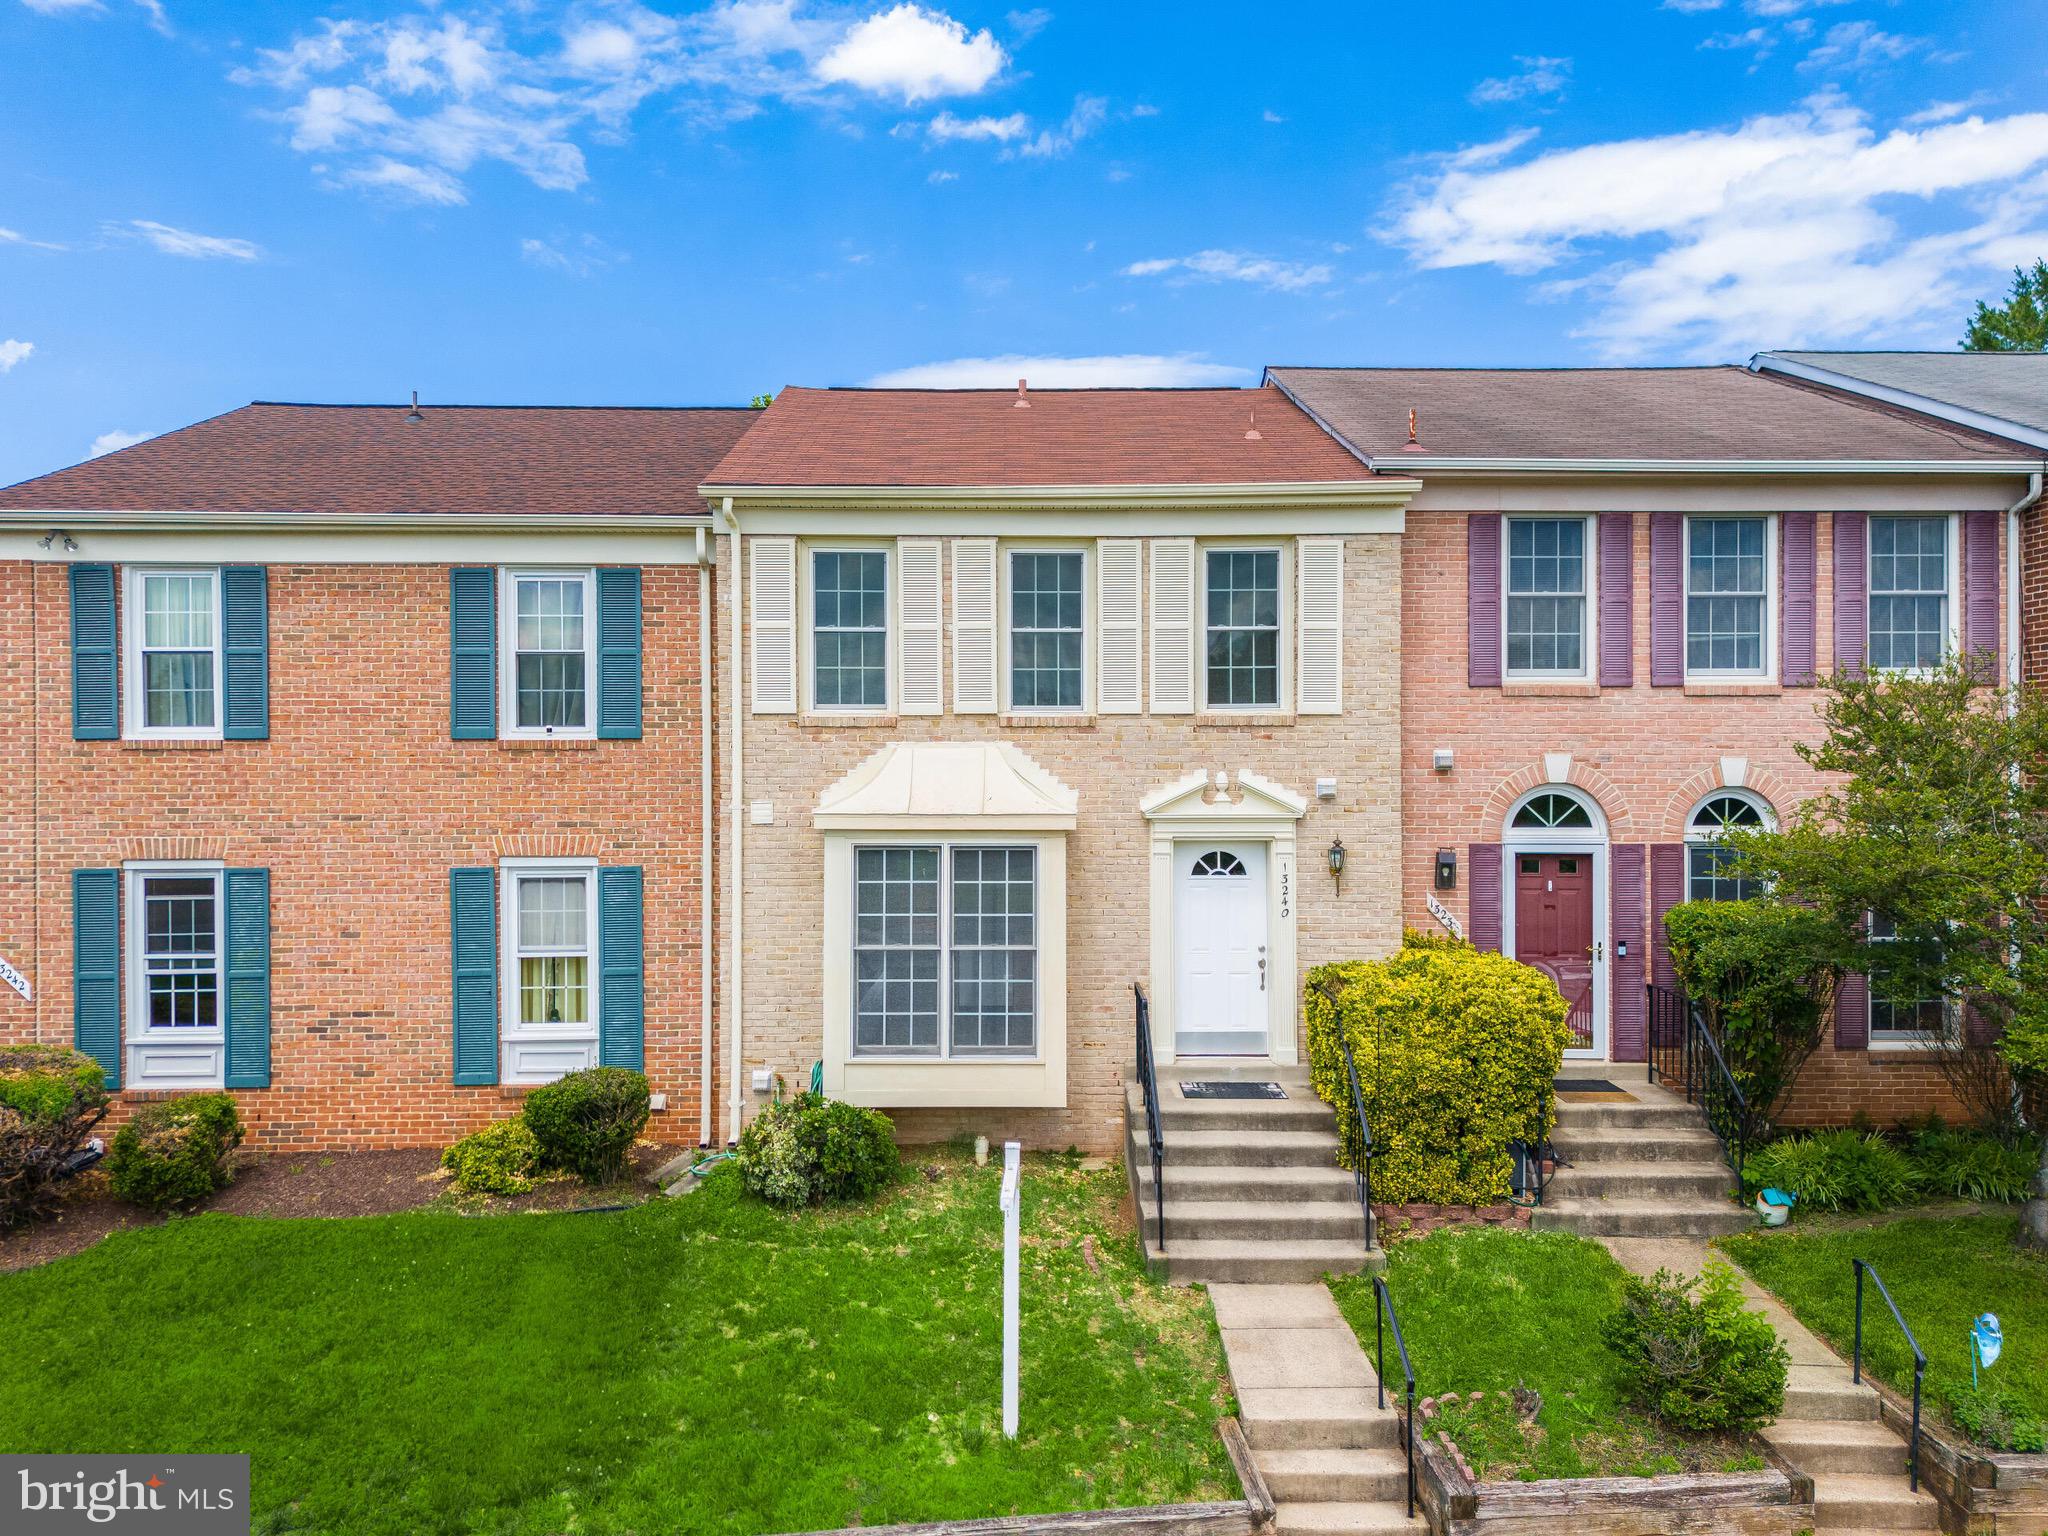
FAIRFAX
13240 GRAND JUNCTION DRIVE
3 Beds
3 Baths
1,414 Sq.Ft.
$615,000
MLS#: VAFX2323712

FAIRFAX
3726 TEDRICH BOULEVARD
4 Beds
2 Baths
1,712 Sq.Ft.
$624,900
MLS#: VAFC2009120

FAIRFAX
11635 CAVALIER LANDING COURT 405
3 Beds
3 Baths
1,670 Sq.Ft.
$499,900
MLS#: VAFX2339526

FAIRFAX
3158 ELLENWOOD DRIVE
3 Beds
2 Baths
1,716 Sq.Ft.
$614,900
MLS#: VAFX2340156
.png)