

Property
Beds
5
Full Baths
3
1/2 Baths
2
Year Built
1997
Sq.Footage
4,238
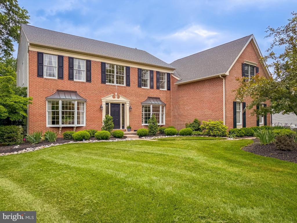
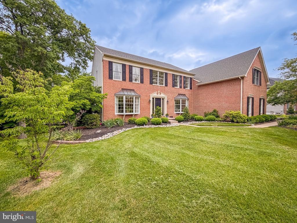
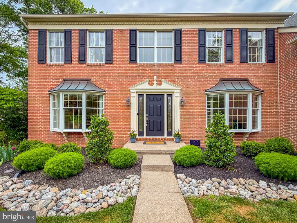
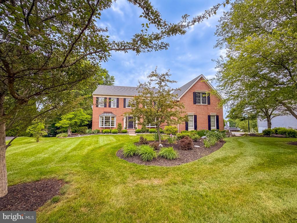
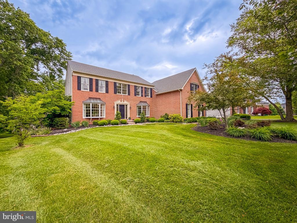
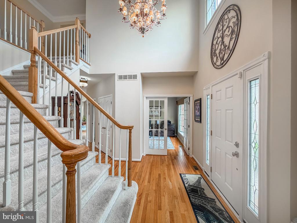
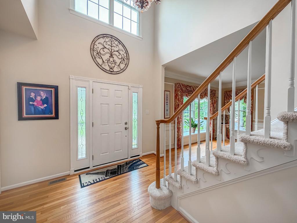
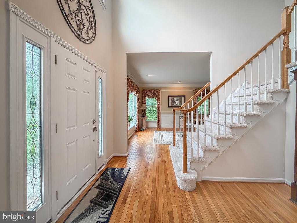
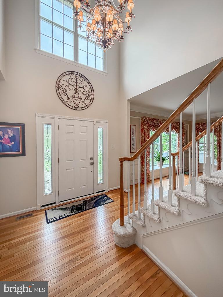
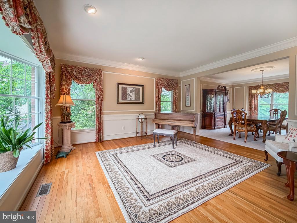
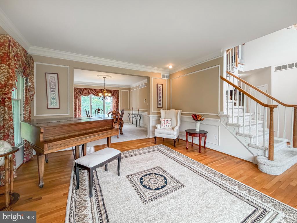
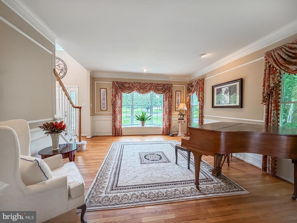
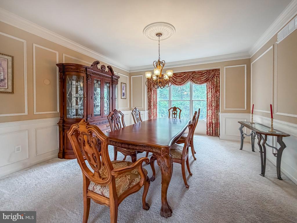
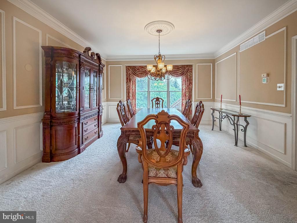
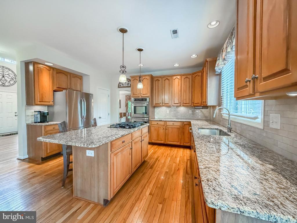
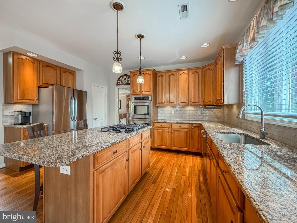
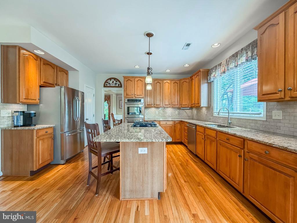
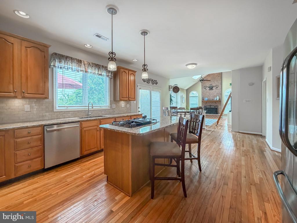
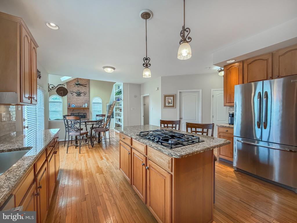
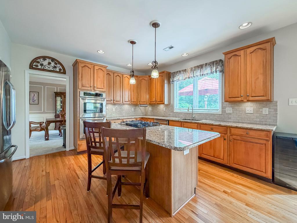
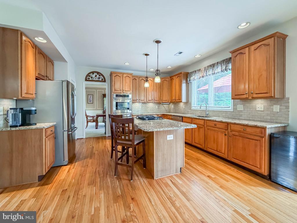
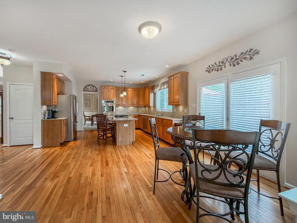
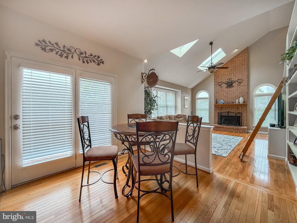
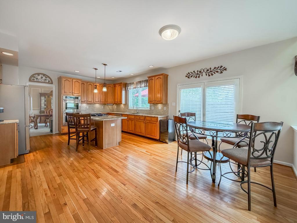
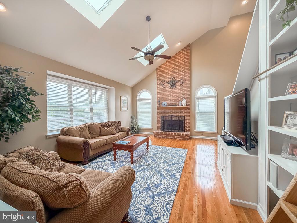
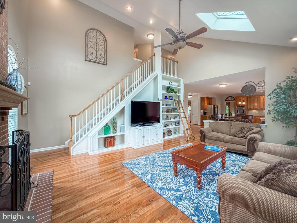
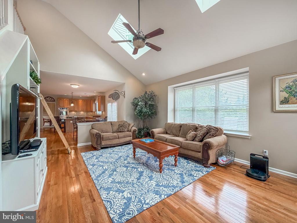
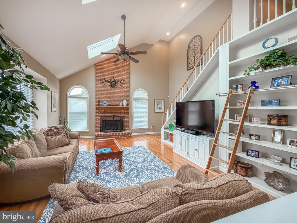
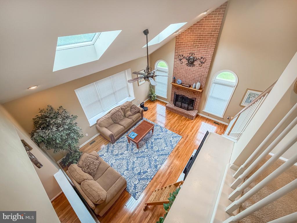
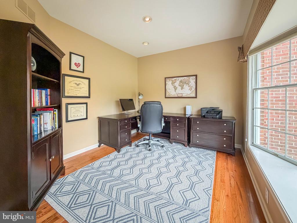
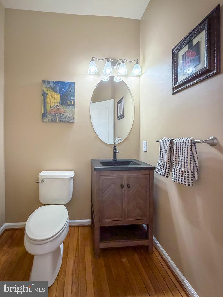
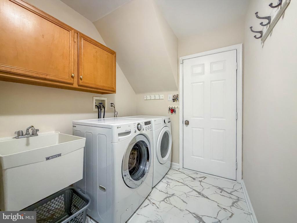
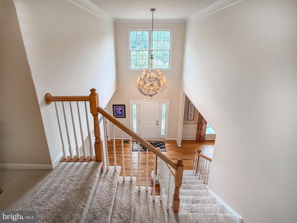
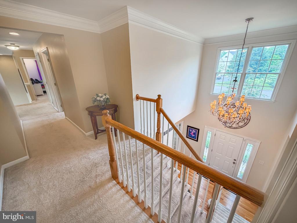
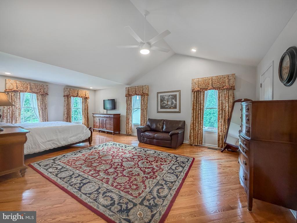
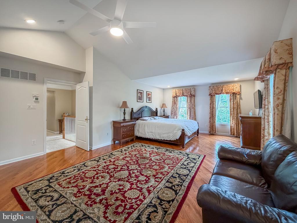
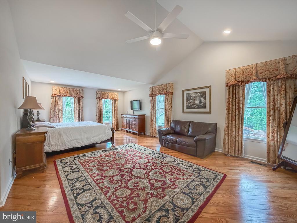
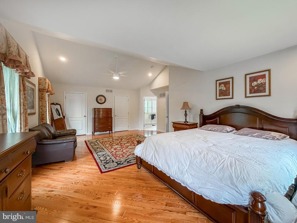
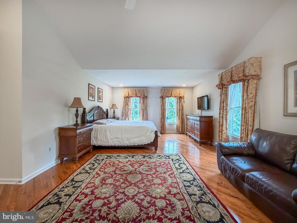
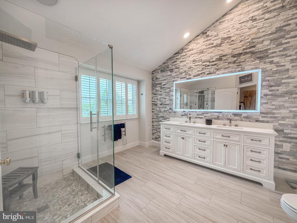
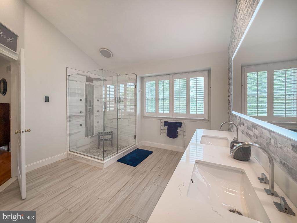
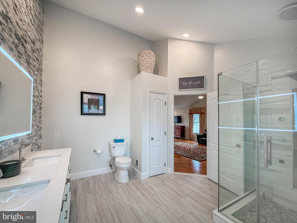
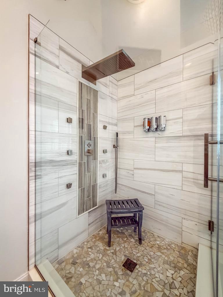
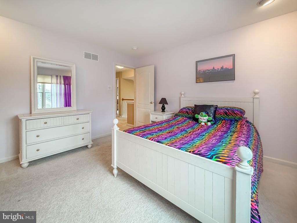
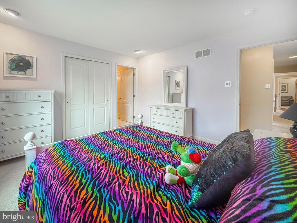
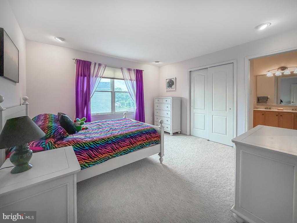
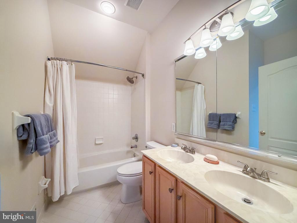
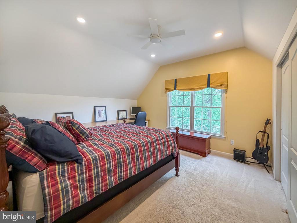
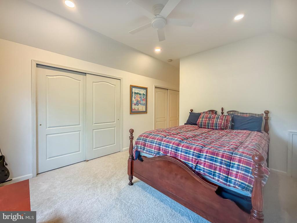
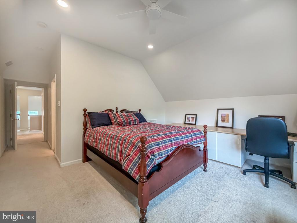
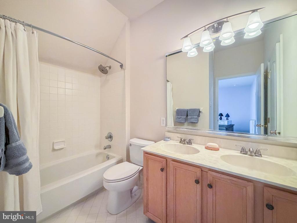
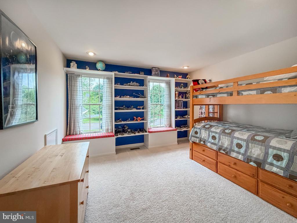
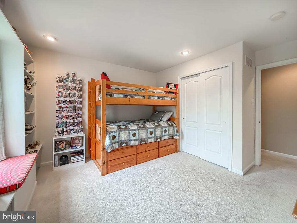
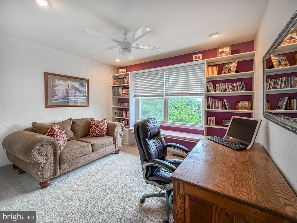
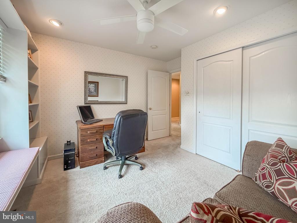
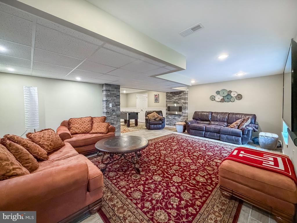
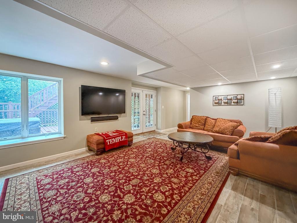
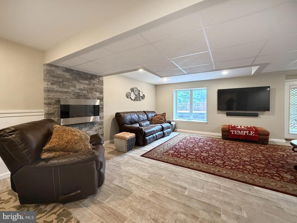
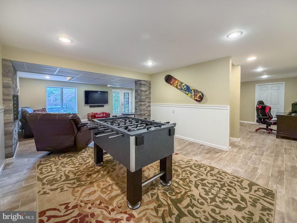
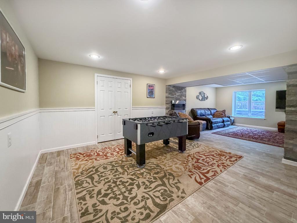
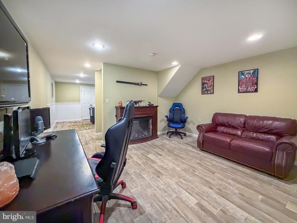
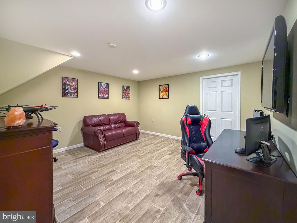
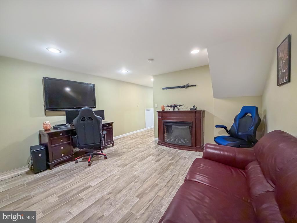
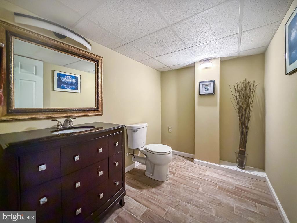
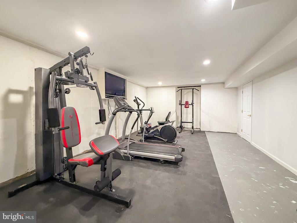
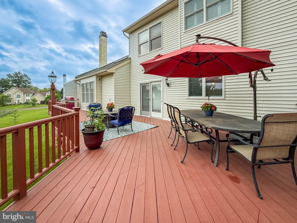
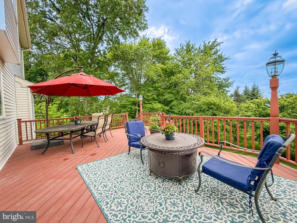
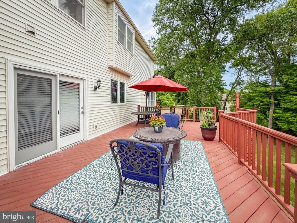
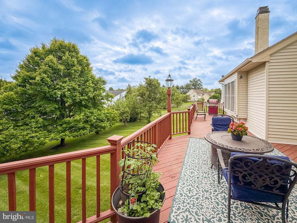
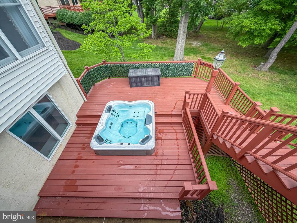
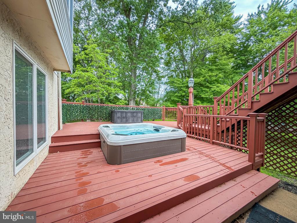
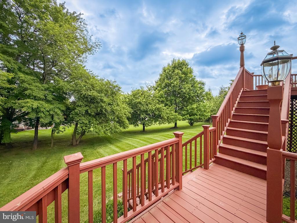
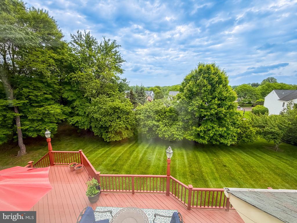
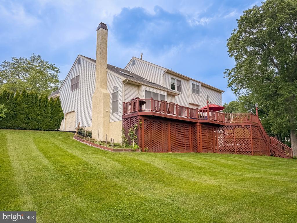
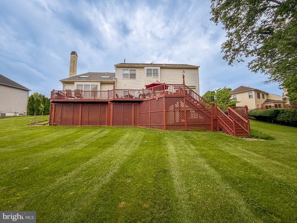
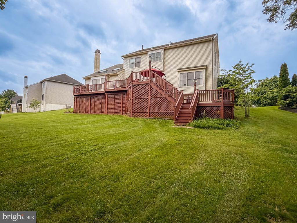
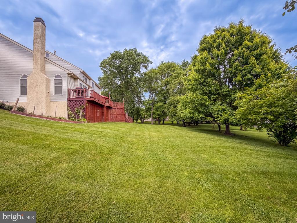
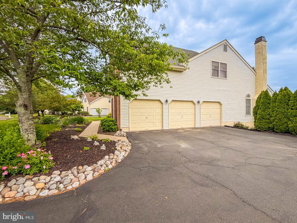
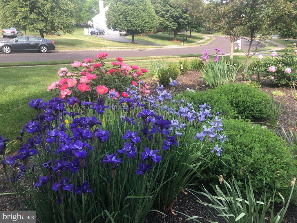
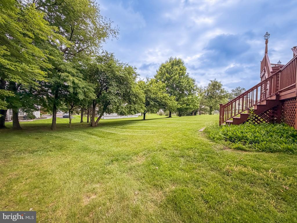
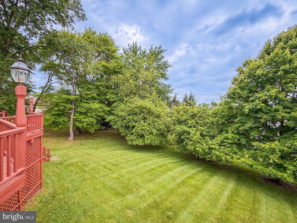
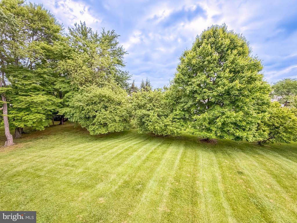
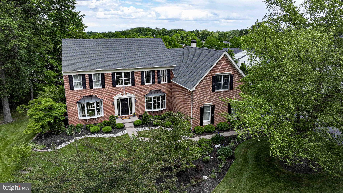
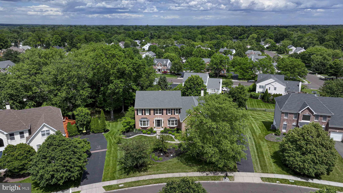
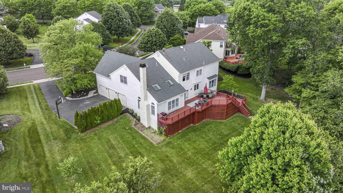
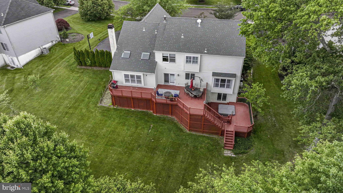
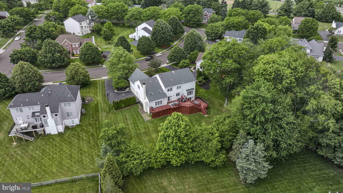
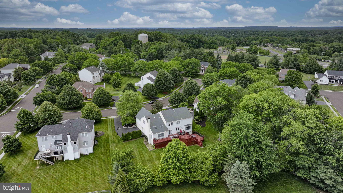
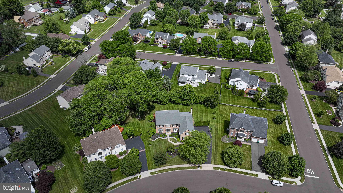
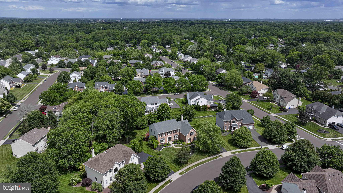
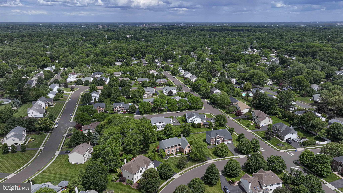
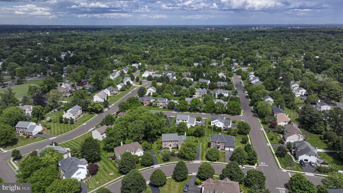
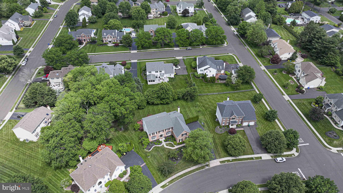
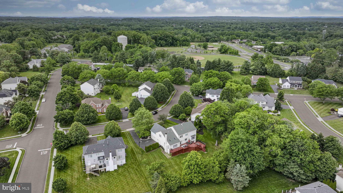
Welcome home to this spectacular FIVE bedroom beauty complete with a three car garage and a fully finished walk-out basement located in the desirable neighborhood of Afton Chase! Enter into the two-story foyer with turned staircase and hardwood floors. The large living room offers a bay window, two additional windows, hardwood flooring and opens to the grand formal dining room. On the right side of the foyer is a home office with bay window and hardwood flooring, coat closet and remodeled half bath. The updated kitchen features newer stainless steel appliances, granite counters, a large island and breakfast area that opens to the tiered deck. Open to the kitchen is the family room with vaulted ceiling, skylights, plenty of windows, a brick fireplace, a wall of built-ins and back staircase. Upstairs you will find the main bedroom with two closets and a renovated luxury bathroom complete with heated floors, custom tile, dual vanity, mirror with built-in lighting, heated towel rack and oversized, multi-head shower. There are an additional FOUR bedrooms; a Jack & Jill suite with private bath and two more nicely sized bedrooms and a hall bathroom. The finished lower level is ideal for entertaining and offers a large recreation area with room for games , TV area and a fireplace. Additionally there is a private office area, a full gym with all equipment included and storage area. The multi-tiered deck includes an area for grilling, dining, relaxing and enjoying the large hot tub! There is a two-zone HVAC system. Located within walking distance to the Lower Makefield Community Center, ball fields, municipal pool, Bucks County Library, Kids-Kingdom playground and parks. Close to schools, shopping, restaurants, cultural events and transportation. Includes one-year home warranty. All of this at an outstanding value and top rated school district. Hurry, this one will go FAST!
Features & Amenities
Interior
-
Other Interior Features
Eat-in Kitchen, Ceiling Fan(s), Kitchen Island, Pantry, Recessed Lighting, Walk-In Closet(s), Built-in Features, Crown Molding
-
Total Bedrooms
5
-
Bathrooms
3
-
1/2 Bathrooms
2
-
Above Grade Finished Area
3338.0
-
Basement YN
YES
-
Cooling YN
YES
-
Cooling
Central Air, Ceiling Fan(s), Electric
-
Fireplace YN
YES
-
Heating YN
YES
-
Heating
Exhaust Fan, Natural Gas, Forced Air
-
Pet friendly
N/A
Exterior
-
Garage
Yes
-
Garage spaces
3
-
Construction Materials
Frame
-
Parking
Garage Door Opener, Garage, Driveway, Attached
-
Pool
No
-
Waterfront YN
NO
-
View
Trees/Woods, Garden
Area & Lot
-
Lot Size(acres)
0.51
-
Lot Size(square feet)
22215.6
-
Property Type
Residential
-
Property Sub Type
Single Family Residence
-
Architectural Style
Colonial
Price
-
Sales Price
$1,099,000
-
Tax Amount
$15,115
-
Sq. Footage
4, 238
-
Price/SqFt
$259
HOA
-
Association
No
School District
-
Elementary School
EDGEWOOD
-
Middle School
CHARLES BOEHM
-
High School
PENNBURY
Property Features
-
New Construction
NO
-
Foundation Details
Concrete Perimeter
-
Senior Community YN
NO
-
Sewer
Public Sewer
-
Tax Lot
241
-
Water Source
Public
Schedule a Showing
Showing scheduled successfully.
Mortgage calculator
Estimate your monthly mortgage payment, including the principal and interest, property taxes, and HOA. Adjust the values to generate a more accurate rate.
Your payment
Principal and Interest:
$
Property taxes:
$
HOA fees:
$
Total loan payment:
$
Total interest amount:
$
Location
County
BUCKS
Elementary School
EDGEWOOD
Middle School
CHARLES BOEHM
High School
PENNBURY
Listing Courtesy of Patricia N Miskel , Long & Foster Real Estate, Inc.
RealHub Information is provided exclusively for consumers' personal, non-commercial use, and it may not be used for any purpose other than to identify prospective properties consumers may be interested in purchasing. All information deemed reliable but not guaranteed and should be independently verified. All properties are subject to prior sale, change or withdrawal. RealHub website owner shall not be responsible for any typographical errors, misinformation, misprints and shall be held totally harmless.

Fortitude Real Estate Team- Team Leader, Branch Manager- Martinsburg
Jennifer Fortson
Call Jennifer today to schedule a private showing.

* Listings on this website come from the FMLS IDX Compilation and may be held by brokerage firms other than the owner of this website. The listing brokerage is identified in any listing details. Information is deemed reliable but is not guaranteed. If you believe any FMLS listing contains material that infringes your copyrighted work please click here to review our DMCA policy and learn how to submit a takedown request.© 2024 FMLS.
Related Properties

YARDLEY
108 GLEN VALLEY ROAD
5 Beds
3 Baths
2,330 Sq.Ft.
$1,295,000
MLS#: PABU2111324
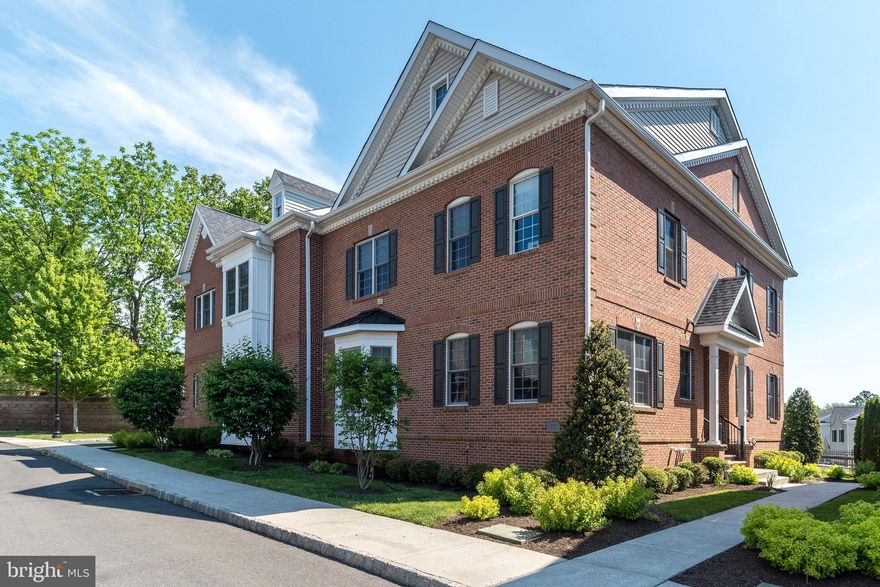
YARDLEY
73 CREEKVIEW LANE
4 Beds
3 Baths
3,974 Sq.Ft.
$1,199,999
MLS#: PABU2121274

YARDLEY
621 RIVER ROAD
5 Beds
3 Baths
2,612 Sq.Ft.
$925,000
MLS#: PABU2122056

YARDLEY
81 LAVENDER DRIVE
4 Beds
3 Baths
4,154 Sq.Ft.
$999,999
MLS#: PABU2105346
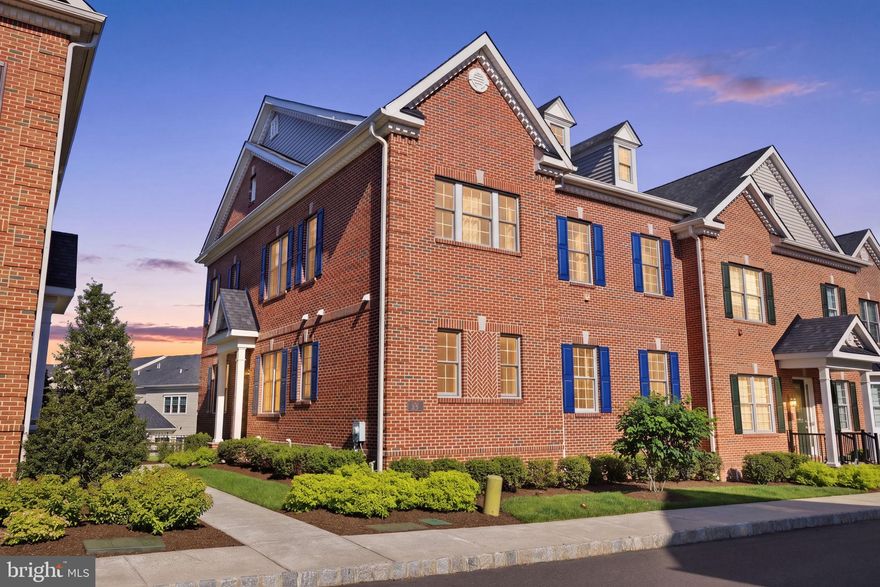
YARDLEY
75 CREEKVIEW LANE
4 Beds
3 Baths
4,870 Sq.Ft.
$1,050,000
MLS#: PABU2122426
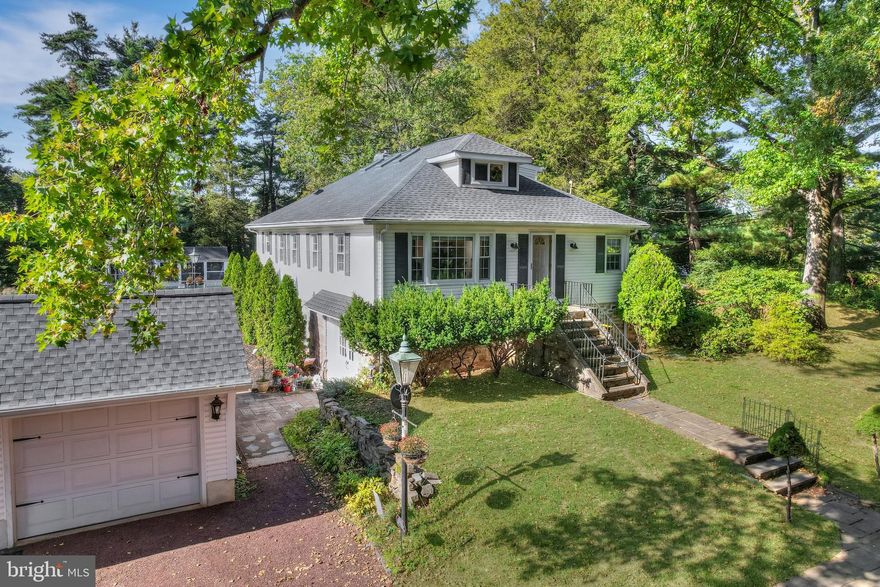
YARDLEY
713 ARDSLEY COURT
4 Beds
3 Baths
2,784 Sq.Ft.
$1,150,000
MLS#: PABU2120612
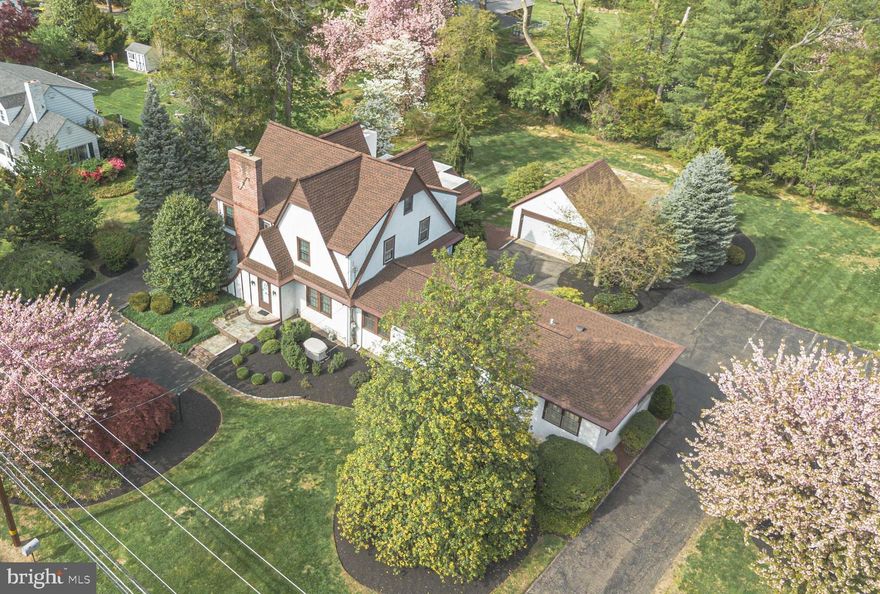
YARDLEY
1802 YARDLEY MORRISVILLE ROAD
4 Beds
3 Baths
4,013 Sq.Ft.
$1,149,000
MLS#: PABU2114088
.png)