


Property
Beds
4
Full Baths
2
1/2 Baths
1
Year Built
1950
Sq.Footage
1,737
Beautiful Mozino Built Stone Front Cottage Style Cape Cod Home in the Desirable Stoney Creek Section of Springfield! Long Private Driveway / Attached Oversized Garage / Fully Fenced Level Backyard / Smooth Stone Ground Level Patio / Year- Round Outdoor Hot Tub / Elevated Sun Deck with Permanent Awning / 2 Full Baths PLUS a Powder Room / Original Flex Layout 3 Bedrooms Upstairs 1 Down / Full Finished Walkout Basement ... Welcome to 1012 Edgewood Drive where Classic Features, Versatile Layout, Convenience and Modern Amenities all Combine and Set this Home Apart. Enjoy casual time as well as gatherings with extended family and friends Anytime as this Home is QUITE Welcoming Both Inside & Out! The Living Room is Cozy and Inviting with Refinished Hardwoods, Sunny Windows and Classic White Mantel Fireplace. The Dining Room Opens both to the Living Room and the Kitchen as a Central Gathering space for Family Meals, Festive Occasions and Holiday Feasts. The Kitchen is Nicely Updated with Modern White Cabinetry, Stainless Steel Sink and Appliances, Chef's Pantry, Butcher Block Countertops, White Tiled Backspash and Outside Exit to Elevated Deck and Steps to a Private Driveway. The Composite Deck with Permanent Awning offers both Sun and Shade for comfort and pleasure with Views overlooking the Backyard, Patio and Hot Tub. Back inside beyond the Kitchen is the Flex Room originally built as a First Floor Bedroom now used as an Exercise Room. This can easily be converted back to a Bedroom, a Family Room, Playroom or an Office. The First Floor Powder Room rounds out the Main Living Floor of the Home. Upstairs finds 3 Additional Bedrooms, all Nicely Sized. The Master Bedroom Features a Newly Renovated Lighted Walk-In Closet with Pocket Door and Provides Racks, Adjustable Shelving and Compartments for Optimal Organization and Convenience. The Second Bedroom is Quite Large, currently accommodating 2 Queen Size Beds with plenty of Room to spare. The Third Bedroom currently used as an Office and the Hall Bath complete the Second Floor. The Finished Walk-Out Basement offers Additional Comfortable Living Space as well as a Separate Heating/Utility/Storage Room, a Separate Laundry Room and a Full Size Luxury Bathroom which was recently done. It Features a Quadruple Head Walk-In Shower with Luxury Fixtures, Marble Walls, Tile Floor, Full Size Vanity Sink and Oversize Double Closet. Directly Outside the Basement Door is a Covered (from the deck above) Part of the Driveway. To the Right is the Oversized Garage with Automatic Door and to the Left is a Smaller Storage Space great for Outdoor Maintenance/Equipment or Overflow! There is Also an Electric Car Charger Attached along the Brick Wall right here which affords a Convenient Home Charging Station. The Backyard is Large, Level and Fully Fenced. It offers Open Space for Recreation as well as a Smooth Stone Patio for Comfort and Entertaining. Mature Trees and Shrubs offer a bit of Privacy and Seclusion nestled near the Home's Walls and Boundary Lines. The Hot Tub is a Great Year Round feature. It is situated on its own concrete slab with Easy Access to the Outdoor Ground Level Patio as well as the Basement back inside the Home. COME & SEE, You'll LOVE IT! Overall UPDATES INCLUDE: New Heater & AC, Replacement Windows, Updated Inside Flooring, Outdoor Siding, Gutters and More! The Neighborhood here is Highly Residential and Walkable, close to Parks, Shops, Food & Restaurants. Also Convenient to Major Roads and Regional Rail for Easy Commute.
Features & Amenities
Interior
-
Other Interior Features
Ceiling Fan(s)
-
Total Bedrooms
4
-
Bathrooms
2
-
1/2 Bathrooms
1
-
Above Grade Finished Area
1737.0
-
Basement YN
YES
-
Cooling YN
YES
-
Cooling
Central Air, Ceiling Fan(s), Electric
-
Fireplace YN
YES
-
Heating YN
YES
-
Heating
Natural Gas, Forced Air
-
Main Level Bedrooms
1
-
Pet friendly
N/A
Exterior
-
Garage
Yes
-
Garage spaces
1
-
Construction Materials
Brick, Stone
-
Other Exterior Features
Awning(s)
-
Parking
Garage Door Opener, Asphalt, Off Street, Garage, Driveway, Attached
-
Patio and Porch Features
Deck, Patio
-
Pool
No
-
Waterfront YN
NO
Area & Lot
-
Lot Features
Level, Back Yard
-
Lot Size(acres)
0.17
-
Lot Size(square feet)
7,405
-
Property Type
Residential
-
Property Sub Type
Single Family Residence
-
Architectural Style
Cape Cod
Price
-
Sales Price
$574,900
-
Tax Amount
$8,849
-
Sq. Footage
1,737
-
Price/SqFt
$330
HOA
-
Association
No
School District
-
Elementary School
N/A
-
Middle School
RICHARDSON
-
High School
SPRINGFIELD
Property Features
-
New Construction
NO
-
Foundation Details
Concrete Perimeter
-
Senior Community YN
NO
-
Sewer
Public Sewer
-
Tax Lot
276-000
-
Water Source
Public
Schedule a Showing
Showing scheduled successfully.
Mortgage calculator
Estimate your monthly mortgage payment, including the principal and interest, property taxes, and HOA. Adjust the values to generate a more accurate rate.
Your payment
Principal and Interest:
$
Property taxes:
$
HOA fees:
$
Total loan payment:
$
Total interest amount:
$
Location
County
DELAWARE
Elementary School
Middle School
RICHARDSON
High School
SPRINGFIELD
Listing Courtesy of Nicholas DeLuca, Coldwell Banker Realty
RealHub Information is provided exclusively for consumers' personal, non-commercial use, and it may not be used for any purpose other than to identify prospective properties consumers may be interested in purchasing. All information deemed reliable but not guaranteed and should be independently verified. All properties are subject to prior sale, change or withdrawal. RealHub website owner shall not be responsible for any typographical errors, misinformation, misprints and shall be held totally harmless.

Salesperson, Fortitude Real Estate Team- Team Leader, Branch Manager- Martinsburg
Jennifer Fortson
Call Jennifer today to schedule a private showing.

* Listings on this website come from the FMLS IDX Compilation and may be held by brokerage firms other than the owner of this website. The listing brokerage is identified in any listing details. Information is deemed reliable but is not guaranteed. If you believe any FMLS listing contains material that infringes your copyrighted work please click here to review our DMCA policy and learn how to submit a takedown request.© 2024 FMLS.
Related Properties
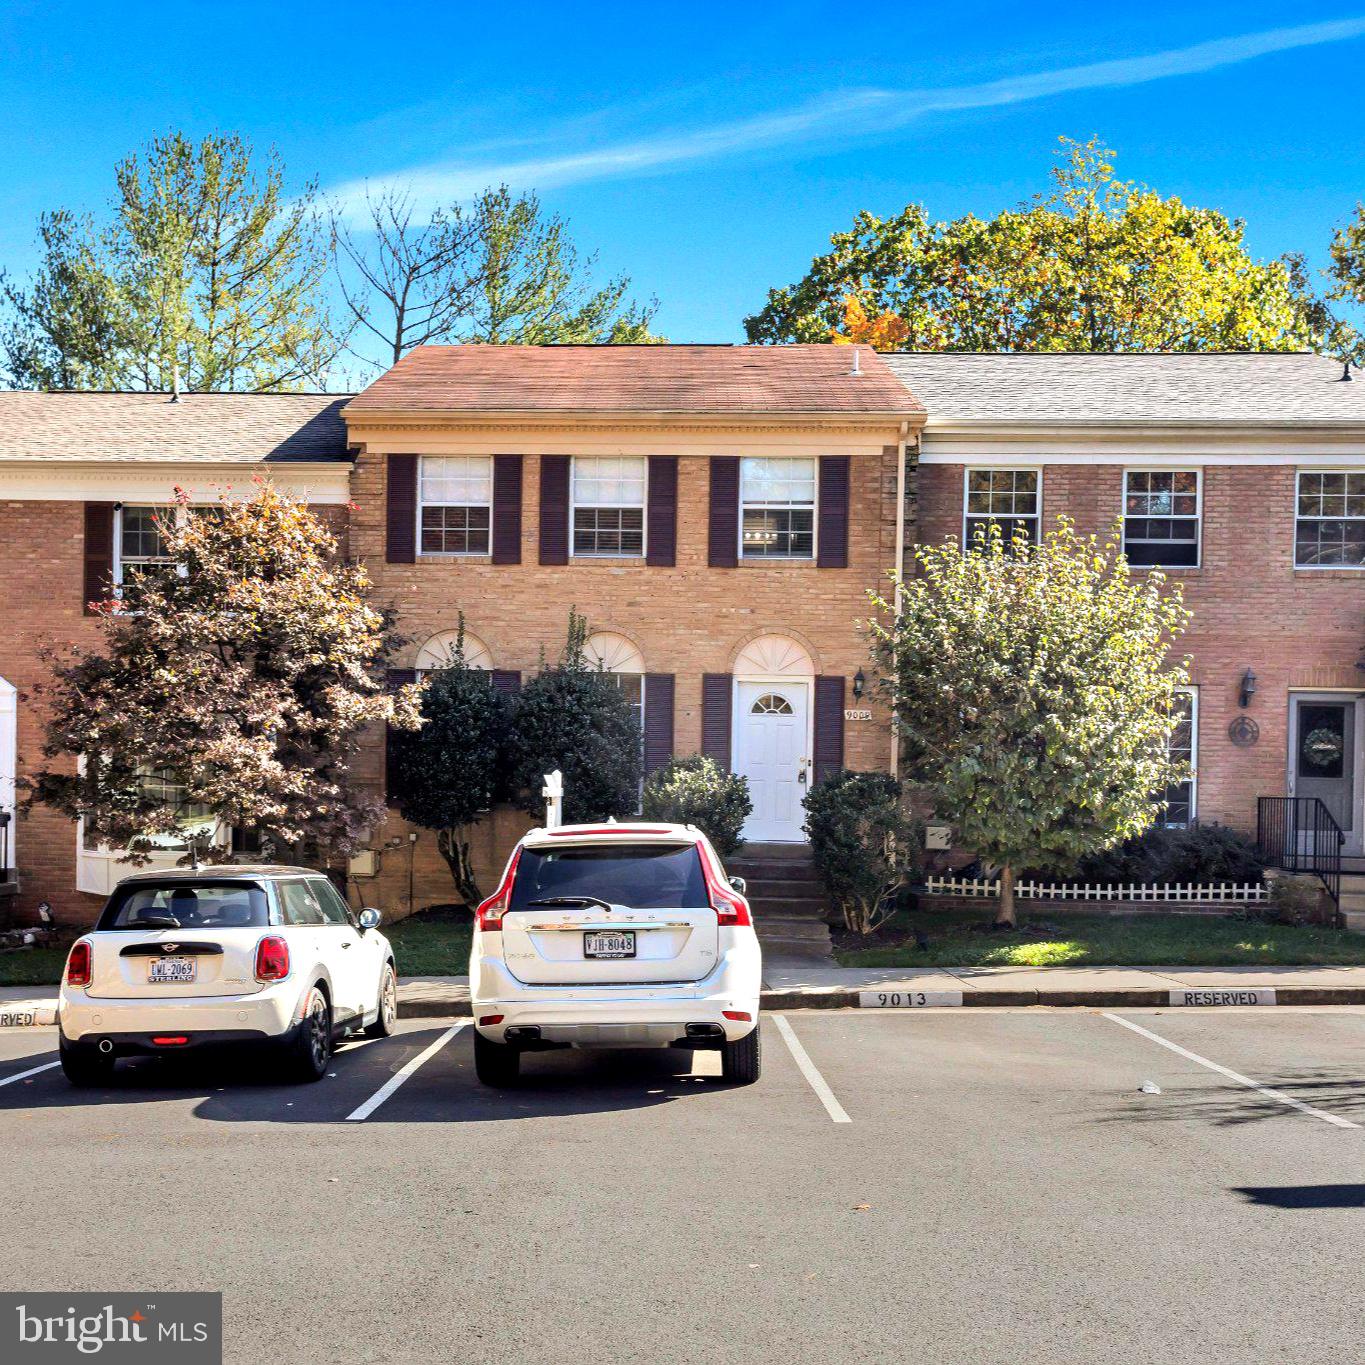
SPRINGFIELD
9009 SWEET BIRCH COURT
3 Beds
3 Baths
1,624 Sq.Ft.
$624,900
MLS#: VAFX2303272
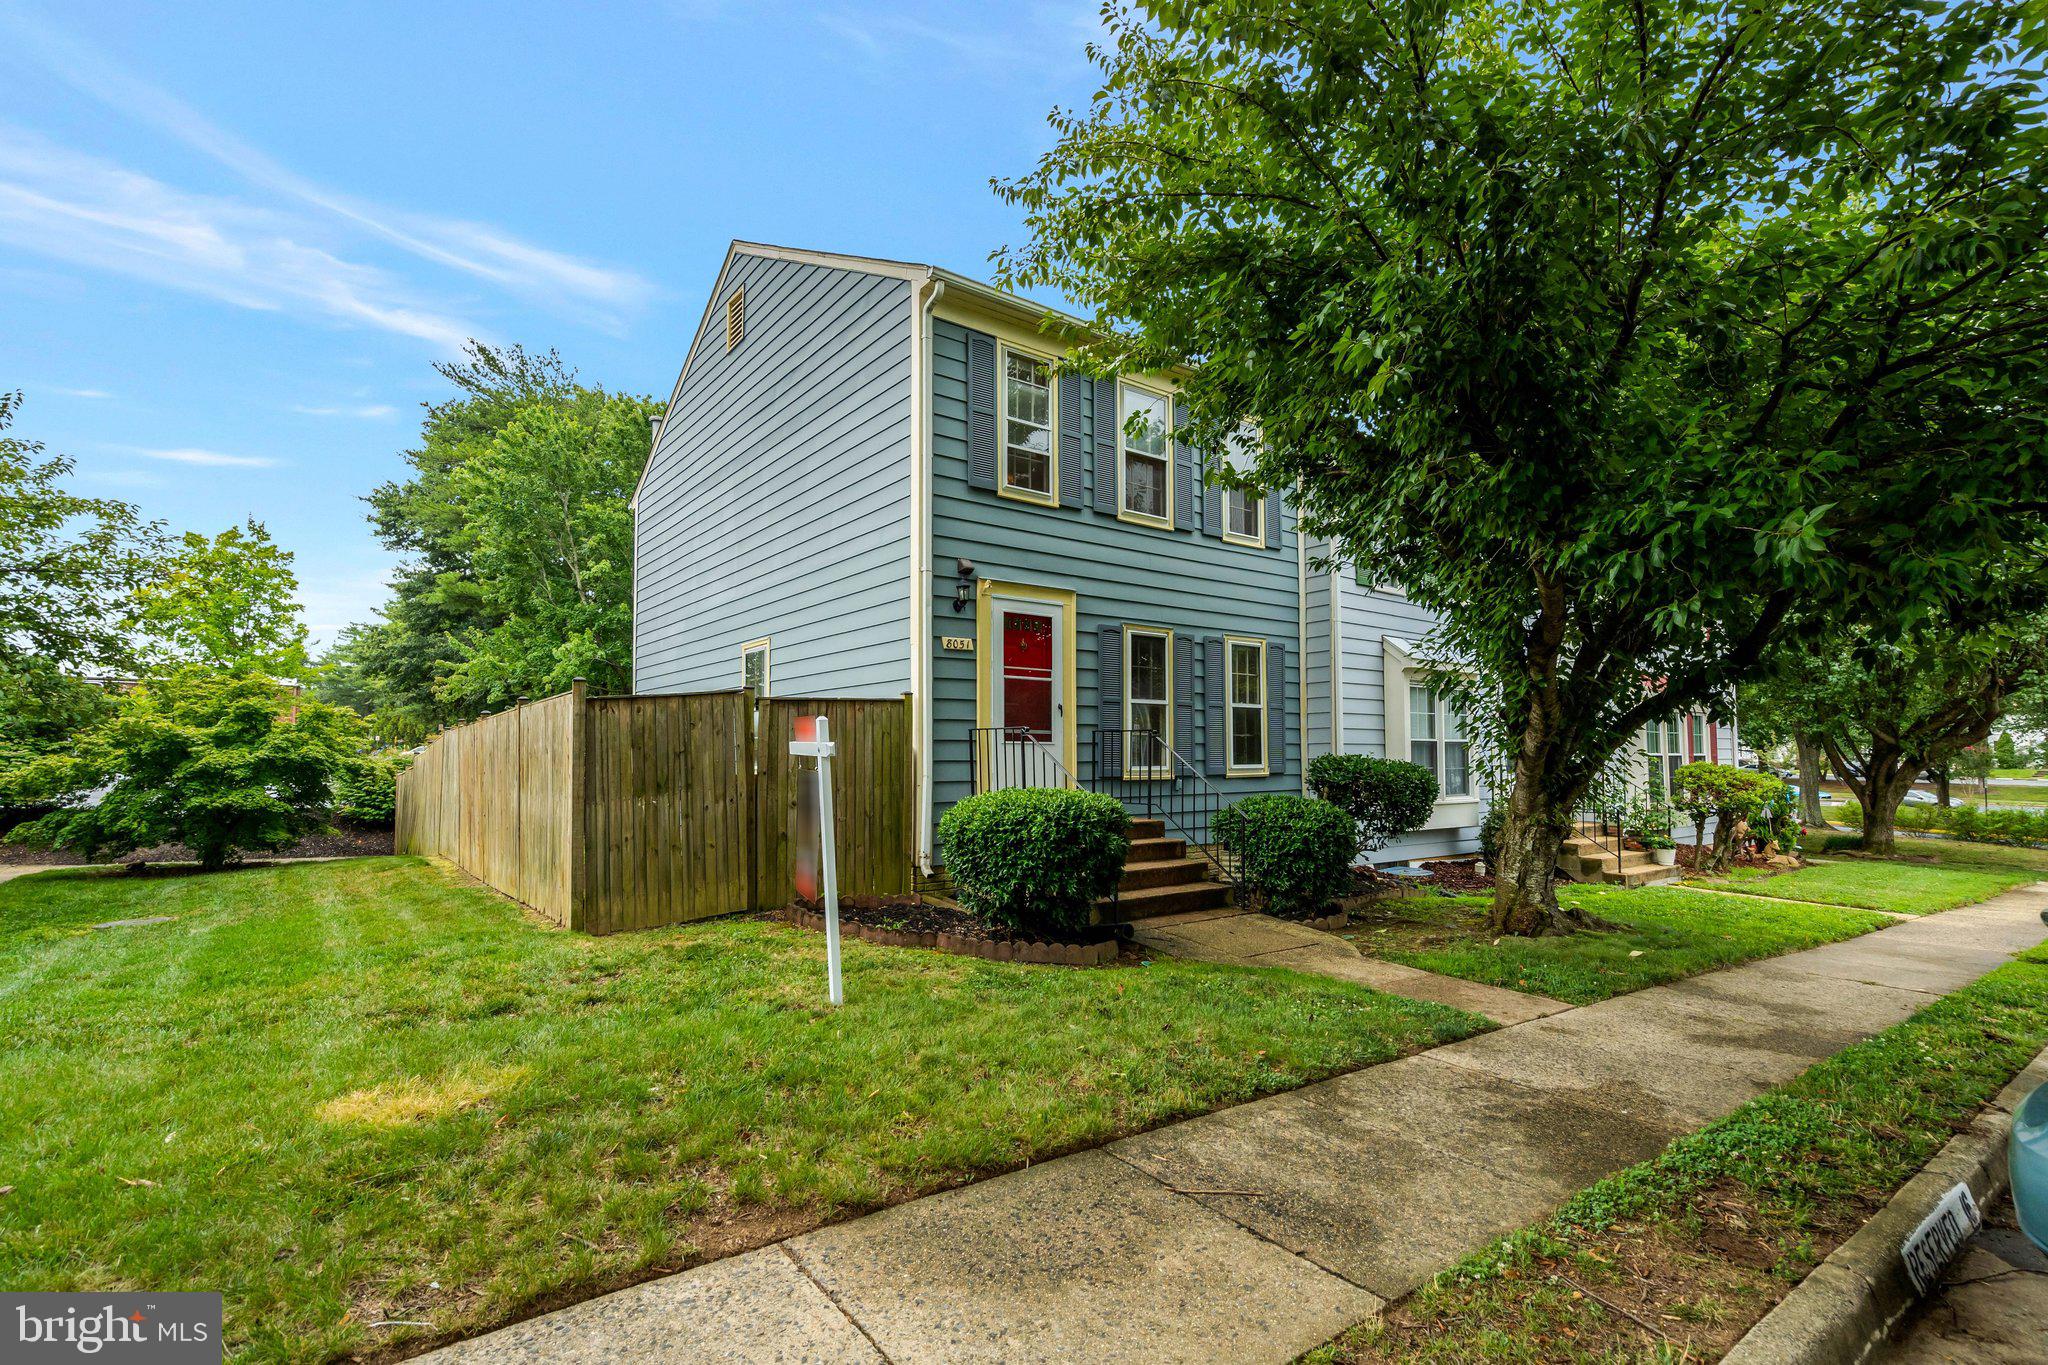
SPRINGFIELD
8051 FELECITY COURT
3 Beds
3 Baths
1,320 Sq.Ft.
$535,000
MLS#: VAFX2324734

SPRINGFIELD
521 WOODLAND AVENUE
4 Beds
2 Baths
2,090 Sq.Ft.
$574,900
MLS#: PADE2121958

SPRINGFIELD
6003 QUEENSTON STREET
3 Beds
2 Baths
2,697 Sq.Ft.
$650,000
MLS#: VAFX2330694

SPRINGFIELD
8366 LUCE COURT
3 Beds
2 Baths
1,232 Sq.Ft.
$545,000
MLS#: VAFX2344172

SPRINGFIELD
6112 FOX HILL STREET
3 Beds
2 Baths
1,817 Sq.Ft.
$679,900
MLS#: VAFX2342206

SPRINGFIELD
5508 IVOR STREET
4 Beds
2 Baths
1,732 Sq.Ft.
$639,900
MLS#: VAFX2342422

SPRINGFIELD
8528 BAUER DRIVE
3 Beds
3 Baths
2,888 Sq.Ft.
$614,900
MLS#: VAFX2340562

SPRINGFIELD
8111 SQUIRREL RUN ROAD
3 Beds
2 Baths
2,272 Sq.Ft.
$625,000
MLS#: VAFX2335664

SPRINGFIELD
5804 CHANNING ROAD
3 Beds
2 Baths
1,211 Sq.Ft.
$599,000
MLS#: VAFX2324520
