Features & Amenities

Interior

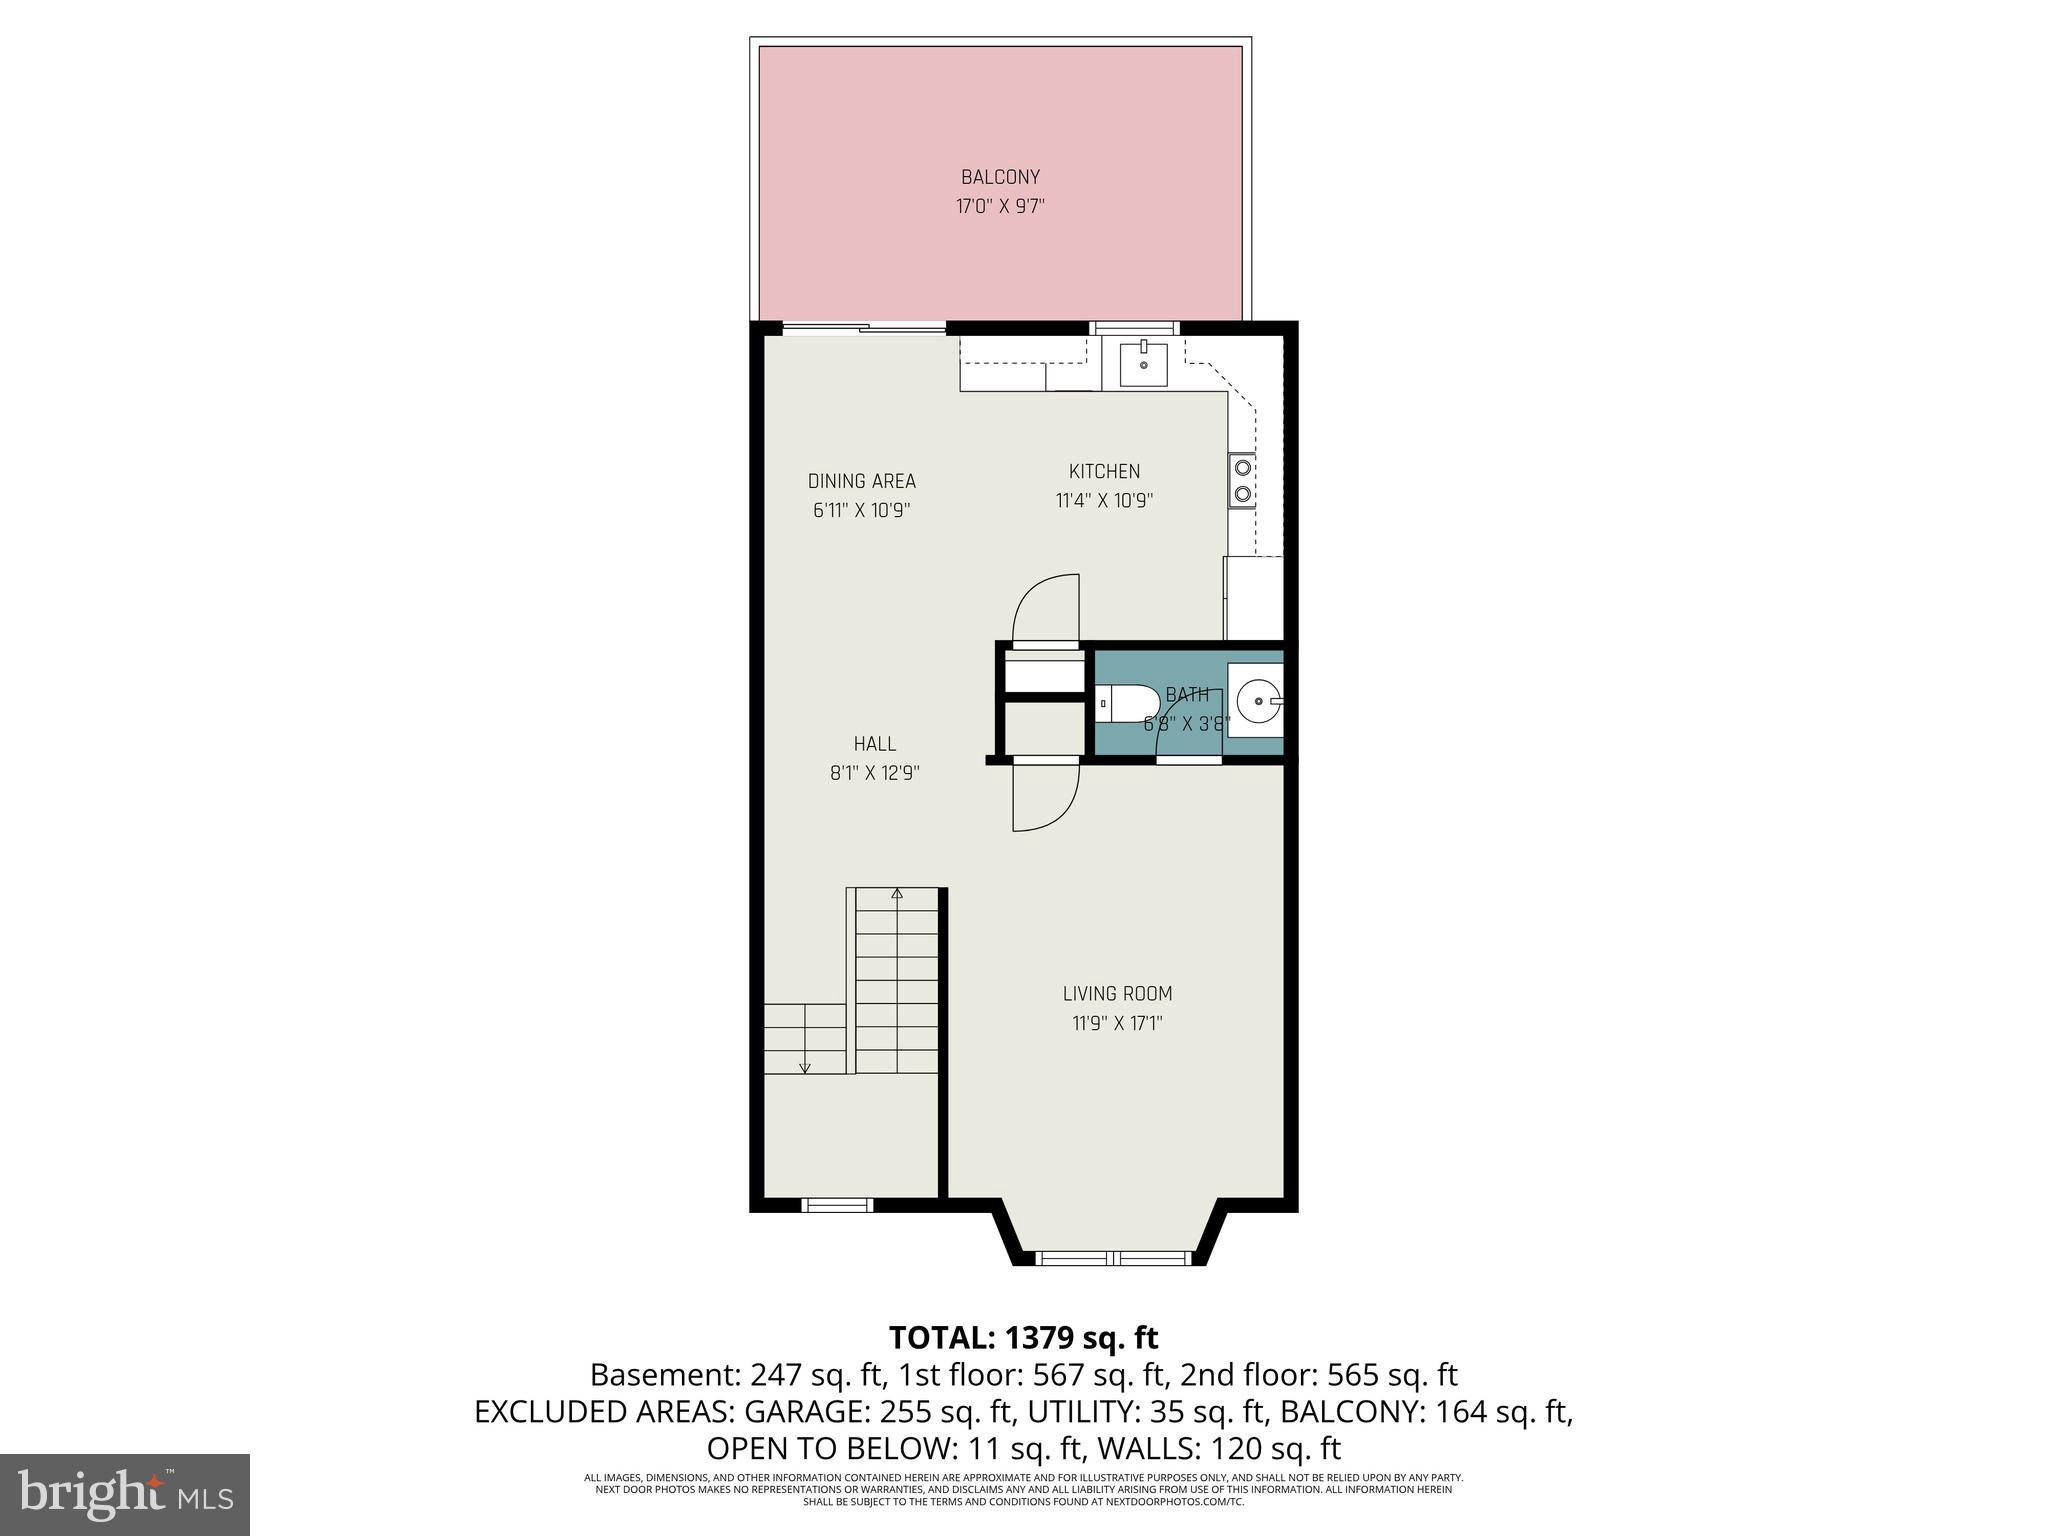
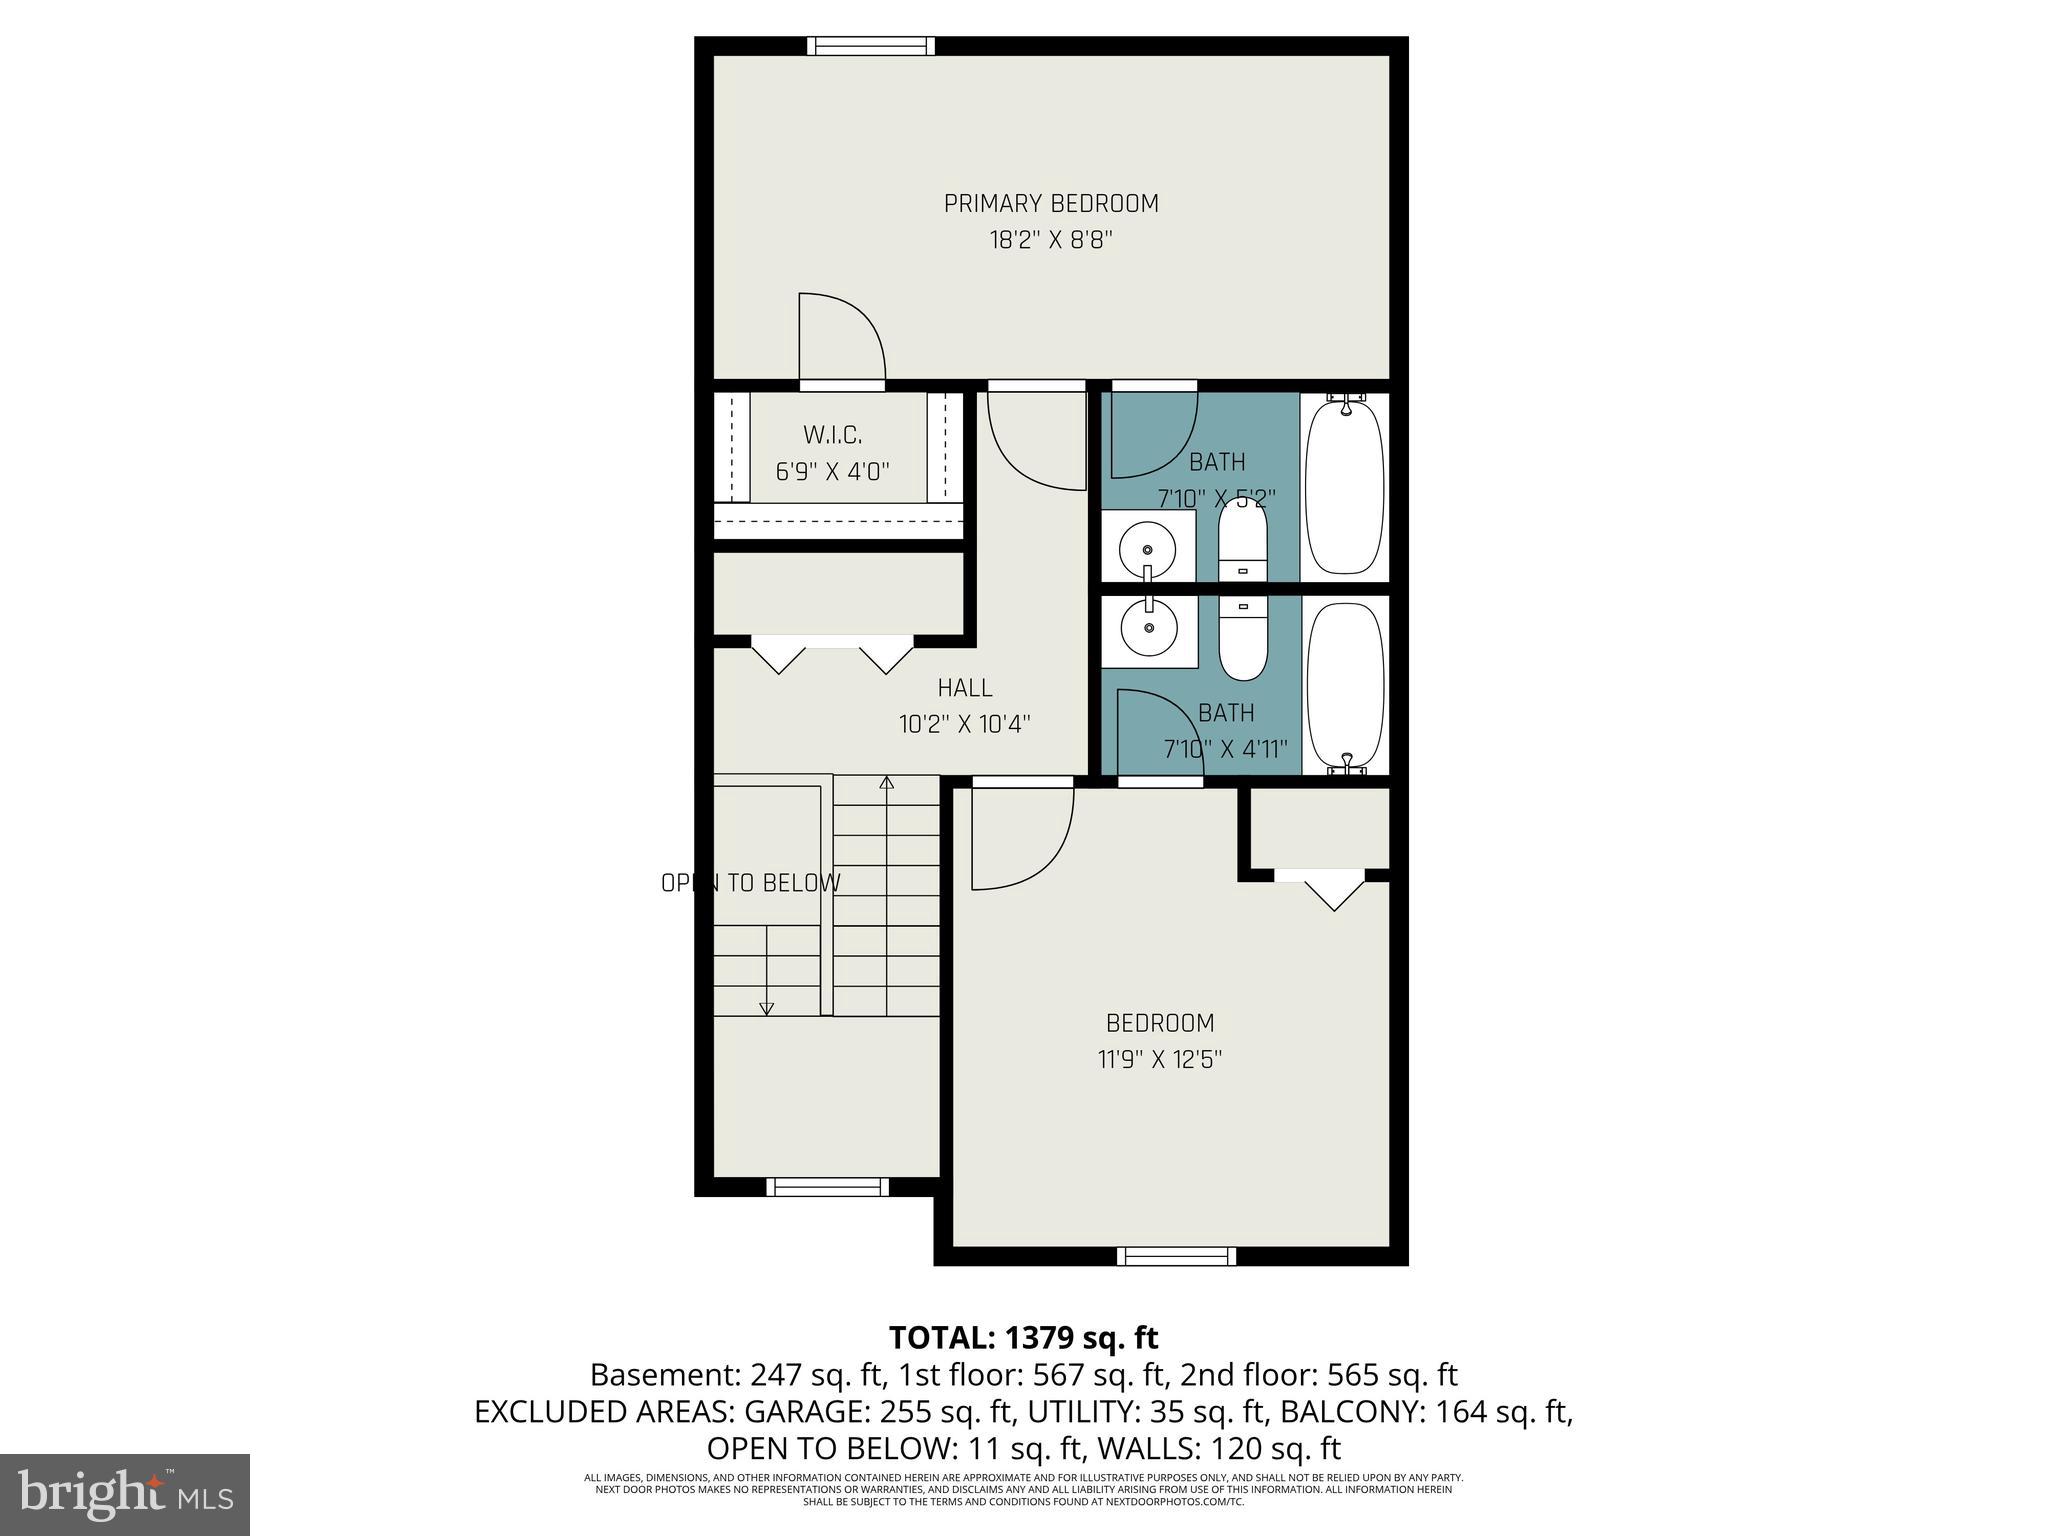
  • Total Bedrooms

    2

  • Bathrooms

    2

  • 1/2 Bathrooms

    1

  • Above Grade Finished Area

    1336.0

  • Basement YN

    YES

  • Cooling YN

    YES

  • Cooling

    Central Air, Electric

  • Fireplace YN

    NO

  • Heating YN

    YES

  • Heating

    Electric, Heat Pump

  • Pet friendly

    Cats OK, Dogs OK, Yes

Exterior

  • Garage

    Yes

  • Garage spaces

    1

  • Construction Materials

    Frame

  • Parking

    Garage, Inside Entrance, Attached

  • Patio and Porch Features

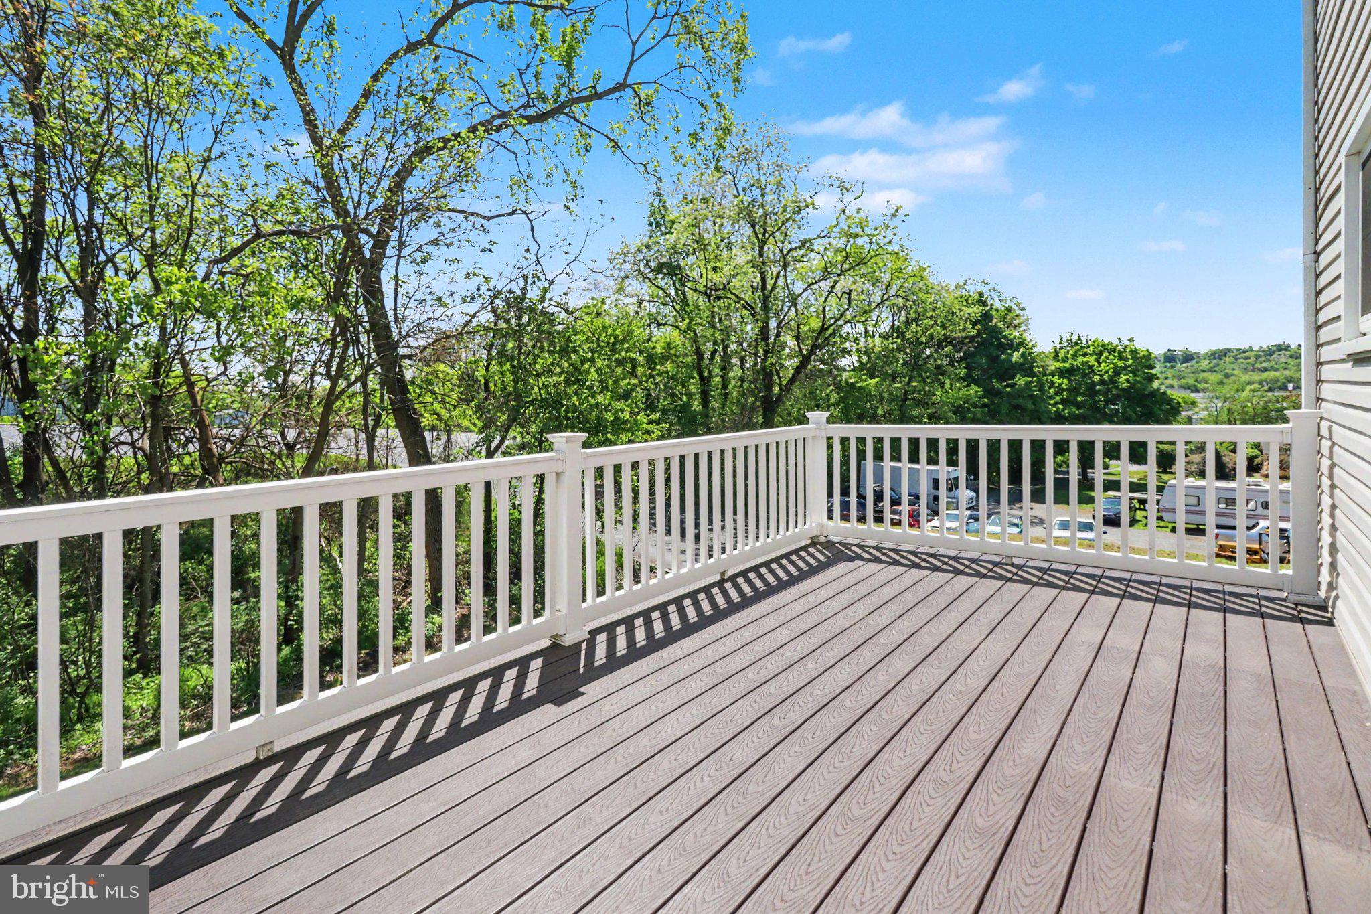
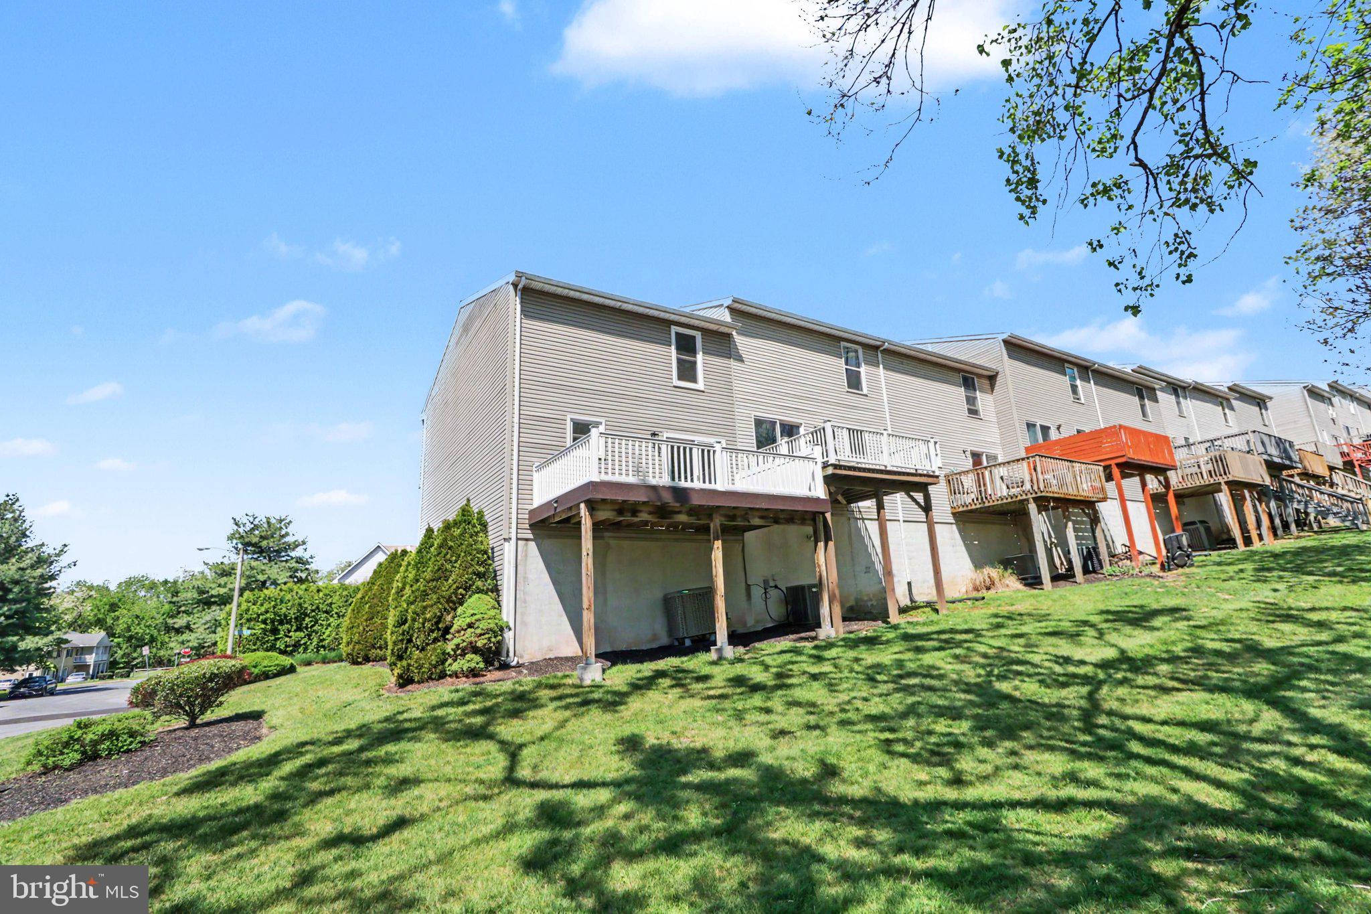
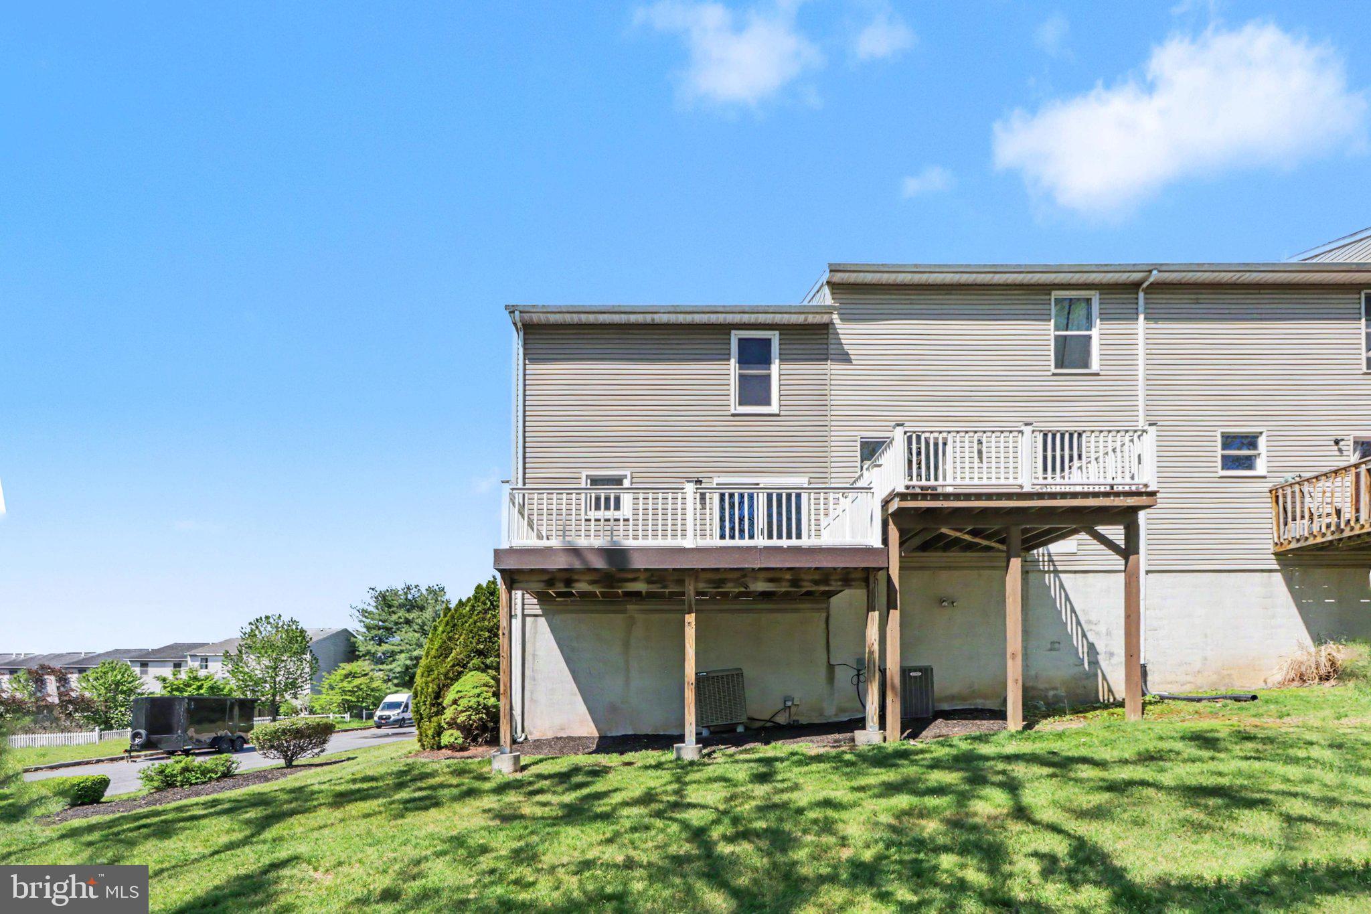
    Deck

  • Pool

    No

  • Waterfront YN

    NO

  • View

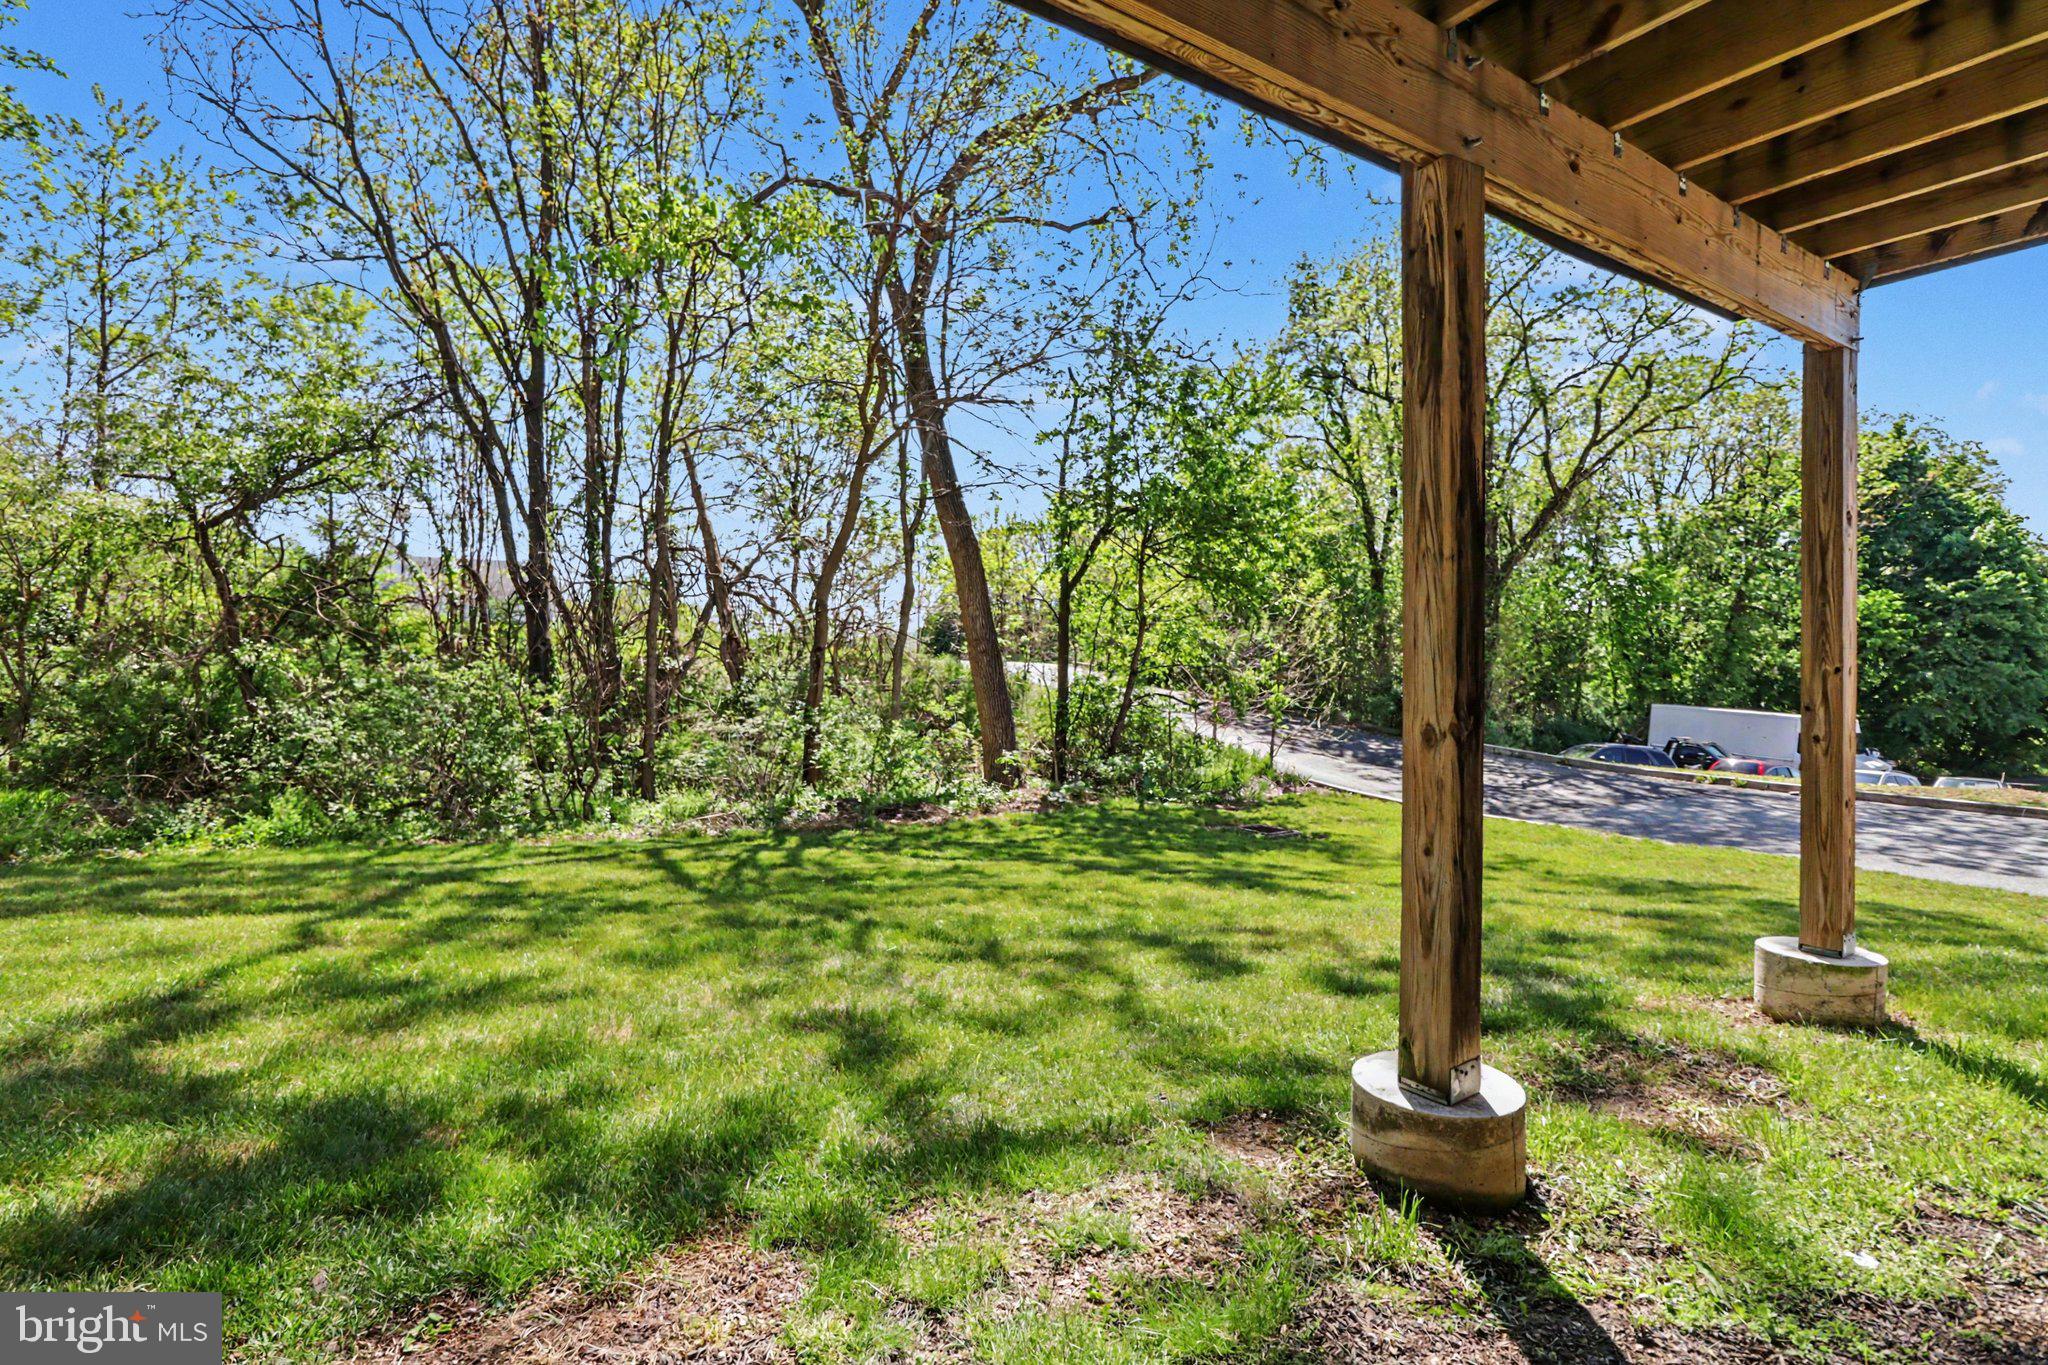
    Trees/Woods, Street

Area & Lot

  • Lot Features

    Corner Lot

  • Lot Size(acres)

    0.11

  • Lot Size(square feet)

    4792.0

  • Property Type

    Residential

  • Property Sub Type

    Townhouse

  • Architectural Style

    Traditional

Price

  • Sales Price

    $250,000

  • Tax Amount

    $2,669

  • Sq. Footage

    1, 336

  • Price/SqFt

    $187

HOA

  • Association

    Yes

  • Association Fee

    $56

  • Association Fee Frequency

    Monthly

  • Association Fee Includes

    N/A

School District

  • Elementary School

    LAWNTON

  • Middle School

    SWATARA

  • High School

    CENTRAL DAUPHIN EAST

Property Features

  • New Construction

    NO

  • Foundation Details

    Block

  • Senior Community YN

    NO

  • Sewer

    Public Sewer

  • Water Source

    Public

Schedule a Showing

Showing scheduled successfully.

<
>
IN PERSON
VIA CHAT

What is 3 + 4 ?


Change time

Mortgage calculator

Estimate your monthly mortgage payment, including the principal and interest, property taxes, and HOA. Adjust the values to generate a more accurate rate.

Your payment

Principal and Interest:

$

Property taxes:

$

HOA fees:

$

Total loan payment:

$

Total interest amount:

$

Location

County

DAUPHIN

Elementary School

LAWNTON

Middle School

SWATARA

High School

CENTRAL DAUPHIN EAST

Listing Courtesy of Katie Shellenberger , Howard Hanna Company-Hershey

RealHub Information is provided exclusively for consumers' personal, non-commercial use, and it may not be used for any purpose other than to identify prospective properties consumers may be interested in purchasing. All information deemed reliable but not guaranteed and should be independently verified. All properties are subject to prior sale, change or withdrawal. RealHub website owner shall not be responsible for any typographical errors, misinformation, misprints and shall be held totally harmless.

Agent Jennifer Fortson

Fortitude Real Estate Team- Team Leader, Branch Manager- Martinsburg

Jennifer Fortson

Call Jennifer today to schedule a private showing.


* Listings on this website come from the FMLS IDX Compilation and may be held by brokerage firms other than the owner of this website. The listing brokerage is identified in any listing details. Information is deemed reliable but is not guaranteed. If you believe any FMLS listing contains material that infringes your copyrighted work please click here to review our DMCA policy and learn how to submit a takedown request.© 2024 FMLS.
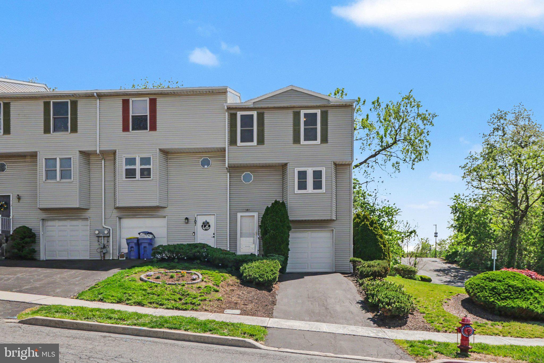
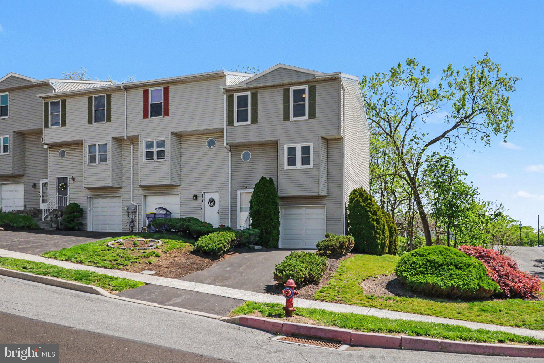
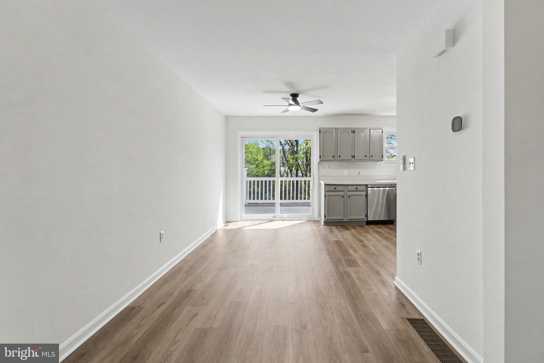
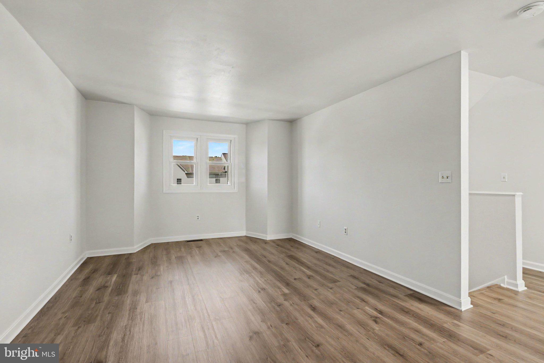
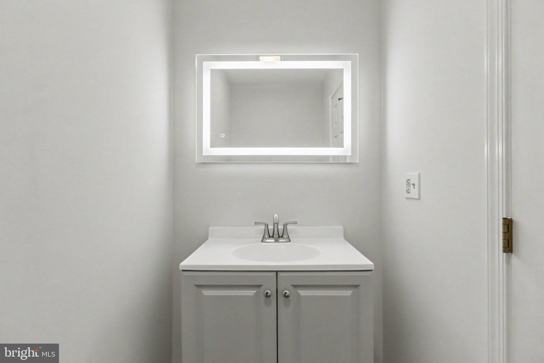
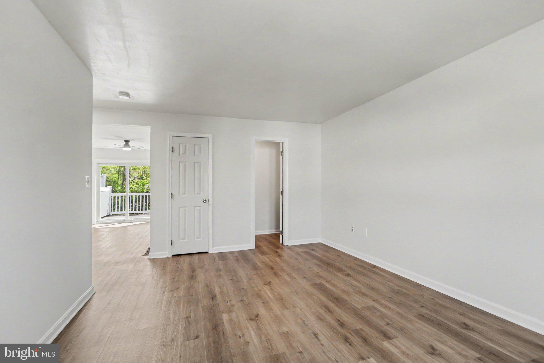
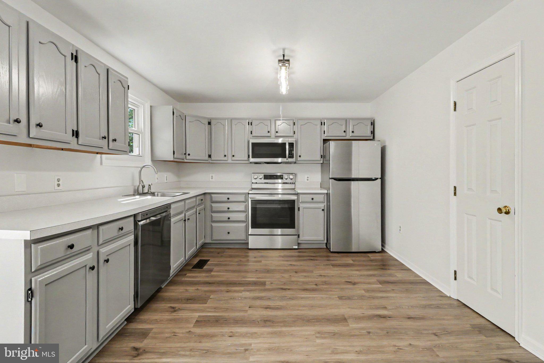
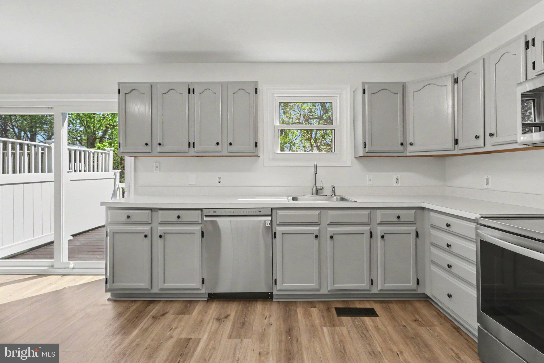
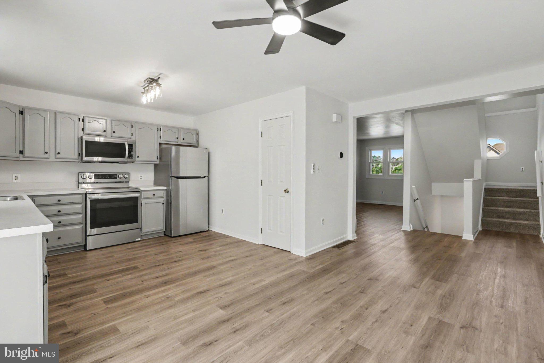
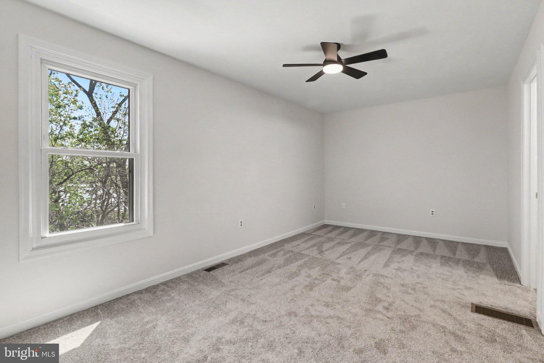
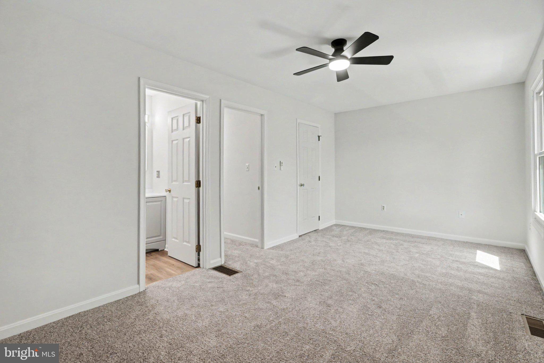
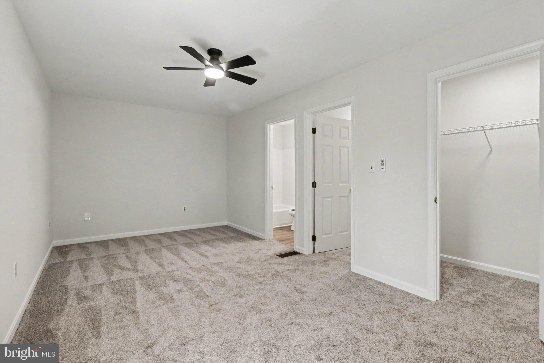
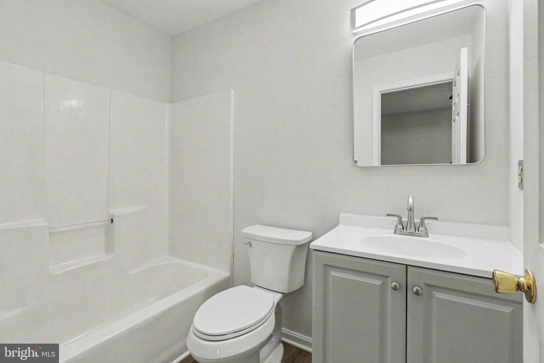
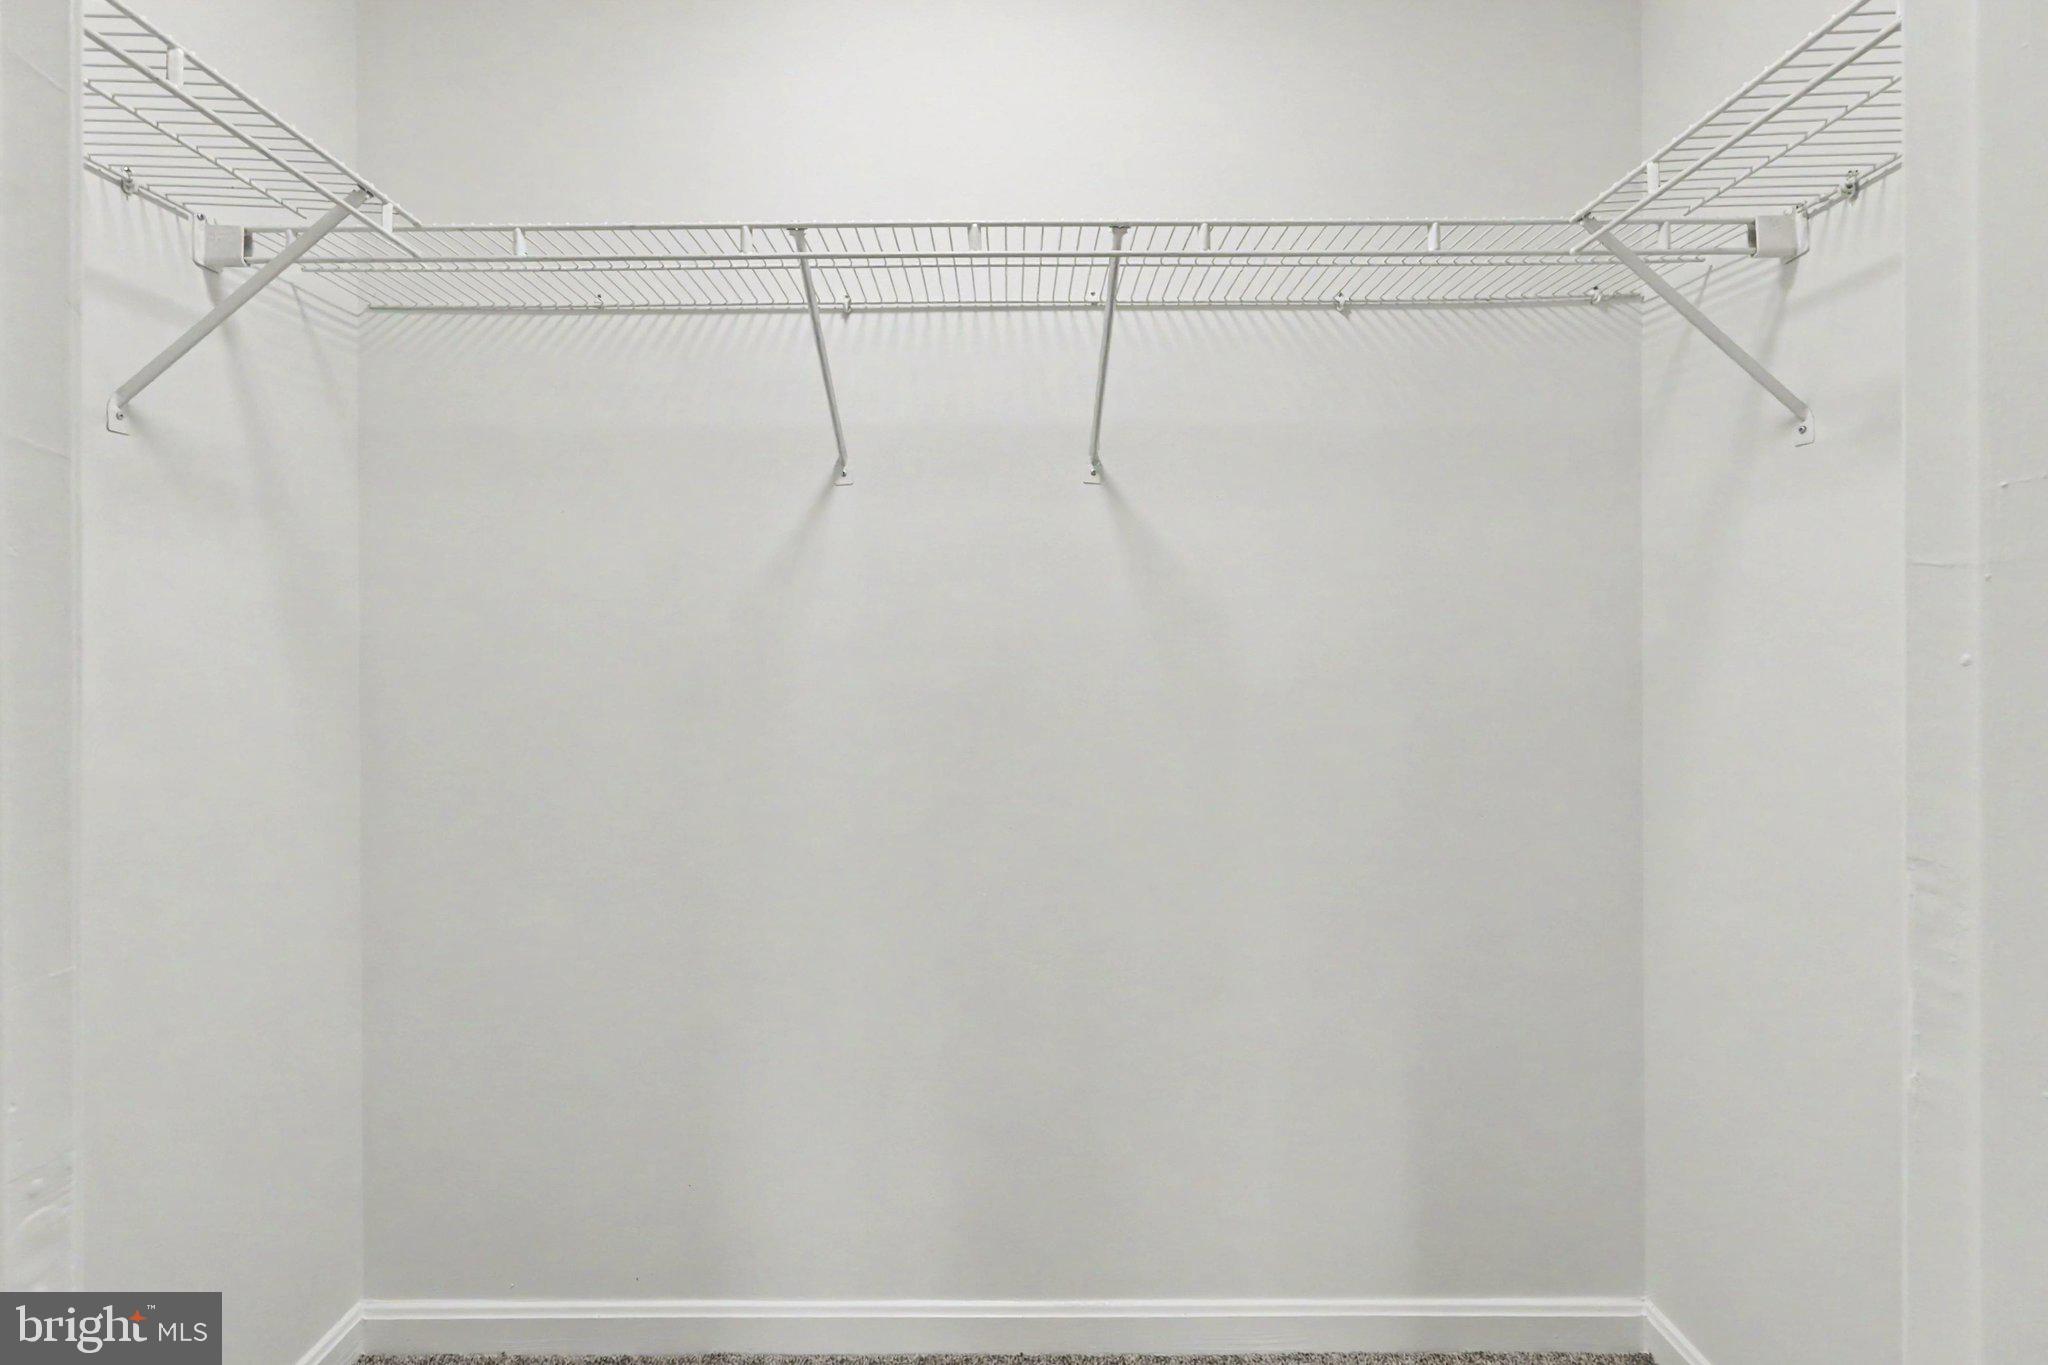
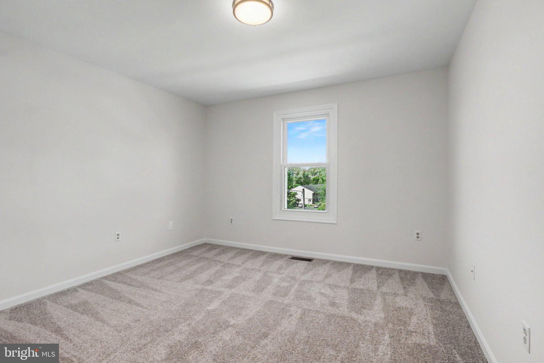
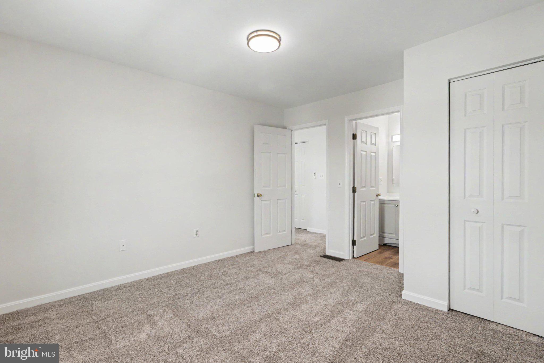
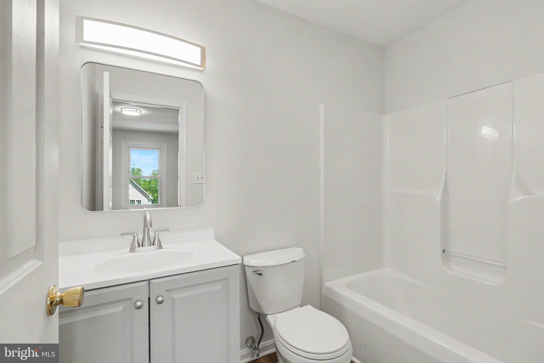
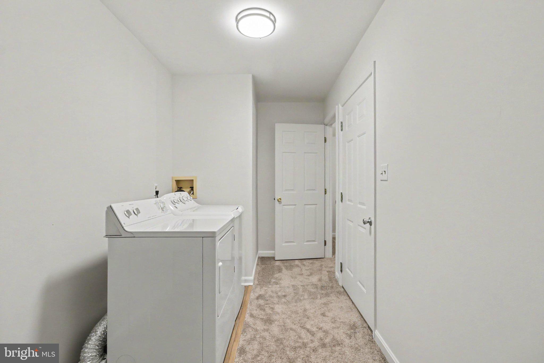
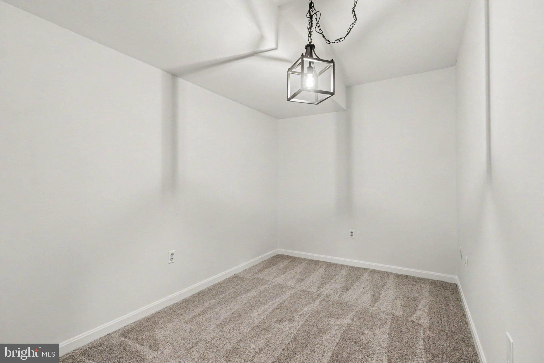
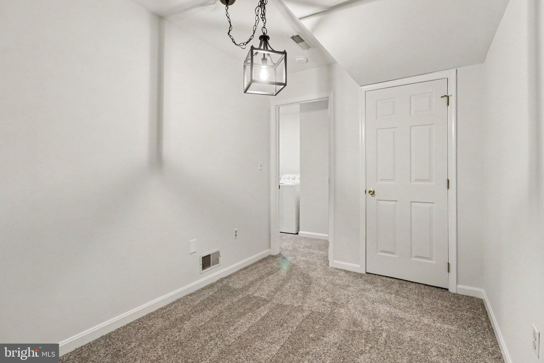
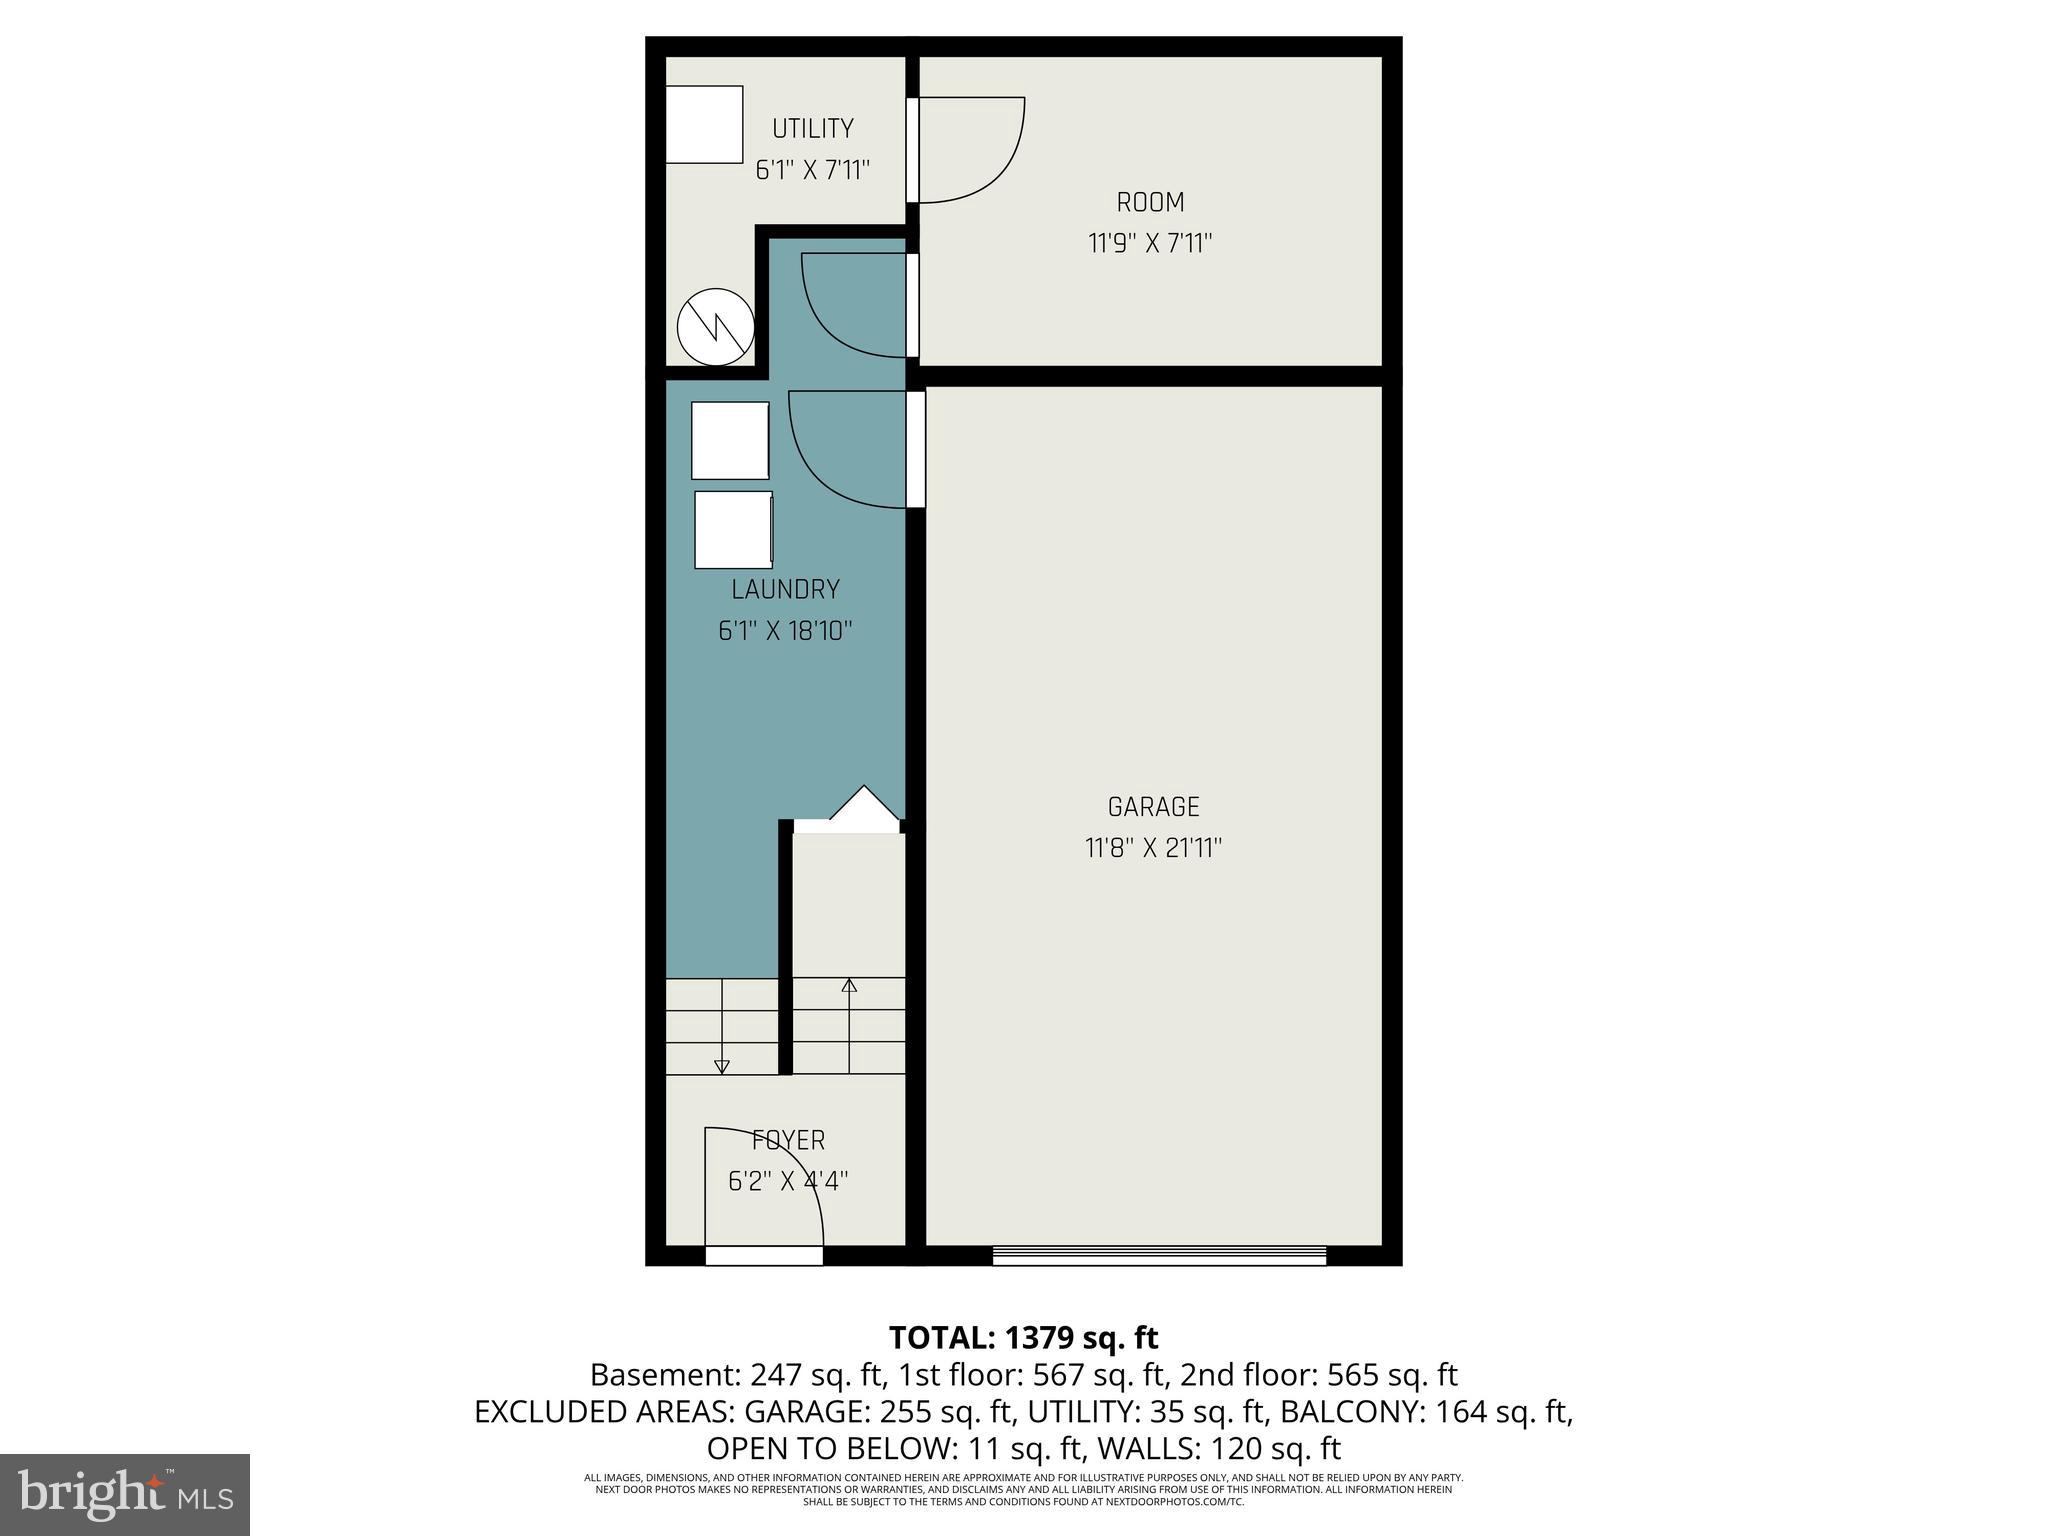
This home has a lot to offer if worry free living is what you are looking for. The seller in the last 5-7 years replaced the roof, windows, deck (enlarged it to 18'x10' Trex), kitchen appliances, sliding door onto the deck and a new garage door.  And in the last month the home has all new flooring, paint, toilets, vanities, and a fresh look for the kitchen cabinets! Truly this is living made easy.  This is an end unit corner lot, so more room to play outside, but the HOA handles lawn maintenance and snow removal.  All you need to do is move in and enjoy!

101 CHARTWOOD DRIVE

Message successfully sent.

What would you like to know?

What is 3 + 4 ?

I agree to receive email communication and understand I can unsubscribe at any time.

I agree to be contacted by Charis Realty Group via call, email, and text for real estate services. To opt out, you can reply 'stop' at any time or reply 'help' for assistance. You can also click the unsubscribe link in the emails. Message and data rates may apply. Message frequency may vary. Privacy Policy

Related Properties

Welcome to this charming 2-bedroom, 1.5-bath home located in the desirable Darlington Village community! Offering a perfect blend of comfort and convenience, this home features a spacious layout with a finished basement—ideal for a home office, craft room, or additional living area.

Enjoy the ease of a walkable neighborhood with  quick access to major roadways, making travel to surrounding areas simple and efficient. Let the HOA take care of your outdoor maintenance including mowing and snow removal.
#PADA2058864

HARRISBURG

6312 DARLINGTON DRIVE

2 Beds

1 Baths

1,200 Sq.Ft.

$215,000

MLS#: PADA2058864
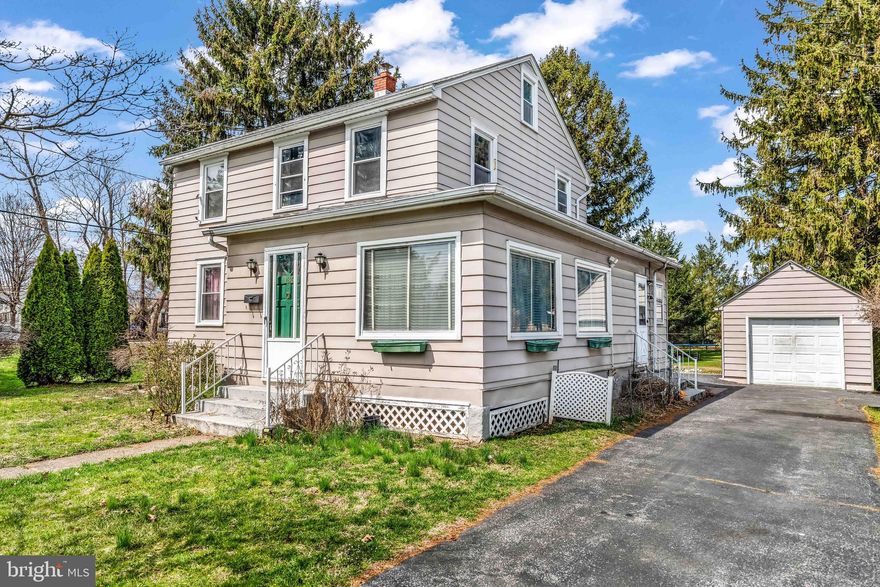
Welcome to this beautifully updated 4-bedroom, 2-bath detached home offering over 2,000+ sq ft of living space in the desirable Susquehanna Township area. Originally built in 1945, this home has been thoughtfully remodeled to blend modern style with classic charm.

Step inside to a bright and inviting main level featuring a spacious living room filled with natural light, highlighted by elegant finishes and a warm, contemporary design. The formal dining room is perfect for hosting, complete with stylish lighting and an open flow into the updated kitchen.

The kitchen has been refreshed with modern touches, offering ample cabinetry, updated countertops, stainless steel appliances, and a functional layout ideal for everyday living and entertaining.

Upstairs, you’ll find four generously sized bedrooms and a full bath, providing flexibility for families, guests, or even a home office setup. The lower level includes an additional full bathroom and offers great potential for extra living space, storage, or customization.

One of the standout features of this home is the enclosed wrap-around porch/sunroom—perfect for relaxing, entertaining, or even a home office or sitting area.

Outside, enjoy a large, level backyard with plenty of space for gatherings, pets, or outdoor activities. The property also includes a detached 1-car garage and ample driveway parking.
#PADA2058236

HARRISBURG

136 LINGLESTOWN ROAD

4 Beds

2 Baths

2,066 Sq.Ft.

$290,000

MLS#: PADA2058236
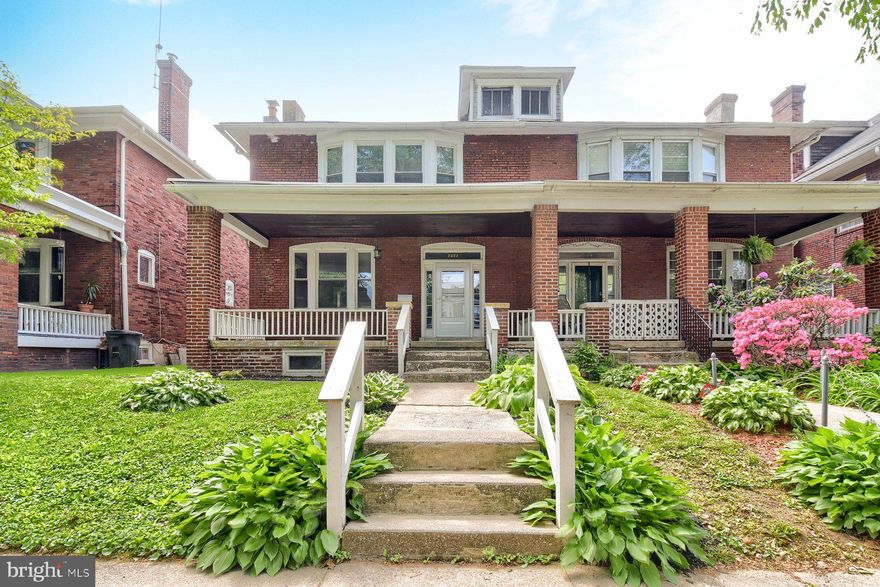
Recently renovated and truly turnkey, this beautifully updated 3-bedroom, 1-bath home at 2622 N. 5th St. in Harrisburg delivers the perfect combination of modern upgrades, everyday comfort, and long-term value. With a full 200 AMP electrical service upgrade and thoughtful improvements throughout, this home offers peace of mind and low-maintenance living from day one. 

Step inside to find a bright, functional layout enhanced by luxury vinyl plank flooring, abundant natural light, and newly added recessed lighting in the living room for a clean, modern ambiance. The eat-in kitchen has been completely refreshed with new cabinetry, countertops, sink, and a new gas stove with hood--creating a stylish and practical space for everyday living and entertaining. Each room on the first and second levels has been thoughtfully refreshed with fresh paint, as well as new lighting fixtures and switches. Newer model ceiling fans with remote controls are installed throughout, while brand-new white mini blinds are already in place for a finished, move-in-ready feel. Safety and efficiency are top of mind with newly installed hardwired smoke and carbon monoxide detectors and economical gas heat. Washer and dryer hookups are conveniently located in the basement, which also offers additional storage potential. The furnace with digital thermostat has been meticulously maintained and was recently serviced. 

Outside, the home continues to impress with strong curb appeal, a large front porch featuring a newly replaced roof with a lifetime warranty, and all new front and rear doors with screen doors. A private balcony adds extra outdoor living space, while the spacious backyard provides room to relax, garden, or entertain. The 2-car detached garage includes a 120V outlet, making it ideal for off-street parking, a workshop, or hobby use. 

Ideally situated in a convenient and walkable location, the home is just steps from Italian Lake, the scenic Susquehanna Riverfront, and the Uptown Shopping Center--offering easy access to outdoor recreation, dining, and everyday amenities. 

With major upgrades already completed and no deferred maintenance, this home presents a rare opportunity to own a fully updated, move-in-ready property in a desirable Harrisburg location--delivering exceptional value at its price point.
#PADA2059684

HARRISBURG

2622 N 5TH STREET

3 Beds

1 Baths

1,613 Sq.Ft.

$235,000

MLS#: PADA2059684

Welcome to 2205 Clayton Avenue in beautiful Edgemont. Sitting on a double lot, fully renovated Ranch offering modern, move-in ready living.  New Roof, New HVAC, New flooring, fresh paint, recessed lighting, and updated fixtures throughout. Kitchen features modern cabinetry, stainless steel appliances, sleek counters, and a modern backsplash.

Updated bathrooms with custom tile. Spacious bedrooms with natural light. Finished lower level adds extra living space or storage options.

Outside includes a refreshed exterior, new front deck, and usable yard space. Located to quick access to city routes, schools, and daily essentials.
#PADA2059872

HARRISBURG

2205 CLAYTON AVENUE

3 Beds

2 Baths

1,652 Sq.Ft.

$284,900

MLS#: PADA2059872
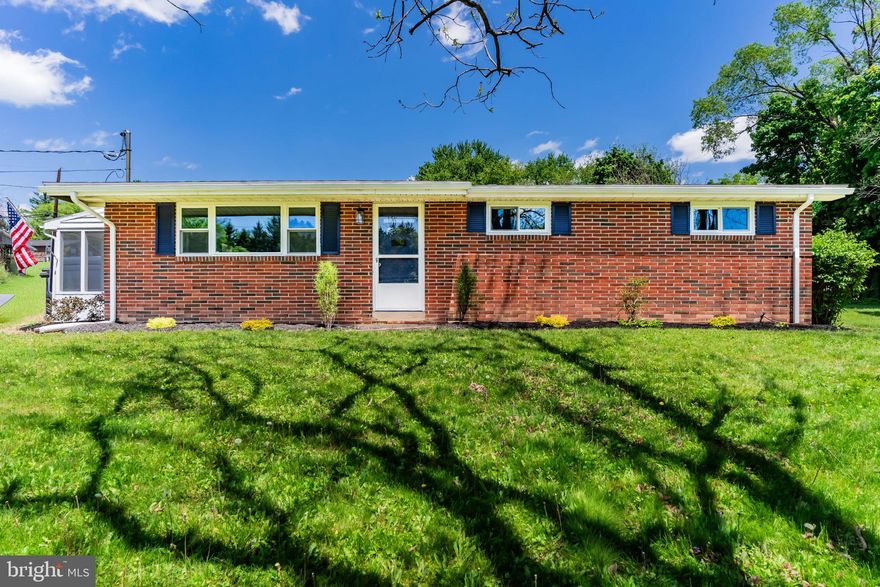
This charming 3-bedroom, 1-bathroom rancher in the Central Dauphin School District offers a complete top-to-bottom renovation on a quiet, private lot. The exterior features a brand-new roof and a spacious backyard, providing a solid foundation and a peaceful outdoor retreat while remaining just minutes from local shopping and dining.

Inside, the home has been updated with a practical, open feel. The functional kitchen is entirely new, featuring modern cabinetry and updated countertops. Fresh paint and new flooring run throughout the entire main level, creating a clean and cohesive space. The bathroom has also been fully remodeled with updated fixtures and a fresh design.

This home provides the convenience of single-story living with all major updates already completed. Its location offers the perfect balance of a secluded neighborhood feel with quick access shopping and dining. This move-in-ready property is an excellent opportunity for those looking for a low-maintenance home in a prime school district.
#PADA2059960

HARRISBURG

6700 BLUE RIDGE

3 Beds

1 Baths

1,100 Sq.Ft.

$299,900

MLS#: PADA2059960
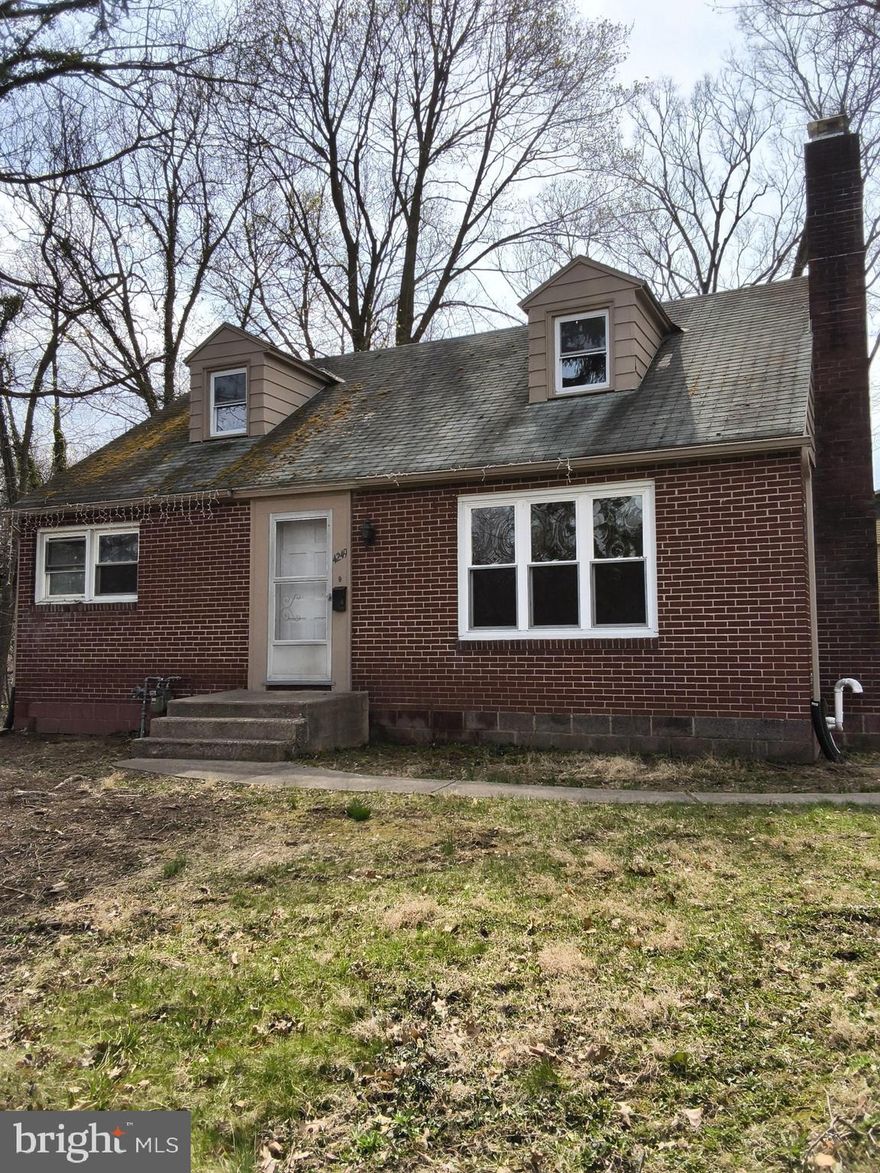
None
#PADA2058528

HARRISBURG

4249 LOCUST LANE

3 Beds

1 Baths

N/A

$265,000

MLS#: PADA2058528
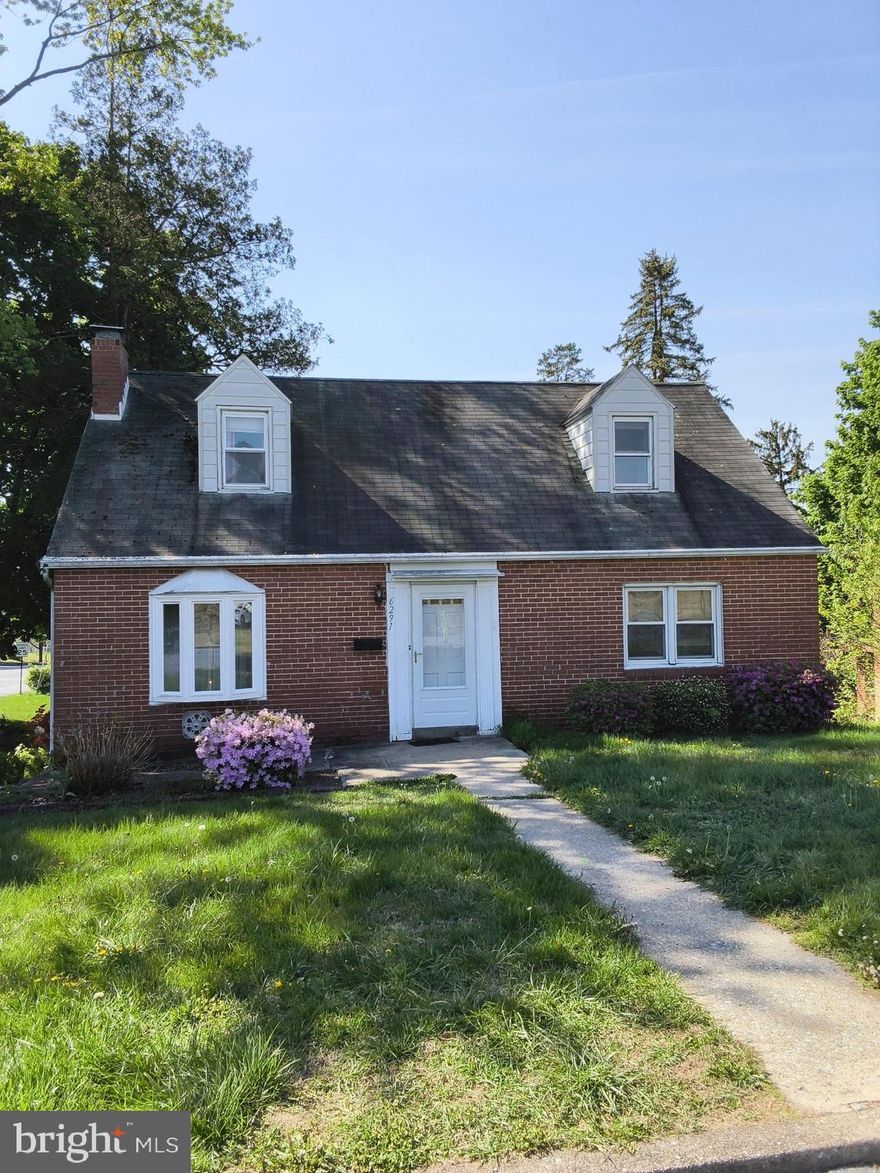
Welcome home to 6291 Huntindon Street, Harrisburg, located off Derry Street & 63rd, this corner lot cape cod style home, offers infinite possibilities to YOU!!  Estate sale - being Sold in "As Is" condition, bring your personal touches!  This is a unique opportunity for a buyer in search of value!!  Motivated Seller, bring any/all offers, make this you address TODAY!!
#PADA2059192

HARRISBURG

6291 HUNTINGDON STREET

3 Beds

1 Baths

1,544 Sq.Ft.

$235,000

MLS#: PADA2059192
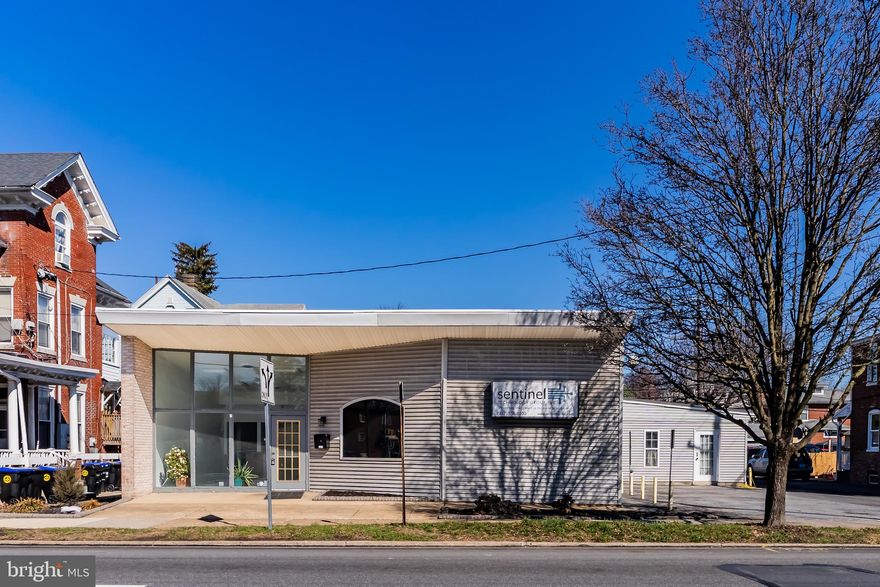
Exceptional opportunity to live, work, or both in a prime location! This 3,005 sq. ft. office building offers a flexible layout ideal for a variety of business uses. The space currently features 8 private office suites, but the layout can easily be reconfigured to suit your needs. A welcoming reception area with large interior windows provides an open, professional atmosphere and allows natural light to flow throughout the workspace.The property also includes a full kitchen/breakroom, perfect for staff convenience. Located in a highly desirable area with easy access and off-street parking for employees and visitors, this property is well suited for professional offices, medical, consulting, or service businesses. A great opportunity to establish or expand your business in a prime location.
#PADA2057338

HARRISBURG

3510 DERRY STREET

8 Beds

1 Baths

3,005 Sq.Ft.

$265,000

MLS#: PADA2057338
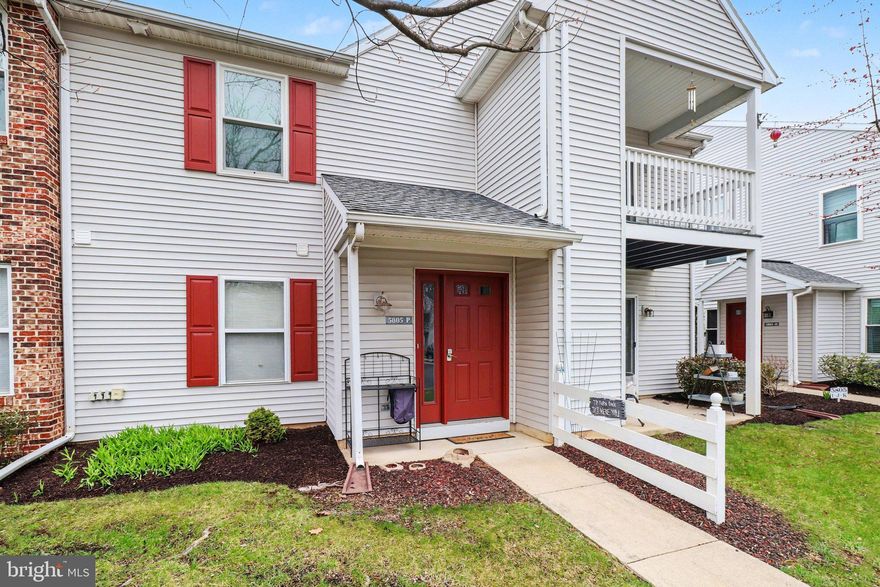
Your Dream Home Awaits!  Discover the perfect blend of comfort and convenience in this beautiful  condo in Meadowridge at Hidden Lake. Featuring 2 spacious bedrooms and 2 baths all on one level, this home is designed for easy living. Enjoy cozy evenings by the lovely gas fireplace with remote.  In warmer weather you can chill out on the balcony off of the living room.  The bathroom also includes a modern walk-in shower by Bathfitter, backed by a lifetime warranty for peace of mind. Relax in the luxurious walk-in tub with jacuzzi.  Soaring vaulted ceilings create an airy, open feel throughout, while a built-in sprinkler system ensures safety and ease. Don’t miss your chance to own this exceptional condo—schedule your tour today!  Bring offers!  Sale of the unit must be to a buyer/owner who will occupy the unit.
#PADA2057728

HARRISBURG

5805 HIDDEN LAKE DRIVE P

2 Beds

2 Baths

1,088 Sq.Ft.

$259,900

MLS#: PADA2057728
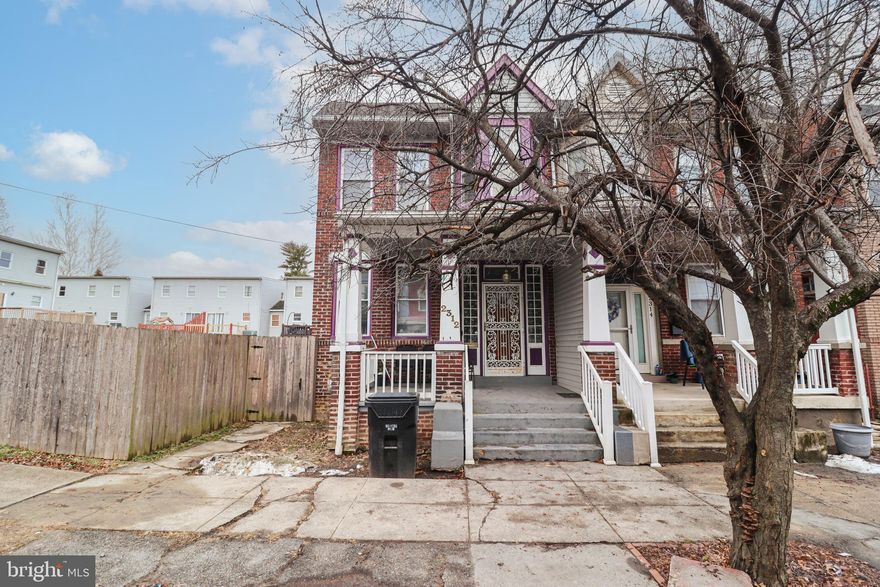
Investor opportunity in Harrisburg at 2312 Penn Street. This recently renovated 3-bedroom, 1-bathroom rental property is already producing over 20,000 in annual rent, making it a strong, ready-to-go addition to any portfolio. The heavy lifting is complete, allowing you to step into immediate cash flow without the hassle of major updates or lease-up time. Whether you are expanding your holdings or purchasing your first investment, this property offers stability, income, and long-term potential.
#PADA2056728

HARRISBURG

2312 PENN STREET

3 Beds

1 Baths

1,330 Sq.Ft.

$207,900

MLS#: PADA2056728

 - property

Send a message

Message successfully sent.

Your message

What is 3 + 4 ?

Reason for contacting?

I agree to receive email communication and understand I can unsubscribe at any time.

I agree to be contacted by Charis Realty Group via call, email, and text for real estate services. To opt out, you can reply 'stop' at any time or reply 'help' for assistance. You can also click the unsubscribe link in the emails. Message and data rates may apply. Message frequency may vary. Privacy Policy

Sign Out

Virtual Assistant

Would you like to take the next step with this property? We can help you schedule a showing or virtual tour, or send you more details.

Yes, I would like more information.

Thank You for Your Reply, One of Our Agents will contact you as soon as possible

No, maybe later.

Thank you, you can always contact me via email, phone number or through the contact form.

Realhub AI

Lucy - Your AI-Powered Realtor

Update Your Temporary Password

Personalize your search

Enter your email and we'll notify you immediately when new listings match what you're looking for.

or enter email address

Already have an account ? Login here

Continue your home search

I agree to receive communications and understand I can unsubscribe at any time.

I agree to be contacted by Charis Realty Group via call, email, and text for real estate services. To opt out, you can reply 'stop' at any time or reply 'help' for assistance. You can also click the unsubscribe link in the emails. Message and data rates may apply. Message frequency may vary. Privacy Policy

Already have an account ? Login here

We use cookies

We use cookies primarily for analytics to enhance your experience. By accepting, you agree to our use of these cookies. You can manage your preferences or learn more about our cookies policy.