


Property
Beds
4
Full Baths
2
1/2 Baths
1
Year Built
1969
Sq.Footage
1,776
Welcome to 1008 Stormont Circle! This well-maintained end-unit townhome offers 4 bedrooms, 2 full and 1 half baths, along with the added benefit of extra side yard space. Freshly updated and move-in ready, the home features beautiful hardwood floors, new LVP flooring, new carpet, fresh paint, brand new washer and dryer, new lighting throughout, new thermostat and new brushed nickel hardware. The main level offers a comfortable living room, separate dining room, and an updated kitchen with easy access to the outdoor space. Upstairs, the primary bedroom features a walk-in closet and private half bath, with two additional bedrooms and a full bath completing the upper level. The fully finished lower level provides valuable additional living space and includes a bedroom and full bath— as well as a spacious family room. Recent improvements include a new roof in 2024, while the HVAC system is approximately 8 years old, and beautiful landscaping with perennials to enjoy year after year. Parking is convenient with two dedicated spaces in the rear plus ample on-street parking. Enjoy the additional outdoor space provided by the end-unit location. Conveniently located near UMBC, Rolling Road Golf Club, I-95, I-195 and I-695, as well as shopping, restaurants, and everyday amenities. A great opportunity to own an updated home in a convenient Halethorpe location!
Features & Amenities
Interior
-
Other Interior Features
Eat-in Kitchen, Walk-In Closet(s)
-
Total Bedrooms
4
-
Bathrooms
2
-
1/2 Bathrooms
1
-
Above Grade Finished Area
1296.0
-
Basement YN
YES
-
Cooling YN
YES
-
Cooling
Central Air, Ceiling Fan(s), Electric
-
Fireplace YN
NO
-
Heating YN
YES
-
Heating
Exhaust Fan, Natural Gas, Forced Air
-
Pet friendly
N/A
Exterior
-
Garage
No
-
Construction Materials
Brick
-
Parking
Concrete, Off Street, On Street, Driveway
-
Patio and Porch Features
Patio
-
Pool
No
-
Waterfront YN
NO
Area & Lot
-
Lot Size(acres)
0.09
-
Lot Size(square feet)
3,795
-
Property Type
Residential
-
Property Sub Type
Townhouse
-
Architectural Style
Colonial
Price
-
Sales Price
$340,000
-
Tax Amount
$3,057
-
Sq. Footage
1,776
-
Price/SqFt
$191
HOA
-
Association
No
Property Resources
-
Horse Property
NO
School District
-
Elementary School
RELAY
-
Middle School
ARBUTUS
-
High School
LANSDOWNE HIGH & ACADEMY OF FINANCE
Property Features
-
New Construction
NO
-
Foundation Details
Other
-
Senior Community YN
NO
-
Sewer
Public Sewer
-
Tax Lot
18
-
Water Source
Public
Schedule a Showing
Showing scheduled successfully.
Mortgage calculator
Estimate your monthly mortgage payment, including the principal and interest, property taxes, and HOA. Adjust the values to generate a more accurate rate.
Your payment
Principal and Interest:
$
Property taxes:
$
HOA fees:
$
Total loan payment:
$
Total interest amount:
$
Location
County
BALTIMORE
Elementary School
RELAY
Middle School
ARBUTUS
High School
LANSDOWNE HIGH & ACADEMY OF FINANCE
Listing Courtesy of Dianne W. Jensen, EXP Realty, LLC
RealHub Information is provided exclusively for consumers' personal, non-commercial use, and it may not be used for any purpose other than to identify prospective properties consumers may be interested in purchasing. All information deemed reliable but not guaranteed and should be independently verified. All properties are subject to prior sale, change or withdrawal. RealHub website owner shall not be responsible for any typographical errors, misinformation, misprints and shall be held totally harmless.

Salesperson, Fortitude Real Estate Team- Team Leader, Branch Manager- Martinsburg
Jennifer Fortson
Call Jennifer today to schedule a private showing.

* Listings on this website come from the FMLS IDX Compilation and may be held by brokerage firms other than the owner of this website. The listing brokerage is identified in any listing details. Information is deemed reliable but is not guaranteed. If you believe any FMLS listing contains material that infringes your copyrighted work please click here to review our DMCA policy and learn how to submit a takedown request.© 2024 FMLS.
Related Properties

HALETHORPE
4427 ANNAPOLIS ROAD
3 Beds
2 Baths
1,581 Sq.Ft.
$355,000
MLS#: MDBC2176110

HALETHORPE
299 LAVERN AVENUE
3 Beds
2 Baths
1,164 Sq.Ft.
$329,000
MLS#: MDBC2171614

HALETHORPE
5572 OAKLAND ROAD
3 Beds
1 Baths
1,152 Sq.Ft.
$375,000
MLS#: MDBC2175930

HALETHORPE
3806 BALTIMORE STREET
4 Beds
2 Baths
1,864 Sq.Ft.
$339,900
MLS#: MDBC2178204
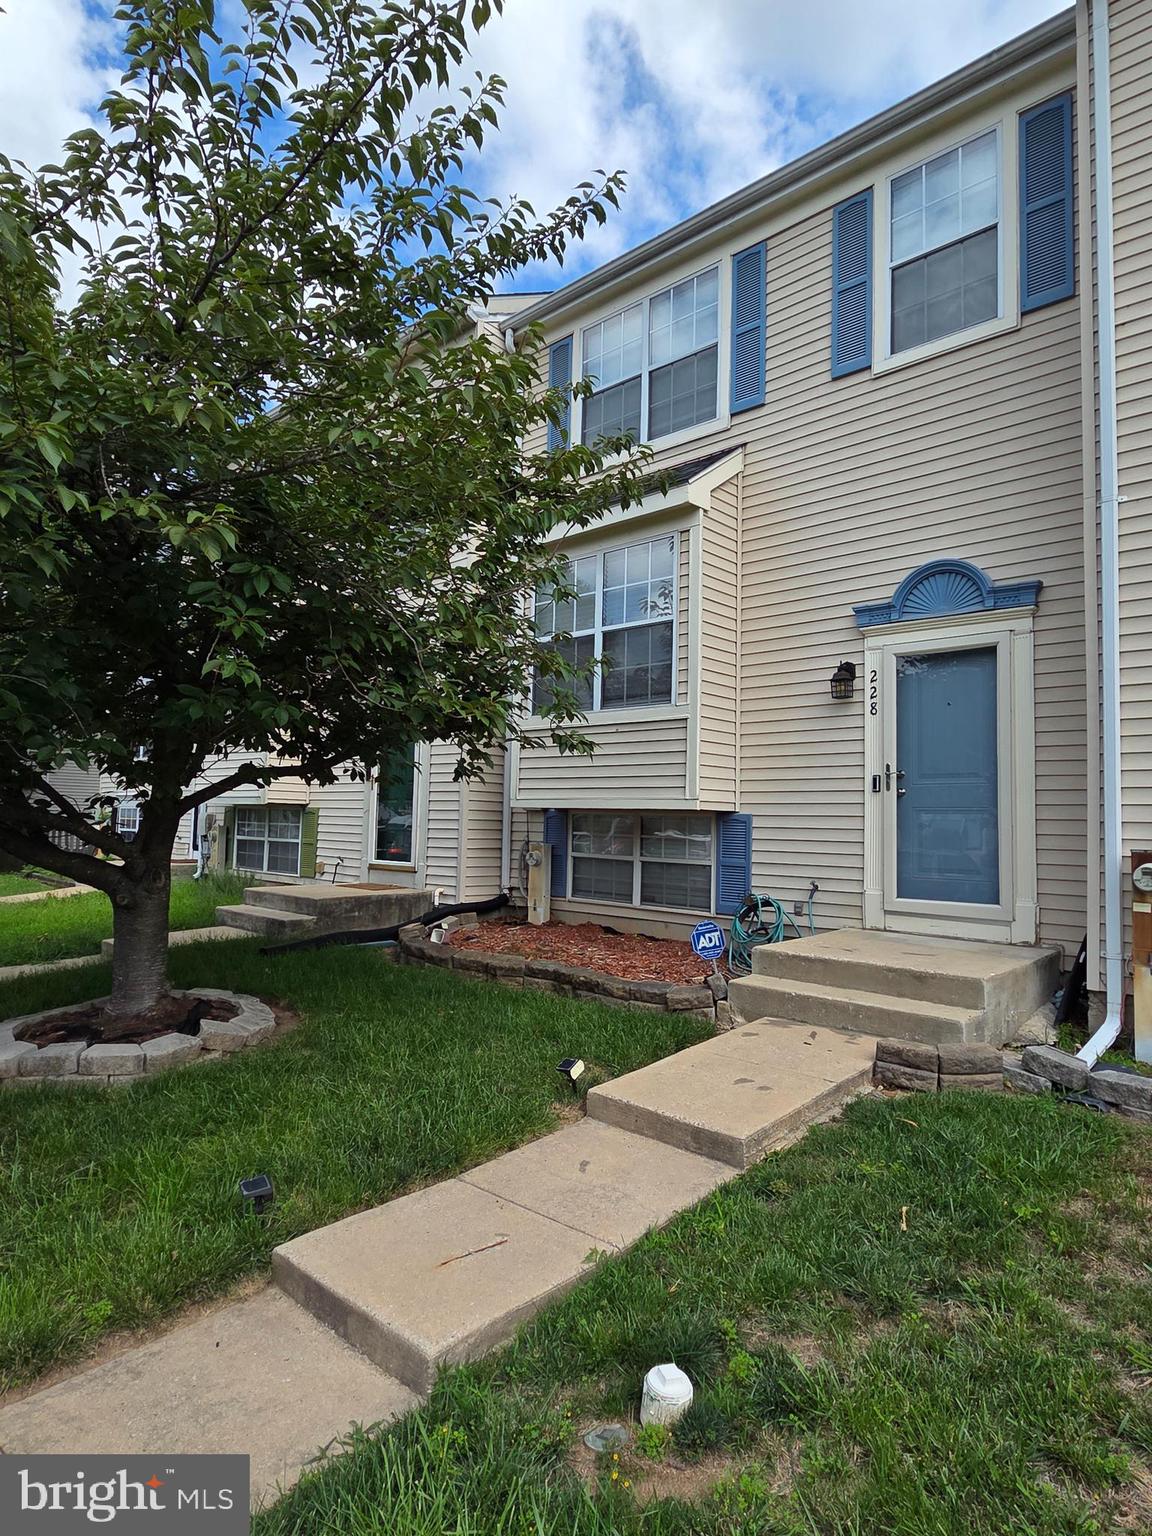
HALETHORPE
228 OAK LEAF
4 Beds
2 Baths
1,838 Sq.Ft.
$359,000
MLS#: MDBC2170864
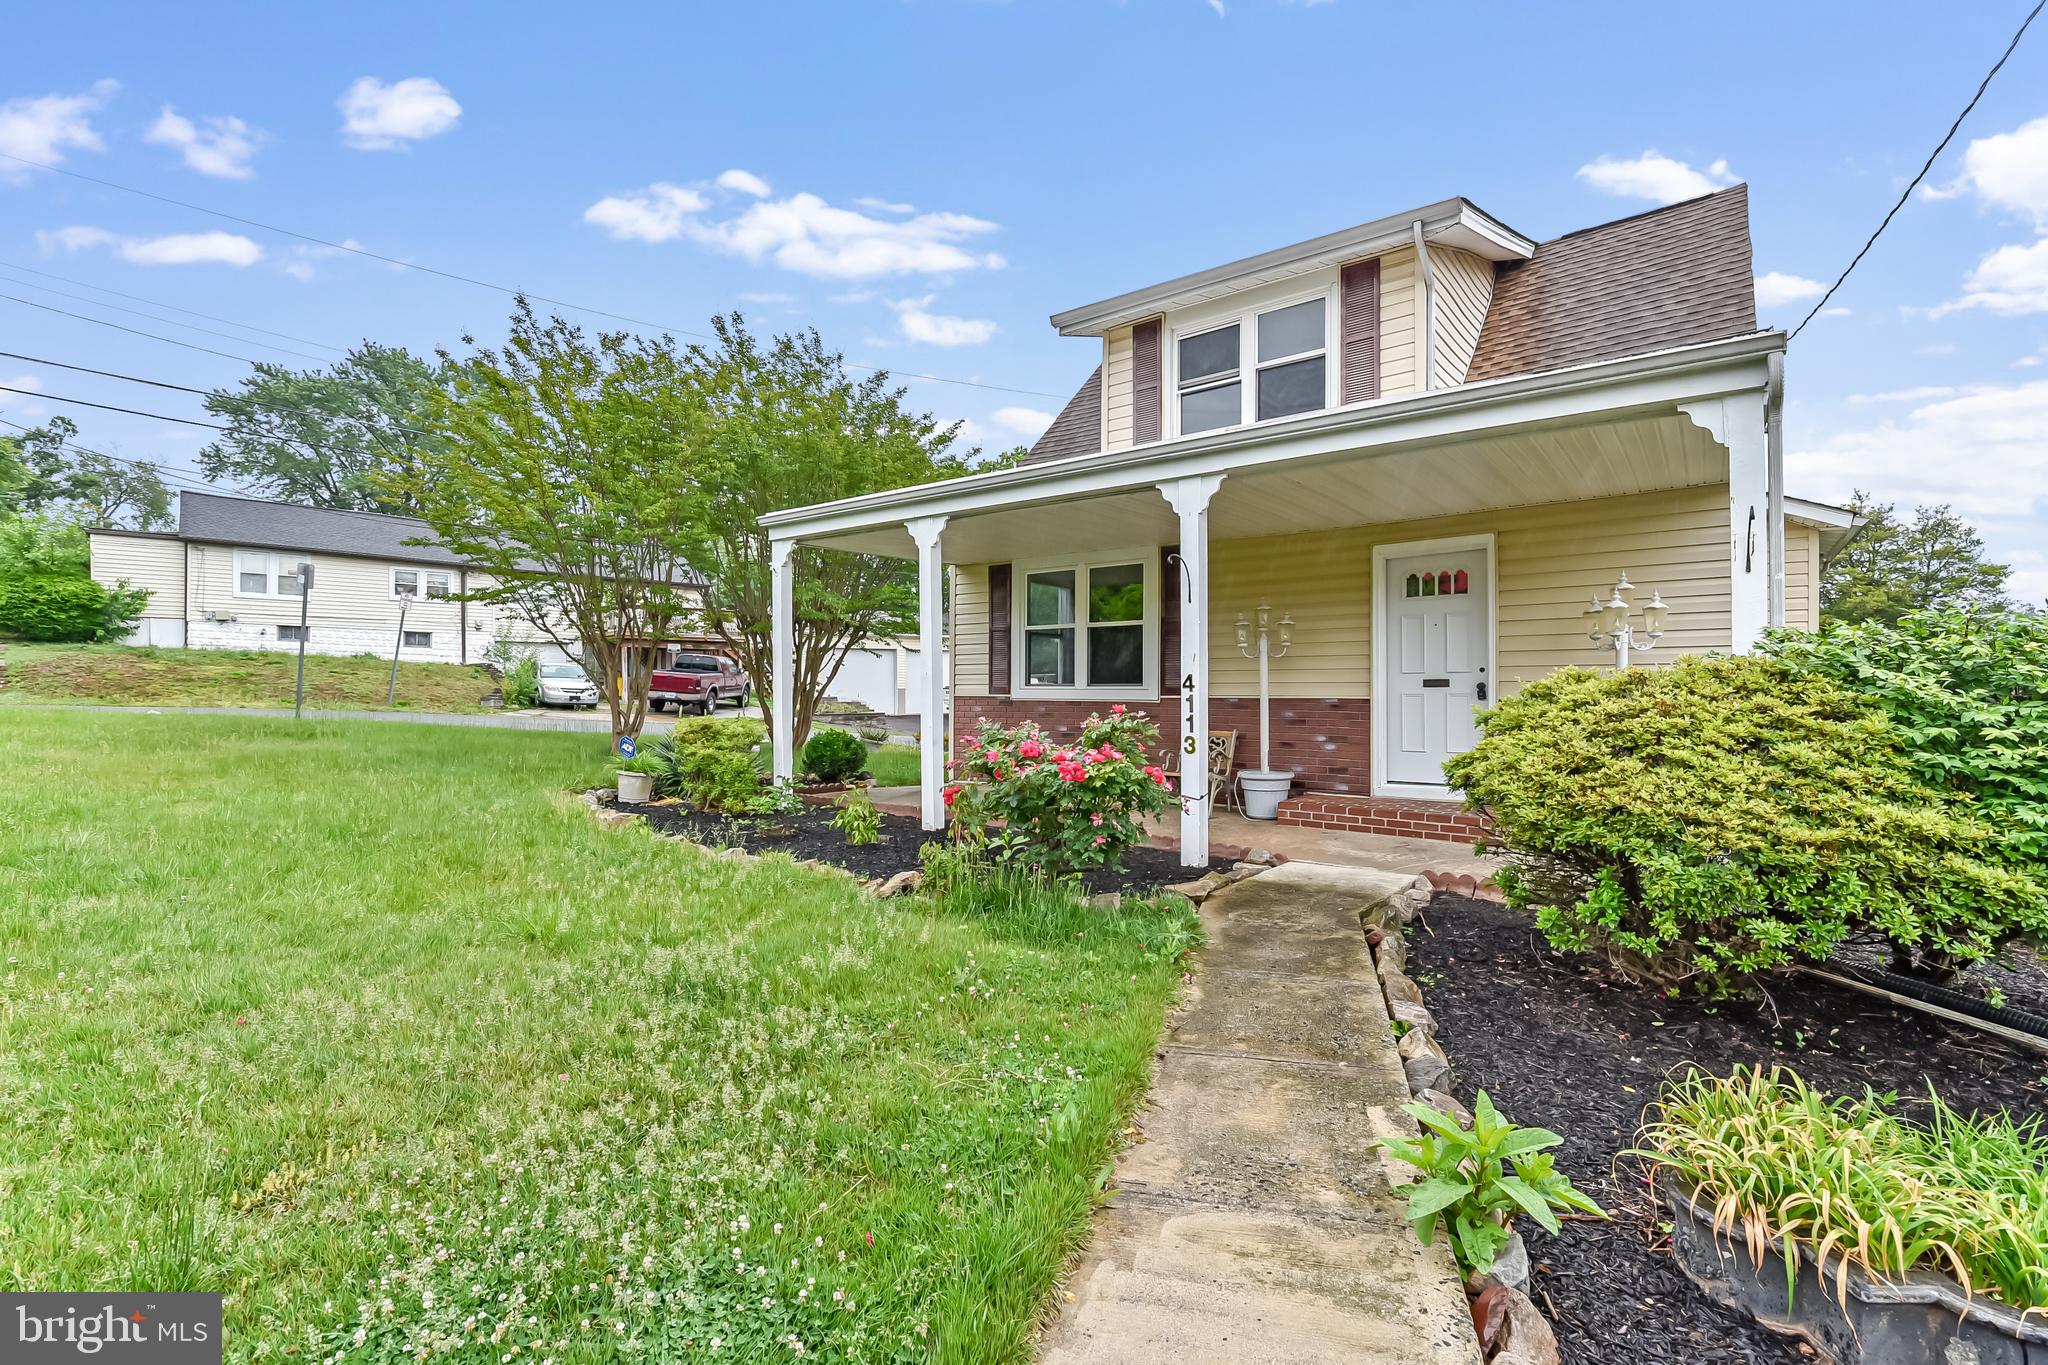
HALETHORPE
4113 OLD WASHINGTON BOULEVARD
3 Beds
2 Baths
1,172 Sq.Ft.
$280,000
MLS#: MDBC2160356

HALETHORPE
4613 LINDEN AVENUE
3 Beds
1 Baths
1,358 Sq.Ft.
$400,000
MLS#: MDBC2174858

HALETHORPE
2209 GAYLAWN DRIVE
4 Beds
2 Baths
1,558 Sq.Ft.
$365,000
MLS#: MDBC2175622

HALETHORPE
1220 STEVENS AVENUE
4 Beds
2 Baths
1,697 Sq.Ft.
$289,990
MLS#: MDBC2176046

HALETHORPE
25 PIEDMONT COURT
3 Beds
2 Baths
1,816 Sq.Ft.
$329,900
MLS#: MDBC2172750
.png)