Features & Amenities

Interior

  • Other Interior Features

    Kitchen Island, Recessed Lighting, Walk-In Closet(s), Ceiling Fan(s), Pantry, High Ceilings, Open Floorplan

  • Total Bedrooms

    5

  • Bathrooms

    4

  • 1/2 Bathrooms

    1

  • Above Grade Finished Area

    3480.0

  • Basement YN

    YES

  • Cooling YN

    YES

  • Cooling

    Central Air, Ceiling Fan(s), Zoned, Electric

  • Fireplace YN

    YES

  • Heating YN

    YES

  • Heating

    Exhaust Fan, Natural Gas, Forced Air

  • Pet friendly

    N/A

Exterior

  • Garage

    Yes

  • Garage spaces

    2

  • Construction Materials

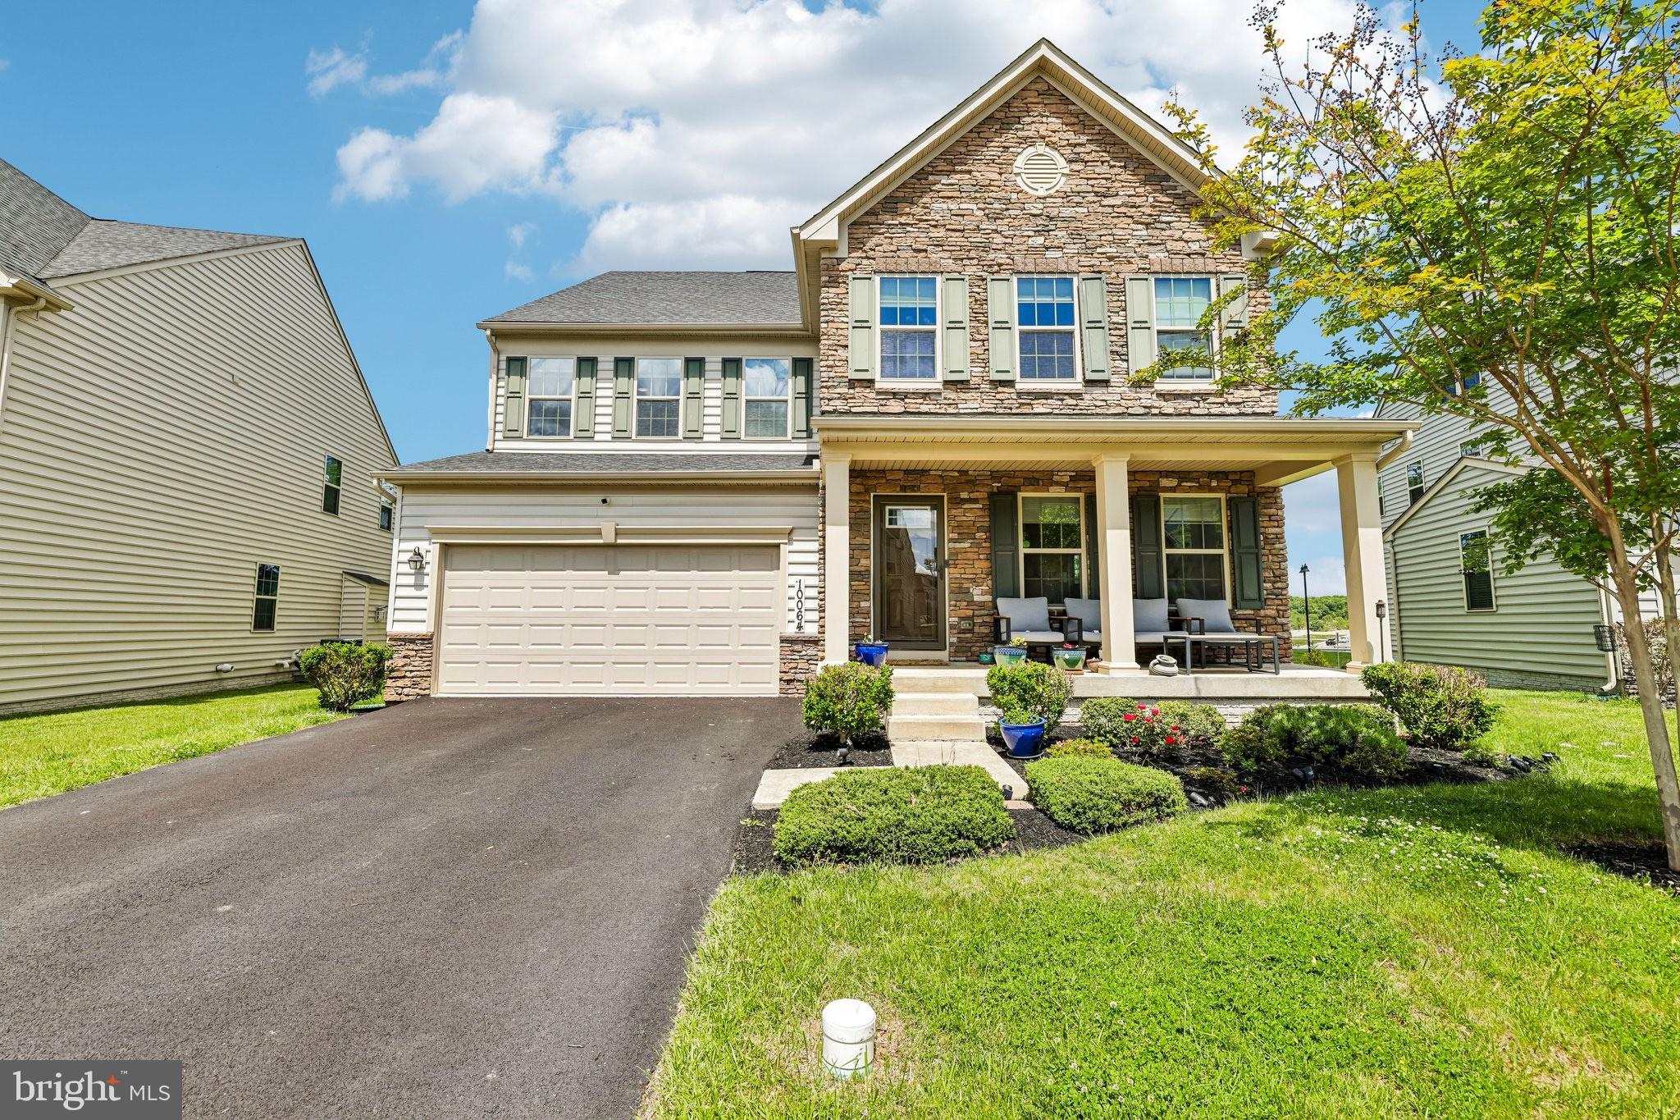
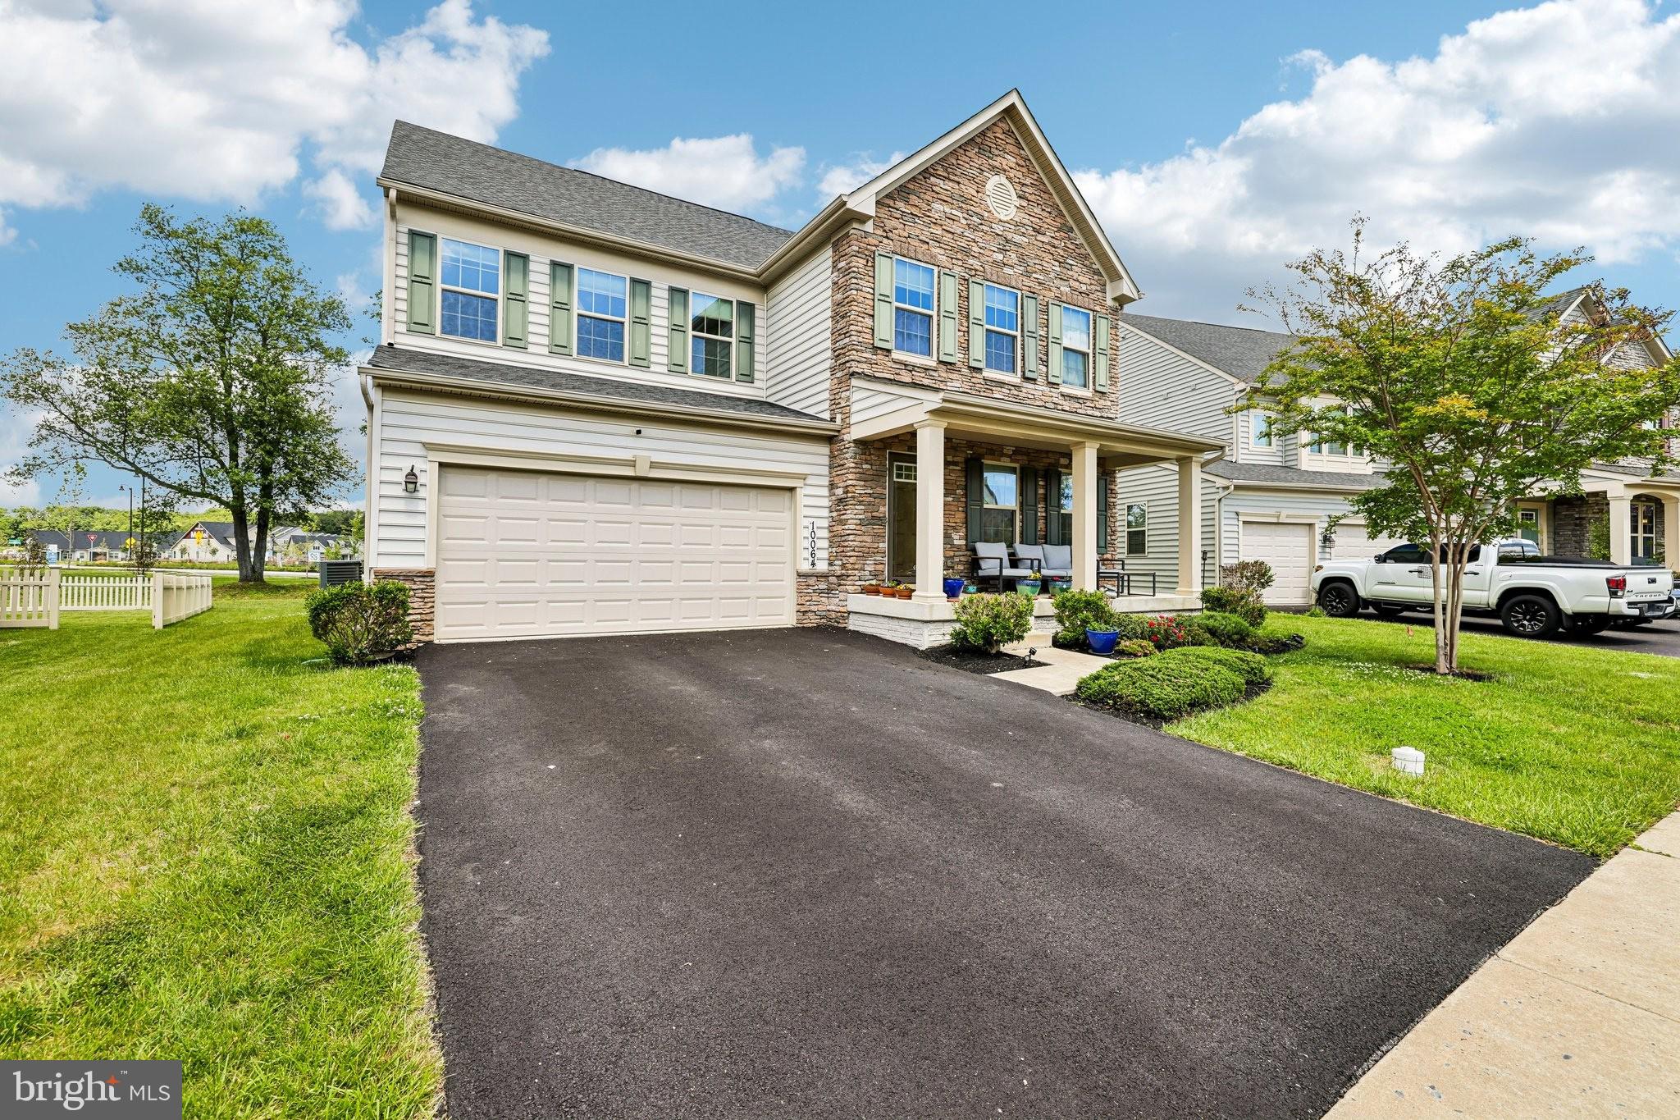
    Frame, Vinyl Siding, Stone

  • Parking

    Garage Door Opener, Asphalt, On Street, Garage, Driveway, Inside Entrance, Attached

  • Pool

    No

  • Waterfront YN

    NO

Area & Lot

  • Lot Size(acres)

    0.19

  • Lot Size(square feet)

    8381.0

  • Property Type

    Residential

  • Property Sub Type

    Single Family Residence

Price

  • Sales Price

    $939,000

  • Tax Amount

    $8,075

  • Zoning

    MX = Mixed Use

  • Sq. Footage

    4, 840

  • Price/SqFt

    $194

HOA

  • Association

    Yes

  • Association Fee

    $84

  • Association Fee Frequency

    Monthly

  • Association Fee Includes

    N/A

School District

  • Elementary School

    OAKDALE

  • Middle School

    OAKDALE

  • High School

    OAKDALE

Property Features

  • New Construction

    NO

  • Foundation Details

    Slab

  • Senior Community YN

    NO

  • Sewer

    Public Sewer

  • Tax Lot

    156

  • Water Source

    Public

Schedule a Showing

Showing scheduled successfully.

<
>
IN PERSON
VIA CHAT

What is 3 + 4 ?


Change time

Mortgage calculator

Estimate your monthly mortgage payment, including the principal and interest, property taxes, and HOA. Adjust the values to generate a more accurate rate.

Your payment

Principal and Interest:

$

Property taxes:

$

HOA fees:

$

Total loan payment:

$

Total interest amount:

$

Location

County

FREDERICK

Elementary School

OAKDALE

Middle School

OAKDALE

High School

OAKDALE

Listing Courtesy of Andrew Tzamaras , Samson Properties

RealHub Information is provided exclusively for consumers' personal, non-commercial use, and it may not be used for any purpose other than to identify prospective properties consumers may be interested in purchasing. All information deemed reliable but not guaranteed and should be independently verified. All properties are subject to prior sale, change or withdrawal. RealHub website owner shall not be responsible for any typographical errors, misinformation, misprints and shall be held totally harmless.

Agent Jennifer Fortson

Fortitude Real Estate Team- Team Leader, Branch Manager- Martinsburg

Jennifer Fortson

Call Jennifer today to schedule a private showing.


* Listings on this website come from the FMLS IDX Compilation and may be held by brokerage firms other than the owner of this website. The listing brokerage is identified in any listing details. Information is deemed reliable but is not guaranteed. If you believe any FMLS listing contains material that infringes your copyrighted work please click here to review our DMCA policy and learn how to submit a takedown request.© 2024 FMLS.
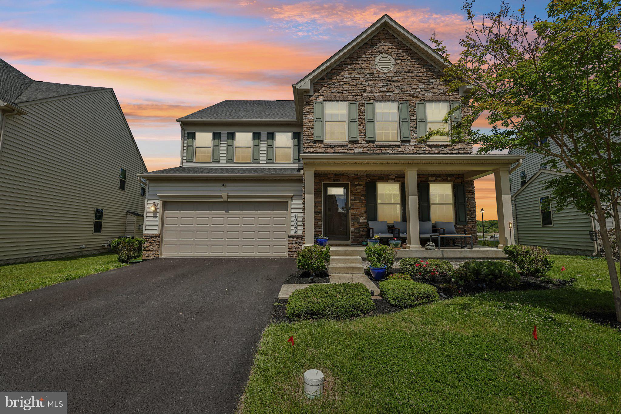
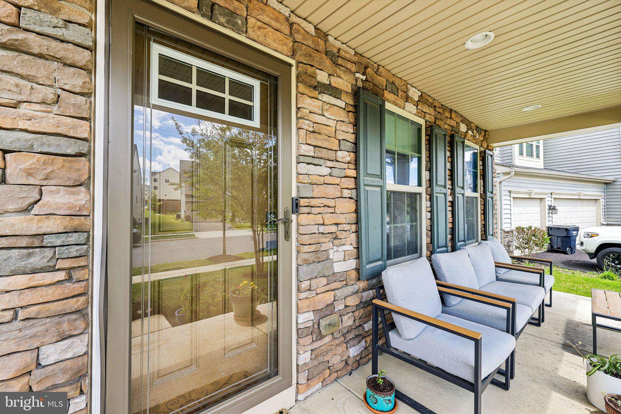
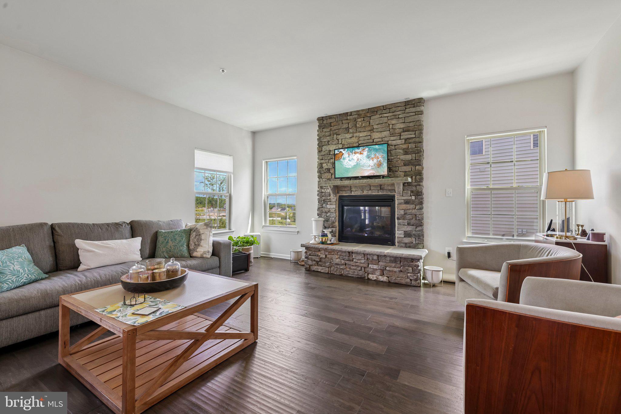
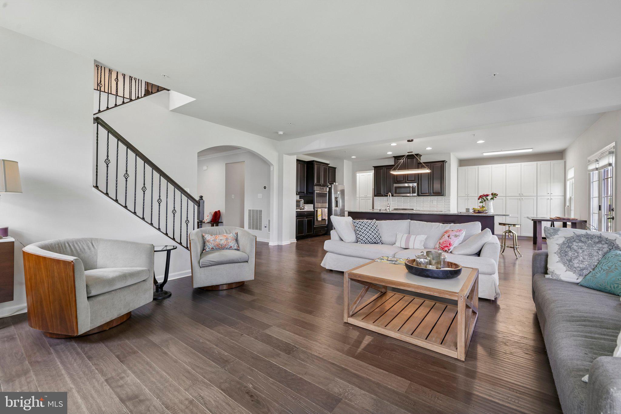
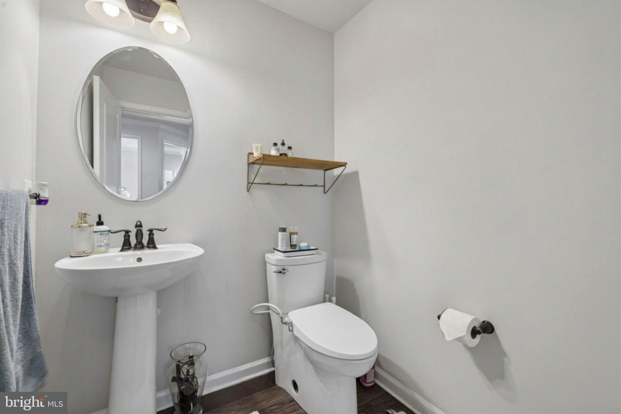
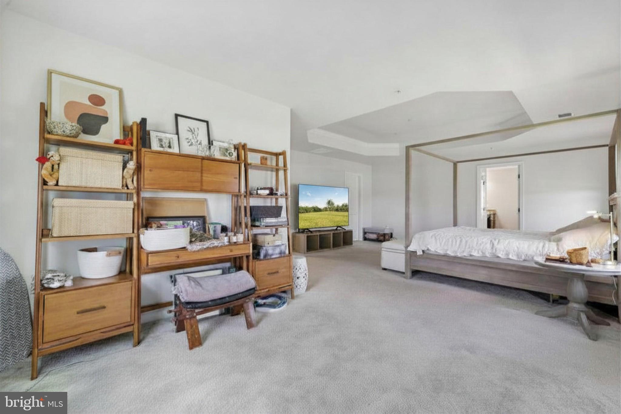
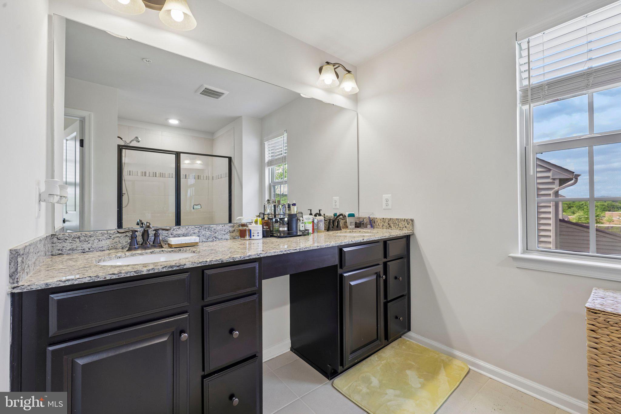
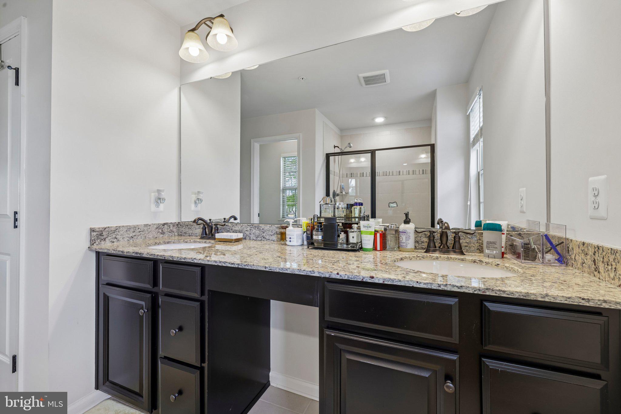
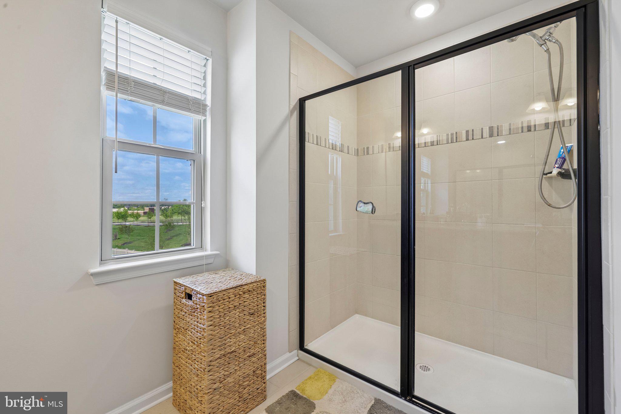
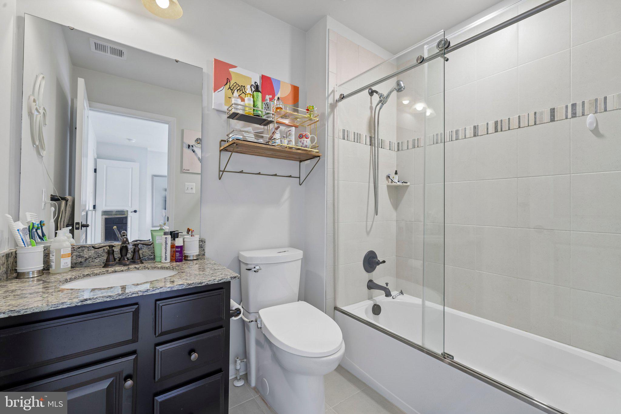
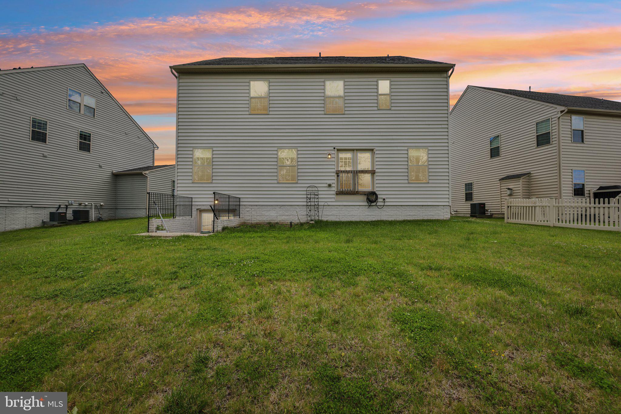
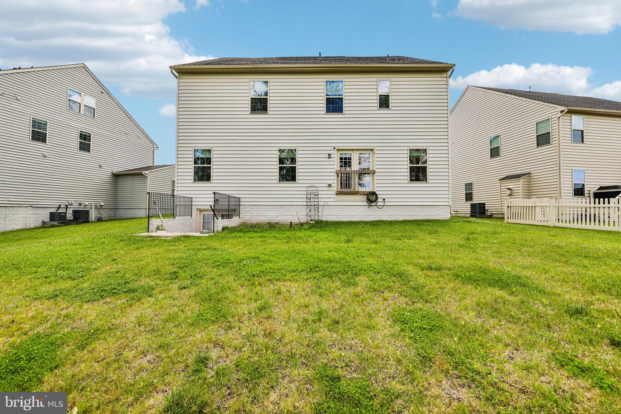
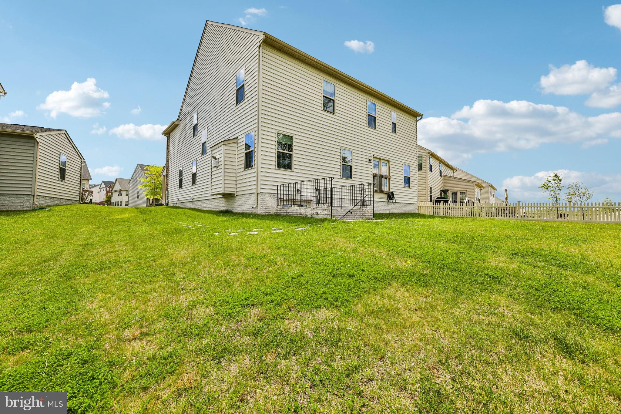
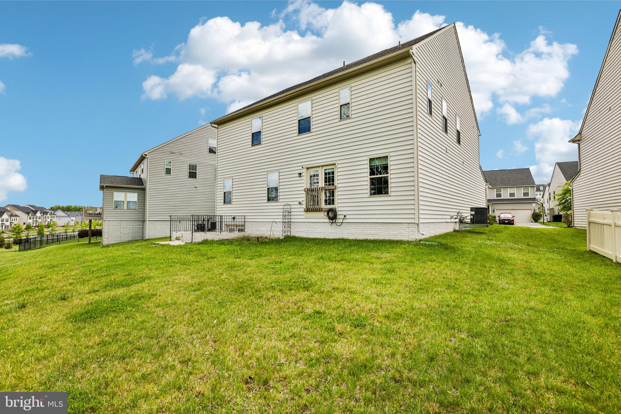
Welcome to 10064 Hutzell St — an impressive Oakdale Village home offering the perfect blend of space, comfort, and modern design. Built in 2018, this impressive 5-bedroom, 4.5-bath residence offers over 5,000 square feet with a flexible layout ideal for everyday living and entertaining.

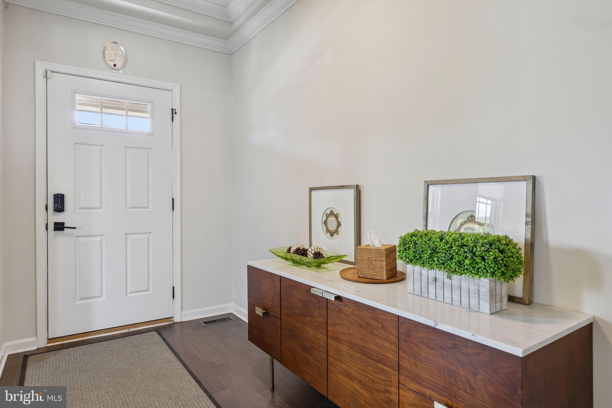
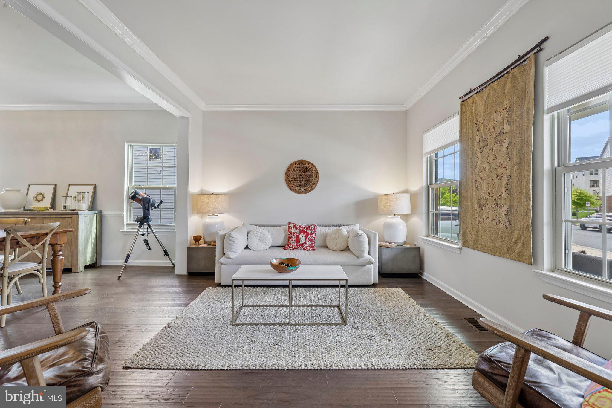
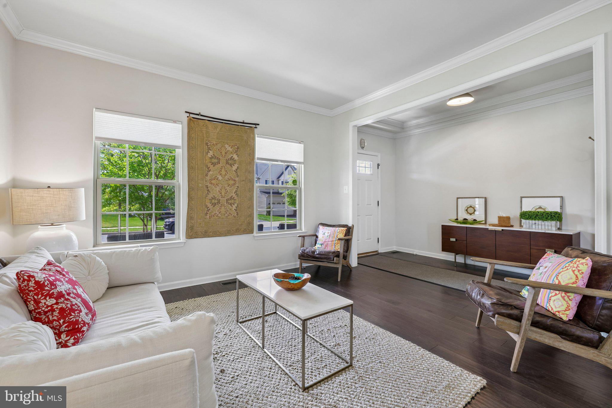
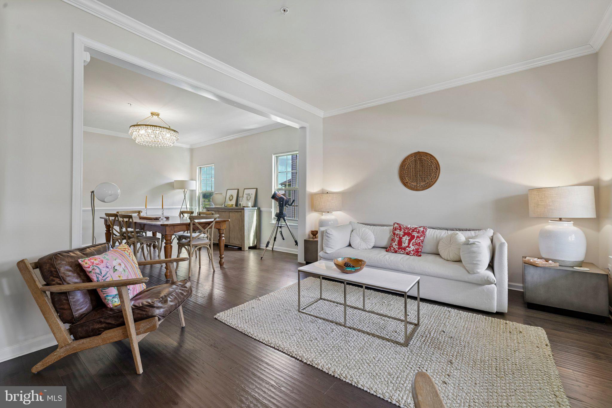
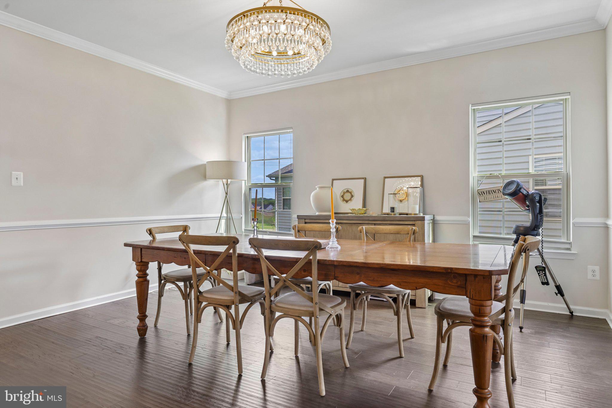
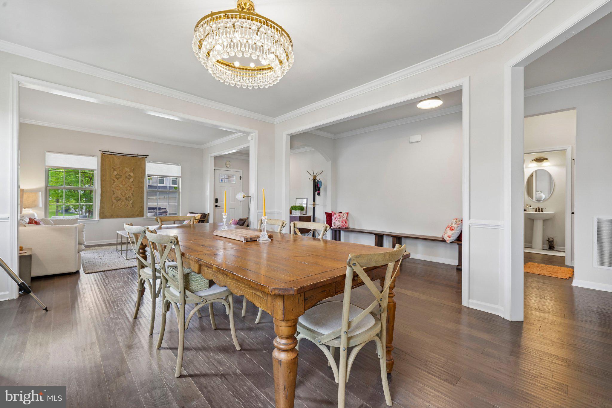
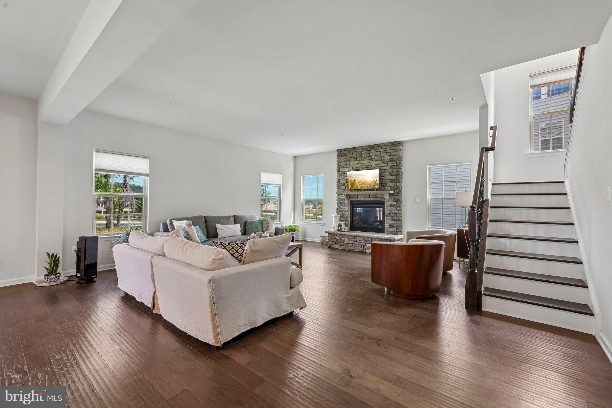
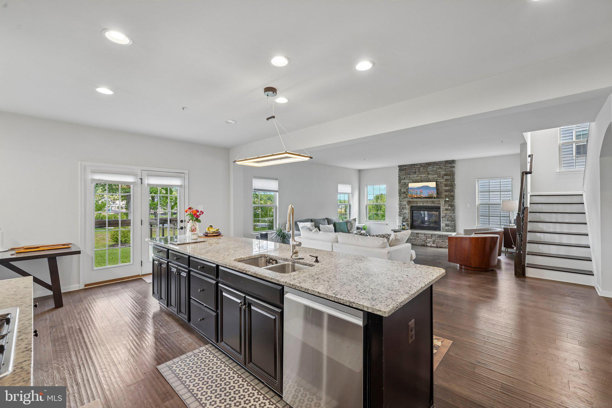
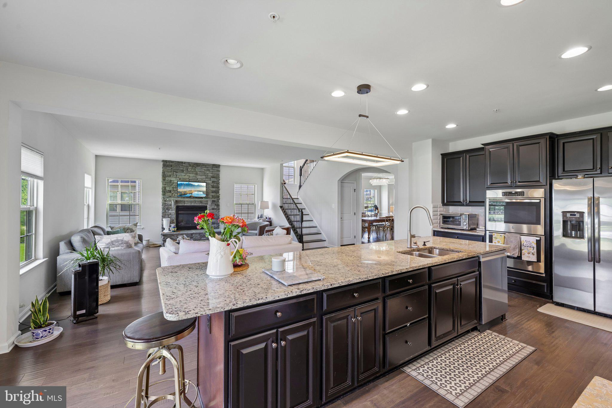
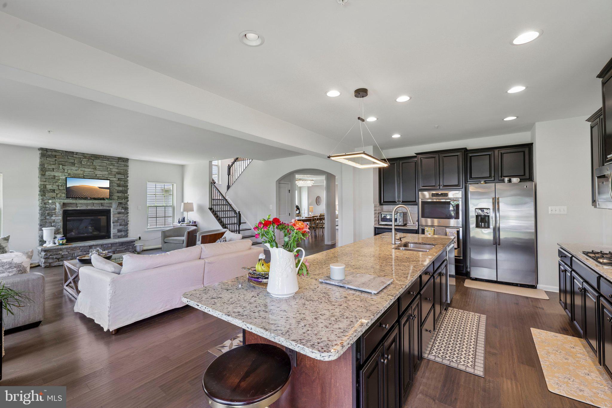
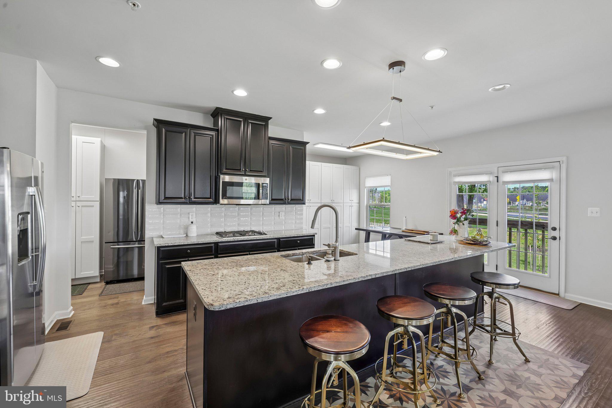
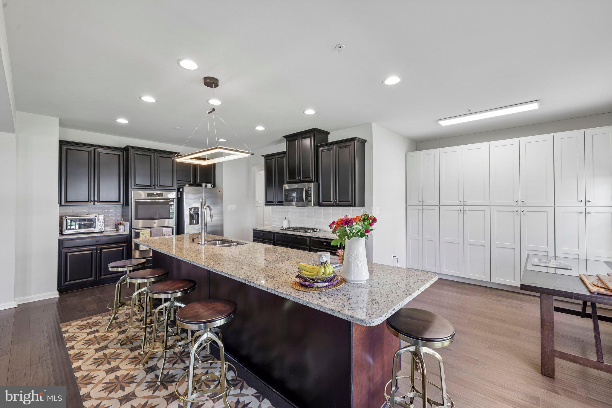
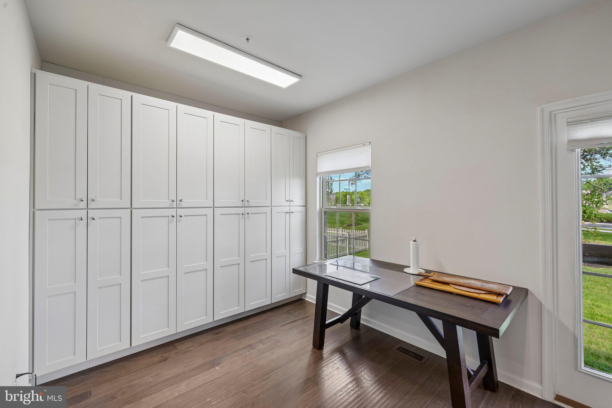
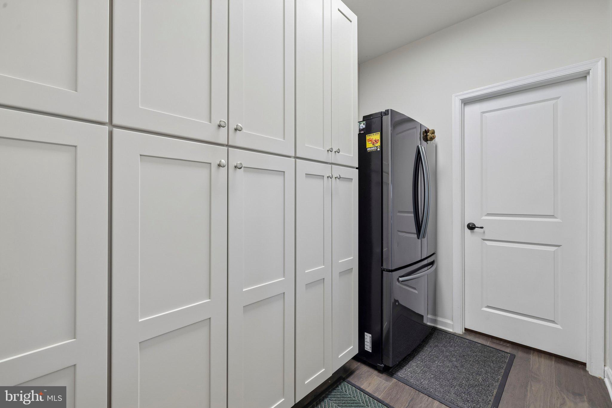
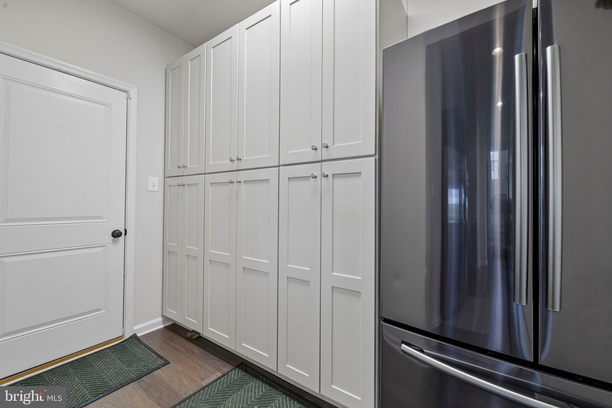
The main level features dark walnut hardwood flooring, elegant formal living and dining rooms, and an inviting family room with a floor-to-ceiling stacked-stone gas fireplace that opens to the gourmet eat-in kitchen featuring a large center island, handcrafted TileBar backsplash, custom built-in cabinetry, and generous gathering space.

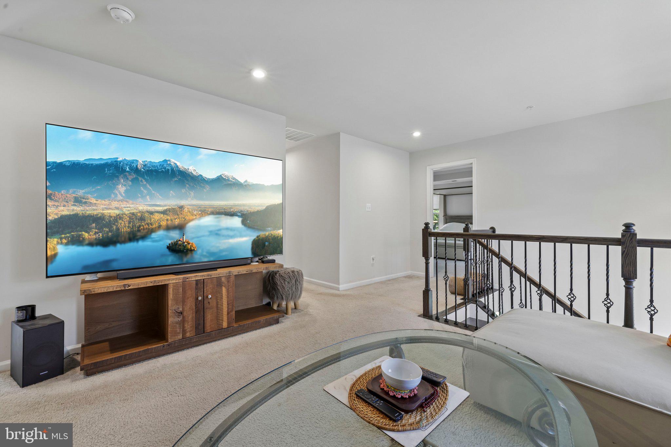
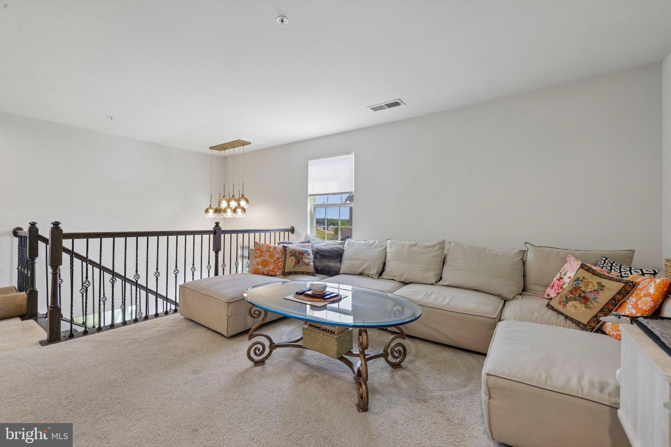
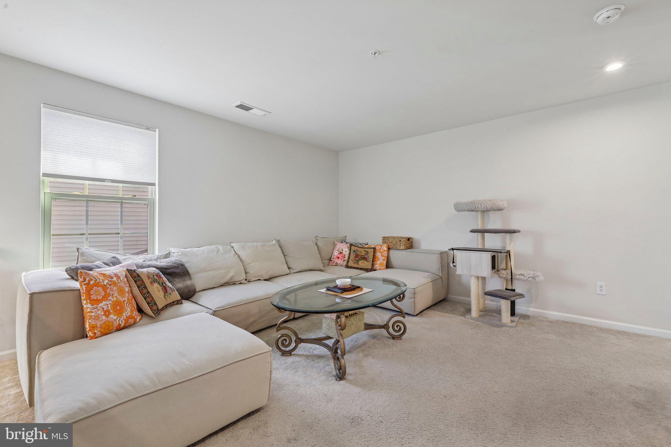
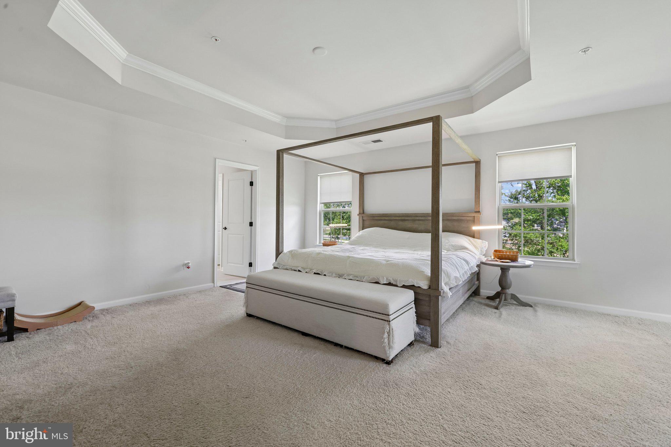
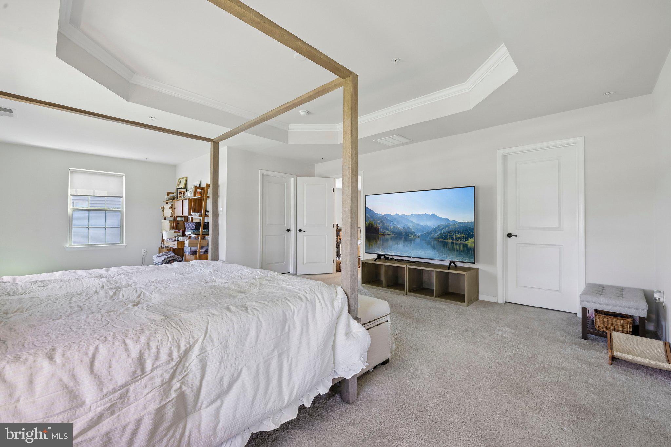
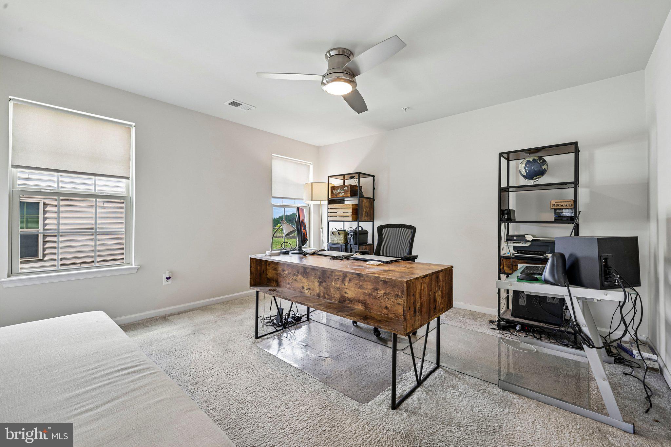
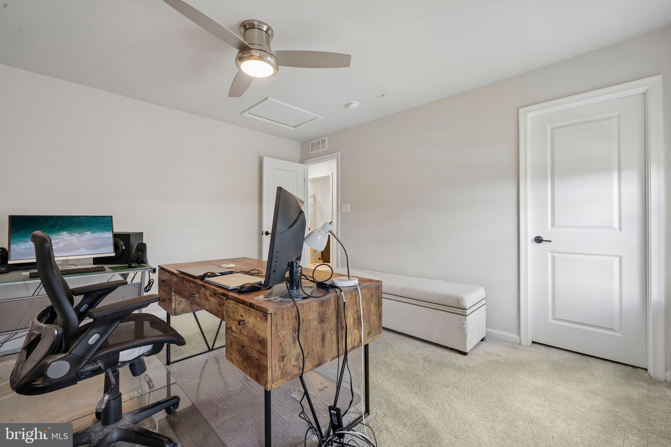
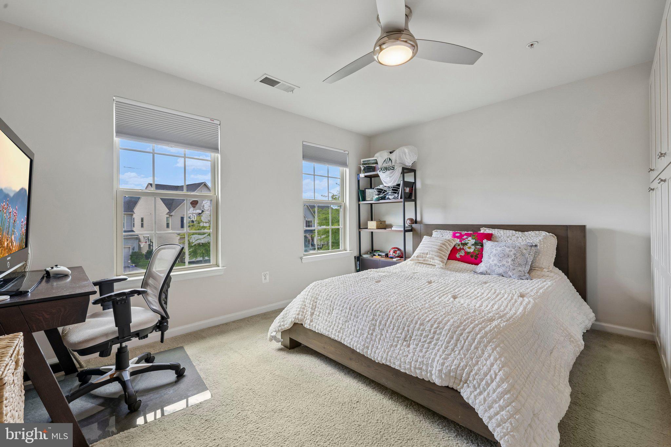
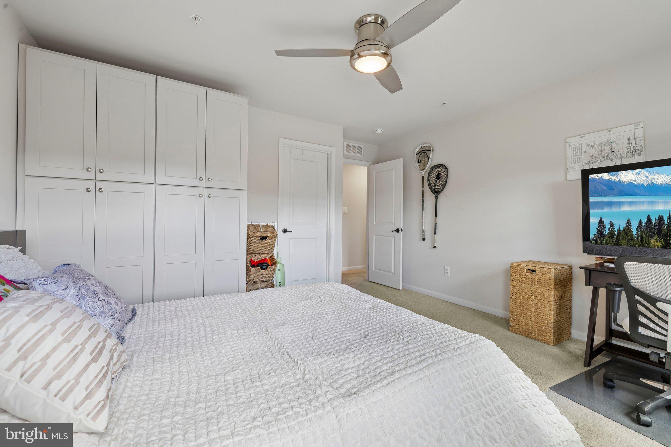
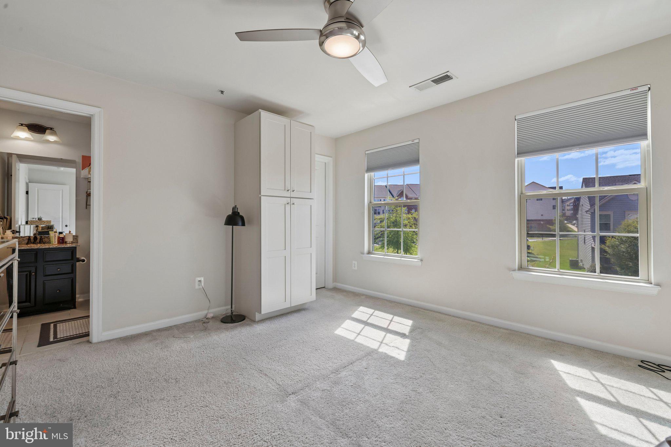
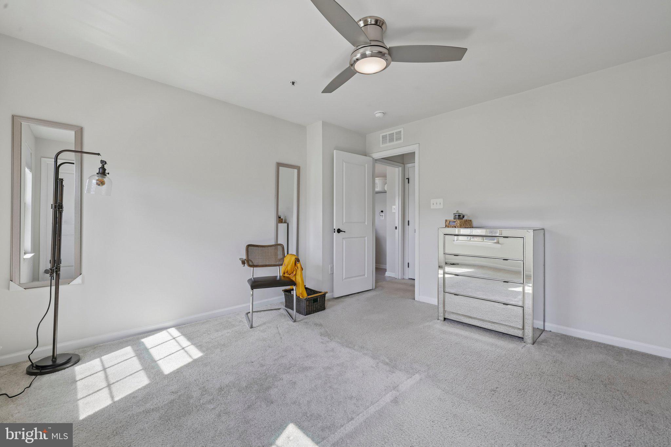
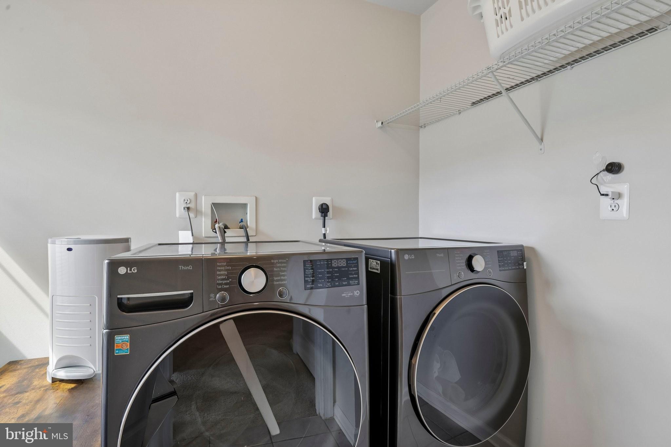
Upstairs, spacious bedrooms are complemented by a versatile loft-style living area perfect for a media space, lounge, play area, or home office. An upper-level laundry room adds everyday convenience.

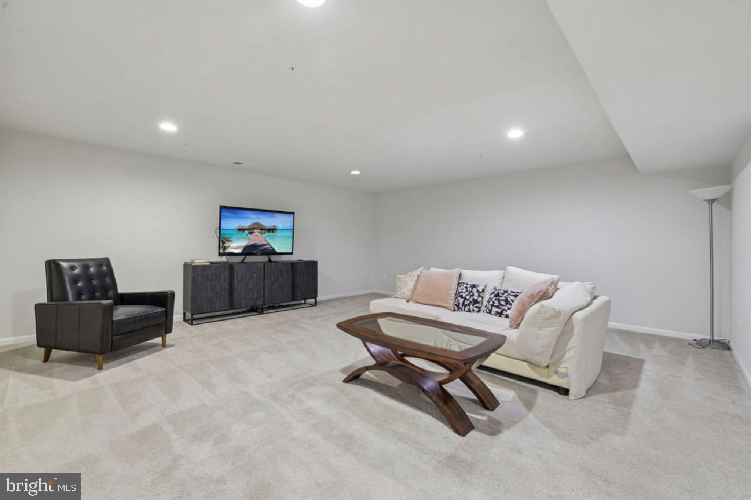
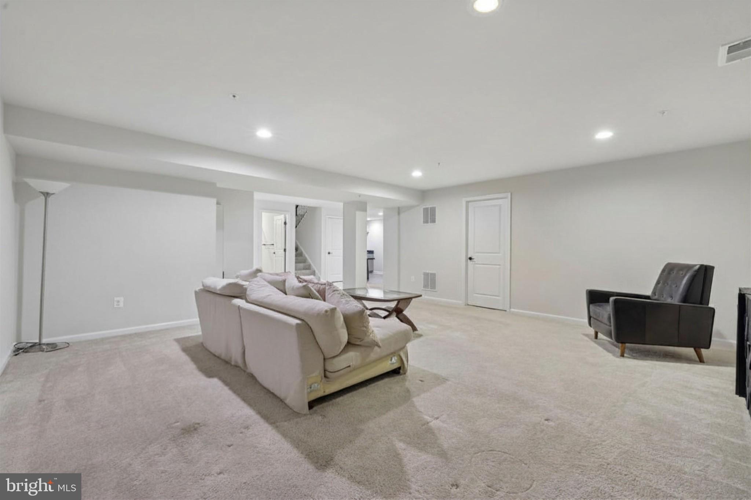
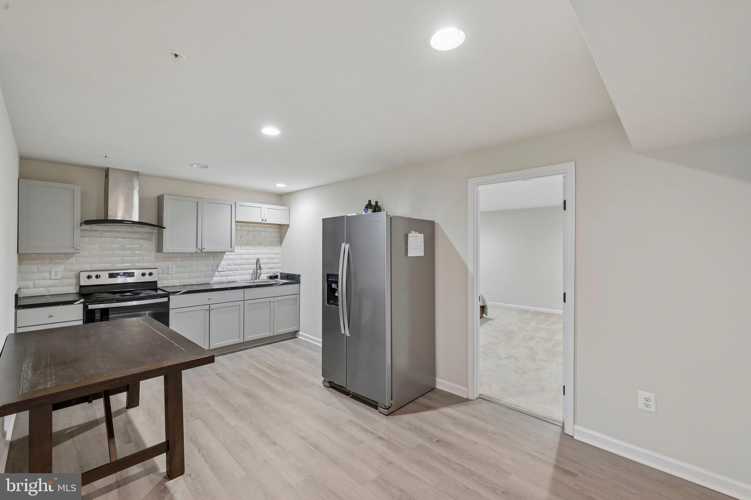
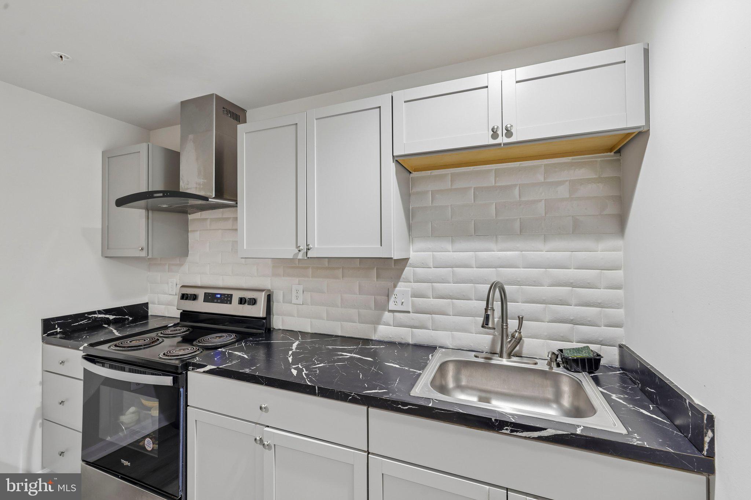
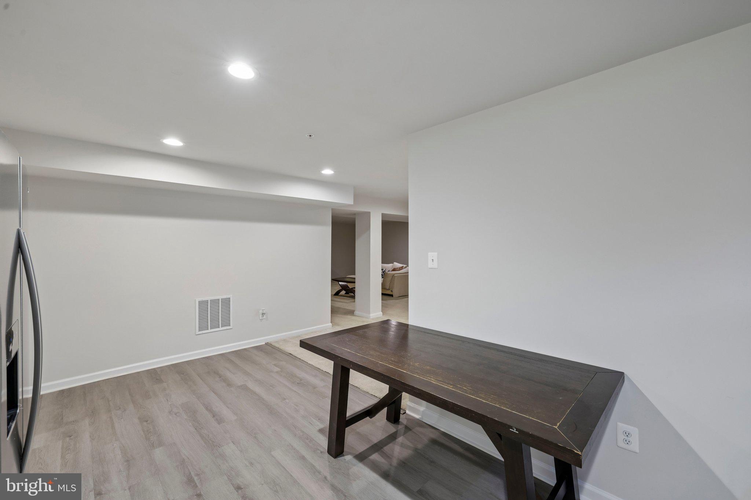
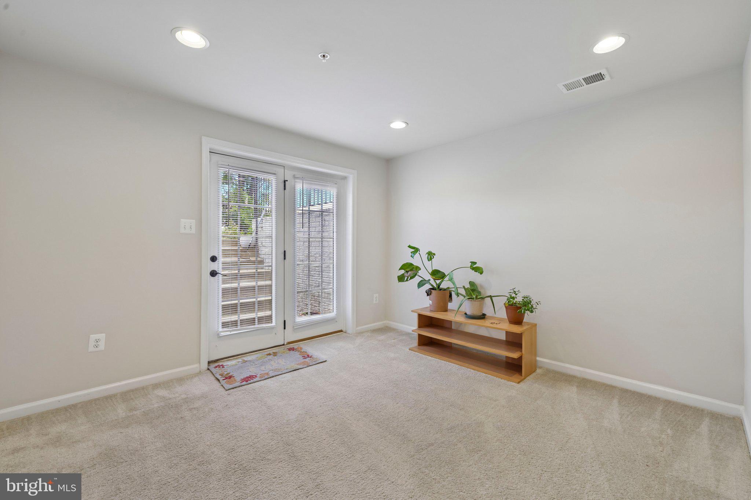
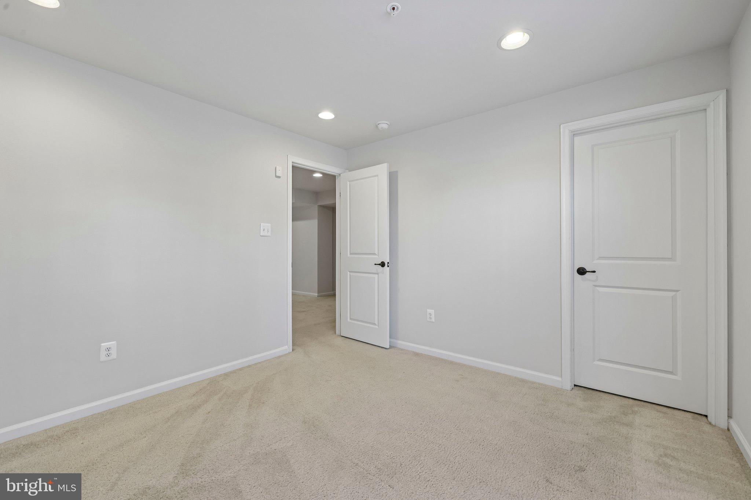
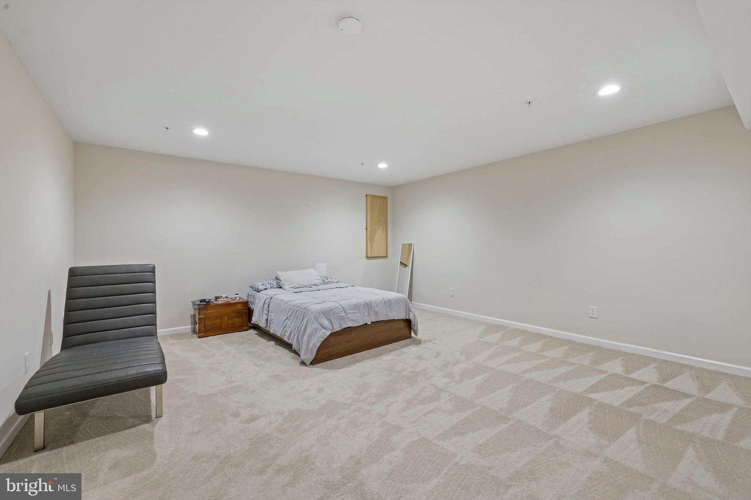
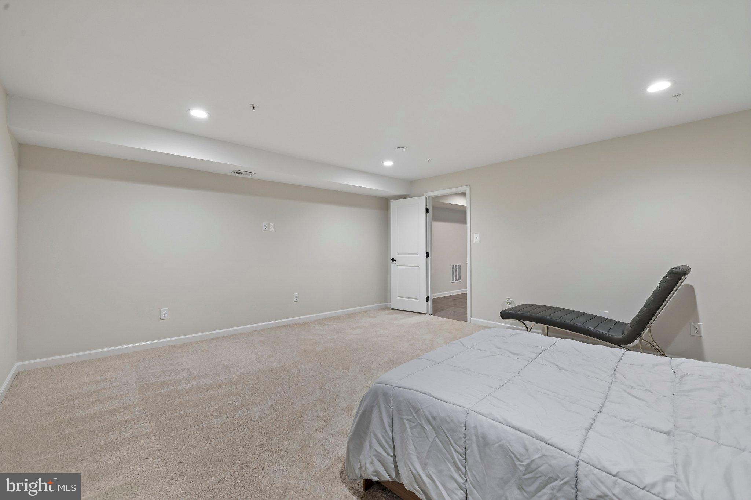
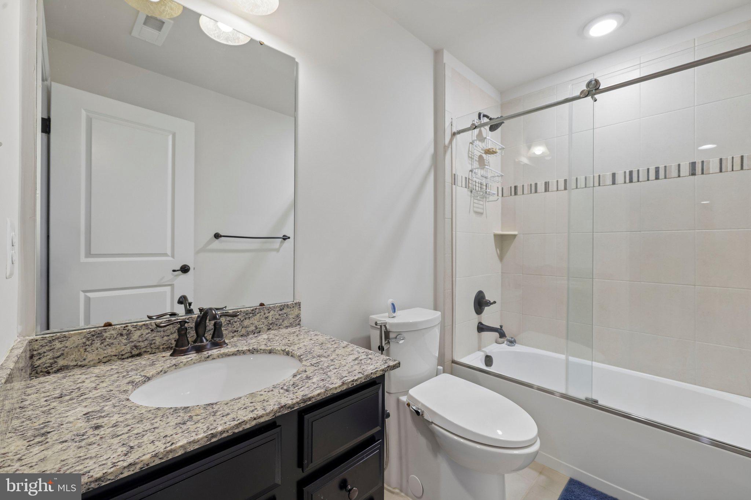
The spacious finished lower level includes a full kitchen, full bath, bedroom, additional laundry area, storage space, and open recreation area ideal for entertaining, guests, hobbies, fitness, or multi-generational living.

Located near shopping, dining, commuter routes, and the highly sought-after Oakdale school cluster, this home offers the space, flexibility, and lifestyle today’s buyers are looking for.

10064 HUTZELL STREET

Message successfully sent.

What would you like to know?

What is 3 + 4 ?

I agree to receive email communication and understand I can unsubscribe at any time.

I agree to be contacted by Charis Realty Group via call, email, and text for real estate services. To opt out, you can reply 'stop' at any time or reply 'help' for assistance. You can also click the unsubscribe link in the emails. Message and data rates may apply. Message frequency may vary. Privacy Policy

Related Properties

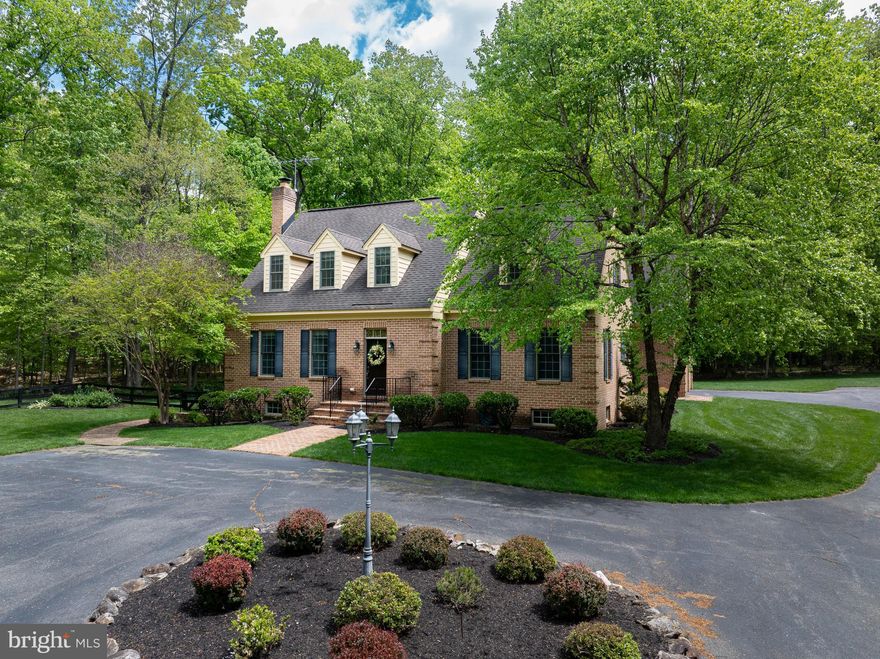
Extraordinary custom Cape Cod cottage privately tucked away on nearly 16 breathtaking acres of peaceful countryside beauty. Surrounded by mature trees, lush landscaping, and abundant local wildlife, this one-of-a-kind property offers the rare feeling of owning your very own secluded nature retreat.
Thoughtfully designed with timeless charm and character throughout, this custom-built, all brick residence blends the warmth of a classic cottage with the spaciousness and functionality of modern living. Offering approximately 3,500 square feet, the home features five bedrooms and four full baths with inviting, light-filled living spaces designed for both everyday comfort and effortless entertaining.
From the moment you arrive via the picturesque circular driveway, you are welcomed into a setting that feels worlds away from it all. Every detail of the property embraces the beauty of its natural surroundings — from the enchanting screened-in porch perfect for peaceful mornings overlooking the meticulously kept grounds, to the stunning brick terrace ideal for outdoor dining, entertaining, or simply enjoying the serenity of this remarkable setting.
The expansive property is beautifully enhanced by mature trees, established landscaping, open natural spaces, and frequent visits from local wildlife, creating an atmosphere of total privacy and tranquility. Additional features include a charming garden shed and separate storage shed offering both character and functionality.
This exceptional custom Cape Cod cottage is more than just a home — it is a private sanctuary offering timeless charm, unmatched seclusion, and an incredibly rare lifestyle opportunity.
#MDFR2081204

IJAMSVILLE

9350 REICHS FORD ROAD

5 Beds

4 Baths

3,391 Sq.Ft.

$1,099,990

MLS#: MDFR2081204
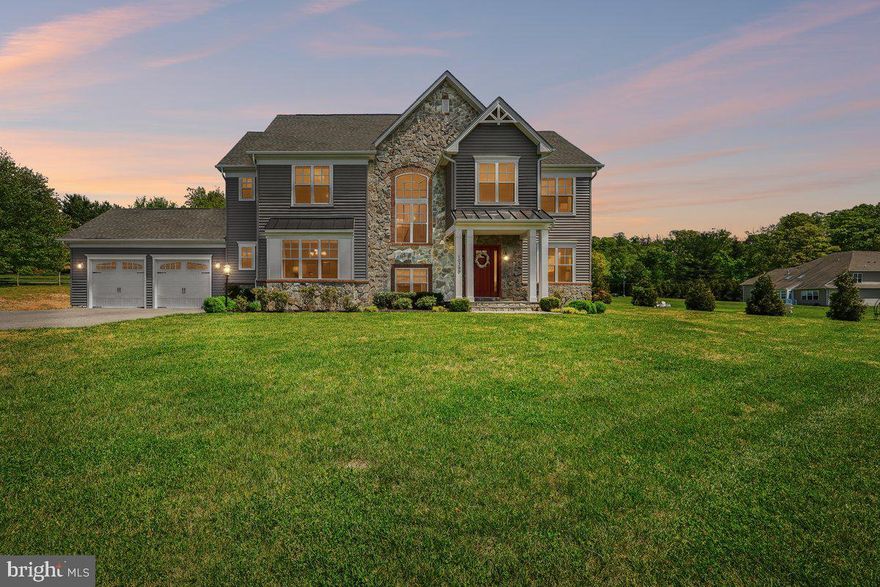
Welcome to 10390 Springside Terrace in Ijamsville, MD — a like-new Wormald Homes Pendleton model offering over 5,200 square feet of beautifully finished living space.

Built in 2019, this stunning home features 5 bedrooms, 4.5 bathrooms, a 2-car garage, and three fully finished levels with a modern, wide-open floor plan designed for today’s lifestyle. Equiped with hook up for 50 AMP. Car charger and a electric Dog fence. 

From the moment you walk in, you’ll feel the space, flow, and quality. The main level offers an open concept layout perfect for entertaining, everyday living, and bringing everyone together. With generous room sizes, stylish finishes, and a like-new feel throughout, this home checks all the boxes.

Located in sought-after Ijamsville.
#MDFR2081156

IJAMSVILLE

10390 SPRINGSIDE TERRACE

5 Beds

4 Baths

5,236 Sq.Ft.

$1,125,000

MLS#: MDFR2081156

New on site 2 days ago
Welcome to this spacious brick-front Colonial located in a sought-after community, offering a blend of style, comfort, and functionality. Step inside to find impressive 9-foot ceilings and a thoughtfully designed layout featuring a formal dining room and a versatile office or sitting area. The open-concept kitchen serves as the centerpiece of the home, complete with high-end appliances, granite countertops, a large island with seating, and additional space for casual dining.
The kitchen flows seamlessly into the inviting living area, highlighted by a wood-burning fireplace, custom built-ins, and plantation shutters. A convenient half bath completes the main level.
Upstairs, the spacious primary suite features a walk-in closet and an en-suite bath with a separate tub and shower. Three additional generously sized bedrooms and a full hall bathroom provide flexible living space.
The finished basement offers additional living and entertaining space, including a half bath, laundry room with abundant storage, and a large recreation area. An additional bedroom and sliding door access to the deck add versatility to the lower level.
Outside, enjoy a private backyard surrounded by mature trees, complete with a spacious deck and a gazebo equipped with electricity. A two-car garage provides added convenience and storage.
Community amenities included in the HOA feature a pool, playgrounds, walking and jogging paths, basketball courts, and additional recreational areas. Conveniently located near shopping, dining, parks, and commuter routes.
#MDFR2082714

IJAMSVILLE

11203 YARDLEY COURT

5 Beds

2 Baths

3,617 Sq.Ft.

$825,000

MLS#: MDFR2082714

 - property

Send a message

Message successfully sent.

Your message

What is 3 + 4 ?

Reason for contacting?

I agree to receive email communication and understand I can unsubscribe at any time.

I agree to be contacted by Charis Realty Group via call, email, and text for real estate services. To opt out, you can reply 'stop' at any time or reply 'help' for assistance. You can also click the unsubscribe link in the emails. Message and data rates may apply. Message frequency may vary. Privacy Policy

Sign Out

Virtual Assistant

Would you like to take the next step with this property? We can help you schedule a showing or virtual tour, or send you more details.

Yes, I would like more information.

Thank You for Your Reply, One of Our Agents will contact you as soon as possible

No, maybe later.

Thank you, you can always contact me via email, phone number or through the contact form.

Realhub AI

Lucy - Your AI-Powered Realtor

Update Your Temporary Password

Personalize your search

Enter your email and we'll notify you immediately when new listings match what you're looking for.

or enter email address

Already have an account ? Login here

Continue your home search

I agree to receive communications and understand I can unsubscribe at any time.

I agree to be contacted by Charis Realty Group via call, email, and text for real estate services. To opt out, you can reply 'stop' at any time or reply 'help' for assistance. You can also click the unsubscribe link in the emails. Message and data rates may apply. Message frequency may vary. Privacy Policy

Already have an account ? Login here

We use cookies

We use cookies primarily for analytics to enhance your experience. By accepting, you agree to our use of these cookies. You can manage your preferences or learn more about our cookies policy.