Features & Amenities

Interior

  • Total Bedrooms

    4

  • Bathrooms

    3

  • Above Grade Finished Area

    2815.0

  • Basement YN

    YES

  • Cooling YN

    YES

  • Cooling

    Central Air, Electric

  • Fireplace YN

    YES

  • Heating YN

    YES

  • Heating

    Natural Gas, Forced Air

  • Main Level Bedrooms

    1

  • Pet friendly

    N/A

Exterior

  • Garage

    Yes

  • Garage spaces

    2

  • Parking

    Garage Door Opener, Asphalt, Garage, Driveway, Attached

  • Pool

    No

  • Waterfront YN

    NO

Area & Lot

  • Lot Size(acres)

    0.23

  • Lot Size(square feet)

    10,019

  • Property Type

    Residential

  • Property Sub Type

    Single Family Residence

  • Architectural Style

    Traditional

Price

  • Sales Price

    $464,000

  • Tax Amount

    $11,232

  • Financing Options

    Cash, Conventional, FHA, VA

  • Sq. Footage

    2,815

  • Price/SqFt

    $164

HOA

  • Association

    No

School District

  • Elementary School

    N/A

  • Middle School

    N/A

  • High School

    N/A

Property Features

  • New Construction

    NO

  • Foundation Details

    Other

  • Senior Community YN

    NO

  • Sewer

    Public Sewer

  • Tax Lot

    6652

  • Water Source

    Public

Schedule a Showing

Showing scheduled successfully.

<
>
IN PERSON
VIA CHAT

What is 3 + 4 ?


Change time

Mortgage calculator

Estimate your monthly mortgage payment, including the principal and interest, property taxes, and HOA. Adjust the values to generate a more accurate rate.

Your payment

Principal and Interest:

$

Property taxes:

$

HOA fees:

$

Total loan payment:

$

Total interest amount:

$

Location

County

BERKS

Elementary School

Middle School

High School

Listing Courtesy of Matthew Gantkowski, RE/MAX Of Reading

RealHub Information is provided exclusively for consumers' personal, non-commercial use, and it may not be used for any purpose other than to identify prospective properties consumers may be interested in purchasing. All information deemed reliable but not guaranteed and should be independently verified. All properties are subject to prior sale, change or withdrawal. RealHub website owner shall not be responsible for any typographical errors, misinformation, misprints and shall be held totally harmless.

Agent Jennifer Fortson

Salesperson, Fortitude Real Estate Team- Team Leader, Branch Manager- Martinsburg

Jennifer Fortson

Call Jennifer today to schedule a private showing.


* Listings on this website come from the FMLS IDX Compilation and may be held by brokerage firms other than the owner of this website. The listing brokerage is identified in any listing details. Information is deemed reliable but is not guaranteed. If you believe any FMLS listing contains material that infringes your copyrighted work please click here to review our DMCA policy and learn how to submit a takedown request.© 2024 FMLS.
Welcome to 1004 Helm Lane — a spacious and beautifully maintained 4-bedroom, 3-bath home in the desirable River Crest community of Muhlenberg Township. This home offers an open, light-filled layout with wide hallways, soaring cathedral ceilings, skylights, and a cozy gas fireplace anchoring the living room.

The kitchen shines with granite countertops, a gas range, and a bright breakfast area, flowing seamlessly into a formal dining room—ideal for everyday living and entertaining alike. The main level features a generous primary suite with a walk-in closet, a full bath, and a convenient laundry room with utility sink.

Upstairs, you'll find two additional bedrooms, a third full bath, and a versatile loft overlooking the living space below.

Outside, unwind on the patio in your private, partially fenced backyard—a peaceful retreat for relaxing or entertaining. A full basement offers excellent storage or future finishing potential, while the two-car garage adds everyday convenience.

Ideally located near Jim Dietrich Park, this move-in ready home combines comfort, style, and space. Don't miss your chance to make it yours!

1004 HELM LANE

Message successfully sent.

What would you like to know?

What is 3 + 4 ?

I agree to receive email communication and understand I can unsubscribe at any time.

I agree to be contacted by Charis Realty Group - Christine Issler, Broker via call, email, and text for real estate services. To opt out, you can reply 'stop' at any time or reply 'help' for assistance. You can also click the unsubscribe link in the emails. Message and data rates may apply. Message frequency may vary. Privacy Policy

Related Properties

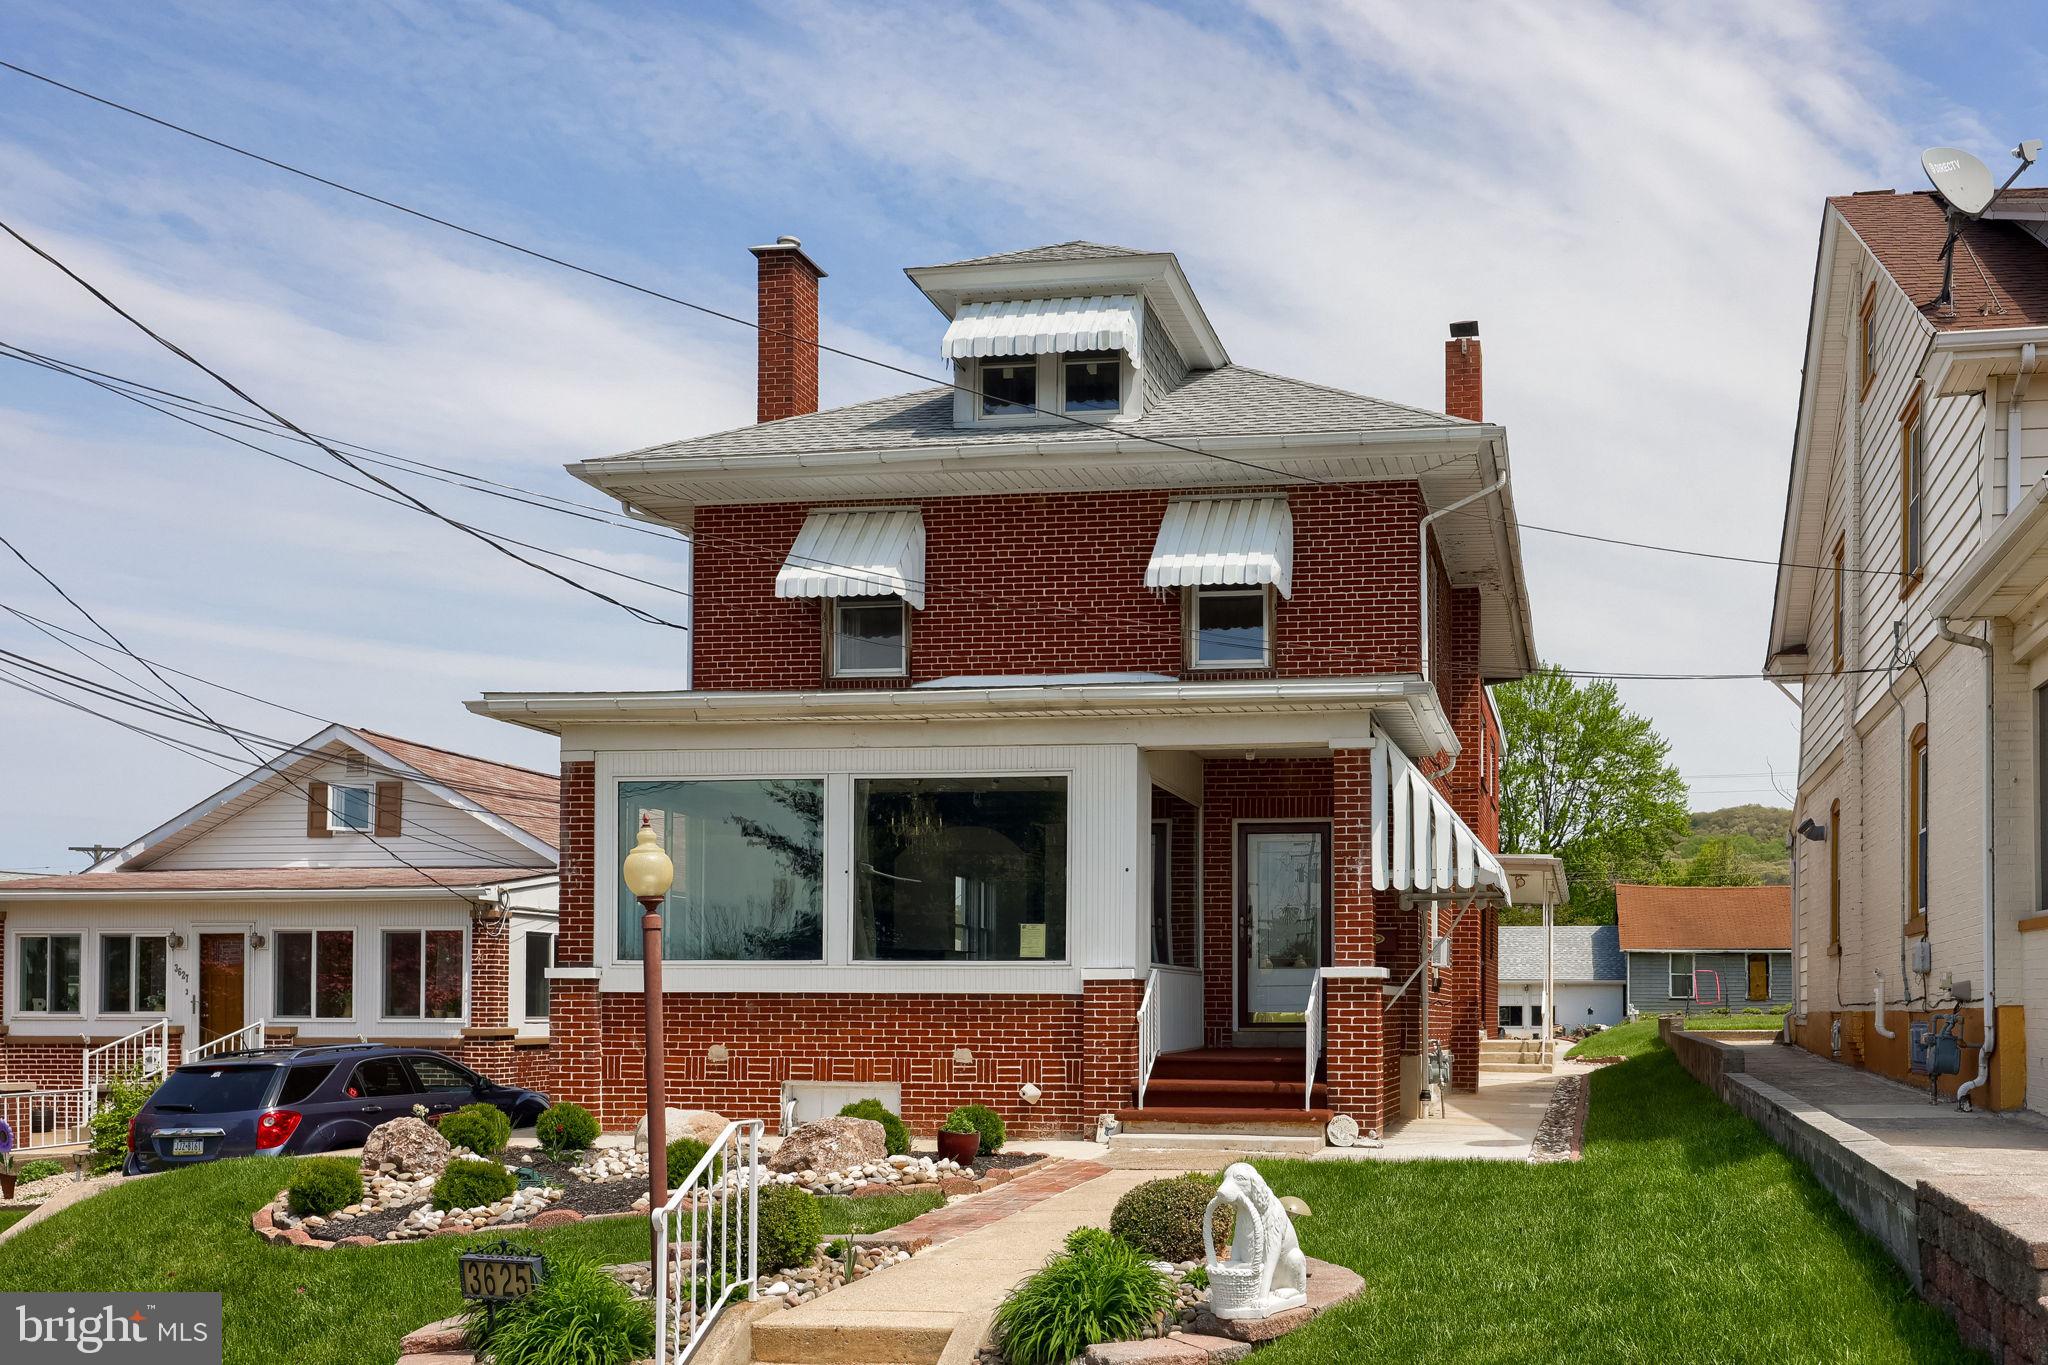
Excellent opportunity in Laureldale!  This property has 4 bedrooms, 3 full baths, and a detached two car garage.  Ideal for a residence!  And, with the flexible Commercial Zoning, this property would lend itself to an in-home business where you can work and live too.  (subject to the zoning regulations of Laureldale Borough).  High visibility display window space along Kutztown Road.
#PABK2074104

READING

3625 KUTZTOWN ROAD

4 Beds

3 Baths

2,496 Sq.Ft.

$460,000

MLS#: PABK2074104

A Rare Opportunity: Brand New Semi-Detached Homes in Shillington!
Discover the perfect blend of modern design and personalized comfort with these two stunning, new construction semi-detached homes, To Be Built in desirable Shillington.
Each two-story home offers an exceptional first-floor open floor plan, creating a beautiful, seamless flow between your spacious living room, inviting dining area, ½ bath and well-appointed kitchen, Granite countertops, tile backsplash & luxury vinyl flooring.
Upstairs, you'll find three comfortable bedrooms and two full baths, along with the convenience of a dedicated laundry area. The primary bedroom is a private retreat, featuring an ensuite bath with a double bowl sink and a stylish stand-up shower.
Another fantastic feature is the unfinished basement, presenting a blank canvas and great for additional storage. 
The best part…you have the exciting opportunity to personalize your dream home! Select all your options and upgrades for flooring, cabinetry, countertops, and lighting to perfectly match your style and preferences.
Each unit also includes a charming deck for outdoor enjoyment and convenient off-street parking. Don't miss out on this exceptional chance to create your ideal living space in Shillington!
Taxes listed are based on the vacant land from the original address of 201 Pershing Blvd, Reading. 
Lot 2 - proposed address of 1537 Gregg Ave, Reading PA 19607 and Lot 3 - proposed address of 1535 Gregg Ave, Reading PA 19607.
For GPS Proposes you may have to search the old address to find the lots: 201 Pershing Blvd, Reading PA 19607.
#PABK2076556

READING

1535 GREGG AVENUE LOT 3

3 Beds

2 Baths

1,596 Sq.Ft.

$379,900

MLS#: PABK2076556
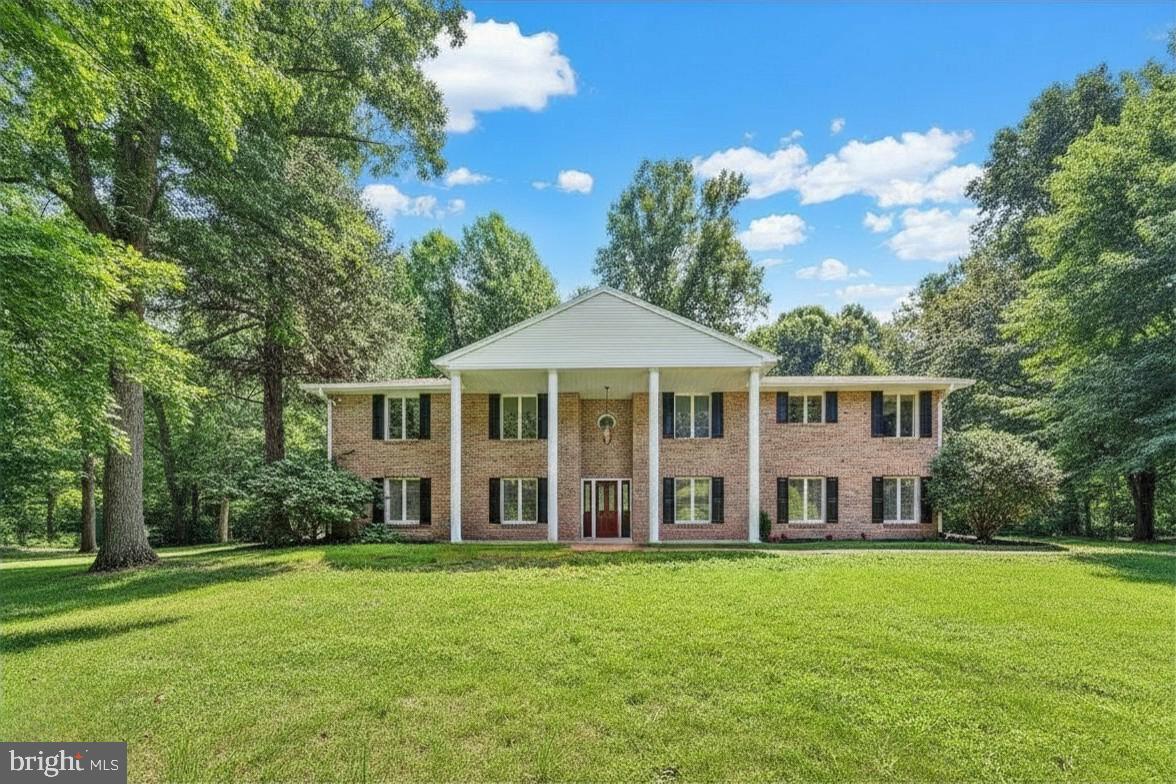
Nestled on a peaceful, wooded 1.82 acre lot, you will find the perfect place for multi-generational living! Only 5 minutes to Penske headquarters, Route 10 and I-176, you’re tucked away yet close to everything. Everyone will have their own space in this beautiful home that is complete with a huge in-law suite on the lower level that includes a living room, kitchenette-like area with coffee station, fridge and microwave, large bedroom, and full ADA-compliant bathroom. The upstairs level is equally impressive with hand-scraped oak hardwood flooring, freshly painted crisp white walls throughout, updated contemporary bathrooms, and an airy open concept feel! In the kitchen, the new quartz countertops and backsplash are highlighted by the custom cherry cabinets, built-in appliances, and abundance of natural light! The kitchen flows nicely into the formal dining and living rooms where you will also find a family room/den with an impressive stone wood-burning fireplace and sliding glass doors to the backyard. To complete this level, there are 3 bedrooms and 3 full bathrooms including the master bedroom suite which boasts glass doors leading out to the new back deck. You will also fall in love with the outside! The backyard is completely private with a gorgeous wooded backdrop and plenty of space to find serenity. There is also a 2-car side entry garage and an additional drive area along the top of the property for plenty of parking or to access the main level - and the seller is even including their golf cart for easier access up the second drive! Other notable features include: a main floor laundry, newer roof (2015), newer central HVAC (2020), 2 new split units added downstairs (2024), newly remodeled bathrooms (2025), 4th full bathroom added downstairs (2023), newer hot water heater (2021), new insulation in attic (2024), updated lighting (2024), and newly installed back deck (2025).  A one-year Cinch home warranty is also included for your peace of mind! AND, the sellers have offered to include a golf cart which is used for easy access from the driveway to the 2nd floor! So set up your showing today! You will not be disappointed!
#PABK2068998

READING

49 FAWN DRIVE

4 Beds

4 Baths

3,472 Sq.Ft.

$550,000

MLS#: PABK2068998

Fresh, bright and thoughtfully improved, this home offers the kind of updates that make moving in easy. Set on 1 acre +/- in Exeter Township, this 4-bedroom, 1.5-bath home combines classic brick construction with refreshed living spaces and important improvements behind the scenes. Step inside to a light-filled living area where multiple windows, recessed lighting and refinished oak flooring create an airy feel, while a large opening connects the living space to the kitchen. The kitchen features beautiful new cabinetry, stainless steel appliances, tile flooring and backsplash, generous counter space and a distinctive tiled breakfast/coffee bar, perfect for casual meals or gathering with friends. Beautifully redone! The kitchen opens to the nicely redone family room. This space could also serve multiple purposes with plenty of room for a dining room table. Gorgeous and bright! The beautifully finished full bath makes a statement with blue tilework, a glass-enclosed shower, soaking tub and double vanity. This is the kind of update that you will not see in every other home. Two nice-sized bedrooms on the first floor and 2 more on the second floor, where built-in drawers, closets and additional tucked-away storage make excellent use of the space. There is also a convenient powder room off of one of the 2nd floor bedrooms. Recent improvements include new electrical, plumbing, brand new water line to the street, and new front and rear doors, offering buyers valuable peace of mind in addition to the home's cosmetic improvements. Brand new roof, gutters, downspouts and shutters! A full basement provides plenty of room for storage, hobbies or projects, while the attached garage adds everyday convenience. There is an new oil furnace plus a brand new heat pump with central air for maximum efficiency in all seasons. Newer oil tank. Outside, the 1.06-acre lot offers room to enjoy the outdoors in a mature residential setting. The yard is huge and also has a large shed/garage with electricity. The rear yard backs up to a playground in the neighboring community.
With central air, public water and sewer, refreshed finishes and significant infrastructure improvements already completed, this Exeter Township home is ready for its next owner. One year home warranty included! Two parcels included in the sale for a total of 1+acres.
#PABK2077684

READING

525A E NEVERSINK ROAD

4 Beds

1 Baths

1,710 Sq.Ft.

$425,000

MLS#: PABK2077684

Seller can go to settlement at any time. Must have access to the property until 11/15/2026. Rent back a possibility. Stunningly beautiful property - corner lot. Rear yard is a ode to relaxation. Pride of ownership screams through the house. Buyer is welcome to make a separate offer for all the furniture. Beautiful stone home in a very quiet neighborhood.
#PABK2076872

READING

1317 LORRAINE ROAD

4 Beds

2 Baths

1,842 Sq.Ft.

$424,000

MLS#: PABK2076872

Welcome to 1301 Butter Lane in Exeter township.  This property, located on a large corner lot, offers so many possibilities featuring 5 bedrooms and 3 full bathrooms.  This property has been in the family for over 48 years and has served as a home for three generations.  The second floor features 2 bedrooms, 1 full bathroom, a large living room, and an eat in kitchen.  The main floor features 1 bedroom, 1 full bath, an eat in kitchen, large living room and a family room that used to be another bedroom.  The lower level is partially finished with 2 more bedrooms and another full bathroom.   Perfect home for a large family, or in-law quarters or live in one and rent the other which would require a variance.  All appliances convey including 2 refrigerators, 2 dishwashers, 2 stoves, washer, dryer, 7 window AC units, and a freezer.   Built in oven on main level does not work.  **Seller will pay 3 points to buy buyer's interest rate down for acceptable offer.  Call today to see this one of a kind home!
#PABK2078128

READING

1301 BUTTER LANE

5 Beds

3 Baths

2,832 Sq.Ft.

$385,000

MLS#: PABK2078128

Welcome home to 17 Crooked Ct! Located on a cul-de-sac in desirable Exeter Township, this immaculate 4-year-old Berks Homes 2-story property combines modern design with turn-key peace of mind. Step up to the inviting front porch and enter a bright foyer filled with natural light. Double French doors open into a versatile front living room—ideal for a private home office, playroom, or cozy den. Moving inside, a clean open-concept layout unfolds seamlessly into the family room, complete with a cozy gas fireplace and custom shades. The heart of the home features a chef-inspired kitchen with crisp white cabinetry, stone countertops, a subway tile backsplash, a center island with seating and pendant lights, and stainless steel appliances, all flowing seamlessly into the dining area.  A half bath and access to the 2 car garage rounds out the first floor. Upstairs, enjoy a spacious primary suite, guest rooms, guest bath, and convenient 2nd-floor laundry. Downstairs, a huge basement offers endless storage or potential living space with egress window.  The furnace was serviced in September 2026.  Outside there is a broad open yard ready for play, gardening, or relaxation!
#PABK2077588

READING

17 CROOKED COURT

4 Beds

2 Baths

1,909 Sq.Ft.

$459,000

MLS#: PABK2077588

New on site 4 days ago
Welcome to 465 Antietam Road in Alsace Township. This circa 1843 stone farmhouse in the Oley Valley School District offers 4 bedrooms, 1.5 baths and 2528 square feet of finished living area. Covered front and rear porches welcome you upon your arrival. Step inside where you'll find the spacious living room featuring beautiful hardwood floors and a full stone surround wood burning fireplace. Opposite the living room, you'll find the sure to please full eat-in kitchen with electric cooktop range - the perfect spot to prepare those holiday dinners that you'll serve in the adjoining dining room. A convenient half bath and rear porch mudroom completes the main level. Take the stairs to the upper level with 4 private spacious bedrooms. All with 9' ceilings and beautiful hardwood floors. The tiled tub/shower full hall bath completes the upper level. The unfinished basement is home to the laundry and offers plenty of good storage space. This property offers plenty of garage/workshop space starting with the 4 bay oversized shed garage. The showpiece is the 36' x 60' (top level) and 24' x 60' (lower level) 2 story garage workshop. This unique opportunity offers a functioning pre 1976 mobile home encapsulated on the upper level rear side. This home has its own electric, heat, septic and well and was used for many years prior to them moving into the main farmhouse when they acquired it from his parents. The remainder of this building is used for workshop and equipment storage. All this plus wonderful farmland surrounding the 1.65 acre lot, whole house generator, circular paved driveway, concrete tile lifetime roof and so much more making this the one to see! Schedule today!
#PABK2078254

READING

465 ANTIETAM ROAD

4 Beds

1 Baths

2,528 Sq.Ft.

$500,000

MLS#: PABK2078254

WWelcome to 22 Seidel Road, a truly unique Reading property located in the Oley Valley School District, where character, versatility, and an exceptional outdoor setting come together. Surrounded by mature trees and thoughtfully designed landscaping, this home stands out with extensive hand-laid stonework, tiered gardens, multiple outdoor entertaining areas, wooded trails, and a substantial detached three-car garage with an expansive second level.

Step inside to a bright and inviting interior accented by rich natural woodwork and architectural details throughout. The recently updated kitchen features abundant wood cabinetry, stone countertops, tile backsplash, stainless steel appliances, recessed lighting, and a breakfast bar with additional seating. Just off the kitchen, the dining area provides plenty of room for gatherings and flows naturally into the surrounding living spaces.

One of the home's standout rooms features a dramatic vaulted ceiling with exposed wood beams and wood ceiling accents, creating a warm and distinctive space for relaxing or entertaining. The flexible floor plan provides multiple bedrooms and bonus spaces that can accommodate a home office, guest room, or hobby space. Generous closet space is found throughout, including a walk-in closet and additional second-floor storage.

The bathrooms have also been recently updated, complementing the home's character with refreshed finishes and modern functionality. The primary bedroom offers a spacious retreat with direct access to the outdoors, while the adjoining bath features a soaking tub and separate tiled shower. A dedicated laundry area, skylights, and an expansive unfinished basement provide even more functionality and storage.

Outside is where this property truly sets itself apart. Extensive natural stone walls and stairways wind through multi-level terraced gardens and established landscaping, creating a setting that feels private and unlike the typical backyard. Multiple patios provide plenty of room for dining, entertaining, or simply enjoying the surroundings. A pergola, garden and features add even more character, while the patios, and garden areas have been wired for electric use. Adding to the property's history and character is the original coal storage bin, a distinctive reminder of the home's past. Follow the stone steps toward the upper portion of the property, where the landscape opens to a grassy recreational area bordered by mature woods—the current owners have even enjoyed camping and evenings around the fire here.

And then there's the detached three-car, two-story garage. The lower level offers three garage bays along with substantial workshop and storage space. Upstairs, a large open bonus area provides tremendous flexibility for recreation, hobbies, a studio, or additional workspace. The garage features lighting and electric garage-door service, wood stoves on both levels, a separate electrical panel, and has been prepped for additional electric and plumbing. The existing bar, carpeting, and window treatments in the upper level are included.

A generator will also remain with the property. A brand new HVAC system has been installed (9/2026). 

22 Seidel Road isn't just a home it's a property meant to be experienced. From the distinctive stonework and gardens to the wooded recreational space, multiple outdoor living areas, and exceptionally versatile garage, there is something new to discover around every corner.  Every home has a story...come and see everything this one-of-a-kind property has to offer.
#PABK2077712

READING

22 SEIDEL ROAD

4 Beds

2 Baths

1,846 Sq.Ft.

$499,900

MLS#: PABK2077712

New on site 3 days ago
Completely renovated Bi-level nestled on 1.37 acres of privacy and peacefulness. Come see this property and see what makes it so special. Long driveway leads way to a 30' x 40' oversized garage behind the home complete with large garage door and fully heated. This is perfect area for storage, equipment, contractors, car enthusiasts, home businesses. There is plenty of parking around the garage as well. Inside the home comes with three bedrooms and a full bath on the main level, generous sized living room and updated kitchen with solid surface tops and stainless-steel appliances. Lower level is finished with an additional half bath. Exit the lower level to the rear patio or the two-car garage. Neutral decor, central air, and replacement windows are just a few items to boast about. Come see this home while it lasts. If you are looking for tranquility and some space but not too far away from everything then this is it. Immediate possession.
#PABK2078732

READING

650 GOUGLERSVILLE ROAD

3 Beds

1 Baths

2,200 Sq.Ft.

$429,900

MLS#: PABK2078732

Send a message

Message successfully sent.

Your message

What is 3 + 4 ?

Reason for contacting?

I agree to receive email communication and understand I can unsubscribe at any time.

I agree to be contacted by Charis Realty Group - Christine Issler, Broker via call, email, and text for real estate services. To opt out, you can reply 'stop' at any time or reply 'help' for assistance. You can also click the unsubscribe link in the emails. Message and data rates may apply. Message frequency may vary. Privacy Policy

Sign Out

Virtual Assistant

Would you like to take the next step with this property? We can help you schedule a showing or virtual tour, or send you more details.

Yes, I would like more information.

Thank You for Your Reply, One of Our Agents will contact you as soon as possible

No, maybe later.

Thank you, you can always contact me via email, phone number or through the contact form.

Realhub AI

Lucy - Your AI-Powered Realtor

Update Your Temporary Password

Personalize your search

Enter your email and we'll notify you immediately when new listings match what you're looking for.

or enter email address

Already have an account ? Login here

Continue your home search

I agree to receive communications and understand I can unsubscribe at any time.

I agree to be contacted by Charis Realty Group - Christine Issler, Broker via call, email, and text for real estate services. To opt out, you can reply 'stop' at any time or reply 'help' for assistance. You can also click the unsubscribe link in the emails. Message and data rates may apply. Message frequency may vary. Privacy Policy

Already have an account ? Login here

We use cookies

We use cookies primarily for analytics to enhance your experience. By accepting, you agree to our use of these cookies. You can manage your preferences or learn more about our cookies policy.