


Property
Beds
4
Full Baths
2
1/2 Baths
1
Year Built
2022
Sq.Footage
1,580
**THE MODEL UNIT!** This exceptional end-unit townhouse offers a level of finish, versatility, and additional features not found in the other homes in the community. Thoughtfully designed and impeccably maintained, this turn-key residence is truly one of a kind. The welcoming entry foyer features luxury vinyl plank flooring and opens to a versatile main-level office or 4th bedroom with a walk-in closet and private rear exterior door—ideal for a home office, guest suite, hobby room, or additional living space. The attached garage is a standout feature, with its own side-entry door, finished drywall and trim, epoxy-coated floor, and ductless mini-split HVAC system. This beautifully finished space is perfect for hobbies, crafts, a workshop, or climate-controlled storage. The main living level showcases an inviting open floor plan encompassing the living room, dining area, and well-appointed center-island kitchen. Stainless steel appliances include a refrigerator with in-door ice and water, dishwasher, range, microwave, and garbage disposal. A sliding glass door extends the living space outdoors to a rear deck overlooking a peaceful backdrop of trees. A convenient powder room and included window treatments complete this level. Upstairs, the spacious primary suite features a private bath with tub/shower and walk-in closet. Two additional bedrooms offer generous closet space and share a full hall bath. A full-size washer and dryer are conveniently located on the bedroom level. Additional features include a monitored ADT security system with exterior cameras. As the original model home and an end unit, 100 Red Bill Lane offers numerous enhancements and features unavailable in the other units. Beautifully appointed, exceptionally versatile, and completely move-in ready—this is a rare opportunity to own the most distinctive home in the neighborhood.
Features & Amenities
Interior
-
Other Interior Features
Recessed Lighting, Walk-In Closet(s)
-
Total Bedrooms
4
-
Bathrooms
2
-
1/2 Bathrooms
1
-
Above Grade Finished Area
1580.0
-
Basement YN
NO
-
Cooling YN
YES
-
Cooling
Central Air, Electric
-
Fireplace YN
NO
-
Heating YN
YES
-
Heating
Electric, Forced Air
-
Pet friendly
Yes
Exterior
-
Garage
Yes
-
Garage spaces
1
-
Construction Materials
Vinyl Siding
-
Parking
Garage Door Opener, Concrete, Garage, Driveway, Parking Lot, Inside Entrance, Attached
-
Patio and Porch Features
Deck
-
Pool
No
-
Waterfront YN
NO
Area & Lot
-
Lot Size(acres)
0.08
-
Lot Size(square feet)
3,434
-
Property Type
Residential
-
Property Sub Type
Townhouse
-
Architectural Style
Unit/Flat
Price
-
Sales Price
$269,900
-
Tax Amount
$4,098
-
Financing Options
Cash, Conventional, FHA, USDA, VA
-
Sq. Footage
1,580
-
Price/SqFt
$170
HOA
-
Association
YES
-
Association Fee
$86.98
-
Association Fee Frequency
Monthly
-
Association Fee Includes
N/A
Property Resources
-
Horse Property
NO
School District
-
Elementary School
SANDY HILL
-
Middle School
MACE'S LANE
-
High School
CAMBRIDGE-SOUTH DORCHESTER
Property Features
-
New Construction
NO
-
Foundation Details
Slab
-
Senior Community YN
NO
-
Sewer
Public Sewer
-
Water Source
Public
Schedule a Showing
Showing scheduled successfully.
Mortgage calculator
Estimate your monthly mortgage payment, including the principal and interest, property taxes, and HOA. Adjust the values to generate a more accurate rate.
Your payment
Principal and Interest:
$
Property taxes:
$
HOA fees:
$
Total loan payment:
$
Total interest amount:
$
Location
County
DORCHESTER
Elementary School
SANDY HILL
Middle School
MACE'S LANE
High School
CAMBRIDGE-SOUTH DORCHESTER
Listing Courtesy of Sharon Spedden, Sharon Real Estate P.C.
RealHub Information is provided exclusively for consumers' personal, non-commercial use, and it may not be used for any purpose other than to identify prospective properties consumers may be interested in purchasing. All information deemed reliable but not guaranteed and should be independently verified. All properties are subject to prior sale, change or withdrawal. RealHub website owner shall not be responsible for any typographical errors, misinformation, misprints and shall be held totally harmless.

Salesperson, Fortitude Real Estate Team- Team Leader, Branch Manager- Martinsburg
Jennifer Fortson
Call Jennifer today to schedule a private showing.

* Listings on this website come from the FMLS IDX Compilation and may be held by brokerage firms other than the owner of this website. The listing brokerage is identified in any listing details. Information is deemed reliable but is not guaranteed. If you believe any FMLS listing contains material that infringes your copyrighted work please click here to review our DMCA policy and learn how to submit a takedown request.© 2024 FMLS.
Related Properties
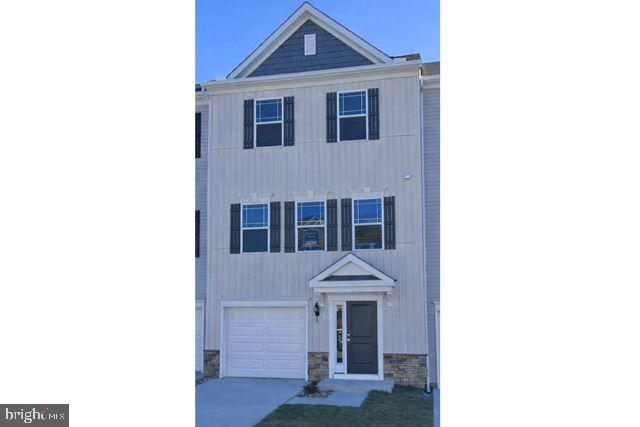
CAMBRIDGE
2520 BOEING WAY
3 Beds
2 Baths
1,911 Sq.Ft.
$240,000
MLS#: MDDO2011628

CAMBRIDGE
903 LOCUST STREET
4 Beds
2 Baths
2,502 Sq.Ft.
$315,000
MLS#: MDDO2012820

CAMBRIDGE
1003 ROSLYN AVENUE
2 Beds
2 Baths
1,104 Sq.Ft.
$224,900
MLS#: MDDO2012492
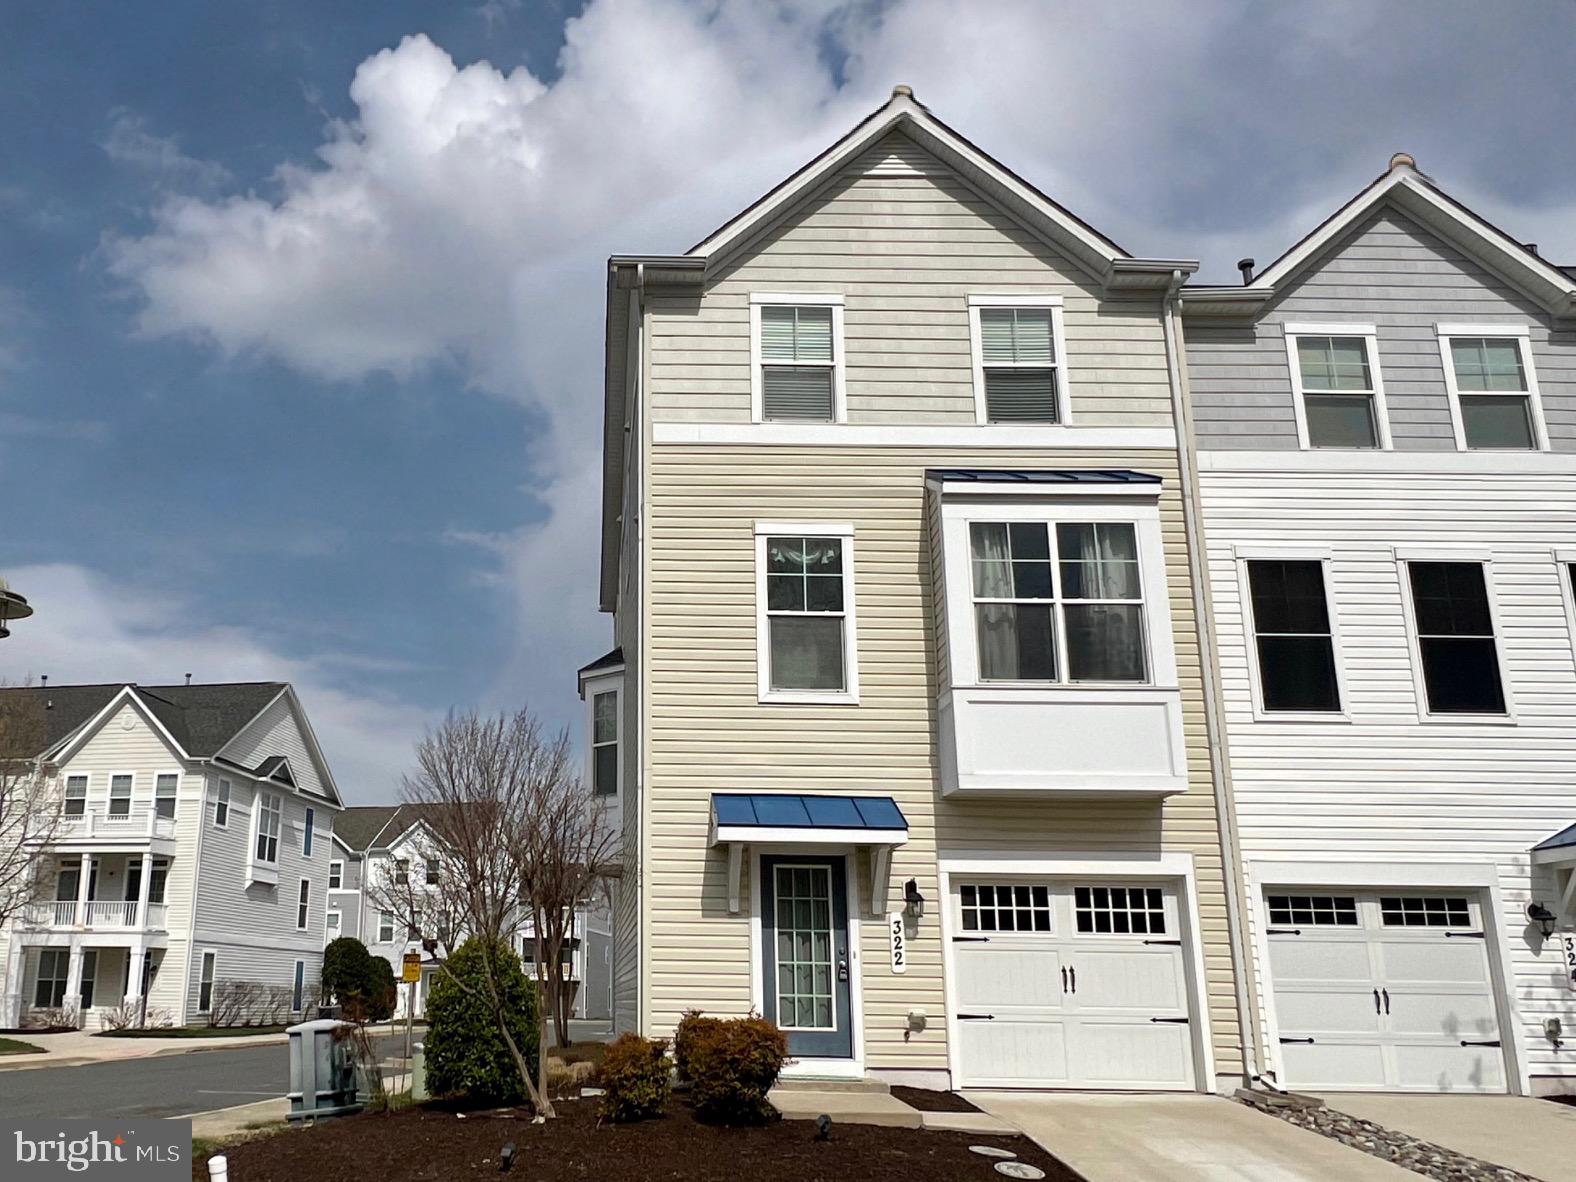
CAMBRIDGE
322 SHIPYARD DRIVE 82
3 Beds
2 Baths
2,484 Sq.Ft.
$289,000
MLS#: MDDO2009190
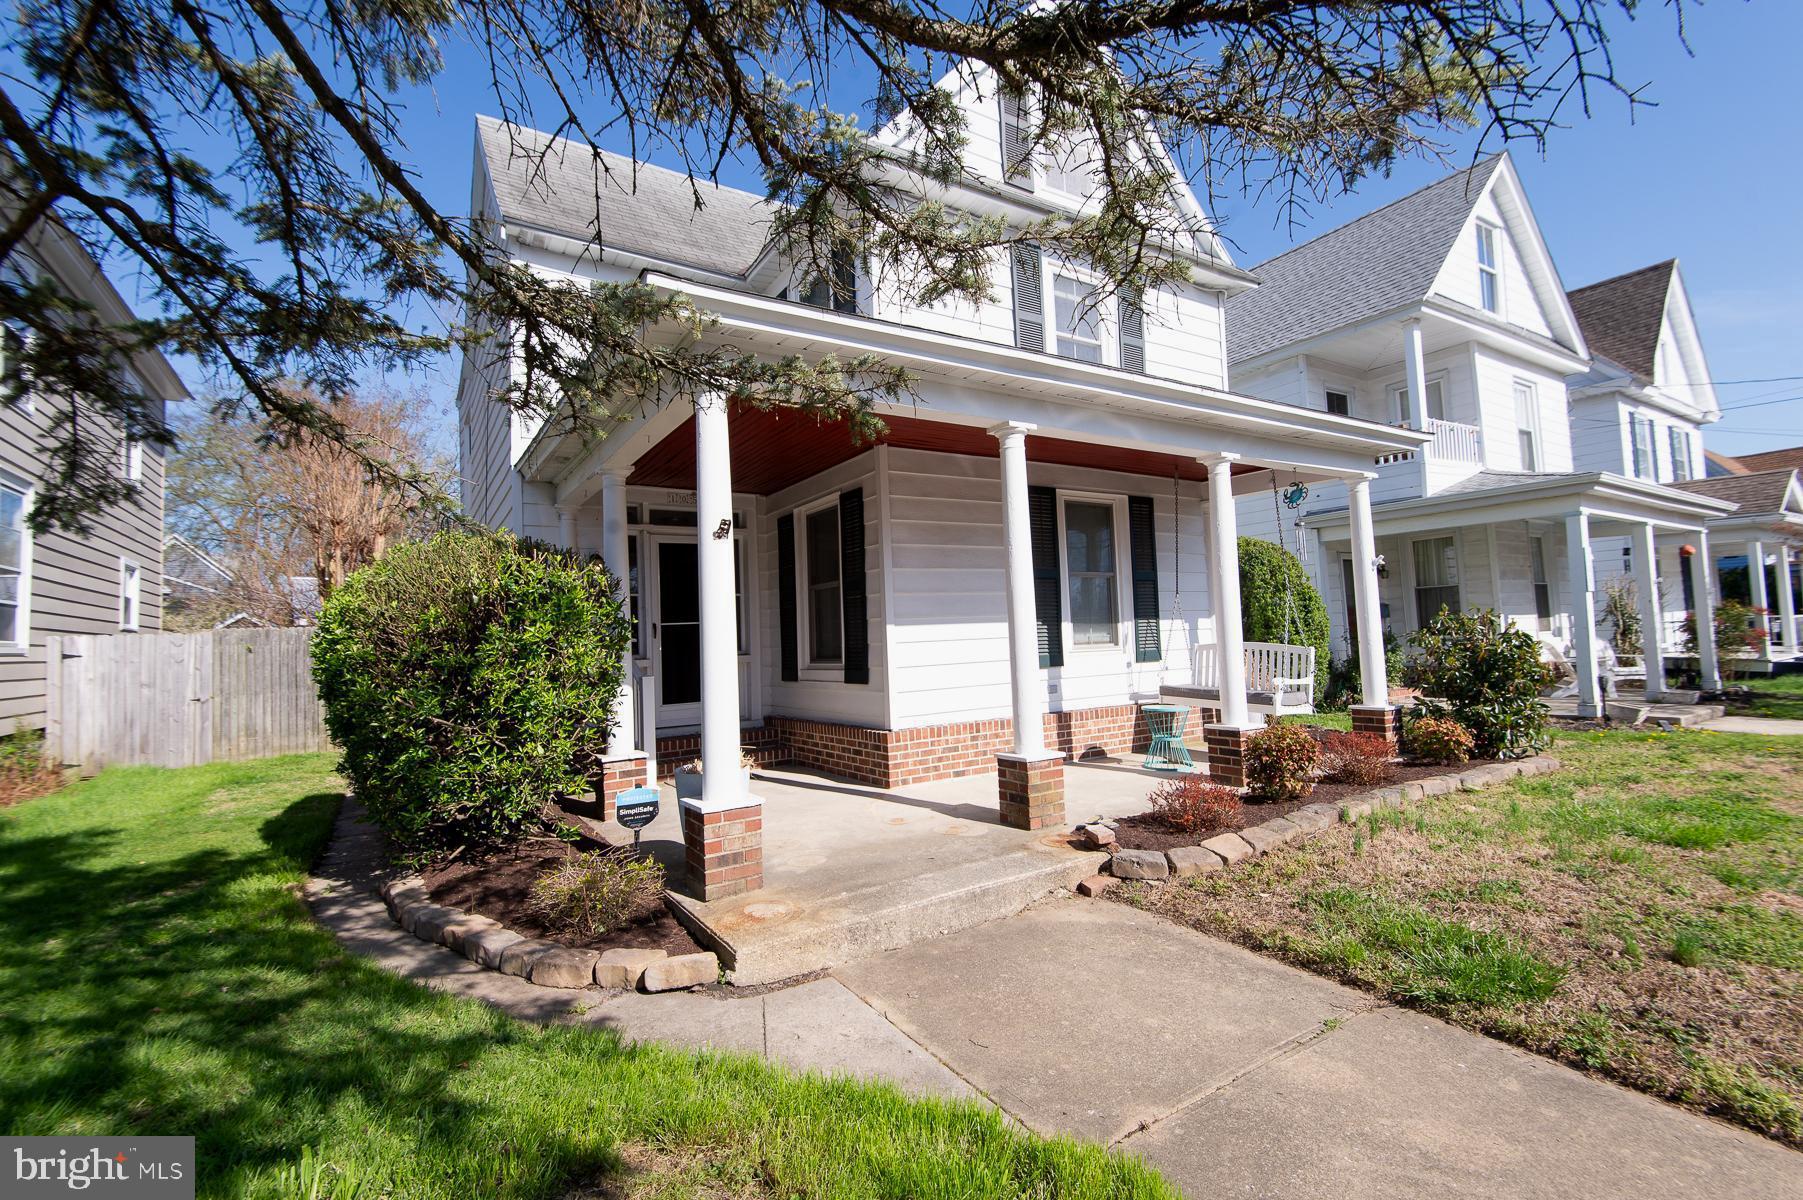
CAMBRIDGE
105 WEST END AVENUE
3 Beds
2 Baths
1,698 Sq.Ft.
$293,500
MLS#: MDDO2011854
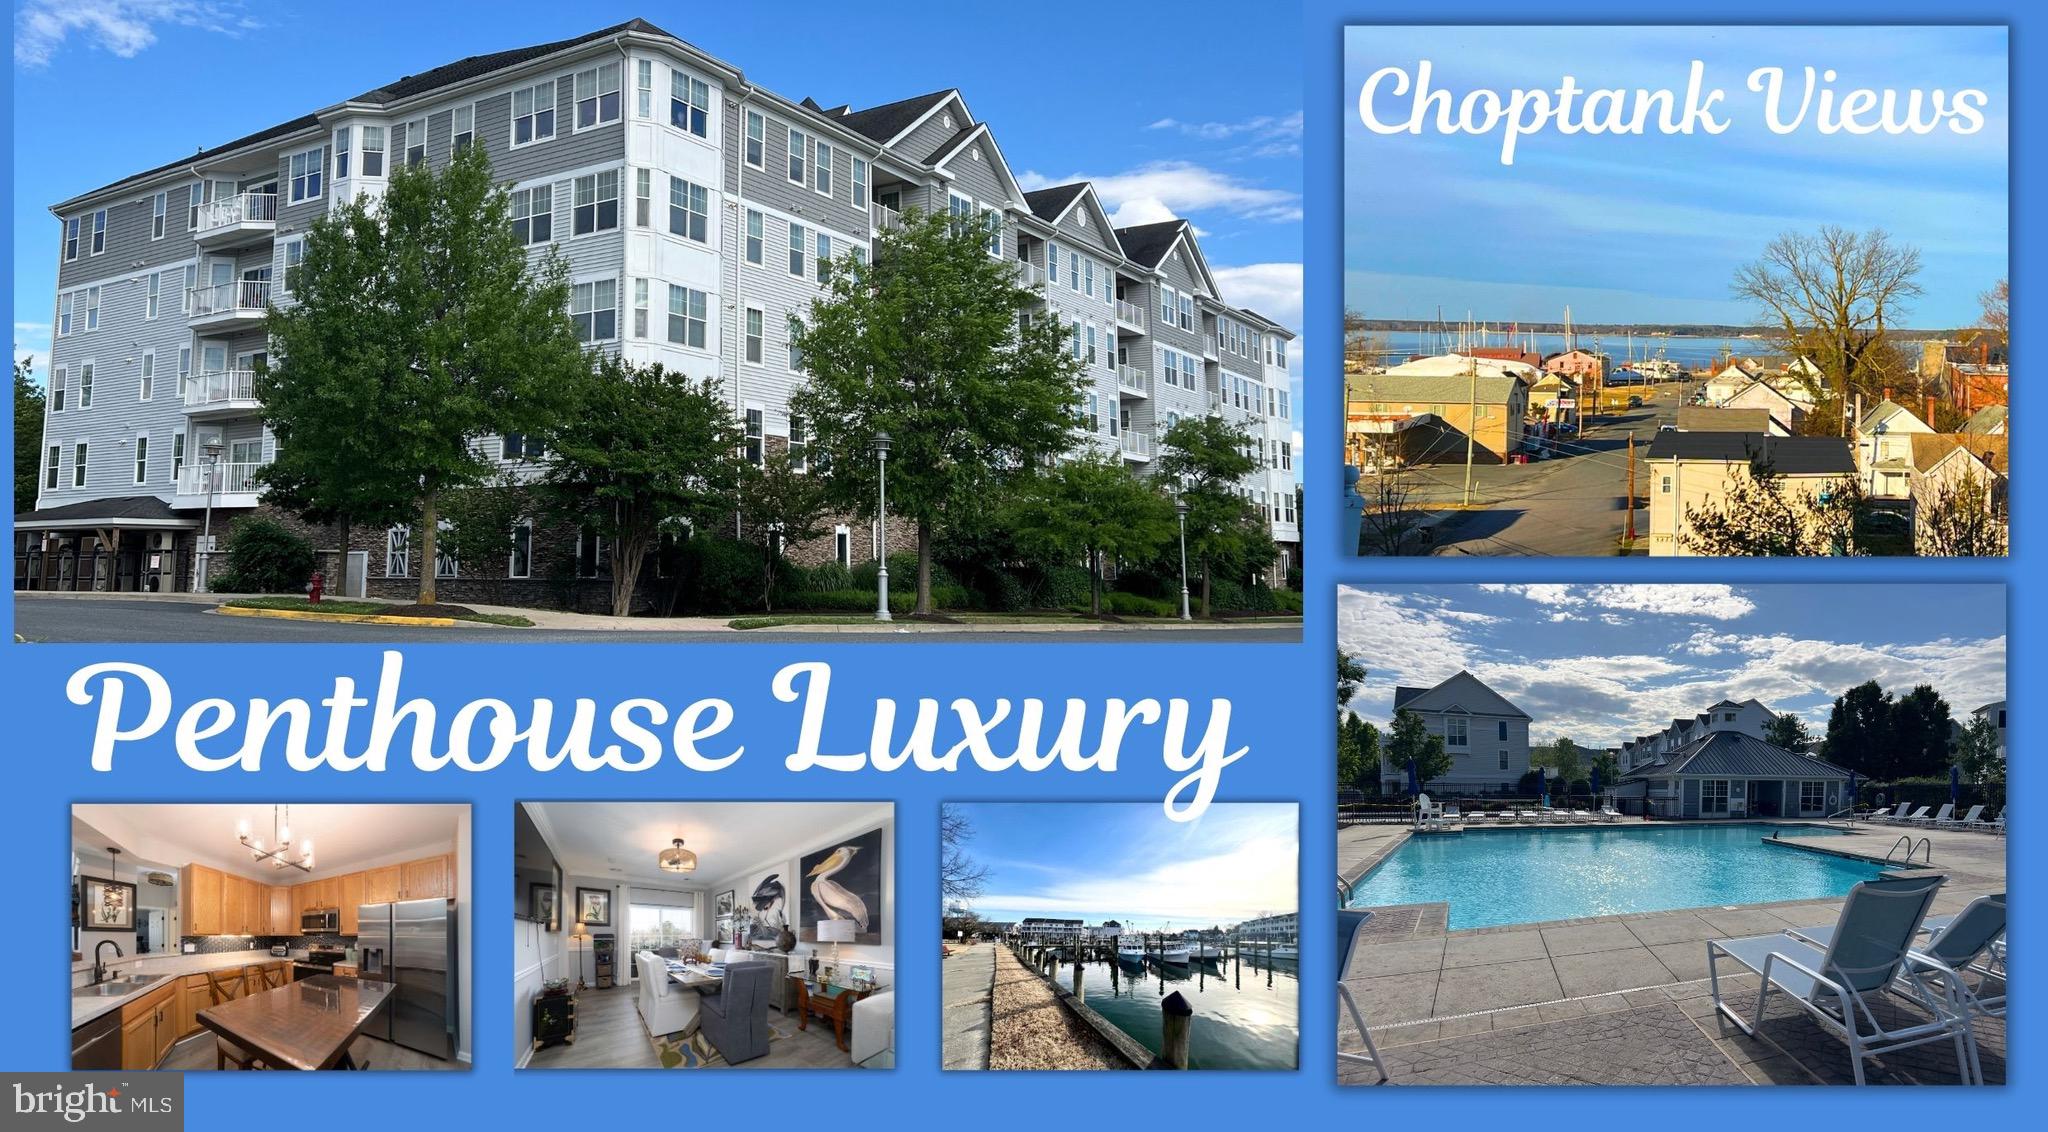
CAMBRIDGE
700 CATTAIL COVE 412
2 Beds
2 Baths
1,493 Sq.Ft.
$235,000
MLS#: MDDO2011394
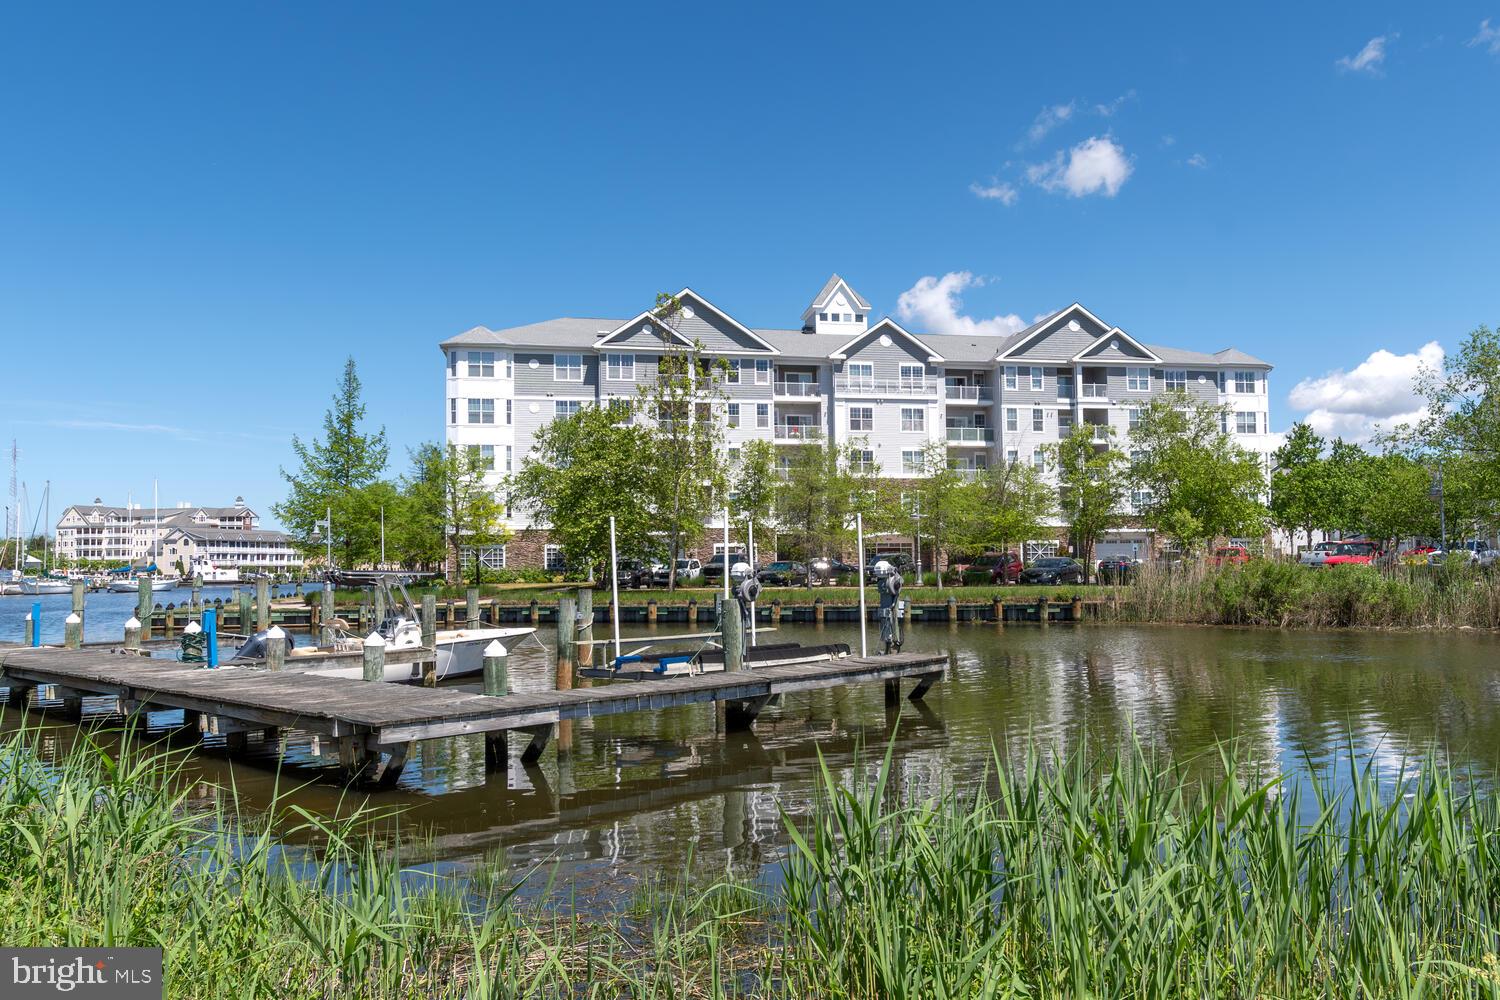
CAMBRIDGE
900 MARSHY COVE 411
2 Beds
2 Baths
1,585 Sq.Ft.
$239,000
MLS#: MDDO2011378
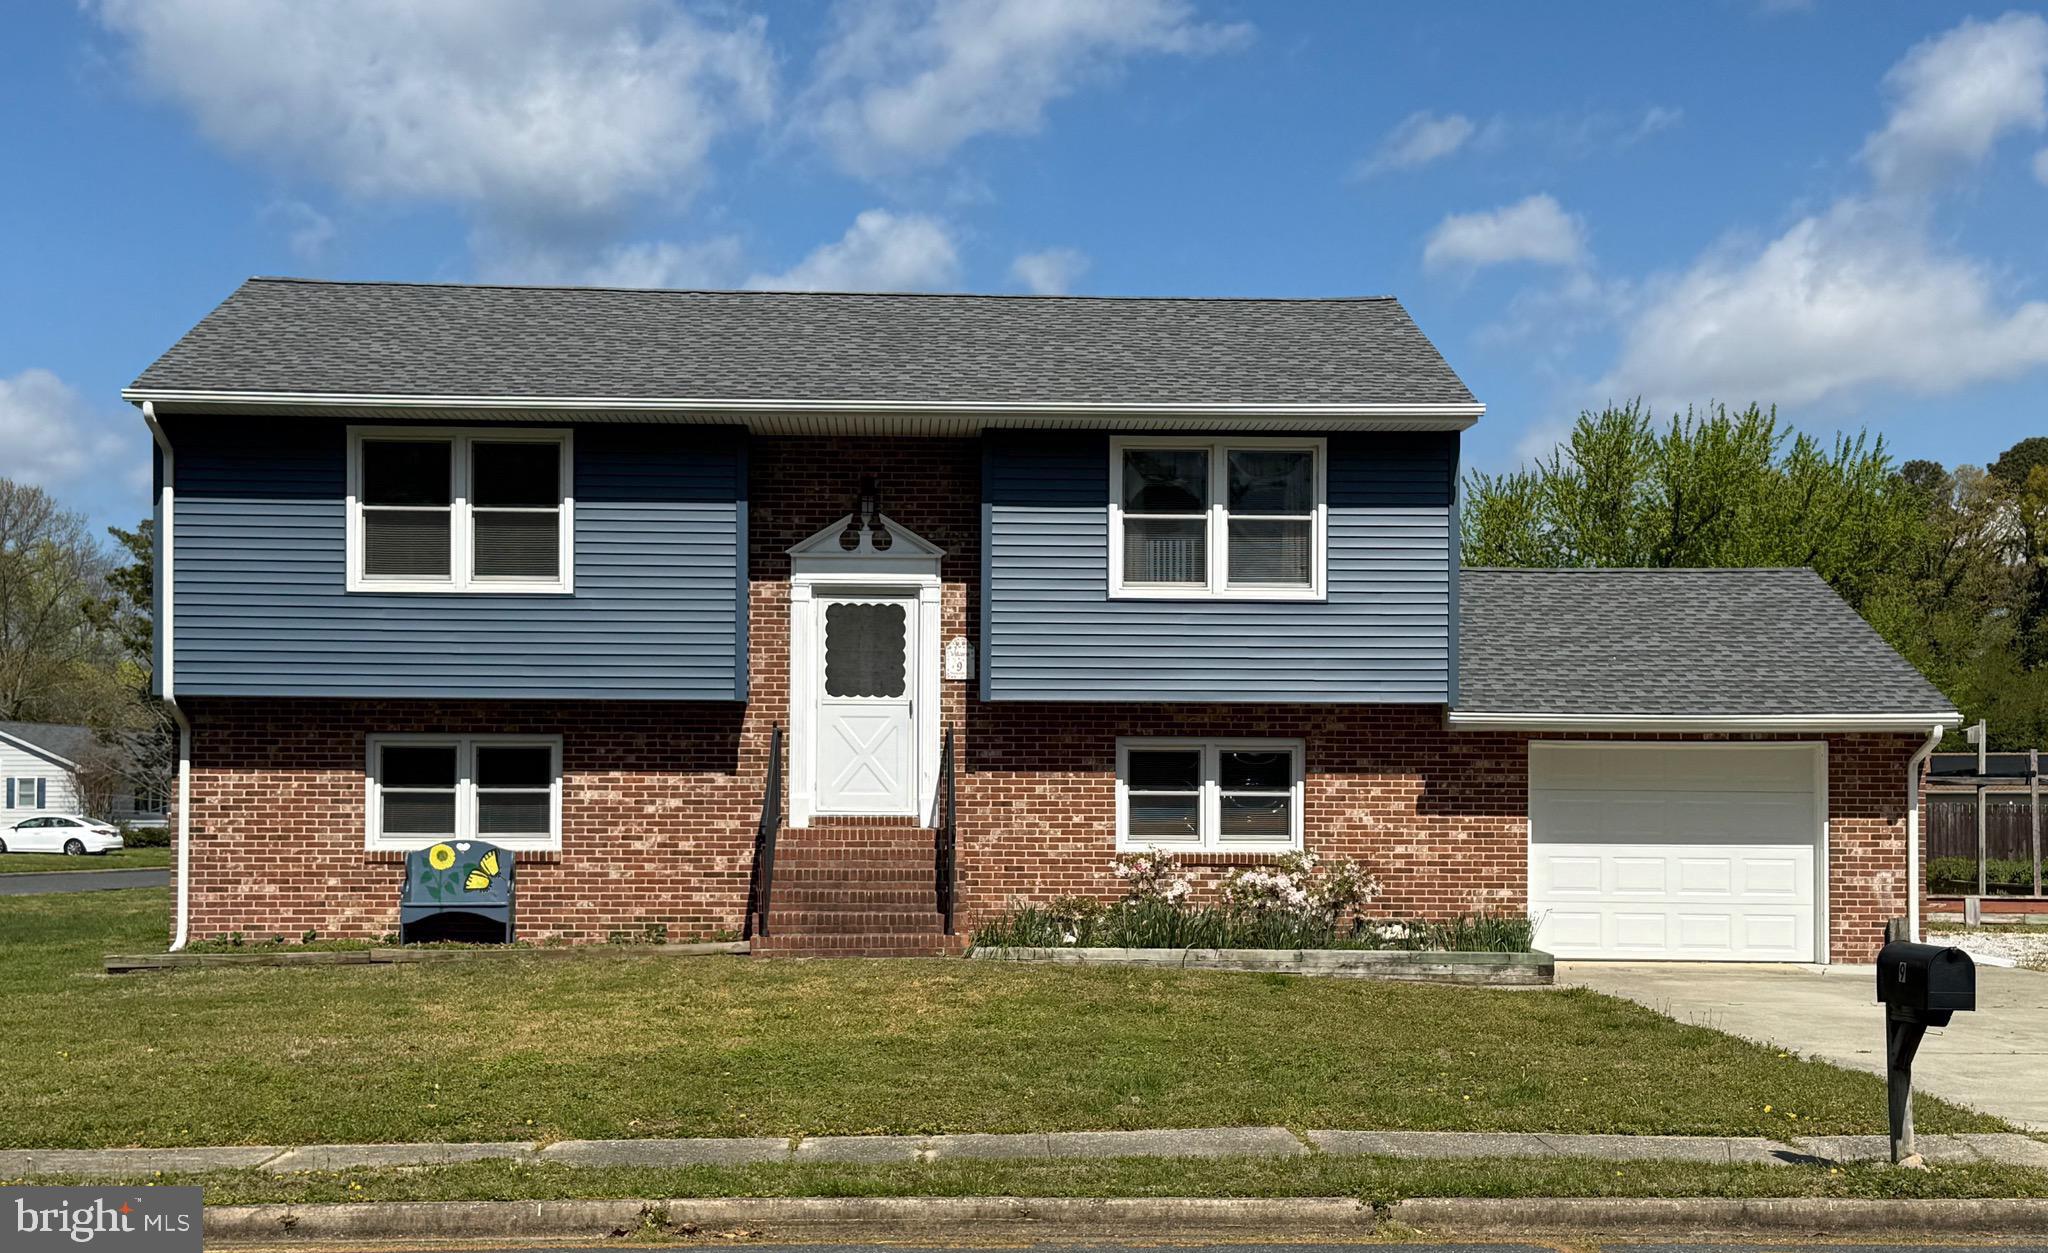
CAMBRIDGE
9 MERRYWEATHER DRIVE
4 Beds
2 Baths
1,748 Sq.Ft.
$289,900
MLS#: MDDO2012430
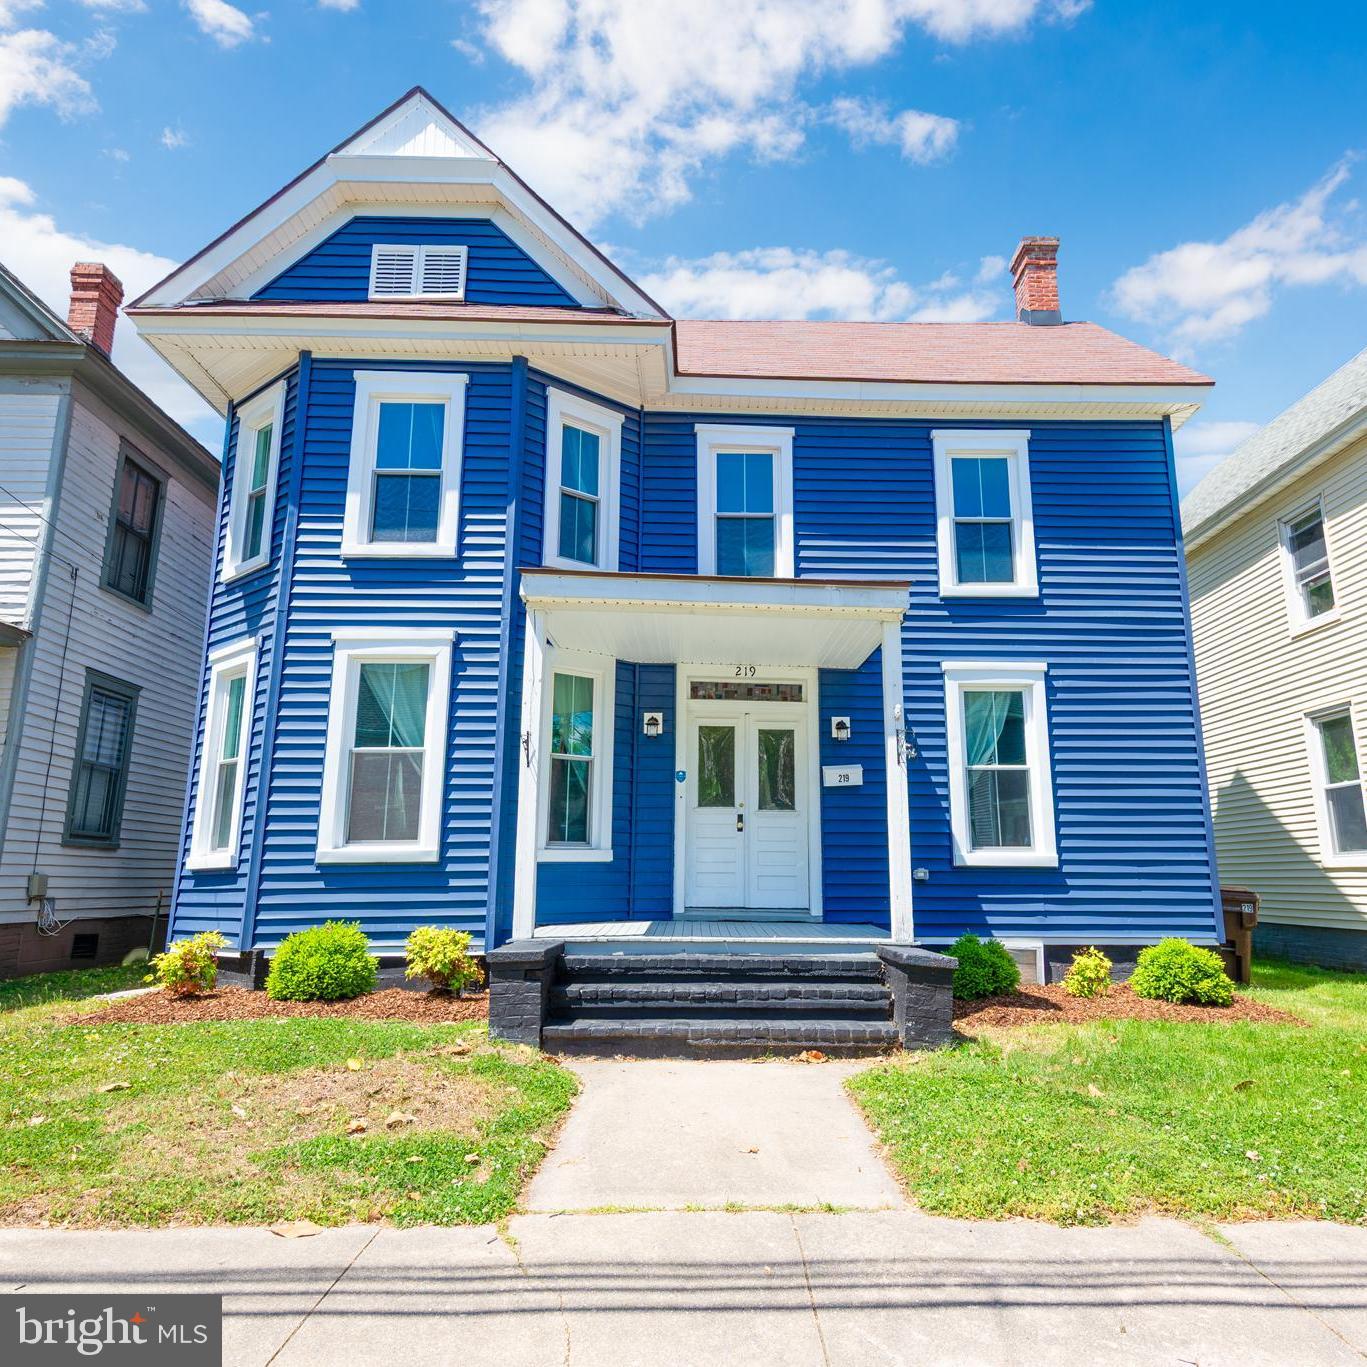
CAMBRIDGE
219 WILLIS STREET
4 Beds
3 Baths
1,836 Sq.Ft.
$274,900
MLS#: MDDO2012234

CAMBRIDGE
318 APPLEBY SCHOOL
3 Beds
2 Baths
1,536 Sq.Ft.
$244,000
MLS#: MDDO2013094
.png)