Properties

Browse or get in touch to schedule a walkthrough.

  • Nearby me
Price range

Popular Features

Community Features

Association

Property Features

Waterfront

View

Exterior Features

Interior Features

Style

10000 properties match your criteria

Updated 1 minute ago

E-Alert name
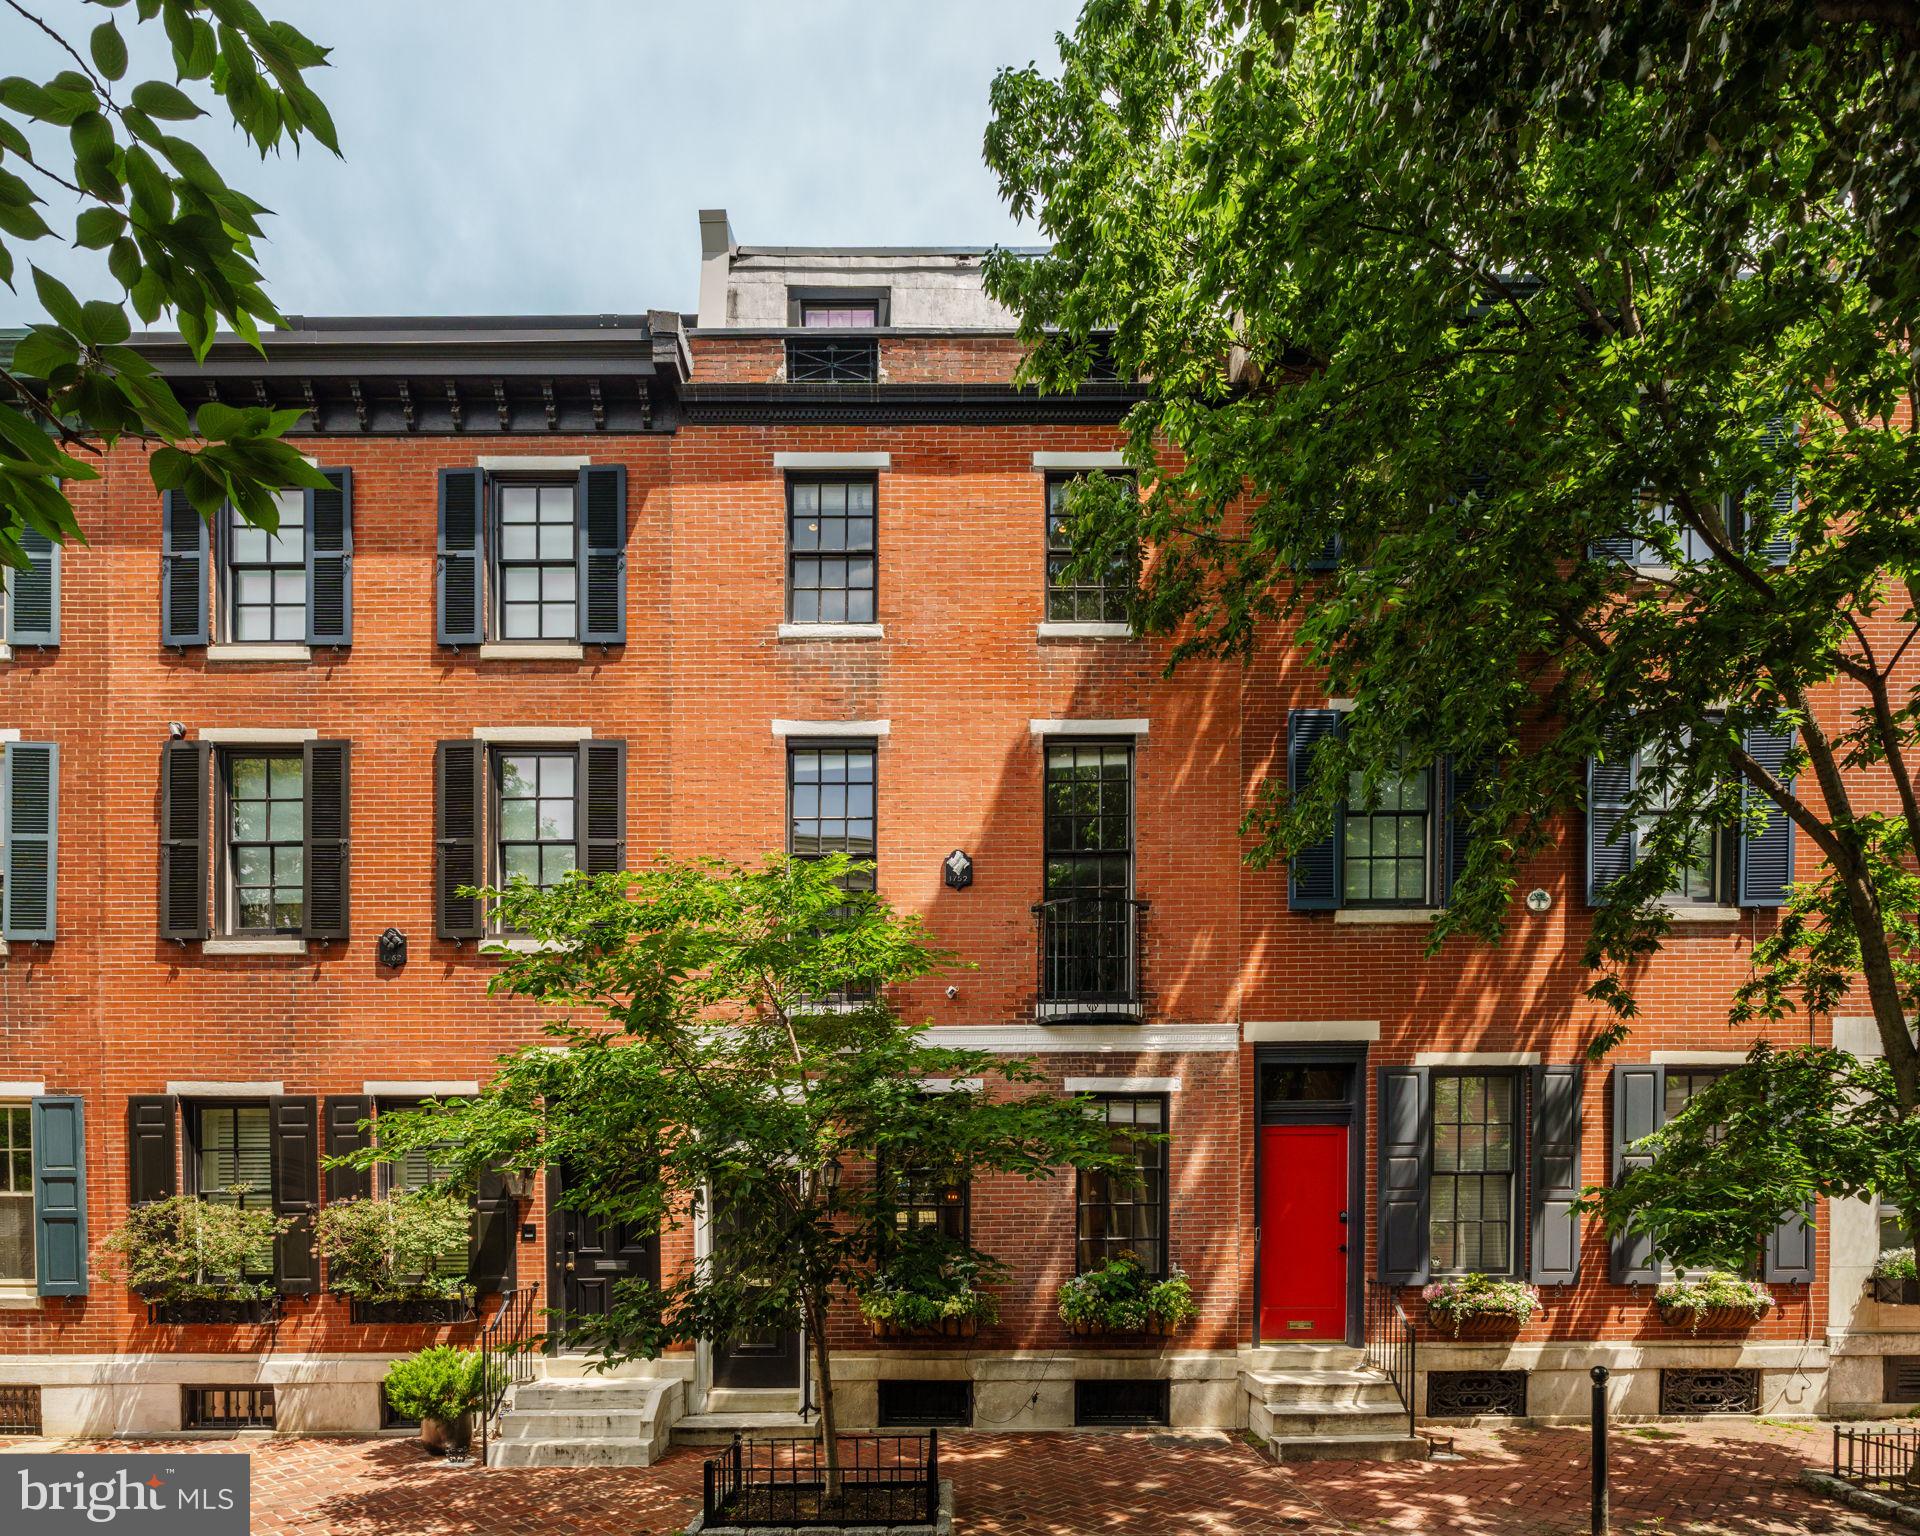
Set on one of Philadelphia’s most iconic residential blocks, 2127 Delancey Place is a meticulously restored and thoughtfully renovated historic residence that seamlessly blends timeless architectural character with modern comfort. Spanning more than 3,100 square feet across four levels, the home offers four bedrooms, four full baths, a powder room, and two private outdoor spaces.

Original details remain at the forefront of the home’s identity. High ceilings, beautifully preserved millwork, and generous proportions create a sense of elegance throughout.

Entering through the vestibule, the main level unfolds into gracious living and dining spaces anchored by a wood-burning fireplace. Custom built-ins near the entrance create a highly functional mudroom area, while thoughtful updates enhance everyday living. At the rear of the home, the kitchen is both refined and practical, featuring custom cabinetry, premium appliances, and timeless finishes. A fully integrated wet bar with wine refrigeration and an ice maker sits adjacent to the kitchen, creating an ideal setting for entertaining. A conveniently located powder room and a divided-glass door leading to a private patio with a built-in storage shed complete this level.

The second floor is dedicated to both relaxation and retreat. A spacious family room provides a rare and flexible gathering space, equally suited for movie nights, reading, or informal entertaining. The primary suite occupies the remainder of the floor and features oversized windows, French doors, a fireplace, and a walk-in closet. The ensuite bath is thoughtfully appointed with a double vanity, heated floors, a linen closet, and a seamless glass shower.

The upper levels offer three additional bedrooms and three full baths, providing exceptional comfort and privacy for family and guests alike.

Crowning the home is a fourth-floor roof deck with sweeping skyline views—an inviting setting for morning coffee, evening cocktails, or quiet moments above the city.

Additional highlights include a heated brick sidewalk with an automatic snow-melt system, multi-zone HVAC, and a full basement providing ample storage.

Historic in character yet thoroughly modern in execution, 2127 Delancey Place offers a rare opportunity to own a beautifully restored residence in the heart of the Rittenhouse Square/Fitler Square neighborhood. Surrounded by acclaimed restaurants, neighborhood shops, and beloved green spaces, the home is located within the Greenfield Elementary catchment and offers convenient access to Penn, CHOP, 30th Street Station, and Philadelphia International Airport.

The sellers currently lease a dedicated parking space that may be transferable to a new owner at settlement.
#PAPH2637564

PHILADELPHIA

2127 DELANCEY PLACE

4 Beds

4 Baths

3,100 Sq.Ft.

$2,295,000

MLS#: PAPH2637564
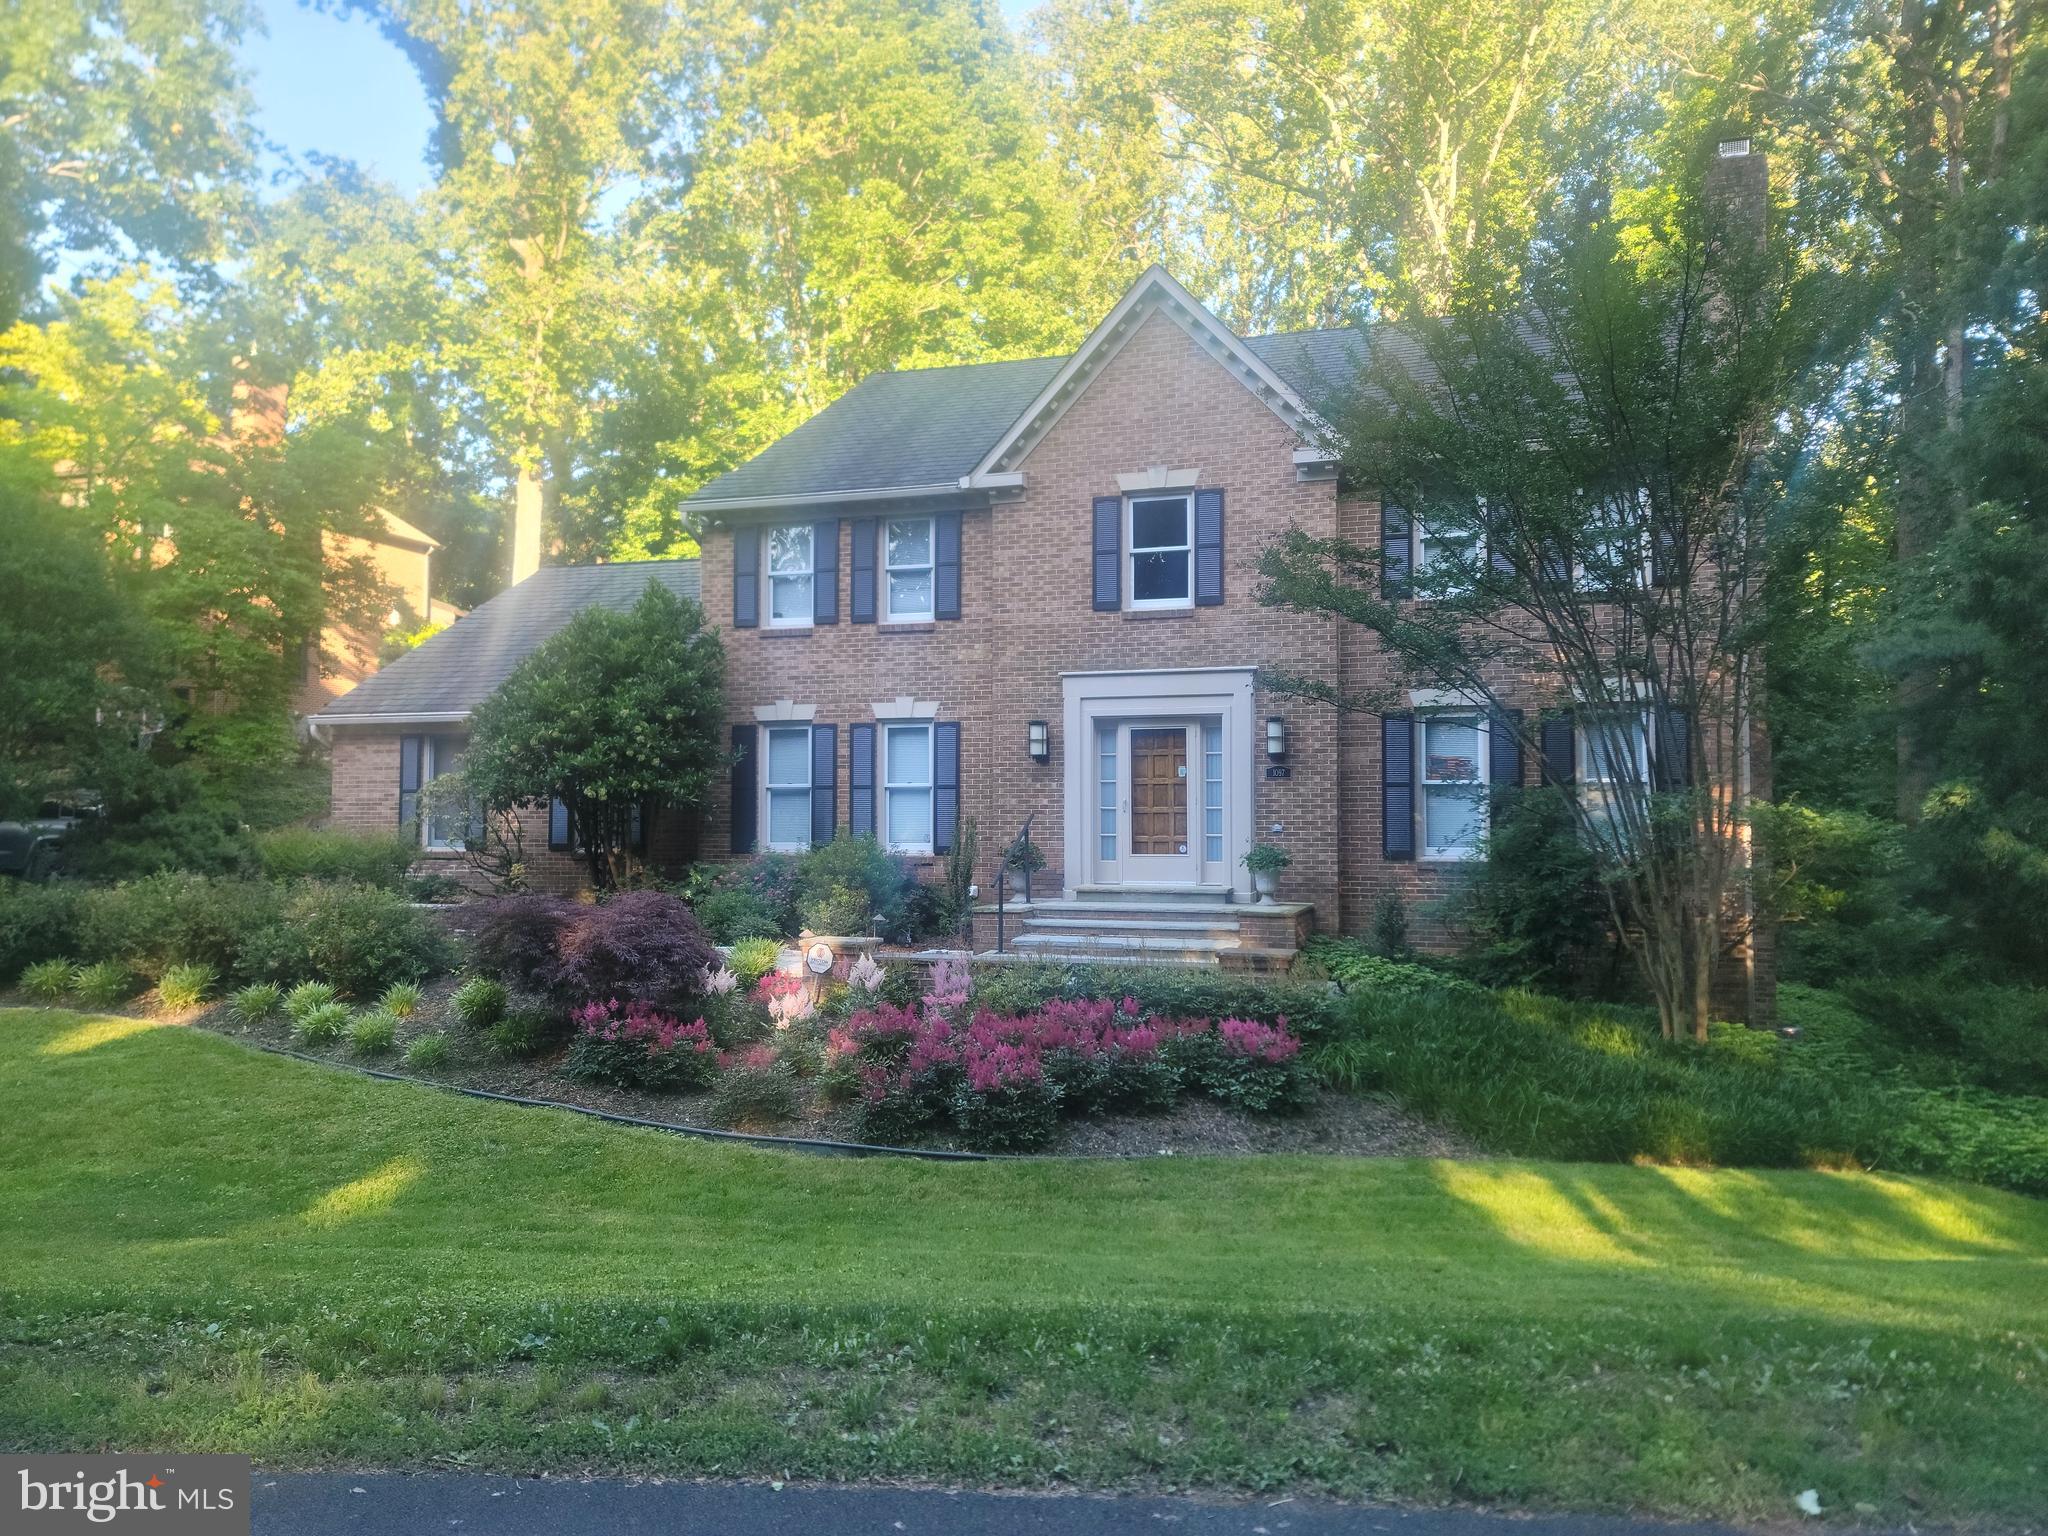
Beautifully sited on a tree-framed lot at the end of a quiet cul-de-sac, this exceptional brick Colonial backs to  parkland and offers outstanding privacy, timeless curb appeal, and seamless indoor-outdoor living. Located in the highly sought-after Cedars of McLean community, the home enjoys close proximity to Bull Neck Stream Valley Park and its extensive network of scenic trails, paved paths, and picturesque stream crossings—ideal for walkers, runners, and canine companions.

Meticulously maintained and thoughtfully updated, this elegant residence features approximately 5,000 square feet of finished living space with 9-foot ceilings, gleaming hardwood floors throughout the main and upper levels, and expansive floor-to-ceiling windows that frame tranquil wooded views.

A gracious two-story marble foyer introduces the home’s sophisticated yet inviting floor plan, designed for both comfortable daily living and effortless entertaining. The, house wide and very  spacious glass sunroom overlooks the beautiful professionally landscaped 0.59-acre lot, creating a peaceful setting to enjoy the surrounding natural beauty. A full wooden deck. New powder room.

Rich in character and architectural detail, the home blends classic design with tasteful modern enhancements throughout. The upper-level primary suite serves as a luxurious private retreat, complete with two generous walk-in closets with custom organization systems and a spa-inspired bath featuring dual vanities, a walk-in shower, bidet, and premium finishes; plus a separate reading room.


The walk-out lower level offers exceptional additional living space, including an expansive recreation room, a large bedroom, a full new bath, and a large storage/workroom with built-in shelving, workbench space, and additional under-stair storage.

Ideally located just minutes from Tysons, downtown McLean, three Metro stations, and major commuter routes including I-495 and the Dulles Toll Road, the home also offers convenient access to both Dulles International and Reagan National Airports. Outdoor enthusiasts will appreciate nearby Spring Hill Recreation Center, Great Falls Park, and Scotts Run Nature Preserve, offering scenic hiking trails along the Potomac River.

Situated within the highly regarded Langley High School pyramid and  surrounded by protected parkland, this is a rare opportunity to own a timeless home in one of McLean’s most desirable neighborhoods. Owner is listing agent
#VAFX2315892

MCLEAN

1097 OLD CEDAR ROAD

4 Beds

4 Baths

3,892 Sq.Ft.

$2,295,000

MLS#: VAFX2315892

Welcome to 1320 Homestead Lane, a beautifully renovated home in School Lane Hills, one of Lancaster Township's most desirable neighborhoods. Move-in ready with elegant finishes and thoughtful updates throughout, this inviting home offers a floor plan designed for both everyday living and effortless entertaining, all in a location that offers convenient access to the very best of Lancaster.

The updated kitchen features quality cabinetry, beautiful countertops, and a built-in Frigidaire dual-zone wine refrigerator with a 172-bottle capacity. Bright, spacious living areas flow seamlessly from room to room, enhanced by Sonos speakers throughout the main level.

Step into the screened porch and discover one of the home's true highlights—a lush, plant-filled retreat that can be enjoyed for much of the year. Whether you're savoring your morning coffee or hosting friends on a warm evening, this inviting space offers the perfect blend of indoor comfort and outdoor serenity.

The private backyard is a rare find. Surrounded by mature trees, it provides a peaceful, secluded setting while remaining conveniently located just minutes from downtown Lancaster, Whole Foods Market, Lancaster Country Club, and many of the area's finest dining, shopping, and entertainment destinations.

The fully finished lower level expands the home's living space with a spacious game room, comfortable TV lounge, dedicated fitness area, sauna, and full bathroom. Whether you're entertaining guests, enjoying movie night, maintaining your wellness routine, or unwinding after a long day, this thoughtfully designed level offers a lifestyle rarely found in today's market. With an existing egress door that could be converted to a private entrance, it also provides outstanding potential for a private guest retreat or in-law suite.

Ideally located near shopping, parks, schools, and major commuter routes, this home seamlessly combines privacy, convenience, and sophisticated, move-in-ready living. Simply unpack and enjoy. Don't miss this rare opportunity to own this remarkable home in one of Lancaster Township's most sought-after communities. Schedule your private showing today.
#PALA2088826

LANCASTER

1320 HOMESTEAD LANE

4 Beds

4 Baths

6,444 Sq.Ft.

$2,295,000

MLS#: PALA2088826
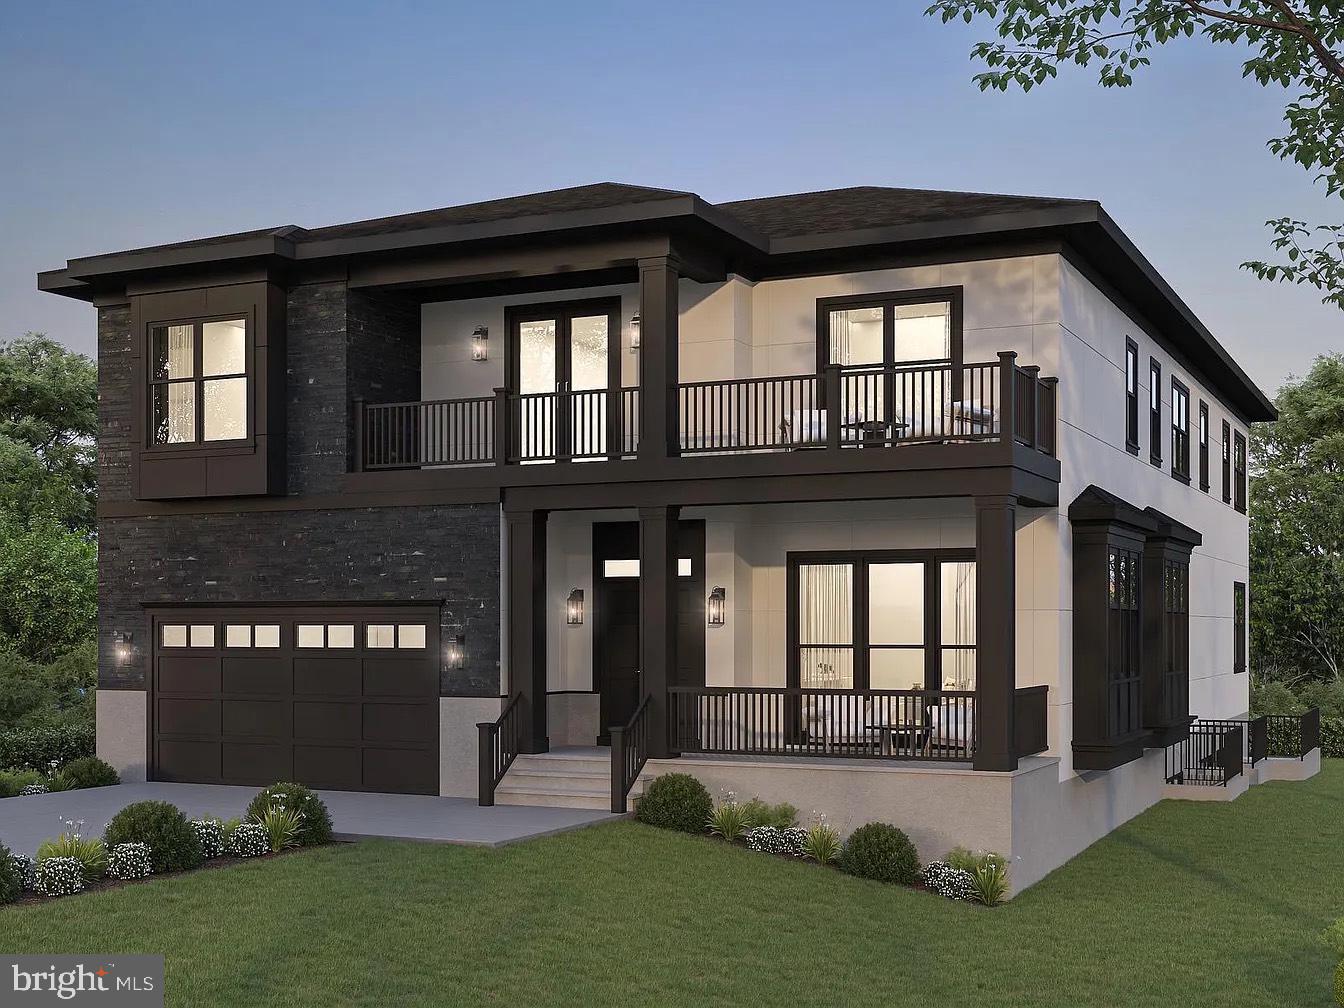
Introducing 2003 Hillside Dr – Luxury Living Redefined! Expected Delivery is early Summer 2026.  Experience the craftsmanship and modern elegance of this expansive new construction home, offering nearly 8,000 square feet of thoughtfully designed living space. The main level is the center of life, featuring a formal dining room, living room, gourmet kitchen, butler’s pantry, breakfast room, mudroom, and a guest suite with an ensuite bath and a walk-in closet. The gourmet kitchen features high-end countertops and stainless-steel Thermador appliances, including two dishwashers, an oven-microwave combo, a range, and a range hood. The butler’s pantry, complete with a wine cooler, provides additional storage and prep space. The family room, complete with a gas fireplace, opens to an inviting Trex deck—ideal for entertaining. White oak flooring spans both the main and upper levels, enhancing the home’s elegance. Upstairs, the primary suite is a sanctuary, featuring a sitting area, oversized walk-in closets, and a spa-inspired ensuite bath with a walk-in shower and soaking tub. Three additional spacious bedrooms, each with an ensuite bathroom and a walk-in closet, offer comfort and privacy. A family lounge with a wet bar and wine cooler enhances the upper-level living experience and provides access to a Trex balcony, perfect for relaxing outdoors. The conveniently located laundry room completes this level. The fully finished lower level is designed for entertainment and versatility, featuring a recreation room with a wet bar equipped with a third dishwasher, microwave, and refrigerator. This level also includes two additional bedrooms, each with an ensuite bath and walk-in closet, plus an extra half bath for guests. Engineered hardwood flooring adds durability and style to the lower level. Additional highlights include illuminated bathroom mirrors, pre-wiring for a whole-home sound system, and pre-wiring for four exterior CCTV cameras. 2003 Hillside Drive offers the ultimate blend of luxury, comfort, and modern convenience.
#VAFX2273894

FALLS CHURCH

2003 HILLSIDE DRIVE

7 Beds

7 Baths

7,771 Sq.Ft.

$2,295,000

MLS#: VAFX2273894
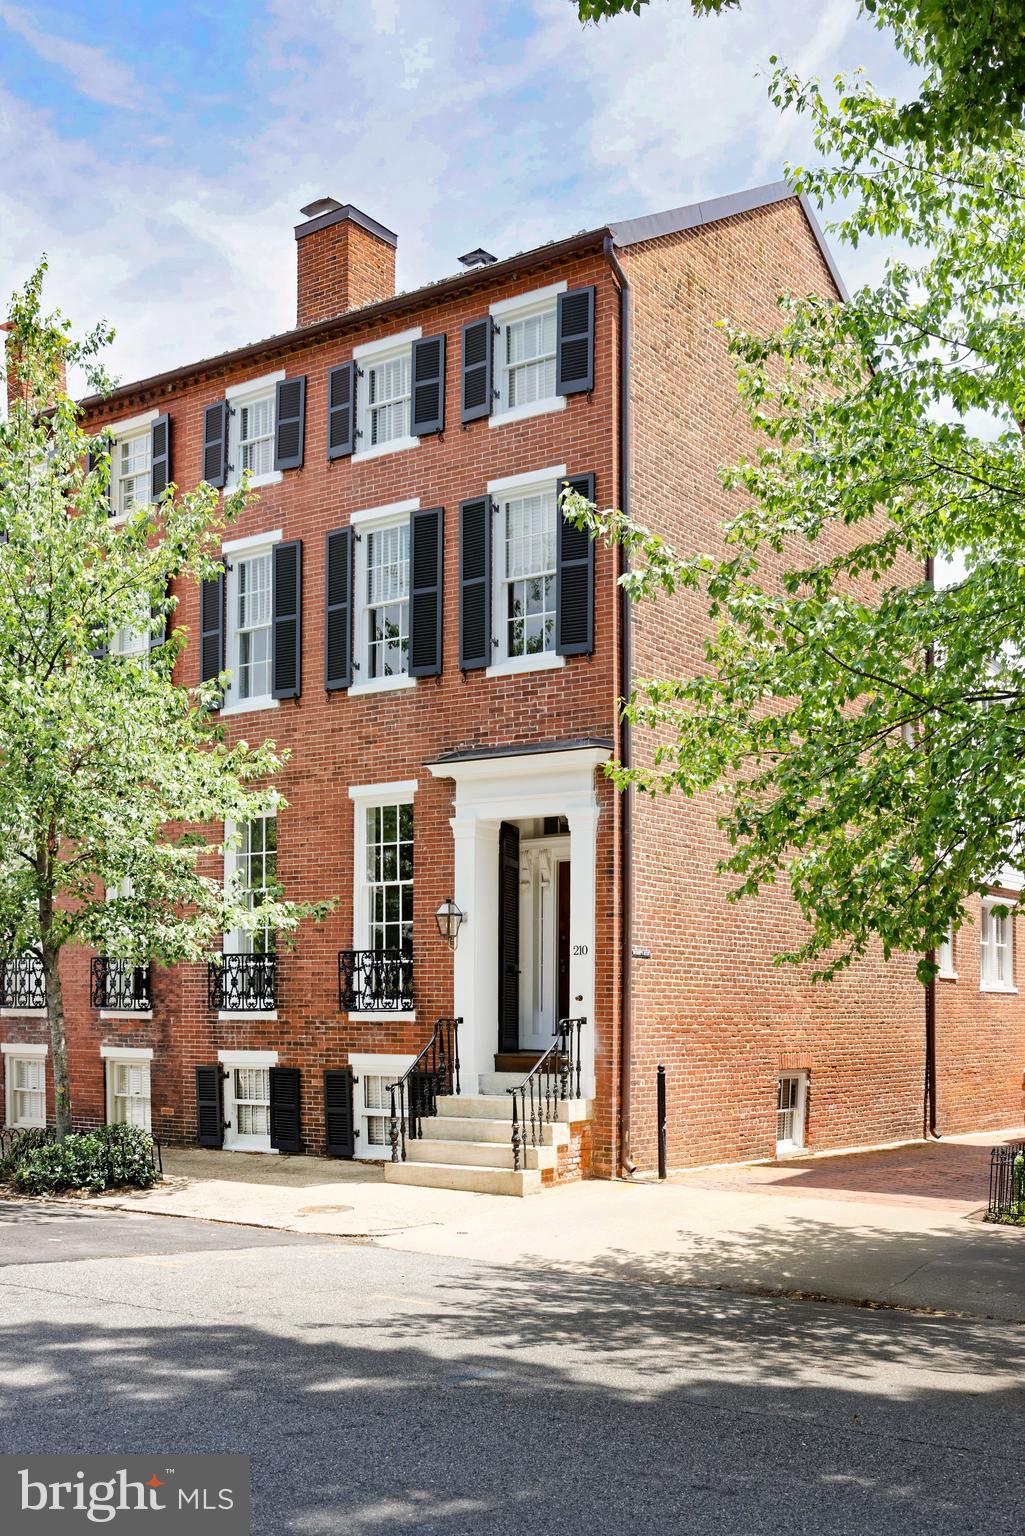
A rare offering in the heart of Old Town, this distinguished circa-1820 semi-detached home combines timeless architectural details with thoughtful renovations that honor its historic character.  Lovingly maintained by only three owners since the 1940s, the residence has been carefully preserved and enhanced over the years, showcasing remarkable original features and exceptional craftsmanship.  Highlights include gleaming hardwood floors, elegant moldings, soaring ceilings, and a wood-burning fireplace with a classic brick hearth and mantel.

Beyond the swing door and transom window, the chef’s kitchen boasts custom tall cabinetry, marble countertops, premium appliances, and a wet bar with glass-front cabinetry.  Exposed wooden beams add warmth and texture, while bar seating creates an inviting space for casual dining and entertaining.  A door from the kitchen provides direct access to a small Trex landing leading to the private patio.  A conveniently located powder room completes this level.  

Relax in the primary suite, a serene three-window-wide retreat featuring rich hardwood floors, custom built-in bookshelves, and a spacious walk-in closet. The spa-like marble bath offers a large seamless glass shower and refined marble accents, creating a calm setting.  The light-filled second bedroom on this level is ensuite and includes hardwood floors, abundant natural light, and distinctive bell jar light fixtures. Its renovated bath features a beautiful mosaic marble floor and a tub/shower combination.  A generous laundry room provides additional storage and everyday convenience.  The upper level offers two spacious bedrooms with neutral carpeting and ceiling fans, ideal for family or guests, along with a full bath.  The lower level offers a flexible space, currently used as a workout area, featuring vinyl flooring, two windows, and additional storage.

Enjoy outdoor living on the flagstone patio, surrounded by mature landscaping including a Japanese maple tree and other greenery.  The space is fully fenced and offers outdoor lighting, a small shed, and extensive under-deck storage.  One year of prepaid parking for one vehicle at the Alexandrian Hotel is included.  Ideally located in the coveted southeast quadrant of Old Town, the home offers easy access to wonderful shops, restaurants, parks, the river, public transportation, and the Mount Vernon trail.
#VAAX2060390

ALEXANDRIA

210 S PITT STREET

4 Beds

3 Baths

2,962 Sq.Ft.

$2,295,000

MLS#: VAAX2060390
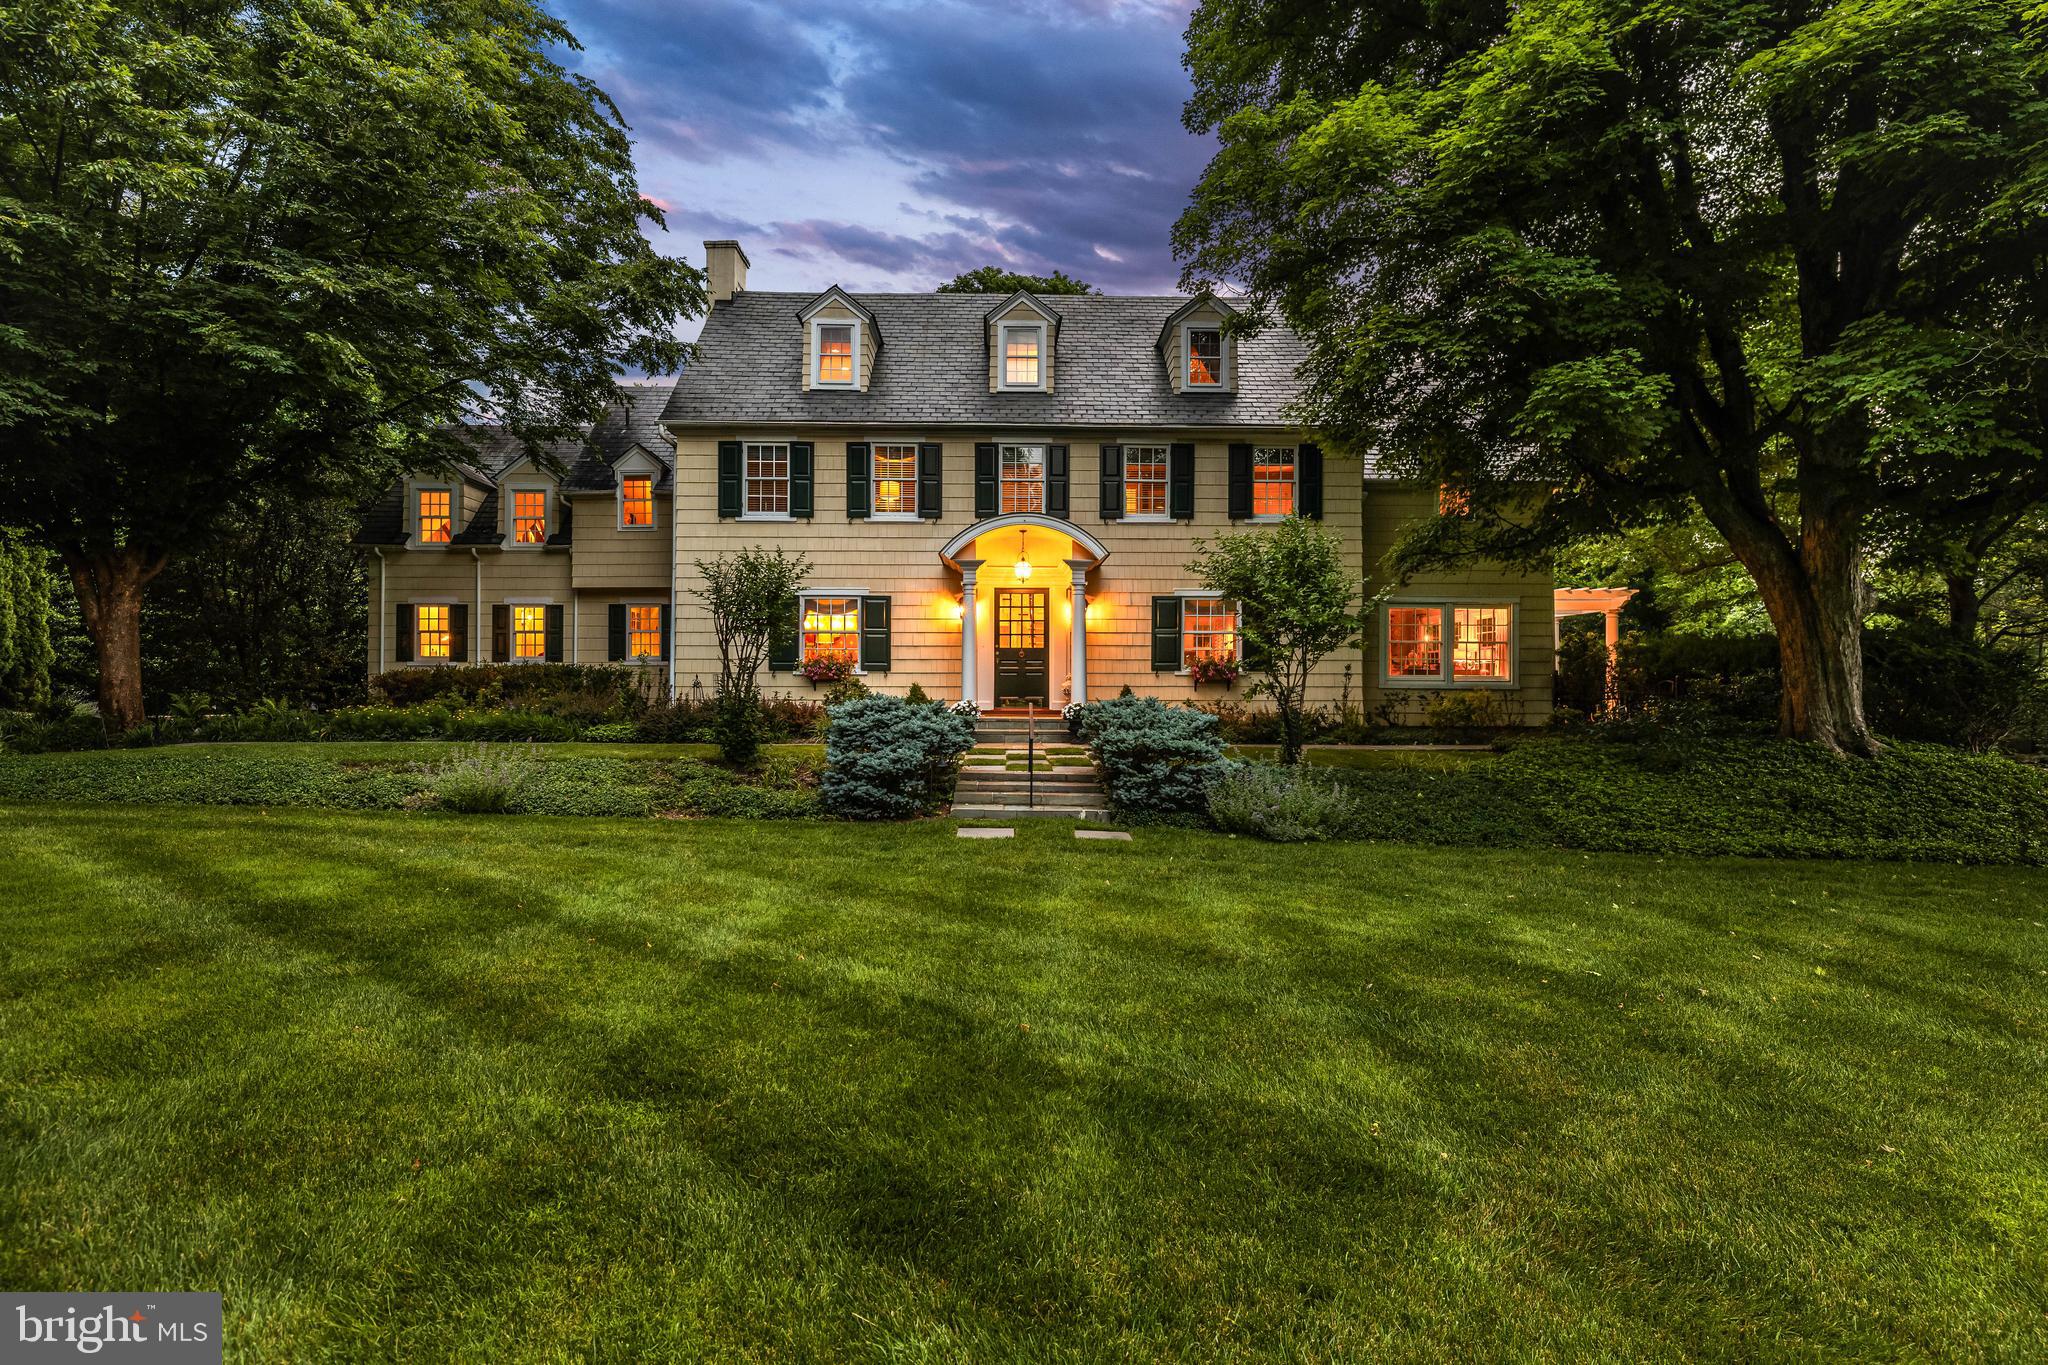
A special and rare offering, this cherished legacy home comes to market for the first time in
more than 25 years. Gracefully sited on 1.68 private acres in coveted Ruxton, this iconic 1920s
center hall Colonial embodies the very best of timeless New England architecture, seamlessly
blending historic character, exceptional craftsmanship, and sophisticated modern updates.
Behind its classic clapboard façade lies over a century of enduring charm, where elegant formal
rooms, sun-drenched gathering spaces, and thoughtful renovations create a home of remarkable
warmth and distinction. Rich architectural details—including fireplaces, custom built-ins,
coffered ceilings, exposed beams, French doors, and wide-plank wood floors—reflect the home's
heritage while providing effortless comfort for contemporary living.
At the heart of the residence is a spectacular kitchen and family room addition designed by
renowned Melville Thomas Architects. Anchored by custom cabinetry, marble countertops,
premium Sub-Zero and Wolf appliances, and a generous center island, the kitchen opens
seamlessly to inviting family spaces designed for both everyday living and grand-scale
entertaining. The dramatic family room, with its soaring ceilings and stacked-stone fireplace, connects beautifully to brick terraces and landscaped gardens, creating a seamless indoor-
outdoor lifestyle. The residence offers six bedrooms, four full baths, and two half baths across four finished levels. The primary suite is joined by multiple secondary bedrooms, while the charming third
floor provides private guest accommodations and a delightful reading nook. A finished lower
level with recreation room, kitchenette, powder room, and extensive built-ins adds exceptional
flexibility for today's lifestyle. The grounds are equally captivating. Mature, professionally-designed gardens and specimen plantings, expansive lawns, stone retaining walls built by Donofrio & Sons, classic picket fencing, and terraced brick patios with pergolas create a picturesque setting rarely found today.
Two detached garages, an unique feature in Ruxton, further enhance the home's appeal—one
featuring a finished second-floor art studio and the other offering unfinished upper-level space
ready for customization. An extra-wide driveway accommodates ample guest parking.
Meticulously maintained and substantially improved, the property benefited from a
comprehensive renovation by Melville Thomas Architects in 1999, including all new systems,
followed by a significant kitchen and service wing expansion in 2006, also designed by Melville
Thomas. Recent enhancements include a genuine slate roof installed in 2021 and a whole-house
generator. A treasured home of uncommon beauty, history, and provenance, this is a once-in-a-generation
opportunity to acquire one of Ruxton's most beloved properties—a timeless home where
architectural integrity, modern livability, and enduring legacy come together in perfect harmony.
#MDBC2163118

TOWSON

1900 RUXTON ROAD

6 Beds

4 Baths

4,855 Sq.Ft.

$2,295,000

MLS#: MDBC2163118

Introducing another exceptional new construction residence by Verity Builders in the heart of Vienna. Set on a generous 0.27-acre lot and offering just under 5,800 square feet of beautifully finished living space, this 6-bedroom, 5.5-bath home pairs timeless craftsmanship with a sophisticated, modern design.

From the moment you enter, the home makes a statement. A rare two-story grand foyer creates an impressive sense of scale that is seldom found in Vienna, while expansive windows allow natural light to pour into the space. A beautifully trimmed accent wall adds architectural depth, while the site-finished oak flooring is laid in an elegant chevron pattern through the foyer, creating a striking first impression and immediately establishing the elevated level of craftsmanship found throughout the home.

The main level features soaring ceilings and an open, thoughtfully planned layout designed equally well for everyday living and entertaining. Site-finished oak hardwood floors extend throughout the main living areas and are finished to an exceptional standard, giving the home a warmth and richness that prefinished flooring simply cannot replicate.

At the center of the home, the gourmet kitchen combines clean design with professional-level functionality. An oversized island, quartz countertops, custom cabinetry, and a full suite of premium Thermador appliances create a space that feels both refined and highly functional. The kitchen opens seamlessly to the dining and great room areas, creating an effortless flow for gatherings large or small.

Craftsmanship is evident throughout, with extensive custom millwork, solid-core doors, designer finishes, and carefully considered architectural details. The home is also fully wired for sound with recessed in-ceiling speakers throughout, providing an integrated audio experience without compromising the clean aesthetic of the interiors.

The upper level is anchored by a luxurious owner’s suite designed as a private retreat, along with generously sized secondary bedrooms and beautifully finished baths. The floor plan provides an ideal balance of privacy, comfort, and functionality for both family and guests.

The fully finished lower level dramatically expands the home’s living and entertaining space, with room for recreation, media, fitness, guests, or a private home office.

With nearly 5,800 square feet, six bedrooms, five and a half baths, a rare grand two-story foyer, exceptional site-finished hardwoods, Thermador appliances, integrated whole-home audio, and a substantial 0.27-acre lot, 1400 Desale delivers the scale, craftsmanship, and architectural presence that are increasingly difficult to find in Vienna.
#VAFX2334792

VIENNA

1400 DESALE STREET SW

6 Beds

5 Baths

5,796 Sq.Ft.

$2,295,000

MLS#: VAFX2334792
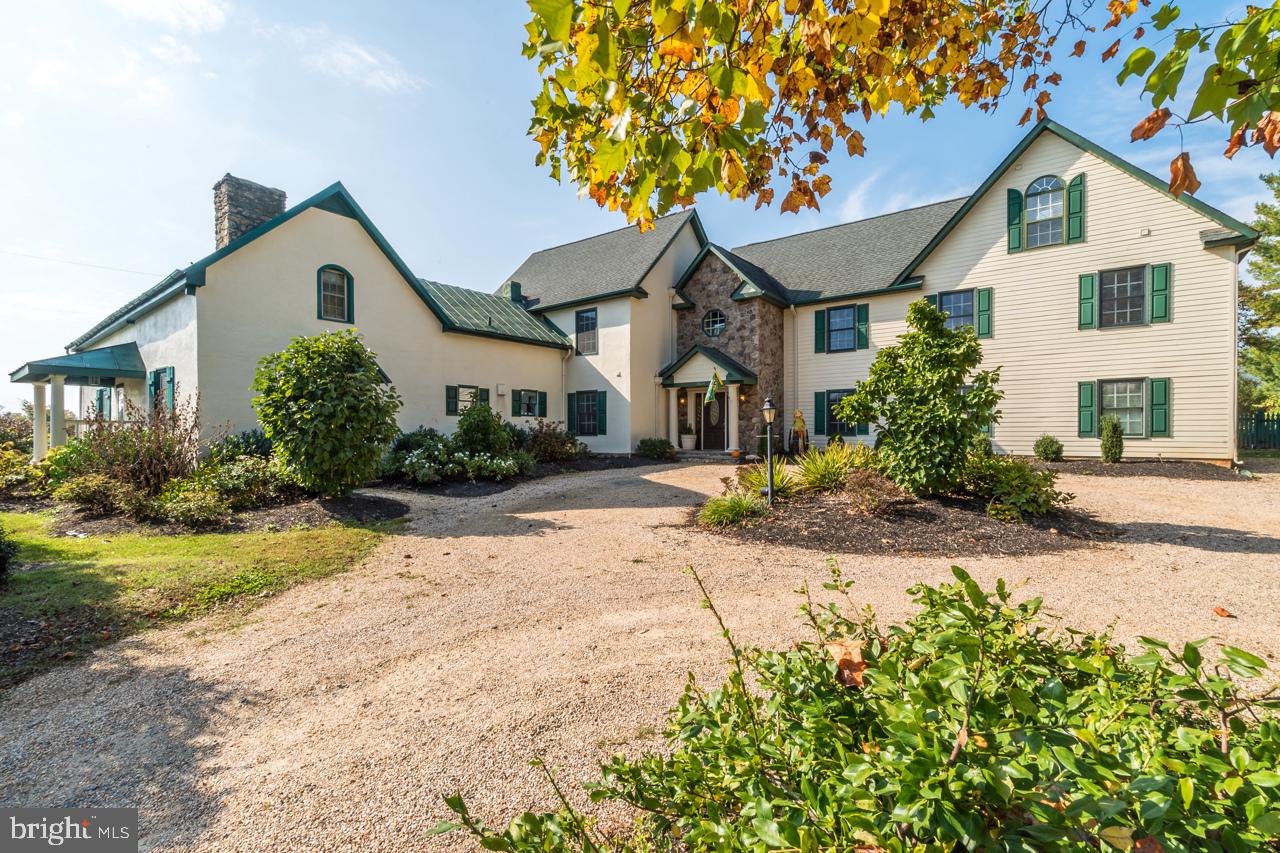
ELEGANT, CLASSY AND CONVENIENT "WEDDING VENUE" AND "RECEPTIONS" SET IN THE MOST BEAUTIFUL VIRGINIA HILL COUNTRY; PERFECT PROPERTY FOR THE SMART INVESTOR WHO LOVES BEAUTY, CHARACTER, HISTORY AND REVENUE!
 
AVERAGE INCOME FOR 2026 SHOULD BE AROUND $100,000! COULD BE MORE IF THE SEASON EXTENDS BEYOND SEPTEMBER..........BOOKINGS ARE CONSISTANT FOR AUGUST, SEPTEMBER, OCTOBER ALREADY!
 Income and expense records are impeccable and available to qualified buyers. Through short-term rentals, at the highest times, WITH 30% OCCUPANCY owners made 120K gross revenue yearly!

COMMERCIAL, CONSERVATIVE APPRAISAL COMPLETED IN FEBRUARY 2026 RETURNED A VALUE OF 2,3 MILLION. APPRAISER'S COMMENTS WHERE: " BEST VALUED PROPERTY ON THE MARKET!!!

"ASPIRING INN-KEEPERS " THIS IS YOUR OPPORTUNITY TO MANAGE AND OWN A 'FIRST CLASS"
PROPERTY WITH UNIQUE POTENTIAL FOR WEDDINGS AND RECEPTIONS,

THIS "COUNTRY VILLA" IN HUME, VIRGINIA IS A TRUE FIND AND A VACATION DREAM FOR EVERY AGE AND OCCASION. 
ALL MODERN LUXURIES COMPLIMENT "BARBEES X-Ing" INCLUDING A SALTWATER POOL. 

FULLY FURNISHED WITH UPSCALE KING SIZE BEDS, SOFAS, TABLES AND "TOP OF THE LINE" APPLIANCES, IS READY TO ACCOMMODATE LARGE GROUPS, WEDDINGS, HORSES EVENTS, HUNTING, HIKING AND GOLF EVENTS, WEEKEND GET-AWAYS AND FAMILY & FRIENDS REUNIONS.PERFECT FOR MEDIUM-SIZE MEETINGS AND "STAY-OVER".

NEAR SOME OF THE BEST WINERIES IN VIRGINIA AND THE "SHENANDOAH NATIONAL PARK", 
IT OFFERS DIVERSE FORMS OF ENTERTAINMENT FOR THE WHOLE FAMILY.

BARBEES X-ING WAS ORIGINALLY A TAVERN AND WAS BUILT IN 1787.   WAS ALSO USED AS "MAKESHIFT HOSPITAL" AND "POST OFFICE" DURING THE CIVIL WAR. LOCATED AT CROSSROADS OF TRAVEL FOR COMMERCE, IT OFFERED A TAVERN FOR TRAVELERS' ACCOMMODATIONS AND MEALS. 

LISTED ON THE "NATIONAL HISTORICAL REGISTRY"

FULLY RENOVATED BY PRESENT OWNER.  PLEASE CALL LISTING AGENT FOR ACCESS.
#VAFQ2018242

HUME

5024 LEEDS MANOR ROAD

6 Beds

6 Baths

5,102 Sq.Ft.

$2,295,000

MLS#: VAFQ2018242
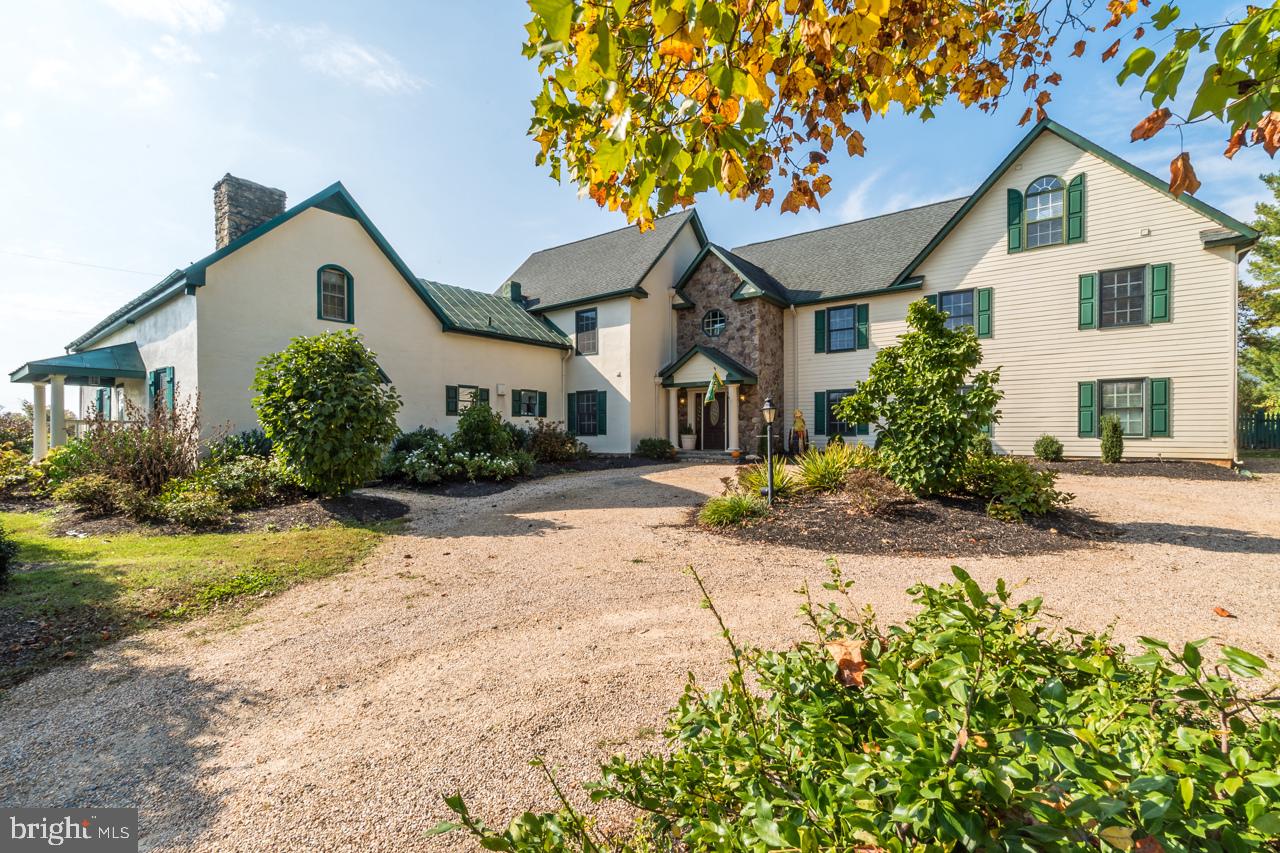
ELEGANT, CLASSY AND CONVENIENT "WEDDING VENUE" AND "RECEPTIONS" SET IN THE MOST BEAUTIFUL VIRGINIA HILL COUNTRY; PERFECT PROPERTY FOR THE SMART INVESTOR WHO LOVES BEAUTY, CHARACTER, HISTORY AND REVENUE!
 
AVERAGE INCOME FOR 2026 SHOULD BE AROUND $100,000! COULD BE MORE IF THE SEASON EXTENDS BEYOND SEPTEMBER..........BOOKINGS ARE CONSISTANT FOR AUGUST, SEPTEMBER, OCTOBER ALREADY!
 Income and expense records are impeccable and available to qualified buyers. Through short-term rentals, at the highest times, WITH 30% OCCUPANCY owners made 120K gross revenue yearly!

COMMERCIAL, CONSERVATIVE APPRAISAL COMPLETED IN FEBRUARY 2026 RETURNED A VALUE OF 2,3 MILLION. APPRAISER'S COMMENTS WHERE: " BEST VALUED PROPERTY ON THE MARKET!!!

"ASPIRING INN-KEEPERS " THIS IS YOUR OPPORTUNITY TO MANAGE AND OWN A 'FIRST CLASS"
PROPERTY WITH UNIQUE POTENTIAL FOR WEDDINGS AND RECEPTIONS,

THIS "COUNTRY VILLA" IN HUME, VIRGINIA IS A TRUE FIND AND A VACATION DREAM FOR EVERY AGE AND OCCASION. 
ALL MODERN LUXURIES COMPLIMENT "BARBEES X-Ing" INCLUDING A SALTWATER POOL. 

FULLY FURNISHED WITH UPSCALE KING SIZE BEDS, SOFAS, TABLES AND "TOP OF THE LINE" APPLIANCES, IS READY TO ACCOMMODATE LARGE GROUPS, WEDDINGS, HORSES EVENTS, HUNTING, HIKING AND GOLF EVENTS, WEEKEND GET-AWAYS AND FAMILY & FRIENDS REUNIONS.PERFECT FOR MEDIUM-SIZE MEETINGS AND "STAY-OVER".

NEAR SOME OF THE BEST WINERIES IN VIRGINIA AND THE "SHENANDOAH NATIONAL PARK", 
IT OFFERS DIVERSE FORMS OF ENTERTAINMENT FOR THE WHOLE FAMILY.

BARBEES X-ING WAS ORIGINALLY A TAVERN AND WAS BUILT IN 1787.   WAS ALSO USED AS "MAKESHIFT HOSPITAL" AND "POST OFFICE" DURING THE CIVIL WAR. LOCATED AT CROSSROADS OF TRAVEL FOR COMMERCE, IT OFFERED A TAVERN FOR TRAVELERS' ACCOMMODATIONS AND MEALS. 

LISTED ON THE "NATIONAL HISTORICAL REGISTRY"

FULLY RENOVATED BY PRESENT OWNER.  PLEASE CALL LISTING AGENT FOR ACCESS.
#VAFQ2018234

HUME

5024 LEEDS MANOR ROAD

None Beds

None Baths

5,102 Sq.Ft.

$2,295,000

MLS#: VAFQ2018234

Welcome to luxury living in the sought-after Normandy Farm Estates neighborhood. Perfectly situated on a quiet cul-de-sac, this recently renovated brick Colonial boasts remarkable curb appeal and an expansive, light-filled layout across the 8,000-square-foot property, complete with soaring vaulted ceilings and sleek recessed lighting throughout.

Designed for both grand entertaining and everyday living, the main level offers gracious formal living and dining rooms along with a private library. At the heart of the home is a chef’s dream kitchen outfitted with rich quartz countertops, stainless steel appliances featuring double KitchenAid ovens, a cooktop, a wine cooler, an eat-in dining area, and two expansive islands. The kitchen flows effortlessly into the family room, where a breathtaking floor-to-ceiling stone fireplace creates a dramatic architectural centerpiece and sliding glass doors open to the expansive rear deck. A spacious laundry and mudroom complete the level with direct access to the oversized three-car garage.

The upper level is highlighted by a luxurious primary suite designed as a private retreat, complete with two walk-in closets and a beautifully renovated spa-inspired bath with elegant ceramic tile finishes. Three additional generously sized bedrooms each feature walk-in closets and direct access to well-appointed full bathrooms, offering exceptional comfort and privacy for family and guests alike.

The fully finished walk-out lower level expands the home's living space with a sprawling recreation room, a second wood-burning fireplace, a wet bar, a fifth bedroom, a full bath, a versatile bonus room, and abundant extra storage. French doors open directly to the fully fenced, private backyard, providing seamless indoor-outdoor living.

Outdoors, the home connects effortlessly with nature. Step onto a large wood deck or lower flagstone patio overlooking the private, fully fenced sprawling backyard that sits directly adjacent to a serene neighborhood pond. Complete with modern conveniences like a central vacuum and an underground irrigation system, this exceptional property offers every luxury you’ve been searching for.

The neighborhood features spacious, mature lots and elegant custom homes surrounded by rolling green hills, quiet streets, and scenic ponds. Known for its quiet, private feel, the community offers an ideal balance of serene suburban living while maintaining effortless access to major commuter routes like I-270 and the D.C. Beltway. The neighborhood is just minutes from Potomac Village, offering fine dining, boutique shopping, organic grocers, and everyday conveniences. For outdoor enthusiasts, the area is surrounded by premier recreational spots like Great Falls Park, the C&O Canal towpath, and several world-class country clubs. It’s a tight-knit, upscale community where expansive properties meet long-term neighborhood value.
#MDMC2248608

POTOMAC

10005 APPLE HILL COURT

5 Beds

4 Baths

7,111 Sq.Ft.

$2,295,000

MLS#: MDMC2248608
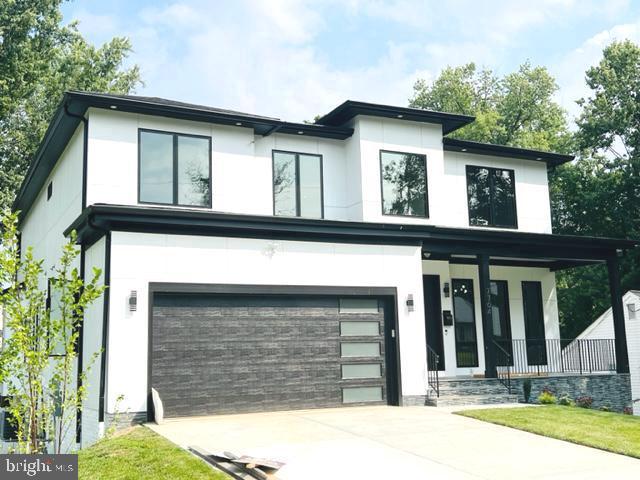
Under Construction. Fully Fenced Backyard! Elevator! Similar house photos attached. Welcome to the epitome of luxury living in Falls Church. This stunning custom home spans an impressive 7500 sq. ft., offering a grandeur that is simply unparalleled. From the moment you arrive, you'll be captivated by the exceptional quality and attention to detail that defines this residence. As you explore the main level, you'll discover a showcase of sophistication. With high ceilings, 8-foot interior doors, a separate office room, and a spacious bedroom with an attached full bath, this level offers both convenience and style. The main kitchen is a culinary masterpiece, featuring meticulously crafted stacked cabinets and a suite of high-end professional appliances. This includes a grand 48-inch counter-depth refrigerator, a high-performance 6-burner range top, a sleek hood, a convenient wall oven, and not one but two dishwashers for effortless cleanup. The mudroom is designed for both practicality and luxury, with thoughtfully built-in cubbies and a bench. UPPER-LEVEL Master bedroom with private balcony, tray ceiling, and big size separate His & her walk-in closet master bath. All the bedrooms are with attached full baths and walk-in closets. The lower level is an entertainer's dream, featuring a well-appointed wet bar, a cozy fireplace, and a state-of-the-art theater for cinematic experiences at home. Stay active and healthy in the gym and enjoy a spacious rec room perfect for gatherings and relaxation. Additionally, there's a bedroom with a full bath for guests' comfort, along with an additional common bath for convenience. Beyond the walls of this magnificent residence lies with its proximity to Tysons Corner, Washington, D. C., two major airports, and major transportation routes, you're effortlessly connected. Enjoy the convenience of nearby shops and restaurants, making every day a delightful experience. This is more than just a house; it's a testament to pride in workmanship and an embodiment of luxury living. Your dream home awaits!
#VAFX2197970

FALLS CHURCH

2004 STORM DRIVE

6 Beds

6 Baths

7,352 Sq.Ft.

$2,295,000

MLS#: VAFX2197970

Welcome to Little River Inn, the first Bed and Breakfast approved in Loudoun County in 1982. Steeped in history and small-town charm, this unique property offers a rare opportunity to own a piece of Loudoun County’s heritage.

The inn is comprised of three distinctive historic structures: the main house and a charming log cabin, both dating to approximately 1810, along with The Patent House, which dates to the late 1700s. Thoughtfully updated over the years, each residence retains its original colonial character and timeless appeal, creating a warm and memorable experience for guests.

The main inn features five bedrooms and three baths, while the log cabin offers two bedrooms and one full bath. The Patent House provides an additional living room, bedroom and full bath, offering flexibility for guests, owners, or potential uses.

Set on nearly three acres, the property also includes a separate manager’s residence and is zoned Rural Commercial, providing a variety of possibilities for continued hospitality use or other permitted commercial endeavors.

Little River Inn is more than a property—it is a piece of Loudoun County history, offering character, charm, and opportunity in one exceptional setting.
#VALO2135468

ALDIE

39307 LITTLE RIVER TPKE

None Beds

None Baths

2,675 Sq.Ft.

$2,295,000

MLS#: VALO2135468
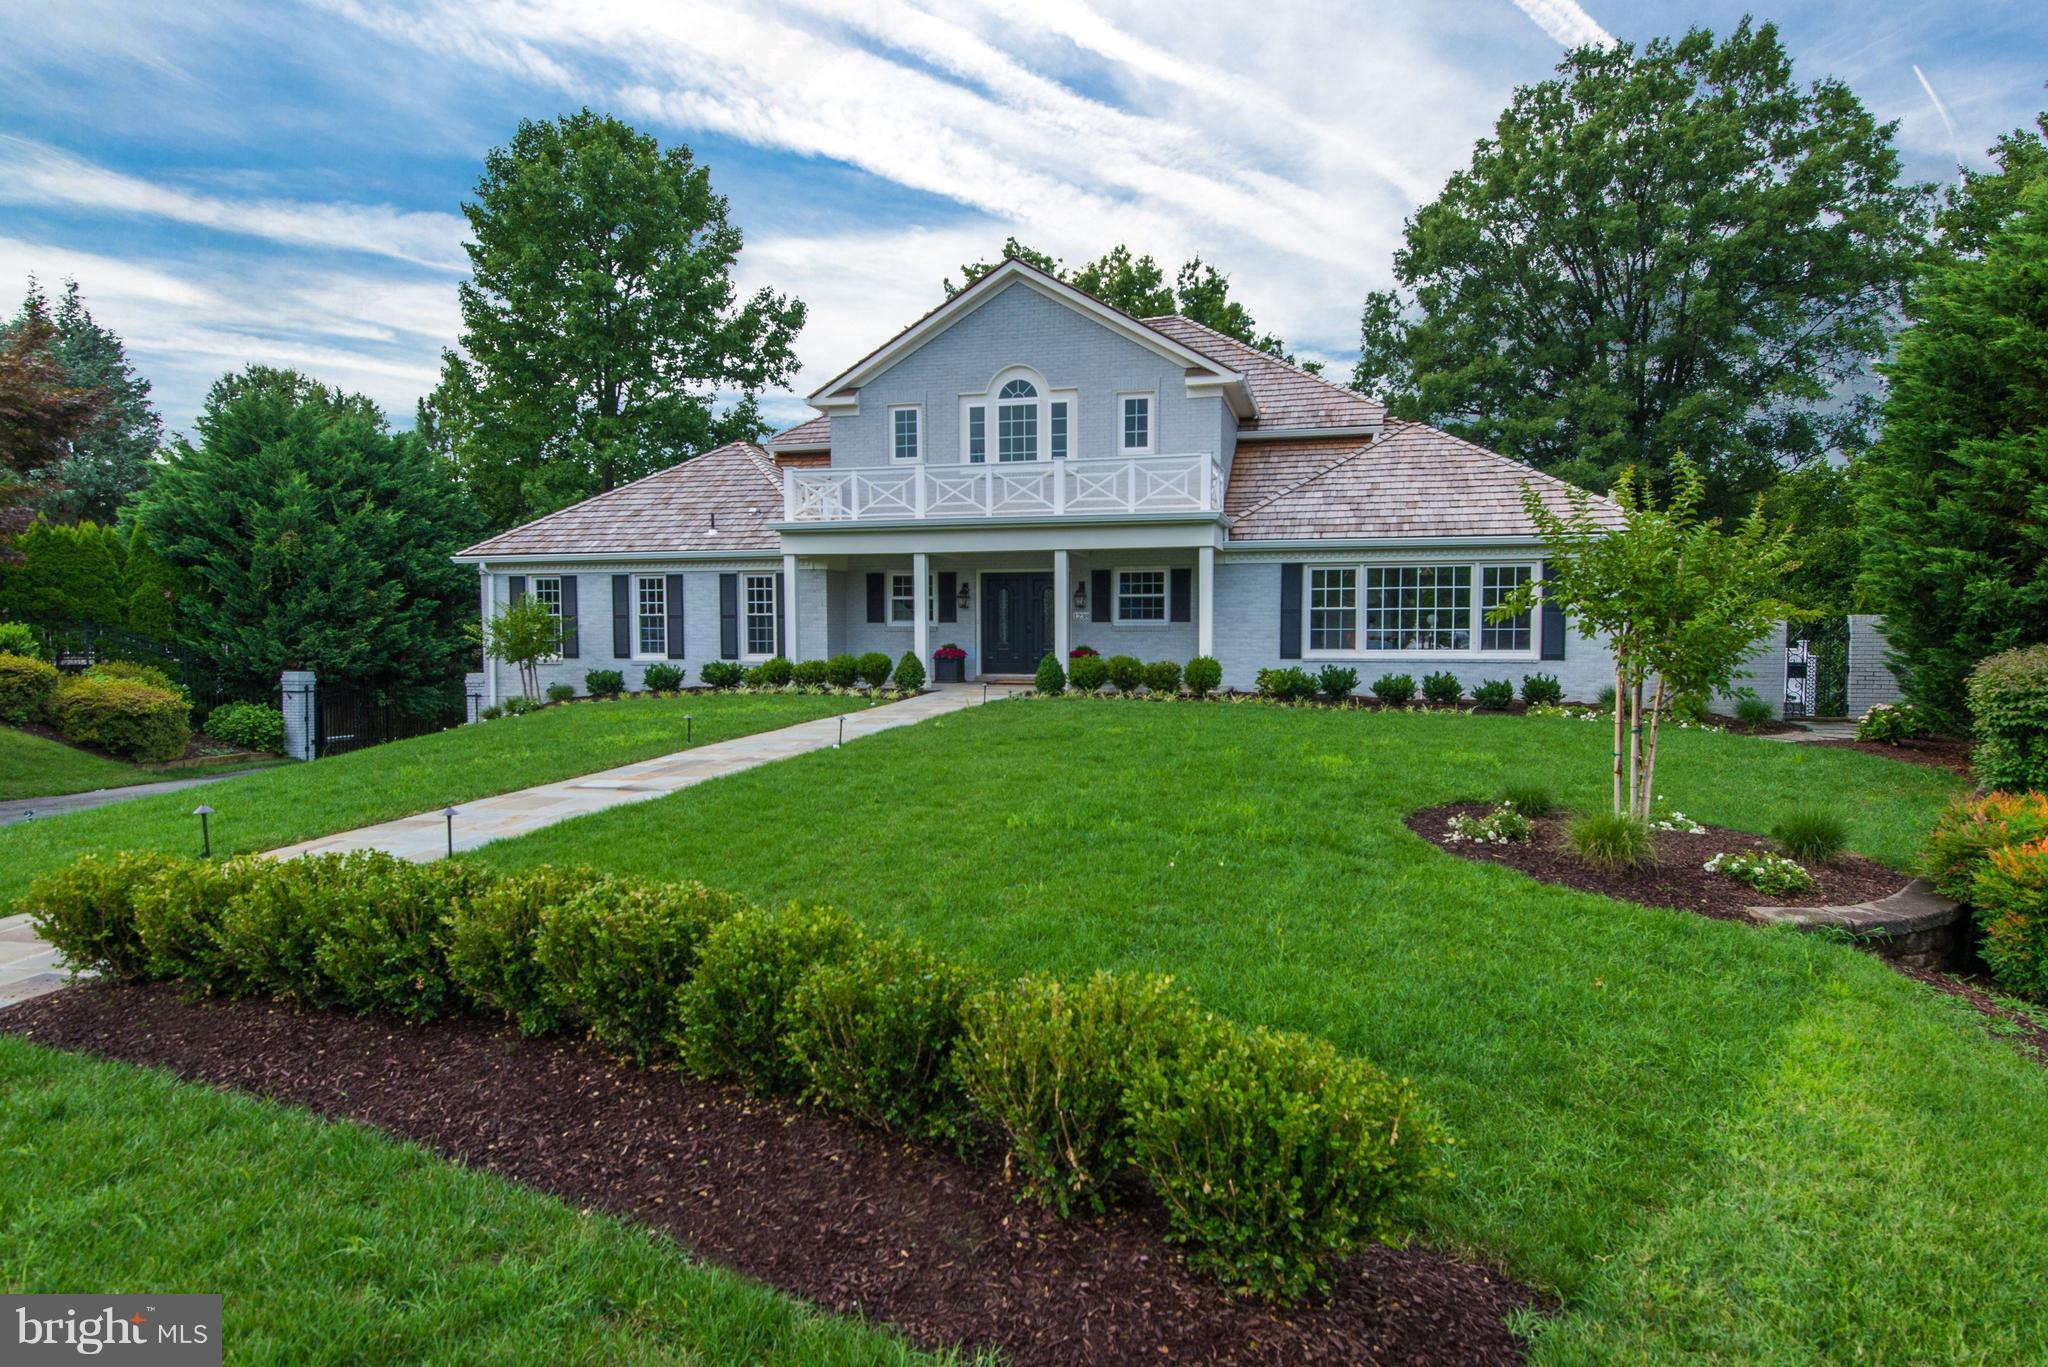
Stunning custom home totally renovated & expanded in 2017. Top of the line finishes with brand-new designer appointments & fixtures throughout.  Sun drenched open floor plan. Gourmet kitchen, expansive master with a luxurious marble master bath, and a light filled walkout lower level and private backyard with pool. Adjacent to The Potomac School &  blocks to Pimmit Run hiking trails & parkland.
#1000276190

MCLEAN

1238 MEYER COURT

6 Beds

6 Baths

5,200 Sq.Ft.

$2,290,000

MLS#: 1000276190
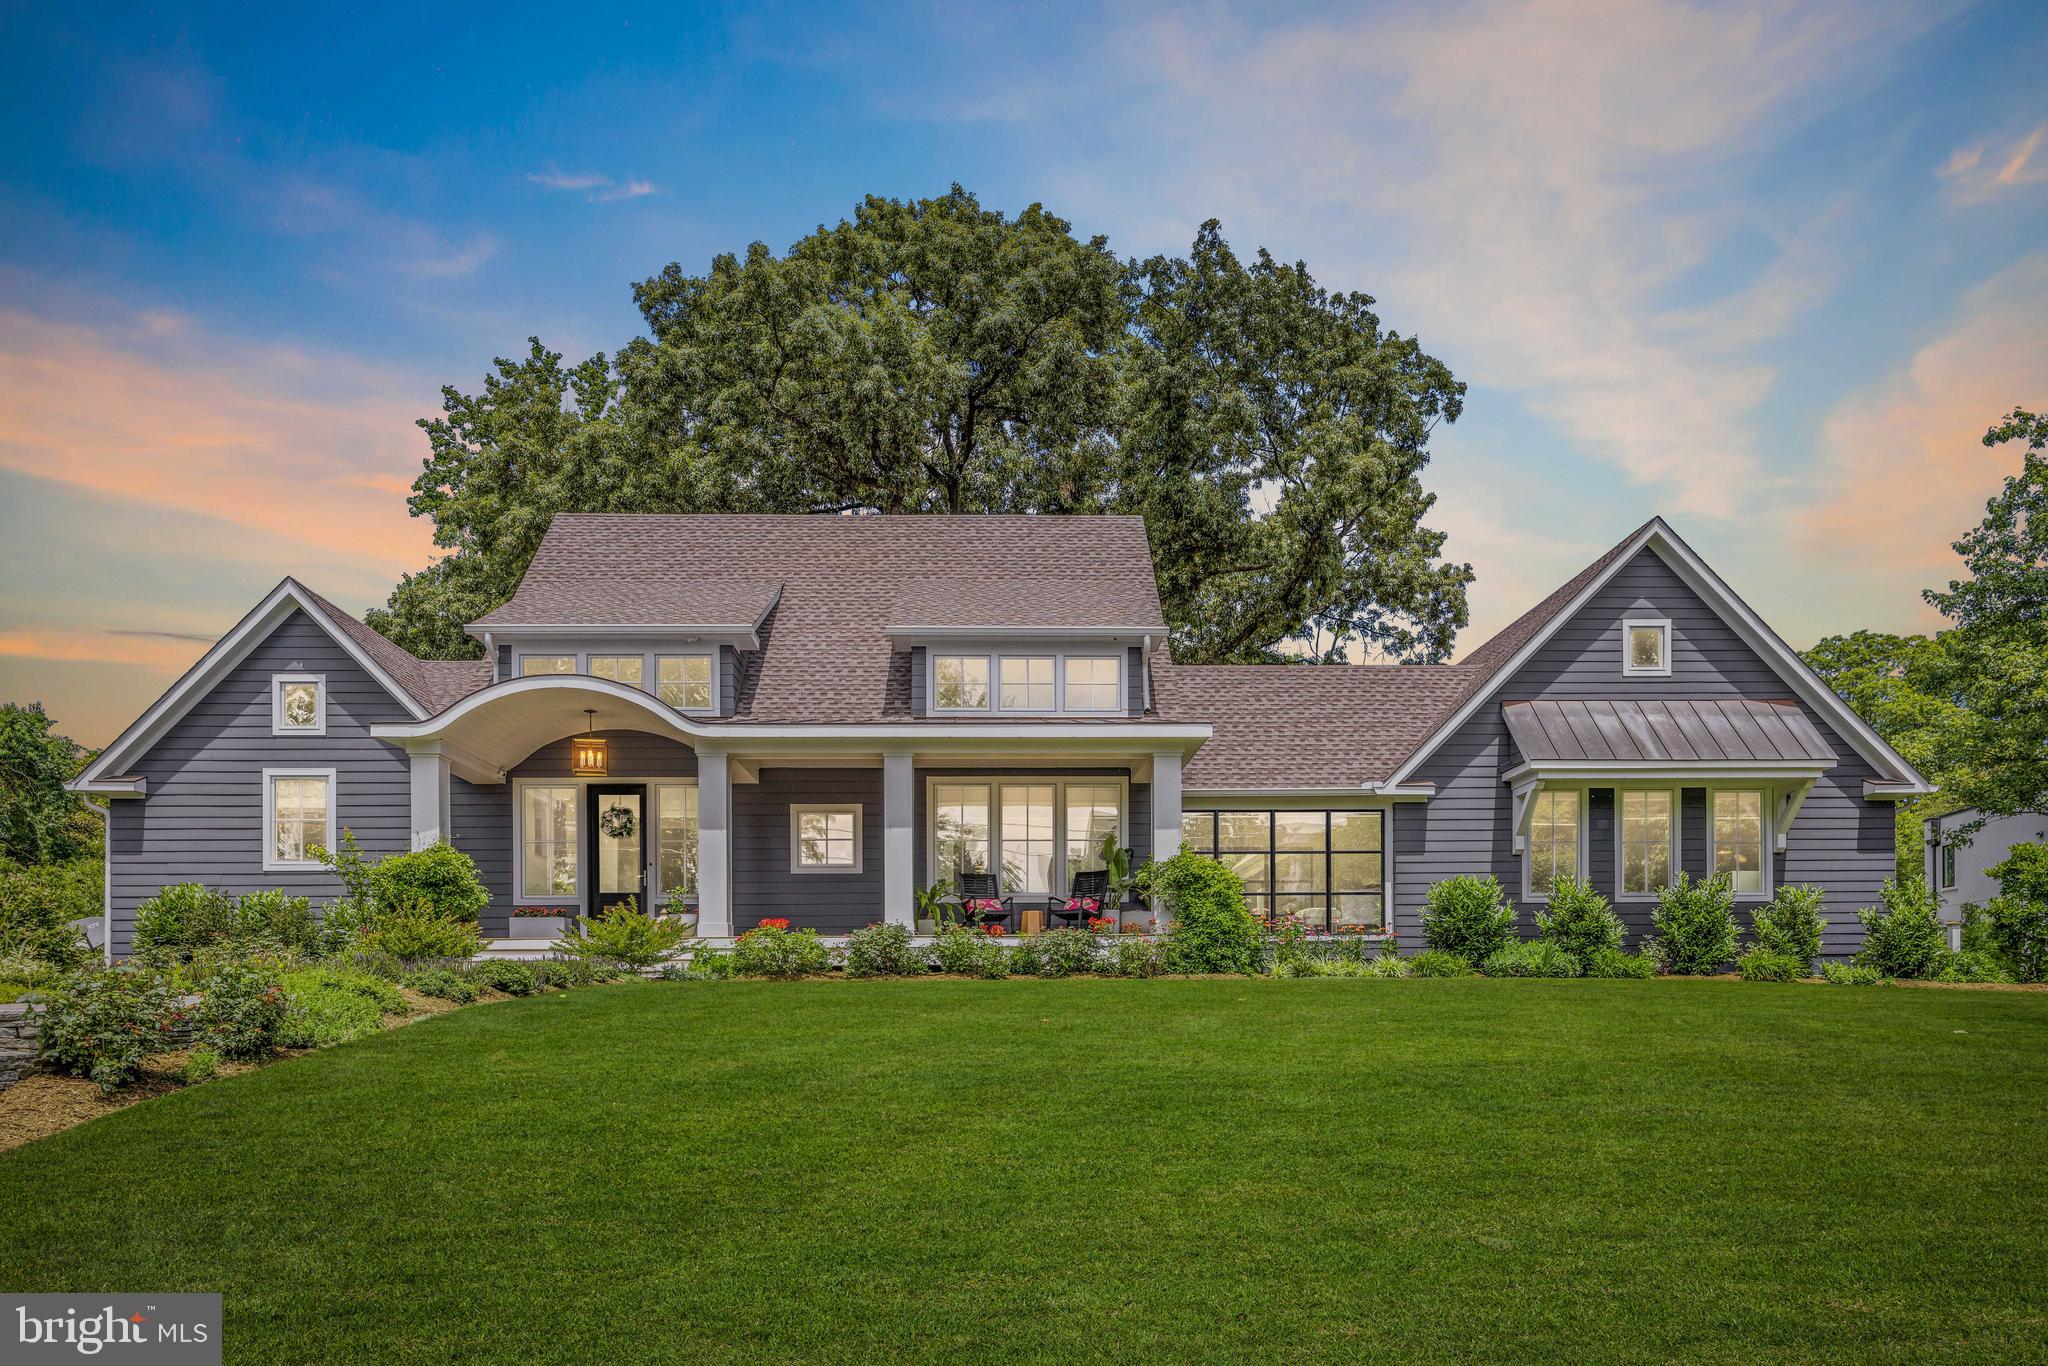
Glorious modern farmhouse stands proudly on prestigious Homewood Road. Over half an acre on the most coveted street in Annapolis. This is a rare opportunity to own a water view, water access, nearly new construction home in the Ferry Farms community, with an emphasis on seamless indoor-outdoor living.
Located just over the Naval Academy Bridge and adjacent to Greenbury Point and the USNA golf course, Ferry Farms allows quick access to downtown Annapolis, but in a quiet waterfront neighborhood setting on the Broadneck peninsula and without city property taxes. 
The previous home was torn down and this completely custom home was rebuilt in 2018, specifically designed for contemporary and comfortable coastal living. A large front porch overlooking the Severn River welcomes visitors to relax in a rocking chair and watch the boats sail by. The main section of the home is an open but intimate floor plan, designed for natural light and flow, with water views from all rooms in the front of the home. The gourmet kitchen is the beautiful star of this central area, with a perfect balance of utility, quality, and clever design. Off the main living area, a den with floor-to-ceiling glass offers views of both the river side and the garden side of the home. Remote blackout shades and French doors provide privacy when needed. The main floor continues on to a laundry and pantry room, with a work surface for folding and ironing, a utility sink, and extra kitchen storage. The door to the two-car garage is adjacent to the laundry space for convenience.
The right side of the home, consisting of a living room, bathroom, wet bar, and large loft room/4th bedroom, was designed as a flexible space to accommodate multi-generational living or working from home. Currently used as a home office, guest suite, and bonus room for video game tournaments, this apartment-style space is distinct from the rest of the home. The full bathroom and a wet bar with sink, refrigerator, and microwave allow guests or family independence and privacy.
The main floor owner’s suite is a warm and light-filled room, featuring a vaulted ceiling with white oak wrapped beams, up-lighting, and remote-controlled woven shades. The owner’s bathroom suite features a heated floor, a wide bank of cabinetry and counter space, two sinks, a private water closet, and an oversized walk-in shower. Two separate owner’s closets were designed to the inch by Closet America. 
Upstairs contains two bedrooms with generous closet spaces and dormer sitting areas, and a full bathroom with two vanities and a separate shower area.
The rear of the home features a wide porch with room for casual seating and outdoor dining, along with connecting bluestone pathways, a patio conversation area, and a majestic oak tree shading the grassy yard. The driveway enters behind the home from Ferry Farms Rd. with a two-car garage and plenty of off-street parking. 
The basement is an unfinished, conditioned space, with adequate head height and a large window egress.  Create a workout space, rec room, or possibly a 5th bedroom, if desired. The connecting stairway is open to be more attractive and to allow better flow between floors.
Take advantage of the two neighborhood options for launching a paddleboard or kayak, one across the street, and one at the end of Homewood Rd. There is a voluntary HOA. 
This home is a perfect weekend getaway or full-time residence. Commutable to DC or Baltimore metro areas, but a world away!
Buyer to verify square footage - reliable, but not guaranteed.
#MDAA2037890

ANNAPOLIS

2018 HOMEWOOD ROAD

4 Beds

3 Baths

3,293 Sq.Ft.

$2,290,000

MLS#: MDAA2037890
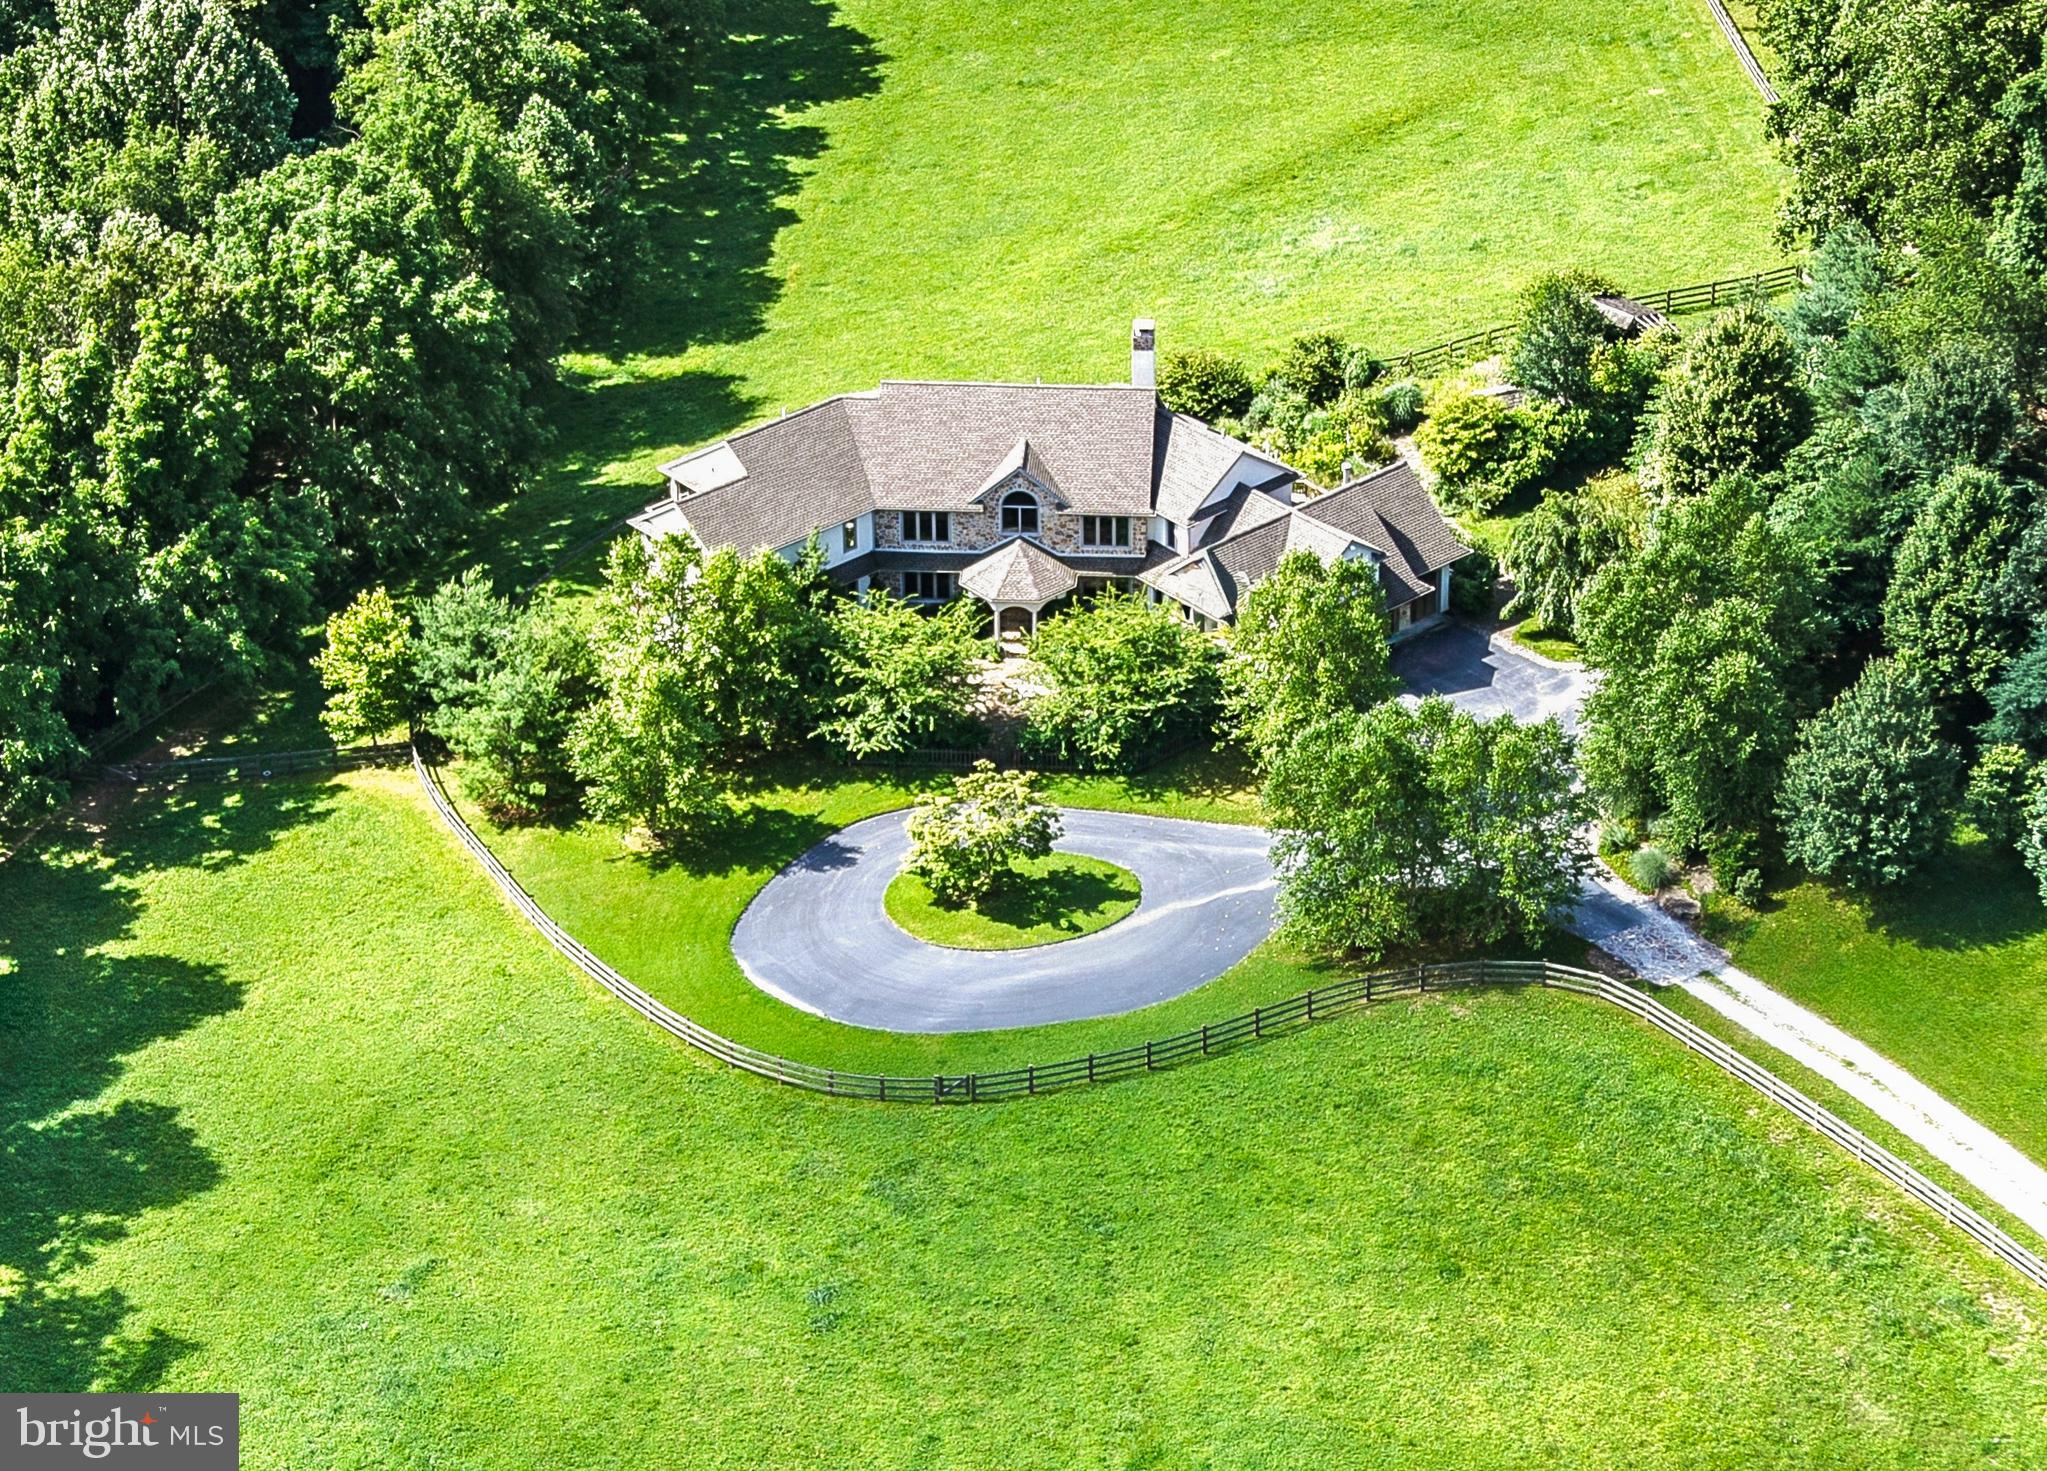
Set on 23+ acres in one of Chester County’s most sought-after locations, this remarkable property combines a picturesque country setting with a custom home designed for comfort, elegance, and recreation. Privately sited and surrounded by open space that abuts the 1,263-acre ChesLen Preserve, the residence offers 5 bedrooms, 4 full and 2 half baths, and exceptional equestrian facilities.
The home’s open floor plan is filled with natural light and designed to capture stunning views and southern exposure. Main Level highlights include magnificent reclaimed wood and antique heart pine floors, a Great Room with a wood-burning fireplace and bucolic vistas over the pastures, and a large Office with fireplace that could also serve as a first floor Guest Suite. The Upper Level features a Japanese-inspired Primary Suite with Shoji screens as dividers, plus four additional Bedrooms and two full bathrooms, including a suite well-suited for an Au Pair or guests.
The fully finished Lower Level is an entertainer’s dream, complete with an expansive Indoor Pool, Game Area, second Kitchen, Exercise Room, full Bath, and Sauna.
For equestrian pursuits, the property features a 4-stall Barn with Wash Stall, Feed and Tack Rooms, four pastures, a round pen, and a 100' x 170' Riding Ring with exceptional footing. Additional highlights include a scenic pond and beautifully landscaped grounds.
Built and maintained to the highest standard, this exceptional property is located between Marshallton and Unionville in Radnor’s Brandywine Hunt Country and the award-winning Unionville-Chadds Ford School District, with convenient access to West Chester, Kennett Square, Wilmington, the Route 202 corridor, and trains to Philadelphia and New York.
#PACT2121918

WEST CHESTER

438 GROUND HOG COLLEGE ROAD

5 Beds

4 Baths

7,120 Sq.Ft.

$2,290,000

MLS#: PACT2121918

1 ... 664 665 666
* Listings identified with the FMLS IDX logo come from FMLS and are held by brokerage firms other than the owner of this website. The listing brokerage is identified in any listing details. Information is deemed reliable but is not guaranteed. If you believe any FMLS listing contains material that infringes your copyrighted work please click here to review our DMCA policy and learn how to submit a takedown request. © 2024. First Multiple Listing Service, Inc.
 - property

Send a message

Message successfully sent.

Your message

What is 3 + 4 ?

Reason for contacting?

I agree to receive email communication and understand I can unsubscribe at any time.

I agree to be contacted by Charis Realty Group - Christine Issler, Broker via call, email, and text for real estate services. To opt out, you can reply 'stop' at any time or reply 'help' for assistance. You can also click the unsubscribe link in the emails. Message and data rates may apply. Message frequency may vary. Privacy Policy

Sign Out

Virtual Assistant

Would you like to take the next step with this property? We can help you schedule a showing or virtual tour, or send you more details.

Yes, I would like more information.

Thank You for Your Reply, One of Our Agents will contact you as soon as possible

No, maybe later.

Thank you, you can always contact me via email, phone number or through the contact form.

Realhub AI

Lucy - Your AI-Powered Realtor

Update Your Temporary Password

Personalize your search

Enter your email and we'll notify you immediately when new listings match what you're looking for.

or enter email address

Already have an account ? Login here

Continue your home search

I agree to receive communications and understand I can unsubscribe at any time.

I agree to be contacted by Charis Realty Group - Christine Issler, Broker via call, email, and text for real estate services. To opt out, you can reply 'stop' at any time or reply 'help' for assistance. You can also click the unsubscribe link in the emails. Message and data rates may apply. Message frequency may vary. Privacy Policy

Already have an account ? Login here

We use cookies

We use cookies primarily for analytics to enhance your experience. By accepting, you agree to our use of these cookies. You can manage your preferences or learn more about our cookies policy.
