Properties

Browse or get in touch to schedule a walkthrough.

  • Nearby me
Price range

Popular Features

Community Features

Association

Property Features

Waterfront

View

Exterior Features

Interior Features

Style

10000 properties match your criteria

Updated 1 minute ago

E-Alert name
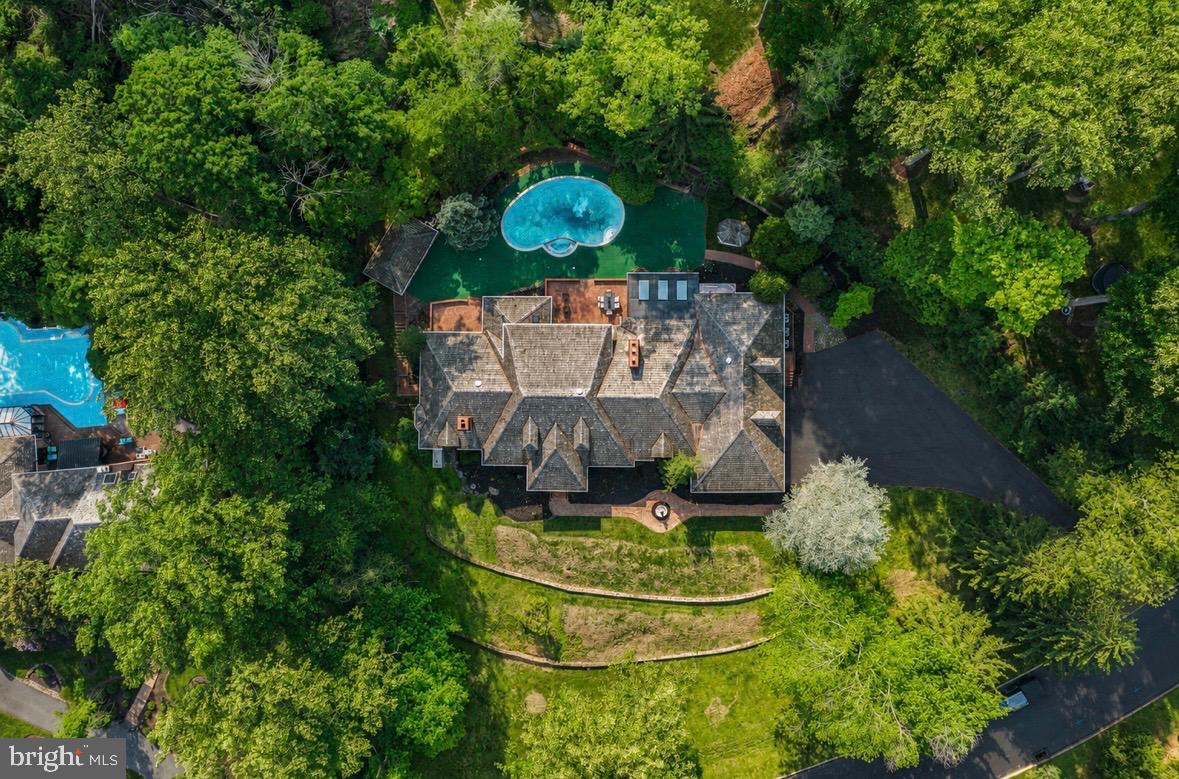
Welcome to 21 Springton Pointe Drive- Newtown Square. A completely renovated  custom built home where attention to detail is highlighted in every room of the house. This beautiful home features a first floor primary suite with three additional bedrooms,  4 full bathrooms and 3 half baths with over 5300 square feet of above grade level living space perfectly situated on a bucolic 1.2 acre lot with a view of Springton Lake. Upon entering you are greeted by a grand foyer adorned with marble floors and a sweeping curved staircase leading to the second floor.   Flanking the foyer to the right is an elegant large  formal dining room with new hard wood flooring. The wide center hallway runs the length of the home connecting all the living areas. The living room is step down and is  adorned with a gas fireplace and new built ins and hardwood floors. The family room also has a gas fireplace and is located  directly off the kitchen. The gourmet  eat-in kitchen features GE Monogram luxury professional grade appliances  with sleek  built in styling and quartz counter tops. The large island is prominently located for entertaining. .Just off the kitchen is a powder room, pantry and a sunroom. The main floor contains an extra bedroom with en suite bath. The grand primary suite  encompasses the entire left side of the home. It includes a beautiful sitting area with a gas fireplace and a coffee/wine bar. The huge primary bathroom includes a steam shower, a free standing tub, his and her vanities and toiletry areas. A generous walk in closet with built ins as well as another closet for linens. The laundry room and another powder room are also located on the first floor. 2 large additional bedrooms are located on the 2nd floor with a custom Jack and jill bathroom and a cozy sitting area for reading and relaxation. The walk out finished lower level consists of approximately 4300 additional sq ft living area. It features all new luxury vinyl flooring installed an additional bedroom/office or gym room, a full bathroom as well as an additional powder room. This exceptional space also includes a handsome wood bar, gas fireplace and a full  brand new kitchen.  The unfinished area features a cedar closet, additional shelving and wine cellar. This home's outdoor space includes brick patios, a gazebo and an in ground pool surrounded by mature plantings. There is a pool house with two changing rooms and a full bathroom. This exceptional home offers the best of both indoor and outdoor living and entertaining. This private retreat is located in the desirable Springton Pointe/Newtown Square community with award wining Marple-Newtown Schools. Located near the vibrant towns of Media Borough and the Ellis Preserve in Newtown Square with upscale dining and shopping,  Minutes to the blue route and airport and a short drive to Philadelphia. Make your appointment today to tour this one of a kind property.
#PADE2114432

NEWTOWN SQUARE

21 SPRINGTON POINTE DRIVE

5 Beds

4 Baths

7,491 Sq.Ft.

$2,249,999

MLS#: PADE2114432
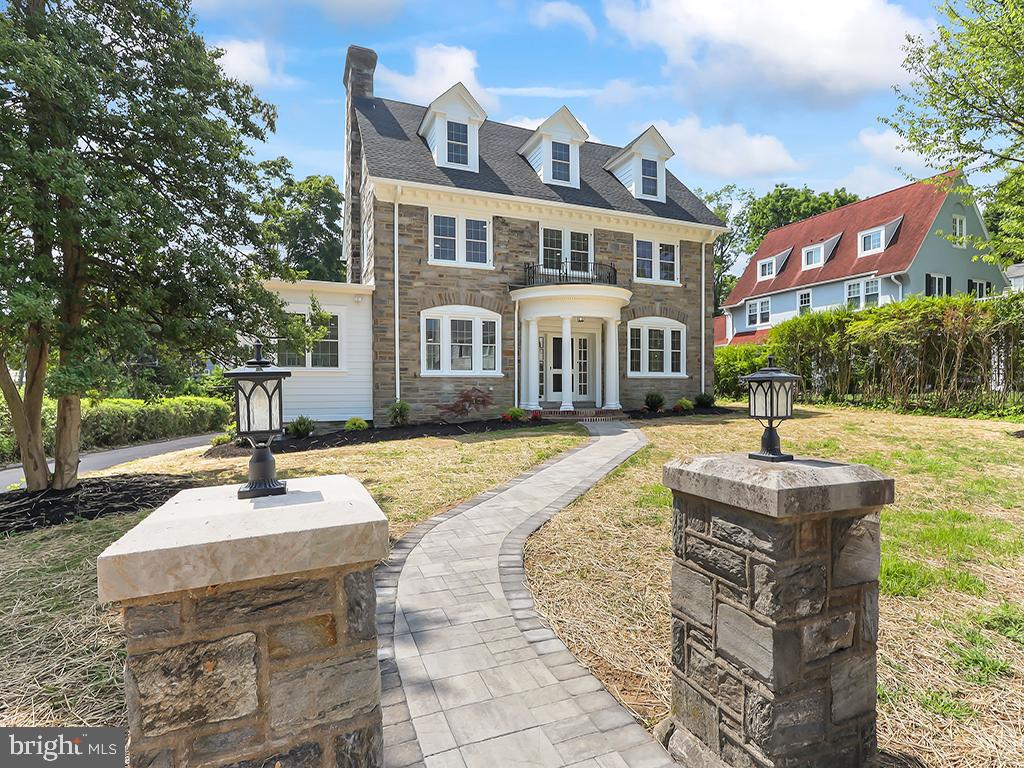
Totally renovated Field Stone Main Line Beauty blends old world elegance with modern amenities. This 6 bedroom, 6500 square foot home is situated on a cul-de-sac in highly desirable Wynnewood, a short block away from award winning Lower Merion High School and within easy walking distance to Suburban Square.  A designer paver walkway leads to a stately columned front porch.  As you enter you will be impressed with the hardwood floors that have been brought back to their original glory.  Large oversized windows with deep sills enhance the house and bring glorious light throughout. Head to the left and enter the formal living room which features the original marble fireplace, updated with a brand new gas insert for instant warmth and ambiance. Step thru the French doors into the newly created fully conditioned Florida room available as an additional living space or as a home office with its own entrance.  Head to the right and you will fall in love with the open concept dining, kitchen and seating great room.  The gourmet kitchen is any cook’s dream.  The 10 foot island features waterfall designer quartz counters with space for 4-5 stools.  The luxury Monogram appliances, include a 48” range with 6 burners and griddle, plus 2 ovens, a 3 rack dishwasher, and 48 inch refrigerator/freezer. An additional Kitchenaid wall oven and microwave make entertaining a breeze. The modern skinny shaker style cabinets feature full extension drawers and soft close doors.  2 pantry cabinets, modern hood, designer tile backsplash and undercounter lighting complete the kitchen.  Thru the kitchen is a cozy family room with wet bar and wine refrigerator for entertaining. A 12x20 foot newly created paver patio adjacent to the kitchen is perfect for grilling, outdoor living, and entertaining.  Step down from the kitchen into the breakfast room illuminated by a skylight and designer chandelier.  Heading to the rear of the house find the mudroom and 3 car 600 sq foot garage pre-wired for electric vehicle recharging station.  A convenient powder room completes the 1st floor.  Head up the grand staircase and be awed by the original window with side lights.  Step into the primary bedroom suite and be delighted to see the spa inspired bathroom which features 2 modern vanities with illuminated medicine cabinets, heated floors, separate water closet and the ultimate U by Moen smart shower system that can be started remotely. Equipped with 3 massaging jets and 3 shower heads you will never want to get out!  The large walk in closet, big enough for two has been outfitted with custom built in cabinets. The 3 additional bedrooms on this floor include 2 that are connected by an art deco inspired Jack and Jill bathroom and a junior bedroom suite perfect for a guest room/nanny.  2nd floor laundry and a large linen closet complete this level.  Head up the stairs to the newly created play room complete with skylight and luxurious soft carpet.  The 3rd floor also includes a 4th full bathroom, 2 additional bedrooms and a bonus room that is perfect for a home office.  The home has brand new electric service including recessed lights in every room, designer ceiling fans in all bedrooms and main living spaces, all new plumbing, 3 zone climate control powered by high efficient gas heaters with central air conditioning, tankless hot water heater, new windows, new roofing and many more high end features. The walkout basement is ready to be finished.  Newly paved driveway, new landscaping, a flat backyard and an additional flagstone patio provide maintenance free ownership and endless entertaining options. This beautiful home is just a 20 minute drive to Center City or you can hop on the reliable R-5 train. Don’t miss the chance to make this Once-in-a-Lifetime house your home, and experience the epitome of comfortable stylish living.  Owner is a PA licensed realtor.  Professional Photos to be added soon. Showings to start on 7/10/2024.
#PAMC2109630

WYNNEWOOD

416 CHICHESTER LANE

6 Beds

4 Baths

6,582 Sq.Ft.

$2,249,999

MLS#: PAMC2109630
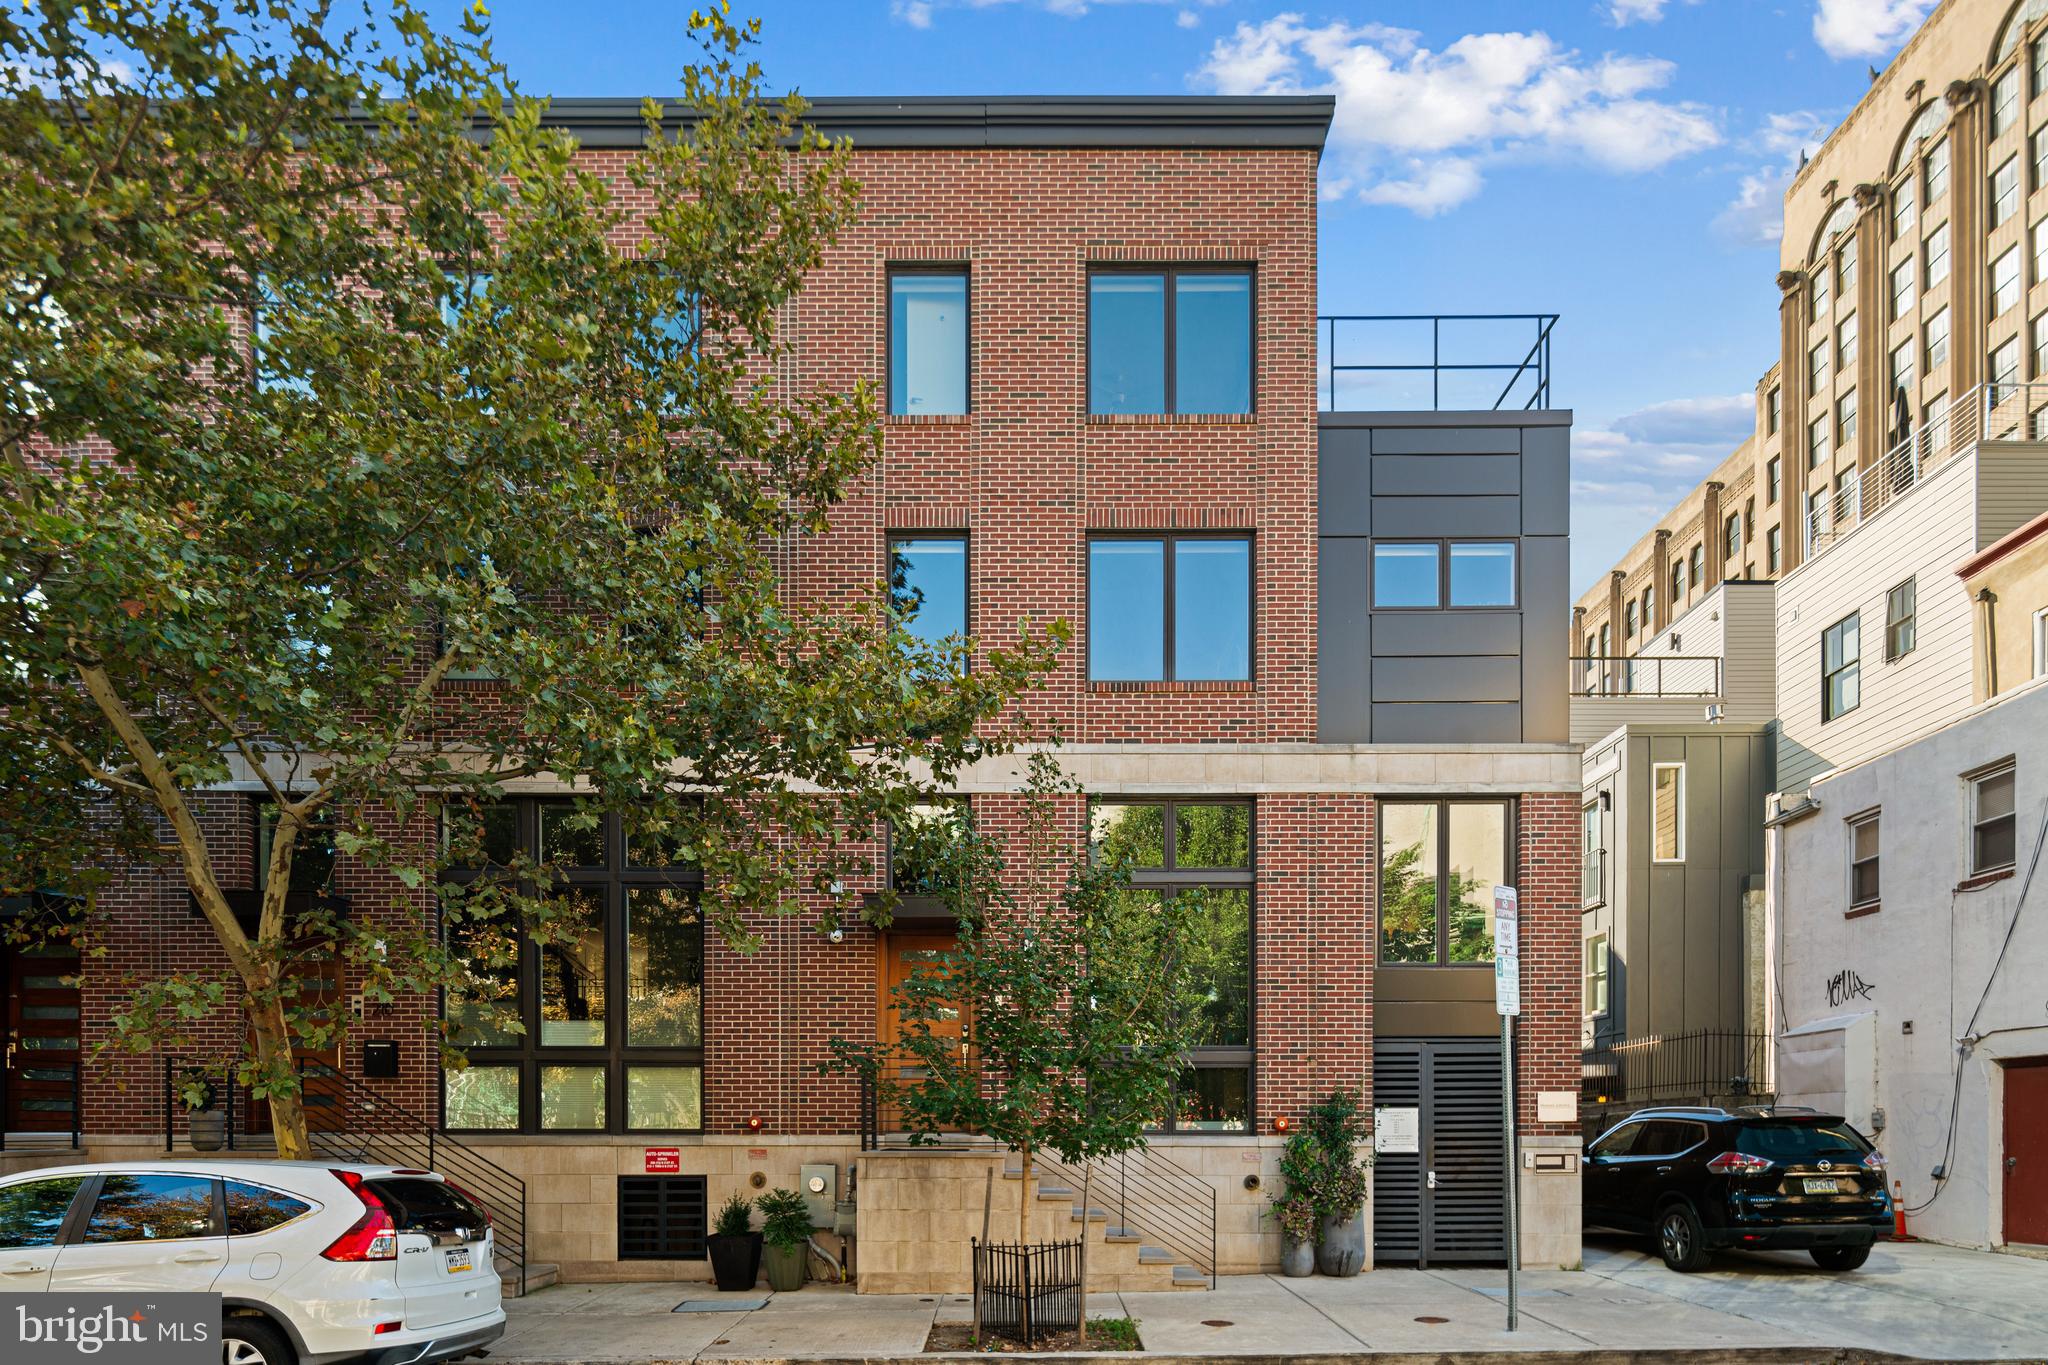
With approximately four years remaining on the property’s tax abatement, this exceptional residence offers a rare opportunity to secure significantly reduced annual property taxes, creating a meaningful financial advantage for the next owner at this price point. This rare 29-foot-wide residence offers an unparalleled blend of space, sophistication, and convenience, perfect for professionals seeking to balance a dynamic career with an exceptional lifestyle.

Designed with modern living in mind, this home spans 4 bedrooms, 5 full bathrooms, and 3 powder rooms, with an elevator that serves almost all levels, from the media room in the finished basement to the impressive rooftop deck (except for the front-entry living room). It’s ideal for both private relaxation and effortless entertaining.

At the heart of the home, the gourmet kitchen features Sub-Zero, Bosch, and Wolf appliances, custom Ultra-Craft cabinetry, and elegant stone countertops. A large deck extends your living space outdoors—perfect for morning coffee or evening gatherings—while true city views can be enjoyed from the living room, primary suite, one of the bedrooms, and a rooftop deck.

The primary suite is a private retreat, offering dual fitted walk-in closets and a spa-inspired bath designed for comfort and luxury. Every bedroom features its own walk-in closet and en-suite access, ensuring convenience and privacy for family and guests alike. A spacious laundry room and multiple storage areas add everyday functionality.

Modern technology elevates daily living with a Control4 Smart Home system and built-in speakers in the kitchen, primary bath, and rooftop deck—delivering seamless control, comfort, and entertainment.

Experience the best of Philadelphia living at Museum Estates—a distinguished community just steps from Logan Square, Center City, Rittenhouse, Fairmount Park, and the Schuylkill River Banks. 

Living at Museum Estates means enjoying:

Walkable access to Center City’s premier dining, culture, and business districts

A location within the sought-after Greenfield School Catchment

Smart home technology and energy-efficient systems for security and peace of mind

This residence is more than just a home; it’s a lifestyle statement. Spacious, rare, and refined, this 29-foot-wide masterpiece in Museum Estates exemplifies the best of Philadelphia luxury living.
#PAPH2585912

PHILADELPHIA

212 N 21ST STREET 1

4 Beds

5 Baths

4,512 Sq.Ft.

$2,249,999

MLS#: PAPH2585912
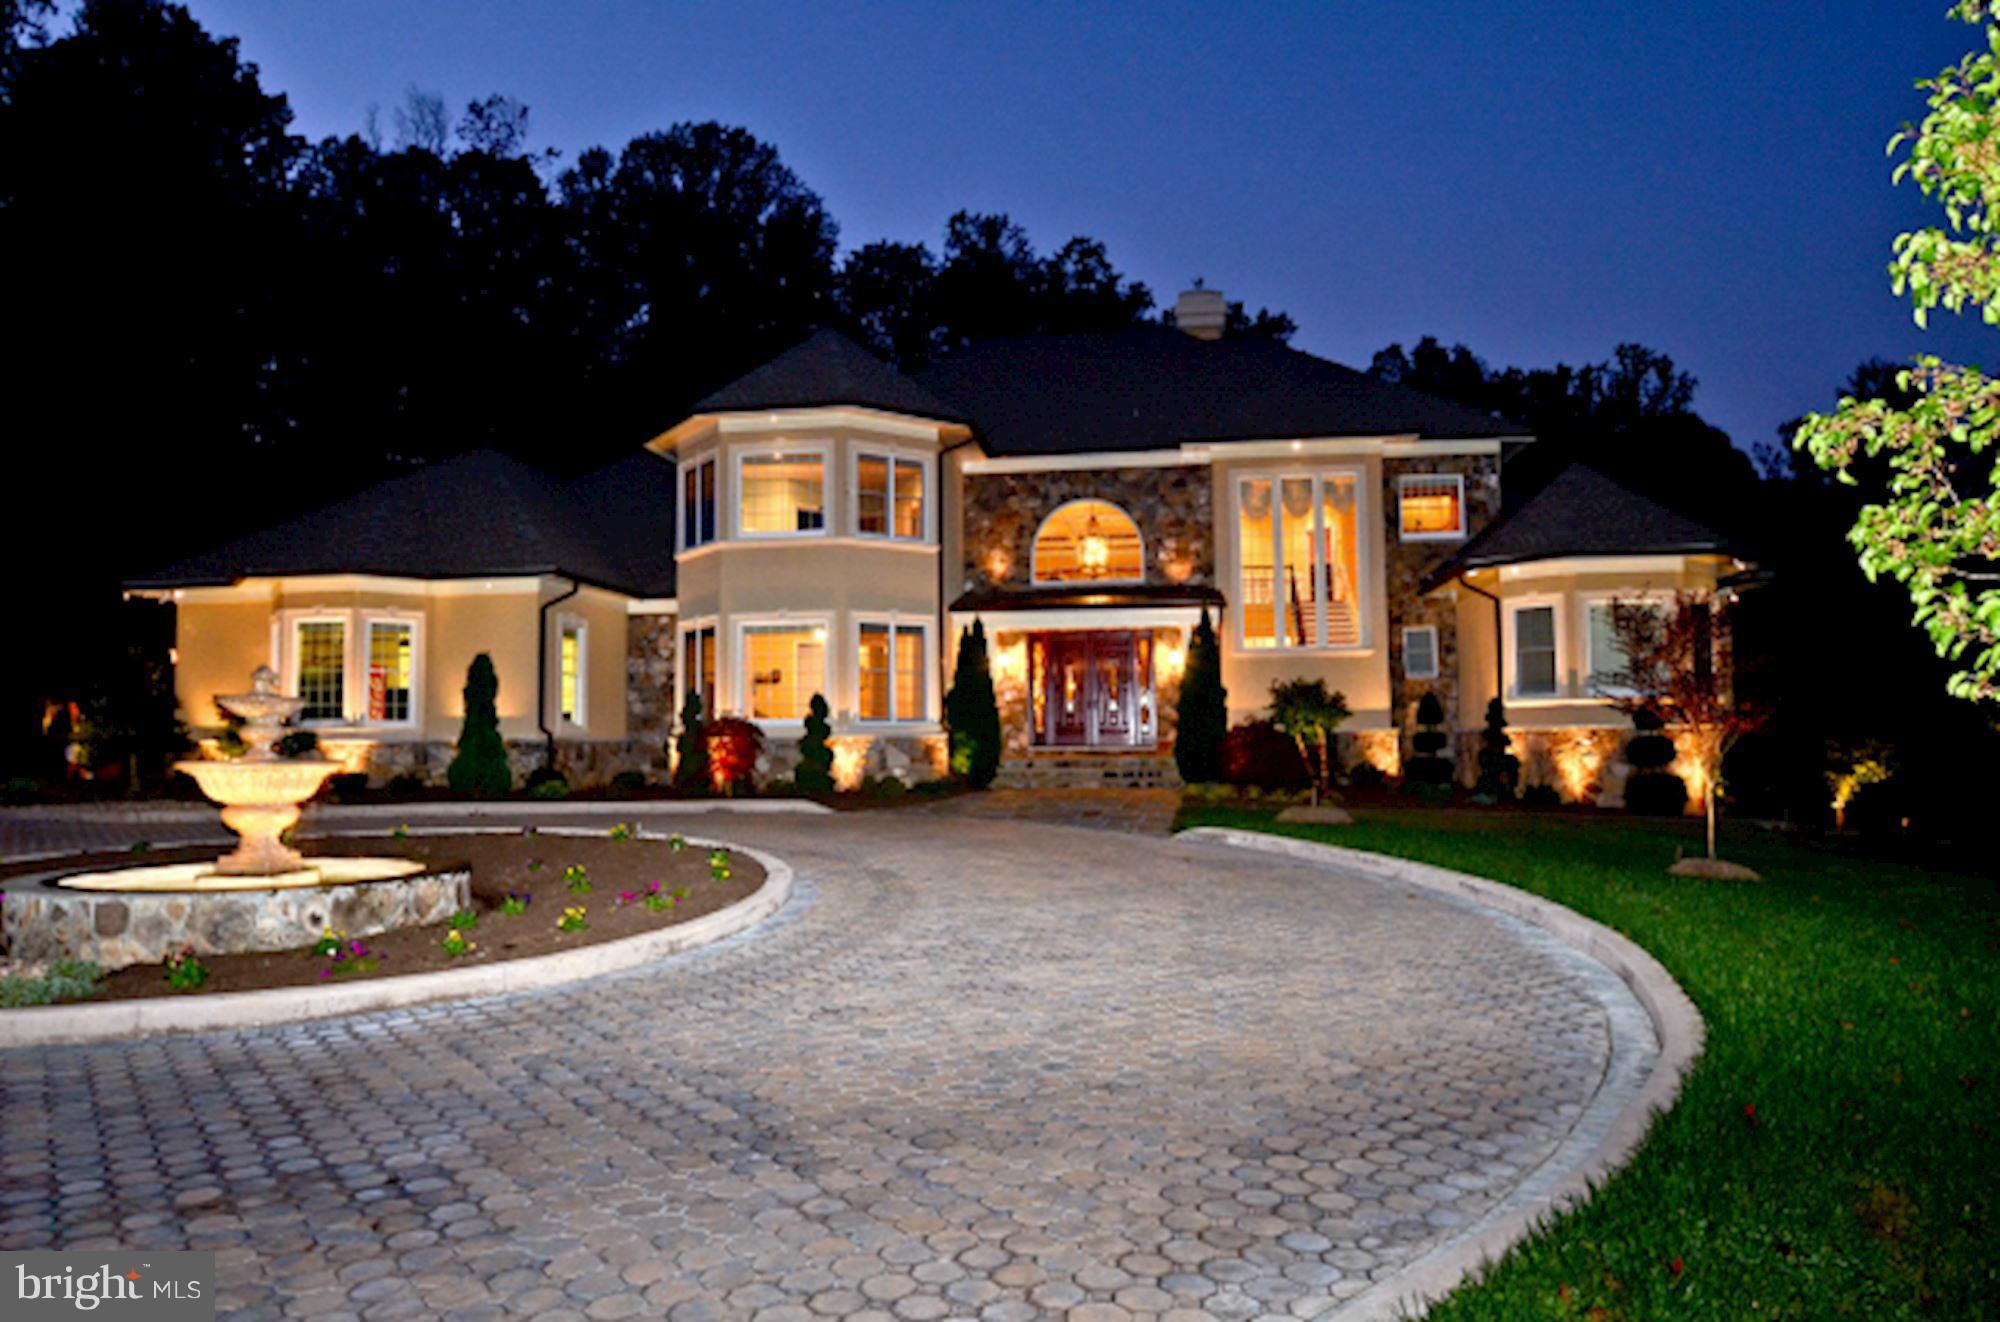
Freshly painted exterior & interior (2017) * Brand new tile floor in Kitchen (2017) * Custom 12,000+ sq.ft. gated estate home on 6+ private acres * 6 car garage spaces * Guest Suite in u.lvl of Carriage House  * Outdoor amenities...salt water pool, spa, outdoor Kitchen, 2K sq.ft. stone patio, extensive hardscape * 25' ceiling in Great Rm * Gourmet Kitchen * Main lvl Master * Wet Bar * Media Room *
#VAFX1045360

CLIFTON

12206 HENDERSON ROAD

6 Beds

8 Baths

7,284 Sq.Ft.

$2,249,990

MLS#: VAFX1045360
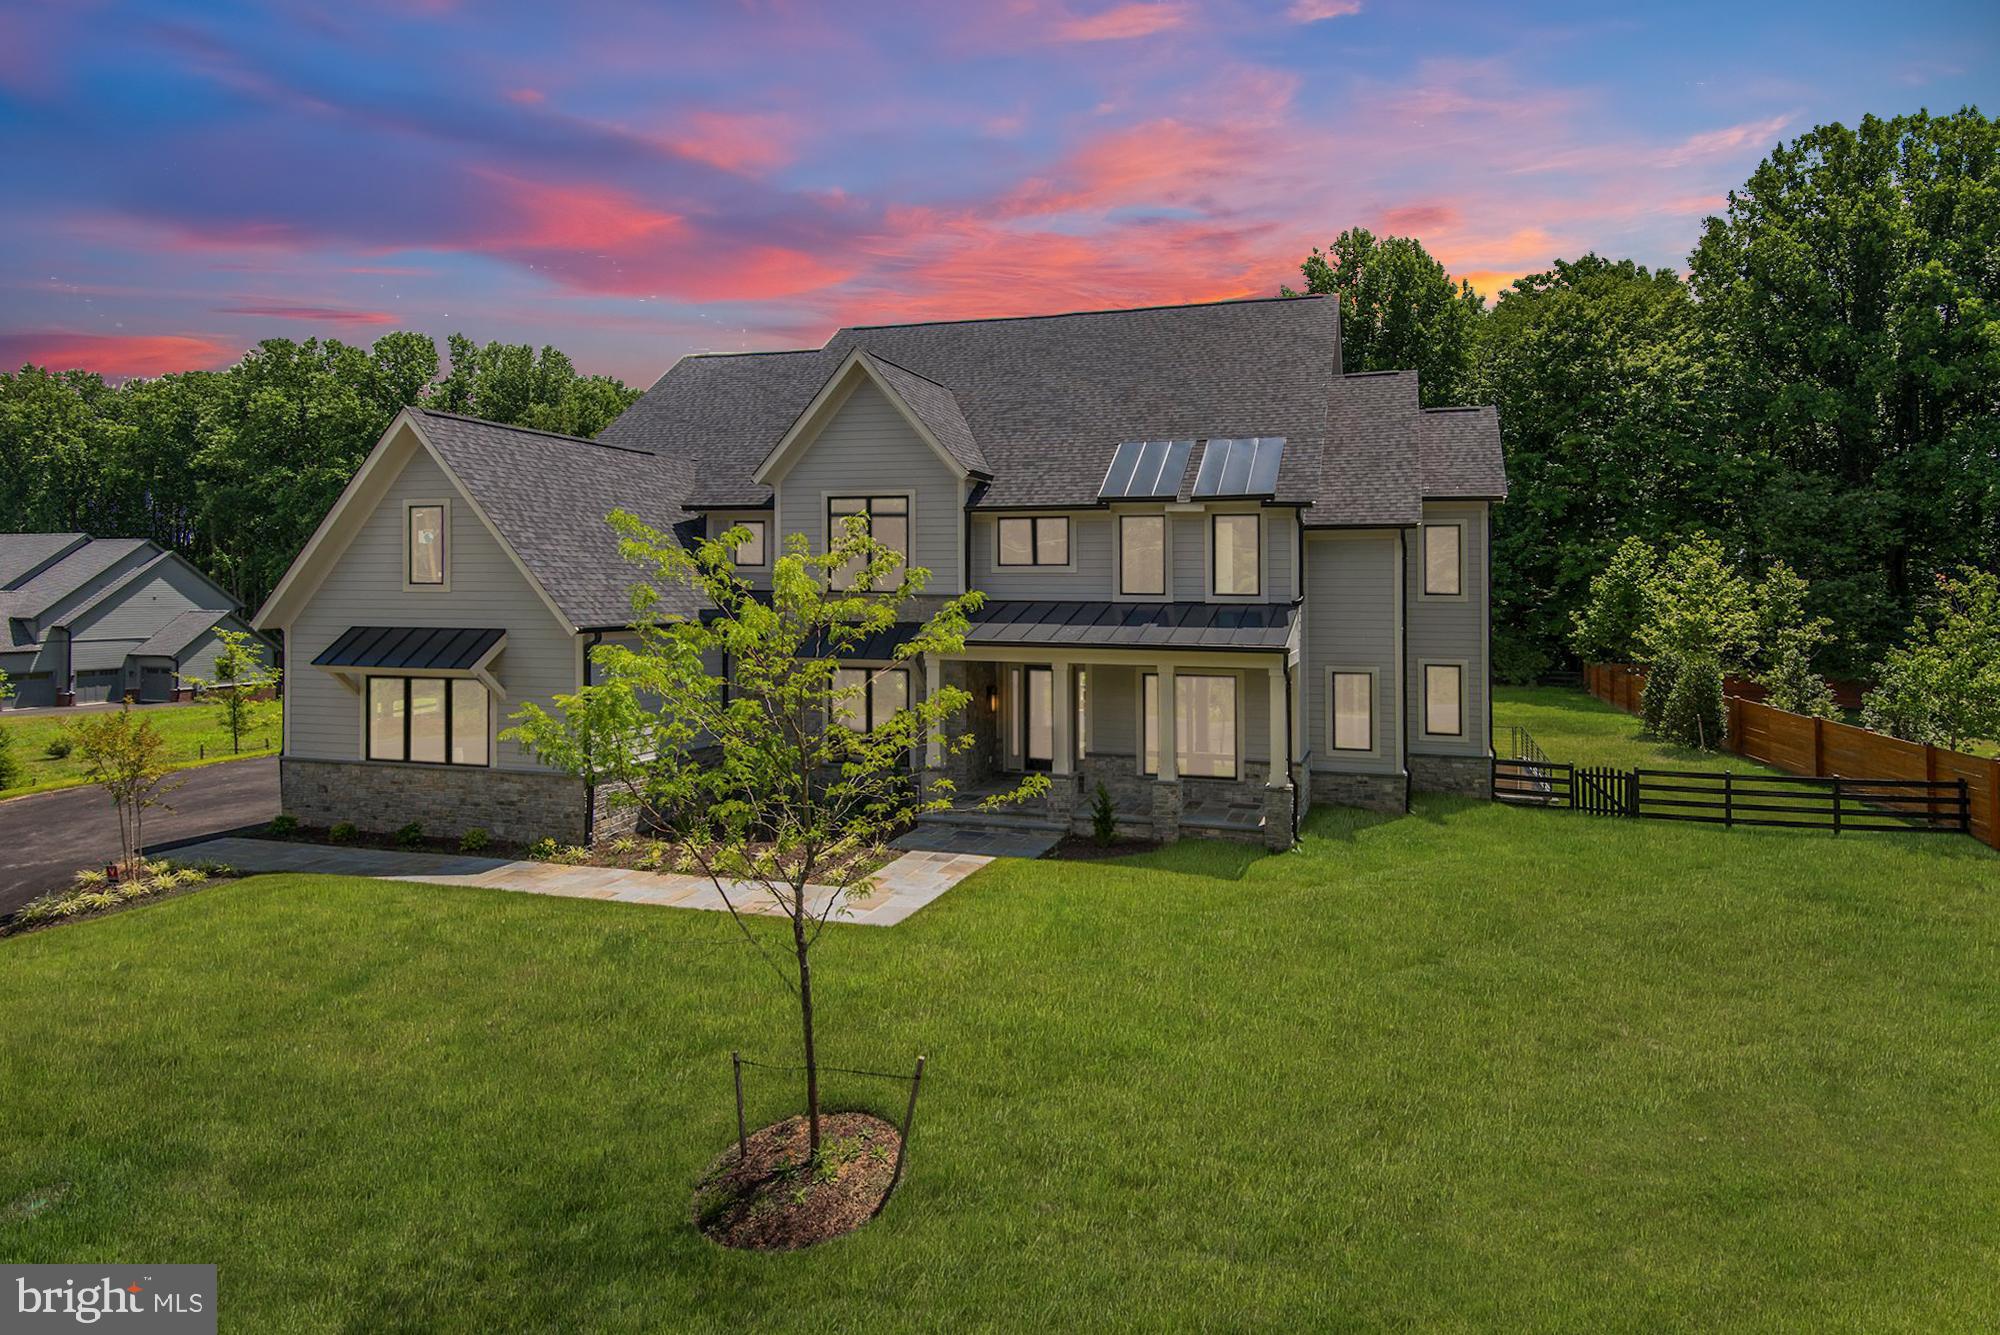
Two remaining immediate delivery, new construction homes in prime Great Falls location! View our photos and take a look at the brand new deck and chic lower level courtyard! Welcome home to this brand-new, custom built Transitional model home, ready for immediate delivery! Located in the heart of Great Falls and in the sought-after Langley High School pyramid, this private, cul-de-sac lot backing to mature trees sits on just under an acre with beautiful black board fencing enclosing the back yard. The main and upper levels boast over 5,000 square feet of luxurious living space with the option to add and customize an additional 2,000+ finished square feet on the lower level, which could  include features such as a Media Room, Private Suite with a Full Bathroom, Club Room, gas fireplace, web bar to include a beverage fridge, microwave and dishwasher! Our high-end and features and finishes include 10' ceilings, Windsor aluminum clad windows, Quartz counters, Thermador appliances, high-efficiency dual-zone HVAC with programable Wi-Fi thermostat, four car garage with Wi-Fi compatible garage door openers. The Lavish Owner's Suite features a cozy gas fireplace, walk-in custom closet system of your dreams, a private vanity and dressing area and a Spa inspired Bath.  Customize your home to fit your personal needs and desires with unparalleled optional upgrades that include an elevator to access the three main levels of the home; converting the main level Office to a first-floor In-Law Suite; a finished 4th level with Guest Suite to include a full Bathroom and spacious Bedroom; additional outdoor living spaces that can be completed to include a beautiful patio, in-ground pool, landscaping, a masonry fireplace and a stone grilling area. Public water and natural gas  rare and hard to come by in Great Falls! Incredible location... 4 miles to Reston Town Center shops and restaurants, 4.8 miles to Wolf Trap National Park for Performing Arts, 5.4 miles to Great Falls Park, 7 miles to Tysons Metro Center and Tysons Corner, 10 miles to Dulles Airport, and just a quick half hour drive to all of the sites and sounds in our Nation's Capital to include monuments, museums, the National Mall, DCA airport, The Wharf shopping and restaurants, DC sports, the Kennedy Center for performing arts and so much more! A must see to view all of the finest and high end designer fishes and one-of-a-kind architectural design elements that will leave you wanting to live in the luxury this home has to offer each and every day!
#VAFX1138538

GREAT FALLS

10599 BROOKEVILLE COURT

6 Beds

7 Baths

7,614 Sq.Ft.

$2,249,990

MLS#: VAFX1138538
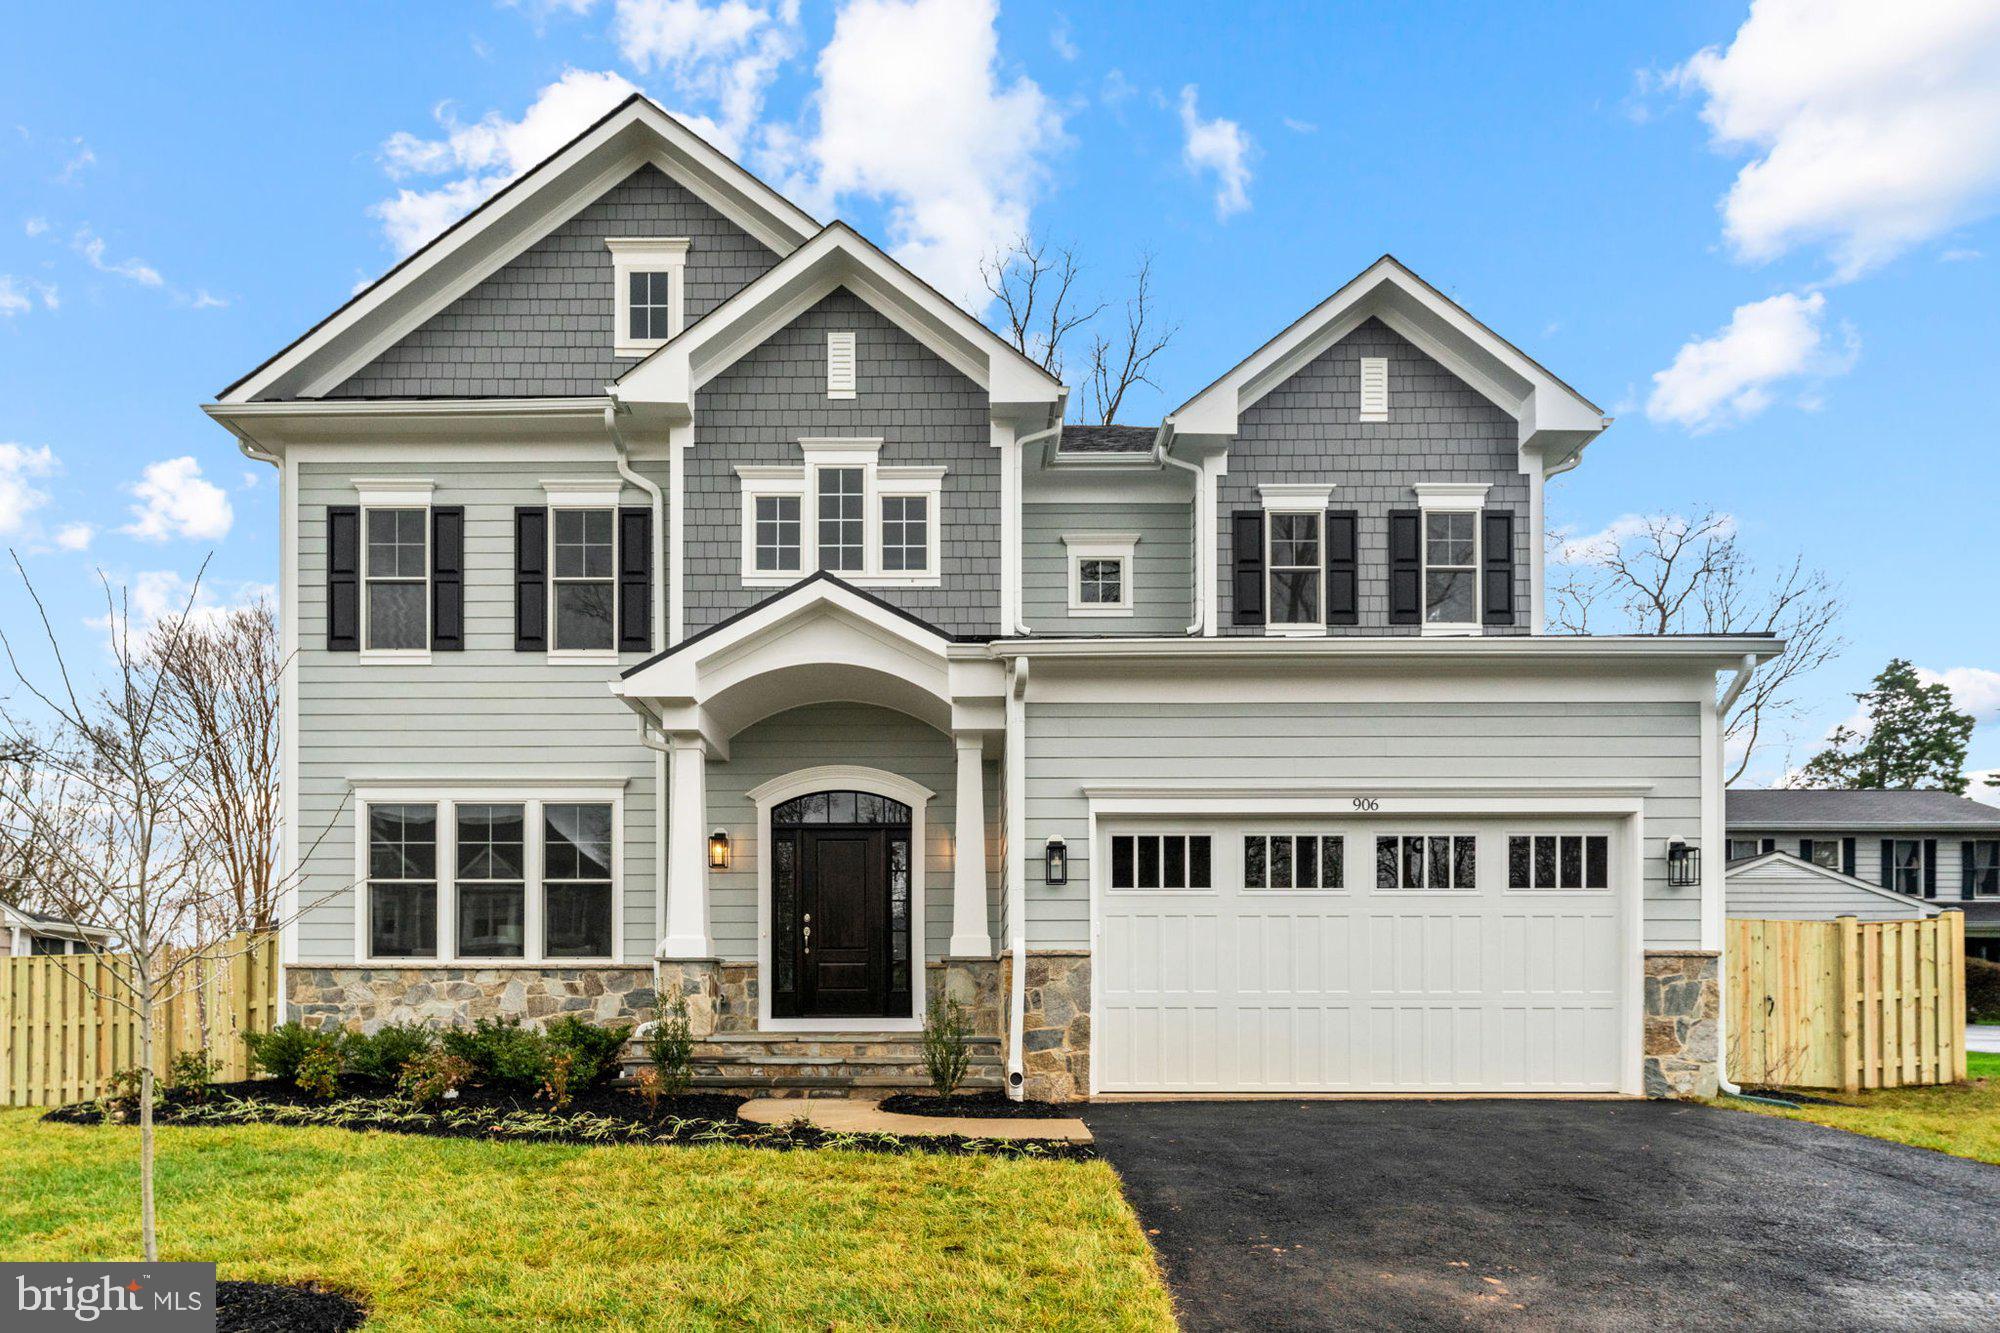
Coming soon
**DECEMBER 2026 DELIVERY** The Chanticleer III by Sekas Homes, Elevation 2 with a 2-car garage, offers a thoughtfully designed open-concept layout that blends timeless architecture with modern functionality across three finished levels. Designed for both everyday living and effortless entertaining, the main level features 10' ceilings,  a spacious gourmet island kitchen that flows seamlessly into a light-filled family room, along with a formal dining room ideal for hosting and a private study.  A convenient mudroom connects directly to the garage, enhancing daily organization and livability. 
Upstairs, the home is anchored by a luxurious owner’s suite retreat complete with a spa-inspired bath and generous walk-in closets, while three additional bedrooms each include their own private en suite bath—offering both comfort and privacy for family or guests.  The finished lower level expands the living space with a recreation room, optional wet bar, additional bedroom and full bath, and flexible space that can be used as a fitness room. Outdoor living is equally emphasized, with options for a screened porch and deck that extend the home’s entertaining potential. 
With 5,100 square feet, 5 bedrooms, and 5.5 bathrooms, the Chanticleer III delivers a versatile, high-end living experience, highlighted by its signature open layout, refined finishes, and the ability to personalize through Sekas Homes’ design selections.

*front elevation and interiors used from previous listing* New photos coming soon. 

*606 Meadow is priced with Base Selections, CURRENT PRICING DOES NOT REFLECT SELECTIONS IN PHOTOS *
#VAFX2303330

VIENNA

606 MEADOW LANE SW

5 Beds

5 Baths

5,057 Sq.Ft.

$2,249,900

MLS#: VAFX2303330
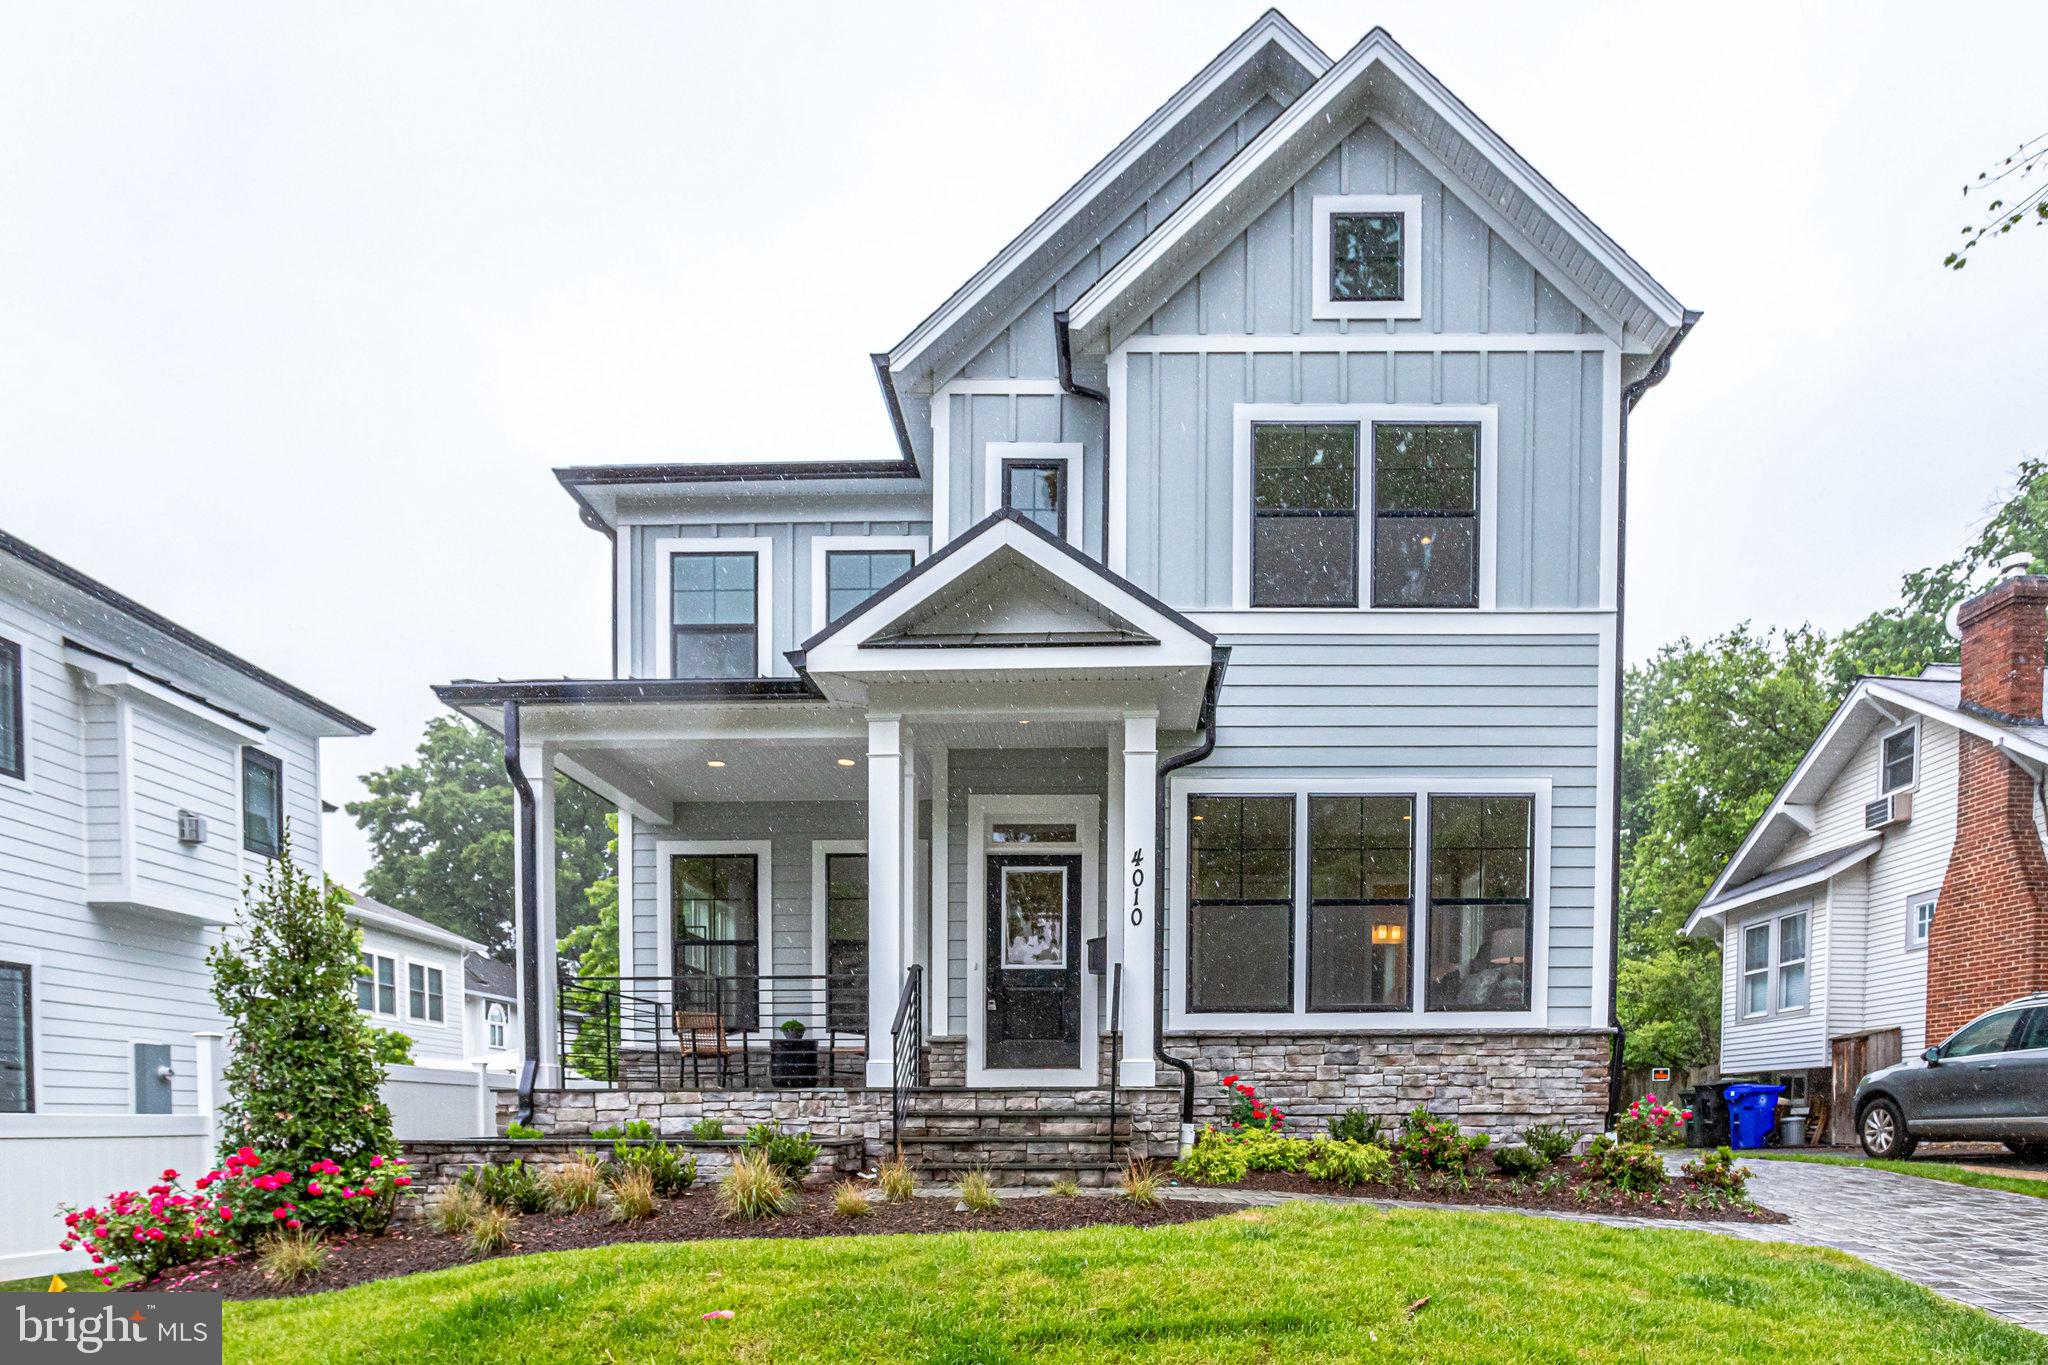
Welcome to the very popular MAYWOOD floor plan with a CARRIAGE HOUSE.  READY FOR IMMEDIATE DELIVERY
 
This 6 Bedroom, 5.5 Bath Plus Bedroom and Bath located above the two car garage ( Carriage Home) Home has Hardwood throughout the Main and Upper Levels. A Chef’s kitchen with upgraded cabinetry, counter tops, appliances, under the cabinet lighting and a large walk-in pantry is a cook’s dream. A free-standing tub and separate shower in the Primary Bathroom make you feel like you are at a luxury spa.  The Great Room has Coffered Ceiling and a Fireplace and the Mud Room has built in Cubbies/The Lower Level and Guest Suite in the Carriage Home have LVP flooring.  
Total of  5,280 With 4090 above grade 1,1687 basement sq ft in the Main House and 540 sq ft in the Carriage house, you have room for all your family and guests.  Truly a Stunning home!
 
This home comes with additional structural options to include the Guest Suite on the Main Level, Morning Room, and finished Basement Rec Room, BR, and BA. The Detached 2 Car Garage has a Guest Suite with Full Bath, and a Wet Bar with Dishwasher.   
 
  
There is a whole house fan on the second level with ability to improve the air quality within the entire home, 2x6 Framing, a “best in the business” 10 year transferable warranty, pest tubes in walls, and other standard quality features. Quality is not expensive, it’s priceless!
#VAAR2017448

ARLINGTON

4010 20TH STREET N

7 Beds

6 Baths

5,777 Sq.Ft.

$2,249,900

MLS#: VAAR2017448
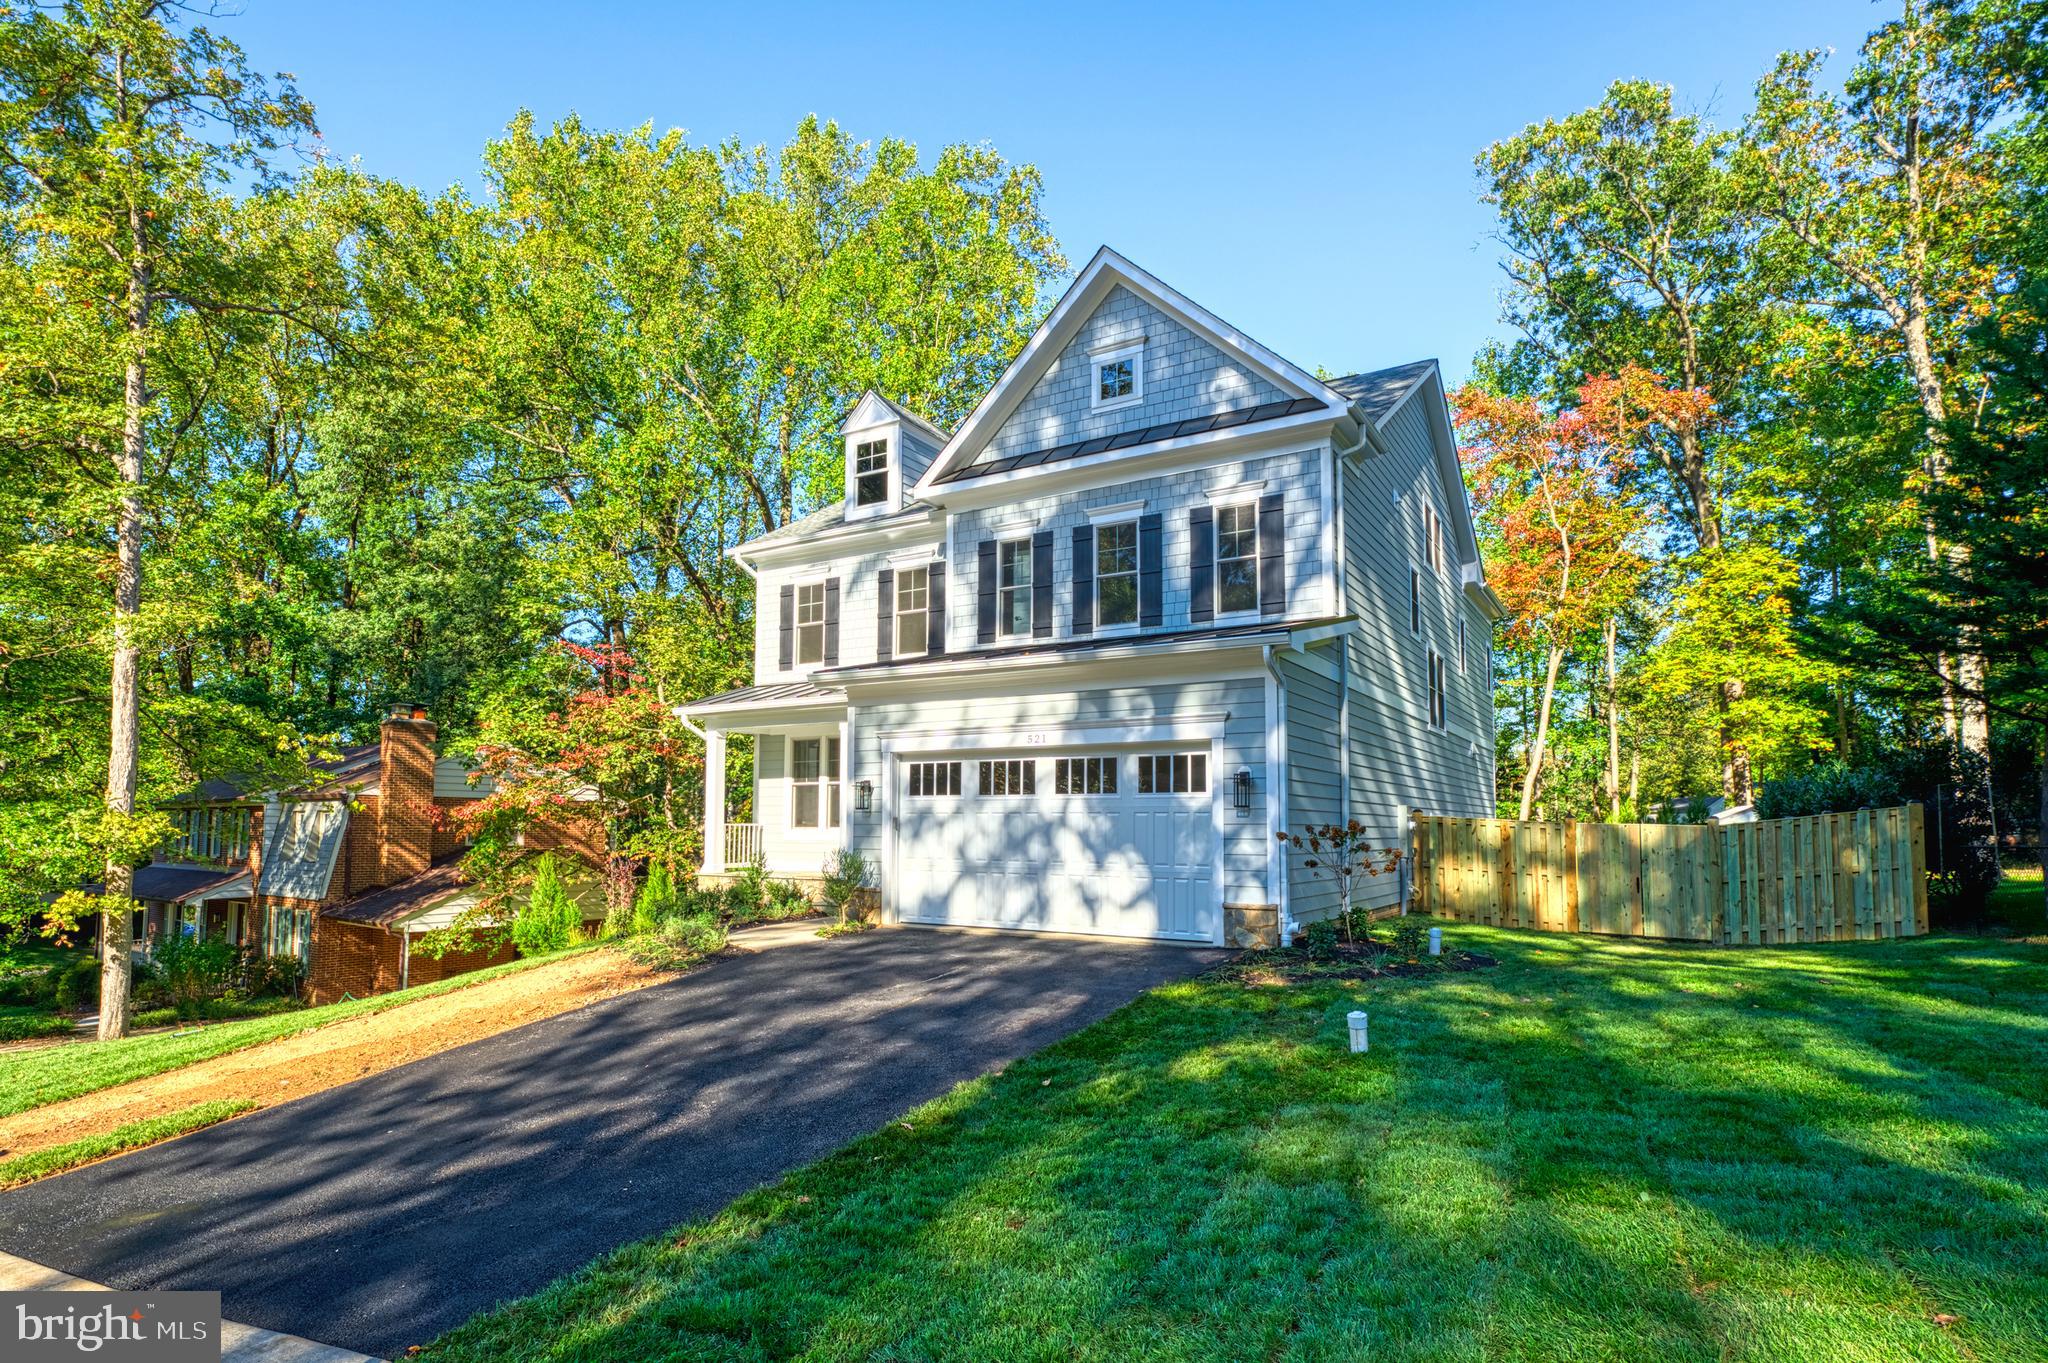
MOVE-IN NOW!!  THE HARRISON II BROUGHT TO YOU BY SEKAS HOMES/CHURCH STREET CONSTRUCTION L.C.  NEARLY 40  YEARS OF QUALITY,  "THE HARRISONII WITH LOFT" BY SEKAS HOME OFFERS SIX BEDROOMS INCLUDING A PRIVATE PRIMARY  SUITE WITH A SPA-LIKE BATH & GENEROUS OWNERS CLOSET.  NINE FOOT CEILINGS ON THREE LEVELS.  THE MAIN LIVING AREAS CREATE LIGHT-FILLED, OPEN SPACES.  YOUR GOURMET-APPOINTED KITCHEN IS A COOK'S DREAM WITH LARGE ENTERTAINING CENTER ISLAND AND TONS OF CABINET SPACE.  SCREENEDPORCH AND TREX DECK OVER-LOOKING THE FENCED REAR AND SIDE YARD.   ACCESS YOUR OUTDOOR ENTERTAINING OFF YOUR GOURMET KITCHEN/NOOK AREA.  AUGUST 2024 MOVE-IN. A FORMAL DINING-ROOM WITH A CHARMING BAY WINDOW, LARGE FAMILY ROOM WHICH FEATURES A FIREPLACE WALL, MAIN LEVEL STUDY, WITH FINISHED LOWER LEVEL RECREATION ROOM  AND AMPLE STORAGE ROOM, WITH GUEST LOFT SUITE AND FULL BATH.   5 ROOM SPEAKERS FOR MUSIC THRU-OUT TO RELAX AND ENJOY.  JUST A FEW BLOCK AWAY FROM MAPLE AVENUE & CHURCH STREET AN EXCITING NEW HOME BY SEKAS HOMES, WE WELCOME YOU HOME!!  BRAND NEW CONSTRUCTION.  ANOTHER NEW HOME BY SEKAS HOMES, SINCE 1987!
#VAFX2204934

VIENNA

521 WOODLAND COURT NW

6 Beds

5 Baths

5,374 Sq.Ft.

$2,249,900

MLS#: VAFX2204934
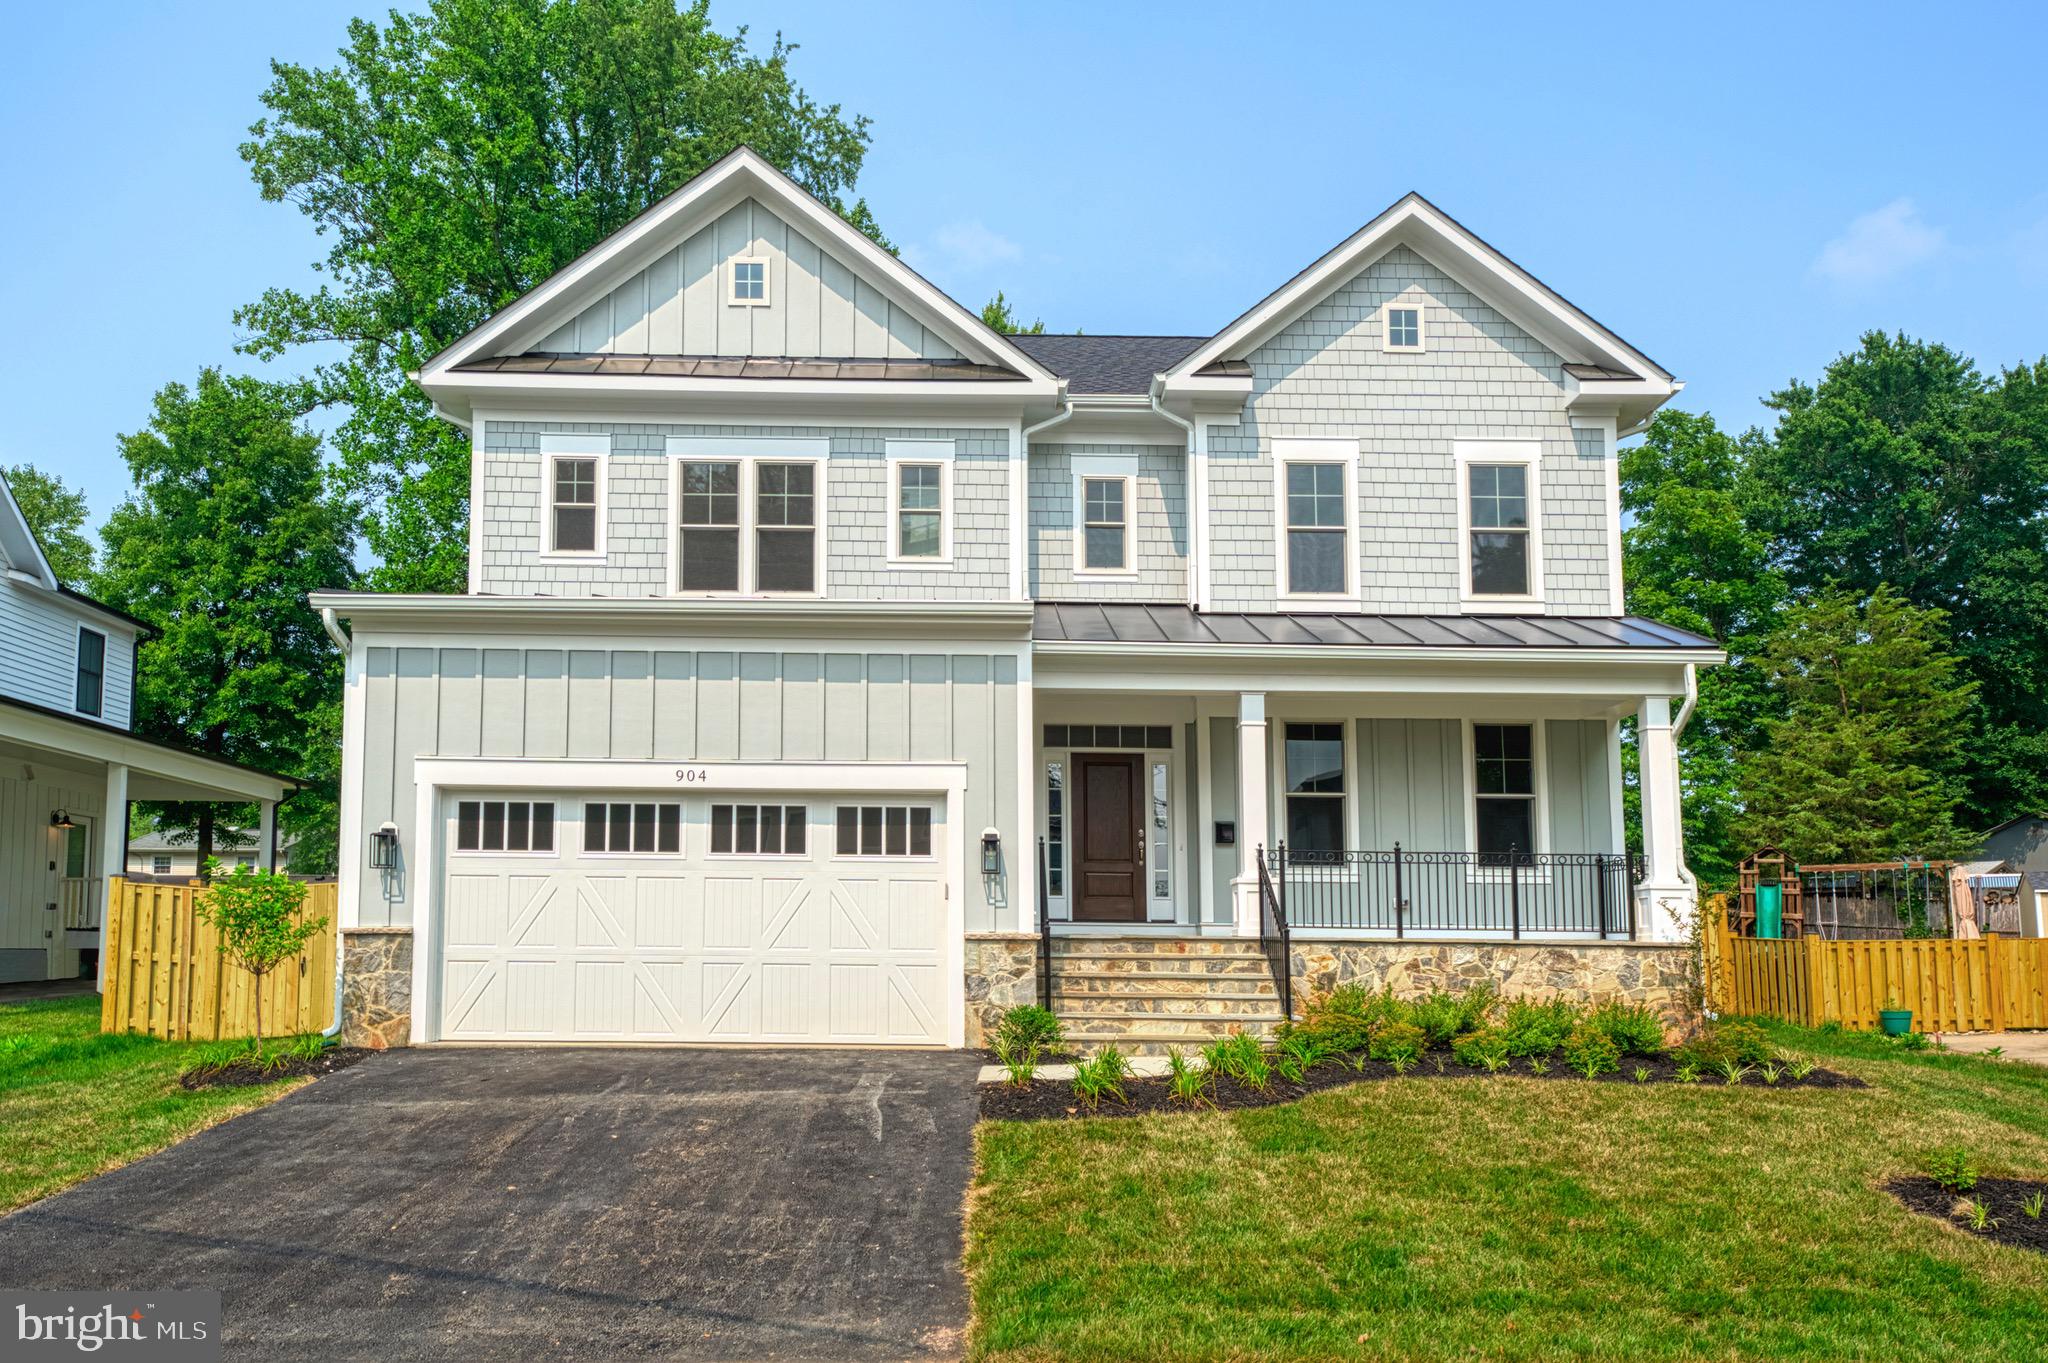
Coming soon
*****EXPECTED ON MARKET SPRING 2027*****
The Hixton II by Sekas Homes is a beautifully designed new construction residence offering 5,440 square feet of thoughtfully crafted living space on a 0.29-acre homesite. This exceptional Sekas Home features 5 bedrooms, 5 full bathrooms, and 1 half bath, blending timeless architecture with modern comfort and functionality. The main level is designed for both everyday living and entertaining, featuring spacious gathering areas, a gourmet kitchen with premium finishes, and seamless flow throughout. Upstairs, the luxurious owner's suite serves as a private retreat, complemented by generously sized secondary bedrooms, each offering ample space and privacy. The finished lower level provides additional living and recreation space, perfect for entertaining, hosting guests, or creating a personalized fitness or media area. This home enjoys a prime location with convenient access to Washington, D.C., Tysons, Westwood C.C. and major commuter routes. 
Offering quality craftsmanship, attention to detail, and an exceptional location, the Hixton II delivers an outstanding opportunity to enjoy luxury living in one of Northern Virginia's most sought-after communities.

*Front elevation and interior photos are used from previous homes.

**Options and finishes are still selectable. Price is subject to change based on builders current change order.

***The list price for this home corresponds to the Base Home Price. Sales Price subject to change. All homes are subject to additional customizations. Please contact agent to discuss options. Model elevation shown, subject to change. Some options in photos are not currently included in this model.
#VAFX2319502

VIENNA

115 SAINT ANDREWS DRIVE NE

5 Beds

5 Baths

5,440 Sq.Ft.

$2,249,900

MLS#: VAFX2319502
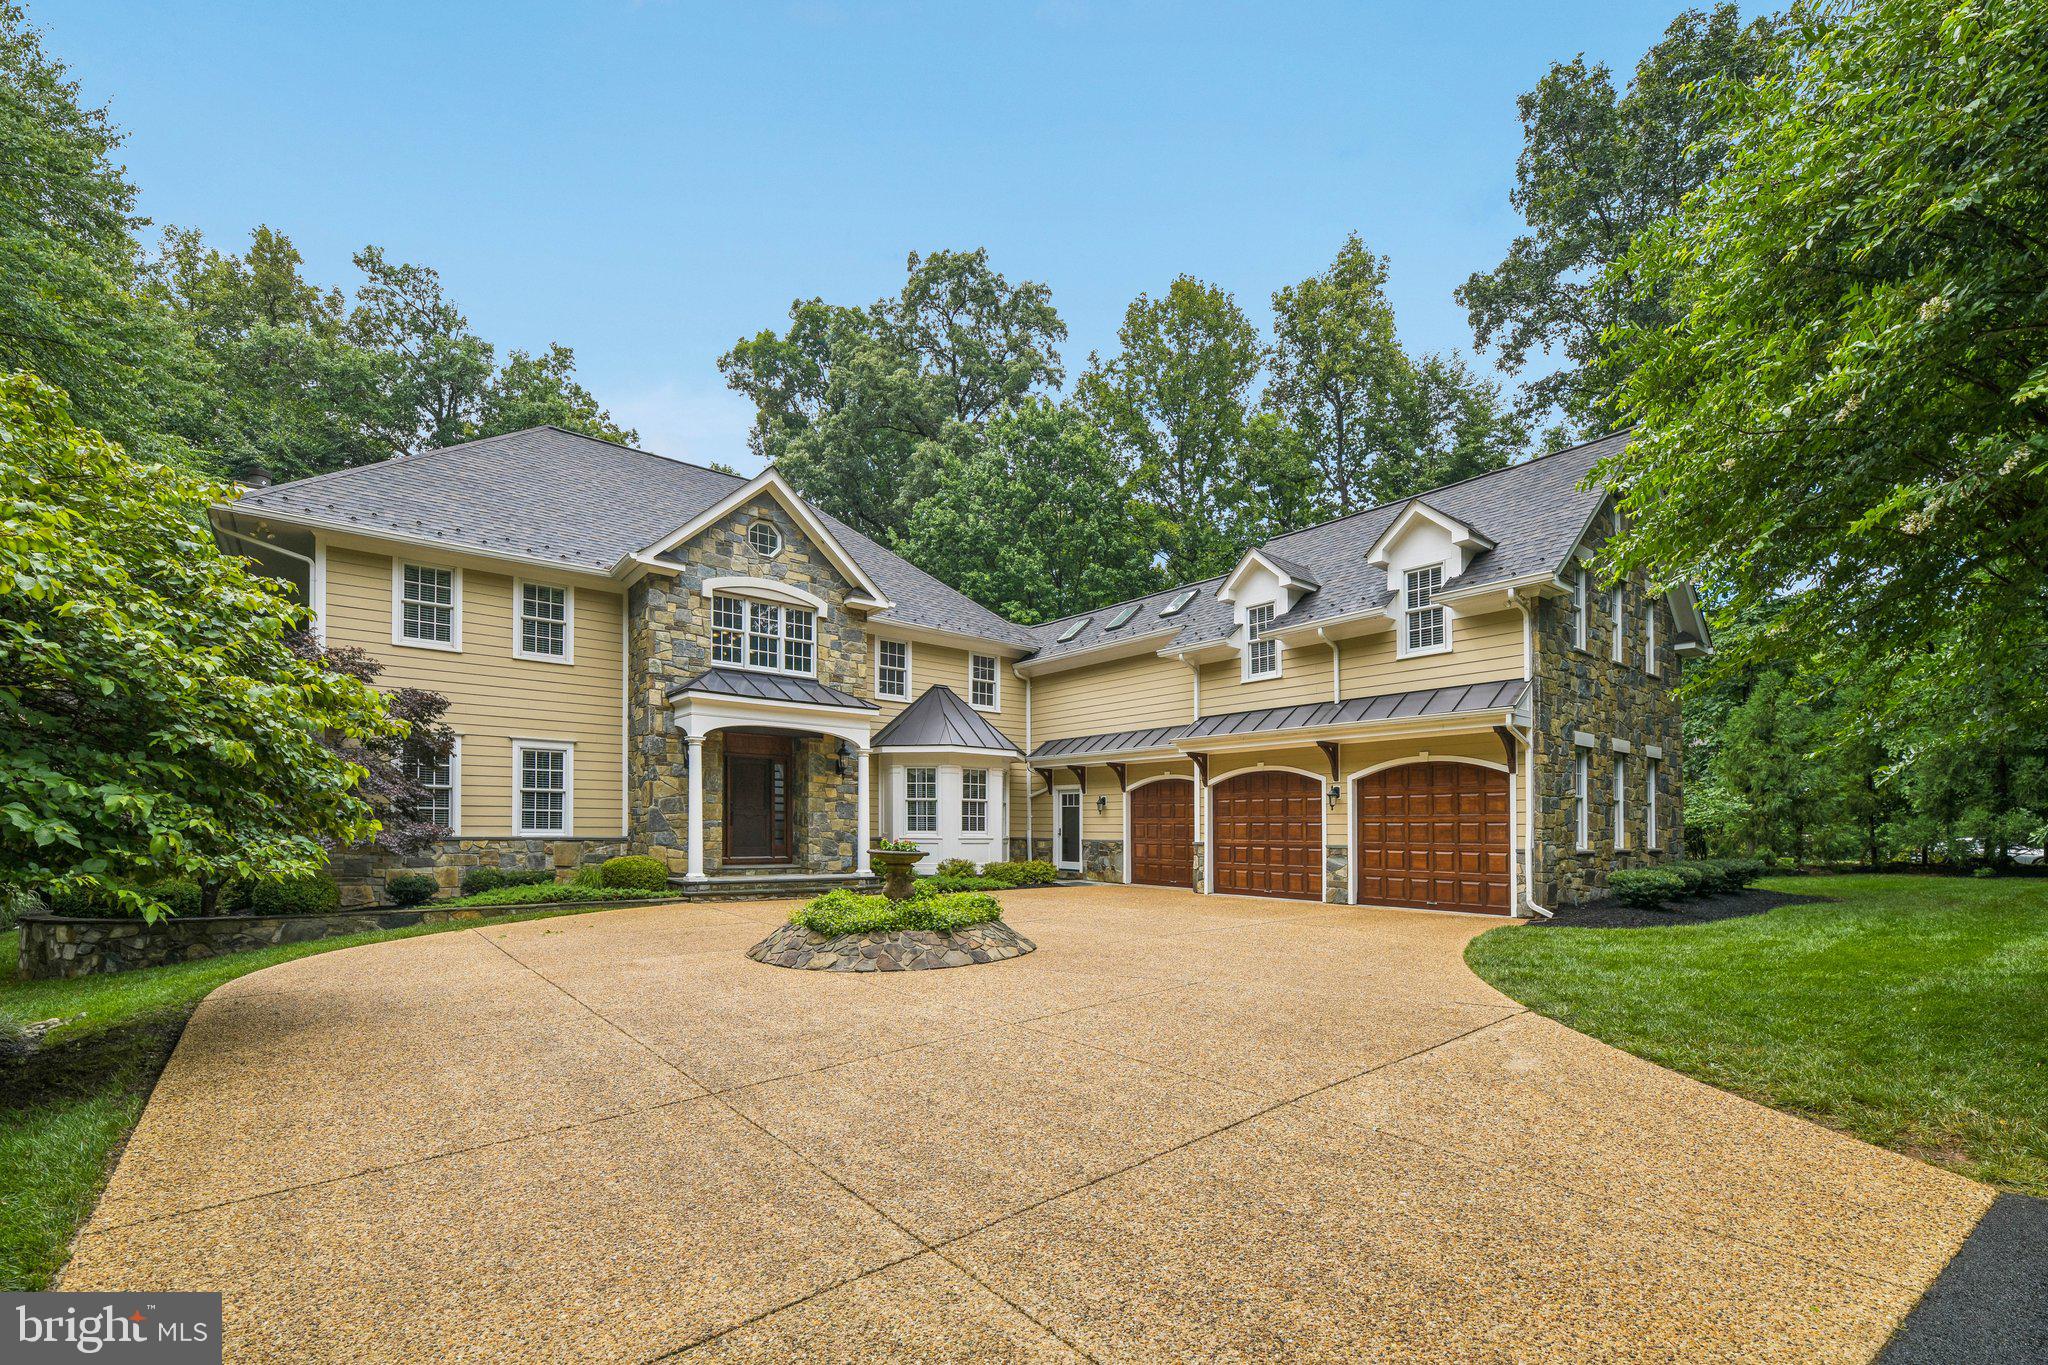
Beautiful custom-designed home situated on a picturesque, park-like setting with approximately 6,300 finished square feet of living space.  This award winning renovation sits on a heavily wooded nearly two acres lot on a cul-de-sac.   PUBLIC  WATER AND SEWER AND NO HOA!  Modern bathrooms and fully updated kitchen with new appliances.   Large three season screened in porch with a TV.   James Hardie siding, complemented by stone water tables, a stone accent wall and detailed trim work that gives the home a timeless and refined appearance.  To further enhance the front elevation, a new portico was added, along with seam metal overhangs above the garage doors, introducing subtle modern accents that balance beautifully with the homes classic character.  In the backyard, the outdoor living experience was completely reimagined.  A spacious screened porch was added to provide comfortable, protected space for relaxing and entertaining throughout the seasons.  Adjacent to the porch, the existing deck was transformed and expanded, creating a cohesive outdoor gathering area that connects seamlessly to the home.  Additional access points from the house were incorporated to improve flow between indoor and outdoor spaces, making hosting and everyday living more convenient. 

The remodel also included widening the lower rear entrance, improving accessibility while enhancing the overall functionality of the backyard layout.  Together these thoughtful architectural upgrades and outdoor living improvements created a cohesive design that elevates both the curb appeal and the way the owners enjoy their home.  

Billiards room with mini bar.  New roof, full house backup generator and irrigation system.   Stone fire pit and private outdoor setting.  The main level has beautiful wide plank hardwood floors that were installed in 2022.  The center of the home has a gourmet kitchen with a center island, designer cabinetry and a separate dining room. The family room welcomes you with abundant natural light.  Open the French doors to a beautiful deck stone grilling area.  The upper level overlooking the grand 2 story entry features four bedrooms including an amazing primary suite with a spa like primary bathroom. The lower level is fully finished and offers a fifth bedroom along with a workout area.  Outside enjoy your own private oasis with a tree lined backyard, fire pit, patio and professionally designed landscaping and the possibility of adding a pool.   The circular driveway offers plenty of parking.   Enjoy the convenience of public water and sewer, along with a move-in-ready interior featuring fresh neutral paint and new carpeting on the upper level.   

Designed for everyday living and entertaining.  Additional highlights include an oversized three-car garage and a generously sized au pair or guest wing, offering privacy and versatility for extended family, guests, or live-in support. This exceptional property combines thoughtful design, abundant space, and a beautiful natural setting in a truly desirable package.  Located in highly desirable Great Falls and the Langley High School District.  Walkable (1 mile) to Great Falls Plaza, Food Lion, coffee shops, restaurants and other retail.    512 Seneca Green Way delivers a rare combination of award winning design, private almost 2 acres setting, and turnkey living -offering a quality alternative to larger homes at a compelling value in the Great Falls/McLean luxury market.
#VAFX2321264

GREAT FALLS

512 SENECA GREEN WAY

5 Beds

4 Baths

6,292 Sq.Ft.

$2,249,900

MLS#: VAFX2321264
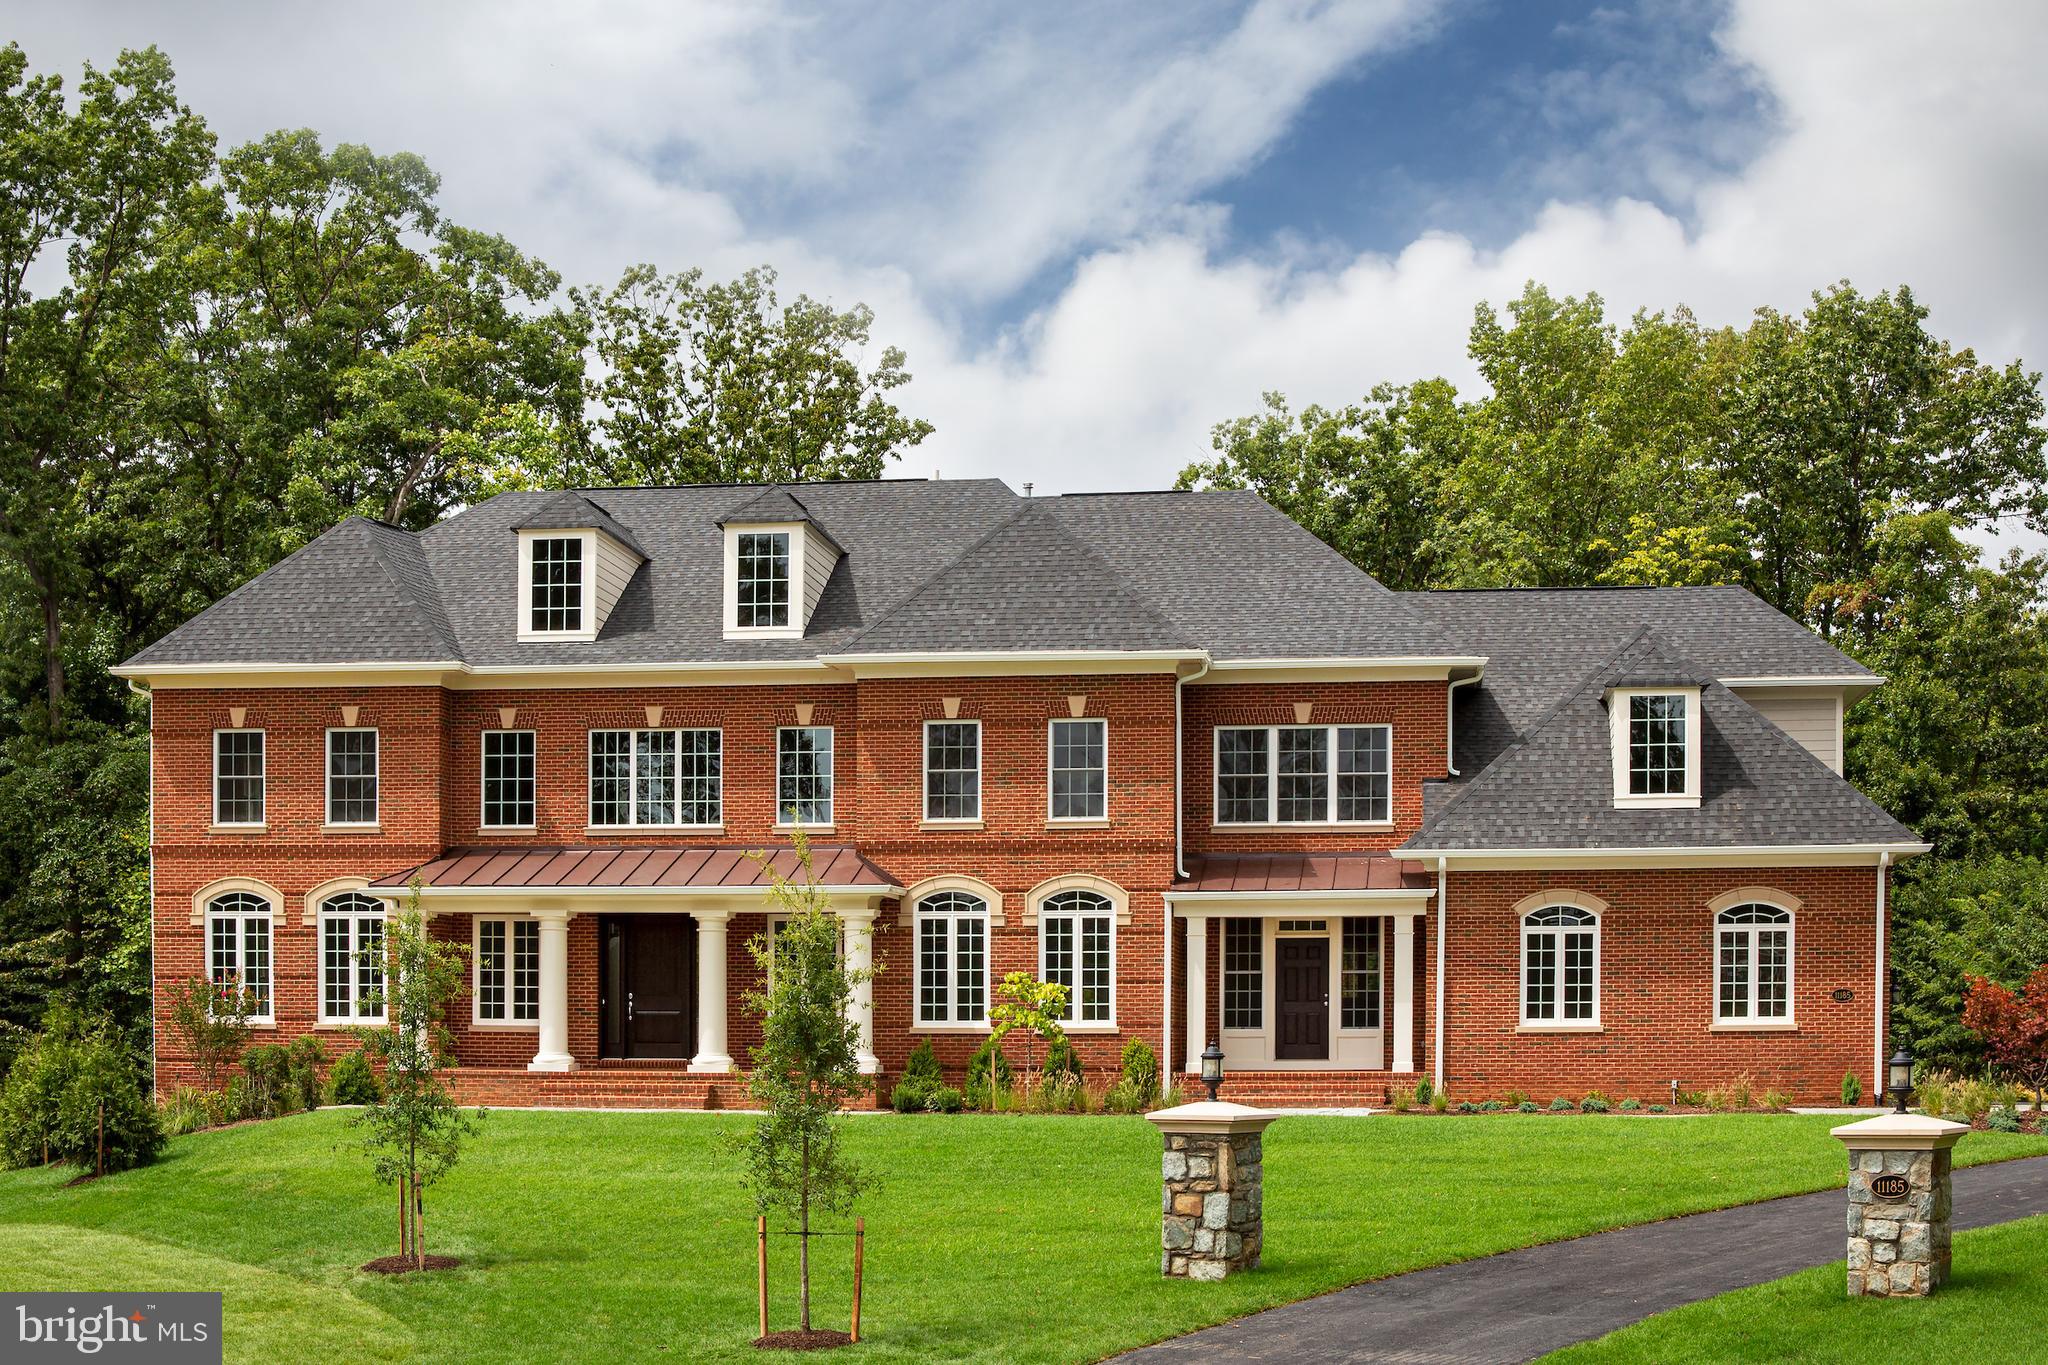
TO-BE-BUILT - NEW CONSTRUCTION by CarrHomes. Fairfax Manor Estates is a secluded enclave of eight new magnificent homes in a prized Chantilly, Virginia, neighborhood.  Choose from five award-winning Colonial, Craftsman, or Contemporary models, each with a three-car, side-entry garage, four-five bedrooms, and up to 10,000 square feet of stunning interior space. These gorgeous homes are situated on 5-7-acre wooded homesites on a private road.   you have limitless customization opportunities to personalize every Addison Estates model.   The final price is contingent upon model and options selections.  See Attached Virtual Tour.  Pictures and videos of similar models
#VAFX2160248

CHANTILLY

4628 FAIRFAX MANOR COURT

4 Beds

5 Baths

8,291 Sq.Ft.

$2,249,900

MLS#: VAFX2160248
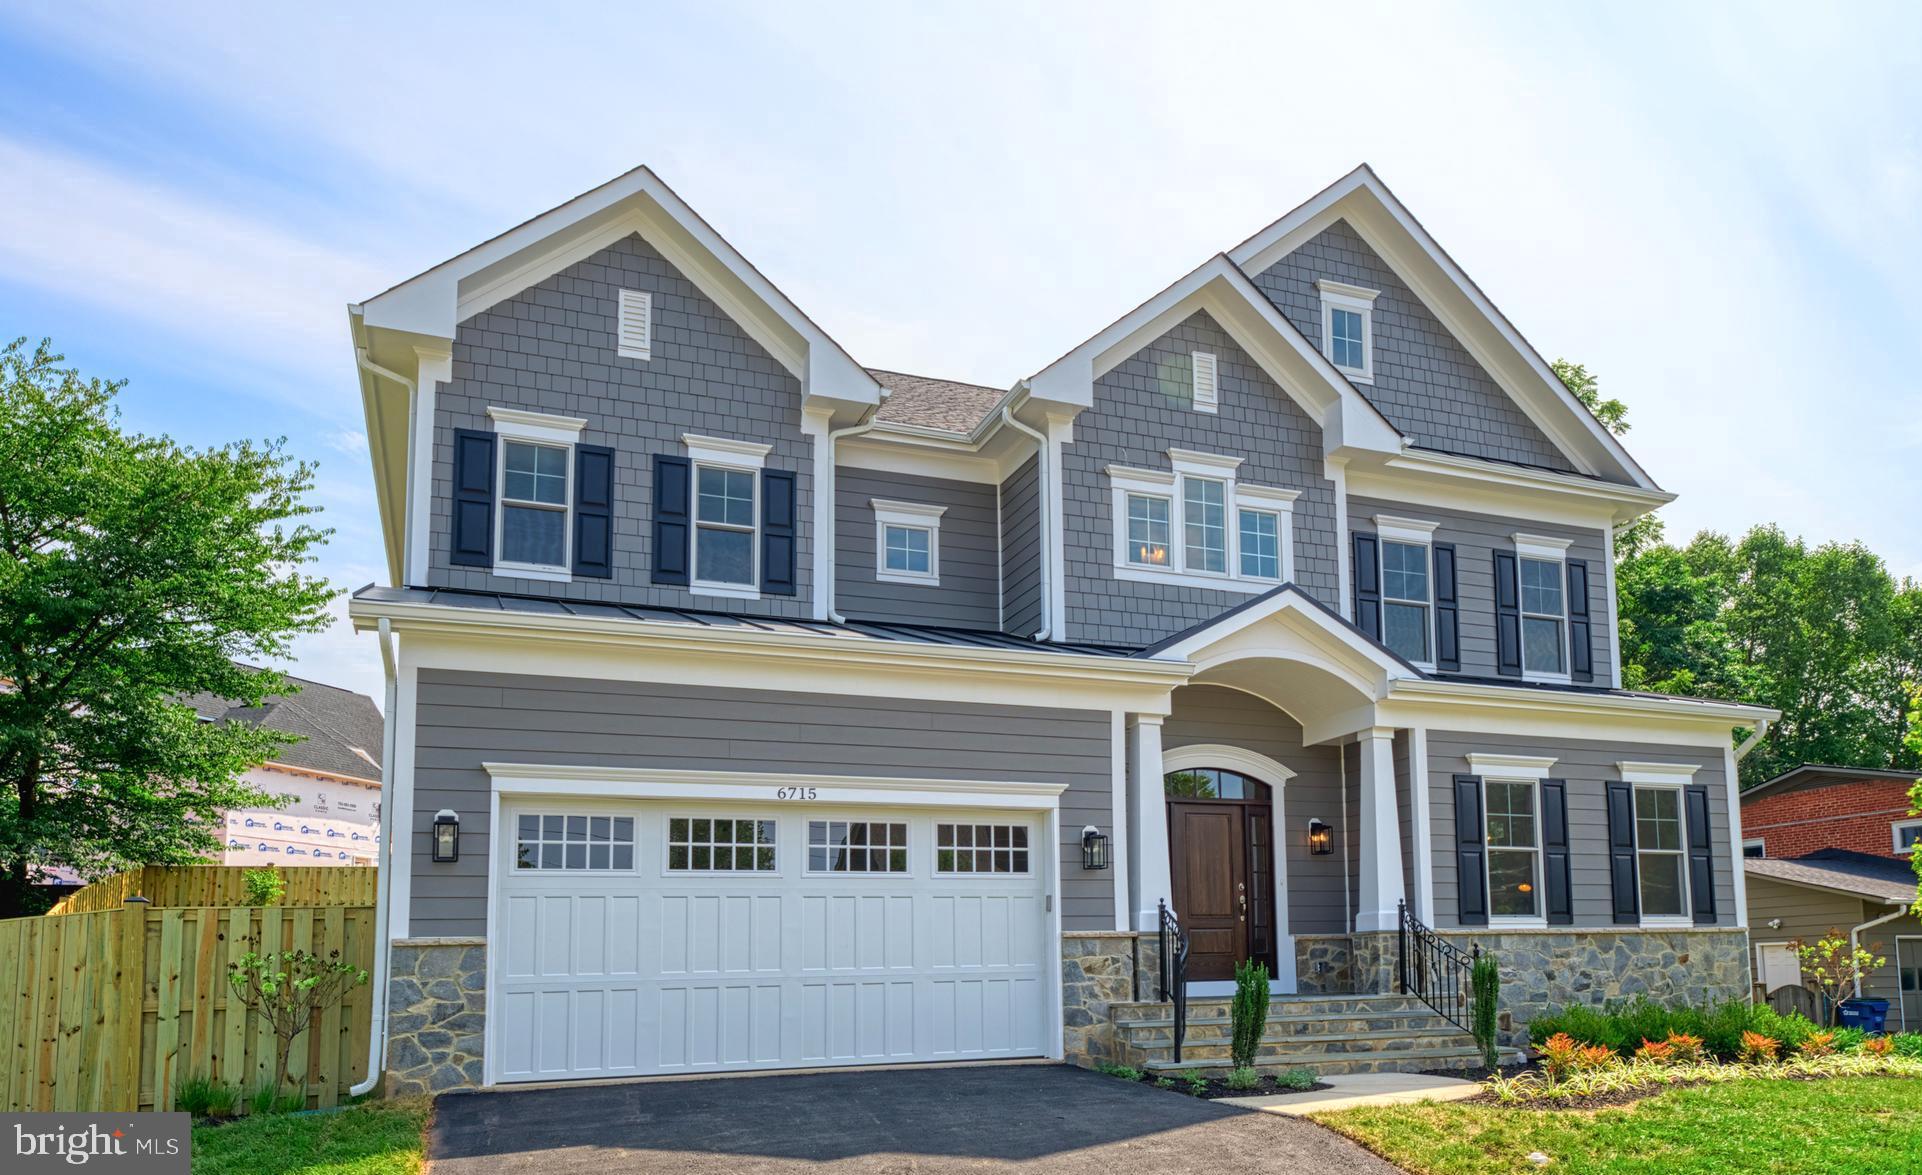
NEW CONSTRUCTION MOVE-IN NOW!   SEKAS HOMES PRESENTS THE CHANTICLEER III W/LOFT. BRAND NEW CONSTRUCTION  BY SEKAS HOMES. THE CHANTICLEER III,  7 BEDROOM & 7.5 BATH. THIS CENTER HALL PLAN SHOWCASES ELEGANT BALANCE  IN IT'S FLOW OF WELL THOUGHT-OUT LIVING SPACES.  THE CHANTICLEER III  COMPLIMENTS  TODAY'S FAST-PACED FAMILY THE CHANTICLEER III BY SEKAS HOME.  2 CAR FRONT-LOAD GARAGE, GUEST SUITE ON THE MAIN LEVEL,  AND DINING AREAS OFF THE FOYER.  THE REAR OF THE HOME OFFERS A LARGE FAMILY-ROOM & KITCHEN WITH A  FIREPLACE  AND UPSCALE CHEFS-INSPIRED  GOURMET KITCHEN YOU'LL LOVE TO COOK -IN & ENTERTAIN-IN.  TREX DECK OFF KITCHEN NOOK.    10' CEILING 1ST FLOOR.  9' CEILINGS BASEMENT/LOWER LEVEL AND 2ND FLOOR.  FAMILY ENTRANCE WITH MUDROOM AND BUILT-IN BENCHES & CUBBIES.  UPSTAIRS IS  A SPACIOUS OWNERS SUITE AND THREE LARGE SECONDARY BEDROOMS  FOR KIDS AND GUESTS EACH WITH ITS OWN BATHROOM. UNWIND IN THE OVER-SIZED MASTER SUITE SLEEPING AREA ALONG WITH TWO WALK-IN CLOSETS.  THE MASTER BATH ITSELF HAS A LUXURIOUS BATH & OVERSIZED SHOWER IN YOUR PRIVATE RETREAT.   THIS IS NEW CONSTRUCTION.  FINISHED LOWER LEVEL WITH RECREATION ROOM AND BEDROOM #5 &  BATH #5 & EXERCISE ROOM .  LOFT WITH FULL BATH GREAT , NANNY SUITE OF IN-HOME OFFICE OR YOGA RETREAT.  THE CHANTICLEER III BY SEKAS HOMES.
#VAFX2211424

MCLEAN

6715 OLD CHESTERBROOK ROAD

7 Beds

7 Baths

5,647 Sq.Ft.

$2,249,900

MLS#: VAFX2211424
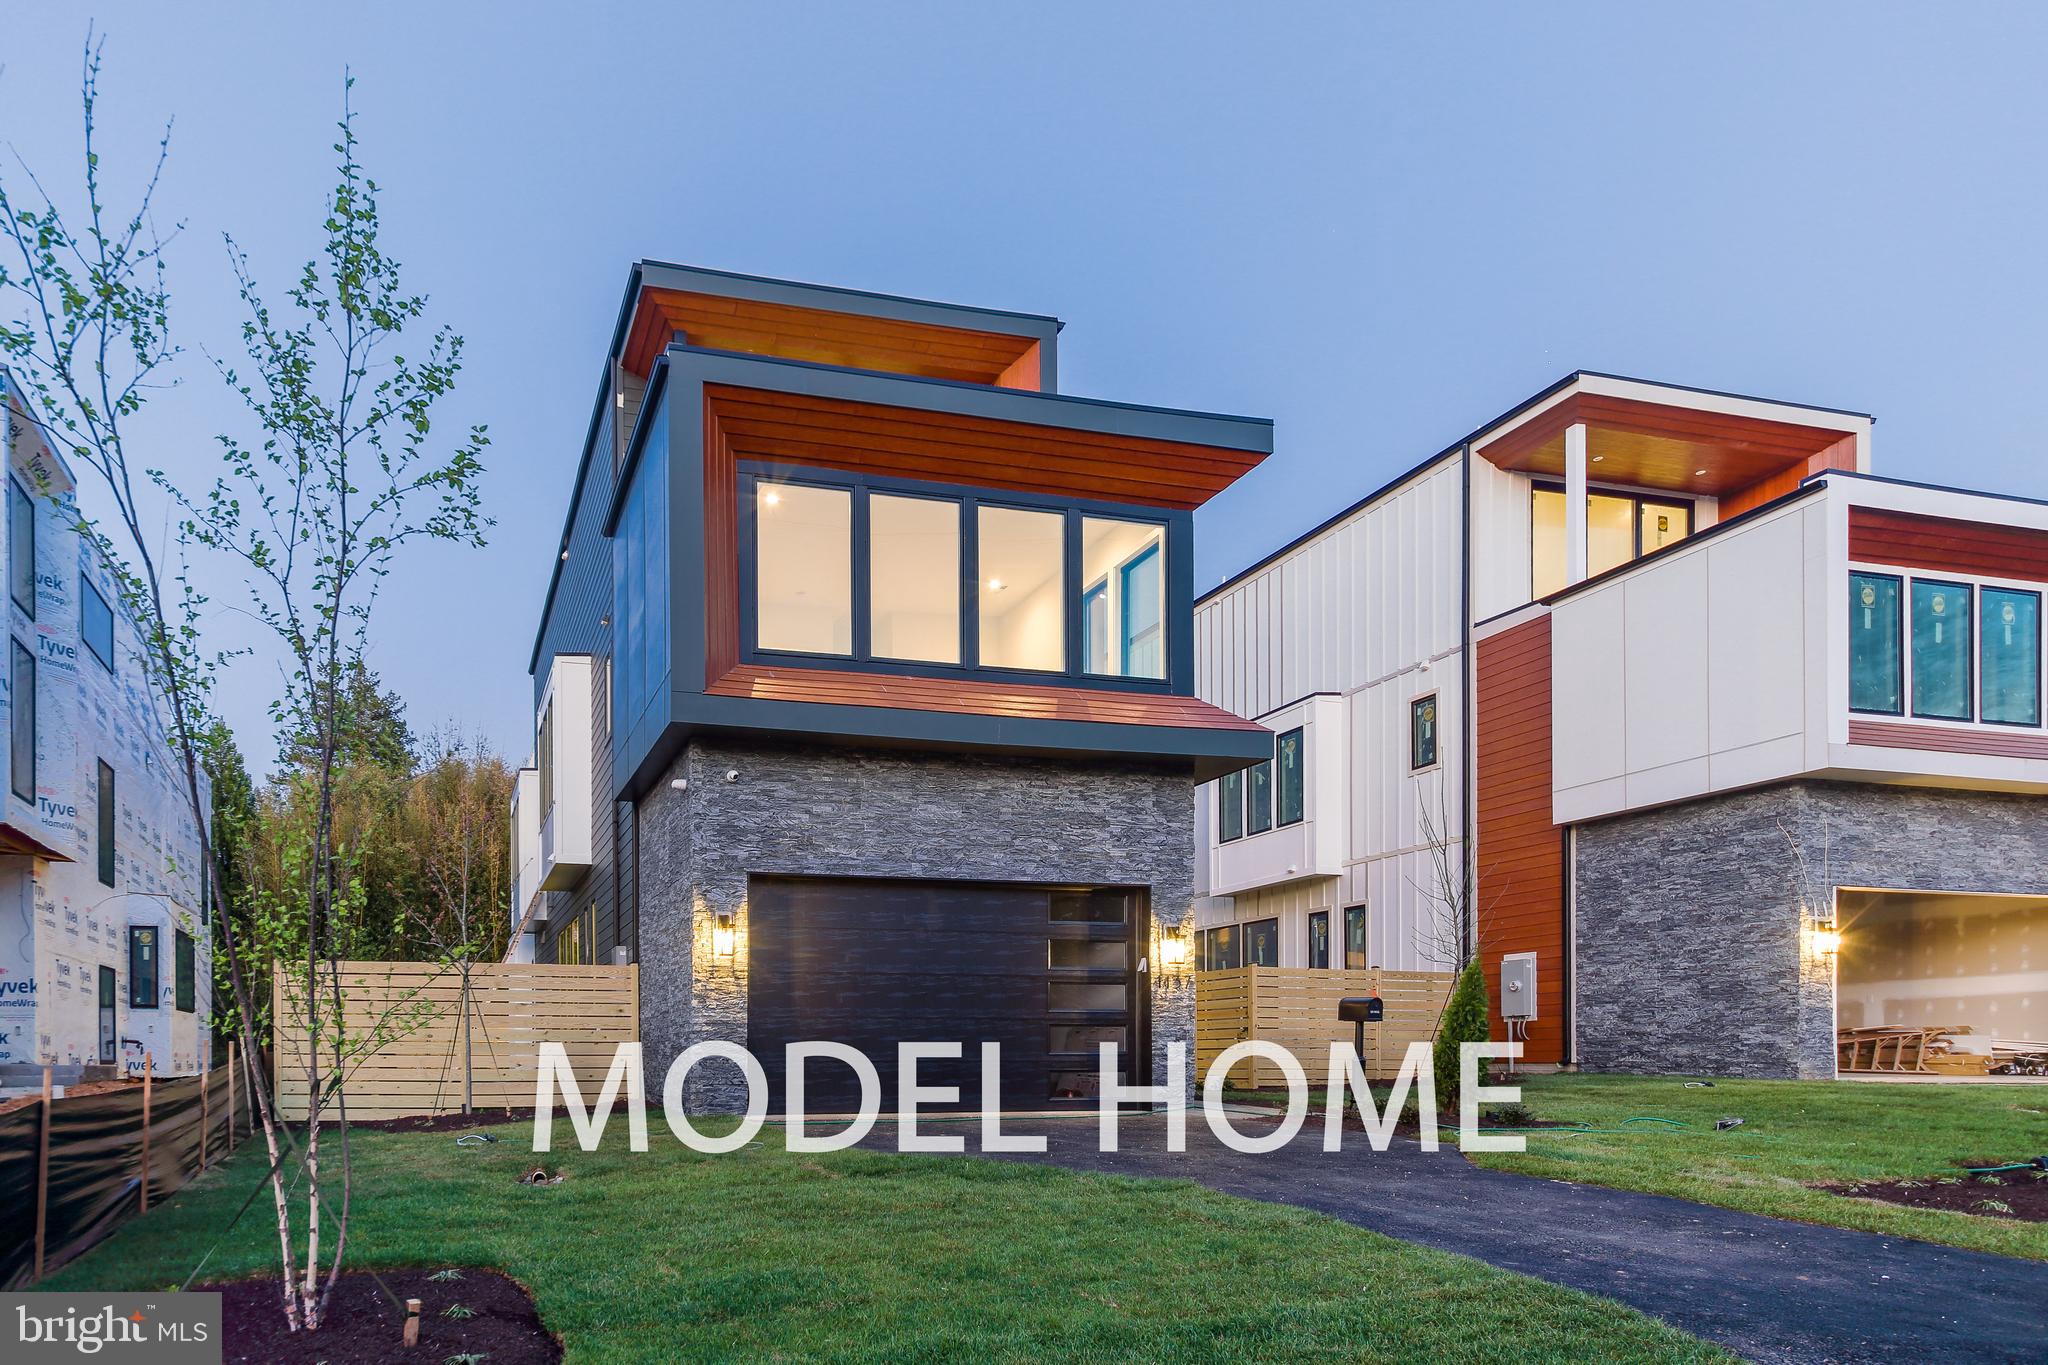
Last One! Also Last Ever opportunity to owe a brand new modern master piece for less than $2.5M in this Affluent Community!
Embrace all-new Contemporary Master Piece in WALTER HEIGHTS by Anchor Homes ! High end model home specs, included over $300K in options upgrades, over 5,000 sqft luxury living space! Magnificent in every way, spacious, dramatic, refined, and elegant. She is beautifully designed both inside and out. Its contemporary artistic style is enhanced with lavish wall and ceiling features, deep trays, and impressive craftsmanship. Upon entering the home, you are greeted by the inviting foyer and living spaces full of natural lights. The formal dining room is stunning and offers the perfect combination of elegance and sophistication. The well-designed open kitchen with commercial-grade top-of-the-line appliances, stacked cabinetry, in/under cabinet lighting, spacious waterfall island with bar seating. The kitchen also features a cozy sunny breakfast area. The Family room area is truly spectacular and includes a fireplace, built-ins, ceiling features, wall of glass overlooking the large. The thoughtfully designed upper-floor layout features the primary owner's suite with large his and her walk-in closets, a deep soaking tub, double vanities, and a shower, plus four secondary bedrooms with bath access and walk-in closets. All rooms are cozy and drenched in natural light! The lower level has over 1,000 sqft luxury living space, fully finished with the same quality and lives as the main floor with extra-wide areaway walk-up to the backyard and lots of lighting. The open floor plan with recreation room, designer wet bar, study. This architectural masterpiece also features a Contemporary style garage. Fully fenced backyard. Pella-450 premium wood windows and more. The location is in close proximity to Tysons Corner/Washington DC make this location super desirable. Easy commute to I-495, Dulles Toll Road, Washington DC, metro, world-class shopping, incredible restaurants, movie theaters, and more. Do not miss this unique opportunity!
#VAFX2152982

MCLEAN

1133 BUCHANAN STREET

5 Beds

5 Baths

5,035 Sq.Ft.

$2,249,900

MLS#: VAFX2152982
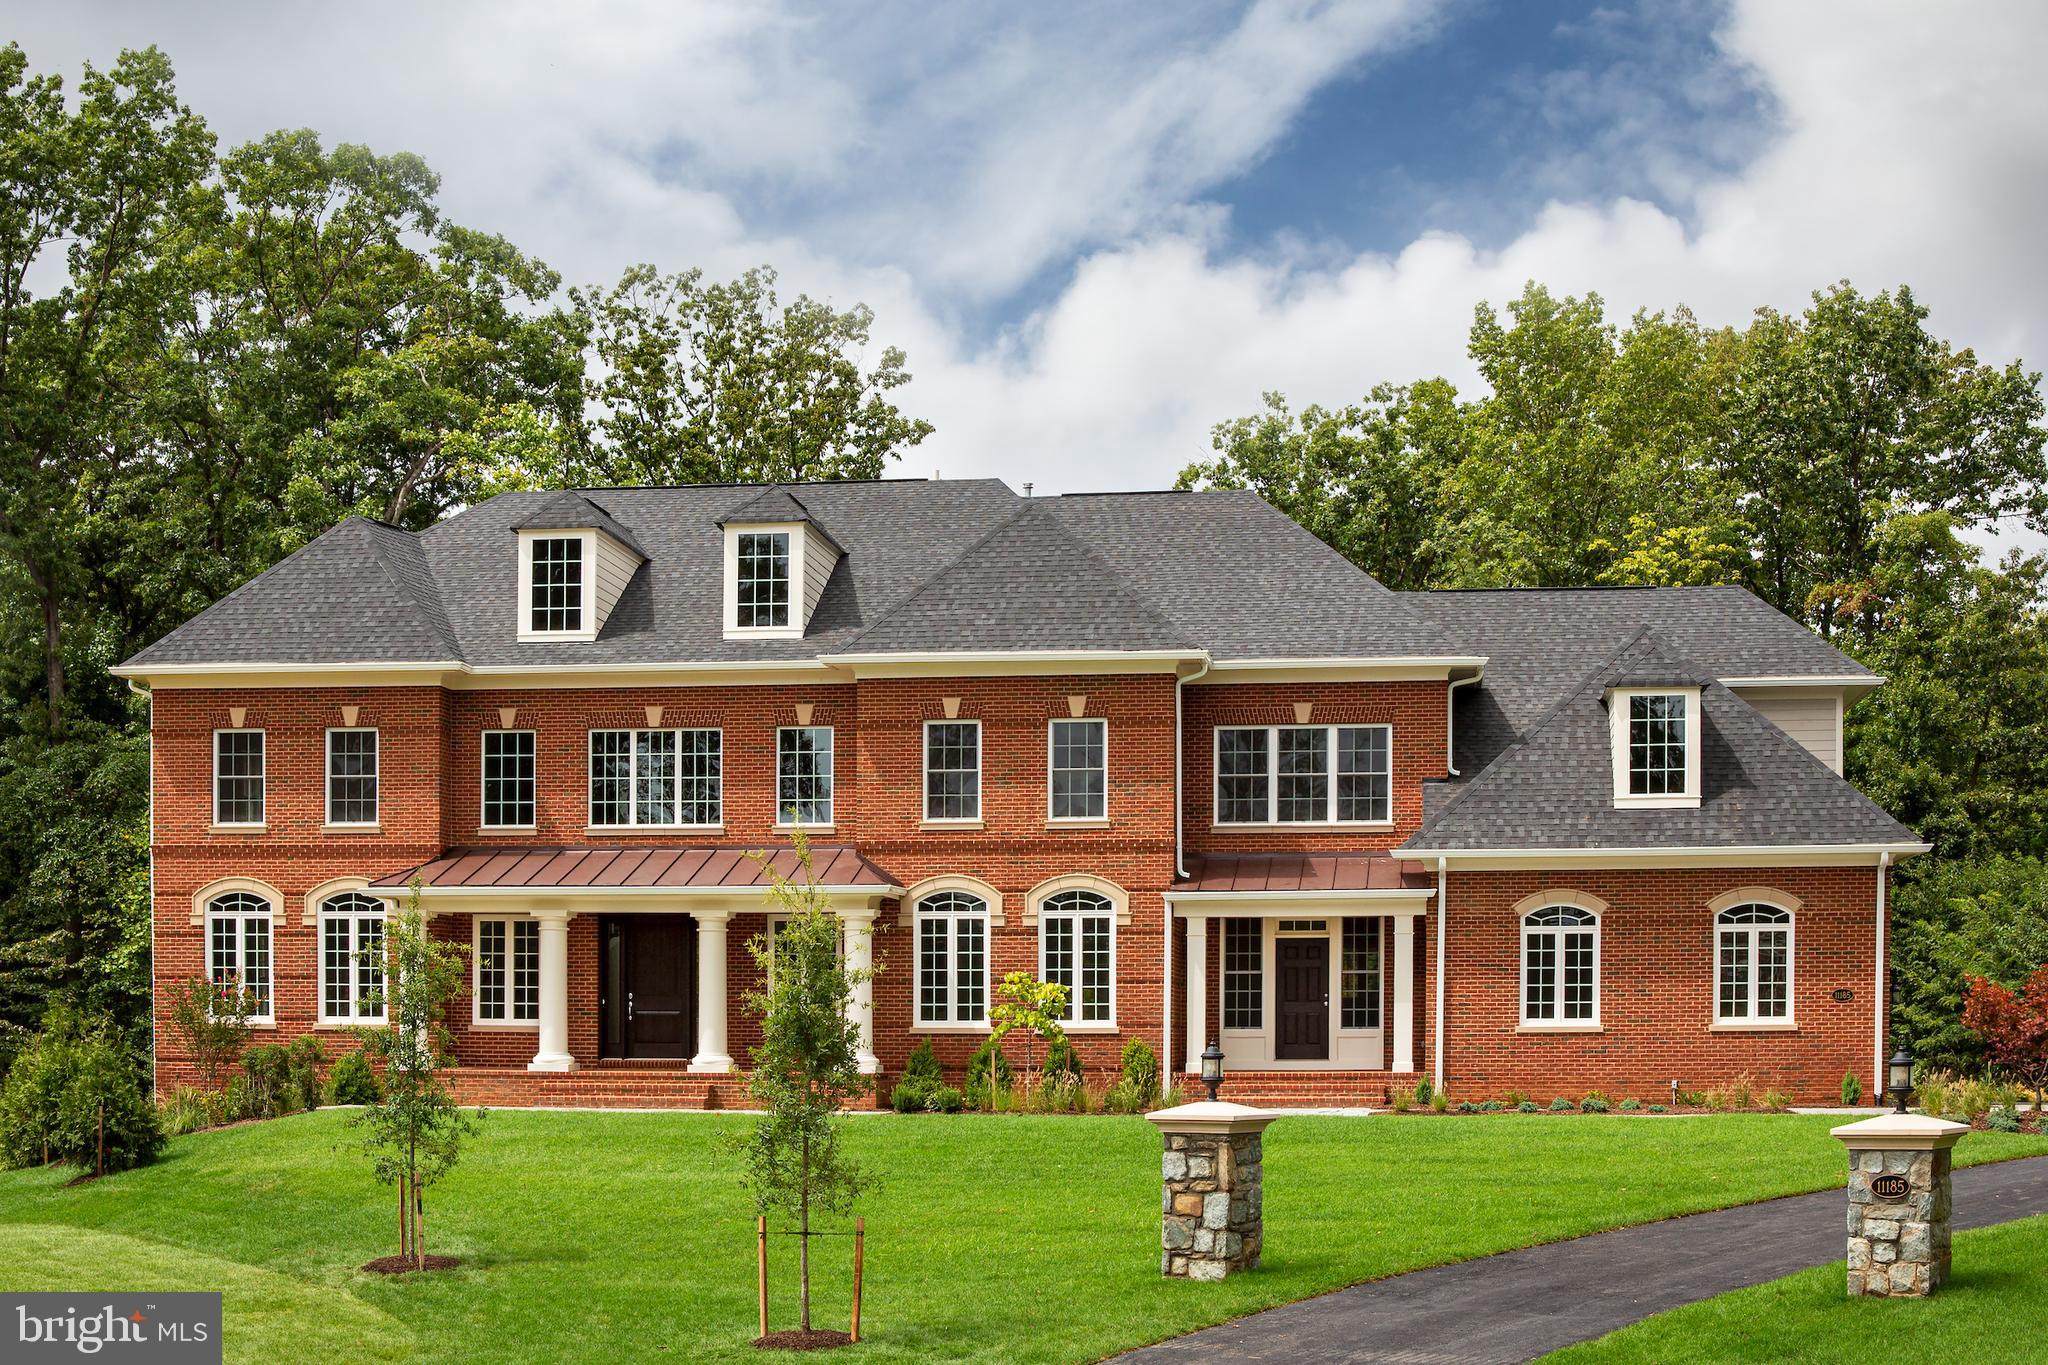
TO-BE-BUILT - NEW CONSTRUCTION by CarrHomes. Fairfax Manor Estates is a secluded enclave of eight new magnificent homes in a prized Chantilly, Virginia, neighborhood.  Choose from five award-winning Colonial, Craftsman, or Contemporary models, each with a three-car, side-entry garage, four-five bedrooms, and up to 10,000 square feet of stunning interior space. These gorgeous homes are situated on 5-7-acre wooded homesites on a private road.   you have limitless customization opportunities to personalize every Addison Estates model.   The final price is contingent upon model and options selections.  See Attached Virtual Tour.  Pictures and videos of similar models
#VAFX2160912

CHANTILLY

FAIRFAX MANOR COURT

4 Beds

5 Baths

8,291 Sq.Ft.

$2,249,900

MLS#: VAFX2160912
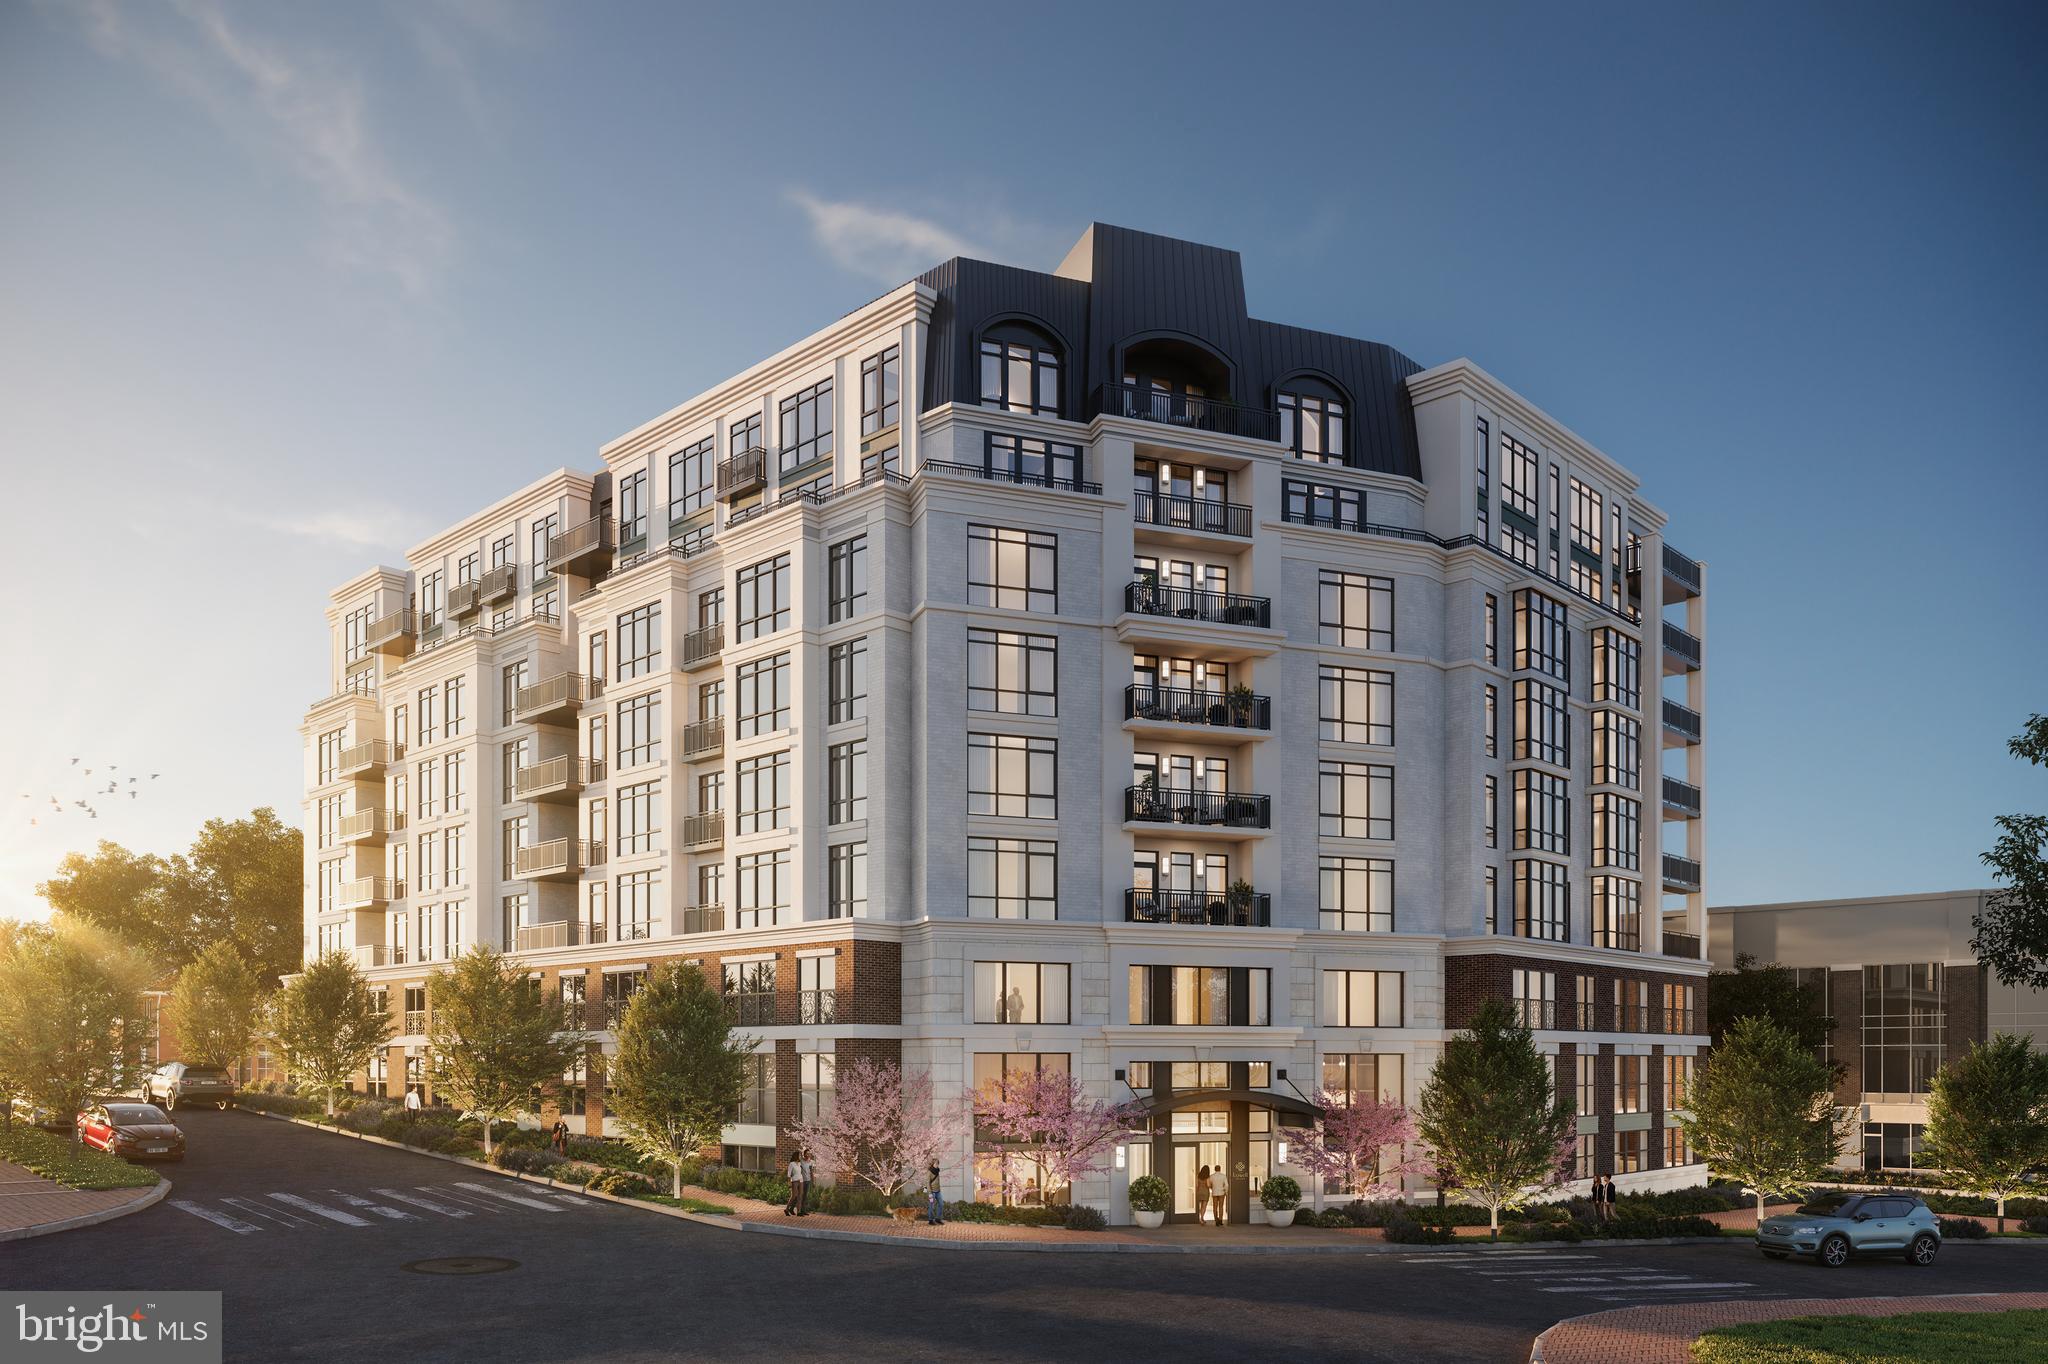
Now Selling! The Lowell Condominiums is a boutique building with only 44 homes!  Availability ranges from Two Bed/Two Bath to Three Bedrooms +Den homes. Experience the array of amenities and the charm that The Lowell brings to life. The Lowell creates a holistic lifestyle with on-site amenities, including a fitness center, multiple club rooms, a landscaped courtyard with gas grills, designated dining areas, gas firepits, and a 2-story lobby with onsite staff.  Garage parking is included. EV Chargepoint and residential storage are available for purchase. Located in the heart of downtown Mclean, The Lowell's location offers more than just local convenience. You'll enjoy seamless access to the Silver Line Metro, connecting you directly to the bustling cultural destinations of Washington, D.C. Now taking appointments, call or email to schedule your tour of the new model home. Delivery anticipated for end of year, early Q1 2025
#VAFX2176710

MCLEAN

6718 LOWELL AVENUE 603

3 Beds

2 Baths

2,245 Sq.Ft.

$2,249,900

MLS#: VAFX2176710

1 ... 662 663 664 665 666
* Listings identified with the FMLS IDX logo come from FMLS and are held by brokerage firms other than the owner of this website. The listing brokerage is identified in any listing details. Information is deemed reliable but is not guaranteed. If you believe any FMLS listing contains material that infringes your copyrighted work please click here to review our DMCA policy and learn how to submit a takedown request. © 2024. First Multiple Listing Service, Inc.
 - property

Send a message

Message successfully sent.

Your message

What is 3 + 4 ?

Reason for contacting?

I agree to receive email communication and understand I can unsubscribe at any time.

I agree to be contacted by Charis Realty Group via call, email, and text for real estate services. To opt out, you can reply 'stop' at any time or reply 'help' for assistance. You can also click the unsubscribe link in the emails. Message and data rates may apply. Message frequency may vary. Privacy Policy

Sign Out

Virtual Assistant

Would you like to take the next step with this property? We can help you schedule a showing or virtual tour, or send you more details.

Yes, I would like more information.

Thank You for Your Reply, One of Our Agents will contact you as soon as possible

No, maybe later.

Thank you, you can always contact me via email, phone number or through the contact form.

Realhub AI

Lucy - Your AI-Powered Realtor

Update Your Temporary Password

Personalize your search

Enter your email and we'll notify you immediately when new listings match what you're looking for.

or enter email address

Already have an account ? Login here

Continue your home search

I agree to receive communications and understand I can unsubscribe at any time.

I agree to be contacted by Charis Realty Group via call, email, and text for real estate services. To opt out, you can reply 'stop' at any time or reply 'help' for assistance. You can also click the unsubscribe link in the emails. Message and data rates may apply. Message frequency may vary. Privacy Policy

Already have an account ? Login here

We use cookies

We use cookies primarily for analytics to enhance your experience. By accepting, you agree to our use of these cookies. You can manage your preferences or learn more about our cookies policy.
