Properties

Browse or get in touch to schedule a walkthrough.

  • Nearby me
Price range

Popular Features

Community Features

Association

Property Features

Waterfront

View

Exterior Features

Interior Features

Style

10000 properties match your criteria

Updated 1 minute ago

E-Alert name
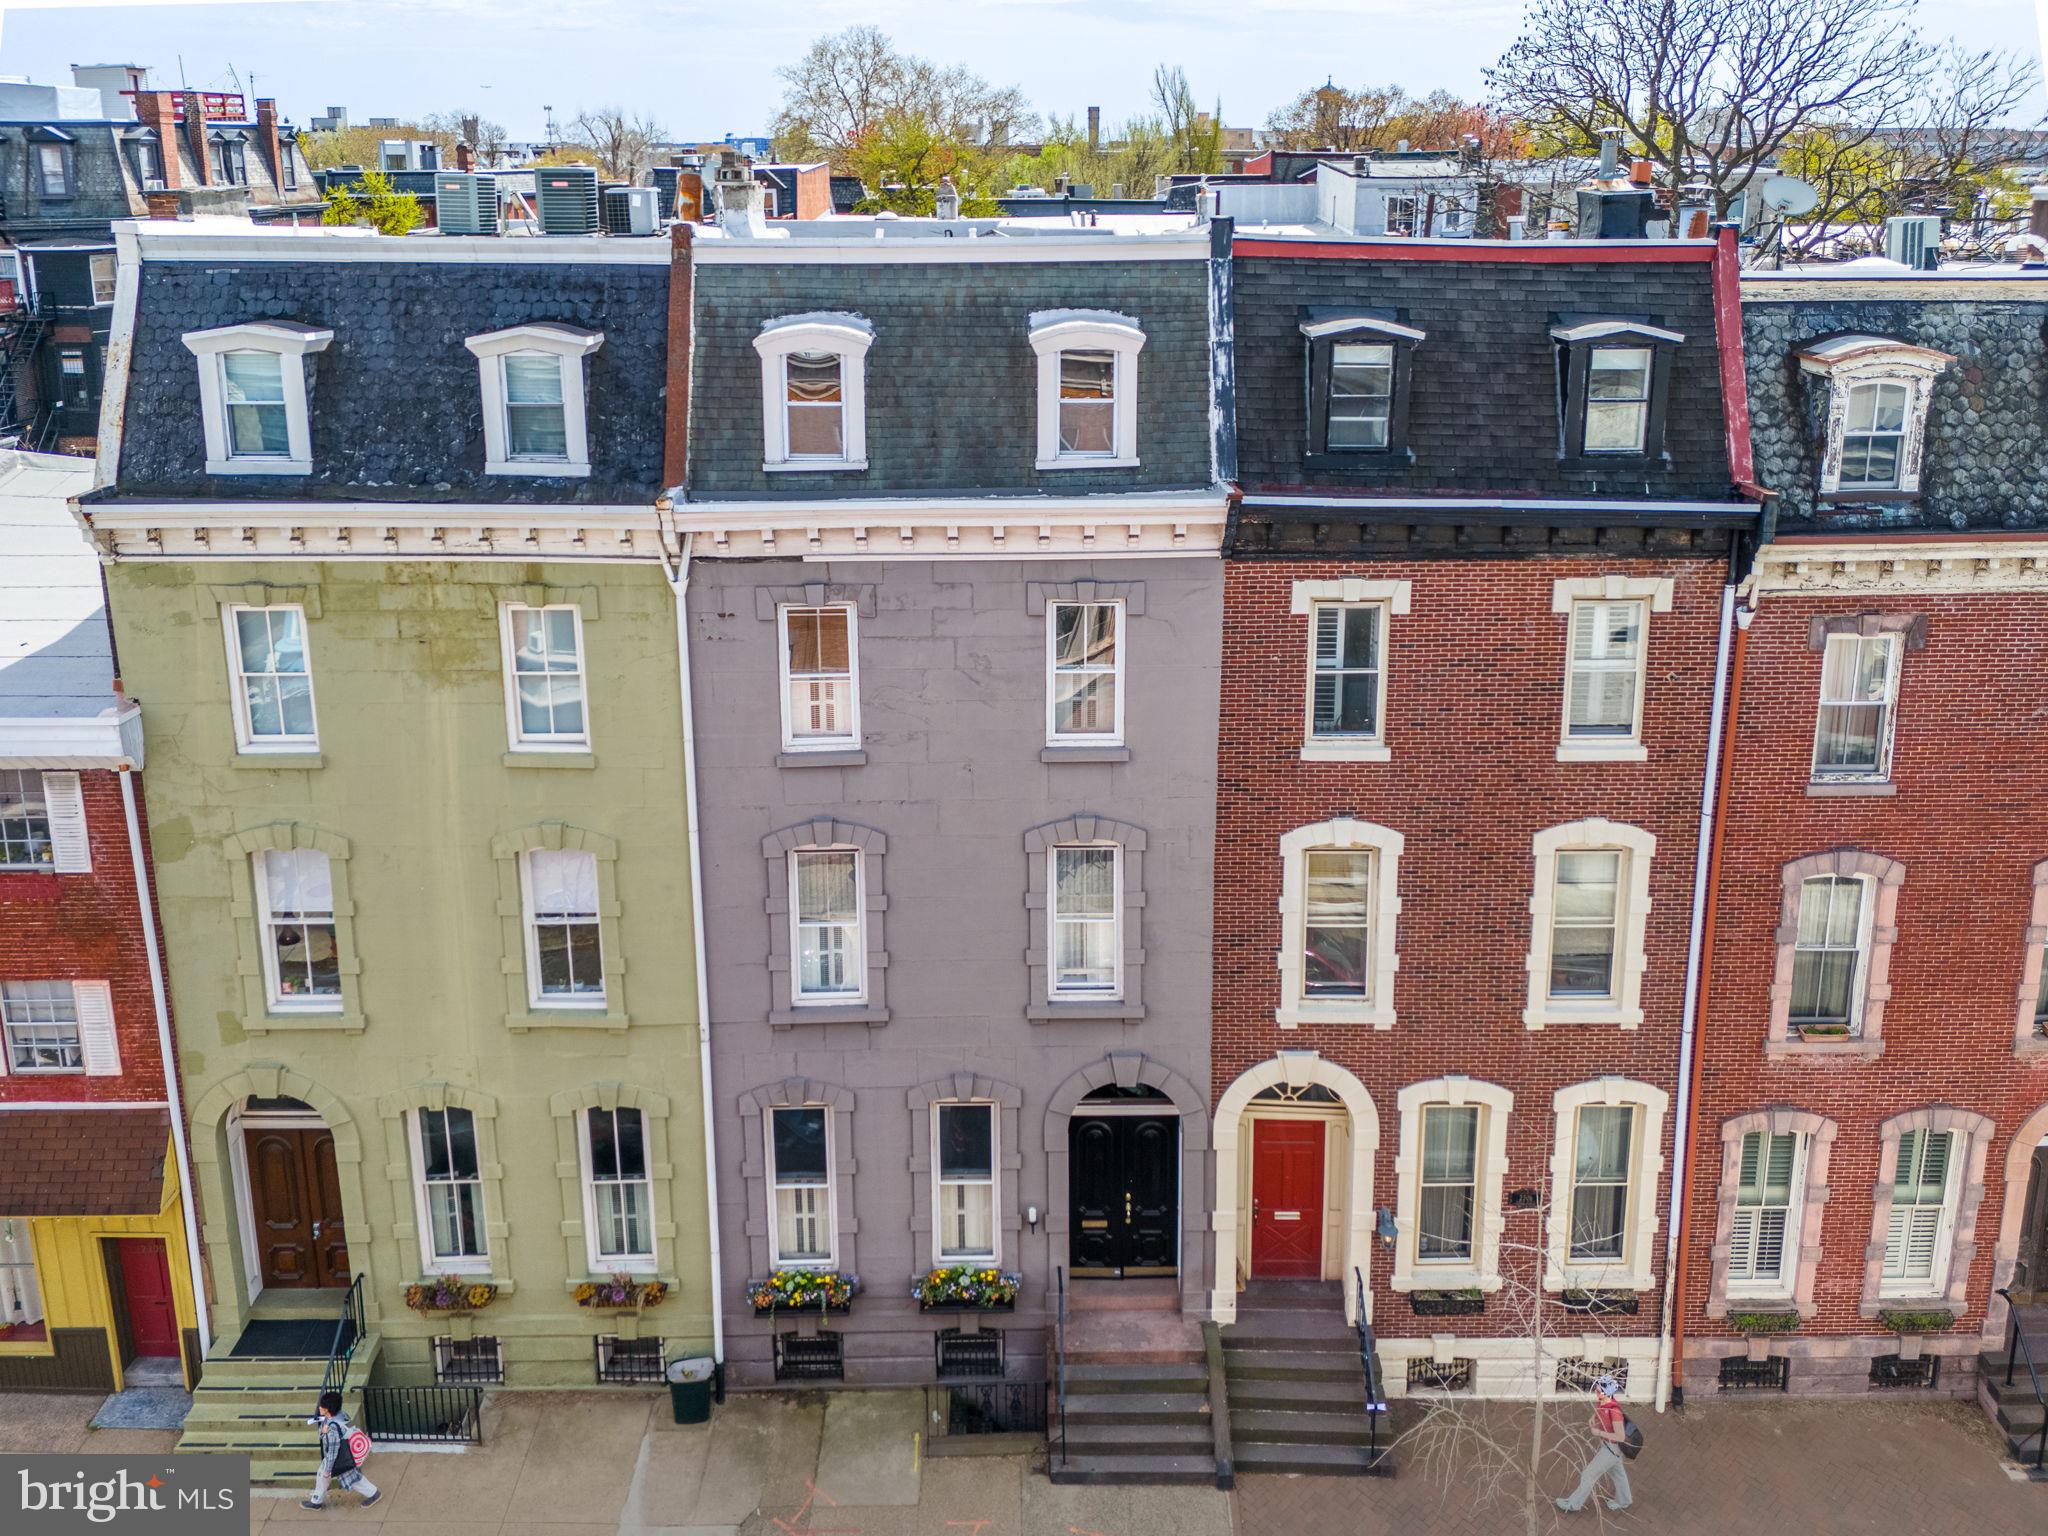
Welcome home to 2304 Spruce Street. This spectacular townhouse in Philadelphia’s charming Fitler Square neighborhood is the perfect blend of old-world elegance and modern comfort. The home received a major renovation in 2022, including a professionally-designed kitchen by one of Philadelphia’s leading interior design firms, new and refurbished hardwood flooring throughout, an updated exercise and wellness room, and much more. Please reach out for a complete list of the many renovations.
The 4,550+ sf home features 6 bedrooms, 4.5 baths, two private outdoor spaces and a finished basement with dynamic exercise and wellness room. The exterior immediately catches the eye with its grand presence, beautiful window boxes, intricately arched keystone moldings, and impressive double front door. Entering the home through the lovely marble vestibule sets the stage for the timeless workmanship you will find throughout this historic home.
The grand living room features a beautiful fireplace, soaring ceiling heights and oversized windows with original wood shutters that allow the sunlight to pour in. The first floor features brand new varied-plank white oak flooring that pairs beautifully with the original pine floors throughout the rest of the house that have been meticulously refinished and brought back to their original beauty.
Towards the rear of the home you will find a transformed open-concept dining, kitchen and living area that works perfectly for today's lifestyle. The gourmet kitchen boasts commercial grade appliances, an abundance of counter space and floor to ceiling custom-made cabinets. In fact, all of the cabinetry throughout the house is custom-built with the finest craftsmanship. The adjacent seating area complete with an overhead skylight, adding brightness to the space, leads to a lovely brick patio – perfect for grilling and al fresco dining. A convenient powder room, completely renovated for modern finishes and design, completes the first floor.
The second floor features a stately library with a fireplace, custom bookshelves, elegant wallpaper, and an adjacent bathroom. The spacious master suite down the hall features beautiful, large windows with original shutters, a walk-in closet with custom shelving, and a luxurious ensuite bath with soaking tub, stall shower and radiant heated floors. The third floor features 3 generously-sized bedrooms, a fourth petite bedroom, and a full bathroom. All of the bedrooms have been completely renovated with custom-built closets to maximize utility and storage space.
Located on the 4th floor is the most charming playroom for children you can possibly imagine, with beautiful original pine floors, fantastic natural light and incredible views of Center City. Step out the door onto a large roof deck with a panoramic view of the growing skyline. In addition to all of this, you will love the finished basement that houses a completely new gym and yoga space with floor to ceiling mirrors, farmhouse marble countertops, built-in shelving, refrigerator, full bath, laundry and ample storage space.
One-year pre-paid parking in a private garage across the street is included. This incredible Fitler Square location has a Walk Score of 99. Fabulous dining options in every direction, charming small businesses, fantastic shopping, and all your necessities are within a few blocks. For bikers and joggers, the extensive Schuylkill River Trail is only a few steps away, and includes two dog parks, a playground, tennis and basketball courts. Located in the desirable Greenfield catchment.
#PAPH2341746

PHILADELPHIA

2304 SPRUCE STREET

6 Beds

4 Baths

4,450 Sq.Ft.

$2,250,000

MLS#: PAPH2341746
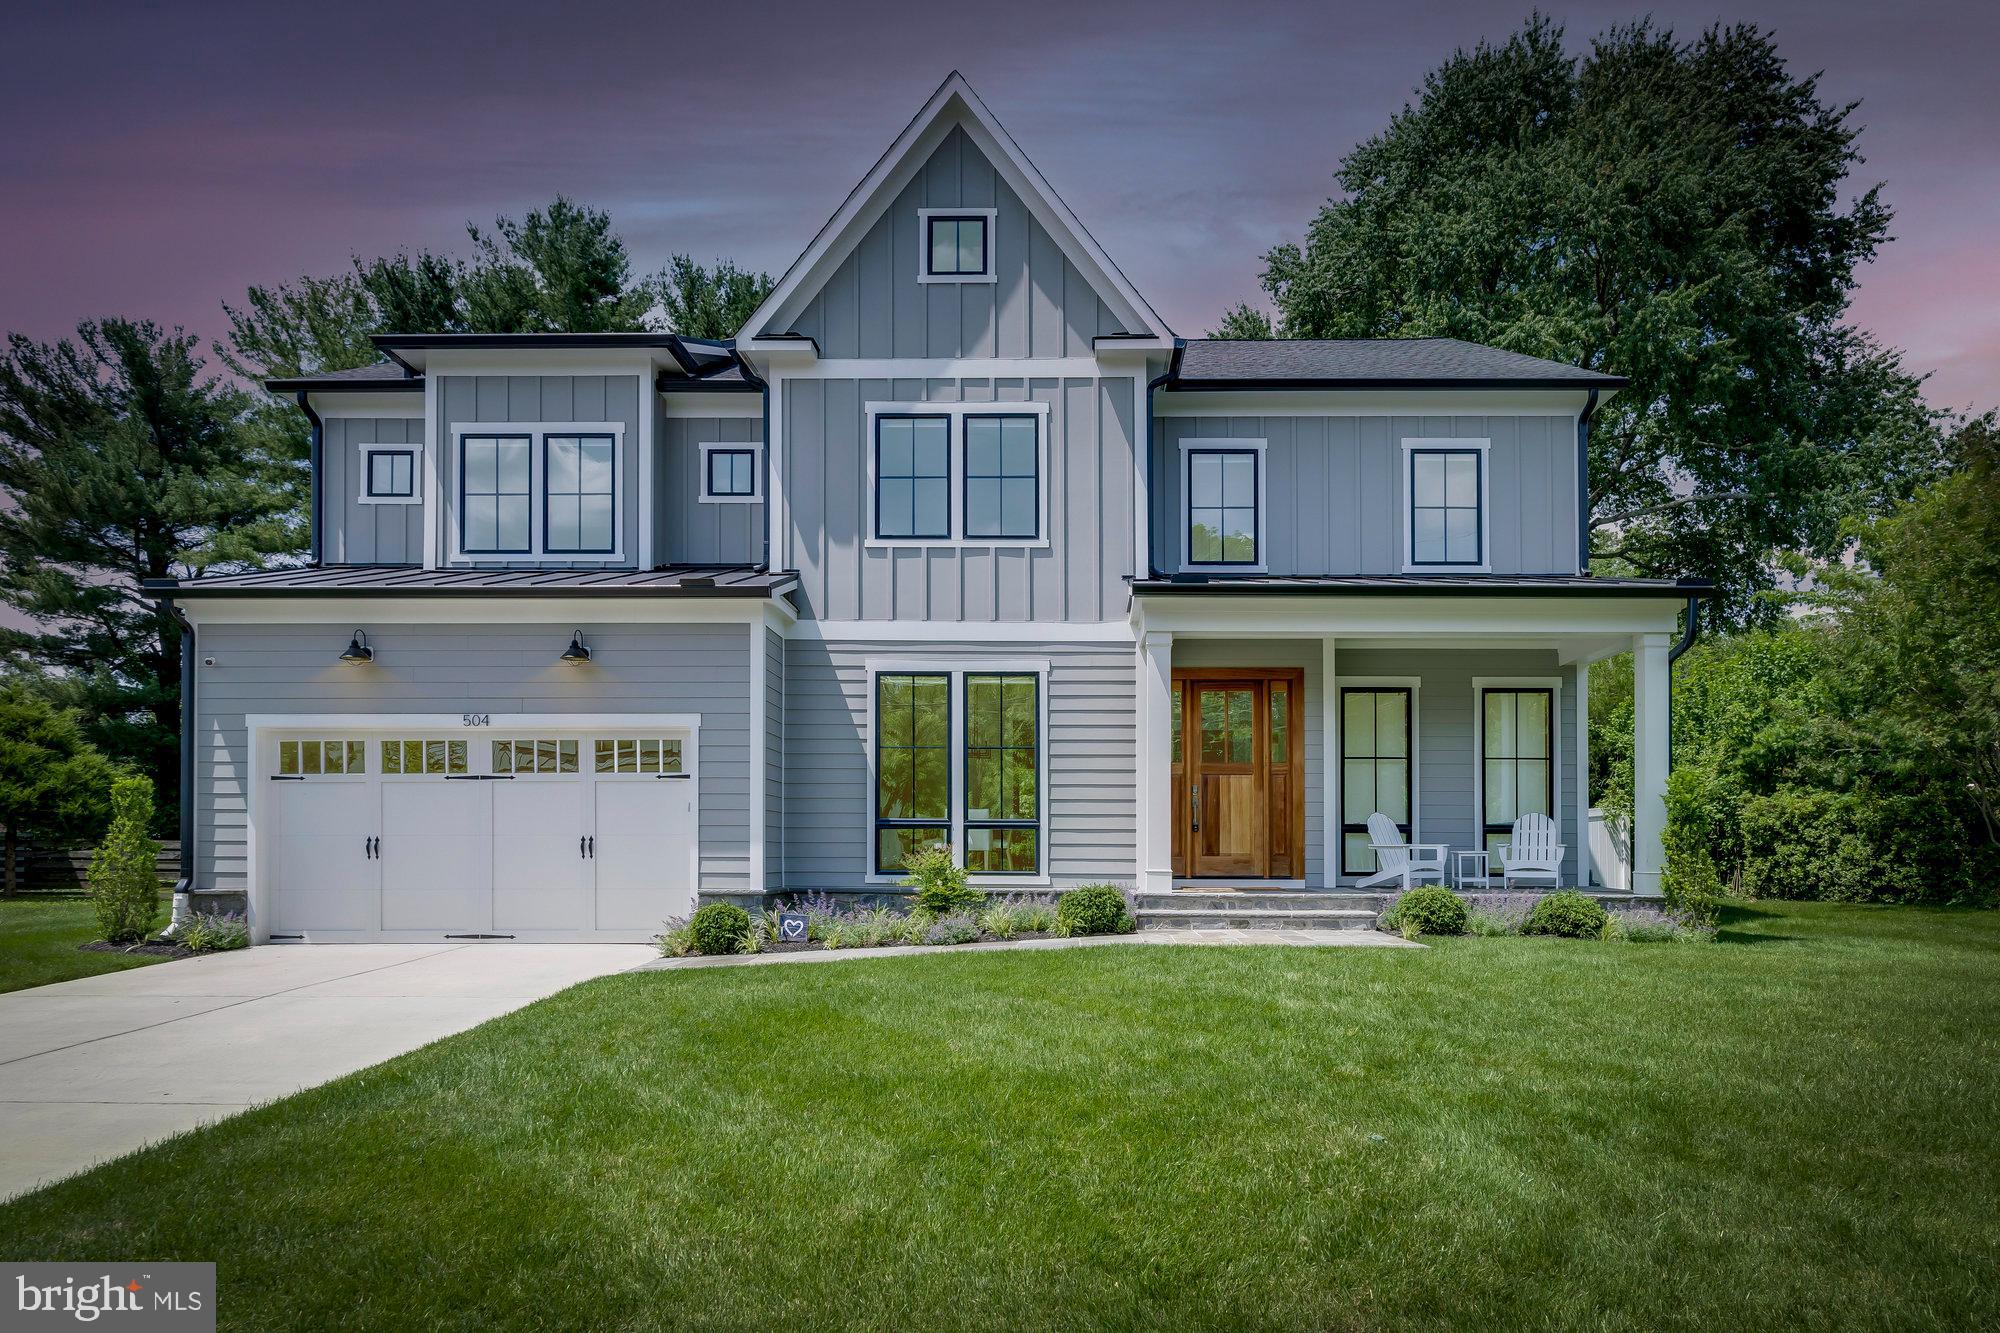
Gorgeous custom-built Jefferson Homes Craftsman walkable to downtown Vienna. This home has 6 bedrooms, 6.5 bathrooms, 6,218 finished square feet, and is sited on a .30 flat acre lot. A high-end and energy efficient home boasts 10' foot ceilings on the main level, hardwood flooring, custom roller light filtering and blackout shades, and more! With an open floor plan designed for entertaining, this home features a formal dining room, a private office, and a family room with a sliding glass wall that leads to a large covered porch overlooking the private and serene back yard. The gourmet kitchen boasts a center island, quartz countertops, Jenn Air stainless steel appliances, butler's pantry and a breakfast room. Enjoy a bedroom and ensuite bath on the main level. Upstairs, you'll find 9' foot ceilings and a spacious owner’s suite, which includes a luxurious ensuite bathroom and two walk-in closets. There are also four nice sized bedrooms, all with hardwood floors and private baths, and the laundry room. The finished walk-up basement has a sprawling rec room with a gas fireplace and a wet bar, equipped with a full-size refrigerator, wine bottle storage, and a dishwasher. There's a home gym, a sixth bedroom, a full bath, and a media room that's wired for projection and surround sound to complete the space. This level also shows off 9' foot ceilings. Outside, you'll enjoy a covered front porch and back porch, a 6' foot white vinyl full fence, a quiet backyard that backs to trees, a whole yard zoned irrigation system and a two car garage, and a spacious driveway for additional cars. Convenient Vienna location; walk to parks, W&OD Trail, and restaurants.
#VAFX2183922

VIENNA

504 ROBERTS DRIVE NW

6 Beds

6 Baths

6,218 Sq.Ft.

$2,250,000

MLS#: VAFX2183922
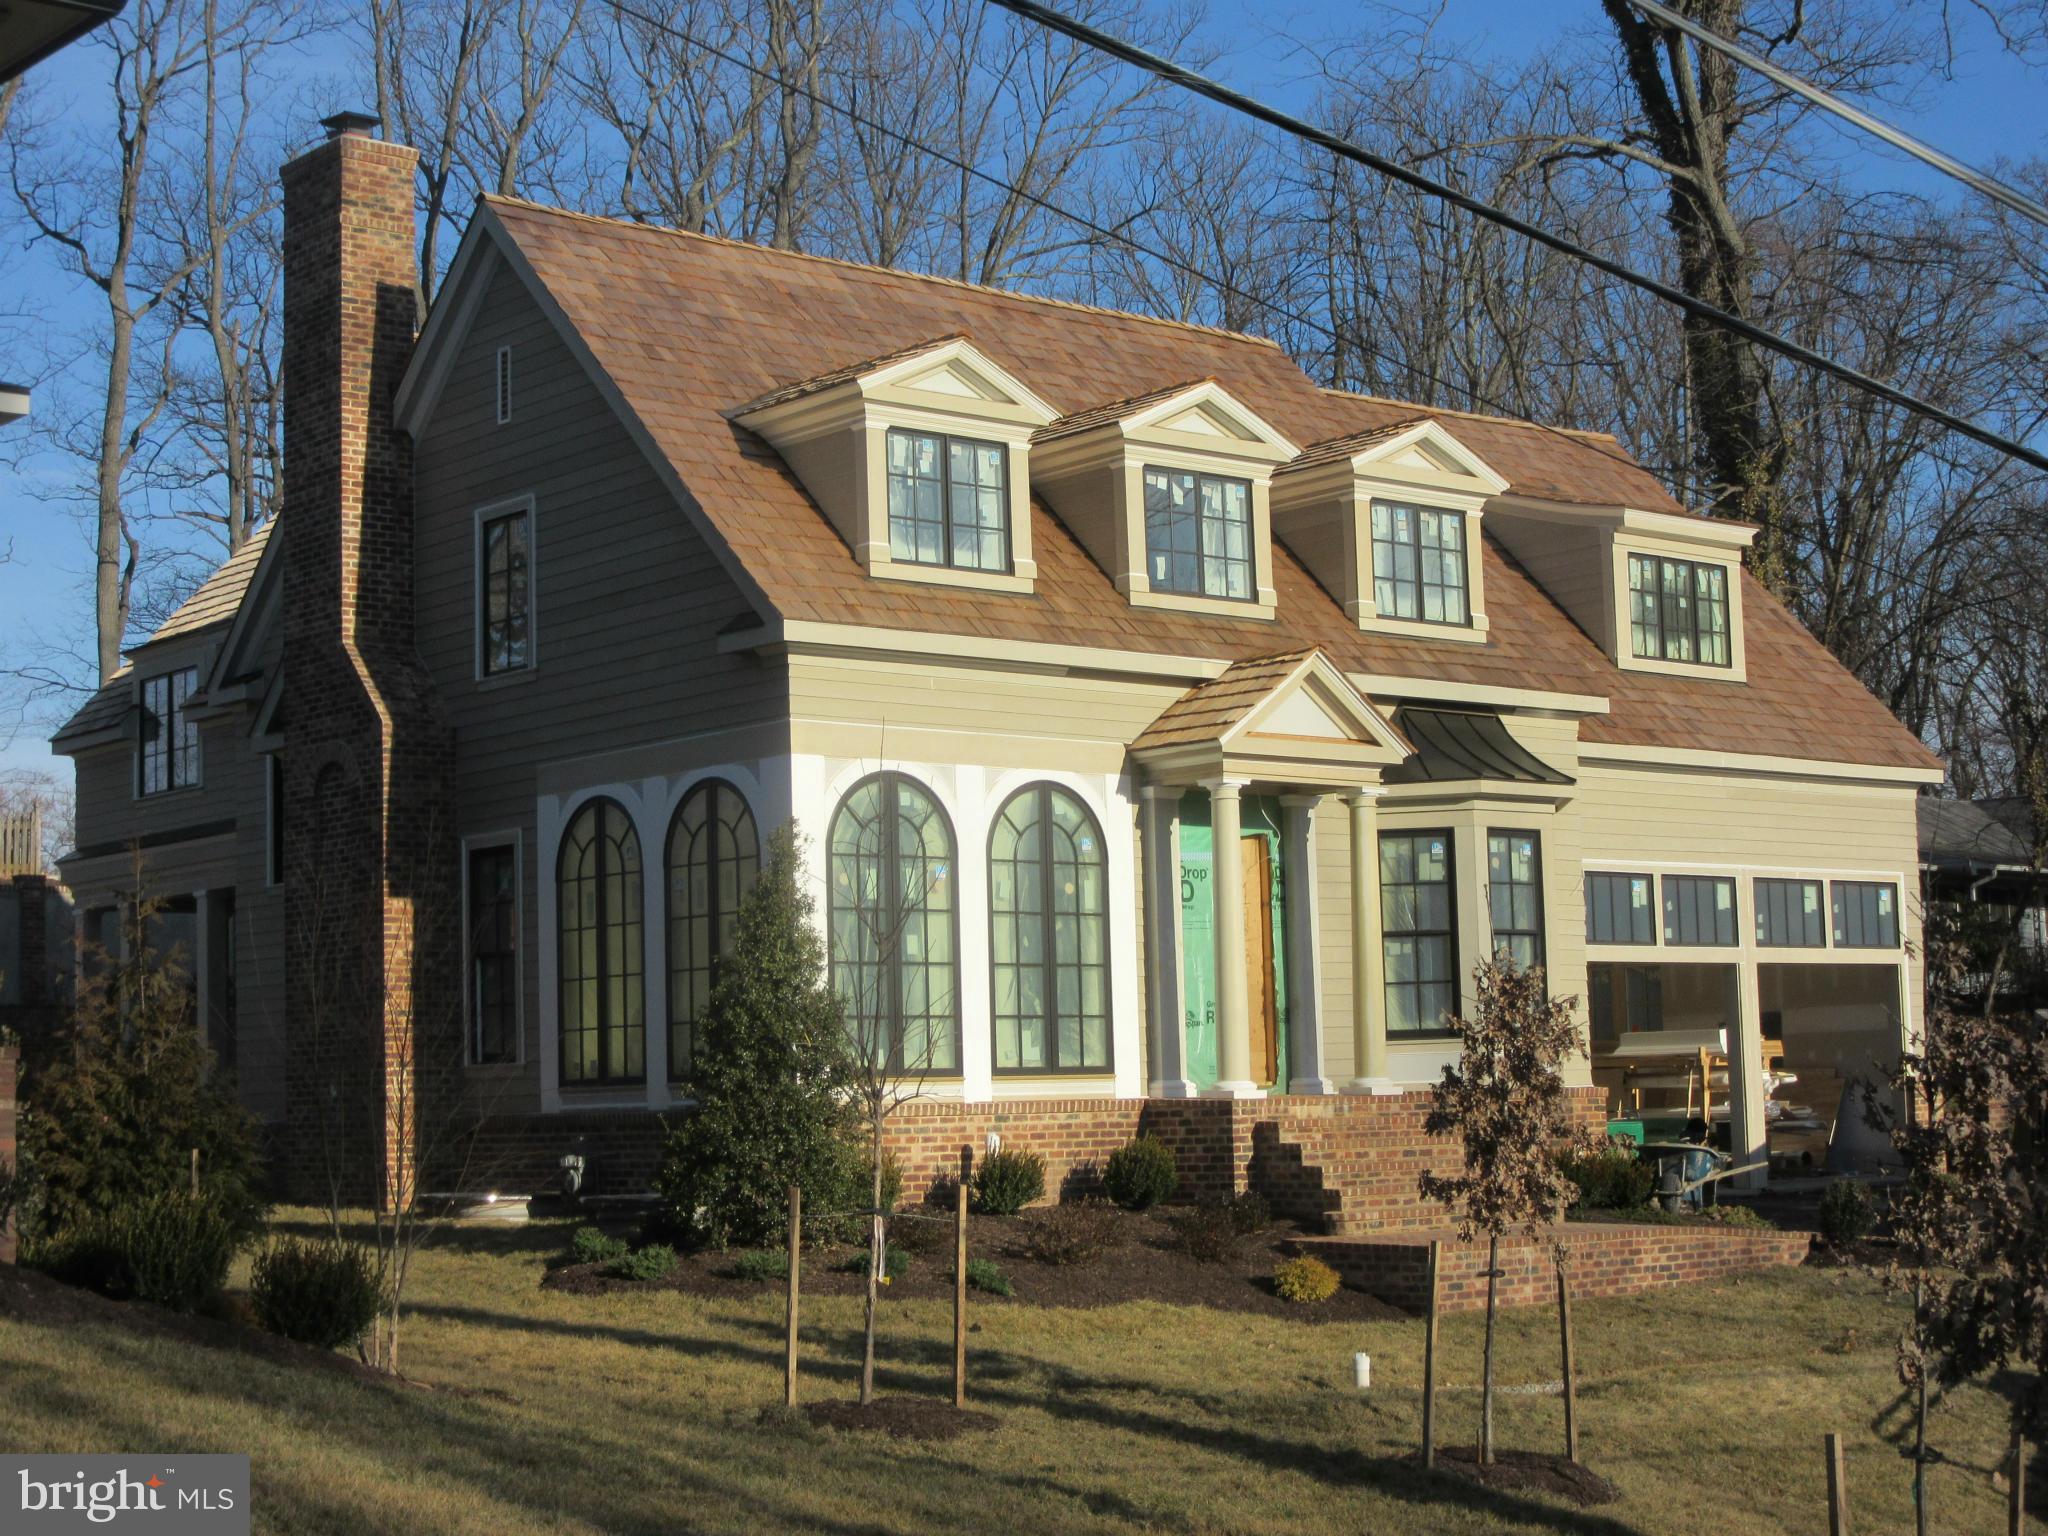
Another stunning home to be built by JK Construction.  Sought after Franklin Park.  Classic, timeless exterior features modern open floor plan.  5 bedrooms all ensuite.  Spacious master suite with spa-like bath.  Still plenty of time to make changes and/or selections.  Delivery early 2016
#1003728993

MCLEAN

1928 FRANKLIN AVENUE

5 Beds

5 Baths

N/A

$2,250,000

MLS#: 1003728993
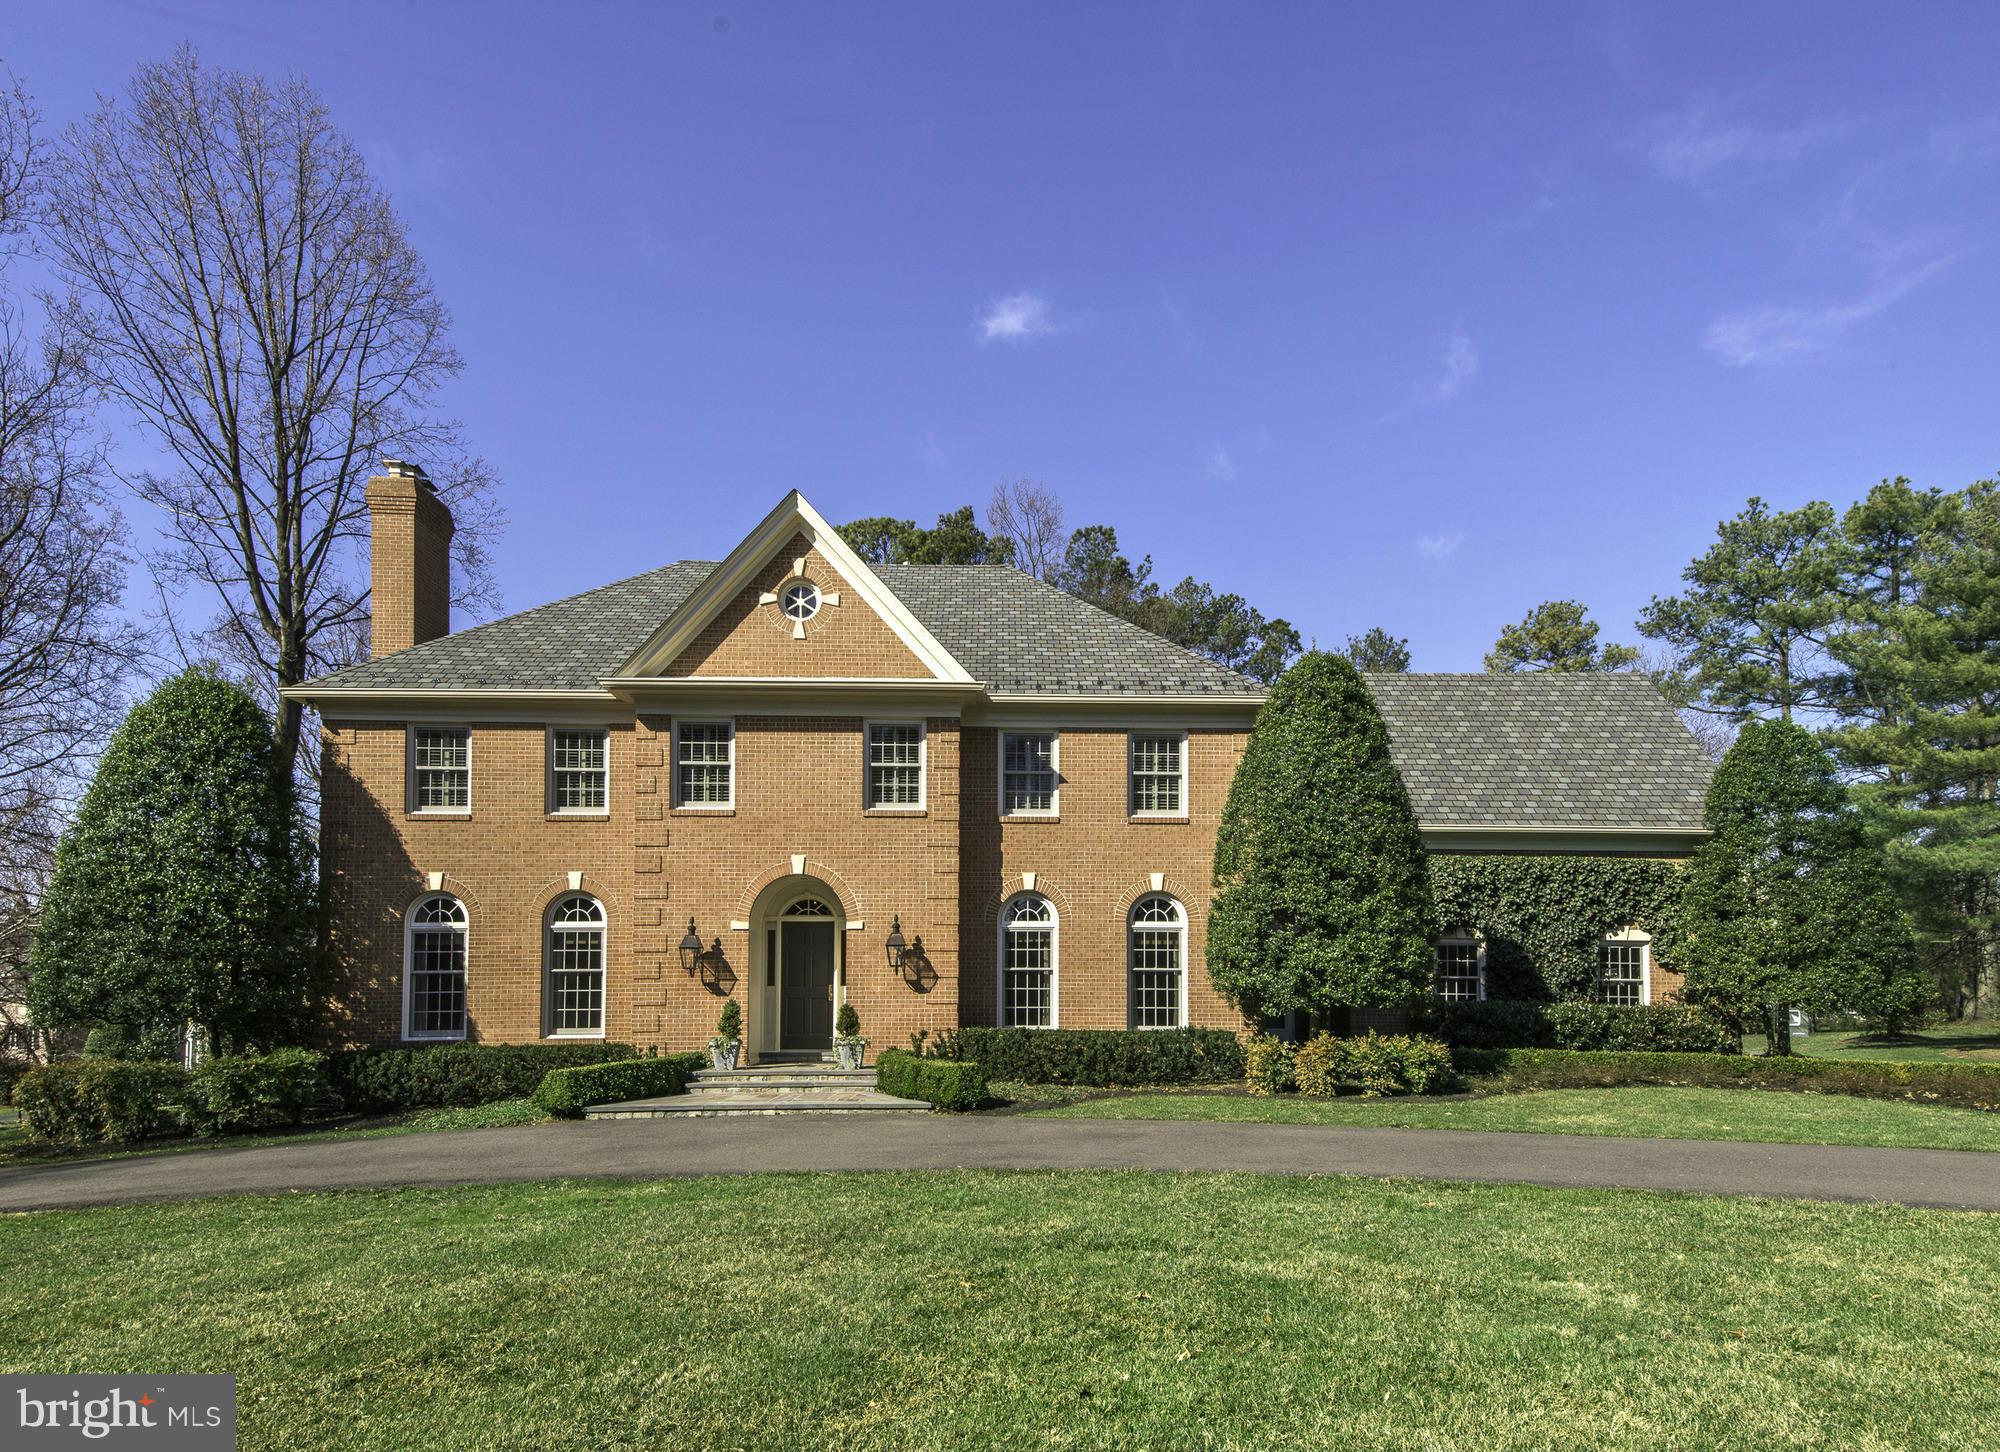
UNDER CONTRACT on 4/7/15. Elegant, sophisticated & classic estate-like home w/the highest quality of finishes. Long list of renovations-kitchen, baths, roof, windows--approx. 6700 sqft.  Shows like a designer/model home-see virtual tour.  Incred. outdoor space w/patio & fireplace & flat lot, big main lvl in-law suite-potential for main lvl master or pool house.
#1003695931

MCLEAN

1218 DAVISWOOD DRIVE

5 Beds

5 Baths

6,750 Sq.Ft.

$2,250,000

MLS#: 1003695931
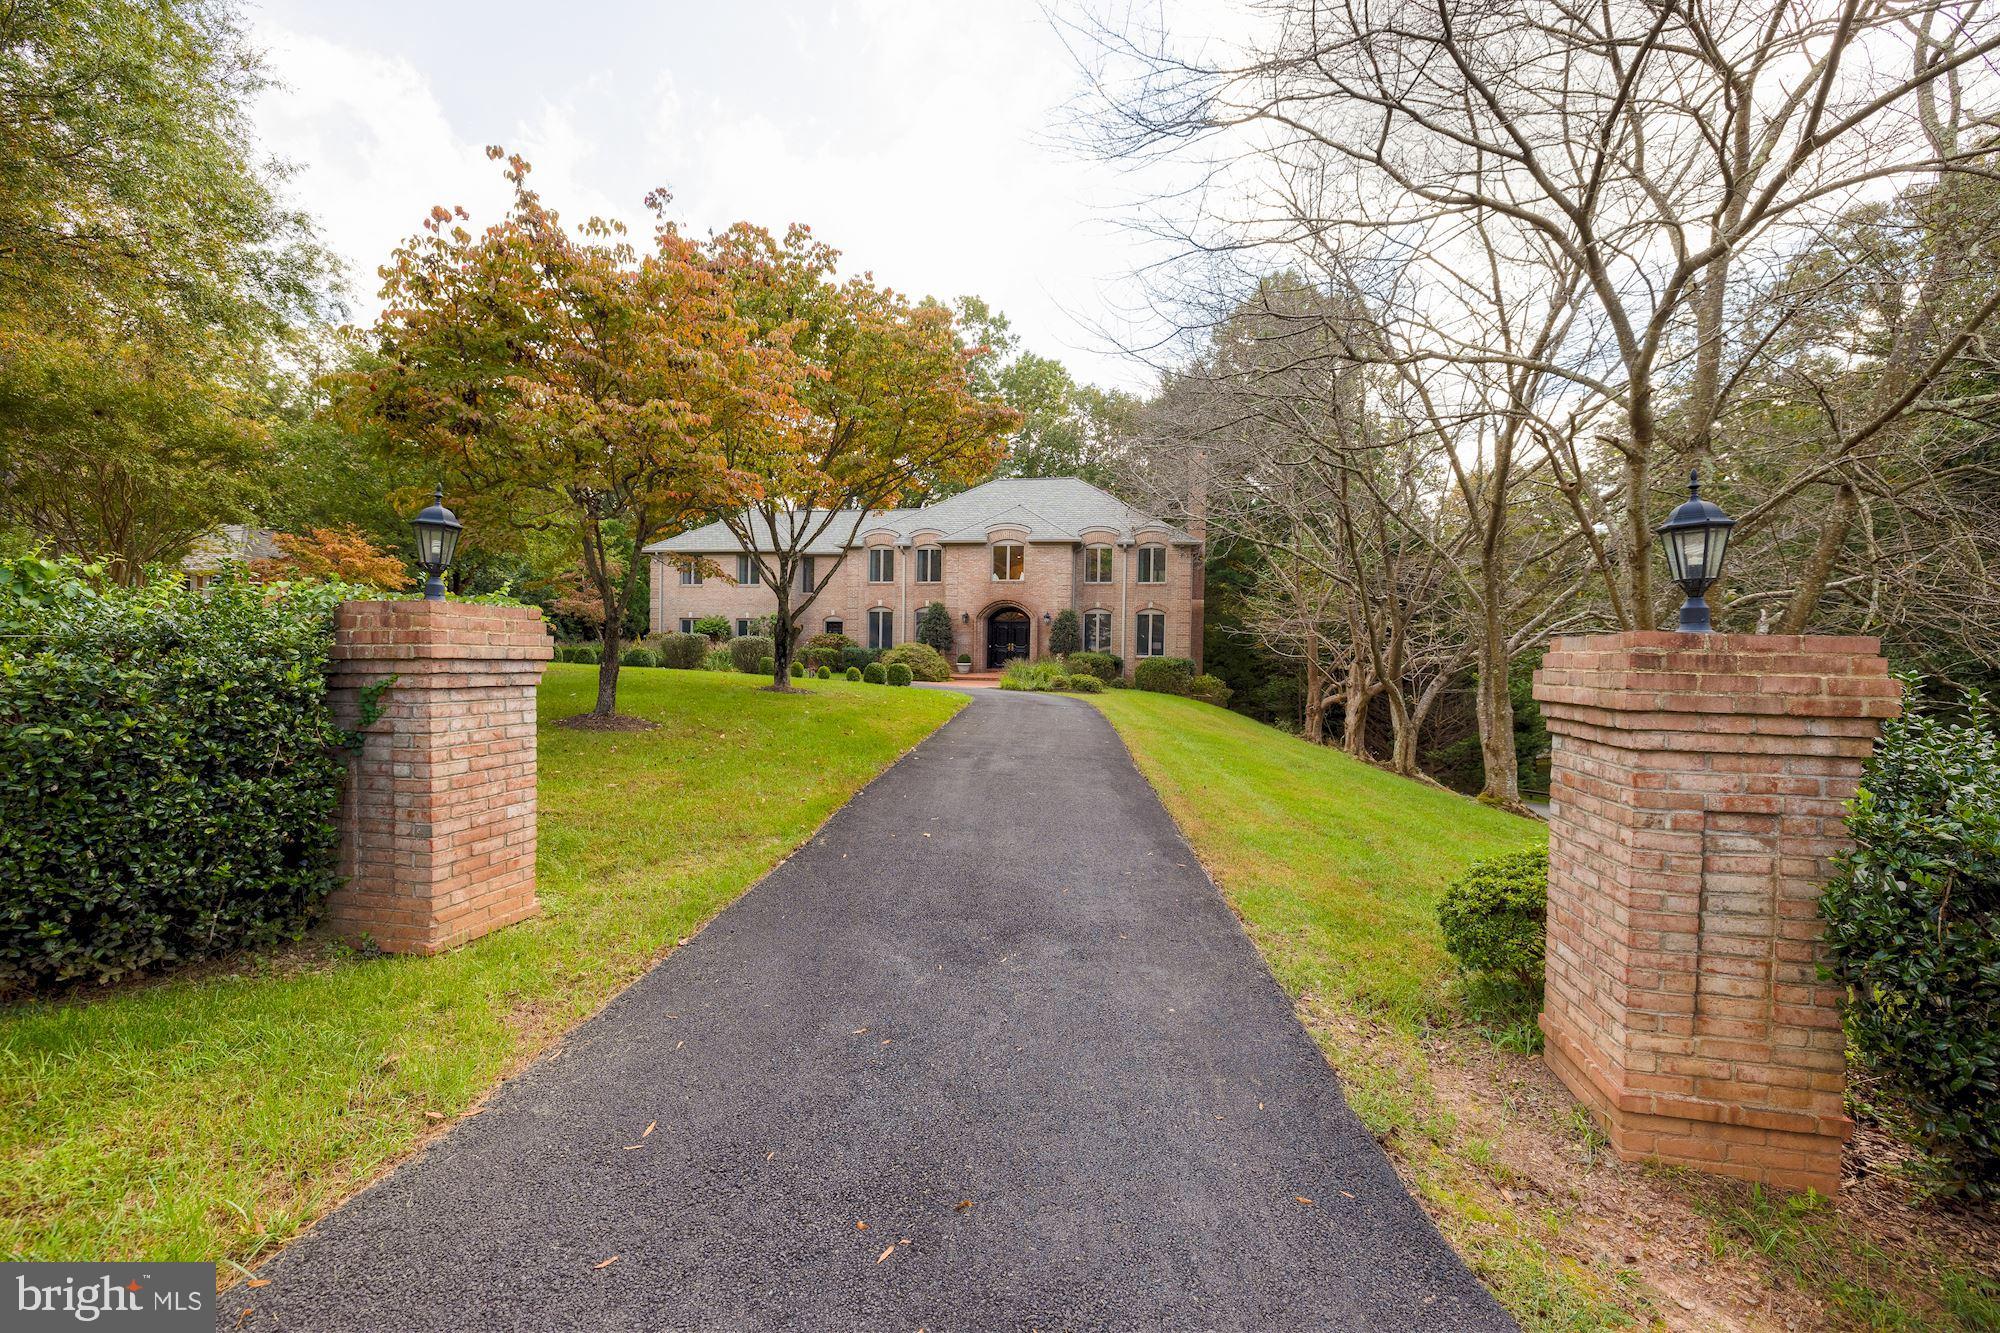
Totally new look! Stunning and completely updated all-brick colonial located in sought after Potomac Overlook. Sited on nearly an acre, this beautiful home backs to parkland and is only a short walk to Scott’s Run Nature Preserve with over 300 acres of woodland trails, Potomac River Views and a waterfall.

The home is filled with light and has a nice flowing floor plan. There has been meticulous attention to details: hardwood floors, over-sized windows, beautiful plaster moldings, arched doorways, 4 fireplaces and front and rear staircases are just a few of the features. There is a grand foyer with a two-story ceiling, curved staircase, marble floors and a dramatic Italian Schenbeck chandelier to welcome you. The spacious living room with a fireplace and spacious formal dining room makes casual or formal living, and entertaining, a joy. The over-sized family room offers a floor-to-ceiling stone fireplace , wall of glass and French doors leading to the private deck. The library has cherry built-in cabinets, bookshelves and a window seat. A gourmet kitchen offers top-of-the-line appliances, granite counter tops, heated floors and a sky-light over the breakfast nook which has a bay window, built-in bench and access to the expansive backyard deck. Additionally, there are two powder rooms and a laundry room/mudroom with separate exterior access, and a three-car garage.

The primary bedroom suite is a true retreat featuring a large bedroom with a fireplace, separate sitting room, three walk-in closets including a cedar-lined closet and a bathroom that feels like a spa and offers dual sinks, seamless glass shower, jetted tub, sauna and heated floors, along with skylights and a Juliet balcony to allow in ample light. The upper level provides four additional bedrooms, two of which are bedroom suites. The walkout lower level opens to the backyard patio and features a large recreation room with a wet bar and brick fireplace, in-law suite with kitchenette and bedroom, plus an additional bedroom, full bath and finished storage room.

With beautiful and lush plantings throughout the grounds, the front yard offers a convenient and grand circular driveway while the backyard offers ample privacy with mature trees, a large deck and lower-level patio. The large front yard is also perfect for soccer and other fun sports.

The home has been sturdily constructed with 2x6 framing stud exterior walls on the North and West Side Walls which provides energy savings of over 40% according to the sellers. 

Potomac Overlook is minutes to downtown McLean and the Beltway.  This premium location affords easy access to the Beltway, Tysons Corner and the George Washington Parkway which offers a scenic downtown commute.  Also convenient to Dulles and National Airports.
#VAFX2025164

MCLEAN

685 POTOMAC RIVER ROAD

6 Beds

5 Baths

7,800 Sq.Ft.

$2,250,000

MLS#: VAFX2025164
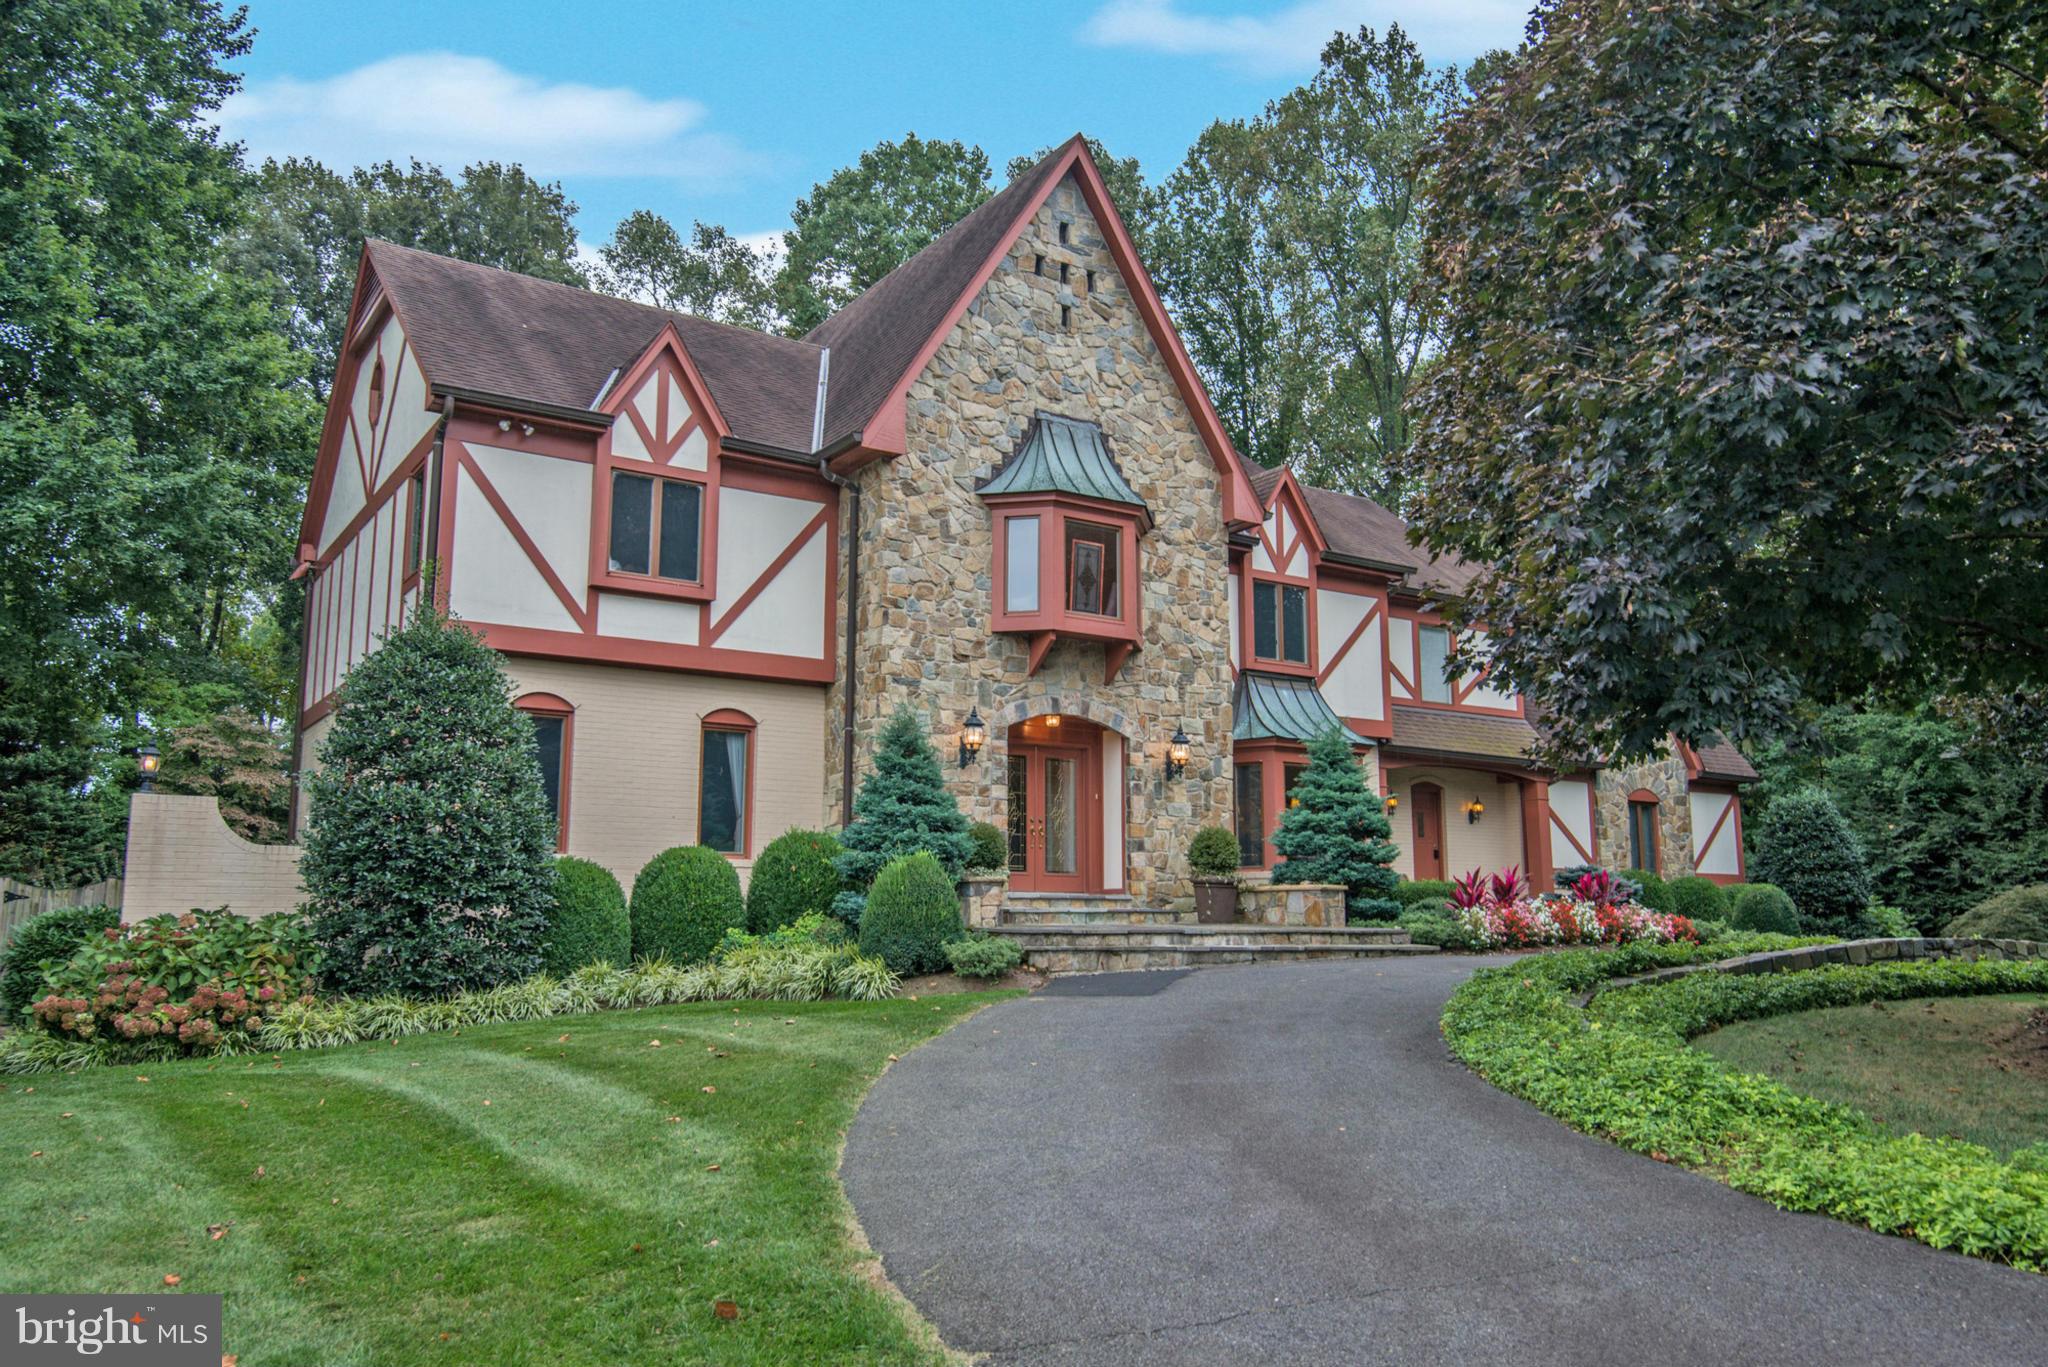
This handsome Tudor has it all - quiet cul de sac, circular drive, huge fenced private backyard, pool, guest house & four car garage within one mile of the Silver Line Metro. Over 7,300 sf of living with dramatic two story great room w/wall of windows, sunroom adjoining kitchen, cherry paneled library, large master suite w/luxury bath, expansive lower level w/au pair suite & kitchenette.
#1001898115

MCLEAN

1311 SUMMERWOOD COURT

6 Beds

5 Baths

7,350 Sq.Ft.

$2,250,000

MLS#: 1001898115
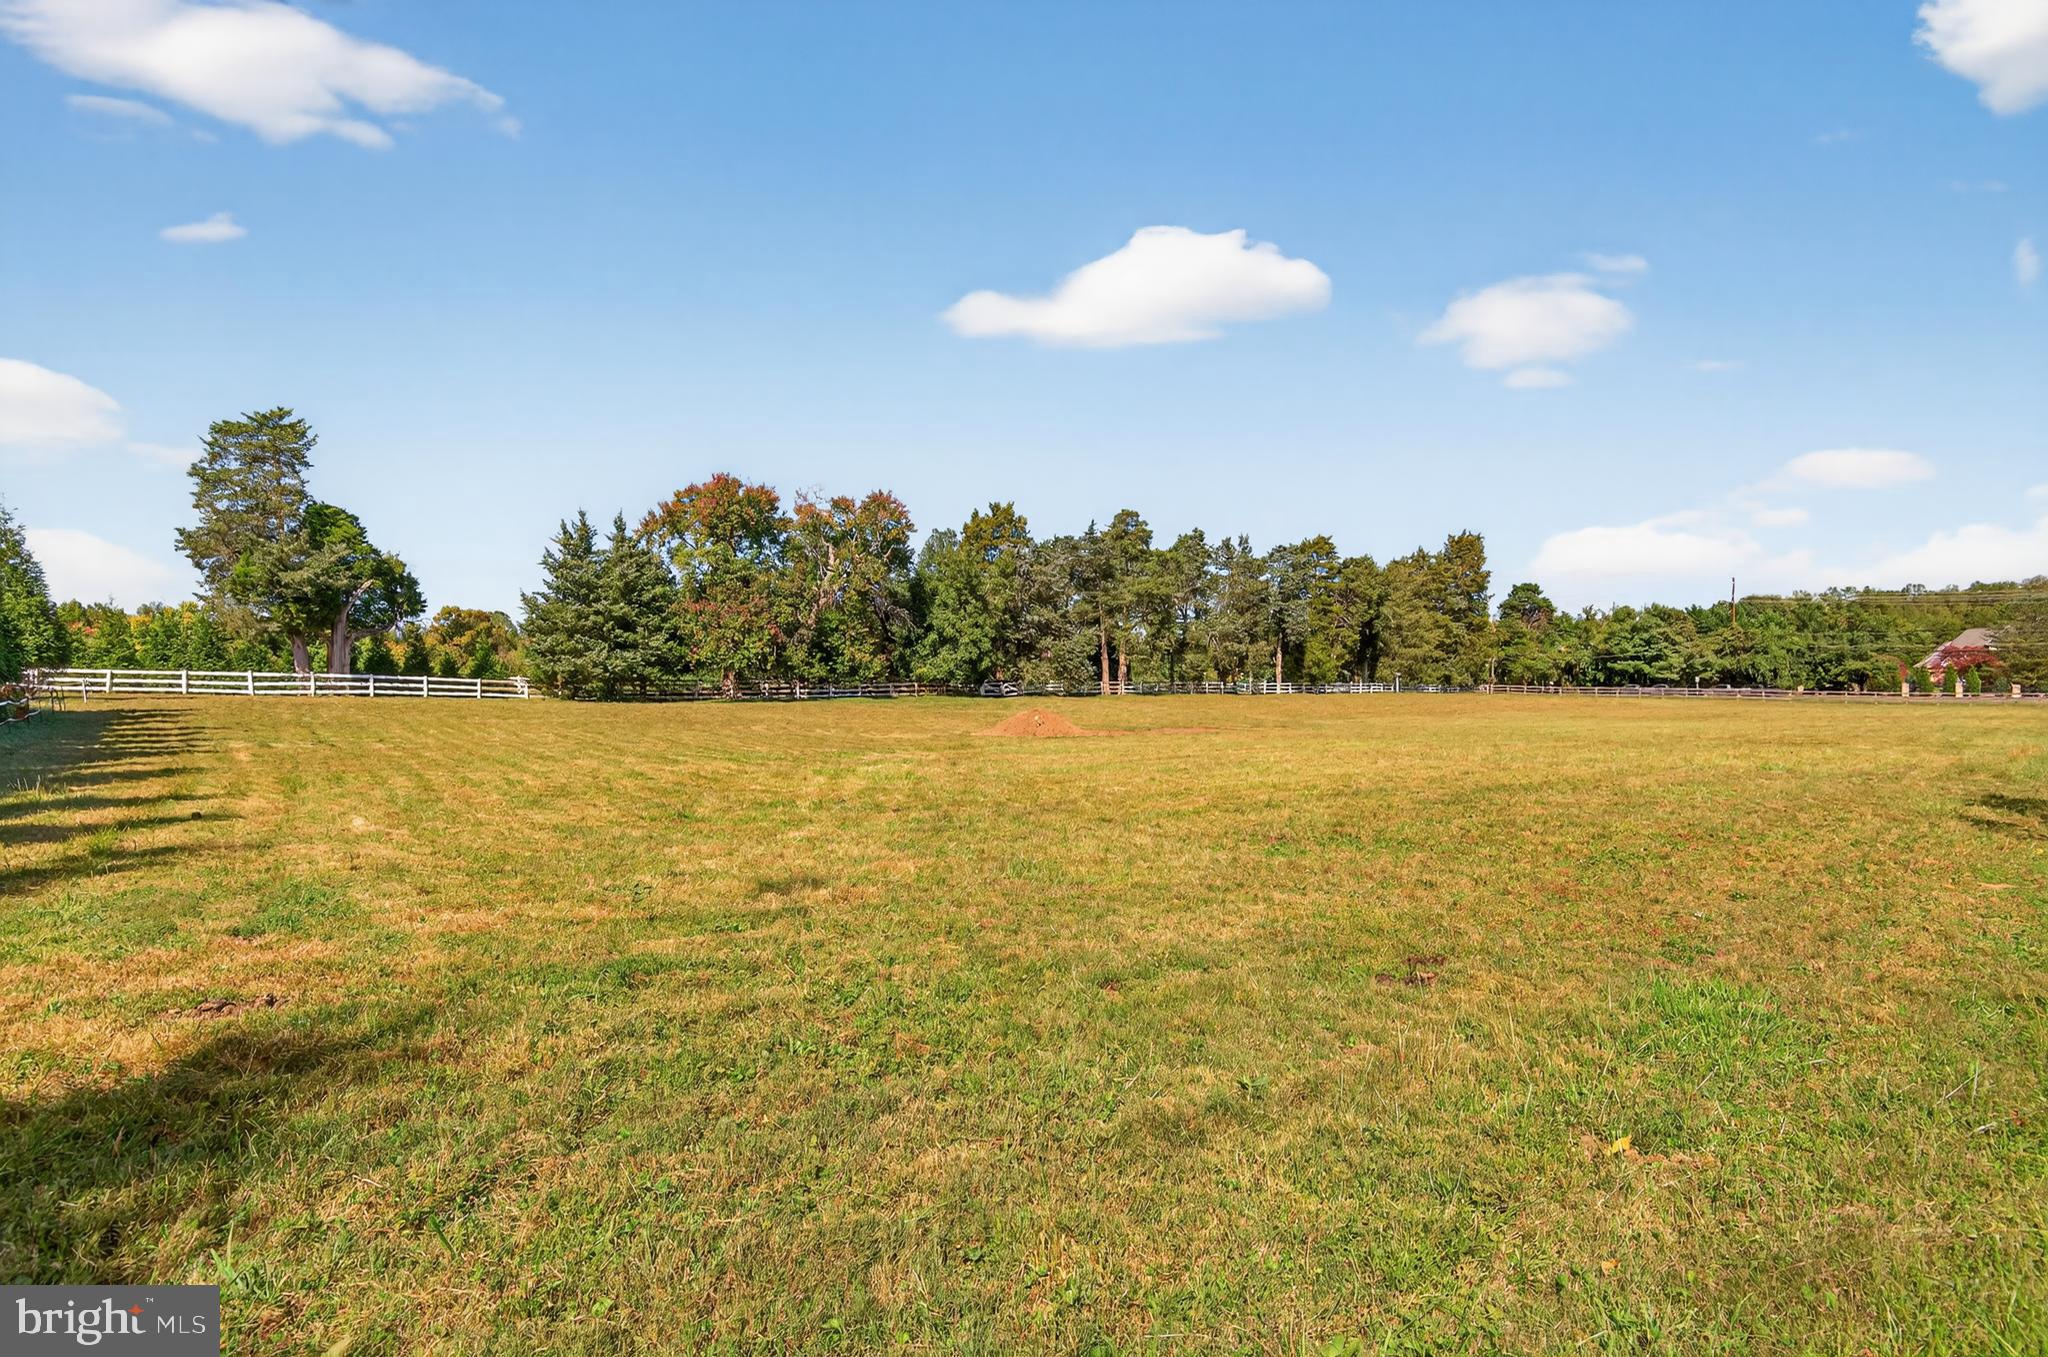
OPPORTUNITY KNOCKS!!!
#MDMC2203824

POTOMAC

9438 RIVER ROAD

None Beds

None Baths

2.01 acres

$2,250,000

MLS#: MDMC2203824

None
#MDMC2075350

BETHESDA

5309 CARDINAL COURT

5 Beds

3 Baths

3,656 Sq.Ft.

$2,250,000

MLS#: MDMC2075350
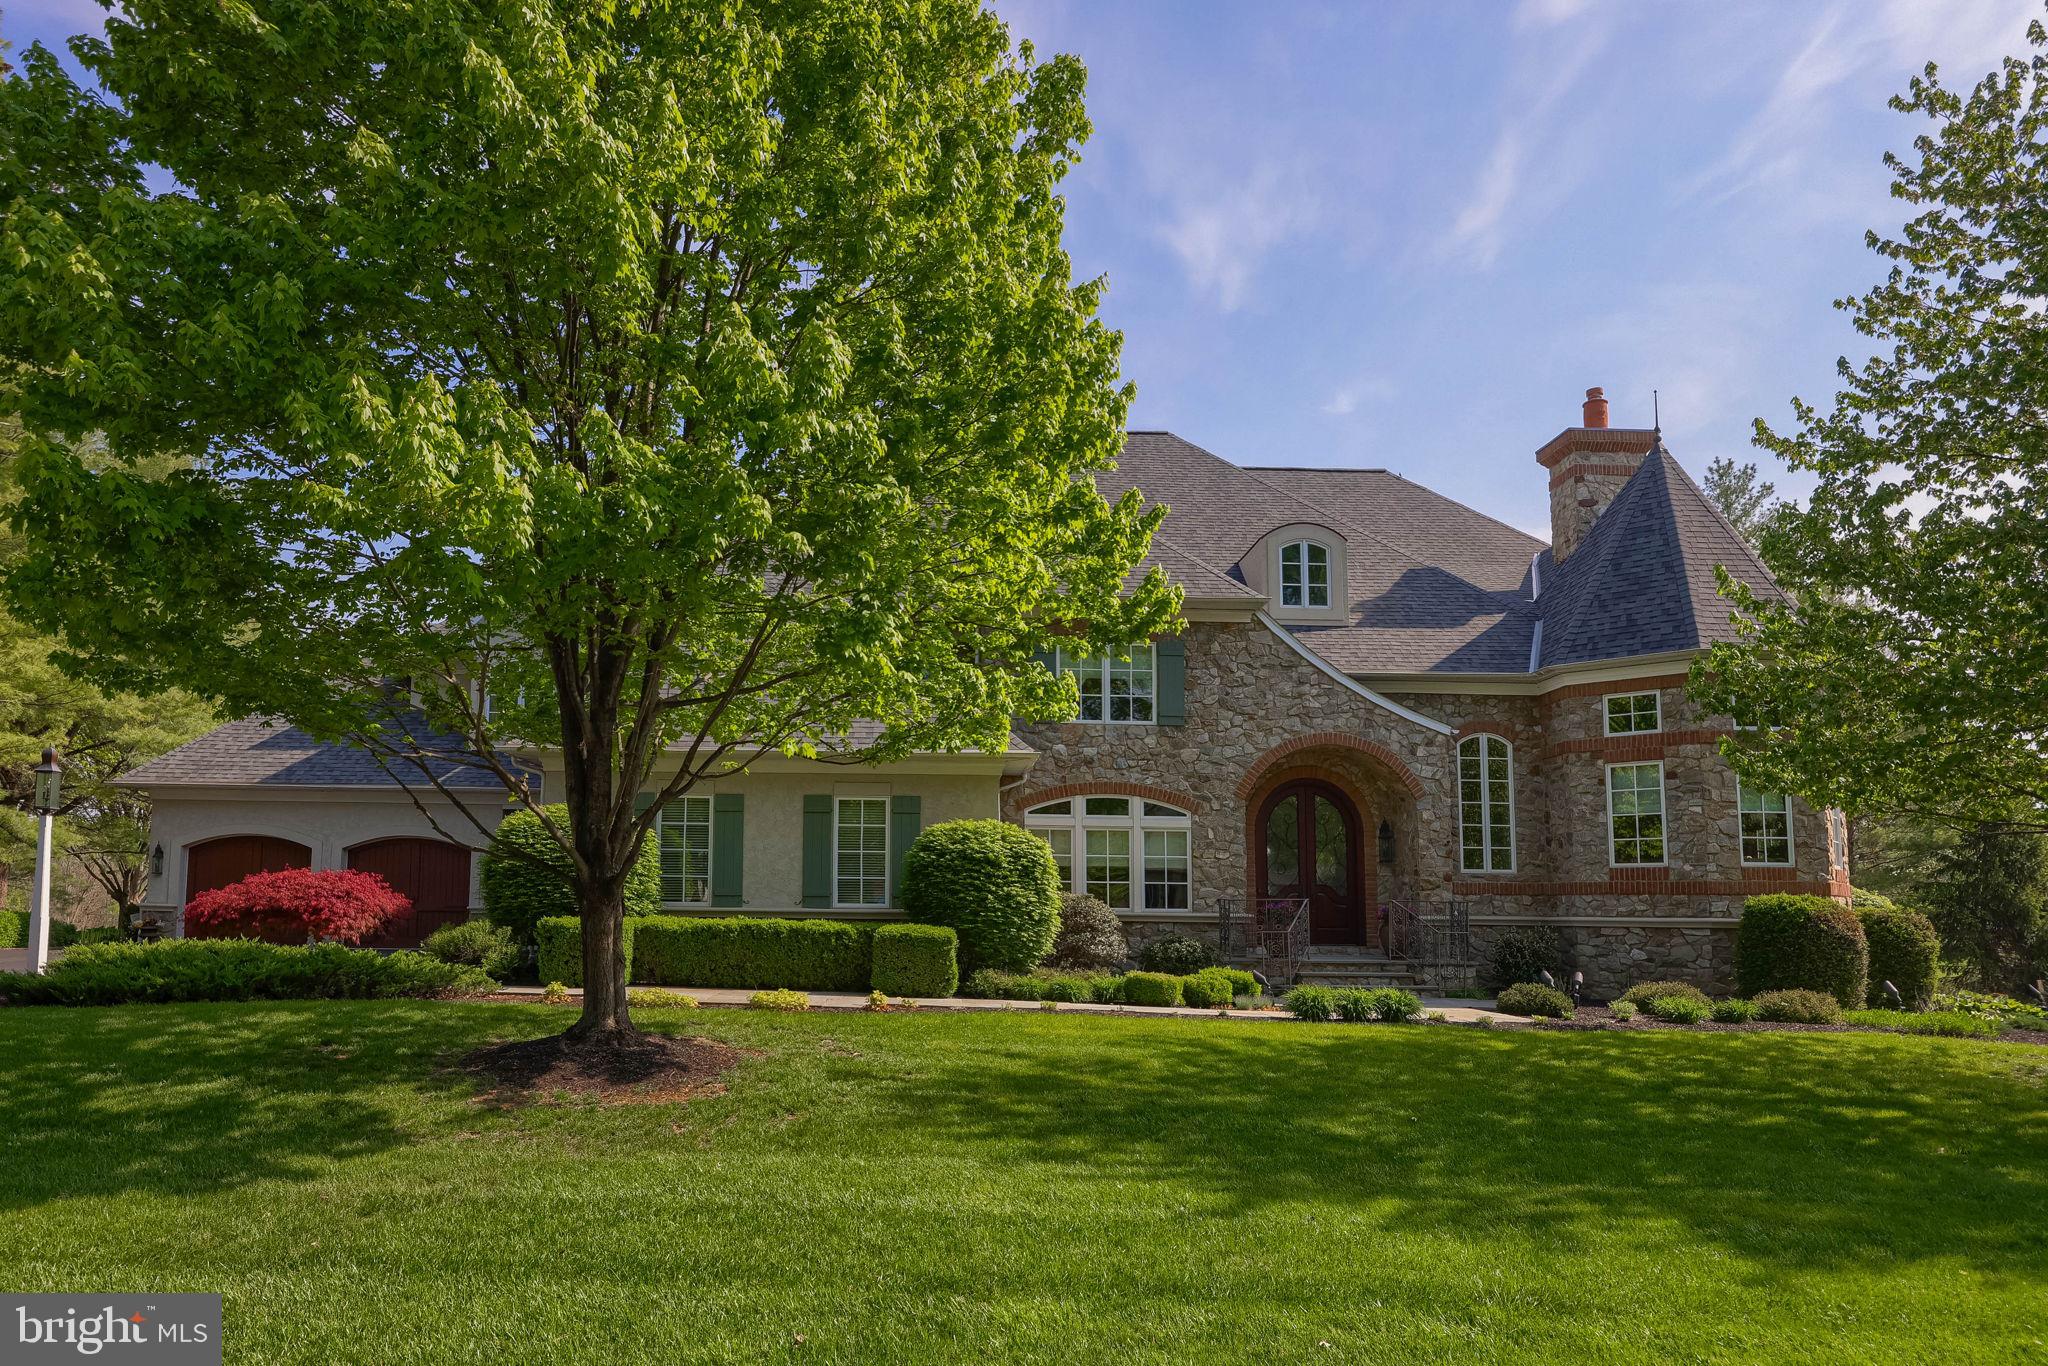
Nestled on a private cul-de-sac, this stunning French Country estate was custom built in 2006 on a one-acre lot overlooking the 5th and 6th holes of the Bent Creek Country Club Golf Course. With masonry stucco and stone construction, brick accents, and a new roof added in 2023, the home offers 8,605 square feet of total living space across three floors, including six bedrooms, with a possible seventh bedroom in the lower level, six and a half bathrooms, four fireplaces, and a four-car garage with basement access.

The two-story foyer welcomes you with marble flooring, a curved wrought-iron staircase, and a seven-foot crystal chandelier on a remote lift, while the family room features a coffered ceiling and a custom French 48-inch Rumford fireplace. The chef’s kitchen boasts custom cherry wood inset cabinets, granite countertops, limestone flooring, a Wolf double oven range, Sub-Zero refrigerator, two dishwashers (Miele and Fisher & Paykel), two custom islands, a walk-in pantry, and a large farmhouse sink. Additional main-level highlights include a private office with golf course views, a formal dining room with butler's pantry, a mudroom with built-in benches and a full bathroom, a library with floor to ceiling mahogany built-in bookshelves with rolling ladder & fireplace, a first-floor guest bedroom with a private full bath, a first-floor stackable washer and dryer, and a powder room with faux French-painted walls. 

Upstairs, the sprawling primary suite is a luxurious private retreat, complete with a cozy fireplace, a massive dressing room anchored by a large built-in cabinetry island with marble top, and custom-designed closets that offer exceptional organization and elegance. The second floor also includes a dedicated homework/computer room, a large laundry room with a long countertop and built-in cubbies for folding and sorting clothing, and additional bedrooms that each offer custom cabinetry, generous closets, and beautifully appointed bathrooms.

The lower level is designed for entertainment and wellness, featuring a gym with mirrored wall, game room, craft room with custom cabinetry and sink, a bar with granite countertops and dishwasher drawer, a family room with stone fireplace, a bedroom with full bath, and a home theater with elevated seating for twelve, plus a large unfinished storage area. From the mahogany and leaded glass front doors to the Rocky Mountain Bronze hardware and built-in sound and security systems, every detail of this property exudes timeless luxury.
#PALA2084846

LITITZ

905 GREENSIDE DRIVE

6 Beds

6 Baths

8,605 Sq.Ft.

$2,250,000

MLS#: PALA2084846
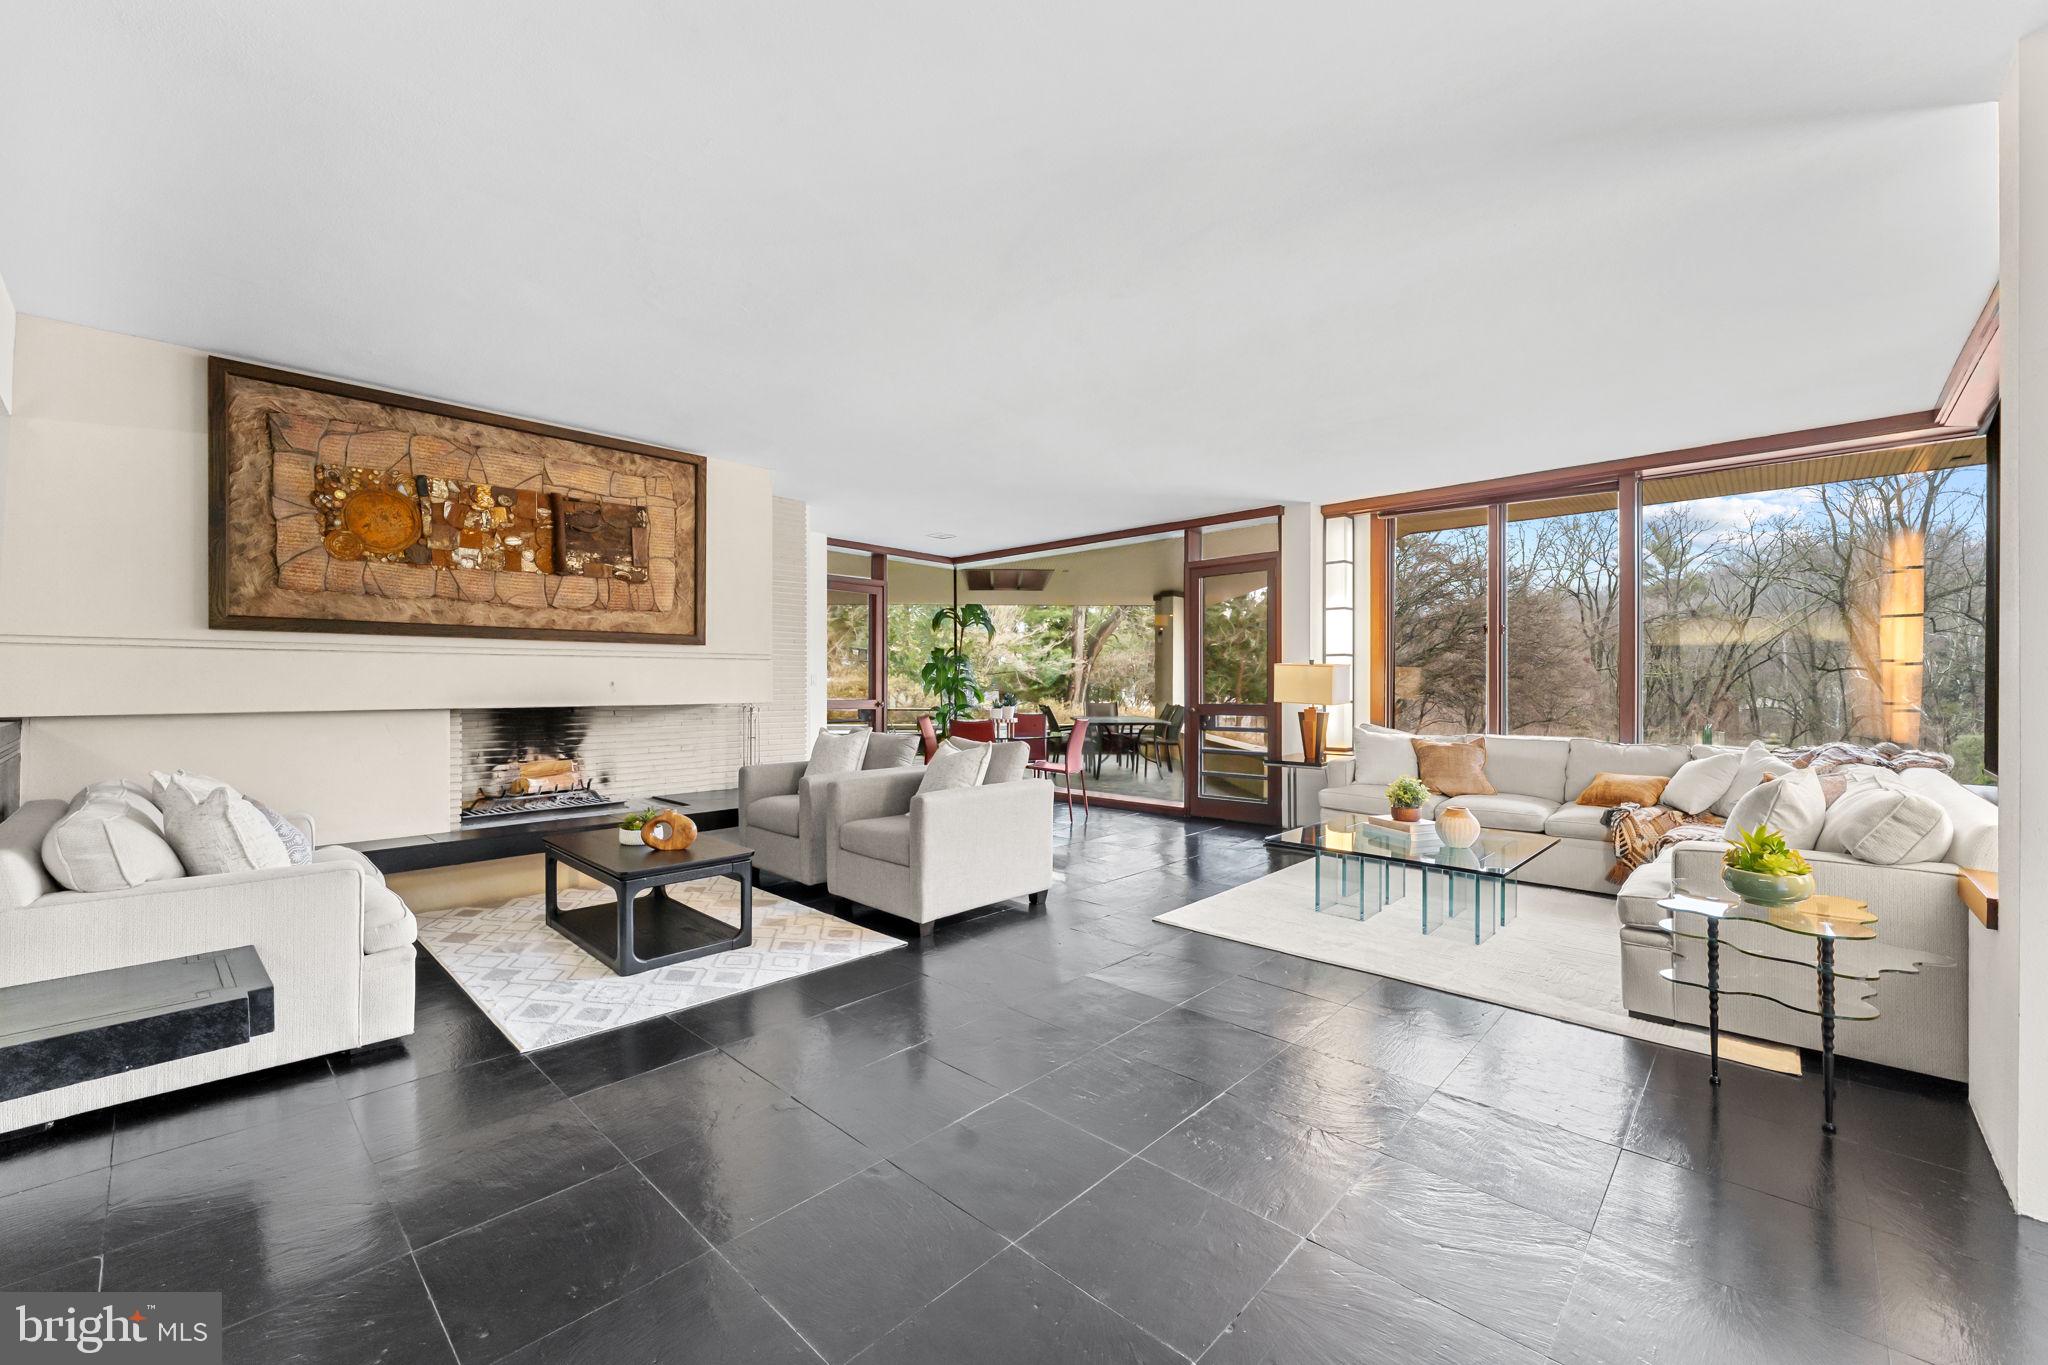
Tucked along a quiet private lane in Gladwyne, this remarkable contemporary residence was originally designed by esteemed architect William Ferguson Deknatel, a protégé of legendary American architect Frank Lloyd Wright. Set on 2.95 picturesque acres in sought-after Lower Merion Township, the home reflects the architect’s vision of harmony between structure and landscape, with expansive glass, clean lines, and thoughtfully integrated indoor and outdoor spaces.

Approached along the private enclave of Crosby Brown Road, the property offers exceptional privacy surrounded by mature trees and natural beauty. Inside, open, airy living spaces are filled with natural light and designed for both comfortable living and elegant entertaining.

The home features five bedrooms and four full bathrooms, including a spacious first-floor primary suite and two additional bedroom suites on the main level, providing flexible living arrangements. The second floor offers two more bedrooms and a full hall bath, ideal for family or guests.

Designed for recreation and relaxation, the lower level includes a generous game room and access to an indoor pool, creating a private retreat within the home.

Outdoor living is equally impressive, with expansive terraces and covered spaces that overlook the beautiful wooded setting—perfect for dining, entertaining, or simply enjoying the tranquil surroundings.

Additional highlights include four attached garages and a separate craft or office studio, offering a quiet space for work or creative pursuits apart from the main residence.

Combining architectural pedigree, serene acreage, and exceptional living spaces, this distinctive Gladwyne property presents a rare opportunity to own a truly special home.
#PAMC2168814

GLADWYNE

51 CROSBY BROWN ROAD

5 Beds

4 Baths

5,912 Sq.Ft.

$2,250,000

MLS#: PAMC2168814
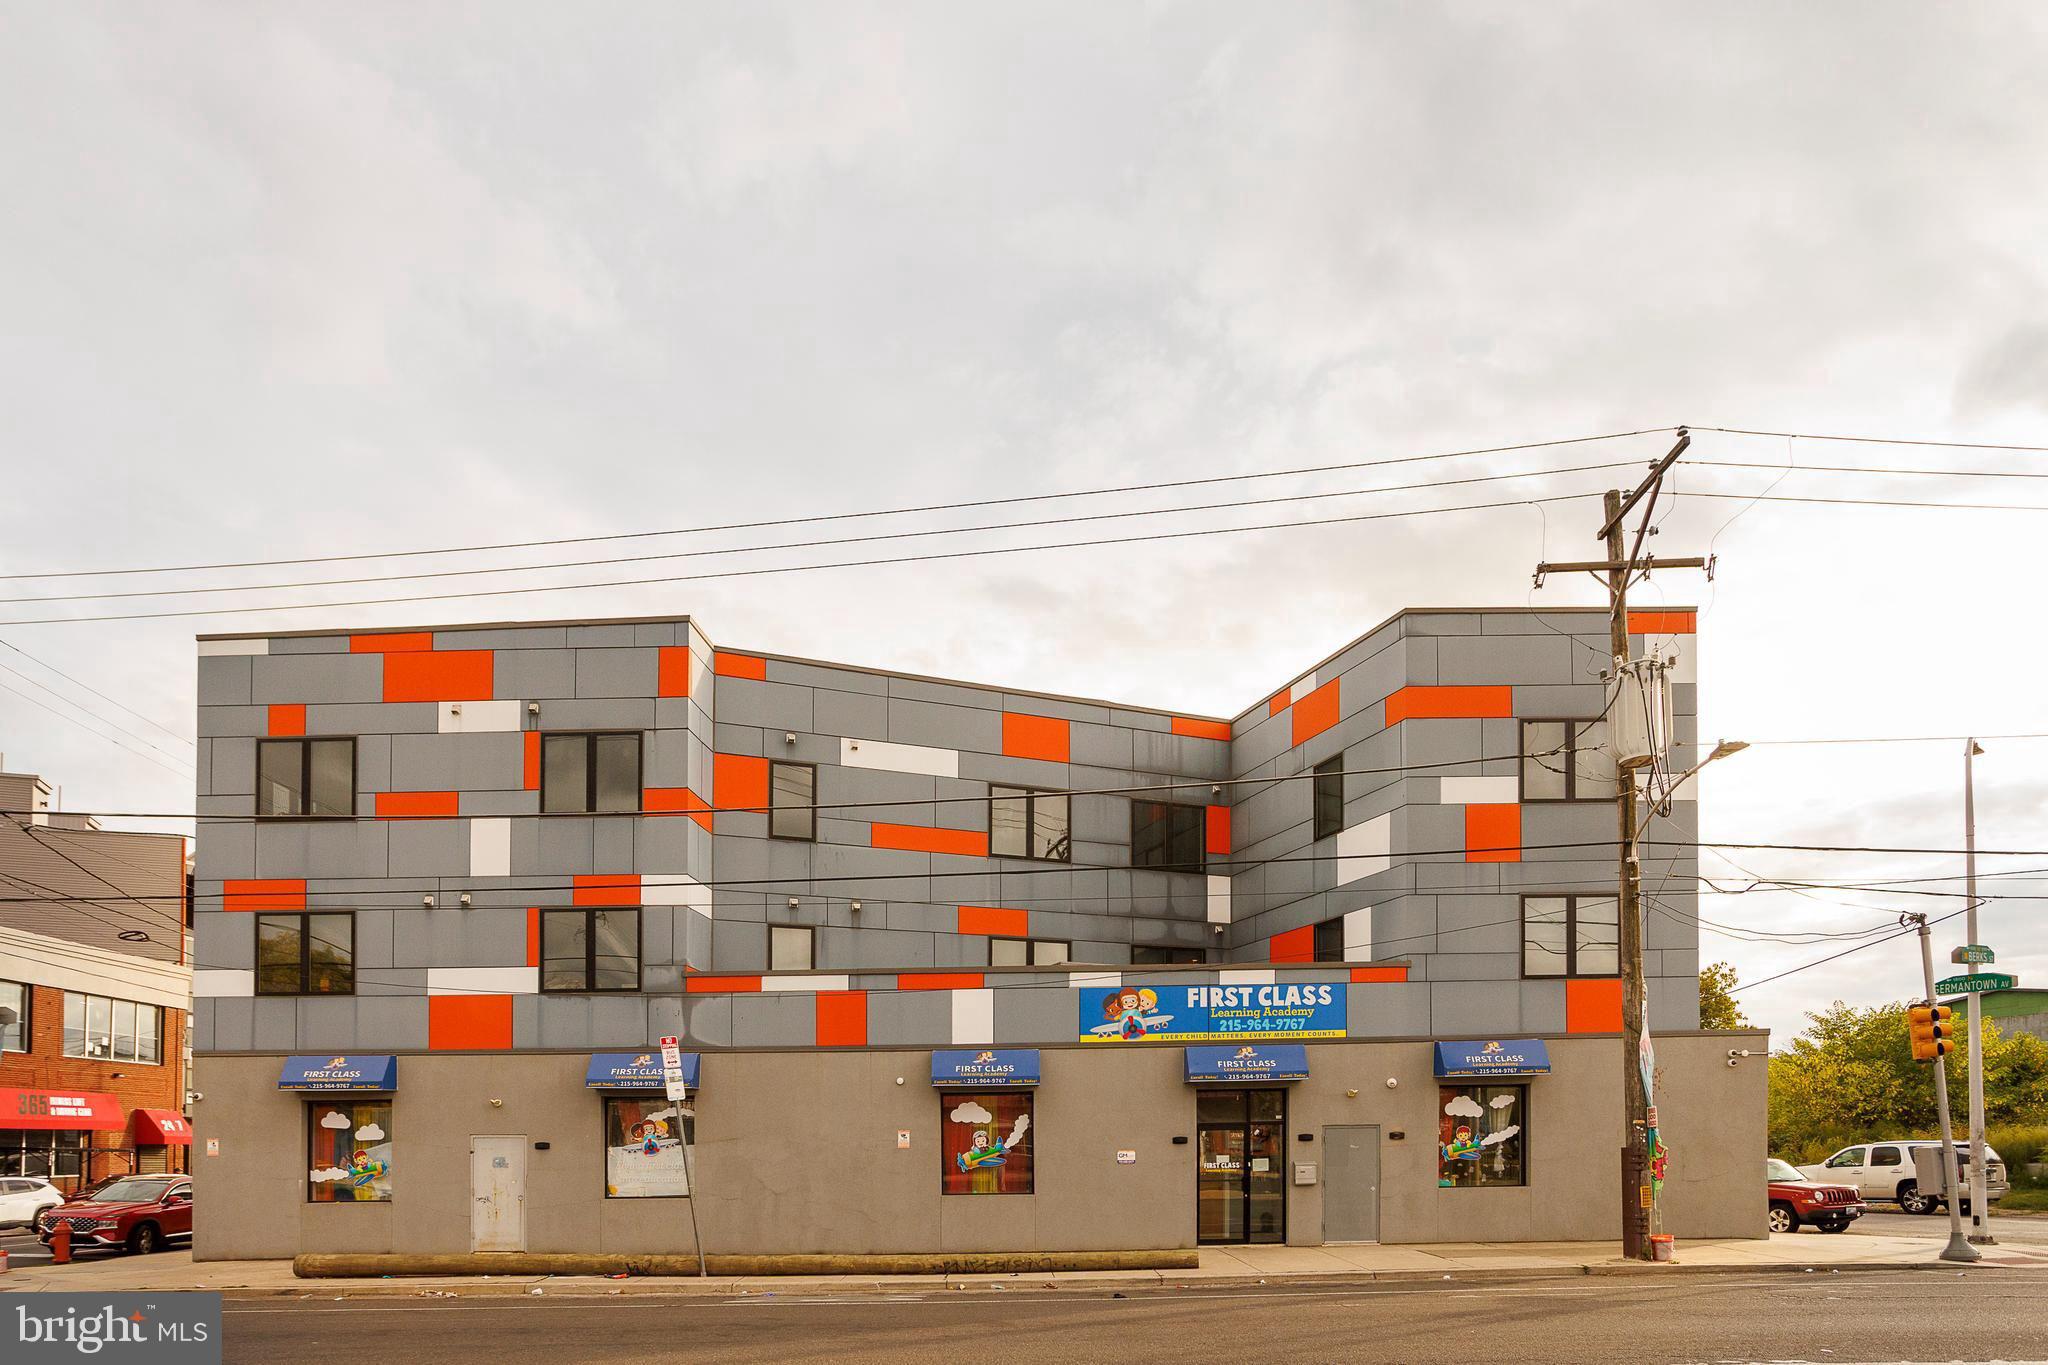
in-place 8 Cap. Built in 2019 and still benefiting from Philadelphia’s 10-year tax abatement, this CMX-2 mixed-use property delivers stable, long-term cash flow in a fast-improving section of North Philadelphia. The building includes one street-level commercial tenant (a daycare) and six residential condo-grade units above, all fully leased with strong in-place tenants. 

The structure and finishes are modern, minimizing near-term maintenance and reducing ownership expense. The property sits along Germantown Avenue’s active redevelopment corridor—near new multifamily, community, and retail projects—positioning it for continued appreciation as the neighborhood matures.

Highlights

2019 Construction – Modern systems and finishes

100% Occupied – One commercial + six residential tenants

Tax Abatement through 2029 – Exceptional near-term yield
#PAPH2626220

PHILADELPHIA

1851 GERMANTOWN AVENUE

None Beds

None Baths

10,404 Sq.Ft.

$2,250,000

MLS#: PAPH2626220
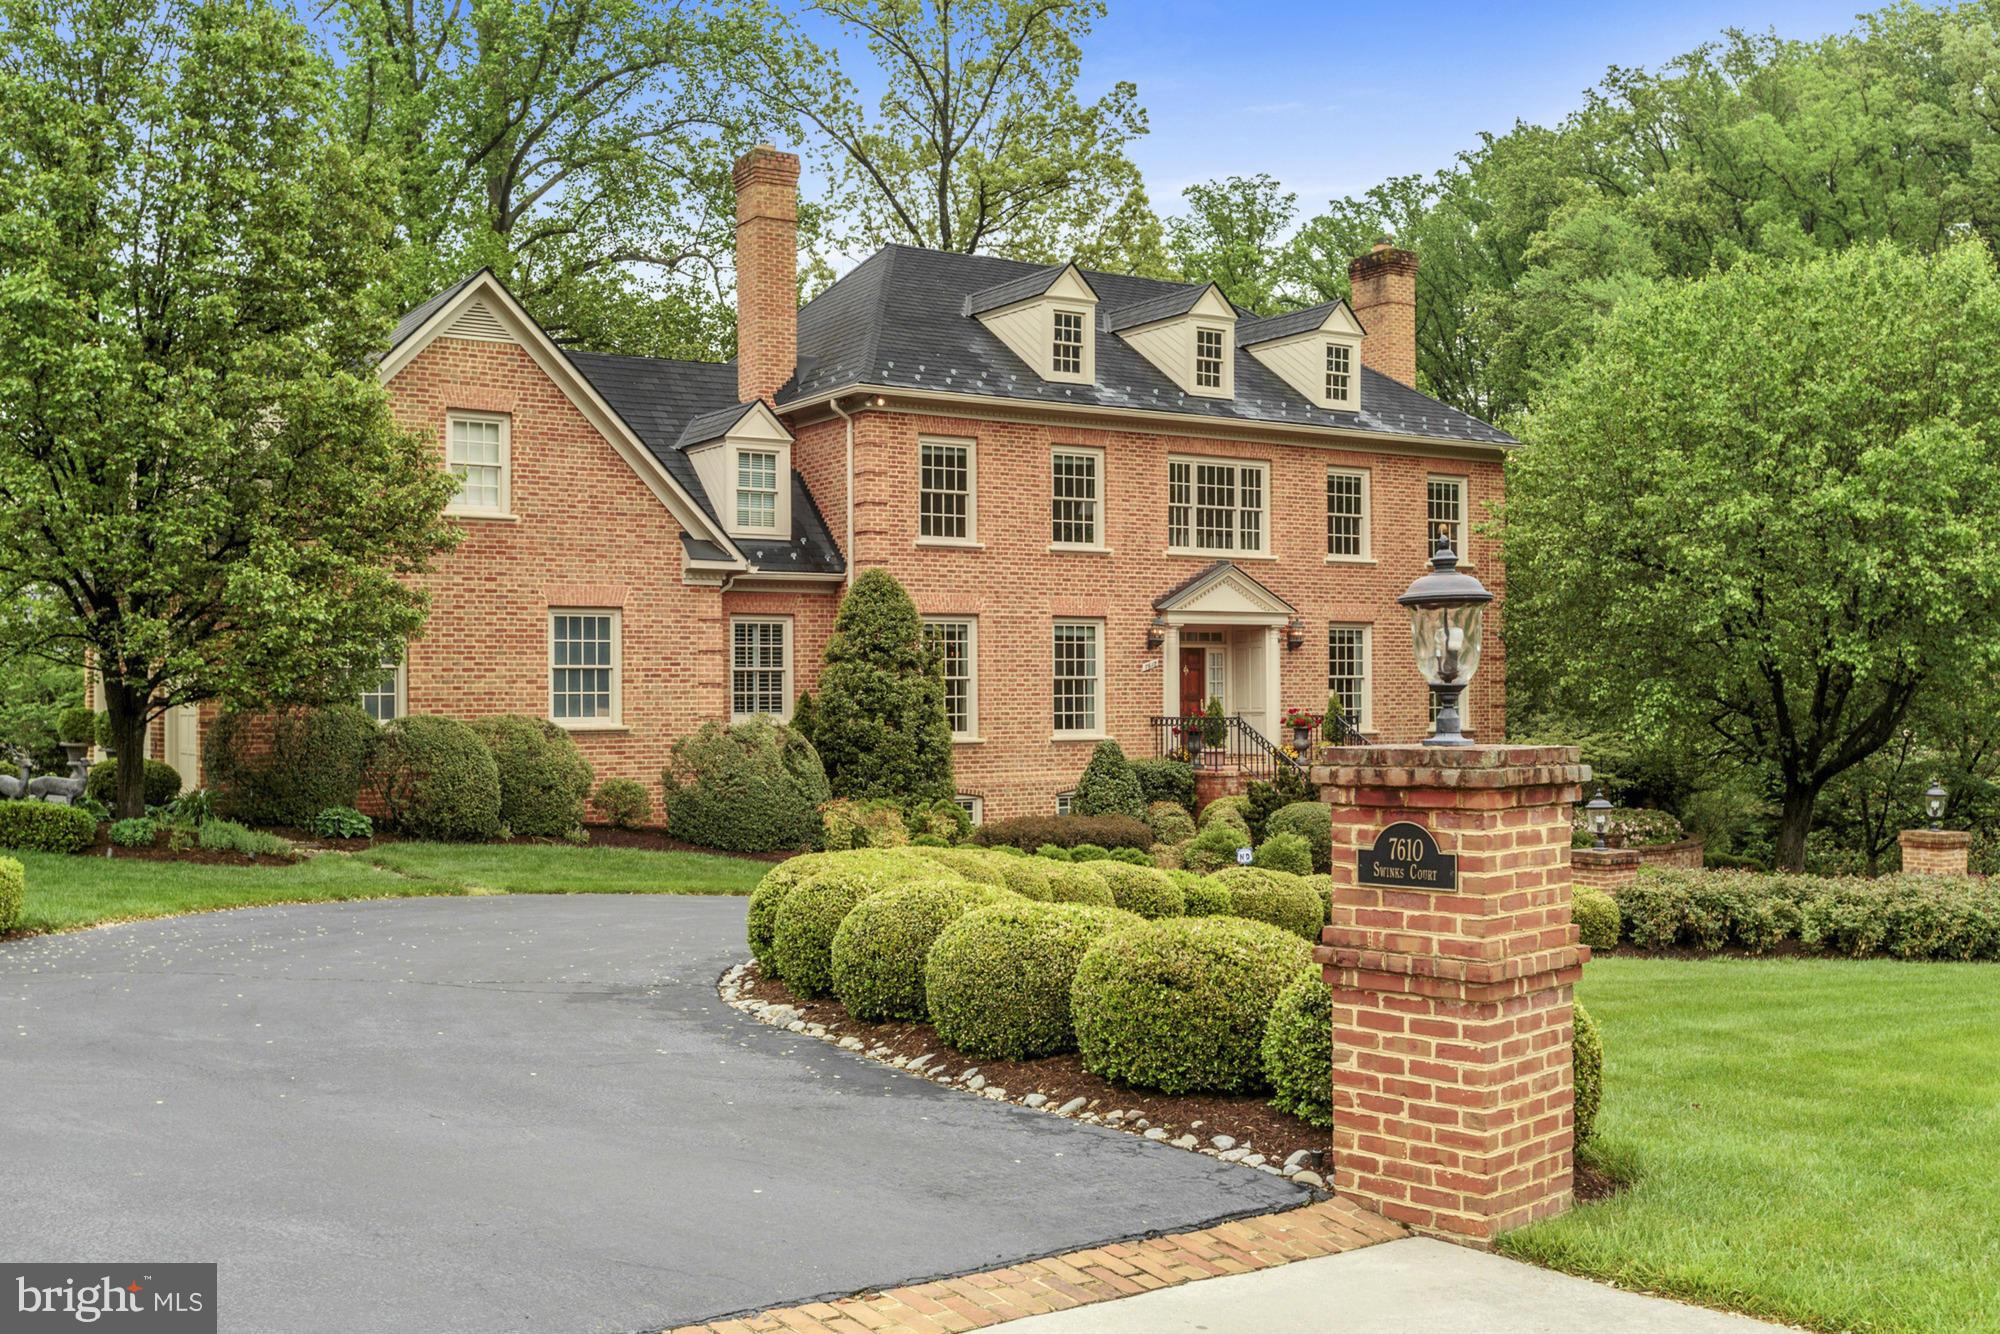
BROKERS OPEN 5/10 CANCELLED! Elegant 5BR+6.5BA home on prominent lot w/ circular driveway. Includes foyer, DR, LR, library, sunroom, family room, gourmet kit w/ bfast room, deluxe mstr ste w/ dual walk-in closets & attached office, 4 add'l BRs, and fully finished LL w/ rec room, game rm, BR, &attached screened-in porch! Home also features expansive entertaining deck & attached 3-car garage!
#1001951297

MCLEAN

7610 SWINKS COURT

5 Beds

6 Baths

N/A

$2,250,000

MLS#: 1001951297
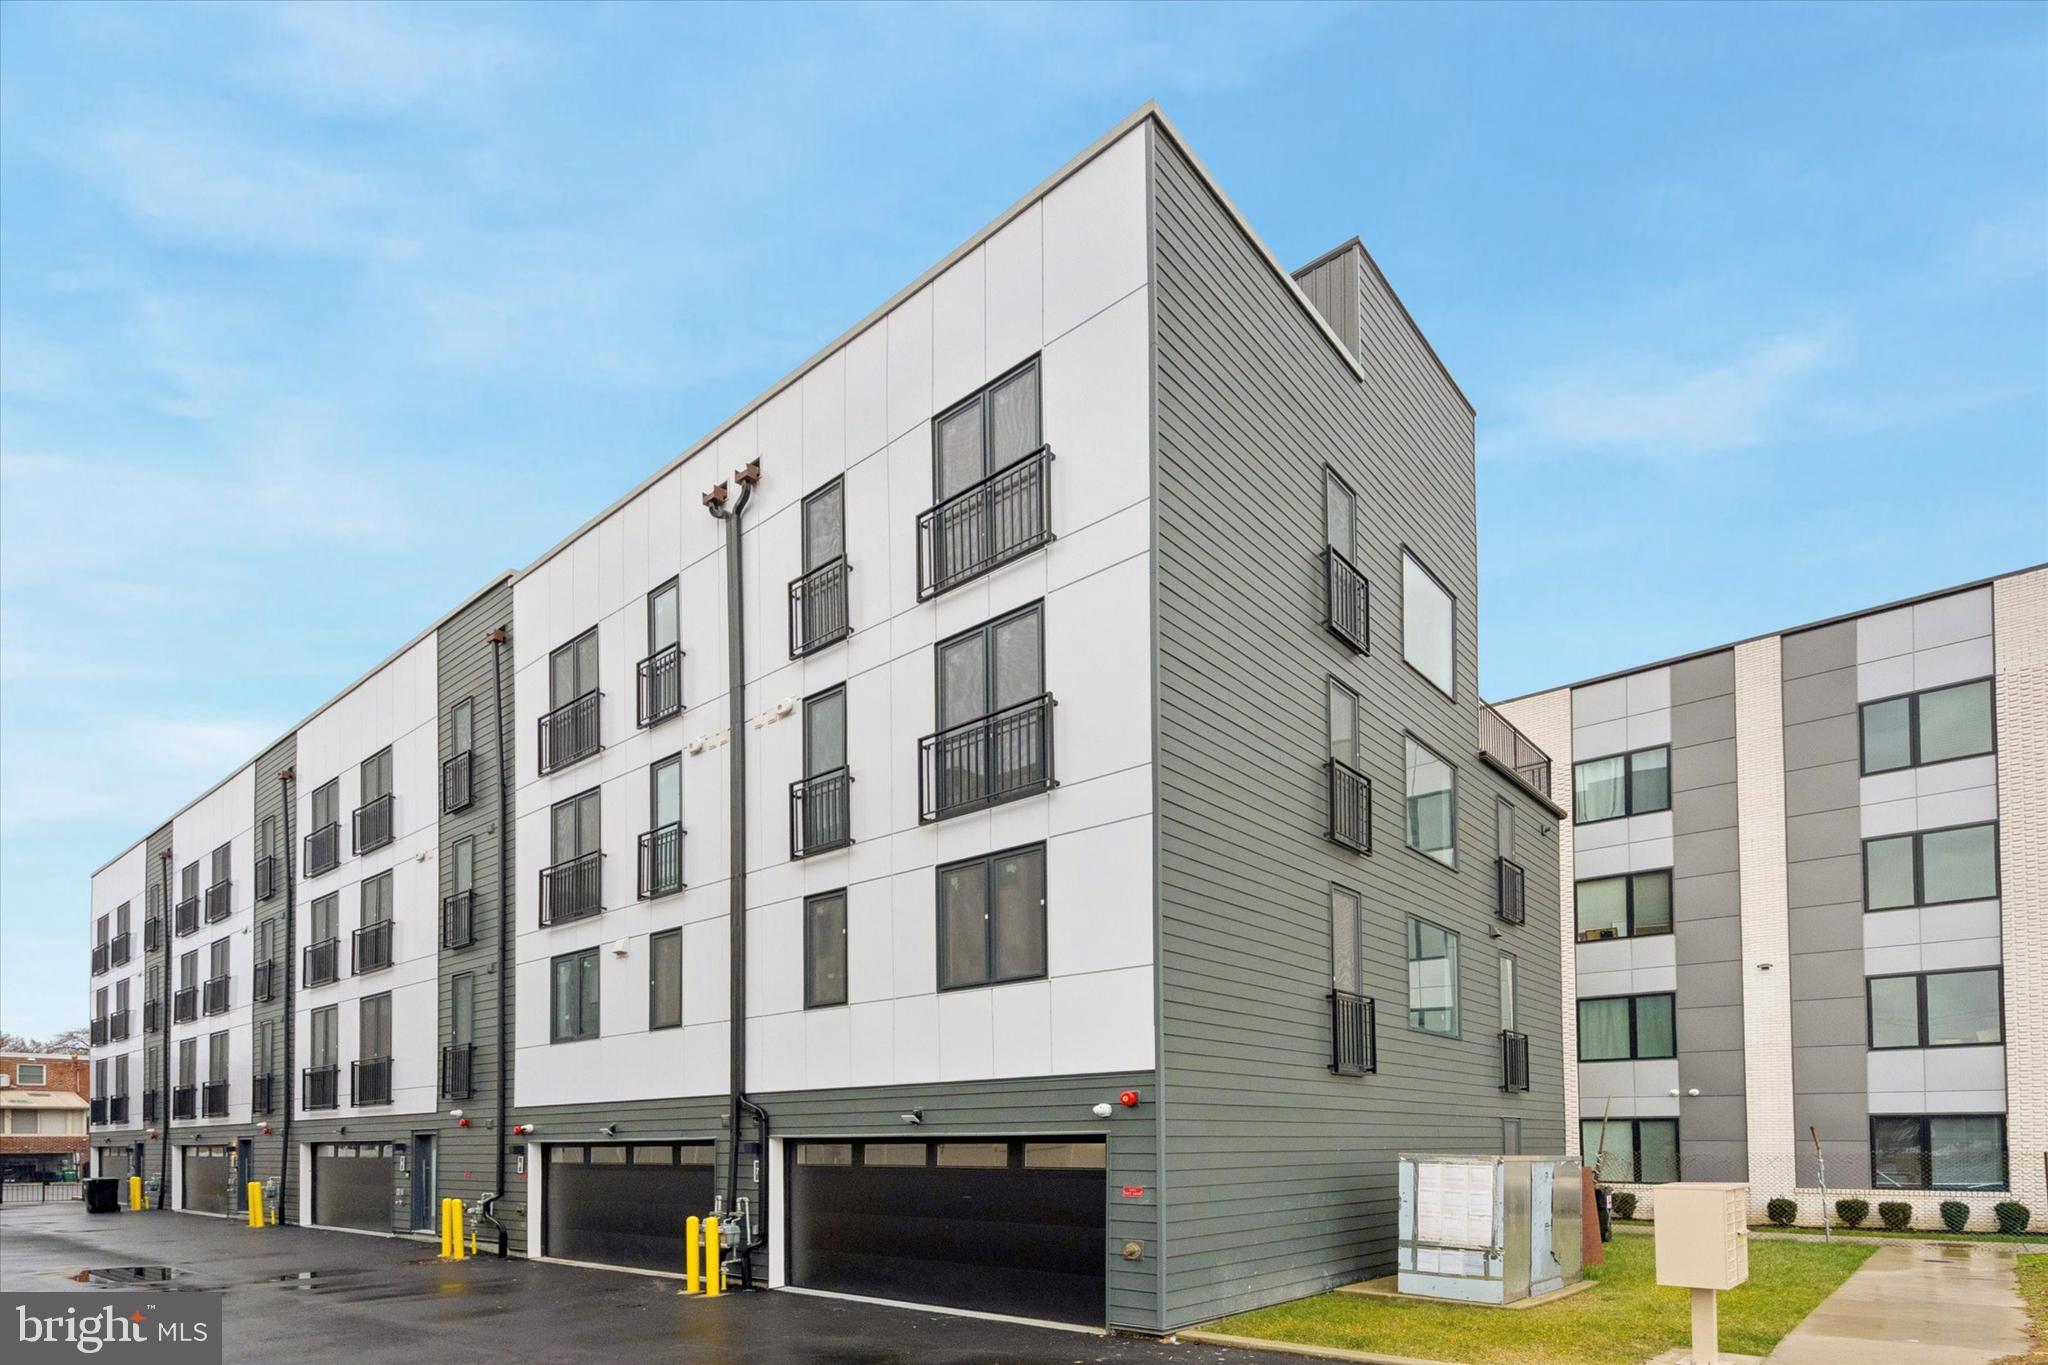
Rare shovel-ready development opportunity in the heart of Packer Park. 1843 Hartranft Street offers a fully prepared site for six luxury new construction townhomes, with six foundations already poured and major site work completed. The project is positioned for six 3,200+ square foot townhomes with parking, giving a builder the ability to move quickly into vertical construction and bring a high-end residential product to one of South Philadelphia’s most desirable and established neighborhoods. Located in Packer Park, this site offers strong end-buyer appeal with proximity to the Sports Complex, FDR Park, Broad Street, major highways, Center City, Navy Yard, and neighborhood conveniences. The surrounding area has continued to attract buyers looking for larger new construction homes with parking, outdoor space, and easy access to the city. This is an ideal opportunity for a builder or developer looking to reduce pre-construction timelines and step into a project where the groundwork is already in place. Buyer is responsible for verifying zoning, permits, approvals, plans, taxes, square footage, and all development details.
#PAPH2620708

PHILADELPHIA

1843 HARTRANFT STREET 1 - #6

None Beds

None Baths

0.11 acres

$2,250,000

MLS#: PAPH2620708
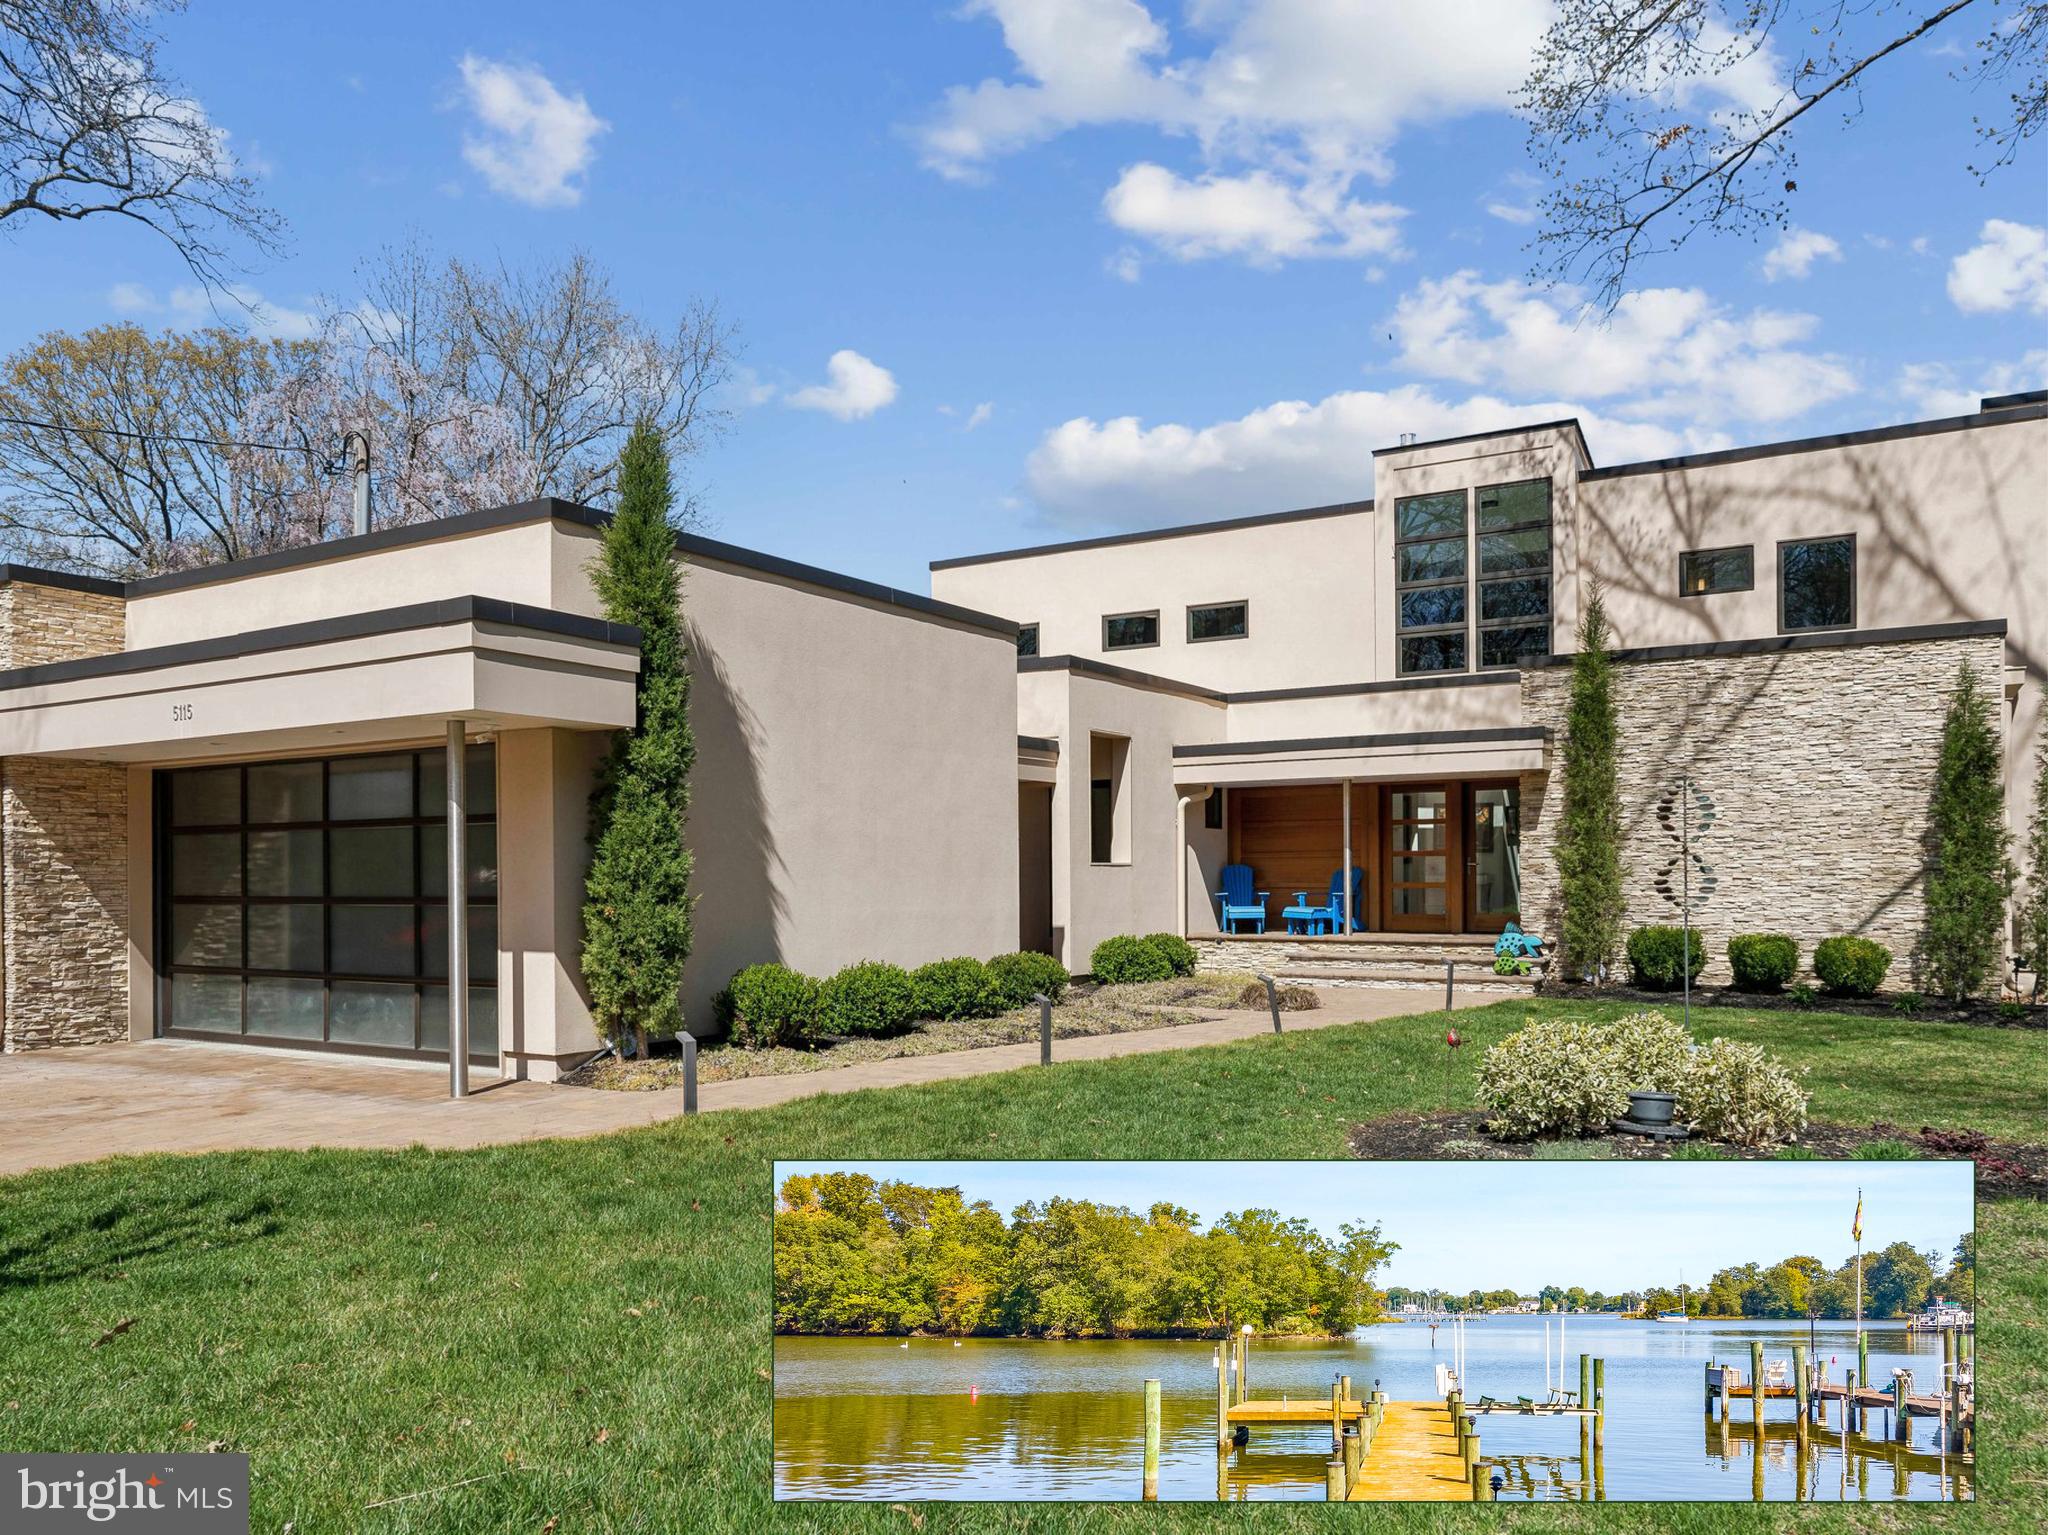
Stunning modern waterfront home on West River. Built in 2018 with meticulous attention to detail, this exceptional residence offers a seamless blend of modern luxury and coastal charm. An elevator provides effortless access to both levels, while walls of glass showcase breathtaking West River views. The bright, two-story living area features bifold sliding doors that fully retract to create a seamless indoor-outdoor living experience. Step onto the Ipe deck, where you’ll find a fully equipped outdoor kitchen, perfect for entertaining. The main-level primary suite boasts stunning water views, a spa-like ensuite, and direct access to the deck. Also on the main level are two additional ensuite bedrooms & a laundry room. Upstairs, a private studio with its own deck offers flexibility as an office or creative space. Another bedroom features a walk-in closet and ensuite bath. A striking glass catwalk leads to the library, where a walnut-planked ceiling, private balcony, and views create a serene escape. Home also features a hot tub, sauna & steam shower. For boating enthusiasts, the private pier features deep-water slips, a boat lift, an electric pedestal, and water access. The garage, with a sleek frosted glass door, is connected by a breezeway for added convenience. Located near the charming Galesville community, enjoy pickleball courts, a walking path and a playground. Optional membership is available at the waterfront pool at West River Yacht Harbor or Chesapeake Yacht Club. Plus, you’re just minutes from waterfront dining by car or boat. Ideally situated less than 30 minutes from Annapolis and within an hour of Washington, D.C., Baltimore, and major airports, this rare waterfront gem offers an unparalleled lifestyle.
#MDAA2134018

WEST RIVER

5115 HOLLY DRIVE

4 Beds

4 Baths

3,236 Sq.Ft.

$2,250,000

MLS#: MDAA2134018
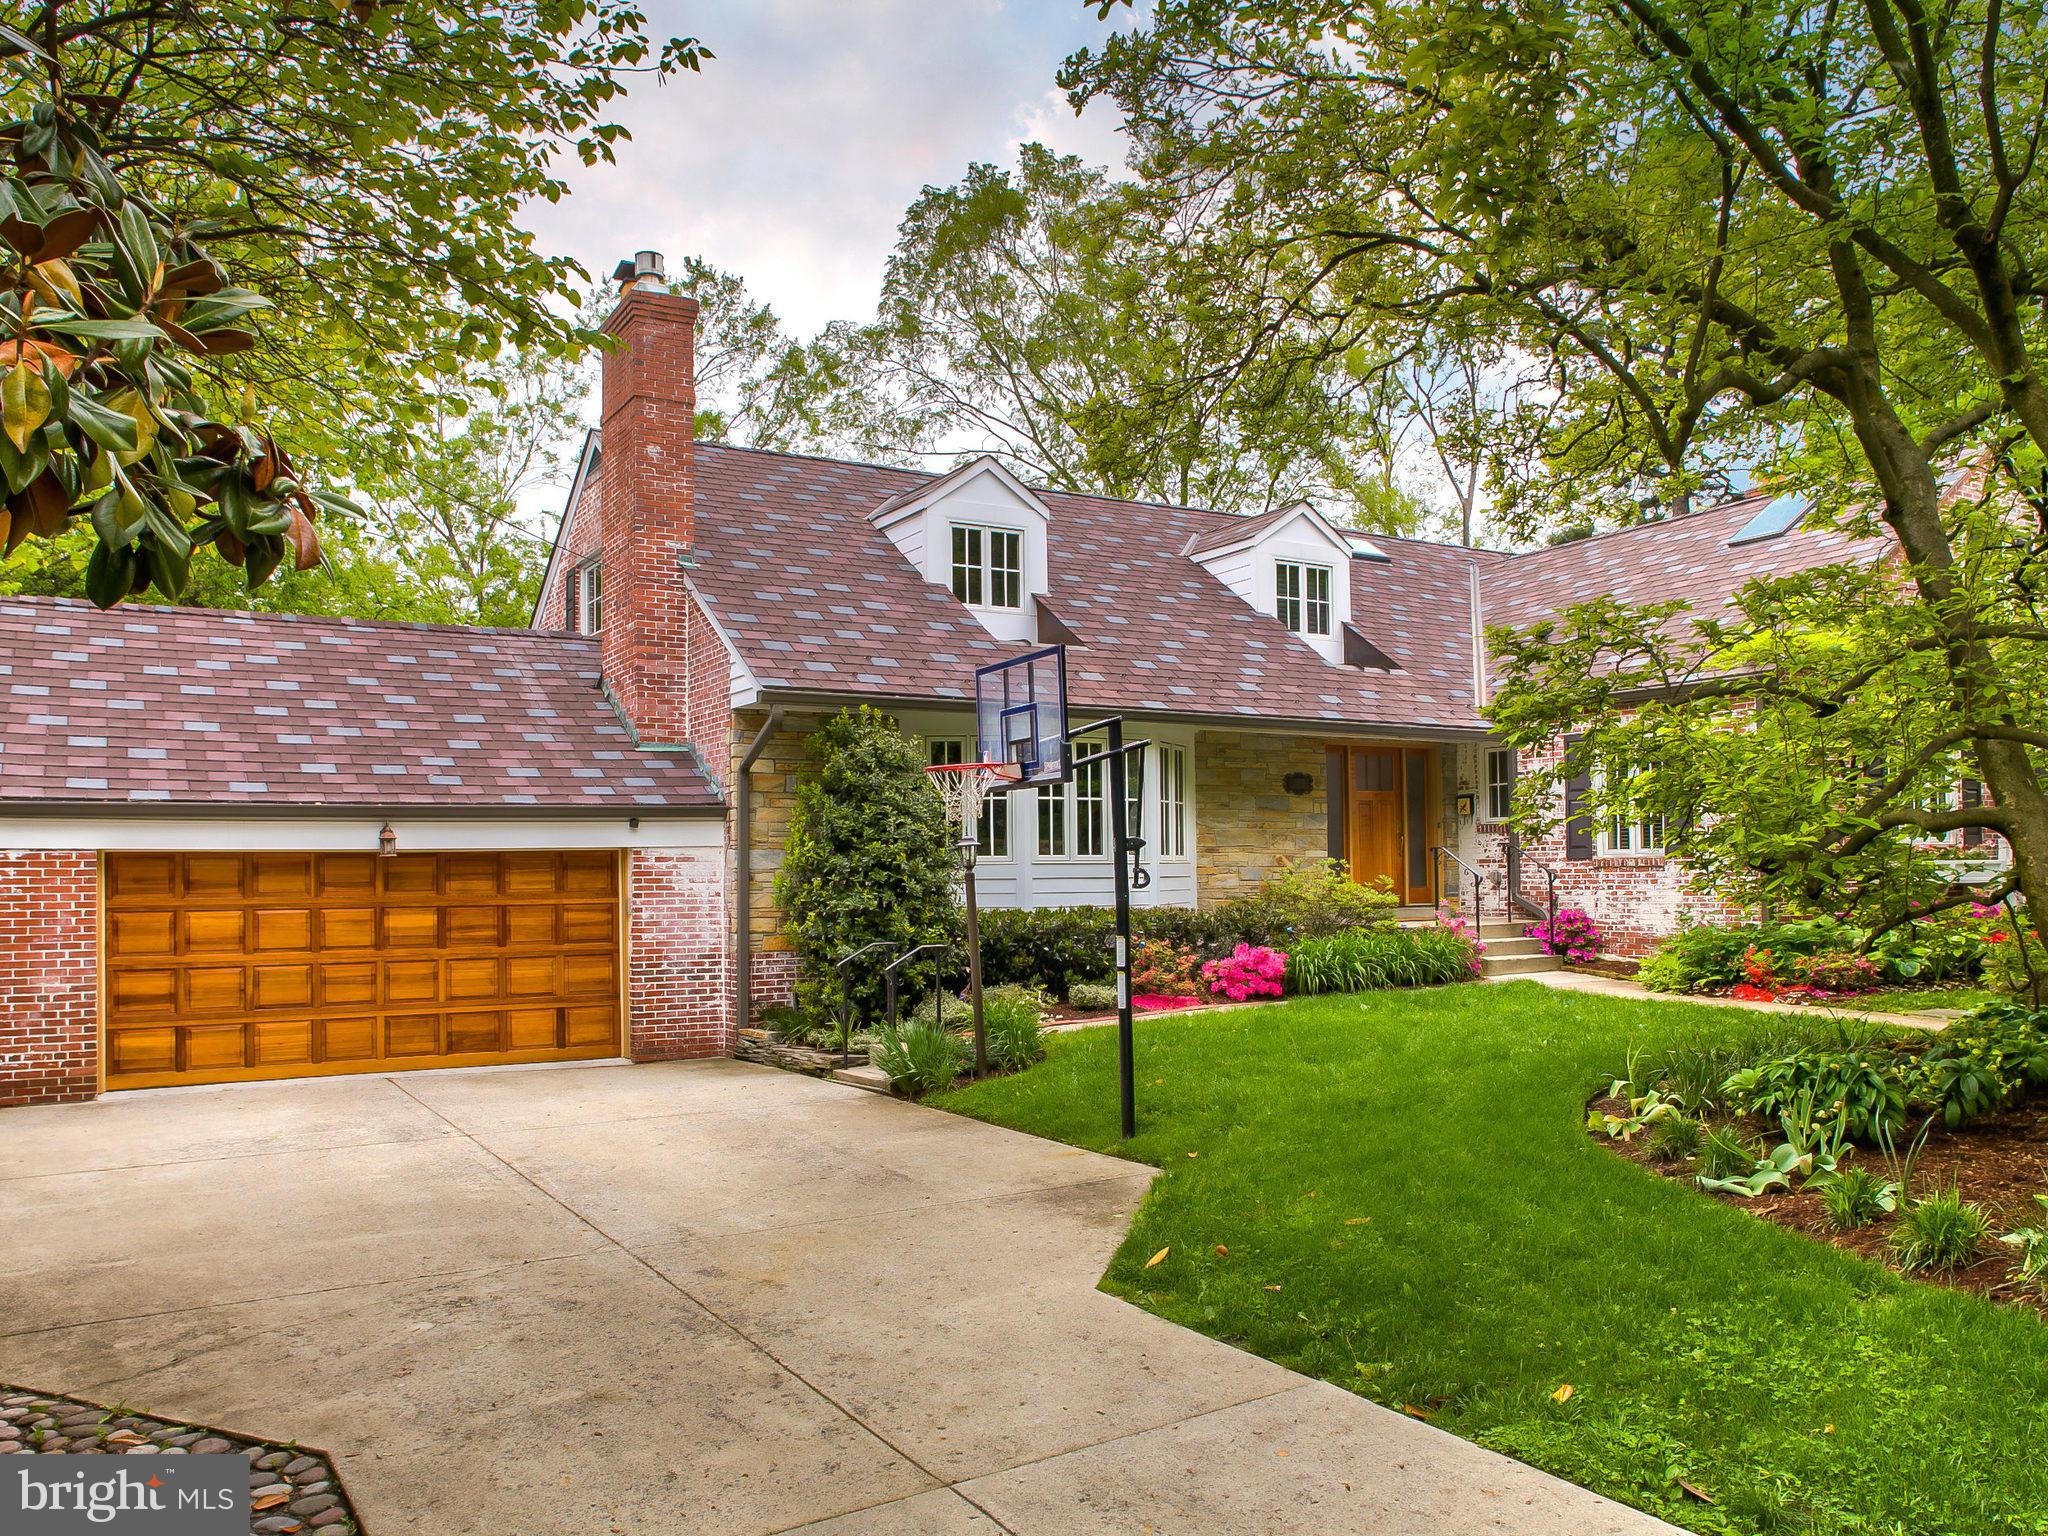
Metro: 3 blocks. Convenience, Tranquility & Size. City Living in Idyllic Village of Chevy Chase! Understated Country Cottage w Exquisite Gardens & Meticulous Restoration. Gorgeous Renovated KIT = Social Hub & entertainer's dream house! Garden "rooms" lift your spirits. Upgraded windows, roof, systems, & baths = peace of mind. Above sqft: 4911. Below sqft: 2238. Ask for KVS $500 buyer credit.
#1002424521

CHEVY CHASE

5501 KIRKSIDE DRIVE

8 Beds

6 Baths

N/A

$2,250,000

MLS#: 1002424521

1 ... 658 659 660 661 662 ... 666
* Listings identified with the FMLS IDX logo come from FMLS and are held by brokerage firms other than the owner of this website. The listing brokerage is identified in any listing details. Information is deemed reliable but is not guaranteed. If you believe any FMLS listing contains material that infringes your copyrighted work please click here to review our DMCA policy and learn how to submit a takedown request. © 2024. First Multiple Listing Service, Inc.
 - property

Send a message

Message successfully sent.

Your message

What is 3 + 4 ?

Reason for contacting?

I agree to receive email communication and understand I can unsubscribe at any time.

I agree to be contacted by Charis Realty Group via call, email, and text for real estate services. To opt out, you can reply 'stop' at any time or reply 'help' for assistance. You can also click the unsubscribe link in the emails. Message and data rates may apply. Message frequency may vary. Privacy Policy

Sign Out

Virtual Assistant

Would you like to take the next step with this property? We can help you schedule a showing or virtual tour, or send you more details.

Yes, I would like more information.

Thank You for Your Reply, One of Our Agents will contact you as soon as possible

No, maybe later.

Thank you, you can always contact me via email, phone number or through the contact form.

Realhub AI

Lucy - Your AI-Powered Realtor

Update Your Temporary Password

Personalize your search

Enter your email and we'll notify you immediately when new listings match what you're looking for.

or enter email address

Already have an account ? Login here

Continue your home search

I agree to receive communications and understand I can unsubscribe at any time.

I agree to be contacted by Charis Realty Group via call, email, and text for real estate services. To opt out, you can reply 'stop' at any time or reply 'help' for assistance. You can also click the unsubscribe link in the emails. Message and data rates may apply. Message frequency may vary. Privacy Policy

Already have an account ? Login here

We use cookies

We use cookies primarily for analytics to enhance your experience. By accepting, you agree to our use of these cookies. You can manage your preferences or learn more about our cookies policy.
