Properties

Browse or get in touch to schedule a walkthrough.

  • Nearby me
Price range

Popular Features

Community Features

Association

Property Features

Waterfront

View

Exterior Features

Interior Features

Style

10000 properties match your criteria

Updated 1 minute ago

E-Alert name
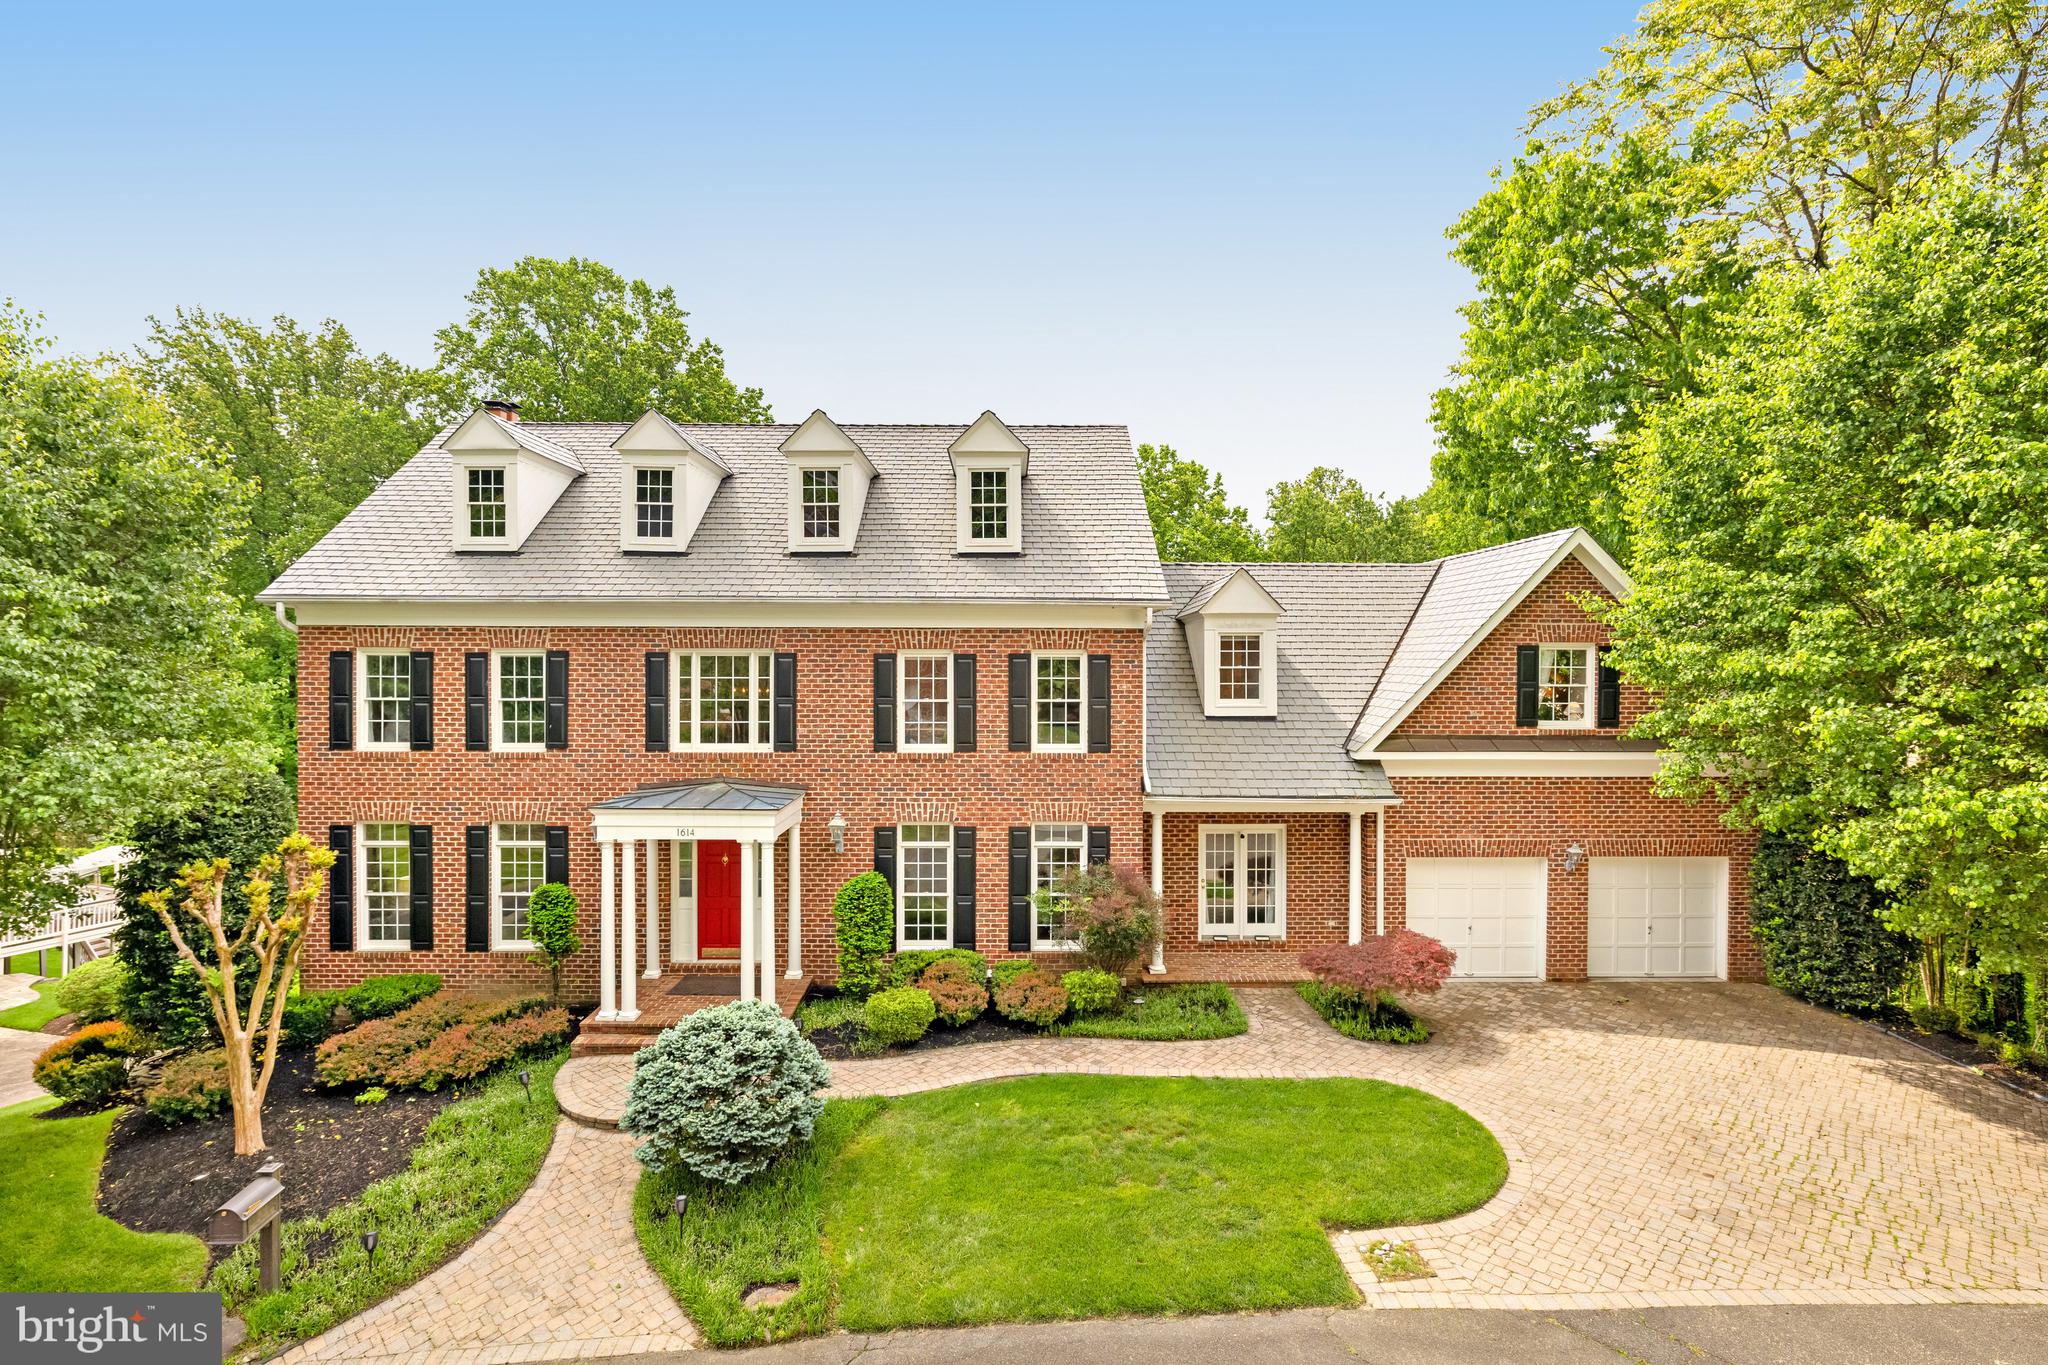
Discover a rare opportunity to own Beechwoods Golf Course, a well-established and beautifully maintained course located in Falls Creek, PA. This property has earned a reputation for quality play, drawing a steady stream of golfers from across western Pennsylvania and even as far as the Harrisburg region. The course is designed to deliver an enjoyable yet challenging round, with 80% of the cart path paved for smooth accessibility and fully equipped with an outstanding irrigation system to ensure lush, green fairways even during the driest months. Beechwoods offers golfers a welcoming atmosphere and scenic layout, making it a favorite destination for both local players and traveling enthusiasts. With its strong visitor pull, loyal following, and infrastructure already in place, this turnkey golf course is ready for its next owner to continue its tradition of excellence while exploring endless growth potential.
#PAJF2000110

FALLS CREEK

1618 AIRPORT ROAD

None Beds

None Baths

6,427 Sq.Ft.

$2,299,000

MLS#: PAJF2000110

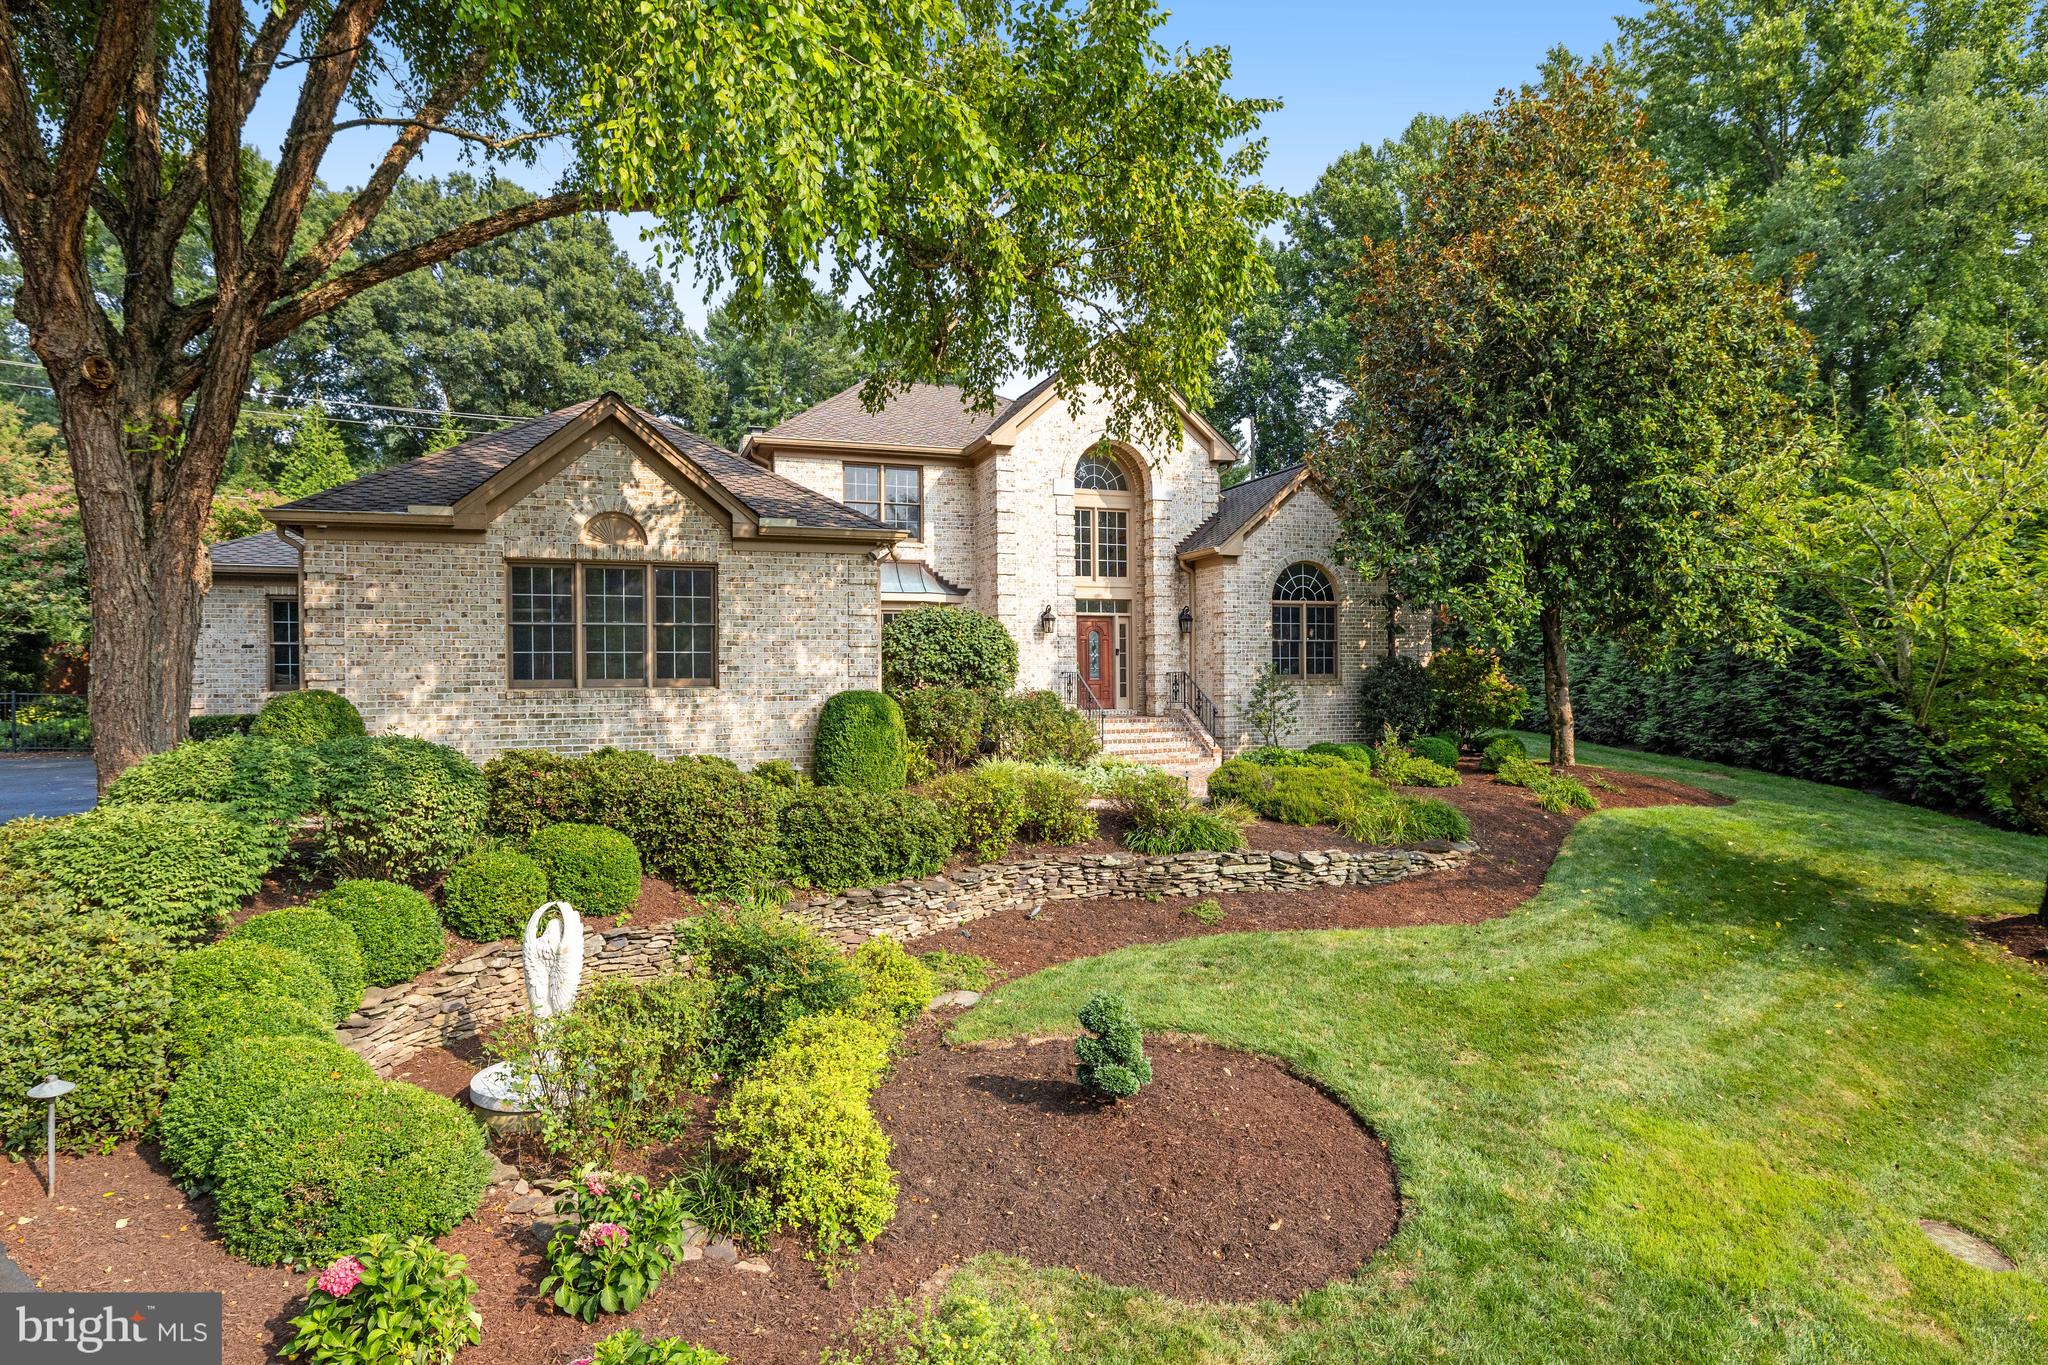
This commercial property in St Michaels presents a unique investment opportunity. Situated on a 2.24-acre lot, the property benefits from a prime highway location, ensuring high visibility and accessibility for future tenants or customers. This property lends itself to a variety of business ventures.  the flexibility of parking options enhance its attractiveness for commercial use. Investors can capitalize on the growing demand for commercial spaces in this area, leveraging the strategic location while the focus remains on land utilization and development potential. This property is ideal for those looking to invest in a versatile space with the opportunity for appreciation and income generation.
#MDTA2014456

ST MICHAELS

941 S TALBOT STREET

None Beds

None Baths

848 Sq.Ft.

$2,299,000

MLS#: MDTA2014456

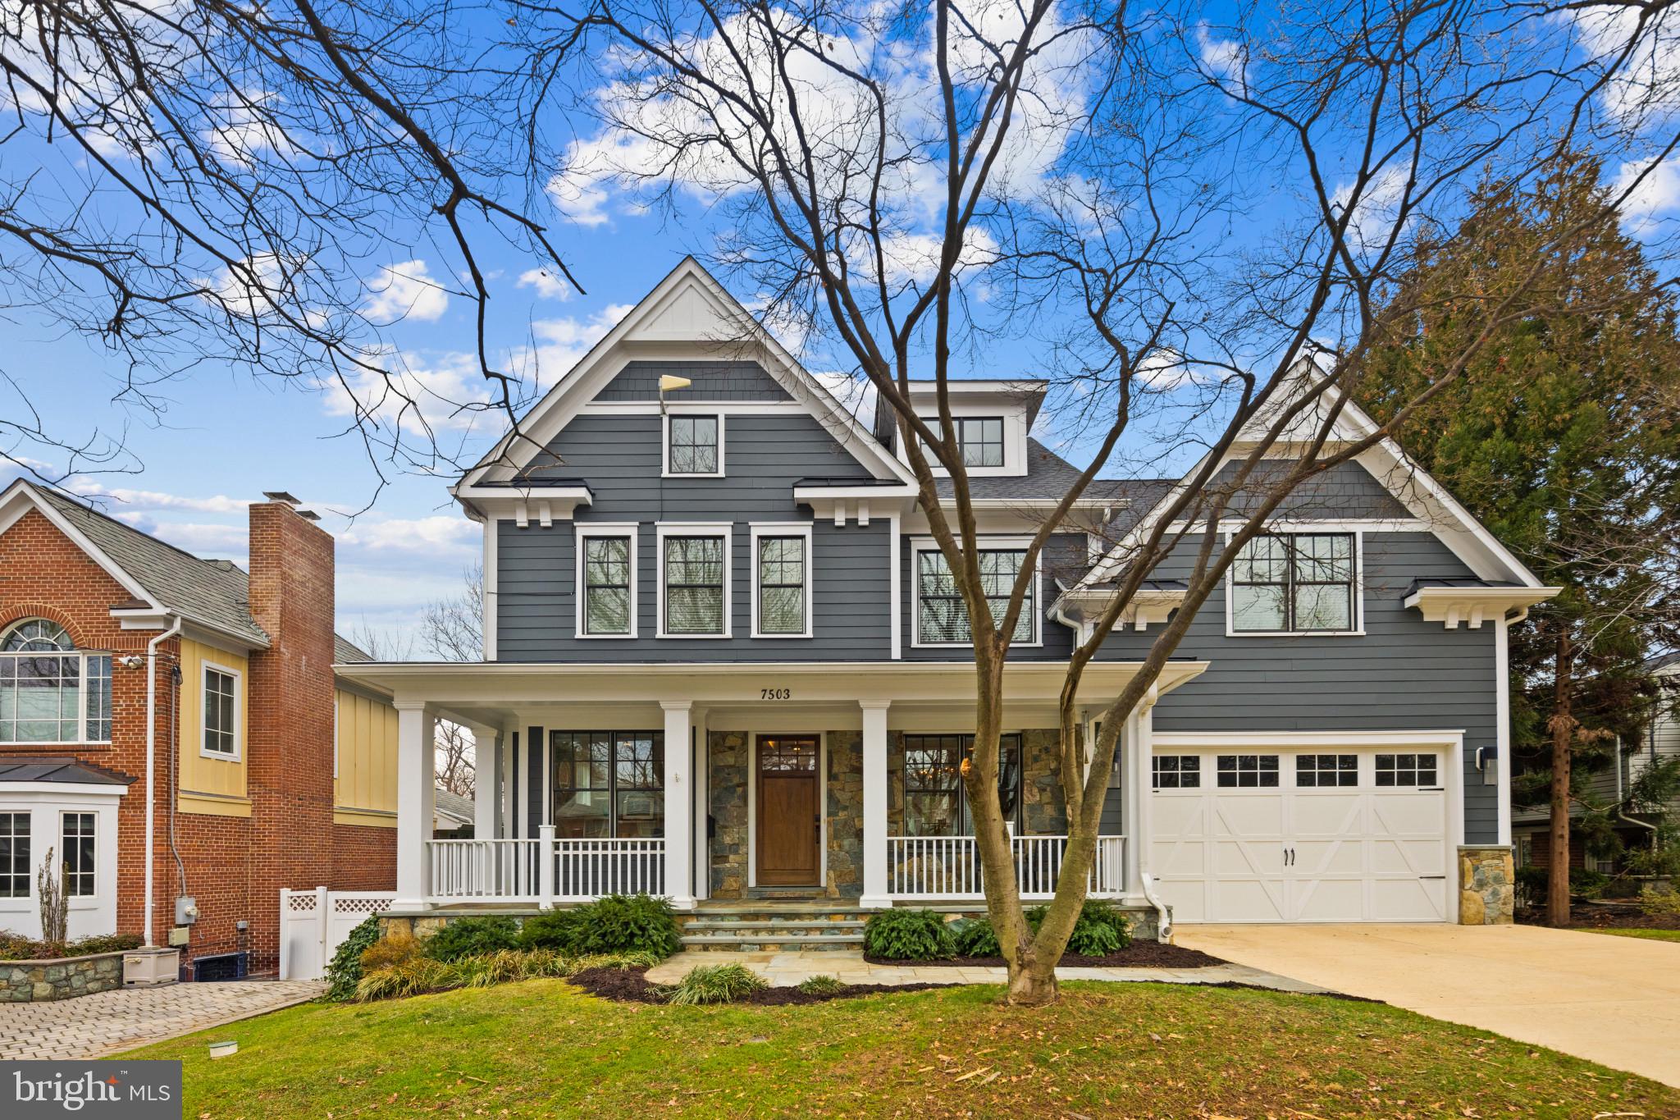
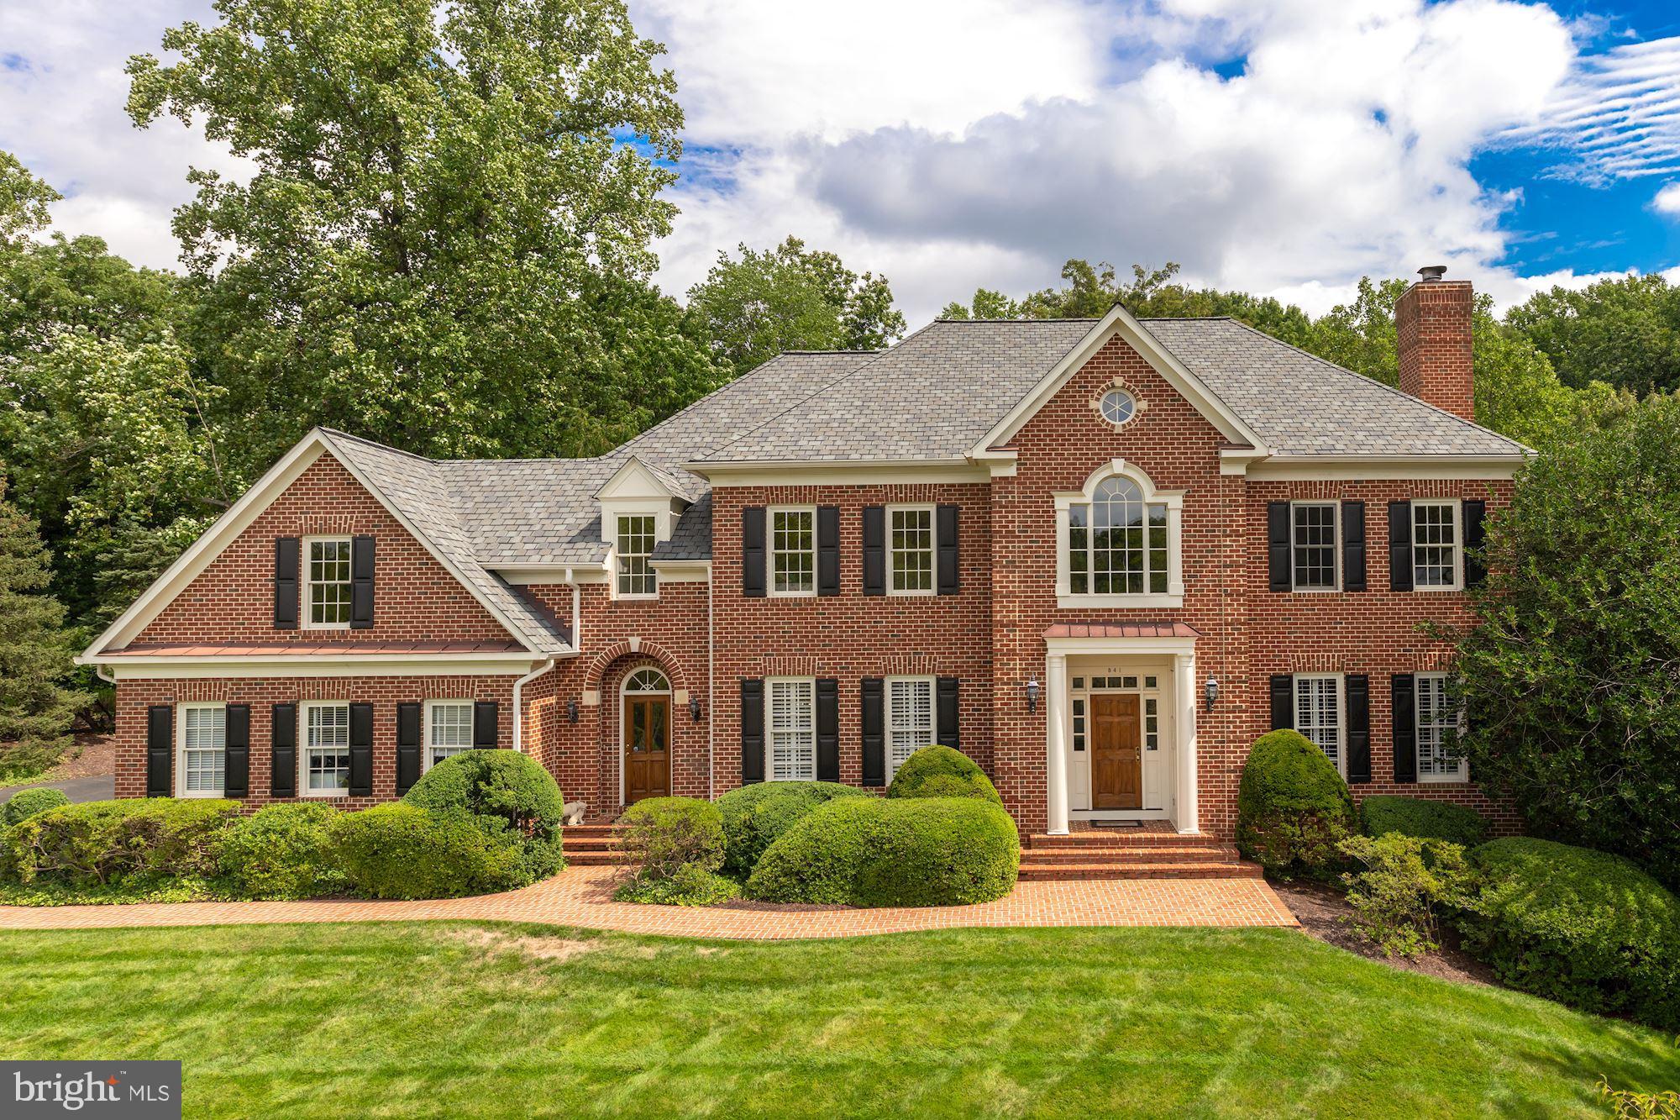
Another GORGEOUS new modern Dunhill Builders Masterpiece awaits you!  Prepare to be impressed from the moment you arrive and step up to the welcoming front porch with custom trimmed wood columns and ceiling, and situated on a rare huge half acre lot on this quiet street!  Entering the grand foyer, sun drenched rooms abound with 10' ceilings and wide plank white oak hardwood floors.  You will love the impeccable attention to details of this home featuring over 6,100 square feet of living space with 6 large bedrooms and walk-in closets and 6 lovely bathrooms.  No need to decide if you will use your main level bedroom as an office or not - you will have both wonderful rooms on the main level with the office showcasing glass french doors. The amazing gourmet kitchen with high end stainless steel appliances includes a JennAir 48" six burner gas range with griddle, JennAir 30" and 24" custom panel refrigerator, drawer microwave, and custom panel dishwasher.  Custom cabinets and white oak open shelving compliments the beautiful quartz countertops and large island.  The formal dining room has  floor to ceiling windows and connects to the butlers pantry with more custom cabinets and a wine/beverage refrigerator.  Come and gather in the bright family room open to the kitchen with a 12' wide glass door which leads to the stunning screened in porch.  Here you will find a gas fireplace so you can enjoy the outdoors (even in cooler weather), stone flooring, fir ceiling, ceiling fan, and recessed lights.  The screened in porch leads to a stone rear patio with gas fire pit perfect for entertaining or relaxing.  Spacious mud room and beautiful full bathroom round out the main level. On the upper level the owner's suite is pure elegance with tray ceiling, hardwood floors, and a truly luxurious spa-like bathroom with heated tile flooring, a breathtaking shower with double wall showerheads, double vanities, and a separate soaking tub thoughtfully placed within the shower. Two oversized walk-in closets with custom shelving are fantastic!  A bonus room off one of the walk-in closets can be used for extra storage or a quiet sitting area.   The laundry room, conveniently located on this level, also has tons of cabinets and shelving.  Three other generous bedrooms with en-suite bathrooms and walk-in closets complete the upper level.  Heading downstairs to the lower level you will be delighted with the rec room with built-ins, gas fireplace, wet bar complete with another wine/beverage refrigerator, theatre room, exercise room, and game area. Also, you will find another light filled bedroom with walk-in closet and en-suite bathroom.  French doors open to the walk-up stairs and expansive, professionally landscaped lush backyard with room for a pool. Other great exterior features include a stone water table, hardiplank, tongue and groove wood soffits, and fabulous quality black Andersen windows!  What a terrific location in the highly sought after Madison/Thoreau/Flint Hill school pyramid! Enjoy all the wonderful Vienna and Oakton amenities, including shopping, restaurants, parks, and entertainment. So convenient to 123, I66, and other major commuter routes. This dream home is certainly not to be missed!
#VAFX2096516

VIENNA

2325 STRYKER AVENUE

6 Beds

6 Baths

6,110 Sq.Ft.

$2,299,000

MLS#: VAFX2096516

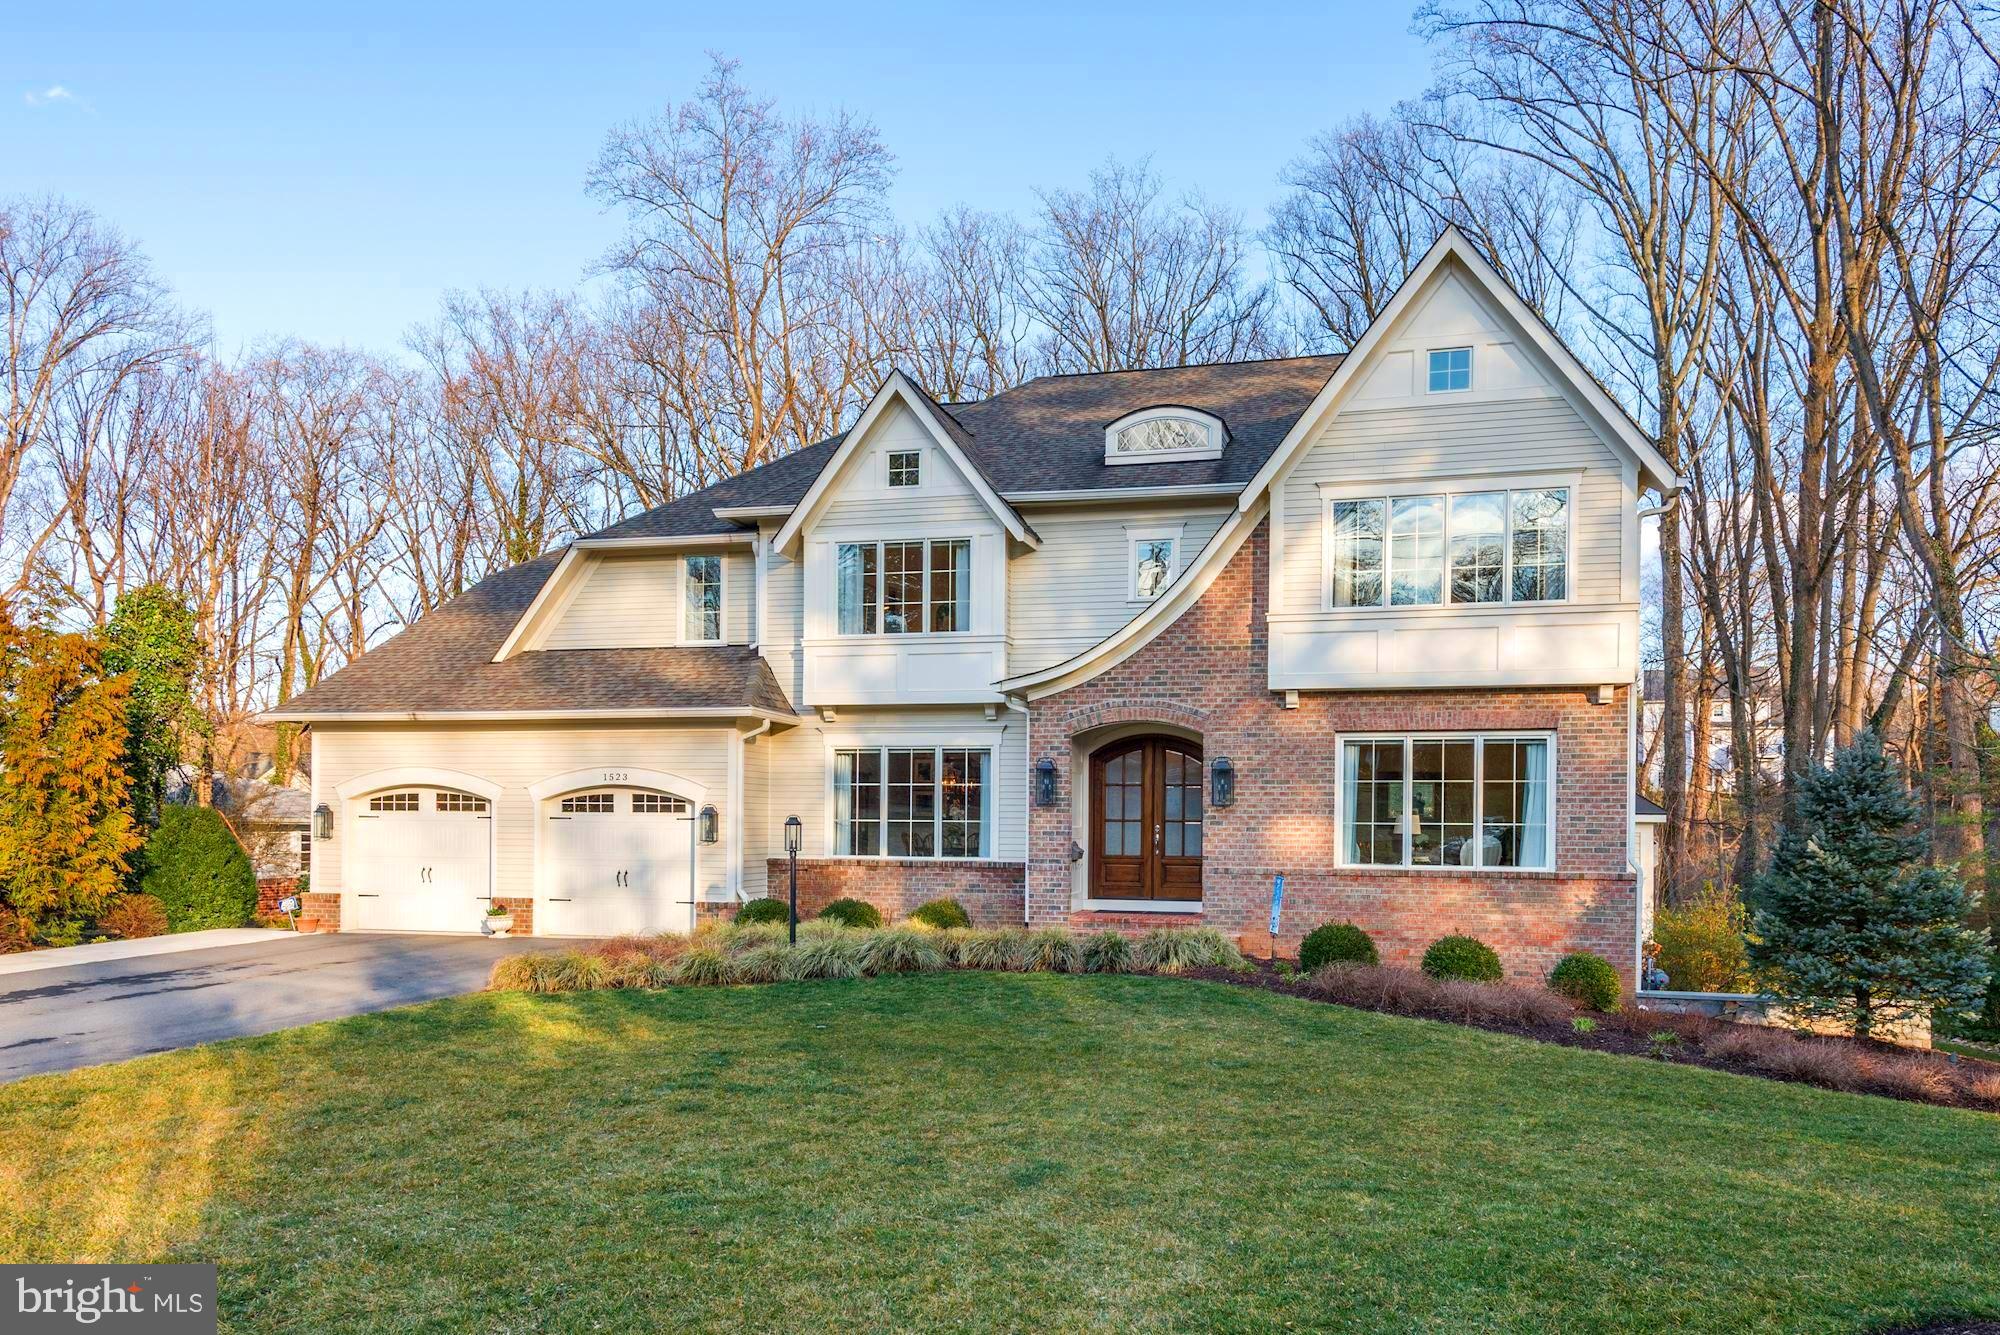
Set on a quiet street in Bethesda, 5326 McKinley Street is a thoughtfully designed new construction home with  showings available now. From the moment you arrive, the home presents a clean, modern take on classic architecture—wide front porch, crisp lines, and a presence that feels both substantial and welcoming. Inside, the layout was designed for how people actually live, with nearly 2,000 square feet on the main level alone .
The main level opens with a proper foyer flanked by a formal living and dining room, creating a natural sense of arrival before transitioning into the heart of the home. The kitchen, breakfast area, and family room flow seamlessly together, anchored by a large island and direct access to the rear deck. A mudroom and attached garage keep things practical without sacrificing design.
Upstairs, the second level offers four well-proportioned bedrooms, including a primary suite that feels tucked away and private. The suite is complemented by a spacious walk-in closet and a well-appointed bath, along with an additional sitting area that adds flexibility for a quiet workspace or retreat . Secondary bedrooms are thoughtfully laid out with access to private baths, and a dedicated laundry room adds convenience where it matters most.
The lower level extends the living space with a large recreation room, wet bar, additional bedroom, and a flexible area that can easily function as a gym, yoga studio, or media room . It’s the kind of space that adapts to whatever stage of life you’re in.
Every detail reflects a focus on longevity, livability, and clean design.
The location is just as compelling. Positioned minutes from the National Institutes of Health, Suburban Hospital, and Walter Reed National Military Medical Center, the home offers exceptional convenience for medical professionals and those seeking proximity to some of the region’s most important institutions. Downtown Bethesda is just moments away, placing you close to some of the area’s best dining, boutique shopping, and everyday conveniences, along with easy access to parks, trails, and major commuter routes.
A rare opportunity to secure a brand-new home in an established Bethesda neighborhood—without the wait.
#MDMC2212882

BETHESDA

5326 MCKINLEY STREET

5 Beds

5 Baths

5,027 Sq.Ft.

$2,299,000

MLS#: MDMC2212882

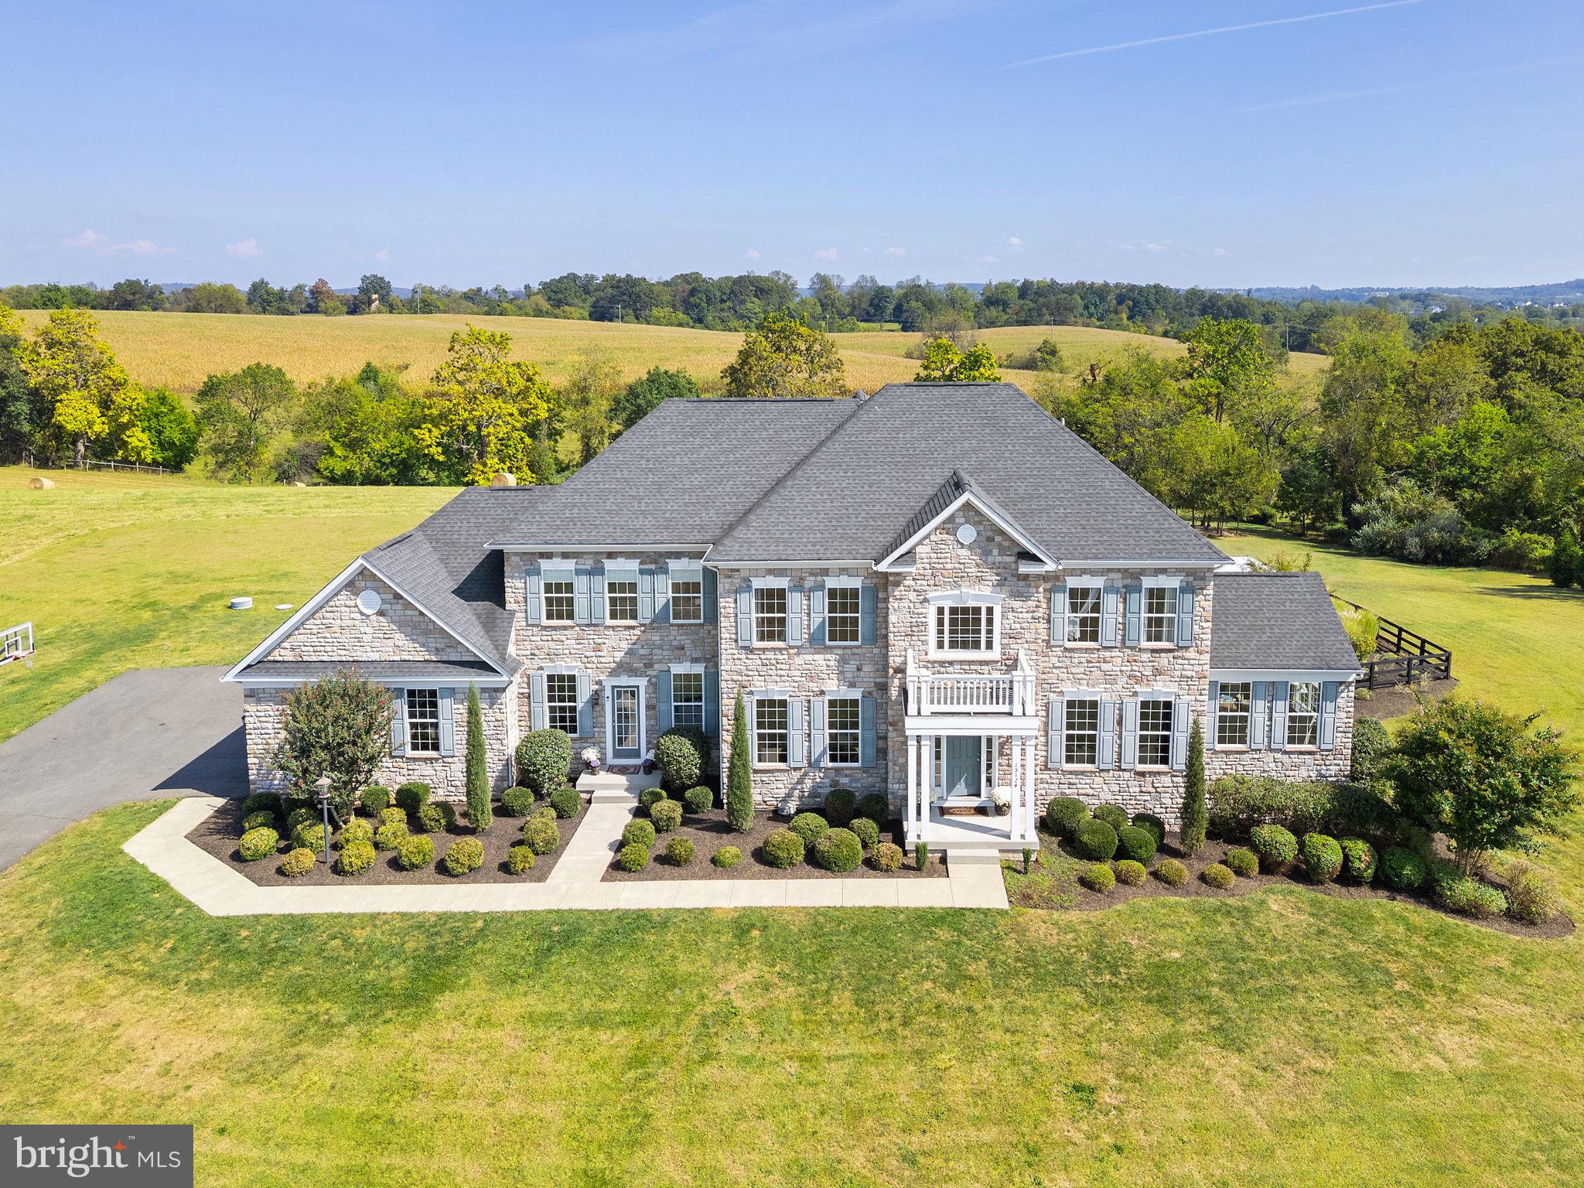
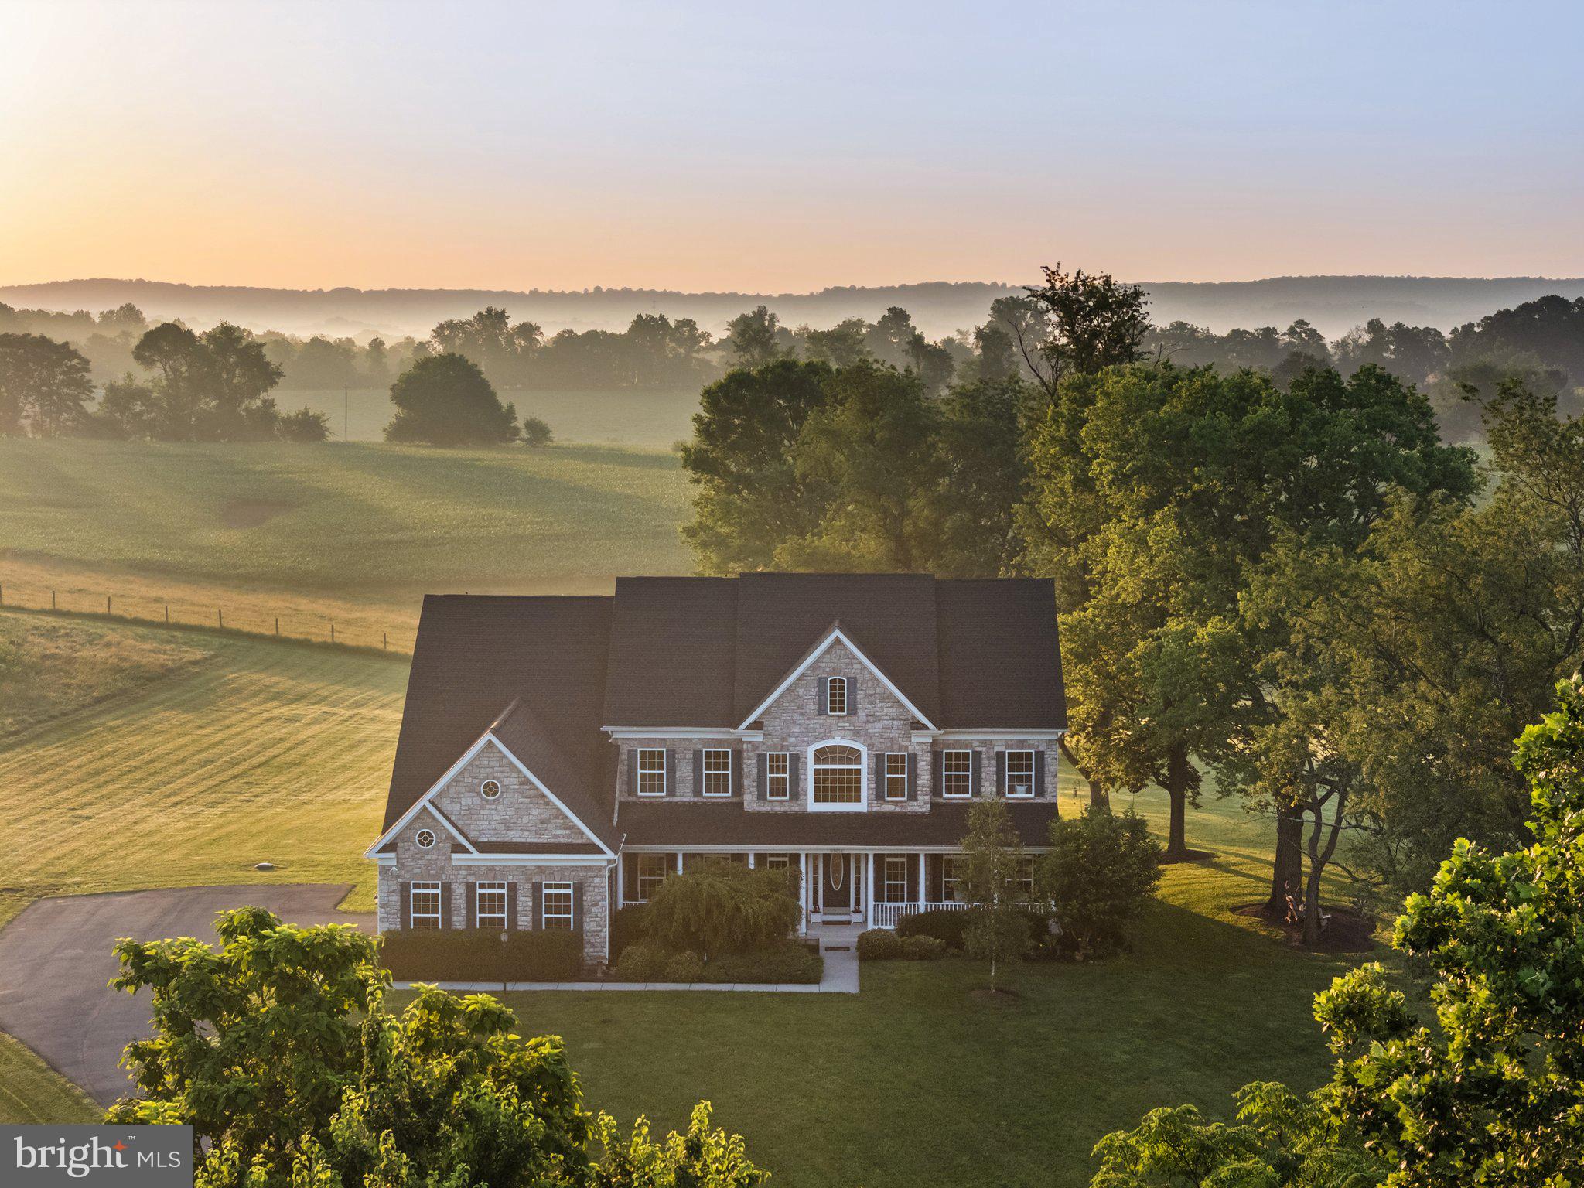
A truly one-of-a-kind private estate on 27.86 acres in the heart of Loudoun County. Welcome to 43093 Lucketts Road in Leesburg, Virginia—an extraordinary French Chalet-inspired custom residence offering approximately 4,300 square feet of primarily one-level living, dramatic architecture, exceptional craftsmanship, and sweeping countryside and mountain views.

The sense of privacy begins the moment you enter the property. A long private driveway leads you deep into the nearly 28-acre estate, creating a secluded approach before arriving at the beautifully landscaped circular drive and residence. This is anything but a cookie-cutter home. Canadian Redwood brick, extensive stonework, rich stained wood, a distinctive standing-seam metal roof, soaring tongue-and-groove wood ceilings, exposed timber beams, and expansive walls of glass create remarkable warmth and architectural character.

At the heart of the home is a spectacular Great Room with soaring cathedral ceilings, exposed beams, dramatic stone accents, and a towering two-story glass gable that fills the interior with natural light while framing the surrounding landscape. A striking spiral staircase leads to a loft/den overlooking the main living space.

The gourmet kitchen was designed on a grand scale with an enormous center island, dramatic natural-stone countertops, extensive stained wood cabinetry, professional-style appliances, multiple sinks, pantry storage, and exceptional workspace. Just beyond is one of the home's signature spaces—a wraparound glass turret breakfast area beneath a vaulted wood ceiling, offering panoramic views across the property.

Throughout the main living areas, large-format dark stone flooring, stacked-stone accent walls, substantial stained wood trim and millwork, custom built-ins, decorative ironwork, recessed lighting, and statement fixtures reinforce the home's distinctive custom character.

The private primary suite occupies its own wing and features a spacious bedroom, two oversized walk-in closets, and an impressive luxury bath with a distinctive turret soaking tub, separate luxury shower, and private water closet. The residence offers 4 bedrooms, 4 full baths and 1 half bath, combining primarily one-level living with generous spaces and privacy.

The connection between indoors and outdoors is equally impressive. Expansive windows and glass doors showcase the acreage, while outdoor living areas include a large patio, mosaic plaza, extensive masonry hardscaping, pond, and beautiful countryside and mountain views. Above the oversized attached 3-car garage, a substantial roof terrace provides another incredible vantage point overlooking the landscaped circular drive, gardens, acreage, and distant scenery.

Outside, the 27.86-acre setting delivers something increasingly difficult to find in Northern Virginia: privacy, usable open land, and a true estate setting. Expansive fields, a flat usable yard, pond, mature trees, landscaped gardens, and extensive grounds create an exceptional rural estate setting, while the long private approach provides meaningful separation from the road

All of this is conveniently located near historic Downtown Leesburg, the Village of Lucketts, Route 15, Maryland and Frederick, as well as Loudoun County's renowned wineries, breweries, farm markets, and outdoor recreation. 43093 Lucketts Road is more than a home—it is an architectural estate and lifestyle property unlike anything else on the market.
#VALO2134520

LEESBURG

43093 LUCKETTS ROAD

4 Beds

4 Baths

4,358 Sq.Ft.

$2,299,000

MLS#: VALO2134520

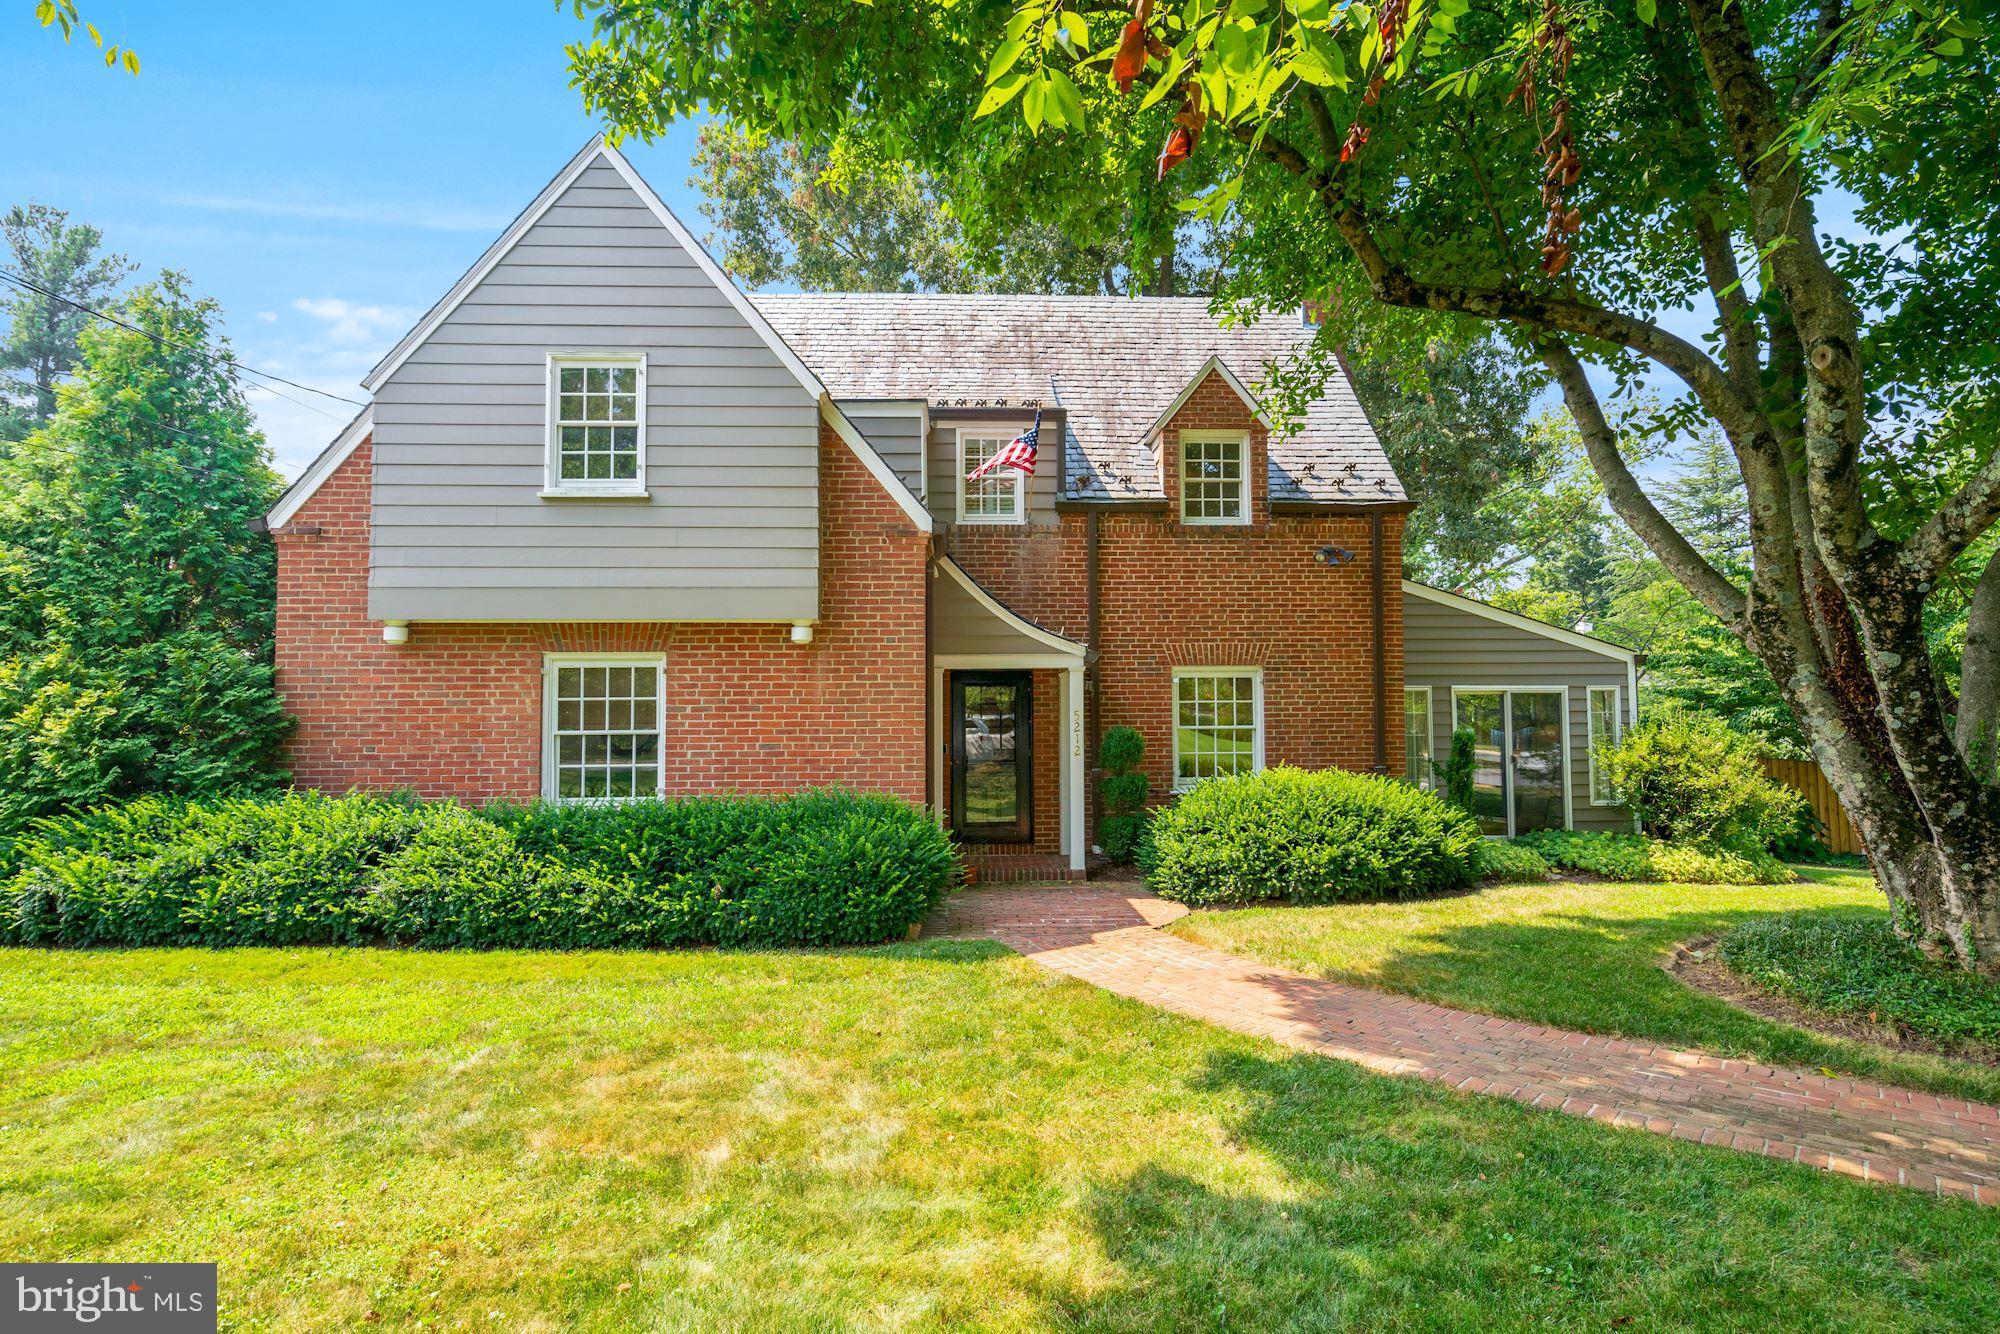
This historic home on an iconic Rosemont street is one of the premier properties in the neighborhood. With extensive additions and high-quality remodeling throughout, it is the perfect blend of traditional and modern charm. A wide front porch offers the perfect spot to relax and enjoy the meticulously maintained, mature landscape. Upon entry, a spacious open foyer greets you with two coat closets and custom built-ins, leading into a light-filled living room with walls of historically preserved windows, skylights, and a cozy fireplace. Just off the living room, a charming library invites quiet reading or a thoughtful game of chess, while a separate home office features two built-in desks and bookshelves—ideal for working from home.

The formal dining room adds a classic touch, but the real showstopper is the stunning addition that nearly doubles the size of the house. With a soaring two-story wall of windows, vaulted ceilings, and a high-end open kitchen featuring custom cabinetry, top-tier appliances, and an eat-in area, this space is truly the heart of the home. The adjoining family room centers around a striking custom fireplace wall. A spiral staircase leads to a unique studio space that opens to a private outdoor patio, complete with a tranquil water feature that attracts local birds.

Upstairs, three bedrooms await, including a luxurious primary suite with dual walk-in closets and a spa-like bathroom featuring custom tile and heated floor and towel rack. The second and third bedrooms maintain the home’s original charm with built-ins and cozy reading nooks, and they share a second full bath with a tub. The lower level offers a spacious in-law suite with a private entrance from the patio, a third full bathroom with a shower, ample storage, and a dedicated laundry room.

The exquisite yard has been professionally landscaped and curated with extensive hardscaping, mature plantings, and a full sprinkler system. A two-car garage with rear entry and solar panels complete this remarkable property. Every detail of this home has been thoughtfully designed to blend timeless charm with modern luxury.

Conveniently located just blocks to two metros,  Amtrak, Del Ray, Old Town, and minutes to the Pentagon and Washington DC.
#VAAX2045226

ALEXANDRIA

120 W MAPLE STREET

4 Beds

3 Baths

4,365 Sq.Ft.

$2,299,000

MLS#: VAAX2045226

Charming Investment Opportunity in West Chester, PA: 6-Unit Apartment Complex

Discover the perfect blend of comfort and investment potential with this remarkable 6-unit apartment complex located in the heart of West Chester, PA. Consisting of two buildings, this property offers a total of six spacious and meticulously maintained units, ideal for both seasoned investors and newcomers to the real estate market.

Property Features:

Two Buildings: The complex comprises two separate buildings, each with its own unique charm and character.

Building A: This building hosts 4 units, all generously sized with 2 bedrooms and 1 bathroom each. These units are thoughtfully designed to maximize space and natural light, offering comfortable living areas that cater to a variety of tenant needs. Each unit also features 2 assigned parking spaces. 

Building B: The second building features 2 units, each boasting 3 bedrooms and 1 bathroom or 1.5 baths. These larger units provide ample room for families or individuals seeking more space without compromising on location or convenience.

Key Highlights:
Prime Location: Situated in West Chester, PA, this property enjoys proximity to vibrant downtown amenities, renowned educational institutions, and major transportation routes, enhancing its appeal to prospective tenants.
Strong Rental History: With a history of consistent occupancy and competitive rental rates, this complex represents a stable investment opportunity in a desirable rental market. Many units recently leased and brought up to market rate rent with a strong lease term. 
Well-Maintained: The buildings have been meticulously maintained, showcasing pride of ownership and ensuring minimal upkeep for future owners.

Investment Potential:

Income Generation: With six units in total, this property offers immediate income potential from day one.
Expansion Opportunities: There may be potential to increase rental income through strategic upgrades or rental rate adjustments over time.
Diverse Tenant Base: Appeal to a diverse range of tenants, from young professionals to families, thanks to the variety of unit sizes and configurations.
Financial Snapshot:
Detailed financial information available upon request, including current rental income, expenses, and potential for increased cash flow.

Opportunity Knocks:
Don’t miss out on this exceptional opportunity to own a well-maintained 6-unit apartment complex in West Chester, PA. Whether you’re looking to diversify your investment portfolio or expand your real estate holdings, this property promises both immediate returns and long-term growth potential. Schedule your private showing today and envision the possibilities that await with this prime real estate investment.

Contact us for more information and to schedule a tour of this exceptional property.
#PACT2074352

WEST CHESTER

241 E ROSEDALE AVENUE

None Beds

None Baths

5,800 Sq.Ft.

$2,299,000

MLS#: PACT2074352

Introducing this meticulously renovated mid-century modern masterpiece where every detail has been thoughtfully crafted to offer unmatched luxury and style.  Nestled on a serene 5-acres, this home combines the tranquility of a private retreat with the convenience of urban proximity. Every detail of this Acorn Deck house exudes sophistication and quality.
Step inside to be greeted by soaring 23-foot cathedral ceilings and an expansive living room bathed in natural light, courtesy of walls of windows. Sliding doors open to a stunning, maintenance free deck, seamlessly blending indoor and outdoor living.   The refinished hardwood floors and planked ceilings complement the two story, double-sided fireplace, showcasing the home’s exquisite craftsmanship.  
The state-of-the-art kitchen features an open-concept design creating a seamless flow between the living room, kitchen and dining room.  An oversized island provides a central gathering point, perfect for entertaining.  The kitchen and dining room boast heated ceramic tile floors, ensuring comfort and warmth. Large skylights and oversized windows awash the space with natural light, enhancing its inviting ambiance.  
The luxury owner’s suite is a private sanctuary, with walls of windows, a double-sided arched fireplace and massive walk-in closet.  The owner’s spa-like bathroom is adorned with vaulted ceilings, a free-standing soaking tub, frameless glass shower with multiple shower heads, and double vanity, all with breathtaking views of the surrounding forest.
The lower level offers a generously sized family room with dual-sided wood burning fireplace and 2 large sliding glass doors leading to a covered patio.  This level also includes an expansive en-suite bedroom with fireplace, sliding glass door to the patio and a bathroom featuring heated floors, single vanity and large shower.  The second bedroom provides private access to a shared hall bathroom, which boasts a double vanity and a huge walk-in shower with three rain shower heads.  The third bedroom also features a sliding glass door to the patio. All three bedrooms come with ceiling fans and walk-in closets.
Additional features of the property include a detached brick garage with attic space, offers potential for a home office or studio.  This home is more than just a residence; it’s an artful expression of modern design harmonizing with nature.  Experience the unmatched beauty and luxury of this remarkable property. Schedule your private tour today and discover the lifestyle that awaits you.
#VAFX2182084

GREAT FALLS

11212 W MONTPELIER ROAD

4 Beds

3 Baths

4,023 Sq.Ft.

$2,299,000

MLS#: VAFX2182084

BeaconCrest Homes is excited to present this luxurious, to-be-built residence in the sought-after town of Vienna. With nearly 5,000 finished square feet on an expansive 10,000-square-foot lot, this home is a true masterpiece, featuring only the finest finishes and attention to detail. As you step into the foyer, you'll immediately notice the soaring 10-foot ceilings and the private study, creating a sophisticated first impression. The open-concept family and kitchen area is the heart of the home, providing the perfect space for both daily living and entertaining. The gourmet kitchen is a chef's dream, seamlessly connecting to a covered porch, ideal for both indoor and outdoor enjoyment. On the second level, you'll find a versatile loft area, perfect for at-home work or a cozy family retreat. The primary bedroom is a sanctuary, offering two expansive walk-in closets and a spa-like bathroom that promises ultimate relaxation. Three additional generously sized bedrooms, each with walk-in closets, ensure plenty of privacy and space for family or guests. The fully finished lower level offers a wealth of entertainment options, including a spacious recreational room with direct access to the backyard via walk-up steps. Equipped with a wet bar, this area is perfect for hosting gatherings. A fifth bedroom, a full bathroom, and a dedicated gym complete this floor, providing everything needed for both relaxation and active living. Scheduled for completion in Fall 2025, this home combines unparalleled luxury, functionality, and craftsmanship—creating an exceptional living experience in one of Vienna's most desirable neighborhoods.
#VAFX2229032

VIENNA

604 BLACKSTONE TERRACE NW

5 Beds

4 Baths

4,985 Sq.Ft.

$2,299,000

MLS#: VAFX2229032

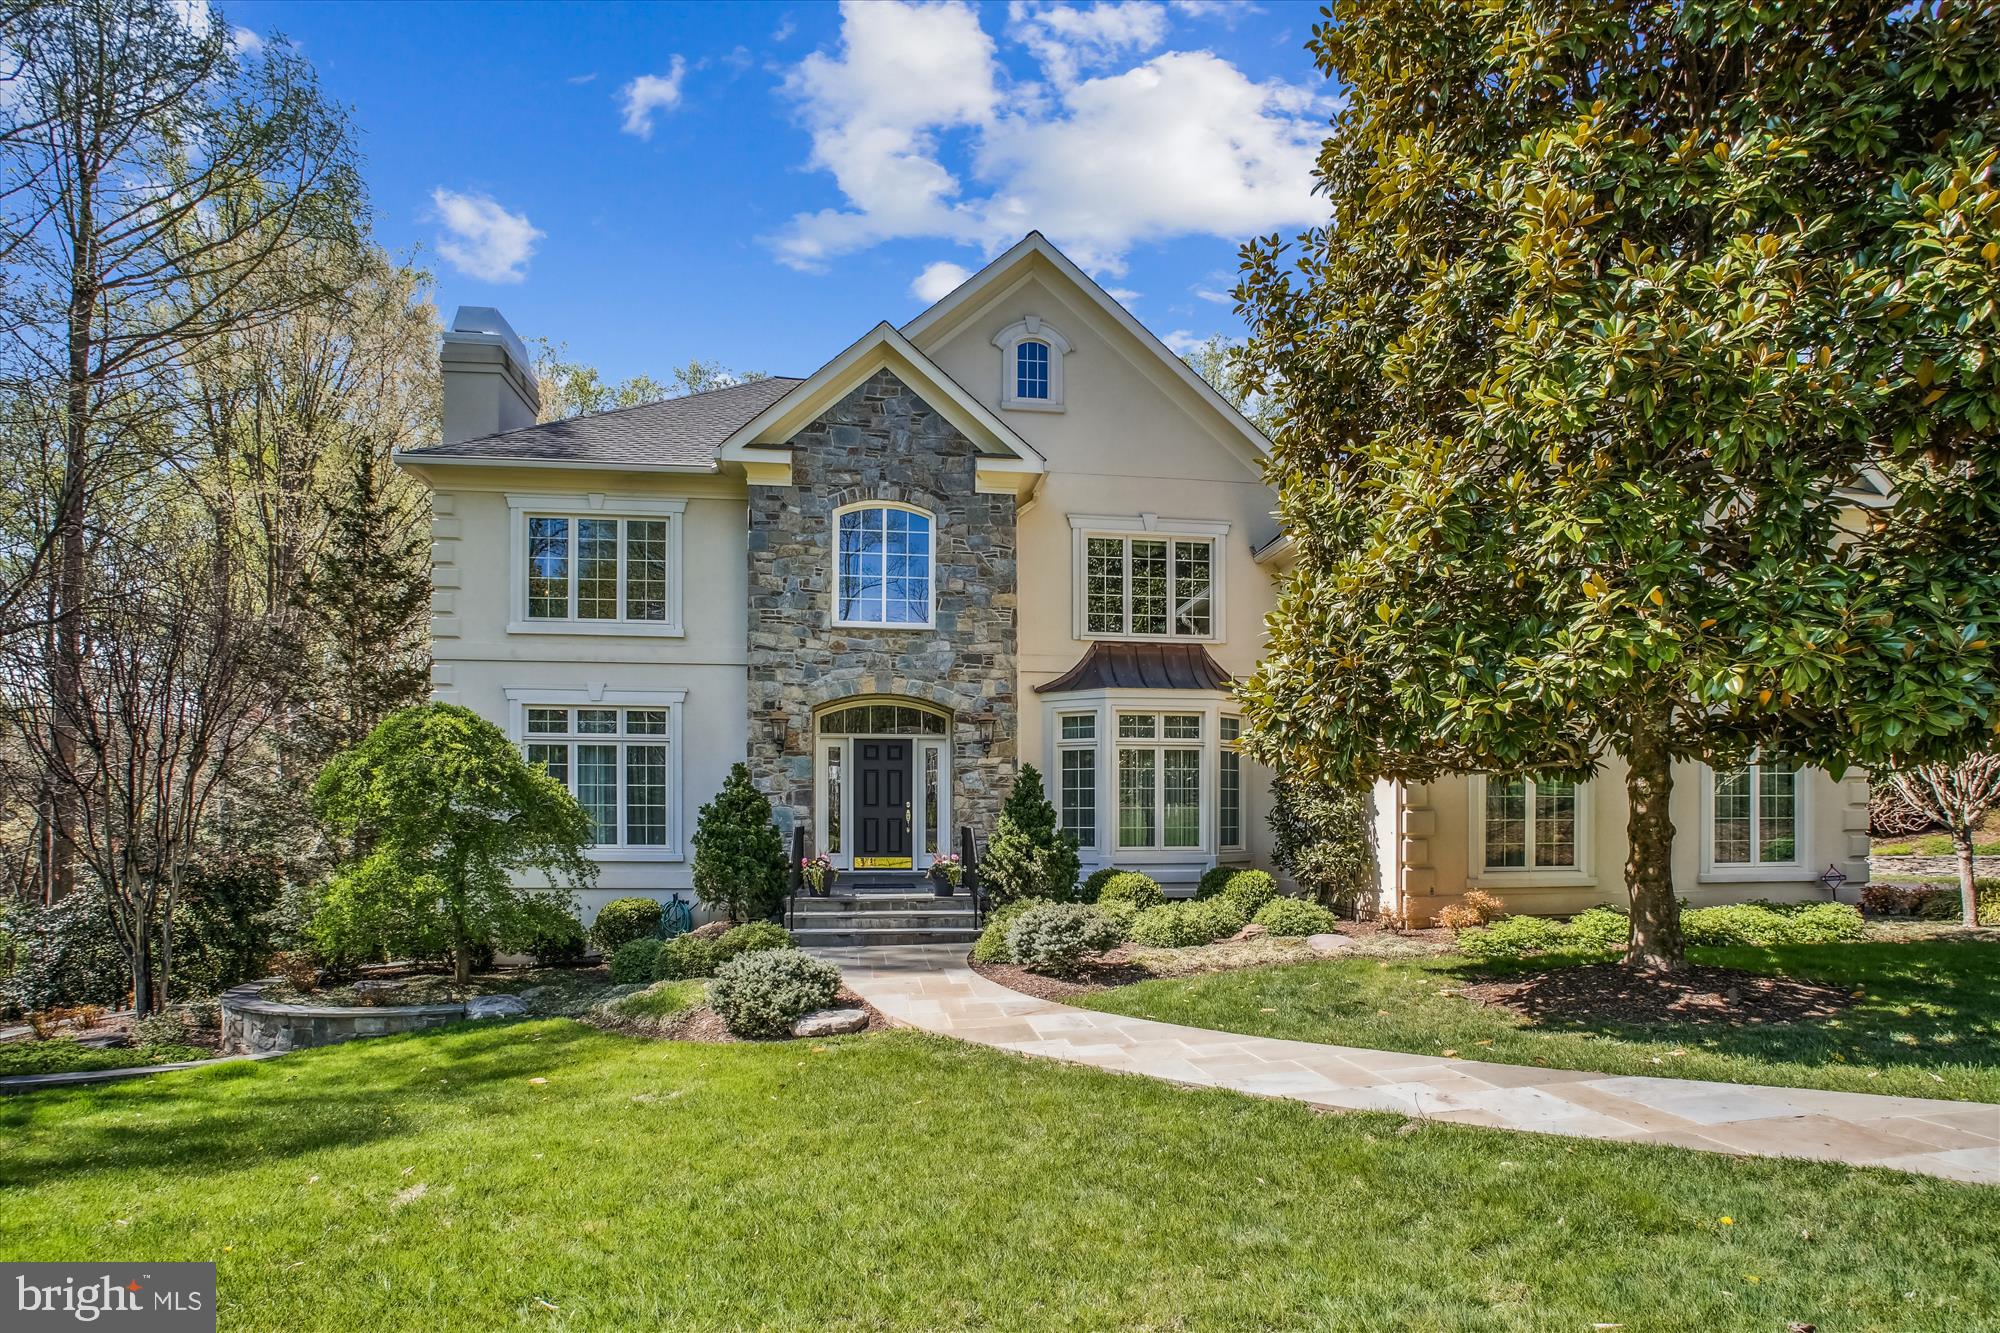
Elegant and sophisticated end brick townhouse on the corner of South Royal Street and Jefferson Street extending half a block up Jefferson Street. Gorgeous walled gardens with slate patio and walkways, styled after an English country garden in the heart of Old Town!  Formal entry hall opens to grand dining room, formal living room with gas fireplace and on to the family room and eat in gourmet kitchen. The family room French doors open to the private walled garden for delightful three season entertaining!
The upper level offers a fabulous primary bedroom suite with en suite bath, air jetted soaking tub and separate shower. There are three additional bedrooms on this upper level and a hall bath. One bedroom has been set up as an office and another as an upstairs study.  The lower level offers a spacious rec room, a huge fifth bedroom or exercise room as well as a full bath and not one but two storage rooms. 
The corner location of this house on both Royal and Jefferson Streets offers ample street parking for owners and guests! Walk to Balducci's and Safeway, parks and the River and all the shops in the heart of Old Town!
#VAAX2008040

ALEXANDRIA

800 S ROYAL STREET

5 Beds

3 Baths

3,620 Sq.Ft.

$2,299,000

MLS#: VAAX2008040

Nestled on a serene, tree-lined street near Great Falls Village, this stunning residence epitomizes luxurious living with expansive outdoor entertaining space. The main level features a seamless blend of formal and informal areas, highlighted by a chef’s kitchen complete with an oversized island perfect for gatherings and casual dining. Dine al fresco by stepping outside to the heated veranda equipped with a stone fireplace and an outdoor kitchen, all set within a beautifully landscaped yard, ideal for year-round outdoor living and entertainment. The upper level offers a spacious owner's suite boasting two large walk-in closets and a spa-like bathroom, three additional bedrooms, and two and a half bathrooms. A versatile fourth level serves as a potential bedroom, second office, or hangout space. Additional features include a finished lower level with a media room, exercise room, and an additional bedroom, providing ample space for relaxation and recreation. The property also includes a three-car garage, ensuring plenty of storage and parking. Don’t miss the opportunity to make this exquisite property your own
#VAFX2189808

GREAT FALLS

754 ELLSWORTH AVENUE

6 Beds

5 Baths

6,940 Sq.Ft.

$2,299,000

MLS#: VAFX2189808

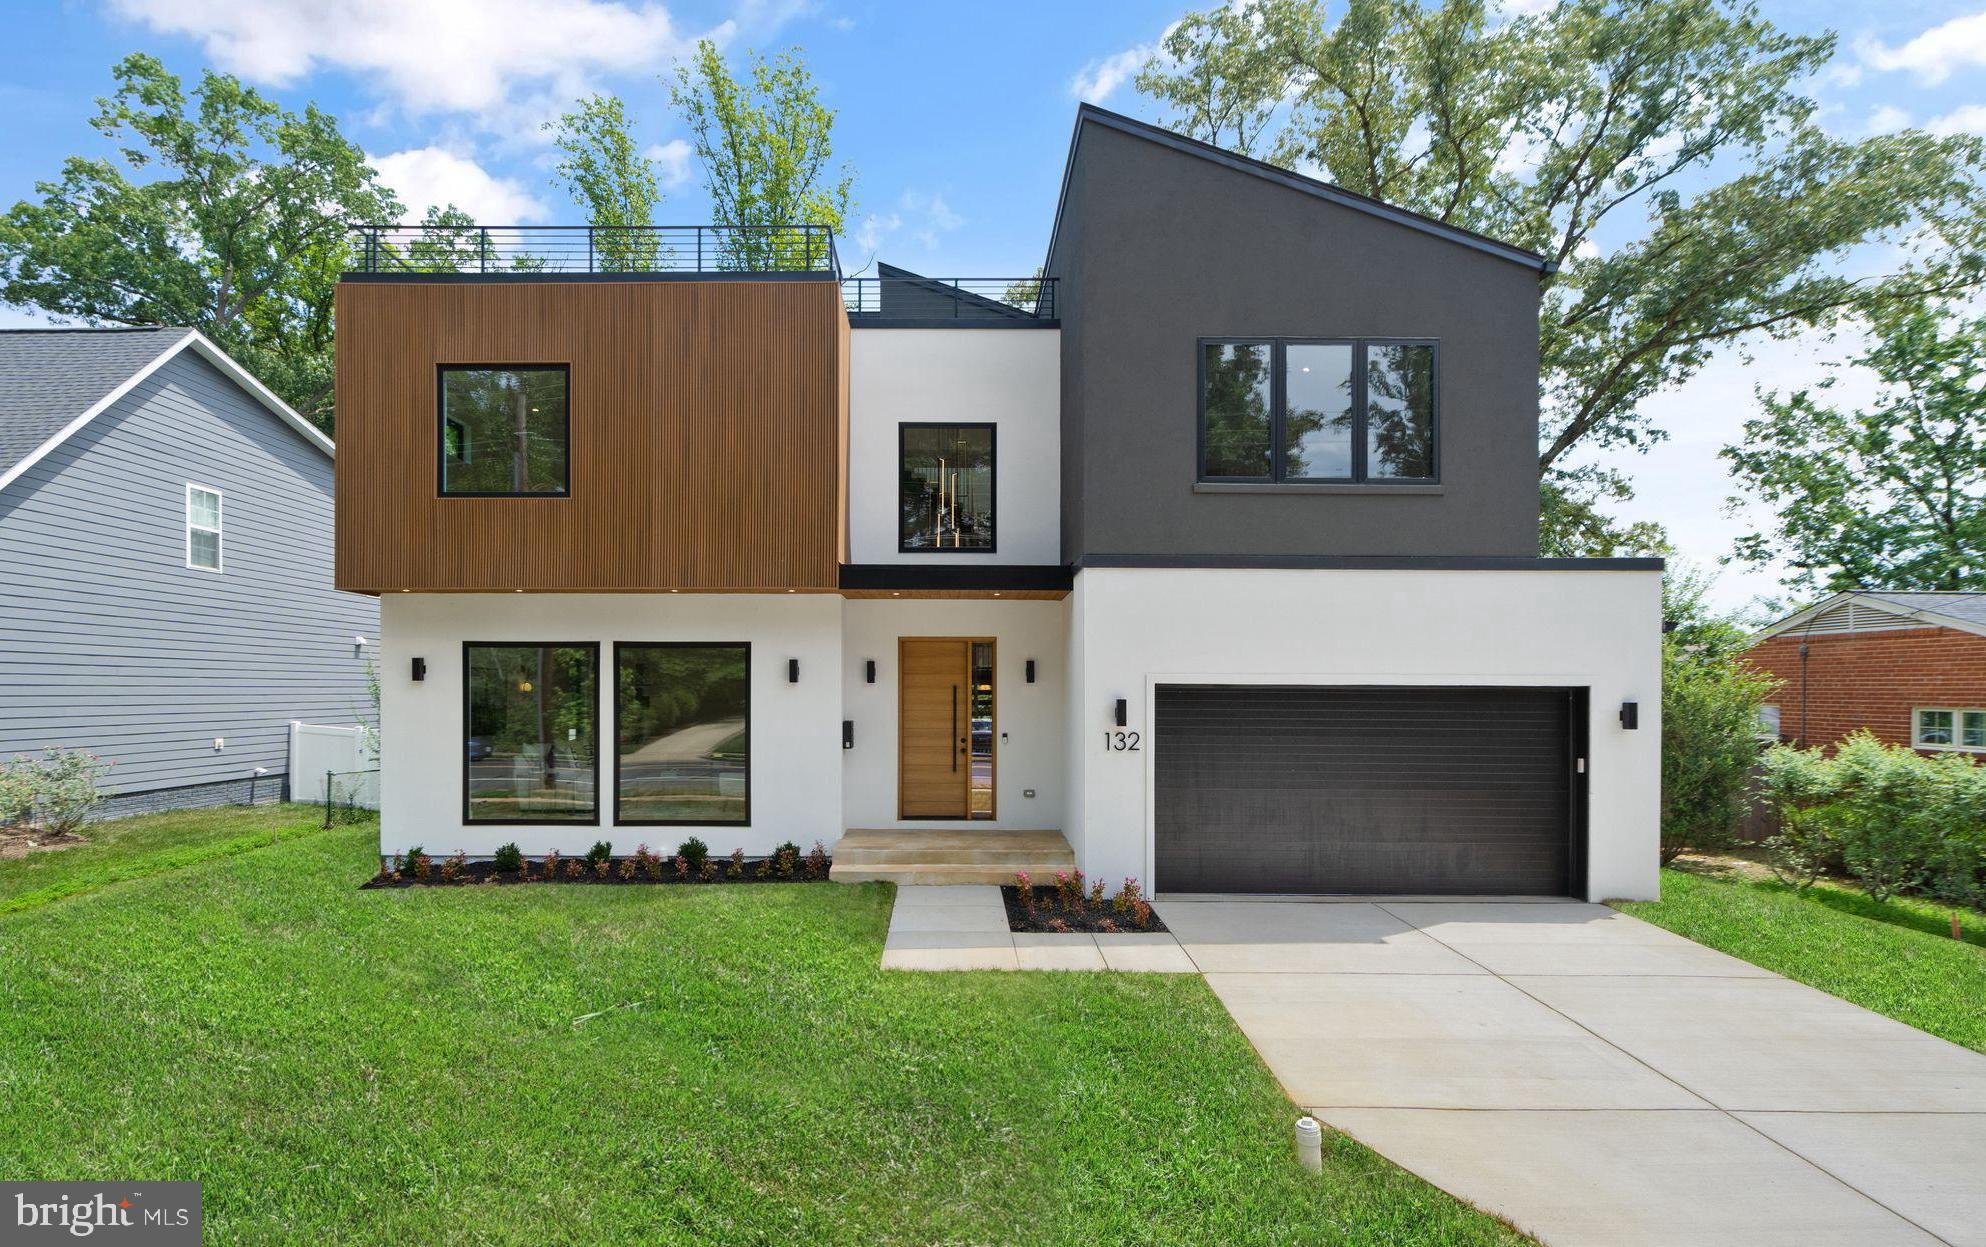
Brush Arbor's award-winning new Transitional Tudor design is now complete! The Transitional Tudor represents a new standard in the application of traditional elegance and contemporary convenience, all while exclusively situated .2 miles from Clarendon Metro station, minutes to the Capitol and in the highly sought-after historic neighborhood of Lyon Village. A stucco & brick exterior, with rare attached full two-car garage, and an interior boasting white oak wood accents, character grade white oak flooring, + designer finishes convey the lovely juxtaposition of quality and fine living. Don't miss your chance to own a new Brush Arbor home! First open houses are on Saturday May 4, 11-4pm and Sunday  May 5, 11-4pm!
#VAAR147538

ARLINGTON

1422 HERNDON STREET N

5 Beds

5 Baths

4,010 Sq.Ft.

$2,299,000

MLS#: VAAR147538

Perfect 10! 99% Compl Brand new Arts & Crafts Col built by award-winning Douglas Const (Best Green Builder-Beth Mag), 4 fin lvls, 6 BR, 6.5 BA, chef's kitch, 1st flr lib, mud rm w/built-ins, 2-car side load gar, owner's suite w/WICs & spa BA, 2nd flr hw/study area, fin lwr lev incl huge rec rm w/fp, game rm, exer rm, wine stor, 5th BR & FB, cvrd porch w/fp & IPE decking. Min from dwntwn Beth.
#1002520023

BETHESDA

7204 RADNOR ROAD

6 Beds

6 Baths

7,015 Sq.Ft.

$2,299,000

MLS#: 1002520023

Surely you've heard the phrase, "The best is yet to come." Ever wondered, "OK, great. When?" Well, we have the answer - it's now and it's here! Simply stunning, 2019 Craftsman-style home with over 6000 finished sq. feet on three levels. 7 bedrooms and 5 full bathrooms. This beautiful, sun-drenched home is perfect for both everyday living and entertaining! Handsome hardwood floors throughout the main level which includes an office/conservatory space with French doors, built-in bookcases and wainscoting; a formal dining room with tray ceiling. The gourmet kitchen with white quartz countertop island, dark granite countertops, custom tiled backsplash, stainless-steel GE Monogram appliances and stainless-steel farmhouse sink is open to the breakfast area and expansive family room with gas fireplace. There's also a main level bedroom with a full bath.  A separate staircase leads from the kitchen to the 2nd floor. The upper level with 5 bedrooms is highlighted by a luxurious primary suite with hardwood floors, a large walk-in closet and a spa-like primary bathroom with double vanities, soaking tub, and a heavy glass-enclosed shower. The multi-purpose lower level has a recreation room with a second gas fireplace and a fabulous custom wet bar for entertaining which boasts a unique natural stone countertop and ample open cabinetry. The lower level also has a media room, a huge bedroom with adjacent full bathroom, utility area with storage, and French doors leading to stairs up to the backyard. The exterior includes a lovely stone patio, a fully fenced backyard and a large shaded front porch, perfect for sitting and watching the world go by. Whew! And we haven't even talked about location, yet! The home is nestled in a quiet, well-established neighborhood in the heart of McLean. Only 3 miles to Tyson's Corner with over 300 specialty and retail stores, more than 40 dining options and a 16 screen movie theater.  1 mile to McLean High School. 8 miles to Great Falls National Park with over 15 miles of hiking trails and stunning views of the Potomac and the falls. 13 miles to Reagan National Airport and 14 miles to Dulles International Airport. 2 miles to the McLean Silver Line Metro Station with service to Washington, DC and Dulles International Airport. Just 9 miles to Washington DC and all of the culture,  history, entertainment, dining and recreation the city has to offer. McLean High School pyramid! OPEN SAT 5/09 1:00-4:00pm
#VAFX2307898

MCLEAN

1639 MACON STREET

7 Beds

5 Baths

6,145 Sq.Ft.

$2,299,000

MLS#: VAFX2307898

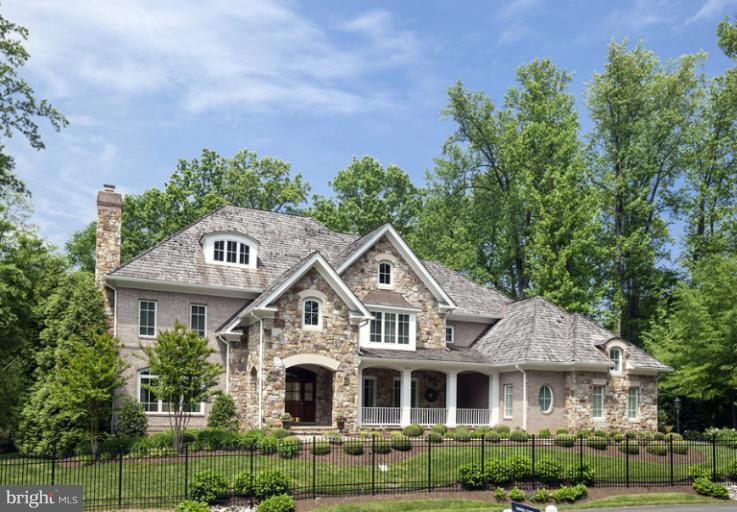
This magnificent custom-built residence nestled in a secluded enclave seamlessly blends classic elegance with modern comfort. Boasting 7 bedrooms, 5 full and 2 half bathrooms spread over 10,000+ square feet, it's an entertainer's dream or a sanctuary of solitude. The home features over 80 Proline Pella windows/doors, smart-wired security, 3 HVAC systems, and a grand 2-story foyer with marble flooring and a curved staircase.

The formal living and dining rooms dazzle with hardwood floors, crown molding, and Palladian windows. A chef's kitchen awaits with top-tier stainless steel appliances, granite countertops, and a sunlit breakfast area. A sunroom overlooks the lush yard, while a 2-story great room offers a gas fireplace and access to a Trex deck.

Upstairs, 4 spacious bedrooms, including a stunning owner's suite with a fireplace and spa-like bathroom, await. The lower level features a recreation room, bar area, media room, and two bedrooms, perfect for guests.

Situated on a private 29,000 sq ft lot, minutes from amenities and major routes, this home is a masterpiece of luxury and convenience. Welcome and enjoy!
#VAFX2177802

MCLEAN

2006 GREAT FALLS STREET

7 Beds

5 Baths

10,300 Sq.Ft.

$2,299,000

MLS#: VAFX2177802

1 ... 654 655 656 657 658 ... 666
* Listings identified with the FMLS IDX logo come from FMLS and are held by brokerage firms other than the owner of this website. The listing brokerage is identified in any listing details. Information is deemed reliable but is not guaranteed. If you believe any FMLS listing contains material that infringes your copyrighted work please click here to review our DMCA policy and learn how to submit a takedown request. © 2024. First Multiple Listing Service, Inc.
 - property

Send a message

Message successfully sent.

Your message

What is 3 + 4 ?

Reason for contacting?

I agree to receive email communication and understand I can unsubscribe at any time.

I agree to be contacted by Charis Realty Group - Christine Issler, Broker via call, email, and text for real estate services. To opt out, you can reply 'stop' at any time or reply 'help' for assistance. You can also click the unsubscribe link in the emails. Message and data rates may apply. Message frequency may vary. Privacy Policy

Sign Out

Virtual Assistant

Would you like to take the next step with this property? We can help you schedule a showing or virtual tour, or send you more details.

Yes, I would like more information.

Thank You for Your Reply, One of Our Agents will contact you as soon as possible

No, maybe later.

Thank you, you can always contact me via email, phone number or through the contact form.

Realhub AI

Lucy - Your AI-Powered Realtor

Update Your Temporary Password

Personalize your search

Enter your email and we'll notify you immediately when new listings match what you're looking for.

or enter email address

Already have an account ? Login here

Continue your home search

I agree to receive communications and understand I can unsubscribe at any time.

I agree to be contacted by Charis Realty Group - Christine Issler, Broker via call, email, and text for real estate services. To opt out, you can reply 'stop' at any time or reply 'help' for assistance. You can also click the unsubscribe link in the emails. Message and data rates may apply. Message frequency may vary. Privacy Policy

Already have an account ? Login here

We use cookies

We use cookies primarily for analytics to enhance your experience. By accepting, you agree to our use of these cookies. You can manage your preferences or learn more about our cookies policy.