Properties

Browse or get in touch to schedule a walkthrough.

  • Nearby me
Price range

Popular Features

Community Features

Association

Property Features

Waterfront

View

Exterior Features

Interior Features

Style

10000 properties match your criteria

Updated 1 minute ago

E-Alert name
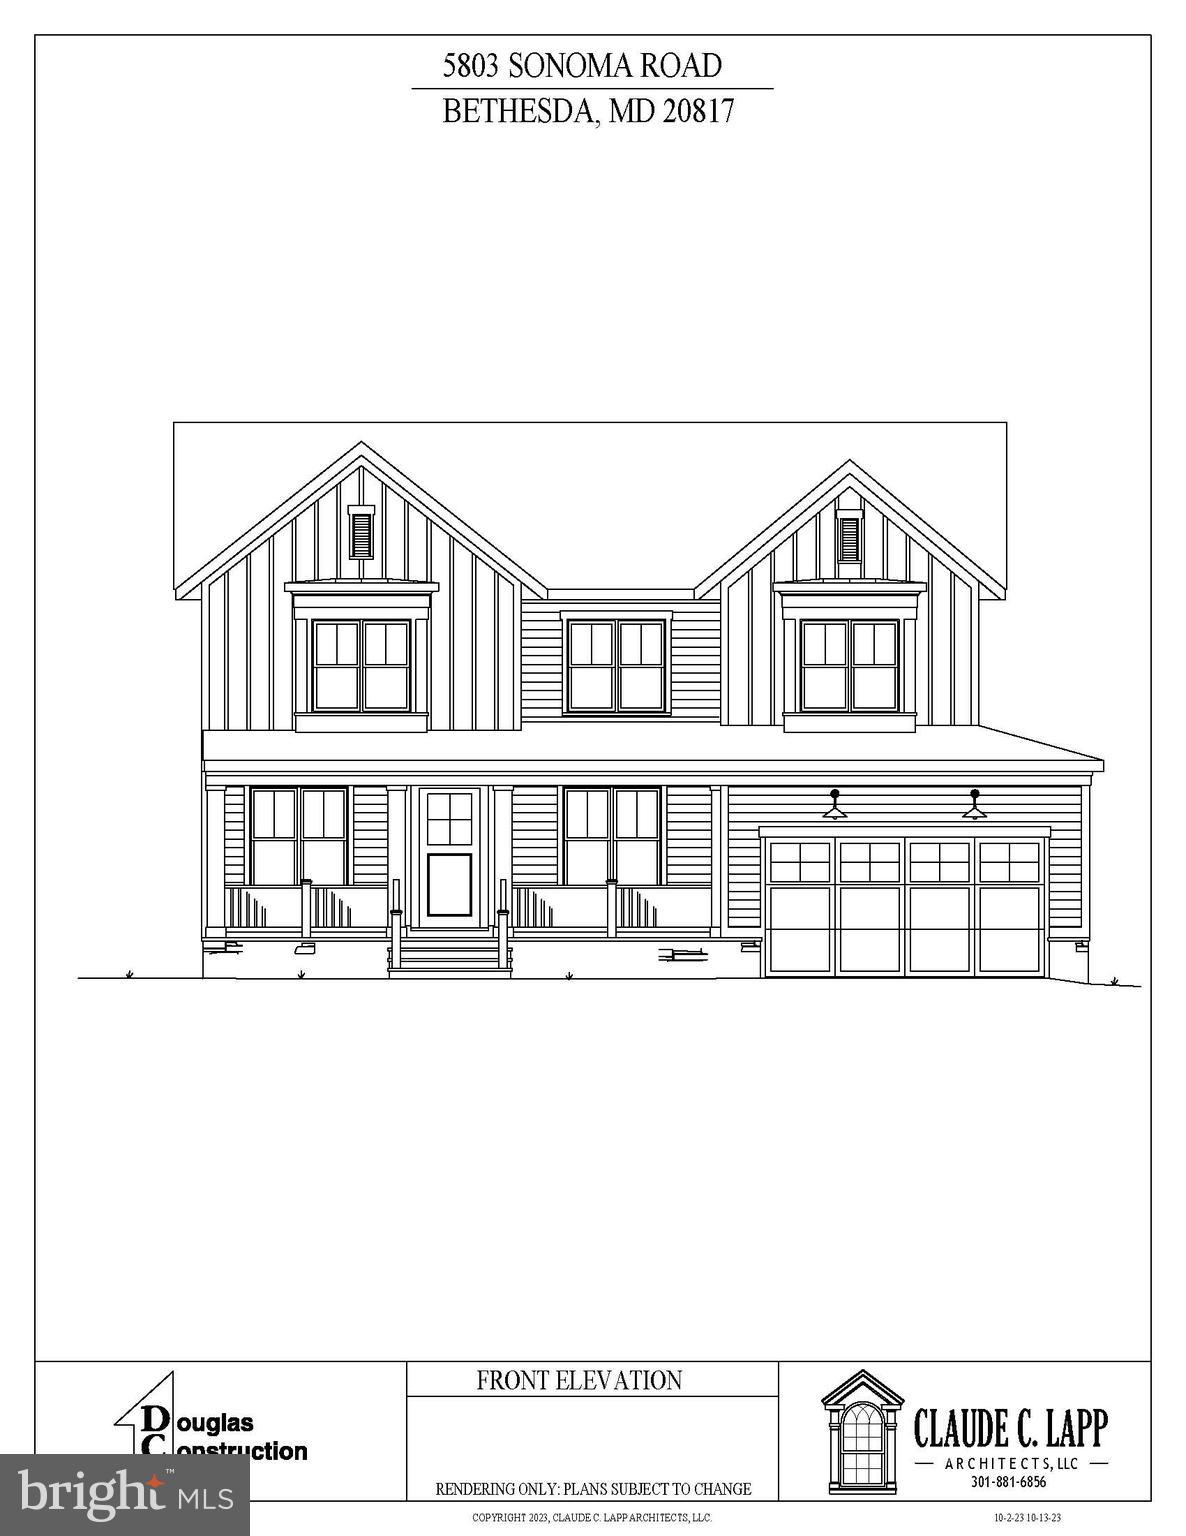
Welcome to 5803 Sonoma Road, a luxurious new build by award-winning Douglas Construction Group, Best Green Builder - Bethesda.  This home includes three finished levels with five Bedrooms, four and a half baths,. More details coming soon!
#MDMC2130470

BETHESDA

5803 SONOMA ROAD

5 Beds

5 Baths

1,392 Sq.Ft.

$2,299,000

MLS#: MDMC2130470
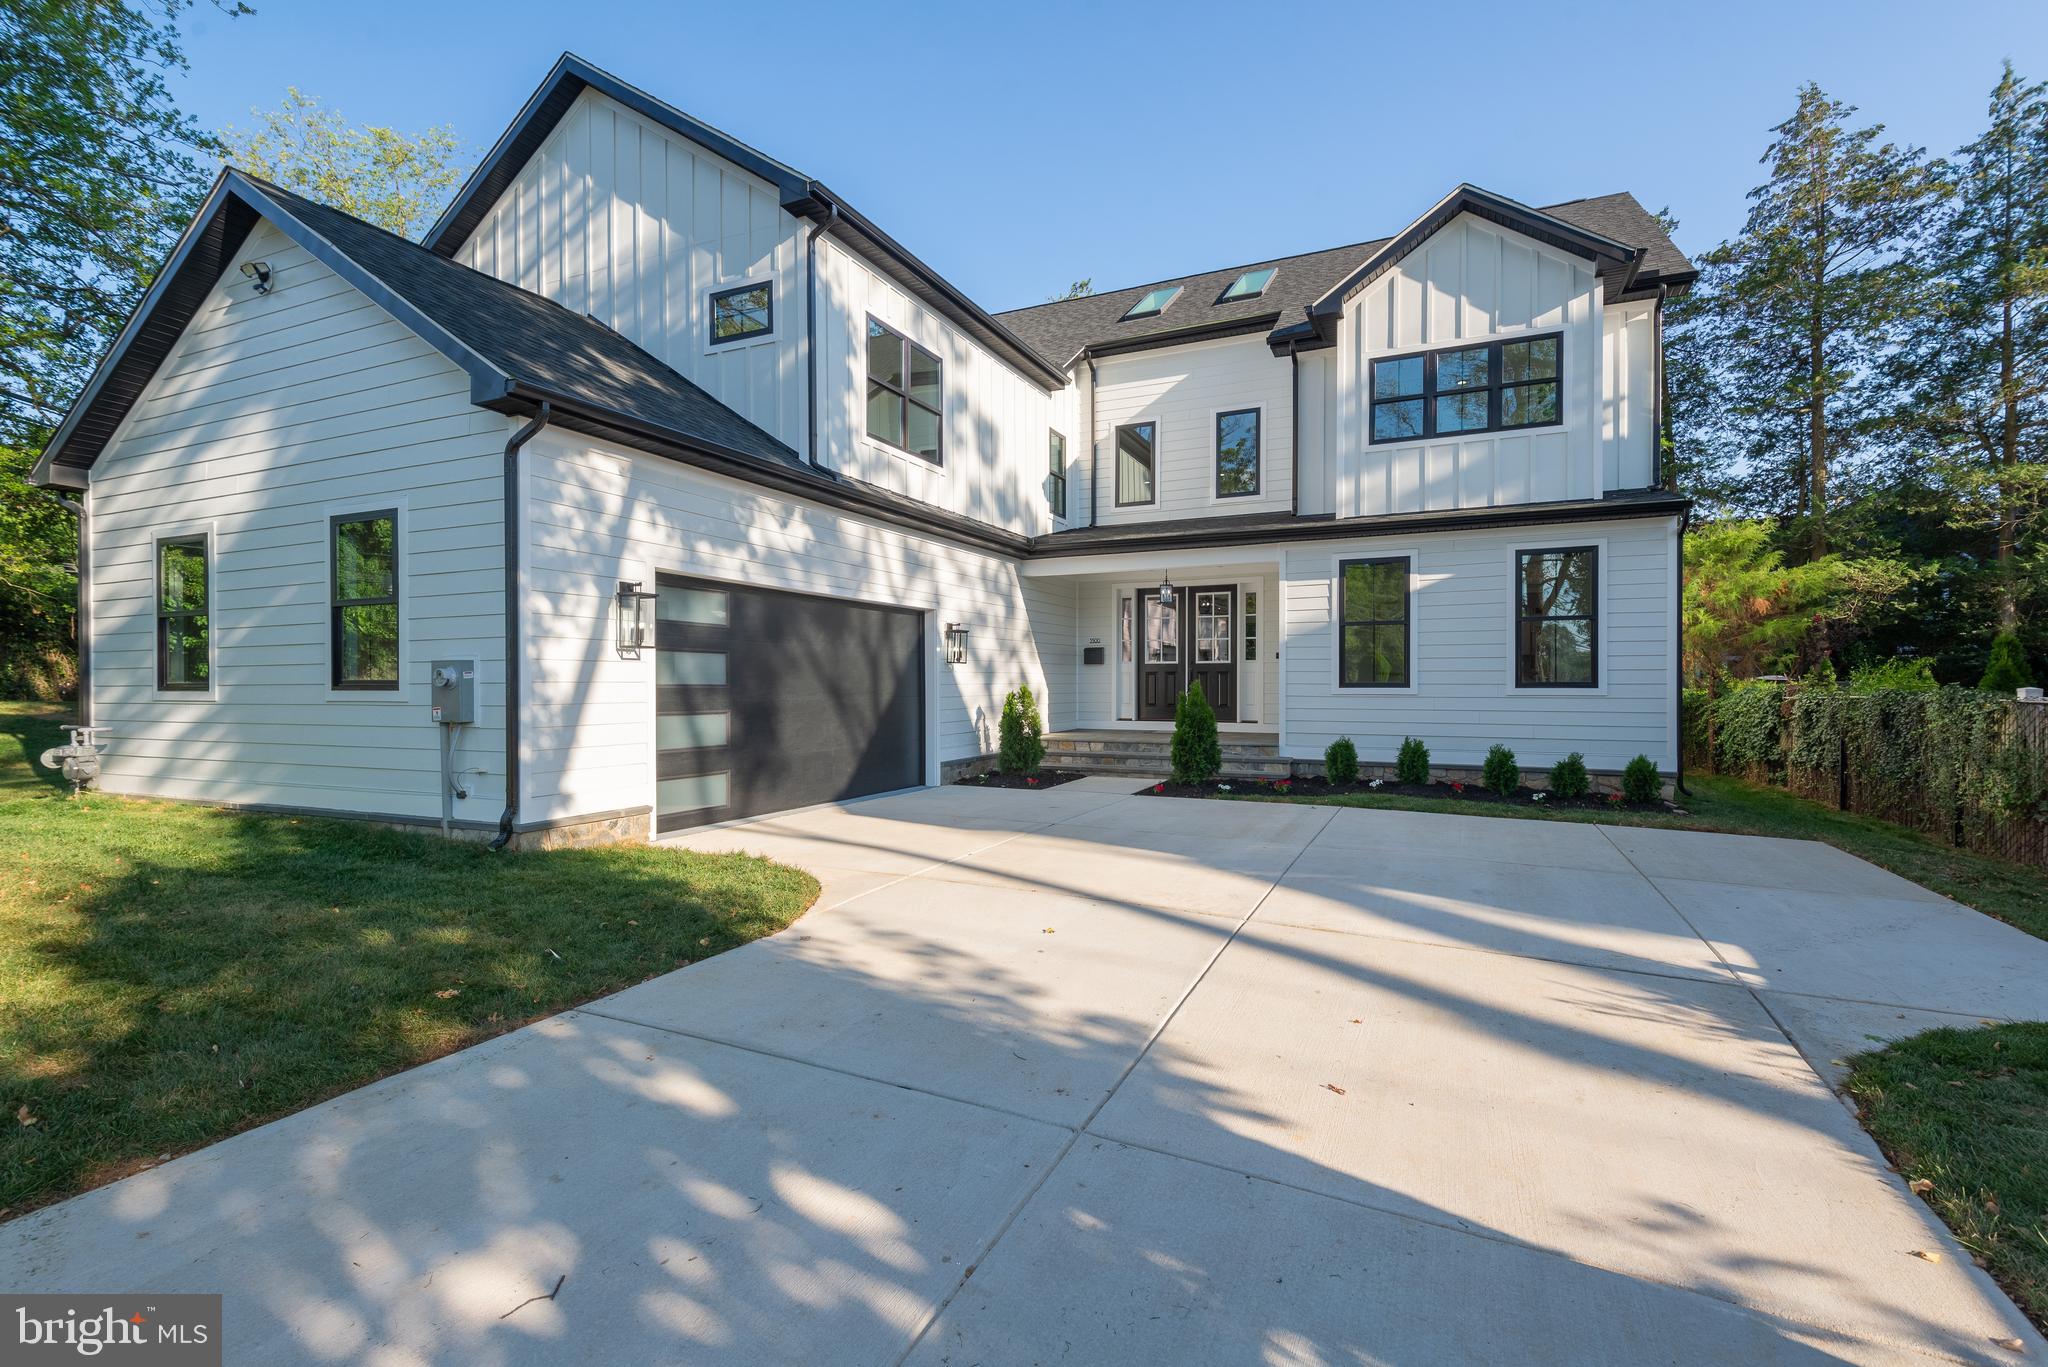
Enjoy this stunning six-bedroom, five-bathroom new build home with over 6,200 square feet of  living space on three fully finished levels. This beautiful home features a courtyard driveway and a two-car garage.  The two-story foyer welcomes you with natural light from two overhead skylights, highlighting a striking modern staircase. 

Enjoy high end finishes throughout with coffered and decorative ceilings, as well as a gourmet kitchen with stainless steel appliances, including a wine cooler and butler’s pantry. The kitchen island overlooks a beautiful window filled breakfast nook, a great room with a gas fireplace and an oversized patio door. A flagstone screened in porch with a gas fireplace seamlessly extends your living space outside. 

Upstairs is home to an oversized owner's bedroom with a sitting area, two large walk-in closets, and a spa like en-suite bathroom with a stand-up shower and a stand-alone bath tub and two large vanities. The second level is also home to three additional bedrooms, with two more full bathrooms – one of which is a buddy bath ensuring every bedroom has access to a bathroom. A convenient second story laundry makes this home functional. 

This brand new home has hardwood floors on the first and second levels, and waterproof LVP in the finished basement. The fully finished basement has a large recreation room with a bar, another full bedroom and bathroom and a potential future movie theater room. 

The home is situated in a prime location in the Alta Vista neighborhood with the Walter Johnson/Wyngate School cluster near NIH, Walter Reed, Montgomery Mall and the Wildwood Shopping Center.
#MDMC2120970

BETHESDA

5500 JOHNSON AVENUE

6 Beds

5 Baths

6,203 Sq.Ft.

$2,299,000

MLS#: MDMC2120970
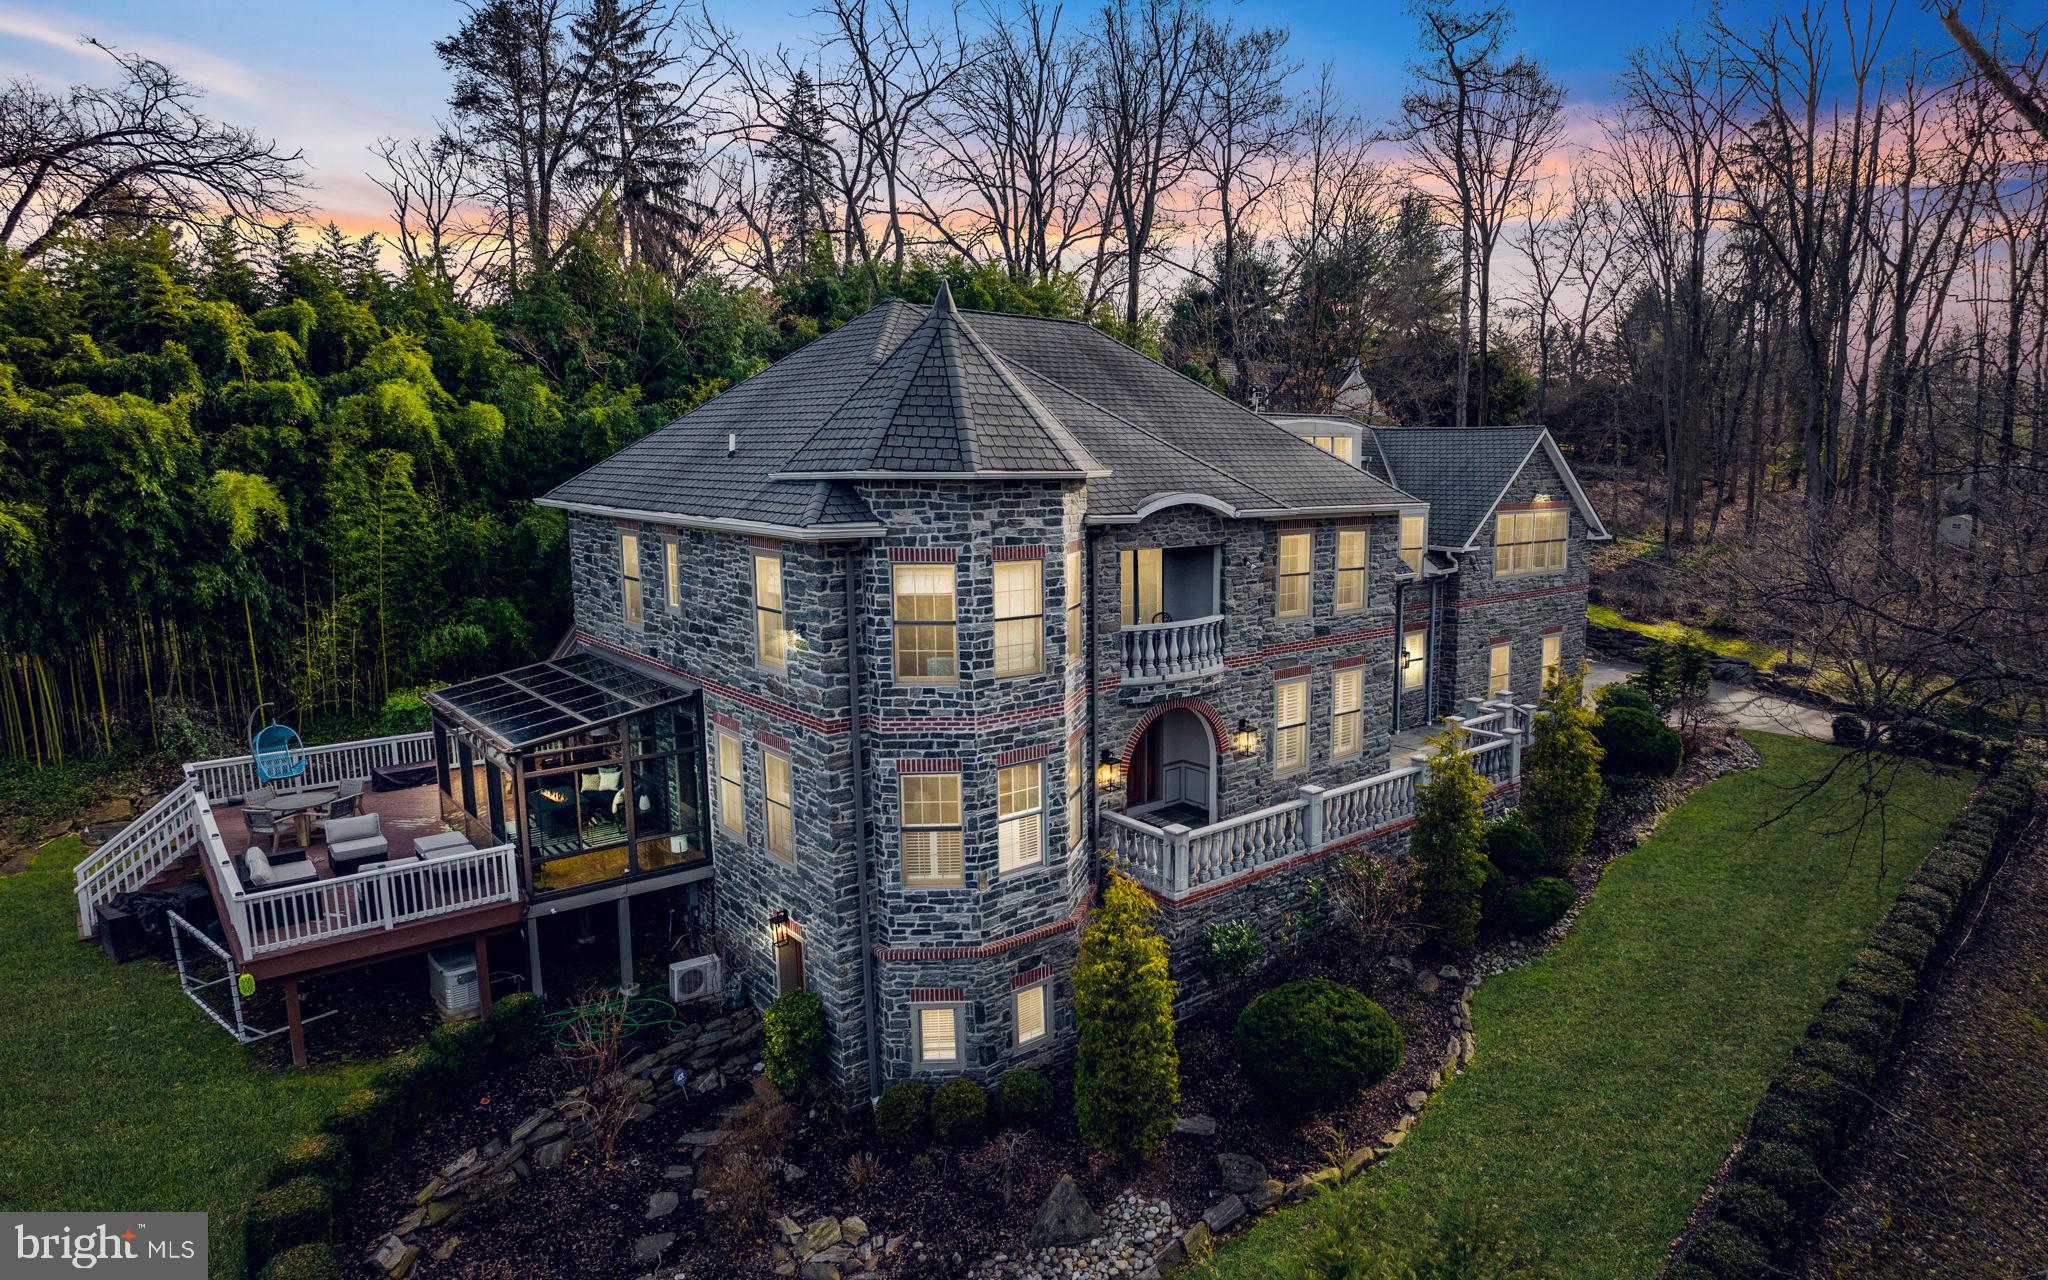
Recently purchased, the new owners saw to meaningful and comprehensive updates and renovations to what was already and beautiful home. Dramatic 2 story foyer opens to the living room, made family friendly with a projector and access to a three-season screened and glassed eastern facing solarium. The volume ceiling continues into a stunning family room with fireplace flanked by custom shelving and brightened by an oversized window. This gathering space flows into the breakfast room with wide upholstered window seat and steps away to a chic and newly updated kitchen. Pulled from the pages of a design magazine, crisp, white cabinets surround a large, seated quartzite center island with matching slab backsplash and gold hardware. More updates to the home include a renovated butlers pantry adjacent to the dining room and a large office on this first level customized with a wall of shelving for display, and storage. Ascend one of 2 staircases to 4 bedrooms each with en-suite bath. The primary bedroom is a suite into itself. A sitting area and large bedroom share the warmth and sophistication from a double-sided fireplace. The primary bath, a true spa experience, and only recently completed, pairs white oak cabinetry, with striking large format tile, a deep free standing soaking tub, large, and seated shower. The third level offers a second large office, ideally located for privacy. A resort quality lower level, with exits to a stone path leading to the gardens and flat yard. Handsome tiled floors laid in a herringbone pattern add warmth and practicality…and entertaining kitchen, recreation area and gym which has functioned as the additional 5th bedroom along with a large bath completed this level.
Other things to know about this home…There is an outfitted pantry just off the kitchen.
Large mudroom
Oversized and expanded height garage. 
2 powder rooms
Second level Laundry Room  with two, full size, washers and dryers and LG Styler Steam Closet
Stunning updated lighting on both the interior and exterior of the home
Located in Black Rock Middle School Boundary.....
 
Turnkey, pristine and beautifully styled
#PAMC2096564

VILLANOVA

1321 ARROWMINK ROAD

5 Beds

5 Baths

7,840 Sq.Ft.

$2,299,000

MLS#: PAMC2096564
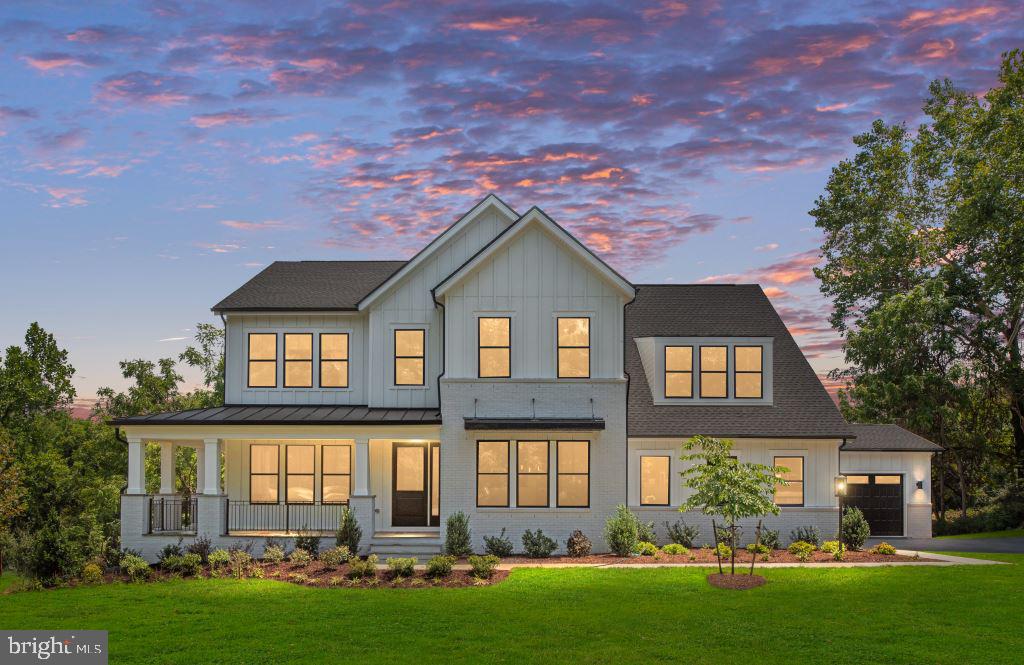
Move-In Ready! Celebrate the Holidays in a Brand-New Home. Welcome to The Kalorama Fairview — a stunning, move-in ready home nestled on a peaceful 3-acre estate in Leesburg. Perfectly blending modern luxury with everyday functionality, this beautifully designed  residence is ready to welcome you home for the holidays. From the moment you arrive, the wraparound front porch and wooded surroundings set the tone for tranquility and comfort. Inside, a soaring two-story great room with 12-foot stacking glass doors invites in natural light and opens to a spacious deck—complete with a sleek outdoor fireplace and retractable screens for year-round enjoyment. At the heart of the home is a modeled staircase connecting all three levels with style and continuity. The open-concept layout flows effortlessly, with refined spaces designed for both entertaining and daily living. The chef’s kitchen is a dream for culinary enthusiasts, boasting high-end appliances, a large island, walk-in pantry, and a separate butler’s pantry. Hosting is a breeze with the bonus of a second full kitchen—perfect for catering, entertaining, or multigenerational needs. The main-level guest suite offers private living quarters with a bedroom, sitting area, and spa-inspired bath—ideal for extended family or aging in place. Upstairs, the luxurious primary suite features calm views, oversized closets, and a spa-like bath. Secondary bedrooms each enjoy their own private en-suite bath and walk-in closet, centered around a cozy loft space. The finished walk-out lower level expands your living space with a bright rec room, additional bedroom and bath, and access to a patio—ideal for indoor-outdoor entertaining. Designer-curated finishes and thoughtful details throughout make this home both sophisticated and livable. Located just minutes from historic downtown Leesburg, you'll enjoy easy access to shopping, dining, local wineries, breweries, and community events. Schedule your private tour today and be home for the holidays!
#VALO2089676

LEESBURG

18698 WOODBURN ROAD

6 Beds

6 Baths

7,671 Sq.Ft.

$2,299,000

MLS#: VALO2089676
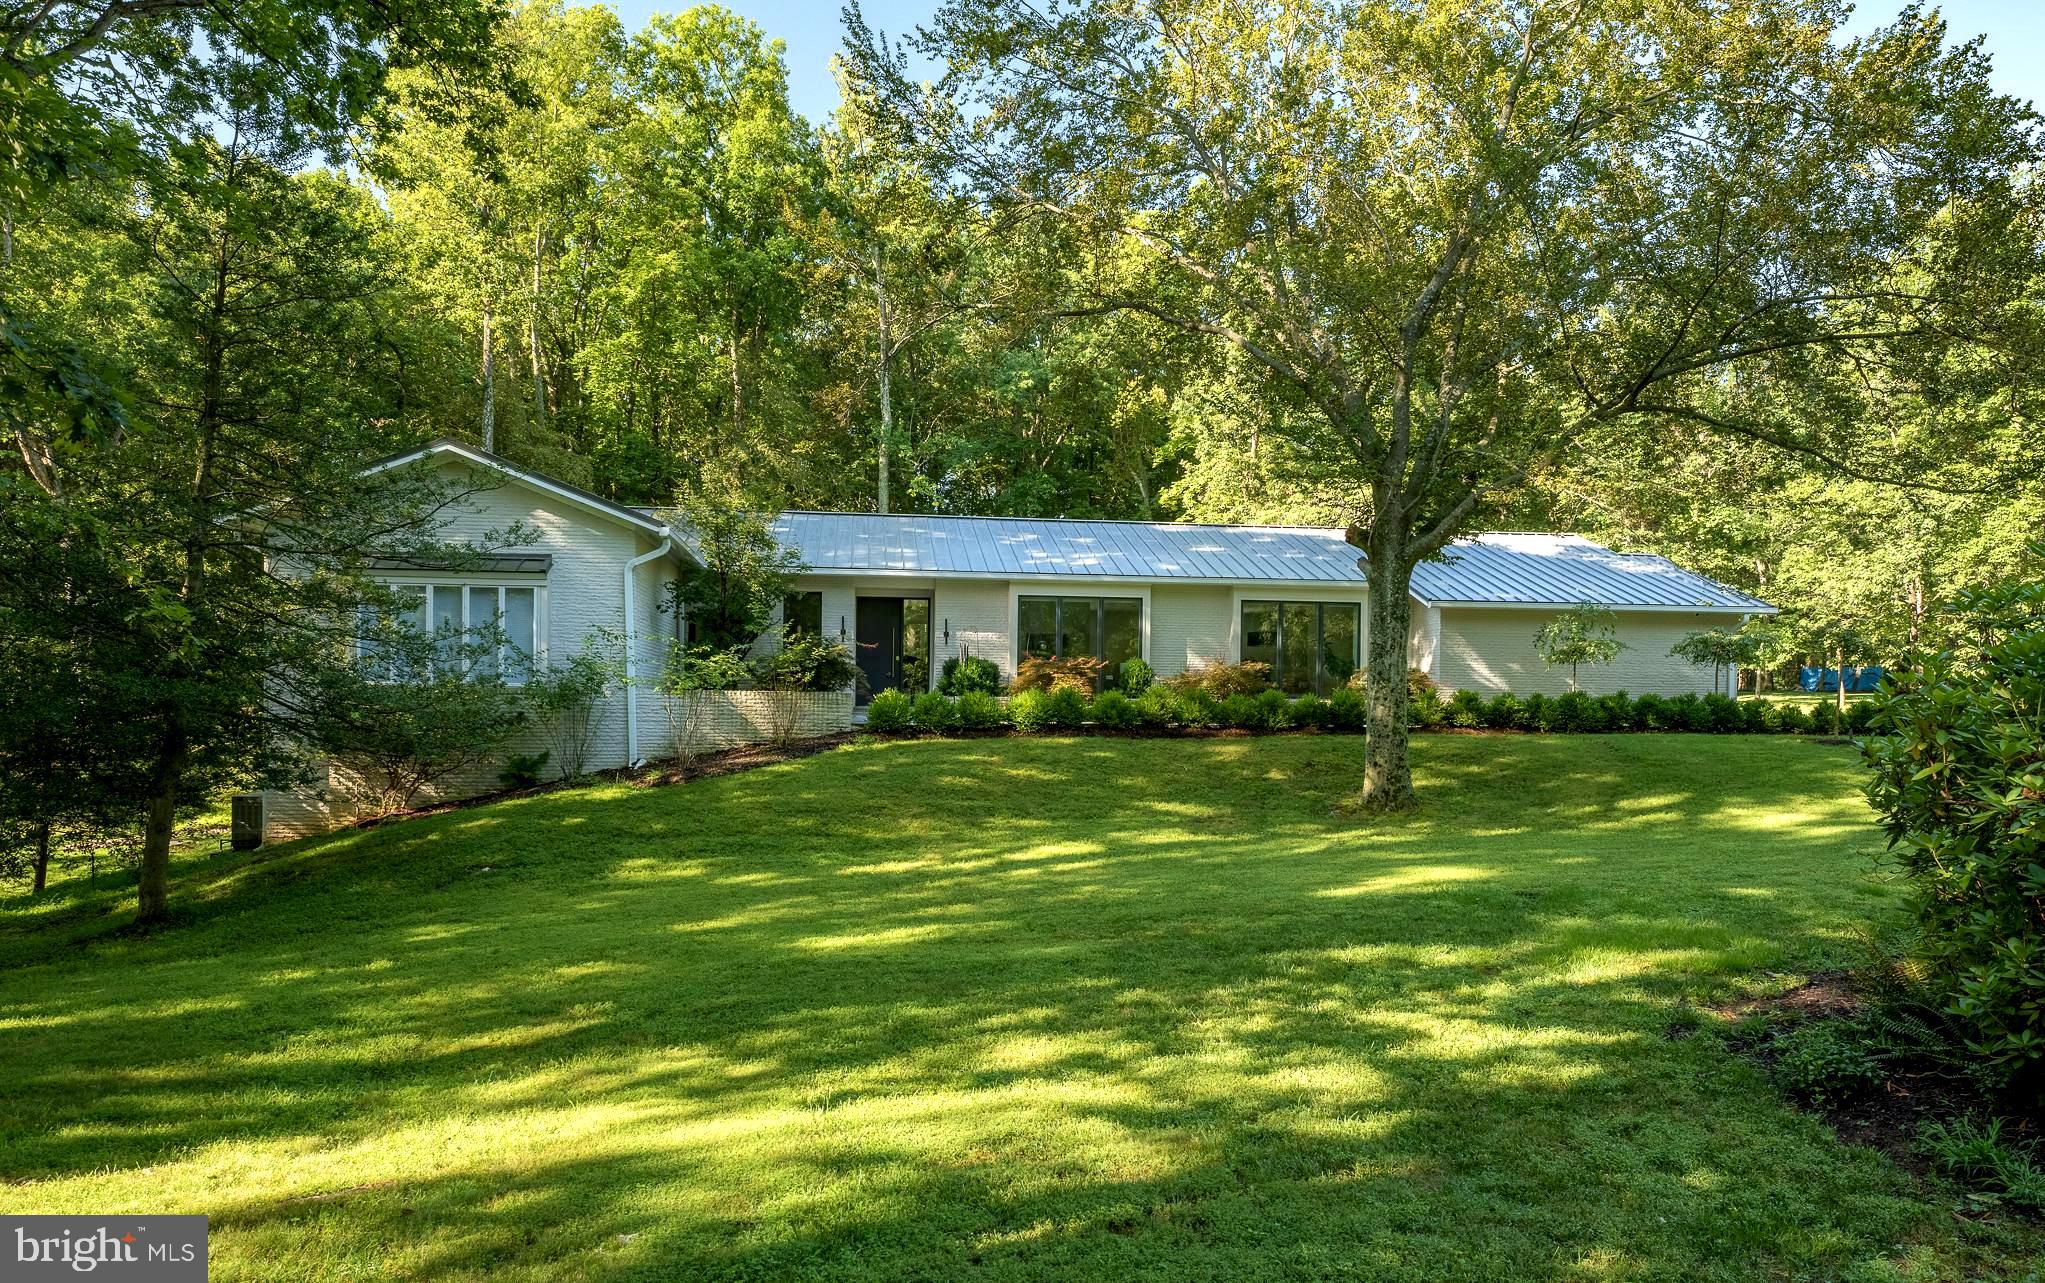
Perfect for buyers seeking understated luxury and effortless living, this home offers a rare blend of clean-lined modern design, sun-filled open spaces, and cutting-edge smart technology with serene natural surroundings—without the upkeep of oversized, high-maintenance estates. Ideal for those who value comfort, quality, and privacy over extravagance. Fully rebuilt and completed in 2020 with over $1.1M in top-of-the-line finishes, systems and custom features, this stunning 7BR (or 6 BR + office), 4.5BA contemporary home is on 2 private acres lot in one of Potomac’s most prestigious neighborhoods--CAMOTOP. Features include all-new electrical, plumbing, dual HVAC (2 systems, 3- Zoned), backup generator, and smart home tech. The chef’s kitchen boasts Sub-Zero, Wolf, and Asko appliances, custom cabinetry, and quartz counters. TWO primary suites—one on each level—make this ideal for multigenerational living. Spa-like baths, heated tiled floors in primary bathroom, Marvin windows, soaring ceilings, custom steel front door, biofuel fireplace, Lutron Caseta lighting, Nest thermostats, Simplisafe security, whole-house ethernet and mesh WiFi, motorized Somfy shades, the list goes on. The designer finishes throughout. Walk-out lower level with GE Café kitchen, game room, and an office(or 7th BR) with private entrance. Abundant storage. Professionally landscaped yard with large stone patio, Japanese garden, smart home integrated pathway and landscape lighting system designed by Outdoor Illuminations, stormwater management system and existing tennis court (pre-wired—ready for renewal). Just minutes from Potomac Village, top schools, country clubs and major commuter routes. NO HOA. This is a must-see modern masterpiece. Offer deadline: 2 PM on Sunday 8/10/2025
#MDMC2192852

POTOMAC

10202 BENTCROSS DRIVE

7 Beds

4 Baths

6,748 Sq.Ft.

$2,299,000

MLS#: MDMC2192852
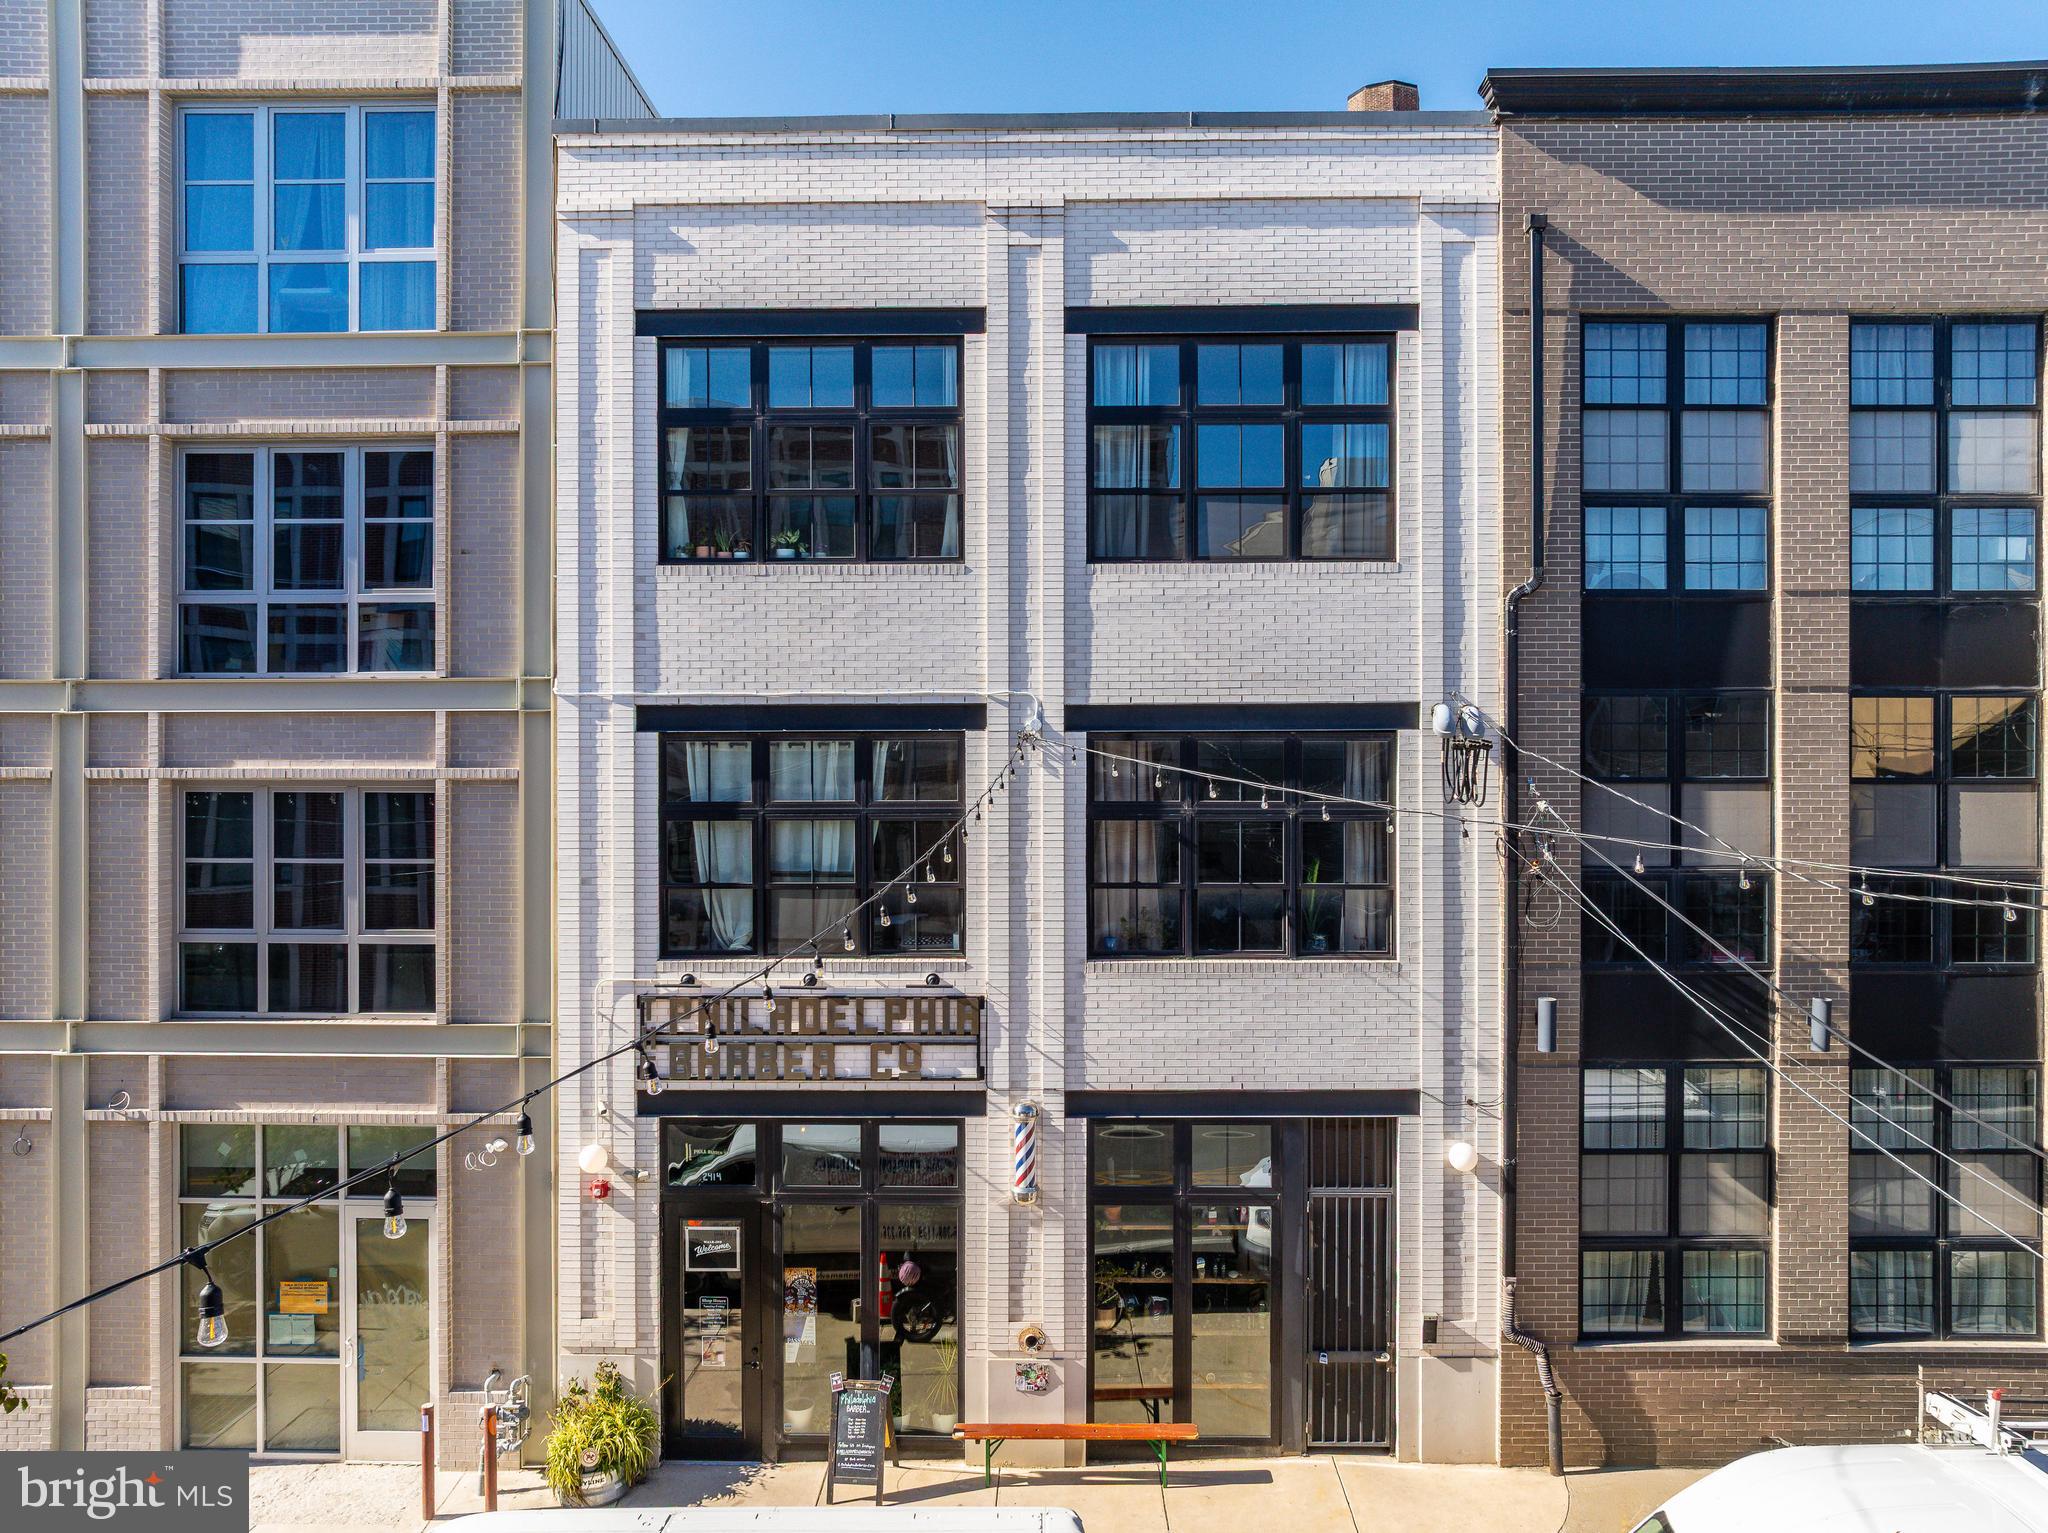
Introducing 2414 Frankford Avenue — a turnkey 7-unit investment property, prominently located with 29' feet of prime frontage on one of Philly's most recognizable streets — Frankford Avenue Fishtown. This fully-leased boutique apartment property features six (6) apartments over ground floor commercial space. The ±5900 SF, 3-storey building is comprised of two (2) bi-level 2bd x 2ba units and four (4) 1bd x 1ba units atop 796 SF of prime commercial space, leased to Philadelphia Barber Co. Designed by Canno, the curb appeal emanates along the Frankford Ave corridor — surrounded by some of the city's best restaurants, retailers, cafes and bars.  Factory styled oversized windows emit an overflow of natural light in the apartments coupled with slick kitchens and baths, European-inspired finishes, high ceilings, and laundry and storage for convenience. Purchase this irreplaceable multifamily building in a Top-10 USA MSA — the #1 destination to visit in 2026 — where extremely high barriers-to-entry exist. 2414 Frankford boasts a completely walkable setting in Fishtown proper, with an abundance of amenities and conveniences available within a short stroll, such as: The Market-Frankford El train, Shake Shack, La Colombe, Kalaya, Forin, Suraya, LMNO, Goldie, City Fitness, Front Street Cafe, Middle Child Clubhouse, Laser Wolf, Wm. Mulherin's Sons, Pizzeria Beddia, Palmer Park, and more. Fishtown has become a locally-prized destination for top chefs, retailers and creators — and tenants alike. There is no shortage of residential demand in this coveted submarket. There are limited opportunities to invest in high-quality real estate in Fishtown due to its scarcity. High-growth rental submarket. 10yr tax abatement. Minimal OPEX. Enquire within for financials.
#PAPH2551470

PHILADELPHIA

2414 FRANKFORD AVENUE

8 Beds

None Baths

5,900 Sq.Ft.

$2,299,000

MLS#: PAPH2551470
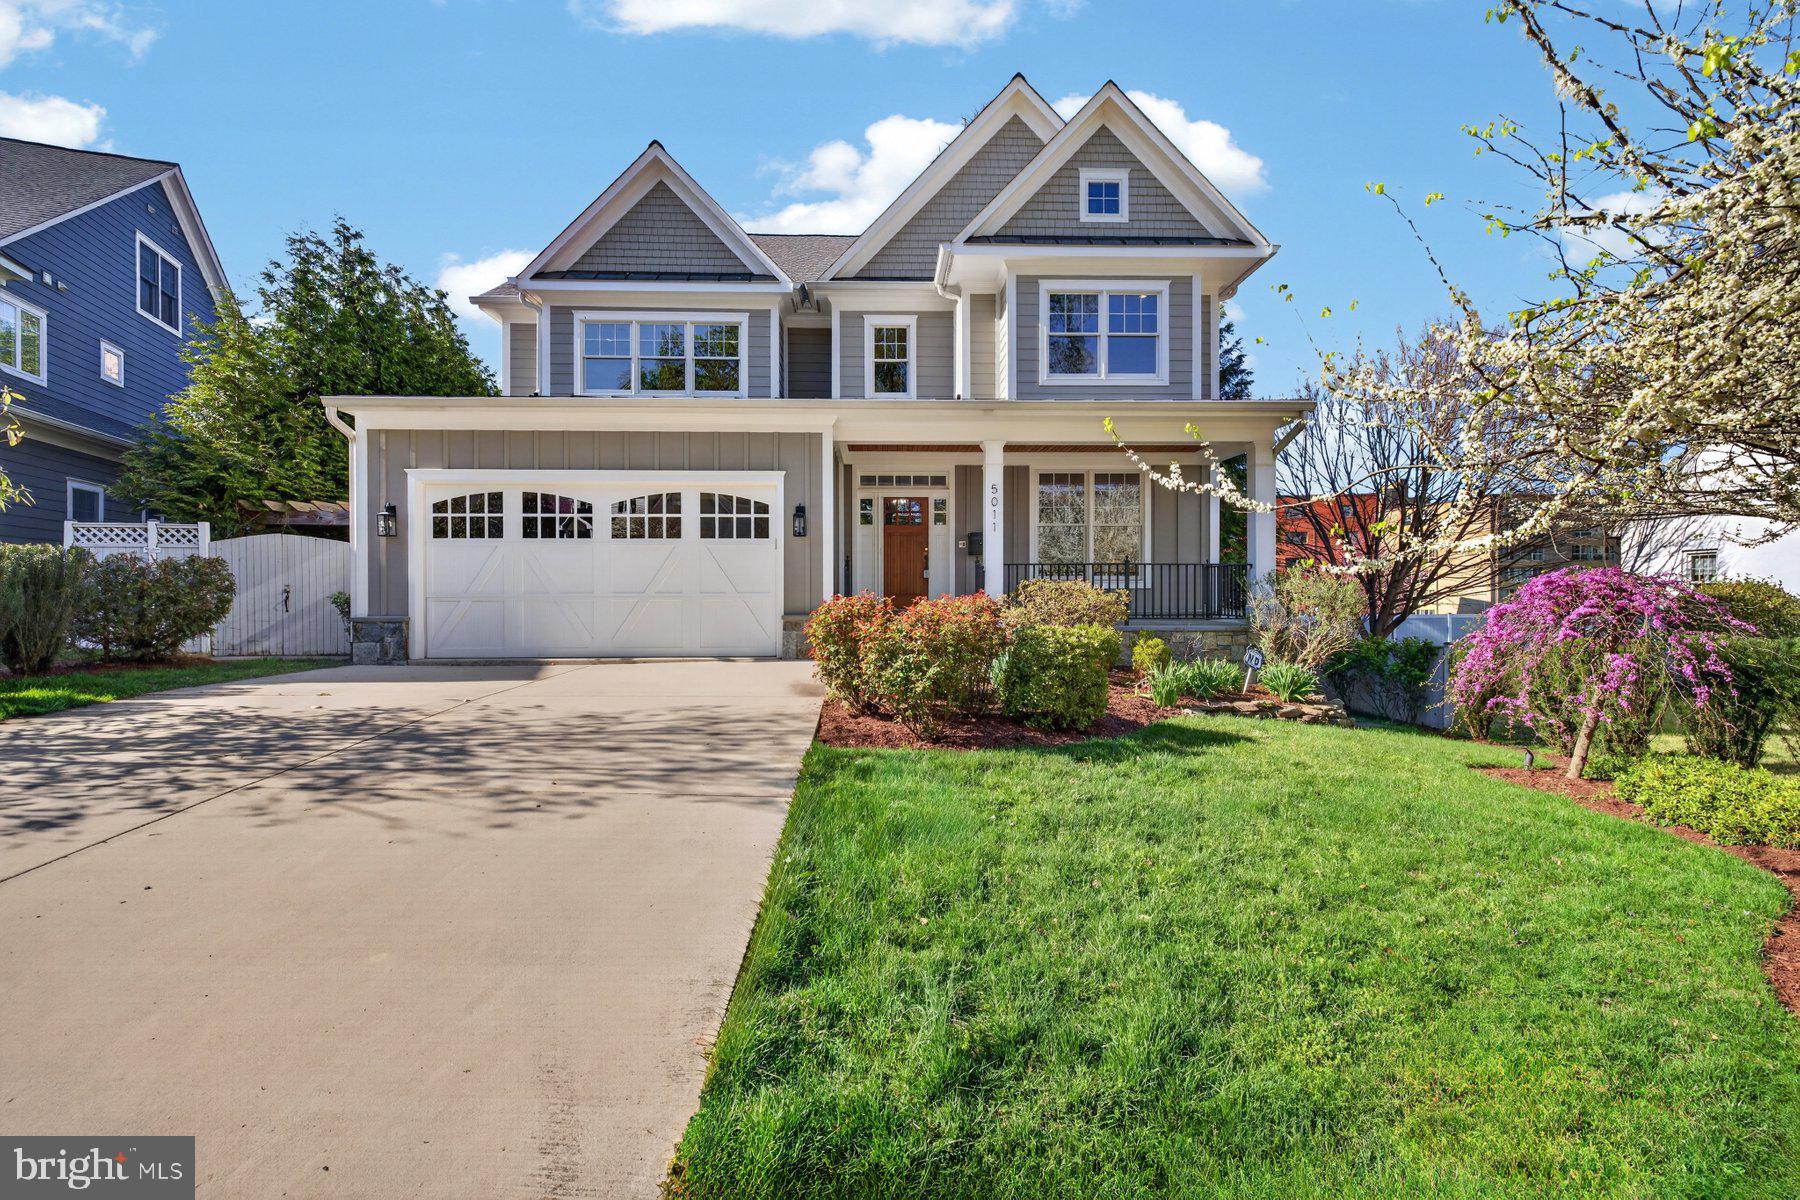
**EXCELLENT NEW PRICE** **OPEN SATURDAY& SUNDAY, SEPTEMBER 12 & 13 FROM 2-4PM** If you are looking for the perfect blend of urban/suburban living, this is it! Looking for multi-generational living or a potential rental income opportunity? This house has it all. Known for their exquisite custom millwork and finishes, C.M. Conlan Contractors and Builders built this house in 2014. 5011 Rugby Ave is a four level stunner with over 6,200 square feet of livable space. Neutral paint, beautiful custom millwork, tray ceilings, built-ins, and custom touches throughout the house make this one-of-a-kind. The current owners did over $450,000 in improvements to include adding a custom covered deck, an elevator that serves all four floors, basement renovation to include full kitchen, two bedrooms, full bath, and family room with gas fireplace, custom built-ins in three rooms on the top floor, refinished hardwoods, and fresh paint throughout the whole house. The main floor offers an inviting foyer, living room, dining room, chef's kitchen with generous island and stainless steel Thermador Professional appliances, including a six-burner gas range with griddle and double oven. Adjacent to the kitchen is a family room with gas fireplace and entry to the deck. An office, powder room, mudroom, and entry from the 2-car garage round out the main floor. There are beautiful inlaid hardwoods throughout the main level as well as access to the elevator. Upstairs, you will find four of the six bedrooms. The spacious primary bedroom has custom built-ins, two separate walk-in closets and ensuite bathroom with double vanities, a soaking tub, separate shower, and linen closet. There are two bedrooms that share a Jack and Jill bathroom. An additional bedroom as well as a full bath in the hallway and a spacious laundry room with utility sink and ample counterspace round out this level. The top floor has three rooms with custom built ins ready to display your collection from records to books to collectibles. These rooms are versatile and could also be used as office, study, library, or playroom spaces. Another full bath can be found on this floor. The basement offers two bedrooms, a full bath, a full kitchen, living area with gas fireplace, storage, hookups for washer/dryer and walkout to backyard. This level could provide a possibility for multi-generational living or rental-income potential.  Radon mitigation system, indoor sprinkler system, and alarm system in place. Located in the heart of Bethesda, just off of Woodmont  Ave and in close proximity to downtown Bethesda for shopping and restaurants. Less than one mile to NIH, Walter Reed, and Bethesda Metro with easy  access to DC for work or sight-seeing. Around the corner is a playground and the start to the Bethesda Trolley Trail with 4.5 miles of trails for walking or biking. This is a fabulous property in a desired location.
#MDMC2221820

BETHESDA

5011 RUGBY AVENUE

6 Beds

5 Baths

7,100 Sq.Ft.

$2,299,000

MLS#: MDMC2221820

Located in Bethesda’s sought-after Maplewood neighborhood, 9313 Linden Avenue is a stunning new construction residence by renowned local builder Afnan & Co.  With over 5,000 finished square feet across three levels, this 5 bedroom, 5.5 bath home blends timeless design, elevated craftsmanship, and modern functionality within the highly regarded Walter Johnson High School district. The striking exterior pairs rich mocha brown siding with crisp white trim, while inside, sun-filled interiors and an open-concept layout create spaces designed for both everyday living and entertaining. The main level begins with a gracious formal dining room and a welcoming front living room framed by natural light and charming neighborhood views.

At the heart of the home, the expansive great room with fireplace flows seamlessly into the designer kitchen, complete with an oversized island, premium appliances including an induction cooktop, quartz countertops, and curated finishes throughout. A wall of rear-facing windows captures serene evergreen tree views, while sliding glass doors open to a covered patio designed for seamless indoor-outdoor living. The main level also features a private office, powder room, spacious mudroom, and access to the attached two-car garage equipped with EV charging. An oversized elevator-ready closet provides the opportunity for future elevator installation, if desired. Upstairs, the luxurious primary suite features two walk-in closets and a spa-inspired bath, while three additional bedrooms with ensuite bathrooms and a conveniently located laundry room complete the upper level. The fully finished lower level offers exceptional flexibility with a spacious recreation room, dedicated exercise room, fifth bedroom with an ensuite bath ideal for guests or an au pair, plus extensive storage areas.

Afnan & Co. is known for its industry leading construction practices “behind the walls” which include the use of commercial-grade floor truss framing, superior energy efficiency and reduced utility costs from HVAC systems contained entirely within the home’s thermal envelope, and engineered drainage systems.  Time-tested, premium finishes including solid oak field-finished flooring, built-in closets, Merillat Autograph cabinetry and brass inlay marble tile backsplashes distinguish this home. These premium construction features, combined with an included new home warranty, provide peace of mind.

Ideally positioned inside the Beltway, Maplewood offers a strong sense of community with nearby access to Maplewood/Alta Vista Park with tennis courts and a baseball field, the YMCA, NIH/Walter Reed Metro, downtown Bethesda, and major commuter routes into Washington, DC. Access to the Wildwood Shopping Center, Montgomery Mall and Pike & Rose is quick and easy.  The home is also served by highly regarded Montgomery County schools including Wyngate Elementary, North Bethesda Middle, and Walter Johnson High School. An exceptional opportunity to own a thoughtfully crafted new construction home in one of Bethesda’s most desirable neighborhoods.
#MDMC2231972

BETHESDA

9313 LINDEN AVENUE

5 Beds

5 Baths

5,040 Sq.Ft.

$2,299,000

MLS#: MDMC2231972
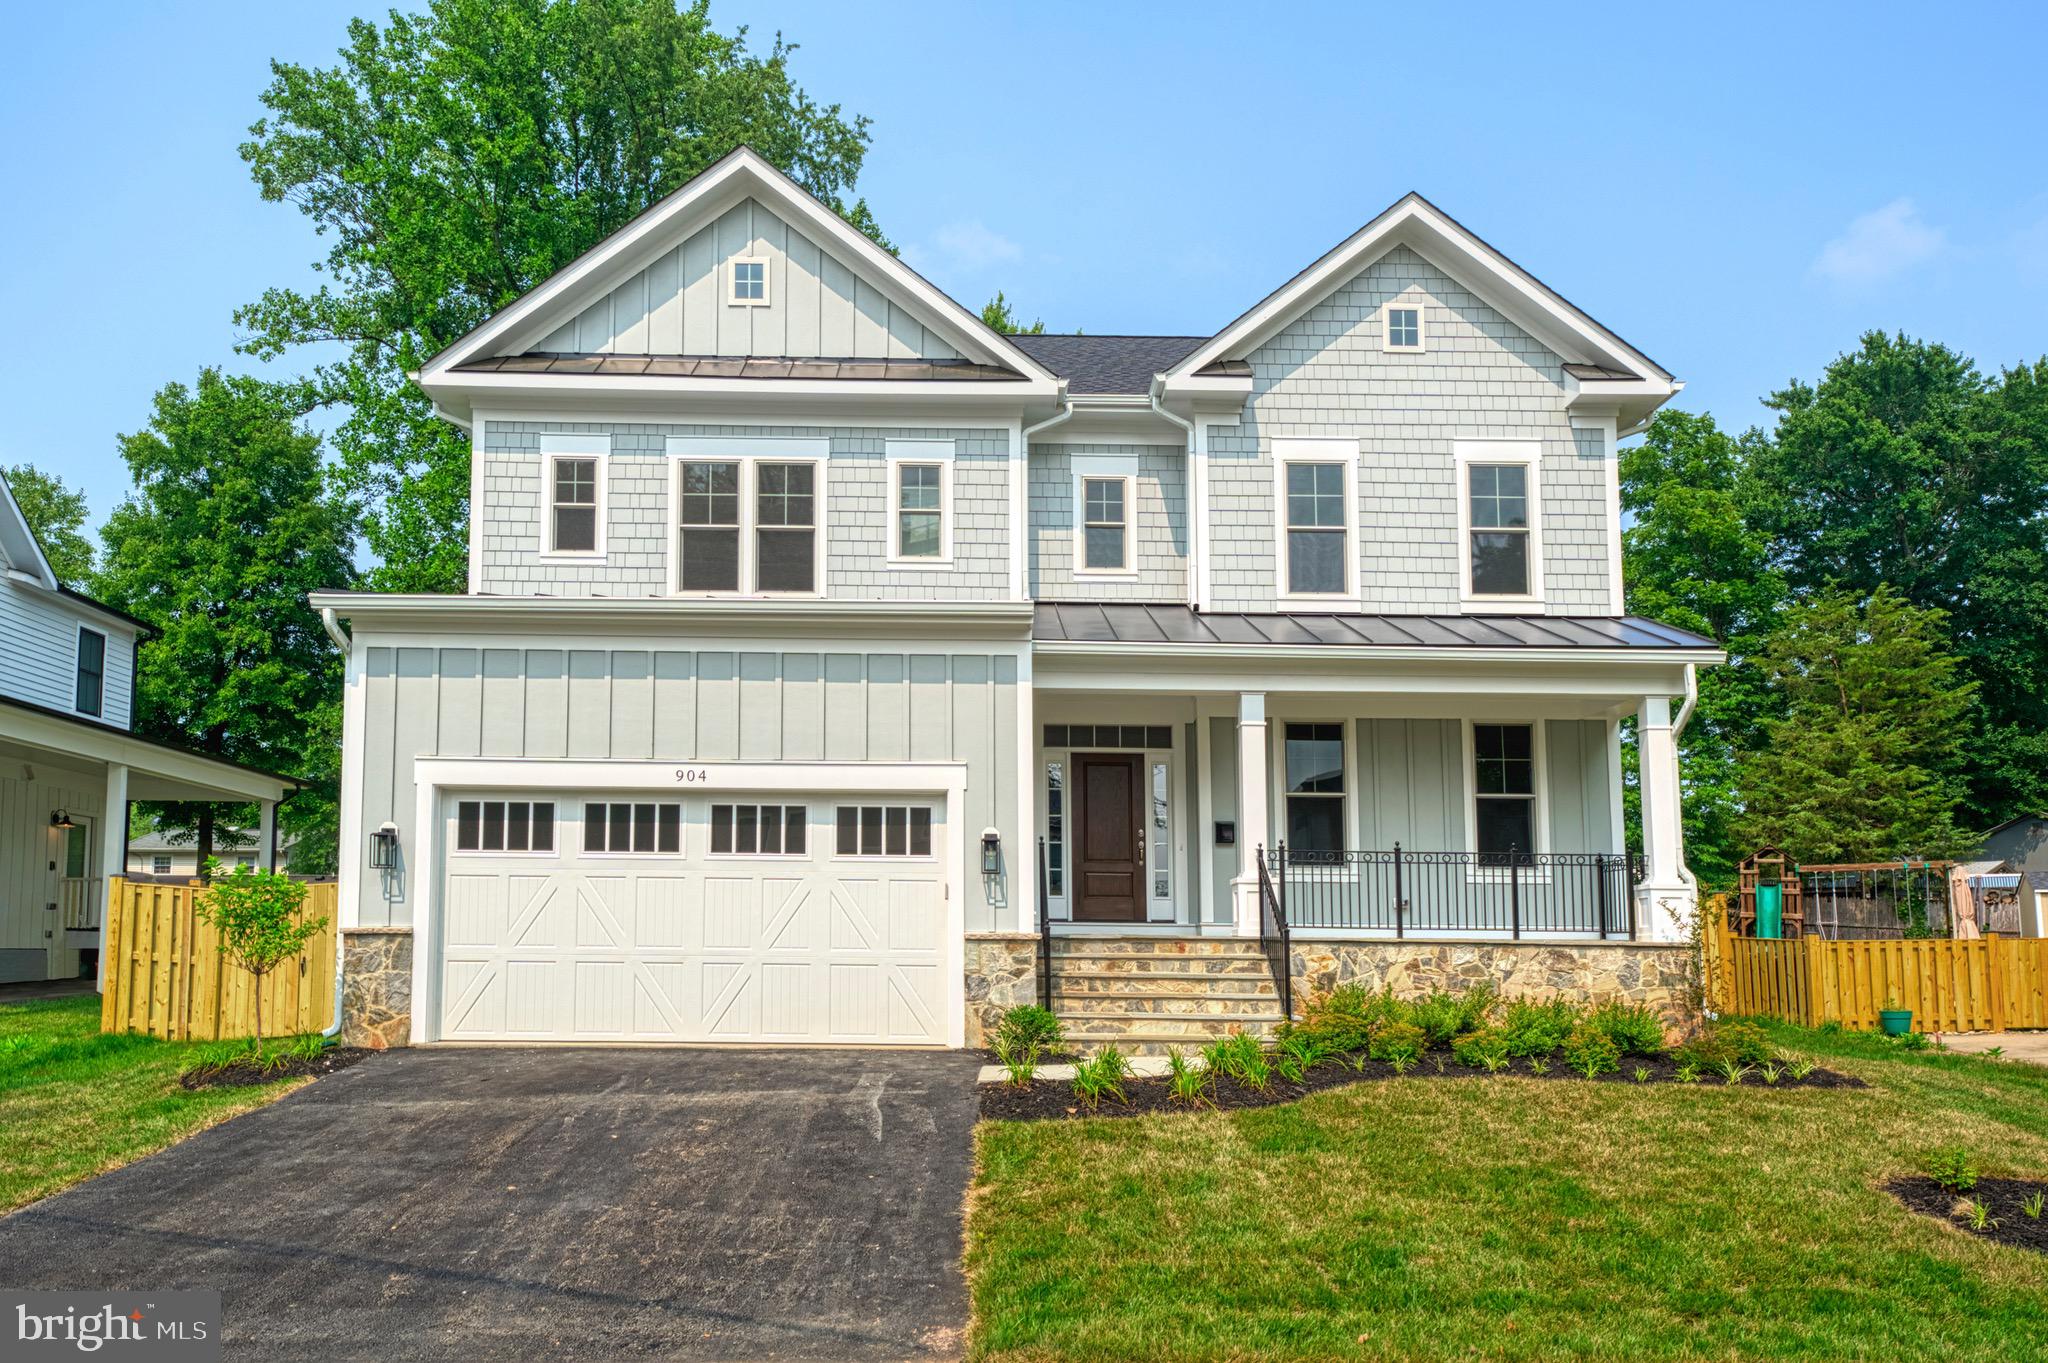
Coming soon
*****EXPECTED ON MARKET SPRING 2027*****
The Hixton II by Sekas Homes is a beautifully designed new construction residence offering 5,440 square feet of thoughtfully crafted living space on a 0.29-acre homesite. This exceptional Sekas Home features 5 bedrooms, 5 full bathrooms, and 1 half bath, blending timeless architecture with modern comfort and functionality. The main level is designed for both everyday living and entertaining, featuring spacious gathering areas, a gourmet kitchen with premium finishes, and seamless flow throughout. Upstairs, the luxurious owner's suite serves as a private retreat, complemented by generously sized secondary bedrooms, each offering ample space and privacy. The finished lower level provides additional living and recreation space, perfect for entertaining, hosting guests, or creating a personalized fitness or media area. This home enjoys a prime location with convenient access to Washington, D.C., Tysons, Westwood C.C. and major commuter routes. 
Offering quality craftsmanship, attention to detail, and an exceptional location, the Hixton II delivers an outstanding opportunity to enjoy luxury living in one of Northern Virginia's most sought-after communities.

*Front elevation and interior photos are used from previous homes.

**Options and finishes are still selectable. Price is subject to change based on builders current change order.

***The list price for this home corresponds to the Base Home Price. Sales Price subject to change. All homes are subject to additional customizations. Please contact agent to discuss options. Model elevation shown, subject to change. Some options in photos are not currently included in this model.
#VAFX2319502

VIENNA

115 SAINT ANDREWS DRIVE NE

5 Beds

5 Baths

5,440 Sq.Ft.

$2,299,000

MLS#: VAFX2319502
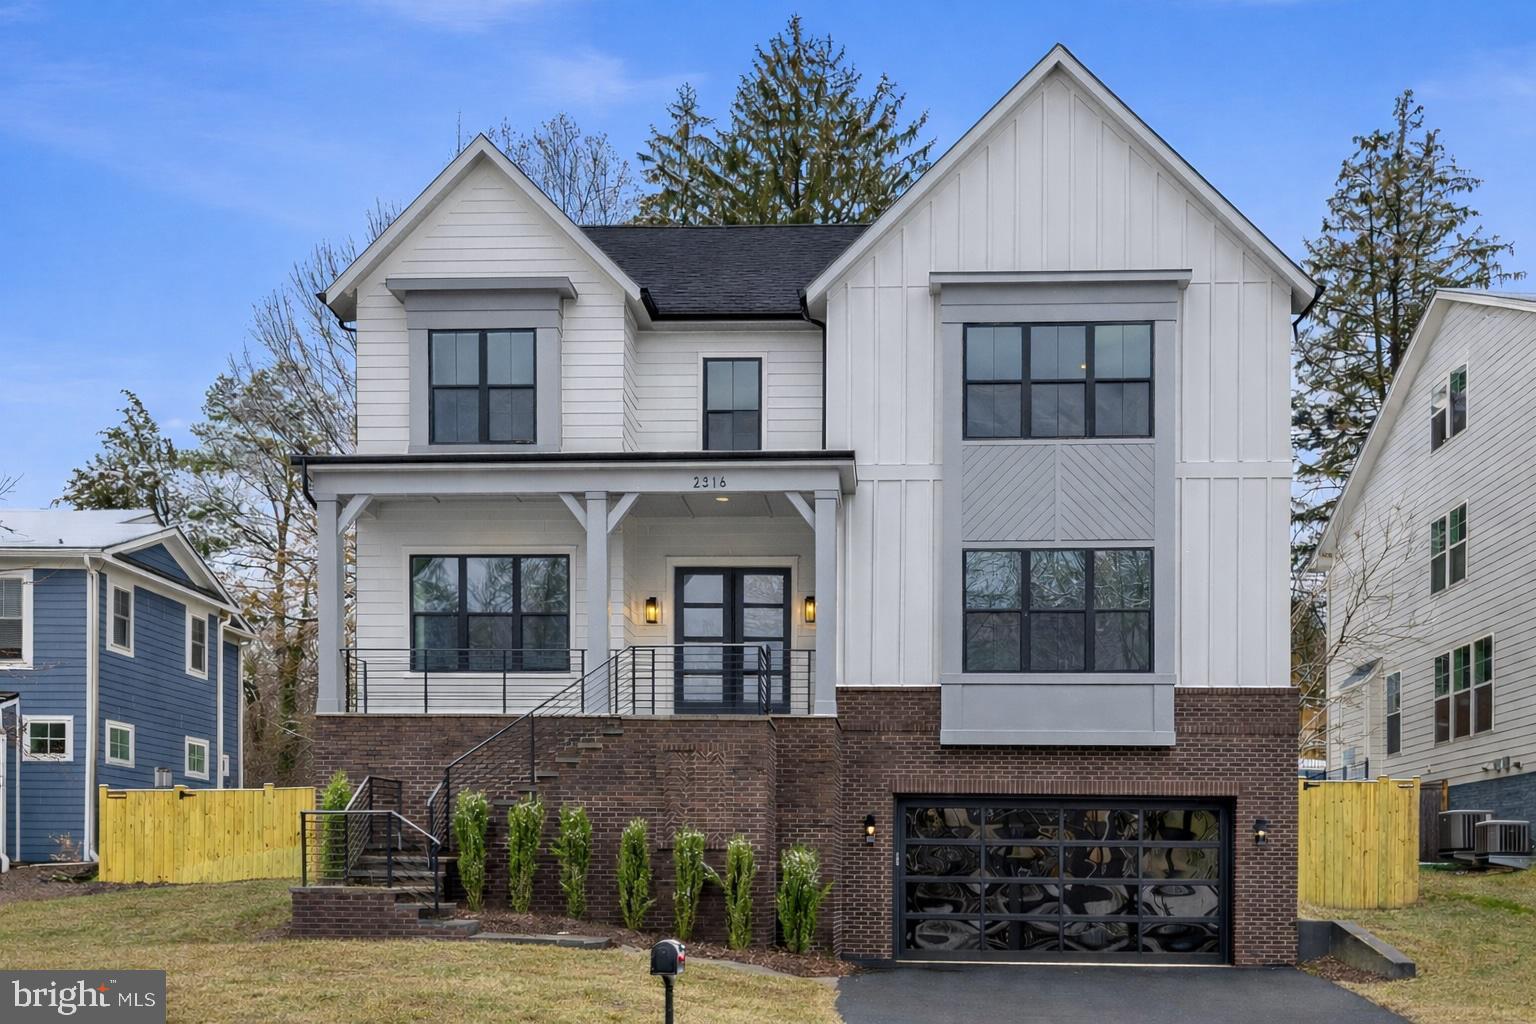
BeaconCrest Homes proudly presents 2316 John Marshall Drive — a distinctive luxury residence where timeless elegance meets modern sophistication. Nestled in the heart of highly sought-after North Arlington, this exceptional home offers 4,700 square feet of beautifully curated living space across three finished levels, along with a spacious two-car garage. 

The expertly designed main level combines functionality with refined style. A private study provides the ideal environment for working from home or enjoying a quiet retreat, while the formal dining room exudes classic charm — seamlessly connected to the gourmet kitchen through a light-filled butler’s pantry. The open-concept kitchen and family room serve as the heart of the home, perfect for both everyday living and effortless entertaining. Just beyond the family room, a covered rear porch invites indoor-outdoor enjoyment, with easy access to the landscaped, private backyard.

Upstairs, the owner’s suite is a true sanctuary — complete with dual walk-in closets and a spa-inspired bath designed to relax and rejuvenate. Three additional generously sized bedrooms and a well-appointed laundry room complete the upper level, offering comfort and convenience for the entire household.
The fully finished lower level is an entertainer’s dream, featuring a sprawling recreation room with a custom wet bar, a private gym, and a fifth bedroom with full bath — perfect for guests or flexible use.

Call to schedule your tour.
#VAAR2070036

ARLINGTON

2316 JOHN MARSHALL DRIVE

5 Beds

4 Baths

4,687 Sq.Ft.

$2,299,000

MLS#: VAAR2070036
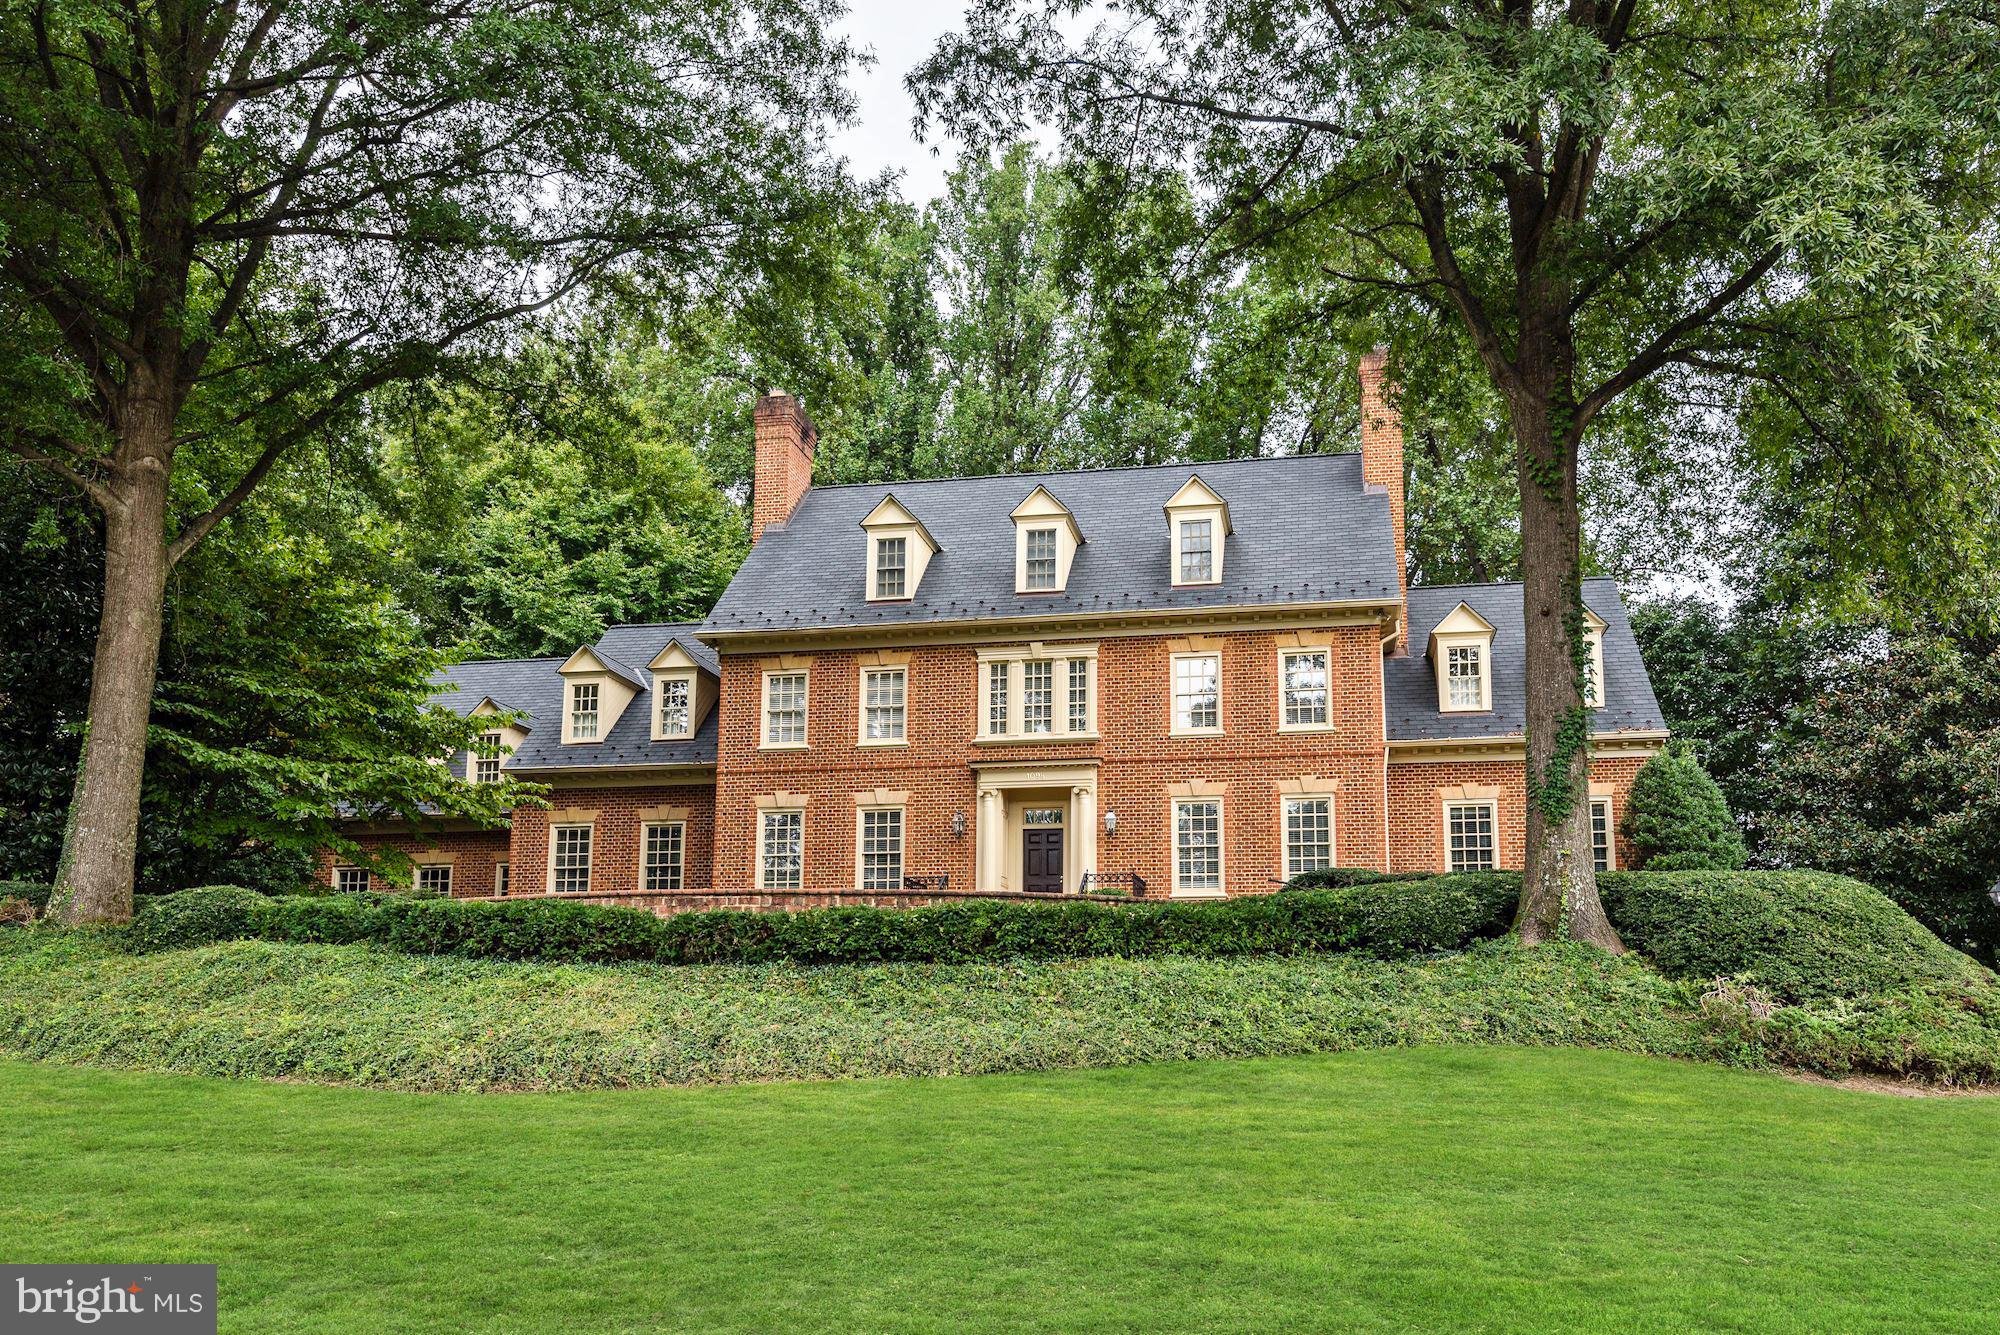
JUST LISTED-MCLEAN! This stately 7BR, 7.5BA Colonial boasts 10FT ceilings & state of the art finishes across 10,000 SF of grand entertaining &practical living space in highly sought Millwood! Property highlights incl. a 2 story grand foyer, family room kitchen, breakfast rm, paneled lib, great room w/wall of windows, deluxe master ste, finished LL w/kitchenette &in law suite, & att'd 3 car garage!
#1006062300

MCLEAN

1098 MILL RIDGE

7 Beds

7 Baths

10,300 Sq.Ft.

$2,299,000

MLS#: 1006062300
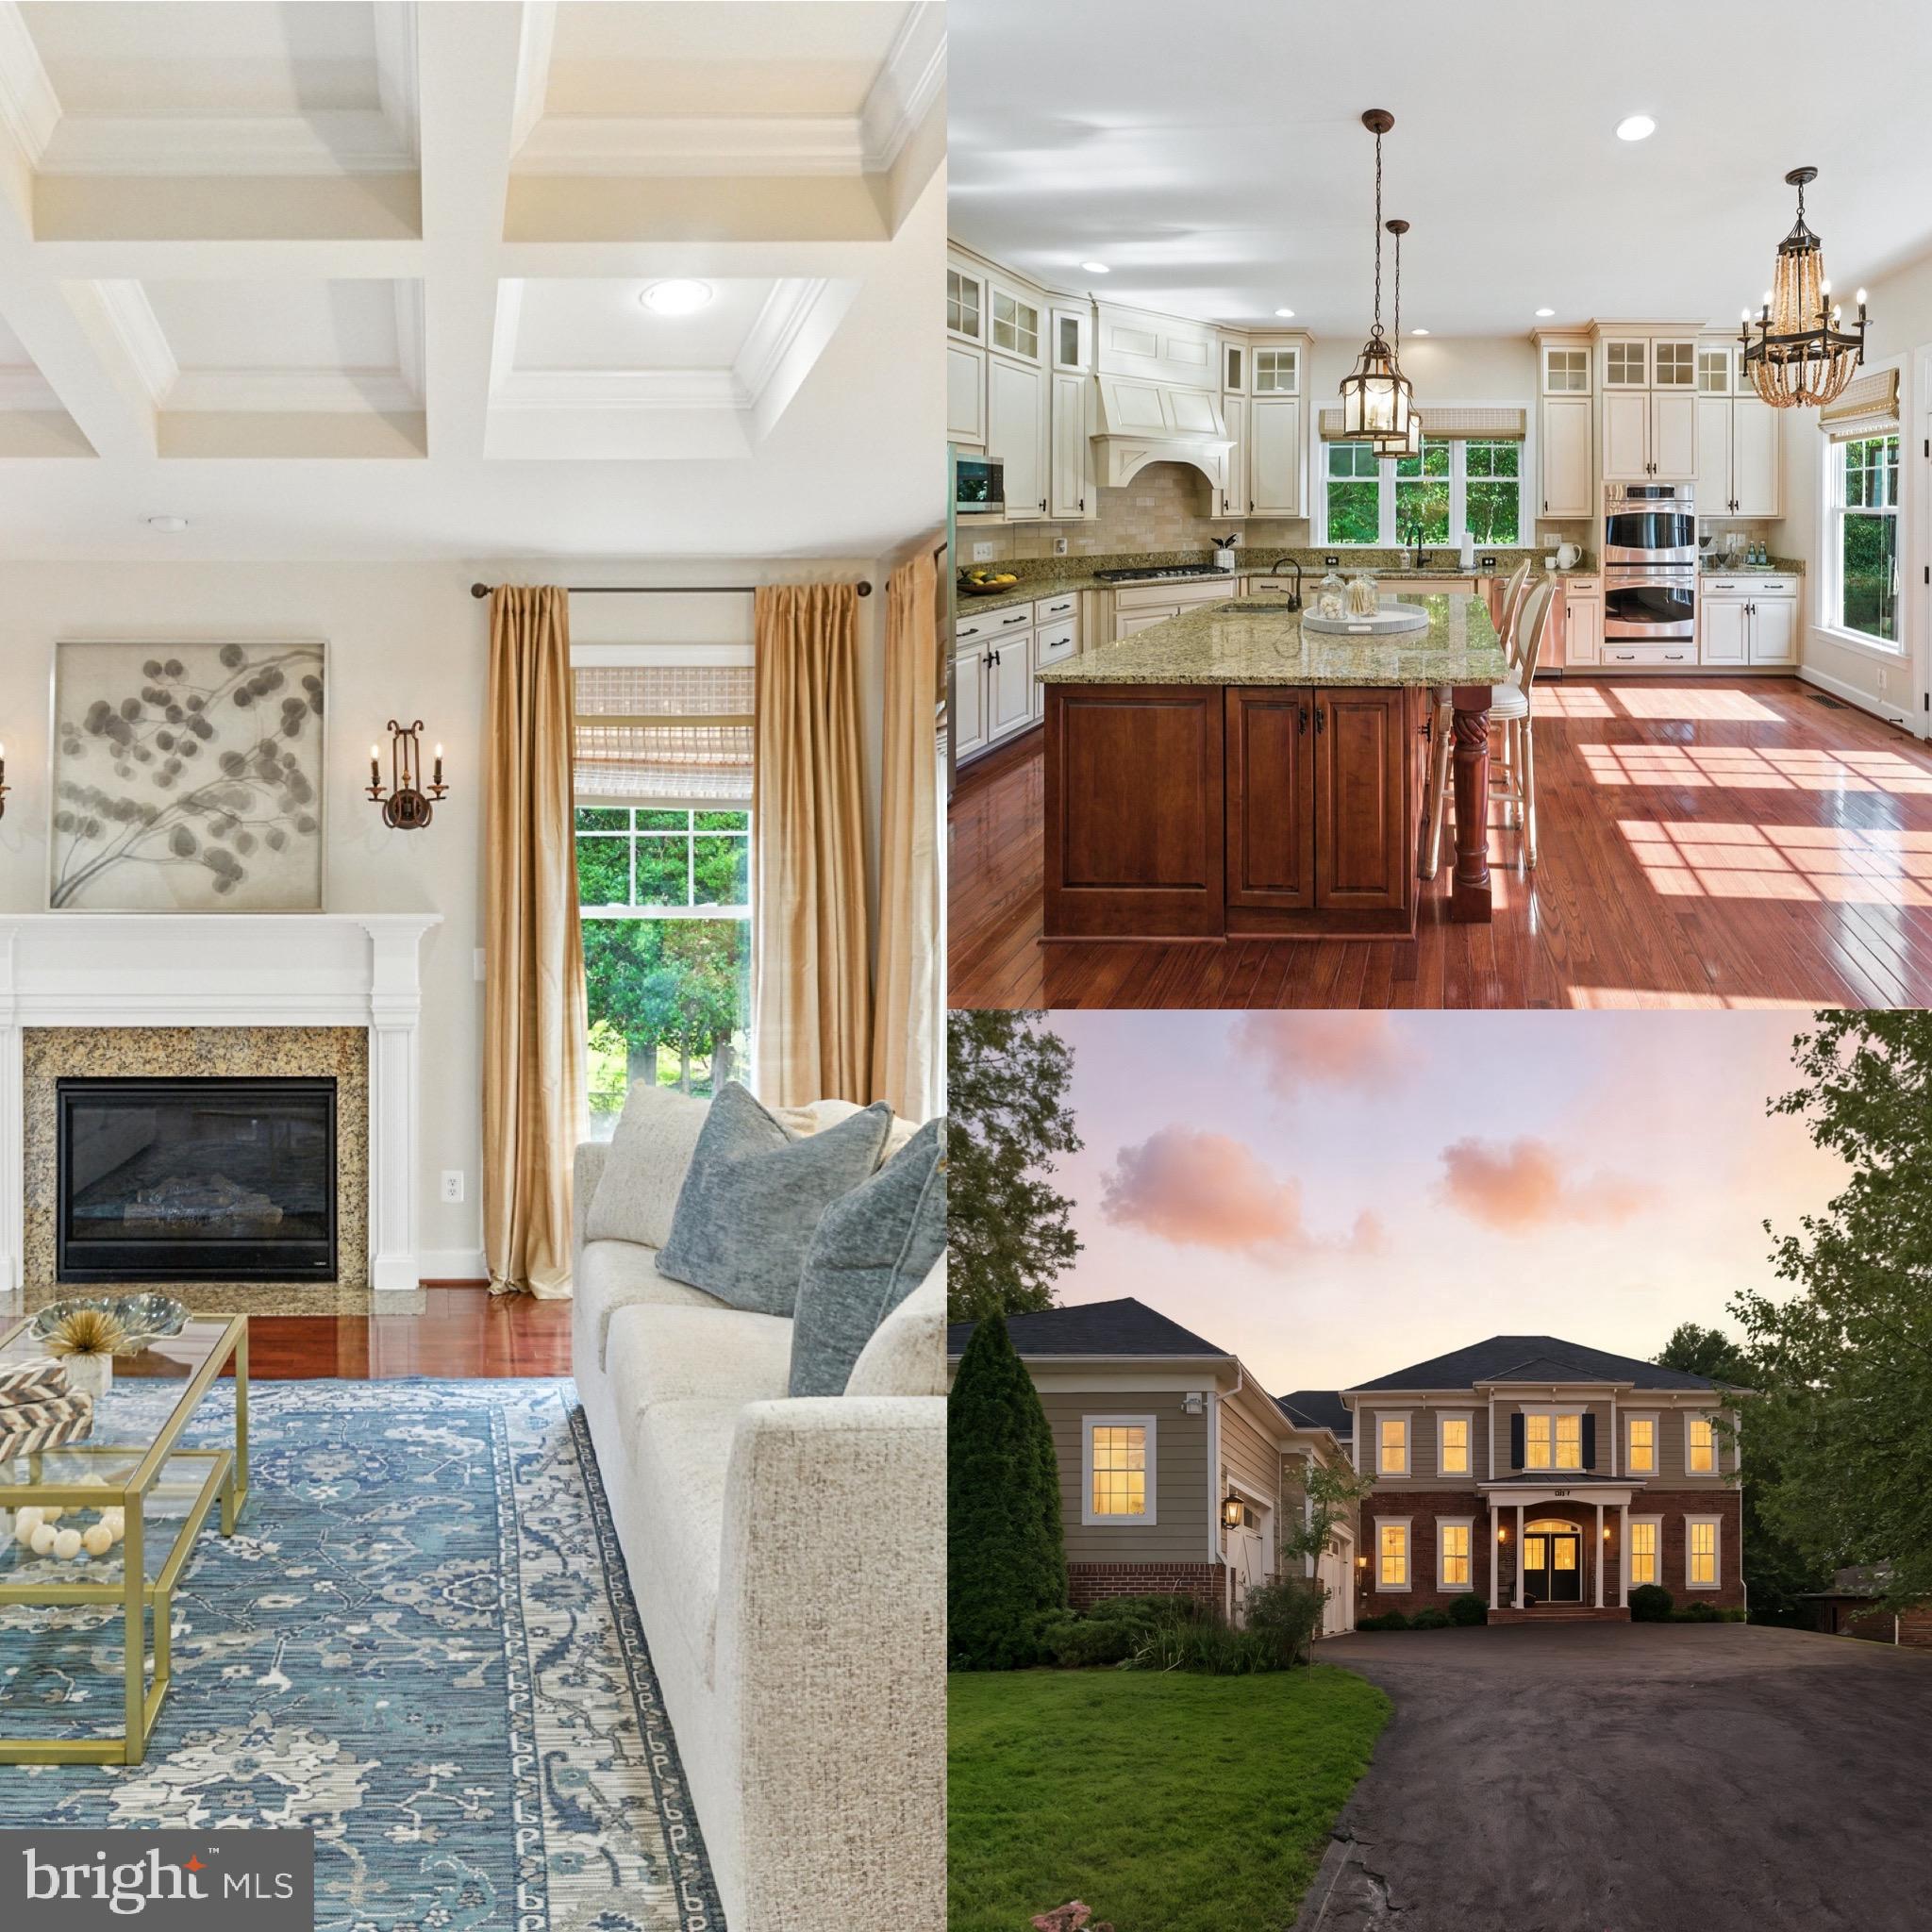
Stunning custom-built home on a .40-acre lot in the heart of McLean! This 6BR, 5.5BA residence offers over 6,500+ sq ft of luxurious living space with 10 ft ceilings on the main level, 9 ft on upper, solid core 8’ doors, and designer finishes throughout. The main level includes a bedroom or office with an en-suite bath—ideal for guests or multigenerational living.

Gourmet kitchen features Yorktown cabinetry, under-cabinet lighting, two sinks, two disposals, and a spacious walk-in pantry. The elegant primary suite boasts a sitting room, wet bar, and a large custom walk-in closet.

The finished lower level includes a wine room, au pair/in-law suite, and large open space for entertainment or media. Enjoy the fully fenced backyard, paver patio, and thoughtfully included holiday lighting package with window outlets on a single switch.

Oversized 3-car garage with an incredible 21’ x 14’ storage area plus ample driveway and street parking on wide Westmoreland St. Located adjacent to a large open field and close to top-rated McLean HS, downtown McLean, Tysons, and DC. No HOA. 

Don’t miss this better-than-new opportunity in one of McLean’s most desirable neighborhoods!
#VAFX2254346

MCLEAN

1628 WESTMORELAND STREET

6 Beds

5 Baths

7,265 Sq.Ft.

$2,299,000

MLS#: VAFX2254346
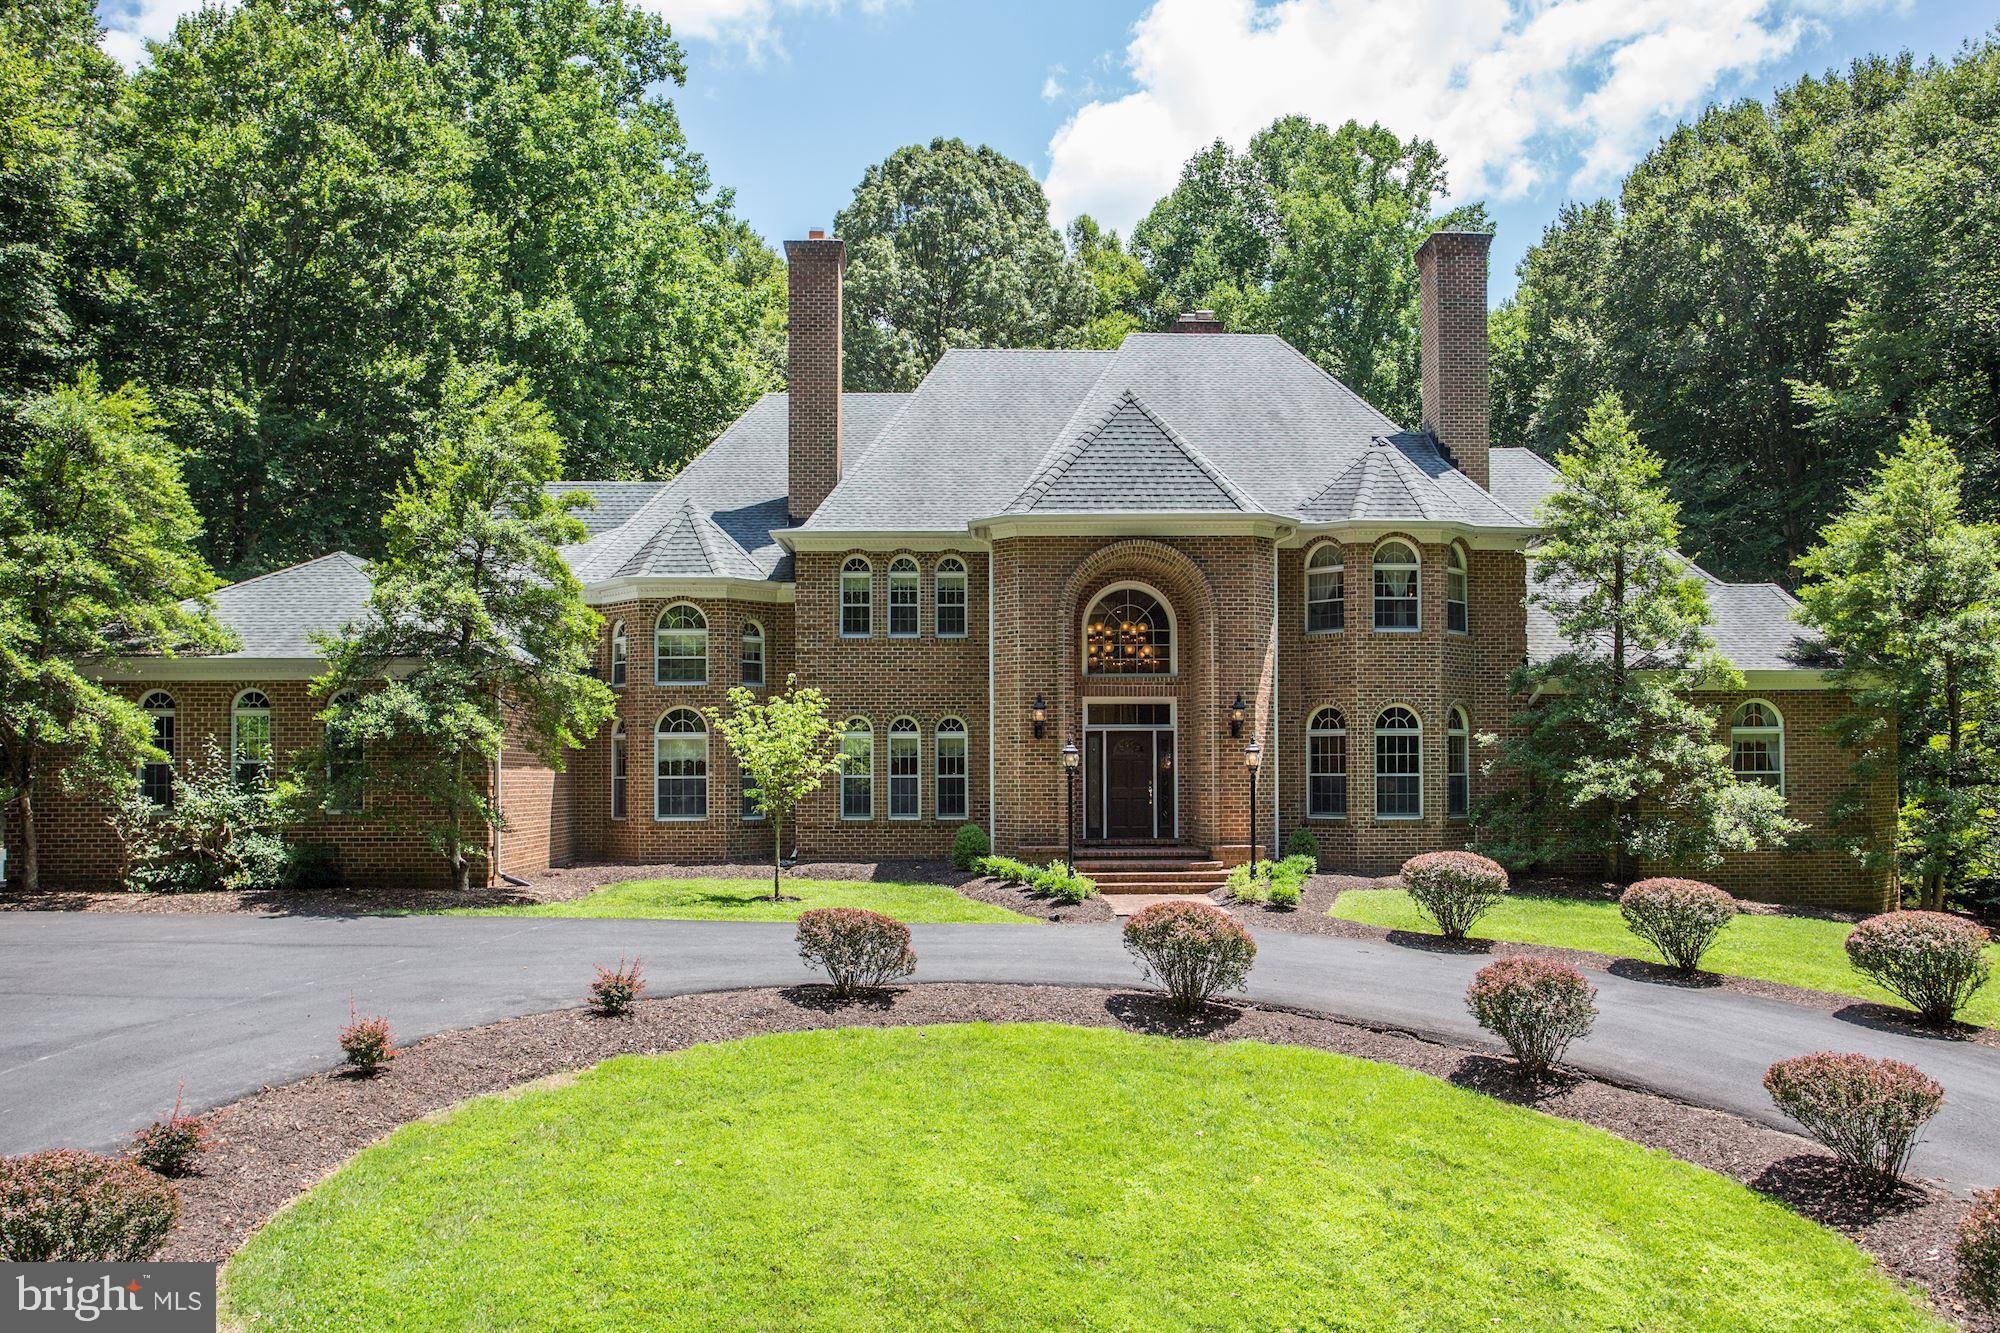
167 Yarnick Road is a remarkable and beautifully crafted Country Manor that echoes the influence of Georgian architecture and spans approximately 12,000 livable square feet.  Subtle elements of Tudor and Contemporary design are also laced throughout, resulting in a finely built and unique custom home. Behind a gated entrance, this property is exclusively nestled on 5 lush acres in Great Falls. The sprawling grounds embrace you with privacy and whisk you away to this storybook retreat. A home built for generations to come, this property is comprised of 5 Bedroom Suites, a Guest Suite, and 8.5 total Baths. With nearly every lifestyle in mind, the abundant footprint of this extraordinary residence offers something for everyone. There is a Gourmet Kitchen suitable for every caliber Chef, an easily accessible Main Bedroom Suite on the Main Level, an eye-catching Living Room with 19' ceilings and views of the Pool, and even a fully finished Lower Level outfitted for billiards, dance rehearsals, and game nights. The outdoor space is spectacular and features extensive hardscaping, a gorgeous pool, and areas for seating and dining. There is a semi-finished, side-loading 3-Car Garage and a Circular Driveway.
#VAFX1140962

GREAT FALLS

167 YARNICK ROAD

5 Beds

8 Baths

12,000 Sq.Ft.

$2,299,000

MLS#: VAFX1140962
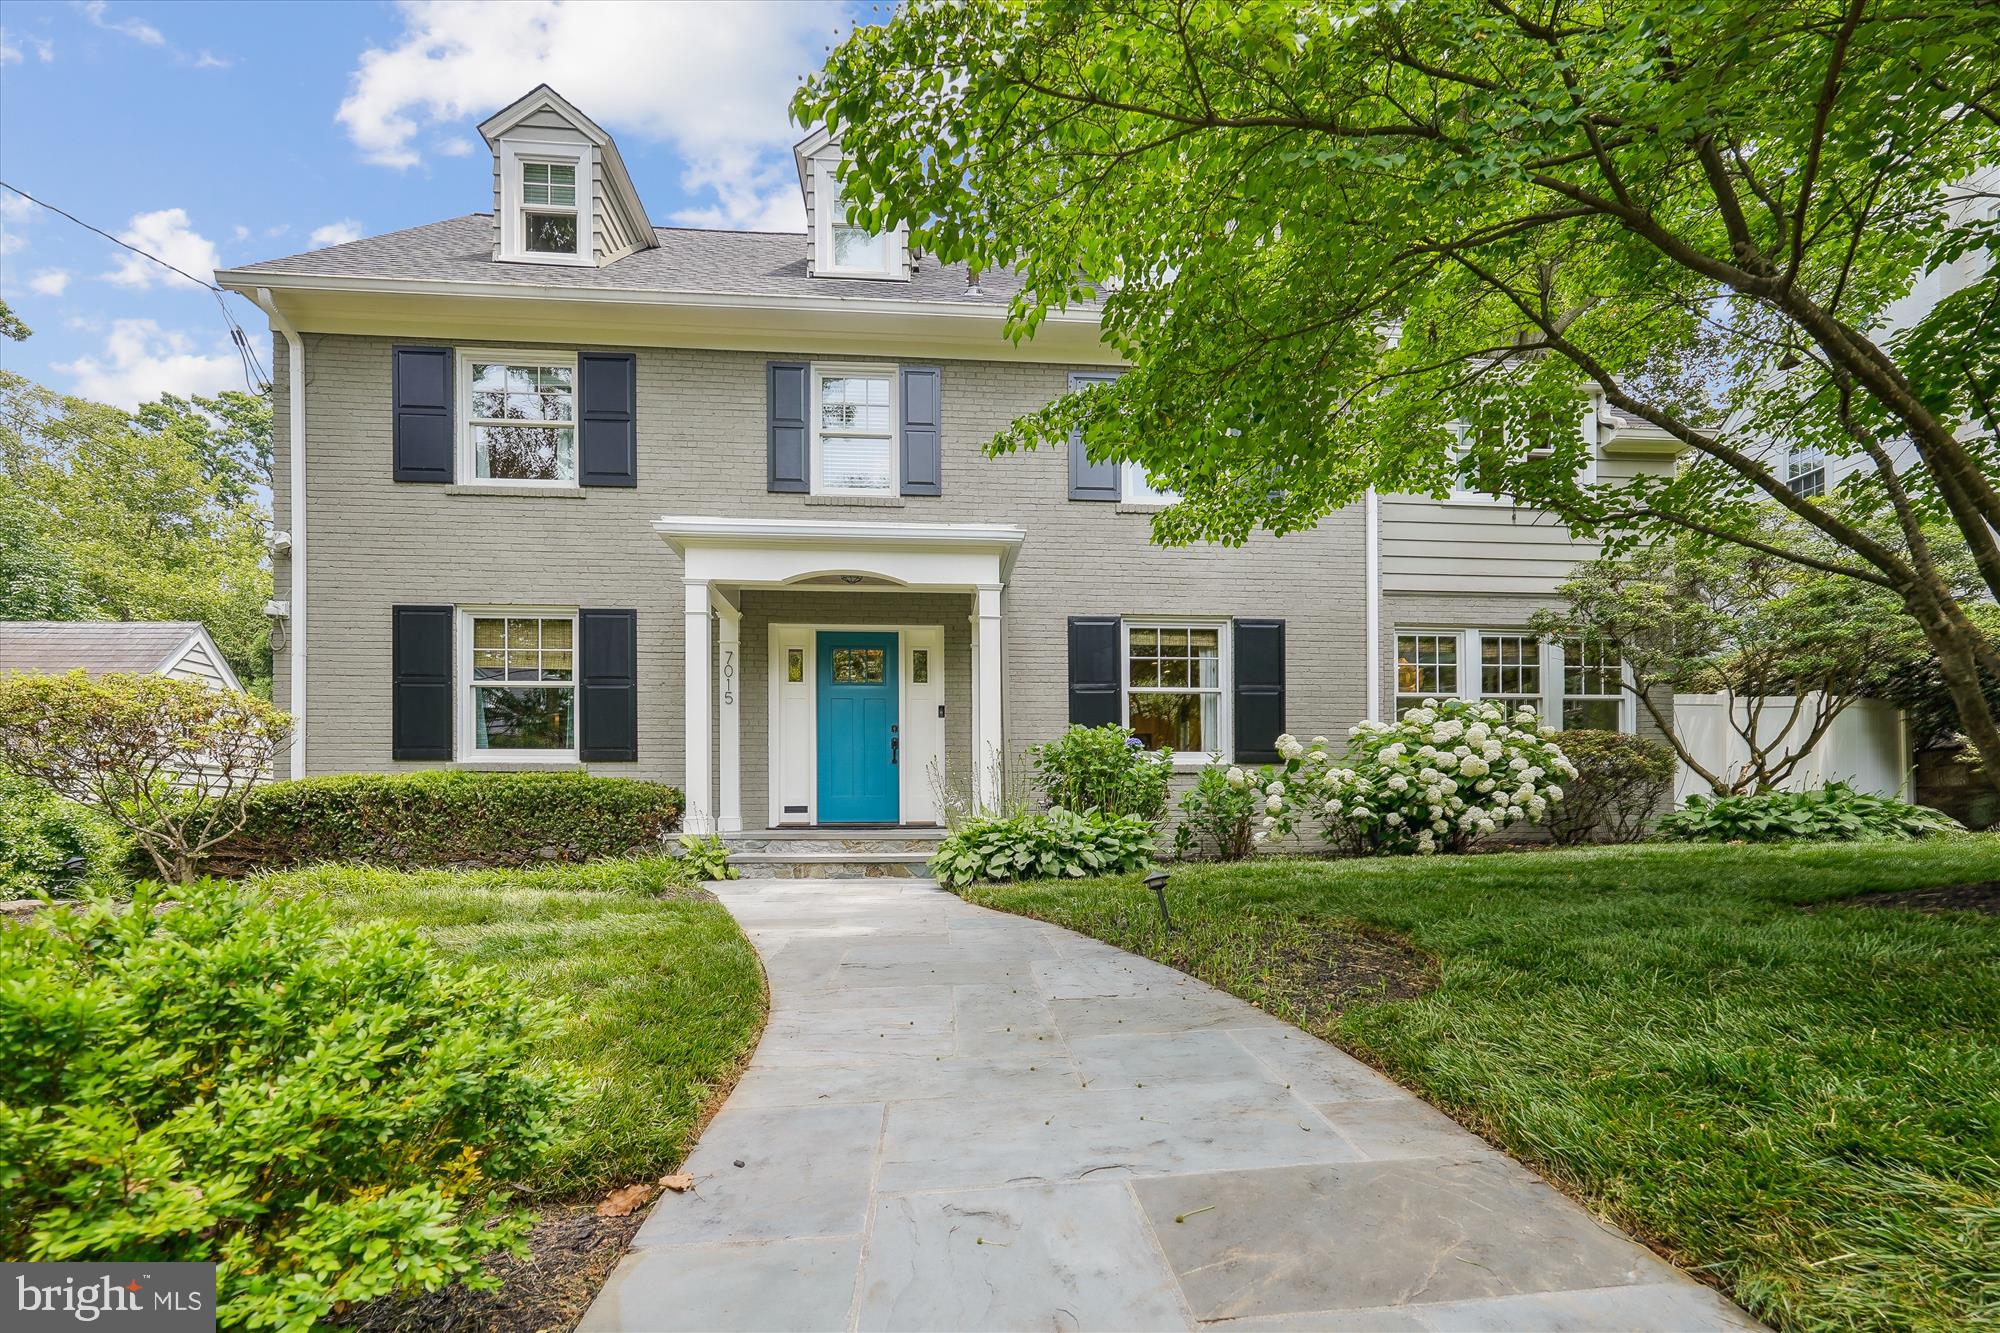
Nestled on a picturesque, tree-lined street in the heart of the Town of Chevy Chase, this stately 4-level Colonial blends classic elegance with modern sophistication. Thoughtfully designed with high-end finishes throughout, the home welcomes you with hardwood floors, recessed lighting, wainscoting, and designer light fixtures that elevate every room.

Step inside to find a bright and welcoming main level, where the gracious dining room flows into a spacious island kitchen, outfitted with stainless steel appliances, a wine cooler, ample cabinetry, beautiful stone countertops, and a sunlit breakfast nook.

The kitchen opens to the home's centerpiece, a light-filled family room with a captivating wall of windows and a striking see-through indoor/outdoor gas fireplace that connects to the rear patio, blending the lines between indoor and outdoor living. Tech-savvy buyers will appreciate the six-zone sound system wired throughout the main and upper levels, offering effortless control of music and media. 

Off the living room, a cozy sunroom offers additional space to relax and leads to a beautifully designed, expansive rear patio with both covered and open-air spaces.  This outdoor retreat includes a covered section with a high-output heater and an open-air grilling area with a built-in gas grill—perfect for entertaining year-round.

Upstairs, the serene primary suite offers a tranquil escape, complete with soaring vaulted ceilings, a sitting area, programmable heated floors, motorized window shades, and spacious walk-in closets. The luxurious en-suite bath is outfitted with Waterworks tile, a Whirlpool soaking tub with heated backrest, and a spa-quality high-output shower. Two additional bedrooms and full bathrooms complete this level. One of the secondary en-suite bedrooms includes a convenient stackable washer/dryer setup.

The top floor provides even more flexibility, with two bedrooms and a full bath—ideal for guests, an office, or a media room. Downstairs, you will find a roomy recreation room, the home's 6th bedroom, and a half bathroom. A well-appointed mudroom with custom closet racks adds functionality and storage with convenient access to the built-in rear garage. 

Additional upgrades include a whole-house steam humidifier, a commercial-grade water heater that provides endless hot water, and a newer roof, offering peace of mind for years to come.

All of this is just blocks from downtown Bethesda, the Metro, Chevy Chase Club, and Columbia Country Club—plus proximity to NIH and Rock Creek Park’s biking and jogging trails. This is a rare opportunity to own a beautifully maintained and exceptionally located home in one of the area's most desirable communities.
#MDMC2186100

CHEVY CHASE

7015 BEECHWOOD DRIVE

6 Beds

4 Baths

4,298 Sq.Ft.

$2,299,000

MLS#: MDMC2186100
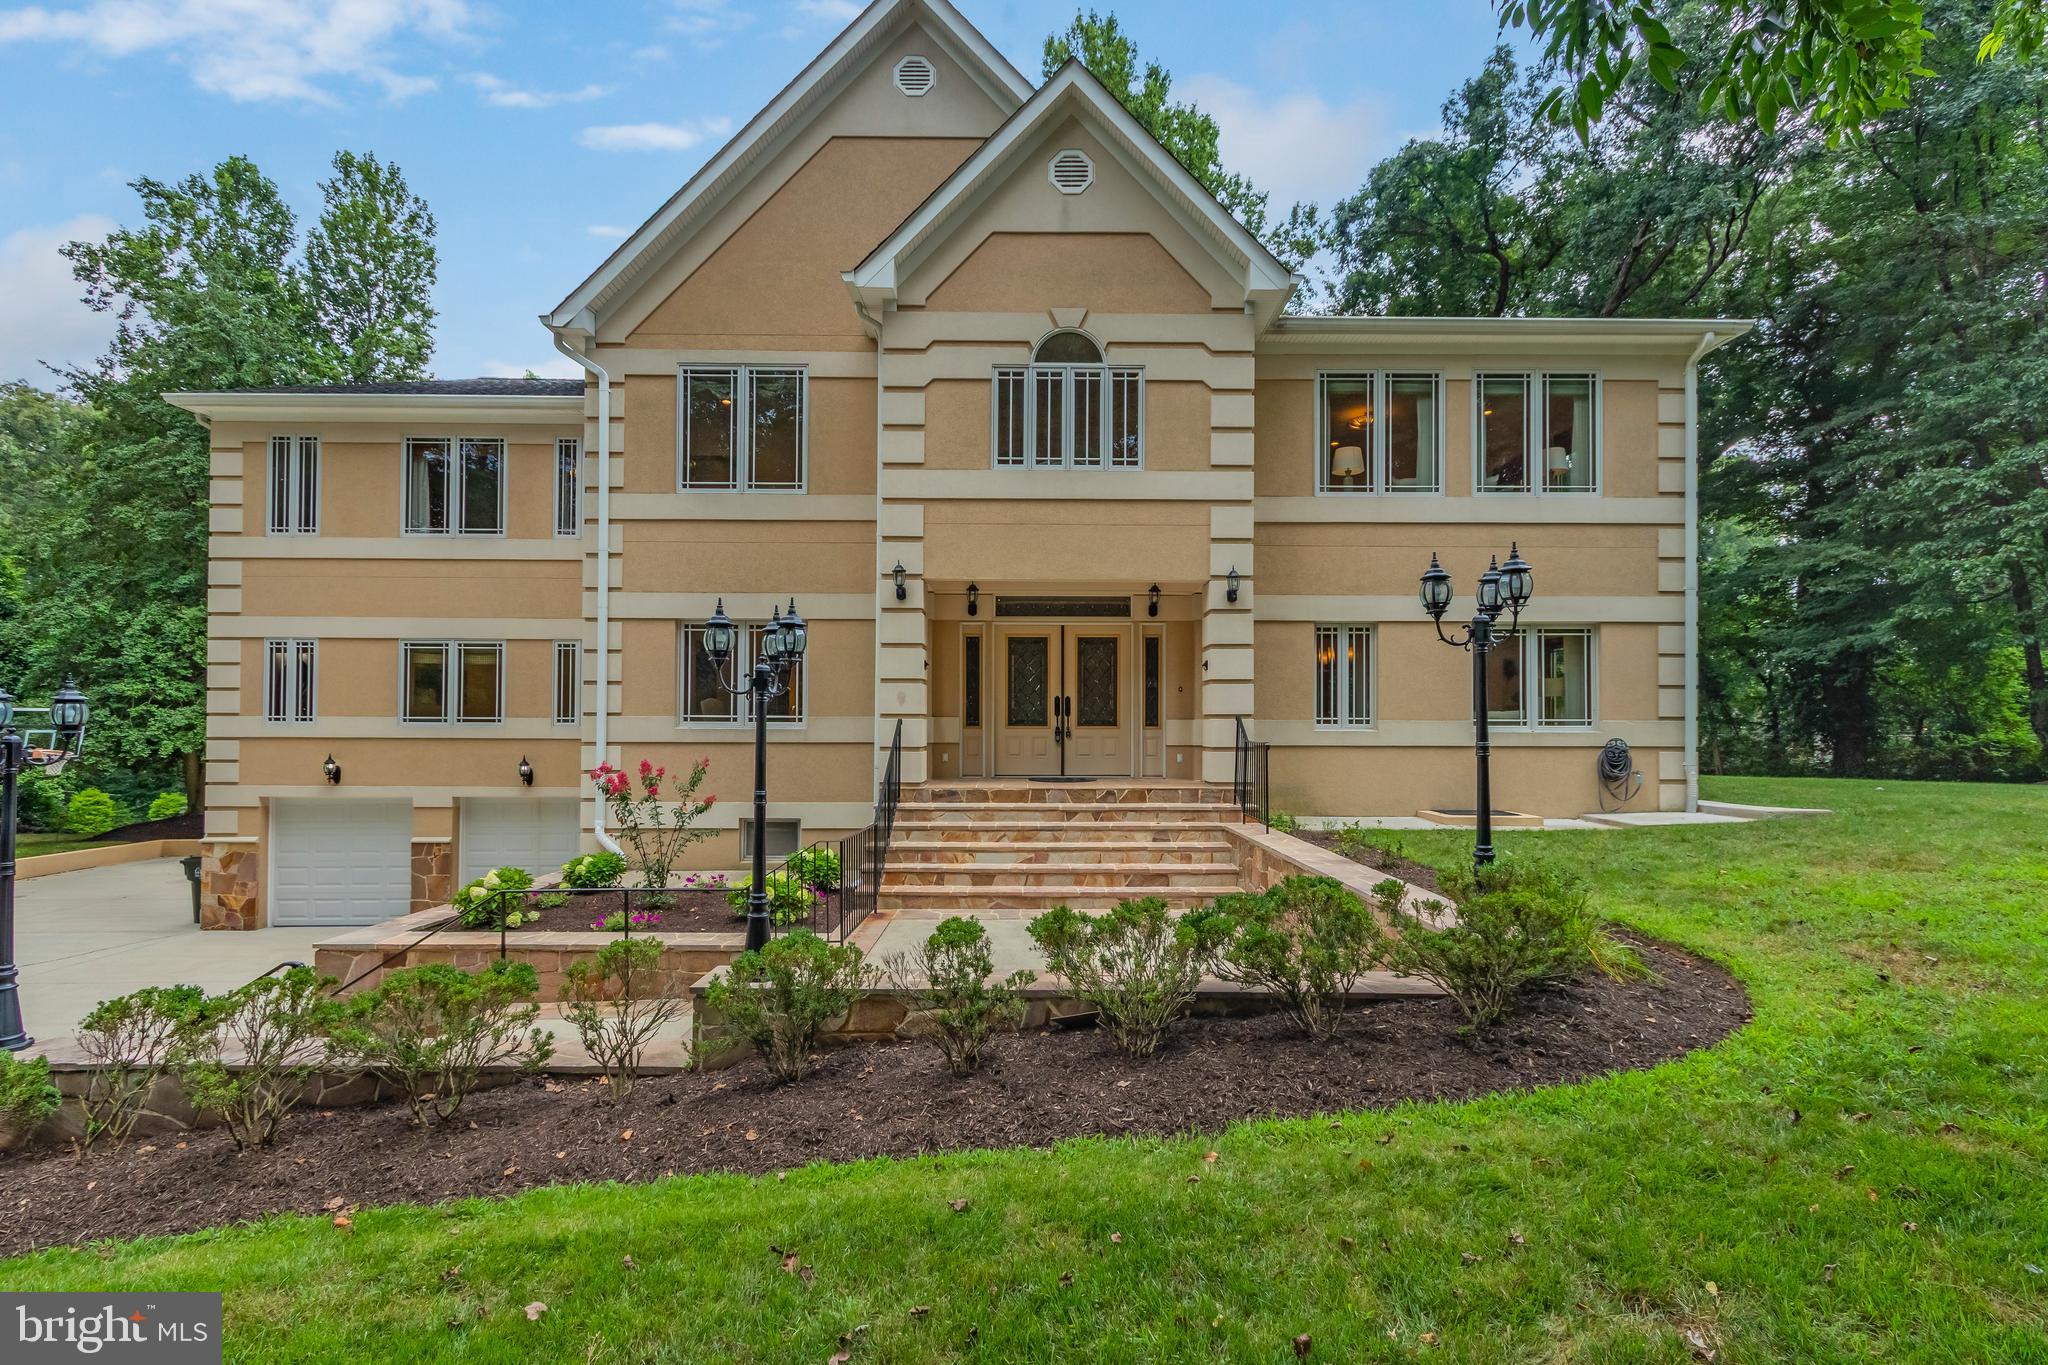
Welcome to 1113 Swinks Mill Rd: your dream home in the heart of McLean! This timeless property offers a combination of classical elegance and thoughtful updates befitting the  most contemporary home buyer, all in one of the most prime Northern Virginia locations. The home sits high on a serene and exceptionally private 1 acre lot that can be utilized to enjoy any number of outdoor activities. Immediately upon entry, you'll be greeted by stately stained glass doors, gleaming hardwood floors, and freshly painted interior that establish a sophisticated and refined tone throughout. The stunning, wide Pella windows flood the main level with warm, natural light and allow for frequent enjoyment of breathtaking views. The gourmet kitchen boasts designer counters and new stainless steel appliances, and the living and dining rooms on either end offer the perfect space for enjoying peaceful mornings or entertaining guests. A private office space as well as a full bedroom just off the main entrance provide two additional ideal spaces for working from home or relaxing in private. Upstairs, there are 4 large additional bedrooms, each with their own spacious full bathroom for maximum luxury and convenience for family and guests alike. The primary suite contains an expansive walk-in closet as well as a sitting room. The fully-finished lower level, with functional walk-out, comes complete with a warm and welcoming recreational room, media room, and wet bar for relaxing get-togethers.  Prioritize proximity to the finest public education as well, with the home being located in the top-rated Spring Hill ES, Cooper MS, and Langley HS pyramid.  Right outside, enjoy access to I 66, I 495, and other major highways that provide easy forays to upscale shopping, fresh dining, and entertainment for the whole family.  UPDATED FEATURES: paved entrances, new refrigerator, washer, dryer, stove, dishwasher, water tank, 2 electric car chargers, installed radon removal system, and NO HOA! This home offers a fantastic opportunity to thrive in one of Virginia's most highly sought-after communities; SCHEDULE YOUR PRIVATE TOUR TODAY!  YOU'LL LOVE IT!
#VAFX2247472

MCLEAN

1113 SWINKS MILL ROAD

5 Beds

5 Baths

6,136 Sq.Ft.

$2,299,000

MLS#: VAFX2247472

1 ... 651 652 653 654 655 ... 666
* Listings identified with the FMLS IDX logo come from FMLS and are held by brokerage firms other than the owner of this website. The listing brokerage is identified in any listing details. Information is deemed reliable but is not guaranteed. If you believe any FMLS listing contains material that infringes your copyrighted work please click here to review our DMCA policy and learn how to submit a takedown request. © 2024. First Multiple Listing Service, Inc.
 - property

Send a message

Message successfully sent.

Your message

What is 3 + 4 ?

Reason for contacting?

I agree to receive email communication and understand I can unsubscribe at any time.

I agree to be contacted by Charis Realty Group - Christine Issler, Broker via call, email, and text for real estate services. To opt out, you can reply 'stop' at any time or reply 'help' for assistance. You can also click the unsubscribe link in the emails. Message and data rates may apply. Message frequency may vary. Privacy Policy

Sign Out

Virtual Assistant

Would you like to take the next step with this property? We can help you schedule a showing or virtual tour, or send you more details.

Yes, I would like more information.

Thank You for Your Reply, One of Our Agents will contact you as soon as possible

No, maybe later.

Thank you, you can always contact me via email, phone number or through the contact form.

Realhub AI

Lucy - Your AI-Powered Realtor

Update Your Temporary Password

Personalize your search

Enter your email and we'll notify you immediately when new listings match what you're looking for.

or enter email address

Already have an account ? Login here

Continue your home search

I agree to receive communications and understand I can unsubscribe at any time.

I agree to be contacted by Charis Realty Group - Christine Issler, Broker via call, email, and text for real estate services. To opt out, you can reply 'stop' at any time or reply 'help' for assistance. You can also click the unsubscribe link in the emails. Message and data rates may apply. Message frequency may vary. Privacy Policy

Already have an account ? Login here

We use cookies

We use cookies primarily for analytics to enhance your experience. By accepting, you agree to our use of these cookies. You can manage your preferences or learn more about our cookies policy.
