Properties

Browse or get in touch to schedule a walkthrough.

  • Nearby me
Price range

Popular features

Community features

Property features

Waterfront

View

Exterior Features

Interior Features

Style

10000 properties match your criteria

Updated 1 minute ago

E-Alert name
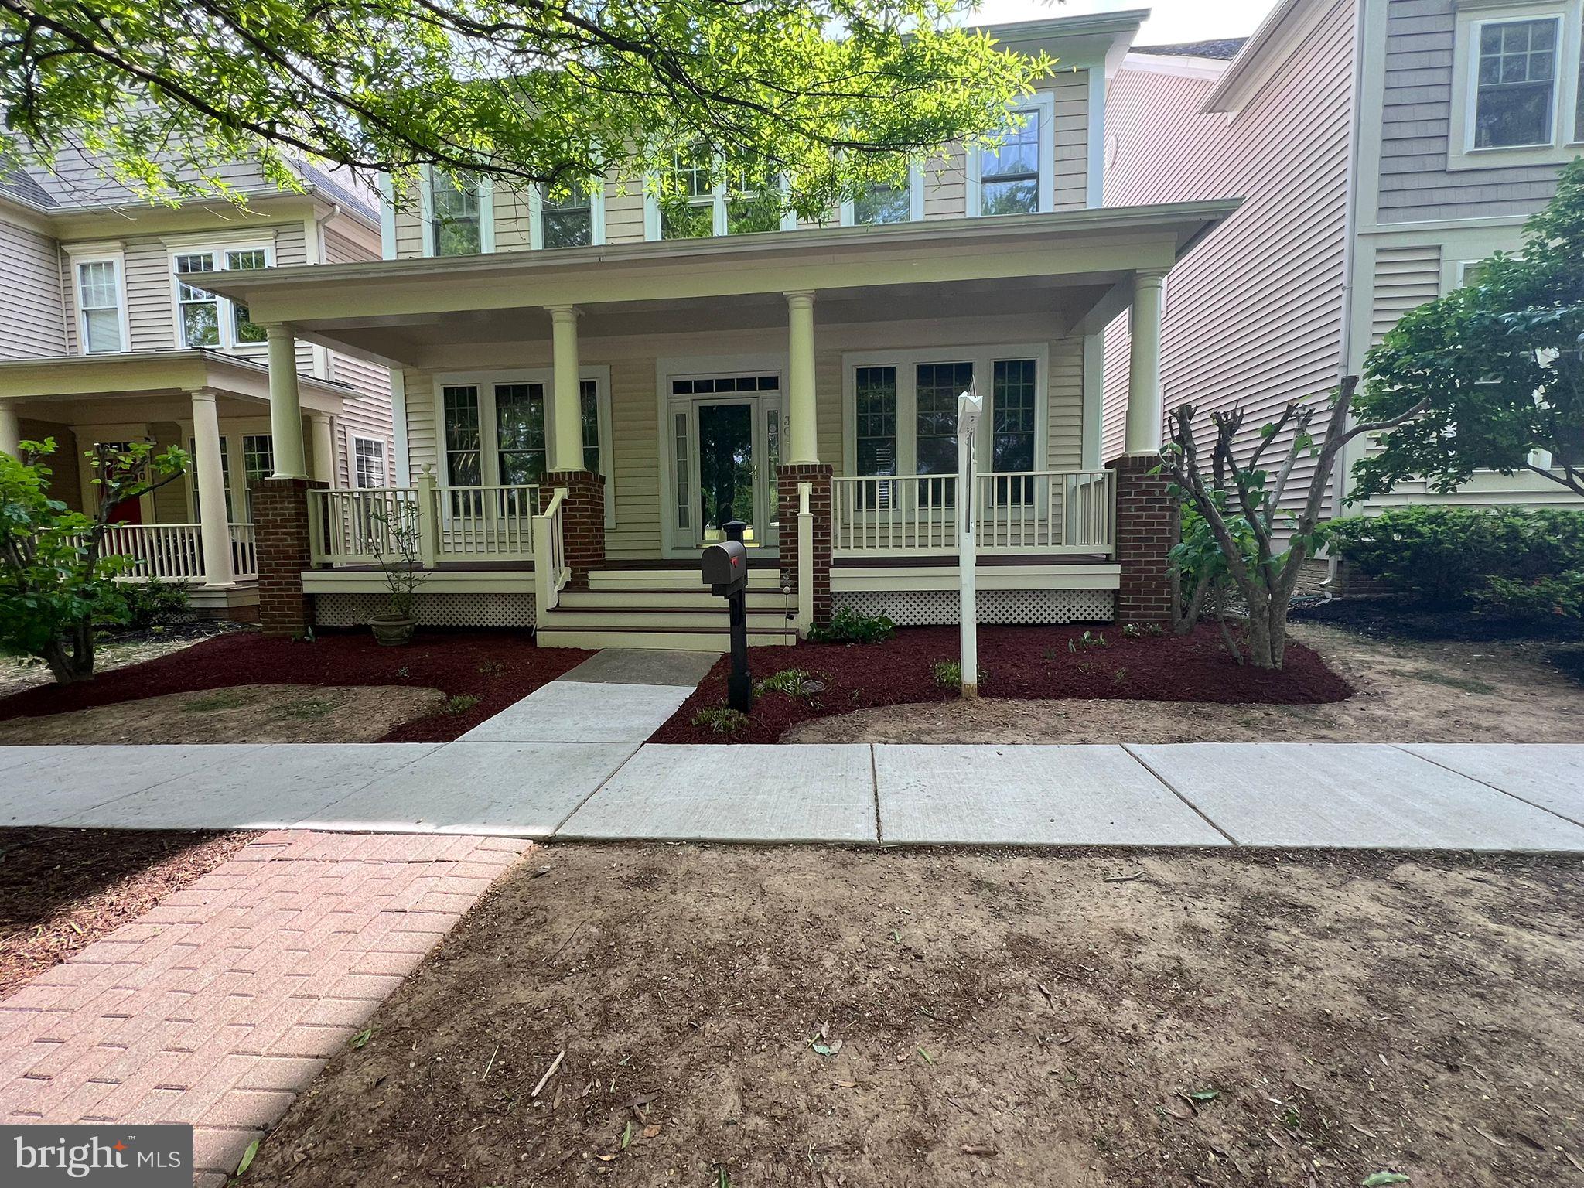
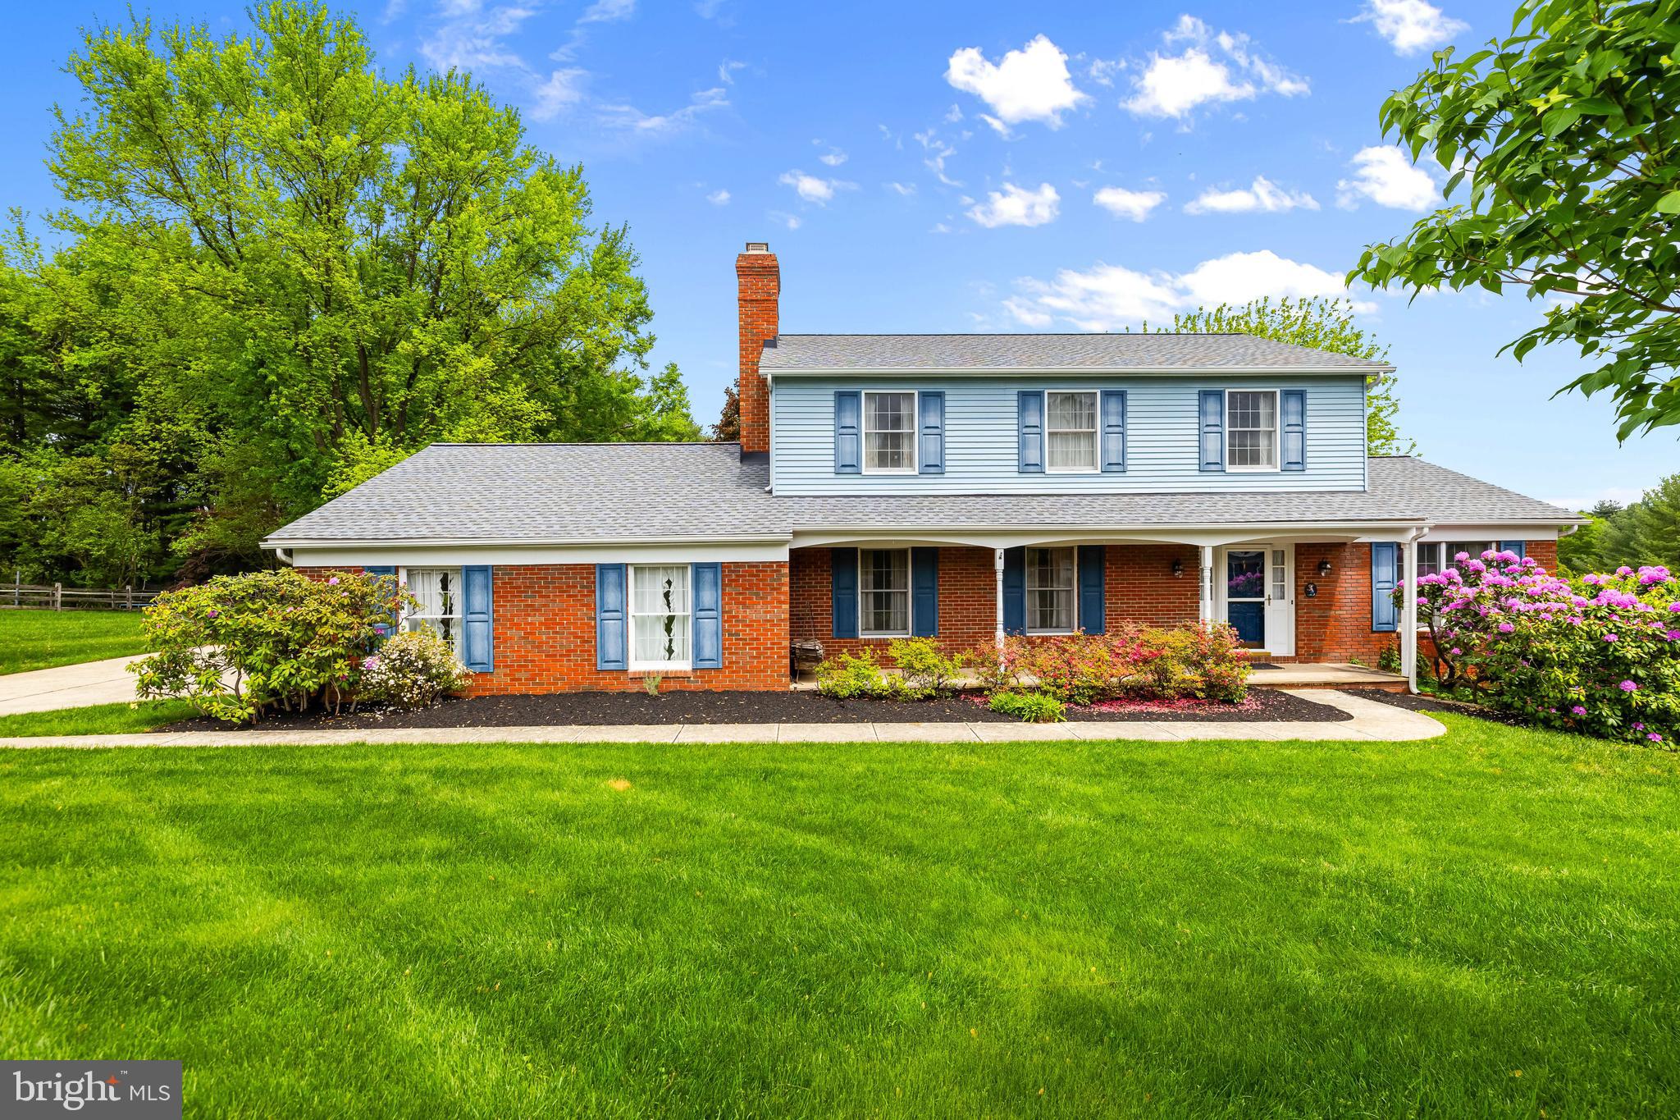
Welcome to this lovely three bedroom, 2.5 bath home in the 55+ community of Meadow View Farms located in the beautiful Oley valley.  Traditional, yet open, this home was built based on the Essex Manor floorplan which is one of the larger plans found in this community.  It has many wonderful details including a plethora of  well placed windows throughout which provide an abundance of natural light as well as spectacular views of the open space and the farm across the street.  Rare in this community, but lucky for you, it has a full basement which provides plenty of storage. The first floor offers one level living as the large primary bedroom and bath are located here and  there are two additional bedrooms, a loft area and a full bath on the second floor so it is perfect for overnight guests.  In addition to the primary suite, there is a stunning dining room with a vaulted ceiling, hardwood flooring and an awesome view of the open space.  The eat-in kitchen is very spacious, contains plenty of counter space, and lots of pretty cabinetry.  It is open to the welcoming family room that features a gas fireplace with a mantle and a marble hearth.   Windows on either side of the fireplace offer views of the pasture across the street.  Speaking of views, the kitchen also opens to a sunroom that has full sliders to the Trex deck (complete with a retractable awning) which allows for incredible views of the pasture as well as the community open space.   The primary suite features two very large closets and a bathroom with a walk-in shower and double sinks.  An office/study is conveniently located on the main floor.  The home has been well maintained.  The heater and central air units were replaced within the past five years and the hot water heater was replaced in 2021. The roof was constructed with 30 year Architectural roof shingles. The over sized two car garage has an electric opener and insulated garage doors.  The basement has Bilco doors and lighted steps.  The community itself is charming and although it has a country feel, it is close to shopping, main road ways and more.  Call now to schedule an appointment to see this quality home.
#PABK2055108

OLEY

2 FOX CHASE LANE

3 Beds

2 Baths

2,428 Sq.Ft.

$450,000

MLS#: PABK2055108

Back on The Market as Buyer Was Unable to Satisfy Their Homesale Contingency.
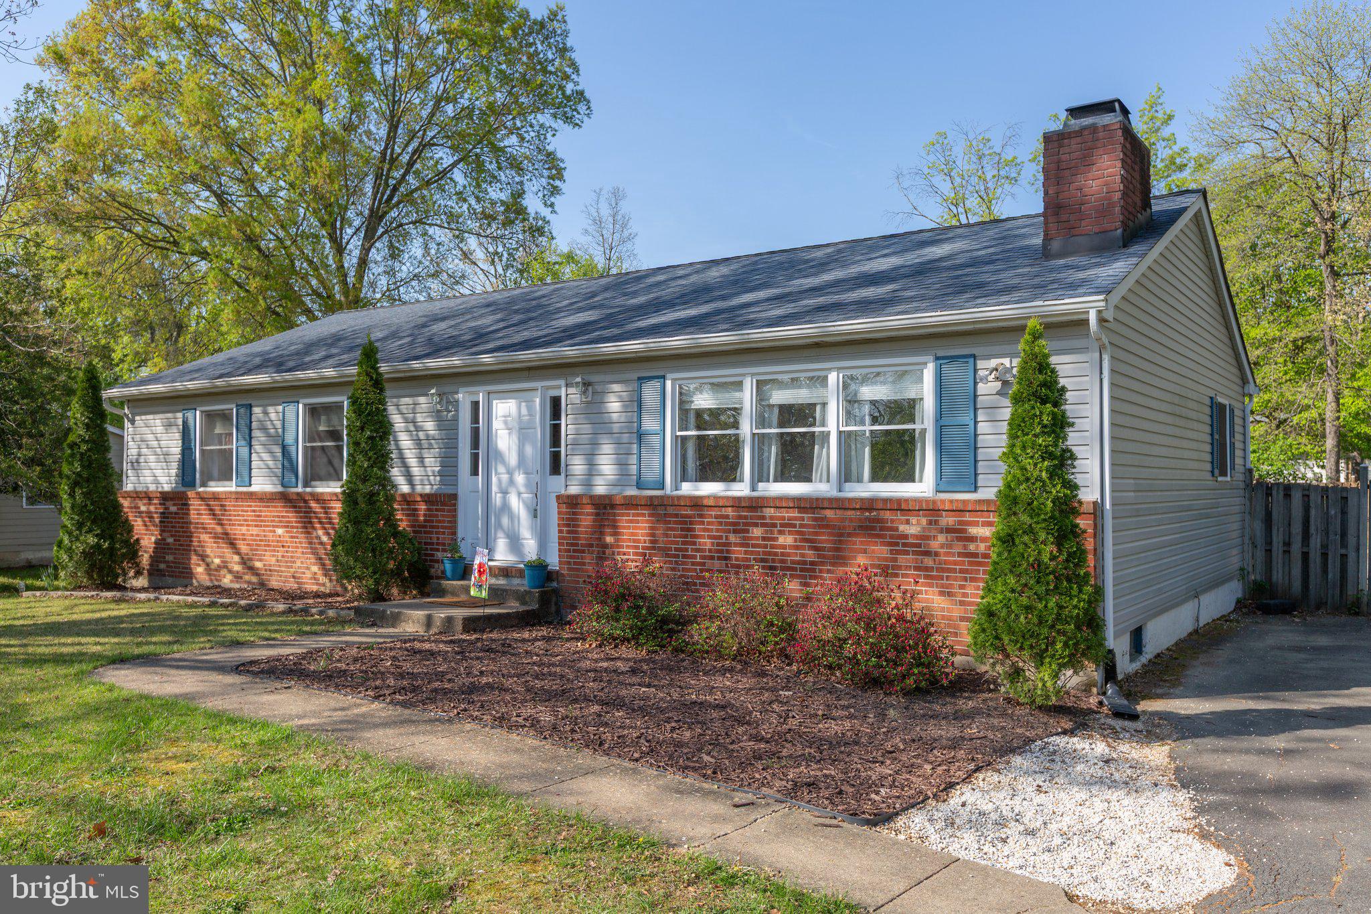
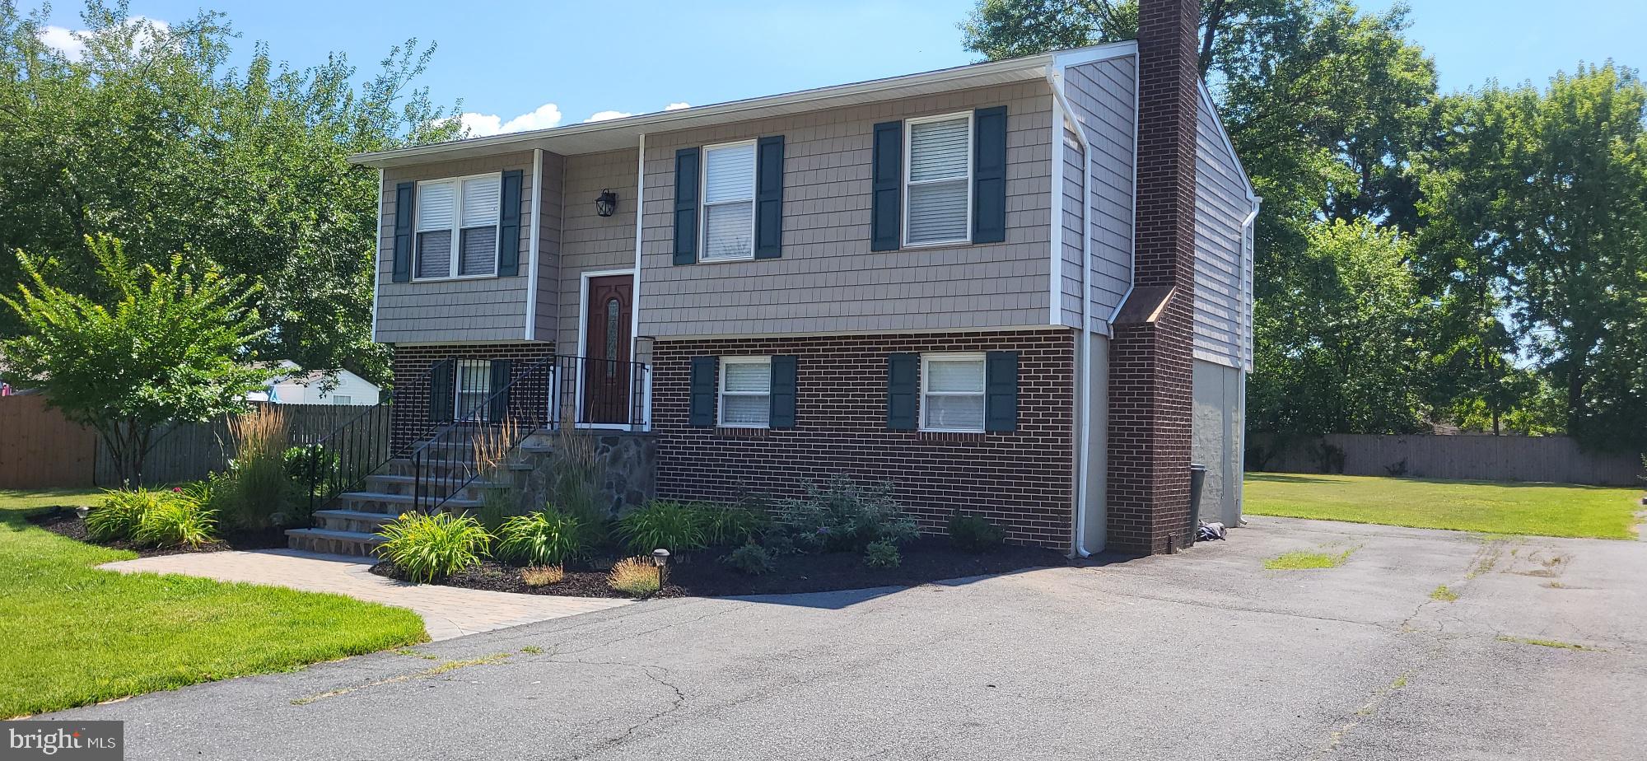
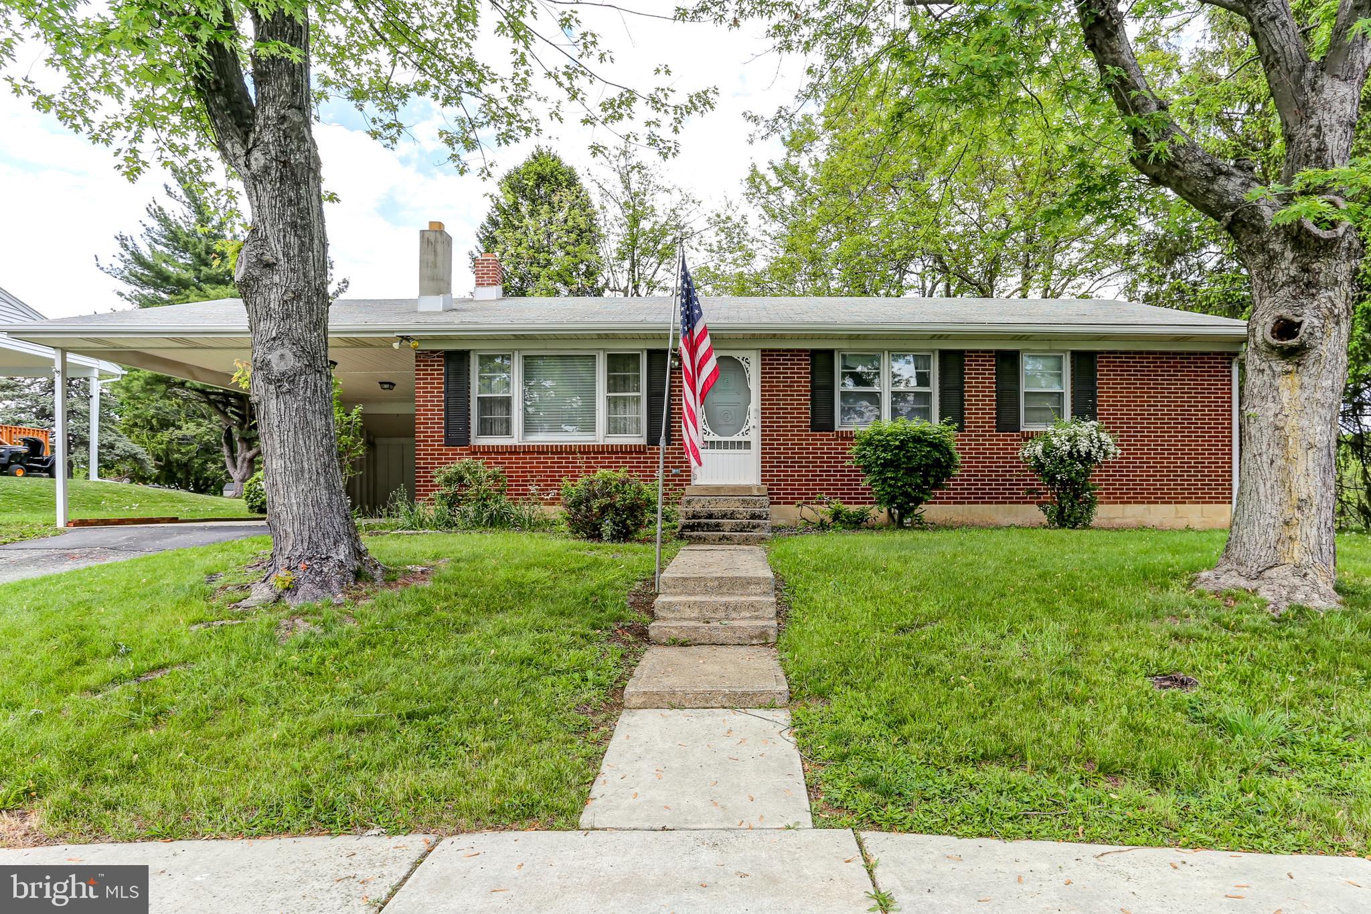
A Fantastic Opportunity Awaits The New Owner On This 4 Bedroom, 2 1/2 Bath Raised Rancher, Nestled on a Peaceful .80 +-Acre Lot! Recently Updated and Move-In Ready, This Home is a Must See and Should Not Be Missed! As You Enter, You are Greeted With Brand New Luxury Vinyl Plank Flooring, Fresh Paint and Trim, New LED Recessed Lighting Throughout the Main Level, and a Custom Floor Plan, Which Creates a Spacious, Functional Design and Feel. The Open Layout of the Kitchen, Dining Area and Living Room is Perfect For Family Gatherings and Entertaining. The Country Kitchen Features Maple Cabinets, Tile Countertops, and Brand New Stainless Steel Appliances. There is Also a Walkout Off Of The Kitchen, Which Leads To a Large Freshly Stained Deck, Running a Full 48 ft. Along The Rear of The Home. The Living Room Has Brand New Ceiling Fans and the Option For a Pellet Stove With the Installed Hookup. The 17'X12' Master Bedroom Boasts New LVP Floors, Has a Walkout to The Rear Deck, and Includes a 12'X8' Master Bath With a Soaking Tub. 3 Additional Nice Sized Bedrooms Adorn The Main Level. There is Also an Updated Main Bath and Powder Room. The Bedrooms Feature New Ceiling Fans, and Fresh Paint and Trim. The Main Level Laundry Room and the Office/Bonus Room Add To the New Owner's List of Wants! The Lower Level Features a 29'X14' Family Room With Bar, 2 Bonus Rooms, and a Storage Area/Utility Room. The Spacious Yard Allows Plenty of Room For Outdoor Activities and the 20'X16' Shed is Fantastic For Additional Storage! 
This Property is Located Just Over The Mason Dixon Line in Beautiful Southern York County, Close to Shopping, and is Perfect For Maryland or Pennsylvania Commuting!!
#PAYK2080830

DELTA

124 N WHITE PINE TRAIL

4 Beds

2 Baths

2,858 Sq.Ft.

$359,000

MLS#: PAYK2080830

House is back on market due to buyer unable to close on time. 
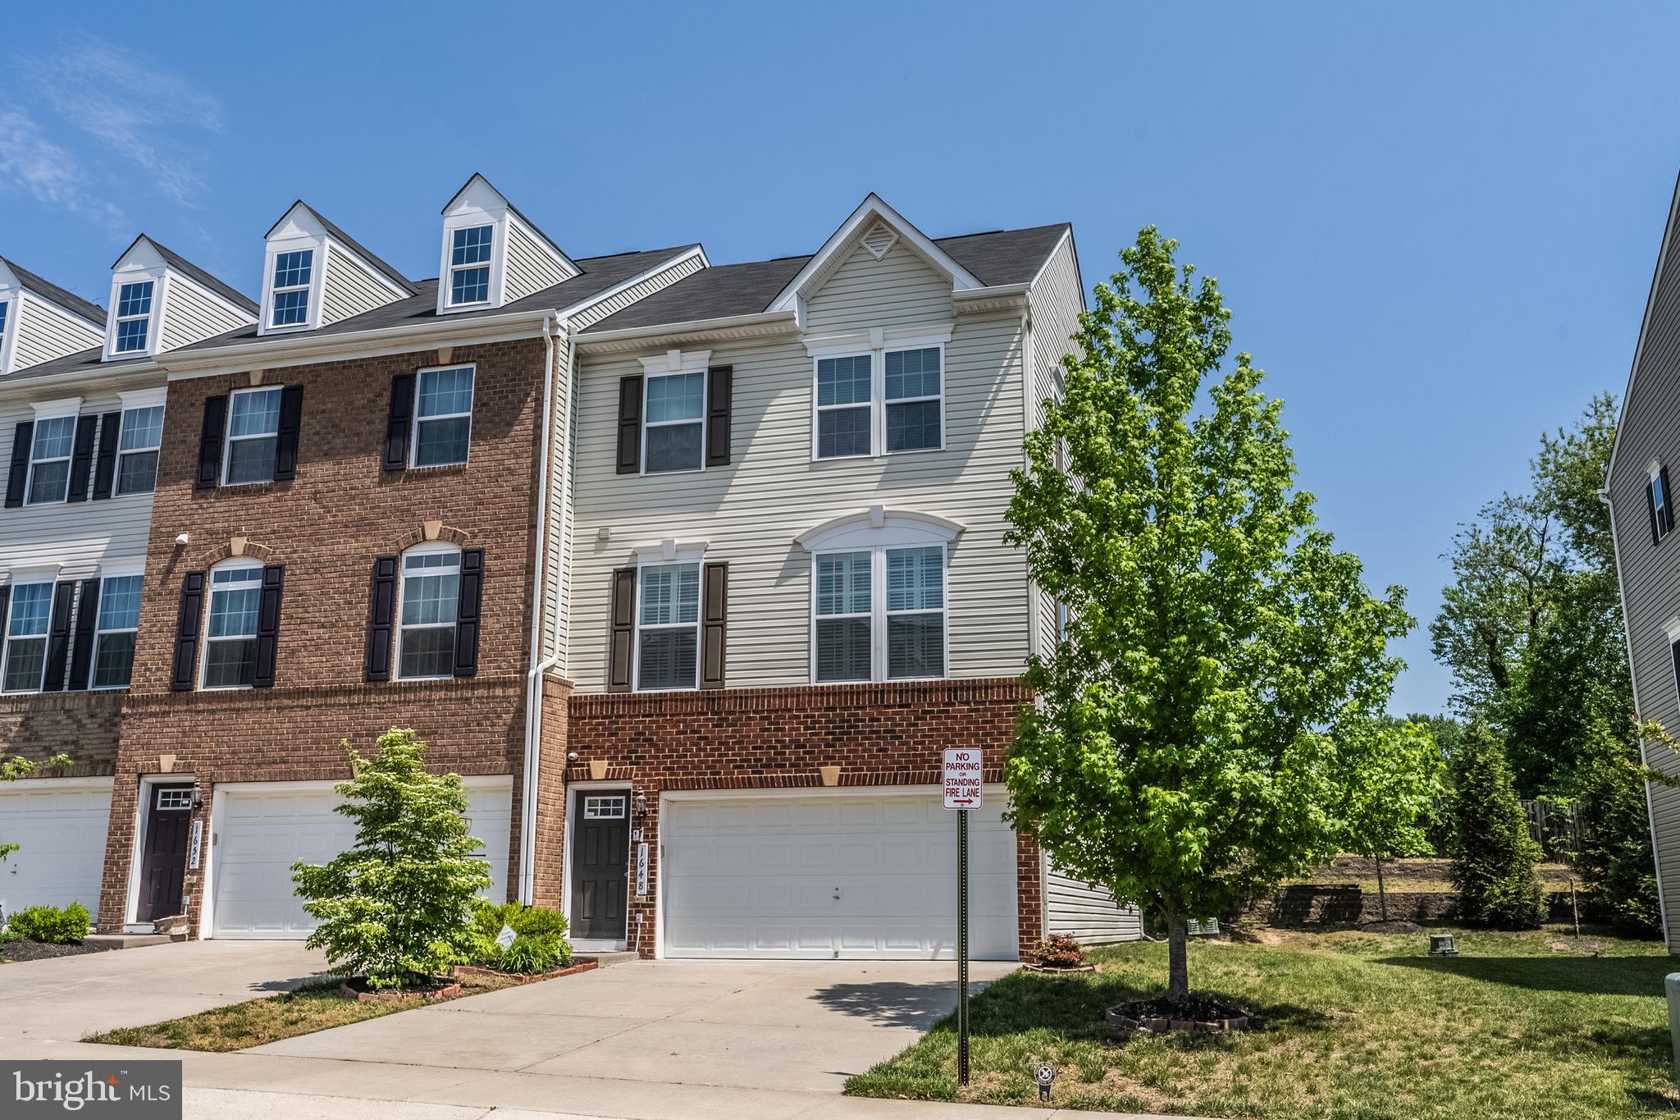
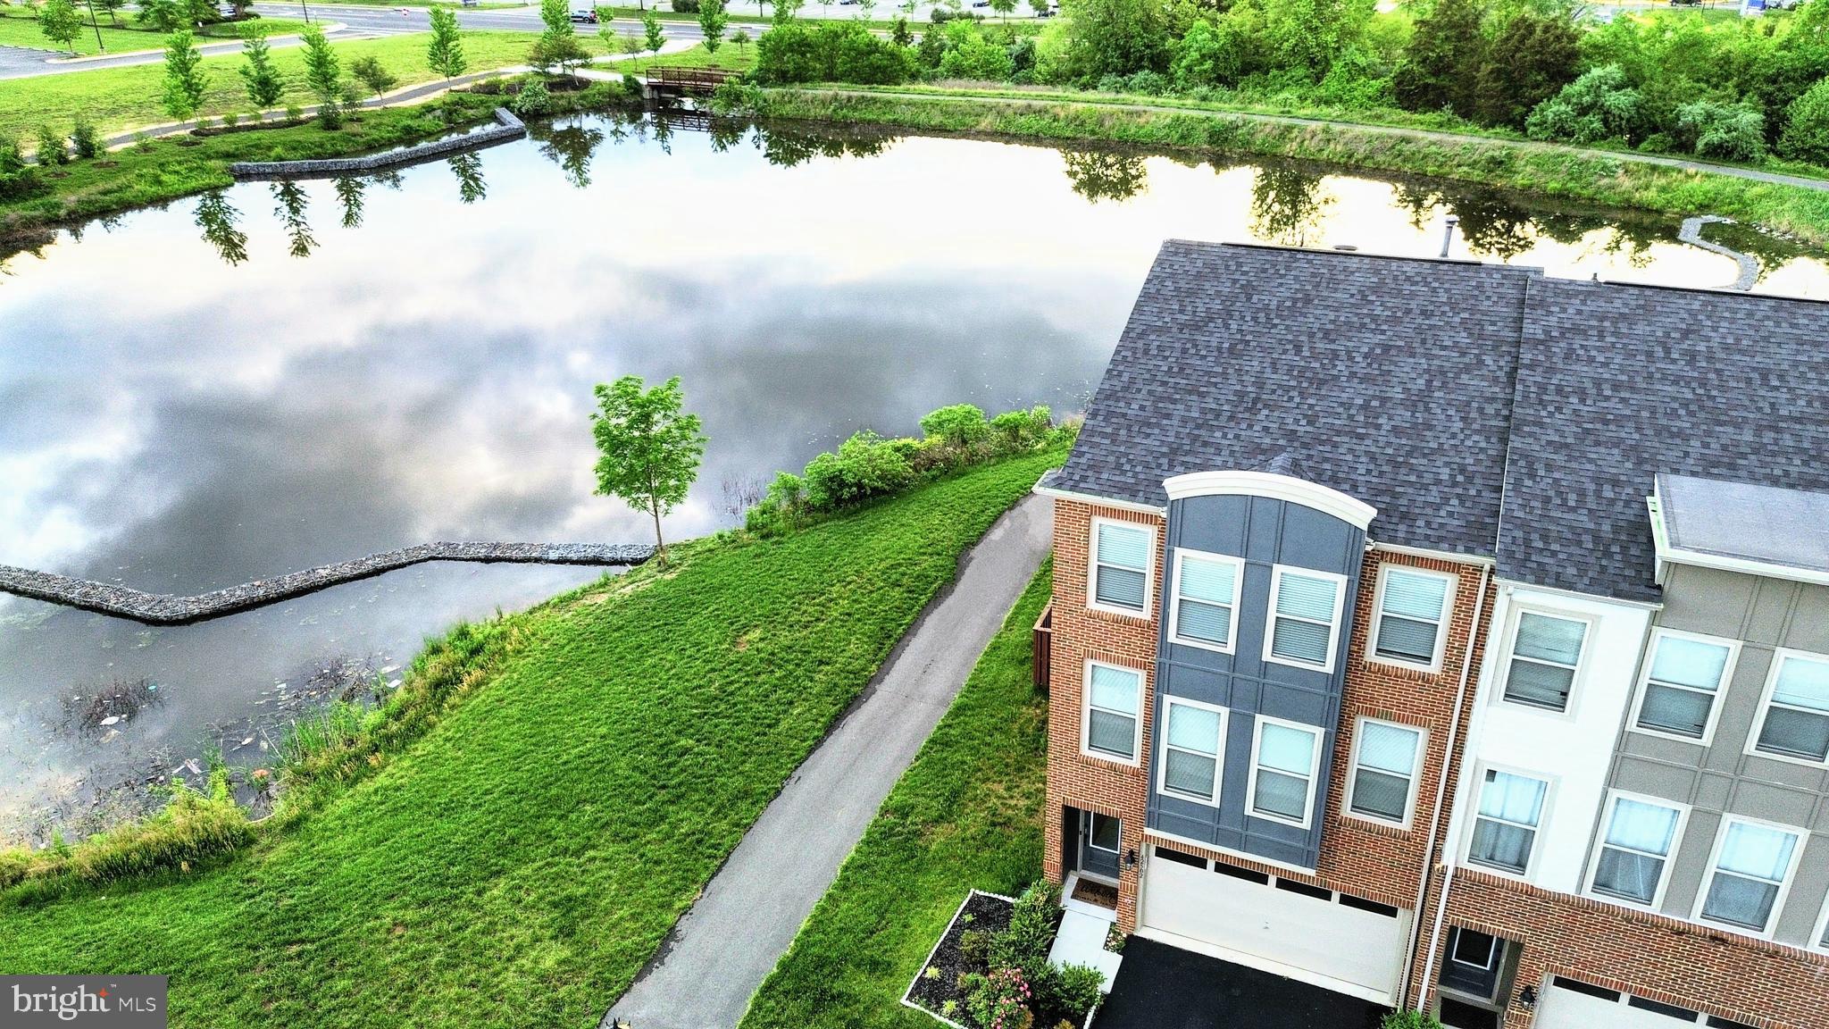
Great location! A beautiful 3-level town house offering 3 bedrooms, 2 full bathrooms, and 1 half bathroom. Fully finished  basement offers one den and a recreation room.  New HVAC, Newer roof. New paint,  new stainless steel appliances,  quartz countertop, new kitchen cabinets, waterproof laminate  flooring. This Nicely remodeled house is ready for occupancy upon closing. Easy access to I-66, Rt-28 & Rt-29. Two assigned parking spaces in the front of the house. Huge numbers of street parking spaces. A very convenient location to live in. Close to major shopping centers, restaurants, grocery stores, and many more.
#VAPW2090176

MANASSAS

7530 QUAIL RUN LANE

3 Beds

2 Baths

1,652 Sq.Ft.

$415,000

MLS#: VAPW2090176

Renovated farmhouse with modern comforts in Northern Lebanon School District. Fully renovated 2000+ sq foot home with 4 beds and 2.5 baths. Inside, you will find a bright welcoming space with fresh interior paint throughout, refinished hardwood floors, a mix of new carpet and updated flooring. The home has lots of natural light with over 20 brand new energy efficient windows.
Brand new kitchen includes a large island with granite counter tops and all new appliances. There is a butlers pantry/wet bar off of the kitchen with a half bath. Large open living room with high ceilings and lots of original character. There is a bonus room off of the living room with original built-in hutch. 
HVAC includes a newer oil boiler and a new ducted mini split heating and cooling system for all of your heating and cooling needs. The second floor has 3 guest bedrooms and a full bath along with a private owner's suite. The owner's suite has a floor to ceiling ship-lap electric fireplace, walk in closet and large on-suite full bathroom. Walk-up attic for additional storage. The exterior of the home has been refreshed with paint and landscaping. Outbuildings include a large shed and workshop. Large yard with lots of potential for hobbies and entertaining.
#PALN2020048

JONESTOWN

525 JONESTOWN ROAD

4 Beds

2 Baths

2,132 Sq.Ft.

$357,900

MLS#: PALN2020048

OFFER RECEIVED - OFFERS DUE BY TODAY - MAY 9. AGENTS SEE REMARKS. This charming brick home can be yours soon! This 3 bedroom, 1 1/2 bath home offers hardwood floors throughout , a beautiful stone wood-burning fireplace, a cedar closet in the upstairs hall, a remodeled hall bath with shiplap siding, a farm style vanity and a linen closet, and access to the over garage deck from the 3rd bedroom. Imagine sunbathing in private, or sipping iced tea and reading a book on these wonderful spring days! The spacious backyard offers plenty of room for your gardening pleasure, lots of play space for friends or family and there is a huge 428 sq ft two tiered deck for your grilling and seating, plus partially covered space on the side! You can access the yard from the kitchen backdoor or the lovely leaded-glass side door in the dining room. Kitchen appliances all stay and all have been replaced within the last 2-5 years. The chimney was repointed a few years ago and has the spark arrestor added. Most are replacement windows. Added to the traditional floor plan is the remodeled rec room in the LL and there is a laundry area conveniently on the side of this room. Gutter guard was added to the gutters both front and back of the house to help keep leaves out. Sellers have 2 free standing air conditioning units which will be left with the house. This street dead ends, which makes for much less traffic!
#PACB2040706

LEMOYNE

1033 WALNUT STREET

3 Beds

1 Baths

1,839 Sq.Ft.

$289,500

MLS#: PACB2040706

Storybook Charm Meets Modern Comfort in the Heart of Homeland

Welcome to this spacious and sun-drenched storybook home nestled in the highly sought-after Homeland neighborhood. From the moment you step into the gracious foyer, you'll be drawn in by the warmth, character, and generous proportions throughout.

The main level offers expansive living spaces perfect for everyday living and entertaining. A large formal living room features a working wood-burning fireplace and opens to a stunning sunroom with floor-to-ceiling windows and access to a private stone patio—your serene escape just steps away. The elegant dining room showcases original built-ins, while the oversized kitchen is a true gathering space with a breakfast nook, center island, extensive cabinetry, and access to a spacious rear deck.

Upstairs, the light-filled primary suite boasts three closets and a private full bath. Two additional bedrooms share a well-appointed full hall bath. The third floor offers a private fourth bedroom with its own full bath and generous closet space—ideal for guests, a home office, or studio.

The lower level provides ample storage, a potential fifth bedroom or den with a cozy wood stove, and a convenient half bath. The beautifully landscaped yard is fully fenced and leads to a detached two-car garage.

Enjoy the lifestyle that Homeland offers—tree-lined streets, strong community spirit, and unbeatable convenience. Just minutes from top private and public schools, Loyola and Notre Dame universities, local shops, cafes, parks, and major commuter routes, this location provides seamless access to everything Baltimore has to offer.
#MDBA2164412

BALTIMORE

331 TUNBRIDGE ROAD

5 Beds

3 Baths

3,019 Sq.Ft.

$649,900

MLS#: MDBA2164412

Welcome to 227 West Street: where historic charm meets modern elegance in the thriving Murray Hill neighborhood. This upscale townhome offers a rare opportunity to own a beautifully designed residence in one of the most walkable, culturally rich neighborhoods in the city.

Thoughtfully built in 2013 by Bozzuto, this 3-bedroom, 3.5-bath home blends contemporary comfort with timeless appeal. Step inside to find a home office or gym, overlooking your quaint front porch and fenced garden.  Walk upstairs to newly installed luxury floors, oversized windows, built-in speakers, and a seamless open-concept layout perfect for both everyday living and entertaining. The gourmet kitchen features stainless steel appliances, granite counters, a balcony perfect for grilling, and a large island that flows effortlessly into the dining and living areas.

Upstairs, you’ll find a spacious primary suite with a spa-like bath, plus two additional bedrooms ideal for guests or a home office. The top level boasts another family room, perfect for quiet reading or an additional office setting. The private rooftop deck offers sweeping views of downtown Annapolis—an ideal setting for morning coffee, evening cocktails, and a perfect view of the Blue Angels Commissioning Week Show!

With an attached garage, additional reserved parking, and low-maintenance living, this home offers the perfect blend of luxury, location, and lifestyle.

Outside your front door, enjoy the vibrant energy of West Street: art galleries, chef-owned restaurants, coffee shops, and live music venues are just steps away. You’re also minutes from City Dock, the Naval Academy, and commuter routes to D.C. and Baltimore - making this the quintessential spot for professionals who value access without compromise.

227 West Street isn’t just a home - it’s a statement. A place to connect, grow, and thrive in the heart of Maryland’s capital.
#MDAA2112982

ANNAPOLIS

227 WEST STREET

3 Beds

3 Baths

2,080 Sq.Ft.

$975,000

MLS#: MDAA2112982

Built only 2 years ago, this like-new home on the south end of Martinsburg is located just minutes from Rt. 9, making it a great spot for commuting and accessing local amenities. Situated on a cul-de-sac lot, this 2-story residence has been meticulously cared for and enhanced with a stone front facade, custom window blinds, and kitchen cabinet hardware. Watch spring come to life with the freshly planted  trees and landscaping that enhance the beauty of this home. The main level contains an open-concept kitchen with granite counters and stainless steel appliances. The dining space off the kitchen flows naturally into the family room, all of which feature durable LVP flooring. 3 bedrooms and 2 bathrooms, plus upper level laundry facilities, complete the upstairs. The primary suite contains a spacious attached bath with double sinks along with a walk-in closet. The backyard has plenty of room for pets, gardening, or a kids play area. There’s no need to wait for new construction when this move-in ready home is all ready for you!
#WVBE2037884

MARTINSBURG

130 ASA COURT

3 Beds

2 Baths

1,624 Sq.Ft.

$339,900

MLS#: WVBE2037884

Enjoy the Best of Lake Ridge Living!

Stroll down to the scenic Occoquan River or relax on your private deck with serene wooded and water views - this impeccably located townhome has it all. Featuring a fully renovated kitchen with gleaming stainless steel appliances, solid wood cabinets, granite countertops (including a large island), and a charming skylit breakfast nook that opens to dual decks - perfect for entertaining.

Bamboo flooring spans the entire main level, adding warmth and elegance. Upstairs, the luxurious primary suite boasts an updated spa-like bath with a soaking tub, frameless glass shower, and a modern double vanity with stylish fixtures.

The walkout lower level is fully finished and includes a versatile den—ideal for a home office, guest room, or gym. And check out the wood-burning fireplace - imagine the cozy winter nights! Recessed lighting throughout completes this move-in ready gem.
#VAPW2094122

WOODBRIDGE

3311 CULLERS COURT

3 Beds

3 Baths

2,141 Sq.Ft.

$524,900

MLS#: VAPW2094122

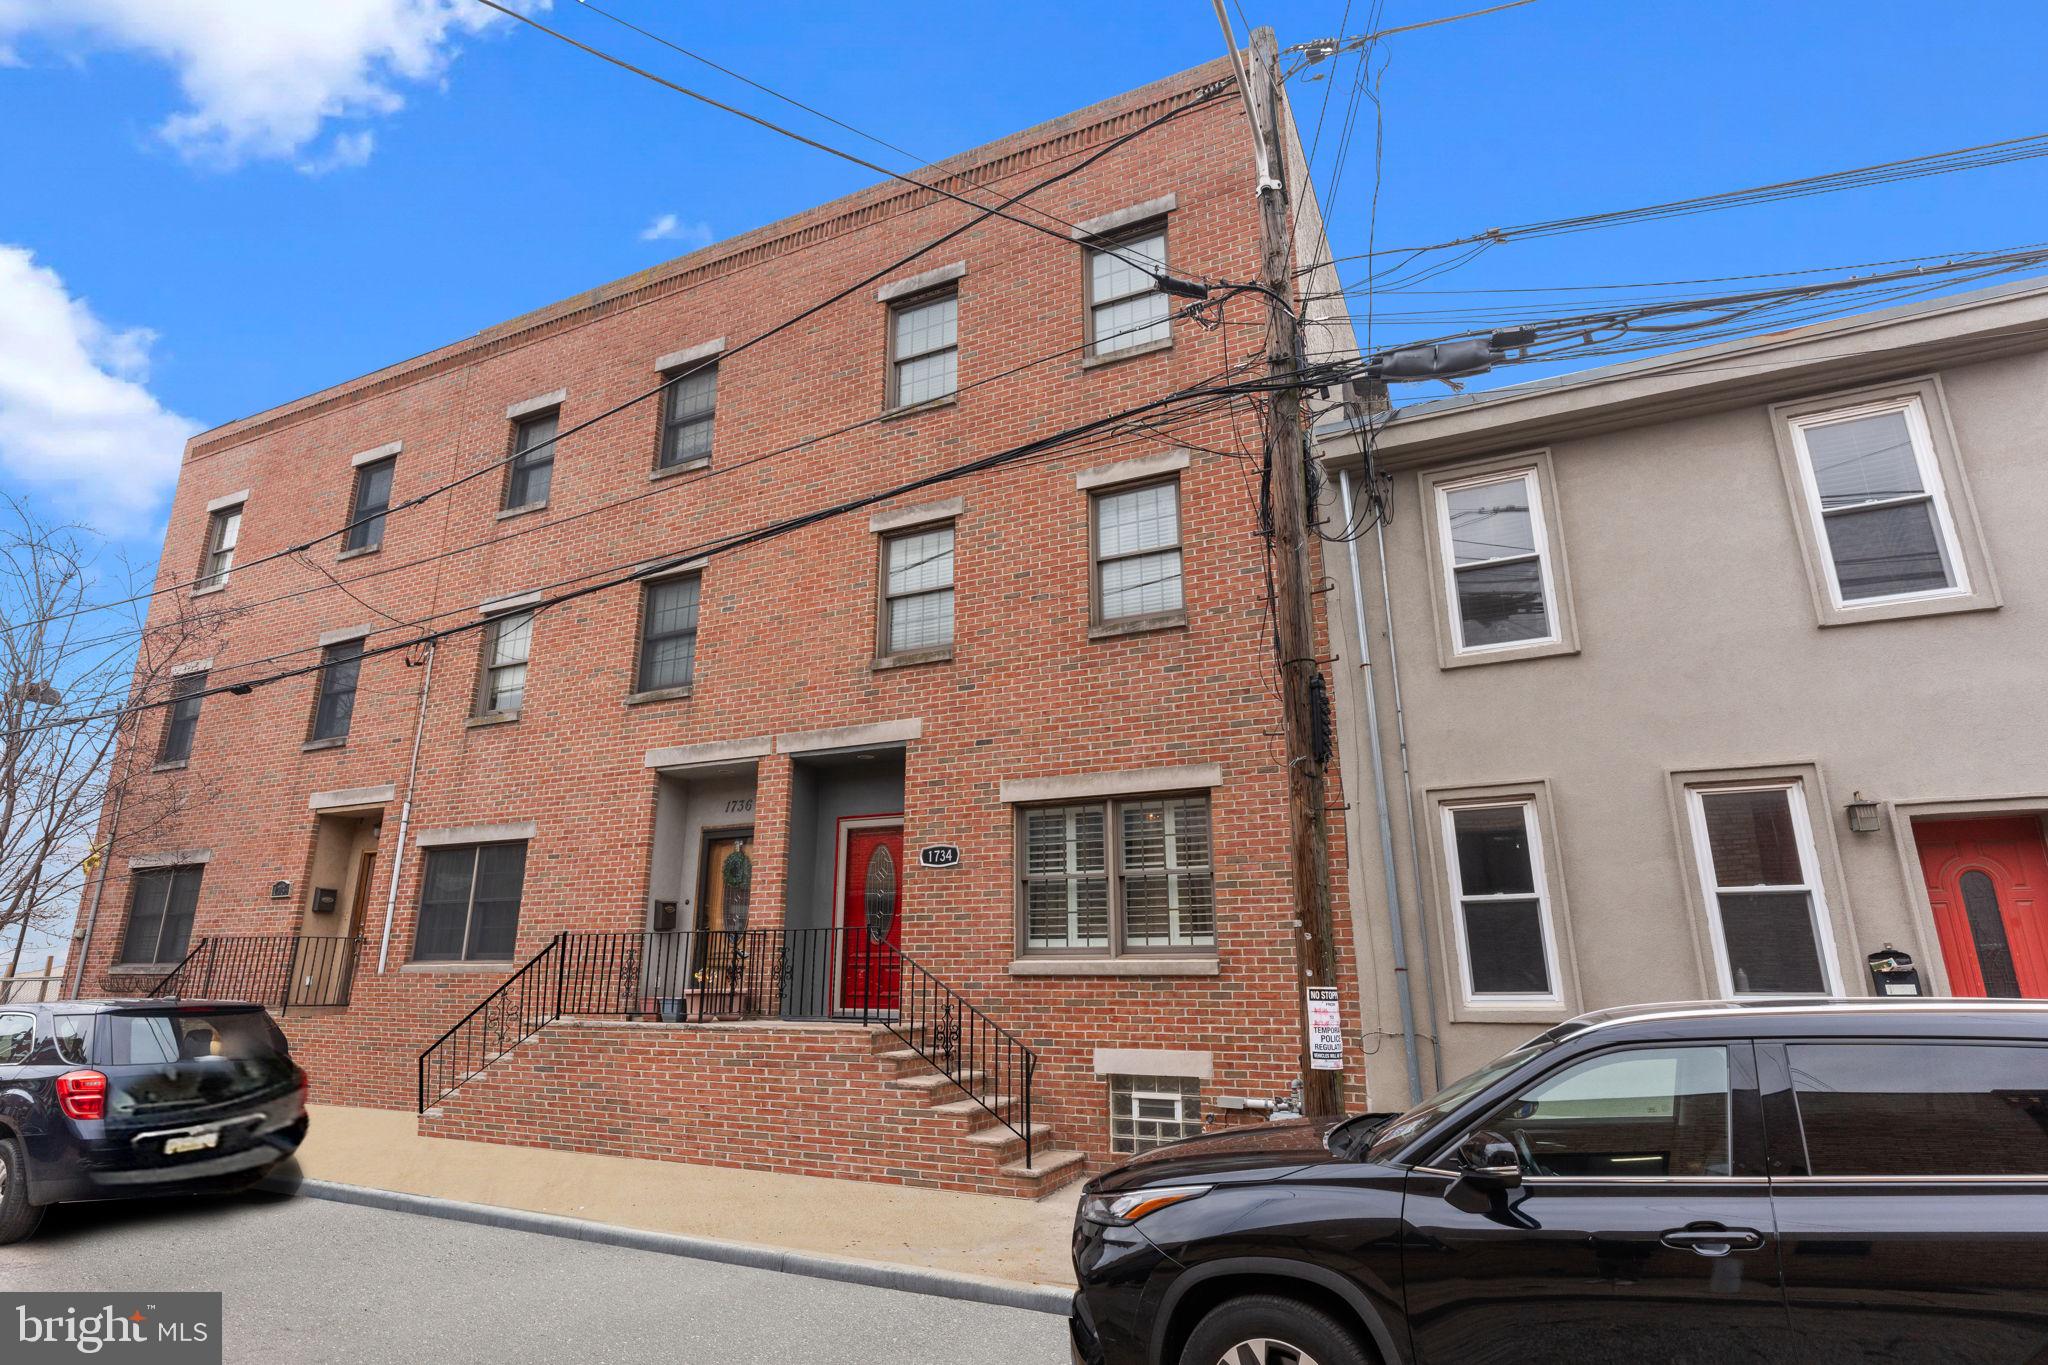
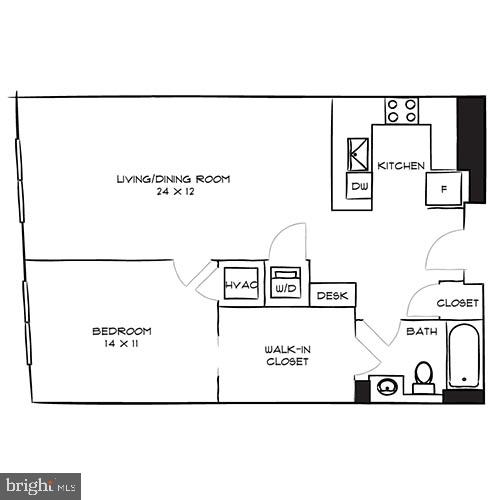
Discover modern city living at its finest with this brand-new one-bedroom apartment in the newly constructed Dosa Flats building, located in the vibrant heart of Northern Liberties. This spacious unit is flooded with natural light, enhancing its contemporary design. Inside, premium appliances—including an in-unit washer, dryer, and dishwasher—are provided for your convenience and comfort. Enjoy added peace of mind with controlled building access and large, energy-efficient triple-pane windows that keep city sounds at bay. Designed as a smart apartment, you can open the door and change the thermostat temperature from your phone. Fresh air intake ensures continuous ventilation in every unit. For added convenience, five secured, exclusive parking spots are available for an additional $300 per month—ideal for urban dwellers. You are just steps away from the lively dining, shopping, and entertainment that Northern Liberties has to offer, including local favorites such as Yards Brewing, Silk City Diner, Federal Donuts, Honey’s Sit ‘n Eat, and Franklin Music Hall, to name a few. This apartment is the ultimate blend of style, security, and location. Don't miss the opportunity to make this light-filled unit your new home—schedule a tour today!

There are incentives for a two-year signed lease.
#PAPH2474688

PHILADELPHIA

633-35 N 5TH ST 304

1 Beds

1 Baths

480 Sq.Ft.

$1,500

MLS#: PAPH2474688

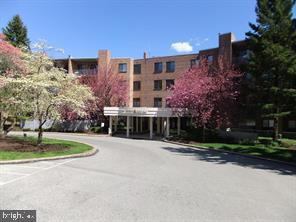
Beautifully remodeled two-bedroom, two-bathroom condo in the highly desirable Sentinel of Landmark! . Perfect for roommates!!... This home features a spacious layout with large rooms, a private balcony, and fresh paint throughout. Located close to major roads, highways, and shopping centers for ultimate convenience. Enjoy the luxury 1 Assigned Parking Space, amenities, including a fully staffed lobby, fitness center, pool, tennis courts, and more. You don't want to miss this Beauty!
#VAAX2044838

ALEXANDRIA

6300 STEVENSON AVENUE 303

2 Beds

2 Baths

1,054 Sq.Ft.

$2,250

MLS#: VAAX2044838

Huge  Fells Point 2nd level hidden gem - 2 beds 2 full bathrooms. This is an expansive 2nd-story apartment, complete with massive gourmet kitchen, hardwood floors, exposed brick, exposed beams, natural light, huge laundry room, large bedrooms/ bathrooms and TONS of character, charm and living space.  Also enjoy a private outdoor deck area, secure entrance, tons of privacy and this AMAZING LOCATION. Call to schedule your private tour today. NON REFUNDABLE $40 app fee PER PERSON and ONE TIME $60 processing fee due at lease signing.
#MDBA2161338

BALTIMORE

1724 ALICEANNA STREET 2

2 Beds

2 Baths

3,600 Sq.Ft.

$1,850

MLS#: MDBA2161338

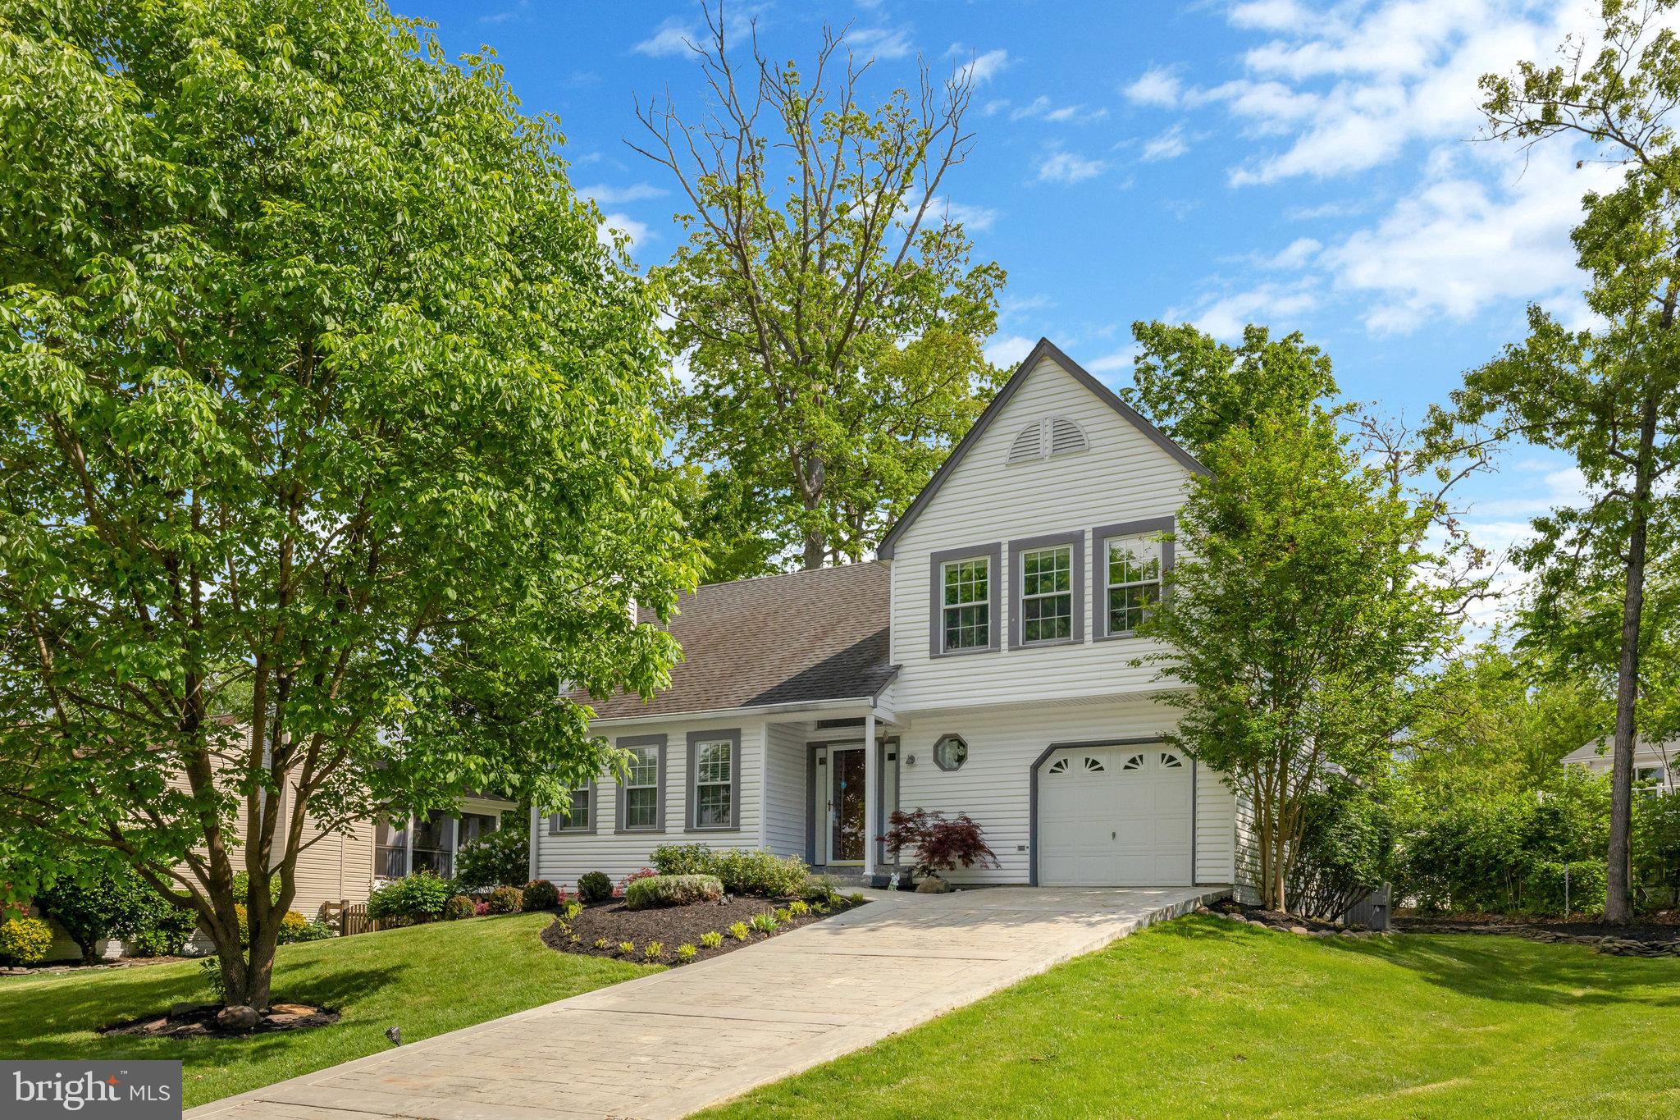
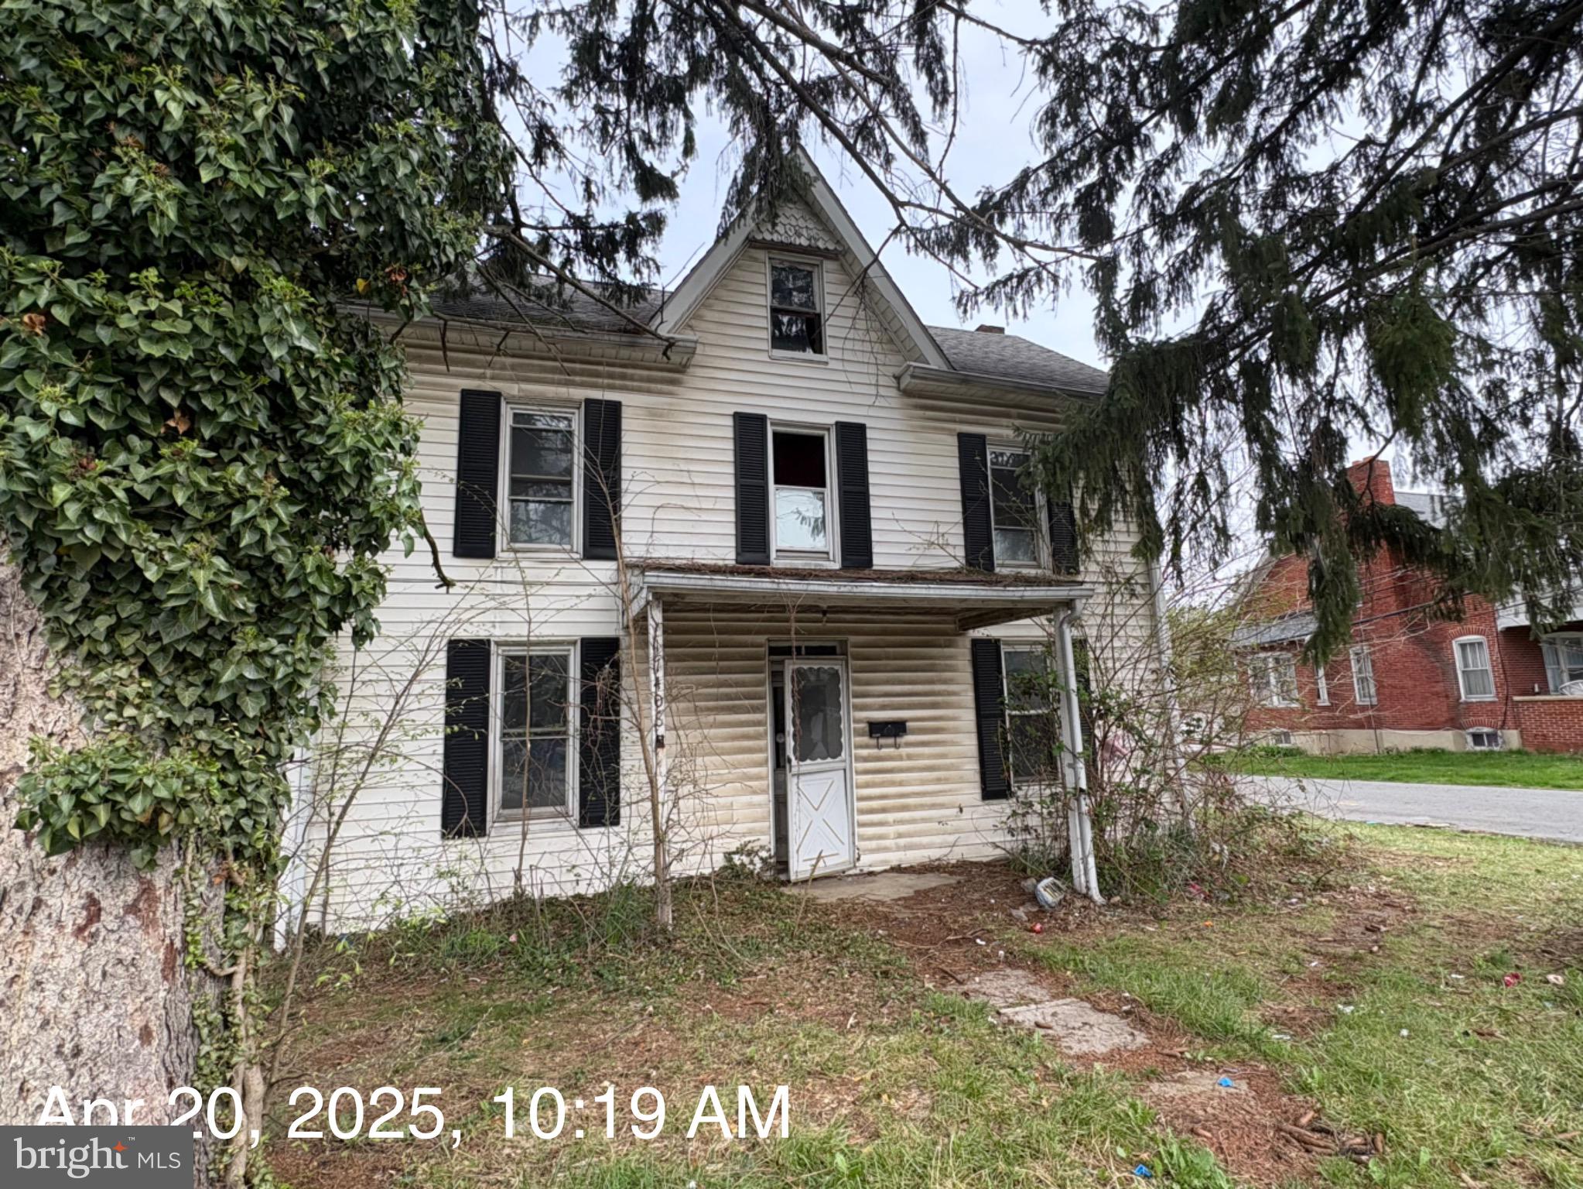
Welcome to this beautifully maintained two-story Colonial nestled on a serene 1.18-acre lot in Pomfret, Maryland. Close to schools, shopping, restaurants and commuter routes.  With 2,356 square feet of finished living space, plus a huge unfinished basement with a rough-in for a future bathroom (offering endless future expansion). This home offers the perfect blend of comfort and style! Stunning kitchen with granite counter tops, stainless appliances and a custom tiled backsplash. Gleaming wood and ceramic tile floors.  Featuring 4 spacious bedrooms and 2.5 bathrooms, the layout includes a dedicated office, formal living and dining rooms, and a bright kitchen that opens to the inviting family room with a cozy woodburning insert within the brick fireplace. Enjoy outdoor living on the inviting front porch OR on the expansive deck OR under the stunning newly added gazebo (2022) in the park-like setting of the beautiful private backyard oasis. Major updates include a brand-new front door April 2025, new siding, roof, and shutters (May 2024), a new HVAC system (July 2020), and a new washer and dryer (2022). This move-in ready gem combines peaceful surroundings with practical upgrades—The perfect place to call home! Schedule your private showing today before it is gone!
#MDCH2042088

POMFRET

8840 LOWELL ROAD

4 Beds

2 Baths

2,356 Sq.Ft.

$499,900

MLS#: MDCH2042088

Two level condo with two master bedrooms and one half bath  One garage parking space.  Private entry from unit to secure garage.  Two balconies and a gas fireplace.  WALK TO METRO!  Located across from the Dunn Loring Metro.  Close to Mosaic District  and Tysons Corner.  Easy access to I-495, I-66 and Route 50.  Available on June 1.
#VAFX2240096

VIENNA

2663 MANHATTAN PLACE 01/107

2 Beds

2 Baths

1,590 Sq.Ft.

$2,850

MLS#: VAFX2240096

Are you still looking for that townhome that check 'all the boxes'? How about shopping, entertainment, travel arteries, AND Unionville-Chadds Ford Schools! This gem in Springhill Farm checks 'all the boxes'! The ground level entry takes you into the tiled foyer with access to the garage and storage/utility room. A walk up the stairs takes you to a spacious living room with a wood burning fireplace, track lighting and french door to the rear patio and outdoor storage closet. Walk toward the front and you will find the powder room & dining room with chandelier. An airy kitchen with a pass through window to the living room, laminate cabinets and counter and a large pantry closet. Upstairs the primary bedroom is to the rear, has an ensuite bath with stall shower and plenty of closet space. The laundry closet, a guest bath with tub shower and two more nicely sized bedroom complete the second floor. Located near the Rt 202/Rt1 corridor. This home boasts easy access to shopping (Whole Foods, Wegmans, Target etc), entertainment and restaurants. Short drives take you to Wilmington, West Chester, Philadelphia, and the Jersey shore and Delaware beaches.
#PADE2088960

GLEN MILLS

1705 N GLEN DRIVE

3 Beds

2 Baths

1,400 Sq.Ft.

$320,000

MLS#: PADE2088960

1 ... 625 626 627 628 629 ... 666
* Listings identified with the FMLS IDX logo come from FMLS and are held by brokerage firms other than the owner of this website. The listing brokerage is identified in any listing details. Information is deemed reliable but is not guaranteed. If you believe any FMLS listing contains material that infringes your copyrighted work please click here to review our DMCA policy and learn how to submit a takedown request. © 2024. First Multiple Listing Service, Inc.
 - property

Send a message

Message successfully sent.

Your message

What is 3 + 4 ?

Reason for contacting?

I agree to receive email communication and understand I can unsubscribe at any time.

I agree to be contacted by Charis Realty Group via call, email, and text for real estate services. To opt out, you can reply 'stop' at any time or reply 'help' for assistance. You can also click the unsubscribe link in the emails. Message and data rates may apply. Message frequency may vary. Privacy Policy

Sign Out

Virtual Assistant

Would you like to take the next step with this property? We can help you schedule a showing or virtual tour, or send you more details.

Yes, I would like more information.

Thank You for Your Reply, One of Our Agents will contact you as soon as possible

No, maybe later.

Thank you, you can always contact me via email, phone number or through the contact form.

Realhub AI

Lucy - Your AI-Powered Realtor

Update Your Temporary Password

Personalize your search

Enter your email and we'll notify you immediately when new listings match what you're looking for.

or enter email address

Already have an account ? Login here

Continue your home search

I agree to receive communications and understand I can unsubscribe at any time.

I agree to be contacted by Charis Realty Group via call, email, and text for real estate services. To opt out, you can reply 'stop' at any time or reply 'help' for assistance. You can also click the unsubscribe link in the emails. Message and data rates may apply. Message frequency may vary. Privacy Policy

Already have an account ? Login here

We use cookies

We use cookies primarily for analytics to enhance your experience. By accepting, you agree to our use of these cookies. You can manage your preferences or learn more about our cookies policy.