Properties

Browse or get in touch to schedule a walkthrough.

  • Nearby me
Price range

Popular Features

Community Features

Association

Property Features

Waterfront

View

Exterior Features

Interior Features

Style

10000 properties match your criteria

Updated 1 minute ago

E-Alert name
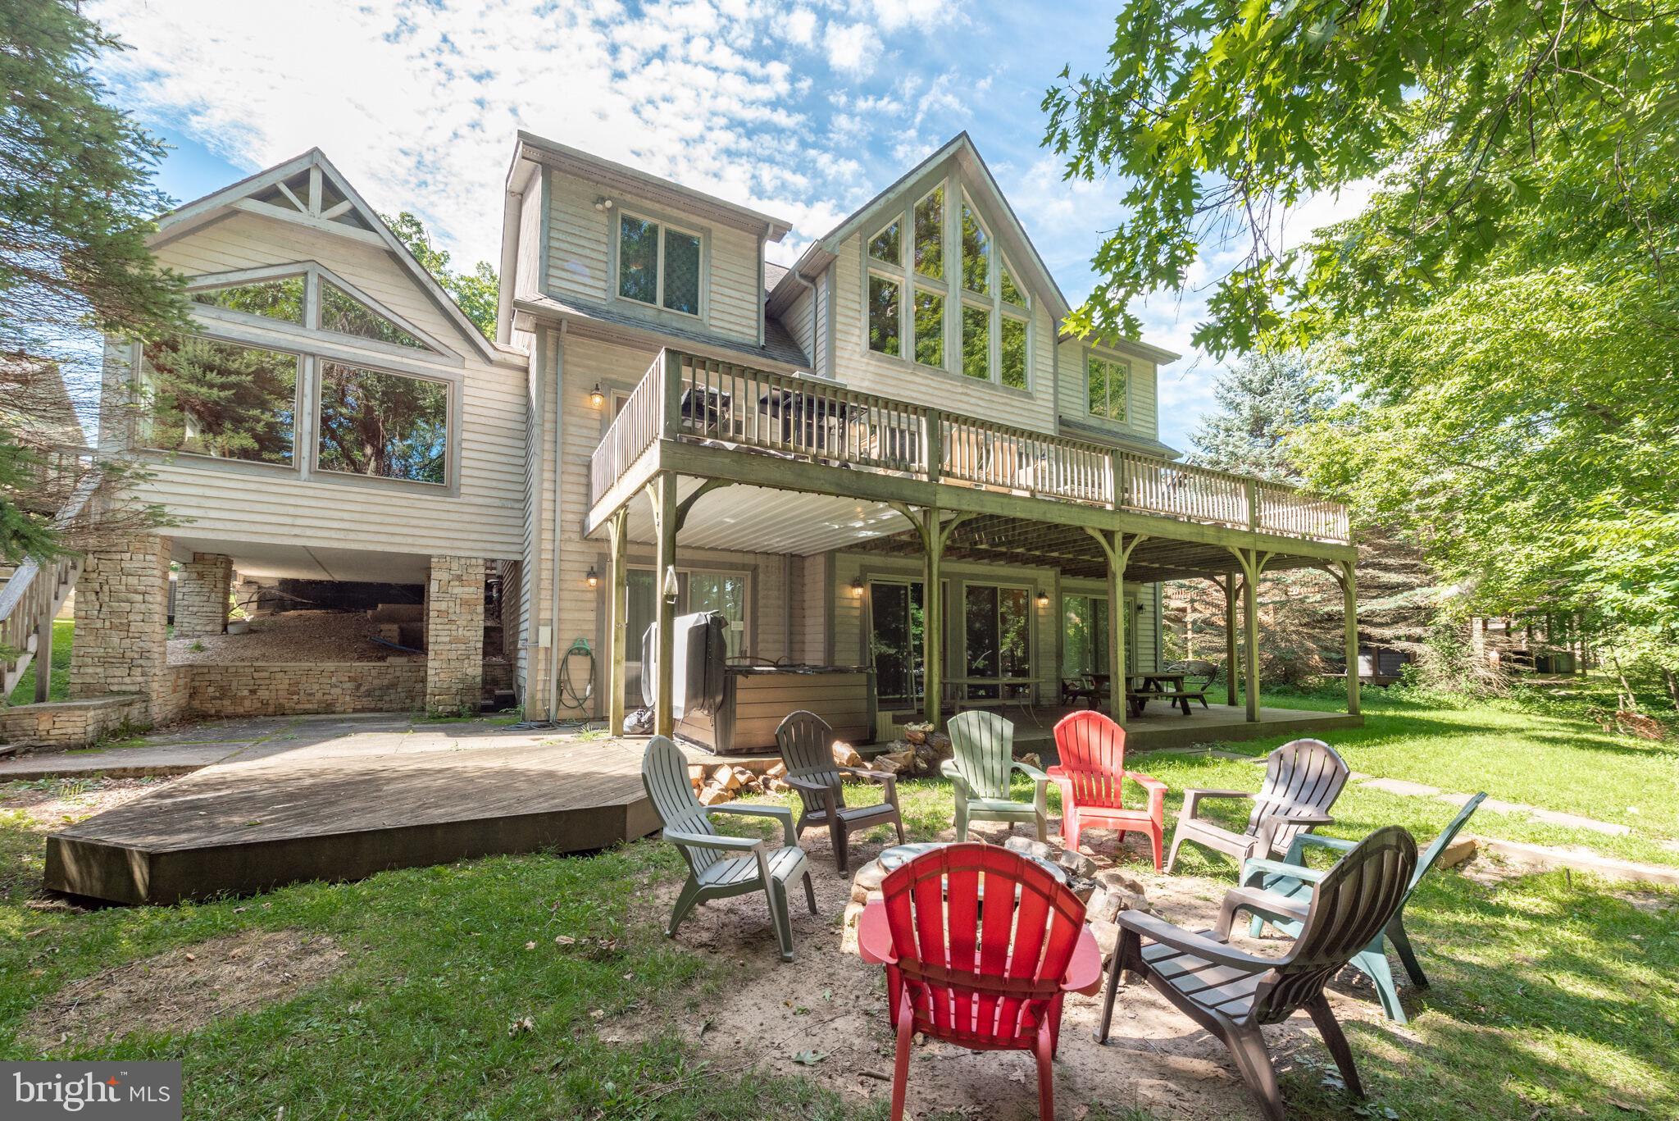
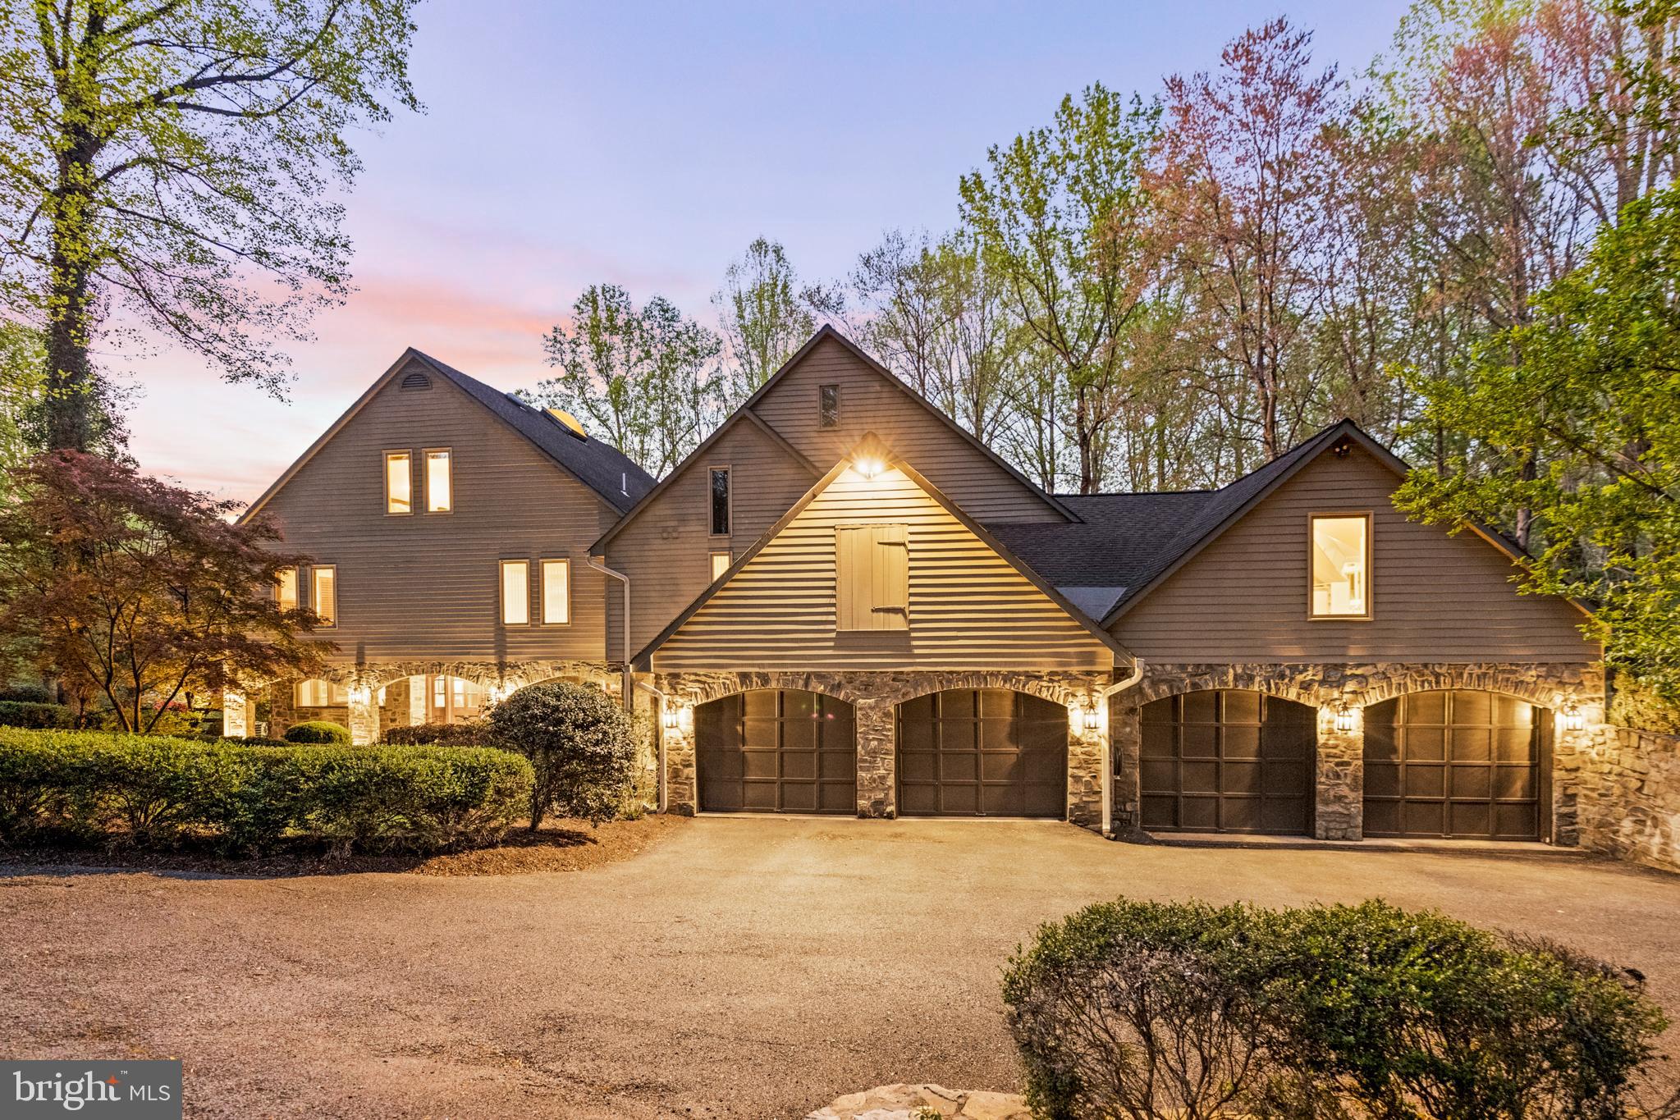
Experience serene living on this unique 88-acre estate, where vintage charm meets modern luxury. The main house showcases wide plank wood floors and original stonework throughout, blending historical elegance with contemporary design. The spacious living room features a brick fireplace, perfect for cozy evenings, while the dining room is ideal for gatherings. Enjoy stunning morning views from the breakfast room and cook in a kitchen with a fireplace, waterfall countertop, and patio access. The main level also includes a convenient half bath and a mudroom/laundry room.


Upstairs, the second floor offers a master bedroom with floor-to-ceiling windows and an en-suite bath, along with two additional spacious bedrooms and one full bath. The basement is an entertainer’s dream with a bar and fireplace, perfect for hosting friends and family. Relax on the porch and soak in the scenic views of this stunning property.

Outbuildings include a game barn with a modern exterior and original interior, a project barn ready for improvements, a spacious car and vehicle garage, and a tenant house featuring 2 bedrooms and 1.5 baths. Whether you're looking for a peaceful retreat, a working farm, or an entertaining haven, this property perfectly blends the old and the new. Plus, a newly paved driving path extends throughout the entire estate, adding convenience and charm.
#MDFR2075632

NEW WINDSOR

3501 SAMS CREEK

3 Beds

2 Baths

3,688 Sq.Ft.

$2,350,000

MLS#: MDFR2075632

Experience serene living on this unique 88-acre estate, where vintage charm meets modern luxury. The main house showcases wide plank wood floors and original stonework throughout, blending historical elegance with contemporary design. The spacious living room features a brick fireplace, perfect for cozy evenings, while the dining room is ideal for gatherings. Enjoy stunning morning views from the breakfast room and cook in a kitchen with a fireplace, waterfall countertop, and patio access. The main level also includes a convenient half bath and a mudroom/laundry room.  Upstairs, the second floor offers a master bedroom with floor-to-ceiling windows and an en-suite bath, along with two additional spacious bedrooms and one full bath. The basement is an entertainer’s dream with a bar and fireplace, perfect for hosting friends and family. Relax on the porch and soak in the scenic views of this stunning property.

Outbuildings include a game barn with a modern exterior and original interior, a project barn ready for improvements, a spacious car and vehicle garage, and a tenant house featuring 2 bedrooms and 1.5 baths. Whether you're looking for a peaceful retreat, a working farm, or an entertaining haven, this property perfectly blends the old and the new. Plus, a newly paved driving path extends throughout the entire estate, adding convenience and charm.
#MDFR2075634

NEW WINDSOR

3501 SAMS CREEK

3 Beds

2 Baths

3,688 Sq.Ft.

$2,350,000

MLS#: MDFR2075634

OPEN HOUSE SAT 4/11 11am-1pm
Sun 4/12 2-4pm

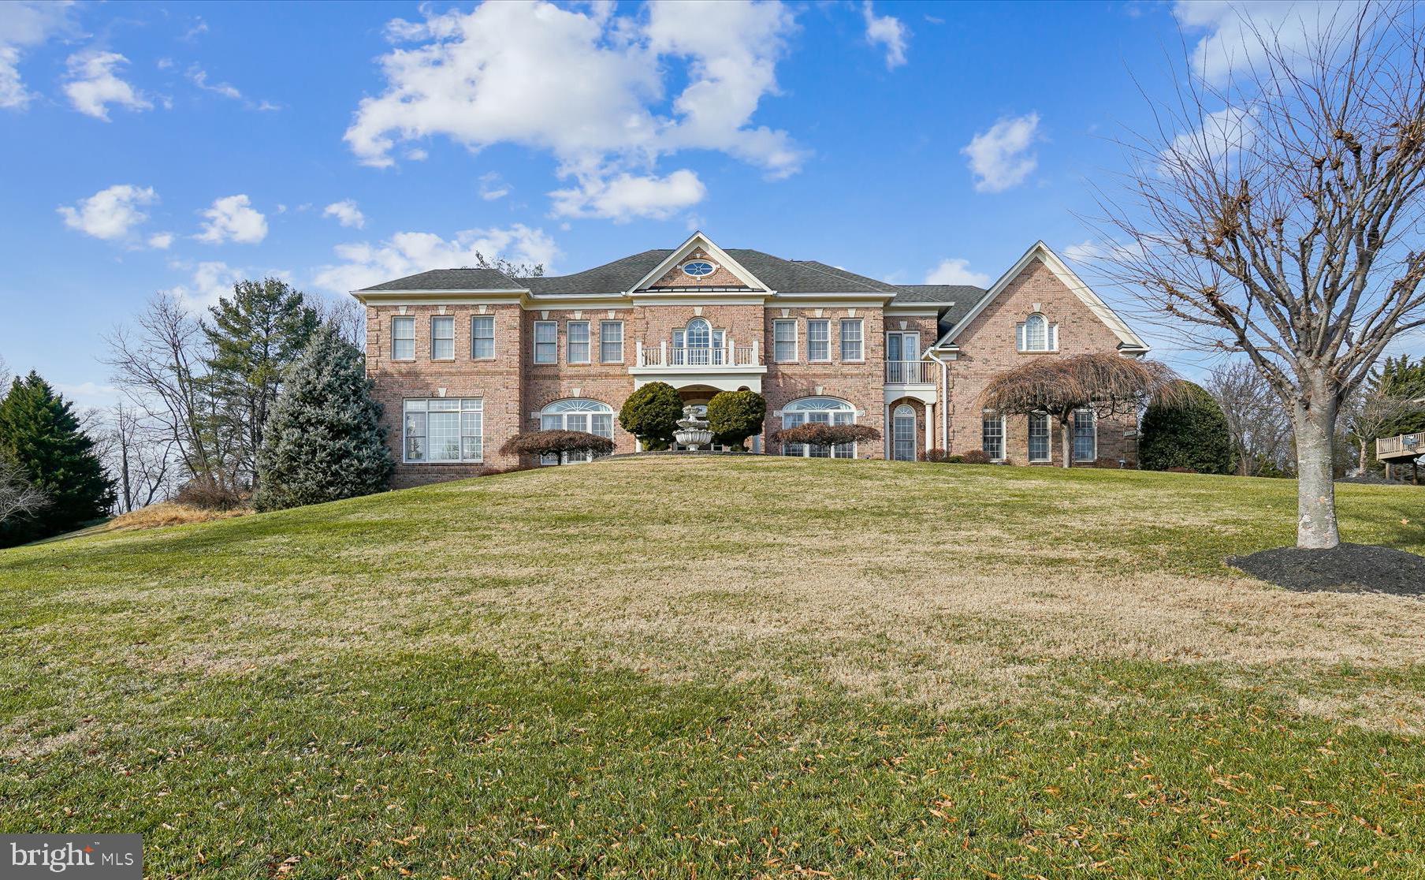
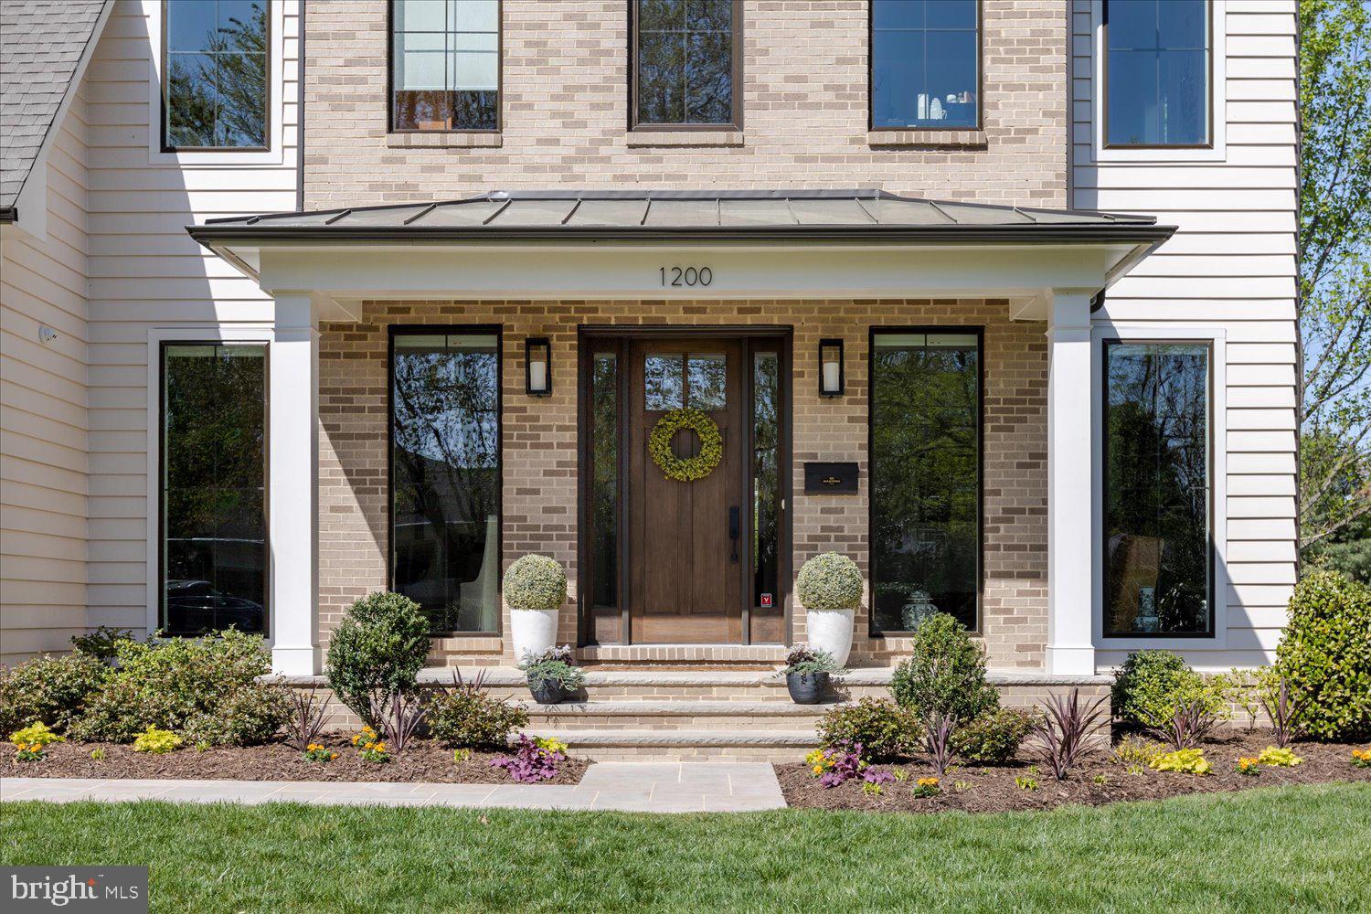
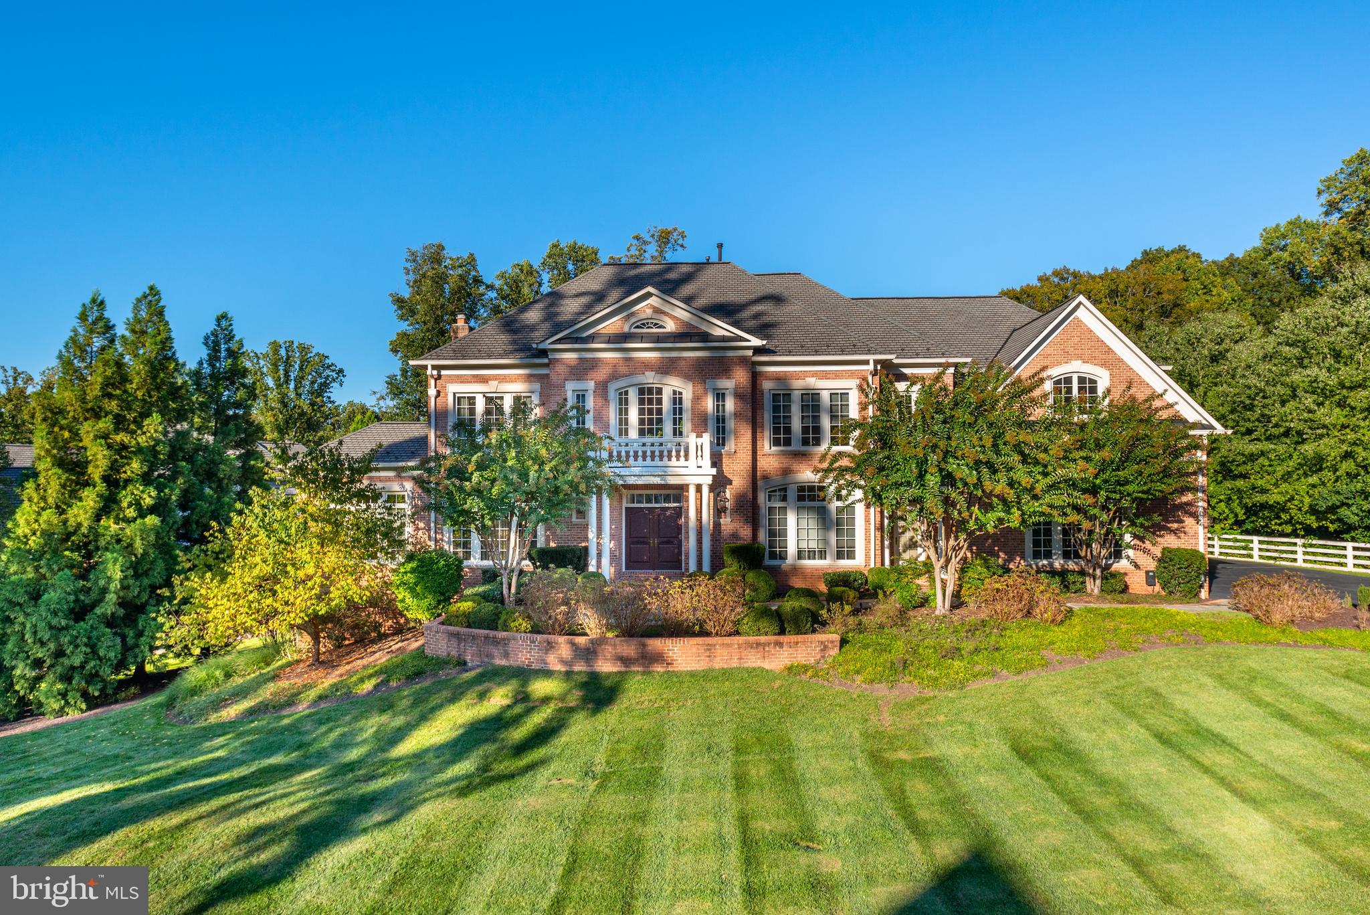
Stately Brick Colonial with Resort-Style Backyard in the Heart of McLean

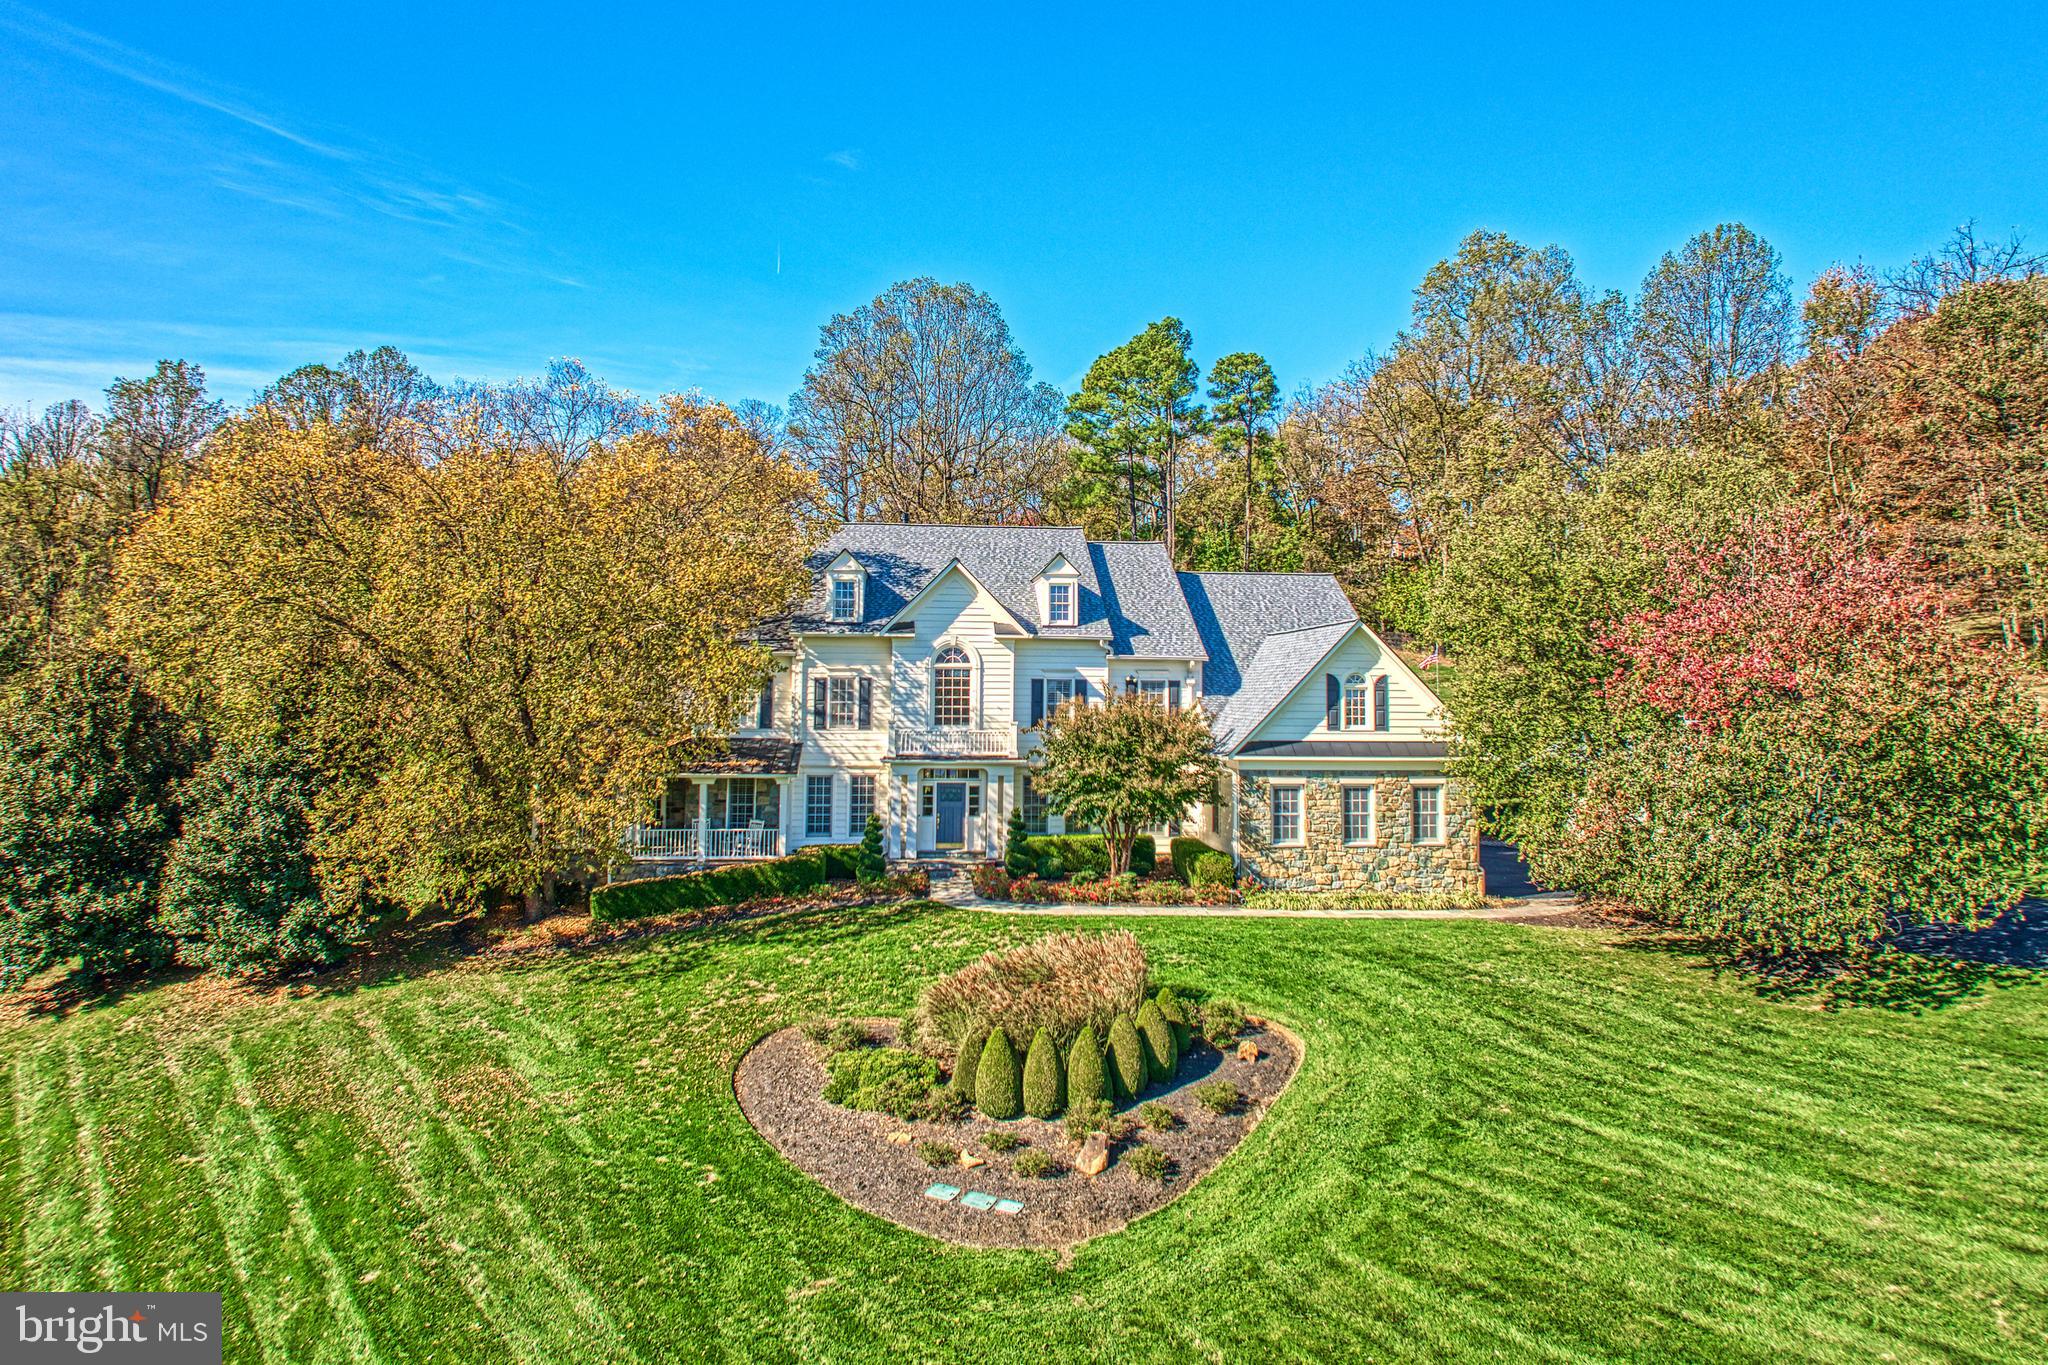
Nestled on a beautifully landscaped lot in the sought-after Lynwood neighborhood, this timeless brick colonial offers the perfect blend of classic elegance and modern luxury. With 5 bedrooms, 5 full bathrooms, and approximately 4,400 square feet of living space, this home is designed for both everyday comfort and exceptional entertaining.

A gracious front elevation framed by mature crape myrtles and manicured greenery welcomes you into a thoughtfully curated interior. The main level features rich hardwood flooring, plantation shutters, and refined moldings throughout. The stunning BOWA-designed kitchen is a true centerpiece—complete with a marble island, granite countertops, custom cabinetry, and top-of-the-line appliances including Viking, Wolf, SubZero, Miele, and Dacor . Multiple living spaces, including a family room and formal living room each with gas fireplaces, create a warm yet sophisticated atmosphere.

Upstairs, the serene primary suite offers a private retreat with its own fireplace, dual walk-in closets, and a spa-inspired bath. Three additional bedrooms and updated bathrooms provide ample space for family and guests.

The fully finished walk-out lower level is designed for entertaining and versatility, featuring a spacious recreation room with built-ins and fireplace, a wet bar, gym, fifth bedroom, and full bath—ideal for guests or an au pair suite.

Step outside to your own private oasis. The expansive backyard showcases a heated pool with spa, extensive hardscaping, and a large Trex deck overlooking the lush grounds—perfect for summer gatherings or quiet relaxation.

Additional highlights include a whole-house generator, tankless water heater, Sonos sound system, security system, and a freshly updated two-car garage.

Ideally located just minutes from major commuter routes, Tysons Corner, downtown McLean, and Washington.

A rare opportunity to own a truly turnkey home in one of McLean’s most desirable neighborhoods.
#VAFX2300182

MCLEAN

1205 SUFFIELD DRIVE

5 Beds

5 Baths

3,094 Sq.Ft.

$2,350,000

MLS#: VAFX2300182

Magnificent high-Victorian Rittenhouse Manse with expansive 25’ frontage, 4 stories plus walk out lower level to a lush rear garden. This Venetian Gothic townhouse features a marble & limestone facade with arching windows and oriel bay overlooking St James street, one of the neighborhood's iconic blocks, lined with immaculately preserved homes by Furness & other notable 19th c. architects.  A previous rooming house until the current owners totally restored it to single family use with noted architect & former AIA President, Susan Maxman. 10 bedrooms, 4 1/2 baths, 6 fireplaces, and over 5000 sf of living space this gracious home accommodates family & guests alike plus offers many additional uses; home office, painting studio, sitting room etc.  11’ high ceilings throughout are crowned by original plaster mouldings and architectonic details abound from intricately carved mantles to a central wraparound staircase surmounted with skylight, illuminating the center of the home.  Enter the home through double doors flanking a walnut paneled vestibule, a weather break from the elements. The main level offers formal living room with decorative, carved marble fireplace, white oak herringbone floors and gallery lighting to highlight your art collection. The dining room connects from both the main hall or through a passage under the stair and is the ideal space for sumptuous dinner parties or intimate family gatherings.  High ceilings, an original carved wood fireplace mantle and a deep bay window overlook the garden.  The home’s "NY Loft" kitchen is a study in modern style and restraint, part of a second renovation by architect Spence Kass.  Warm rift-cut mahogany cabinetry contrasts with cool gray quartz counters and frosted glass backsplash.  Sleek, stainless Sub-zero and Miele appliances complete the state of the art chef’s kitchen. At the end of the main level an intimate breakfast room with original leaded glass window hovers over the garden, and a set of steps leads down to the back yard sanctuary. Ascend the central wraparound staircase to the primary bedroom level where a 25’ wide room accommodates any size bed, built-in closets, a sitting area in the oriel and a statement-making, turned and carved, decorative wood mantel.  Walk-through closets join the bedroom to a private sitting room which connects to the spa-like primary bath, making this floor your private suite of rooms. The bathroom offers separate soaking tub & shower, water closet and pedestal sink.  The 3rd floor has a group of 4 bedrooms and 2 baths, both rendered in original porcelain subway tiles, one features a vintage soaking tub. Two of the bedrooms serve alternative purposes, one, a sitting room and the other has been transformed into a deluxe laundry space. The home’s top floor has 4 more bedrooms and newly renovated hall bath with glass enclosed shower.  The largest of the bedrooms is used as a home office, tucked into the south facing bay window. A mixture of original red pine and golden oak hardwoods cover the home’s upper floors. The lower level, originally the home’s kitchen, has direct access to both the rear garden & the street in front under the stairs (perfect for bringing bikes in from outside). Currently used as an artist’s studio, this level also makes an excellent den, playroom or workout space.   Located in the award-winning Greenfield School catchment and equidistant to Rittenhouse & Fitler Squares and the miles-long Schuylkill Banks river trail, this home rests in the middle of a low-traffic, tree-lined street.  Sellers will pay for a year’s parking at a nearby garage, steps from the house. Near incredible shopping on Walnut & Chestnut Streets and some of the city’s best restaurants, Vernick, Parc, Wilder and so many more. With easy access to 30th St station, Penn, Drexel, CHOP, HUP and the downtown business core - this outstanding home offers everything that makes urban living so incredible.  See this stunning home today!
#PAPH2337906

PHILADELPHIA

2212 SAINT JAMES PLACE

7 Beds

4 Baths

4,840 Sq.Ft.

$2,350,000

MLS#: PAPH2337906

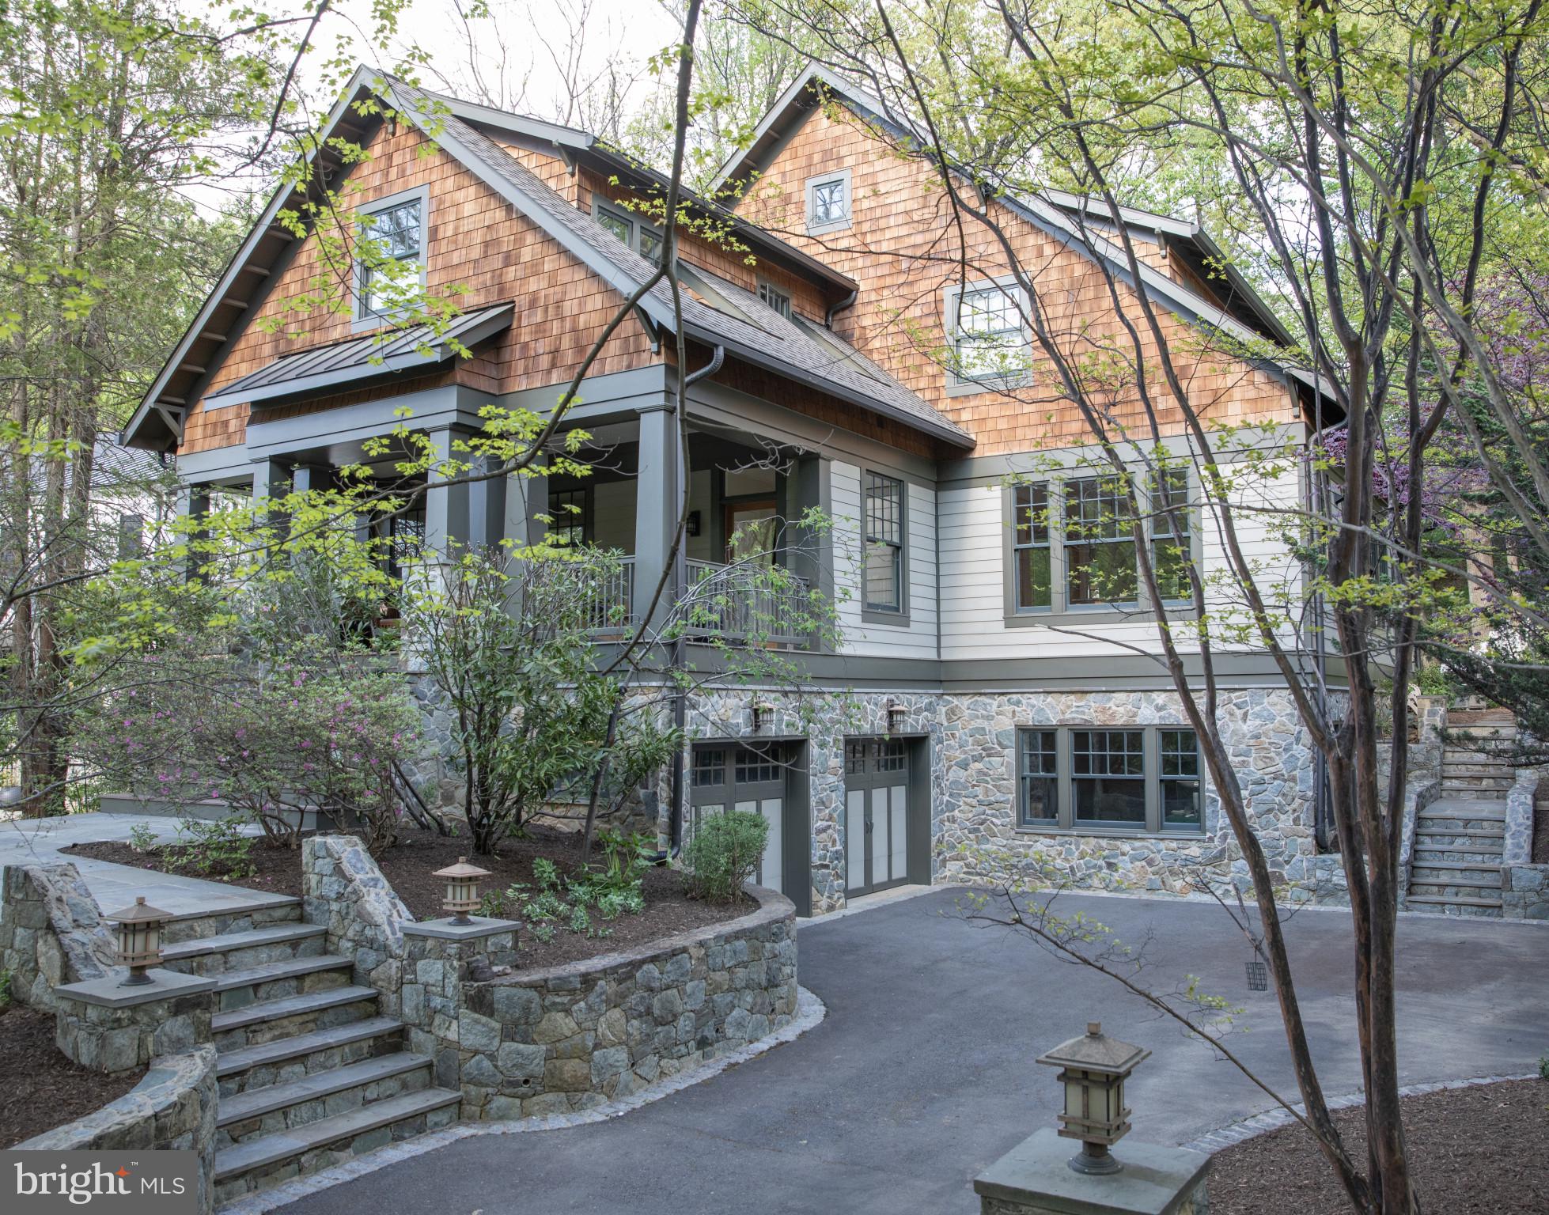
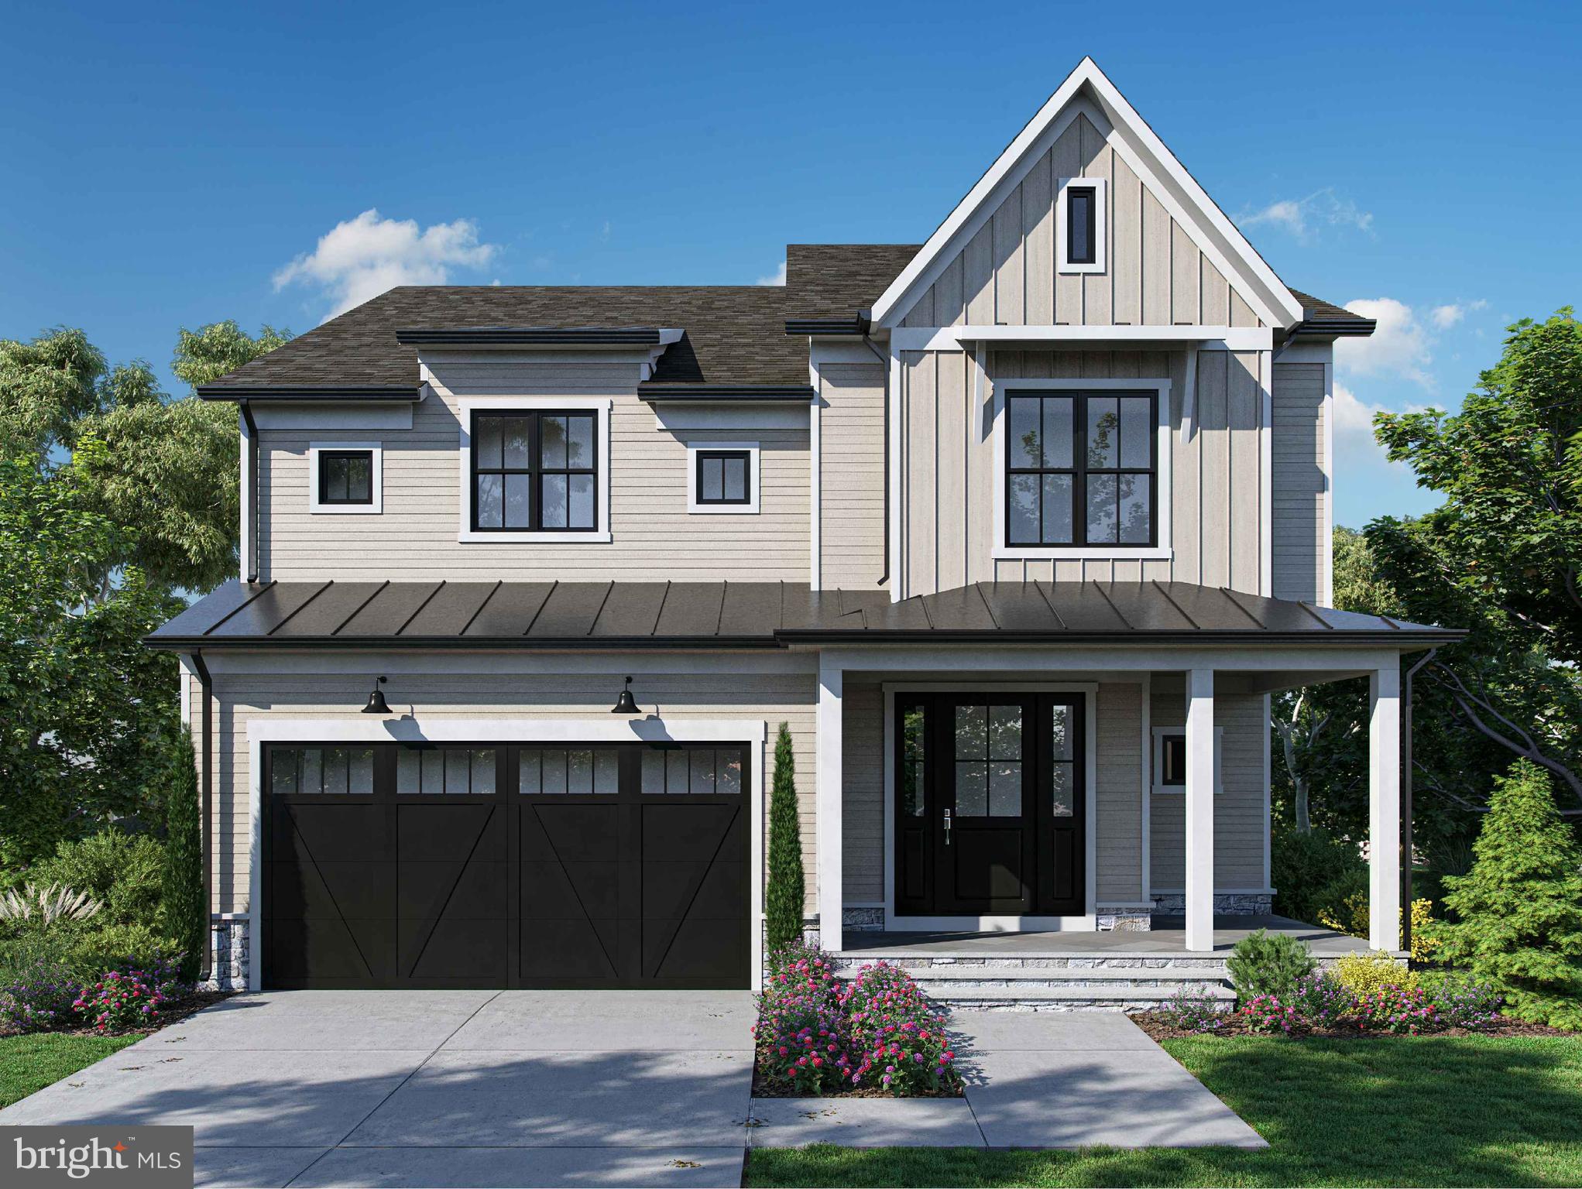
Spacious Arts & Crafts Colonial masterpiece, built by award-winning builder, Mid-Atlantic Custom Builders. 4 finished levels, 6 Bedrooms, 6 Full Baths and 2 Half Baths, 2 Gas Fireplaces, Chef's Kitchen, Butlers Pantry, Mud Room, Morning Room, Office, Family Room. 2-Car Garage, Screened Porch and large deck that leads out to huge private backyard. Owners suite with His & Her's Walk-in Closets, Spa Bath. 2nd floor Homework/Study Room, Laundry Room. 3rd Floor Loft & Bedroom. Finished lower level with Recreation Room, Exercise//Media Room, 6th Bedroom & Full Bath, Wine Storage Room and Wet Bar. In Walt Whitman High School District. Still have time to customize the home!
#MDMC455490

BETHESDA

5605 MCLEAN DRIVE

6 Beds

6 Baths

7,009 Sq.Ft.

$2,350,000

MLS#: MDMC455490

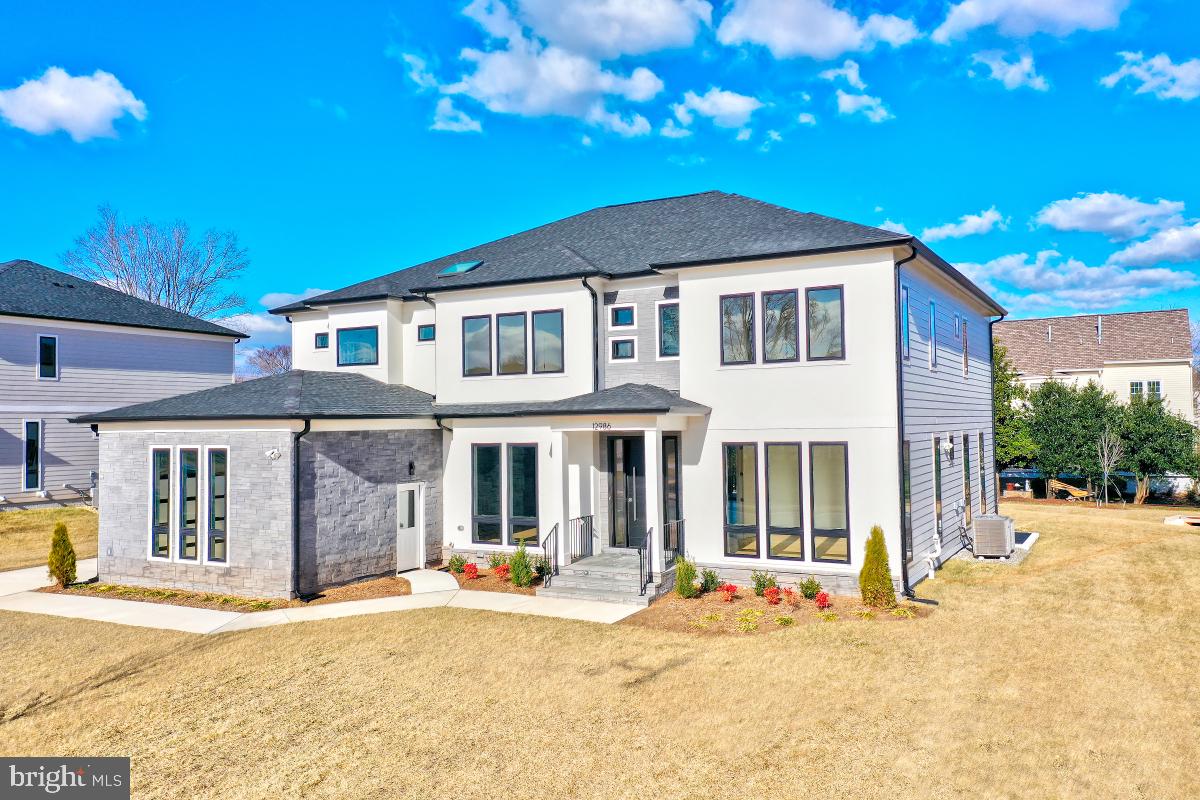
Welcome to this stunning contemporary masterpiece, custom-built by Bowser Construction, showcasing breathtaking architecture and a design that seamlessly blends luxury, functionality, and nature. Constructed with commercial-grade steel, cinderblock, and windows, this home offers unparalleled durability and style. Nestled on nearly 3 acres at the edge of the woods in a private and serene setting, the property is surrounded by nature’s beauty, with abundant wildlife and panoramic views through its extensive commercial grade windows. The open floor plan and soaring 29-foot ceilings in the great room create a bright and inviting atmosphere, perfect for entertaining or simply enjoying the tranquility of your surroundings. This expansive home features 5 bedrooms, 4 full bathrooms, and 4 half bathrooms, with custom finishes like extensive marble accents, abundant built-in planters, two spiral staircases, and several glass block windows that add a touch of modern elegance. The cozy living room boasts a wood fireplace and picturesque views of the woods, with an attached bar room ideal for hosting gatherings. The luxurious primary suite is a true retreat, featuring a tray ceiling, gas fireplace, sitting area, generous walk-in closet, and a tranquil en-suite bathroom with a jetted tub. Additional highlights include an indoor spa with a hot tub and a full bathroom, a gourmet kitchen with granite countertops and electric appliances, and a family room with another wood fireplace and an attached billiards/game room bathed in natural light. The fully finished basement offers versatile spaces, including an art studio, recreation room, and a theater room, providing endless opportunities for hobbies or relaxation. Located in a highly accessible area, this property is ideal for those seeking a blend of modern luxury, comfort, and a connection to nature. Don’t miss the opportunity to make this architectural gem your home!
#PALA2087616

LANCASTER

910 PENNWOOD CIRCLE

5 Beds

4 Baths

8,901 Sq.Ft.

$2,350,000

MLS#: PALA2087616

1340 Pottstown Pike is a 15,220 SF above-grade commercial building situated on approximately 2.3 acres along the Route 100 corridor in West Whiteland Township, Chester County, Pennsylvania. The property is offered at $2,350,000 and will be delivered vacant at closing.

The property has operated as a commercial location for more than 30 years and is currently occupied by Rick’s Heritage Saddlery. It is zoned R-2 Residential with a legally pre-existing, non-conforming commercial use, allowing for continued commercial use subject to township regulations.

The building includes a large above-grade footprint, approximately 40 surface parking spaces, and access to public utilities including water, sewer, and gas. The site also benefits from frontage along Route 100.

This property offers an opportunity for a variety of uses, including potential adaptive reuse or repositioning, subject to zoning and municipal approvals.
#PACT2121150

WEST CHESTER

1340 POTTSTOWN PIKE

None Beds

None Baths

15,220 Sq.Ft.

$2,350,000

MLS#: PACT2121150

Welcome to 1756 Yellow Springs Road, an exceptional new renovated estate situated on 2.6 private acres in the highly sought-after T/E School District and minutes from Valley Forge National Park. This stunning residence offers 6 bedrooms, 6.5 bathrooms, a finished walk-out basement, 2 laundry rooms, a spacious 3-car garage equipped with 2 electric vehicle charging stations a completely renovated pool with brand new equipment, fence and travertine tile. 

Designed with both luxury and functionality in mind, the main level features an expansive open floor plan highlighted by a gourmet chef's kitchen complete with premium Forno appliances, quartz countertops, an oversized center island, a dry bar, and a large walk-in pantry. The adjoining dining room showcases a beautiful fireplace, while the impressive living room features soaring vaulted ceilings. A separate family room with an additional fireplace provides the perfect gathering space for family and guests.
The 1st floor secondary primary suite offers exceptional flexibility for multigenerational living or overnight guests, featuring a spacious bedroom, custom walk-in closet, and private en-suite bathroom. 

Additional first-floor amenities include a private office, mudroom with custom built-in cubbies, powder room, and convenient access to the oversized three-car garage.

The 2nd floor is anchored by a luxurious primary owner's suite featuring a fireplace, custom walk-in closets, and a spa-inspired en-suite bathroom with dual vanities, a freestanding soaking tub, and an oversized walk-in shower with double shower heads. 
Additional upper-level accommodations include a bedroom with a private en-suite bathroom, 2 bedrooms connected by a Jack-and-Jill bathroom, an additional bedroom served by a nearby hall bathroom, and ample closet space throughout all rooms.
There is also a 2nd floor laundry room and oversized linen closet.

The fully finished walk-out basement provides even more living space, making it ideal for guests, recreation, fitness, or entertainment.
Combining timeless design, luxurious finishes, and an unbeatable location, this remarkable property offers the perfect blend of elegance, comfort, and modern living in one of Chester County's most desirable communities.
#PACT2130046

MALVERN

1756 YELLOW SPRINGS ROAD

6 Beds

6 Baths

5,599 Sq.Ft.

$2,350,000

MLS#: PACT2130046

5 BR, 5.5 BA, Exceptional Great Falls living, beautifully scaled for the way buyers want to live today.
This traditional Colonial offers the rare balance of presence, privacy, and ease. Set among mature privacy trees that beautifully frame the property, the home creates the feeling of a private estate without the burden of overwhelming grounds. It is generous enough for gathering, guests, and everyday comfort, yet thoughtfully sized for a lifestyle that feels manageable, elegant, and easy to enjoy. A flagstone and brick walkway leads to the brick porch and front door, setting a gracious tone from the moment you arrive. Inside, natural light moves through beautifully connected spaces, highlighting hardwood floors throughout the main level, including the living room, sunroom, office, and expansive family room with soaring two-story coffered ceilings. The kitchen is refined, inviting, and ready for real use, featuring quartz counters, a generous island, Sub-Zero refrigeration, and a Wolf six-burner range with griddle and double oven. A walk-in pantry, casual culinary lounge, and sunlit morning room create a warm center for daily living, while French doors open to multiple decks for effortless indoor-outdoor flow. A private back staircase and laundry room with utility sink add the kind of function buyers appreciate every day. The dining room is designed for memorable gatherings, with a crystal chandelier, recessed lighting, and generous table space. Formal and informal rooms flow naturally, allowing the home to feel equally suited for quiet mornings, holiday dinners, or weekends filled with friends. Each of the five bedrooms offers its own fully renovated private bath and walk-in closet, giving family and guests comfort, privacy, and ease. Four bedrooms feature hardwood floors, adding to the home’s consistent quality and warmth. The primary suite is a true retreat with a private sitting room, dressing room, and spa-inspired bath featuring heated floors, motorized blinds, lighted mirrors, a soaking tub, and an oversized walk-in shower. The custom closet is exceptional, with built-in cabinetry, jewelry storage, integrated lighting, and tailored wardrobe systems that make daily living feel beautifully organized. The lower level extends the lifestyle with recreation and entertaining spaces designed for fun and relaxation. Enjoy rooms for a pool table, ping pong, indoor golf putting green, fitness, full-size bar, and wine storage room. A hidden panel storage room adds interest, while an additional bedroom and full bath provide flexibility. A large storage room keeps life practical and organized. Walk out to the stone patio and paver fire pit, where mature landscaping, privacy, and open-air gathering spaces create a resort-like feel at home. Multiple decks, peaceful views, and an easy connection to the outdoors make every season more enjoyable. Major improvements include roof in 2024, HVAC in 2026, major renovation in 2023, new asphalt driveway in April 2026, and electric car charger capability. This is a home that has been thoughtfully updated, beautifully maintained, and prepared for its next owner. For buyers seeking Great Falls privacy and comfort, this property stands apart.
#VAFX2302010

GREAT FALLS

11431 WOOLINGTON ROAD

5 Beds

5 Baths

8,735 Sq.Ft.

$2,350,000

MLS#: VAFX2302010

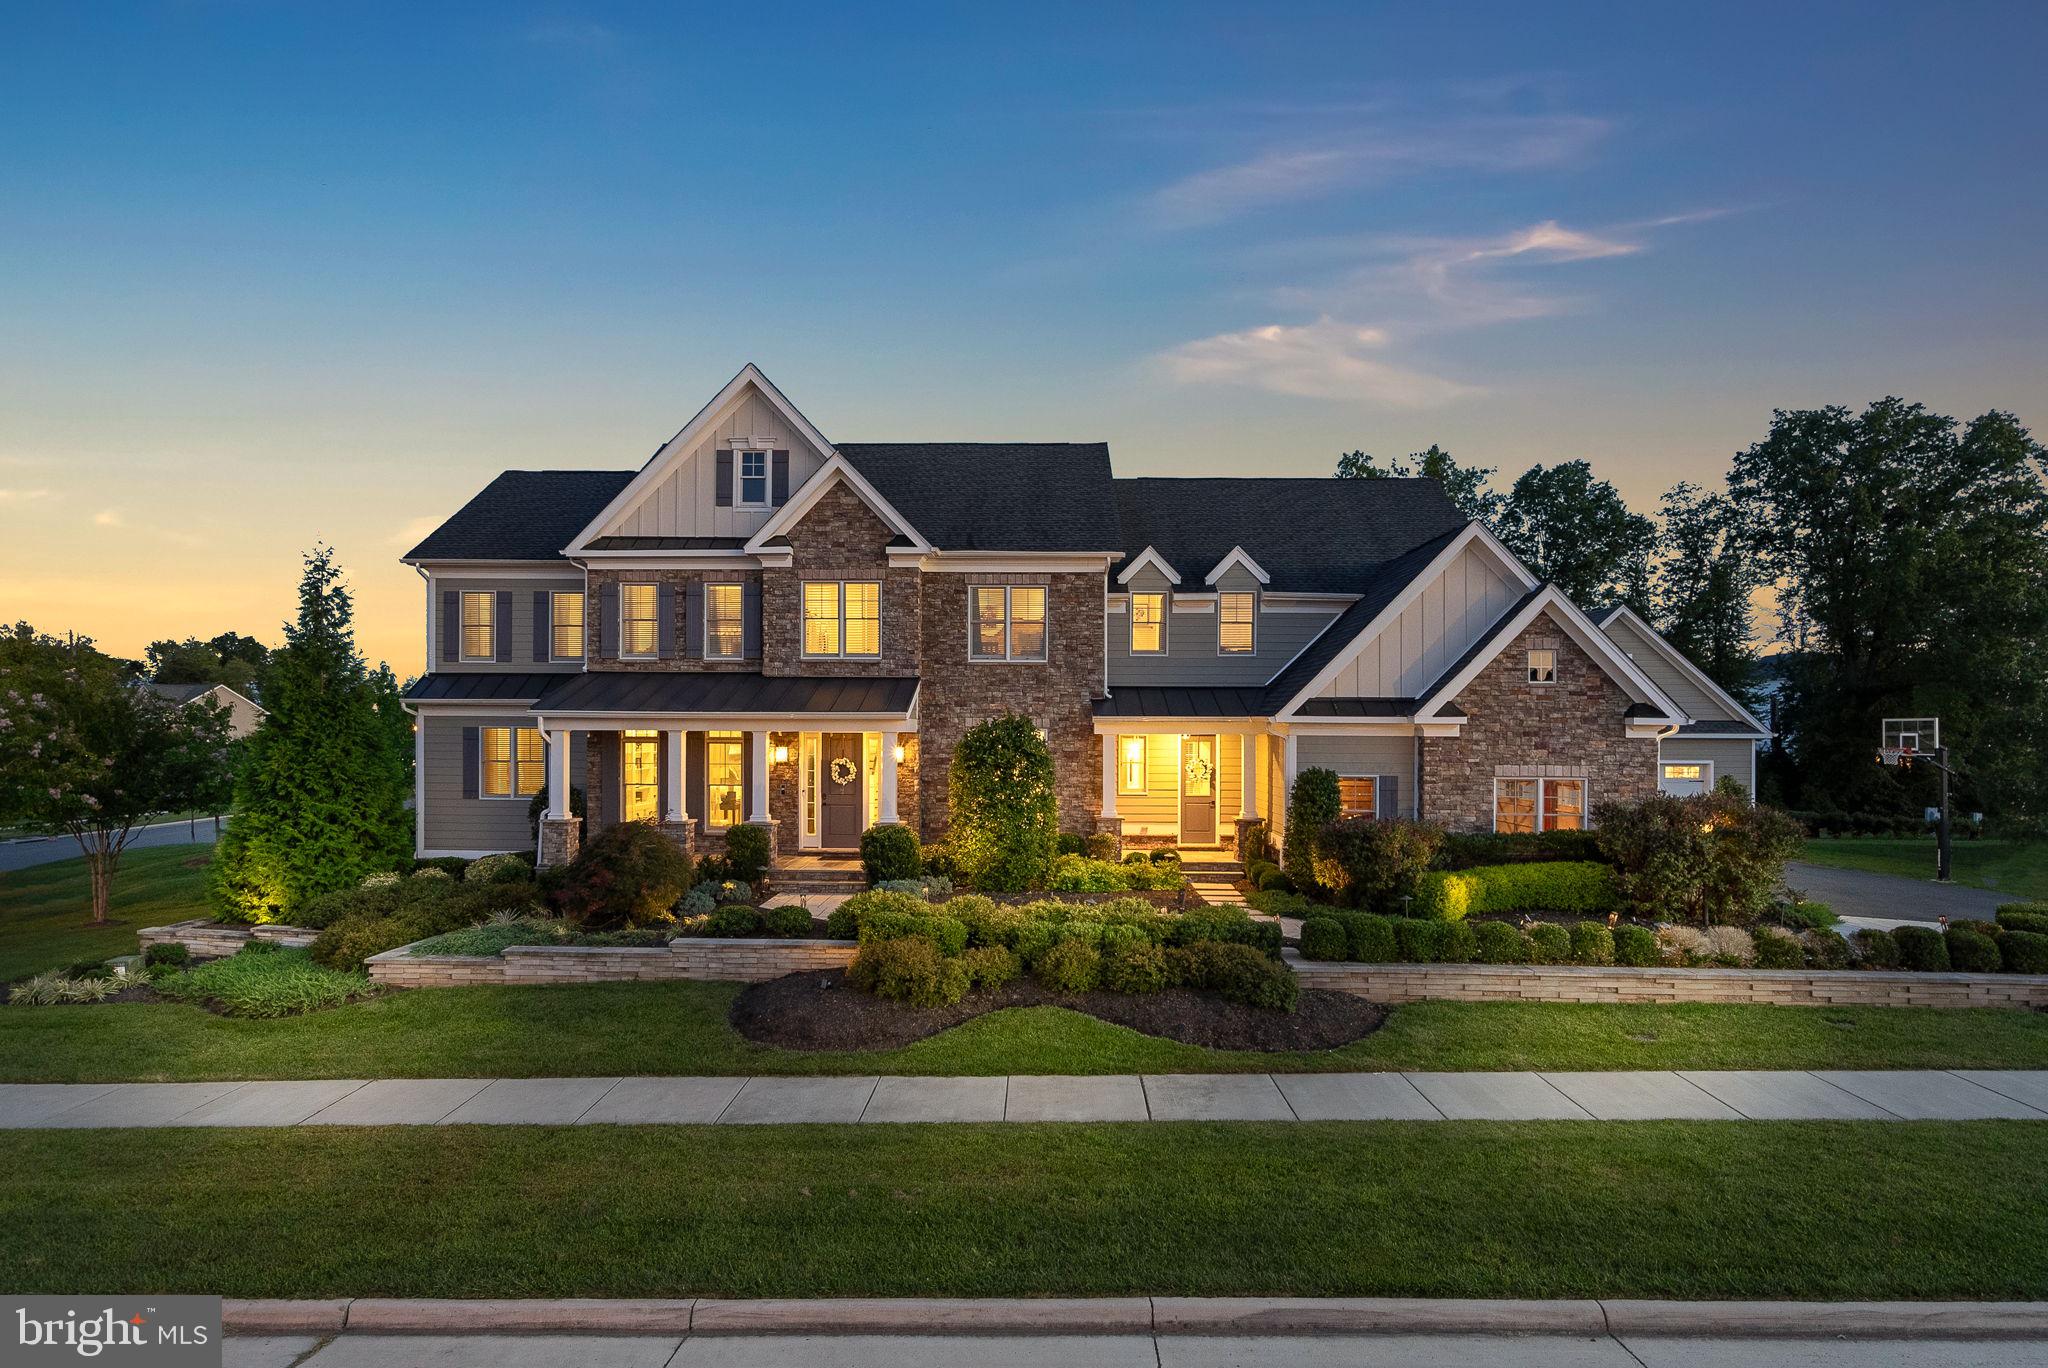
Built in 2019 by the acclaimed Focal Point Homes, this exceptional home offers over 5,300 square feet of thoughtfully designed living space across three levels - six bedrooms, five full baths, and one half bath - set on a beautifully landscaped .35-acre lot in one of the area's most sought-after neighborhoods. From the moment you arrive, a charming front porch welcomes you and sets the tone for the warmth and quality found throughout. When you step inside, a gracious foyer opens to a formal living room and elegant dining room. The heart of the home is a gourmet kitchen that opens seamlessly to a sunlit breakfast room and a warm, welcoming family room with fireplace. Step outside to an oversized rear deck off the kitchen - an exceptional space for outdoor dining and entertaining. The deck overlooks a beautifully private backyard framed by mature landscaping and graced with hardscaping that is as functional as it is impressive. The upper level hosts four bedrooms, highlighted by a glamorous owner's suite with an oversized walk-in closet and an opulent bath. Three additional secondary bedrooms are remarkably spacious, offering comfort and flexibility- one enjoying the privacy of its own ensuite bath, while two share a beautifully appointed Jack and Jill bath. The lower level is equally impressive, featuring an expansive recreation room, a game room, a full bedroom and bath, and a generous unfinished space perfectly suited for a home gym and additional storage.  A two-car garage completes the home, and for those who commute, Broyhill Street could not be more ideally positioned. With quick access to I-495, I-66, the GW Parkway, and Georgetown Pike, Washington D.C. and the broader DMV are effortlessly within reach - making this not just an exceptional home, but an exceptional address in every sense of the word.
#VAFX2326084

MCLEAN

6810 BROYHILL STREET

6 Beds

5 Baths

5,076 Sq.Ft.

$2,350,000

MLS#: VAFX2326084

Prime Roxborough Investment Opportunity: 12-Unit Multifamily  (5982-84, 5986-88 and 5994-96 Henry Ave)Portfolio being sold as a package deal.  Exceptional opportunity to acquire a meticulously maintained 12-unit portfolio in a highly sought-after Roxborough location.

 Sold exclusively as a 3-building package deal (including 5982-84 MLS #
#PAPH2649792

PHILADELPHIA

5982 HENRY AVENUE 84

None Beds

None Baths

N/A

$2,350,000

MLS#: PAPH2649792

Set within Solebury’s verdant countryside, and backing to a preserved 40-acre farm,  this remarkable home unfolds with beauty, privacy, and timeless craftsmanship. Reached by winding, tree-lined roads that pass orchards, meadows, and forests, the journey itself feels like a gentle departure from the everyday. Arrive at its cul-de-sac street and pull down its long driveway to find lush gardens which surround a lovely pool area and a pool shed. Inside, the home reveals a level of artistry rarely found today. Intricate millwork, handcrafted details, and rooms filled with natural light create an atmosphere that is both elegant and deeply welcoming. Spaces flow effortlessly into one another, balancing grandeur with comfort. The kitchen serves as a natural gathering place, where custom cabinetry, stone surfaces, and an oversized island invite lingering conversations and shared meals. Nearby, a stone fireplace flanked by eye-catching floor-to-ceiling sidelights anchors the family room, while French doors provide a seamless connection between house, patio, and pool. A distinguished library-like office, complete with a Mercer tile decorative fireplace offers a place for focused work. Beyond the formal rooms, an extraordinary great room addition expands the home's footprint. Framed by a dramatic wall of windows, the space is bathed in changing light, offering uninterrupted views of the gardens and pool. Thoughtfully integrated with the original architecture, the addition comes with its own sense of character while remaining entirely harmonious with the home as a whole. A guest bedroom fans from here with a barrier-free bathroom. Beneath the great room, a private studio with its own entrance, kitchenette, and bath provides exceptional flexibility, whether for live-in help or long-term guests. Another kitchenette near the door to the pool will come in handy on those pool party weekends as will a full bathroom. Upstairs, the primary suite is a serene retreat, featuring a big bathroom and excellent storage. Additional bedrooms are generous and light-filled, while the uppermost floor and the basement include spaces that can serve so many uses. With 6 bedrooms and 7.5 baths, this is the kind of home people spend years searching for and rarely find. Don’t miss it!
#PABU2123454

NEW HOPE

12 CRESTWOOD CIRCLE

6 Beds

7 Baths

7,055 Sq.Ft.

$2,350,000

MLS#: PABU2123454

Seller is accepting showings &  will consider BACK-UP OFFERS.  Still time to see and submit an offer before it's gone! 

Imagine waking up to sunrise over Leesburg — every single morning.
Perched on 1.35 private acres in Western Loudoun County, this Glen Springs Grand by Carrington Homes offers uninterrupted views toward historic Leesburg, mature trees, and the kind of quiet that's increasingly rare this close to everything Loudoun has to offer.
Nearly 7,000 square feet across three fully finished levels, this home delivers 6 bedrooms and 6.5 bathrooms with the kind of architectural detail that's increasingly hard to find — double mahogany front doors, a grand oak staircase, a beamed kitchen ceiling, and a dramatic coffered ceiling in the family room. The Farmhouse Kitchen is a showpiece: GE Profile stainless appliances, Timberlake 42" cabinetry, a farmhouse sink, and an oversized island built for gathering.
Step outside to a large Trex deck taking in those same sunrise views, or head down to the fully finished walkout basement — complete with a custom bar, made for the kind of entertaining this home was built for. A main-level guest suite adds rare flexibility for multigenerational living or visiting family.
All of this just 8 minutes from historic downtown Leesburg — colonial architecture, acclaimed restaurants, boutique shopping, and a town center that consistently ranks among Virginia's best for charm and walkability. Mornings on the W&OD Trail, afternoons among Loudoun's wineries and breweries, evenings on King Street — all minutes from your driveway.
And as Carrington Homes shifts its primary development to Winchester, communities like Main Tree Farm are becoming the exception rather than the rule — one of the last opportunities to own this builder's craftsmanship in a true Loudoun County community setting.
#VALO2129792

LEESBURG

18030 MAINTREE FARM COURT

6 Beds

6 Baths

6,889 Sq.Ft.

$2,350,000

MLS#: VALO2129792

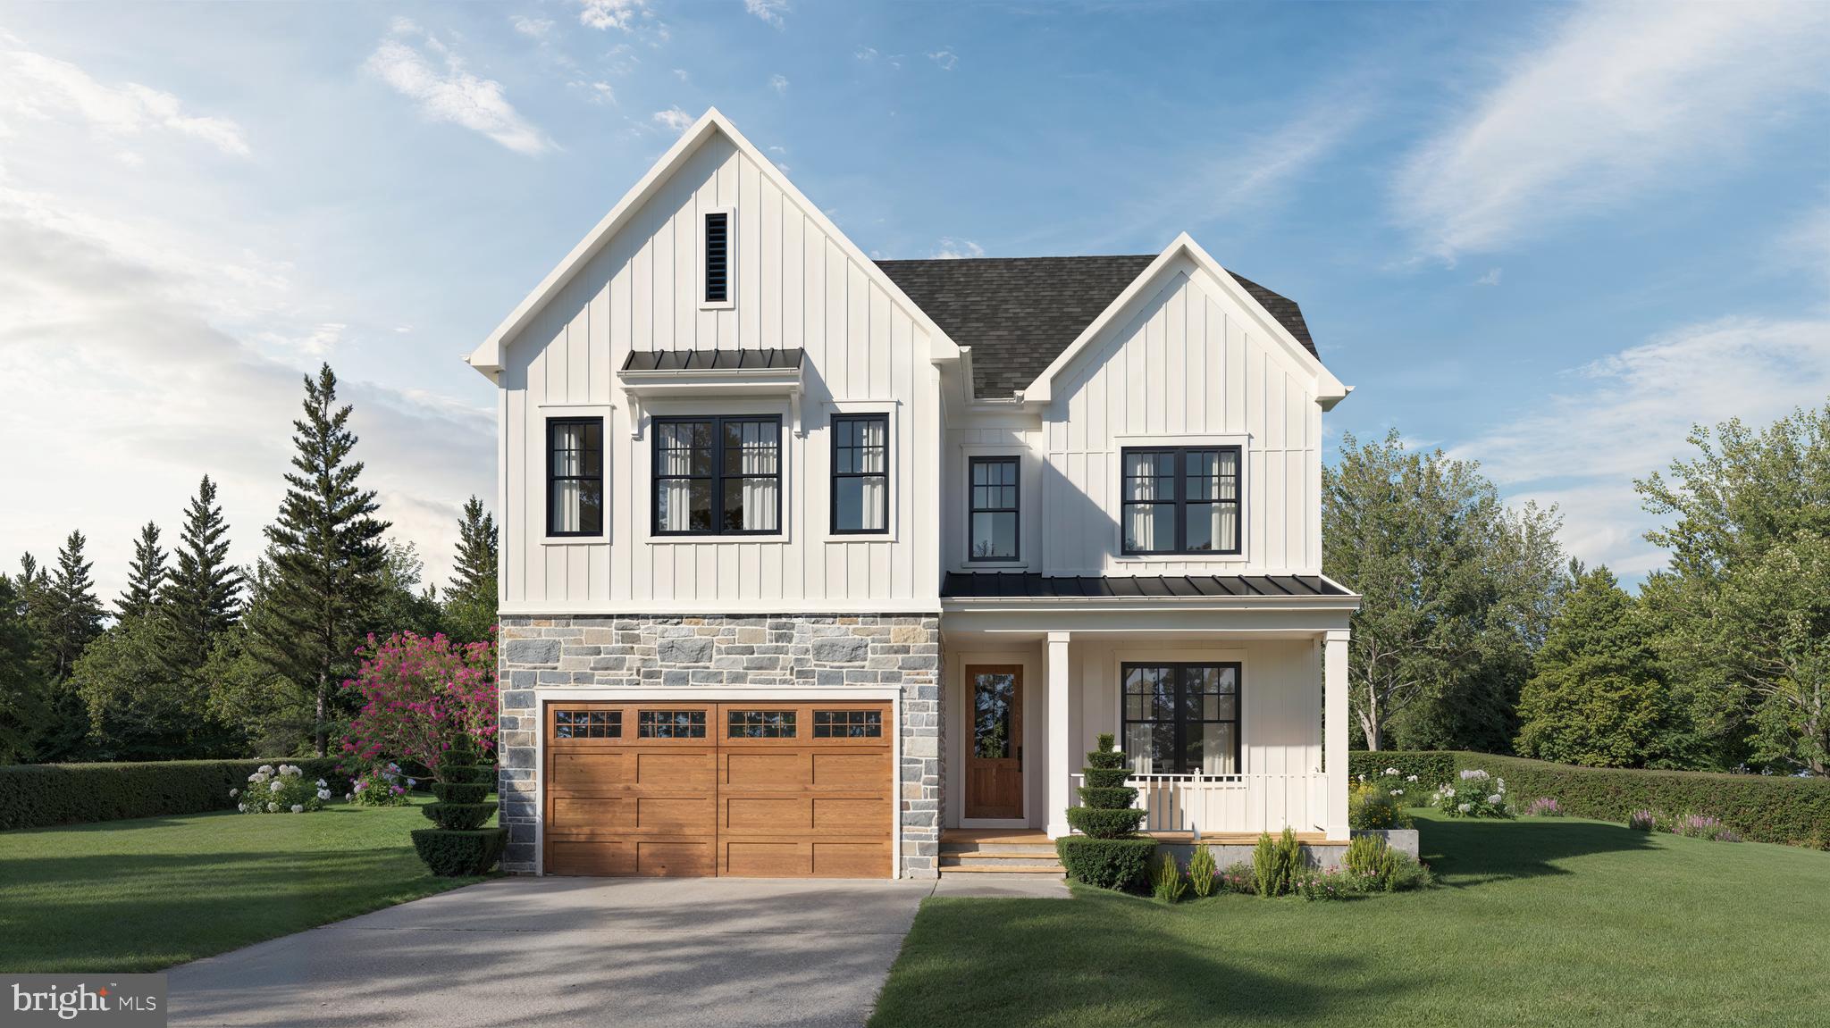
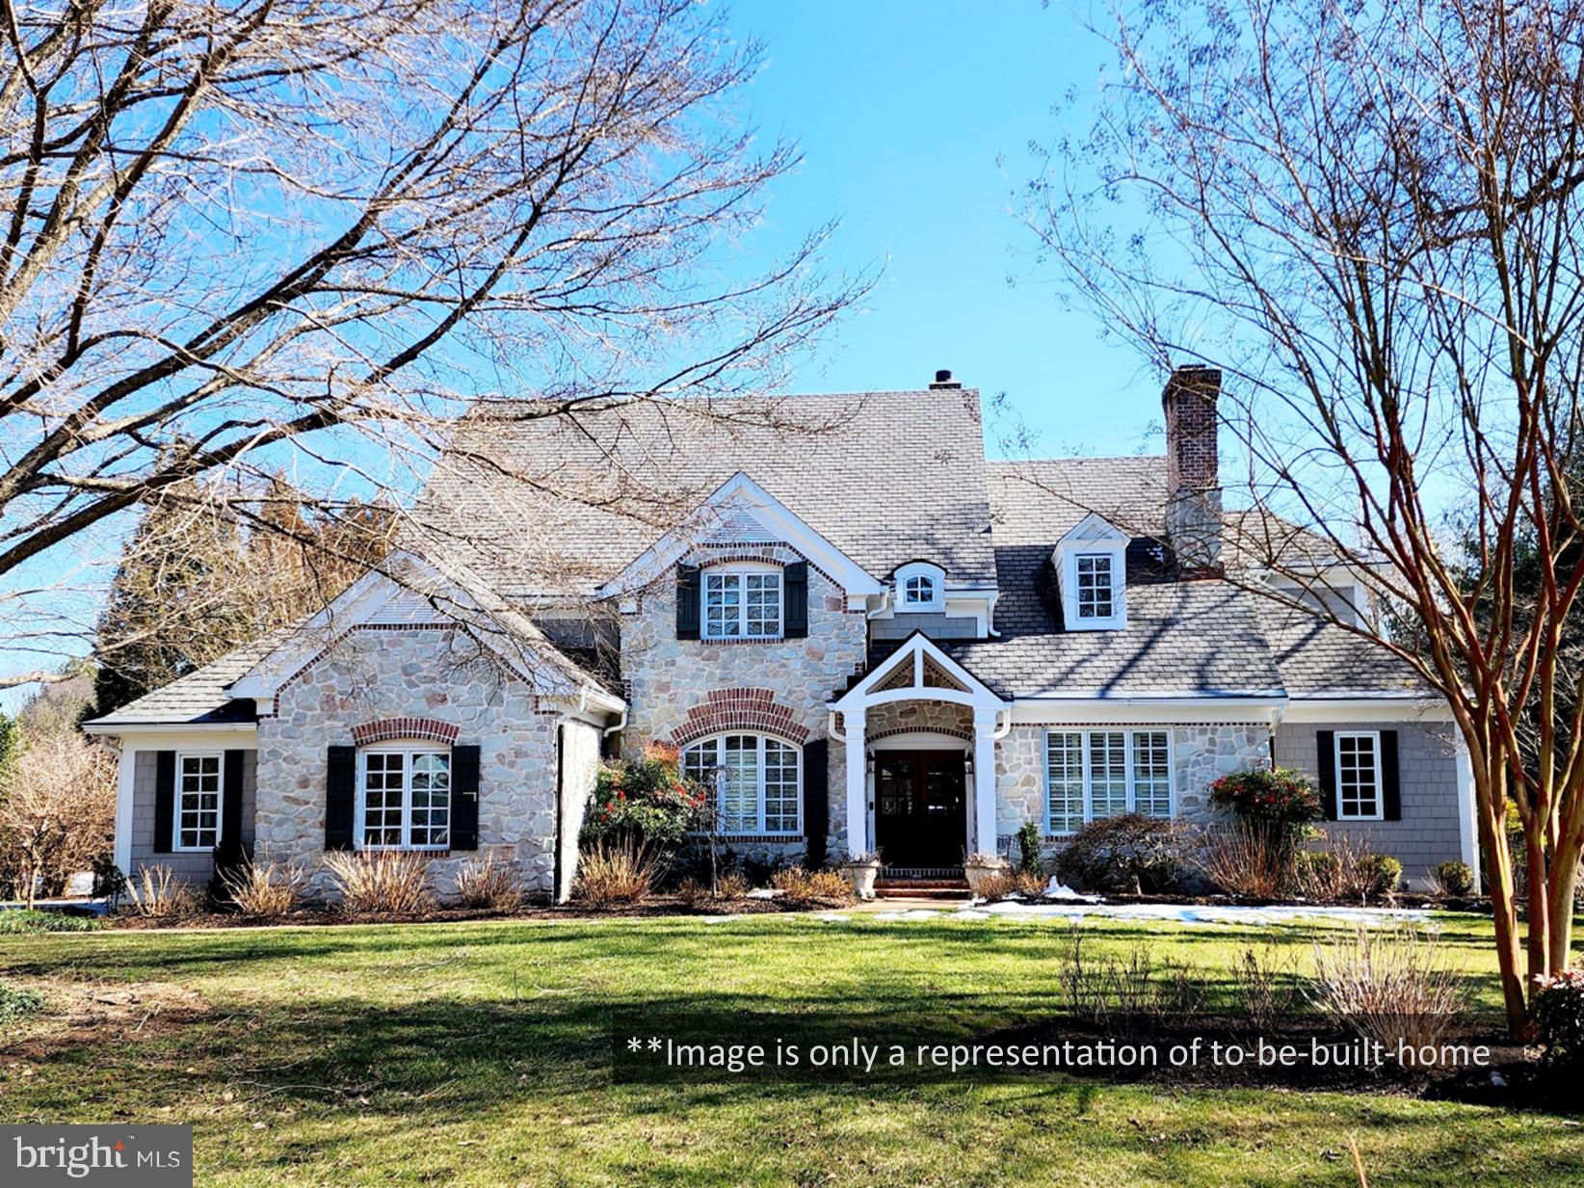
Welcome to 1345 Carolannes Way, West Chester, PA an opportunity to build a custom estate in Sussex, a private gated community crafted by Hellings Builders, a premier homebuilding company with more than 35 years of experience. Set among the rolling hills of the Brandywine Valley, Sussex offers a rare combination of space, privacy, and architectural distinction in one of the region’s most desirable settings.

Homes within Sussex are thoughtfully positioned on expansive homesites, creating a neighborhood where residents enjoy open land, sweeping views, and spectacular sunsets while maintaining a sense of community. The location offers the best of Brandywine Valley living, just minutes from downtown West Chester, Chadds Ford, and Longwood Gardens.

Each residence in Sussex is completely custom and thoughtfully designed in collaboration with renowned architect Mark Stanish, allowing buyers to create a home tailored to their lifestyle. Design possibilities include features such as covered porches, detached garages, multi-generational living suites, pool houses, and expansive outdoor living spaces.

Buyers may select from a limited number of estate homesites within the community ranging from approximately 2.1 acres to 3.7 acres, offering room for privacy, outdoor living, and long term flexibility. Estate properties with acreage, views, and space to grow within established West Chester locations are increasingly limited, making Sussex a rare opportunity to create a lasting legacy property.

Residents enjoy convenient access to Wilmington, King of Prussia, and the Main Line, along with proximity to scenic countryside roads, preserved open space, equestrian properties, dining, shopping, and cultural attractions throughout the Brandywine Valley.

Located within the West Chester Area School District and near many of the region’s well-regarded private and parochial schools, Sussex at West Chester offers an exceptional setting for those seeking privacy, craftsmanship, and the opportunity to design a truly one of a kind estate home.

Photos are of a previously built Hellings home with premiums and upgraded selections. Multiple homesites available with builder tie-in.
#PACT2124308

WEST CHESTER

1345 CAROLANNES WAY

5 Beds

4 Baths

5,200 Sq.Ft.

$2,350,000

MLS#: PACT2124308

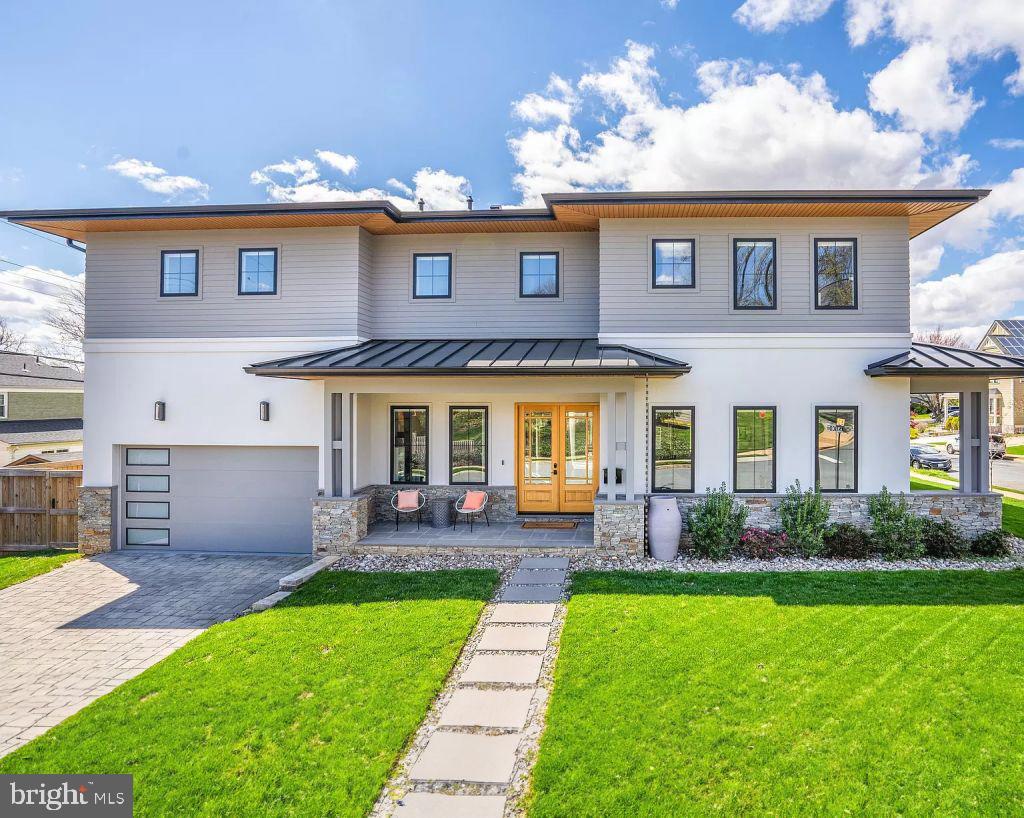
Beautiful, bright and spacious Focal Point home completed in 2023 and lives like new. The covered slate front porch brings you into the welcoming foyer, with site lines straight through to a wall of windows at the back of the house. The open-plan layout of this 8 bedroom, 6 bathroom home, with nearly 5,700 sq ft of living space, feels bright and airy thanks to high ceilings, three-piece crown molding, tall baseboards and designer light fixtures.
The well-designed kitchen opens to the sun-soaked family room and features a center island with breakfast bar, a large area for casual family meals, tons of counter space and custom cabinets, stainless steel appliances including a French drawer fridge, an induction cooktop, a separate wall oven, and a built-in microwave. There’s also an enormous walk-in pantry! A butler’s pantry, with custom cabinets and an under-counter wine fridge, connects the kitchen to the large, separate dining room. The family room features a coffered ceiling, a gas fireplace, custom built-ins and tons of windows to maximize the natural light. The main level also features a versatile front room, perfect for a private home office or even a main-floor bedroom with walk-in closet and direct access to a full bathroom.
There’s a dedicated entrance for the family that leads into a functional mudroom with custom built-ins and direct access to the two-car garage and straight into the kitchen. The oversized garage is bright, with super high ceilings (great for hanging storage!), and comes with an electric vehicle charging outlet and extra room to safely stash bikes, ladders, tools, and trash cans.
A wide, beautiful staircase, lit up by huge picture windows, takes you to the upper level with five spacious bedrooms, four full bathrooms and a laundry room. The primary suite features two substantial walk-in closets and a spa-like primary bathroom, finished with large format tile on the walls and in the shower, a dual sink vanity, a separate soaking tub, a spacious walk-in shower and two separate linen closets. 
The fully finished lower level includes a large open recreation room, a full bath and two additional bedrooms, which could also be used as a home gym, another home office, or a dedicated hobby room. There’s still some unfinished space for storage or future customization if you want to finish it later.
The property features a large fenced-in yard - ideal for outdoor entertaining, and a safe, fun place for kids and dogs to play. Minutes to major commuter routes, downtown McLean and Tyson’s. Public water and public sewer.
#VAFX2288778

MCLEAN

6447 TUCKER AVENUE

8 Beds

6 Baths

5,690 Sq.Ft.

$2,350,000

MLS#: VAFX2288778

1 ... 604 605 606 607 608 ... 666
* Listings identified with the FMLS IDX logo come from FMLS and are held by brokerage firms other than the owner of this website. The listing brokerage is identified in any listing details. Information is deemed reliable but is not guaranteed. If you believe any FMLS listing contains material that infringes your copyrighted work please click here to review our DMCA policy and learn how to submit a takedown request. © 2024. First Multiple Listing Service, Inc.
 - property

Send a message

Message successfully sent.

Your message

What is 3 + 4 ?

Reason for contacting?

I agree to receive email communication and understand I can unsubscribe at any time.

I agree to be contacted by Charis Realty Group via call, email, and text for real estate services. To opt out, you can reply 'stop' at any time or reply 'help' for assistance. You can also click the unsubscribe link in the emails. Message and data rates may apply. Message frequency may vary. Privacy Policy

Sign Out

Virtual Assistant

Would you like to take the next step with this property? We can help you schedule a showing or virtual tour, or send you more details.

Yes, I would like more information.

Thank You for Your Reply, One of Our Agents will contact you as soon as possible

No, maybe later.

Thank you, you can always contact me via email, phone number or through the contact form.

Realhub AI

Lucy - Your AI-Powered Realtor

Update Your Temporary Password

Personalize your search

Enter your email and we'll notify you immediately when new listings match what you're looking for.

or enter email address

Already have an account ? Login here

Continue your home search

I agree to receive communications and understand I can unsubscribe at any time.

I agree to be contacted by Charis Realty Group via call, email, and text for real estate services. To opt out, you can reply 'stop' at any time or reply 'help' for assistance. You can also click the unsubscribe link in the emails. Message and data rates may apply. Message frequency may vary. Privacy Policy

Already have an account ? Login here

We use cookies

We use cookies primarily for analytics to enhance your experience. By accepting, you agree to our use of these cookies. You can manage your preferences or learn more about our cookies policy.