Properties

Browse or get in touch to schedule a walkthrough.

  • Nearby me
Price range

Popular Features

Community Features

Association

Property Features

Waterfront

View

Exterior Features

Interior Features

Style

10000 properties match your criteria

Updated 1 minute ago

E-Alert name
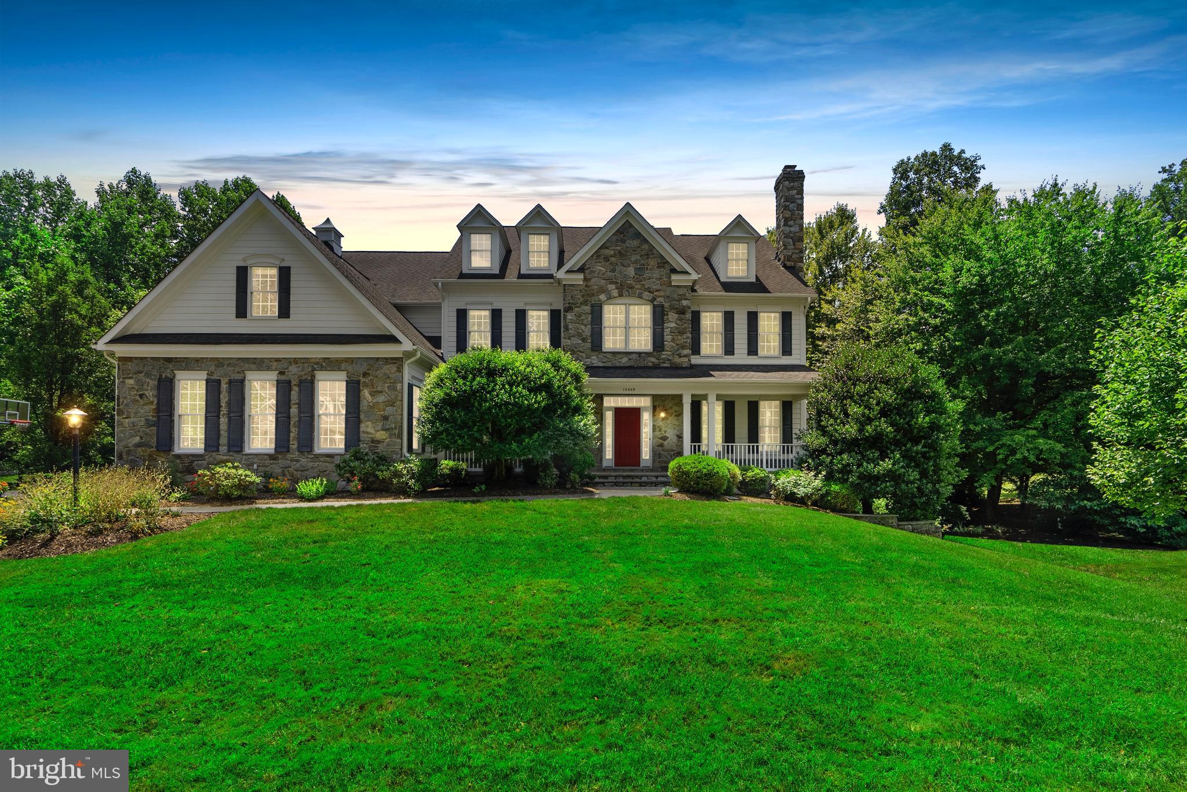
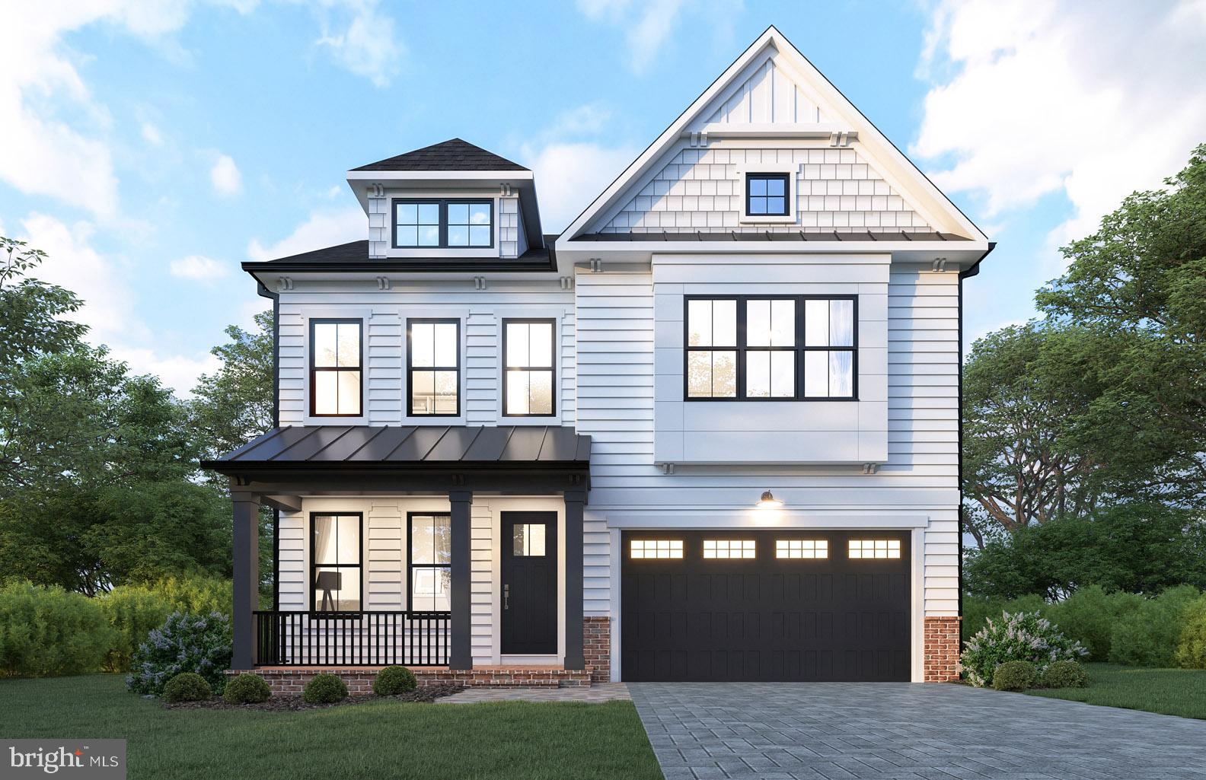
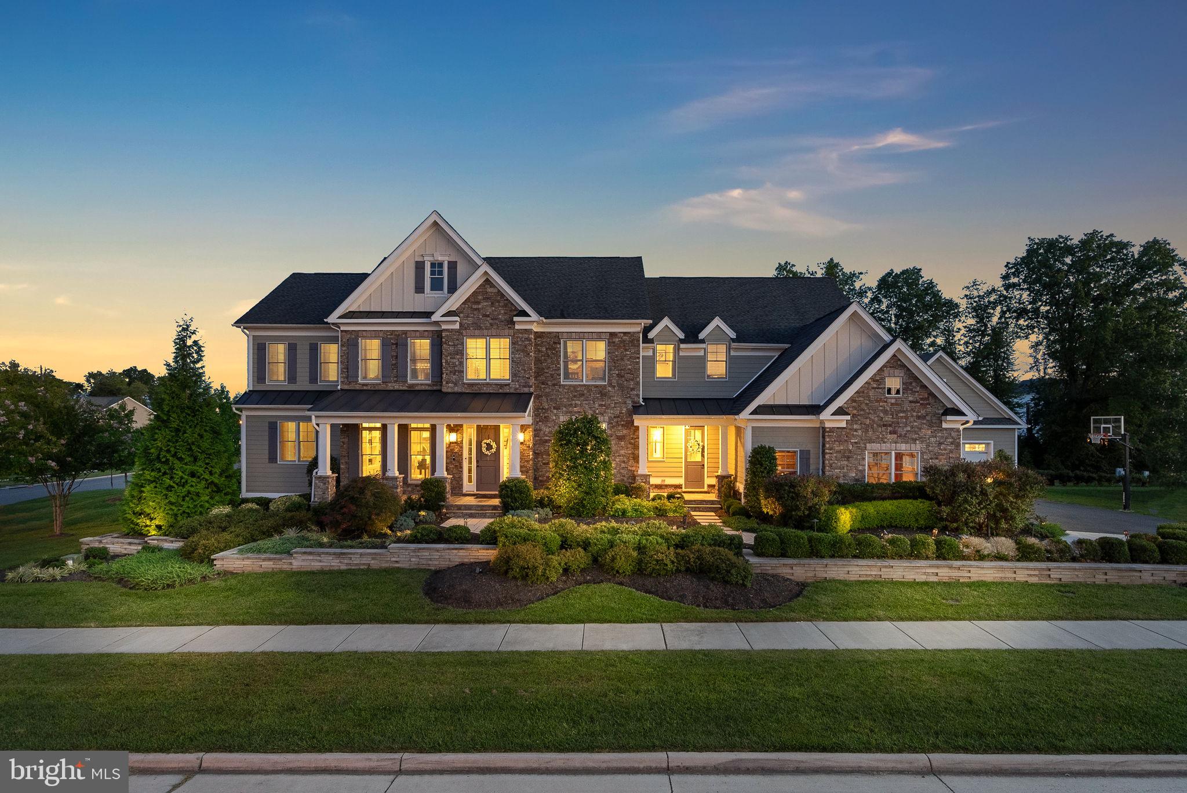
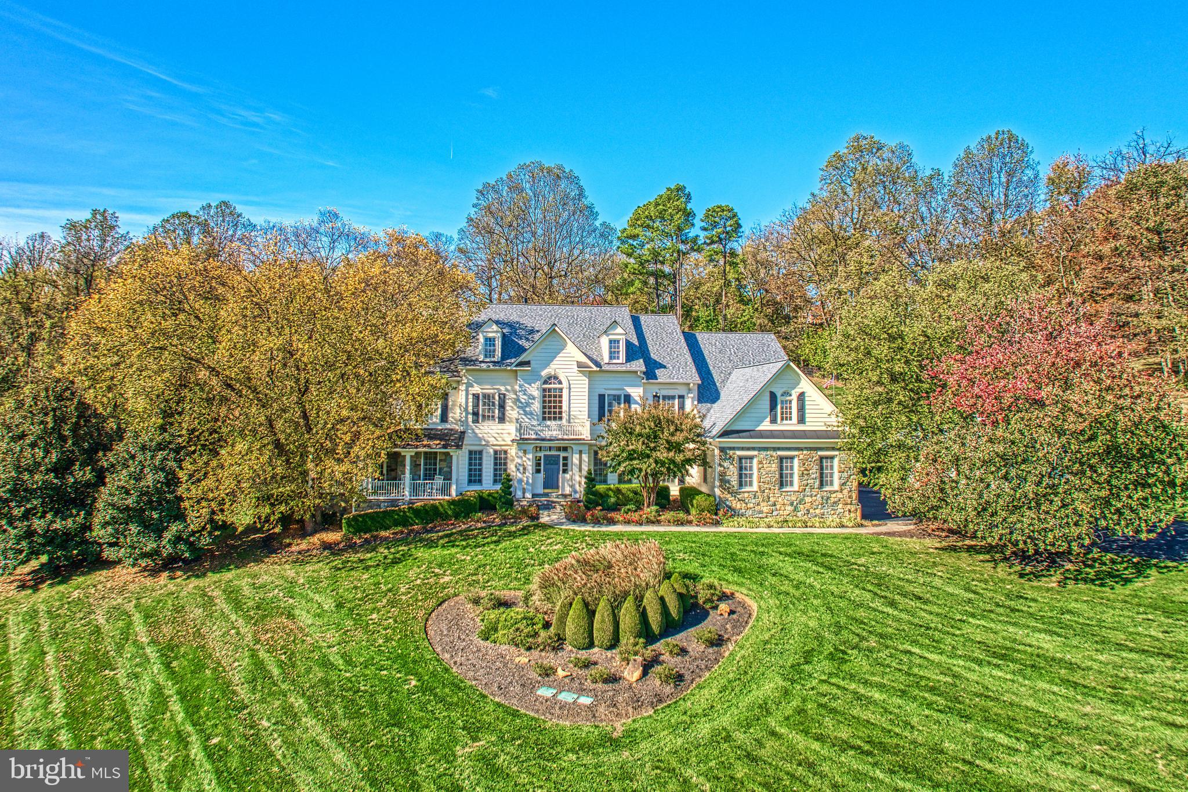
Spacious Arts & Crafts Colonial masterpiece, built by award-winning builder, Mid-Atlantic Custom Builders. 4 finished levels, 6 Bedrooms, 6 Full Baths and 2 Half Baths, 2 Gas Fireplaces, Chef's Kitchen, Butlers Pantry, Mud Room, Morning Room, Office, Family Room. 2-Car Garage, Screened Porch and large deck that leads out to huge private backyard. Owners suite with His & Her's Walk-in Closets, Spa Bath. 2nd floor Homework/Study Room, Laundry Room. 3rd Floor Loft & Bedroom. Finished lower level with Recreation Room, Exercise//Media Room, 6th Bedroom & Full Bath, Wine Storage Room and Wet Bar. In Walt Whitman High School District. Still have time to customize the home!
#MDMC455490

BETHESDA

5605 MCLEAN DRIVE

6 Beds

6 Baths

7,009 Sq.Ft.

$2,350,000

MLS#: MDMC455490

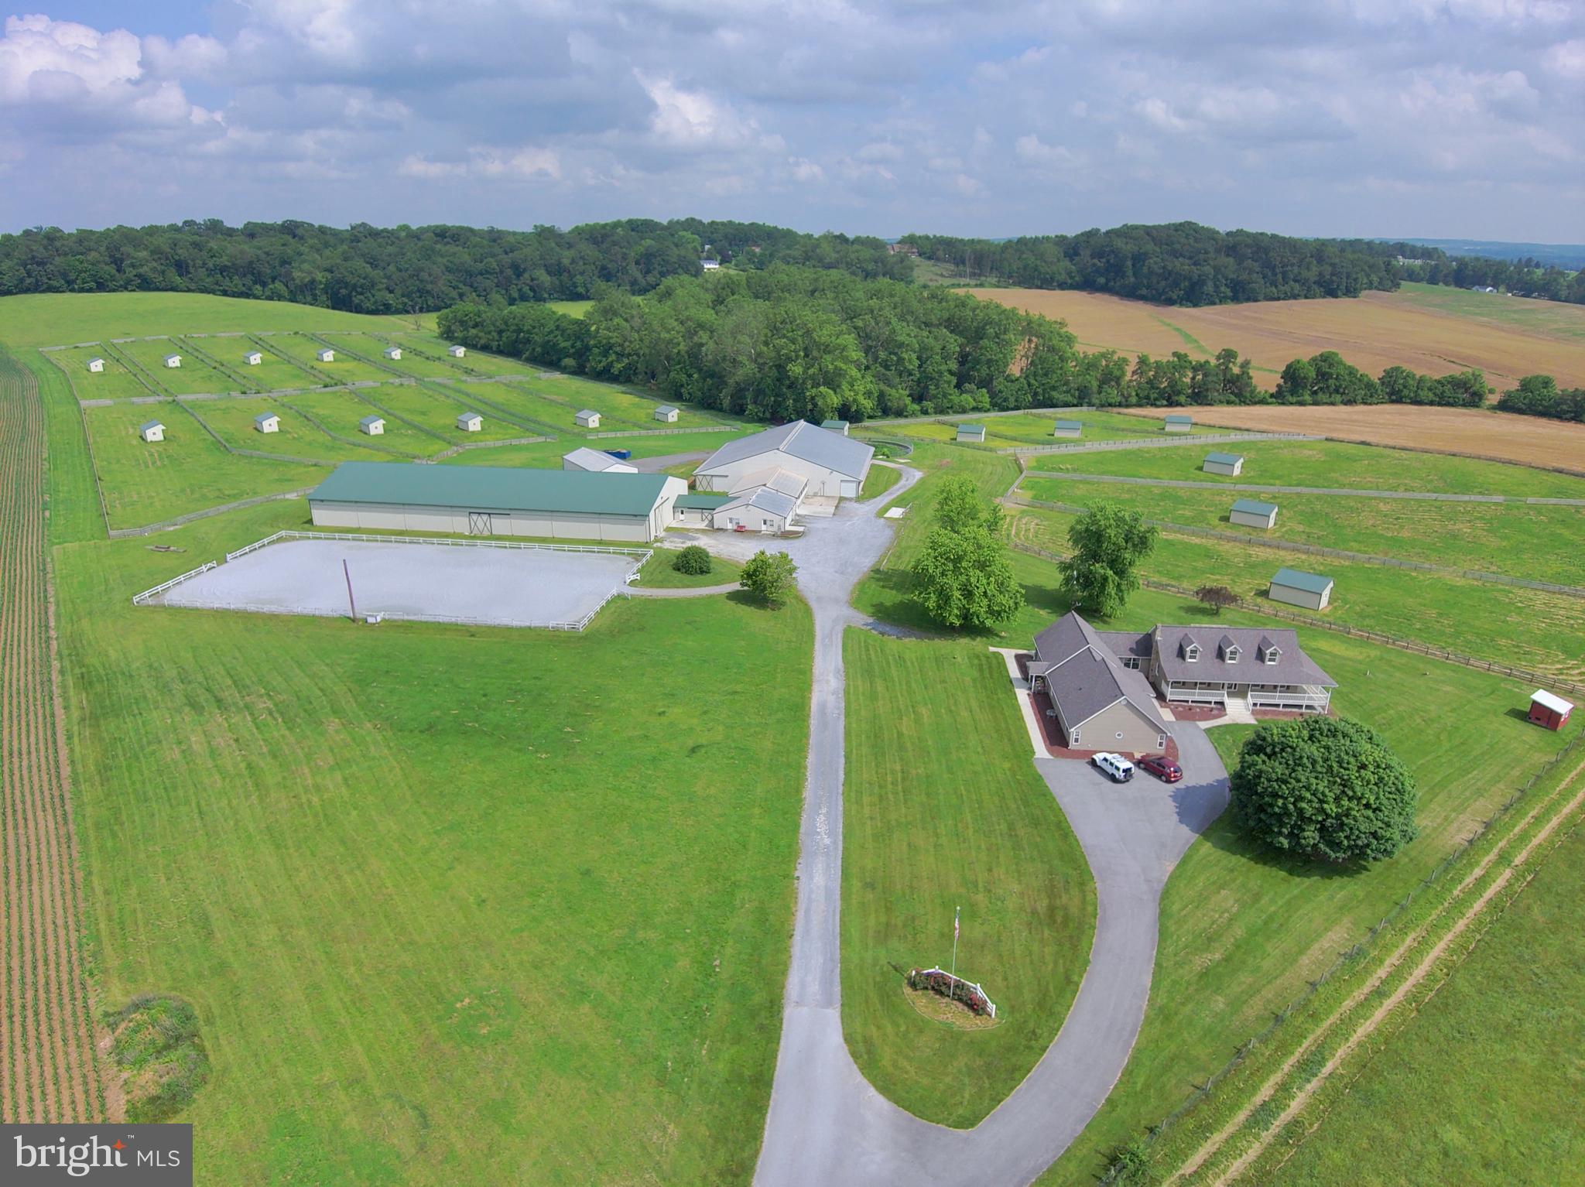
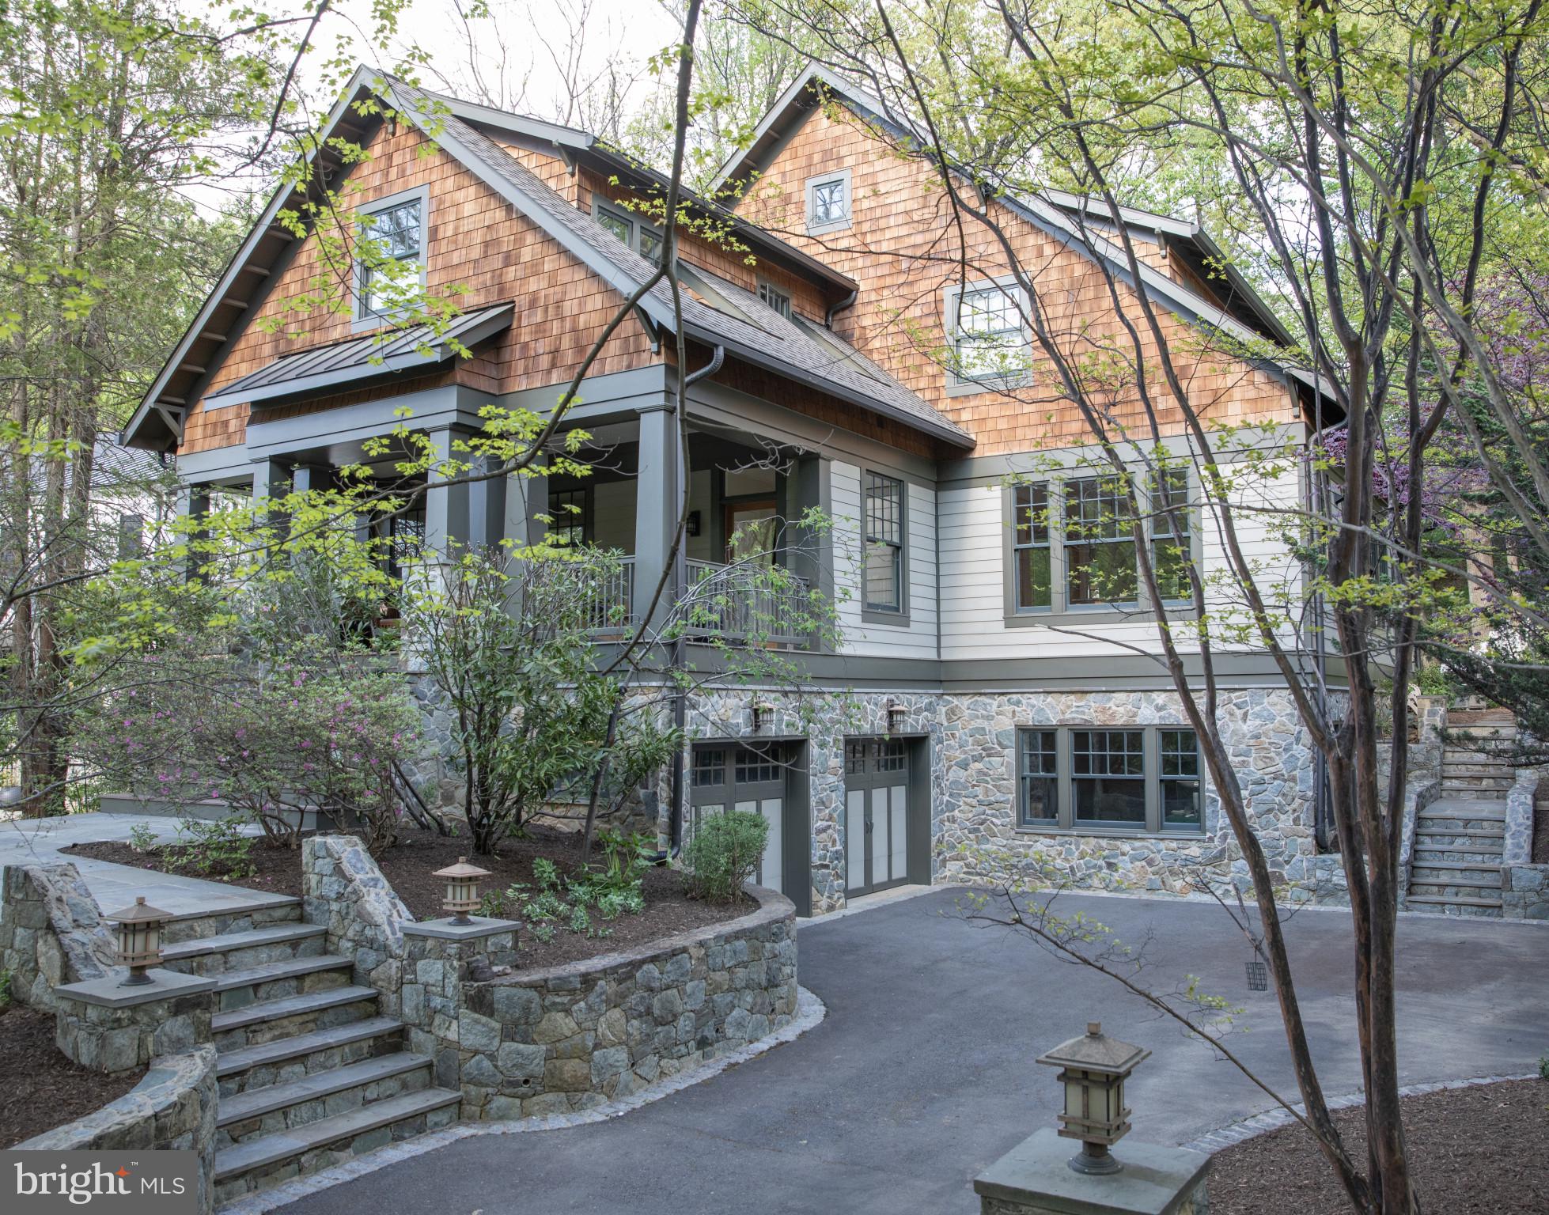
Welcome to this stunning contemporary masterpiece, custom-built by Bowser Construction, showcasing breathtaking architecture and a design that seamlessly blends luxury, functionality, and nature. Constructed with commercial-grade steel, cinderblock, and windows, this home offers unparalleled durability and style. Nestled on nearly 3 acres at the edge of the woods in a private and serene setting, the property is surrounded by nature’s beauty, with abundant wildlife and panoramic views through its extensive commercial grade windows. The open floor plan and soaring 29-foot ceilings in the great room create a bright and inviting atmosphere, perfect for entertaining or simply enjoying the tranquility of your surroundings. This expansive home features 5 bedrooms, 4 full bathrooms, and 4 half bathrooms, with custom finishes like extensive marble accents, abundant built-in planters, two spiral staircases, and several glass block windows that add a touch of modern elegance. The cozy living room boasts a wood fireplace and picturesque views of the woods, with an attached bar room ideal for hosting gatherings. The luxurious primary suite is a true retreat, featuring a tray ceiling, gas fireplace, sitting area, generous walk-in closet, and a tranquil en-suite bathroom with a jetted tub. Additional highlights include an indoor spa with a hot tub and a full bathroom, a gourmet kitchen with granite countertops and electric appliances, and a family room with another wood fireplace and an attached billiards/game room bathed in natural light. The fully finished basement offers versatile spaces, including an art studio, recreation room, and a theater room, providing endless opportunities for hobbies or relaxation. Located in a highly accessible area, this property is ideal for those seeking a blend of modern luxury, comfort, and a connection to nature. Don’t miss the opportunity to make this architectural gem your home!
#PALA2087616

LANCASTER

910 PENNWOOD CIRCLE

5 Beds

4 Baths

8,901 Sq.Ft.

$2,350,000

MLS#: PALA2087616

1340 Pottstown Pike is a 15,220 SF above-grade commercial building situated on approximately 2.3 acres along the Route 100 corridor in West Whiteland Township, Chester County, Pennsylvania. The property is offered at $2,350,000 and will be delivered vacant at closing.

The property has operated as a commercial location for more than 30 years and is currently occupied by Rick’s Heritage Saddlery. It is zoned R-2 Residential with a legally pre-existing, non-conforming commercial use, allowing for continued commercial use subject to township regulations.

The building includes a large above-grade footprint, approximately 40 surface parking spaces, and access to public utilities including water, sewer, and gas. The site also benefits from frontage along Route 100.

This property offers an opportunity for a variety of uses, including potential adaptive reuse or repositioning, subject to zoning and municipal approvals.
#PACT2121150

WEST CHESTER

1340 POTTSTOWN PIKE

None Beds

None Baths

15,220 Sq.Ft.

$2,350,000

MLS#: PACT2121150

5 BR, 5.5 BA, Exceptional Great Falls living, beautifully scaled for the way buyers want to live today.
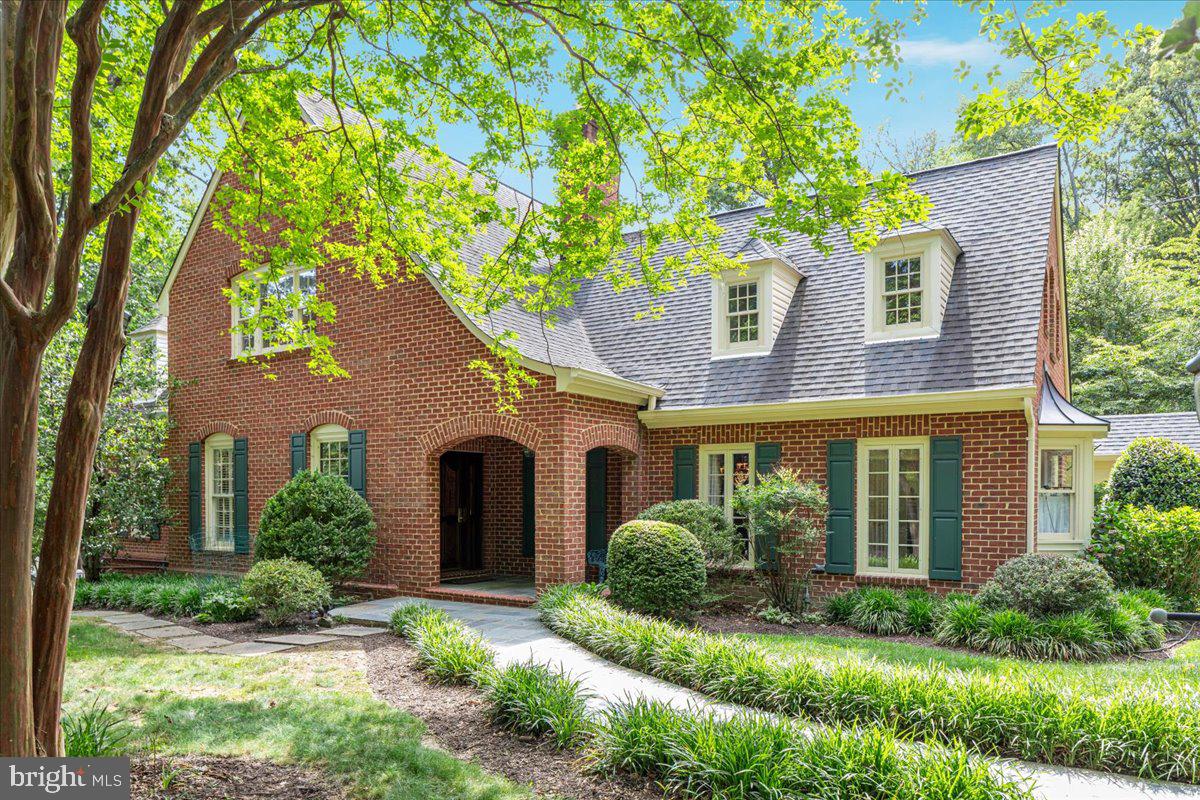
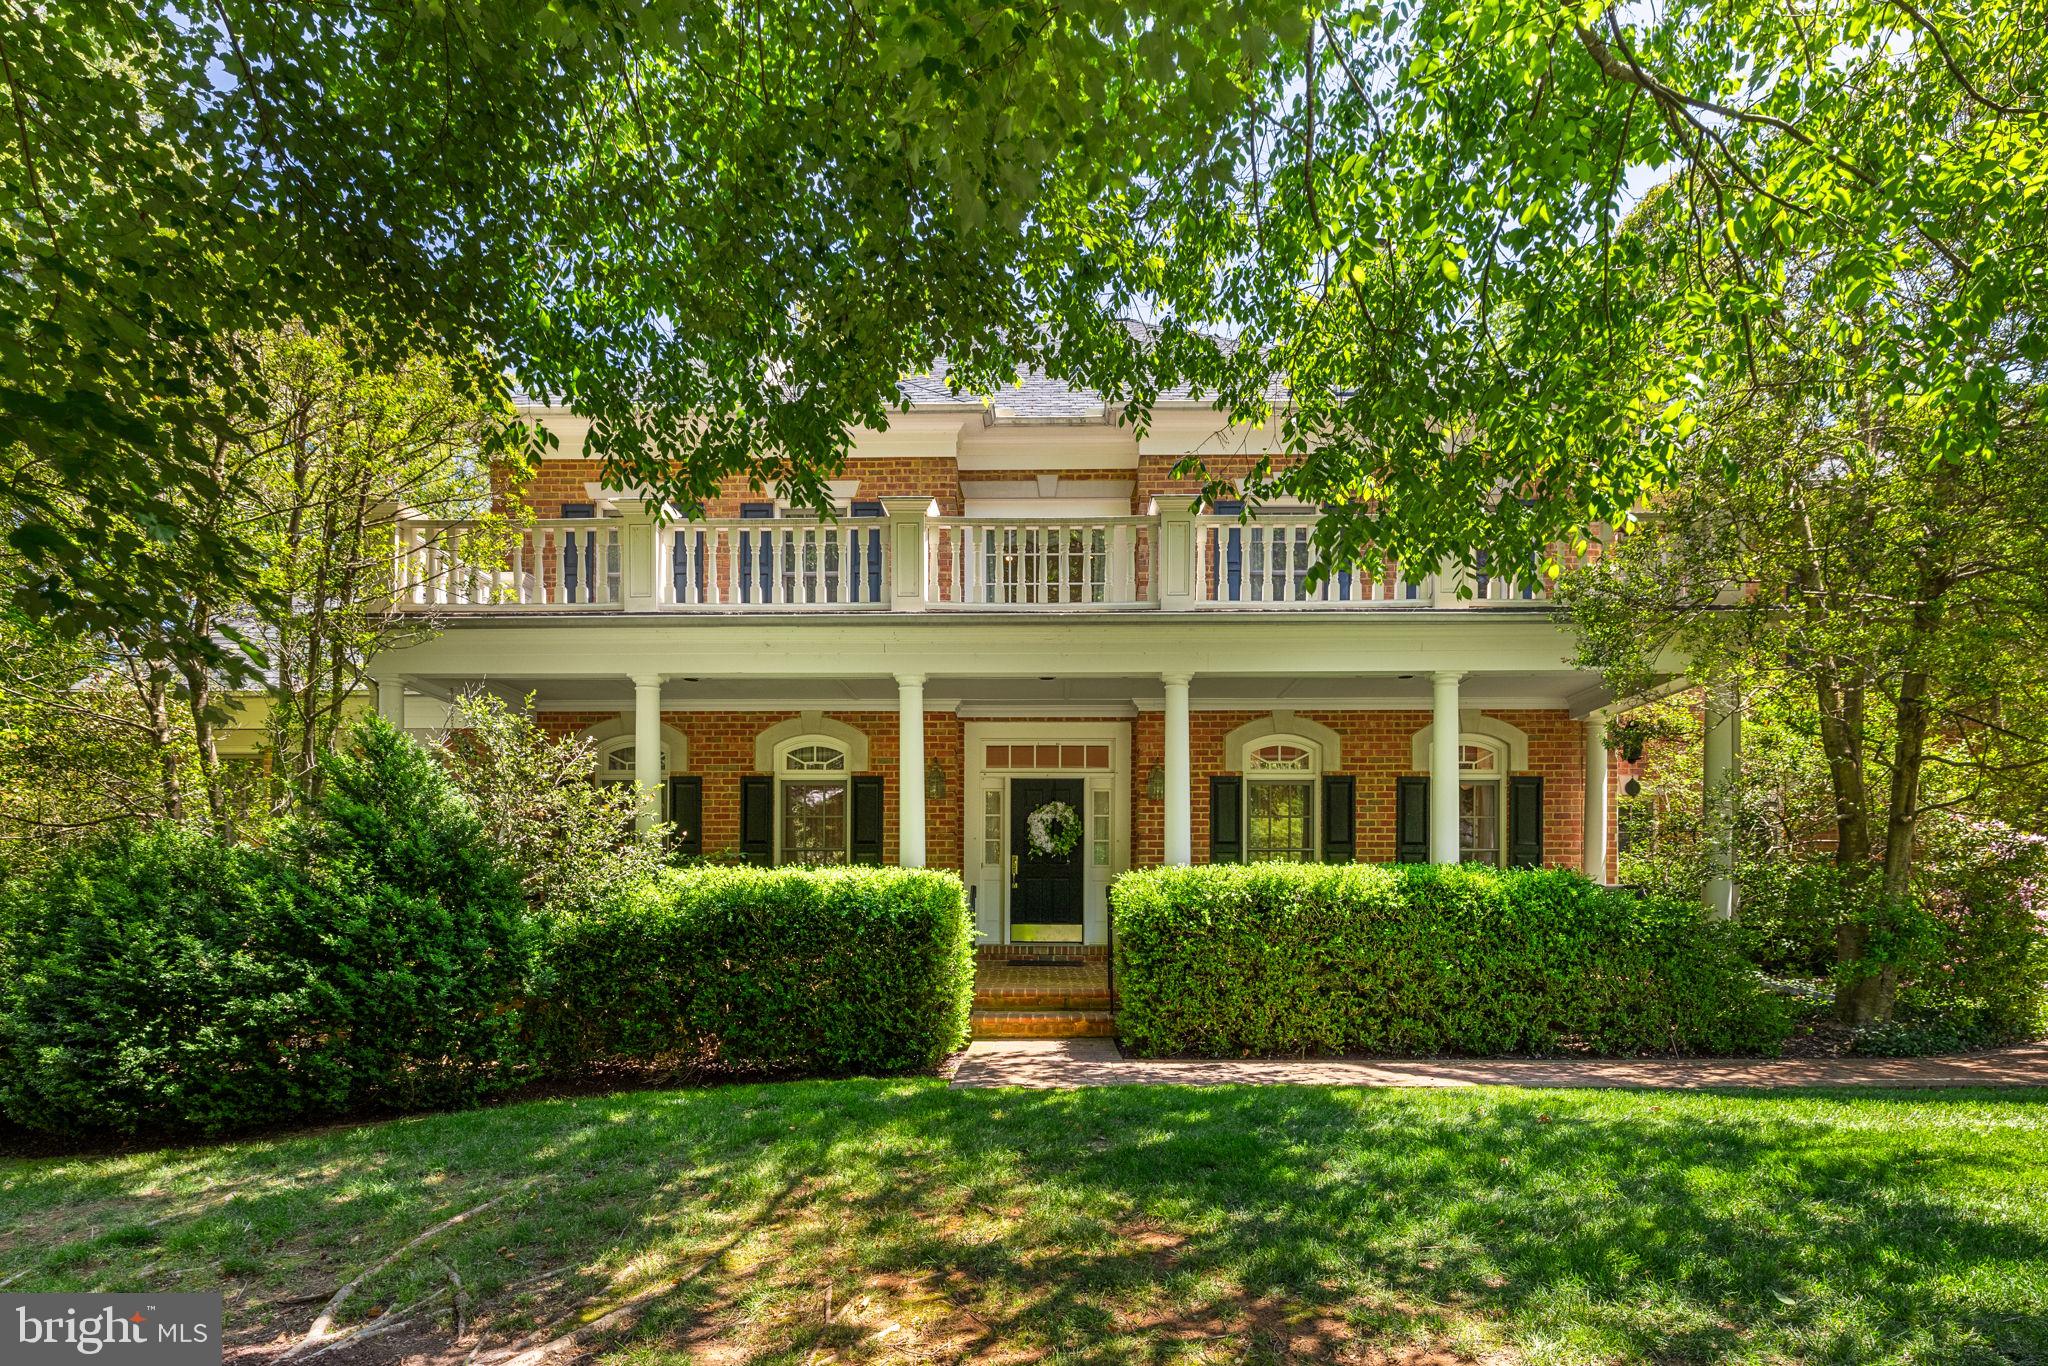
This traditional Colonial offers the rare balance of presence, privacy, and ease. Set among mature privacy trees that beautifully frame the property, the home creates the feeling of a private estate without the burden of overwhelming grounds. It is generous enough for gathering, guests, and everyday comfort, yet thoughtfully sized for a lifestyle that feels manageable, elegant, and easy to enjoy. A flagstone and brick walkway leads to the brick porch and front door, setting a gracious tone from the moment you arrive. Inside, natural light moves through beautifully connected spaces, highlighting hardwood floors throughout the main level, including the living room, sunroom, office, and expansive family room with soaring two-story coffered ceilings. The kitchen is refined, inviting, and ready for real use, featuring quartz counters, a generous island, Sub-Zero refrigeration, and a Wolf six-burner range with griddle and double oven. A walk-in pantry, casual culinary lounge, and sunlit morning room create a warm center for daily living, while French doors open to multiple decks for effortless indoor-outdoor flow. A private back staircase and laundry room with utility sink add the kind of function buyers appreciate every day. The dining room is designed for memorable gatherings, with a crystal chandelier, recessed lighting, and generous table space. Formal and informal rooms flow naturally, allowing the home to feel equally suited for quiet mornings, holiday dinners, or weekends filled with friends. Each of the five bedrooms offers its own fully renovated private bath and walk-in closet, giving family and guests comfort, privacy, and ease. Four bedrooms feature hardwood floors, adding to the home’s consistent quality and warmth. The primary suite is a true retreat with a private sitting room, dressing room, and spa-inspired bath featuring heated floors, motorized blinds, lighted mirrors, a soaking tub, and an oversized walk-in shower. The custom closet is exceptional, with built-in cabinetry, jewelry storage, integrated lighting, and tailored wardrobe systems that make daily living feel beautifully organized. The lower level extends the lifestyle with recreation and entertaining spaces designed for fun and relaxation. Enjoy rooms for a pool table, ping pong, indoor golf putting green, fitness, full-size bar, and wine storage room. A hidden panel storage room adds interest, while an additional bedroom and full bath provide flexibility. A large storage room keeps life practical and organized. Walk out to the stone patio and paver fire pit, where mature landscaping, privacy, and open-air gathering spaces create a resort-like feel at home. Multiple decks, peaceful views, and an easy connection to the outdoors make every season more enjoyable. Major improvements include roof in 2024, HVAC in 2026, major renovation in 2023, new asphalt driveway in April 2026, and electric car charger capability. This is a home that has been thoughtfully updated, beautifully maintained, and prepared for its next owner. For buyers seeking Great Falls privacy and comfort, this property stands apart.
#VAFX2302010

GREAT FALLS

11431 WOOLINGTON ROAD

5 Beds

5 Baths

8,735 Sq.Ft.

$2,350,000

MLS#: VAFX2302010

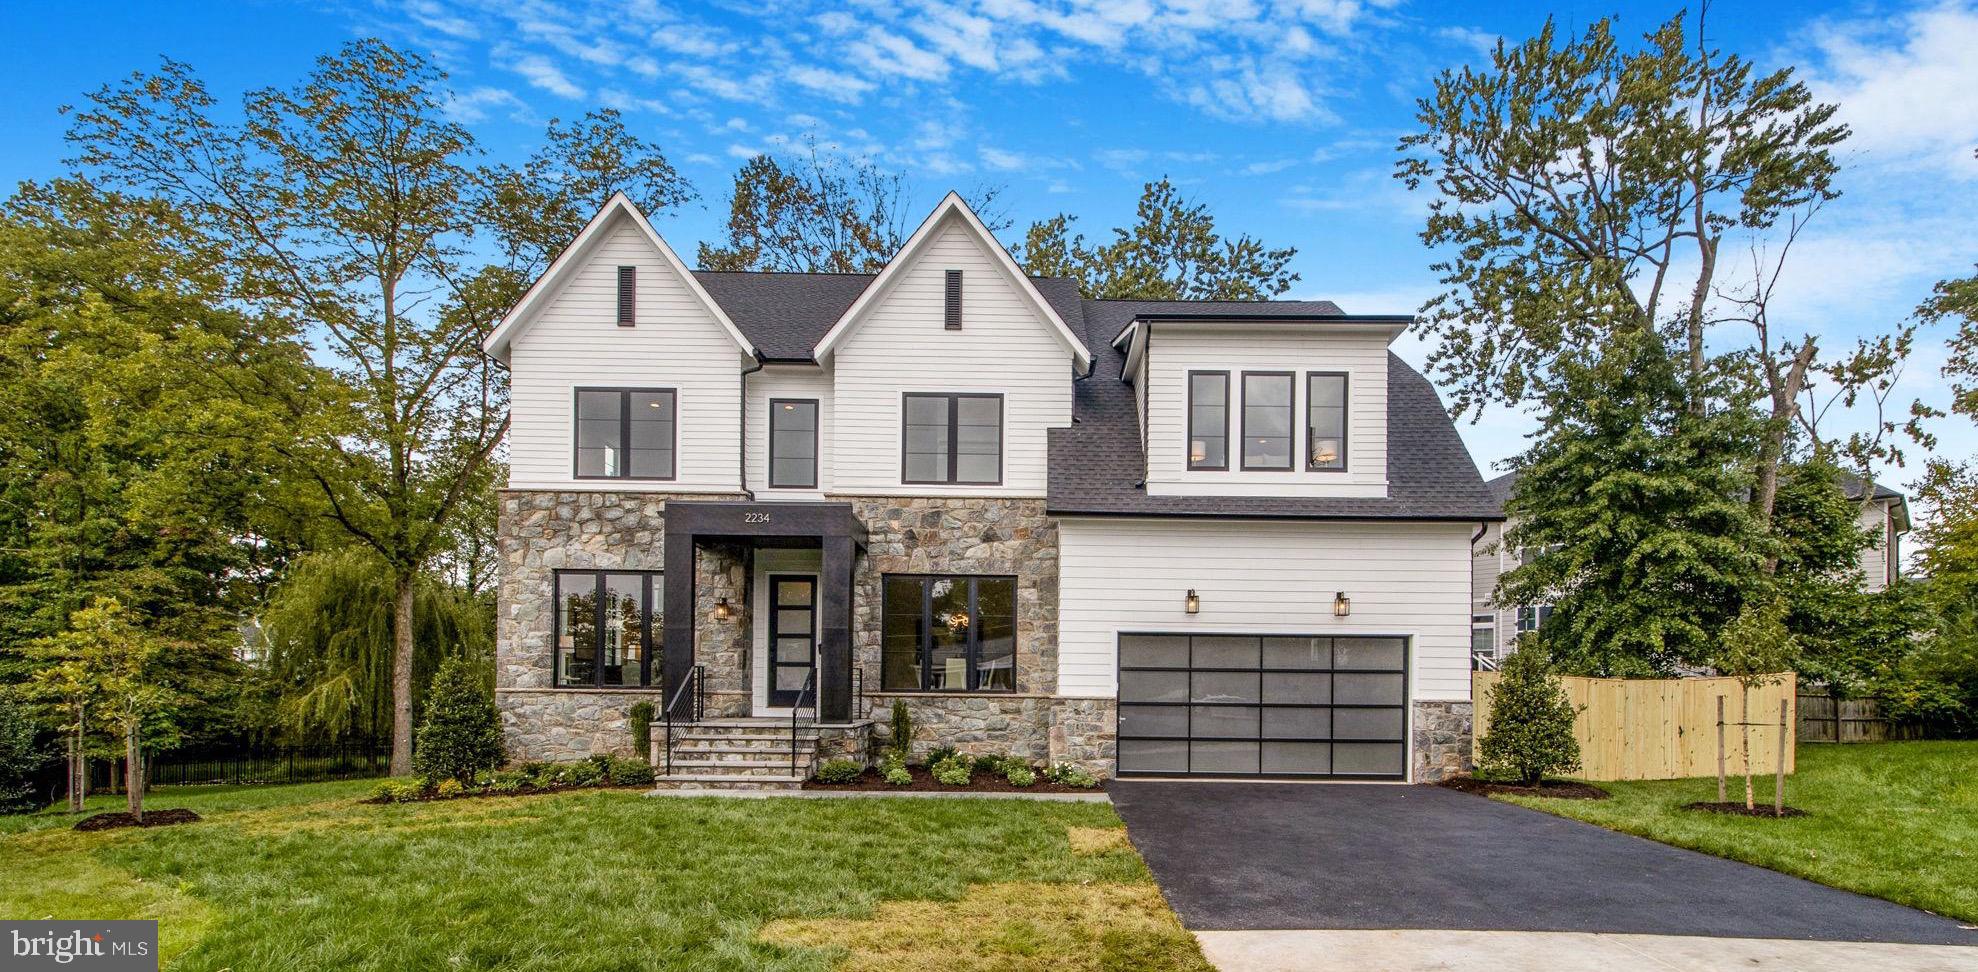
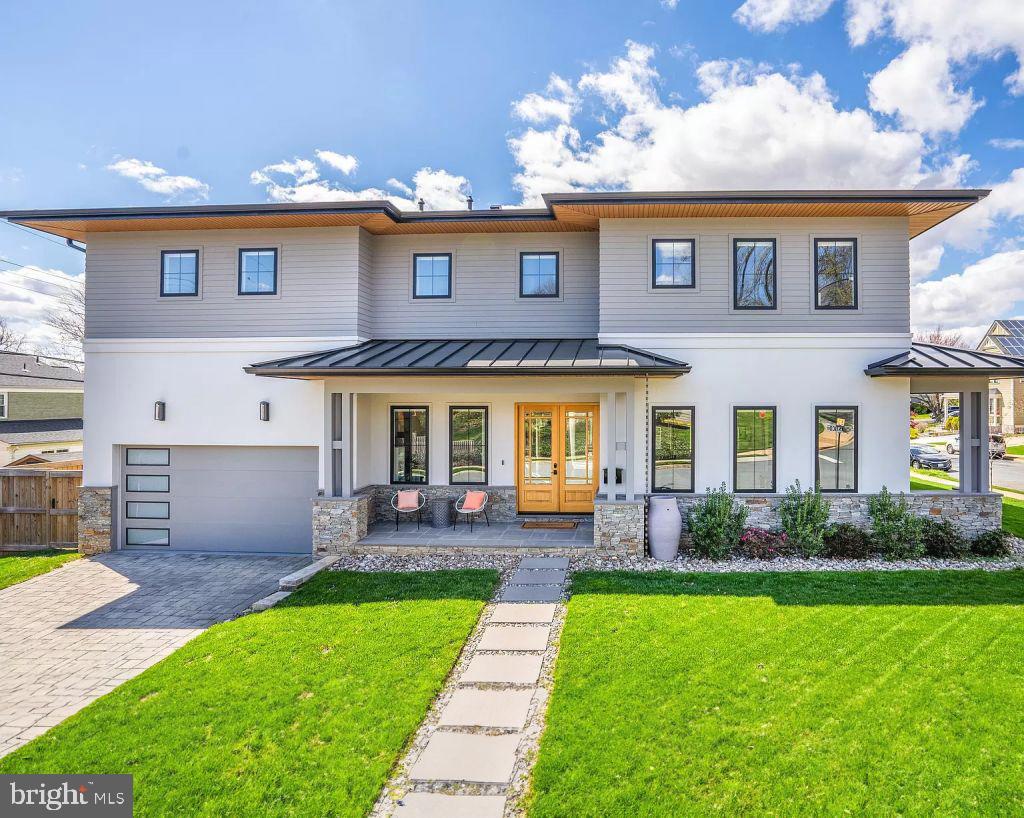
Built in 2019 by the acclaimed Focal Point Homes, this exceptional home offers over 5,300 square feet of thoughtfully designed living space across three levels - six bedrooms, five full baths, and one half bath - set on a beautifully landscaped .35-acre lot in one of the area's most sought-after neighborhoods. From the moment you arrive, a charming front porch welcomes you and sets the tone for the warmth and quality found throughout. When you step inside, a gracious foyer opens to a formal living room and elegant dining room. The heart of the home is a gourmet kitchen that opens seamlessly to a sunlit breakfast room and a warm, welcoming family room with fireplace. Step outside to an oversized rear deck off the kitchen - an exceptional space for outdoor dining and entertaining. The deck overlooks a beautifully private backyard framed by mature landscaping and graced with hardscaping that is as functional as it is impressive. The upper level hosts four bedrooms, highlighted by a glamorous owner's suite with an oversized walk-in closet and an opulent bath. Three additional secondary bedrooms are remarkably spacious, offering comfort and flexibility- one enjoying the privacy of its own ensuite bath, while two share a beautifully appointed Jack and Jill bath. The lower level is equally impressive, featuring an expansive recreation room, a game room, a full bedroom and bath, and a generous unfinished space perfectly suited for a home gym and additional storage.  A two-car garage completes the home, and for those who commute, Broyhill Street could not be more ideally positioned. With quick access to I-495, I-66, the GW Parkway, and Georgetown Pike, Washington D.C. and the broader DMV are effortlessly within reach - making this not just an exceptional home, but an exceptional address in every sense of the word.
#VAFX2326084

MCLEAN

6810 BROYHILL STREET

6 Beds

5 Baths

5,076 Sq.Ft.

$2,350,000

MLS#: VAFX2326084

Prime Roxborough Investment Opportunity: 12-Unit Multifamily  (5982-84, 5986-88 and 5994-96 Henry Ave)Portfolio being sold as a package deal.  Exceptional opportunity to acquire a meticulously maintained 12-unit portfolio in a highly sought-after Roxborough location.

 Sold exclusively as a 3-building package deal (including 5982-84 MLS #
#PAPH2649792

PHILADELPHIA

5982 HENRY AVENUE 84

None Beds

None Baths

N/A

$2,350,000

MLS#: PAPH2649792

Set within Solebury’s verdant countryside, and backing to a preserved 40-acre farm,  this remarkable home unfolds with beauty, privacy, and timeless craftsmanship. Reached by winding, tree-lined roads that pass orchards, meadows, and forests, the journey itself feels like a gentle departure from the everyday. Arrive at its cul-de-sac street and pull down its long driveway to find lush gardens which surround a lovely pool area and a pool shed. Inside, the home reveals a level of artistry rarely found today. Intricate millwork, handcrafted details, and rooms filled with natural light create an atmosphere that is both elegant and deeply welcoming. Spaces flow effortlessly into one another, balancing grandeur with comfort. The kitchen serves as a natural gathering place, where custom cabinetry, stone surfaces, and an oversized island invite lingering conversations and shared meals. Nearby, a stone fireplace flanked by eye-catching floor-to-ceiling sidelights anchors the family room, while French doors provide a seamless connection between house, patio, and pool. A distinguished library-like office, complete with a Mercer tile decorative fireplace offers a place for focused work. Beyond the formal rooms, an extraordinary great room addition expands the home's footprint. Framed by a dramatic wall of windows, the space is bathed in changing light, offering uninterrupted views of the gardens and pool. Thoughtfully integrated with the original architecture, the addition comes with its own sense of character while remaining entirely harmonious with the home as a whole. A guest bedroom fans from here with a barrier-free bathroom. Beneath the great room, a private studio with its own entrance, kitchenette, and bath provides exceptional flexibility, whether for live-in help or long-term guests. Another kitchenette near the door to the pool will come in handy on those pool party weekends as will a full bathroom. Upstairs, the primary suite is a serene retreat, featuring a big bathroom and excellent storage. Additional bedrooms are generous and light-filled, while the uppermost floor and the basement include spaces that can serve so many uses. With 6 bedrooms and 7.5 baths, this is the kind of home people spend years searching for and rarely find. Don’t miss it!
#PABU2123454

NEW HOPE

12 CRESTWOOD CIRCLE

6 Beds

7 Baths

7,055 Sq.Ft.

$2,350,000

MLS#: PABU2123454

Seller is accepting showings &  will consider BACK-UP OFFERS.  Still time to see and submit an offer before it's gone! 

Imagine waking up to sunrise over Leesburg — every single morning.
Perched on 1.35 private acres in Western Loudoun County, this Glen Springs Grand by Carrington Homes offers uninterrupted views toward historic Leesburg, mature trees, and the kind of quiet that's increasingly rare this close to everything Loudoun has to offer.
Nearly 7,000 square feet across three fully finished levels, this home delivers 6 bedrooms and 6.5 bathrooms with the kind of architectural detail that's increasingly hard to find — double mahogany front doors, a grand oak staircase, a beamed kitchen ceiling, and a dramatic coffered ceiling in the family room. The Farmhouse Kitchen is a showpiece: GE Profile stainless appliances, Timberlake 42" cabinetry, a farmhouse sink, and an oversized island built for gathering.
Step outside to a large Trex deck taking in those same sunrise views, or head down to the fully finished walkout basement — complete with a custom bar, made for the kind of entertaining this home was built for. A main-level guest suite adds rare flexibility for multigenerational living or visiting family.
All of this just 8 minutes from historic downtown Leesburg — colonial architecture, acclaimed restaurants, boutique shopping, and a town center that consistently ranks among Virginia's best for charm and walkability. Mornings on the W&OD Trail, afternoons among Loudoun's wineries and breweries, evenings on King Street — all minutes from your driveway.
And as Carrington Homes shifts its primary development to Winchester, communities like Main Tree Farm are becoming the exception rather than the rule — one of the last opportunities to own this builder's craftsmanship in a true Loudoun County community setting.
#VALO2129792

LEESBURG

18030 MAINTREE FARM COURT

6 Beds

6 Baths

6,889 Sq.Ft.

$2,350,000

MLS#: VALO2129792

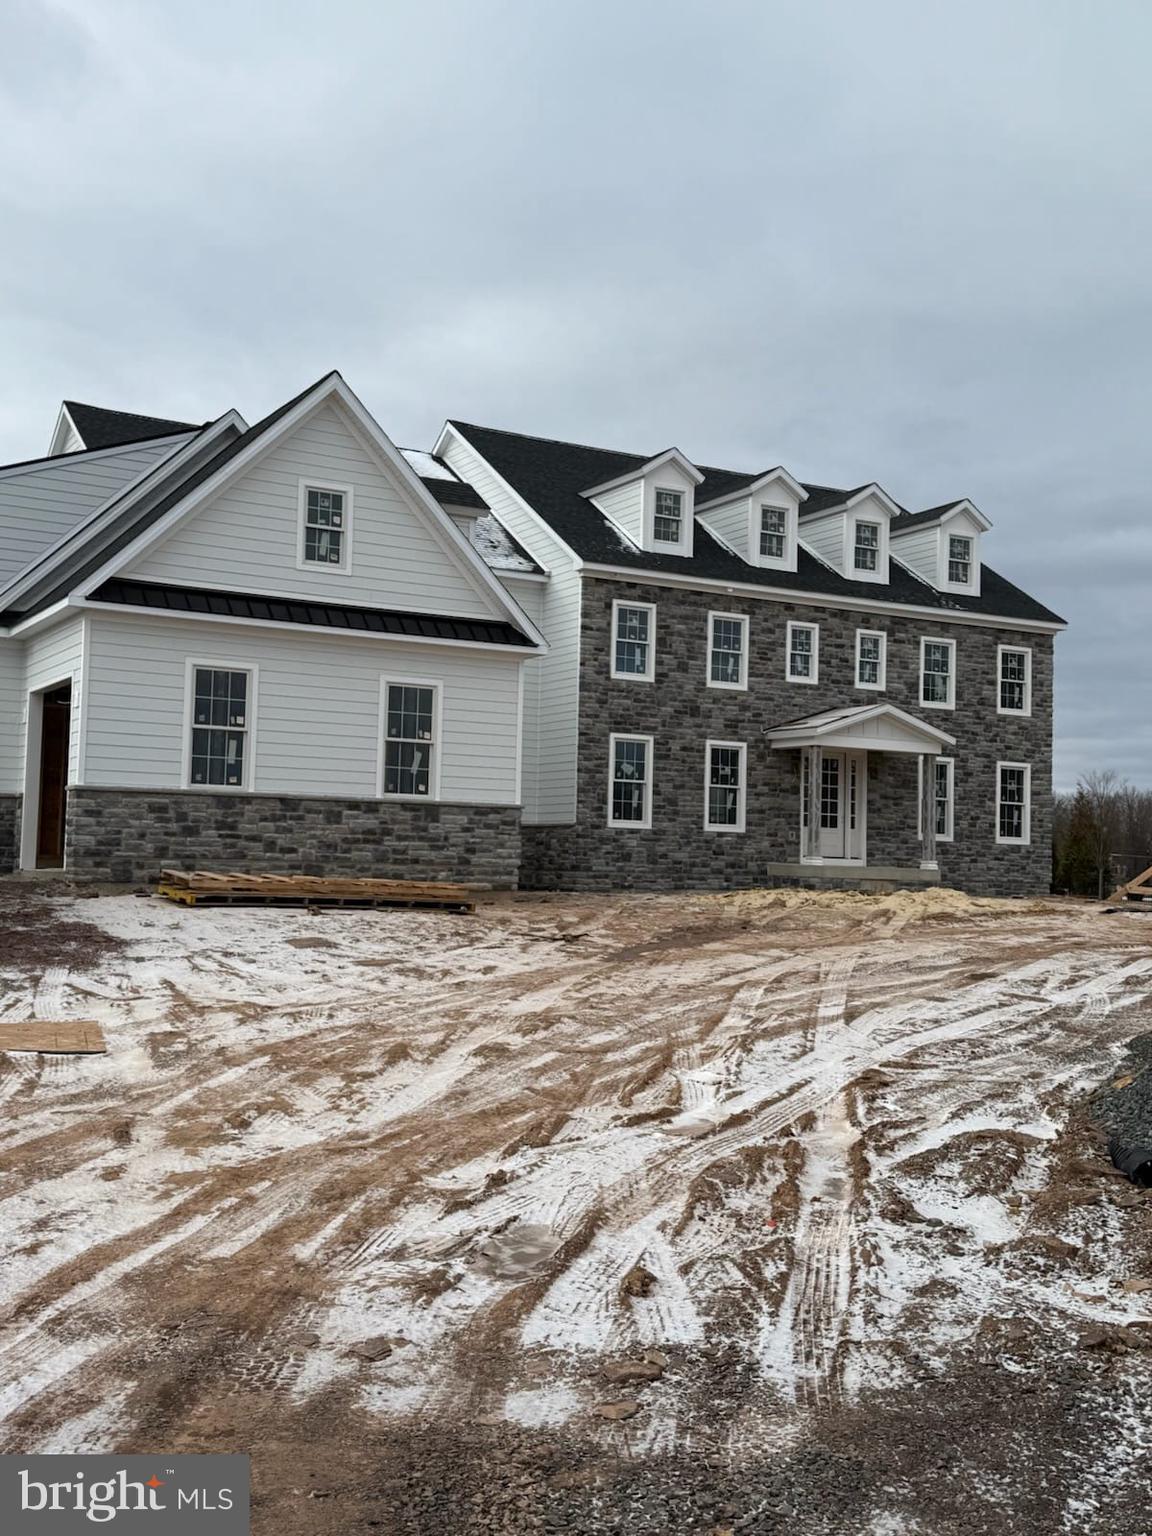
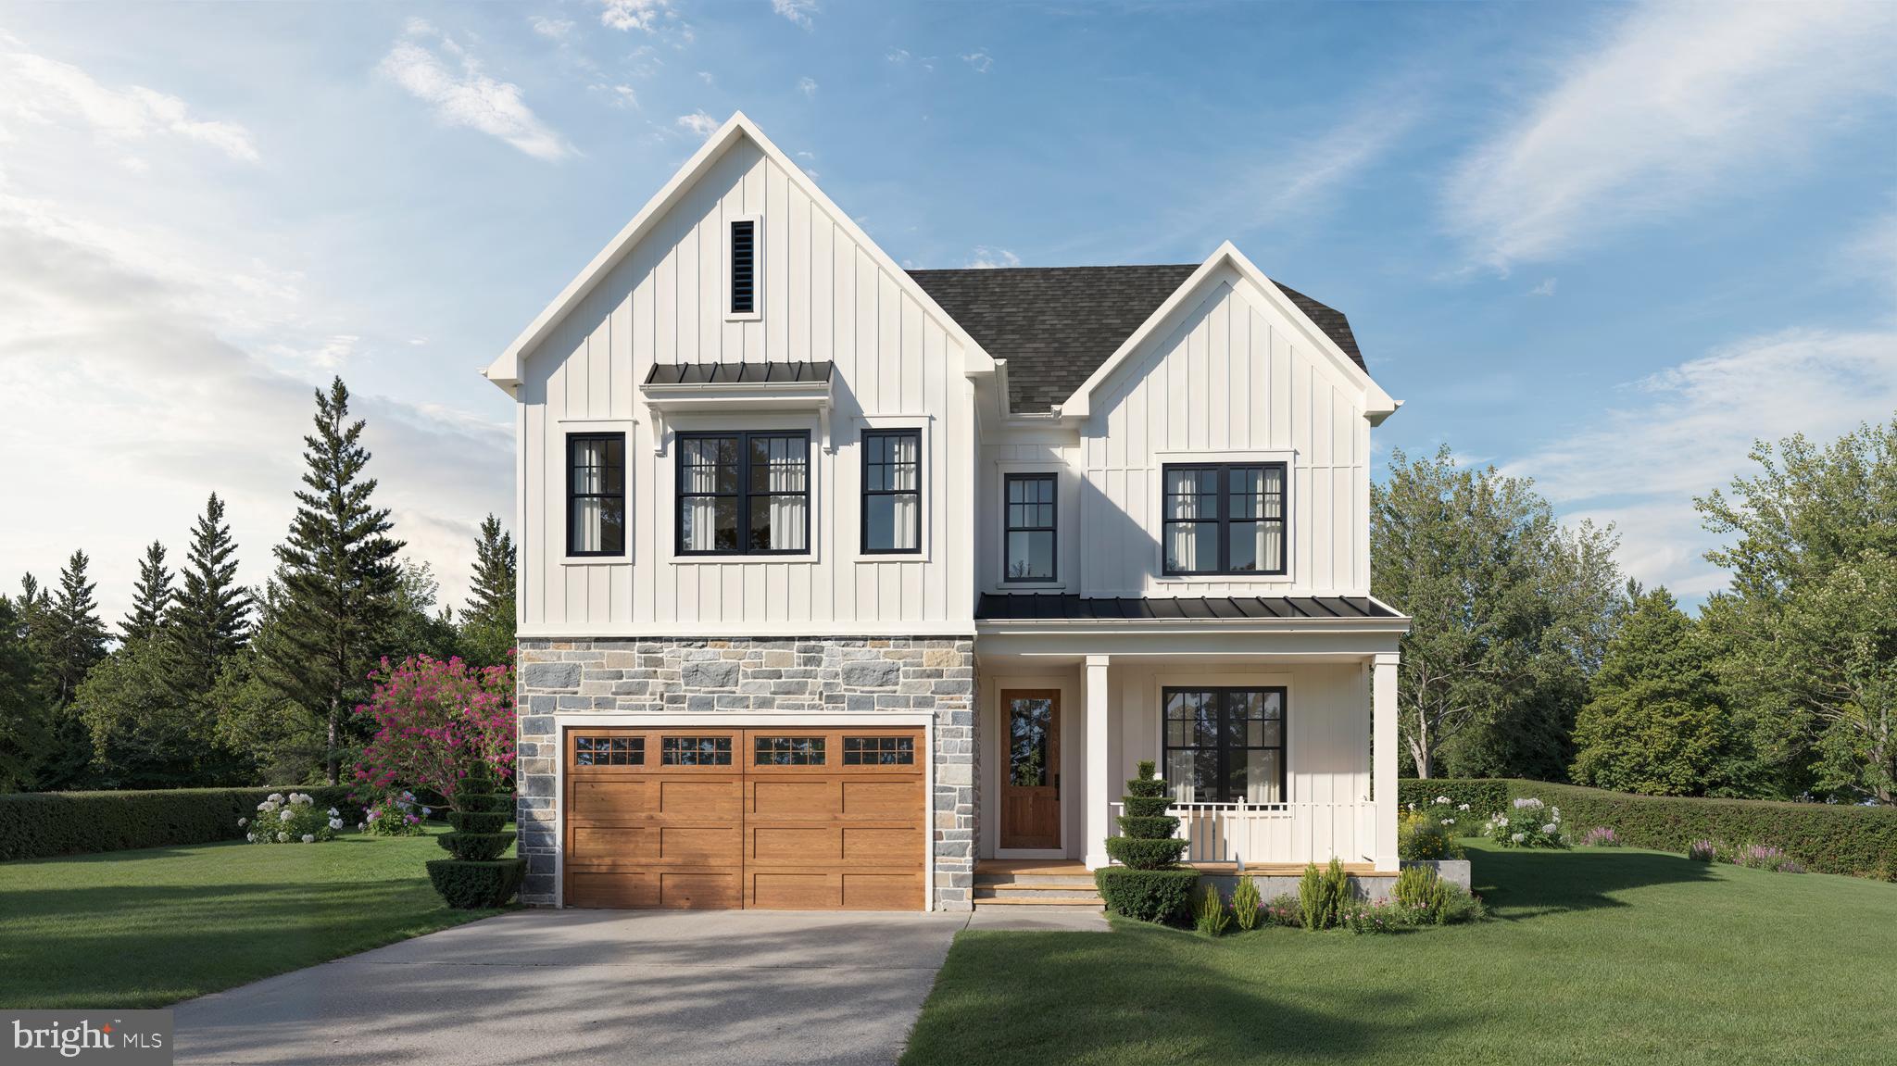
Welcome to 1345 Carolannes Way, West Chester, PA an opportunity to build a custom estate in Sussex, a private gated community crafted by Hellings Builders, a premier homebuilding company with more than 35 years of experience. Set among the rolling hills of the Brandywine Valley, Sussex offers a rare combination of space, privacy, and architectural distinction in one of the region’s most desirable settings.

Homes within Sussex are thoughtfully positioned on expansive homesites, creating a neighborhood where residents enjoy open land, sweeping views, and spectacular sunsets while maintaining a sense of community. The location offers the best of Brandywine Valley living, just minutes from downtown West Chester, Chadds Ford, and Longwood Gardens.

Each residence in Sussex is completely custom and thoughtfully designed in collaboration with renowned architect Mark Stanish, allowing buyers to create a home tailored to their lifestyle. Design possibilities include features such as covered porches, detached garages, multi-generational living suites, pool houses, and expansive outdoor living spaces.

Buyers may select from a limited number of estate homesites within the community ranging from approximately 2.1 acres to 3.7 acres, offering room for privacy, outdoor living, and long term flexibility. Estate properties with acreage, views, and space to grow within established West Chester locations are increasingly limited, making Sussex a rare opportunity to create a lasting legacy property.

Residents enjoy convenient access to Wilmington, King of Prussia, and the Main Line, along with proximity to scenic countryside roads, preserved open space, equestrian properties, dining, shopping, and cultural attractions throughout the Brandywine Valley.

Located within the West Chester Area School District and near many of the region’s well-regarded private and parochial schools, Sussex at West Chester offers an exceptional setting for those seeking privacy, craftsmanship, and the opportunity to design a truly one of a kind estate home.

Photos are of a previously built Hellings home with premiums and upgraded selections. Multiple homesites available with builder tie-in.
#PACT2124308

WEST CHESTER

1345 CAROLANNES WAY

5 Beds

4 Baths

5,200 Sq.Ft.

$2,350,000

MLS#: PACT2124308

Welcome to 1756 Yellow Springs Road, an exceptional new renovated estate situated on 2.6 private acres in the highly sought-after T/E School District and minutes from Valley Forge National Park. This stunning residence offers 6 bedrooms, 6.5 bathrooms, a finished walk-out basement, 2 laundry rooms, a spacious 3-car garage equipped with 2 electric vehicle charging stations a completely renovated pool with brand new equipment, fence and travertine tile. 

Designed with both luxury and functionality in mind, the main level features an expansive open floor plan highlighted by a gourmet chef's kitchen complete with premium Forno appliances, quartz countertops, an oversized center island, a dry bar, and a large walk-in pantry. The adjoining dining room showcases a beautiful fireplace, while the impressive living room features soaring vaulted ceilings. A separate family room with an additional fireplace provides the perfect gathering space for family and guests.
The 1st floor secondary primary suite offers exceptional flexibility for multigenerational living or overnight guests, featuring a spacious bedroom, custom walk-in closet, and private en-suite bathroom. 

Additional first-floor amenities include a private office, mudroom with custom built-in cubbies, powder room, and convenient access to the oversized three-car garage.

The 2nd floor is anchored by a luxurious primary owner's suite featuring a fireplace, custom walk-in closets, and a spa-inspired en-suite bathroom with dual vanities, a freestanding soaking tub, and an oversized walk-in shower with double shower heads. 
Additional upper-level accommodations include a bedroom with a private en-suite bathroom, 2 bedrooms connected by a Jack-and-Jill bathroom, an additional bedroom served by a nearby hall bathroom, and ample closet space throughout all rooms.
There is also a 2nd floor laundry room and oversized linen closet.

The fully finished walk-out basement provides even more living space, making it ideal for guests, recreation, fitness, or entertainment.
Combining timeless design, luxurious finishes, and an unbeatable location, this remarkable property offers the perfect blend of elegance, comfort, and modern living in one of Chester County's most desirable communities.
#PACT2130046

MALVERN

1756 YELLOW SPRINGS ROAD

6 Beds

6 Baths

5,599 Sq.Ft.

$2,350,000

MLS#: PACT2130046

Beautiful, bright and spacious Focal Point home completed in 2023 and lives like new. The covered slate front porch brings you into the welcoming foyer, with site lines straight through to a wall of windows at the back of the house. The open-plan layout of this 8 bedroom, 6 bathroom home, with nearly 5,700 sq ft of living space, feels bright and airy thanks to high ceilings, three-piece crown molding, tall baseboards and designer light fixtures.
The well-designed kitchen opens to the sun-soaked family room and features a center island with breakfast bar, a large area for casual family meals, tons of counter space and custom cabinets, stainless steel appliances including a French drawer fridge, an induction cooktop, a separate wall oven, and a built-in microwave. There’s also an enormous walk-in pantry! A butler’s pantry, with custom cabinets and an under-counter wine fridge, connects the kitchen to the large, separate dining room. The family room features a coffered ceiling, a gas fireplace, custom built-ins and tons of windows to maximize the natural light. The main level also features a versatile front room, perfect for a private home office or even a main-floor bedroom with walk-in closet and direct access to a full bathroom.
There’s a dedicated entrance for the family that leads into a functional mudroom with custom built-ins and direct access to the two-car garage and straight into the kitchen. The oversized garage is bright, with super high ceilings (great for hanging storage!), and comes with an electric vehicle charging outlet and extra room to safely stash bikes, ladders, tools, and trash cans.
A wide, beautiful staircase, lit up by huge picture windows, takes you to the upper level with five spacious bedrooms, four full bathrooms and a laundry room. The primary suite features two substantial walk-in closets and a spa-like primary bathroom, finished with large format tile on the walls and in the shower, a dual sink vanity, a separate soaking tub, a spacious walk-in shower and two separate linen closets. 
The fully finished lower level includes a large open recreation room, a full bath and two additional bedrooms, which could also be used as a home gym, another home office, or a dedicated hobby room. There’s still some unfinished space for storage or future customization if you want to finish it later.
The property features a large fenced-in yard - ideal for outdoor entertaining, and a safe, fun place for kids and dogs to play. Minutes to major commuter routes, downtown McLean and Tyson’s. Public water and public sewer.
#VAFX2288778

MCLEAN

6447 TUCKER AVENUE

8 Beds

6 Baths

5,690 Sq.Ft.

$2,350,000

MLS#: VAFX2288778

To be built Cucumber Cove in Lighthouse Point on 200ft of waterfront! Boathouse already in place ready for you to enjoy for the summer and natural sandy beach! 4 spacious bedrooms  and bathrooms each with stunning water views! Open floor plan ideal for entertaining family and friends in your gourmet kitchen and dining room! Finished basement, 2 car attached garage and so much more ! Convenient proximity to local amenities, dining and wineries!
#VALA2006114

BUMPASS

28 WOLFTRAP CT

4 Beds

3 Baths

5,026 Sq.Ft.

$2,350,000

MLS#: VALA2006114

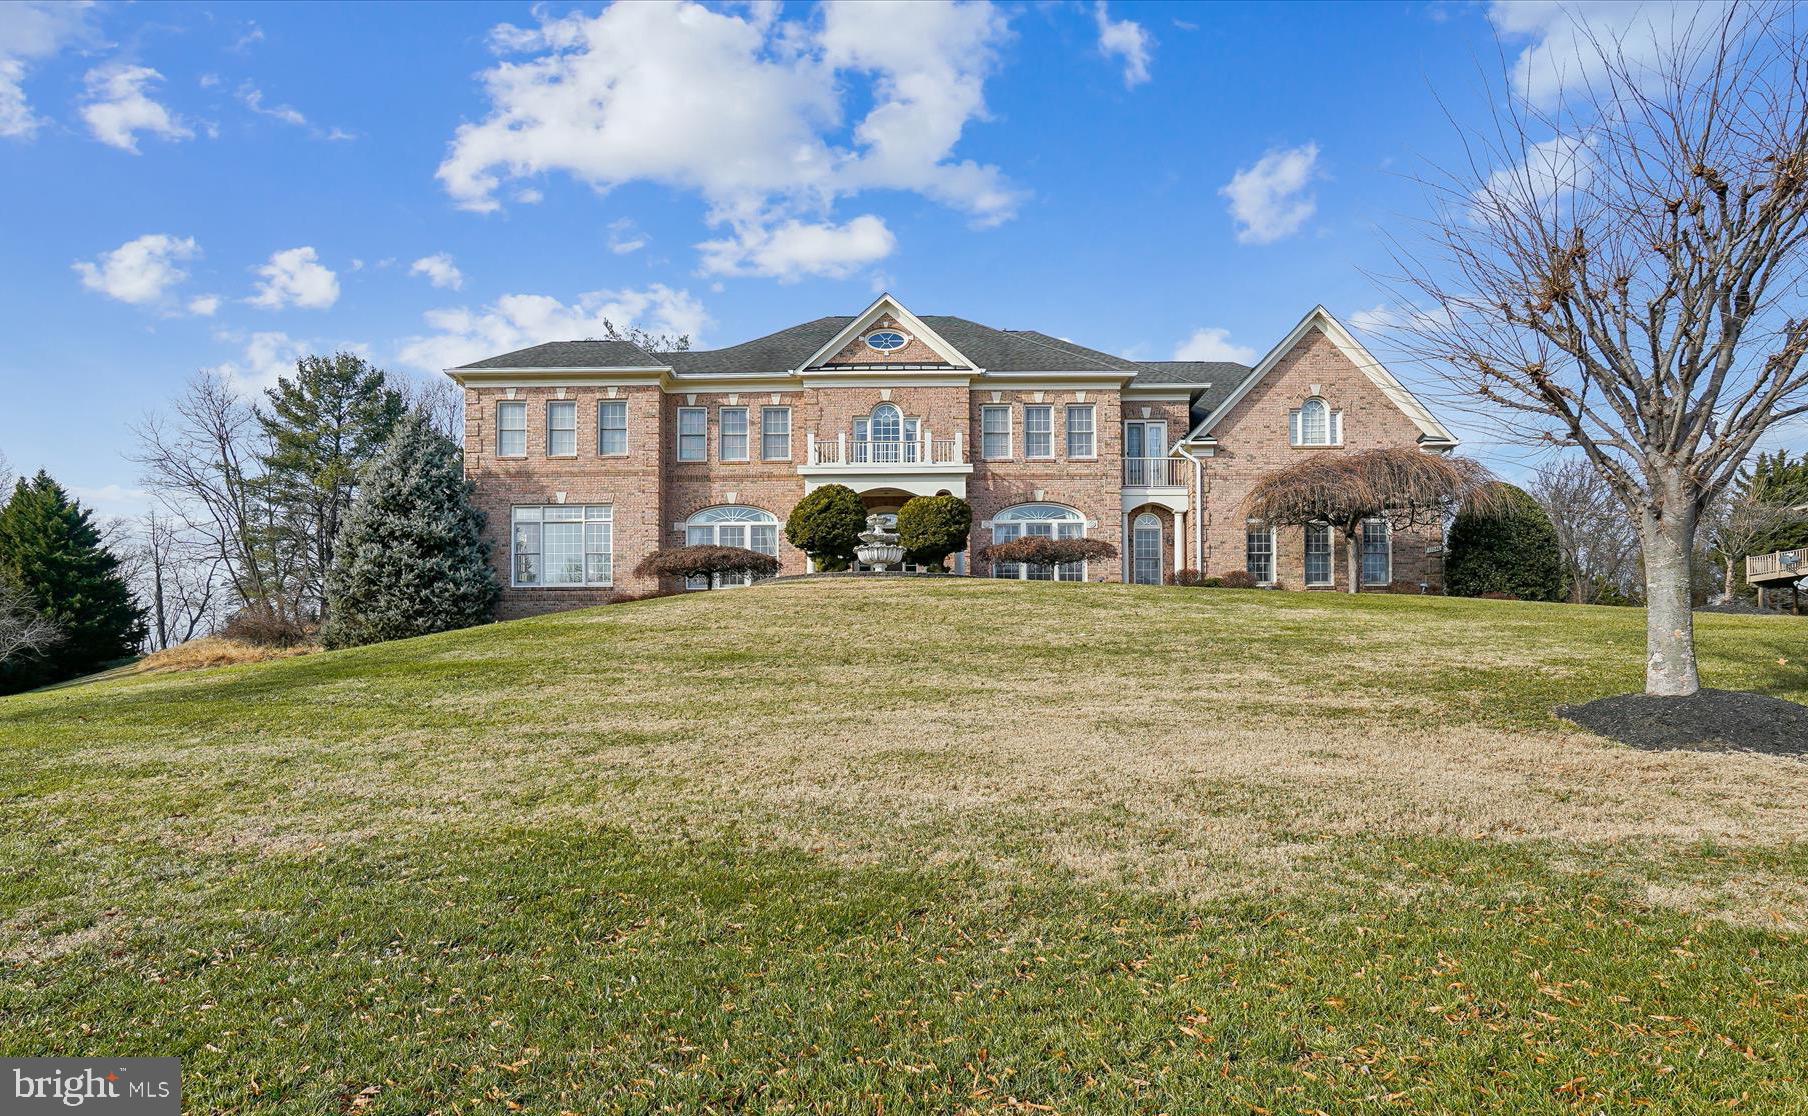
INCREDIBLE VALUE ! Originally built for $2.5M with an additional 500K in improvements, this stunning home would be impossible to replicate for its current listing price!  Experience this  magnificent custom built mediterranean estate with unsurpassed amenities minutes away from the quaint shops and restaurants of historic Ellicott city  and with convenient routes to Washington DC and Baltimore.  You will feel like you stepped into a resort with over 9000 sqft of luxury living that feels comfortable, inviting yet intimate. Meticulously maintained home with lush gardens, hardscape and large outdoor areas await your arrival to this stunning home. The variety of outdoor spaces in resort style setting offer unique places to sit, relax, and entertain your guests. (PLEASE WATCH VIRTUAL VIDEO) The interior features 5 oversized en suite bedrooms and 7 spa like bathrooms,  family room with wood beam ceiling, heated floors and built in speakers in every room,  elaborate moldings and paneling throughout , custom drapery, gourmet kitchen with solid wood custom cabinetry, all Viking appliances, hardwood floors , custom drapery , wood blinds all through the home, two staircases, large theatre room with projector and 135"movie screen, theatre lighting and speakers, exercise room with mirrored walls, pool changing closet and full pool bathroom, motorized screens on decks ,indoor sprinkler system, and smart enabled system to control  the whole house and countless more. The exterior features a fenced custom built in-ground mineral pool with separate hot tub, outdoor speakers, gas fireplace, pergola, dry sitting under deck, outdoor storage closet, custom landscaping and lights, a summer kitchen with built-in Lynx 42"grill, built in refrigerator, granite countertops, ceiling fans, outdoor speakers and mahogany ceiling. 2 attached and 2 detached car garages with gated driveway, garage tex storage system, MyQ link, irrigation system throughout. Complete luxury in an intimate setting , this home will surely provide countless days of joy and relaxation to its new  owners.  Please call today for a personal tour. APPOINTMENT REQUIRED WITH 24 HOUR NOTICE. NO DRIVE-INS PLEASE
#MDHW282826

ELLICOTT CITY

11215 KINSALE COURT

5 Beds

6 Baths

9,205 Sq.Ft.

$2,350,000

MLS#: MDHW282826

This residence is a must see!

A spectacularly warm, contemporary yet modern retreat designed by renowned local architect Mark Stanish. Welcome to indoor outdoor living at its finest! Flooded with sunlight, this home beckons one outdoors to enjoy the views, sculptures, and outside entertaining whether intimate gatherings or large events. 
Thoughtfully designed for luxurious living & entertaining, on a beautifully landscaped flat lot of 2 Acres this home offers endless possibilities. Perfect for multigenerational living or guests in the detached Casita (ADU).

Crafted with finest materials and meticulously built, well thought out floor plan with high end finishes exuding luxury, serenity and functionality.

Modern amenities from a Full House Generator, HG Motorized Shades, Two Laundry spaces, built-in Speaker system indoor and outdoors, Sprinkler System, Custom wood shutters, 3 Zone Climate Control, Floor-to-ceiling Pella and Marvin windows & doors, Velux Skylights, retractable motorized awning, Central Vacuflo vacuum system, EV Charger in the garage, this home echos comfort and lifestyle in every corner.

Inside, approximately 6,00 square feet of living space showcases exquisite craftsmanship, chic design, neutral shades flooding the home with natural sunlight. The  Main house includes a formal living room, a formal dining room, breakfast room, living room, powder room and a laundry rom on the first floor. Upstairs, a luxurious sun-drenched Primary suite features a spa-inspired bathroom with skylights, an expansive walk-in California Closet with glass cabinets, and a 2nd laundry space! There are two additional large bedrooms, a full bath, an office with his and her built-in work stations. Fully Finished Lower Level is perfect for game nights, or overflow of guests with a Full Bath, a Gym room designed with high ceilings , craft room, Cedar closet, 2nd office space with built-ins, storage rooms and closets galore.

An ultra rare feature is a private Guest House connected via a breezeway, complete with its own Living room, Kitchenette, Bedroom, Full bath, separate entrance, — ideal for extended family, au pair, or guests.

Indoor outdoor flow from the gated front courtyard to the sweeping wrap-around 80x24 feet Travertine terrace, lawns, and sculptures in the rear,  serene outdoor beauty flowing inside through the floor-to-ceiling windows & doors sets this property apart.

Come live inside a painting. It’s truly art in living!
#PADE2098498

RADNOR

460 KING OF PRUSSIA ROAD

4 Beds

4 Baths

5,843 Sq.Ft.

$2,350,000

MLS#: PADE2098498

Welcome to the heart of Potomac.  6,200 + sq ft, 5-bedroom, 6.5-bathroom masterpiece.  Positioned in a prime location, this home redefines luxurious living, offering an oasis of serenity with an impressively large pool and tennis court, ensuring endless outdoor entertainment for you and your loved ones.
This property's location is a homeowner's dream, with unparalleled access to all amenities. Not only does it feature a 2-car attached garage, but it also includes a separate 2-car garage complete with an in-law suite, perfect for hosting guests or accommodating extended family. 
Inside, you'll find an abundance of natural light and a thoughtfully designed circular floor plan that's perfect for large-scale entertaining. From the dramatic vaulted ceiling in the family room to the formal living and dining areas that can comfortably seat 12 or more, this home offers a grand stage for your gatherings. A separate library provides a quiet retreat, and the kitchen with its elegant quartz center island is a chef's delight.  Additionally, there's an au pair suite, adding versatility to your living space.
Neutral wall space and stunning hardwood floor throughout create a sophisticated backdrop, just waiting for your personal touch. The outdoor space is equally enchanting, featuring a sprawling paver patio that's ideal for hosting events while basking in beautiful sunsets.
This property is an entertainer's paradise, with a pristine pool boasting inviting blue waters, a tennis court, a golf putting green, and lush gardens with mature trees and greenery that ensure peace and quiet behind a private fence, making every season truly wonderful.  
This home is a sanctuary that perfectly encapsulates the charm of Potomac living. It's offered AS IS with numerous upgrades, creating an exceptional canvas for you to transform into your dream home. Don't miss this rare opportunity to make this remarkable property your own.
#MDMC2110814

POTOMAC

9927 S GLEN ROAD

5 Beds

6 Baths

5,425 Sq.Ft.

$2,350,000

MLS#: MDMC2110814

1 ... 603 604 605 606 607 ... 666
* Listings identified with the FMLS IDX logo come from FMLS and are held by brokerage firms other than the owner of this website. The listing brokerage is identified in any listing details. Information is deemed reliable but is not guaranteed. If you believe any FMLS listing contains material that infringes your copyrighted work please click here to review our DMCA policy and learn how to submit a takedown request. © 2024. First Multiple Listing Service, Inc.
 - property

Send a message

Message successfully sent.

Your message

What is 3 + 4 ?

Reason for contacting?

I agree to receive email communication and understand I can unsubscribe at any time.

I agree to be contacted by Charis Realty Group via call, email, and text for real estate services. To opt out, you can reply 'stop' at any time or reply 'help' for assistance. You can also click the unsubscribe link in the emails. Message and data rates may apply. Message frequency may vary. Privacy Policy

Sign Out

Virtual Assistant

Would you like to take the next step with this property? We can help you schedule a showing or virtual tour, or send you more details.

Yes, I would like more information.

Thank You for Your Reply, One of Our Agents will contact you as soon as possible

No, maybe later.

Thank you, you can always contact me via email, phone number or through the contact form.

Realhub AI

Lucy - Your AI-Powered Realtor

Update Your Temporary Password

Personalize your search

Enter your email and we'll notify you immediately when new listings match what you're looking for.

or enter email address

Already have an account ? Login here

Continue your home search

I agree to receive communications and understand I can unsubscribe at any time.

I agree to be contacted by Charis Realty Group via call, email, and text for real estate services. To opt out, you can reply 'stop' at any time or reply 'help' for assistance. You can also click the unsubscribe link in the emails. Message and data rates may apply. Message frequency may vary. Privacy Policy

Already have an account ? Login here

We use cookies

We use cookies primarily for analytics to enhance your experience. By accepting, you agree to our use of these cookies. You can manage your preferences or learn more about our cookies policy.