Properties

Browse or get in touch to schedule a walkthrough.

  • Nearby me
Price range

Popular Features

Community Features

Association

Property Features

Waterfront

View

Exterior Features

Interior Features

Style

10000 properties match your criteria

Updated 1 minute ago

E-Alert name
None
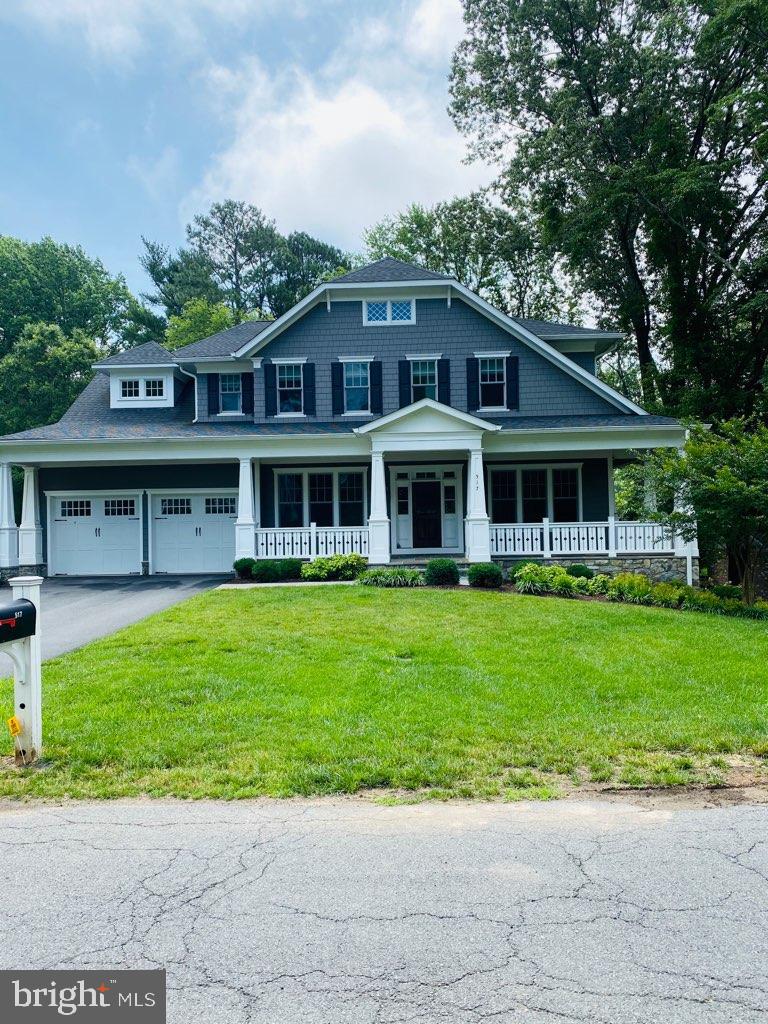
#VAFX1139772

VIENNA

517 NELSON DRIVE NE

5 Beds

5 Baths

4,996 Sq.Ft.

$2,400,000

MLS#: VAFX1139772
None
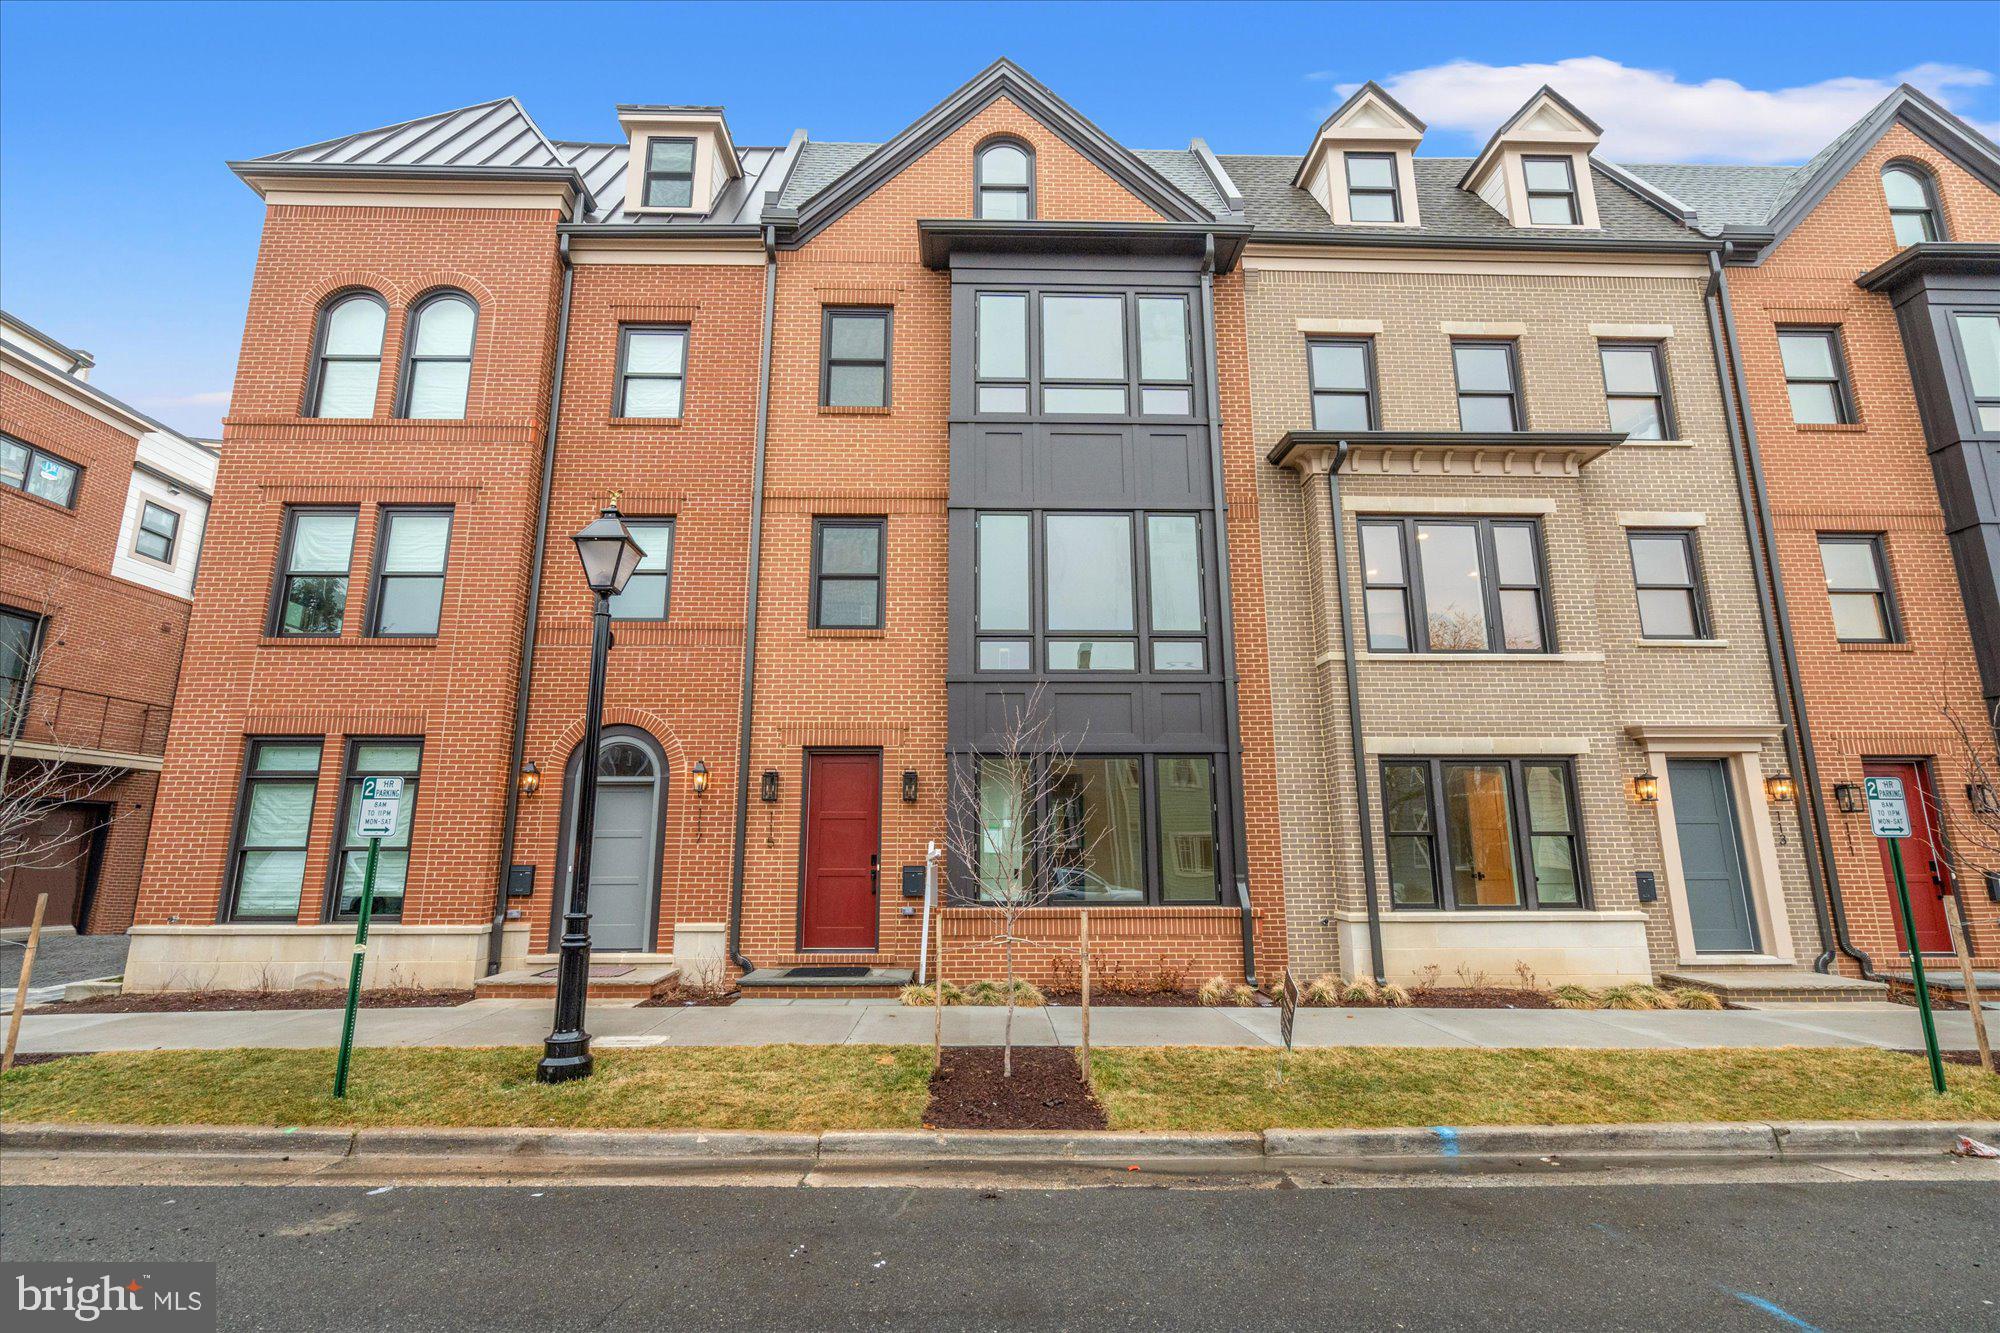
#VAAX2058996

ALEXANDRIA

111 N WEST STREET

7 Beds

4 Baths

2,550 Sq.Ft.

$2,400,000

MLS#: VAAX2058996
18 Units 10-2 Bedrooms and 8-1 bedroom apartments, some of the units have been updated, fully leased, new electrical system, new water meters, all 18 units have new toilets. Many uprgades

There will be a tour 12/11 at 12:00 Noon
#PADE2080866

GLENOLDEN

221 S CHESTER PIKE

None Beds

None Baths

17,000 Sq.Ft.

$2,400,000

MLS#: PADE2080866
None
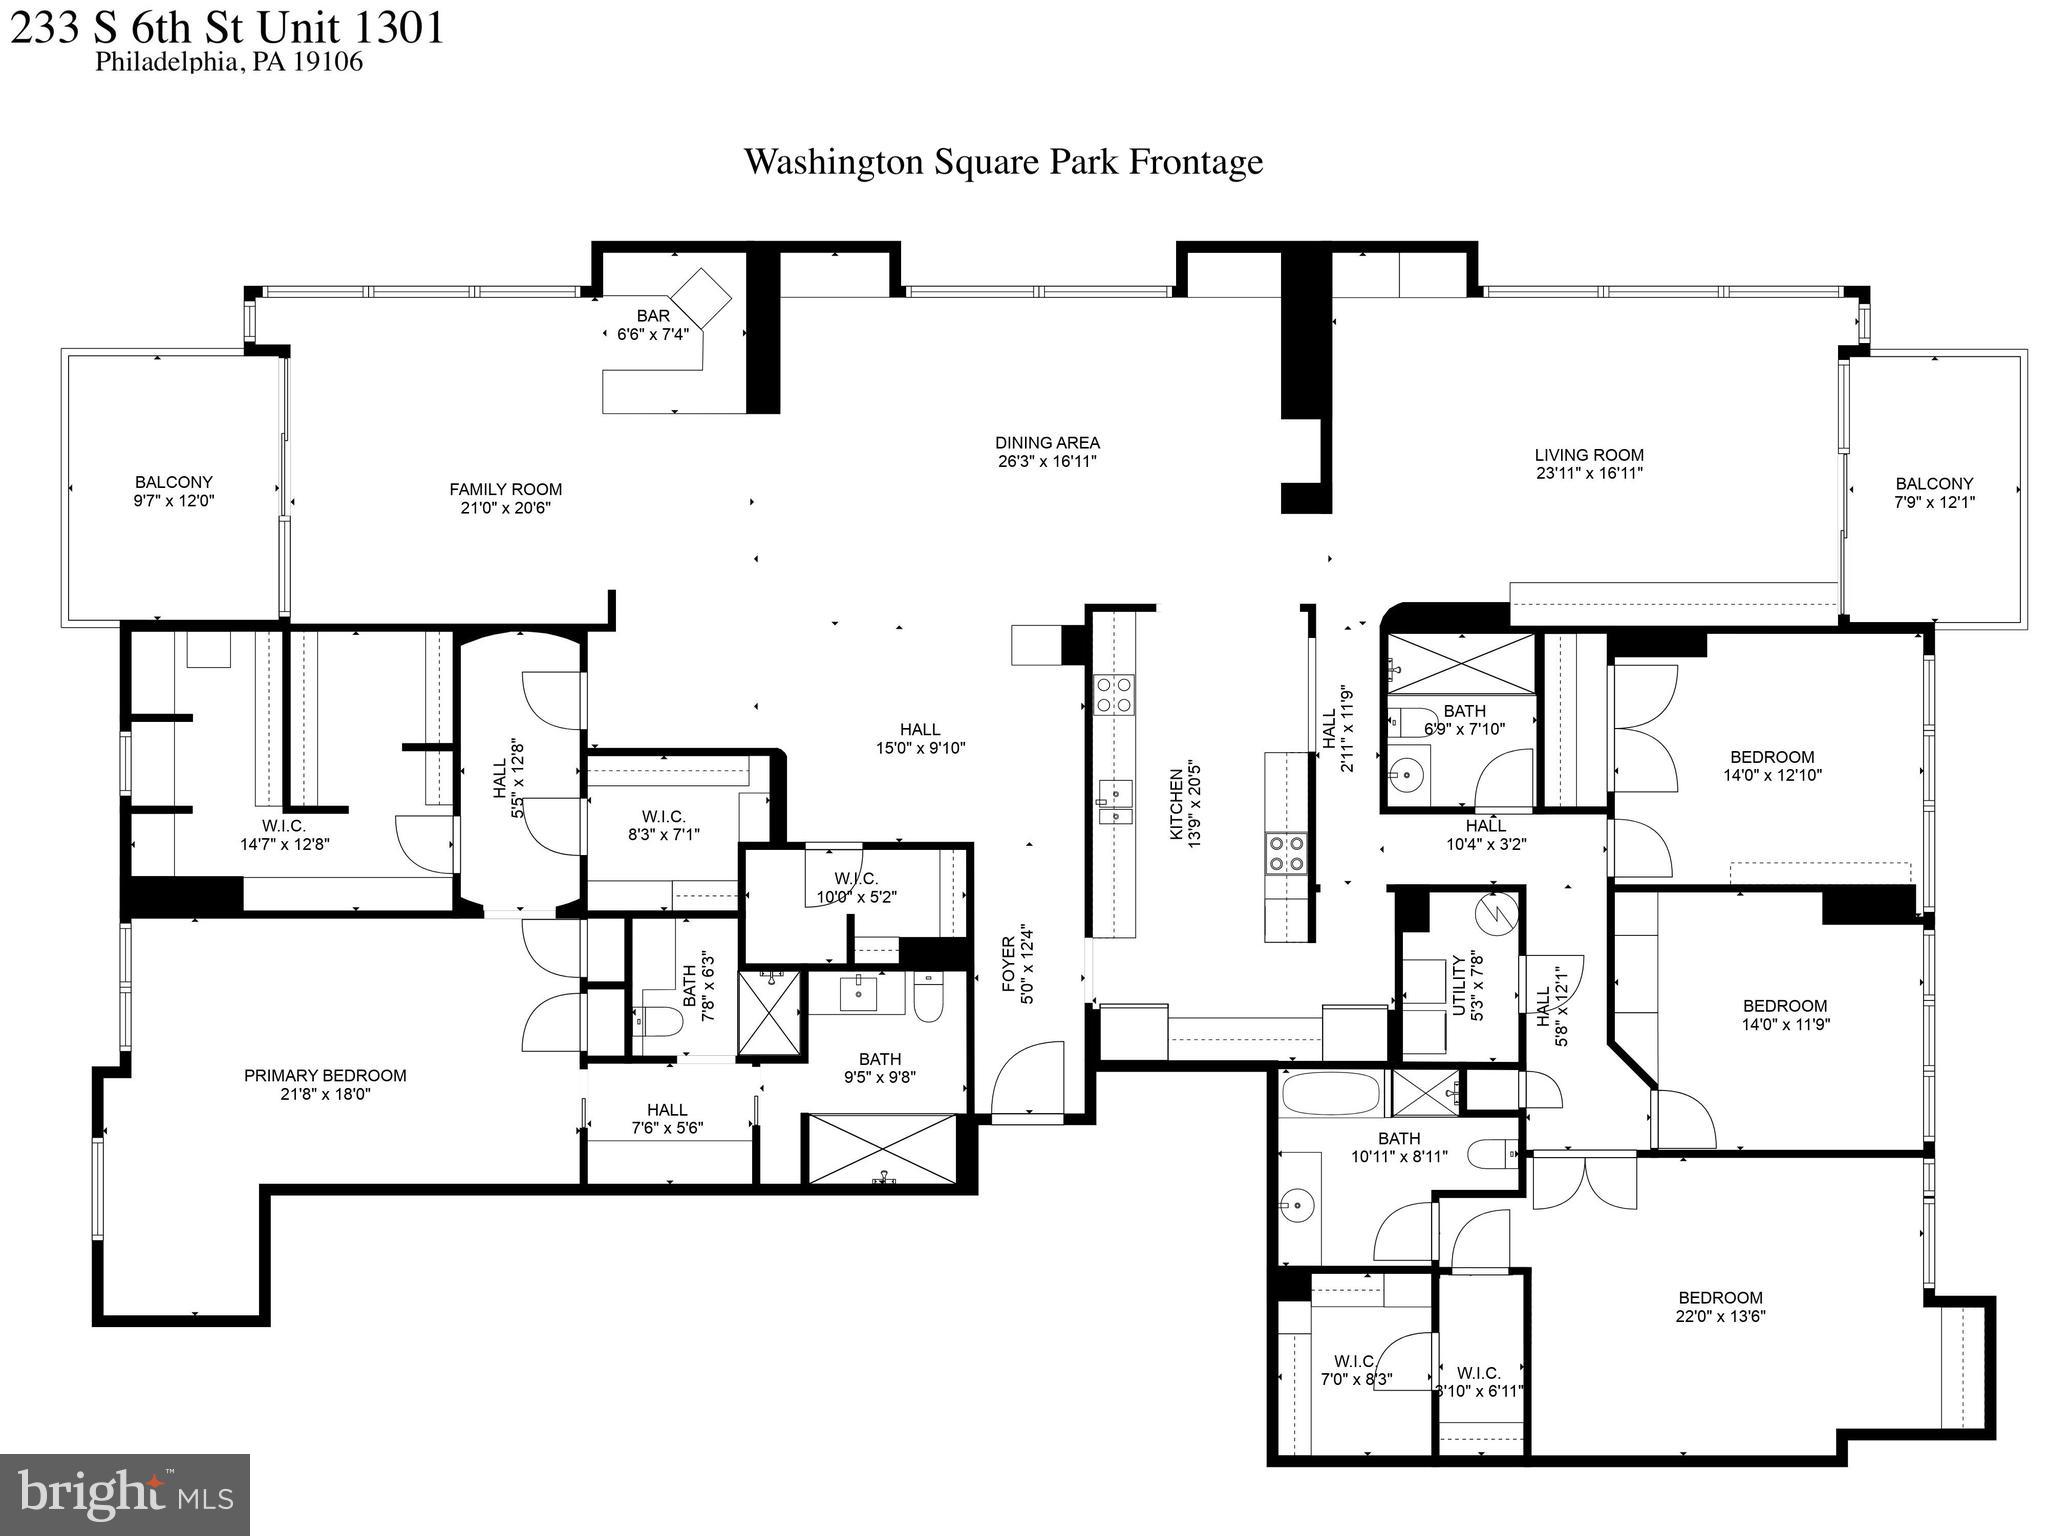
#PAPH2554602

PHILADELPHIA

233 S 6TH STREET 1301KL

4 Beds

3 Baths

3,863 Sq.Ft.

$2,400,000

MLS#: PAPH2554602
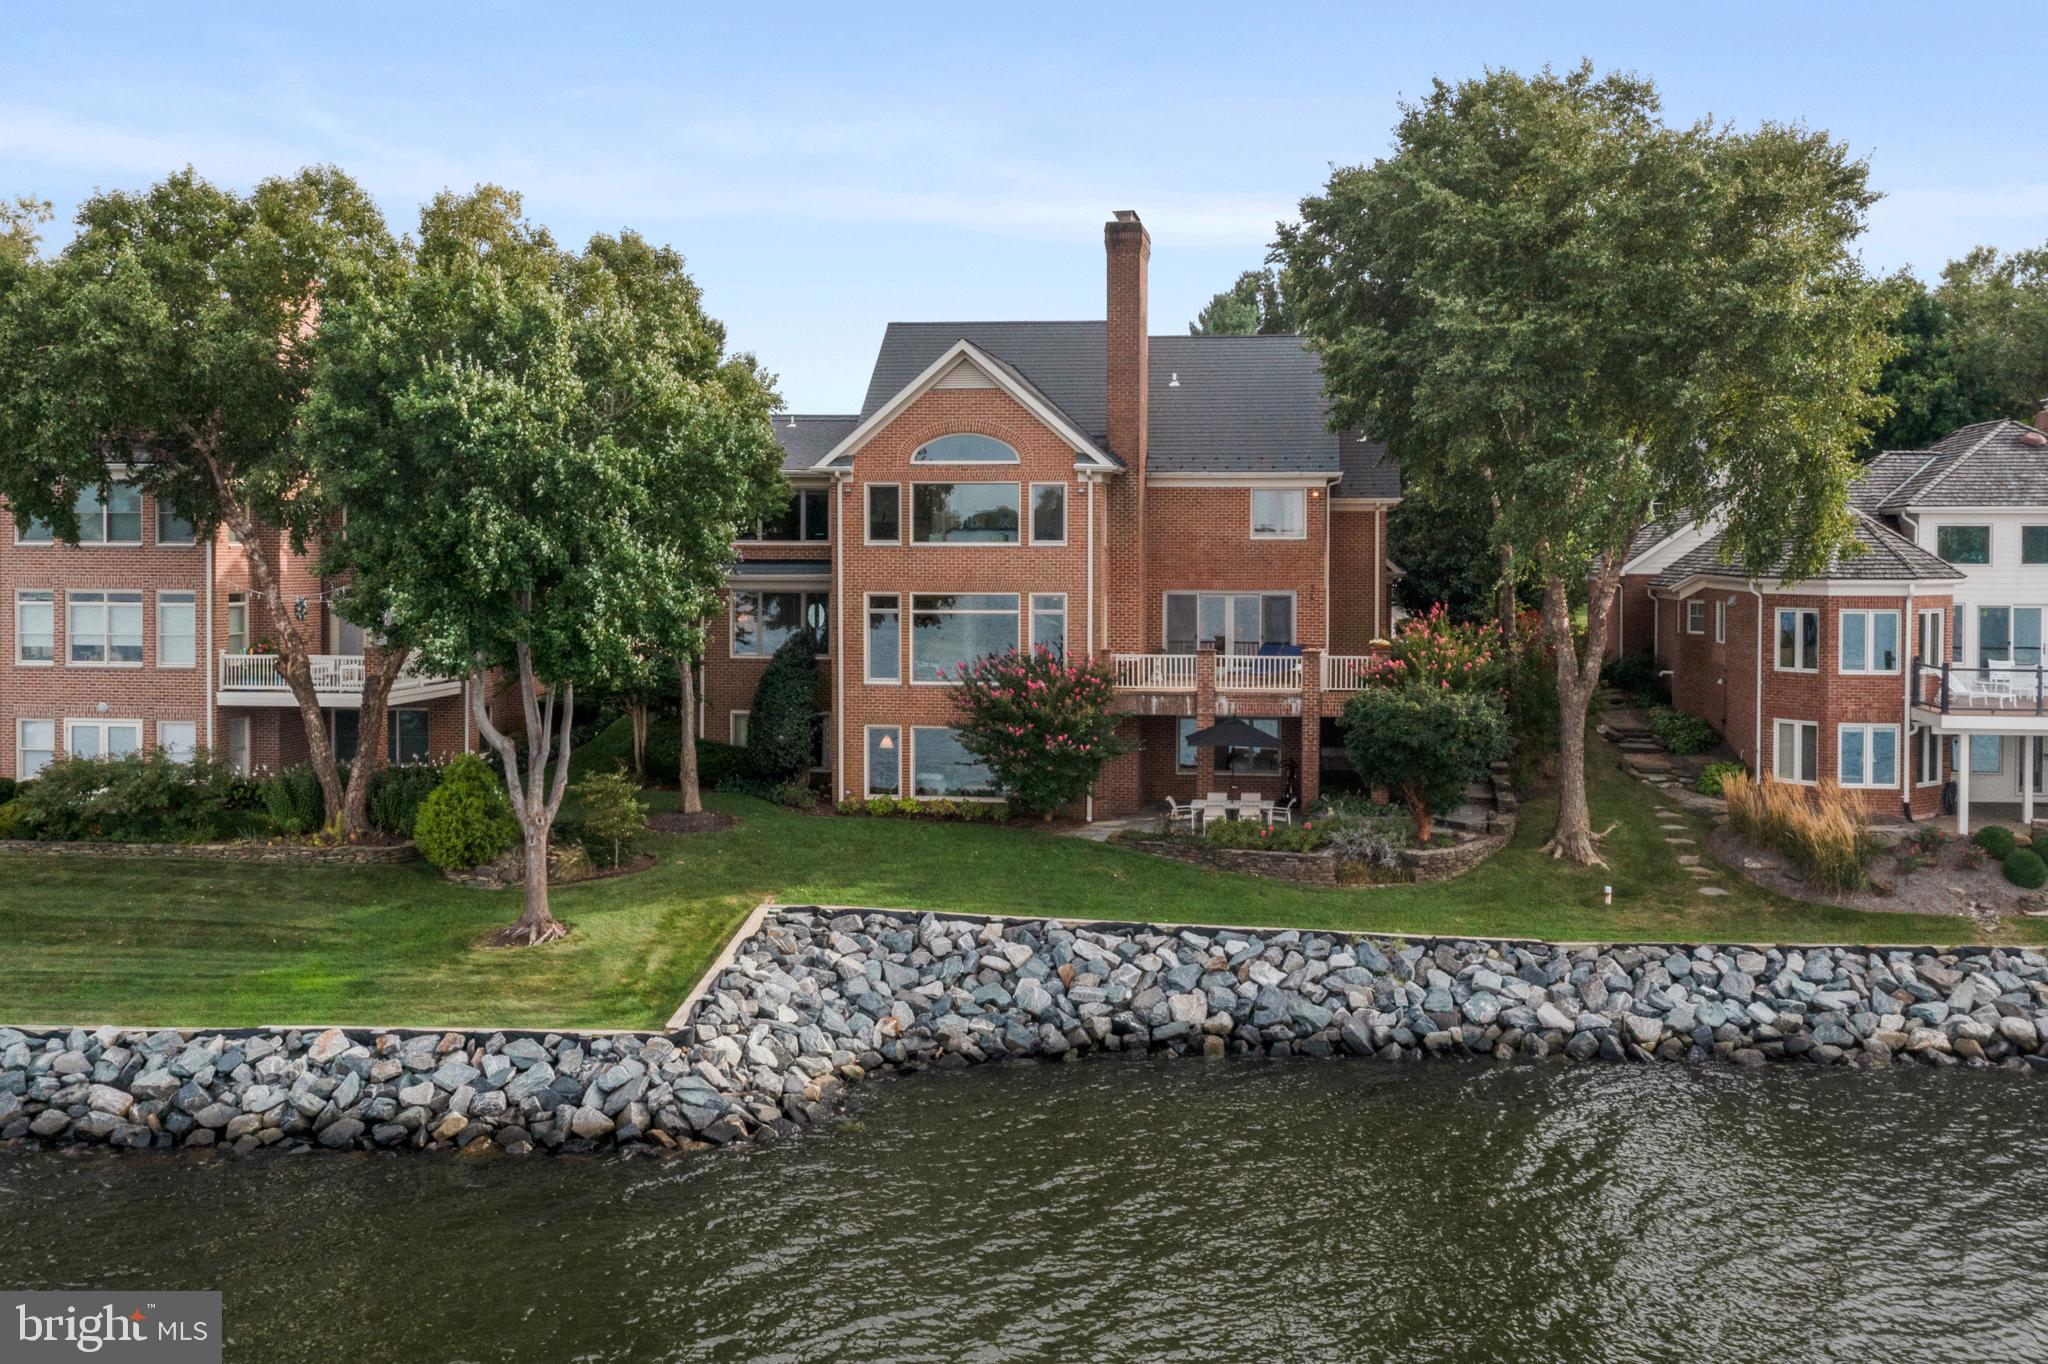
Stunning panoramic views across the South River from this finely crafted home! Immaculately kept and tastefully updated with style and true attention to detail.  Enjoy the wonderful open floor plan with outstanding flow for entertaining and everyday living. The crisp, clean design and custom features highlight the gorgeous views and give the illusion of being  on a luxurious yacht. The extra large waterside kitchen and breakfast room are the perfect place to cook a meal for 2 or 2 dozen and made for the way you want to live today. There is room for everyone to spread out and all rooms are welcoming and comfortable. The grand center hall with impressive water views and custom curved staircase leads to lovely rooms on all sides. The water views are maximized in the primary suite which is a true retreat designed for privacy and tranquility. The recently reimagined walk out lower level has two new designer baths, wide plank flooring, an over-the-top-fun and functional kitchenette, a great room with gas fireplace, two amazing bedrooms, a phenomenal covered waterside patio, separate laundry and great storage. Many, many updates and features include new windows, flooring, baths, kitchenette, HVAC, lighting fixtures, premium trim throughout, arched doorways, generator and new or newer appliances. Big garage with built-ins, work bench and pulldown storage. South River Landing is a true resort-style community with rich amenities including a deepwater marina, waterside pool, pool house, kayak and canoe racks, tennis, playground, a waterside nature trail, a private beach, 24/7 security gate with guard services and complete year-round homeowner and community landscaping services including mowing, edging, fertilizing, pruning, mulching, tree trimming  and snow removal. Close to Annapolis and a terrific location for commuters!
#MDAA2094040

EDGEWATER

700 SOUTH RIVER LANDING ROAD

5 Beds

4 Baths

6,012 Sq.Ft.

$2,400,000

MLS#: MDAA2094040
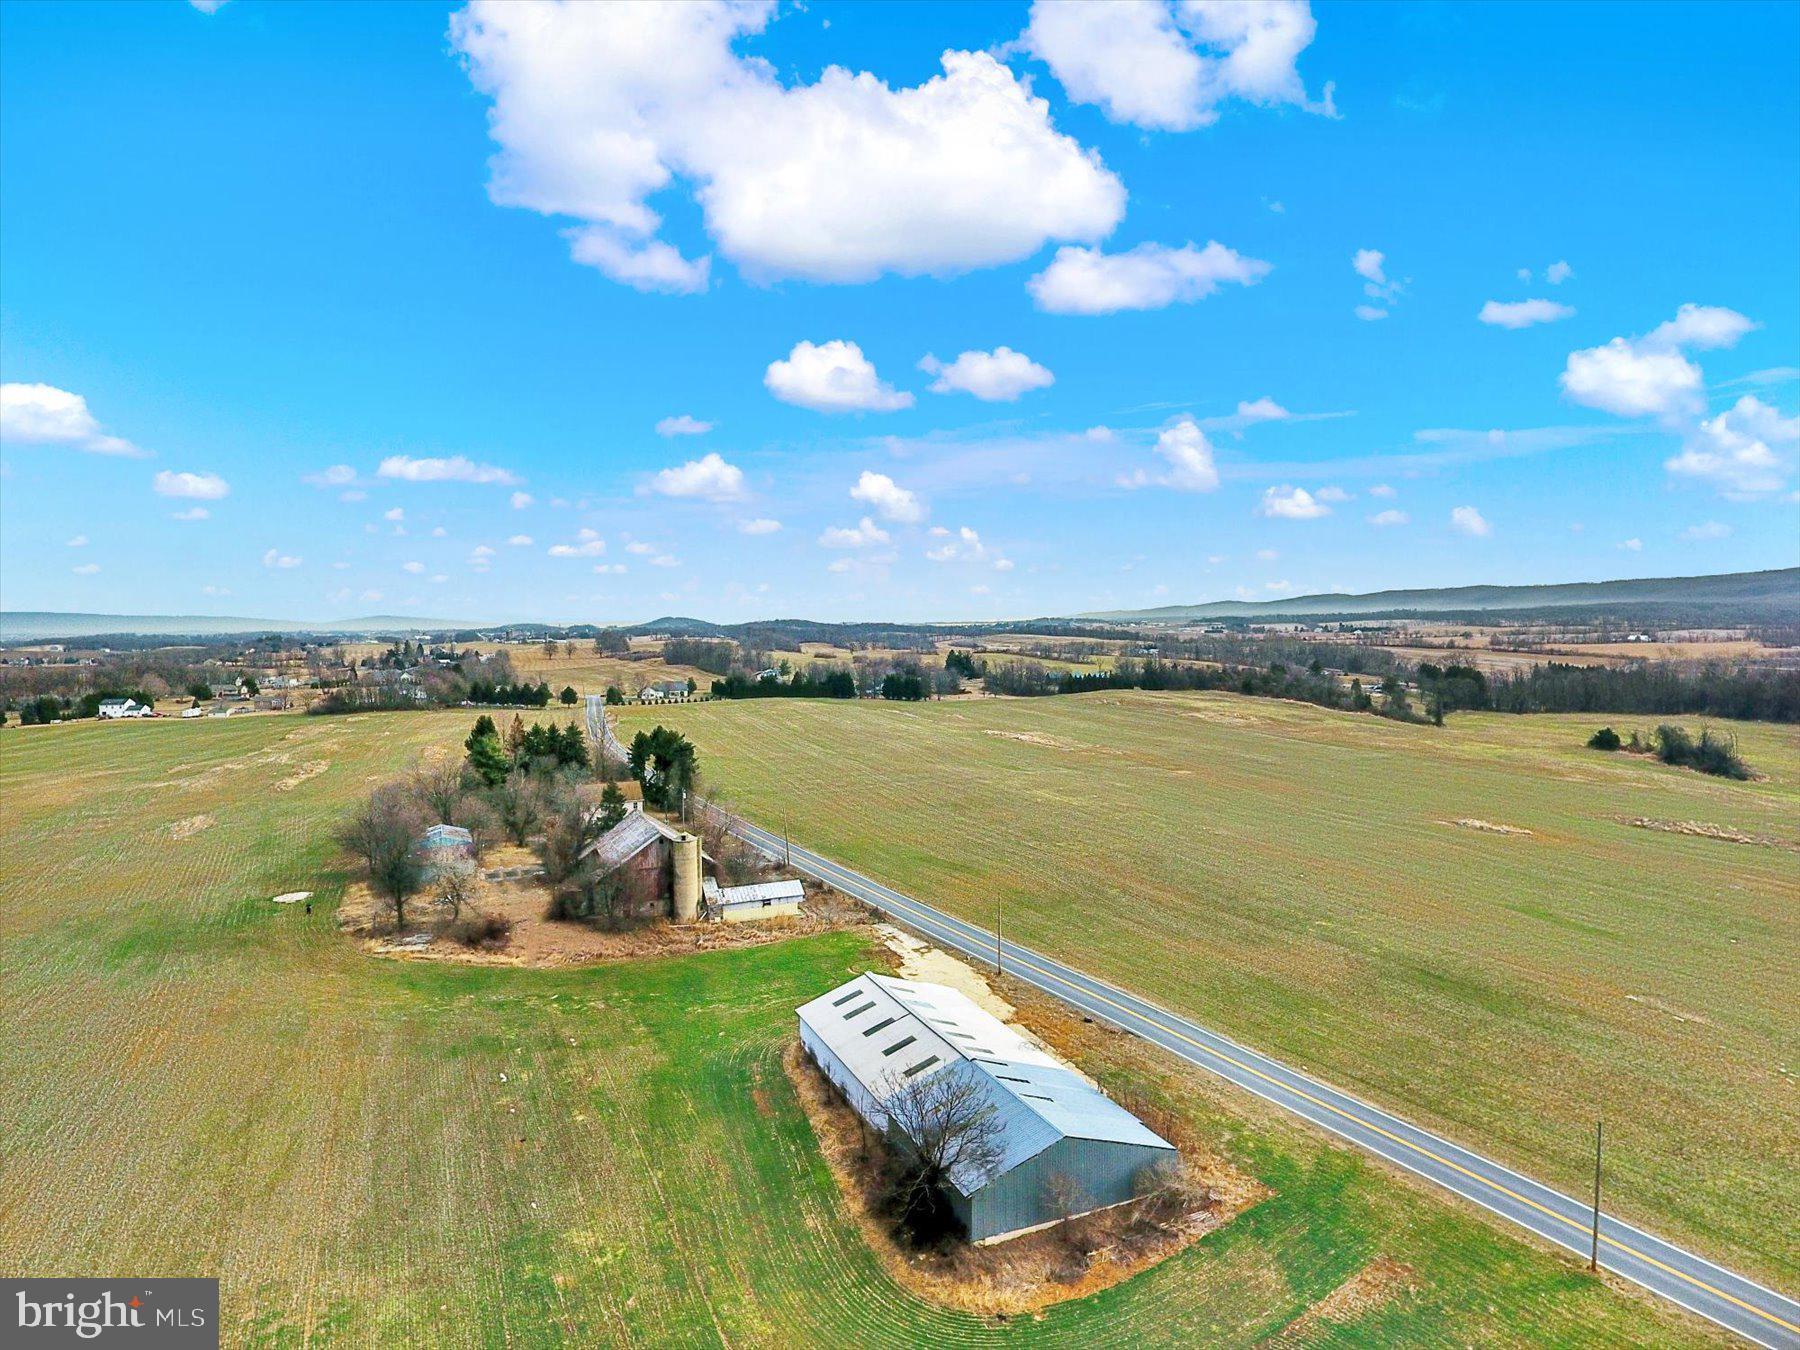
102 acre Farm with approx. 80 acres very productive Hagerstown Silt Loam soil, home w/ 2 separate living units, 50'x74' Bank Barn, 60'x130' Building with concrete floors, 30'x40' Equipment building, 32'x40' detached garage. The farm is zoned R-1 (Low Density Residential) with approx. 4,000 ft of road frontage, public water & sewer is very close by. Approx. 1/4 mile from Green Twp Park. Great location for a residential development, poultry or dairy operation. Approx. 1.5 miles from RT 81 and close to RT 76 & RT 30. Settlement requirements: no more than a 90 day settlement, no development due diligence
#PAFL2025582

CHAMBERSBURG

4935 BYERS ROAD

4 Beds

2 Baths

N/A

$2,400,000

MLS#: PAFL2025582
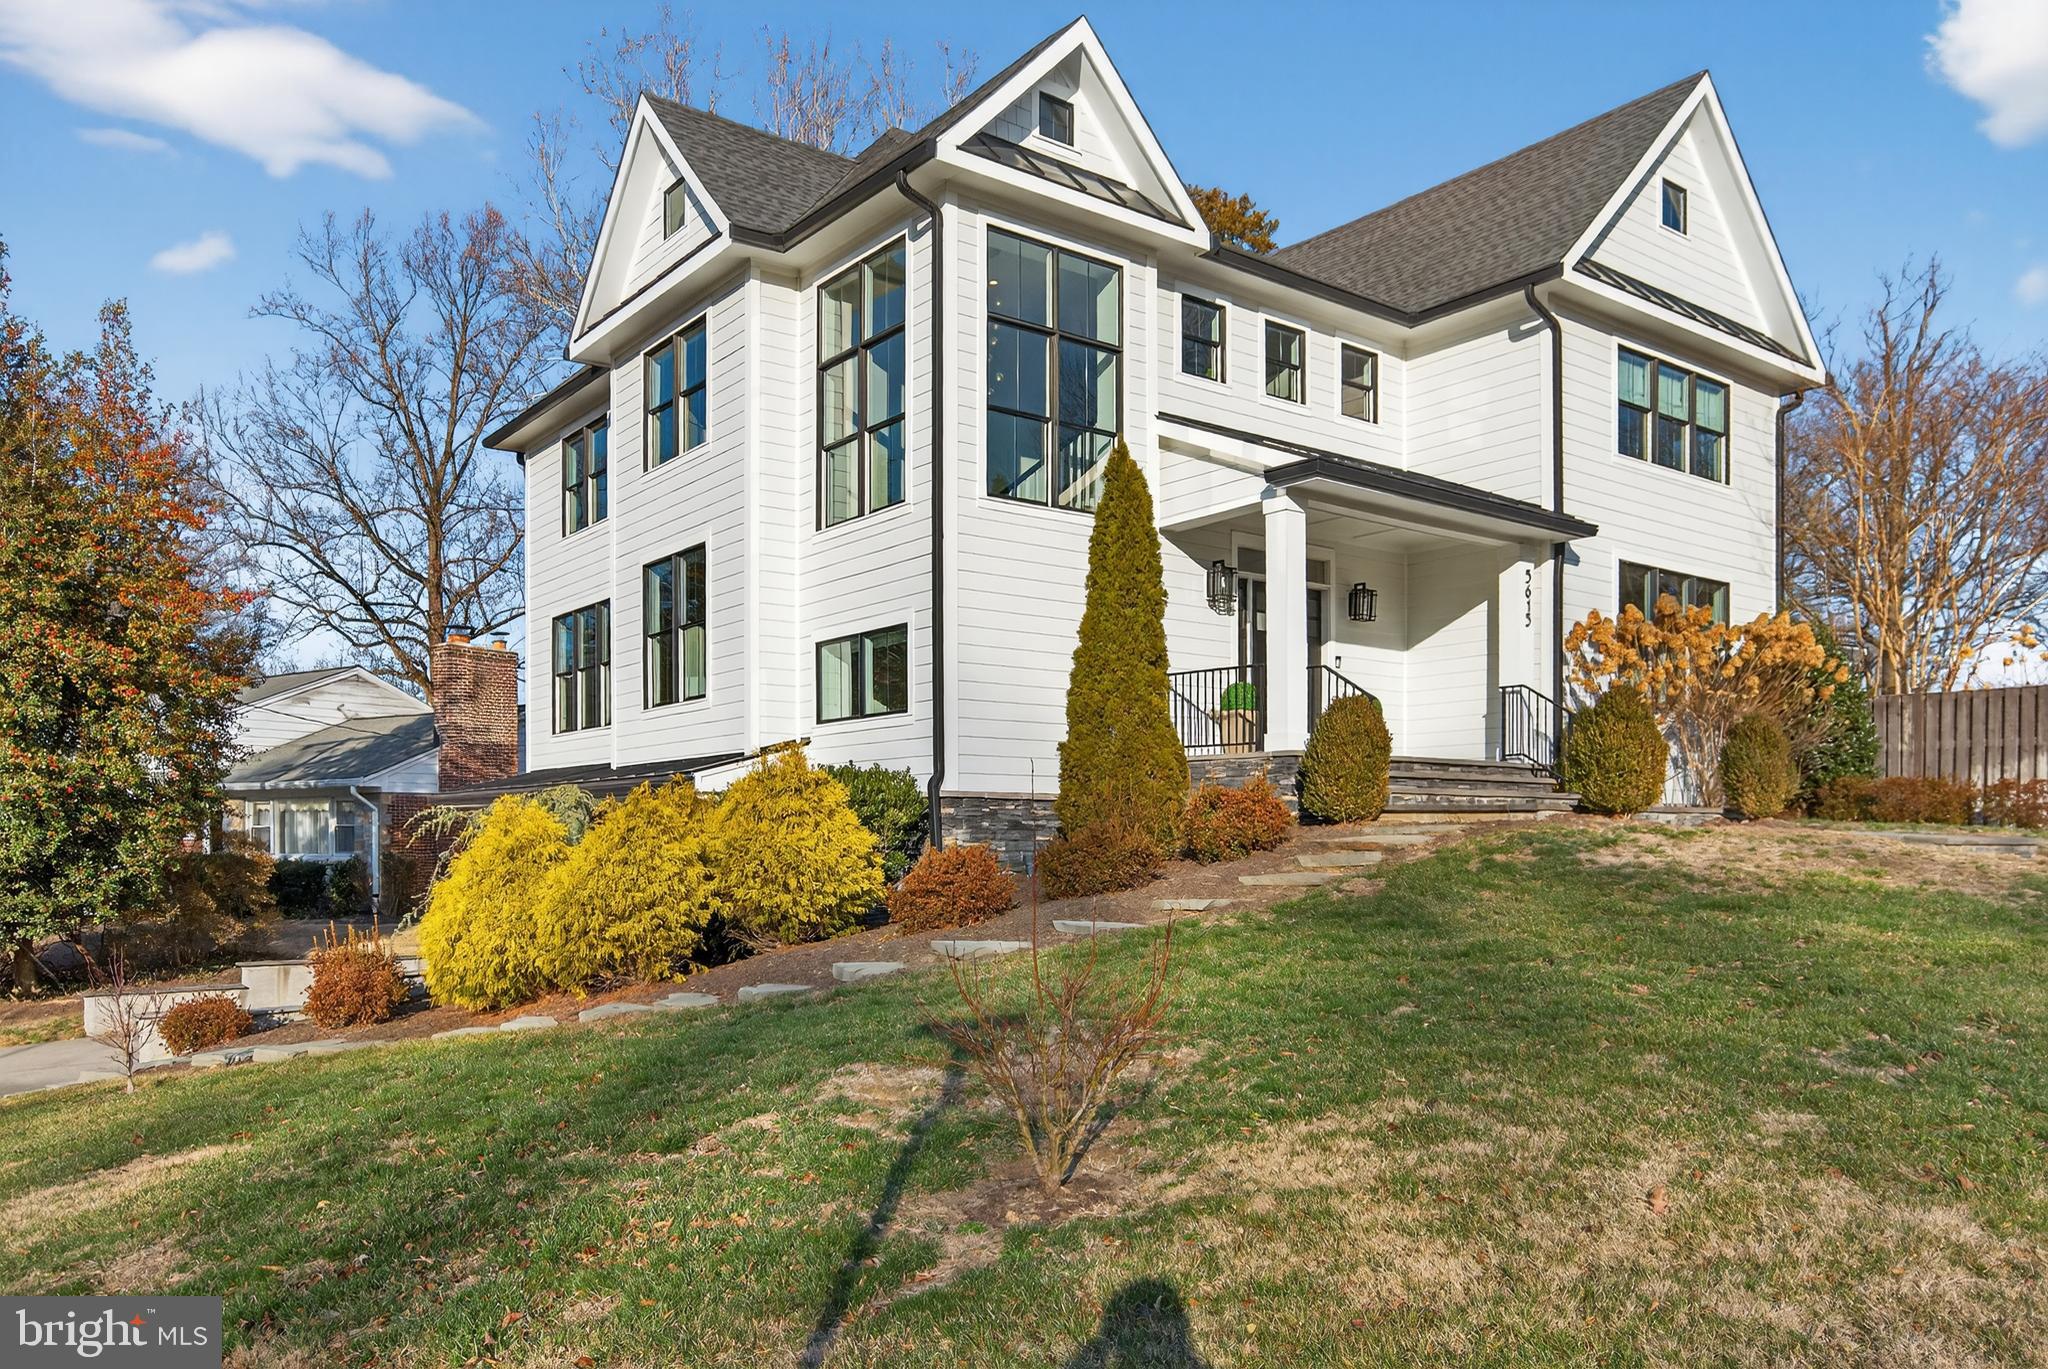
Perfectly positioned on a quiet and highly coveted cul-de-sac in Arlington’s desirable Crescent Hills neighborhood, this extraordinary six-bedroom, six-and-a-half-bath custom Craftsman home is a rare offering that must be seen to be fully appreciated. Thoughtfully designed and impeccably built with no expense spared, the home showcases an open-concept floor plan, nine-foot ceilings on the main level, gorgeous wide-plank oak hardwood floors throughout the main and upper levels, and an abundance of natural light. Quality craftsmanship is evident in every detail, including solid-core doors, designer fixtures, recessed LED lighting, in-wall speakers in multiple rooms, Cat 6 wiring, soundproofed floor systems, and high-efficiency mechanicals designed for comfort and longevity.

The main level is both elegant and inviting, beginning with a spacious foyer that opens seamlessly to formal and casual living spaces. The living room is anchored by a striking floating gas fireplace with customizable flame colors and is framed by a wall of windows and French doors that lead to the expansive patio, creating an effortless indoor-outdoor flow. The dining room is generously sized and bathed in sunlight, making it ideal for hosting memorable gatherings. The stunning chef’s kitchen is the true centerpiece of the home, featuring two-tone shaker cabinetry, quartz countertops, a marble tile backsplash, a six-burner gas range, stainless steel appliances, and an oversized island with seating for up to six, a second dishwasher, a second sink, a second dedicated cabinet for trash and recycling, and a built-in microwave. A beautifully appointed butler’s pantry with wine refrigerator and an enormous walk-in pantry add both function and flair, while the adjacent breakfast area overlooks the tranquil backyard. A versatile sitting room, a half bathroom, and a highly desirable main-level bedroom or office complete this floor.

The upper level offers a luxurious primary suite designed as a private retreat, complete with tray ceiling, built-in speakers, a cozy sitting area, two expansive walk-in closets with custom Elfa systems, and a spa-inspired bathroom featuring a soaking tub, multi-head shower, double vanity, and hot water recirculation for near-instant comfort. Three additional bedrooms on this level are spacious and sun-filled, each with custom Elfa closets and its own en suite bathroom. A dedicated upper-level laundry room adds exceptional everyday convenience.

The lower level is ideal for entertaining and extended living, offering a large recreation room prewired for a projector, built-in speakers, cork-backed LVP flooring, and a charming wood stove. An additional bedroom and two full bathrooms provide flexible options for guests, au pair living, or multigenerational needs. A custom mudroom connects directly to the oversized two-car garage with epoxy flooring and extensive storage solutions.

Set on a rare 0.28-acre flat, fully fenced lot, the backyard is truly a showstopper, featuring an expansive patio with gas line, a hot tub, irrigation system, basketball hoop, and a custom-built shed designed to match the home. Walking distance to the elementary (Discovery), middle (Williamsburg), and high (Yorktown) schools. Ideally located near parks, shopping, dining, and an easy commute to Tysons and Washington, DC, this exceptional residence offers the perfect blend of luxury, space, and location.
#VAAR2067206

ARLINGTON

5615 35TH ROAD N

6 Beds

6 Baths

5,496 Sq.Ft.

$2,400,000

MLS#: VAAR2067206

10 Acres in Vienna/Great falls area 5 lots 2 Acres per lot home in the area are going for 2 million to 3 million with langley high school. The site plans are ready for this incredible project this is one of last large lots for this type projects. It could be a 15 million dollar project !!!!!!
#VAFX1148970

VIENNA

10190-94 MILL HOLLOW WAY

None Beds

None Baths

10.0 acres

$2,400,000

MLS#: VAFX1148970
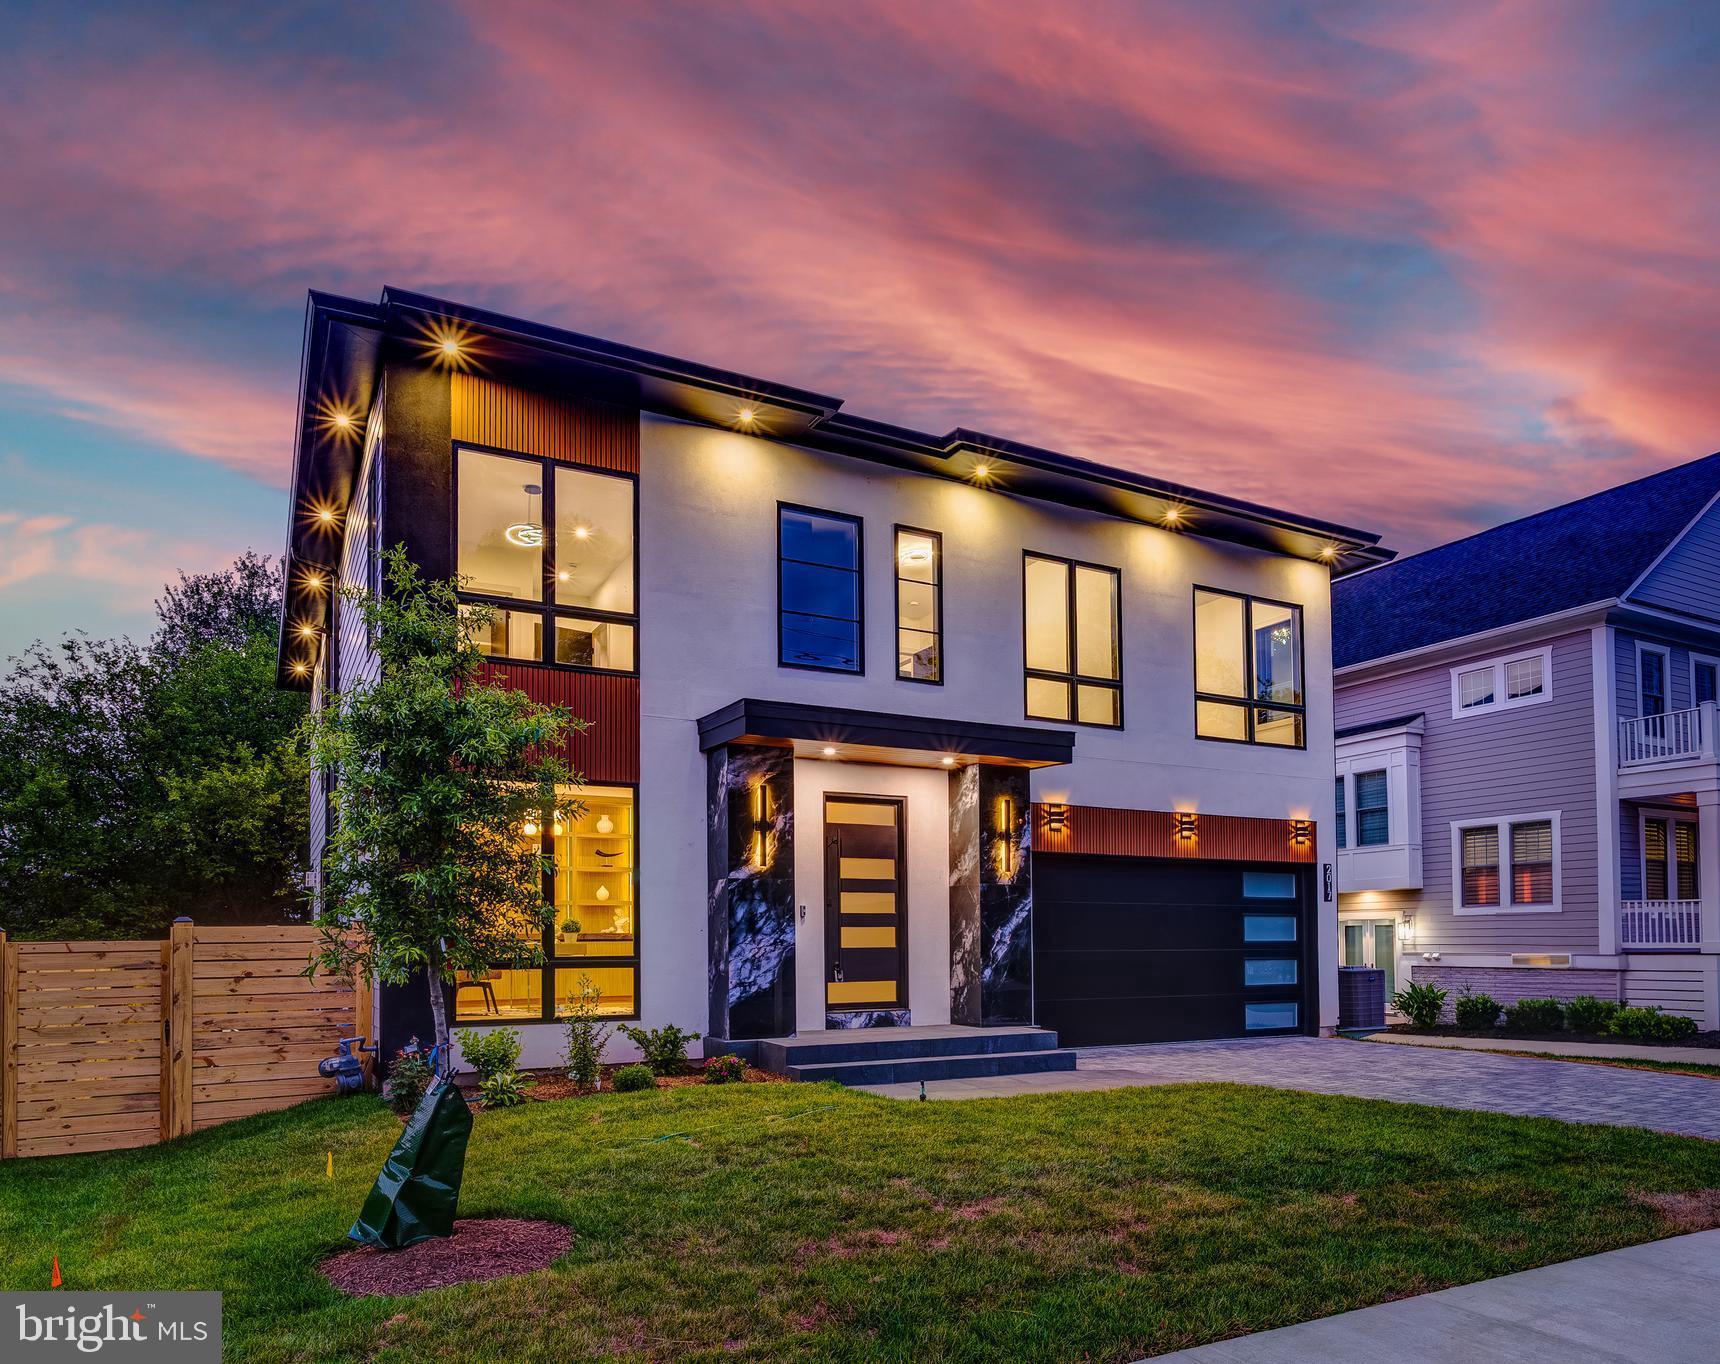
Introducing 2017 N. Greenbrier Street — a striking new construction contemporary residence offering nearly 5,000 square feet of thoughtfully curated living space. With 5 bedrooms, 4 full bathrooms, and 2 half bathrooms this home exemplifies modern elegance, elevated by luxurious finishes and timeless design.
The sleek stucco exterior, accented by bold marble pillars, makes an unforgettable first impression and sets the stage for the sophistication within. Step into a grand foyer featuring tray ceilings, elegant wainscoting, and wide-plank oakwood flooring that flows seamlessly throughout the home. Expansive Pella casement windows bathe the interior in natural light, highlighting the home's open and airy ambiance.
The gourmet kitchen is a chef’s dream—outfitted with top-of-the-line JennAir appliances including double wall ovens, a gas cooktop, built-in microwave, and coffee maker. Custom cabinetry is paired with sleek glass accent doors and a show-stopping marble island and backsplash. A modern light fixture defines the large dining area, which opens into a stunning family room featuring a dramatic floor-to-ceiling fireplace and architecturally designed square recessed tray ceiling insets. Designer lighting throughout adds an elevated touch. An elegant office with built-in cabinetry and a stylish half bath complete the main level.
Step outside to a tree-lined backyard oasis featuring a spacious back porch with sleek glass railings and a separate patio—perfect for both lively entertaining and serene relaxation.
Upstairs, four generously sized bedrooms and three full bathrooms offer comfort and privacy, with each bedroom enjoying direct bathroom access. The primary suite is a true retreat, complete with its own floor-to-ceiling fireplace, a spa-like ensuite with matte black porcelain tile, a freestanding soaking tub, walk-in shower with bench seating, and a full wet bar with wine racks and beverage fridge. The gigantic custom walk-in closet is designed to impress. A dedicated laundry room with a sink, folding station, and front-loading washer and dryer adds functional ease to the upper level.
The walk-out lower level expands the home’s livability with a large recreation room, a second full bar with marble countertops, a fifth bedroom, a fourth full bathroom, and a flexible bonus room—perfect for a home gym, studio, or additional office. A convenient half bath is also included on this level.
Additional highlights include Kohler bathroom fixtures, lit vanity mirrors, and high-end finishes throughout.
This exceptional home masterfully combines modern architecture, luxury detail, and practical design creating an extraordinary opportunity to own a truly one-of-a-kind property in the heart of North Arlington.
#VAAR2061342

ARLINGTON

2017 N GREENBRIER STREET

5 Beds

4 Baths

4,928 Sq.Ft.

$2,400,000

MLS#: VAAR2061342
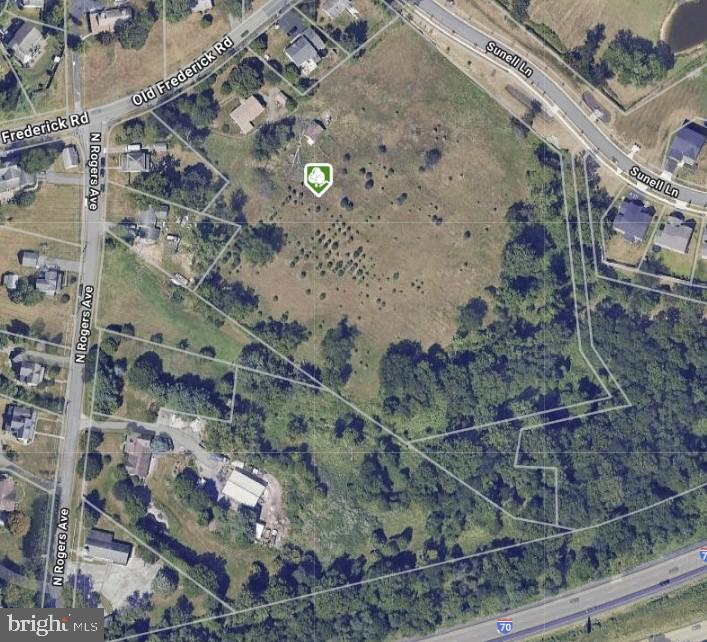
For comparable use only
#MDHW2049490

ELLICOTT CITY

8645 OLD FREDERICK ROAD

None Beds

None Baths

7.95 acres

$2,400,000

MLS#: MDHW2049490
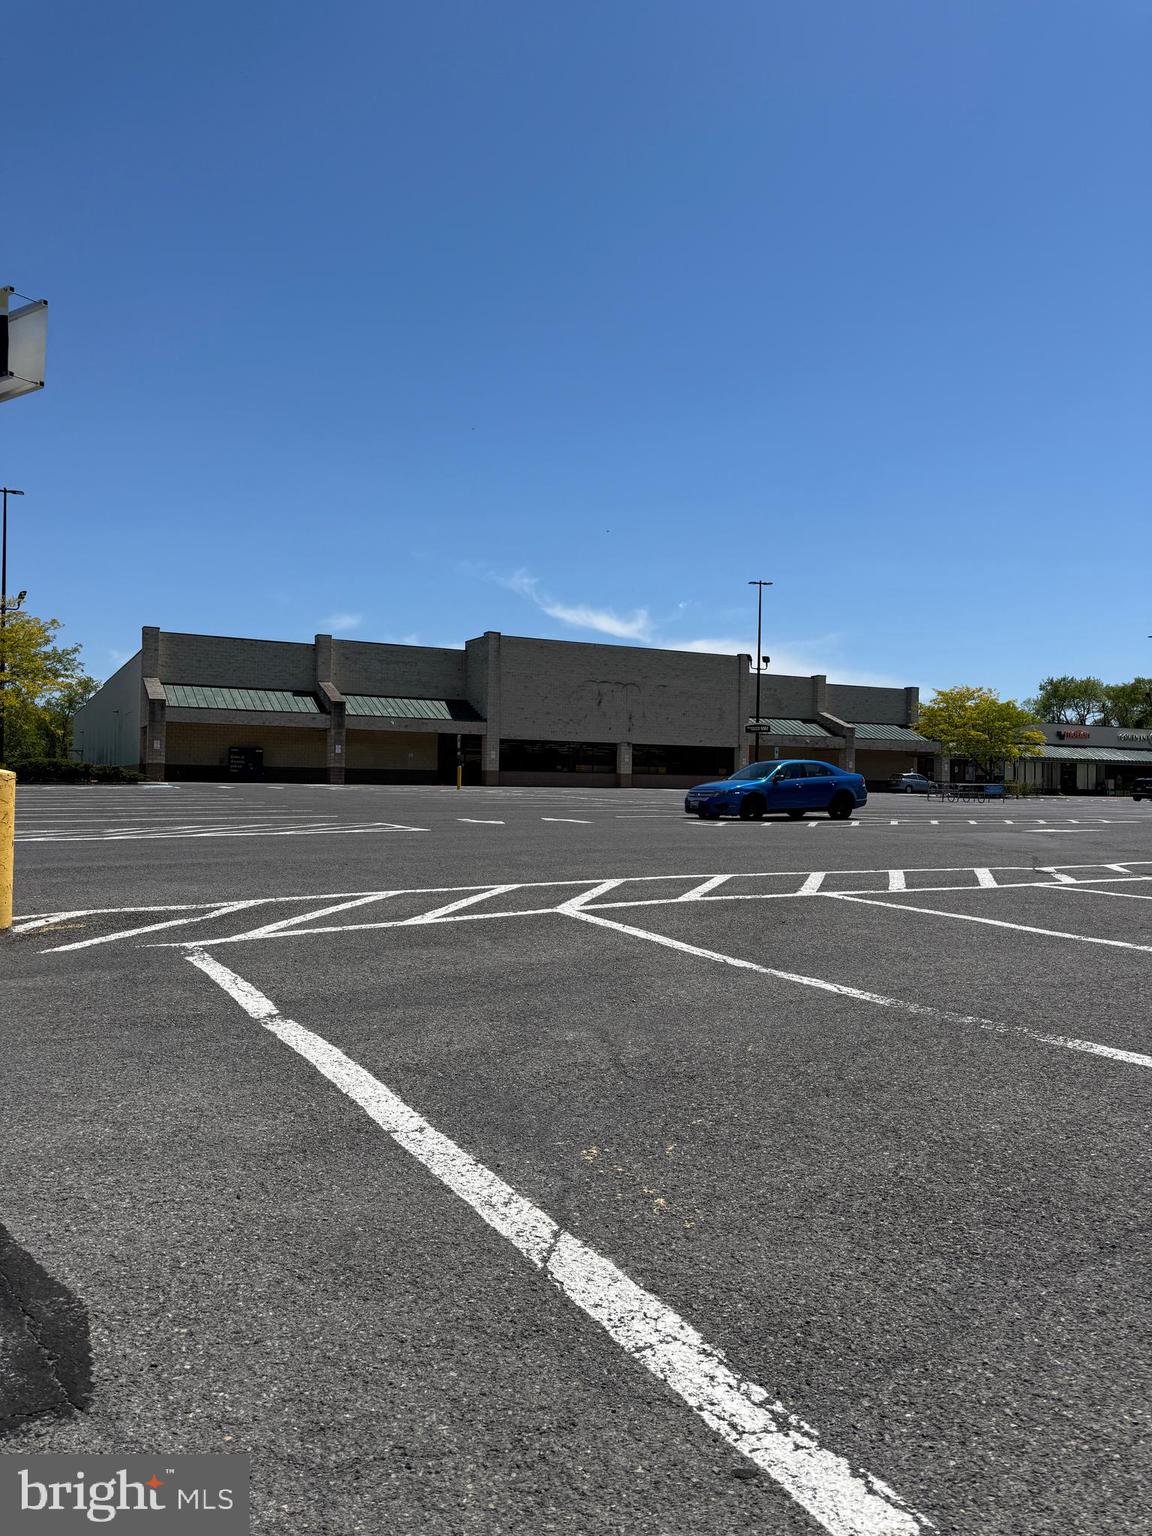
Private Sale 1999 Shopping Center with Vacant Anchor - Weis Markets Vacated 3/2026
#MDAL2015402

CRESAPTOWN

15300 MCMULLEN HIGHWAY SW

None Beds

None Baths

57,506 Sq.Ft.

$2,400,000

MLS#: MDAL2015402

This classic country farmhouse that has the bones of a log home and sits on 105 acres of beautiful, sprawling, rolling hills is perfect for a large family looking to build their dream home and farm alongside an income producing property or for a developer looking to build homes with majestic views in a relaxed countryside. From the highest point, you can see the picturesque views of the mountains to the East.  Large portions of the land are cleared and there are also wooded areas with native trees.  The land is assessed under the Clean and Green Act 319, however the calculation of back taxes plus interest for the prior 7 year period have been calculated at approximately 20k by the tax assessor's office if the land usage were to change.  This property is still used for farming and being rented for soybean production. A 1,440 square foot barn is adjacent to the house and shares the very large driveway. The residence has been modified to be a two unit home (through the sealing and soundproofing of two doors for easy to conversion back to single unit) with two separate kitchens and is currently being leased.  The road frontage is approximately 3,000 ft which includes Bear Road as the parcel crosses over Bear Rd.  In the past, the land has been used to grow evergreen trees.  Even though you have the peacefulness of the countryside and is in close proximity to many farms that one can procure local meats and veggies, it is still only 20 minutes away from skiing at Blue Mountain and a half hour to the gorgeous Delaware Water Gap.
#PAMR2007286

EFFORT

267 LONG MOUNTAIN ROAD

3 Beds

2 Baths

2,862 Sq.Ft.

$2,400,000

MLS#: PAMR2007286
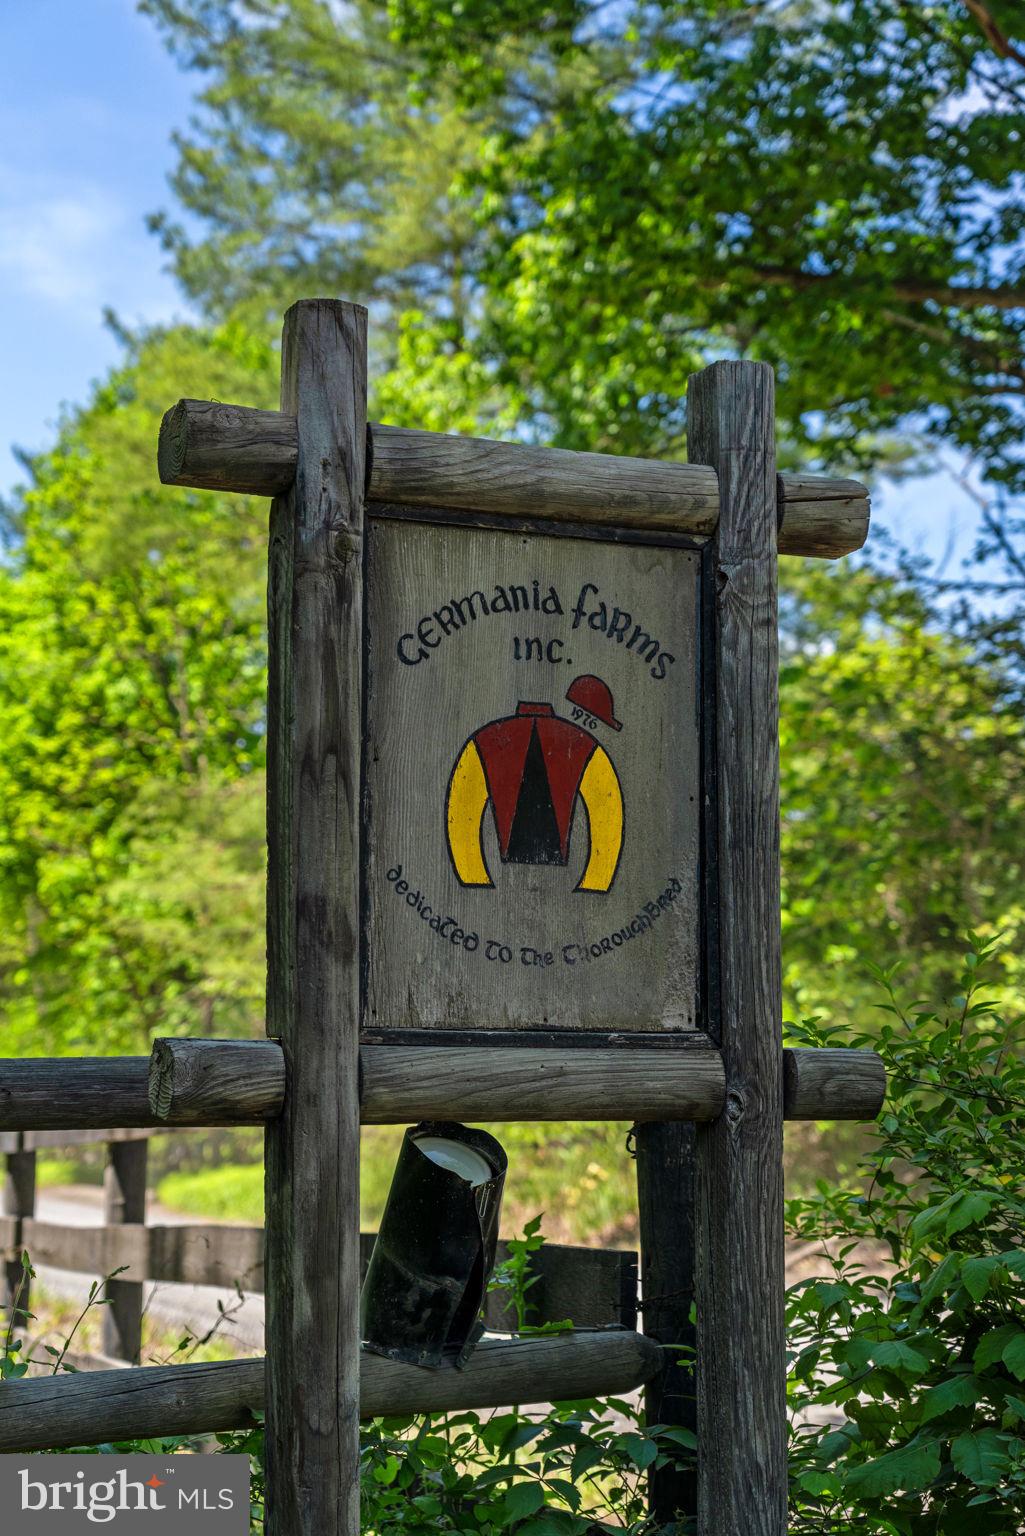
“Germania Farm” — gracefully offered for the first time since 1985 — is a truly rare and distinguished offering set on 20.3 breathtaking acres along New Road in Aldie. Perfectly positioned just minutes from Creighton Farms, Middleburg, and Dulles International Airport, the property offers an exceptional blend of refined country living and effortless accessibility. A long, private approach reveals the elegant frame and brick contemporary residence, thoughtfully designed to capture natural light and sweeping views of the Bull Run Mountains.  Property fronts on Bull Run Creek.  Inside, soaring ceilings, expansive living spaces, and two fireplaces create an atmosphere of warmth and understated sophistication. The home offers 5 spacious bedrooms and 4 full baths and elevator, ideal for both relaxed daily living and gracious entertaining. The grounds are equally impressive, presenting a picturesque setting with open land and mature surroundings that ensure privacy and tranquility. Zoned AR2, Germania Farm is perfectly suited for a premier equestrian estate, boutique country inn, or an extraordinary private residence. Equestrian and lifestyle amenities include a well-appointed 4-stall barn with tack room, a substantial 4-car garage, additional storage building, and a serene in-ground pool—perfect for enjoying the peaceful landscape and mountain vistas.
#VALO2120846

ALDIE

24680 GERMANIA LANE

4 Beds

4 Baths

3,133 Sq.Ft.

$2,400,000

MLS#: VALO2120846
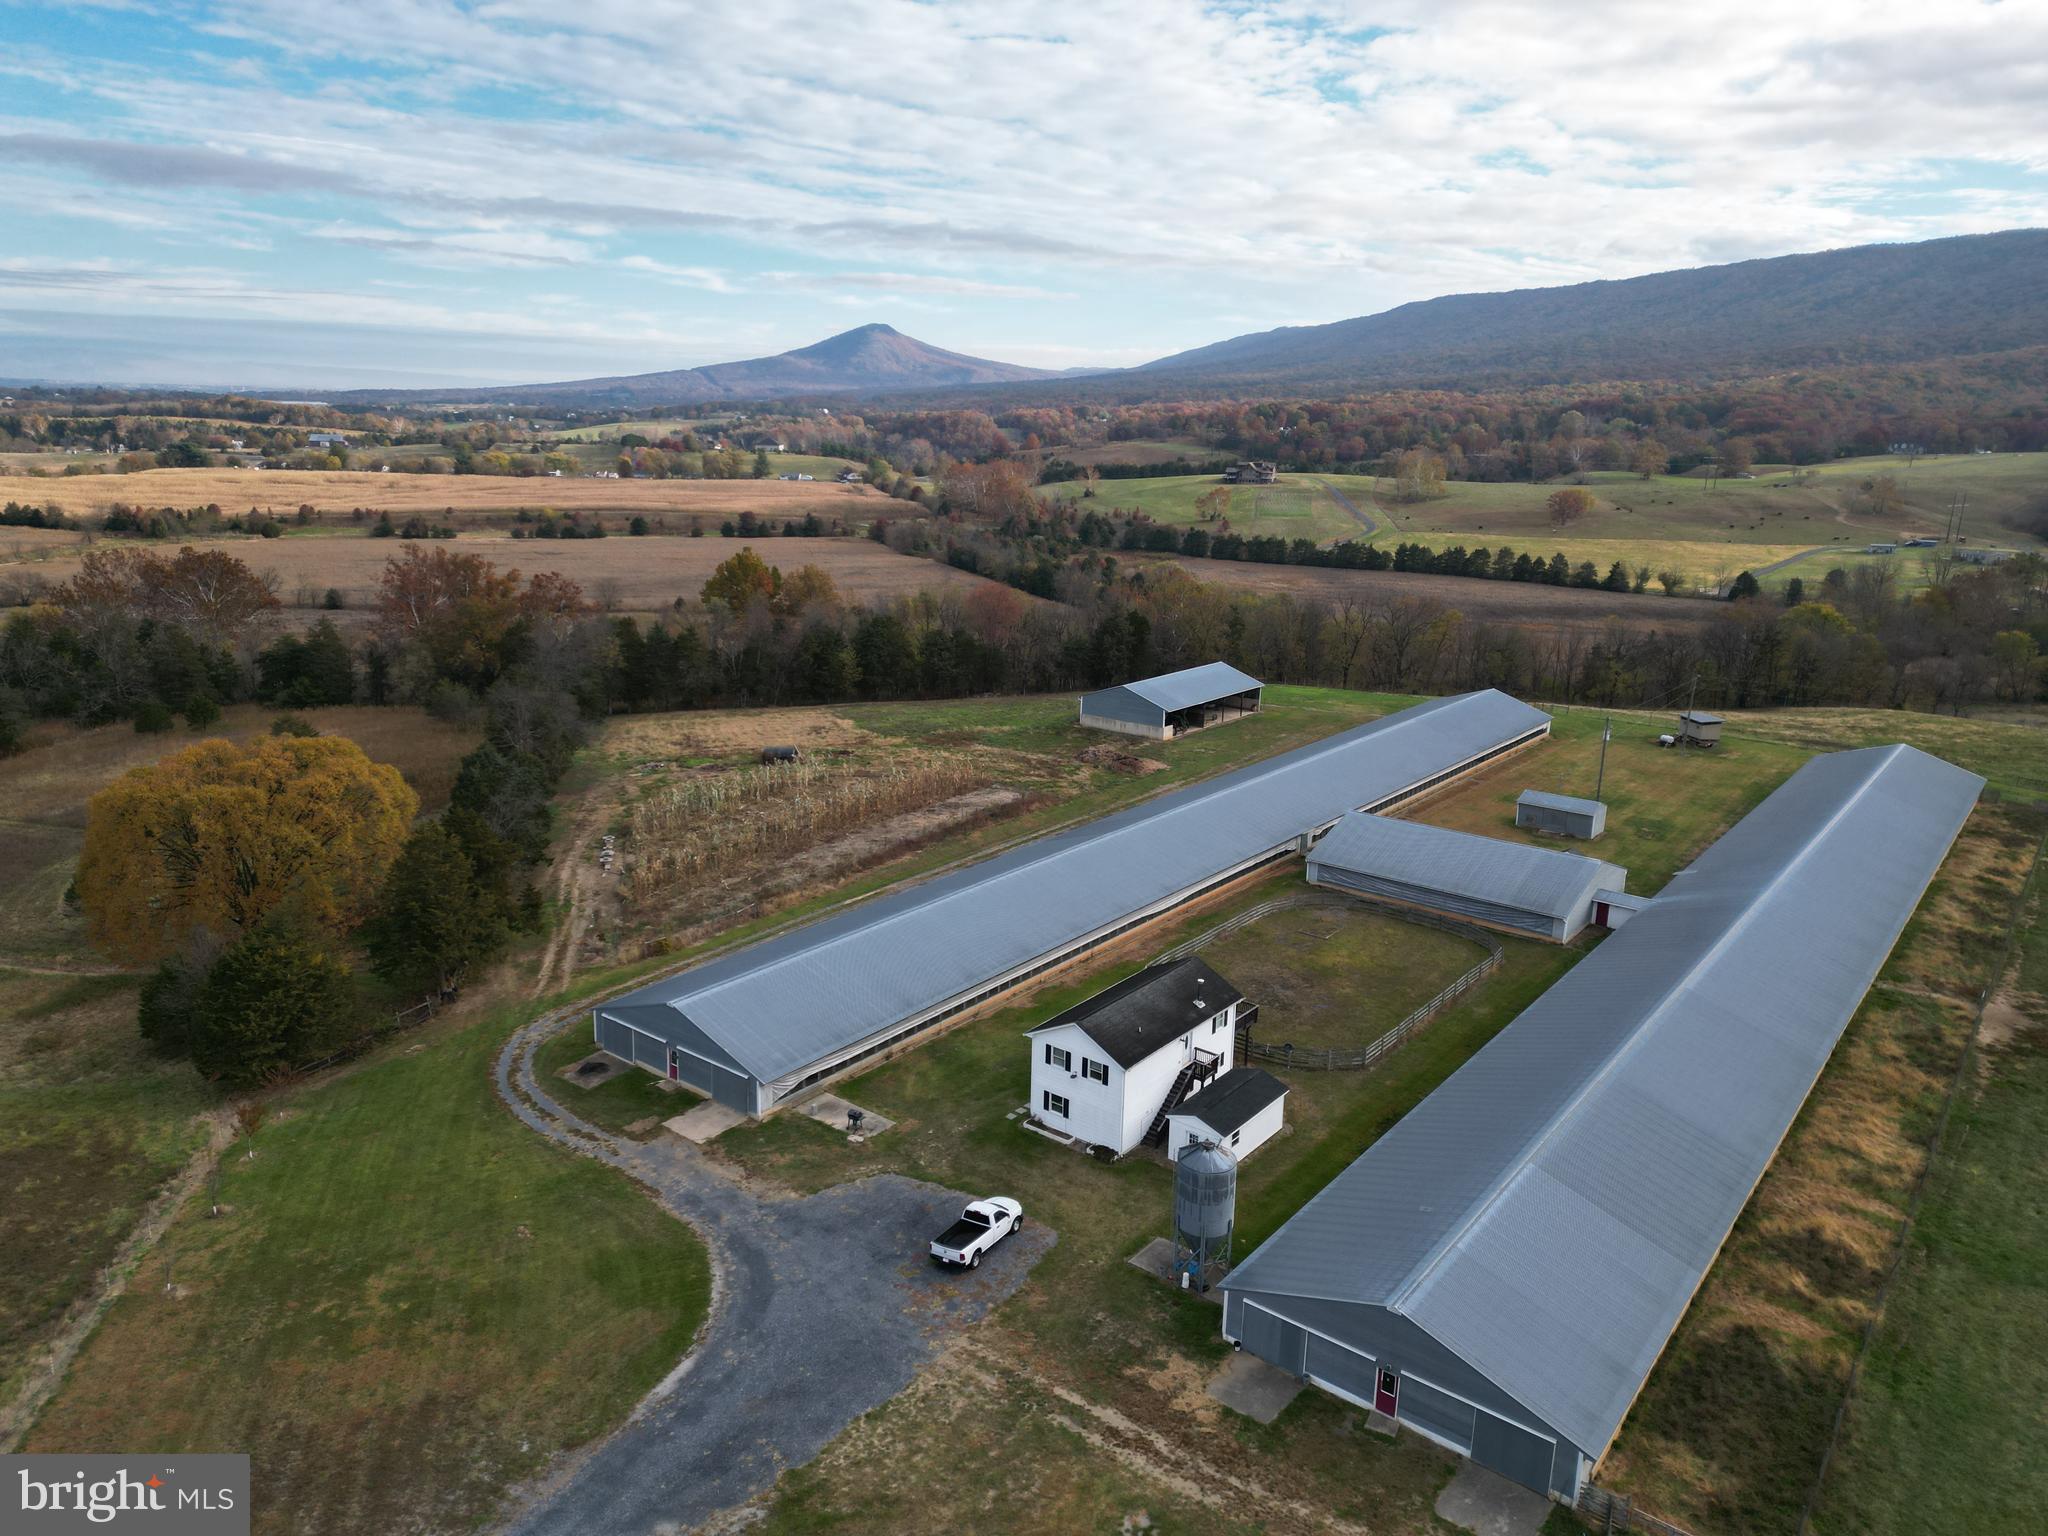
Welcome to the pristine and picturesque Quiet Retreat Farm located only seconds east of historic New Market and Interstate 81. Prime land like this won’t last long so don’t miss your chance to own this gorgeous farm. Expansive acreage that stretches from US-211 to Smith Creek Road. This one of a kind offering features frontage with lovely Smith Creek of more than 2000 ft +/-. The vast majority of the stellar land is open and fenced for livestock. This farm features two large well maintained livestock or poultry barns, equipment shed, milking parlor, and living quarters. The quaint living quarters feature 3 bedrooms, two bathrooms,  and 1600 +/- square feet of living space. Both barns are equipped with water and electricity throughout. With 5 individual parcels this property has multiple building opportunities. Elite panoramic views of the surrounding countryside can be seen from the higher elevations of the farm year round and access is secured via road frontage on US-211 and Smith Creek Road both of which are state maintained asphalt roads. Prime hunting opportunities for deer, turkey, and small game. Zoned Agriculture (A-1) with gently sloping topography.  Terrific location for your farming operation, family compound, or development project. Live the way you want with no restrictions, no covenants, and no HOA. Enjoy hiking, camping, and recreation of all types on this land. Land and all structures will convey in strictly AS-IS condition. A short drive to all the amenities and attractions Harrisonburg has to offer. Shown by appointment only and ALL buyers must be accompanied by a licensed agent.
#VASH2012864

NEW MARKET

499 E LEE HIGHWAY

3 Beds

2 Baths

1,600 Sq.Ft.

$2,400,000

MLS#: VASH2012864
OFFER DEADLINE WEDNESDAY��APRIL 15, 2026, 12PM. 

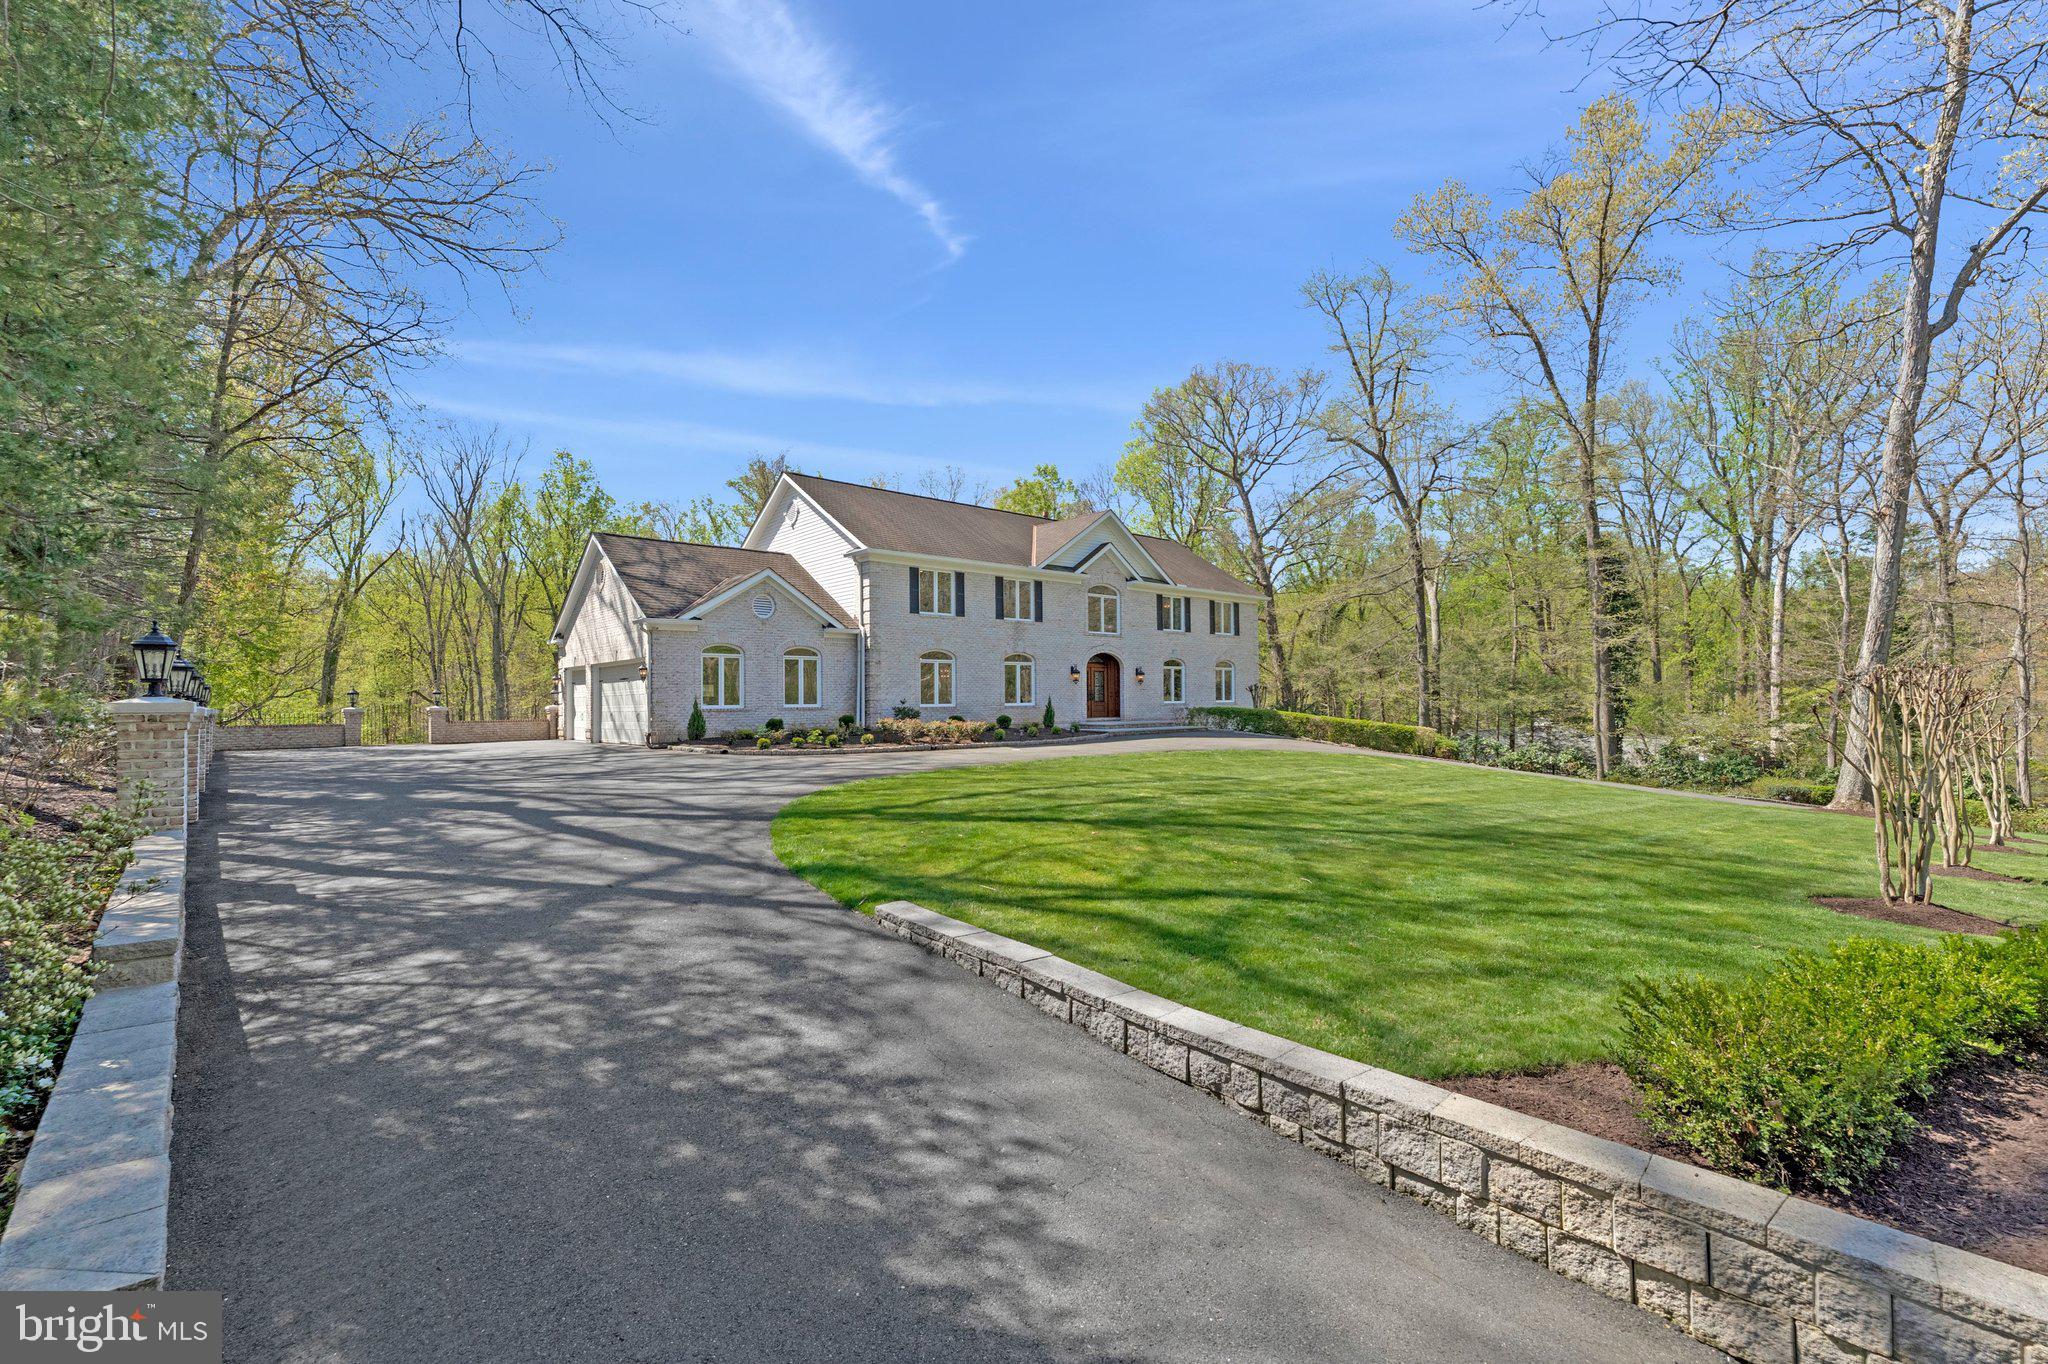
Perched on a picturesque 1.9-acre lot in the sought-after community of Woodside Estates in McLean, this elegant and meticulously maintained 6,000+ square foot colonial offers 5 bedrooms and 5.5 bathrooms across three finished levels. Surrounded by mature trees and natural beauty, the home combines a sense of privacy and tranquility with exceptional convenience.

Throughout the residence, hardwood floors and recessed lighting span all levels, complementing the home’s timeless architecture and thoughtful design. Ideally positioned on the border of McLean and Great Falls, the property is just minutes from downtown McLean, Great Falls Village, Tysons Corner, and Reston, offering easy access to world-class shopping, dining, and major commuter routes.

The stately front entrance opens to a grand foyer with a graceful circular staircase and wrought iron banister, creating an immediate sense of elegance. The main level has been thoughtfully remodeled to include a separate formal living room and a spacious home office or library lined with built-in bookcases, ideal for both entertaining and working from home.

At the heart of the home lies the gourmet kitchen, beautifully appointed with a large center island, quartz countertops and backsplash, custom 42-inch white cabinetry, and top-of-the-line JennAir stainless steel appliances. Just beyond, the expansive family room serves as a warm gathering space, highlighted by a linear gas fireplace with stone surround, recessed television niche, and custom built-ins. French doors open to a generous covered deck overlooking the terraced backyard and the peaceful setting of Rocky Run Creek, creating a seamless transition between indoor and outdoor living. An elegant powder room completes the main level.

Upstairs, the welcoming primary suite offers a private retreat with a cozy gas fireplace, an elegant spa-like bath, and custom-designed walk-in closets providing exceptional storage and organization. Across the hallway are three generously sized bedrooms, each with updated en-suite full baths. A large upper-level laundry room with a view, offers ceramic tile flooring, cabinetry, and folding table adds everyday convenience.

The walk-out lower level is designed for both relaxation and entertaining, featuring a spacious recreation room with custom bar and gas fireplace. Sliding glass doors lead to an expansive flagstone patio and lawn, providing beautiful outdoor living space overlooking the wooded grounds. This level also includes an additional bedroom with en-suite full bath, perfect for guests or extended family. The level grassy area offers ample space for outdoor recreation and is ideal for the addition of a future pool.

With its classic open floor plan, elegant architectural details, spectacular natural surroundings, and exceptional location, this remarkable property offers the perfect balance of luxury, comfort, and everyday livability.

Video of property available online.
#VAFX2300470

MCLEAN

8611 BROOK ROAD

5 Beds

None Baths

6,050 Sq.Ft.

$2,400,000

MLS#: VAFX2300470

1 ... 596 597 598 599 600 ... 666
* Listings identified with the FMLS IDX logo come from FMLS and are held by brokerage firms other than the owner of this website. The listing brokerage is identified in any listing details. Information is deemed reliable but is not guaranteed. If you believe any FMLS listing contains material that infringes your copyrighted work please click here to review our DMCA policy and learn how to submit a takedown request. © 2024. First Multiple Listing Service, Inc.
 - property

Send a message

Message successfully sent.

Your message

What is 3 + 4 ?

Reason for contacting?

I agree to receive email communication and understand I can unsubscribe at any time.

I agree to be contacted by Charis Realty Group - Christine Issler, Broker via call, email, and text for real estate services. To opt out, you can reply 'stop' at any time or reply 'help' for assistance. You can also click the unsubscribe link in the emails. Message and data rates may apply. Message frequency may vary. Privacy Policy

Sign Out

Virtual Assistant

Would you like to take the next step with this property? We can help you schedule a showing or virtual tour, or send you more details.

Yes, I would like more information.

Thank You for Your Reply, One of Our Agents will contact you as soon as possible

No, maybe later.

Thank you, you can always contact me via email, phone number or through the contact form.

Realhub AI

Lucy - Your AI-Powered Realtor

Update Your Temporary Password

Personalize your search

Enter your email and we'll notify you immediately when new listings match what you're looking for.

or enter email address

Already have an account ? Login here

Continue your home search

I agree to receive communications and understand I can unsubscribe at any time.

I agree to be contacted by Charis Realty Group - Christine Issler, Broker via call, email, and text for real estate services. To opt out, you can reply 'stop' at any time or reply 'help' for assistance. You can also click the unsubscribe link in the emails. Message and data rates may apply. Message frequency may vary. Privacy Policy

Already have an account ? Login here

We use cookies

We use cookies primarily for analytics to enhance your experience. By accepting, you agree to our use of these cookies. You can manage your preferences or learn more about our cookies policy.
