Properties

Browse or get in touch to schedule a walkthrough.

  • Nearby me
Price range

Popular Features

Community Features

Association

Property Features

Waterfront

View

Exterior Features

Interior Features

Style

10000 properties match your criteria

Updated 1 minute ago

E-Alert name
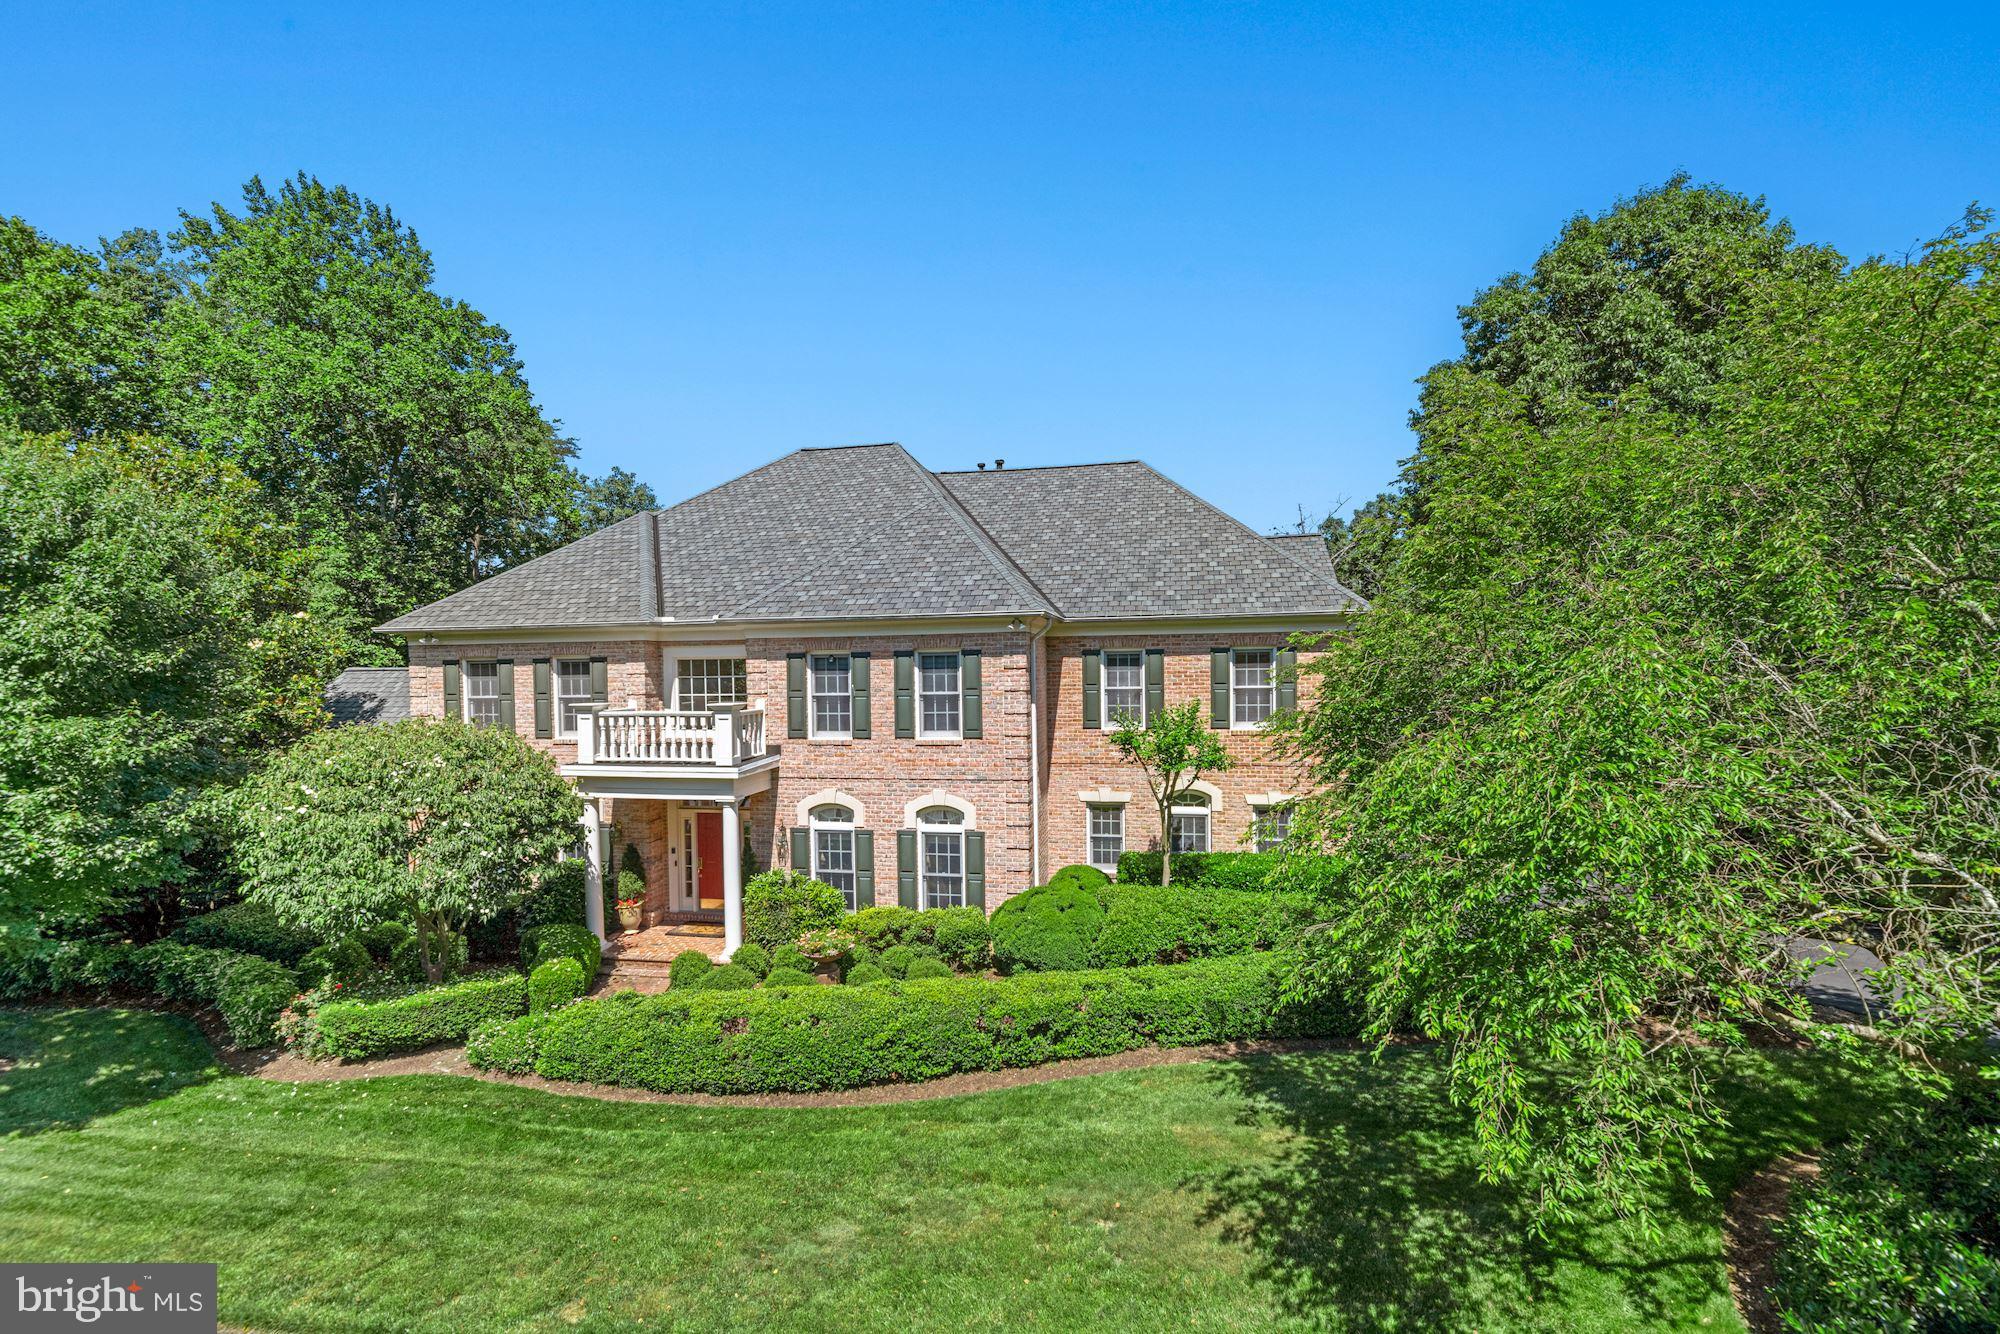
Significant Price Improvement! Spectacular Waterfront Estate on Sandy Run with Access to the Occoquan Reservoir. 

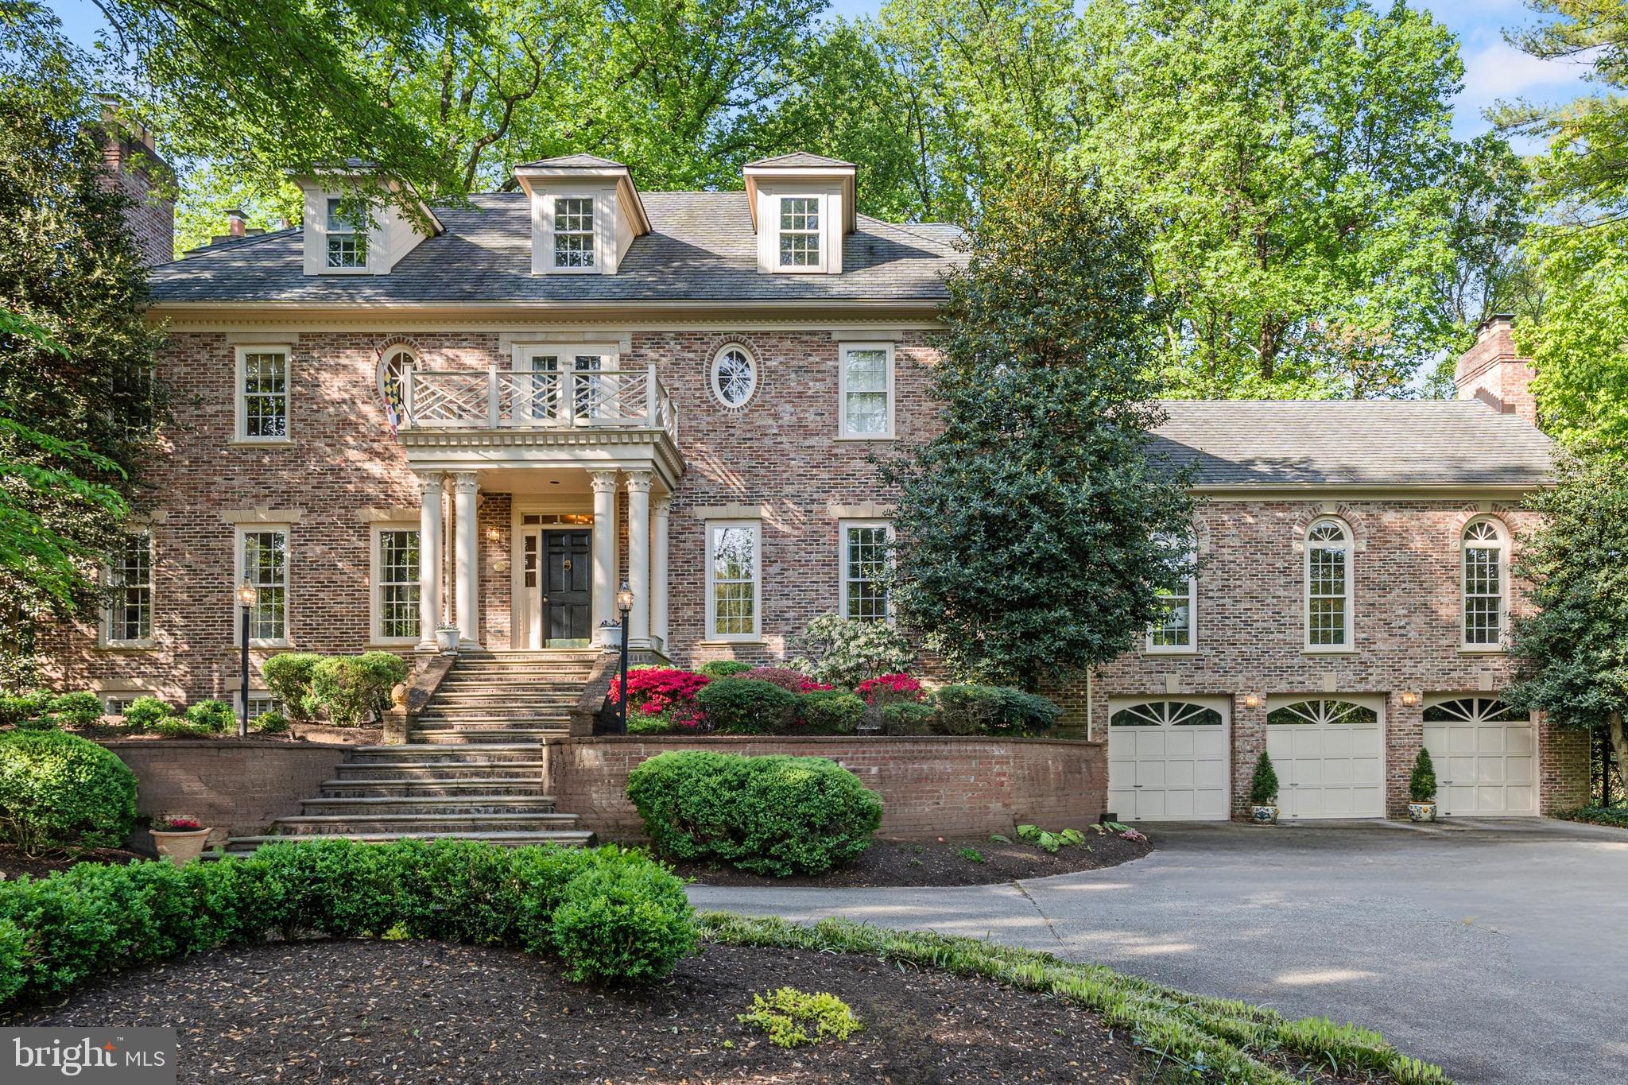
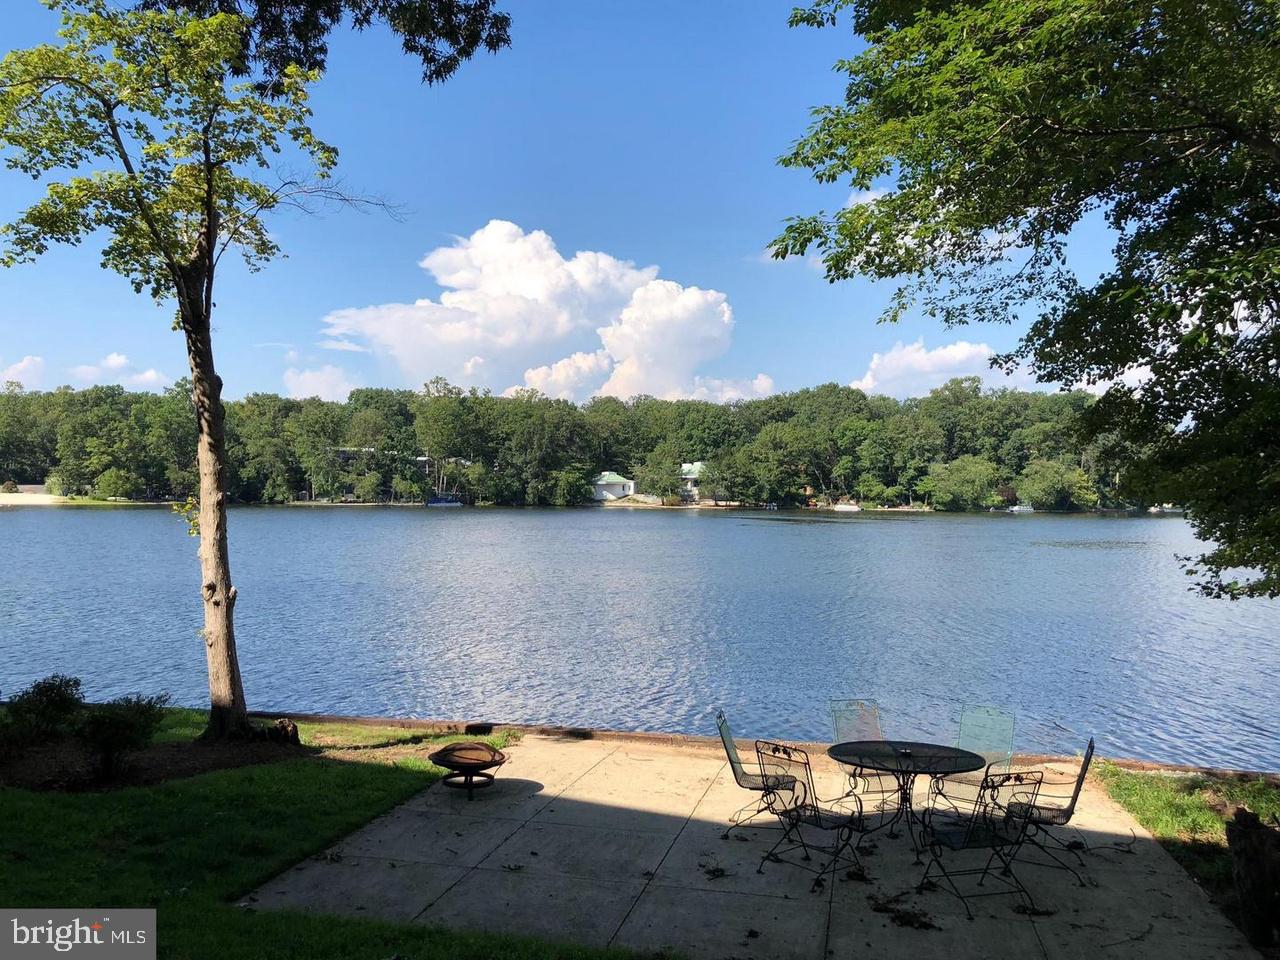
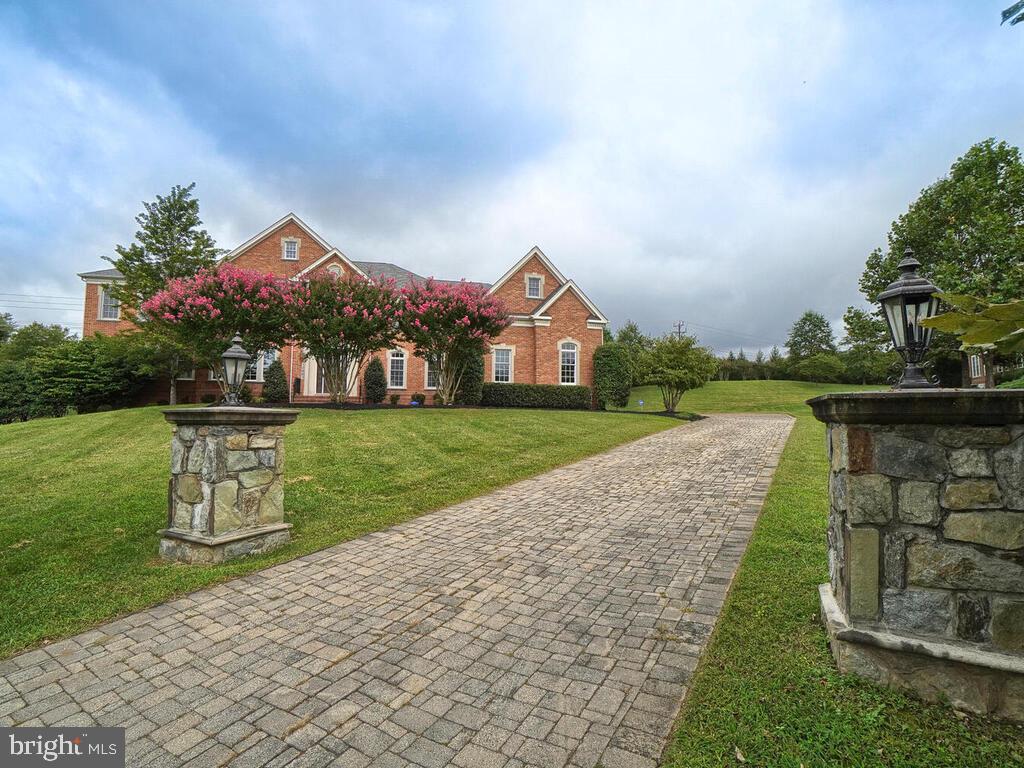
Don’t miss this rare opportunity to own a breathtaking all-brick estate with over 10,000 finished square feet, perfectly positioned on Sandy Run with direct access to the Occoquan Reservoir.

Enjoy a serene waterfront lifestyle with a natural path leading to the water—ideal for kayaks, paddle boards, canoes, jon boats, or a small pontoon. With a 10-horsepower motor limit on the Reservoir, peace and quiet abound, and fishing enthusiasts will love the abundance of largemouth bass, catfish, bluegill, crappie, and perch.

Inside, the home offers more than 6,800 square feet on the top two levels alone, with stunning water views from nearly every room across the back of the house. The main level features a spacious kitchen that flows into the breakfast and family rooms, plus elegant formal living and dining rooms, a private office, and a sunroom. Outdoor living shines with a screened porch, main deck, and a private deck off the office—all overlooking the water.

Upstairs, the luxurious primary suite feels like a retreat, complete with a sitting room overlooking Sandy Run, two walk-in closets, a spa-like bath with a soaking tub and oversized shower, and a private deck with views of the wooded front yard. Three additional bedrooms and two full baths complete this level.

The finished lower level is designed for entertaining, with a rec room, theater room, exercise room, bedroom, and full bath—all opening to a large masonry patio with a fire pit, perfect for year-round gatherings.

A detached two-car garage with finished living space above offers privacy for guests or an ideal home office, featuring a full bath, kitchen area, and expansive open space. The attached garage, connected by a covered portico, provides additional convenience.

This extraordinary property is truly one of a kind—an elegant all-brick custom home on the water with exceptional living space, tranquil views, and access to the Occoquan Reservoir. Welcome home!
#VAFX2246718

FAIRFAX STATION

10300 HAMPTON ROAD

6 Beds

5 Baths

9,500 Sq.Ft.

$2,400,000

MLS#: VAFX2246718

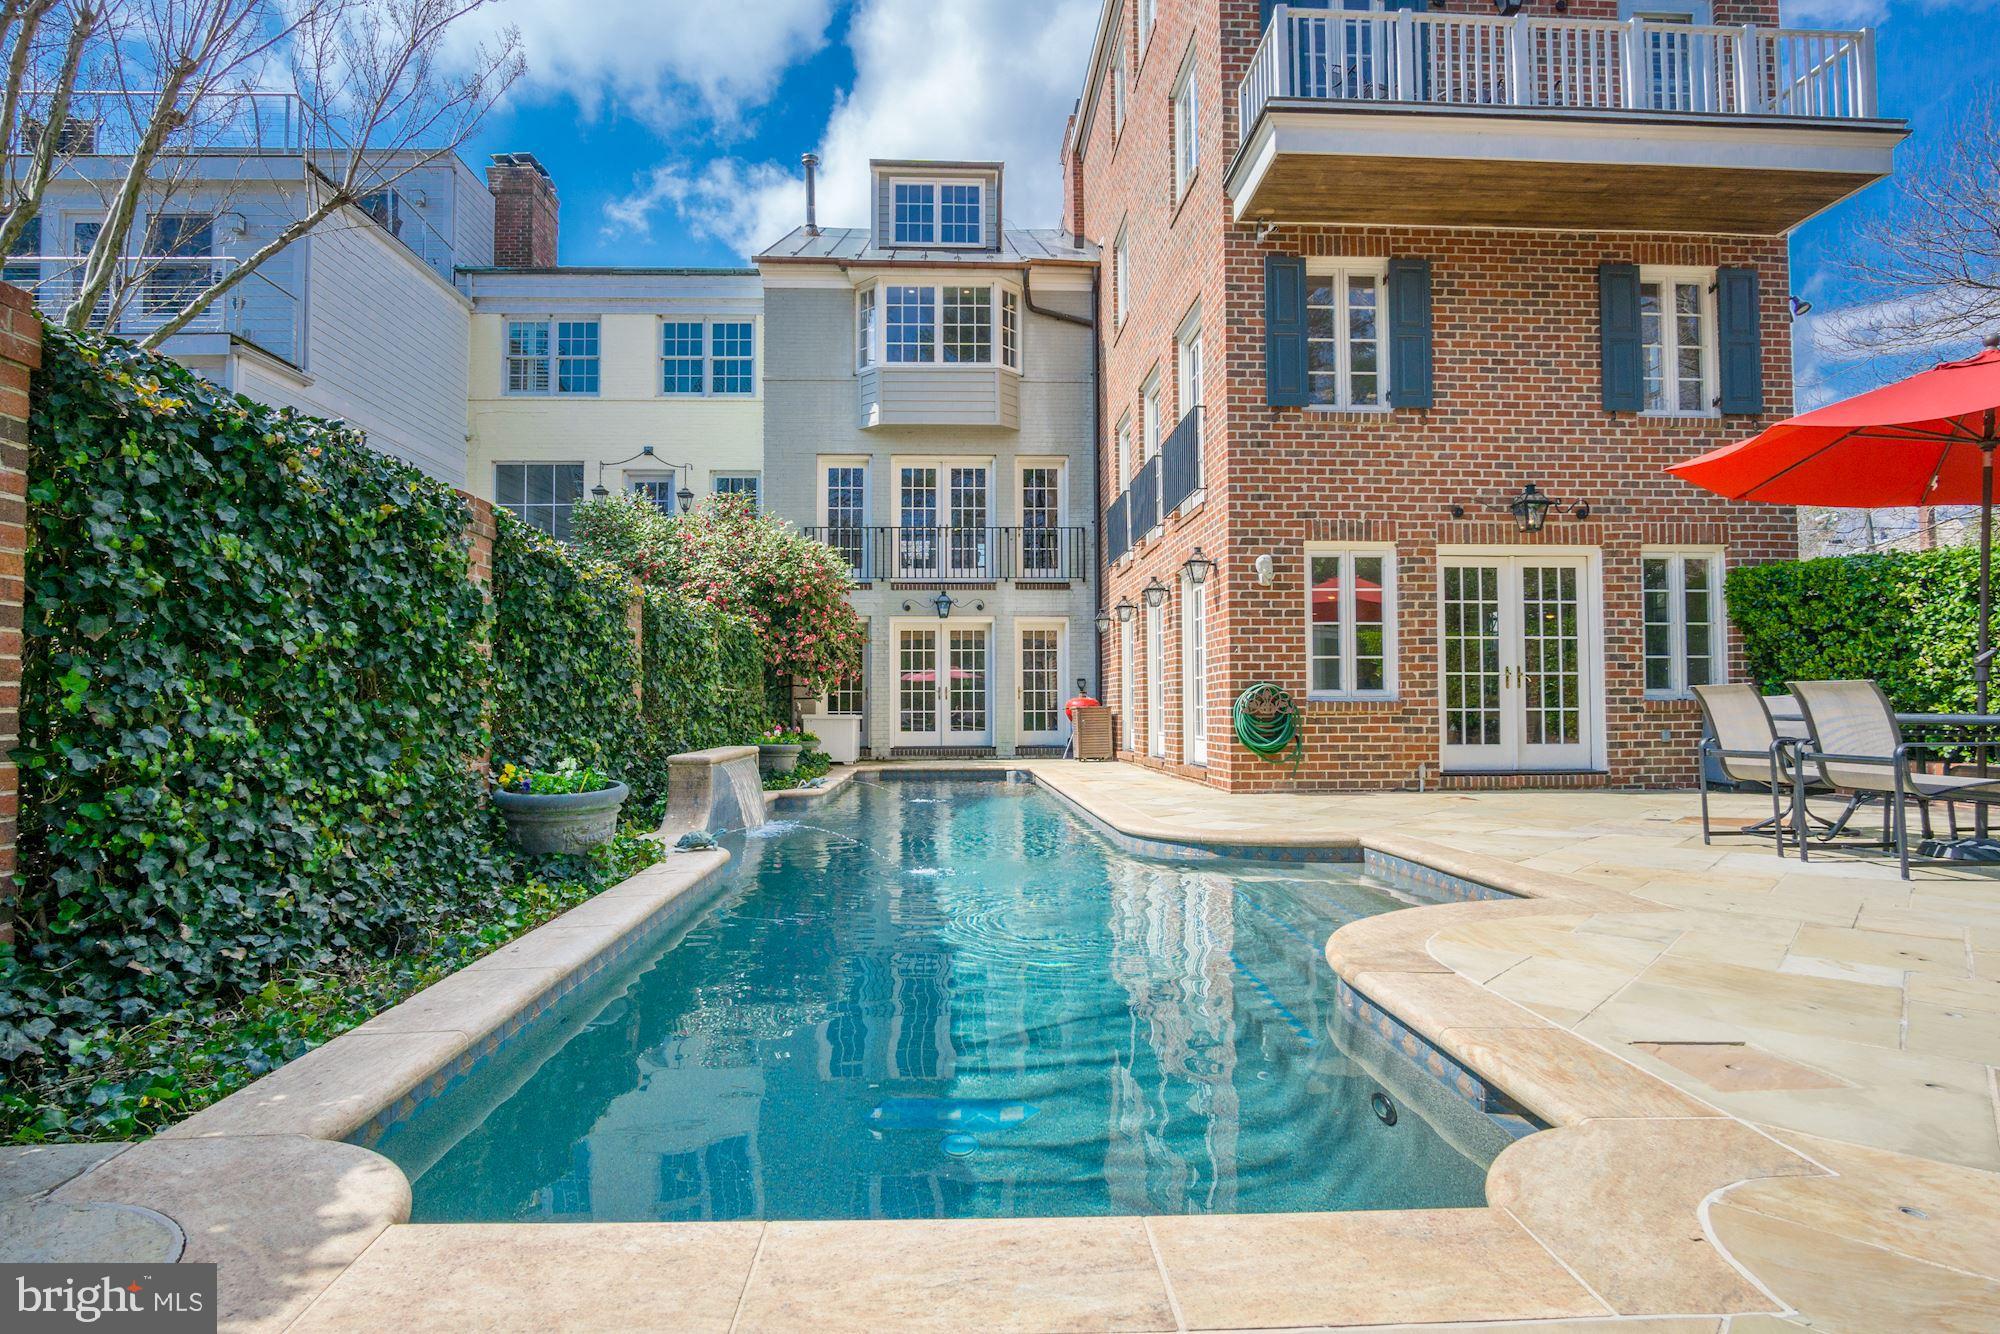
Welcome to 6218 30th St N, a stunning custom curation both inside and out!  Function and form are in perfect balance to create this high-end, one-of-a-kind tailored home in sought-after Berkshire Oakwood.  Extensively renovated in 2017 by the coveted designer, Anderson Wier, and endlessly elevated and transformed by its interior designer owner, you'll find no detail overlooked.  Known for its curb appeal, the genuine copper gutters, plantation style shutters, vine wrapped pergola, and charming window boxes all combine to create a publication-worthy exterior.  The light and airy interior is a true match in aesthetic and like nothing of its kind.   From the moment you enter the devoted foyer, you'll feel the thoughtfulness of design that is ever-present throughout.  Solid sand-in-place hardwoods span the top two levels, 9’ ceilings are found on all three floors, and natural light and custom millwork are endlessly abundant.  The main level features a spacious formal dining room with coffered ceiling and stunning custom built-ins.  The gourmet kitchen with its open flow is the true heart of this home.  Upgraded lighting and unlacquered brass finishes bring extra warmth to this space.  Greenfield two-tone cabinetry, honed stone countertops, dual cabinet paneled dishwashers flanking the farmhouse sink, subway tile backsplash, 36" gas range, double ovens, spacious pantry with lighting, built-in desk with thoughtful storage components, and a custom banquette all work together to create this dreamy kitchen.  The open, adjoining living area is spacious yet cozy and wrapped in natural light.  It features a gas fireplace with dual built-ins and in-ceiling speakers.  A main level mudroom connects the two-car garage and provides direct access to the laundry area (featuring DUAL washers and dryers, a utility sink, and built-in cabinetry).  A powder room and main level office complete this level of the home.  Head upstairs to find FIVE true bedrooms, an incredible rarity!  The owner’s suite is remarkably thoughtful in design.  The adjoining bath includes a separate water closet, its own linen closet, heated herringbone tile, dual sinks, upgraded lighting, a soaking tub, and a seamless glass enclosed marble shower.  A small hallway connects the bathroom to the expansive custom closet, but this suite doesn’t stop there.  Exit the closet area to find a massive ensuite den.  This is the perfect flex room for a private living space, home office, or bonus workout room.  In addition to this incredible owner’s suite, there is one additional upper level bedroom with private ensuite bathroom and three remaining bedrooms with access to a large hall bath (complete with double sinks).  All bathrooms have been extensively renovated and feature unique details like double shower heads, tasteful mosaic floor tiling, and custom lighting. All bedrooms feature custom closets with interior lighting, and a charming “fairy door”...perfect for large imaginations and oozing with character...connects bedrooms two and three.  Head to the lower level to find an expansive finished basement that feels very little like a basement!  With windows across the back and direct access to the rear yard, this space sets itself apart.  In addition to the Rec Room and Game Room space, you'll find a true 6th bedroom with walk-in closet, a renovated basement bath with shower enclosure, a finished home gym, and a storage room.  This entire level features wood-like flooring, recessed lighting, and tons of natural light.  When you're ready to relax outdoors, you'll have numerous options.  Kick your feet up on the new, engineered deck.  Built in 2020, this sits atop a custom stone foundation and features custom cedar railings and bistro lighting.  If you're looking for warmth, head to the new patio with fire pit and relax on the stone and flagstone seating wall (2020). NOTABLE FEATURES: Whole house generator (2020); Dual Zone HVAC (2017); Water Heater (2017); In-lawn irrigation
#VAAR2034240

ARLINGTON

6218 30TH STREET N

6 Beds

4 Baths

5,250 Sq.Ft.

$2,400,000

MLS#: VAAR2034240

Amazing Waterfront in Ocean Pines!    Enjoy the spectacular bay and Ocean City skyline views from this 6 bedroom, 4.5 bath contemporary waterfront home in the prestigious Tern's Landing neighborhood of Ocean Pines.  Completed in 2018, this outstanding custom- built home built by T & G Custom Home Builders was designed to take advantage of the water views from almost every room.
First floor features a huge open floor plan with a 2-story Great Room, gourmet kitchen, and dining area.  Custom cabinets, Bosch stainless steel appliances, Jenn-Aire gas downdraft cooktop,  quartz countertops, and walk-in pantry complete complete the chef's kitchen.  
Two large ensuites with (beautifully detailed baths) feature walk-out access to the waterfront rear deck.  A "dream" laundry room with built-in cabinetry, powder room, and a light-filled office complete the first floor.
Upstairs features a third expansive ensuite with amazing views and access to the second floor deck.  Three additional bedrooms, a full bath, and a walk-in storage closet,  complete the 2nd floor.  The home offers 5 zone heating and cooling systems, tankless gas hot water heaters, gas fireplace, whole house fire sprinkler system, 2 car garage with ramp access into the home, fenced yard, private pier with remote controlled boat lift and single jet ski lift.
The home is configured for a private elevator.  Enjoy the fireworks from North Side Park in Ocean City and the Ocean City Airshow from the comfort of your deck!  Welcome home to all the special features in the bayfront retreat!
#MDWO2020326

OCEAN PINES

5 LEIGH DRIVE

6 Beds

4 Baths

4,196 Sq.Ft.

$2,400,000

MLS#: MDWO2020326

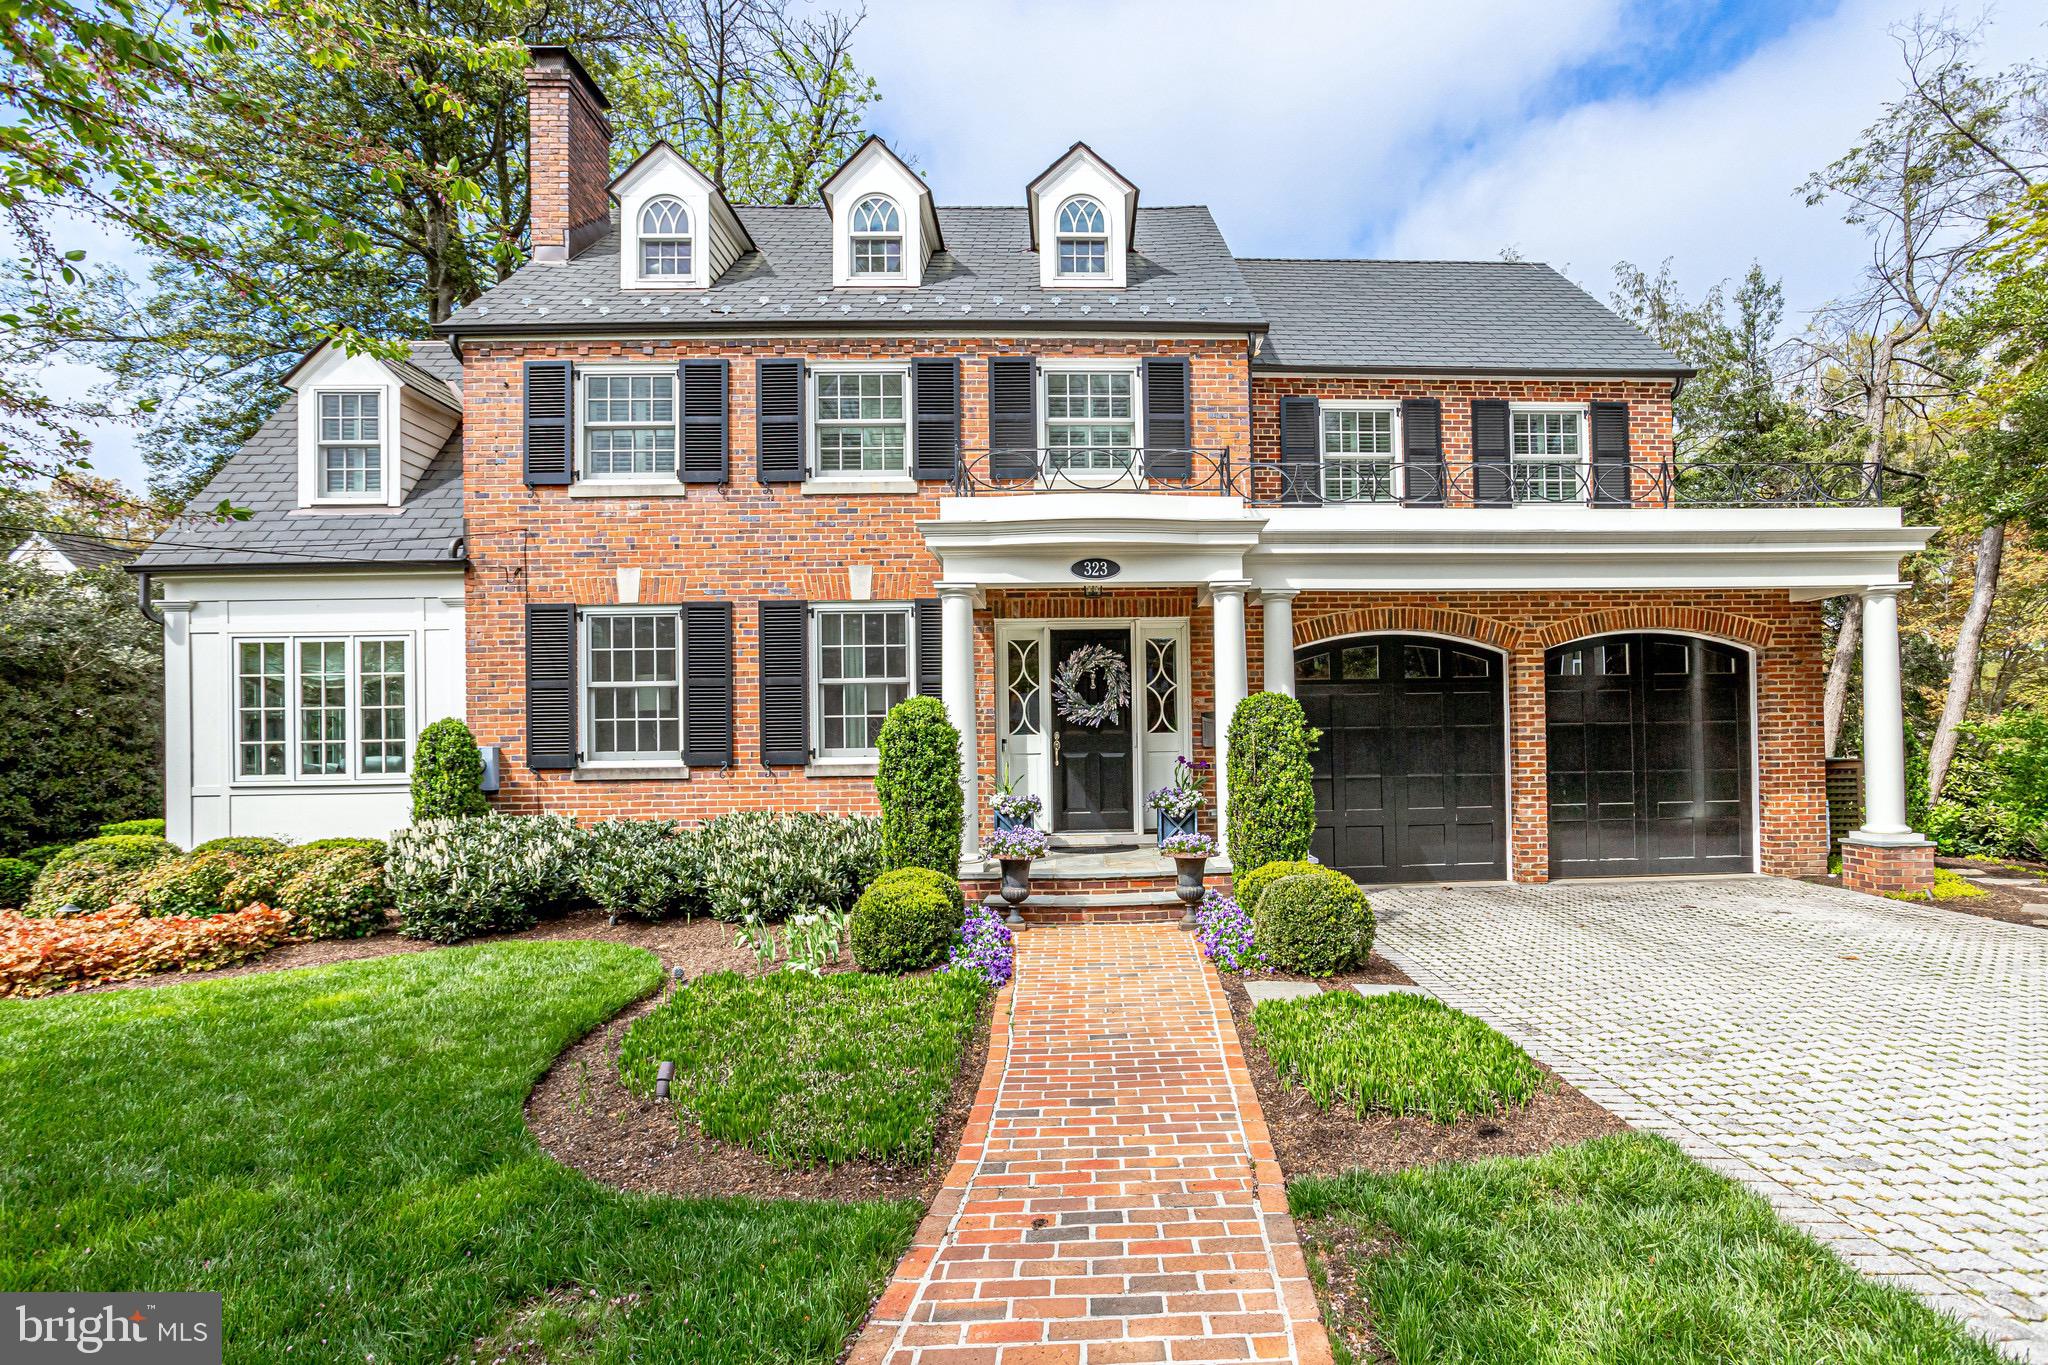
Located in the heart of the prestigious Edgemoor neighborhood, 7511 Exeter Rd is a stunning home, ready for new owners to move right in!  This elegant and expanded brick colonial with 4 bedrooms and 4.5 baths has most of the discerning buyer needs with over 4,300 sq ft of finished living space throughout the four levels.  The curb appeal speaks volumes, with the beautifully landscaped front yard, a driveway, and 1-car garage.  A welcoming foyer entrance into the center hallway reveals the formal living room (w/gas fireplace & built-in shelving), a formal dining room (with custom built-ins), and a sunroom with a vaulted ceiling, built-ins, and 3 sets of French doors across the back that open to the backyard terraces.  The magnificent open chef's kitchen has a prep island, premium cabinetry, granite tops, tiled backsplash, upgraded appliances (double wall ovens, built-in microwave, gas cooktop w/down draft vent & Sub Zero refrigerator/freezer) adjacent to the oversized breakfast room.  The 2nd level encompasses a spectacular primary bedroom suite (with vaulted ceiling, skylight, walk-in closet, shoe closet & custom built-ins), a spa-like primary bath (with vaulted ceiling,  skylight, double vanity sinks & granite tops, oversized shower, another walk-in closet plus a linen closet), 2nd bedroom (with built-ins & walk-in closet) and en-suite renovated full bath, a 3rd bedroom, a renovated hall bath (w/a tub-shower & linen closet), and a built-in window seat (with storage) and corner wall niche at the 2nd floor hall.  The 3rd level has the 4th bedroom with a closet and built-in cabinets.  The lower level has a recreation room w/wood-burning stone surround fireplace, a den/office/game room, a full bath, the storage closet, the laundry room, and a utility/storage room.  The sensational private & fenced-in backyard is a work of landscaping artistry!  The oversized slate terrace offers tranquil space for relaxing and/or entertaining, a professionally designed & landscaped yard with lush plantings, garden/landscape lighting, and a pond with a waterfall!  Additional amenities of the home include hardwood flooring throughout, radiant heated floors (in the sunroom, breakfast room, and primary bath floor), recessed lighting, architectural shingled roof, 2-zone HVAC system (with forced air gas furnaces & central air), and a 50-gallon gas water heater.  The owners have loved and maintained this home so meticulously that they will convey a transferrable 3-year home warranty.  Another huge bonus is the location of this gorgeous home which is just a short stroll to everything that downtown Bethesda has to offer (shops, restaurants, Metro, library, the Capital Crescent Trail) and so much more!  Take advantage of these opportunities to see this home -- Open Friday, 4/26, 4:30-6:30, Saturday & Sunday (4/27-4/28) 1:00-3:00pm.
#MDMC2125298

BETHESDA

7511 EXETER ROAD

4 Beds

4 Baths

4,300 Sq.Ft.

$2,400,000

MLS#: MDMC2125298

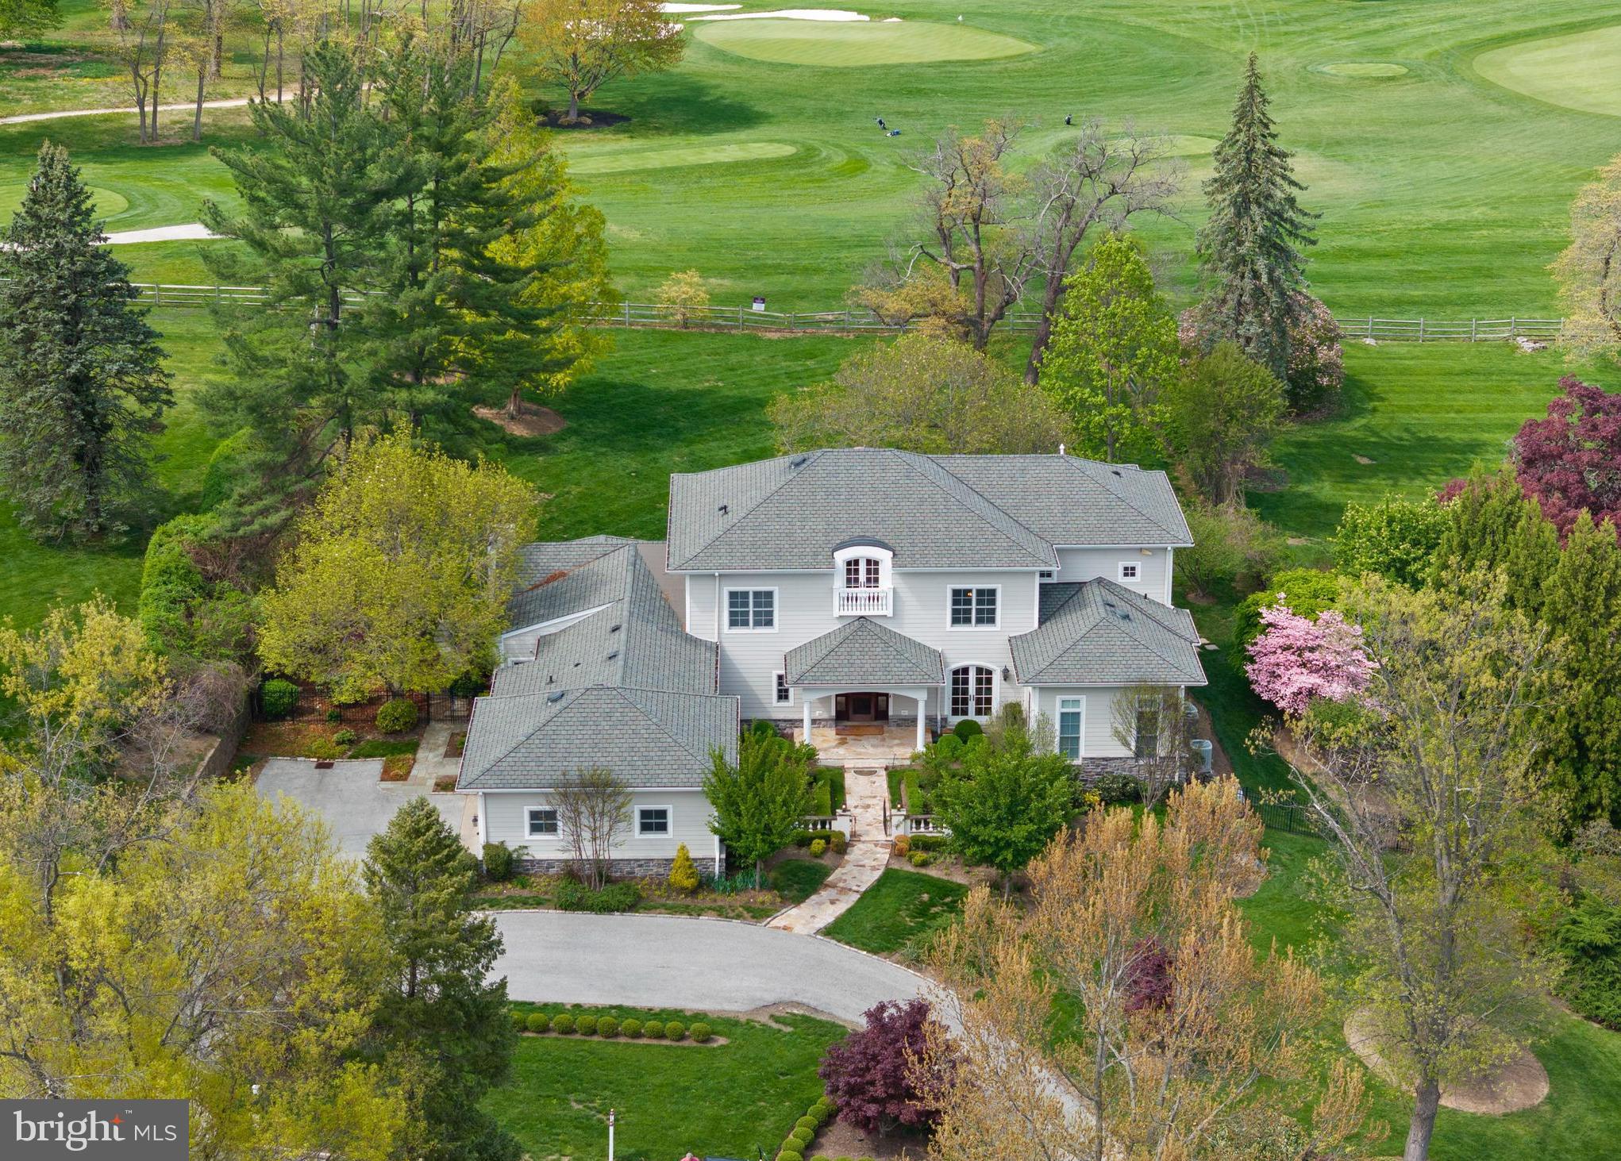
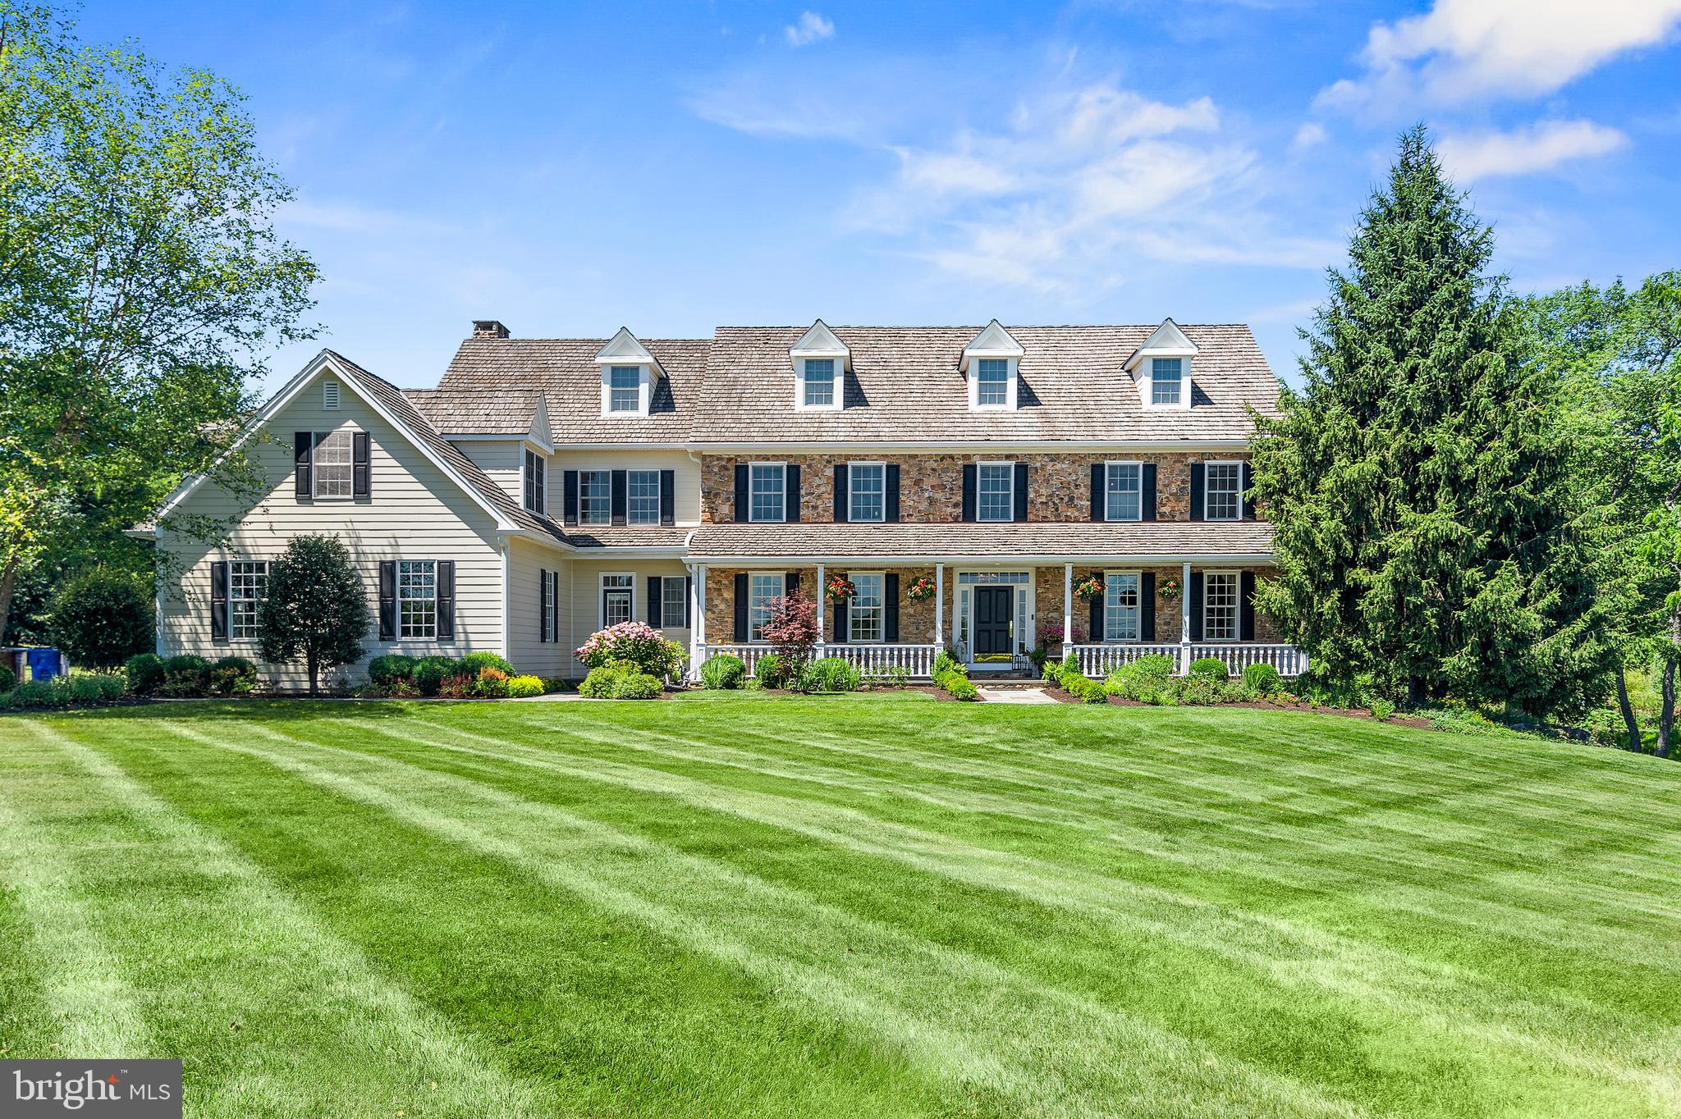
Discover the perfect blend of timeless craftsmanship and modern luxury in this stunning Richard Zaveta-built residence, located in the highly sought-after Weatherfield community of Upper Makefield. Set on two beautifully landscaped acres, this distinguished four-bedroom home seamlessly combines elegance and comfort.  Ideally situated for commuters, this exceptional home offers convenient access to major metropolitan areas. With easy connections to I-95, Route 1, and nearby train stations, reaching New York City, Philadelphia, and Princeton is effortless. Whether commuting for work, enjoying a weekend getaway, or traveling for business, this prime location ensures that world-class dining, cultural attractions, and top-tier business districts are always within reach.  Every detail of this home has been thoughtfully enhanced, including newly refinished hardwood floors throughout, along with refreshed staircases and railings that add to the home’s refined appeal. The heart of the home is the completely renovated gourmet kitchen, boasting custom cabinetry, granite and quartzite countertops, high-end Sub-Zero and Wolf appliances and updated lighting. A spacious walk-in pantry, Butler’s pantry, and elegant wet bars featuring soapstone counters—add both sophistication and functionality. The formal dining room showcases built-in cabinetry, offering both style and practical storage, while the inviting living room features a cozy fireplace. The expansive family room is a perfect gathering space, complete with a striking wood-burning stone fireplace and a custom-built TV cabinet.  For those who work from home or seek a private retreat, the sophisticated office space is a true sanctuary. Thoughtfully designed with custom built-ins, this refined workspace offers both beauty and functionality. Expansive windows frame stunning views of the lush wooded landscape, creating a tranquil and inspiring setting, while direct access to the screened-in porch allows for seamless indoor-outdoor living.
The thoughtfully designed mudroom and custom laundry room feature built-in cabinetry, heated herringbone brick floors, and direct access to both the garage and the backyard—offering the perfect transition space for daily living.  The luxurious primary suite provides a private retreat, featuring a spa-like en suite with a soaking tub, spa shower, and wraparound windows that flood the space with natural light. A custom dressing room and generous walk-in closets offer exceptional storage, including a cedar lined closet.   An adjoining bonus room—accessed through French doors—creates a serene escape.  Three additional bedrooms, each with ample walk-in closets, and beautifully updated bathrooms complete the upper level.
The fully finished lower level is designed for both relaxation and entertaining, with oversized windows filling the space with natural light. A state-of-the-art media room, a sophisticated wet bar with soapstone countertops, bonus room and full bath  make this level an ideal space for guests or extended family.  There is also a workout room and ample storage on this level, as well.  Throughout the home, designer details elevate every space, from the charming window seats and custom cabinetry to the exquisite wet bars and thoughtfully chosen chandeliers and wall coverings.  Step outside to experience the home's breathtaking outdoor spaces. A new composite deck with sleek railings, a screened-in porch, and a beautifully designed patio overlook formal gardens, a sparkling in-ground pool, and private,  lush wooded surroundings. The professionally installed irrigation system ensures the grounds remain pristine year-round. Designed for both comfort and convenience, the home also features a whole-house generator, providing peace of mind in any season.  With every detail carefully curated, this extraordinary estate offers refined living in an idyllic setting in the heart of historic Bucks County.
#PABU2089590

NEWTOWN

17 GREENBRIAR CIRCLE

4 Beds

5 Baths

5,920 Sq.Ft.

$2,400,000

MLS#: PABU2089590

Step into refined elegance at 44 W Mechanic Street, a masterfully reimagined townhome located in the vibrant heart of historic New Hope Borough. Renovated from top to bottom by the esteemed Arbor Hill Interiors, this exquisite residence offers a rare opportunity to enjoy sophisticated, turn-key living just steps from the river, art galleries, fine dining, and boutique shopping.

Every detail of this exceptional home has been curated with intention and luxury in mind. From the Brazilian walnut hardwood floors throughout to the Phillip Jeffries designer wallpaper, custom Hunter Douglas plantation shutters, and Lucite handrails on every staircase, the aesthetic is as elevated as it is timeless.

The first floor is designed to impress, featuring bespoke custom millwork, shelving, and molding, paired with a stunning marble fireplace remodel and tray ceiling accentuated with LED lighting. The chef’s kitchen is a culinary dream, boasting high-end built-in appliances, custom cabinetry, a designer vent hood, and marble backsplash—all blending seamlessly into a space meant for both entertaining and everyday living.

Ascend the handcrafted staircase with its custom brass railing to the second floor, where the primary suite exudes tranquility and sophistication with SSS Custom Closets, a fully renovated spa-like bathroom with heated floors, and a beautifully reimagined guest bath featuring a floating wood vanity. The fully remodeled laundry room offers abundant storage, a mud sink, and new washer/dryer (2023).

The third floor offers incredible flexibility—ideal as a second primary suite or luxurious guest retreat, featuring two additional custom closets by SSS, an electric fireplace, a spa-style bathroom with soaking tub, double-width glass shower, double vanity, water closet, heated floors, and accent lighting. A striking glass wall along the staircase enhances light and flow, elevating the modern design sensibility.

The lower level includes a stylish flex space with glass walls, a dedicated wine refrigerator room, and an impeccably finished garage with epoxy floors, built-in storage, custom molding, and glass-and-steel entry enhanced by sconces. Additional conveniences include a whole-house water softener system, a new hot water heater, a professional-grade server rack, and seven security cameras for peace of mind. The residential elevator is equipped with an automatic door for ease and elegance.  Outside there is plenty of spaces for your guests along with your two car garage!

44 W Mechanic is more than a home—it is a statement in luxury, location, and lifestyle. Every inch has been thoughtfully crafted to blend comfort, technology, and design in  Bucks County’s most sought-after boroughs.
#PABU2099304

NEW HOPE

44 W MECHANIC STREET

3 Beds

3 Baths

2,758 Sq.Ft.

$2,400,000

MLS#: PABU2099304

Like NEW, fabulous water front home on the private side in The Water's of Lake Anna built by A & G Homes. Meticulously maintained and cared for. Boasting over 6125 square feet of living space on 3 levels with 7 Bedrooms(5 bedroom septic) 5 full Baths and 2 large multi-purpose rooms. Gourmet kitchen, large scale entertainment room with amazing lake views and upscale finishes. Professionally decorated and furnished. Furnishings to covey except noted, turnkey. Multiple decks and screened-in porches for relaxing lake views.  2nd kitchen on lower level with continued lake views. Shaft for 3 level elevator. 2nd level HVAC unit upgraded in 2023. Boathouse with lift, sun deck, screened in sitting  area and storage with pass through window. Subdivision amenities include boat ramp, clubhouse, in-ground swimming pool, tennis courts, with basket ball, tot lot, and sandy private beach. Future rental potential. Come bring your water toys and enjoy the lake.
#VALA2007712

MINERAL

91 HIGHLANDER

7 Beds

5 Baths

6,192 Sq.Ft.

$2,400,000

MLS#: VALA2007712

Enchanting Historic Stone Farmhouse on Expansive Grounds

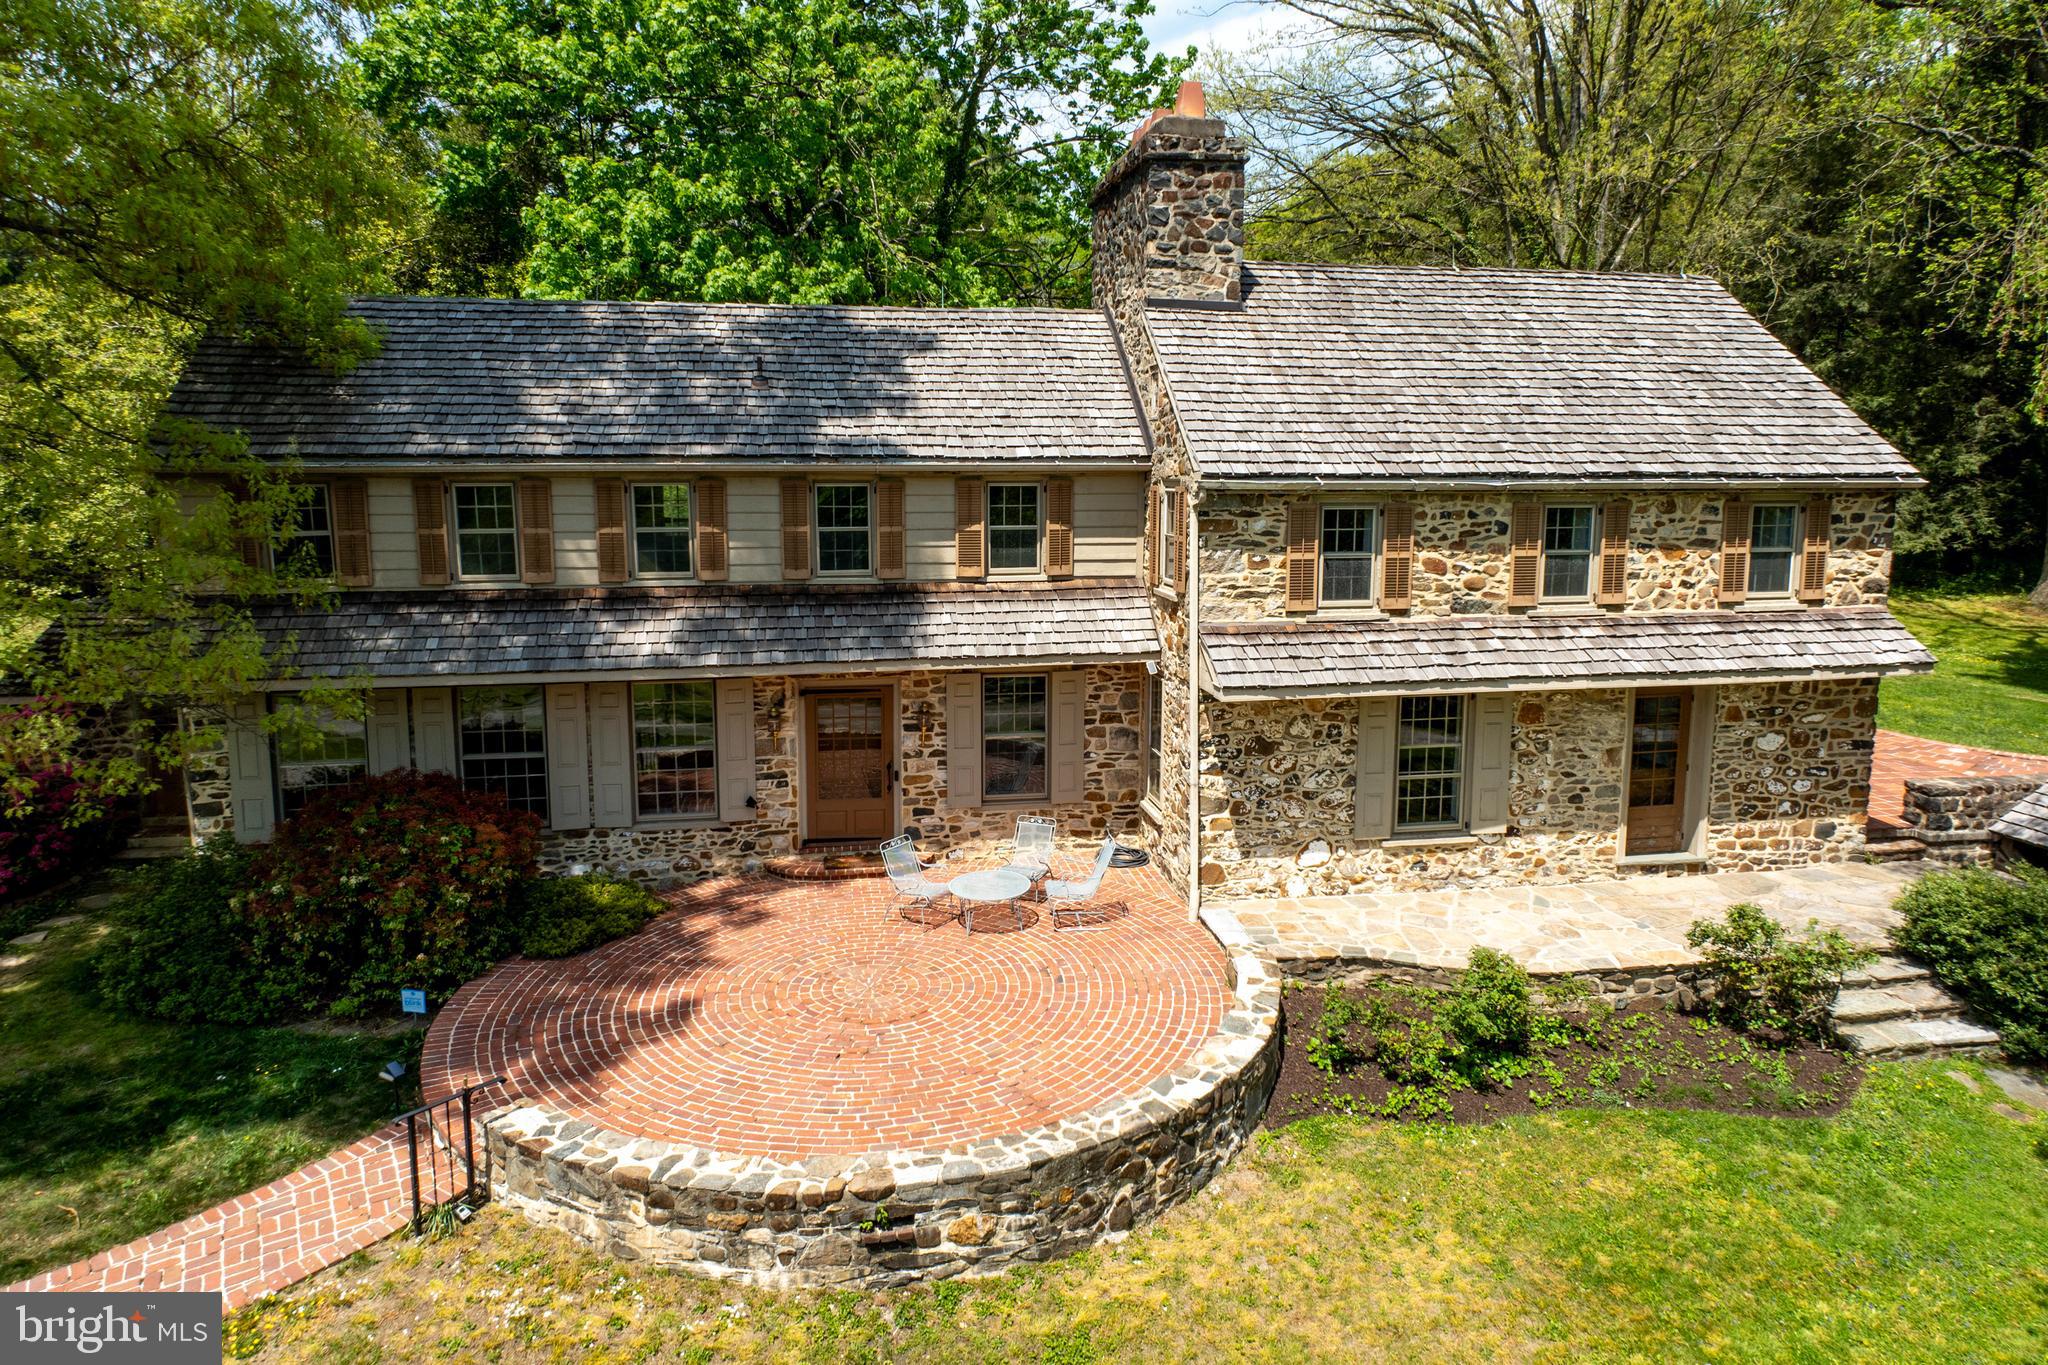
Welcome to 6767 Phillips Mill Rd, a captivating blend of history and modern living, featuring a beautifully preserved stone farmhouse originally built in 1757. This exceptional residence, set on three serene acres with two spring-fed ponds, combines period charm with contemporary comforts, offering a rare opportunity in the highly sought-after New Hope Solebury School District.

The main house boasts 4 spacious bedrooms, 3 full baths, and 1 half bath. Enter to discover an inviting living space adorned with original hardwood floors and four working fireplaces, including an impressive walk-in fireplace with a beehive oven—the perfect centerpiece for cozy gatherings. The kitchen exudes warmth with its own fireplace, elegant backsplash adorned with Mercer tiles, and convenient access to a screened porch that invites the outdoors in.

Two well-appointed laundry areas add convenience—one nestled within the primary bedroom closet for easy access and another located in the guest wing. The enclosed breezeway adorned with stunning stone flooring connects the main house to the charming guest wing.

The guest wing features two additional bedrooms and a full bath, providing privacy for guests or family members. Relax in the inviting family room complete with a hand-built bar, hardwood floors, and another wood stove that enhances its cozy ambiance.

Step outside to enjoy the tranquil beauty of your surroundings; take leisurely strolls around your private ponds or unwind on lush lawns idyllic for entertaining or peaceful reflection. The property also features both slate and cedar shake roofs ensuring durability while maintaining its historical elegance.

With a walk-out basement equipped for workshops and ample storage solutions throughout this expansive home—every detail has been thoughtfully considered. Situated just minutes from Route 202 and conveniently close to Transbridge bus stops providing access to NYC. Trenton Airport and train station are a 25-minute drive away—this home perfectly blends historic charm with modern connectivity.

Don’t miss your chance to own this remarkable piece of history at 6767 Phillips Mill Rd—a true sanctuary that offers both comfort and enchanting character!

Showings begin on 12/8 at Open House  starting at 1:00pm.
#PABU2084382

SOLEBURY

6767 PHILLIPS MILL ROAD

6 Beds

4 Baths

4,244 Sq.Ft.

$2,400,000

MLS#: PABU2084382

For Comp Purposes.  One of the most beautiful homes on the Wye River completely redone by the Sellers.
#MDQA2009054

QUEENSTOWN

300 COVE ROAD

4 Beds

4 Baths

3,366 Sq.Ft.

$2,400,000

MLS#: MDQA2009054

Attention Investors!  Looking to add to your portfolio?  Check out Pheasant Run Townhomes, consisting of 18 fully rented units on 1.90 acres within the State College Borough backing to Orchard Park.  Well-maintained units with a strong rental history.  Built in 1984 & owned by current owners since 1996, there are Six 3 bedroom units & Twelve 2 bedroom units.  Each unit boasts heat pumps & central air.  Large off street paved/lighted parking area.  Beautiful lush mature landscaping offering a private setting within the Borough.  On the CATA Bus Route, close to downtown State College, schools, shopping, plenty of restaurants, YMCA & less than 3 miles to Penn State University.  Professionally managed by Continental Real Estate allowing less headaches & worry for an investor.  All roofs were replaced in 2010.  THERE IS AN ASSUMABLE LOAN for qualified buyers.
#PACE2504828

STATE COLLEGE

843-877 SOUTHGATE DRIVE

None Beds

None Baths

N/A

$2,400,000

MLS#: PACE2504828

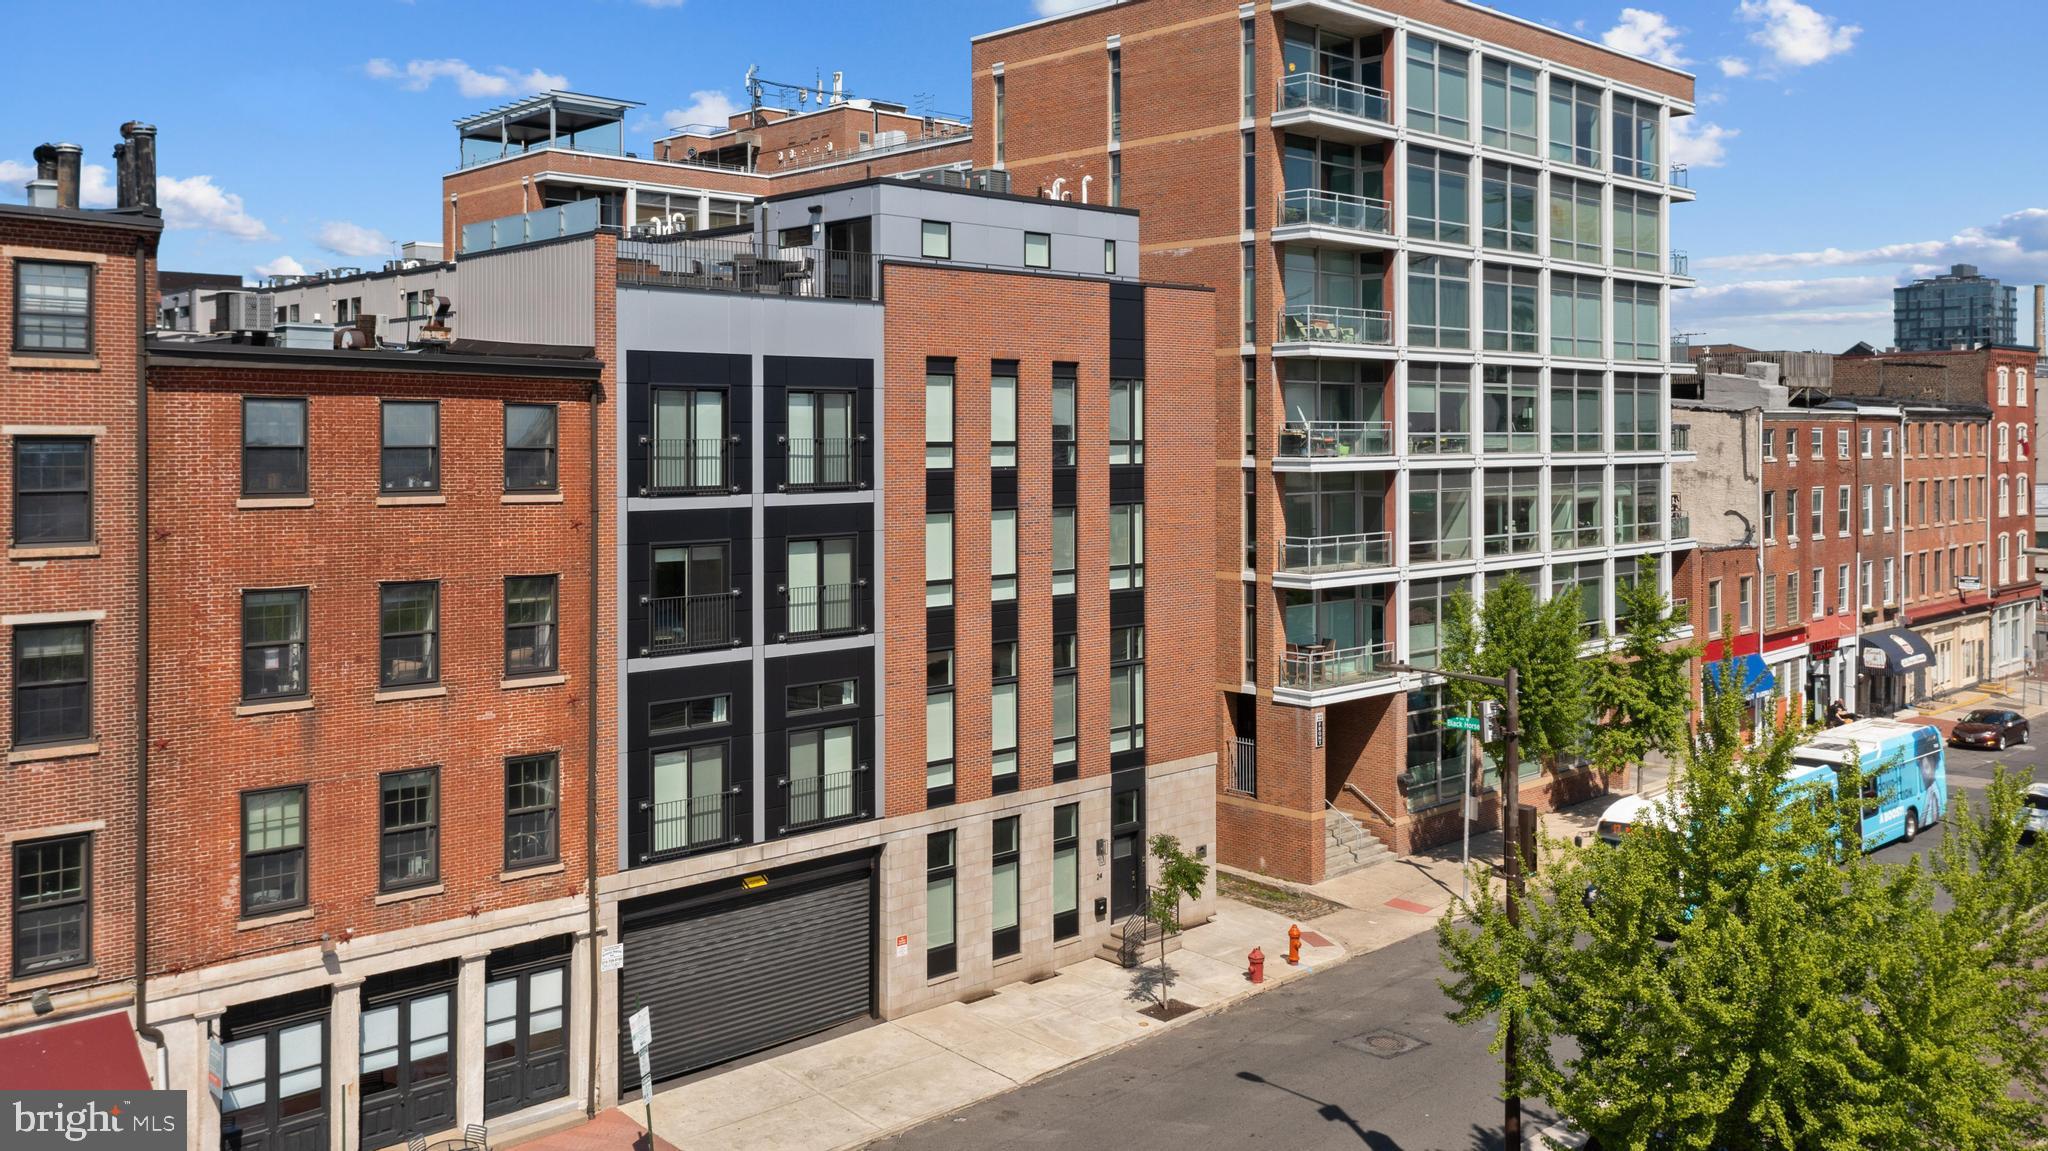
This stunning 9,000 SQFT office building in the heart of Logan Square/Parkway was fully renovated in 2018, combining modern updates with timeless charm. The location is unbeatable, offering quick access to Center City amenities, I-76, the Vine Street Expressway, and a short walk to the Schuylkill River Trail.

Inside, the three-floor layout is designed to impress, with sleek modern amenities complemented by exposed wood beams that add character and warmth. The space includes two conference rooms, multiple executive offices, an open workspace, and a fully equipped kitchen area, making it perfect for non-profits, medical practices, tech startups, or accounting firms.

Zoned RM1 and featuring an existing curb cut, this property also offers incredible potential for a residential conversion, allowing buyers to get creative and transform the space into something extraordinary. Whether you're seeking a turnkey office or a unique development opportunity, this property has it all.
#PAPH2632986

PHILADELPHIA

2218-20 RACE STREET

None Beds

None Baths

9,000 Sq.Ft.

$2,400,000

MLS#: PAPH2632986

Two lots ready for subdivision, 200k of stormwater management will need to be done to get final subdivision.
Lot is one 5 Ac parcel. Once subdivided with be one 2 ac and one 3 ac parcel. Purchaser can buy the 2 ac lot to be subdivided off for 1.4 mil or buy the 5 ac parcel and subdivide into 2 lots. Great location on Georgetown pike with 3 to 9 million Dollar home all around
#VAFX2126186

GREAT FALLS

9400 GEORGETOWN PIKE

None Beds

None Baths

5.0 acres

$2,400,000

MLS#: VAFX2126186

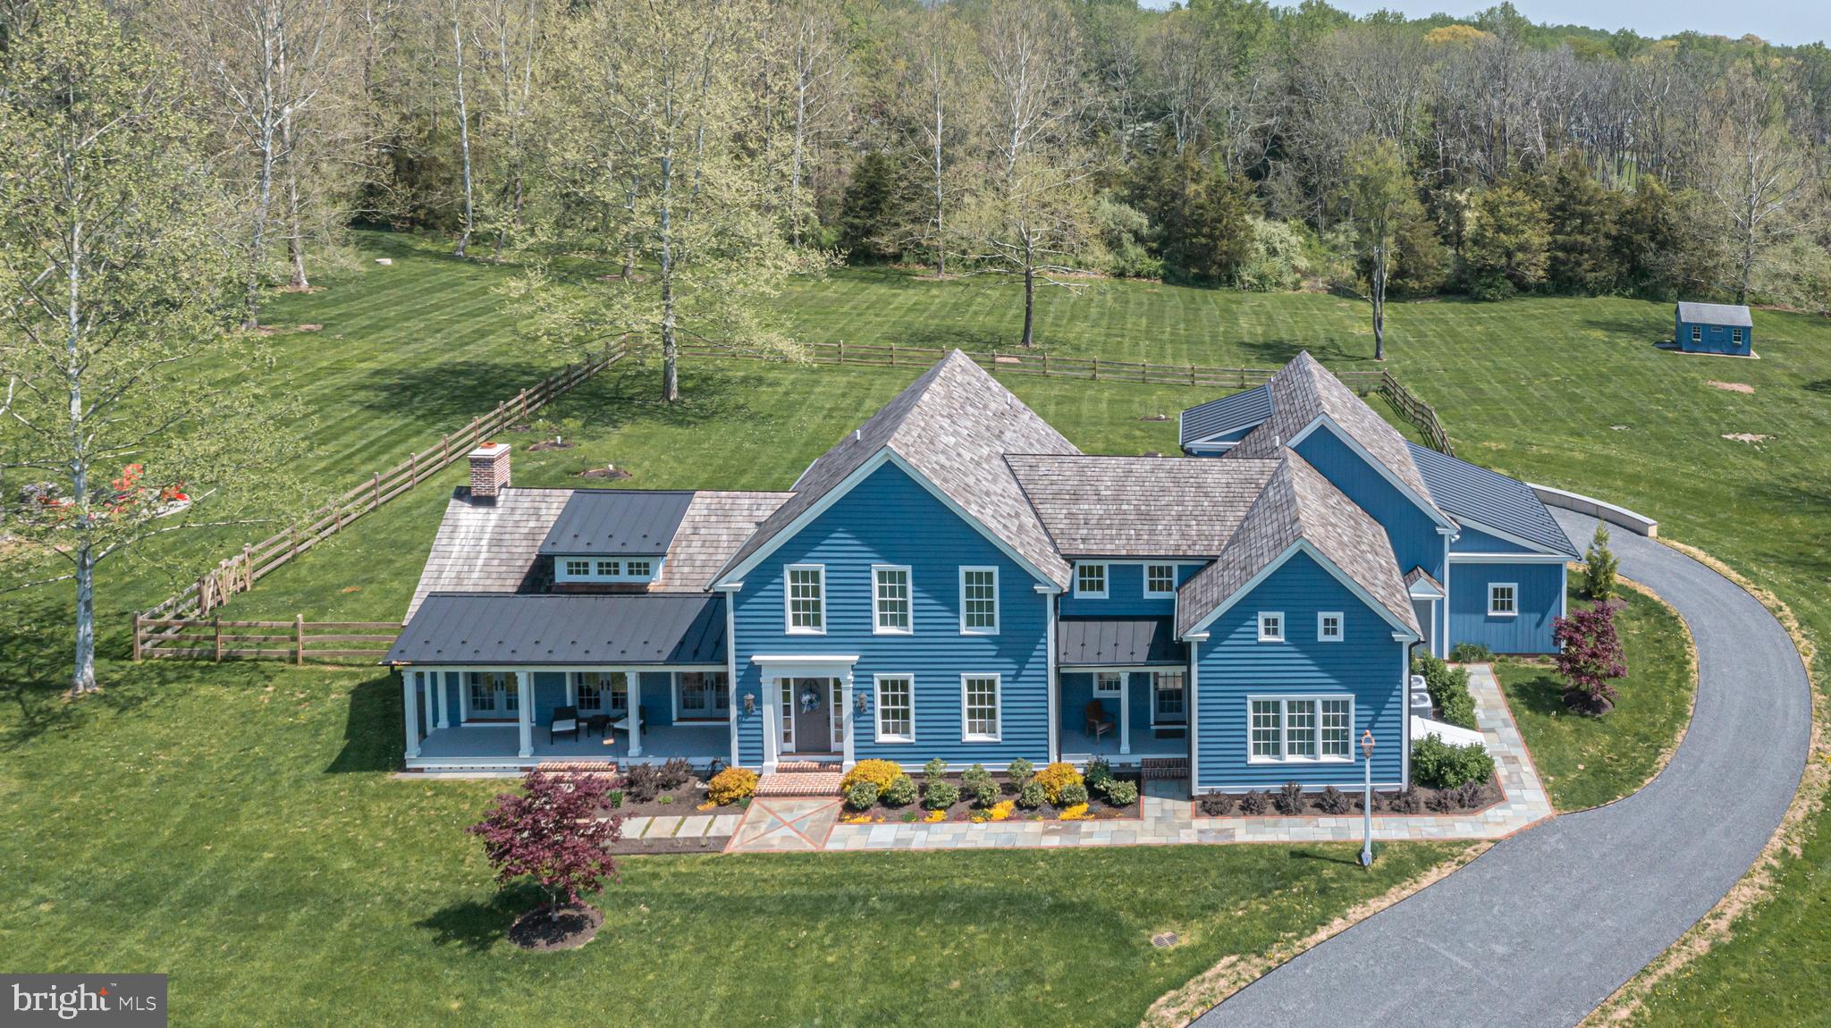
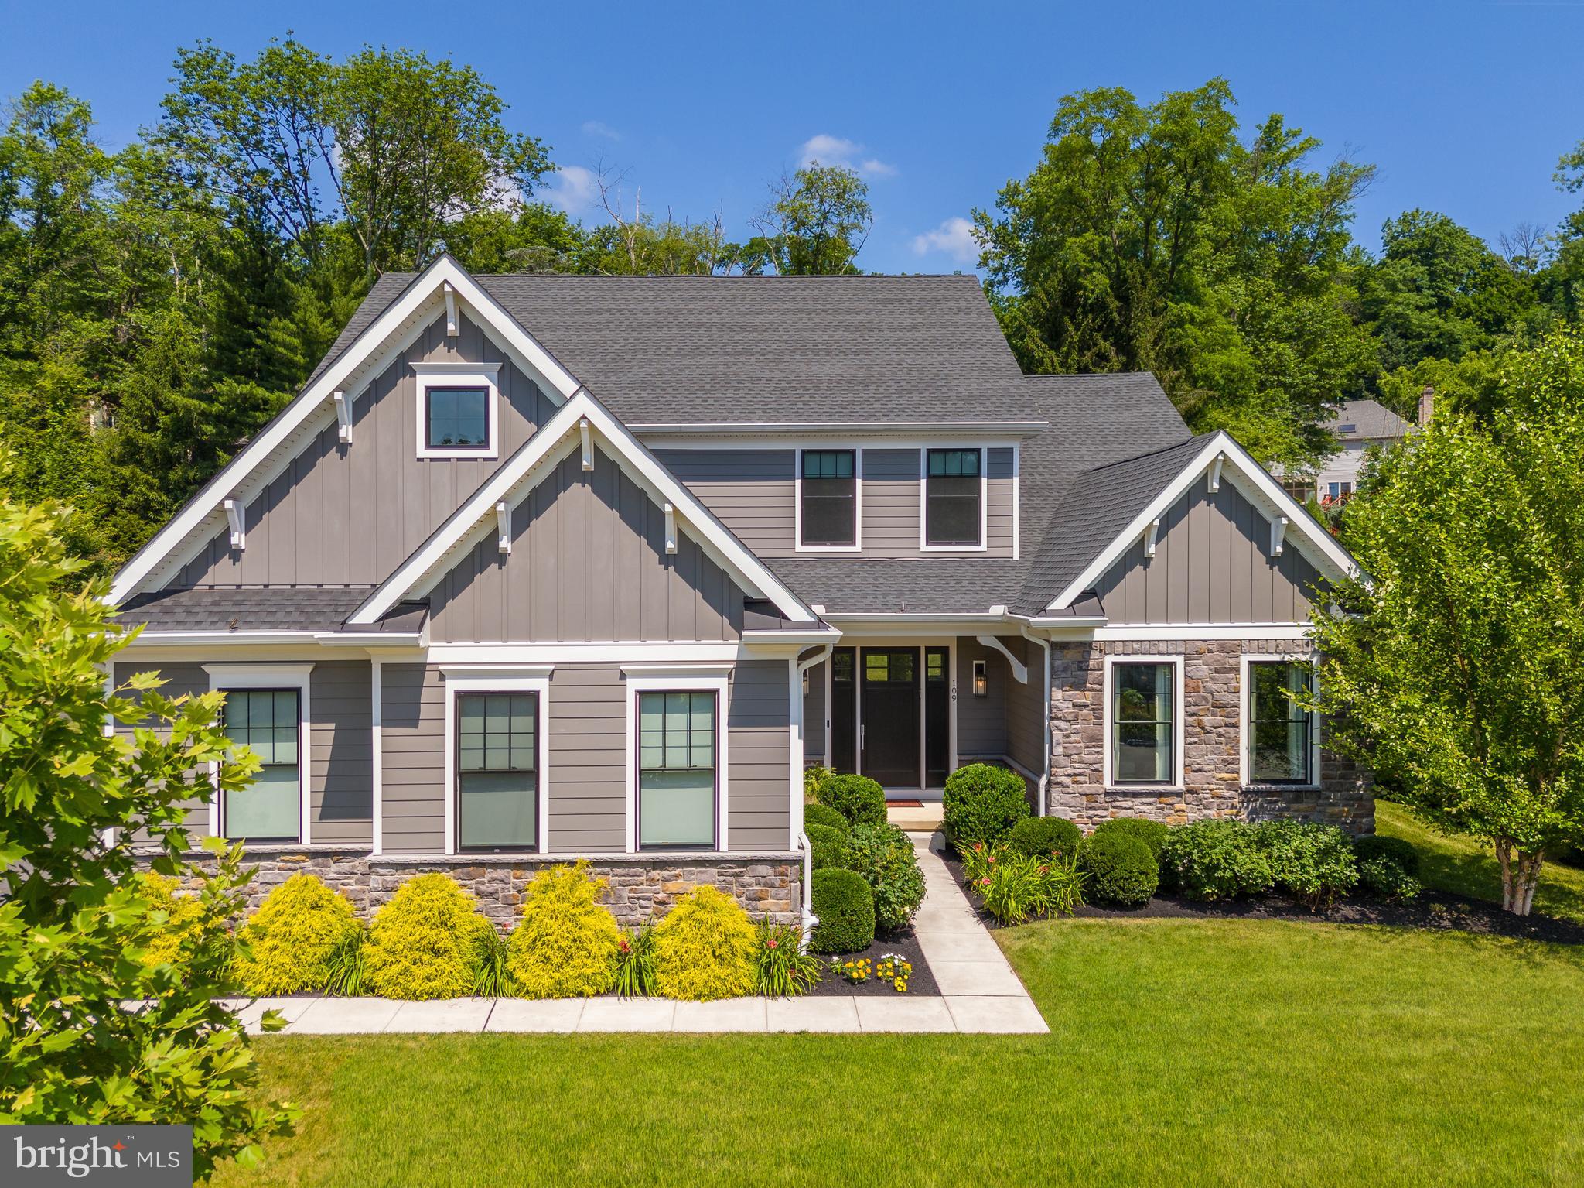
Spectacular new-construction farmhouse colonial in sought-after Glenhardie, beautifully finished and ready to welcome you home! Expertly crafted by Rockwell Custom Homes, this exceptional residence combines timeless architectural appeal with modern, sophisticated living. The wraparound flagstone porch with stately, standing-seam metal roof welcomes all, offering the ideal place to relax, entertain and savor the surrounding scenery. Inside, the bright, thoughtfully designed interior features amenities galore, including wide-plank hardwood floors, exquisite millwork, Kohler® fixtures, designer lighting, soaring ceilings and Quartz countertops throughout. At the heart of the home is a stunning, open-concept kitchen and family room made for effortless living and entertaining. The chef’s kitchen features premium appliances, inset cabinetry, a farmhouse sink and oversized, versatile island that seamlessly anchors the space. Steps away, the breakfast room is bathed in natural light thanks to a cathedral shiplap ceiling, large picture window and glass sliders that open to the rear patio and yard. The adjoining family room is equally impressive with its coffered ceiling, gas fireplace and views of the greenspace just beyond. On the other side of the kitchen, you’ll find a beautifully appointed butler’s pantry with wine refrigerator, sink and abundant cabinetry. An adjacent mudroom with custom cubby and bench storage adds convenience while access to the attached three-car garage is mere steps away. The main level also features an elegant dining room ideal for both large parties and intimate gatherings, a private home office with French doors and two powder rooms. Upstairs, the luxurious primary suite offers a sumptuous retreat with dual walk-in closets and a spa-like ensuite bath with oversized glass shower and soaking tub. This level also boasts three spacious secondary bedrooms—one with an ensuite bath and two connected via Jack-and-Jill bath—plus a laundry room with sink and custom cabinetry. A generously sized fifth bedroom sits at the end of the hall complete with large closet and expansive ensuite bath. More space awaits in the finished lower level, including an open lounge area, media room, wet bar, full bath, storage and endless opportunities for entertaining and play. Outside, enjoy a lovely flagstone patio and yard perfect for recreation and dining under the stars. For low-maintenance living and peace of mind, this home also boasts a new driveway, sewer and water lines, plus a buried propane tank. Endless opportunities and conveniences await mere minutes from your front door, including the 3,500-acre Valley Forge National Park and its miles of scenic trails, award-winning Tredyffrin/Easttown schools, Gateway Shopping Center, Wilson Farm Park, King of Prussia Mall and Town Center and major commuter routes. Don’t miss this rare opportunity to enjoy new construction in one of the Main Line’s most desirable communities!
#PACT2126758

WAYNE

1343 THOMAS ROAD

5 Beds

5 Baths

5,048 Sq.Ft.

$2,400,000

MLS#: PACT2126758

This stunning 43,000+ SF Villa Mansion sits on a 33+ acre site. Property showcases exceptional architectural detail throughout; featuring ornate woodwork, frescoed ceilings, a grand staircase, high ceilings and central enclosed patio.
#PAMN2000462

DANVILLE

1002 RAILROAD STREET B

None Beds

None Baths

43,764 Sq.Ft.

$2,400,000

MLS#: PAMN2000462

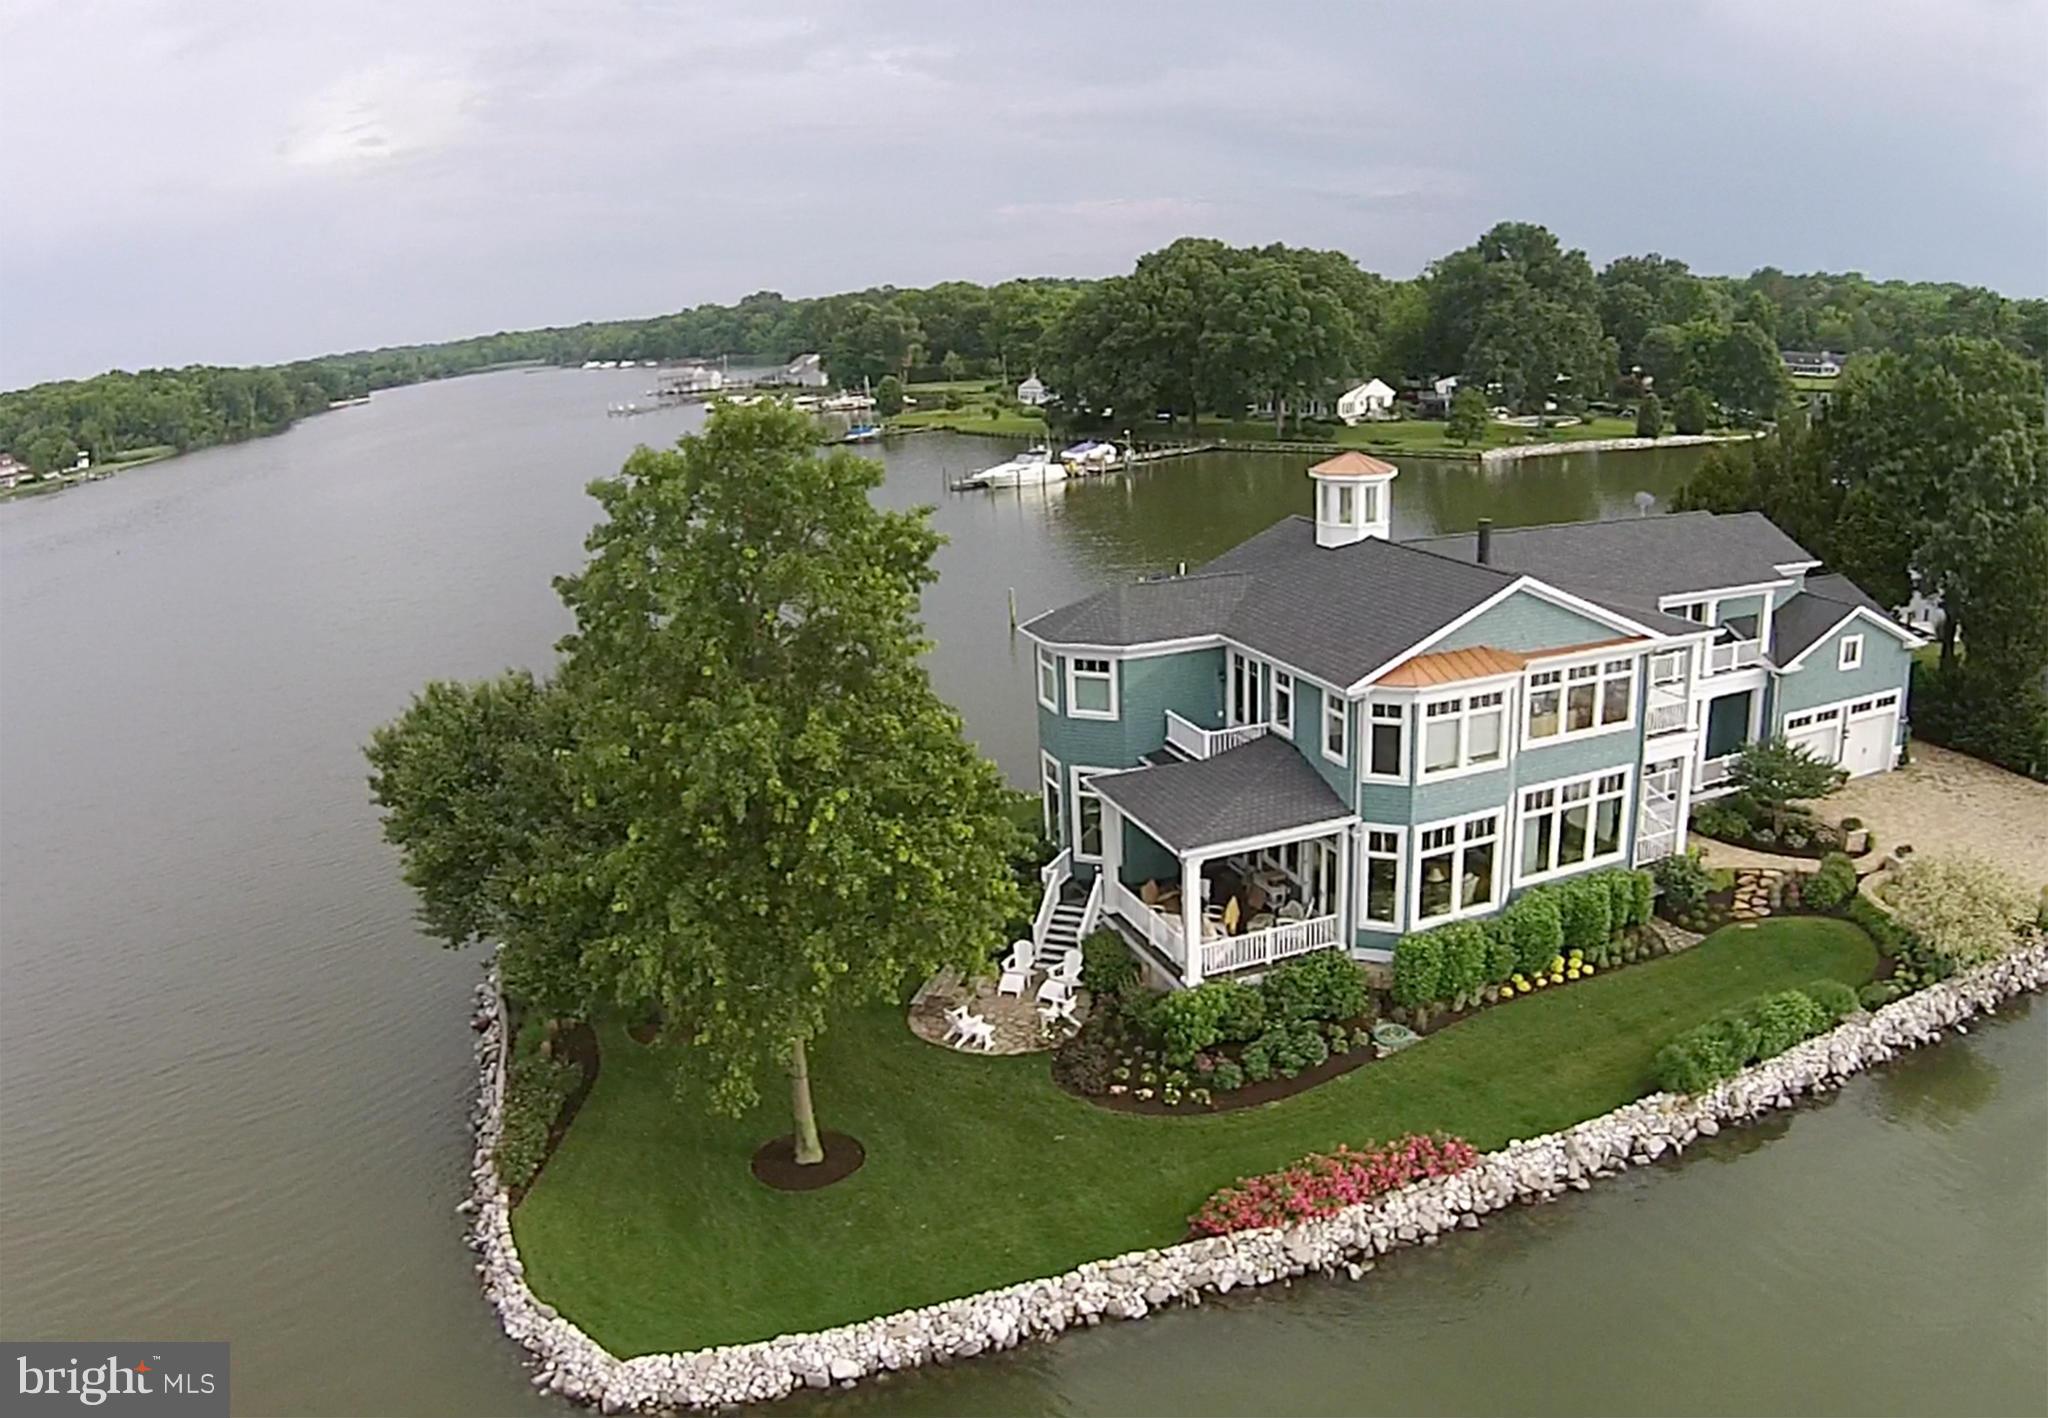
Enjoy peaceful, waterfront living on Old Point Peninsula, an exclusive enclave of 10 homes on 100 pristine wooded acres. Wake up to sunrise views over protected Larkington Cove, where your can keep your boat and be out on the South River in minutes. The home features soaring ceilings and walls of windows; a gracious, open floor plan ideal for entertaining; pristine wood floors with custom inlay; a floor-to-vaulted ceiling stone fireplace; and an expansive deck ideal for taking in views of the grounds, abundant wildlife, and protected cove. With over 8,000 square feet of living space, this home offers main-level living and includes 5 bedrooms, 5.5 baths, an in-law suite with a separate entrance and walk-out patio, and an attached 3-car garage.  A roomy main-level office also could be used as a nursery, den, or sixth bedroom. 

Recent 2024 capital improvements include a new roof and new HVAC systems. ​​​​​​Home also features a whole-house generator; underground watering system; 1000 gallon propane tank (owned); and pier with water, electric, 5000 lb. boat lift,  6' MLW depth. 

Additional photography and full, interactive floor plans will be posted February 28th, and home is available for showings starting February 28th.
#MDAA2102378

EDGEWATER

3321 OLD POINT ROAD

5 Beds

5 Baths

8,184 Sq.Ft.

$2,400,000

MLS#: MDAA2102378

1 ... 567 568 569 570 571 ... 666
* Listings identified with the FMLS IDX logo come from FMLS and are held by brokerage firms other than the owner of this website. The listing brokerage is identified in any listing details. Information is deemed reliable but is not guaranteed. If you believe any FMLS listing contains material that infringes your copyrighted work please click here to review our DMCA policy and learn how to submit a takedown request. © 2024. First Multiple Listing Service, Inc.
 - property

Send a message

Message successfully sent.

Your message

What is 3 + 4 ?

Reason for contacting?

I agree to receive email communication and understand I can unsubscribe at any time.

I agree to be contacted by Charis Realty Group via call, email, and text for real estate services. To opt out, you can reply 'stop' at any time or reply 'help' for assistance. You can also click the unsubscribe link in the emails. Message and data rates may apply. Message frequency may vary. Privacy Policy

Sign Out

Virtual Assistant

Would you like to take the next step with this property? We can help you schedule a showing or virtual tour, or send you more details.

Yes, I would like more information.

Thank You for Your Reply, One of Our Agents will contact you as soon as possible

No, maybe later.

Thank you, you can always contact me via email, phone number or through the contact form.

Realhub AI

Lucy - Your AI-Powered Realtor

Update Your Temporary Password

Personalize your search

Enter your email and we'll notify you immediately when new listings match what you're looking for.

or enter email address

Already have an account ? Login here

Continue your home search

I agree to receive communications and understand I can unsubscribe at any time.

I agree to be contacted by Charis Realty Group via call, email, and text for real estate services. To opt out, you can reply 'stop' at any time or reply 'help' for assistance. You can also click the unsubscribe link in the emails. Message and data rates may apply. Message frequency may vary. Privacy Policy

Already have an account ? Login here

We use cookies

We use cookies primarily for analytics to enhance your experience. By accepting, you agree to our use of these cookies. You can manage your preferences or learn more about our cookies policy.