Properties

Browse or get in touch to schedule a walkthrough.

  • Nearby me
Price range

Popular Features

Community Features

Association

Property Features

Waterfront

View

Exterior Features

Interior Features

Style

10000 properties match your criteria

Updated 1 minute ago

E-Alert name
*Tenants are both under NNN Lease's. Landlord is reimbursed for expenses.*

Bennett Williams is pleased to exclusively present the sale of Whiteford Road Shoppes, a retail building with Goodwill and Men's Warehouse as tenants. This location occupies a highly visible 9,535 SF building along Whiteford Road, offering exceptional exposure. The site features a direct access point to/from Whiteford Road and has common access with the neighboring Tenants. Whiteford Road Shoppes is part of a thriving, and growing retail environment, alongside prominent nearby national brands such as Target, Kohl’s, Marshalls, Boot Barn and Dick’s Sporting Goods, just to name a few.
#PAYK2097052

YORK

2915 WHITEFORD ROAD

None Beds

None Baths

9,535 Sq.Ft.

$2,448,816

MLS#: PAYK2097052

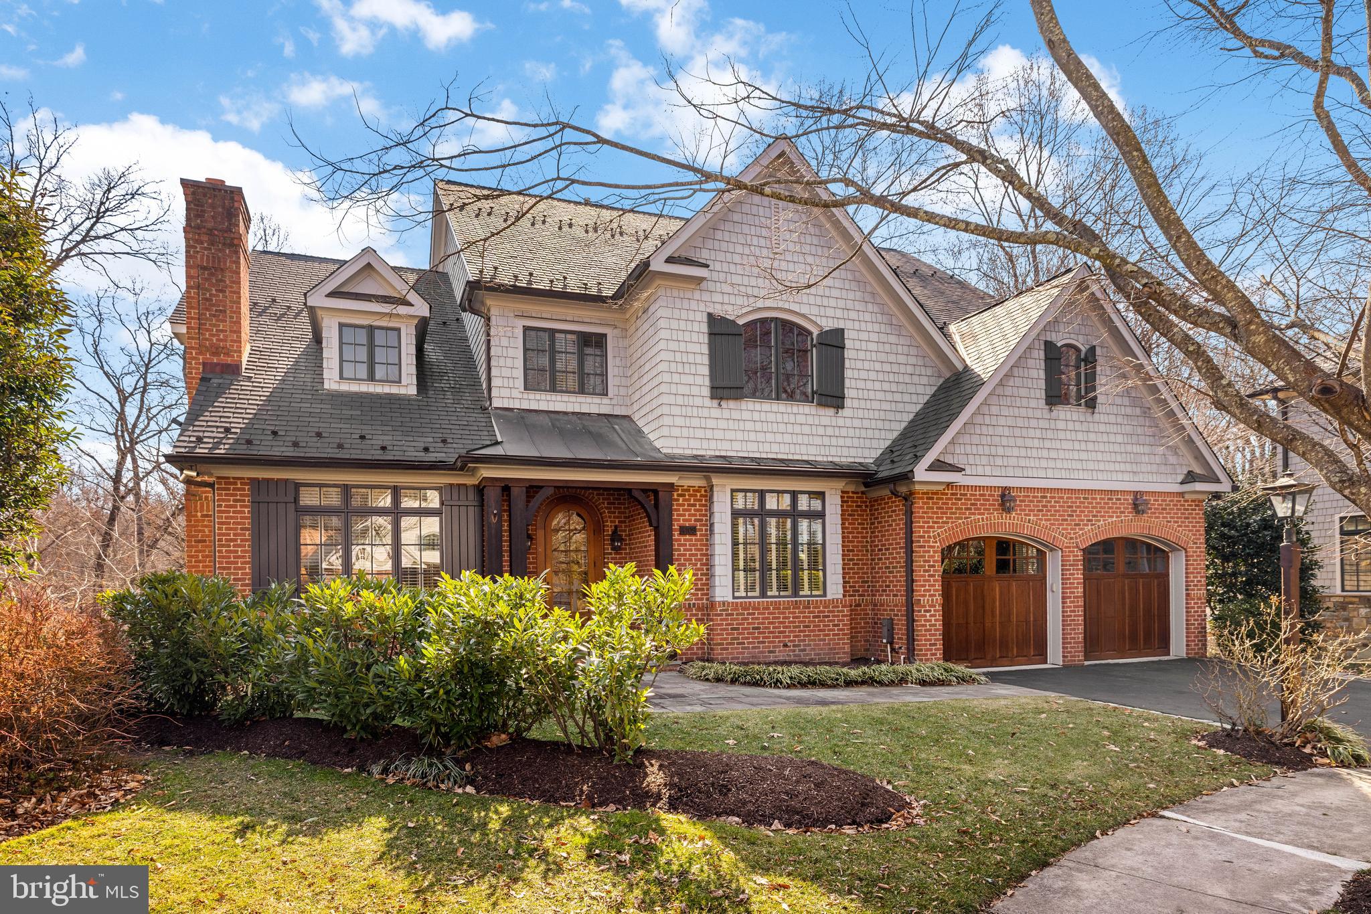
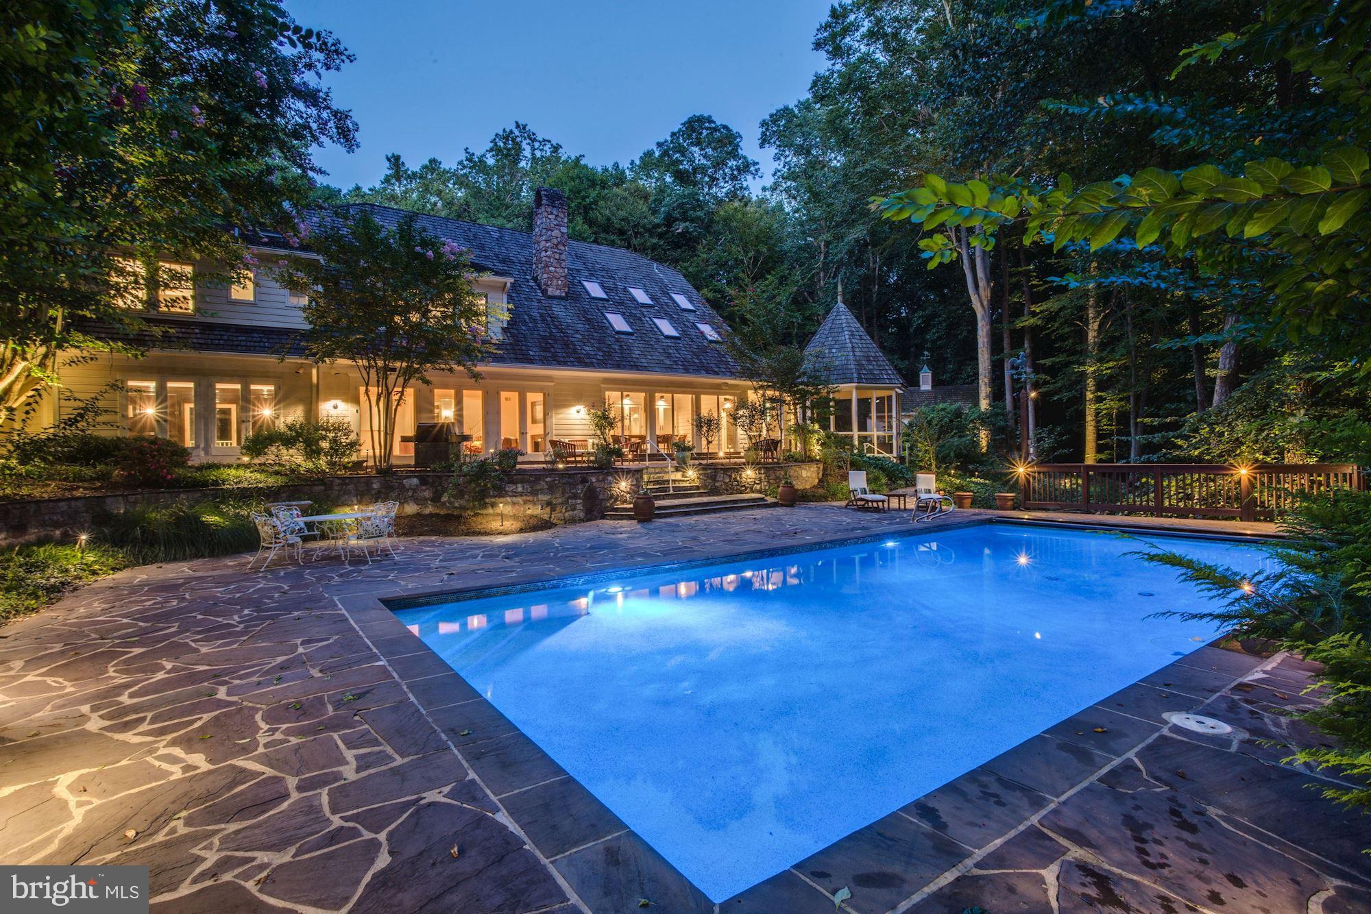
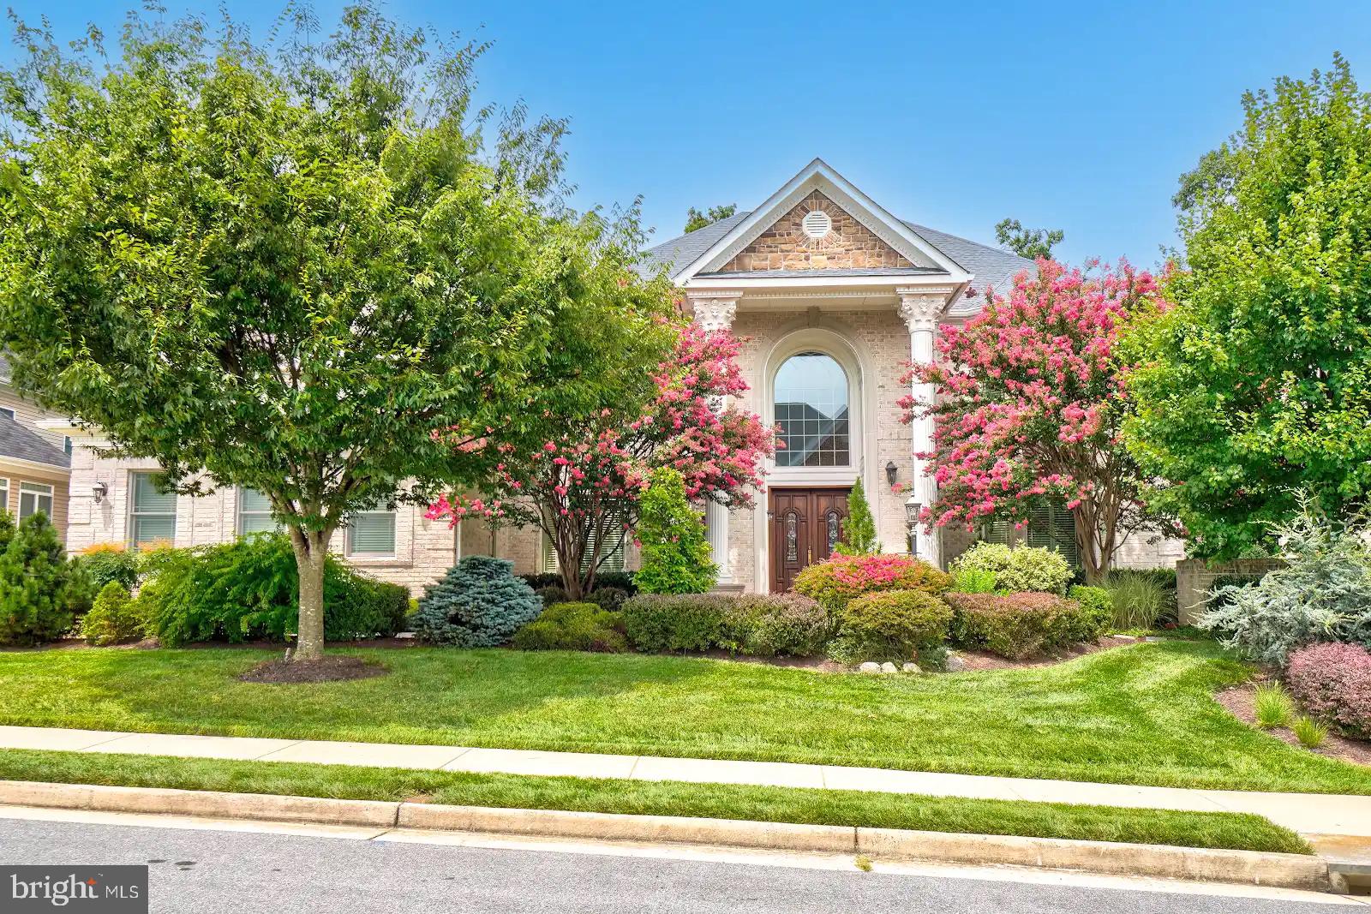
Welcome to 1005 Coachford, a fabulous luxury estate home with the upscale renovations by the Delbert Adams Construction Group. From the Foyer, architectural cased portals with columns open to the formal Living Room and Dining Room then straight back to a stunning Stair Hall with its double staircase and dramatic Palladian window on the mid-landing. Two stories high with a full-height window wall, the Great Room sports a wood-paneled and beamed ceiling, Craftsman paneled fireplace wall with flanking bookcases and open flow to a stunning Sunnyfields Kitchen. All white with custom cabinetry to the ceiling, quartzite counters, 2 islands and commercial grade appliances, ready for any and all forms of entertaining. Additional architectural cased portals flow from the Kitchen to a separate Breakfast Room and a sunny Morning Room beyond. A warm and sunny Florida Room with its own sun deck, an Office with built-in bookcases and completely fitted-out Laundry/Mudroom finish the main level. The upper level hall has banister overlooks to the Foyer, staircase and Great Room before leading through double doors to a sumptuous Primary Suite with marble Bath and custom-fitted walk-in closets and dressing room. 4 additional large Bedrooms and 3 Baths complete this level. The finished walk-out lower level includes a Recreation Room with wet bar, Exercise Room, Bedroom  6, full Bath, Bonus Room and ample storage areas. Even the beautifully landscaped and maintained grounds can't prepare anyone for the breathtaking pool and patio complex enclosed with decorative black metal fencing. An elevated deck descends to the bluesdtone patio. A gate leads to the pool area with a sun deck infinity pool, flagstone pool decking and patios, raised spa, waterfalls, firepit patio, stone fireplace with cooking center and 5 stone archways to the pavilion. The old world inspired pavilion houses an octagonal dining area with conical vaulted ceiling that flows to a fully equipped wet bar and access to a changing room/half bath
#MDBC2166712

LUTHERVILLE TIMONIUM

1005 COACHFORD COURT

6 Beds

5 Baths

8,793 Sq.Ft.

$2,448,000

MLS#: MDBC2166712

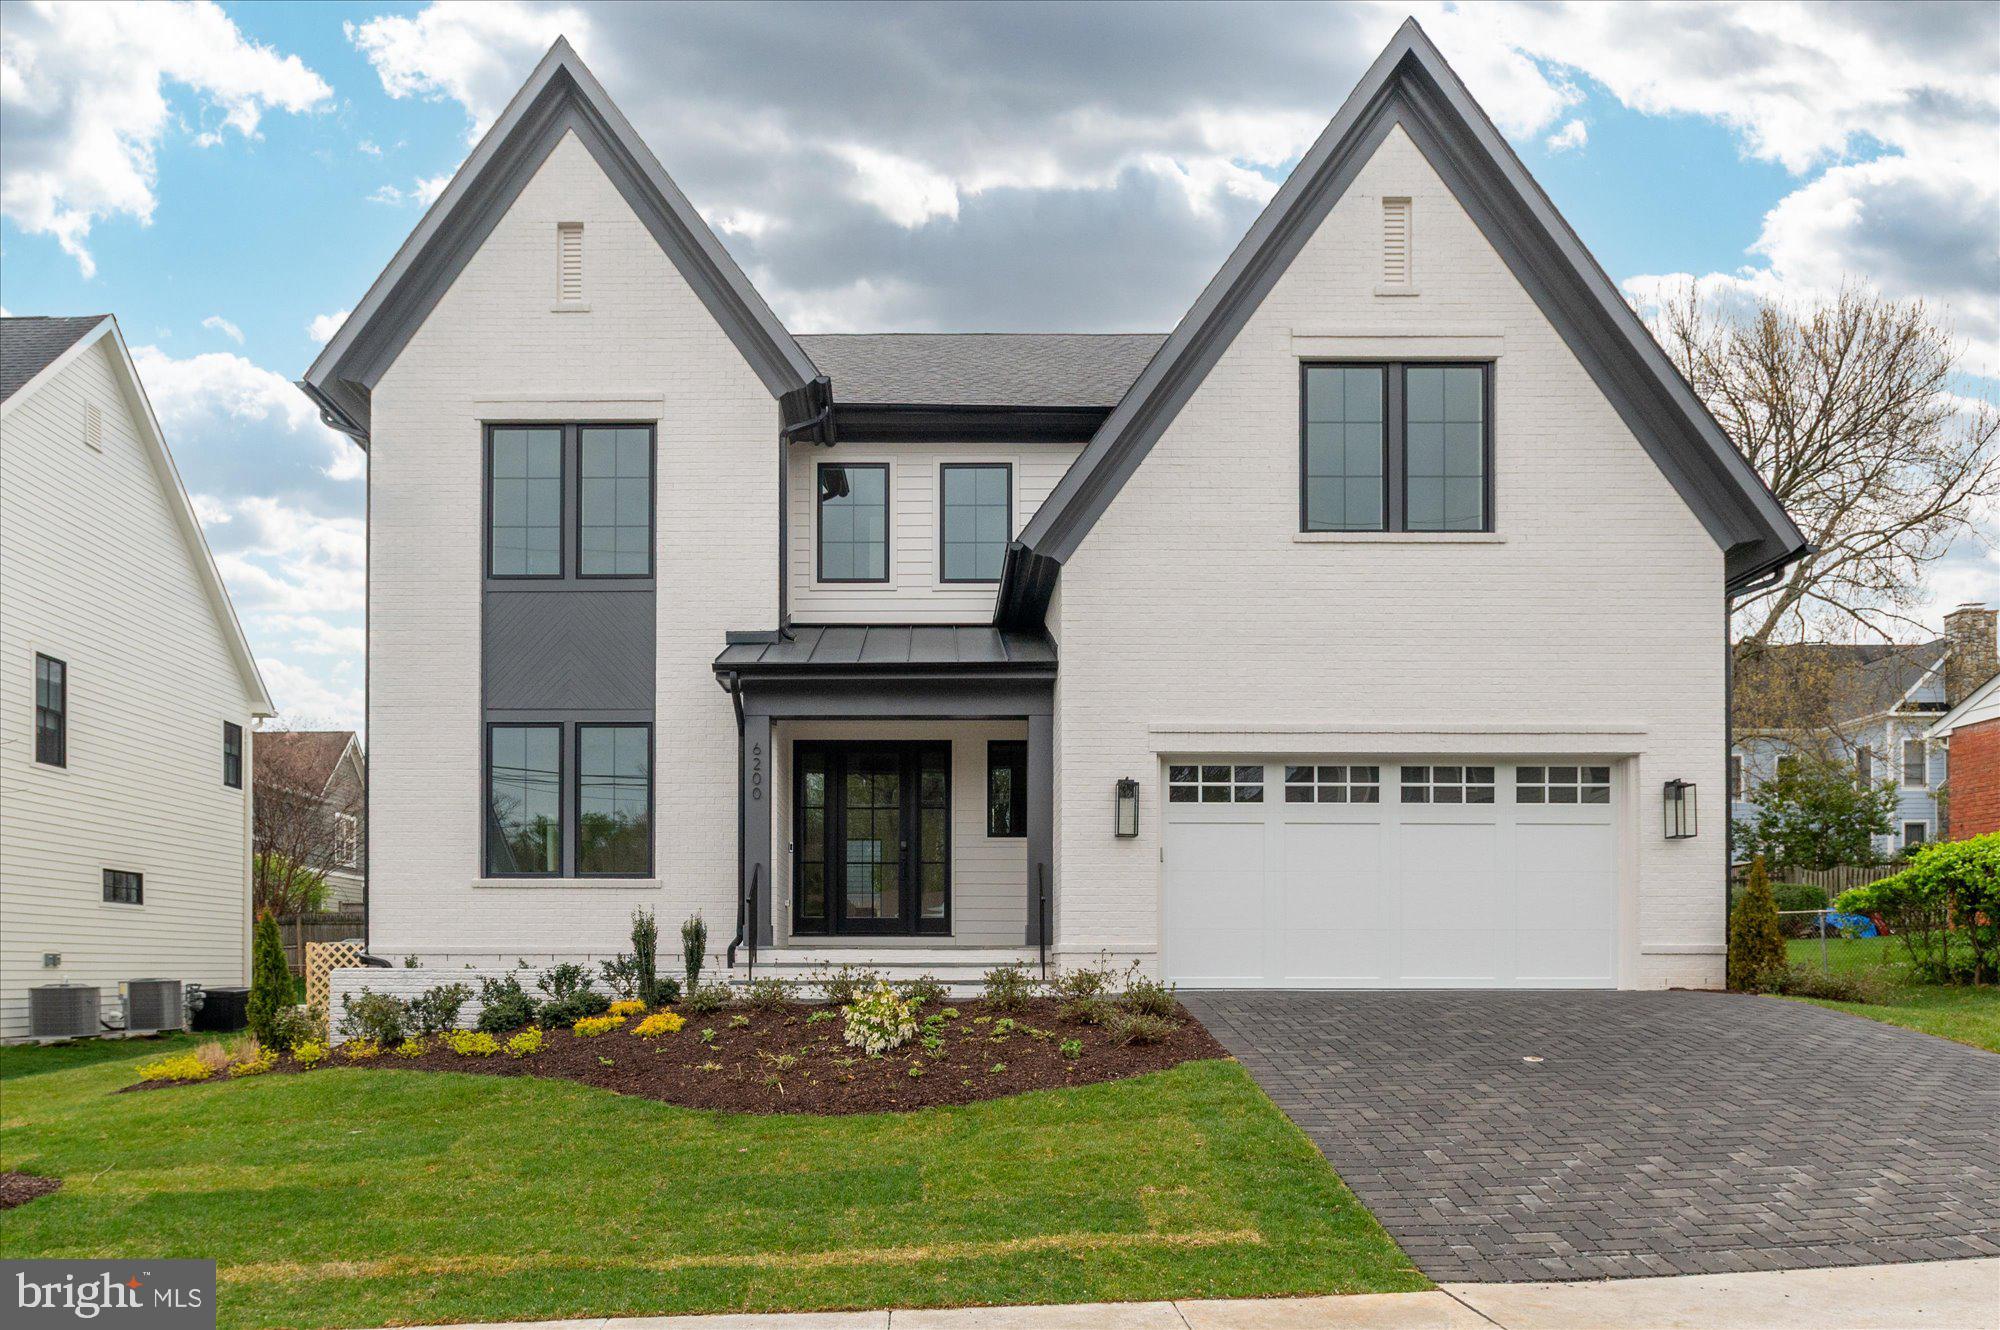
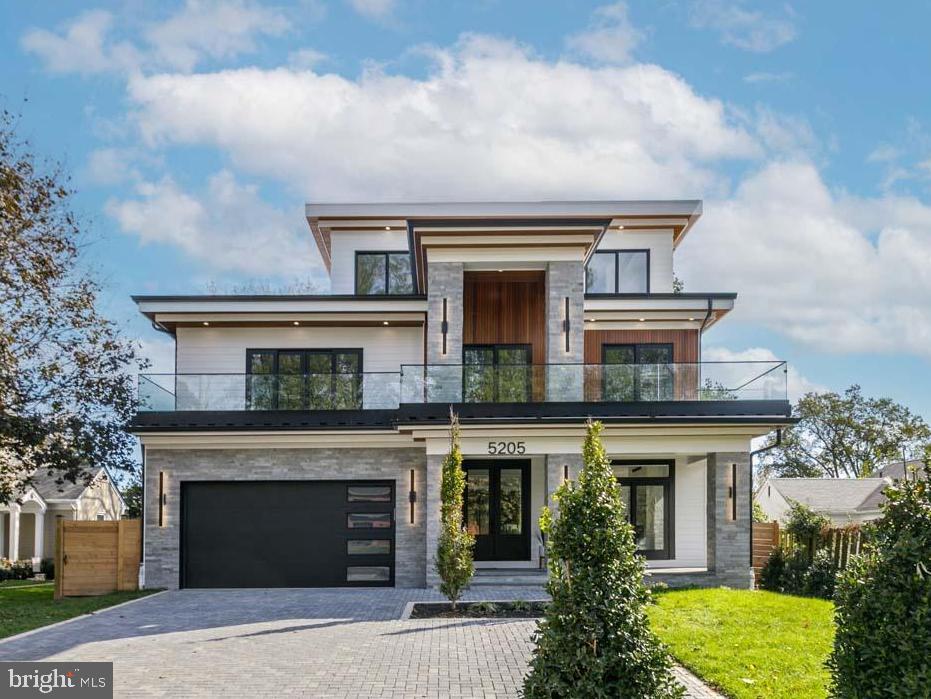
Introducing a spectacular newly built home with a two-car garage, thoughtfully designed to blend modern style with luxurious comfort. Offering approximately 7500 square feet of beautifully designed living space, this impressive residence showcases suspended ceilings, stained hardwood floors across two levels, and exceptional craftsmanship throughout. 

The main level features a private bedroom or office with an en-suite bath, along with a stunning Chef’s Kitchen complete with Quartz countertops, high-end appliances, and an oversized pantry. Just off the breakfast room, a stone-covered porch provides the perfect place to relax or entertain.

Upstairs, the luxurious primary suite includes dual walk-in closets and a private balcony. The upper level also offers two additional en-suite bedrooms, two more bedrooms connected by a shared full bath, and a spacious laundry room for everyday convenience.

The walk-up lower level is designed for entertaining, featuring a signature Quartz bar with a beverage cooler, dishwasher, and glass shelving, a large recreation room, media room, and two additional bedrooms, and a full bath. Outside, enjoy a professionally landscaped, fenced yard and the convenience of an attached two-car garage.

This floor plan has been a popular model!  Don't miss out.  Seller prefers KVS Title
#VAFX2292758

FALLS CHURCH

7603 BURNSIDE COURT

8 Beds

7 Baths

7,542 Sq.Ft.

$2,447,000

MLS#: VAFX2292758

Exceptional investment opportunity at 5900 York Road featuring a 27-unit mixed-use asset and a leased billboard, delivering a strong T-12 gross income of $358,380 and an attractive going-in cap rate of approximately 11.6%. This two-story building offers diversified revenue streams through residential, retail, and office spaces, further bolstered by an Enterprise Zone designation that provides significant tax incentives. Financial projections show robust growth, with Year 1 income of $400,380 scaling to $450,631 by Year 5, driving cash-on-cash returns from 16.65% to 22.04%. Ownership can benefit from immediate value-add potential via current vacancies and market-rate adjustments, while operational stability is reinforced by a newly updated roof and efficient 27% expense ratios. Strategically located along the high-visibility York Road corridor, the property features dedicated rear parking and seamless access to major transit routes, regional employment centers, and retail hubs, ensuring consistent demand and long-term occupancy.
#MDBA2224310

BALTIMORE

5900 YORK ROAD

None Beds

None Baths

12,038 Sq.Ft.

$2,445,000

MLS#: MDBA2224310

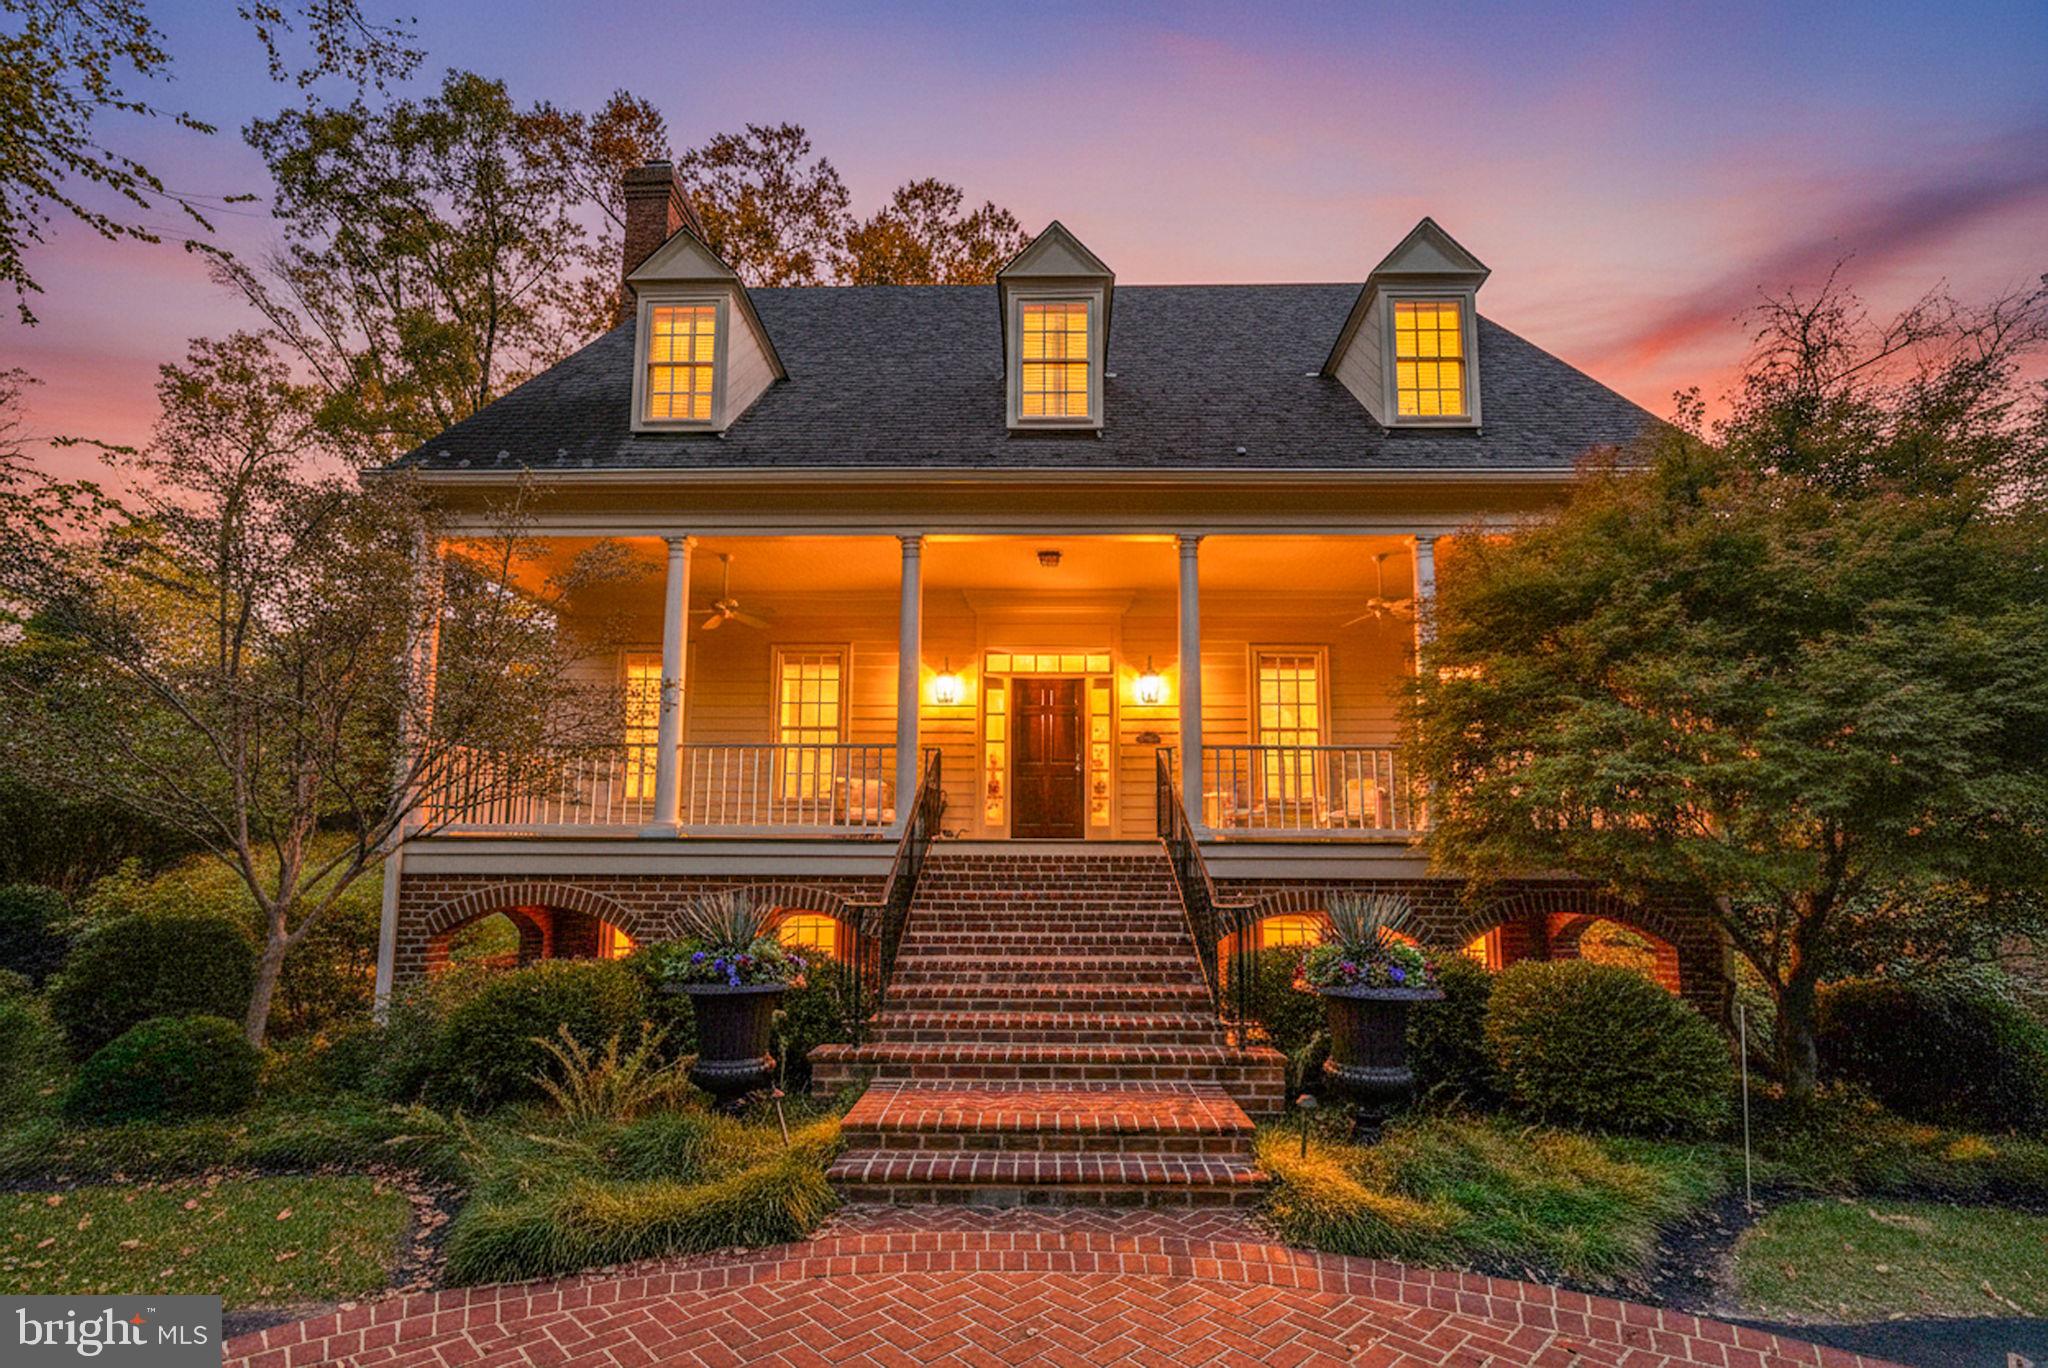
Luxury living, privacy, and convenience come together at this exceptional custom home in Great Falls. Situated on a private five-acre wooded property within the Langley High School pyramid, this beautifully updated residence offers more than 6,700 square feet of living space. 
Set back from the road at the end of a long private driveway, the property offers a serene woodland setting surrounded by mature trees and natural beauty. The five-acre parcel provides privacy and a sense of seclusion while maintaining convenient access to Northern Virginia and Washington, D.C.  Just 18 minutes from Tysons, Reston, Dulles Airport, and close to major commuter routes, shopping, dining, and business centers.
A grand two-story foyer welcomes guests with a sweeping staircase, soaring 10’ ceilings, hardwood floors, and timeless architectural details. The main level features formal living and dining rooms, a private office, two powder rooms, and spacious gathering areas filled with natural light.
The chef's kitchen includes a large center island with prep sink, Sub-Zero refrigerator, professional-grade 48-inch gas range with double ovens, walk-in pantry, butler's pantry, abundant cabinetry, and seamless flow into the breakfast area and great room. A dramatic stone fireplace, built-in shelving, and walls of windows overlook the surrounding landscape.
The screened porch extends the living space outdoors and provides a comfortable setting for relaxing, dining, and enjoying the natural surroundings.
The primary suite features a spa-inspired bathroom, two oversized walk-in closets, and wooded views of the property. Three additional upper-level bedrooms each have access to recently renovated bathrooms. A sitting area, cedar closet, back staircase, and well-designed laundry room add convenience and functionality.
The walk-out lower level offers exceptional flexibility and includes a large recreation room, exercise area, fifth bedroom, renovated full bath, sauna, beverage center, and substantial climate-controlled storage space.
The attached four-car garage was insulated, heated, and upgraded with new garage doors in 2022. Additional improvements since 2020 include new roof, whole-house generator, screened porch addition, updated HVAC systems, renovated bathrooms, custom window treatments, upgraded laundry room, and numerous other capital improvements.
This move-in ready home combines timeless architecture, extensive updates, generous living spaces, and a private five-acre setting in one of Great Falls' most desirable locations.
Colvin Run Elementary School, Cooper Middle School, and Langley High School.
#VAFX2306696

GREAT FALLS

1133 SPRINGVALE ROAD

5 Beds

5 Baths

6,734 Sq.Ft.

$2,445,000

MLS#: VAFX2306696

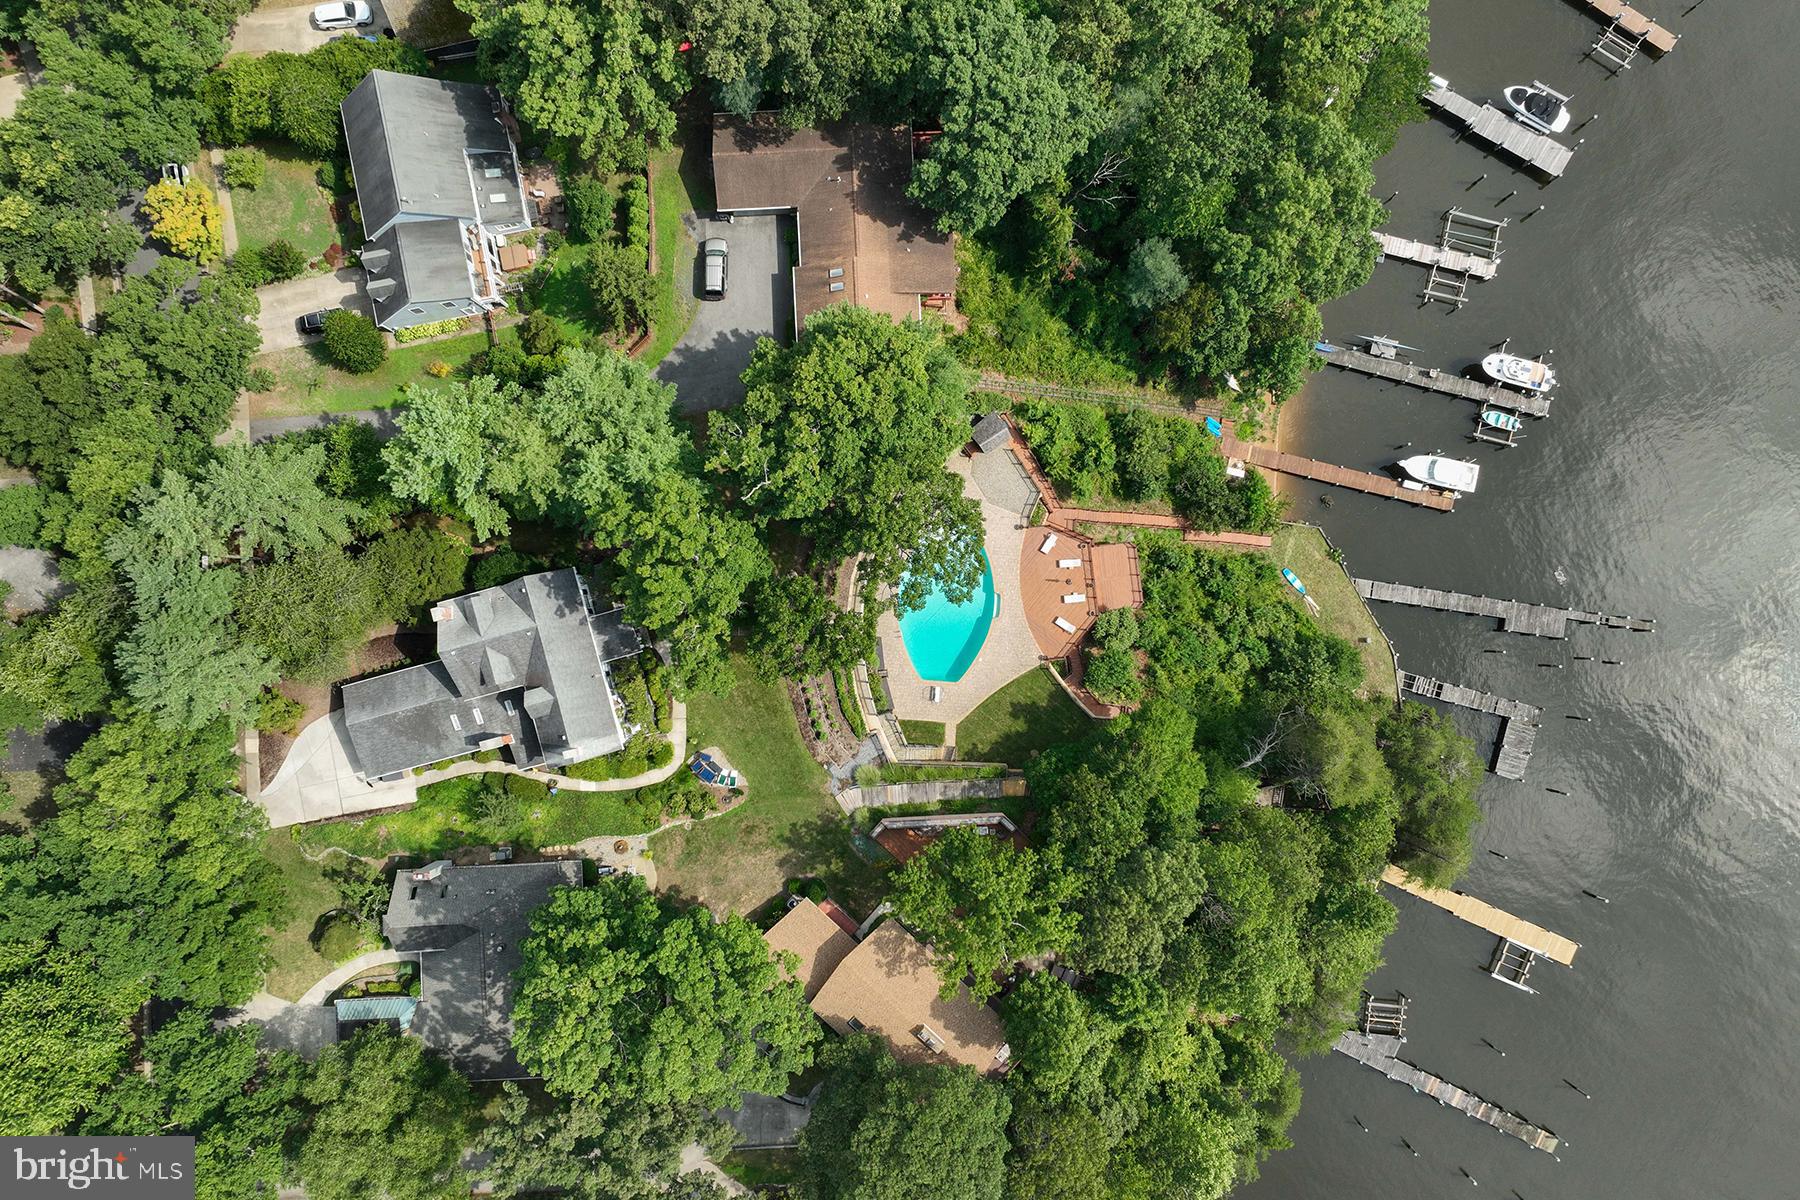
Nestled on a gorgeous waterfront lot just minutes from St. Michaels, this exceptional property offers the perfect blend of privacy, comfort, and convenience. Enjoy an easy bike ride into town while coming home to a peaceful setting surrounded by mature, established trees and beautifully landscaped grounds.
Built with quality and designed for comfortable living, the home features two spacious primary suites, including one conveniently located on the first floor. Large walk-in closets provide abundant storage throughout. An attached in-law suite offers flexibility for extended family, guests, or multi-generational living. The impressive foyer welcomes you into a thoughtfully designed floor plan featuring mostly hardwood floors throughout. Enjoy a spacious dining room perfect for large family gatherings, a comfortable living room anchored by a cozy brick fireplace, dedicated office space, and a separate craft room. A large utility room provides exceptional functionality with space for an extra freezer and refrigerator, while multiple HVAC zones ensure comfortable heating and cooling throughout the home.
Outdoor amenities are equally impressive. Relax by the pool, entertain on the waterfront, or take advantage of the private dock with approximately 4 feet of mean low water depth. The property also includes a substantial workshop with tractor storage, ideal for hobbyists, boaters, or those needing extra workspace.
Recent improvements provide peace of mind, including a roof that is just two years old and a paved driveway completed within the last year.
This is a rare opportunity to own a solidly built waterfront retreat offering space, functionality, and timeless Eastern Shore charm just moments from the shops, restaurants, and waterfront attractions of St. Michaels.
#MDTA2014018

SAINT MICHAELS

8240 TRICEFIELD

5 Beds

6 Baths

5,611 Sq.Ft.

$2,445,000

MLS#: MDTA2014018

This 6,500-sqft estate is a lifestyle experience. The grand foyer & sweeping staircase offer a dramatic welcome to a residence of rare distinction. The home boasts seven bedrooms, four full baths, & two half baths. The chef's kitchen balances professional-grade function with stunning form. Outfitted with Sub-Zero, Wolf, GE Monogram, dual Kitchen Aid dishwashers, pot filler & double islands inviting culinary creativity while anchoring the flow of the home. The main level primary suite is a true retreat. Upstairs, two additional living areas & a gracious porch offering views of the pool & basketball/pickleball/volleyball court. The home embraces thoughtful inclusivity, with an elevator, ADA-compliant doorways, & custom roll-in tiled showers; an ideal sanctuary for multigenerational living. Truly functional with upstairs & downstairs laundry. Set in a community known for its schools & convenience to city amenities, the property offers a lifestyle of exceptional ease & enduring value.
#VAVB2000598

VIRGINIA BEACH

1013 HARRIS ROAD

None Beds

None Baths

6,451 Sq.Ft.

$2,445,000

MLS#: VAVB2000598

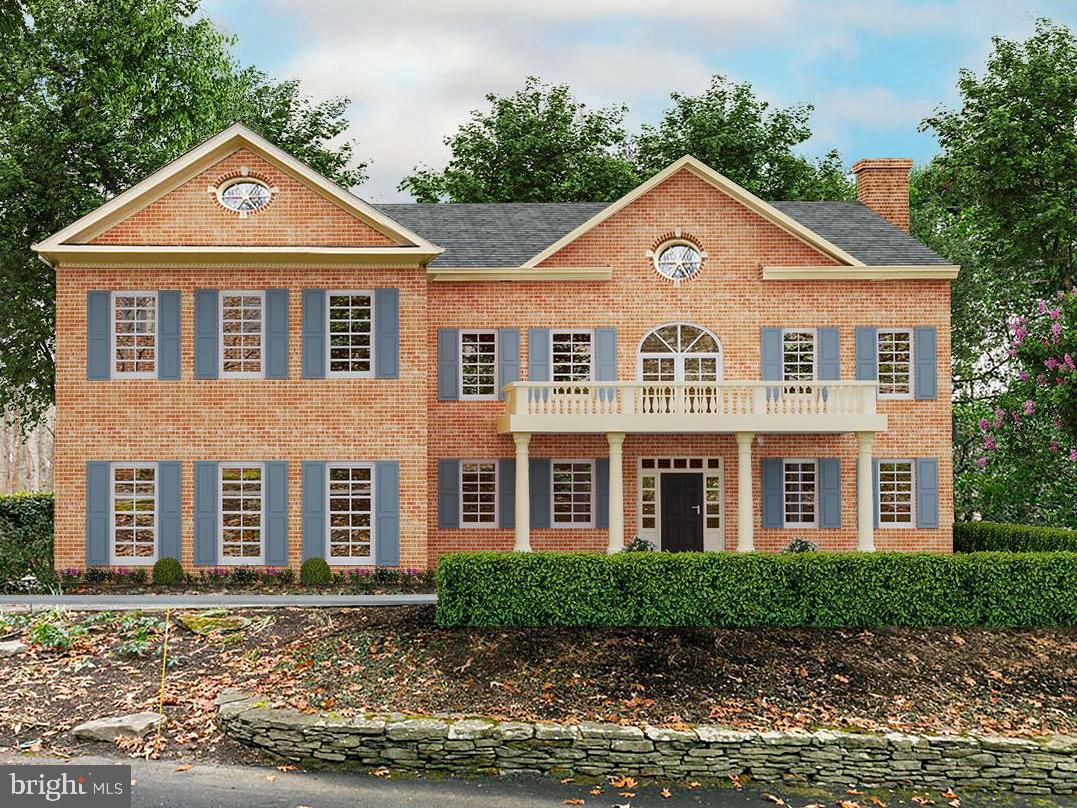
Welcome to Fulton Hill, a new highly sought after community of 8 true custom homes on 1+/- acre prime building lots. Rendering is only an example of a  home build , this community is Fulton's only true custom home community. Prime lot & rare opportunity to custom build the home of your dreams! Location, location, location!!  Excellent Howard County schools, rolling farmland views, tree-lined lots, only a couple minute walk to the shops and restaurants in Maple Lawn, easy access to 29, 32, & 95. So,  if you see yourself enjoying your very own private 1 acre  yard living in the custom built home of your dreams and being only minutes from the interstates and roadways that take you to work and to play, then you must come to White Pine Ct and check it out for yourself! Only 1 lot remaining!! Call today!
#MDHW2030796

FULTON

8224 WHITE PINE COURT

4 Beds

4 Baths

5,200 Sq.Ft.

$2,442,075

MLS#: MDHW2030796

Warm yet Modern...this home is styled with great form and function and yet is appointed with exquisite finishing touches you will love.  With the natural beauty of wood features and the crisp sleek feel, this home in the sought after town of Vienna does not disappoint.  Built by A.R. Design Group, 1205 Ross Drive boasts 6 bedrooms, 5 full bathrooms, 3 powder rooms and nearly 8,000 square feet.  This home is spacious and sundrenched with a flowing floor plan.  

Sleek and Stylish describe this living room best.  This is the room where you will make memories to be cherished for years to come.  The floor to ceiling fireplace feature wall will provide a beautiful centerpiece to gather around in the cooler months.   The living room is well appointed with a coffered ceiling, recessed lighting, and the large paneless windows allow you to see the incredible wooded lot that provides so much privacy. Flanking this space is a substantial deck to entertain guests or enjoy your morning coffee.  

Dual-Tone upper and lower cabinets set this beautiful kitchen off to a great start. On trend, the natural tones of the wood in the lower cabinets warm everything up.  There is nothing sterile about this kitchen.  Dovetailed, 42” cabinetry, pot filler faucet, vegetable sink, 6 burner gas Jenn-Aire® range and spacious island large enough for four seats are just a few of this kitchen’s highlights.  Tons of storage and a wonderful flow finish out the space nicely.  

Dinner Parties will be made complete with the formal dining space.  This room transcends food. It represents a place where you unite with friends and family.  With views of the wooded lot and elegant lighting, this dining room will provide the perfect, inviting setting to entertain your friends and family with class and sophistication. Conveniently located off the kitchen, there is a butler’s pantry for cocktail preparation or a beautiful buffet set up for larger gatherings.

Light and Airy, are the key words for the primary suite.  Picture windows highlight the wooded lot.  Appointed with tray ceiling, recessed lighting, three custom complimenting walk-in closets and a primary bath fit for a 5-star hotel...there really is nothing else you could ask for.  

Fit for a spa...a showcase of elegance and peaceful ambience are found in this primary bathroom.  Equipped with a steam shower, multi-head and rainfall shower heads in your standing shower and a bench built for two complete this spacious room.  The centerpiece is a stand alone soaking tub looking out of the beautiful windows. If storage is on your mind, look no further.  Your dual-sink vanity comes with all the room you’ll need.  

Feeling like a main level, this lower level is a partially above ground, walkout with full size windows letting tons of light shine in.  Boasting 1 half bathroom, 2 bedrooms with an adjoining full bathroom, a fitness room, wet bar, elegant theatre room and topped off with a wine room...entertaining and hosting guests is a breeze.
#VAFX2151390

VIENNA

1205 ROSS DRIVE SW

6 Beds

5 Baths

7,951 Sq.Ft.

$2,439,888

MLS#: VAFX2151390

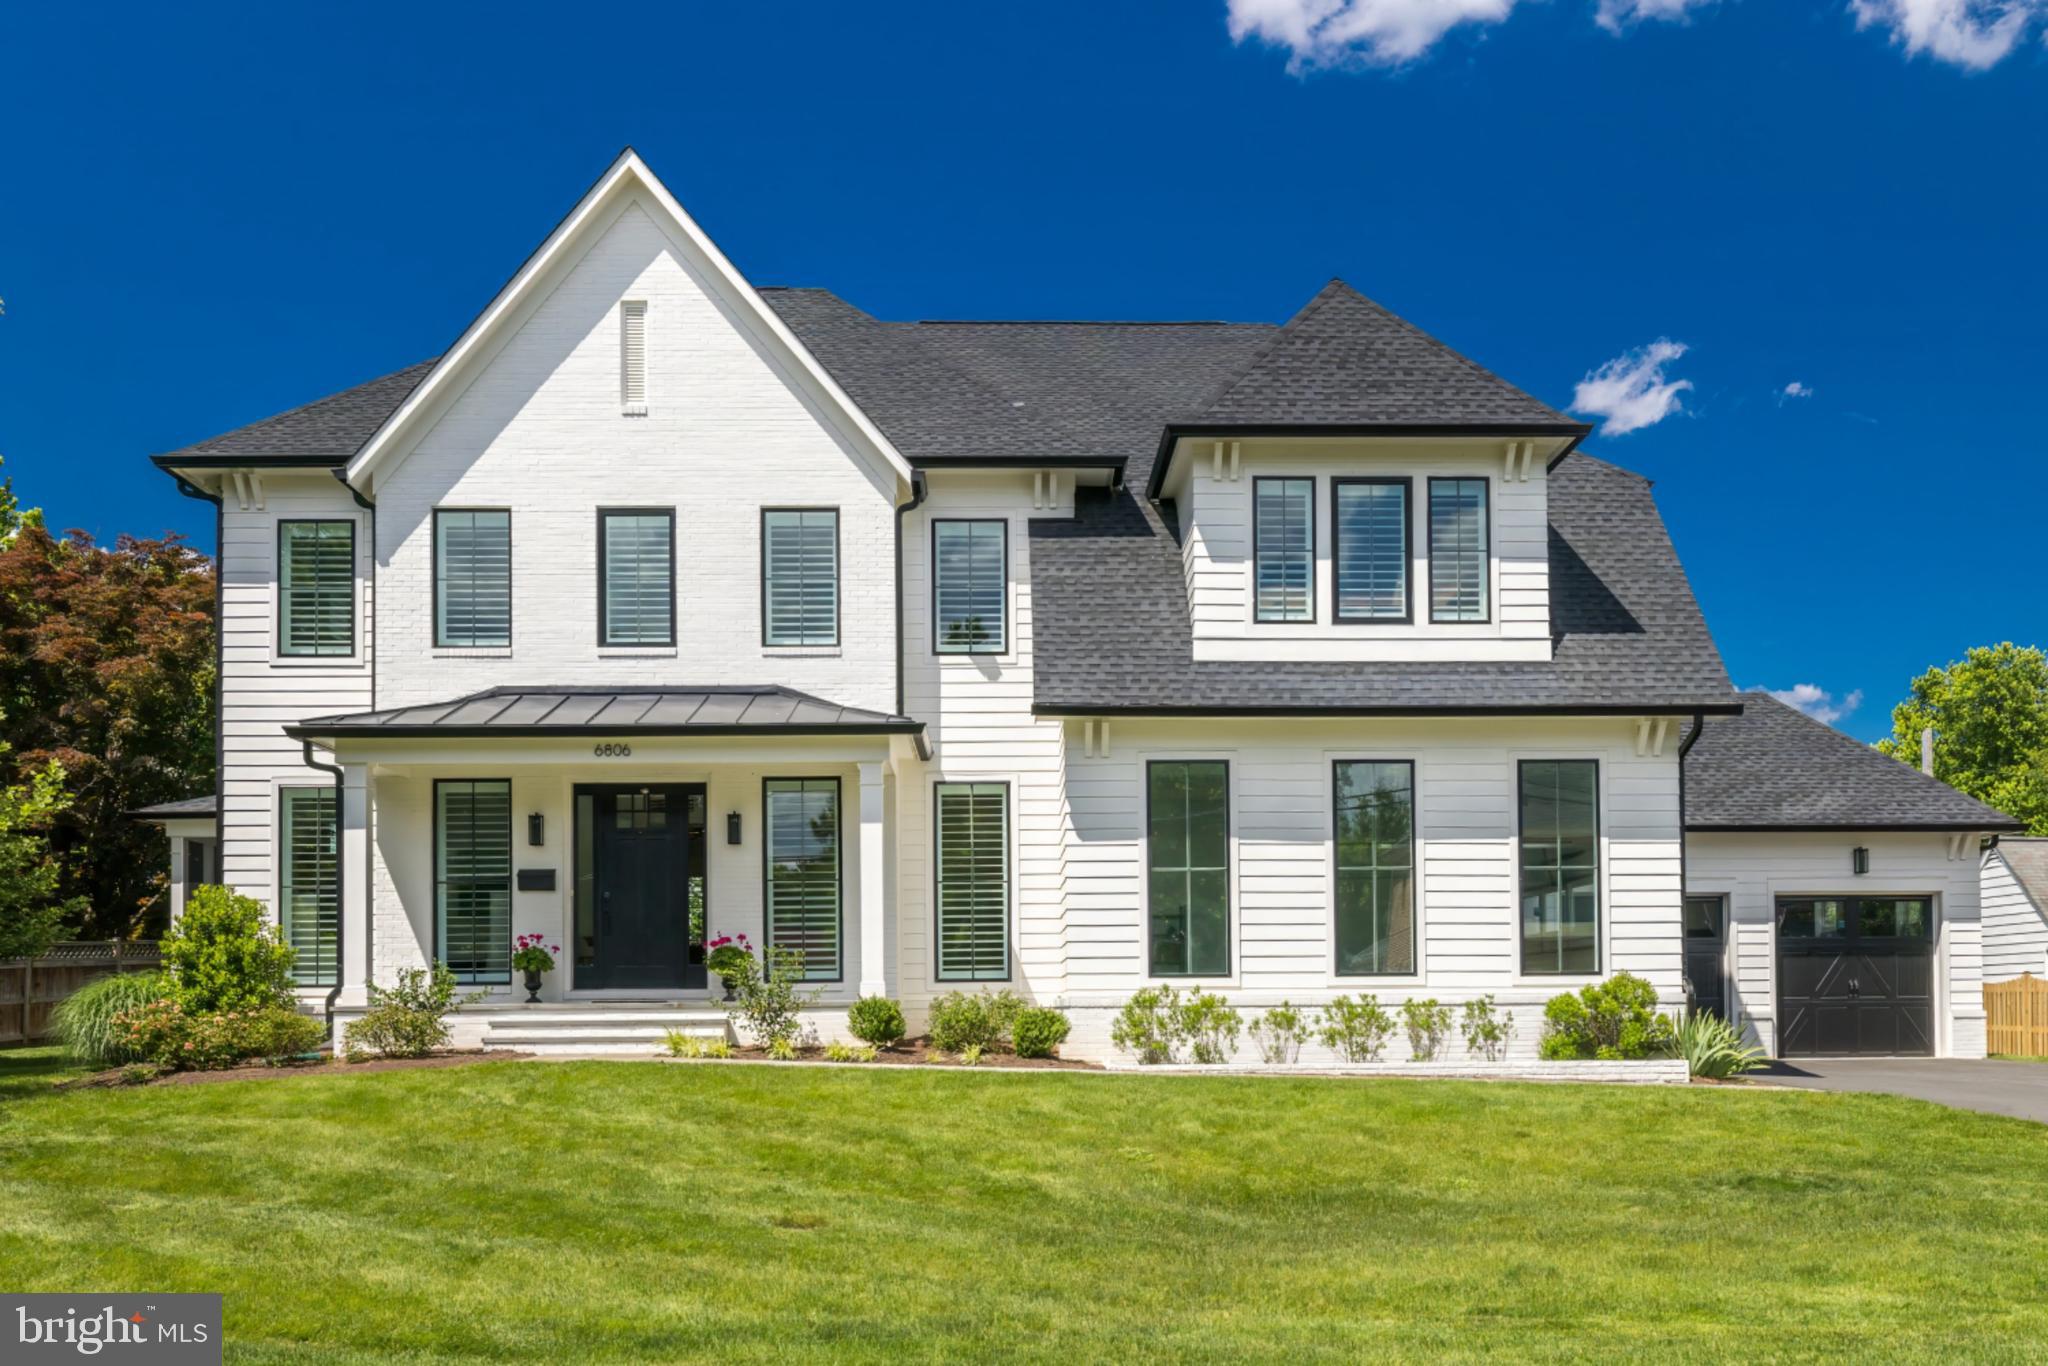
Welcome to 506 N Overlook Drive, a stunning new luxury residence in the prestigious Beverly Hills neighborhood of Alexandria, Virginia. This meticulously designed home has just been completed and offers over 5,000 square feet of finished living space, featuring 6 bedrooms and 6.5 bathrooms. From the moment you step inside, you'll be captivated by the exquisite attention to detail and superior craftsmanship throughout. The gourmet kitchen, designed by District Cabinets, is a chef's dream, boasting polished Bianco Cintillante countertops and backsplash, a 48-inch gas range, a 42-inch paneled refrigerator, and a Blanco sink with a bridge faucet. The home's elegant interiors are highlighted by 10-foot ceilings on the main level and 9-foot ceilings on the upper and lower levels, complemented by 6-inch engineered white oak flooring, designer lighting, and Benjamin Moore paint. The primary suite is a luxurious retreat, featuring a coffered ceiling, a marble bathroom with dual vanities, a freestanding tub with a Brizo floor-mounted tub filler, and James Martin furniture-grade vanities. Additional amenities include a covered flagstone patio adjacent to the kitchen and family room, a mudroom, a butler's pantry, and a walk-in pantry. The lower level offers a gym/den, a legal 5th bedroom, a full bath, a recreation room, and a wet bar with a Uline beverage fridge. The property also includes an oversized one-car detached garage with a 300-square-foot in-law suite above, complete with a bedroom, bathroom, and kitchen—perfect for guests or as a private workspace. This exceptional residence offers a luxurious lifestyle in a prime location ready for its first owner!
#VAAX2040434

ALEXANDRIA

506 N OVERLOOK DRIVE

6 Beds

6 Baths

5,323 Sq.Ft.

$2,439,000

MLS#: VAAX2040434

Truly stunning, stately 6BR/6BA/3HB colonial estate-style oasis within the private and secure gated section of Avenel - Rapley Preserve. This exquisitely appointed custom built home features an in-home theater, fitness center, and pool.  Gracious proportions, featuring high ceilings, wonderfully scaled rooms, areas for offices and entertainment lend themselves to truly comfortable at-home living.  Sited directly across from the mature trees within Rapley Grove Park.  A perfect home.
#MDMC715134

POTOMAC

8539 RAPLEY PRESERVE CIRCLE

6 Beds

6 Baths

8,550 Sq.Ft.

$2,435,000

MLS#: MDMC715134

Coming soon
Intrested in doing Cutomization of your new home?  Call now to get started!  Future NEW BUILD with Welty Homes.  Please Call Jane Fairweather for more details.
#MDMC2230890

BETHESDA

6017 HENNING STREET

5 Beds

4 Baths

5,597 Sq.Ft.

$2,435,000

MLS#: MDMC2230890

Welcome to 408 Mattrissa Ridge, an exceptional luxury estate nestled in the prestigious community of Darlington Pointe and within the award-winning Rose Tree Media School District. Meticulously curated and beautifully maintained, this remarkable residence offers an unparalleled blend of timeless elegance, sophisticated design, and resort-inspired living. A grand and inviting floor plan unfolds with gleaming hardwood flooring, extensive custom millwork, and professionally curated spaces ideal for both intimate gatherings and large-scale entertaining. At the heart of the home, the gourmet chef’s kitchen is a masterpiece, featuring commercial-grade appliances, floor-to-ceiling custom cabinetry, a butler’s pantry, and an adjoining breakfast room overlooking the grounds. The kitchen flows seamlessly into the stunning family room, where a coffered ceiling and dramatic floor-to-ceiling stone fireplace create a warm yet refined atmosphere. A formal dining space provides the perfect backdrop for elegant entertaining, while a private first-floor guest suite with ensuite bath, walk-in closet, and custom built-ins offers exceptional flexibility for extended family, guests, or an au pair. A richly appointed office with custom built-ins, mudroom with custom cubbies, laundry room, and stunning powder room complete the main level. The upper level is anchored by a luxurious owner’s retreat featuring an expansive custom walk-in closet and a spa-inspired bath with dual vanities, soaking tub, dedicated vanity area, and oversized shower. Four additional spacious bedrooms and three beautifully updated bathrooms provide comfort and privacy for family and guests alike. The fully finished lower level rivals the finest private clubs, offering a dedicated fitness area with sauna, theater space, custom bar, and full bath—creating an extraordinary destination for recreation, wellness, and entertaining. Beyond the interior, an extraordinary backyard oasis awaits. Designed for effortless indoor-outdoor living, the grounds showcase an expansive travertine terrace, a spectacular zero-entry pool with cascading spa, outdoor kitchen and grilling station, stacked stone fireplace, and an impressive pool house complete with its own kitchen and bath. Whether hosting a summer gathering or enjoying a quiet evening at home, the outdoor spaces offer a true resort-style experience. Expansive lawn areas provide abundant space for recreation, gardening, and play while maintaining a sense of privacy and tranquility. Ideally located just moments from the charm of Media Borough’s acclaimed restaurants, boutiques, farmers markets, community events, and popular Dining Under the Stars, 408 Mattrissa Ridge presents a rare opportunity to enjoy luxury living at its finest in one of Delaware County’s most sought-after locations.
#PADE2117776

MEDIA

408 MATTRISSA RDG RIDGE

6 Beds

6 Baths

8,813 Sq.Ft.

$2,434,990

MLS#: PADE2117776

Nestled among the trees far from the street on a charming stretch of Bradley Boulevard, this like-new home offers a peaceful haven just a stone's throw away from the vibrant heart of downtown Bethesda. Situated on a flat 14,000+ square foot lot, the property presents an abundance of space for potential outdoor amenities (pool, pickle ball, playground or all three!) ... An idyllic retreat in the heart of Bethesda! This impeccably maintained residence, constructed in 2016, spans over 6,000 square feet across four finished levels. The main floor welcomes you with a gracious entry foyer, a gourmet kitchen boasting stainless steel appliances (complete with two dishwashers), an inviting island with seating, and a generously sized breakfast area. The cozy family room features a striking stone fireplace, while the formal living and dining rooms provide a lovely place for entertaining. A private home office, mudroom, and powder room complete the main level. Ascending to the second floor, the expansive owner's suite beckons with two walk-in closets and a spa-like bathroom featuring a luxurious soaking tub. Three additional bedrooms, two full baths, another home office, and a convenient laundry area are also located on this level. The third floor offers an additional  family room and another bedroom with a full bath. The lower level presents an expansive recreation room, perfect for hosting gatherings or watching the big game. A sixth bedroom, full bath, and an exercise room round out the lower level. The property also features a spacious two-car garage, wired for electric car charging, along with a double driveway and two additional parking pads, ensuring ample space for vehicles and easy access in and out. The outdoor space is equally impressive, featuring a large screened porch with a wood-burning fireplace and a flagstone floor, as well as a patio with a hot tub. Raised garden beds are included, offering an ideal opportunity to cultivate your dream garden. Conveniently located in close proximity to fine dining, shopping, parks, and local schools, this address offers exceptional walkability and easy access to the Ride-On Bus, Metro, the Capital Crescent Trail, and major commuter routes.
#MDMC2164770

BETHESDA

5723 BRADLEY BOULEVARD

6 Beds

5 Baths

6,058 Sq.Ft.

$2,429,000

MLS#: MDMC2164770

161.85 acres with NO EASTMENT! Limited by only zoning and your imagination.  About 97 tillable, on east and west sides of MD Route 213 between Centreville and Church Hill;  4 platted perk sites, and more potential.  Communications Tower lease $837.32/month; In the Queen Anne's County "Opportunity Zone" tax breaks for permitted uses. No Easements! Chesapeake Bay Scenic Byway(Potential sale of easement); Hunting: Goose, Deer, Turkey, wood ducks; 1000+/- feet along both sides of Granny Findley Branch - surrounded by woodland filled with deer.  Invest in the future, rent the farmland and hunting rights, farm it yourself,  build your dream home no builder tie in.
#MDQA2009706

CENTREVILLE

Sparks Mill Corner - E&W SPARKS MILL AT ROUTE 213 ROAD

None Beds

None Baths

161.91 acres

$2,428,725

MLS#: MDQA2009706

1 ... 563 564 565 566 567 ... 666
* Listings identified with the FMLS IDX logo come from FMLS and are held by brokerage firms other than the owner of this website. The listing brokerage is identified in any listing details. Information is deemed reliable but is not guaranteed. If you believe any FMLS listing contains material that infringes your copyrighted work please click here to review our DMCA policy and learn how to submit a takedown request. © 2024. First Multiple Listing Service, Inc.
 - property

Send a message

Message successfully sent.

Your message

What is 3 + 4 ?

Reason for contacting?

I agree to receive email communication and understand I can unsubscribe at any time.

I agree to be contacted by Charis Realty Group via call, email, and text for real estate services. To opt out, you can reply 'stop' at any time or reply 'help' for assistance. You can also click the unsubscribe link in the emails. Message and data rates may apply. Message frequency may vary. Privacy Policy

Sign Out

Virtual Assistant

Would you like to take the next step with this property? We can help you schedule a showing or virtual tour, or send you more details.

Yes, I would like more information.

Thank You for Your Reply, One of Our Agents will contact you as soon as possible

No, maybe later.

Thank you, you can always contact me via email, phone number or through the contact form.

Realhub AI

Lucy - Your AI-Powered Realtor

Update Your Temporary Password

Personalize your search

Enter your email and we'll notify you immediately when new listings match what you're looking for.

or enter email address

Already have an account ? Login here

Continue your home search

I agree to receive communications and understand I can unsubscribe at any time.

I agree to be contacted by Charis Realty Group via call, email, and text for real estate services. To opt out, you can reply 'stop' at any time or reply 'help' for assistance. You can also click the unsubscribe link in the emails. Message and data rates may apply. Message frequency may vary. Privacy Policy

Already have an account ? Login here

We use cookies

We use cookies primarily for analytics to enhance your experience. By accepting, you agree to our use of these cookies. You can manage your preferences or learn more about our cookies policy.