Properties

Browse or get in touch to schedule a walkthrough.

  • Nearby me
Price range

Popular Features

Community Features

Association

Property Features

Waterfront

View

Exterior Features

Interior Features

Style

10000 properties match your criteria

Updated 1 minute ago

E-Alert name
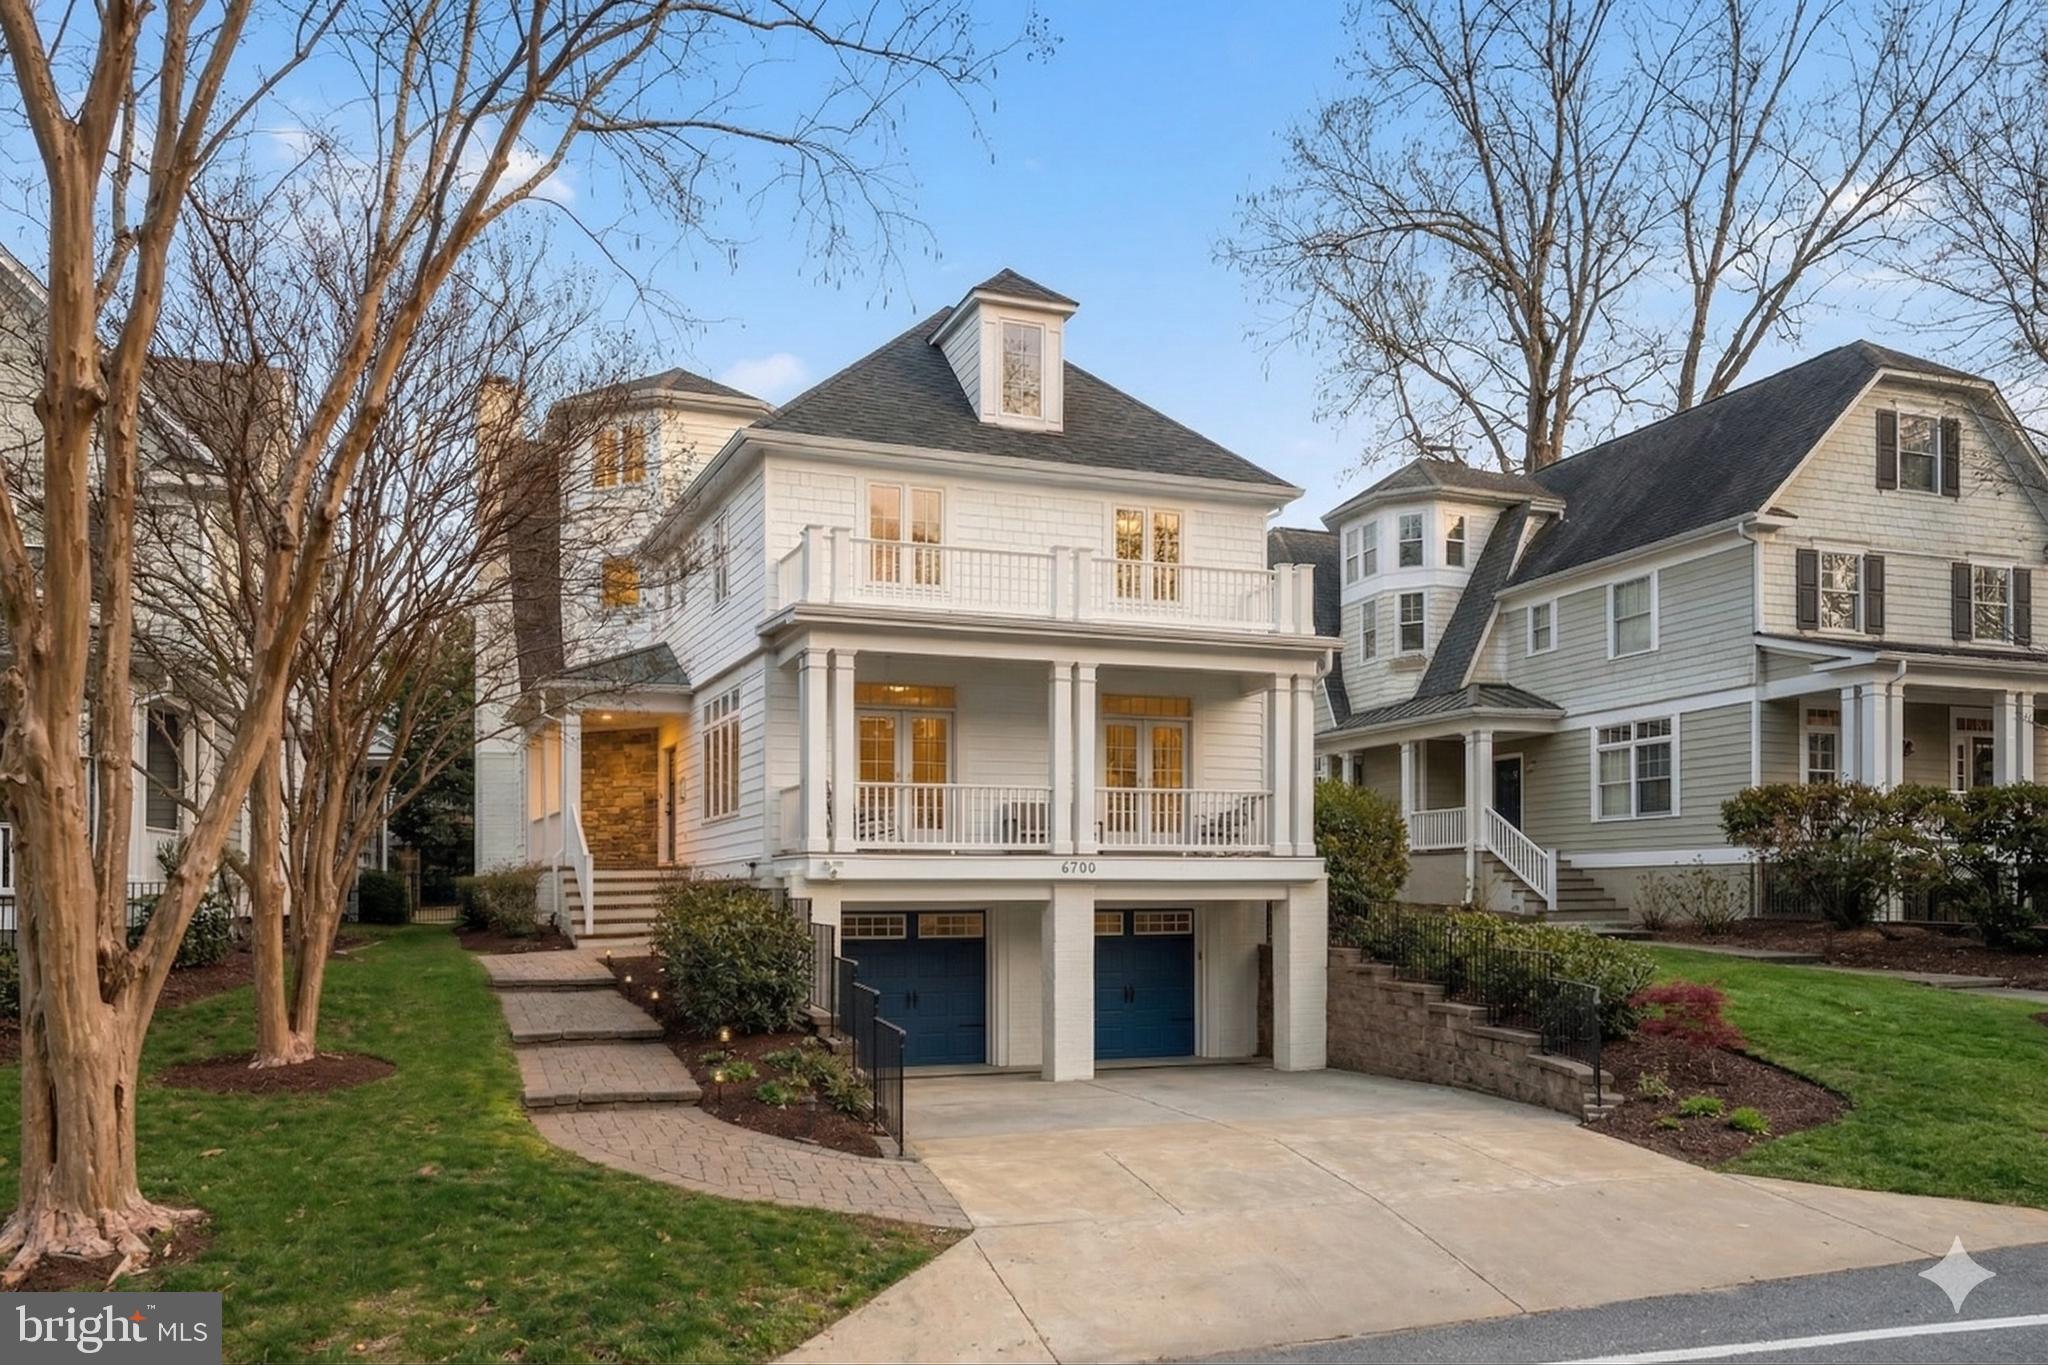
Location, location, location! This beautifully renovated home blends timeless elegance with modern sophistication in one of the area’s most desirable settings. Perfectly situated just steps from Langley High School, Potomac School, and Clemyjontri Park, and only one traffic light from Washington, D.C., this property offers unmatched convenience.

Flooded with natural light, the home is designed for entertaining. The main level offers a spectacular open flow between the formal dining room, spacious living room, and gourmet kitchen, creating the ideal space for hosting family and friends. This floor also features a bedroom with a full bath, perfectly suited for in-laws, a nanny, or long-term guests.

Upstairs, you’ll find four generous bedrooms, including a luxurious primary suite with his-and-hers bathrooms, an additional en-suite bedroom and a Jack-and-Jill suite. An office and laundry room add extra functionality to this level.

The walkout lower level expands the home even further with a large recreation room and bar, an additional bedroom with its own bathroom, and a music room that can easily be transformed into a home gym or flexible space depending on your needs.

Step outside to the professionally landscaped yard with irrigation system, an expansive patio for grilling, and a cozy firepit to enjoy crisp evenings. Thanks to its unique position bordering a common area, the backyard feels far larger and more open than the lot size itself.

Residents also enjoy exclusive neighborhood tennis courts and private entry to Clemyjontri Park, making this home not just a property, but a lifestyle. You can walk to the park from the neighborhood without going through any major roads.

To fully enjoy this home, please watch video..
#VAFX2266276

MCLEAN

6305 DUNAWAY COURT

6 Beds

6 Baths

6,474 Sq.Ft.

$2,499,000

MLS#: VAFX2266276

Exquisite architecture and contemporary luxury come together at this stunning Great Falls Estate. This unique and move-in-ready residence is located on a tranquil, no-through street and resides on a rarely available 1-acre lot with 8,561 sq ft of gorgeous living space with 7 legal bedrooms and 5 1/2 baths. This exquisite architect's custom-built residence exemplifies a commitment to premium craftsmanship, evident in its high-quality assemblies, finishes, and fixtures. The home offers a sense of seclusion with its entry courtyard and access to four exterior terraces. This home features luxurious details both inside and out. 

As you enter this home you will be instantly stunned by the 2-story custom entryway and  premium flooring. An elegant dining area that can host large or quaint dinners. The windows and French doors feature insulating glass and architecturally accurate simulated divided lite muntin bars. Climate control is achieved through a highly efficient three-zone Carrier Infinity mechanical system.

The first and second floors boast stunning stained walnut flooring, complemented by extensive multi-piece architectural moldings. The Study area is adorned with vertical grain pine trim and built-in cabinetry. Numerous rooms are thoughtfully wired for audio, video, telephone, and network connections.

 The heart of this home lies in its gourmet kitchen, a haven for culinary enthusiasts, equipped with top-of-the-line appliances, ample counter space, and custom cabinetry. The gourmet kitchen showcases custom wood cabinetry, granite countertops, and a suite of top-tier appliances, including a 48” Viking range, 36” Subzero refrigerator, 27” Subzero under-counter freezer drawers, two Miele dishwashers, and a Sharp drawer-style microwave oven.

The bathrooms are elegantly appointed with high-quality ceramic or stone tiling, granite countertops, and premium plumbing fittings. Recessed lighting, under-cabinet task lighting, and a variety of distinctive wall and ceiling-mounted fixtures illuminate the interior.

Nestled in a neighborhood within close proximity to the Village for convenient shopping and dining, hiking at Seneca Regional Park this Mediterranean-style home benefits from paved roads that invite outdoor activities. It is zoned for the prestigious Langley School District. With a well-designed floor plan featuring 7 legal bedrooms and 5 1/2 baths, including exercise room this home rests on a generous one-acre lot at the end of a tranquil street. 

Don't miss the opportunity to call this remarkable estate your own, where every detail has been carefully crafted to provide you with the ultimate luxury yet cozy living experience.
#VAFX2199898

GREAT FALLS

697 MILLER AVENUE

7 Beds

5 Baths

7,457 Sq.Ft.

$2,499,000

MLS#: VAFX2199898

Modern, stylish 6 years young Craftsman home in sought-after Lee Heights/Donaldson Run. Designed and built by noted local builder Spring Street Development. 6 bedrooms, 5 1/2 baths including a hard to find main level BR/BA suite with 2 closets. High quality finishes throughout, including well-maintained hardwood floors and lovely crown molding. Open concept kitchen features center island, 6-burner cooktop, double oven, quartz countertops, ample cabinetry, beverage fridge and walk-in pantry (phew!). Desired open flow from kitchen into large, light-filled family room with a gorgeous tray ceiling and fireplace. Good-sized and well-configured formal living and dining rooms. Spacious primary suite boasts walk-in closet, oversized shower, separate tub and double vanity. Abundant light in the expansive and versatile lower level that includes a full bedroom/bath, fitness room, large and bright recreation room plus plenty of storage space. Great outdoor space with a good-sized, flat back yard and a delightful paver patio; plenty of privacy. Plenty of extra bells & whistles you don't always find: furnace humidifier, air purifier, central air electronic filter, car charger with electrical panels sufficient to charge 2 cars, all rooms wired for cable. This one has it all - a lightly used like-new home at a substantial discount off of the $3Mish new construction price. Unbeatable location: steps to popular Lee Heights shops, convenient to Zachary Taylor Park, 67-acre Potomac Overlook Park and Woodstock Park (playground, basketball). Located within the Donaldson Run swim club boundary. A breeze to DC: 2 lights and just over 2 miles to Key Bridge. Schools: Taylor Elementary, Dorothy Hamm Middle, Yorktown High.
#VAAR2057166

ARLINGTON

2231 N VERMONT STREET

6 Beds

5 Baths

5,647 Sq.Ft.

$2,499,000

MLS#: VAAR2057166

Pre-Construction Opportunity in Fairfax! Customize your dream home with Reel Homes on this spacious lot zoned for Woodson High School. This 6,710 sq. ft. luxury residence offers 6 bedrooms (all with en suites), including a main-level in-law suite. Stand out features include a gourmet chef’s kitchen with high-end appliances, main level office, wide-plank white oak flooring, 10-ft ceilings, and a 3-car side-load garage. The lower level features a rec room, bedroom and full bath, an exercise space, and more. Energy-efficient systems, custom finishes, and elegant design throughout. Prime location near major commuter routes, parks, shopping, and dining. Meet the builder and bring your vision to life! Home is under construction with anticipated completion date appx April - May 2026.
#VAFX2239184

FAIRFAX

8920 WALKER STREET

6 Beds

6 Baths

6,063 Sq.Ft.

$2,499,000

MLS#: VAFX2239184

***MAY 2026 Delivery*** 
Sekas Homes introduces the Hixton II, a beautifully upgraded residence offering over 5,400 square feet across three finished levels with 5 bedrooms and 5.5 bathrooms. Designed with both style and functionality in mind, this home features 10’ ceilings, a main-level bedroom suite, and a bright, open floor plan.
The gourmet kitchen anchors the main level with stacked cabinetry, butler’s pantry, quartz countertops with full-height backsplash, upgraded KitchenAid appliances, beverage center, and extensive lighting enhancements, flowing seamlessly into the great room. The space is highlighted by a Cosmo linear fireplace with passive heat vent, custom trim ceiling detail, and built-in cabinetry, creating a warm yet refined gathering space.  Upstairs, the owner’s suite offers a spa-like retreat with a curbless, tile-to-ceiling shower, frameless glass enclosure, linear drain, LED mirror prewiring, and upgraded closet systems, while all secondary bedrooms feature en-suite baths with upgraded tile, niches, and quartz countertops. The finished lower level includes a recreation room, full bath, enclosed exercise room with glass doors, and a basement bar with cabinetry, quartz countertops, and beverage center, along with whole-home audio prewiring across key living areas. Enjoy seamless indoor-outdoor living with a screened porch and deck featuring a TV wall, heater prewiring, audio connections, and black metal balusters. Additional exterior highlights include a 4-foot garage extension, keyless entry, and oversized front-load garage. Additional highlights include engineered wood flooring on main and upper levels, LVP in basement rec areas, rubber flooring in the exercise room, oak stair treads, upgraded lighting and electrical packages, dual sump pump battery backups, and enhanced plumbing fixtures throughout. Located in a desirable Falls Church neighborhood within the sought-after Haycock/Longfellow/McLean pyramid, this home offers a perfect balance of thoughtful upgrades, modern design, and everyday livability.

All homes are subject to additional customizations. Please contact agent to discuss options. 
 *front elevation and interiors used from previous listing and subject to change*
#VAFX2249148

FALLS CHURCH

2221 ORCHID DRIVE

6 Beds

6 Baths

5,671 Sq.Ft.

$2,499,000

MLS#: VAFX2249148

Welcome home to 3555 N Dickerson St, perfectly situated in North Arlington's coveted Country Club Manors neighborhood,  just moments from Jamestown Elementary School and the beloved Jamestown Park-IYKYK! This exceptional custom residence was built in 2016 by Brush Arbor and offers a rare combination of timeless architecture, modern functionality, and walkable convenience. Thoughtfully designed for today's lifestyle, the home is ideally positioned near the newly revitalized Chesterbrook Shopping Center while offering effortless access to McLean, Tysons, Clarendon, and Washington, D.C.
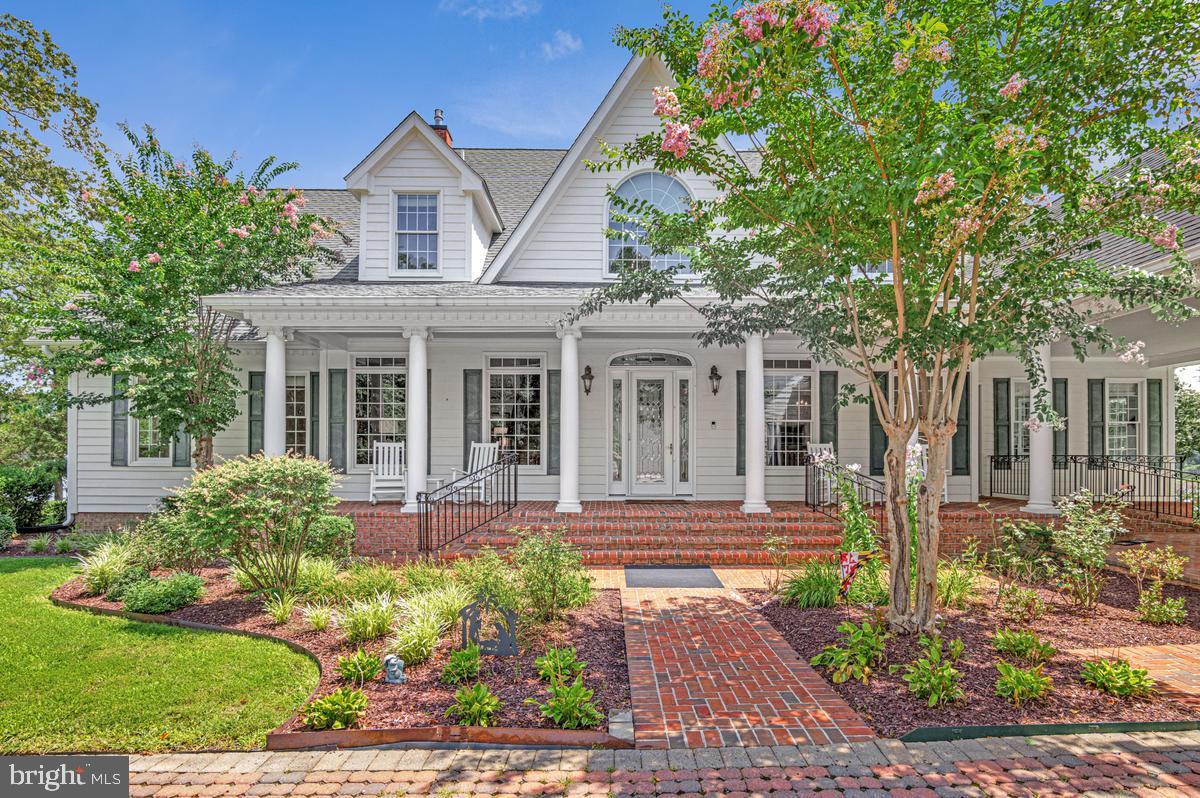
A welcoming wraparound front porch, framed by mature hydrangeas, sets the tone for the home beyond. Inside, Offering nearly 6,000 square feet of finished living space across 3 finished levels including a bonus loft. This six-bedroom, five-full and one-half bath home is designed for both elegant entertaining and effortless everyday living.
Upon entry, the home reveals a private library just off the foyer, while accompanied by a formal dining room before unfolding into the heart of the home. Wide-plank, white oak, character grade hardwood flooring anchors the expansive family room with custom built-in cabinetry and a striking see-through gas fireplace that seamlessly connects to the screened porch beyond. The chef's kitchen is exceptionally appointed with custom cabinetry, a fantastic appliance package, a large island and an inviting breakfast nook overlooking the backyard.
Designed with both beauty and function in mind, the kitchen is complemented by an impressive butler's pantry featuring glass front cabinetry and a U-Line wine refrigerator which is open to the formal dining room. The separate walk-in pantry offers abundant storage, a secondary refrigerator and freezer, and direct access to the mudroom and attached garage for effortless grocery unloading.
Step outside to a true outdoor retreat. The screened-in porch, complete with a gas fireplace and integrated Sonos speakers, creates an inviting extension of the home's living space year-round. Beyond, the fully fenced rear patio offers an exceptional setting for entertaining with a fully equipped outdoor kitchen featuring an Aspire grill, built-in refrigeration, generous prep space, an expansive patio, gas fire pit, and a professionally maintained hot tub. All maturely framed by beautiful hydrangeas. 
The upper level is equally impressive, highlighted by a luxurious primary suite featuring an oversized walk-in closet and a spa-inspired bath with heated floors. Three generously sized junior suites provide exceptional comfort, while an additional loft-level suite with a full bath offers remarkable flexibility as a guest suite, private office, or sixth bedroom.
The finished lower level provides exceptional versatility with an expansive recreation area ideal for media, fitness, or play, an additional bedroom and full bath, a large bonus room, and substantial storage space.
Additional premium features include whole-home Sonos audio, Nest thermostats, a security system, irrigation system, EV-ready garage with dedicated 240V outlet, and a hydraulic bike storage lift. Every detail has been thoughtfully considered, resulting in a home that effortlessly balances luxury, comfort, and everyday functionality in one of North Arlington's most desirable neighborhoods.
#VAAR2075358

ARLINGTON

3555 N DICKERSON STREET

6 Beds

5 Baths

5,927 Sq.Ft.

$2,499,000

MLS#: VAAR2075358

PRICE IMPROVEMENT!  MUST BE PRE-APPROVED. Nestled on the slopes of Cedar Mountain and stretching across 111 acres of woodland,
grain fields, tree groves, and open pasture, Cedar Mountain Farm is a rare gem in the
heart of Bull Run Hunt Country. Located just 8 miles south of Culpeper and 90 miles from
Washington, D.C., this exceptional property offers the perfect blend of historic charm and
modern comfort. The main residence, dating back to the 1890s, has been meticulously
renovated, preserving its farmhouse character while integrating thoughtful, tasteful
updates—from the kitchen loaded with modern amenities to the stunning master bath.
A guest cottage, designed for architectural interest, complements the main home and is
perfect for visitors and has been used as an Airbnb which provides rental income. The
cottage was renovated with the discriminating traveler in mind. The guest cottage has
beautiful French doors that open on to a view of the two historic dairy barns and the corn
crib. Reclaimed barn wood floors and encaustic cement floor tile add to the Guest
Cottage’s unique design elements. As you relax on our beautiful chaise lounge while
reading your favorite book or sit on the patio enjoying one of the great bottles of wine
from one of the nearby wineries you will certainly understand the beauty of Cedar
Mountain Farm. Equestrians will appreciate the Sears and Roebuck kit barn, a rare find
complete with 7 stalls, a wash area and tack room (with speed queen washer and dryer)
and a renovated farm office. A second Red Barn, often glowing with light to the rafters,
has served as the heart of a successful event venue business—making this property not
only beautiful but income producing. Host dream weddings or events in one of Virginia's most scenic and serene settings.
✔️ Venue certified for 168 guests
✔️ Indoor & outdoor farm tables available for use
✔️ Groom’s Room located in the charming White Barn
✔️ Guest Cottage (Airbnb) included for two nights—perfect for bridal prep and stunning
photos
✔️ Kitchen available for caterer use
✔️ Private, peaceful, and picturesque setting ideal for ceremonies, receptions, and photo
sessions
Whether it's a romantic weekend, elegant wedding, an unforgettable celebration or just
living your best life, Cedar Mountain Farm offers a backdrop like no other—with rolling
fields, historic barns, and mountain views all just minutes from Culpeper and the Blue
Ridge.  (See the documents for farm improvements.) Under Conservation Easement.
#VACU2010668

RAPIDAN

23350 CEDAR MOUNTAIN DRIVE

4 Beds

3 Baths

3,184 Sq.Ft.

$2,499,000

MLS#: VACU2010668

Experience the pinnacle of modern luxury in this extraordinary custom contemporary residence masterfully crafted by Monarch Homes. Perfectly positioned on a nearly 0.4-acre lot at the beginning of a quiet cul-de-sac in Vienna, this exceptional home blends sophisticated architecture, cutting-edge technology, and high-end craftsmanship with functionality designed for modern living. Offering an unbeatable location just moments to the Vienna Metro, downtown Vienna, the W&OD Trail, and convenient access to I-66 and I-495, this home delivers both luxury and convenience. Built-in exterior lighting creates stunning nighttime curb appeal while the fully fenced backyard with cedar picket fencing offers privacy and charm.

Inside, soaring 10-foot ceilings, wide-plank White Oak engineered hardwood flooring, and abundant natural light create a warm yet modern atmosphere throughout. The main level features a dedicated office and a thoughtfully designed en-suite bedroom with curbless shower entry, smart toilet, and ADA-compliant features—ideal for multigenerational living or long-term guests. Custom Porcelanosa cabinetry and vanities elevate the home with sleek modern design and premium craftsmanship.

The open-concept family room with a sleek flush-mounted gas fireplace flows effortlessly into the stunning gourmet kitchen featuring oversized Thermador refrigerator and freezer units, Porcelanosa cabinetry, quartz backsplash, oversized waterfall island with dual faucets, pot filler, 6-burner gas range with double ovens and induction griddle, built-in coffee/espresso machine, multiple dishwashers, beverage station, integrated refrigerator/freezer drawers, and a spacious walk-in pantry with custom shelving.

Multiple patio doors, including a French sliding patio door, lead to the expansive Trex deck partially covered with recessed lighting and ceiling fan—perfect for entertaining and outdoor living. The main level also includes a designer powder room, spacious mudroom with built-in sink, and full-size washer/dryer combination.

Upstairs, the luxurious owner’s suite features dual walk-in closets and a spa-inspired bath with floating Porcelanosa vanities, heated floors, smart toilet, soaking tub, floor-to-ceiling tilework, and oversized walk-in shower with rain showerhead and body jets. Four additional upper-level bedrooms each feature en-suite bathrooms, walk-in closets, and ceiling fans. A spacious upper-level laundry room includes two washer/dryer combinations and utility sink, while an additional flex space with balcony access offers endless versatility.

The fully finished walk-up lower level with approximately 10-foot ceilings minus the slab offers a spacious recreation area with built-in speakers, den, two additional bedrooms, full bathroom, kitchenette with waterfall island, and ample storage. One bedroom has been converted into a gym with rough-ins for a future bathroom addition.

Loaded with advanced smart home technology, the home features enterprise-grade Ubiquiti UniFi networking, hardwired network drops, a 15-camera security system, smart switches, smart blinds, in-ceiling speakers, whole-house water filtration system, reverse osmosis drinking water system, dual tankless water heaters, dual-fuel hybrid HVAC systems, automated irrigation system, and an exceptional EV-ready 3-car garage featuring over 12.5-foot ceilings and high-bay doors designed to accommodate a future vehicle lift—an uncommon feature for automotive enthusiasts—along with two Tesla chargers tied into a Tesla Gateway for vehicle-to-home backup capability.

This is far more than just a newly built home—it is a carefully curated luxury lifestyle residence where no detail has been overlooked.
#VAFX2314158

VIENNA

909 MYERS CIRCLE SW

8 Beds

7 Baths

6,700 Sq.Ft.

$2,499,000

MLS#: VAFX2314158

Welcome to 584 McClelland Road, an extraordinary 127.98-acre estate offering remarkable architecture, complete privacy, energy independence, and direct access to some of Pennsylvania’s most expansive protected wilderness.

At the heart of the property is an architecturally designed, approximately 7,000-square-foot residence constructed with timeless stone and cedar. Inside, the five-bedroom home features American cherry hardwood floors, soaring cathedral ceilings, multiple fireplaces, and thoughtfully designed living spaces filled with natural light and sweeping views. A distinctive bridge library connects two sections of the residence, while the fourth-floor observation tower and cantilevered balcony provide breathtaking 360-degree views of the surrounding countryside.

Designed with self-sufficiency in mind, the property is equipped to operate completely off-grid with a full solar array, battery storage, and an integrated 12,000-watt backup generator. Direct access to a natural gas well, supported by a multi-year natural gas supply agreement, provides an additional level of energy independence. Recent improvements also include three new furnaces, three Bosch heat pumps, dual natural gas or LPG piping, natural gas lines to the barn and workshop, a whole-house radon mitigation system, an upgraded well system, reverse-osmosis drinking water, and numerous electrical, fireplace, chimney, window, septic, and efficiency improvements. 

Multiple patios and outdoor living areas create peaceful spaces to entertain, relax, and experience the property’s abundant wildlife. A stream borders three sides of the estate, enhancing its beauty, privacy, and recreational appeal.

Beyond the main residence, the property includes three barns and a private cabin, providing exceptional flexibility for equestrian or agricultural use, equipment storage, recreation, guest accommodations, or the creation of a private family retreat. The foundations of the barn and workshop have also been repaired and reinforced, further enhancing the property’s functionality and long-term value. 

The estate is bordered by Clear Creek State Forest and offers direct access through the surrounding public lands to the Allegheny National Forest and its more than 500,000 acres of outdoor recreation. Whether envisioned as a private luxury estate, recreational retreat, working farm, self-sufficient homestead, or legacy property to be enjoyed for generations, this is a truly exceptional and irreplaceable offering.
#PAJF2000134

BROOKVILLE

584 MCCLELLAND RD

5 Beds

4 Baths

7,006 Sq.Ft.

$2,499,000

MLS#: PAJF2000134

Stunning new construction by well-known Alexandria builder, Morris Construction. This gorgeous 6 bedroom, 5.5 bathroom home has a fantastic layout, two porches, high ceilings, beautiful, high-end finishes and so much more. Walk onto the front porch and into the foyer. A large office (also a bedroom!) is to the left - wrapped with soft taupe paint and featuring built-in shelving with picture lights, this space features an en-suite bathroom for convenience. To the right of the entry is a large dining room with custom trim. Large enough to host holiday meals, this space attaches to a wet bar. With an ice-maker, wine refrigerator and ample cabinetry, the bar area will be perfect for all your entertaining needs. The rear of the home boasts a large kitchen and adjacent family room. A 10 foot island is perfect for pre-dinner appetizers, and the eat-in banquette is a great space for casual meals. The family room features a gas fireplace with custom arched built-ins to the left and right. A screened porch provides indoor-outdoor living and overlooks the large, private yard. Rounding out the main level is a a half bath, beautiful mudroom with custom-built drawers and lockers and a large pantry. Head upstairs to 4 beds and 3 full bathrooms. The primary suite is a true escape - filled with light and overlooking the trees, this room has a very large walk-in closet and a beautiful en-suite bathroom with marble tile, a furniture-style double vanity and a soaking tub. The second bedroom boasts an en-suite bath, while bedrooms three and four share a hall bath with a double vanity and separate tub/shower and toilet area for privacy. A laundry room with sink, storage and a hanging rod complete this level. On the lower level, a recreation room will have you ready for movie nights, and a guest bedroom and en-suite bathroom are perfect for holiday hosting! A gym/exercise room is large enough to hold a treadmill, bike and so much more. Utilities and storage round out the lower level. Park your car in the driveway or in the one car garage, and don't miss all the storage in the brand new shed! You will love living in Braddock Heights - an easy commute to DC,  Close to the shops of Fairlington and Bradlee, minutes to Old Town and Del Ray and a short ride to Reagan National Airport, it is all at your fingertips. Welcome home!
#VAAX2039470

ALEXANDRIA

2313 VALLEY DRIVE

6 Beds

5 Baths

4,939 Sq.Ft.

$2,499,000

MLS#: VAAX2039470

None
#MDMC2143430

BETHESDA

5208 CARLTON STREET

6 Beds

5 Baths

4,638 Sq.Ft.

$2,499,000

MLS#: MDMC2143430

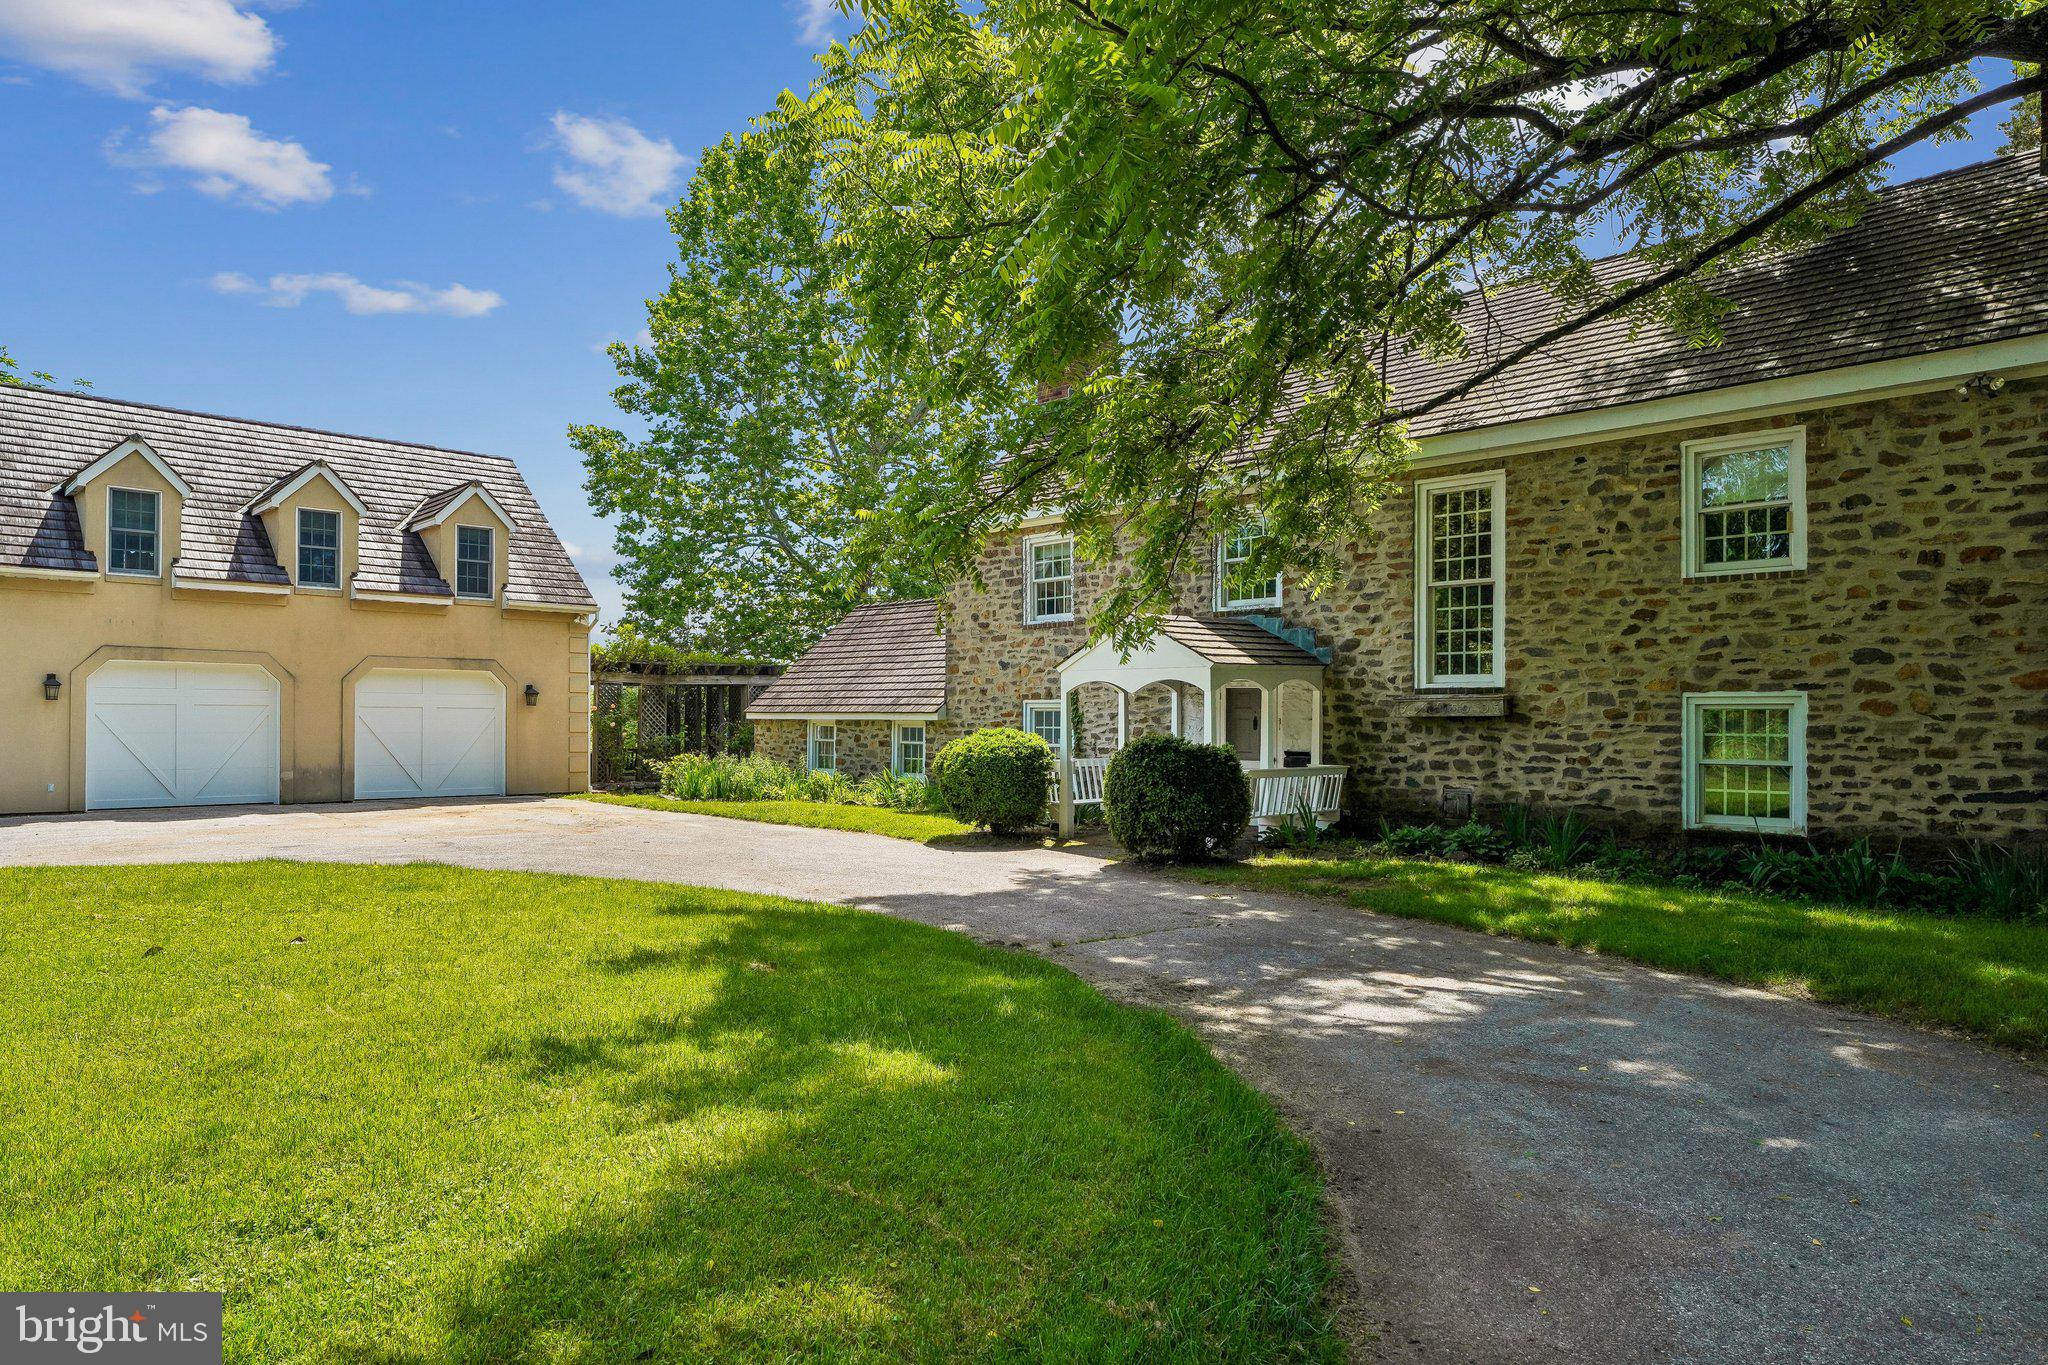
ONE OF  A KIND  VICTORIAN CUSTOM BUILD SORENSEN HOME (10,672 TOTAL FINISH SQUARE FEET), LOCATED ON BEAUTIFUL 10 ACRE ESTATE WITH NO HOA AND GORGEOUS LANDSCAPING, AND EXTERIOR HARDSCAPES OFFERING 2 KITCHENS 4 BEDROOMS, 6 FIREPLACES, 6 FULL BATH, 2 HALF BATHS, 8 BAY GARAGE,  VIKING APPLIANCES AND SUB ZERO FRIDGE PROPERTY ALSO FEATURES  A PRIVATE SEPARATED BATH HOUSE AND A COVERED POOL AREA BAR, WITH A 45000 GALLON SALTWATER POOL, HOT TUB AND FISHPOND, GREAT FLAT YARD RECENTLY CLEARED AND FENCED FULLY WITH WOOD FENCE, AND CROSS FENCE, VERIZON FIOS HIGH SPEED INTERNET AVAILABLE. 
 THANK YOU FOR SHOWING.
#VAPW2065016

NOKESVILLE

11517 ASBURY RIDGE COURT

4 Beds

6 Baths

10,672 Sq.Ft.

$2,499,000

MLS#: VAPW2065016

Charming Lakefront Craftsman on Stockslager Rd – This 5 Bedroom, 4.5 Bathroom lakefront estate is situated on 1.25 acres of wooded land and features a detached carriage house with a game room, sprawling back deck overlooking Deep Creek Lake, and 270’ of level lakefront. Boardwalk patio down to your Type A dock and lakeside bar. Attached 2-car garage with EV charger and an in-law suite upstairs. Tastefully updated modern kitchen with granite counters and stainless appliances. Rustic timber logs and stone fireplace in the great room. Plenty of glass throughout the main level to let in the natural light. Lots of seating/dining areas for entertaining, including a fully enclosed sunroom. Nestled into a private cove, yet minutes from local restaurants, state parks, and Wisp Resort. This eclectic modern contemporary has endless potential. Call today for your private showing!
#MDGA2008000

OAKLAND

1746 STOCKSLAGER ROAD

5 Beds

4 Baths

4,713 Sq.Ft.

$2,499,000

MLS#: MDGA2008000

Welcome to 10709 Stapleford Hall Drive in the sought-after Kentsdale Estates of Potomac, MD! This remarkable 6-bedroom, 7.5-bathroom home offers  over 8,000 square feet of luxurious living space. As you step through the elegant Provia double front doors, you're greeted by a grand two-story foyer adorned with high-end finishes. The open-concept living room seamlessly flows from the foyer and features a coffered ceiling, a grand fireplace, a Miele coffee wall, and surround sound speakers.

The gourmet kitchen is a chef’s dream, complete with quartz countertops and accordion doors that open directly to the pool deck—ideal for effortless indoor-outdoor living. The primary bedroom (on the main level) serves as a true sanctuary, boasting vaulted ceilings, a spacious walk-in closet, and a spa-like ensuite bath designed for ultimate relaxation. The additional bedrooms are both generous in size and versatile, each having its bathroom, ready to meet any lifestyle needs.

Entertainment is made easy in the finished basement,  with a fully updated second kitchen, adding extra convenience and functionality. All of this leads to an incredible outdoor experience. 

Step outside to your private outdoor oasis, featuring a below-ground pool with an automatic retractable cover and diving board. The updated pool house, with brand-new flooring, provides a chic and functional space for poolside gatherings. This can easily be used as a multi-generation dwelling, as it features its own full bathroom, loft, and living room. The fully fenced-in lot ensures privacy and security for all your outdoor activities. The home has been enhanced with all-new windows, doors, and garage doors, contributing to its modern appeal.

Conveniently located just 15 minutes from Washington, DC, 10 minutes from Montgomery Mall, 5 minutes from Potomac Village, and 2 minutes from Falls Road Golf Course and several prestigious country clubs, this home offers unparalleled access to both urban and leisure activities. Don’t miss the opportunity to make this exceptional property your own!
#MDMC2145816

POTOMAC

10709 STAPLEFORD HALL DRIVE

6 Beds

7 Baths

8,040 Sq.Ft.

$2,499,000

MLS#: MDMC2145816

Exquisite 6-bedroom, 6 full bath, and 2 half bath home offering luxurious living in Vienna’s sought-after community. Step inside and be captivated by the elegant wide plank hardwood flooring throughout the main level, and a kitchen designed for the culinary enthusiast. The kitchen features stunning quartz countertops, top-of-the-line stainless steel appliances, custom cabinetry, and an adjacent breakfast room flooded with natural light from expansive windows and vaulted ceilings.

The family room is a perfect gathering space, showcasing a gas fireplace with a striking floor-to-ceiling stone surround, offering warmth and style. Upstairs, the grand primary suite with a beautiful fireplace is your personal retreat. It features a spa-like bathroom with a soaking tub, walk-in shower, and dual vanities. The upper level also includes four additional en-suite bedrooms, each designed with comfort and privacy in mind.

A cozy loft with a reading nook leads to a second upper level, where you'll find a spacious bonus room—ideal for a playroom, additional office space, or art studio. The fully finished walk-out lower level offers endless possibilities, with ample space for a home gym, media room, wet bar, game room, and more. A large bedroom and full bath complete the lower level, making it perfect for guests or an au pair suite.

Outside, enjoy the peaceful, professionally landscaped backyard from your expansive deck—perfect for entertaining or unwinding in the evening. Step down to the newly added heated plunge pool, an inviting retreat whether you’re cooling off in summer or enjoying a warm, soothing dip on cooler days. Located in a prime Vienna neighborhood, close to parks, top-rated schools, and downtown amenities, this home offers the perfect combination of elegance, year-round outdoor luxury, and convenience.
#VAFX2206610

VIENNA

635 FREDERICK STREET SW

6 Beds

6 Baths

6,971 Sq.Ft.

$2,499,000

MLS#: VAFX2206610

1 ... 537 538 539 540 541 ... 666
* Listings identified with the FMLS IDX logo come from FMLS and are held by brokerage firms other than the owner of this website. The listing brokerage is identified in any listing details. Information is deemed reliable but is not guaranteed. If you believe any FMLS listing contains material that infringes your copyrighted work please click here to review our DMCA policy and learn how to submit a takedown request. © 2024. First Multiple Listing Service, Inc.
 - property

Send a message

Message successfully sent.

Your message

What is 3 + 4 ?

Reason for contacting?

I agree to receive email communication and understand I can unsubscribe at any time.

I agree to be contacted by Charis Realty Group via call, email, and text for real estate services. To opt out, you can reply 'stop' at any time or reply 'help' for assistance. You can also click the unsubscribe link in the emails. Message and data rates may apply. Message frequency may vary. Privacy Policy

Sign Out

Virtual Assistant

Would you like to take the next step with this property? We can help you schedule a showing or virtual tour, or send you more details.

Yes, I would like more information.

Thank You for Your Reply, One of Our Agents will contact you as soon as possible

No, maybe later.

Thank you, you can always contact me via email, phone number or through the contact form.

Realhub AI

Lucy - Your AI-Powered Realtor

Update Your Temporary Password

Personalize your search

Enter your email and we'll notify you immediately when new listings match what you're looking for.

or enter email address

Already have an account ? Login here

Continue your home search

I agree to receive communications and understand I can unsubscribe at any time.

I agree to be contacted by Charis Realty Group via call, email, and text for real estate services. To opt out, you can reply 'stop' at any time or reply 'help' for assistance. You can also click the unsubscribe link in the emails. Message and data rates may apply. Message frequency may vary. Privacy Policy

Already have an account ? Login here

We use cookies

We use cookies primarily for analytics to enhance your experience. By accepting, you agree to our use of these cookies. You can manage your preferences or learn more about our cookies policy.