Properties

Browse or get in touch to schedule a walkthrough.

  • Nearby me
Price range

Popular Features

Community Features

Association

Property Features

Waterfront

View

Exterior Features

Interior Features

Style

10000 properties match your criteria

Updated 1 minute ago

E-Alert name
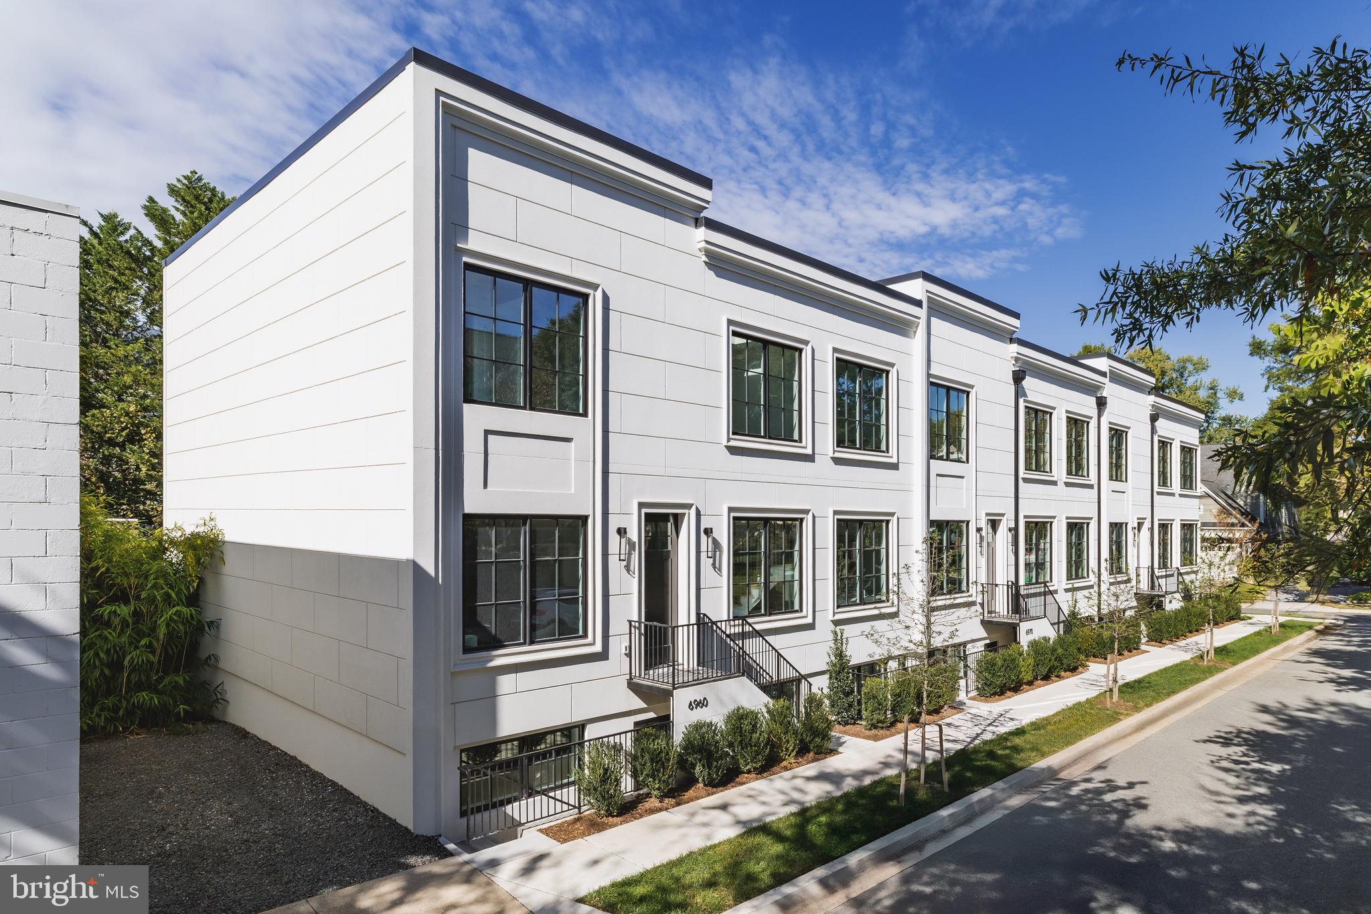
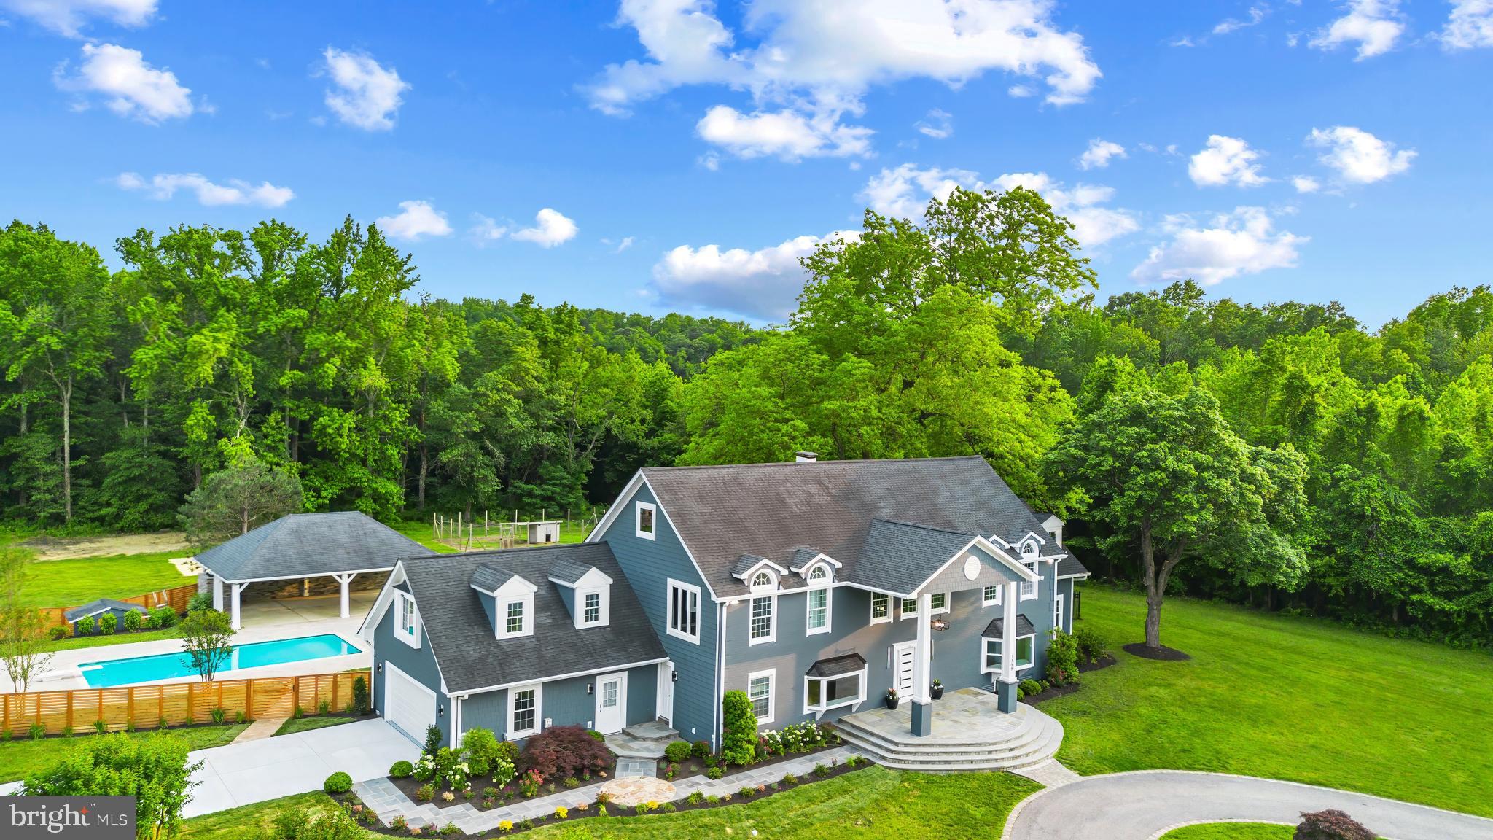
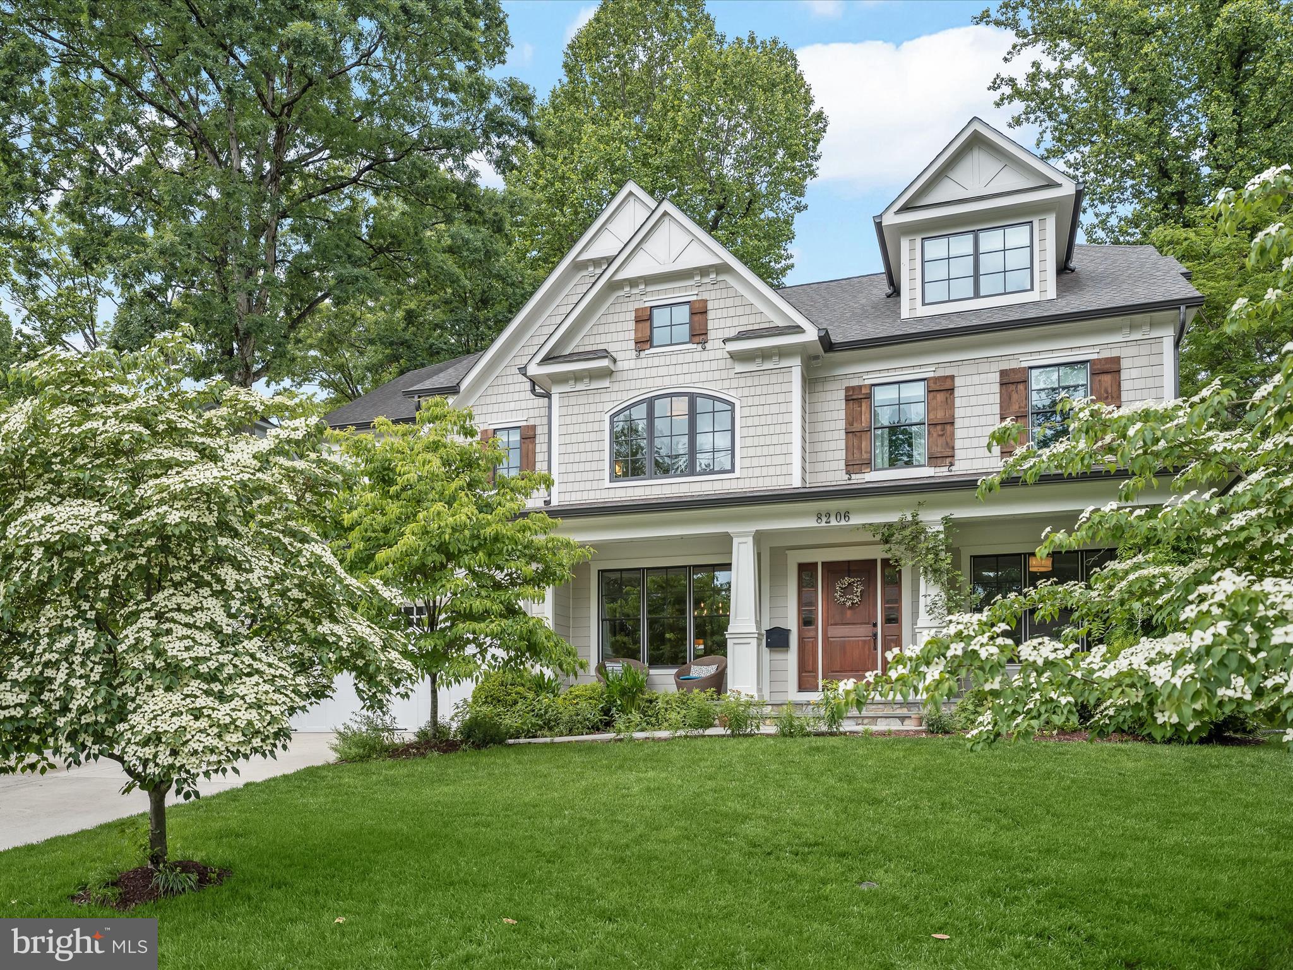
*** Open House this Saturday 6/27, 1:00PM - 3:00PM. Be the first in to see this amazing NEW CONSTRUCTION - move in ready for summer! *** RARE CORNER LOT with a Fully Wrapped Front Porch & Hidden Side-Entry Garage!***.   Experience the ease of new construction paired with luxury and functionality. Designed for both everyday living and effortless entertaining, the heart of the home has a stunning gourmet kitchen featuring an oversized center island, expansive cabinetry, and seamless flow to both casual and formal dining spaces. A sophisticated butler's pantry, oversized walk-in pantry, and spacious mudroom add exceptional convenience.

A sun-filled two-story foyer creates a grand first impression, leading to four generously sized upper-level bedrooms, each with its own private en-suite bath. The luxurious owner's retreat is a true sanctuary, complete with dual walk-in closets, an elegant tray ceiling, designer chandelier, and a spa-inspired bath featuring separate vanities, a soaking tub, and a glass-enclosed shower.

The finished lower level offers incredible flexibility with a private guest suite, a mirrored fitness studio with turf flooring, and an expansive recreation room with a kitchenette/bar area—perfect for entertaining, multigenerational living, work-from-home needs, or hobby space.

Nestled within the private enclave of Merrimack Park, this exceptional home offers easy access throughout the DMV while remaining just minutes from shopping, dining, and entertainment destinations of Westbard and Bethesda Row.

Luxury. Location. Lifestyle. This is the one you've been waiting for.   WHITMAN CLUSTER SCHOOLS
#MDMC2240136

BETHESDA

6301 PHYLLIS LANE

6 Beds

6 Baths

6,175 Sq.Ft.

$2,500,000

MLS#: MDMC2240136

Berkeley County, WV and just 5 miles from Frederick County, VA—two of the region’s fastest-growing areas. With no zoning restrictions, this property offers limitless potential. Recent infrastructure improvements include an I-81 traffic circle and newly elevated exit ramps, enhancing accessibility and traffic flow. The land is primarily flat, with open fields, woods, and direct access to Gerrardstown Rd.  6" main waterline runs along Gerrardstown Rd.
#WVBE2053462

INWOOD

GERRARDSTOWN RD

None Beds

None Baths

57.52 acres

$2,500,000

MLS#: WVBE2053462

KW Commercial is pleased to present Country Home Assisted Living for sale (real estate and business).  Country Home Assisted Living is a 15-bed assisted living facility designed to accommodate resident care, dining, administration, and support functions. The campus setting provides residents with a quiet environment while maintaining convenient access to regional healthcare providers, shopping, and family visitation.
Nine beds in private rooms and six beds in three semi-private rooms, all on the main level. All private-pay.  Turnkey operation with opportunities to increase profitability.  The lower level offers storage space and additional rental possibilities.
Established in 1986, Country Home was the first assisted living facility in Anne Arundel County.  The facility holds a license to provide Level 3 High Level of Care — the highest level available to assisted living facilities in Maryland — allowing residents to age in place. Hospice services also available.  Excellent reputation.
Located on 3.27 acres in a beautiful setting with easy access to MD and DC locations.  Easy surface parking steps from the front door.   Growing 65+ affluent demographics in surrounding areas. 
Amenities include:  Hair salon, game room, outdoor decks, TV room, main-level kitchen and storage.
Serious purchasers only, for NDA and additional information, email Hedy@kwcommercial.com.
Tours by appointment only - Contact listing broker.
#MDAA2153266

HARWOOD

4187 SOLOMONS ISLAND ROAD

None Beds

None Baths

7,458 Sq.Ft.

$2,500,000

MLS#: MDAA2153266

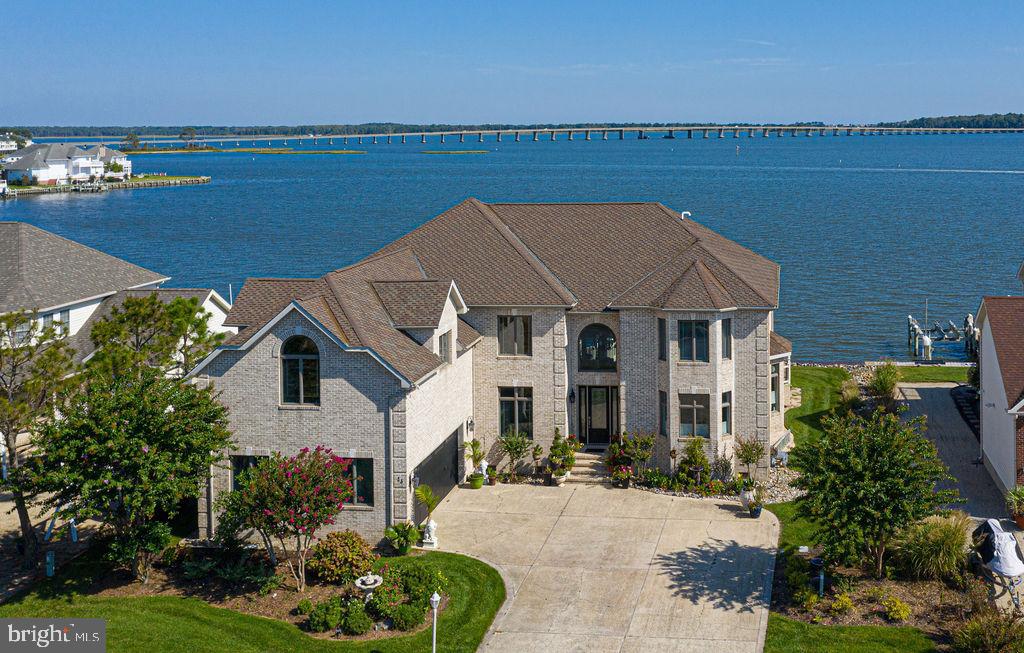
New Construction!!  Chalet-style Lakefront home scheduled for completion June 2026,  featuring 5 bedrooms, 4.5 baths including three private suites. Gentle sloping lakefront lot with private dock permit. Three-level open floor plan designed for comfortable lakefront living and entertaining. Professionally selected interior finishes throughout. Screened lakefront deck area with large doors opening to the main living area, providing excellent indoor and outdoor living space. Two stacked stone gas fireplaces add warmth and character. Ideal Deep Creek Lake retreat with thoughtful design and quality craftsmanship.
#MDGA2011300

SWANTON

86 ROUND BEACH CIRCLE DRIVE

5 Beds

4 Baths

4,082 Sq.Ft.

$2,500,000

MLS#: MDGA2011300

Significant price adjustment now reflected. This residence offers over 12,600 sq ft of finished living space, thoughtfully designed for elevated living, entertaining, and privacy.

This 5-bedroom, 7 full bath residence features two luxurious primary suites, including a first-floor suite with private sitting room,  ideal for multigenerational living or distinguished guest accommodations. Every bedroom offers a walk-in closet and private ensuite. The dramatic great room with coffered ceilings and expansive windows anchors the home, while dual staircases add architectural elegance and flow.

The gourmet kitchen is appointed with Wood-Mode cabinetry, Wolf and Sub-Zero appliances, and a butler’s pantry, seamlessly connecting to formal entertaining spaces, a sunroom, and a sunken family room with fireplace. Waterford crystal chandeliers, custom millwork, built-ins, and three fireplaces elevate the interiors throughout.

The walk-out lower level is exceptional in both scale and finish, featuring soaring 10–12’ ceilings, imported marble flooring, a gas fireplace, full bath, and rough-ins for a future kitchen and additional living spaces,  offering limitless possibilities for extended living or recreation.

Engineered for long-term performance, the home includes geothermal heating and air with six vertical wells, three heat pumps, four-zone HVAC, 600-amp service, Andersen windows, a 2022 roof with transferable warranty, updated baths (2025), and fresh interior paint (2025). A three-level elevator, step-free garage entry, central vacuum, and intercom system enhance both luxury and livability.

Custom exterior lighting, low-maintenance landscaping, an approved brick privacy wall for future gates, and expansive driveway parking complete this rare offering within a highly desirable community. 

A statement residence of extraordinary scale, infrastructure, and presence.  Don't forget to view the video tour!
#MDHR2051992

FALLSTON

1410 FALLS CREST DRIVE A

5 Beds

7 Baths

12,603 Sq.Ft.

$2,500,000

MLS#: MDHR2051992

Built by local builder Enhanced Homes, this soon-to-be constructed residence will offer approximately 4,946 finished square feet and a detached 2-car garage, set on a deep 7,208-square-foot lot in North Arlington. Delivery expected Jan-Feb 2027.

The main level is centered around an open, functional layout that flows naturally from one space to the next. A private office sits just off the foyer, while the dining room connects to the kitchen through a butler’s pantry, creating an easy transition for both everyday use and entertaining. The kitchen opens seamlessly to the family room and breakfast area, with a screened porch just beyond that extends the living space outdoors and looks out over the rear yard. A mudroom is tucked off the side, keeping the day-to-day entry organized and out of view.

Upstairs, the primary suite is positioned for privacy and includes dual walk-in closets and a well-designed bath, while three additional bedrooms, two full bathrooms, and a centrally located laundry room round out the level in a way that feels both practical and balanced.

The lower level continues that same flow, with a large recreation space anchored by a wet bar and flexible areas that can adapt to how you live, whether that’s a gym, office, or additional lounge space, along with a bedroom and full bath. A walk-up provides direct access to the rear yard, adding another layer of functionality to the space.
#VAAR2070580

ARLINGTON

5704 26TH STREET N

5 Beds

4 Baths

4,946 Sq.Ft.

$2,500,000

MLS#: VAAR2070580

None
#VAMN2011470

MANASSAS

10260 HASTINGS DRIVE

None Beds

None Baths

2.06 acres

$2,500,000

MLS#: VAMN2011470

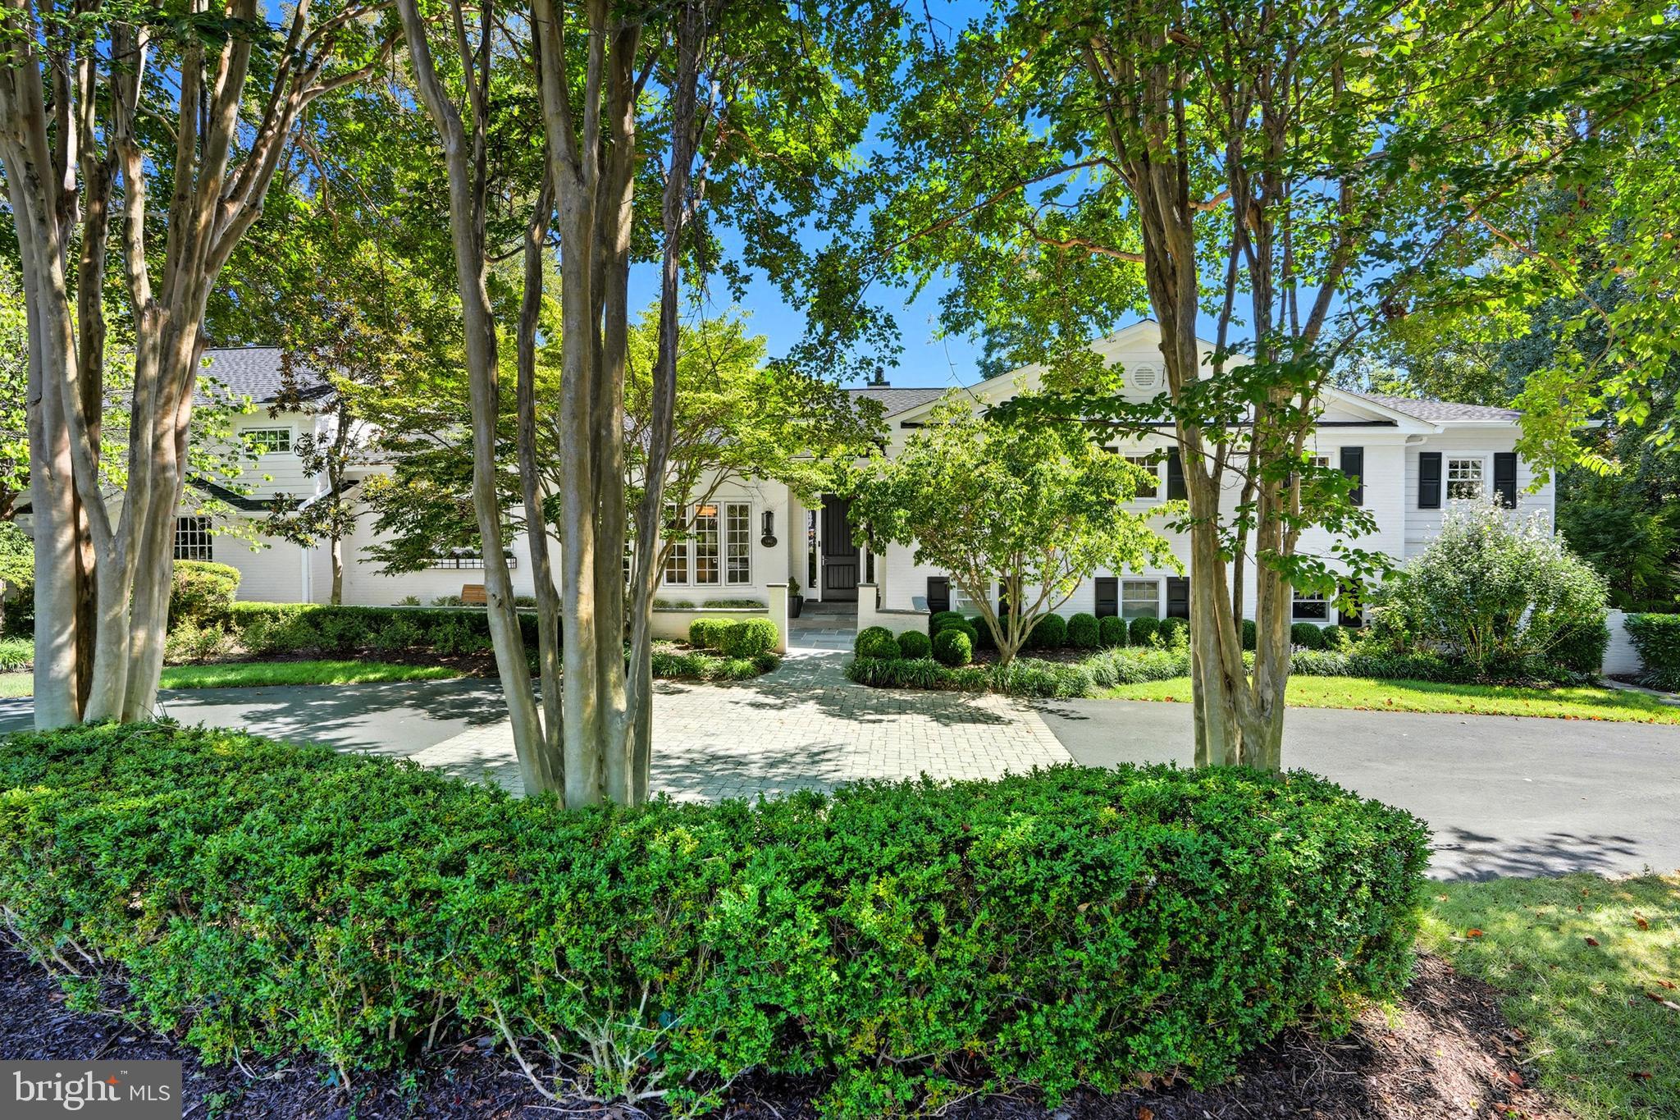
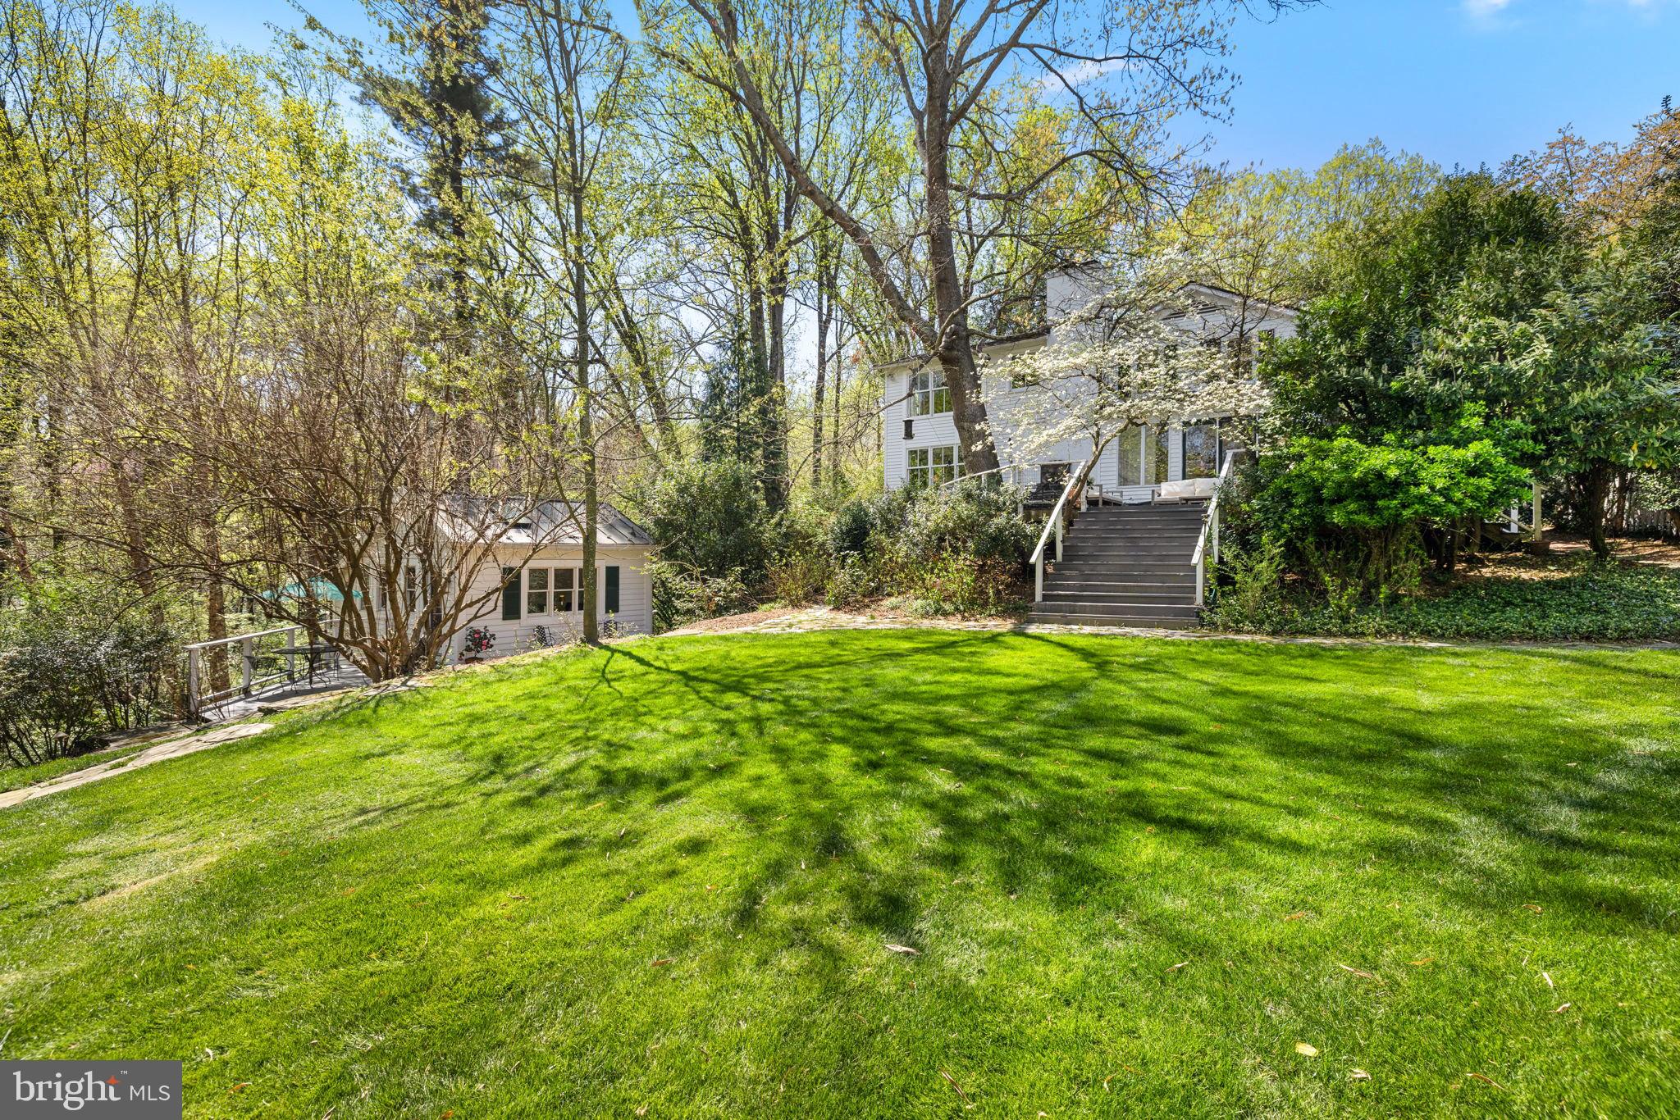
Available for the first time in a generation, this coveted Westmoreland Hills home sits on a prime 17,000 square foot lot backing to Little Falls Park — complete with a private path to the trails beyond. Professionally manicured landscaping frames the property front and back, while mature plantings provide exceptional privacy and a sense of seclusion that feels worlds away from the city. An in-ground pool completes the picture, delivering a resort-like retreat just steps from your door. Thoughtfully designed across multiple levels for both everyday living and effortless entertaining, this is a rare opportunity to own one of the neighborhood's most special settings.

The main floor welcomes with a gracious foyer that sets the tone for the interiors beyond. A generously scaled living room is anchored by a fireplace and framed by an oversized window that fills the space with natural light. Just beyond, a formal dining room connects seamlessly to both the kitchen and family room, creating an easy flow for gatherings. The updated gourmet kitchen is both stylish and functional, featuring an island, abundant storage, and stainless steel appliances. It opens to a sunny breakfast nook and an inviting family room with a decorative fireplace and direct access to the rear exterior—blurring the line between indoor and outdoor living.

Upstairs, the second level offers a flexible layout, including a spacious bedroom with its own en suite bath and walk-in closet—ideal as a secondary primary suite. Two additional bedrooms share a beautifully updated hall bath, with one distinguished by custom built-in shelving.

The top level is reserved for the primary suite, a serene escape with ample closet space and a large, spa-like bath designed for relaxation.

On the first lower level, an oversized den with a wall of built-in bookshelves and a striking stone fireplace opens directly to the patio, creating a warm and inviting gathering space. This level also includes a half bath and convenient access to the garage.

The second lower level expands the home’s versatility, offering a large recreation room with walk-out access, a fifth bedroom with its own exterior door, a full hall bath, and a dedicated storage/utility room. A screened-in porch extends the living space even further, perfect for enjoying the surrounding landscape. Known for its close proximity to Washington, D.C., Westmoreland Hills offers a rare blend of tranquility and convenience, with easy access to parks, trails, and top-tier amenities.
#MDMC2228896

BETHESDA

5344 FALMOUTH ROAD

5 Beds

4 Baths

5,100 Sq.Ft.

$2,500,000

MLS#: MDMC2228896

Offers may be entered ONLINE through, Monday, August 24, 2026 at 5:00 pm.
. AT SELLER'S DISCRETION, AN OFFER MAY BE ACCEPTED AT ANY TIME.

Tucked away on an extraordinary 22.22‑acre private estate, 6393 W Rockburn Hill Rd is a rare opportunity to own one of Howard County’s most secluded and expansive residential properties. Direct path to the state park to 15000+ acres to ride your horse all day.   A long, tree‑lined drive leads you deep into a world of quiet sophistication, where towering hardwoods, rolling terrain, and untouched natural beauty create a setting worthy of a legacy home.

The residence spans an impressive combined 7,500 square feet, offering the scale and presence expected of an estate of this caliber. Originally crafted in 1956, the home carries the unmistakable solidity of mid‑century construction—an ideal canvas for a transformative luxury renovation.  The main house has 3 bedrooms, 2.5 full baths, and grand room proportions throughout, the layout invites reimagining into a modern retreat, multi‑generational compound, or architect‑designed showpiece.

Outside, the land itself is the true luxury. Over 22 acres of pristine landscape provide endless possibilities: private walking trails, equestrian facilities, curated gardens, and additional structures to create a multi‑residence estate. The acreage ensures complete privacy while still placing you minutes from major commuter routes, BWI Airport, Columbia, and Baltimore.

A detached 2‑car garage, expansive parking, and the freedom of no HOA further enhance the property’s appeal. Whether you envision a serene nature sanctuary, a grand country estate, or a modern luxury compound, this property offers the rare combination of scale, privacy, and location that discerning buyers seek but seldom find.  

80lb propane gas for cook top and fireplace. 

There are 7 detached structures listed below. 

Main house 3700 sq ft 3 beds, 2.5 full baths

2 Car Garage 1 full bath/1bedroom 700sq ft.

Well Pump House (pumps are 3-4 years old) 

Barn was built 1985, 10 horse stalls.

70% Completed Home 3bedrooms, 2.5 bathroom, unfinished basement, Estimated 2100 sq ft. 

Shed for Electric 

Cottage 1000 sq ft 1 bed, 1 full bath is currently being rented out for $600 per month by (Mckenzie) the caretaker of property.  She would like to stay for a year or more.
#MDHW2069988

ELKRIDGE

6393 W ROCKBURN HILL ROAD

3 Beds

2 Baths

5,864 Sq.Ft.

$2,500,000

MLS#: MDHW2069988

This property will be offered at Public Auction on Thursday, September 24, 2026 @ 1pm.  The listing price is the opening bid only and in no way reflects the final sale price.  $200,000 down due at auction, 2% transfer tax to be paid by the purchaser, real estate taxes prorated. A Truly Once-in-a-Generation Lancaster County Estate
Step into a world where timeless heritage meets uncompromising modern luxury.
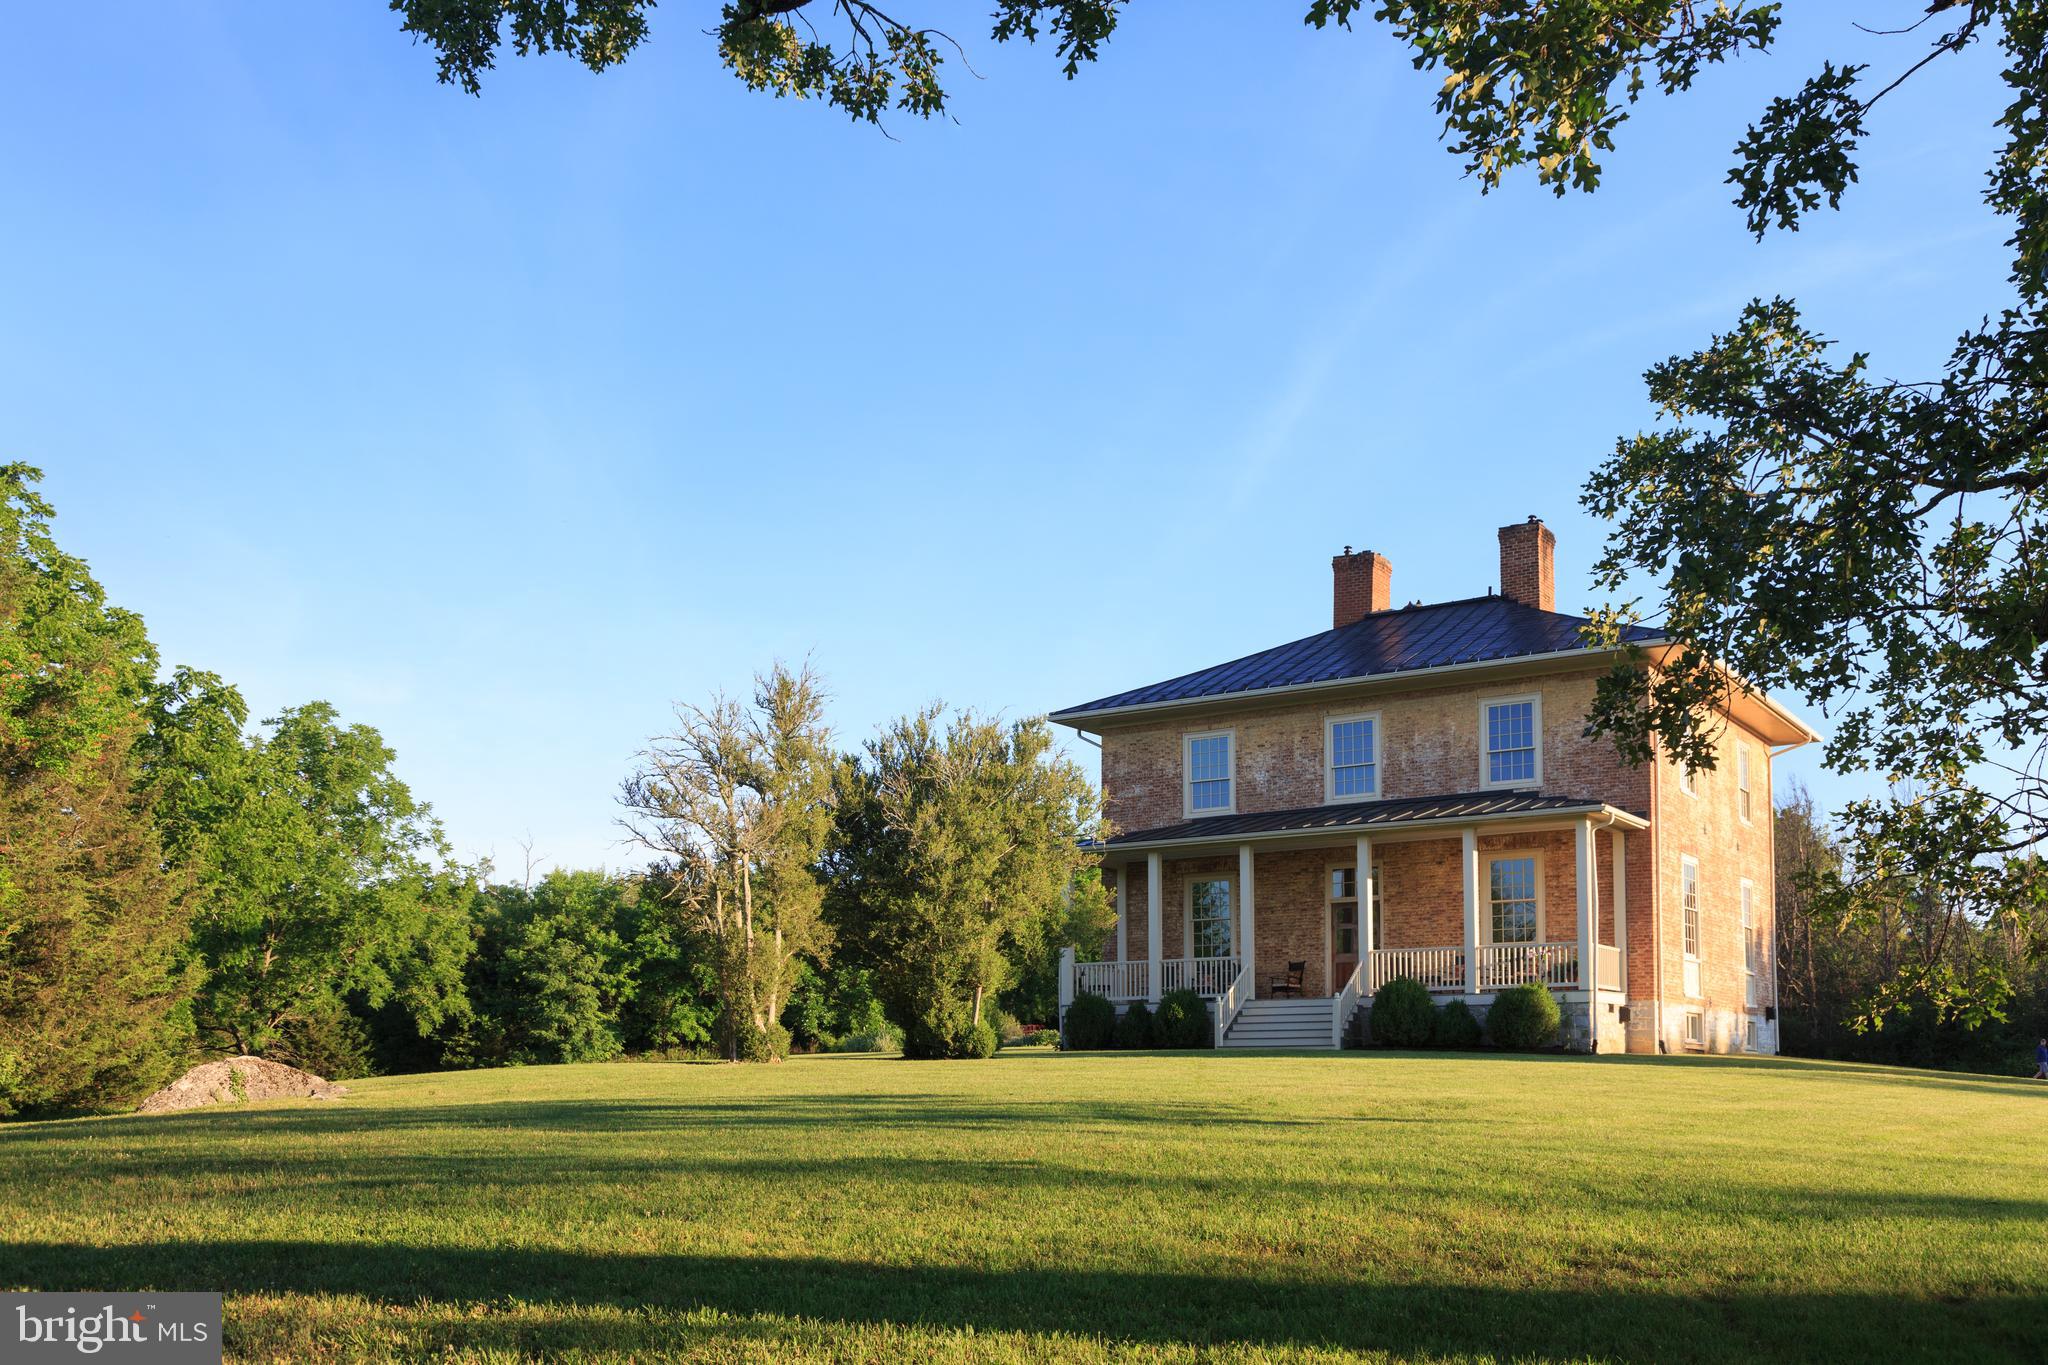
Nestled on 37+ picturesque acres of rolling Lancaster County countryside, this extraordinary fully renovated limestone farmhouse offers a lifestyle that is nearly impossible to duplicate. Opportunities like this are exceptionally rare—a private estate of this caliber, not enrolled in Agricultural Preserve, and included in Clean and Green with low property taxes, offering remarkable flexibility and long-term value while remaining just 7.1 miles from the heart of Downtown Lancaster and only 2 miles from Penn State Lancaster Hospital. Enjoy the peace and privacy of country living without sacrificing the convenience of nearby shopping, dining, healthcare, entertainment, and major travel routes.
Encompassing over 4,200 square feet, this remarkable home has been painstakingly restored from top to bottom, preserving its original architectural soul while seamlessly incorporating every luxury expected in today's finest homes. No detail has been overlooked and no expense has been spared.
Inside, the home radiates warmth, elegance, and history. Multiple fireplaces create inviting gathering spaces, while the magnificent original three-story open staircase with its graceful winding handrails serves as the centerpiece of the home.
The spectacular chef's kitchen was designed for both everyday living and effortless entertaining, featuring premium appliances including a Sub-Zero refrigerator and Wolf range, blending professional performance with timeless style. Several beautifully appointed marble-tiled bathrooms complement the home's 4½ baths, while the highly desirable first-floor primary suite offers exceptional comfort and convenience.
The breathtaking primary suite is unlike anything you'll find in Lancaster County. This remarkable custom addition offers an extraordinary dual layout featuring two luxurious full bathrooms and two private walk-in closets—creating a true "his and hers" retreat that is both functional and lavish.
Even the lower level reflects the exceptional quality of the renovation, featuring a meticulously repointed original limestone basement that is completely dry and offers multiple finished, highly functional spaces.
The home also includes an energy-efficient Electrolux washer and dryer, complementing the estate's blend of luxury and modern efficiency.
Beyond the residence lies an equestrian and hobbyist's dream. A newly constructed equipment barn and workshop features radiant heated floors, air conditioning, a private bathroom, and a professional-grade vehicle lift.
The beautifully restored original limestone bank barn offers multiple horse stalls, upgraded livestock pens, and expansive second-floor hay and equipment storage.
Having previously been home to one of the area's well-known agritourism destinations, this remarkable property offers endless possibilities. Whether your vision includes a working farm, equestrian estate, event venue, agritourism enterprise, or simply one of Lancaster County's most spectacular private residences, the opportunities are as extraordinary as the property itself.
•
#PALA2093160

MANHEIM

462 WEIDLER LANE

4 Beds

4 Baths

4,268 Sq.Ft.

$2,500,000

MLS#: PALA2093160

Prime investment or owner-user opportunity in the heart of Collegeville Boro. This professionally maintained multi-tenant office property consists of Units G10, G11, G12 & G13 within the highly desirable Collegeville Professional Center and offers approximately 17,632 SF of professional and medical office space. Currently 92% occupied, the property features a strong mix of established medical and professional tenants with additional upside potential for investors or future owner-users.

The building includes elevator access, multiple private entrances, flexible office configurations, professionally maintained common areas, abundant parking, and excellent visibility along heavily traveled Second Avenue/Route 29. Current tenants include medical, dental, counseling, and accounting professionals, making this an ideal long-term investment in one of Montgomery County’s strongest suburban office corridors.

Conveniently located just minutes from Route 422, Ridge Pike, Providence Town Center, and Ursinus College, this property offers outstanding accessibility and exposure in a growing commercial and residential market. Rare opportunity to acquire a substantial office asset in sought-after Collegeville Boro.
#PAMC2178686

COLLEGEVILLE

555 SECOND AVENUE G-13

None Beds

None Baths

17,632 Sq.Ft.

$2,500,000

MLS#: PAMC2178686

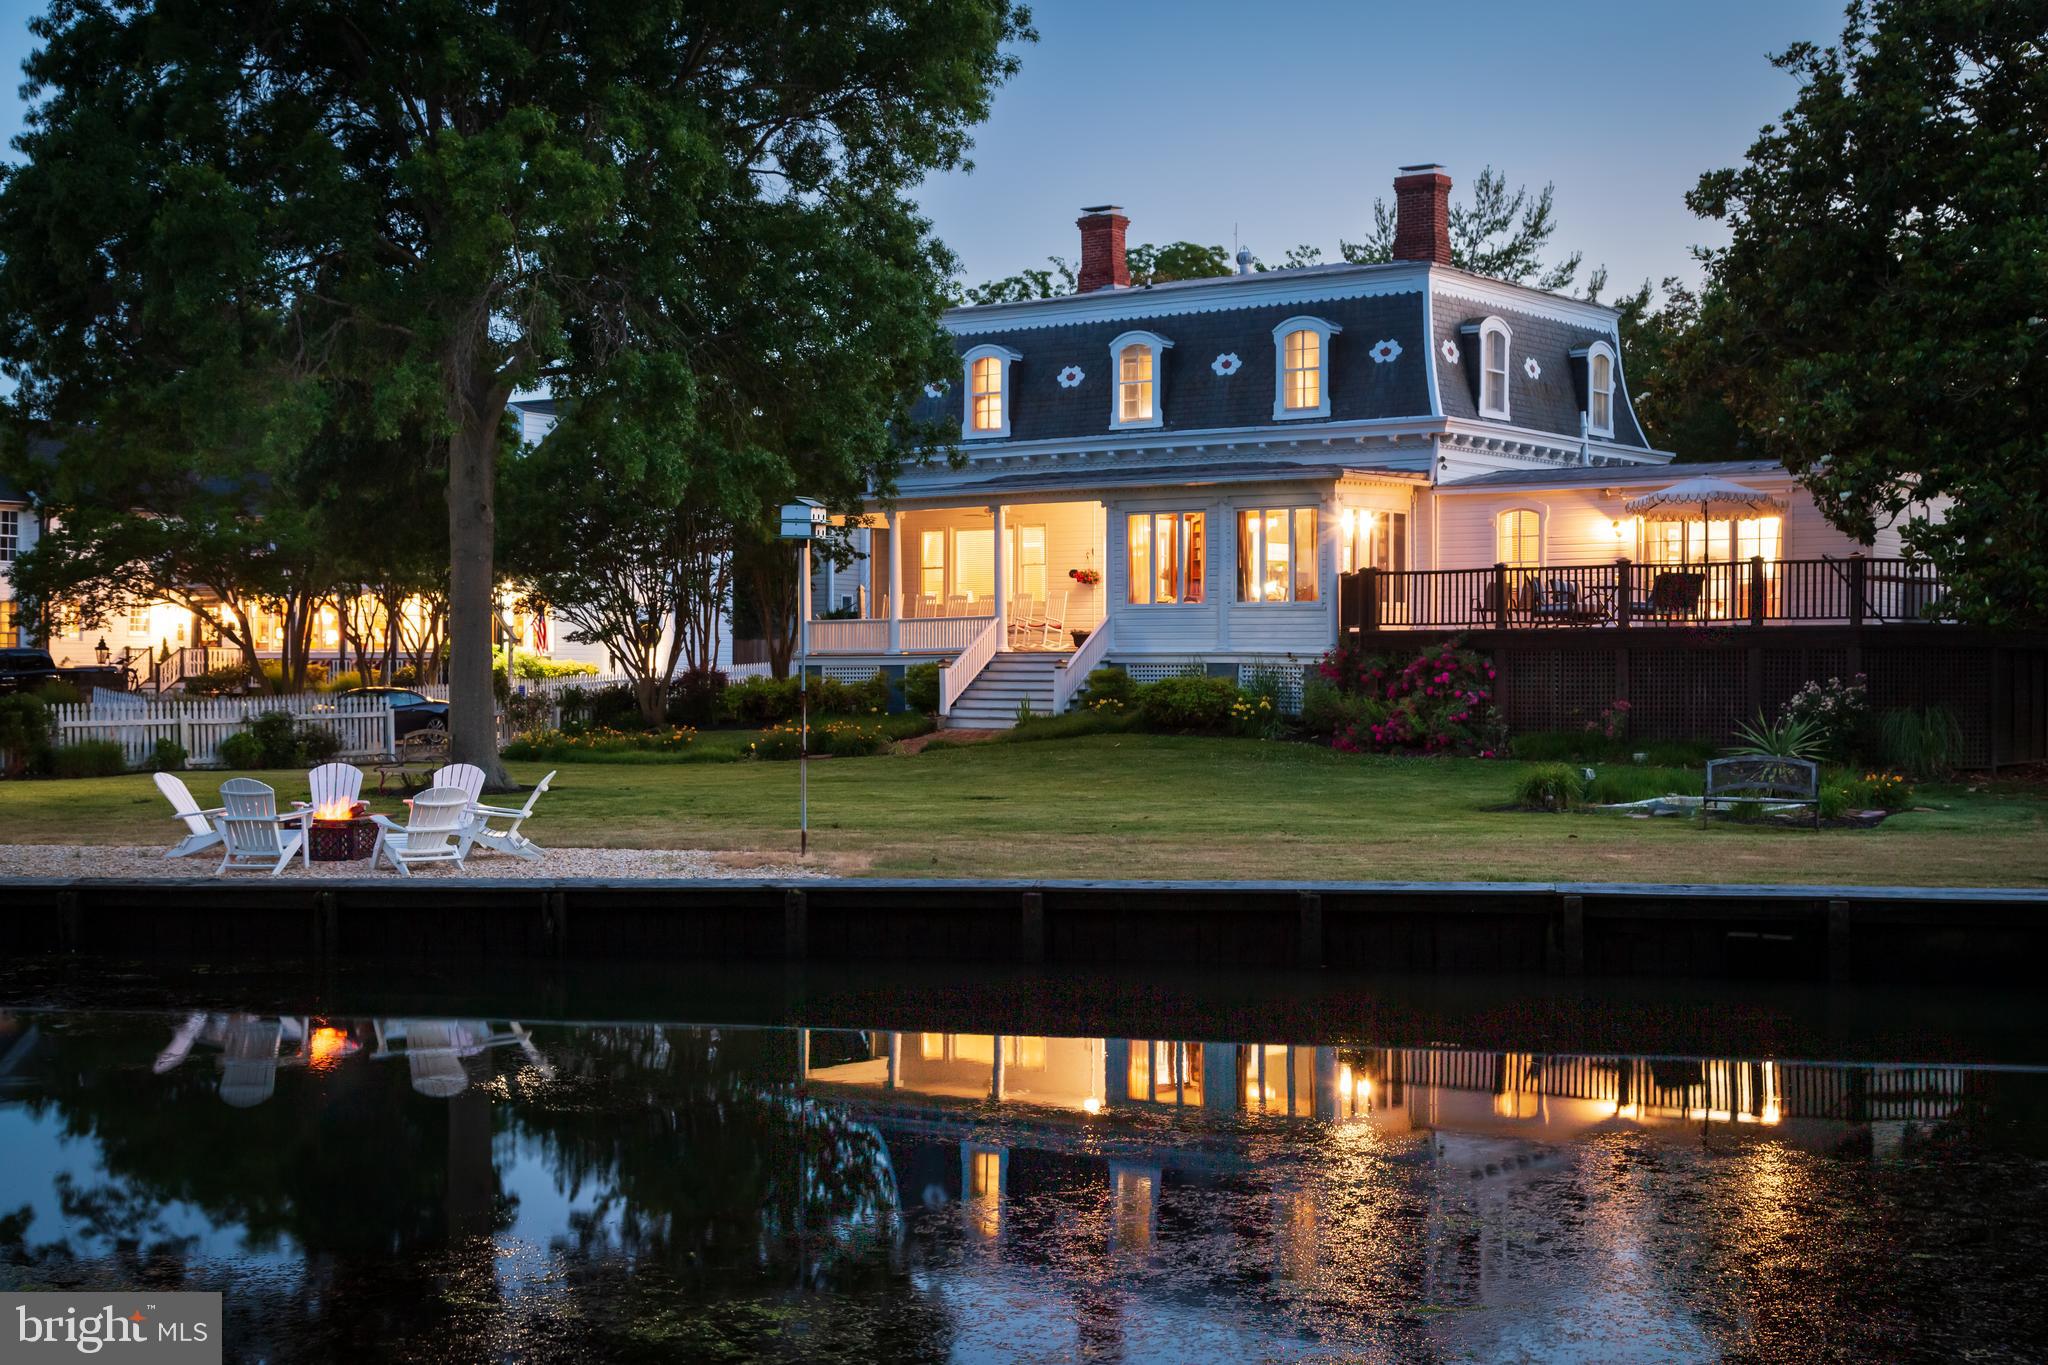
Open House - 8/16 from 2-4 PM.  The heated driveway is being redone so please use the stairs with handrail to right of driveway to come to front door.  <br><br>European Elegance. Private Lakefront Living. Approximately Eight Miles from Washington, DC. <br><br>
Skip the long drives to the coast—your private waterfront escape is right here inside the Beltway, offering the rare opportunity to enjoy resort-style lakefront living just minutes from Washington, DC. <br><br>
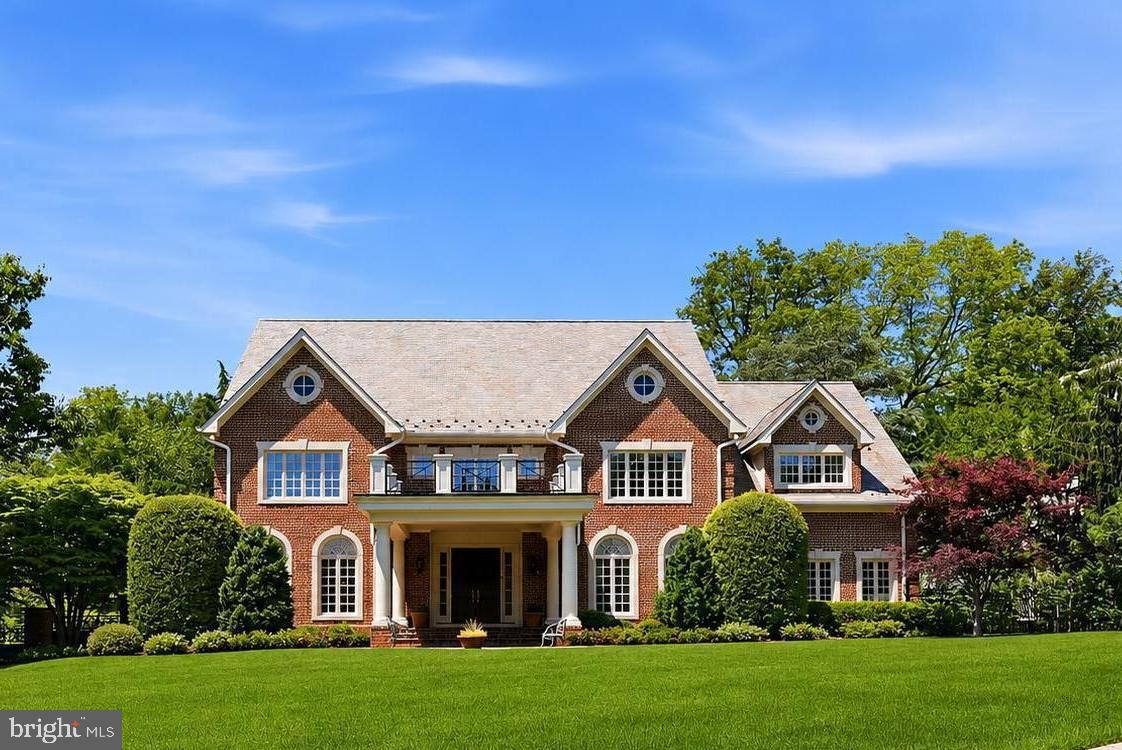
Tucked at the end of a quiet cul-de-sac and surrounded by mature hardwoods, this distinctive, executive-level residence combines European-inspired architecture with one of Northern Virginia’s most unique waterfront settings. Its stately brick façade, dramatic rooflines, wrought-iron balcony, and gated approach create a memorable arrival, while the rear of the property opens dramatically to the tranquil waters of Lake Barcroft. <br><br>
Equally impressive is the level of investment already made in the property. More than $600,000 in renovations and enhancements have been completed during the current owners’ tenure, including replacement windows and doors, a whole-home generator, plumbing, gas and electrical upgrades, enhanced insulation, extensive waterfront stonework and retaining walls, a custom renovated kitchen, renovated baths, new flooring, a glass conservatory addition, and substantial professional landscaping. A brand-new heated driveway is currently being installed, adding another level of year-round convenience. A comprehensive list of improvements is available in the listing documents. <br><br>
Inside, oversized windows capture lake views and natural light throughout the living spaces, creating a seamless connection between the home and its remarkable setting. The custom kitchen features premium cabinetry, high-end appliances and Italian fixtures, while the light-filled conservatory provides an inviting retreat overlooking the property and lake. .<br><br>
Outside, expansive terraces, decks, custom stonework, mature landscaping, and multiple outdoor living spaces descend gracefully toward the shoreline. At the water’s edge, a private dock provides direct access to Lake Barcroft, with space for a pontoon boat as well as kayaks and canoes. <br><br>
Start the morning with coffee overlooking the water. Launch a kayak from your own backyard. Spend summer afternoons boating on the lake, entertain friends on the waterfront terraces at sunset, or unwind in the lakeside hot tub beneath the stars. The professionally designed, no-lawn landscape adds to the appeal, creating a lush, estate-like setting without the routine mowing associated with a traditional large property. <br><br>
Beyond the property, residents enjoy the distinctive Lake Barcroft lifestyle, including five private community beaches and opportunities for swimming, kayaking, paddleboarding, fishing and boating. It is a private-lake setting that feels remarkably removed from the city while remaining approximately eight miles from Washington, DC. <br><br>
With convenient access to Falls Church City, Arlington, the Mosaic District, Tysons and Washington, DC, this home offers an exceptional combination of waterfront privacy and close-in Northern Virginia convenience—a substantially improved lakefront residence designed for those who want the experience of a private retreat without leaving the Washington metropolitan area. <br><br>
#VAFX2321170

FALLS CHURCH

3431 GREENTREE DRIVE

5 Beds

2 Baths

3,058 Sq.Ft.

$2,500,000

MLS#: VAFX2321170

This Annapolis retreat situated in a wonderful neighborhood, within minutes of Historic Annapolis, the Village of West Annapolis, the Navy Stadium & Academy, shopping, the Severn River and more.  Fantastic convenience and yet, one of the largest available estate lots in the area for privacy.  Over 10,000 square feet of finished space between the main home and the guest house.  The lower level was also designed as a fully functioning residence for visiting family members.  Income potential with the guest house or perfect for aging parents, college kids, or a nanny.  Backyard has plans drawn for a pool and pool house.  Text or email Listing Agent Tim to schedule a showing.
#MDAA2126724

ANNAPOLIS

345 DUBOIS ROAD

6 Beds

5 Baths

8,162 Sq.Ft.

$2,500,000

MLS#: MDAA2126724

Opportunity awaits the next owner of this portfolio of properties. The listing includes over 16227 sqft of commercial and residential space. Keep the space the way it is and collect the rental income or let your imagination and vision take you to the next level. The possibilities are endless with the amount of properties and space you have to work within this portfolio. The parcels included in this sale are as follows: 2844-48 N 5th  St,   2850 N 5th St,    2852 N 5th St,   2854 N 5th St and   2856 N 5th St. There are 26 total units consisting of Commercial and Residential spaces.
#PAPH2595318

PHILADELPHIA

2844 N 5TH STREET 48

None Beds

None Baths

N/A

$2,500,000

MLS#: PAPH2595318

Under Contract.
#VAFX2020058

GREAT FALLS

9311 GEORGETOWN PIKE

4 Beds

2 Baths

3,113 Sq.Ft.

$2,500,000

MLS#: VAFX2020058

1 ... 523 524 525 526 527 ... 666
* Listings identified with the FMLS IDX logo come from FMLS and are held by brokerage firms other than the owner of this website. The listing brokerage is identified in any listing details. Information is deemed reliable but is not guaranteed. If you believe any FMLS listing contains material that infringes your copyrighted work please click here to review our DMCA policy and learn how to submit a takedown request. © 2024. First Multiple Listing Service, Inc.
 - property

Send a message

Message successfully sent.

Your message

What is 3 + 4 ?

Reason for contacting?

I agree to receive email communication and understand I can unsubscribe at any time.

I agree to be contacted by Charis Realty Group via call, email, and text for real estate services. To opt out, you can reply 'stop' at any time or reply 'help' for assistance. You can also click the unsubscribe link in the emails. Message and data rates may apply. Message frequency may vary. Privacy Policy

Sign Out

Virtual Assistant

Would you like to take the next step with this property? We can help you schedule a showing or virtual tour, or send you more details.

Yes, I would like more information.

Thank You for Your Reply, One of Our Agents will contact you as soon as possible

No, maybe later.

Thank you, you can always contact me via email, phone number or through the contact form.

Realhub AI

Lucy - Your AI-Powered Realtor

Update Your Temporary Password

Personalize your search

Enter your email and we'll notify you immediately when new listings match what you're looking for.

or enter email address

Already have an account ? Login here

Continue your home search

I agree to receive communications and understand I can unsubscribe at any time.

I agree to be contacted by Charis Realty Group via call, email, and text for real estate services. To opt out, you can reply 'stop' at any time or reply 'help' for assistance. You can also click the unsubscribe link in the emails. Message and data rates may apply. Message frequency may vary. Privacy Policy

Already have an account ? Login here

We use cookies

We use cookies primarily for analytics to enhance your experience. By accepting, you agree to our use of these cookies. You can manage your preferences or learn more about our cookies policy.