Properties

Browse or get in touch to schedule a walkthrough.

  • Nearby me
Price range

Popular Features

Community Features

Association

Property Features

Waterfront

View

Exterior Features

Interior Features

Style

1512359 properties match your criteria

Updated 1 minute ago

E-Alert name
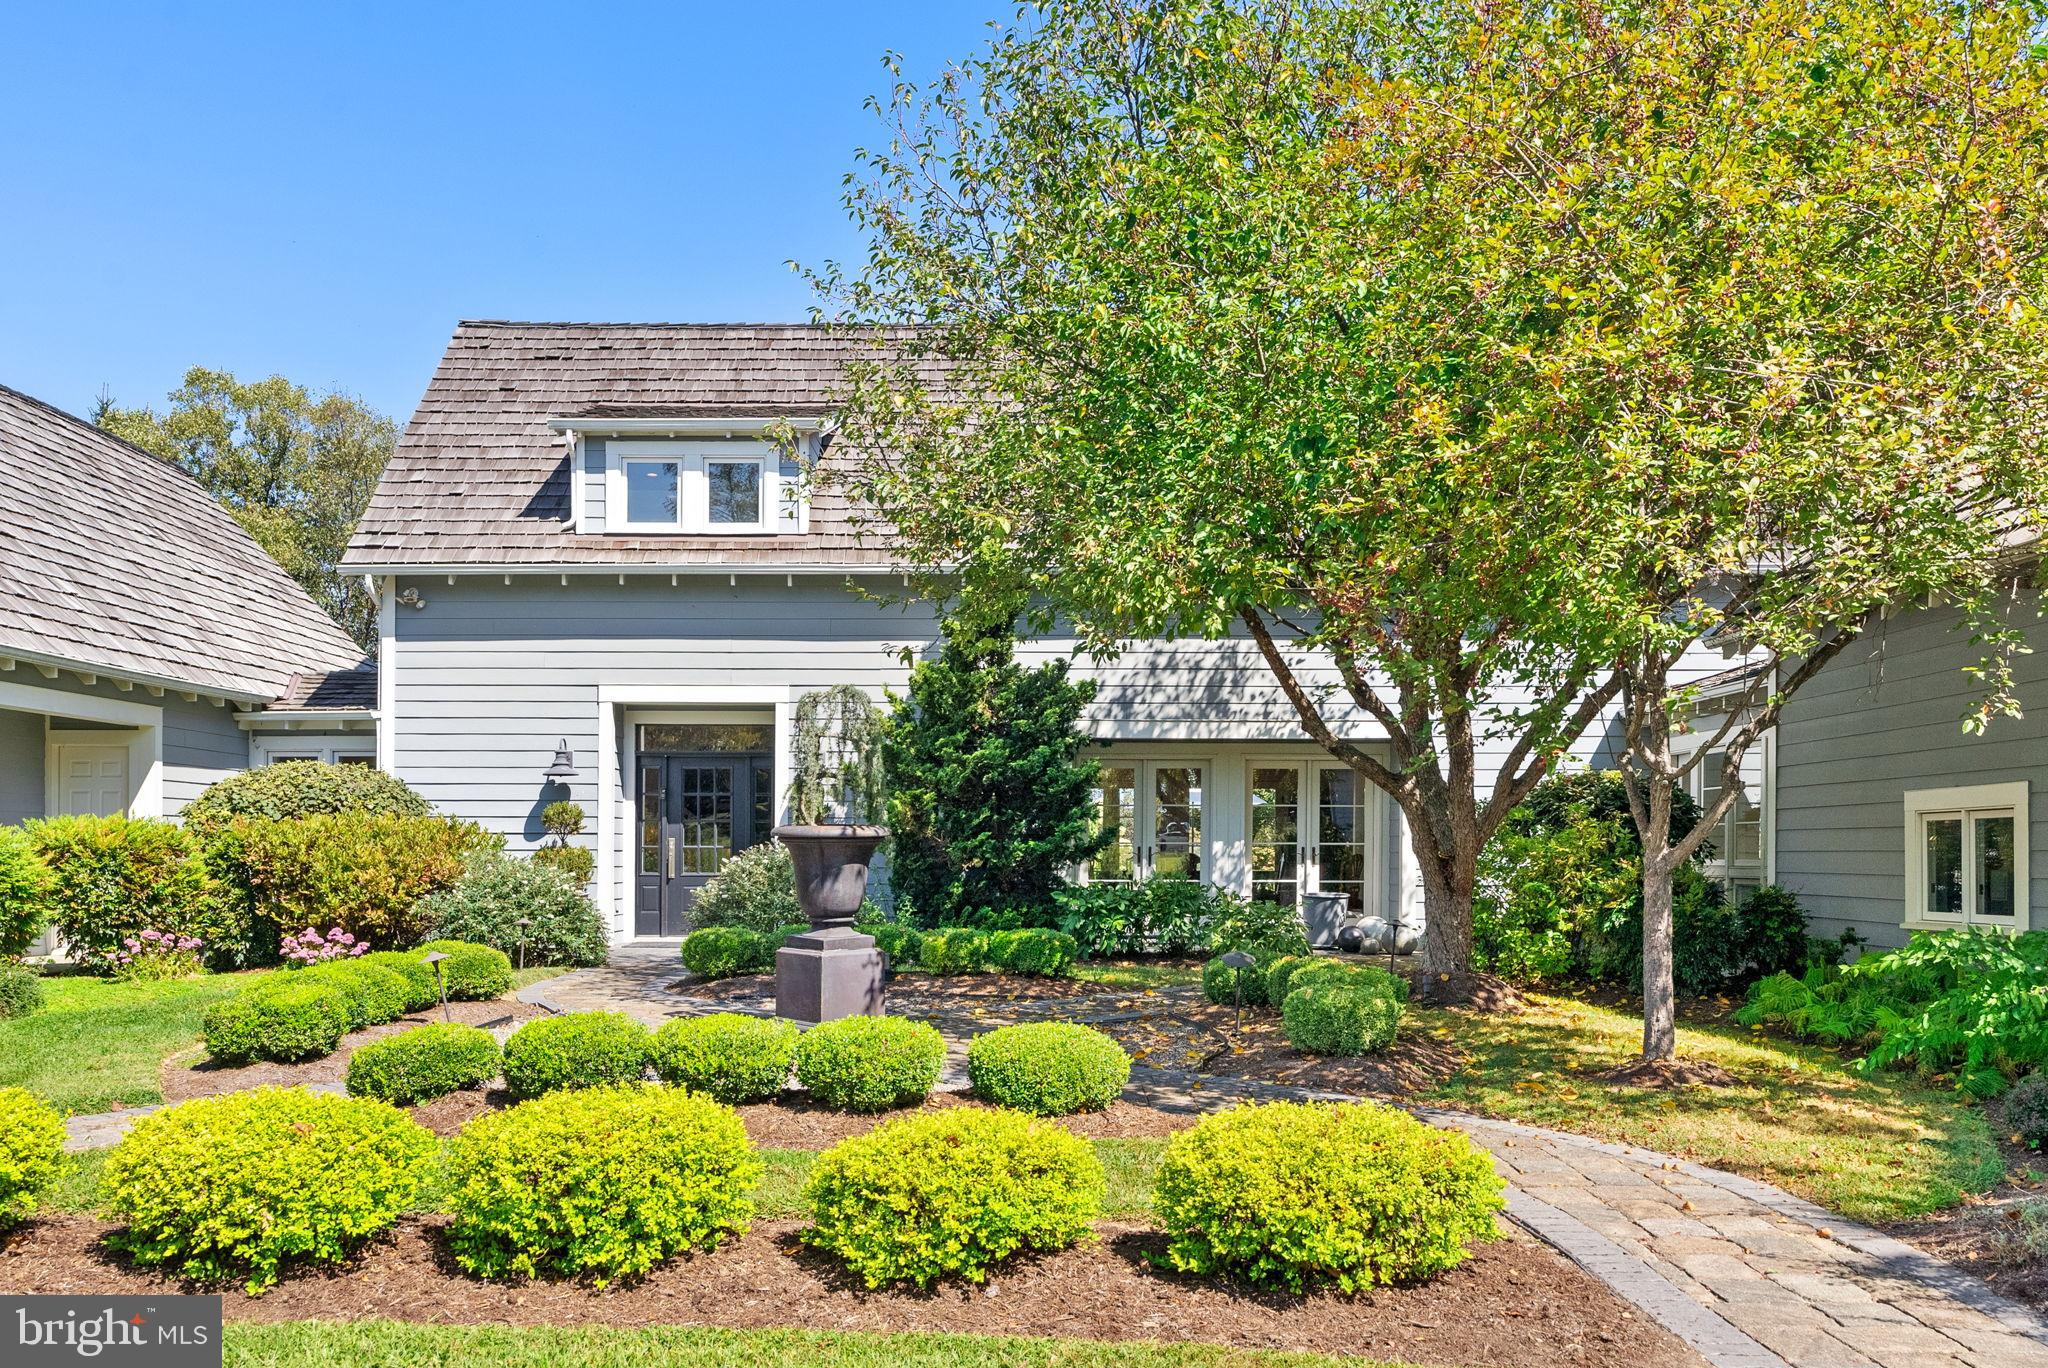
This Cape Cod-style farmhouse features a thoughtfully designed layout, including a main-level primary suite. Stylish renovations include expansive outdoor living with a spa pool, fire pit, private gardens and terraces.The chef’s kitchen is a standout, equipped with top-of-the-line Thermador appliances and a large marble island. Designer touches throughout.  The kitchen area also includes a large bright breakfast room and sitting area.  Main-level primary suite showcases rustic reclaimed wood beams, an antique barn door, and an adjoining private office. An en-suite bath features a soaking tub, walk-in marble shower, and laundry.  The main floor also includes the stunning living room with fireplace, vaulted ceiling and french doors, a built in bar and separate dining room.  French doors from nearly every rear room open to stone patios.  Above the garage, a private guest suite provides ideal space for an au pair, in-laws, or visitors.
The fenced backyard is ideal for pets, and several paddocks.  High-speed fiber internet and Electric vehicle charging station in the garage.  Whole-house Generac generator
#VALO2106990

MIDDLEBURG

34679 ATOKA CHASE LANE

5 Beds

4 Baths

4,821 Sq.Ft.

$2,700,000

MLS#: VALO2106990
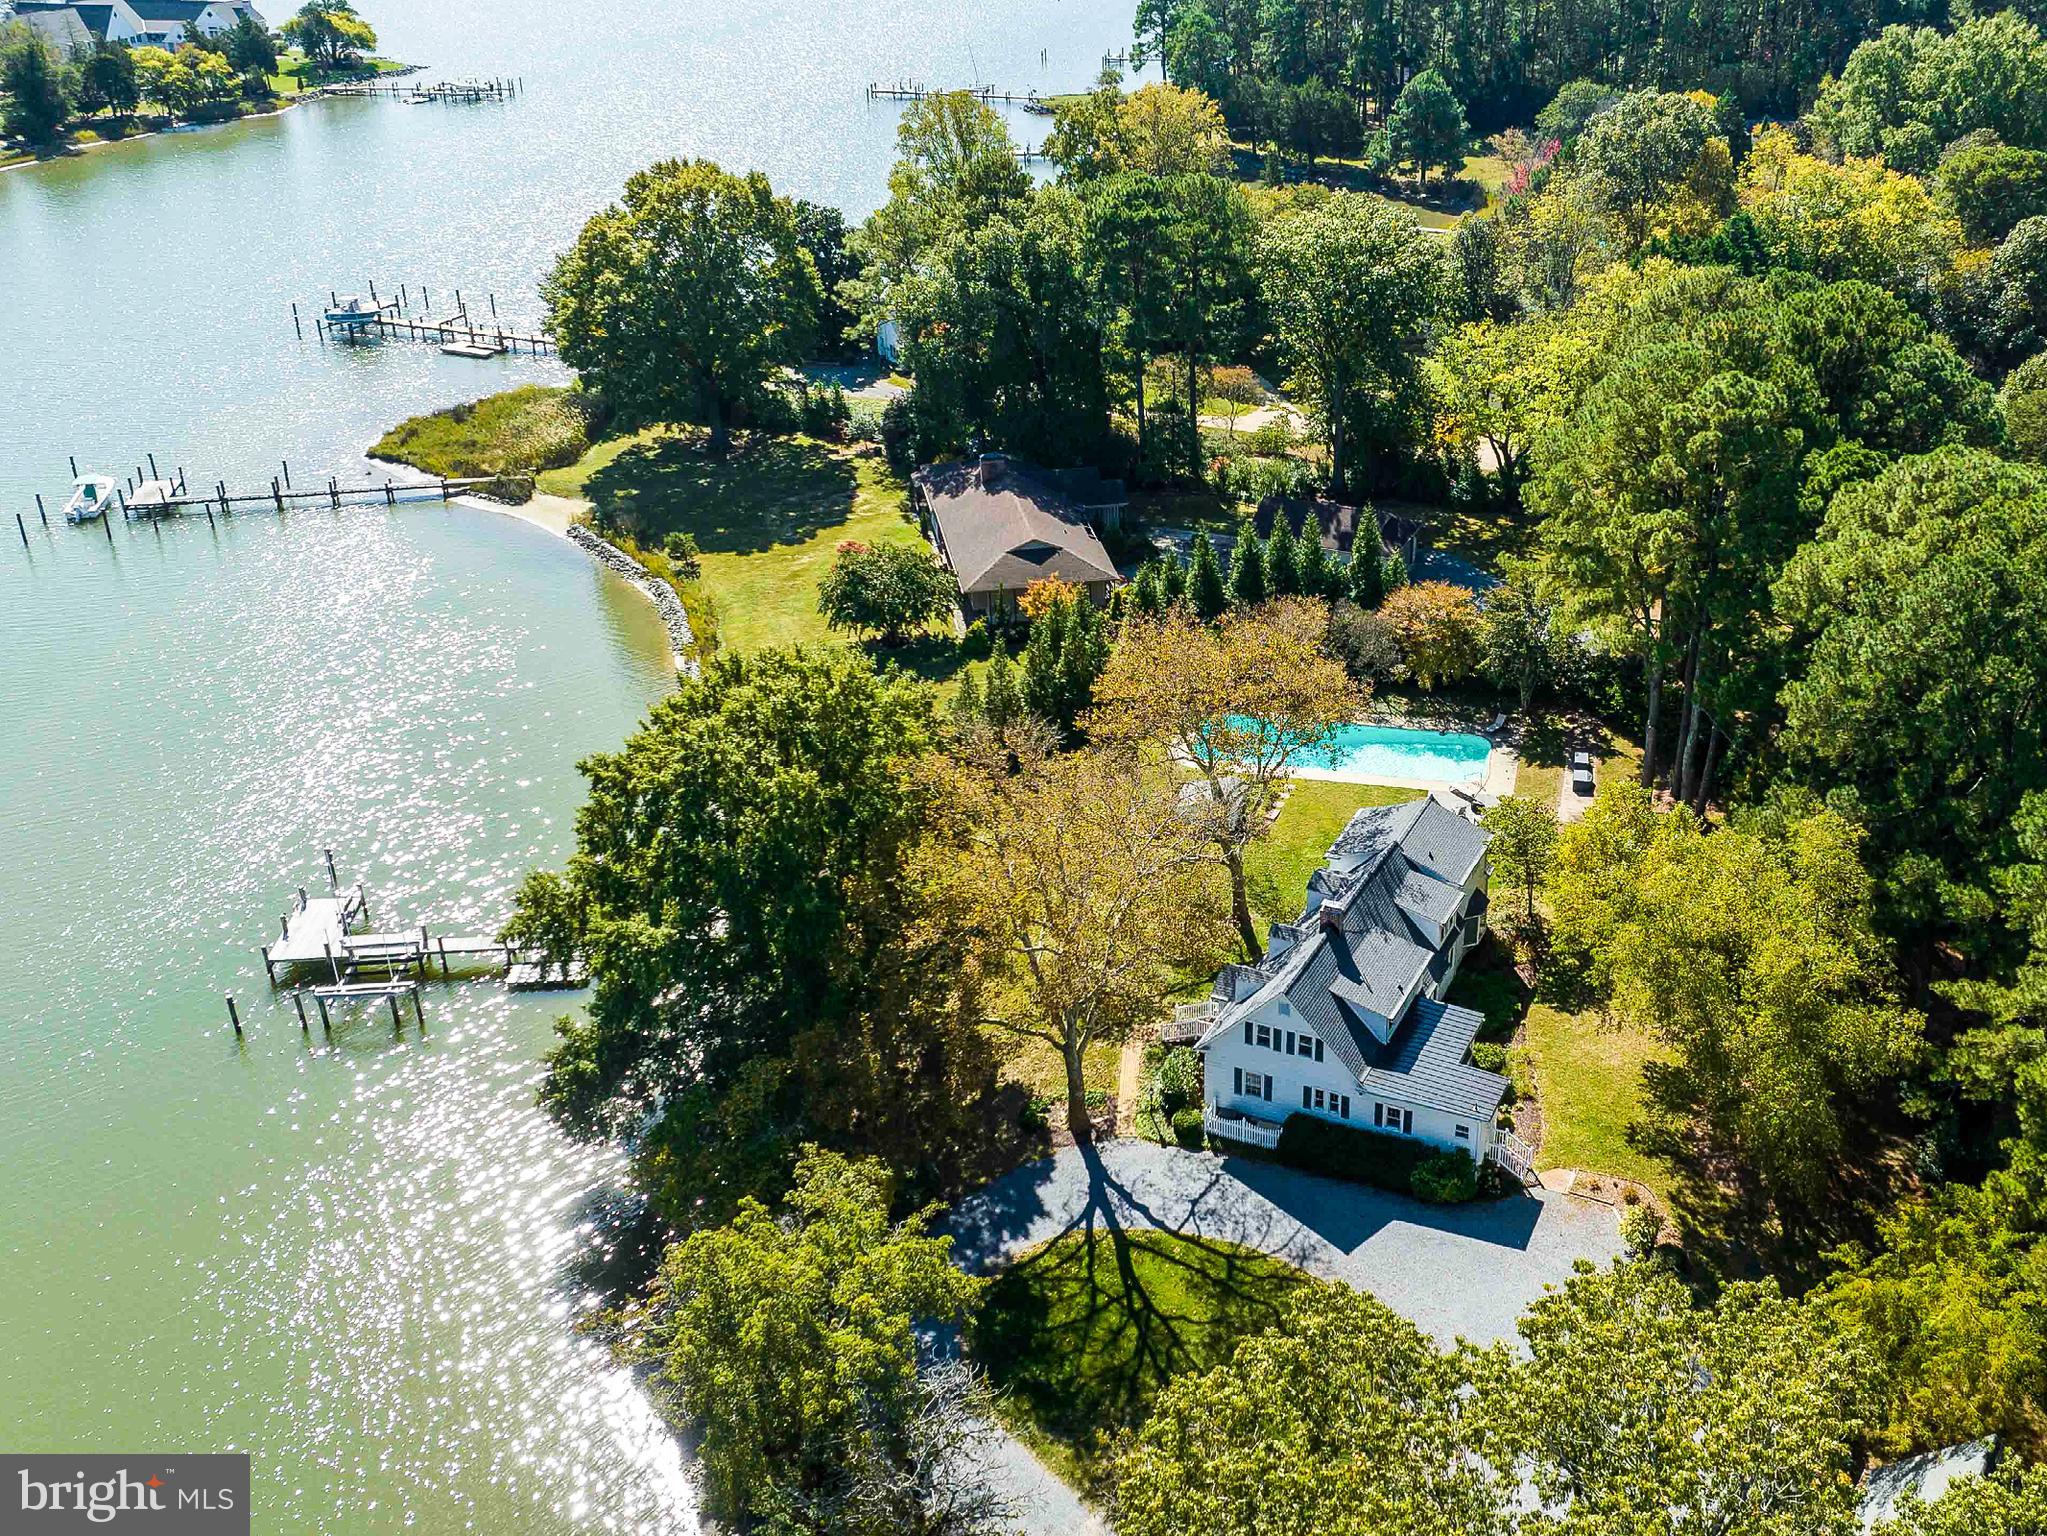
Oak Hill at Snug Harbor - Elegant, newly remodeled, luxury waterfront home on almost 5 acres, between Easton and Oxford - Set amongst historic farms and estates, rolling pastures, on one of the most picturesque and protected harbors in Talbot County, this 4-bedroom, 4-bathroom, turn-key beautiful luxury waterfront home on Snug Harbor welcomes those seeking peace, waterfront activities, boating and ease of living.

Offering a newly renovated, spacious, and modern kitchen with enormous, oversized Quartz counter island, an expansive living area with fireplace, big views of the water and separate waterside dining room  to host large family gatherings.  Beautiful hardwood floors grace both levels of the house. The residence enjoys an elevated presence on Snug Harbor while enjoying a historic, yet newly renovated waterfront home with modern amenities and tasteful decor.

The First-floor bedroom offers a private bath, floor-to-ceiling windows, lounge seating area, and access to the outdoors. Three large additional bedrooms upstairs share long views of the neighboring woods and the harbor, each with a recently renovated bath. Two bedrooms also feature beautiful built-in cabinetry, shelving, and large closets. The comfortably sized primary bedroom suite offers a separate sitting area and a gorgeous and spacious en-suite bath with built-in drawers and hanging areas and huge walk-in closet with custom built-ins.

A beautifully maintained waterside area boasts a private dock with deep water, a separate floating dock for kayaks, oversized 50-foot waterside concrete swimming pool, and a rolling green lawn shaded by hundred-year-old Oak trees. Enjoy the separate fire pit seating area, outdoor gathering areas and nature trail in the meadow field as well as a kayak/canoe launch and views of Hope Creek.  Lovely and serene, this is the perfect spot to nurture your soul with the sounds of birds and lapping water along the protected shoreline.  Snug Harbor is a historic waterfowl staging area, hosting migratory birds, as well as one of the most protected anchorages in the area.  For the boating enthusiast, few locations can compare to the still waters of Snug Harbor.

Enjoy the oversized large 3-car detached garage with second floor private access offering the opportunity for imagination and expansion as a studio or office. The house boasts a long list of improvements making it truly turn-key. 

Oak Hill Highlights:
4 bedrooms/4 bathrooms
First-floor bedroom with private bath, lounge seating area and private access outdoors
+/-3,544 square foot, newly renovated luxury waterfront home
Almost 5 acres encompassing woods, fields, meadow, and expansive waterside play area
Private pier, floating dock, deep water slips, and new boat lift
50-foot massive waterside pool (this size pool and location can no longer be built)
Oversized garage with unfinished second level and stairs
Outdoor seating areas 
Nature Trail in Meadow
Whole-House Propane Generator
Kayak/Canoe Launch
Beautiful, pine-tree lined driveway leading to circular turn-around

Recent Improvements:
New Roof with 30-year warranty – shingle and metal – 2022
Kitchen renovation including new flooring, new countertops, new backsplash, new lighting, new sink and faucets, relocation of water filtration system to basement and refresh of plumbing and drain lines – 2022
Laundry room renovation – new flooring and laundry sink and faucet – 2022
Upstairs bathroom renovation – new shower, new flooring, new mirror – 2022
Removed first floor den sliders and replacement with floor to ceiling custom low-e windows – 2022
Back porch new floor kickplates – 2022
All new exterior lighting – 2022 
Repainted exterior stairs – 2023
Reset, rebalanced and replaced all bay window supports – 2022
New electric panel wiring for generator in basement – 2021
New French drain in basement - 2021
New basement steps – 2021
New BAT septic system – Nov 2019
New/updated electric
#MDTA2009364

EASTON

27303 BAILEYS NECK ROAD

4 Beds

4 Baths

3,544 Sq.Ft.

$2,700,000

MLS#: MDTA2009364
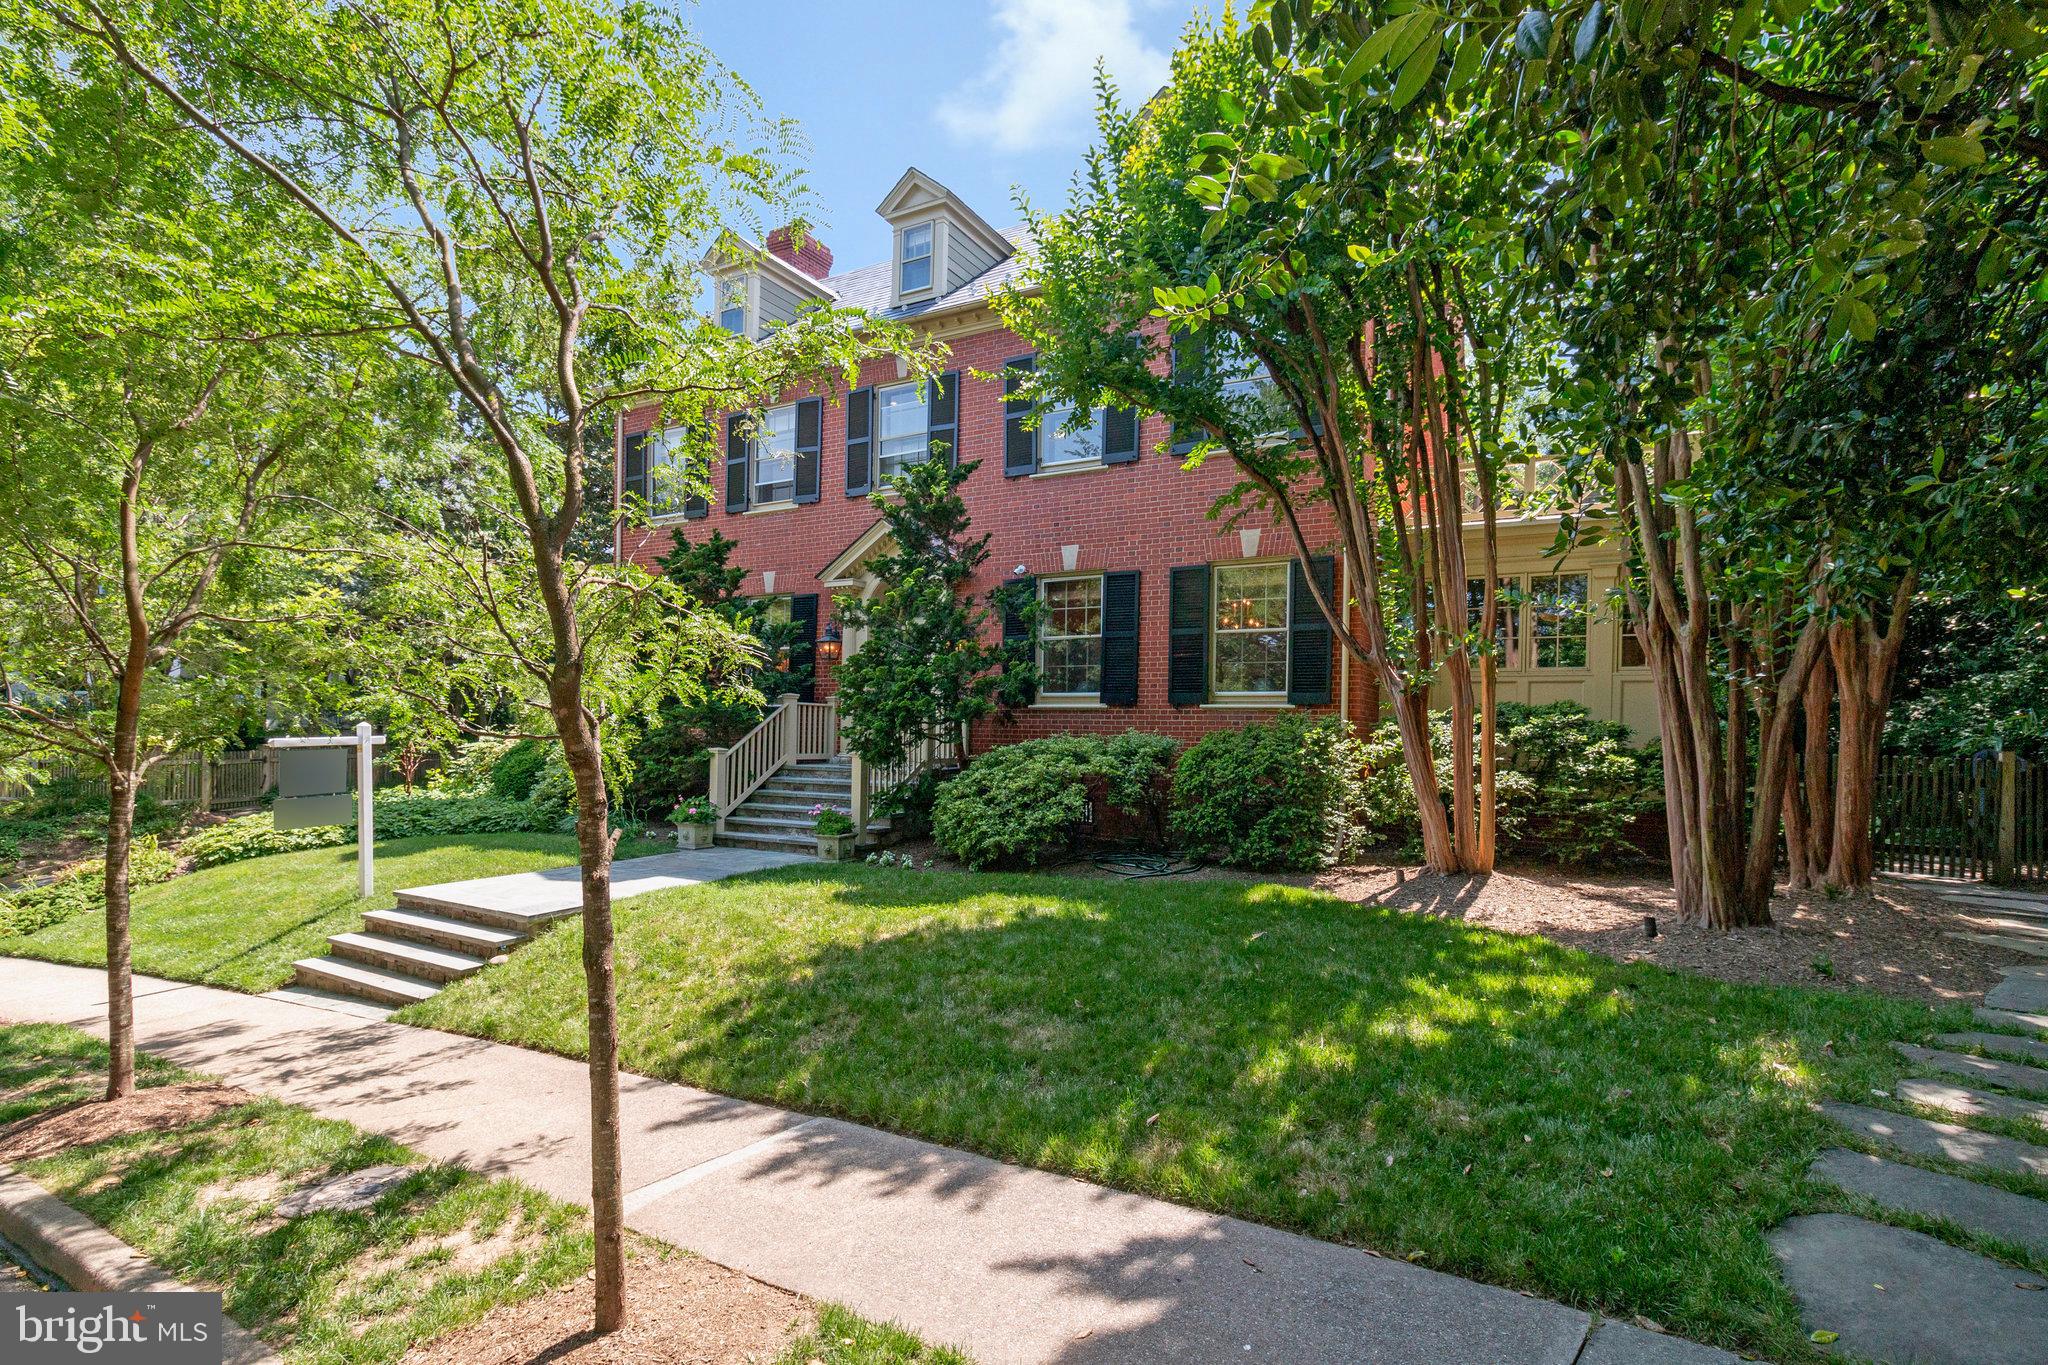
Amazing? No. Stunning? Closer. Spectacular? Still doesn’t do it justice. The truth is—there’s no single word that captures this home. Let’s just say this home is in a league of its own—and you’ll understand the moment you step through the front door. 

Undeniably one of Rosemont’s most iconic homes, 412 N View Terrace blends timeless Georgian Colonial architecture with everyday livability. 

A classic center hall layout anchors the main level with beautifully scaled rooms, high ceilings, and rich moldings throughout. Five true bedrooms, including a versatile bedroom top-floor suite—ideal as a hangout, guest retreat, or playroom—offer space to grow and gather. 

The professionally landscaped backyard is a private oasis featuring mature plantings , a pool (2018), and even a pizza oven (2018). This home invites connection and celebration at every stage of life. Additional features include a slate roof (2024), two-car garage with custom doors (2019 new doors ), and full unfinished basement with abundant potential. Located on a quiet, tree-lined street in one of Alexandria’s most sought-after neighborhoods, it is a rare opportunity to own a classic home designed to support generations of memory-making.    

Walk to all destinations in Alexandria from the King Street Metro Station and Amtrak (get to NYC in a hot minute), Whole Foods daily for veggies, Grape and Bean for lunch or wine with friends.  

OR

Stay home and have the world come to you for parties and fun in all stages of firsts created at "The 412."  She is a true oasis of city living: close to everything, but a peaceful retreat house unlike any other.
#VAAX2046860

ALEXANDRIA

412 N VIEW TERRACE

5 Beds

4 Baths

3,908 Sq.Ft.

$2,700,000

MLS#: VAAX2046860
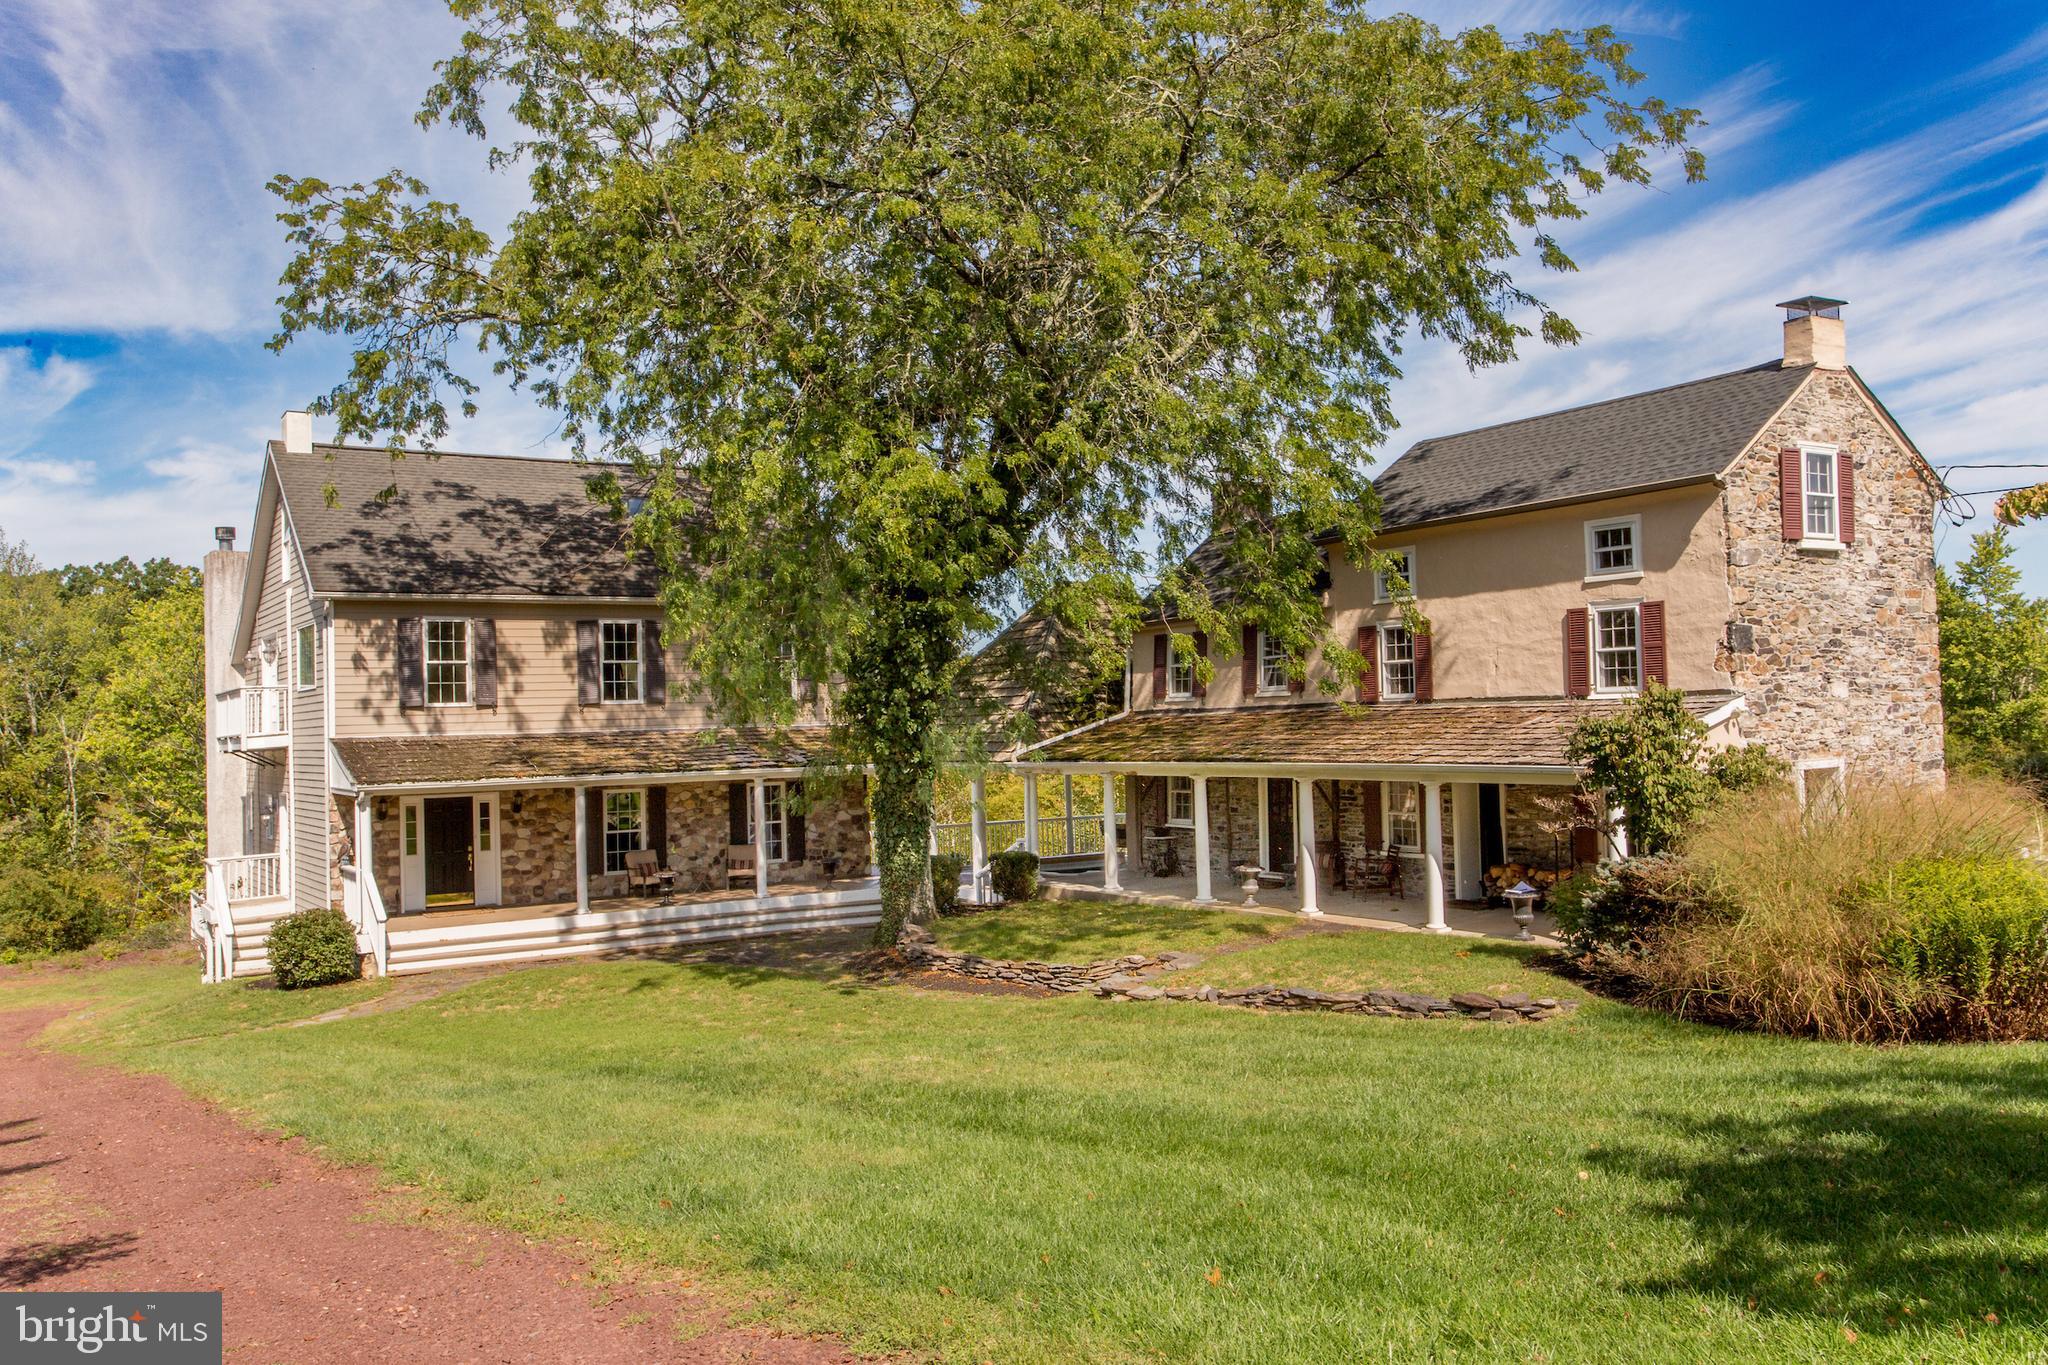
Seldom is there an opportunity to own an extraordinary property like this one.  Additional  sites have been located to build your dream home on one of the beautiful country roads in Solebury, Fox Hollow Farm has an existing   house with  adjoining  guest suites  on 39 acres of lawns, meadows, and partially wooded areas. If a serene retreat, absolute privacy and a relaxed and gracious lifestyle is what you seek, this is a property that will capture your imagination. The gated entrance opens to a long driveway that takes you to a home with two sections  built 200 years apart. Honoring the authenticity of the original 1806 farmhouse, the main residence is a reproduction designed to be similar in exterior appearance but with the finest modern features for luxury living. The two sections  share a large soaring height pavilion that has an expansive seating area and a sunken hot tub and connects the two porches. Enter into the newer section  with a 2-story foyer that sets the tone for the inspired design and the materials used. Pillars, detailed millwork, random width pine floors, many windows for natural light, bedrooms with private balconies are a few. The formal dining room is perfect for intimate or large gatherings, and the efficient and beautiful eat-in kitchen has custom cabinetry, two dishwashers and a 2-level island w/seating. A full width living room is warmed by a woodburning fireplace and an Atrium door opens to a wraparound deck that connects to the pavilion. Completing the main level is a full bathroom. Upstairs is a wide hall from which you access the primary bedroom and bathroom suite overlooking the living room. A second bedroom has a hall bathroom next to it, A hidden staircase goes to the third floor attic, which is an enormous room to use as a spacious office  or flex space with French doors to exterior balconies.  Plenty of closets there! A huge walkout basement with 9’ ceilings and a door to a patio could be finished if you need more space.  And then there is the original farmhouse section  dating back to 1806! Imagine if walls could speak. With almost 2000sf of space, separated  into  2 two story guest suites  each main level  room has a wood burning  fireplace main level has  two  room with a woodburning fireplace and  filled with period charm. Pumpkin pine floors throughout , deep sill windows, Dutch doors, with 2 staircases to the second level bedrooms and two tile baths , an office or sitting room, two bathrooms, and a back staircase to the third  floor. The outdoors is filled with ponds, garden beds, a bubbling water feature  under a bridge, statues, bluestone walkways, an original springhouse, dry stack stone walls, and so much more. Two garages have space for vehicles, equipment and storage.    Bring your vision and creativity, your love of old and new sections,  beautiful surroundings, and a serene place to retreat to and renew. It's quite a property to call home. A spectacular farm in an excellent location close to New Hope, Doylestown, and Newtown and their amenities and commuting routes. The seller will not entertain any offer that is subject to a subdivision approval. One parcel with 37.9 acres and two small adjoining parcels with1.09 acres  combined. Seller in process of testing to provide  septic location for additional dwelling
#PABU2117200

NEW HOPE

3605 WINDY BUSH ROAD

4 Beds

5 Baths

5,940 Sq.Ft.

$2,700,000

MLS#: PABU2117200

An extraordinary opportunity to own the kind of space, privacy and flexibility rarely found this close to everything Alexandria City has to offer at an exceptional price! Set beside Forest Park on a peaceful, non-through street, 1337 Kingston Avenue delivers more than 7,400 square feet designed for living on a grand scale—without sacrificing warmth or livability. Host twenty for dinner, fill the soaring family room with friends, settle in for movie night in the theater, or let everyone spread out across seven bedrooms thoughtfully arranged in two private wings. Nearly half an acre extends the possibilities outdoors, with two stone patios, an expansive lawn and room to create the backyard you’ve imagined—whether that means a pool, gardens, play space or all three. An oversized two-car garage and circular driveway make everyday life remarkably easy. And then there’s the location: tucked away and private, yet just minutes from Old Town, Del Ray, Washington, D.C. and Reagan National Airport. More space. More privacy. More possibilities. And now, an exceptional new price. Come experience 1337 Kingston Avenue for yourself. **Some photographs have been virtually enhanced.
#VAAX2067262

ALEXANDRIA

1337 KINGSTON AVENUE

7 Beds

5 Baths

7,424 Sq.Ft.

$2,700,000

MLS#: VAAX2067262

New on site today
A home designed to make everyday living feel a little more special, with inviting spaces to gather, quiet places to unwind, and thoughtful features to enjoy throughout. From sunlit interiors to outdoor spaces centered around a fenced in-ground pool, this property offers a wonderful balance of comfort, functionality, and opportunities to entertain.

Three dining areas provide flexibility for everything from casual meals to more formal occasions, while two separate sunrooms offer peaceful spaces to relax and enjoy the changing seasons. Generously sized bedrooms provide room to unwind, complemented by updated bathrooms and the natural beauty of sandstone countertops. An elevator adds convenience when moving between levels, and a dedicated movie room with a remote-controlled screen creates a comfortable setting for movie nights at home.

Outside, the fenced in-ground pool and pool house create an inviting setting for warm afternoons, outdoor entertaining, or simply enjoying time at home. A new 50-year roof adds another notable improvement to this thoughtfully appointed property.

With its combination of inviting gathering spaces, comfortable retreats, and indoor and outdoor amenities, this home offers plenty to discover.  **Photos may be virtually staged**
#VAFX2349236

BURKE

9827 LAKE MEADOW COURT

4 Beds

5 Baths

8,812 Sq.Ft.

$2,700,000

MLS#: VAFX2349236
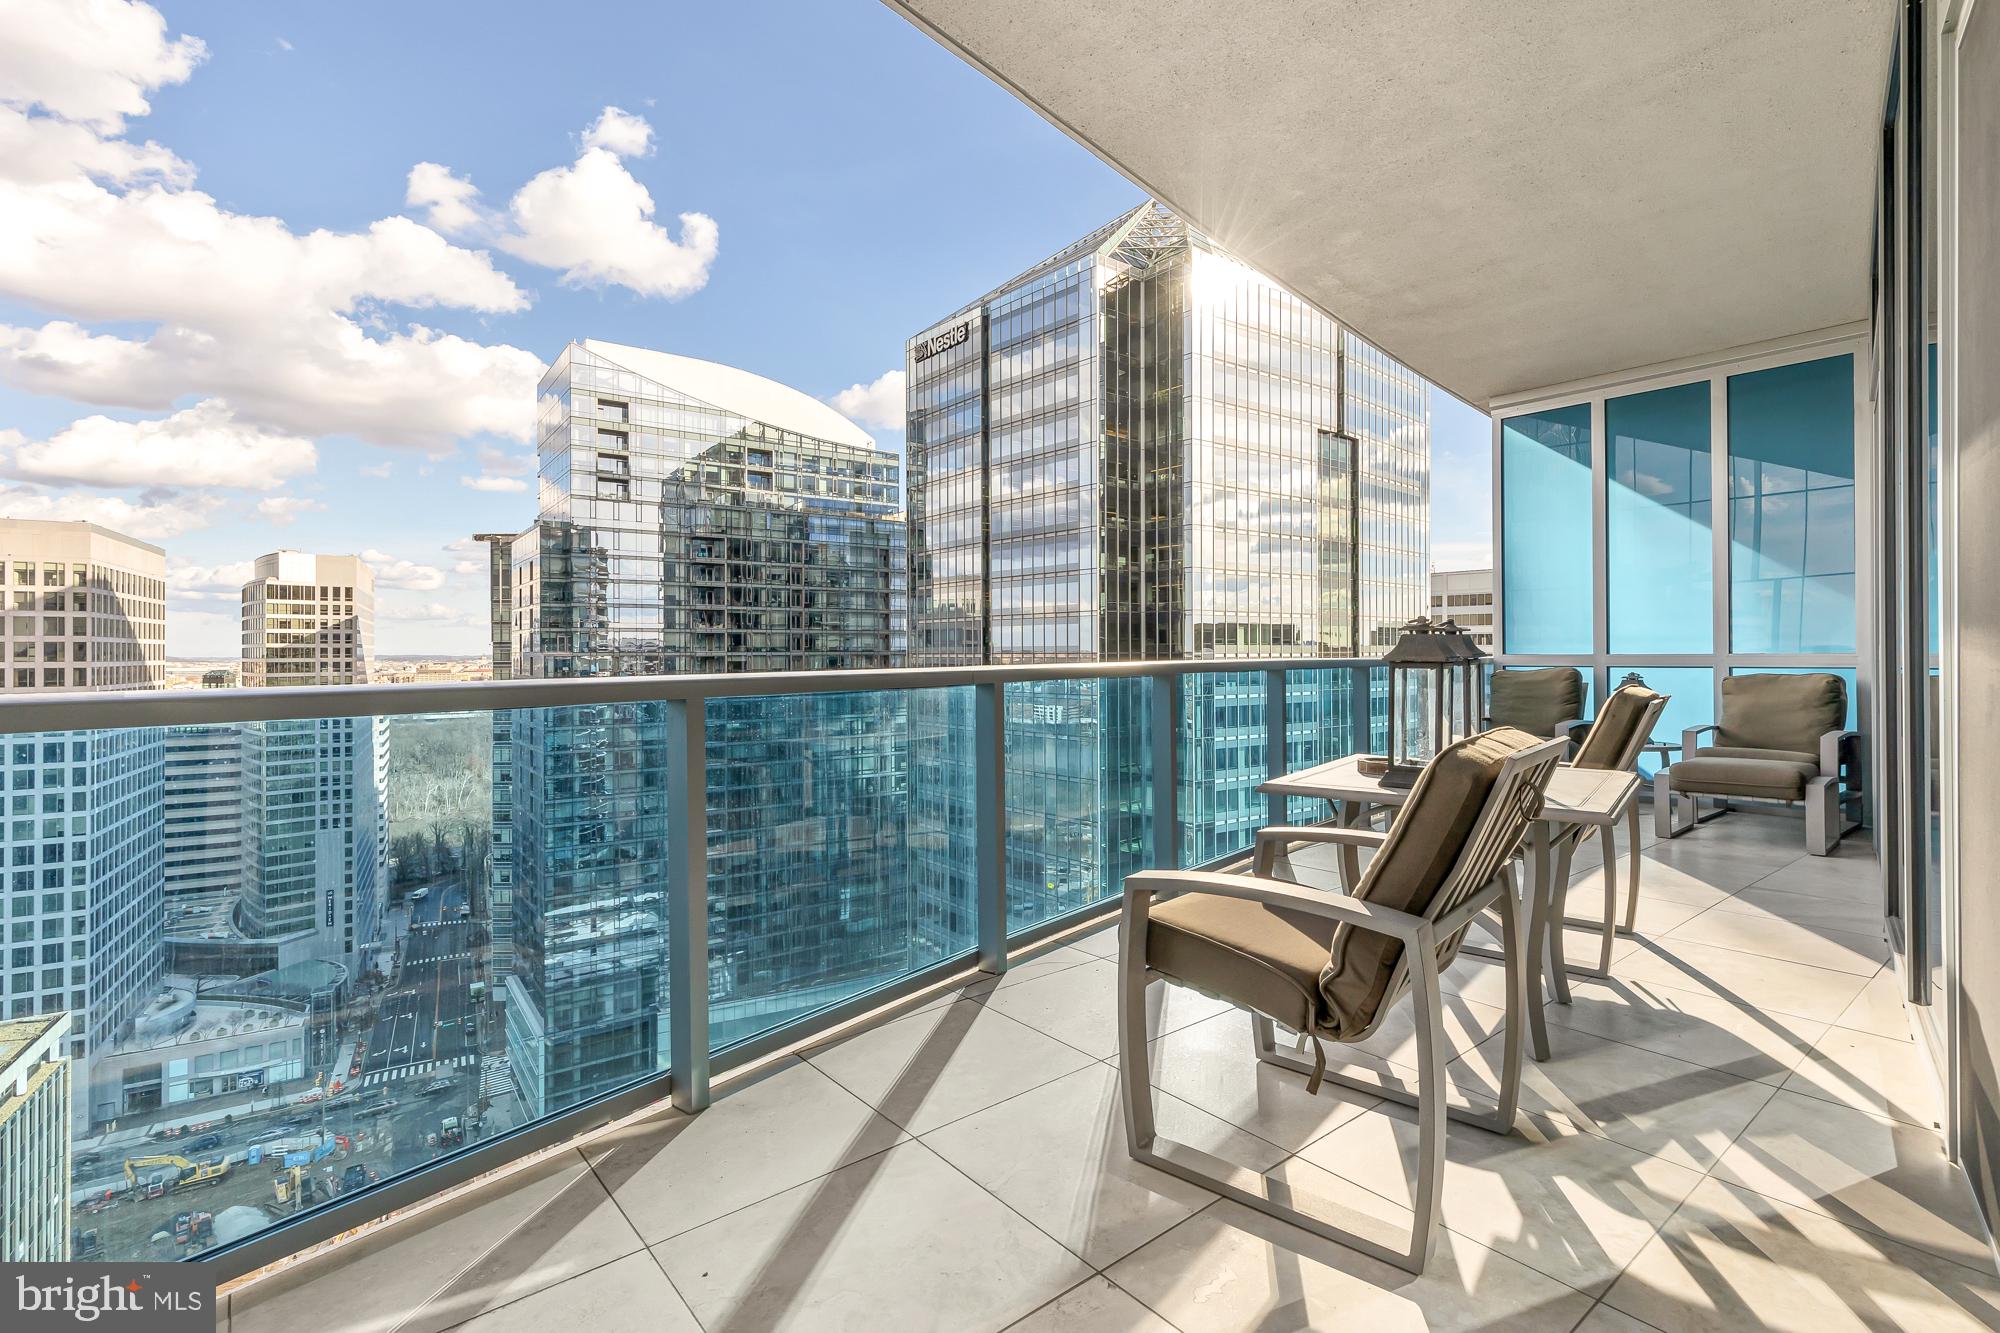
Soaring over the heart of Rosslyn as the Capital Region’s tallest condominium building, Turnberry Tower represents the epitome of white-glove city living. Perched 19 stories high above the vibrant streets below is Unit 1911, a spectacular floor plan featuring 3,050 indoor square feet of ethereal living space, 9-foot ceilings, and sweeping views encompassing the Potomac River, Georgetown Waterfront, and Rosslyn’s glittering urban core. An elegant reception vestibule with private elevator access gives way to a true open floor plan framed by floor-to-ceiling windows with automated shade and drapery systems. A private balcony overlooks downtown Rosslyn, the evening twilight glinting off its skyscrapers’ glass facades. Living and dining areas are fully connected yet distinct, affording an effortless flow when entertaining on a grand scale and complemented by highbrow features such as Lutron lighting, artful storage solutions, raised ceilings, and stacked stone. At the heart of the home is the chef’s kitchen, replete with high-gloss Snaidero Italian cabinetry, natural granite countertops, a full-size SubZero refrigerator, and a suite of Miele appliances including the vaunted built-in espresso machine. Complementing the luxurious finishes are large-form Italian travertine tile floors throughout, establishing a subtle backdrop and augmenting the already copious amounts of natural light flooding into the space. Tucked to one side is the primary suite, rich in appointments with a paneled feature wall and direct terrace access. The ensuite marble-clad bath with its dual vanities, Jacuzzi hydrotherapy tub, and glass shower is equally sumptuous, as are the twin walk-in closets. A secondary bedroom opposite the residence enables total flexibility, featuring spectacular views, a walk-in closet, and a tiled ensuite bath. They are conveniently adjacent to the laundry room, featuring in-unit, full-size Miele appliances. Two assigned underground parking spaces and a private storage unit complete the offering. Being a full-service building, Turnberry Tower conveys all of the ubiquitous personalized amenities, including a 24-hour concierge and security, complimentary valet, a state-of-the-art fitness club with personal trainers, classes, studios, and spa services, an indoor heated swimming pool with hot tub, private cinema, and multiple social rooms for community gatherings. Prominently perched on Rosslyn’s thriving waterfront across the Potomac from Washington’s historic monuments and museums, #1911 at Turnberry Tower is a rare example of uncompromised urban living for the most discerning buyer.
#VAAR2039876

ARLINGTON

1881 N NASH STREET 1911

2 Beds

3 Baths

3,050 Sq.Ft.

$2,700,000

MLS#: VAAR2039876
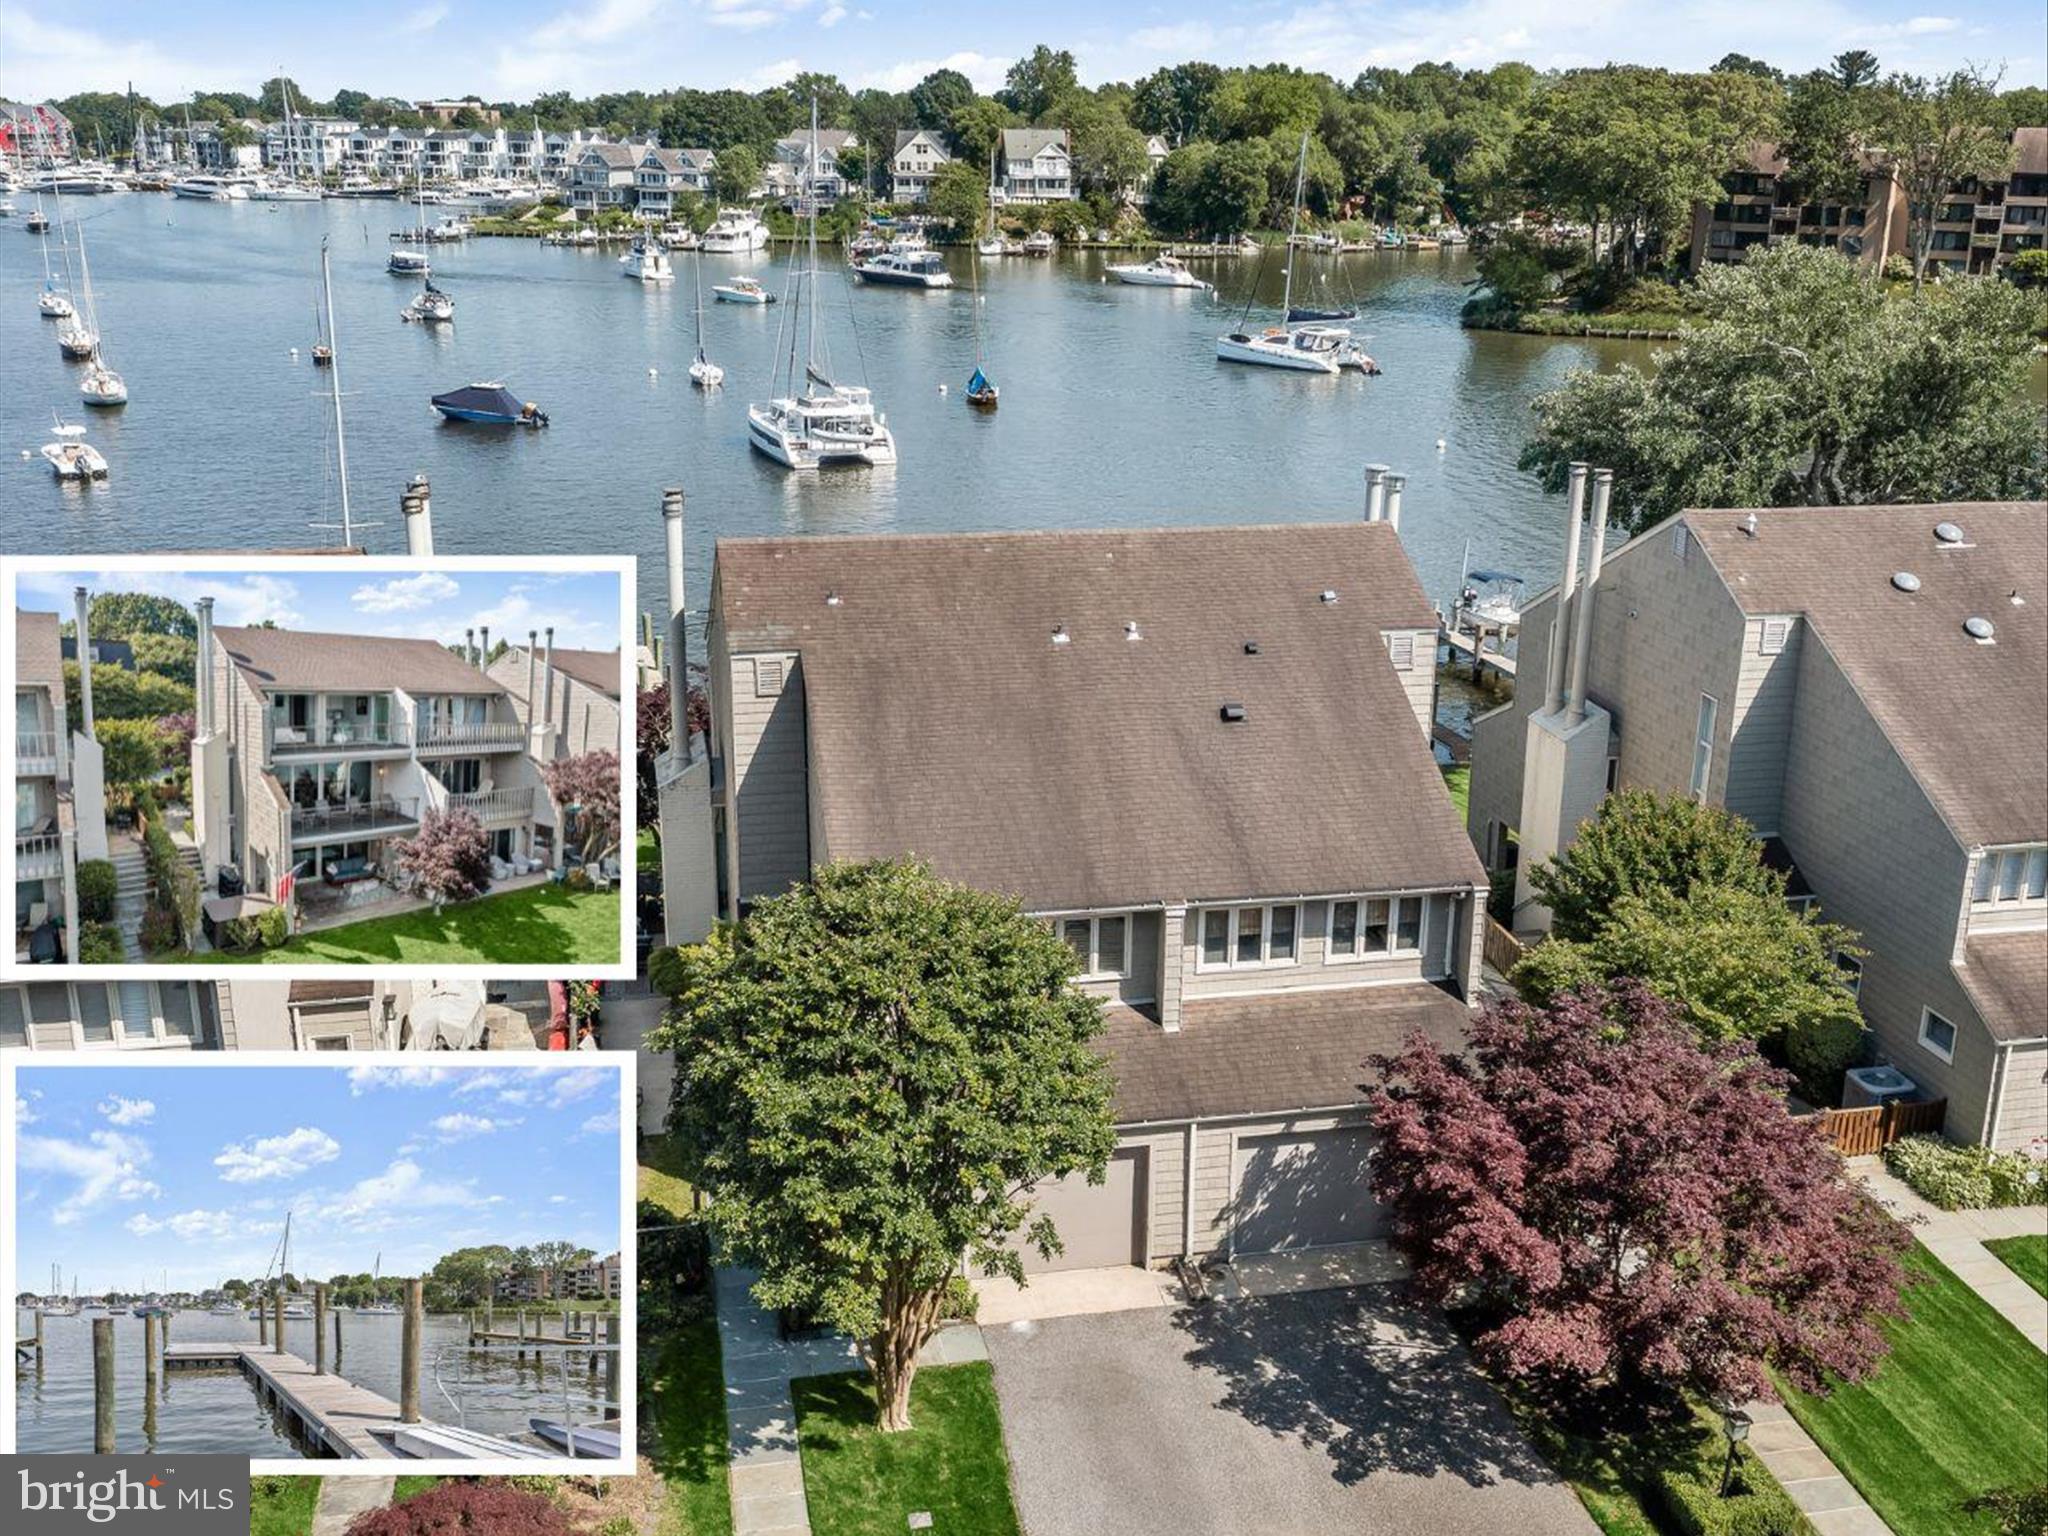
Experience the epitome of luxury waterfront living in this rare gem nestled within the exclusive Southgate Harbor community, located in the heart of downtown Annapolis along the serene shores of Spa Creek. This stunning townhome presents a once-in-a-lifetime opportunity to reside in a meticulously renovated abode, where no expense has been spared to create an unparalleled living experience. The pièce de résistance of this remarkable property is the 70-foot Ipe decking floating dock, built-in 2023, offering 70' slips, 9' deep water, a movable 10'x14' platform, 50AMP power service, and internet. Whether you're an avid boater or simply enjoy waterfront living, this dock provides the perfect setting for enjoying the beauty of Spa Creek and the natural landscape. A gate entrance, framed by lush landscaping and a slate walkway, sets the tone for what awaits within. Step into this magnificent residence and be greeted by a foyer adorned with hand-cut marble tile flooring, leading the way to a world of elegance and lavish comfort. The focal point of this exquisite home is the major renovation undertaken in 2019, which transformed every aspect of the property. From top to bottom every element has been upgraded to ensure the utmost in quality and comfort. New wiring, plumbing, and insulation were installed, providing peace of mind and efficiency for years to come. The interior boasts top-of-the-line finishes to create a space that exudes sophistication and luxury. From hand-cut tile to custom cabinetry and built-ins, every detail has been carefully chosen to elevate the living experience to new heights. Enjoy the warmth and charm of two temperature-controlled gas fireplaces, set against the backdrop of mixed-width white oak hardwood flooring that adds a touch of timeless elegance. Entertain guests with ease in the gourmet kitchen, where culinary dreams come to life amidst an entertainer’s island with a breakfast bar, and high-end JennAir and Bosch stainless steel appliances including a convection microwave, 5 burner gas range, touchless faucet, and a plumbed coffee maker. Marble counters, scalloped tile backsplash, and pendant lighting add a touch of glamour, while heated floors ensure comfort and convenience year-round. Indoor-outdoor living is seamlessly integrated throughout the home, with NanaWall folding and sliding glass door systems on all three levels. Step out onto the main level patio or on one of the upper level decks to soak in the breathtaking views of the serene backyard and Spa Creek beyond. Mahogany ceilings and Bromic heaters make the patio comfortable as a 10+month living space. Enjoy the saltwater hot tub and a built-in grill with a dedicated gas line, perfect for outdoor entertaining. Custom retractable awnings and Ipe decking provide shade and shelter, allowing you to enjoy the outdoors regardless of the weather. Throughout the home, thoughtful details abound, from solid mahogany doors to crystal doorknobs and custom stainless steel cable railings.Home offers fire sprinkler system The first upper-level den features rich mahogany-paneled walls, a coffered ceiling, and a fireplace, creating a cozy retreat for relaxation and entertainment. A bedroom with en-suite bath and laundry room reside on the next level. The top floor primary bedroom suite offers a luxurious sanctuary complete with a custom closet system, en-suite bath with heated tile flooring, and double NanaWall doors leading to a private deck overlooking the water. A wet bar with a coffee station adds a touch of indulgence to your morning routine. Additional highlights of this property include a garage with built-in storage and a sink, an irrigation system, and perennial landscaping featuring Crepe Myrtle and Red Maple trees. Enjoy Historic Annapolis, boutique shops, restaurants, City Dock, and the Naval Academy. This waterfront oasis is the epitome of luxury where you can witness spectacular Blue Angel shows and enjoy the tranquility of waterfront living.
#MDAA2085420

ANNAPOLIS

3 SOUTHGATE COURT

2 Beds

3 Baths

1,756 Sq.Ft.

$2,700,000

MLS#: MDAA2085420
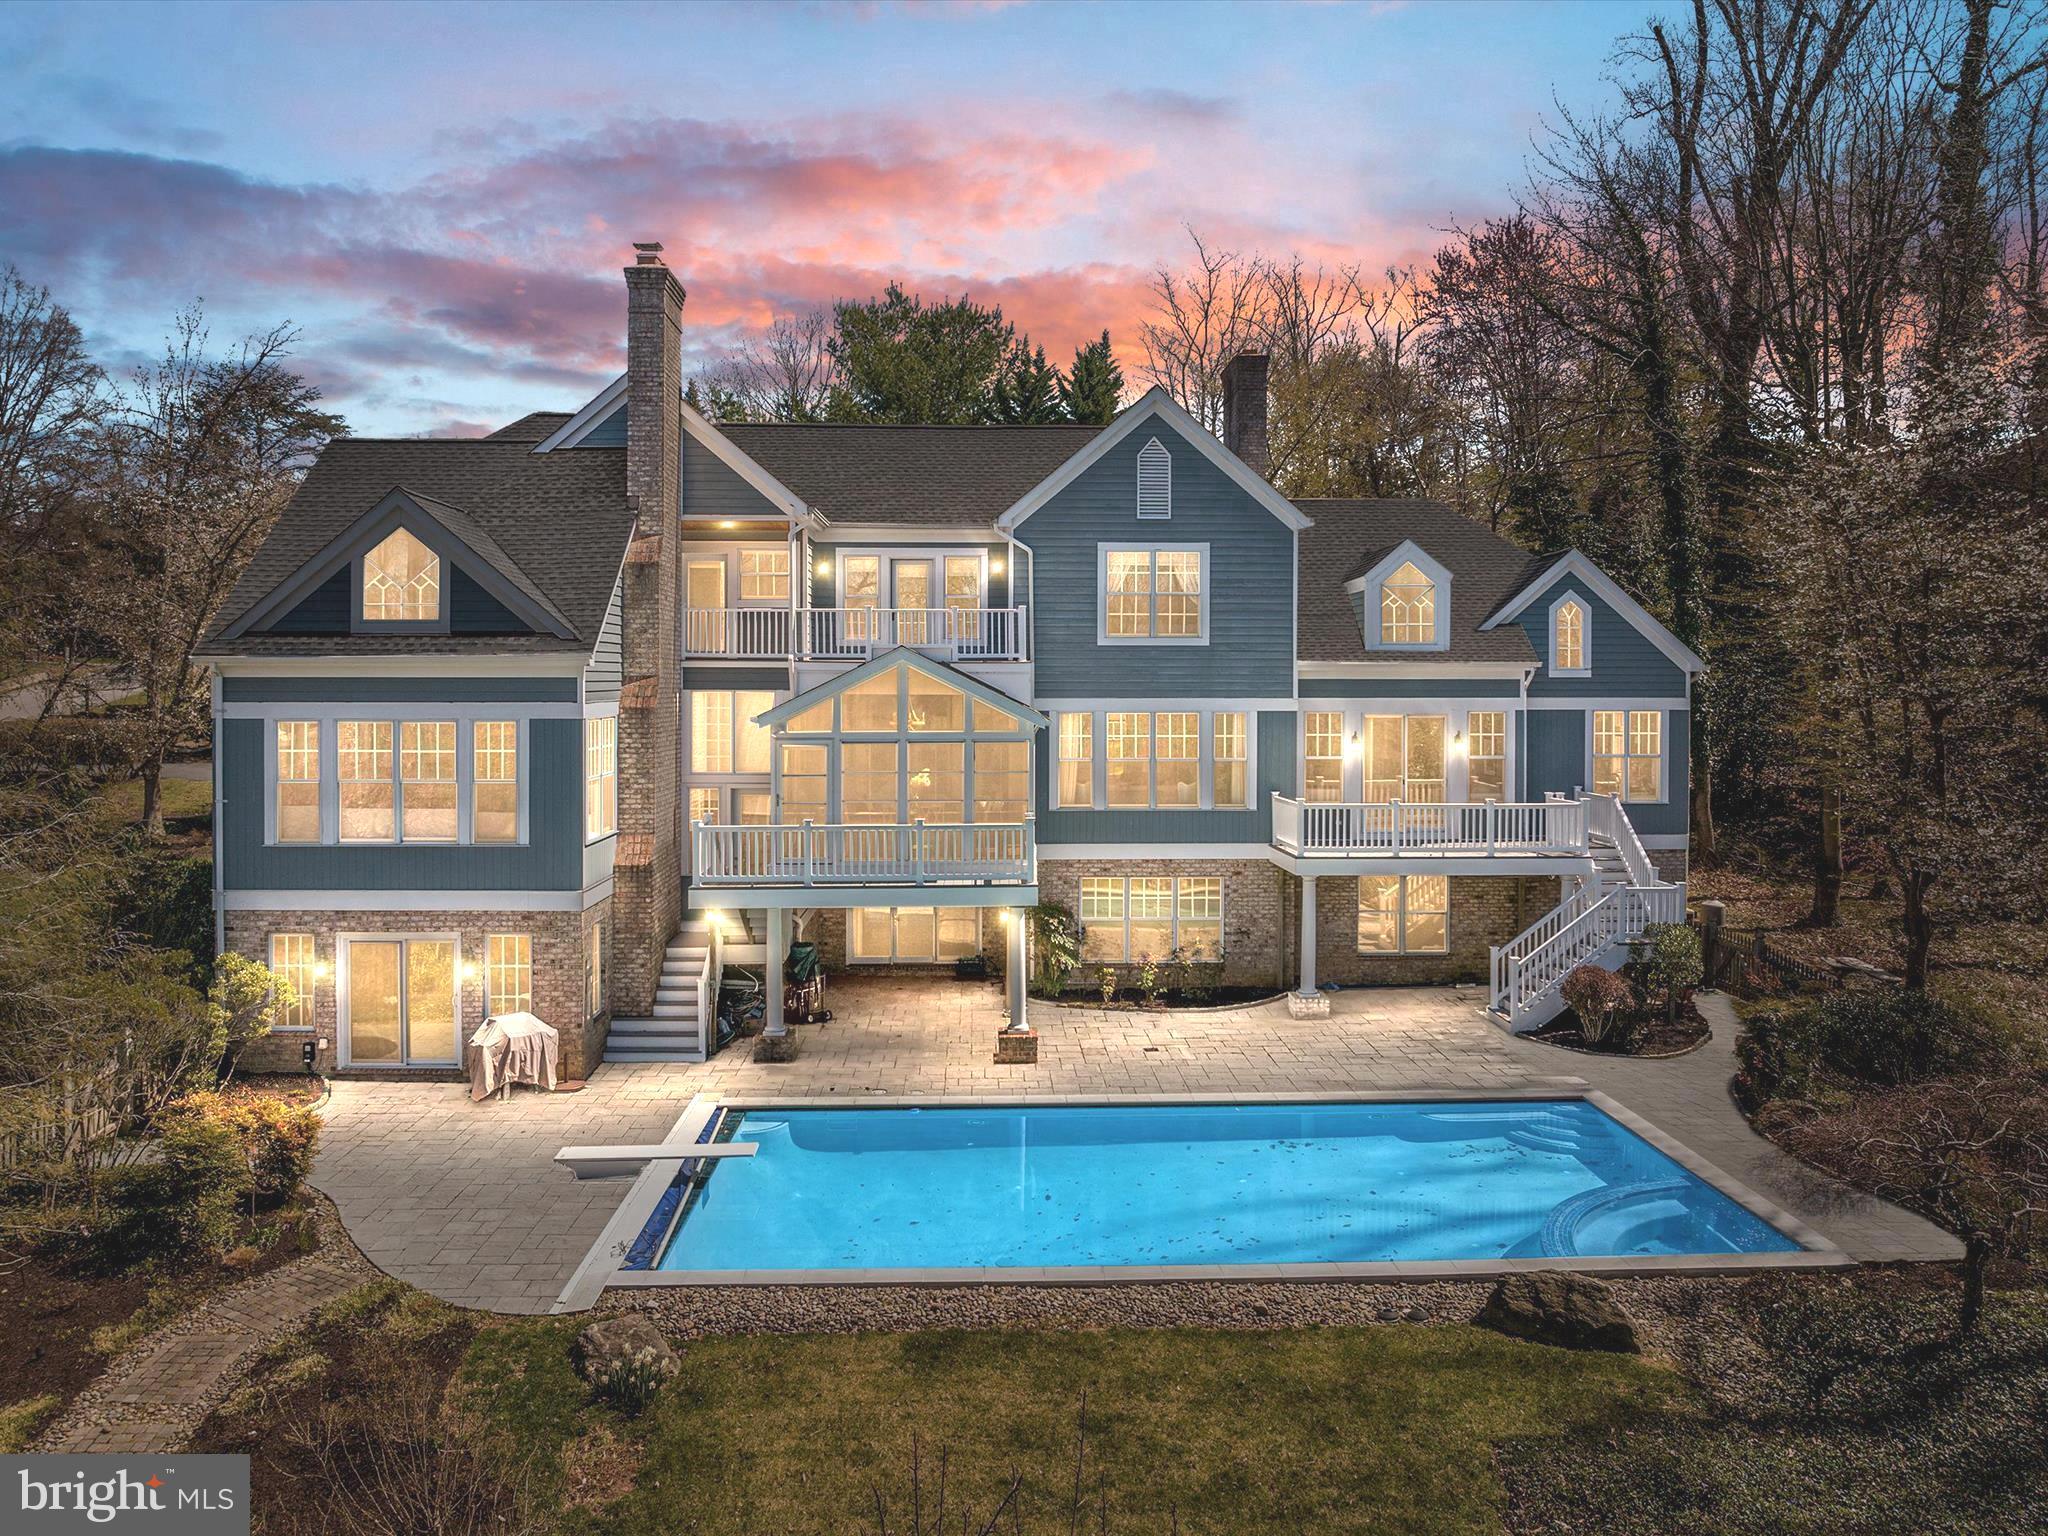
This GORGEOUS home is a 10!!  Nestled on a quiet cul de sac among 8 other custom homes in the exclusive community of Bancroft on the Severn.  This  house has everything you would want to enjoy a fun filled Annapolis lifestyle .. located just 4 miles from DT Annapolis and a quick jog to the B/A paved trail.

Set along the shores of the scenic Severn River, the home has a private community pier (with the largest lift), lovely winter water views,  new pool with smartphone technology, new hardscape,  new roof in 2021 (40 yr warranty), 3 season porch (2023), stunning remodeled kitchen, first floor master with gas fireplace and deck overlooking the pool, 3 wood burning fireplaces throughout the house, 5 bedrooms (4 with en suite baths), multiple access points to pool and backyard, tankless water heater, new 2nd floor bedroom, sauna, jacuzzi, exercise room, game room, theater, and a living area in the basement with walk out to the pool.

Situated on 1.23 acres of relaxing tranquility, you will also enjoy easy and quick access to Rt 50 and all points North and South.  Note: fire in fireplaces digitally placed.
#MDAA2080764

ANNAPOLIS

1504 SEVERNCROFT ROAD

5 Beds

5 Baths

6,225 Sq.Ft.

$2,700,000

MLS#: MDAA2080764
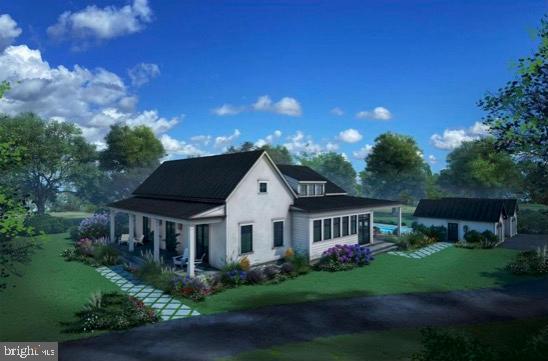
**To-be Built** Situated adjacent to the acclaimed Salamander Middleburg in the historic town of Middleburg, Virginia, the Residences at Salamander offer an exceptional opportunity to enjoy refined living in the heart of Wine and Hunt Country. Blending timeless elegance with modern comfort, this community provides a lifestyle that is as luxurious as it is serene.  Lot 1 can accommodate the Huntbox floor plan, this residence is over 2,000 square feet on the main level, highlighted by a welcoming covered front porch, a foyer with soaring 10-foot ceilings, a fireplace, and custom built-ins. 

The open-concept main living area captivates with 20-foot vaulted ceilings and expansive windows and doors that frame stunning views while leading to a wide, covered bluestone terrace. The elegant main level primary suite includes a to-die-for primary bath with wet room and spacious walk-in closet. The lower level, consists of an additional 1875 square feet of finished living space with two additional bedrooms, a large rec room, and an office/fitness space. It is also fully walk-out on the eastern exposure and bathed in natural light through well-placed windows and doors. 

Whether as a permanent residence or a tranquil retreat, this home offers the perfect blend of town, country, and resort living. Just a short walk from Middleburg’s charming shops and fine dining along Washington Street, it allows you to immerse yourself in the town’s vibrant culture while enjoying the serenity of Blue Ridge Mountain views. 
*** Artistic renderings and photos of previously completed homes are provided for illustrative purposes only and may not reflect the final design, construction, or finishes of the residence.
#VALO2087514

MIDDLEBURG

400 MARTINGALE RIDGE DRIVE

2 Beds

2 Baths

3,963 Sq.Ft.

$2,700,000

MLS#: VALO2087514
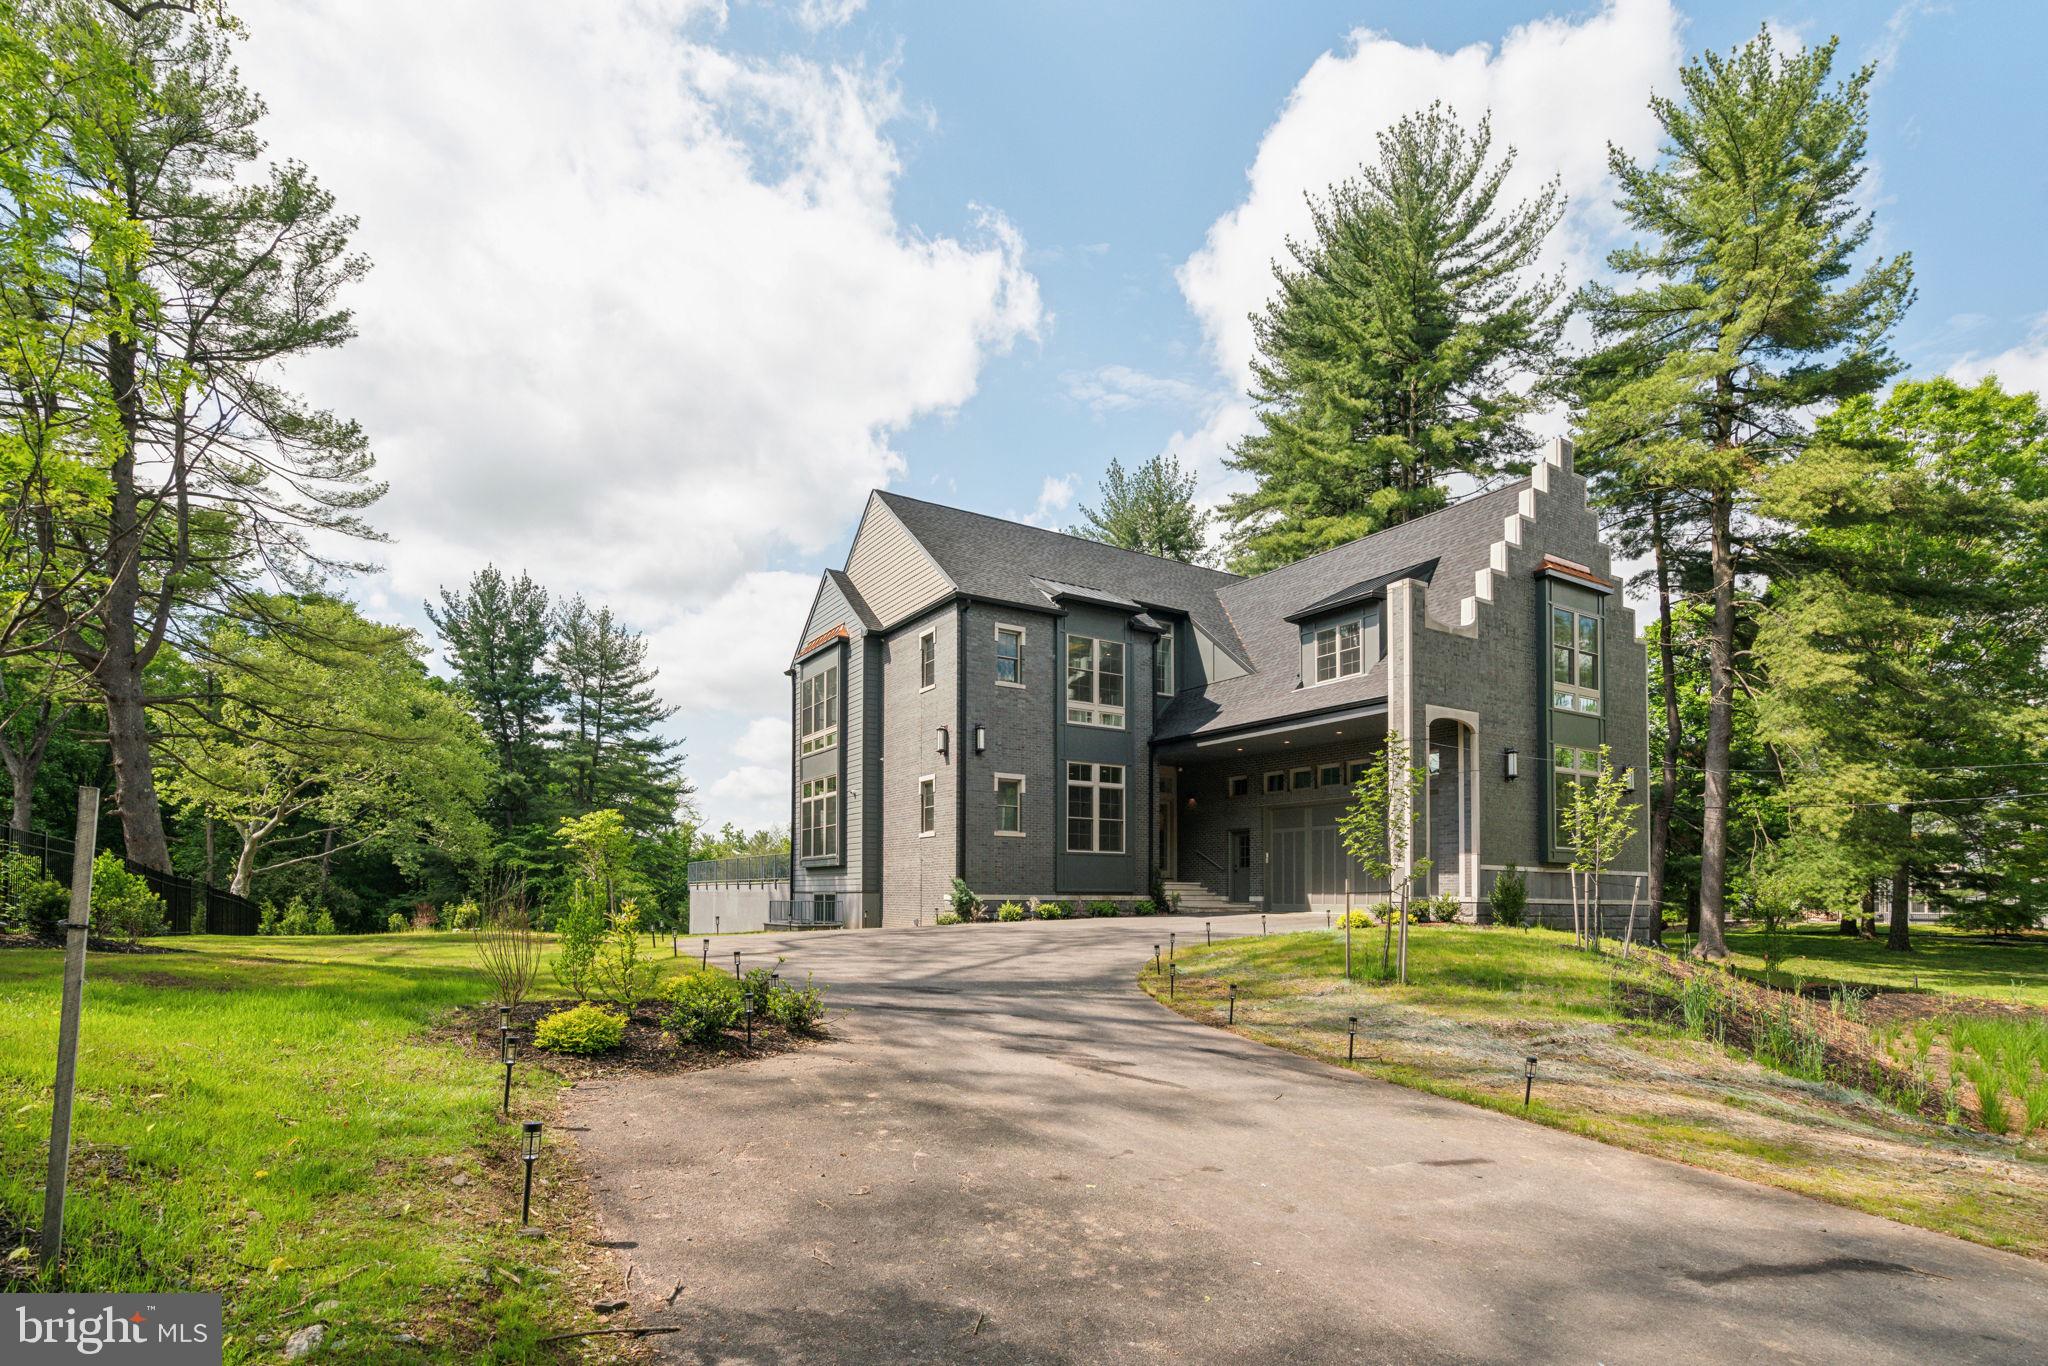
Welcome to 227 Northwestern Ave, this spectacular new construction home is situated on a quiet street neighboring Wissahickon Valley Park. The setting feels bucolic, located in highly sought-after Springfield Township. It offers a rare opportunity to own a very private estate with proximity to hiking and biking trails that athletes dream of while remaining minutes from Chestnut Hill and a 25 minute drive to downtown. The main floor with 11’ ceilings is flooded with natural sunlight and features a gourmet kitchen with oak cabinets, quartz countertops and backsplash, GE Monogram appliances, two sinks, open shelving and a walk-in pantry. The dining area and family room are designed with open concept living while architectural elements create an intimate sense of coziness. The living room is breathtaking with 22’ ceilings and a gas fireplace. Here also you will find expansive floor-to-ceiling windows framing endless views of trees. Step out onto the slate patio which is perfect for outdoor entertaining. The first floor is complete with an en-suite bedroom and convenient mudroom and a powder room. The second floor with 10’ ceilings features 4 en-suites all with floor-to-ceilings windows and walk-in closets with gorgeous tree top views. There is an ideally situated laundry room with GE Profile appliances and a well-equipped laundry station with top and base cabinets, quartz countertops and a sink. The primary suite is private with a large bedroom, sitting area and walk-in closet with custom cabinetry. The bathroom feels like a spa with double vanities, water closet, 67” free standing soaking tub and and a walk-in shower with dual rain shower faucets and body spray fixtures. The lower level with walk-out features another private en-suite and a separate wing with another full bathroom and offers plenty of opportunities as a home gym, play area and/or a home theatre. There is much more: 3-zone HVAC, Andersen windows, security system, hardwired speakers, multiple exterior cameras, gated entry with intercom and tray ceilings with light boxes throughout make for unparalleled, modern and well-lit space! This house is minutes from the restaurants and shopping in Chestnut Hill, Manayunk, Plymouth Meeting and Conshohocken. Close to the Morris Arboretum, Woodmere Art Museum, train station and several golf courses and country clubs. Easy commute to Center City, King Of Prussia, 76, 676, 476 and the PA Turnpike. Less than a 2-hour drive to NYC. 1-year builder warranty included. The property has a Phila zip code for postal purposes but is located in Springfield Township and Springfield School District.
#PAMC2104762

PHILADELPHIA

227 NORTHWESTERN AVENUE

6 Beds

7 Baths

8,434 Sq.Ft.

$2,700,000

MLS#: PAMC2104762

None
#PAPH835284

PHILADELPHIA

2157 E LEHIGH AVENUE

None Beds

None Baths

1.86 acres

$2,700,000

MLS#: PAPH835284
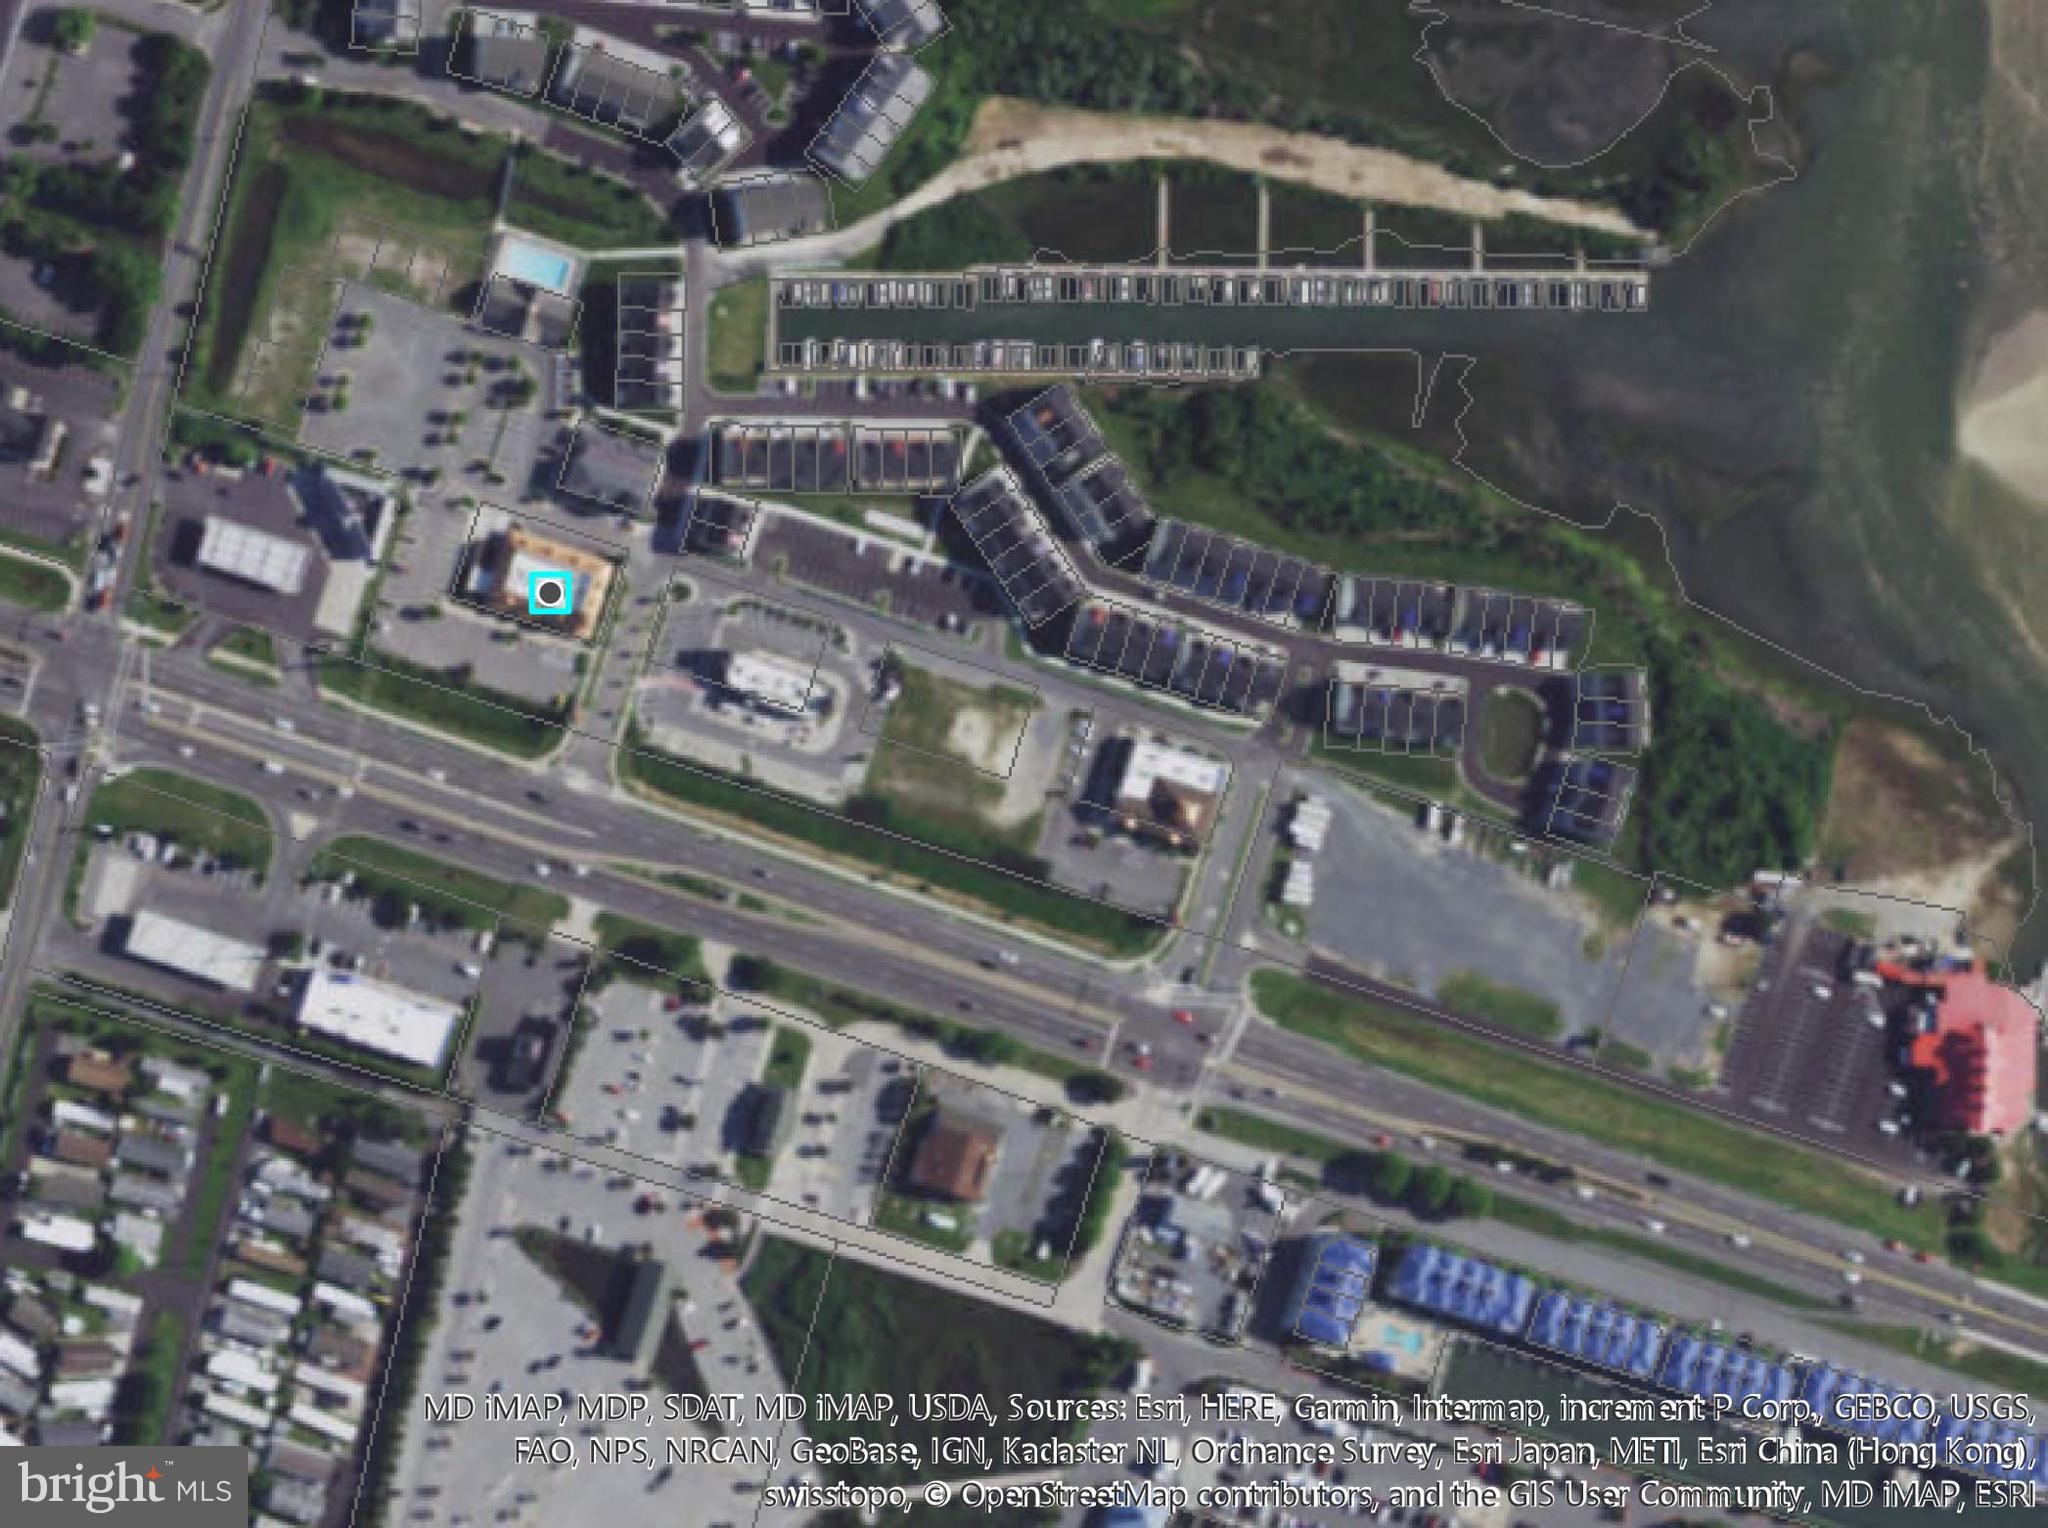
Prime Ocean City gateway commercial location with approx 6,537 sq ft and approx 56 parking spaces.  Currently an approx 220 seat restaurant with bar.  2019 condo fees approx $5,836.89.
#MDWO102306

OCEAN CITY

0 OCEAN GATEWAY 2

None Beds

None Baths

9,704 Sq.Ft.

$2,700,000

MLS#: MDWO102306
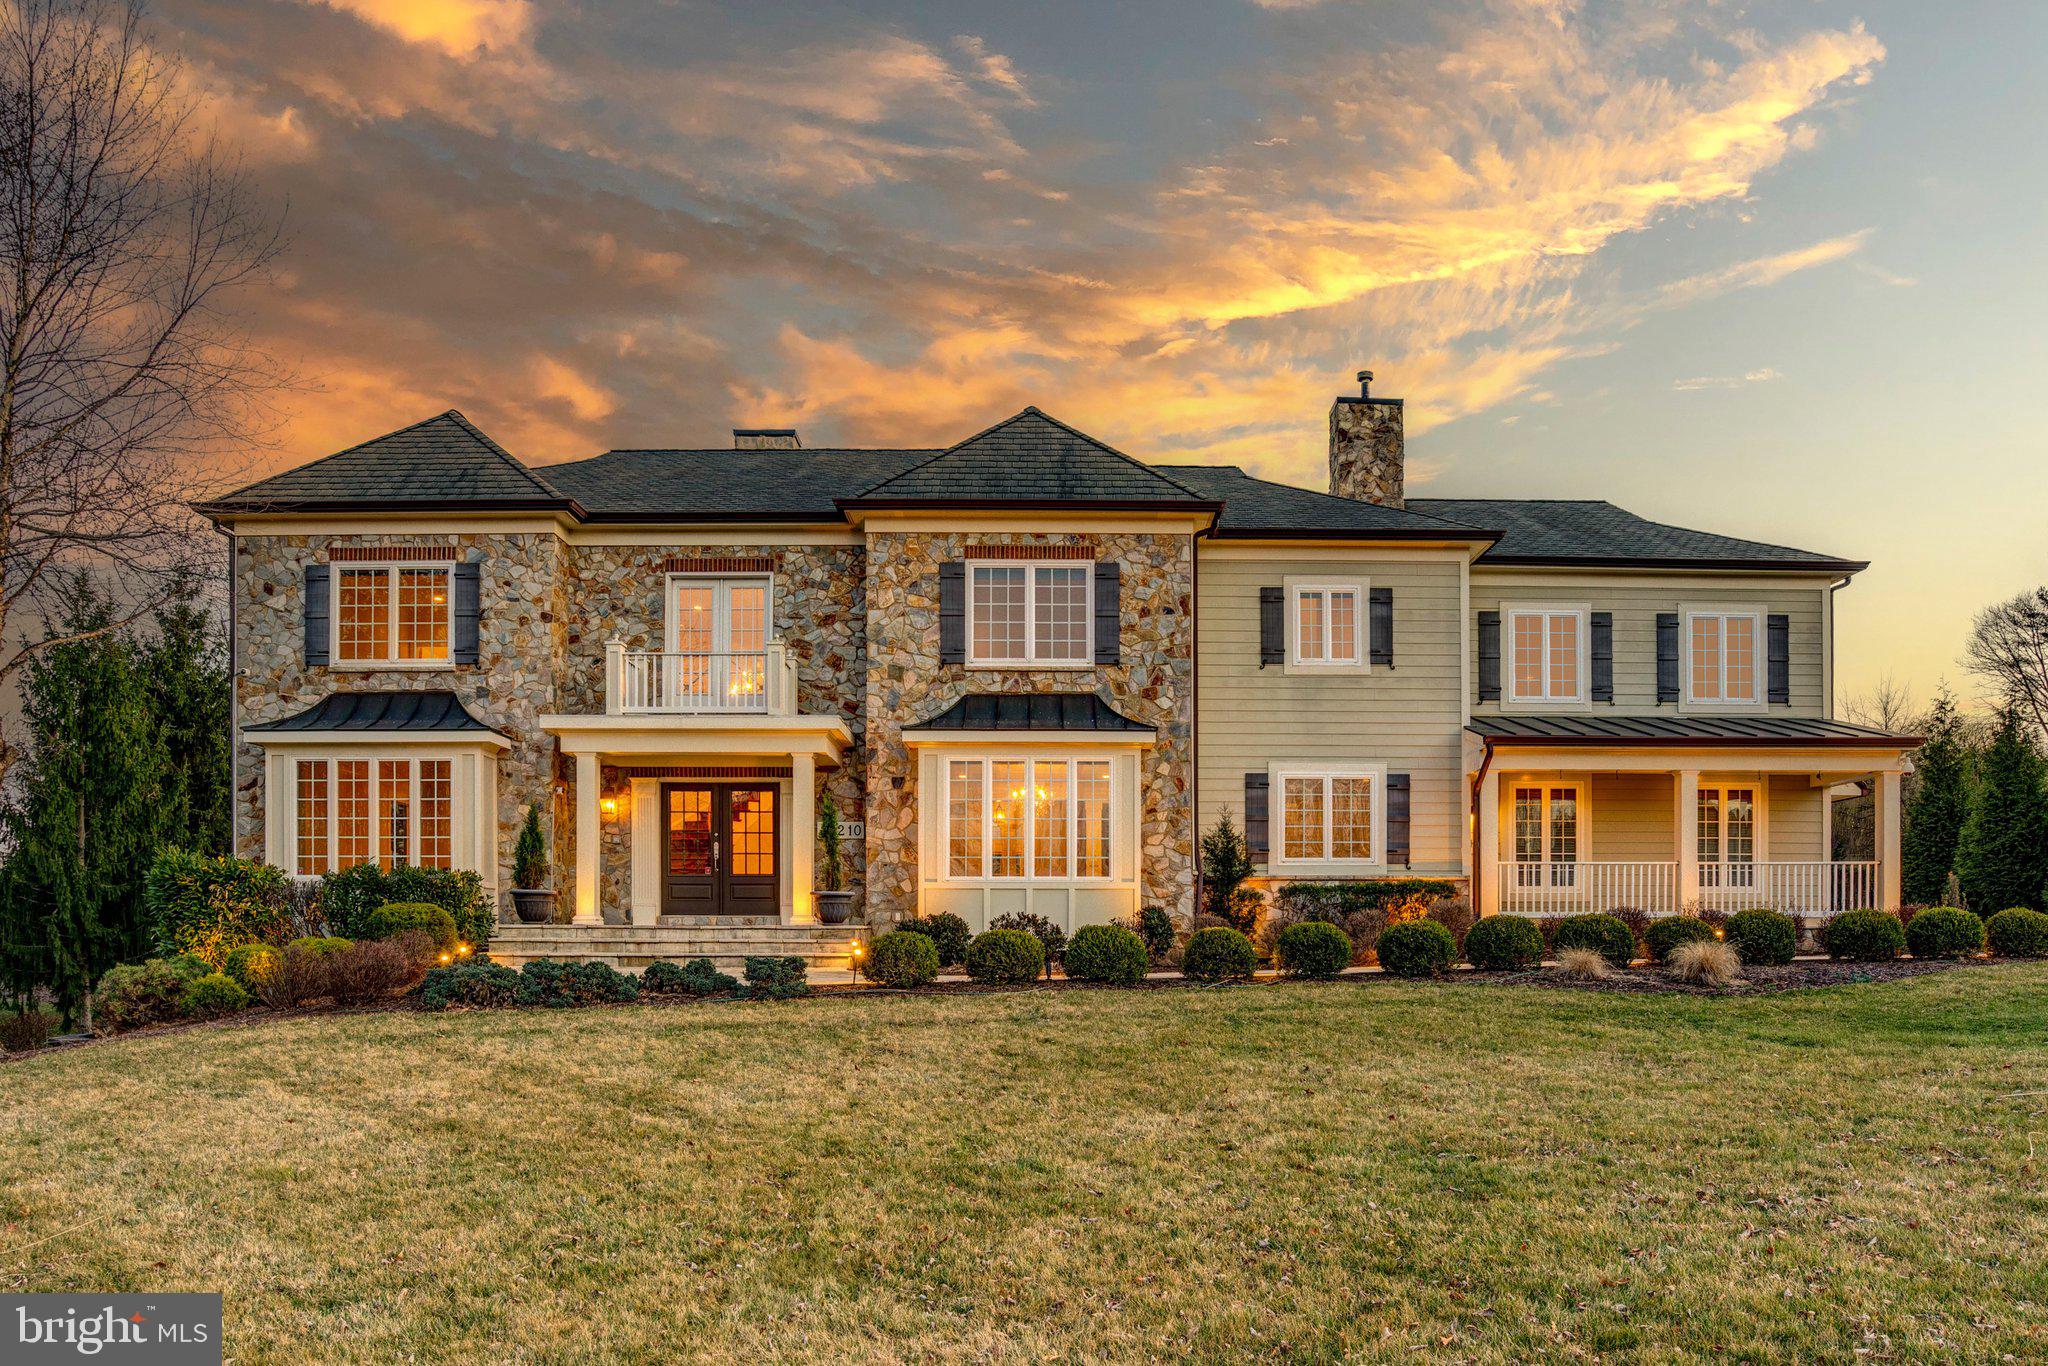
Nestled on a large, level lot in the highly sought-after Worthington Green community, this custom-built, high-quality home offers luxurious living at its finest. Recently updated with modern systems, this residence blends timeless craftsmanship with contemporary convenience. Featuring five spacious bedrooms, each with its own ensuite bathroom, this home is designed to provide ultimate comfort and privacy for every member of the family. High ceilings throughout the home add to the sense of openness and grandeur, creating a light-filled and airy atmosphere. 

Upon entering, you’re greeted by a grand two-story foyer that opens into the expansive great room, making it the perfect space for family gatherings and entertaining. The kitchen features a huge walk-in pantry, providing ample storage space for all your culinary needs. It seamlessly flows into the dining and living areas, perfect for both everyday living and hosting dinner parties. The first-floor den, with an adjoining full bathroom, offers incredible versatility. It could easily be transformed into a first-floor bedroom suite if needed, providing an ideal space for guests, a home office, or multi-generational living. The den also opens to a charming sunroom, offering the perfect spot to enjoy morning coffee or unwind with a good book while overlooking the beautiful yard.

Upstairs the huge primary suite is an absolute retreat, complete with a cozy fireplace, two walk-in closets, a private balcony, and a convenient wet bar—perfect for enjoying drinks in the comfort of your suite. This luxurious space offers the ideal setting to unwind and relax.

The lower level of this home is equally impressive, featuring a walk-out to the backyard and a versatile layout perfect for entertaining. This level includes a movie theater, home gym, and an entertaining bar, making it a perfect space for relaxation and socializing. Additionally, there’s a spacious bedroom with a full bath, offering privacy and comfort for guests or extended family. With a three-car garage and a second-floor laundry room for added convenience, this home is designed for modern living. Don't miss the opportunity to make this remarkable home yours!
#MDBC2121968

OWINGS MILLS

12210 WORTHINGTON

5 Beds

6 Baths

8,855 Sq.Ft.

$2,700,000

MLS#: MDBC2121968
None
#PAPH2570618

PHILADELPHIA

252 S 16TH STREET 54

None Beds

None Baths

3,398 Sq.Ft.

$2,700,000

MLS#: PAPH2570618

1 ... 491 492 493 494 495 ... 666
* Listings identified with the FMLS IDX logo come from FMLS and are held by brokerage firms other than the owner of this website. The listing brokerage is identified in any listing details. Information is deemed reliable but is not guaranteed. If you believe any FMLS listing contains material that infringes your copyrighted work please review our DMCA policy and learn how to submit a takedown request. © 2024. First Multiple Listing Service, Inc.

Send a message

Message successfully sent.

Your message

What is 3 + 4 ?

Reason for contacting?

I agree to receive email communication and understand I can unsubscribe at any time.

I agree to be contacted by Charis Realty Group - Christine Issler, Broker via call, email, and text for real estate services. To opt out, you can reply 'stop' at any time or reply 'help' for assistance. You can also click the unsubscribe link in the emails. Message and data rates may apply. Message frequency may vary. Privacy Policy

Sign Out

Virtual Assistant

Would you like to take the next step with this property? We can help you schedule a showing or virtual tour, or send you more details.

Yes, I would like more information.

Thank You for Your Reply, One of Our Agents will contact you as soon as possible

No, maybe later.

Thank you, you can always contact me via email, phone number or through the contact form.

Realhub AI

Lucy - Your AI-Powered Realtor

Update Your Temporary Password

Personalize your search

Enter your email and we'll notify you immediately when new listings match what you're looking for.

or enter email address

Already have an account ? Login here

Continue your home search

I agree to receive communications and understand I can unsubscribe at any time.

I agree to be contacted by Charis Realty Group - Christine Issler, Broker via call, email, and text for real estate services. To opt out, you can reply 'stop' at any time or reply 'help' for assistance. You can also click the unsubscribe link in the emails. Message and data rates may apply. Message frequency may vary. Privacy Policy

Already have an account ? Login here

We use cookies

We use cookies primarily for analytics to enhance your experience. By accepting, you agree to our use of these cookies. You can manage your preferences or learn more about our cookies policy.