Properties

Browse or get in touch to schedule a walkthrough.

  • Nearby me
Price range

Popular Features

Community Features

Association

Property Features

Waterfront

View

Exterior Features

Interior Features

Style

1511822 properties match your criteria

Updated 1 minute ago

E-Alert name
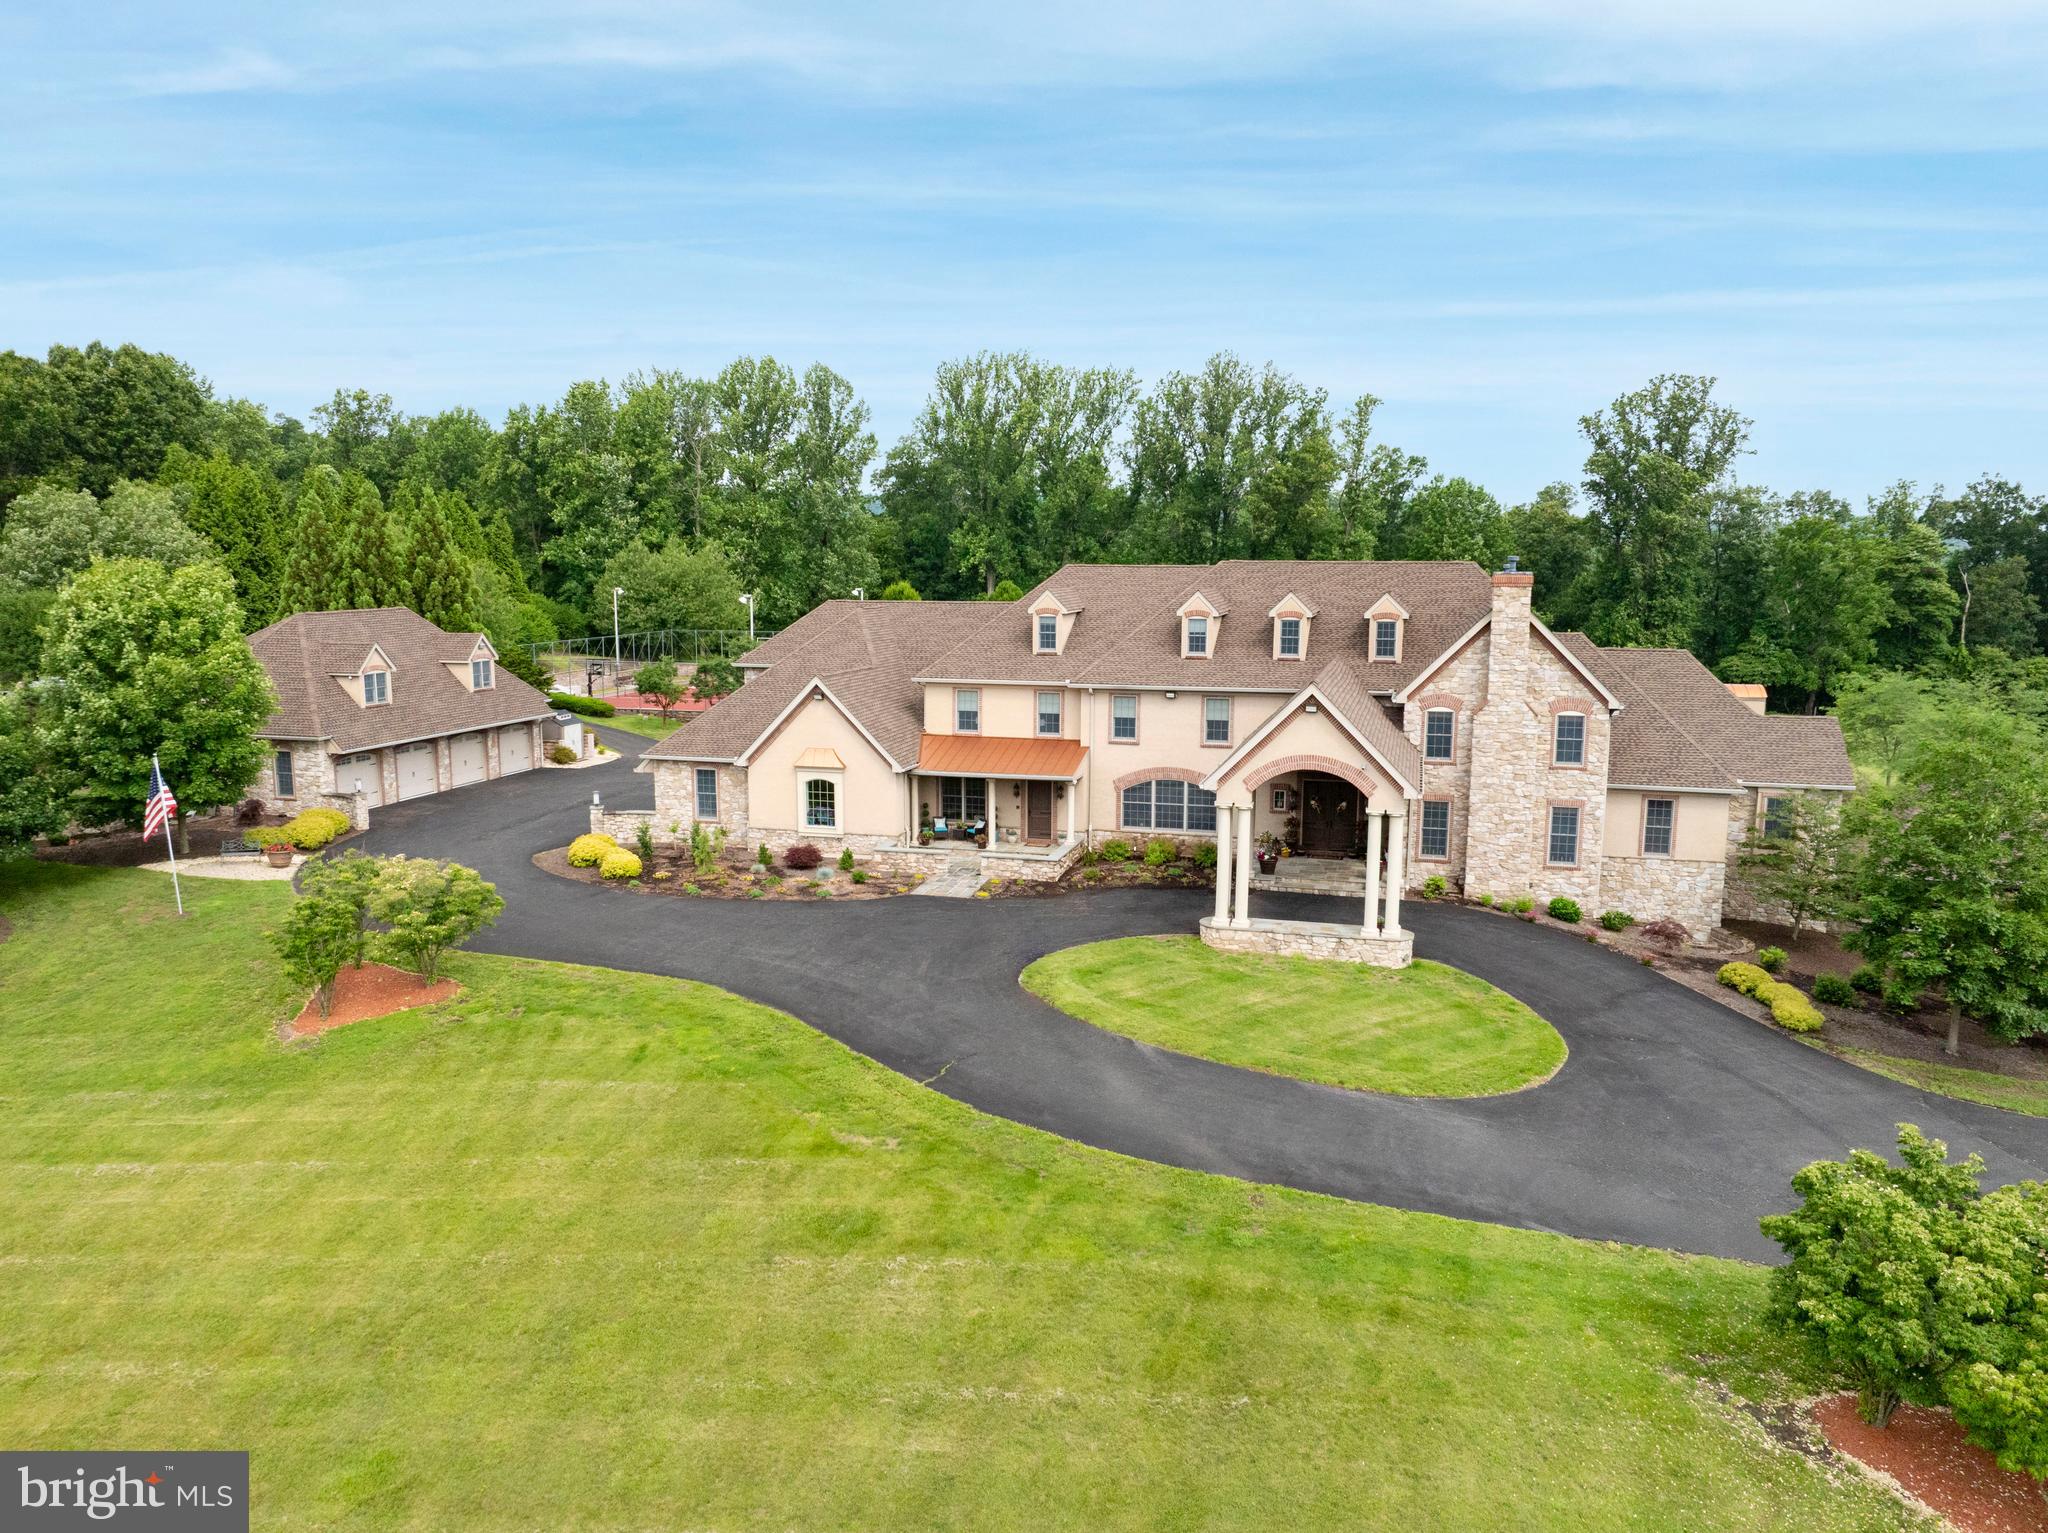
This exceptional property offers privacy, seclusion, and every imaginable amenity. Nestled on 9.3 acres, it welcomes you with a winding driveway leading to a grand two-story foyer. The elegant two-story library features a coffered ceiling, intricate dentil crown molding, a three-sided balcony, a propane fireplace, and a spiral staircase. A standout feature is the extraordinary three-story atrium indoor pool area, accessible from every level. Two walls of massive doors open to the outdoor living area, creating a lavish loggia with power screens. The ozone-purified pool boasts waterfalls, a curved water slide, and an adjoining hot tub, all surrounded by tropical decor, murals, ponds, built-in sound, balconies, and seating areas. A multi-tray ceiling with a mural and up-lighting enhances the ambiance. A changing room with a double shower and bath ensures convenience. Adjacent to the atrium is a mix of functional and entertaining spaces, including a sitting area with a propane fireplace, a game area, a craft/storage room, a powder room, and a full Jennaire kitchen and bar. Off the game room, there’s a full circuit gym, storage area, and stairs leading to a home theater, music room, and wine room. Two private in-law/guest suites each feature a private entrance, kitchen, living area, bedroom, stackable washer/dryer, and carport parking. The main kitchen is a chef’s dream, boasting a six-burner Viking stovetop with griddles, wall ovens, a warming drawer, an Advantium microwave, a large center island with a breakfast bar, two dishwashers, and a trash compactor. Additional highlights include a cabinet-front walk-in pantry, double Thermador stainless steel refrigerator/freezer, and a beverage center with a built-in coffee maker. The open floor plan flows into the family room with a vaulted ceiling and propane fireplace, while the great room features high ceilings and another propane fireplace. French doors in the kitchen, family, and great rooms open to the balcony overlooking the atrium pool. A butler’s kitchen leads to the formal dining room with a tray ceiling and up-lighting. The first floor also includes a playroom, a mudroom with cubbies, two powder rooms, a laundry room with commercial washers/dryers and a work island, and the master suite. The master retreat features a faux-finished tray ceiling with lighting, a beverage center, and private balcony access overlooking the pool and outdoor covered deck. The double-sided propane fireplace leads into the spa-like master bath with a jetted corner tub, walk-in shower with multiple jets and rain shower, heated towel rack, and two custom walk-in closets. The second and third floors include an office and five additional bedrooms. Unique features of this home include an elevator, laundry chute, whole-house generator, and attached four-car garage. The grounds are a masterpiece, offering breathtaking views, detached insulated multi-level garage parking for six vehicles, upper and lower patios, outdoor lighting, a full basketball/tennis court with lighting, multiple fire pits, two play areas with rubber flooring, a treehouse, drinking fountain, and a small animal barn with electric and water. The outdoor pavilion is the ultimate cookout space with covered seating, a built-in fridge, grill, and double cooktop burner. This property is also equipped with a full security system along with cameras surrounding the property, and don't forget the full house stereo and intercom system! Two additional adjacent parcels totaling 7.5 acres are also available for purchase. Seller is actively in the process of appealing their current tax assessment. This incomparable property astounds with every detail, schedule a private showing today!
#PABK2072706

MOHNTON

479 IMPERIAL DRIVE

8 Beds

9 Baths

20,976 Sq.Ft.

$2,800,000

MLS#: PABK2072706
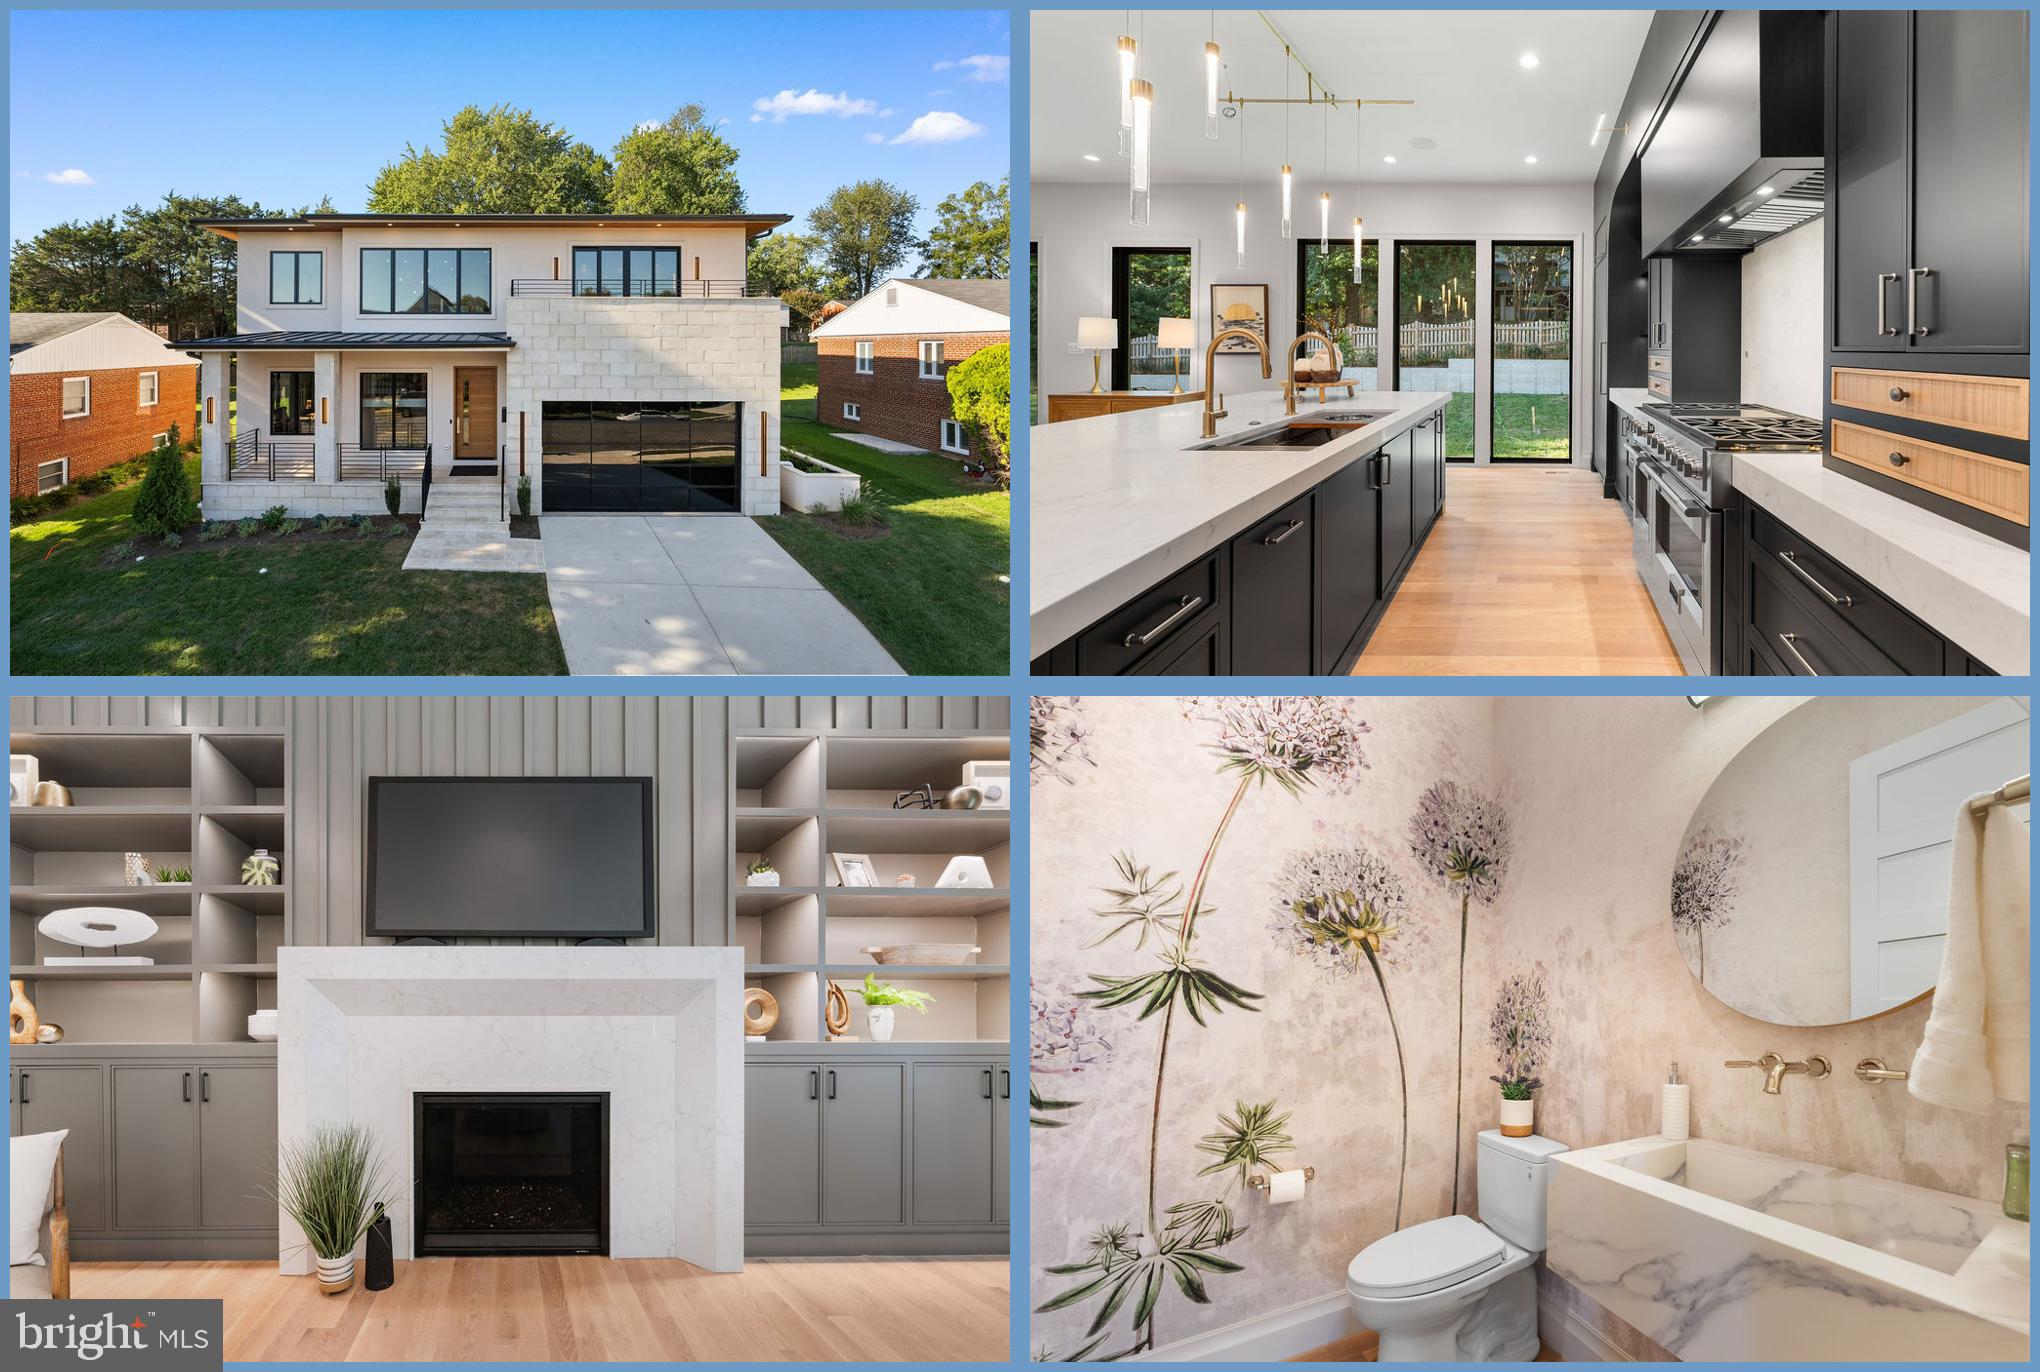
From the moment you step onto the front porch of hand-laid travertine and through the eight foot solid wood door, this residence sets the tone: bold, refined, and unapologetically luxurious. Inside, herringbone white oak floors lead the way past sculptural continuous handrails on the open staircase, while natural light pours through oversized Pella windows. A versatile home office can masquerade as a main level en-suite bedroom wrapped in moody paneling that  makes even Zoom calls feel cinematic. The powder room—finished in oversized floral wallcovering—proves that even practical spaces deserve a dramatic flair. 

The heart of the home is a chef-inspired masterpiece kitchen where modern design meets timeless elegance. Anchored by a dramatic thickened mitered quartz island that feels more like custom furniture than a countertop with seating for four, this kitchen is perfect for entertaining or intimate gatherings. The custom matte black cabinetry with integrated panel-ready appliances creates a sleek, seamless aesthetic, while arched display niches add an architectural statement. Professional-grade Fulgor Milano and Liebherr appliances are complemented by a double faucet workstation sink for elegant practicality. A fully appointed scullery pantry features a second refrigerator, dishwasher, sink, and microwave complete with soft close pocket door—close it when company arrives, or leave it open and show off. Lighting throughout has been carefully curated—each piece an architectural standout.

Upstairs, the owner’s suite is a true sanctuary: a spa-worthy bath wrapped in oversized luxury tile, a towel warmer, a grand soaking tub, a closet that rivals a boutique showroom, and a private balcony perfect for morning coffee from your ensuite coffee and wine bar or evening stargazing. Soaring ten foot tray ceilings in all the upper level bedrooms coupled with en-suite baths sporting imported tilework throughout the home makes every suite a jewel box of its own. Even the laundry room earns applause, outfitted with top-of-the-line machines, full-sized to swallow an entire bed set in a single cycle. 

Downstairs, the lively basement wet bar with stylish cabinetry and full size fridge begs for gatherings. While the multiple pre-wired television locations and built-in speakers empower every entertainer to offer guests the absolute best – home run Cat6 ethernet wiring in all living spaces and included Ubiquiti ceiling mounted wireless access points ensure unwavering connection throughout. 

Details elevate every moment here. This is a home designed to impress guests, to support seamless entertaining, and, most importantly, to delight you in the everyday.

BODE Residential will provide a third party warranty through Quality Builders Warranty Company for the buyer's peace of mind which includes a 10 year structural and 2 year systems warranty in addition to the 1 year builder's limited warranty.
#VAAR2062868

ARLINGTON

6301 31ST STREET N

6 Beds

6 Baths

5,740 Sq.Ft.

$2,799,999

MLS#: VAAR2062868
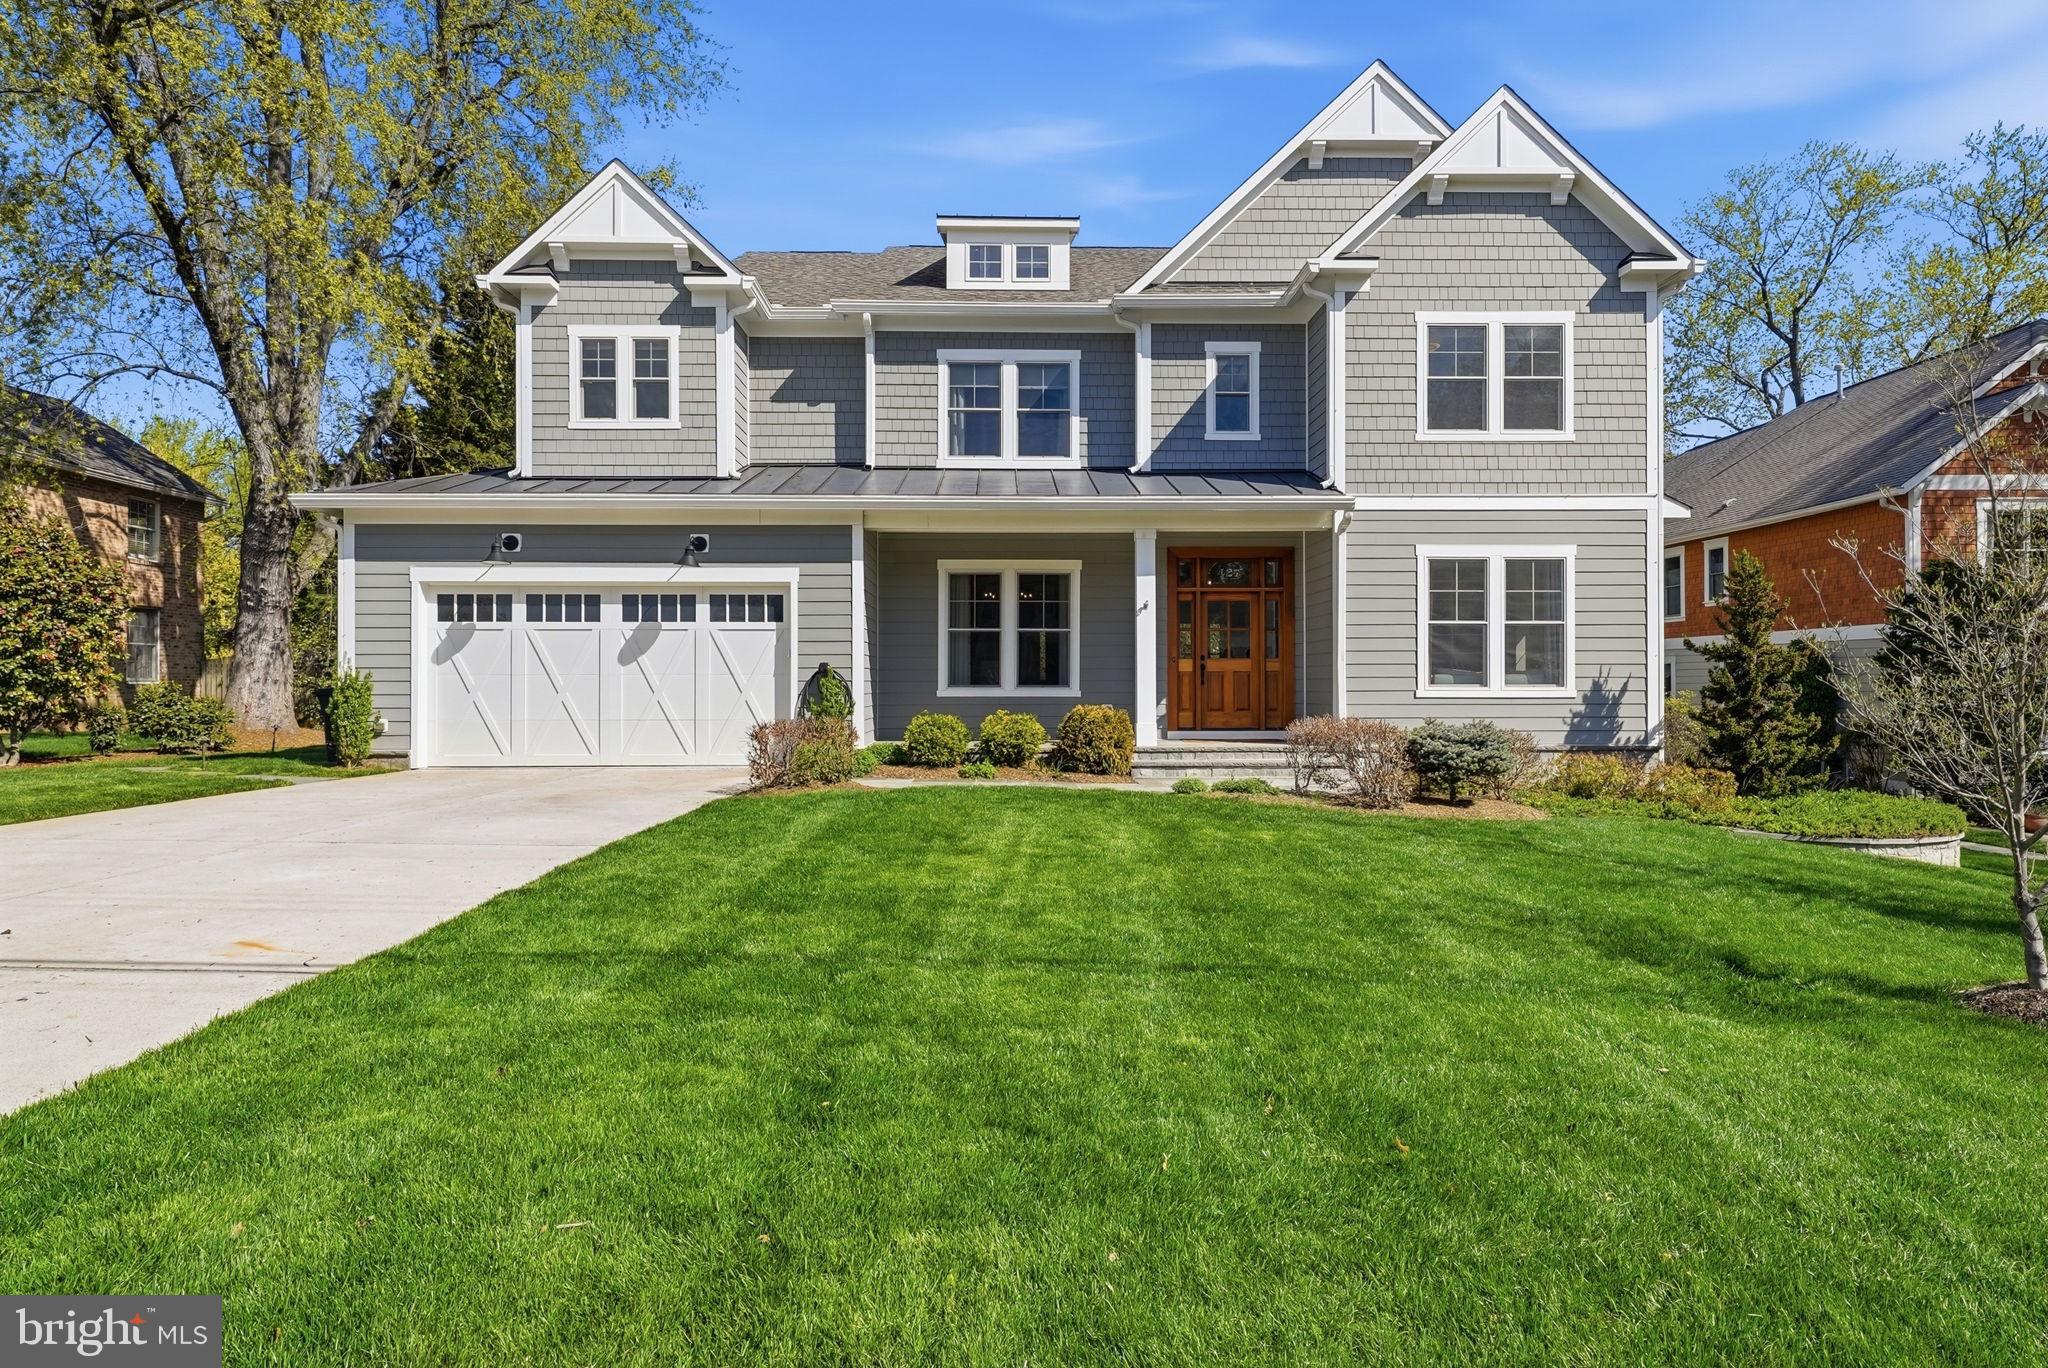
This exceptional luxury residence built by Jefferson Homes showcases outstanding craftsmanship, timeless design, and high-end finishes throughout—all perfectly situated in the heart of downtown Vienna. Professionally decorated and meticulously maintained, this home delivers a refined living experience across three beautifully finished levels.

The main level blends elegance and comfort, highlighted by a stunning family room with a gas fireplace, built-in bookshelves and cabinetry, and a dramatic coffered ceiling accented with designer wallpaper. Custom drapery and a Bose surround sound system with subwoofer create an inviting space ideal for both entertaining and everyday living. The gourmet kitchen is a chef’s dream, featuring an expansive island, farmhouse sink, and a commercial-grade JennAir appliance package, complete with a stainless steel backsplash and warming lamp. A massive walk-in pantry just off the mudroom offers exceptional storage, while the butler’s pantry—equipped with a sink and beverage refrigerator—adds convenience and sophistication. The formal dining room is richly appointed with wainscoting, designer wallpaper, and custom window treatments. A private study/living room with built-ins, cabinetry, and a cozy window seat provides the perfect work-from-home retreat.

Upstairs, a spacious lounge area on the landing offers additional flexibility for relaxation or gathering. The luxurious primary suite is a true sanctuary, featuring a tray ceiling, designer wallpaper, and custom window treatments, along with two generous walk-in closets. The spa-inspired primary bath includes a soaking tub, marble walk-in shower, and a private water closet with a separate sink. Two large secondary bedrooms share a beautifully designed Jack-and-Jill bath, while an additional bedroom includes its own private en suite bath. A well-appointed laundry room with cabinetry and sink completes the upper level.

The fully finished lower level is designed for both entertainment and versatility, offering LVP flooring, recessed lighting, and a wet bar with a full-size refrigerator. A surround sound system enhances the space, while multiple rooms provide flexibility—including a legal bedroom or game room, a unique “science room” with custom cabinetry and tile flooring, an additional bedroom, and a full bath—ideal for guests or extended stays.

Outdoor living is equally impressive with a large, flat backyard featuring a thoughtfully designed hardscape patio with trellis, firepit, and speaker system—perfect for entertaining. Additional features include a WiFi-controlled irrigation system, landscape lighting, gutter guards, and a natural gas line for grilling. The garage is equipped with a 220V outlet for EV charging, an electronic WiFi-enabled lock on the side entry, and additional storage space.

The location is incredible, offering walkability to the shops and restaurants of downtown Vienna, Church Street, the Town Green and the W&OD trail.  A short walk to both Louise Archer Elementary and Madison High School offers major convenience. Close to 66, I-495, Tysons, Dulles Airport and all major commuter routes.
#VAFX2302040

VIENNA

427 ORCHARD STREET NW

6 Beds

4 Baths

6,002 Sq.Ft.

$2,799,999

MLS#: VAFX2302040
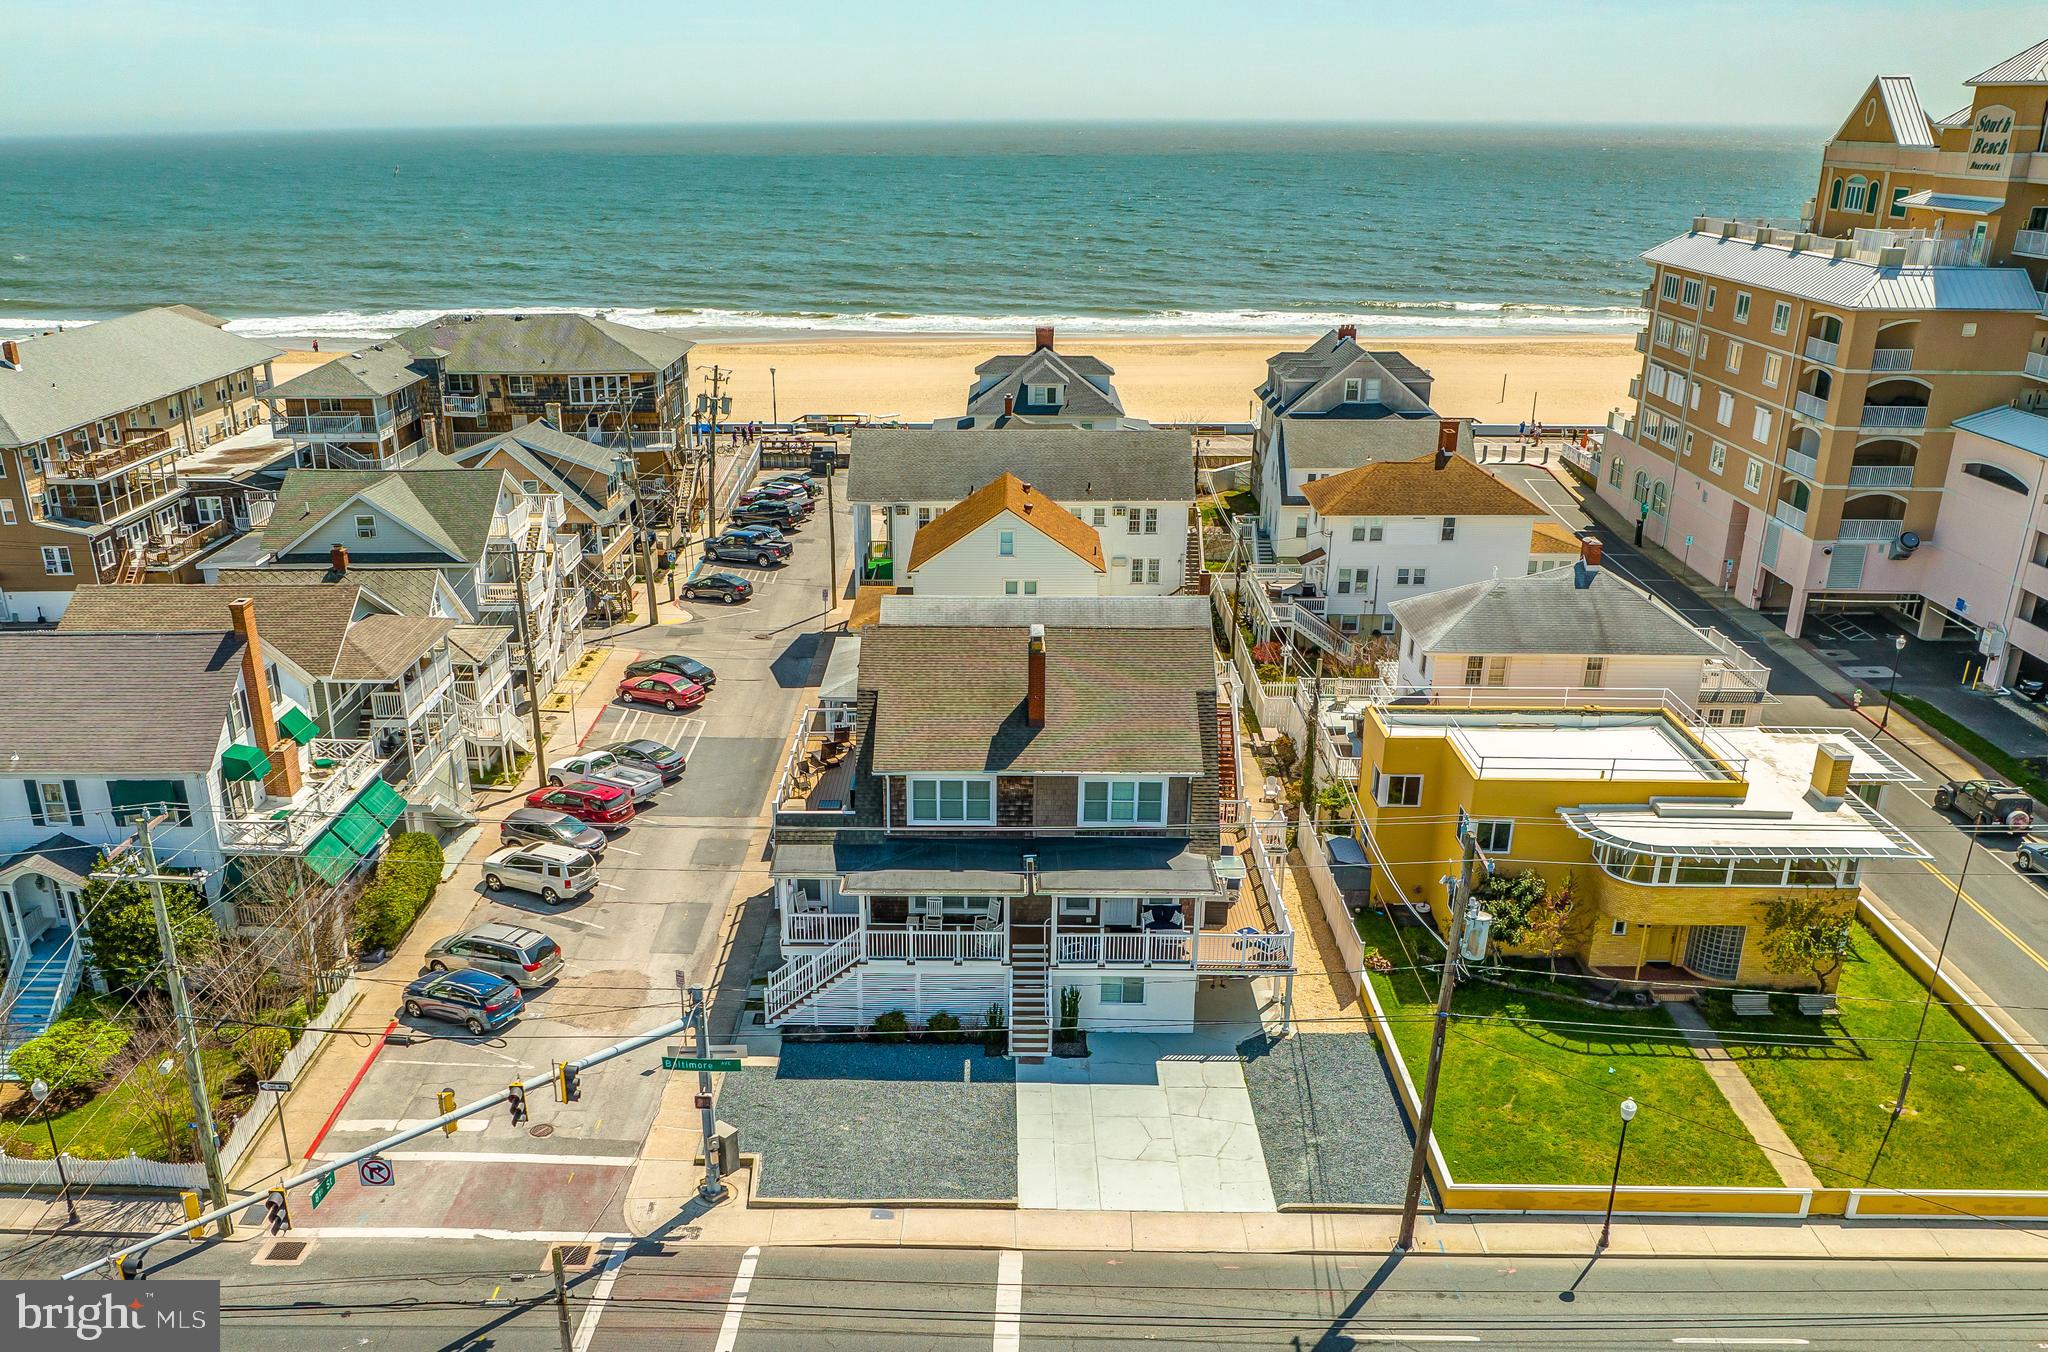
Here is your opportunity to own one of only a few properties in Ocean City that can accommodate 40 guests under one roof!! This property is a multi-family building that has been completed renovated in downtown Ocean City. Set up as a duplex with 6 bedrooms, 3 bathrooms, 2 kitchens, and 2 laundry rooms on each side! Each side comfortably sleeps 20 guests. Combined, this property has 12 bedrooms, 6 bathrooms, 4 kitchens and 4 baths; sleeping 40 total! Maintenance free exterior with cedar siding and composite decking/vinyl rails. Currently the property is used as a duplex, but has the option for a lockout basement, making 4 total units if desired. Brand new HVAC throughout in 2022. This property consistently brings in > $300,000 in rental income each year! There are still a lot of holes to fill in the calendar and we are currently at $318,226 on the books for this season. This house prints money!! If interested in using this property as a rental, the current property management company charges 12% of the nightly rate if the new owner has interest in continued rental success and a seamless transition. 2024 Rentals must be honored.
#MDWO2021360

OCEAN CITY

712 N BALTIMORE AVENUE

12 Beds

6 Baths

4,209 Sq.Ft.

$2,799,999

MLS#: MDWO2021360
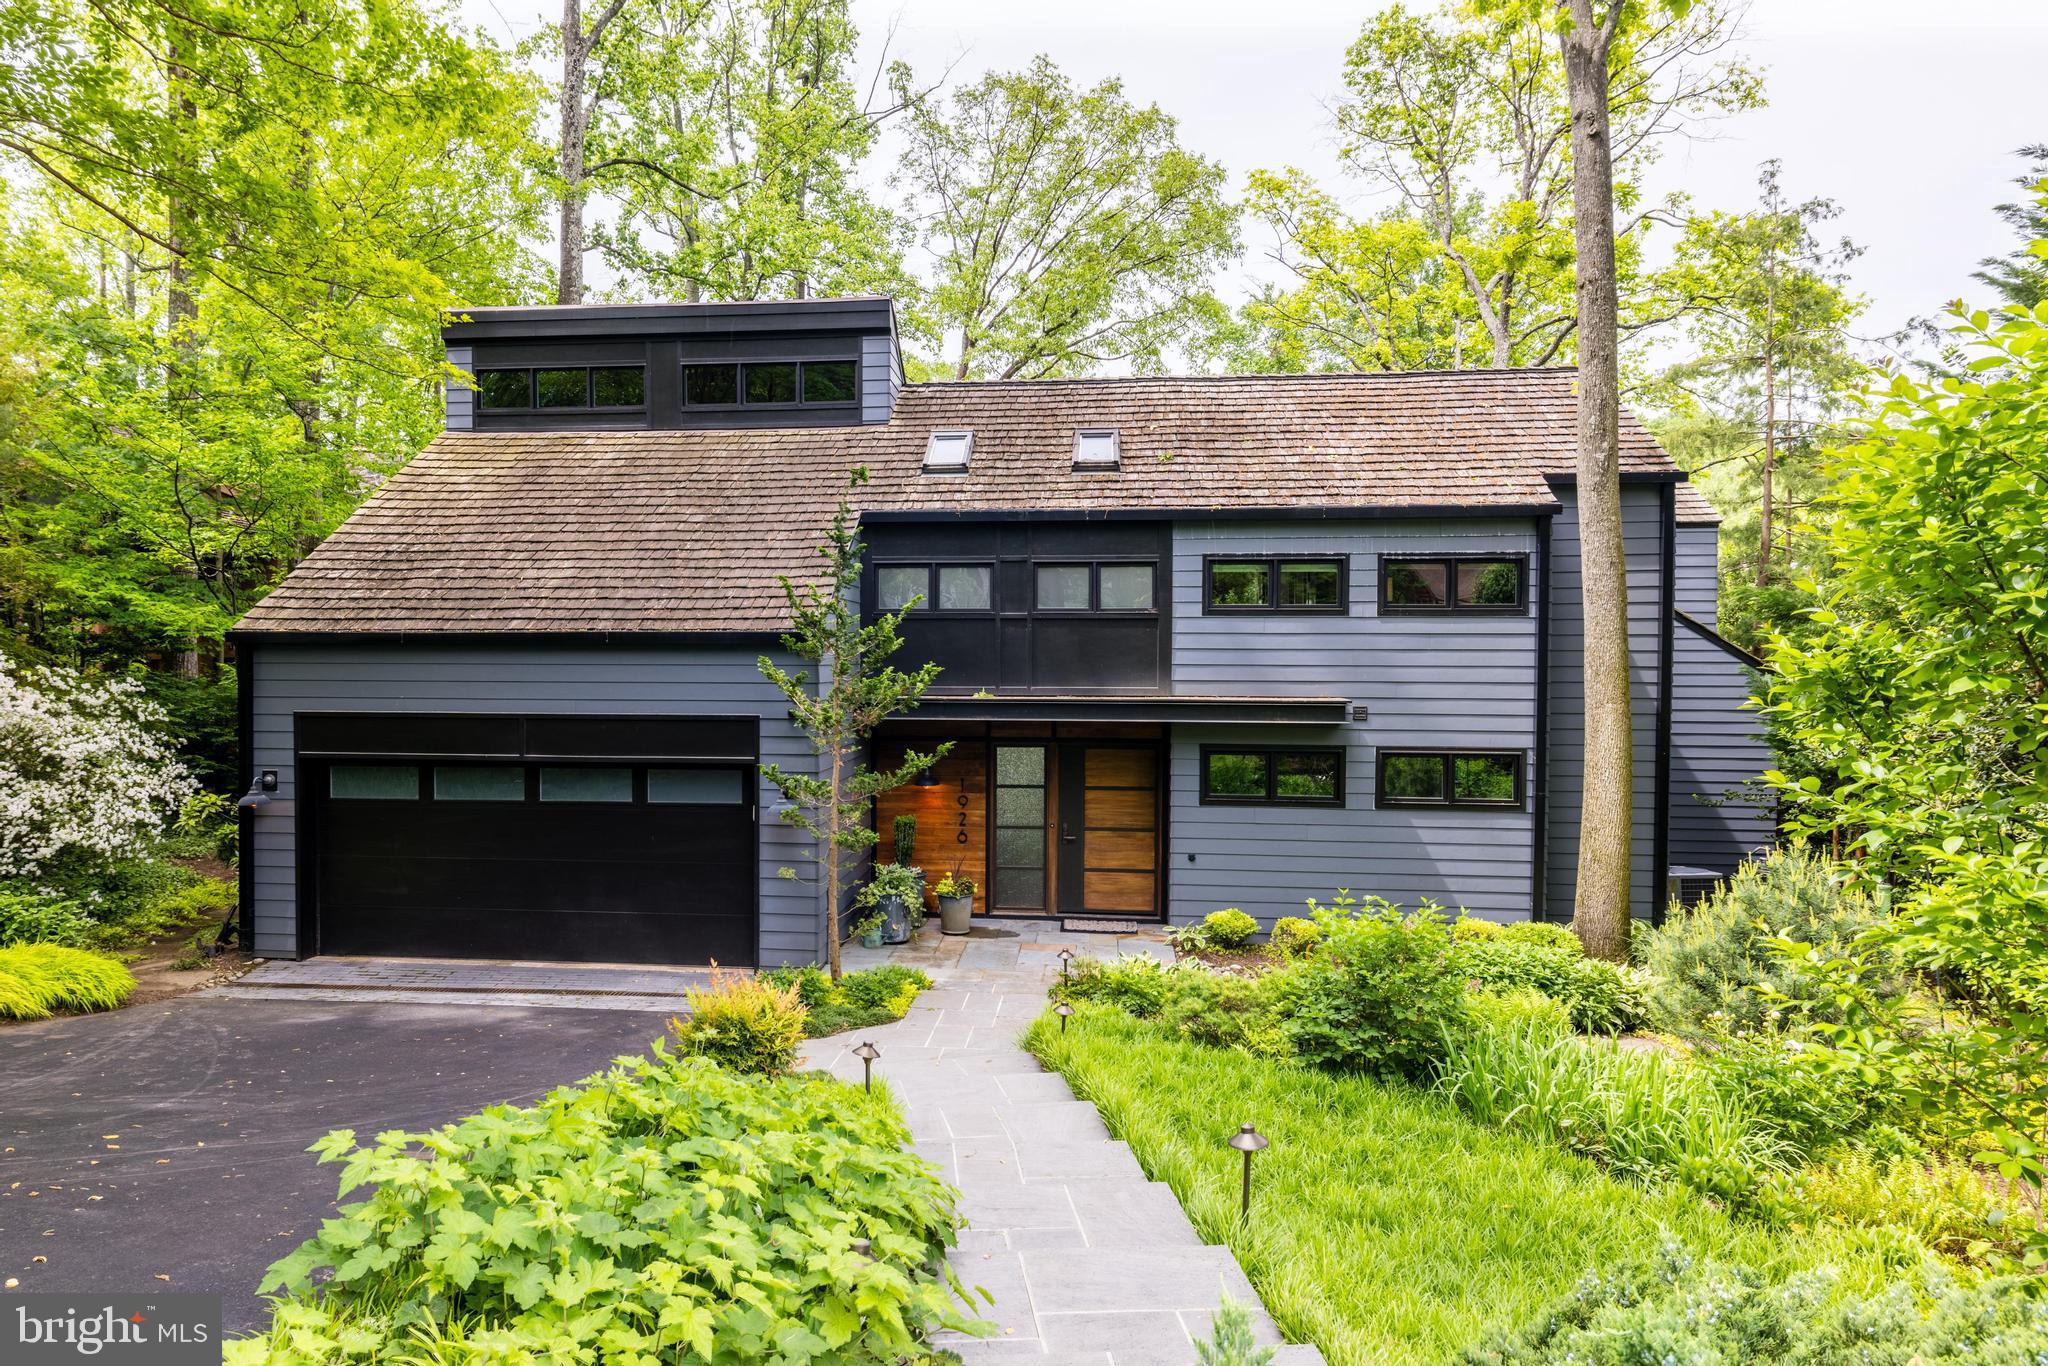
Offer deadline Monday, June 3rd at 7pm. The sellers reserve the right to accept an offer prior to the deadline. They will be presented as they come in.

Rare opportunity to purchase a showcase residence on Lake Thoreau! Property Collective proudly presents 1926 Upper Lake Drive, a modern industrial masterpiece in Reston, Virginia. Professionally designed and featured in Lauren Liess’ second book, Down to Earth, this property has undergone a full-home renovation and expansion under the expert direction of Rill Architects and Woodhaven Contractors. The result is a one-of-a-kind lakefront retreat with breathtaking views – A peaceful escape and the perfect blend of luxury design and elevated living.

The exceptional interior that has been completely reimagined to flood the home with light and bring the surrounding nature in. An industrial aesthetic complements the contemporary architecture throughout with elements like exposed steel post and beams, punched-metal railings, hickory floors, soaring windows framing views of Lake Thoreau, planked ceilings, a staircase inspired by an early-1900’s design and subtle maritime details. The high standard of quality craftsmanship and finishes is undeniable from the very first moment you step inside the home.

The hardworking kitchen is beautiful and functional for both quiet daily enjoyment and lively gatherings alike. It features handpicked elements like a soapstone sink and counters, vintage factory lights, top of the line appliances and a massive butcher block island with seating for 6. A combination of white oak, glass front and richly painted cabinetry, floating shelves, a subway backsplash and an industrial brass faucet add to the collected and authentic style.

The main living spaces seamlessly flow between the kitchen, great room and dining room with large sliding doors that allow life to spill outdoors. The impressive natural stone patio offers epic lake views and all the elements necessary for epic entertaining - A built-in grill, high top table seating, lounge areas, a plunge pool with waterfall feature, lighting, professional hardscaping, landscaping and private dock for direct access to countless activities on the lake.

Back inside, the floor plan is efficient and thoughtfully laid out offering a main level bedroom suite with patio access, a flexible private office space and three additional bedrooms upstairs. There are delightful touches at every turn including a cozy library loft, built-in benches and shelves and relaxing daybed seating on the balcony overlooking the great room. 

The primary bedroom is intentionally designed to put the focus on the powerful simplicity of the architecture and views of the lake. In the primary bath, his and hers vanities with custom marble shelf backsplash details and features like heated hexagon floors, a steel and glass shower door and a separate soaking tub create a vibe of modern mixed with vintage nostalgia. 

Located directly on the water on Reston’s desirable Lake Thoreau and minutes to Tysons Corner, I-495 and Dulles Airport, this is a true lifestyle property that even the most discerning buyer will find to be a meaningful and unique place to call home. Notable publication features include: The Washingtonian, Home and Design magazine, the Washingtonian and Lauren Liess’ second book, Down to Earth. Welcome home!
#VAFX2177168

RESTON

1926 UPPER LAKE DRIVE

4 Beds

3 Baths

3,432 Sq.Ft.

$2,799,999

MLS#: VAFX2177168

Thoughtfully designed and beautifully appointed, this exceptional new construction home by Rudloff Custom Builders showcases a sophisticated blend of timeless architecture, custom craftsmanship, and modern luxury. From the moment you enter, the home makes a striking impression with its dramatic two-story foyer, featuring elegant herringbone white oak flooring and a stunning two-story stone accent wall that extends alongside the staircase to the second floor.
The main level offers an ideal balance of refined entertaining spaces and everyday comfort. A private first-floor office features custom built-ins and elegant double glass doors, creating a distinguished and functional workspace. The inviting family room is highlighted by a gas fireplace, abundant natural light from expansive windows, and custom built-ins that add both character and functionality.
At the heart of the home, the beautifully appointed kitchen is designed to impress, featuring an expansive 10-foot center island with quartz countertops, a custom stone backsplash, Thermador appliances, including a professional-style six-burner gas range, and a custom-designed range hood. A spacious walk-in pantry, complete with built-in cabinetry and quartz countertops, provides exceptional storage and additional workspace. The kitchen flows seamlessly into a charming breakfast area, while a separate dining room offers an elegant setting for formal gatherings and special occasions.
Thoughtful design continues into the well-appointed mudroom, featuring custom cabinetry and a built-in bench, along with a conveniently located powder room. Both spaces are finished with attractive tile flooring.
The second floor offers a luxurious private retreat in the primary suite, where a custom vaulted ceiling accented with oak beams creates warmth and architectural distinction. The adjoining spa-inspired bathroom features a soaking tub framed by a graceful arched accent wall, a spacious walk-in shower, and double vanities. Generously sized his-and-hers walk-in closets complete this exceptional suite.
Four additional bedrooms provide comfortable accommodation for family and guests, each featuring double closets. Two well-designed Jack-and-Jill bathrooms offer convenient access and functionality, thoughtfully serving additional bedrooms.
The home's living space extends to a fully finished lower level, offering exceptional versatility for recreation, entertaining, fitness, or additional gathering space. A full bathroom adds convenience, while a walk-up provides direct access to the backyard, seamlessly connecting the lower level to the outdoor surroundings.
The three car oversized garage offers easy access to the Mudd room and the first floor powder room. 
Combining striking architectural details, carefully selected finishes, and thoughtfully designed living spaces across three finished levels, this exceptional Wayne residence reflects the quality and attention to detail synonymous with custom home construction. A wonderful opportunity to enjoy the beauty, comfort, and sophistication of a newly built home in one of the Main Line's most desirable communities.  Convenient to all major commuter routes, shopping, dining, regional rail service and is part of the top rated Tredyffrin Easttown School District.
#PACT2138046

WAYNE

795 MANCILL ROAD

5 Beds

4 Baths

5,625 Sq.Ft.

$2,799,999

MLS#: PACT2138046

Live in prestigious Belle Haven while experiencing luxury living in this brand-new construction architectural showcase. Conveniently located just 3 mins from Belle Haven Country Club, four turns from historic Old Town Alexandria, this address offers an effortless commute to Washington, D.C., along with immediate access to nearby parks, trails, and local shops.

Exterior & Grounds

Striking curb appeal defined by natural wood accents on the facade and classic gas lanterns.
Extensive hardscaping featuring a large paver patio, integrated fire pit, and mature trees providing privacy, while designed with ample space for a future swimming pool.

Main Level & Primary Suite
Light-filled, open-concept floor plan curated for both grand entertaining and everyday living.
Main Level Master Bedroom with en suite full bathroom, perfect for multi generational living.
Plus a dedicated main-level home office.

Upper Level primary suite featuring a private balcony overlooking the tree-lined yard.
Spa-inspired en-suite bath finished in custom designer marble.
Primary walk-in closet complete with custom cabinetry and a center island.

Gourmet Kitchen

 Professional Thermador appliance package, including dual dishwashers.
 Custom range hood and solid wood cabinetry with dovetail joinery and soft-close hardware.   
 Seamless flow into the open dining and family living spaces.

Lower Level Entertainment
Expansive basement layout featuring a wet bar and dedicated wine cellar. PLUS
a Versatile bonus room ideal for a high-tech golf simulator, fitness studio, or home theater.

7000 sq ft of luxury living, plus 1000 sq ft of outdoor living already done for you. This is truly a unique opportunity,  you don't want to miss.

The home sits adjacent to Belle Haven Country Club and offers the rare opportunity to enjoy the neighborhood's established character while moving into a completely new home.

Historic Old Town Alexandria is only minutes away, while Washington, D.C., the Potomac River, parks, trails and local amenities are all close at hand.
#VAFX2341406

ALEXANDRIA

6405 OLMI LANDRITH DRIVE

7 Beds

5 Baths

7,001 Sq.Ft.

$2,799,998

MLS#: VAFX2341406
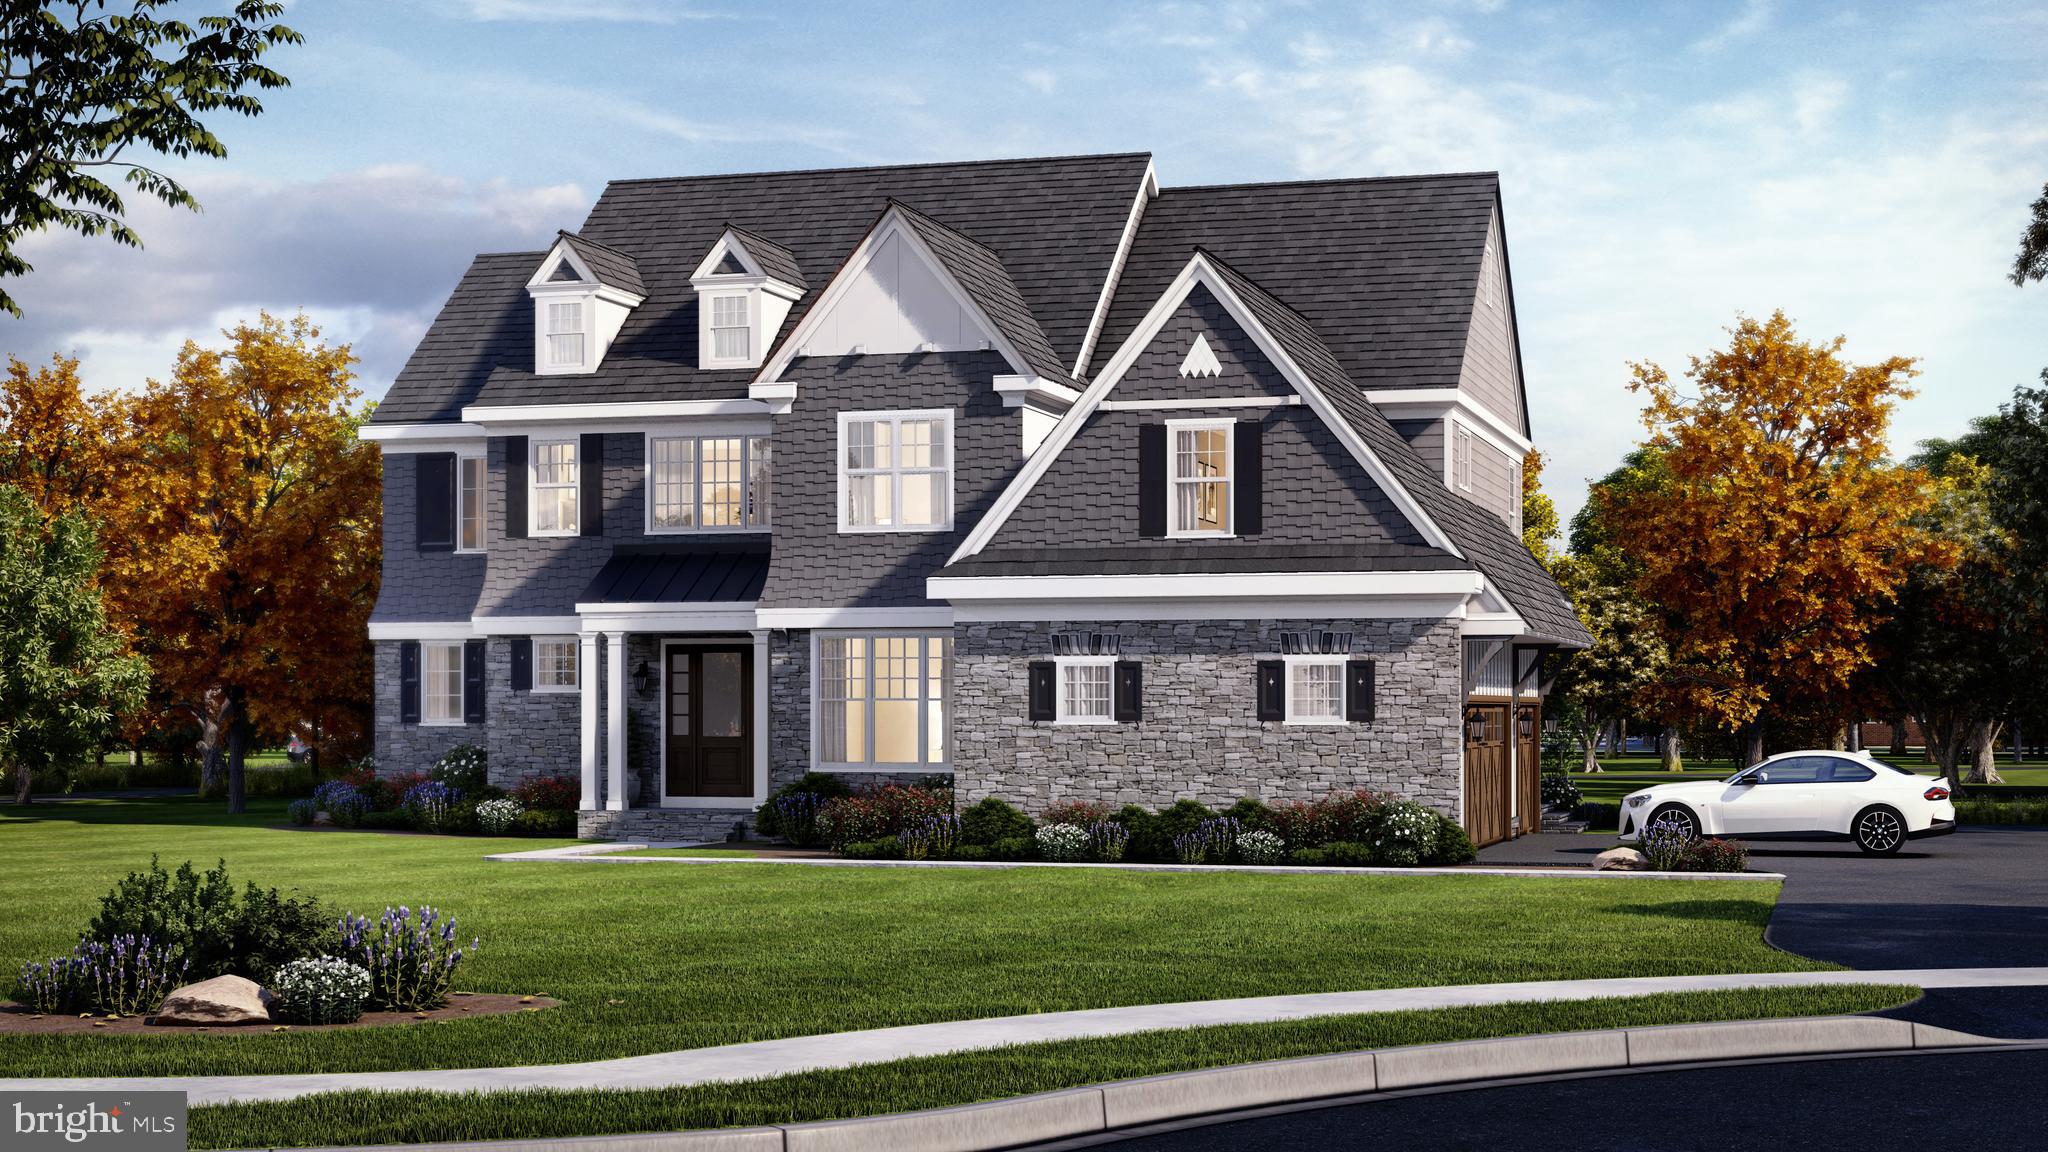
The Fenimore on Homesite 15.   
Experience a once-in-a-lifetime neighborhood from FLH by Foxlane Homes. North Wayne, a charming, tree-lined enclave of 18 new, custom homes just within walking distance of downtown Wayne offers families a storybook location and unparalleled lifestyle in Radnor Township. Notable for its immaculate, three-quarter+ acre homesites and uncompromised home craftsmanship, your custom home dreams are all possible in this sought-after location just steps from Wayne's best dining, shopping and entertainment.
Easily bring your custom home dreams to life with FLH by Foxlane Homes. 

Choose from our exceptional home plans and personalize with your preferred interior and exterior finishes. Or for a more extensive customization experience, work one-on-one with our architect and design partners

One of two distinct floor plans available at North Wayne, The Fenimore or Harrison floorplans are fully customizable. The neighborhood's eighteen unique elevation options and abundant customization opportunities ensure a truly one-of-a-kind home for your family.
To be built new construction. Our North Wayne community is located at the intersection of Walnut Avenue and Radnor Street.
#PADE2057238

WAYNE

423 RADNOR STREET ROAD

4 Beds

3 Baths

4,900 Sq.Ft.

$2,799,990

MLS#: PADE2057238
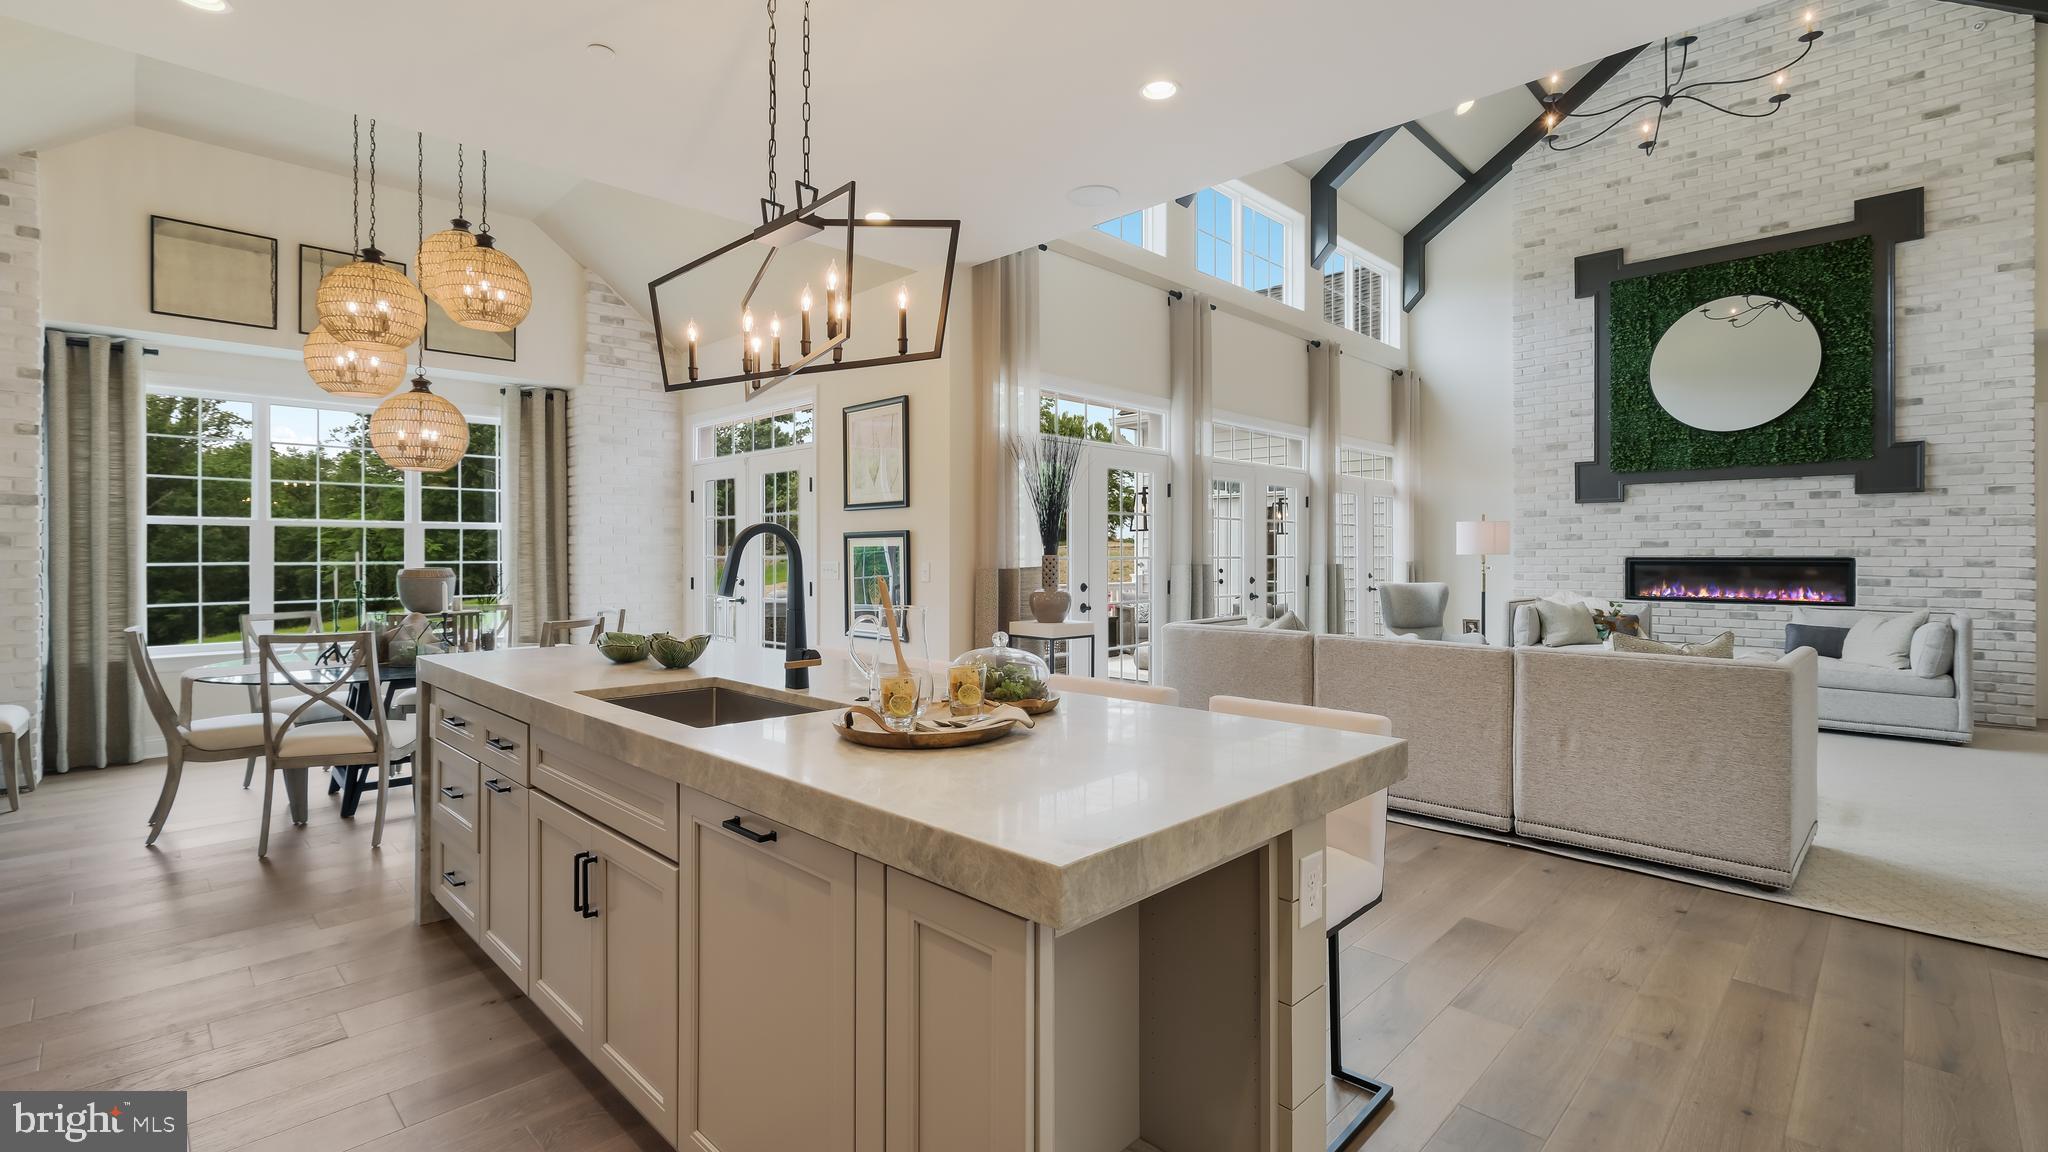
The Fenimore on Homesite 9.
Experience a once-in-a-lifetime neighborhood from FLH by Foxlane Homes. North Wayne, a charming, tree-lined enclave of 18 new, custom homes just within walking distance of downtown Wayne offers families a storybook location and unparalleled lifestyle in Radnor Township. Notable for its immaculate, three-quarter+ acre homesites and uncompromised home craftsmanship, your custom home dreams are all possible in this sought-after location just steps from Wayne's best dining, shopping and entertainment.

One of two distinct floor plans available at North Wayne, The Fenimore offers 4,062 square feet, 4 bedrooms, 3 full baths + 2 powder rooms, and side entry 3-car garage. The Fenimore impresses with its 2-story foyer and beckons one to the vast great room and gourmet kitchen perfect for entertaining a crowd, while the formal dining room and first floor study are ideal for intimate gatherings. On the second floor, the grand owner’s suite boasts a dressing area bookended by two generous walk-in closets, and a luxury owner’s bath with soaking tub, glass enclosed walk-in shower and dual vanity. The second floor is also home to three sizeable secondary bedrooms, two full baths, laundry room and bonus room. The Fenimore’s eight unique elevation options and abundant customization opportunities ensure a truly one-of-a-kind home for your family.

Easily bring your custom home dreams to life with FLH by Foxlane Homes. Choose from our exceptional home plans and personalize with your preferred interior and exterior finishes. Or for a more extensive customization experience, work one-on-one with our architect and design partners.. **Photos shown are of builder's model homes and are for illustrative purposes only. Actual features will vary.
To be built new construction. Our North Wayne community is located at the intersection of Walnut Avenue and Radnor Street.
 
OPEN HOUSE  for new Fenimore Model Home will be Thursday and Friday11am-3pm at 303 Walnut Ave.
#PADE2043306

WAYNE

312 E BEECHTREE LANE

5 Beds

4 Baths

4,062 Sq.Ft.

$2,799,990

MLS#: PADE2043306

>> Open to the Public this Saturday 2-4pm! <<

Welcome home to 6913 Berkeley St 2026, NVBIA Award of Merit Recipient for Best Design & Architecture – Detached Home in the $1.5M–$3M Category, now offered at $2,799,950!

This Modern Prairie-style home by Green Valley Custom Builders offers a remarkable combination of architectural distinction, premium materials, thoughtful engineering, and enduring quality.

Green Valley Custom Builders is a local, family-owned, hospitality-driven luxury home builder serving Northern Virginia since 2013. With more than 65 high-end luxury homes built throughout the region, the company is a 2024, 2025, and 2026 NVBIA Award Winner for Best Design & Architecture – Detached Home in the $3M–$5M category. Green Valley Custom Builders is guided by three core values: Integrity, Quality, and Excellence.

Situated on a generous .38-acre homesite in the desirable Westhampton neighborhood of Falls Church, this beautifully designed residence offers 6,422 square feet of finished living space across three levels, featuring 6 bedrooms, 6 full bathrooms, and 2 half bathrooms.

What truly distinguishes 6913 Berkeley Street is the attention to detail throughout. Green Valley Custom Builders has created a home where sophisticated design meets everyday functionality. From the soaring ceilings and high end Pella windows to the premium finishes, advanced technology, and thoughtfully designed living spaces, every element reflects a commitment to quality and craftsmanship.

A dramatic two-story foyer introduces the home's light-filled interior and elegant architectural details. At its heart is an extraordinary chef's kitchen featuring a premium Thermador stainless-steel appliance suite, custom cabinetry, quartz countertops, an expansive waterfall island, beautiful apron sink and stunning custom marble hood. Designed for both intimate gatherings and grand entertaining, the kitchen flows effortlessly into the home's inviting living spaces.

The main level also features a private en-suite bedroom, spacious great room, dedicated home office, and thoughtfully designed mudroom complete with a pet wash station. An EV-ready two-car garage adds everyday convenience, while an elevator-ready shaft serving all three levels provides flexibility for future needs.
Upstairs, the luxurious owner's retreat offers a private sanctuary with elegant ceiling details, generous walk-in closets, and a spa-inspired bathroom featuring heated floors, an oversized frameless-glass shower, and a freestanding soaking tub. Three additional en-suite bedrooms, a spacious laundry room, and a versatile loft complete the upper level.

The fully finished walkout lower level extends the home's entertaining and living possibilities with a recreation room, wet bar, flexible bonus space, and private guest suite. Outdoors, an expansive composite deck with both covered and open-air spaces creates an inviting setting for relaxing, entertaining, and enjoying the generous backyard.

Modern convenience is seamlessly integrated through structured wiring, select speaker pre-wiring, Wi-Fi access points on each level, an IQ PRO video and automation system, video doorbell, plus security camera and whole house generator pre-wiring.

Ideally located near Tysons Corner, McLean, and Washington, DC, the property is served by the highly regarded Haycock Elementary, Longfellow Middle, and McLean High School pyramid.

For buyers considering new luxury construction in Northern Virginia, 6913 Berkeley Street deserves a closer look. With its newly improved price, award-winning design, extensive premium features, and exceptional craftsmanship by Green Valley Custom Builders, this is an opportunity to enjoy the quality and sophistication of a custom luxury residence without the time and uncertainty of building from the ground up. 

Experience the difference that award-winning design and uncompromising craftsmanship can make. Schedule your private tour today.
#VAFX2346212

FALLS CHURCH

6913 BERKELEY STREET

6 Beds

6 Baths

6,422 Sq.Ft.

$2,799,950

MLS#: VAFX2346212
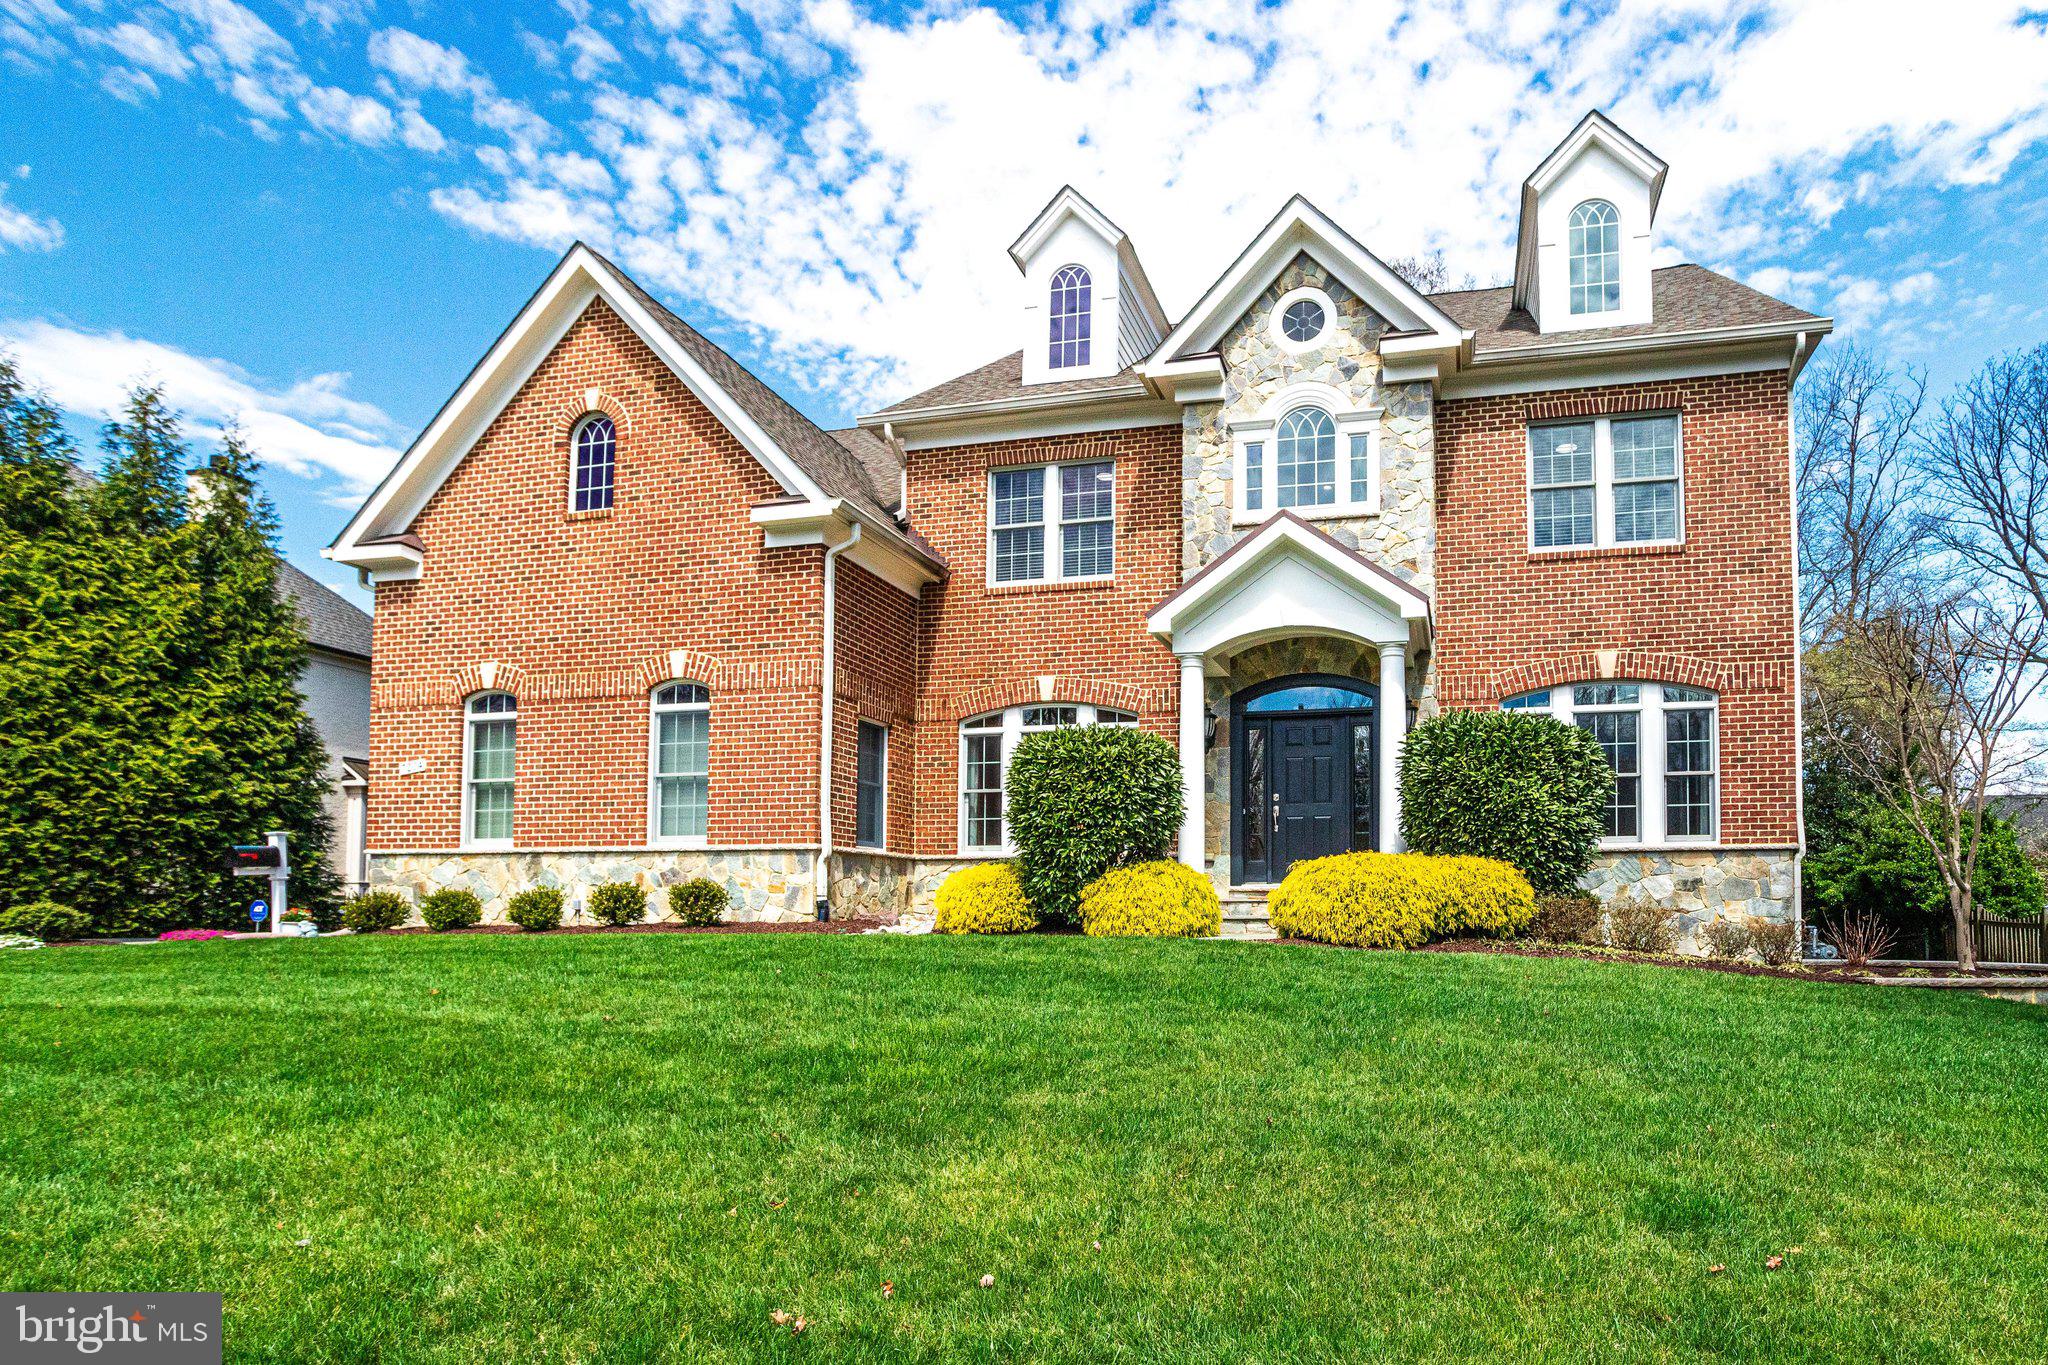
***OPEN HOUSE CANCELLED. Friday, 4/15 Under Contract***Wow is the perfect description about this breathtaking custom home that has been remodeled from top to bottom with modern/ contemporary upgrades and finishes, sitting atop an almost 0.5 acre of private lot in the sought after Old Dominion Gardens in Mclean***Minutes to 495, Blocks to Churchill Elementary, Library & Park***Fantastic newer home with over 6700 SF of living on 4 levels & ELEVATOR***Exterior shows All brick with stone, Newer front walkway, Spring clean up (Mulching, Landscaping), Oversized two car garage (2.5) &  Newly sealed driveway***Custom solid wood door with glass begins your journey through this masterpiece to relax and entertain. Inviting two story foyer leads to open & airy two story family room with cozy gas fireplace***This Main Level features STUNNING Brand New Modern Kitchen with Luxurious WATERFALL Quartz Center Island & Countertops (Gold Calacatta), Back Splash, Top of the line New Stainless Appliances including WOLF Microwave, BOSCH Dishwasher, Thermador Refrigerator, 6 Burners w/ Grill Top & Ovens, Upgraded rangefood w/ heat lamp, Beautiful Pendant Lightings, Upgraded White Cabinets w/ Butlers Pantry, Formal Living & Dining Rooms with Crown Molding & Chair Rail, Fabulous Mudroom, Natural Sun Lighted Main Level Office, Gleaming Hardwood Throughout, Fresh Custom Paint, 10 Foot Ceilings & much more***Upper Level features Owner's Suite w/ Sitting Room, Tray Ceiling, Generous/ Organized His & Her Walk-in Closets, Master Bath w/ White Cabinetry with New Quartz Counter, New Lighting Fixtures, Marble Tile, Soaking Bathtub,  Two other additional bedrooms w/ New Lighting Fixtures, Walk-in Closets share a newly remodeled Jack & Jill Bathroom. The 4th Bedroom has its own Bathroom w/ New counter, New lighting fixtures & Tub Shower. Wash & Dryer is  also located in the utility room w/ organized cabinetry.  Hardwood flooring throughout all upper level***Upper Level 2 has 5th bedroom or Loft with own full bath- New lighting fixtures, New Quartz counter, hardwood, walk-in closet, recessed lighting***Fully finished lower level offers the perfect in-law suite (6th bedroom) with walk-in closet, Rec room with Gas Fireplace (stone wall/ remote), upgraded carpet, Remodeled Wet Bar with premium granite counters, Newly remodeled  full bath, Media room/ Exercise room, huge storage room, central vacuum, sump pump, generator***Escape to the backyard paradise w/oversized Trex deck overlooking trees, beautiful flagstone patio with fire pit & backyard walkway (2012)*** Sentricon termite system has been installed***Commuter's dream & Upgrades and Updates Galore!!
#VAFX2057084

MCLEAN

7204 CAPITOL VIEW DRIVE

6 Beds

5 Baths

5,077 Sq.Ft.

$2,799,900

MLS#: VAFX2057084
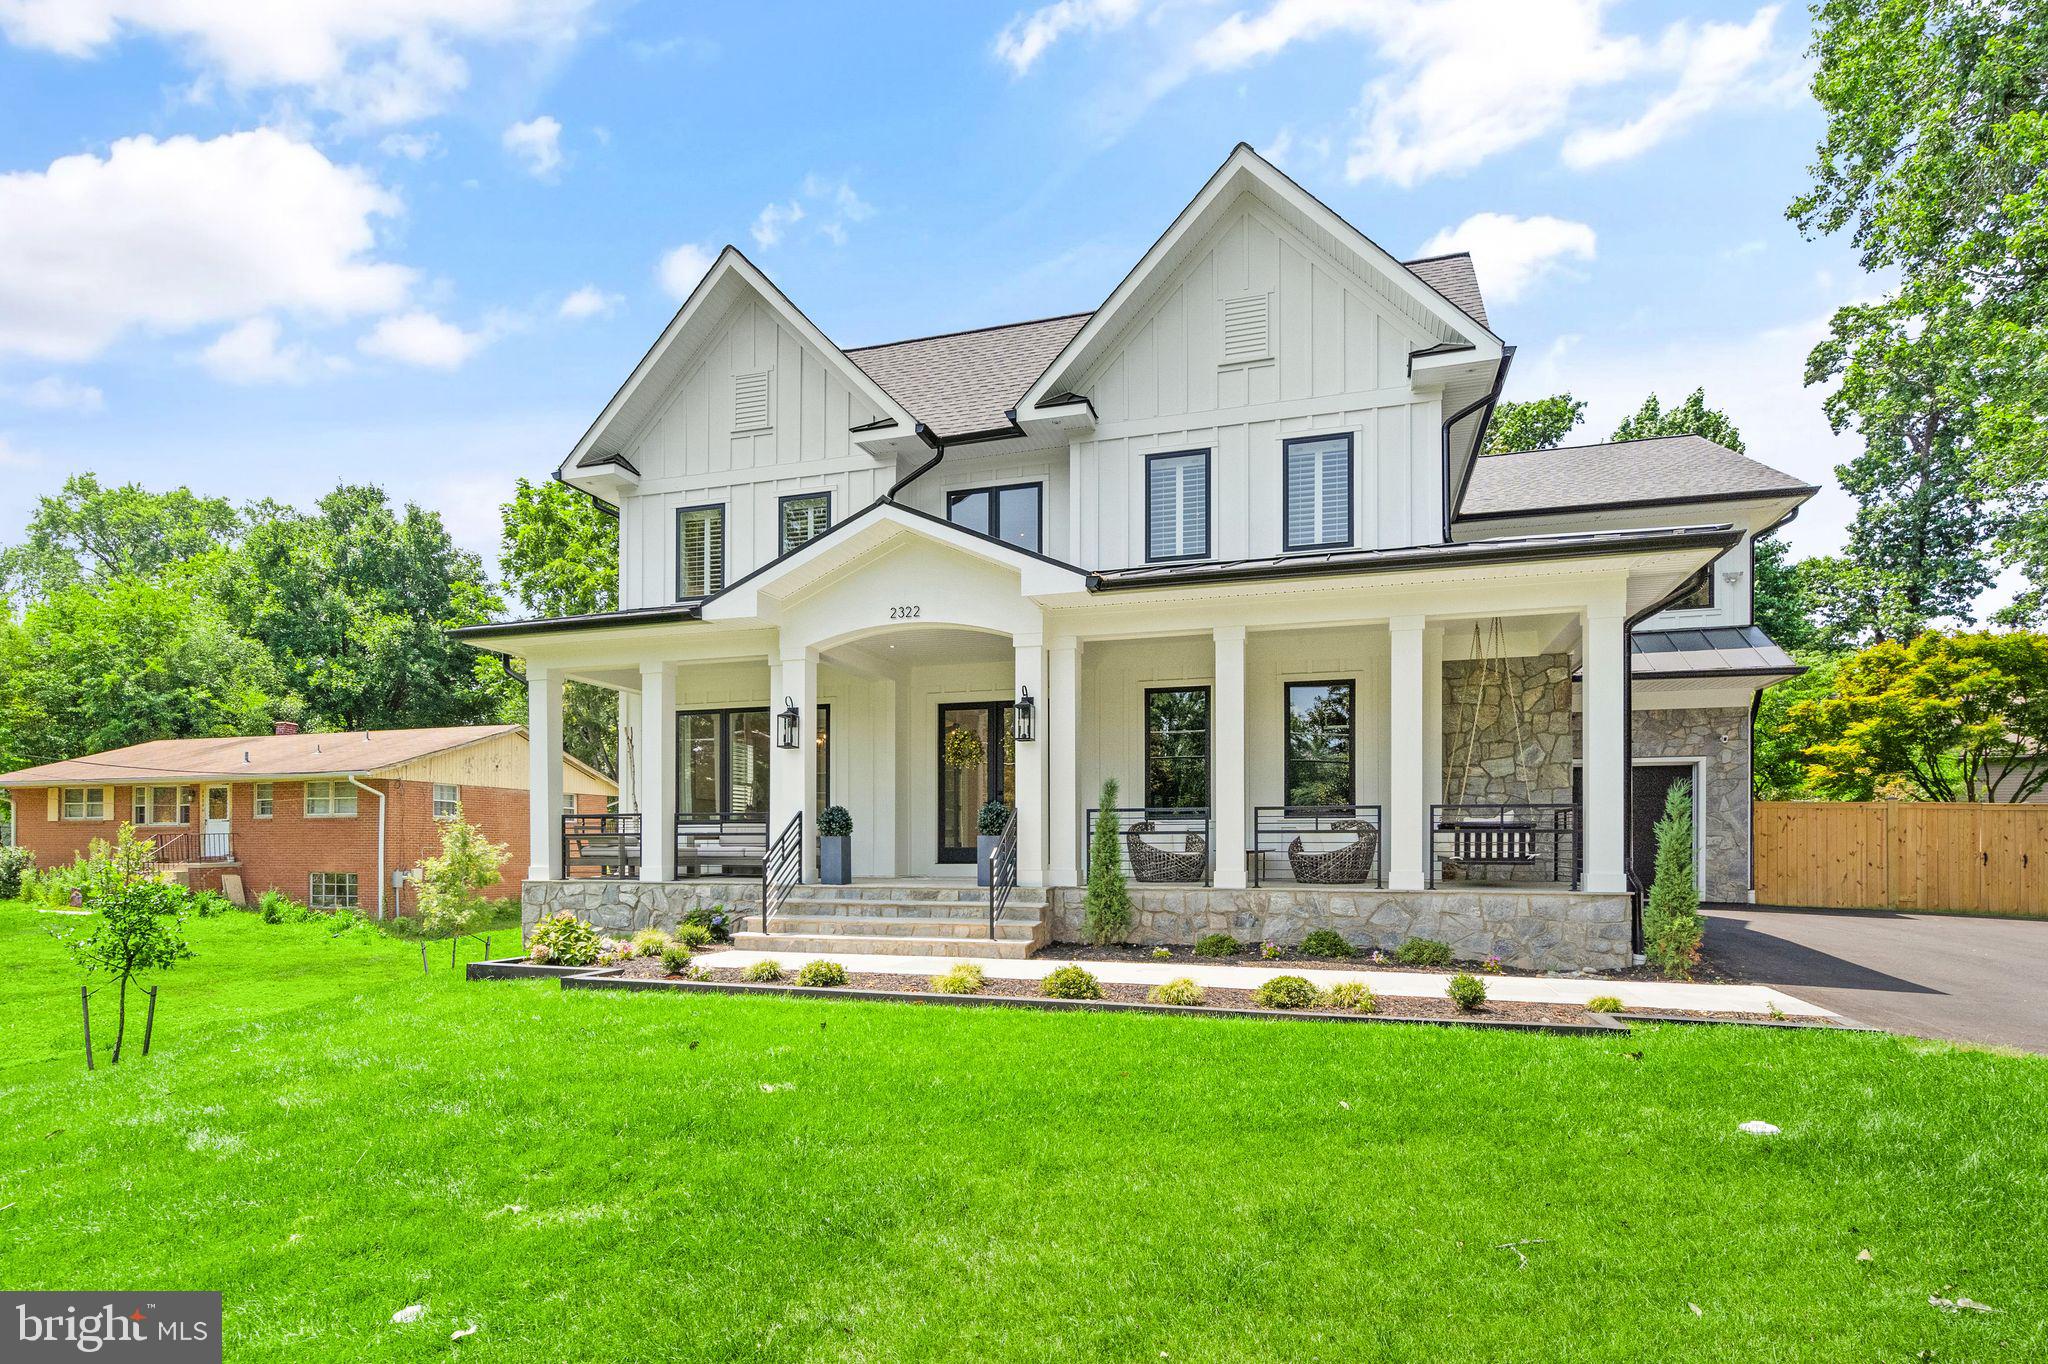
Welcome to your dream home in the charming town of Vienna! Nestled on a spacious half-acre lot, this Modern Farmhouse offers luxurious living and is the ideal oasis for relaxation and entertainment. Crafted by the renowned AR Design Group, this stunning masterpiece exudes elegance and style. Approximately 6,000 square feet above grade and a total finished space of 8,000, this home provides ample room for all your needs. If convenience is what you seek, fear not, as this home is elevator ready!

As you enter inside, you'll be greeted by a grand foyer leading to the formal living and dining rooms. The large open-concept eat-in kitchen is a chef's dream, complete with a separate service kitchen for all your culinary creations. Upstairs, you'll find five spacious bedrooms, each with its own private bath and walk-in closet as well as an oversized laundry room. The tranquil primary suite offers a fireplace, steam shower and is the ideal retreat after a long day.

The lower level of this home is an entertainer's paradise, featuring a large recreation room, movie theatre, wine cellar, game room, gym/bedroom suite. Imagine hosting movie nights, beverage tastings, and game tournaments all within the comfort of your own home.

This property offers the benefits of both worlds - a serene and secluded setting, yet close to all the amenities Vienna has to offer. 

Don't miss your chance to make this your forever home. Schedule a private tour today as you envision the endless possibilities this luxurious property has to offer.
#VAFX2140642

VIENNA

2322 TROTT AVENUE

6 Beds

6 Baths

8,540 Sq.Ft.

$2,799,900

MLS#: VAFX2140642
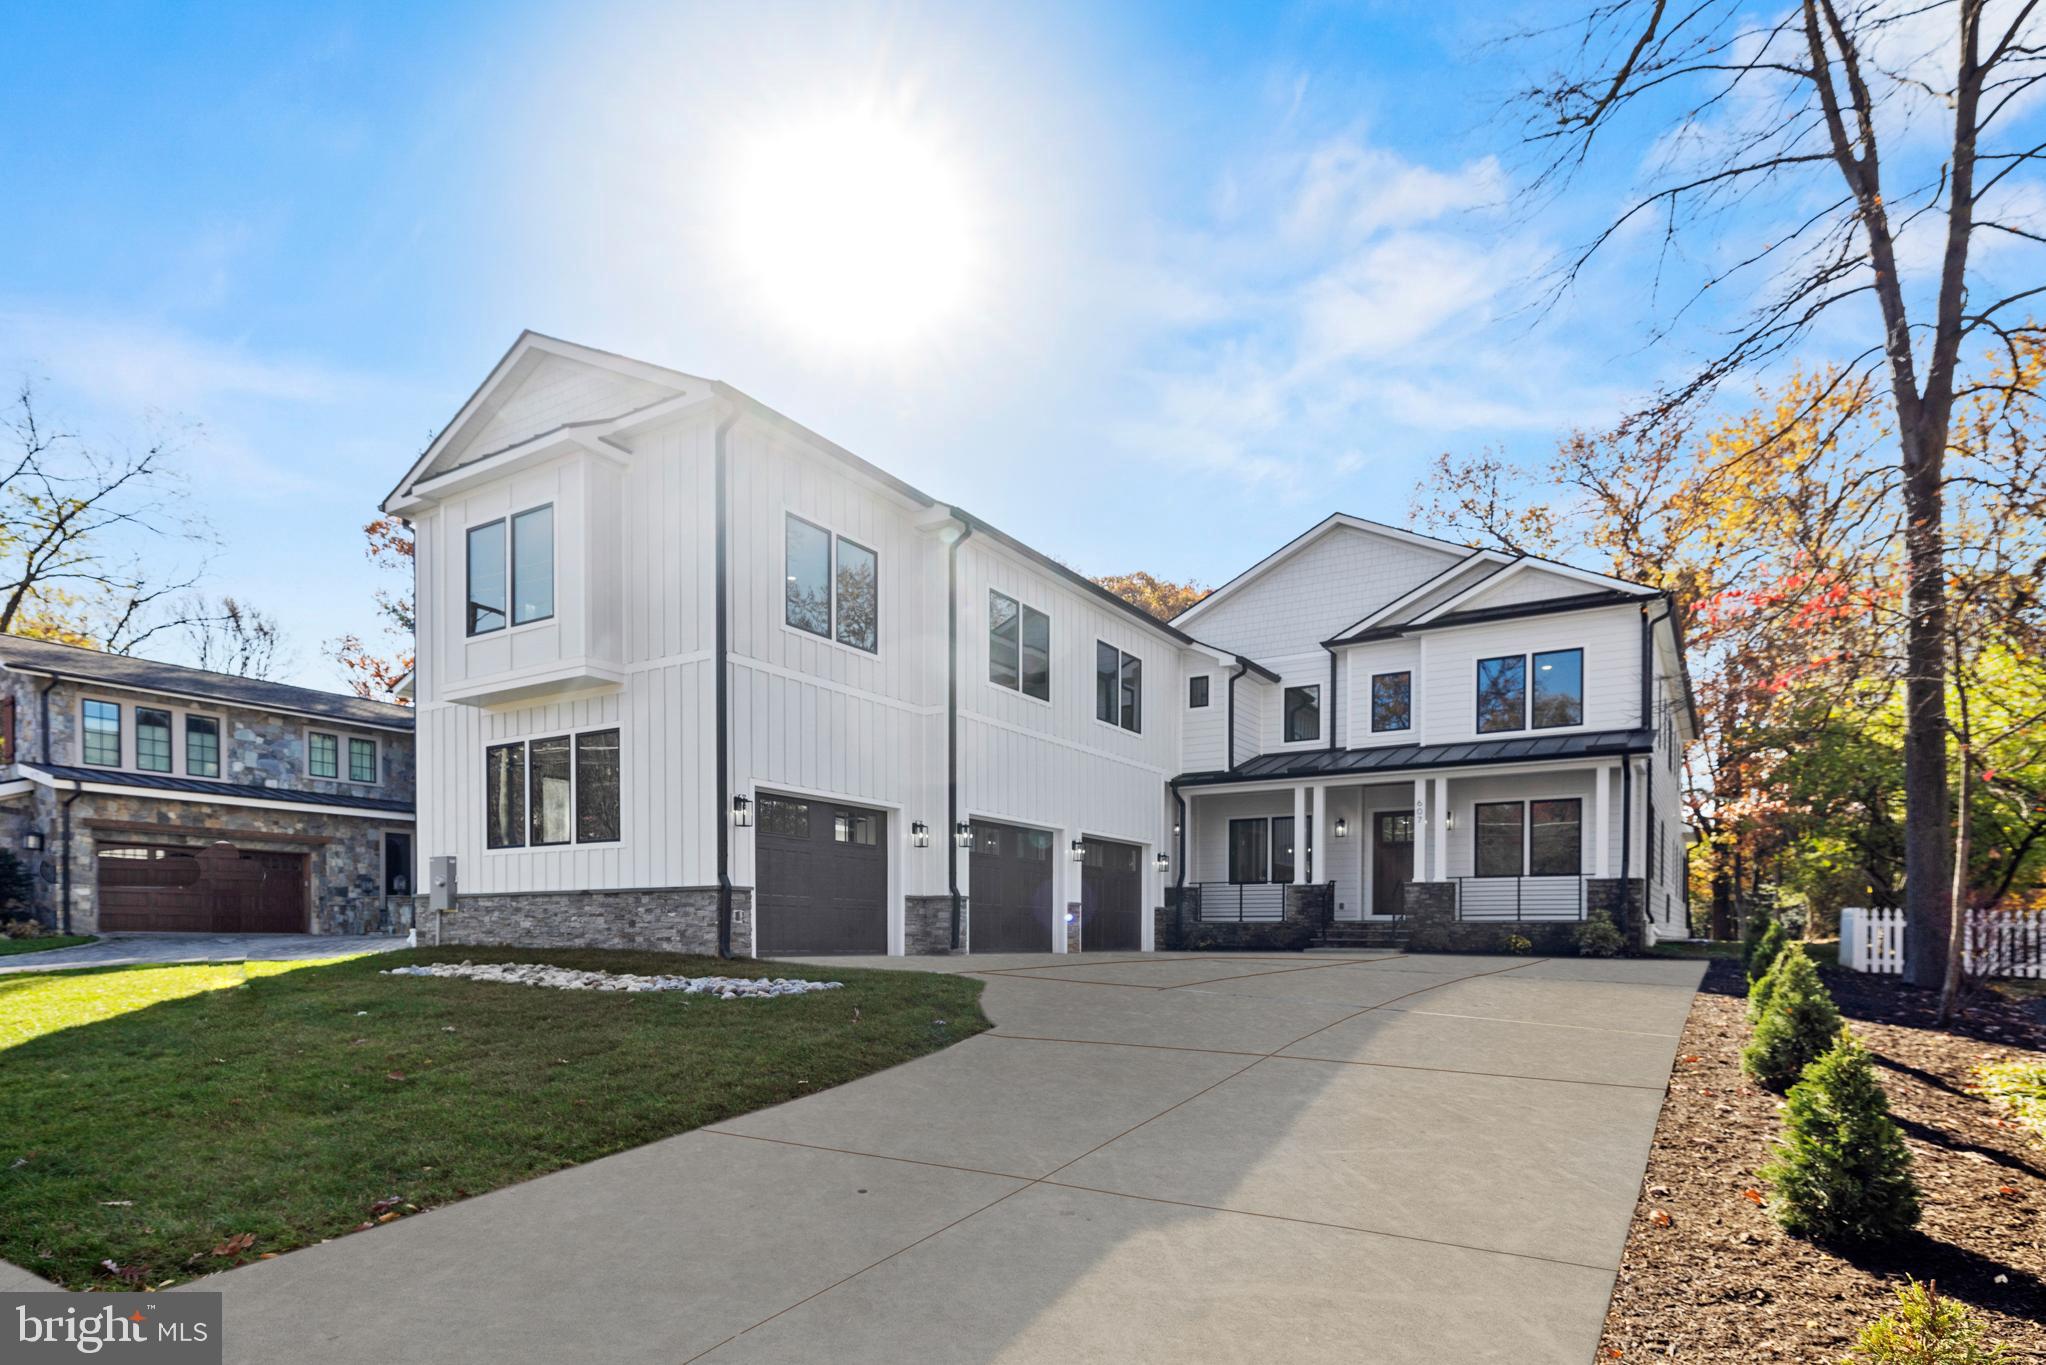
*OPEN HOUSE CANCELLED* Welcome to your brand-new dream home at 607 Park St – a stunning, modern craftsman residence with impeccable design and luxurious amenities. This spacious 7-bedroom, 7.5-bathroom home is situated on a large, flat lot in Vienna, boasting a highly sought-after WALK score. Conveniently located a stone's throw away from the Vienna Community Center and W&OD Trail. The location of this home is truly exceptional, within walking distance to the coveted Vienna Elementary and downtown Vienna's finest restaurants, shops, and entertainment areas. You'll love the convenience of having everything you need just steps away from your front door.

Step inside and be captivated by the open-plan layout, featuring 10ft high ceilings, 8ft solid core doors, and elegant coffered ceilings, creating a seamless flow between the living, dining, family, and kitchen areas. Entertain your guests in style with a spacious four-seasons room and a lovely deck, providing the perfect backdrop for gatherings and celebrations.

The gourmet kitchen is a chef's dream, equipped with high-end stainless-steel appliances, including a Subzero refrigerator, Wolf range and double oven, 2.5” quartz countertops on a large center island, a prep sink, Bosch dishwasher, and an under-counter microwave.

The main floor also offers a bedroom with an ensuite bathroom, adorned with luxurious marble finishes. It's a private oasis where elegance meets comfort. A private office, a formal dining room, and an impressive butler’s pantry with a beverage refrigerator complete this level.

Upstairs, the generously sized bedrooms feature beautiful hardwood throughout, each with its ensuite bathroom and abundant natural light and full walk-in closet. The master bath is a masterpiece itself, finished in exquisite marble, offering a spa-like retreat within your own home. The master bedroom is drenched in natural light with an overlook of the oversized private backyard.

 An expansive bonus bedroom above the garage presents boundless opportunities – envision it as your home office, a stylish den for young adults, a relaxing leisure room, or even an au pair suite. With a separate entrance, this space can be customized to fit your lifestyle seamlessly. What's more, it's conveniently accessible directly from the mudroom, providing an added layer of practicality and convenience to this versatile area. Your imagination sets the limits for how you'll transform this unique space into something truly extraordinary.

The basement is a true haven for relaxation and entertainment, featuring a comfortable bedroom, a spacious recreation area with a wet bar, a large wine cellar, and a bonus gym/media room. This space is designed for making memories and unwinding in style.

In a world of ordinary, this home stands as a testament to extraordinary living. Meticulously designed for families seeking comfort and sophistication, it's a place where dreams and reality converge. Don't miss your opportunity to claim this luxurious paradise as your very own. Your future begins now.
#VAFX2140986

VIENNA

607 PARK STREET SE

7 Beds

7 Baths

8,107 Sq.Ft.

$2,799,900

MLS#: VAFX2140986

Secured 30,000 sq ft compound zoned commercial, just off State Route 135. Currently configured with 13 offices, 3 conference rooms, 2 open bullpens, a formal lobby and much more. Full kitchen and dual restrooms support all-day operations. Rear flex bay runs 100 x 120 with twin full-height doors, ideal for storage, shipping, or clean tech. Climate-controlled server space and a whole-site generator in place. Paved lot, easy access, plenty of parking. Call today for details!
#MDGA2013082

OAKLAND

65 ENTERPRISE DRIVE

None Beds

None Baths

30,000 Sq.Ft.

$2,799,900

MLS#: MDGA2013082
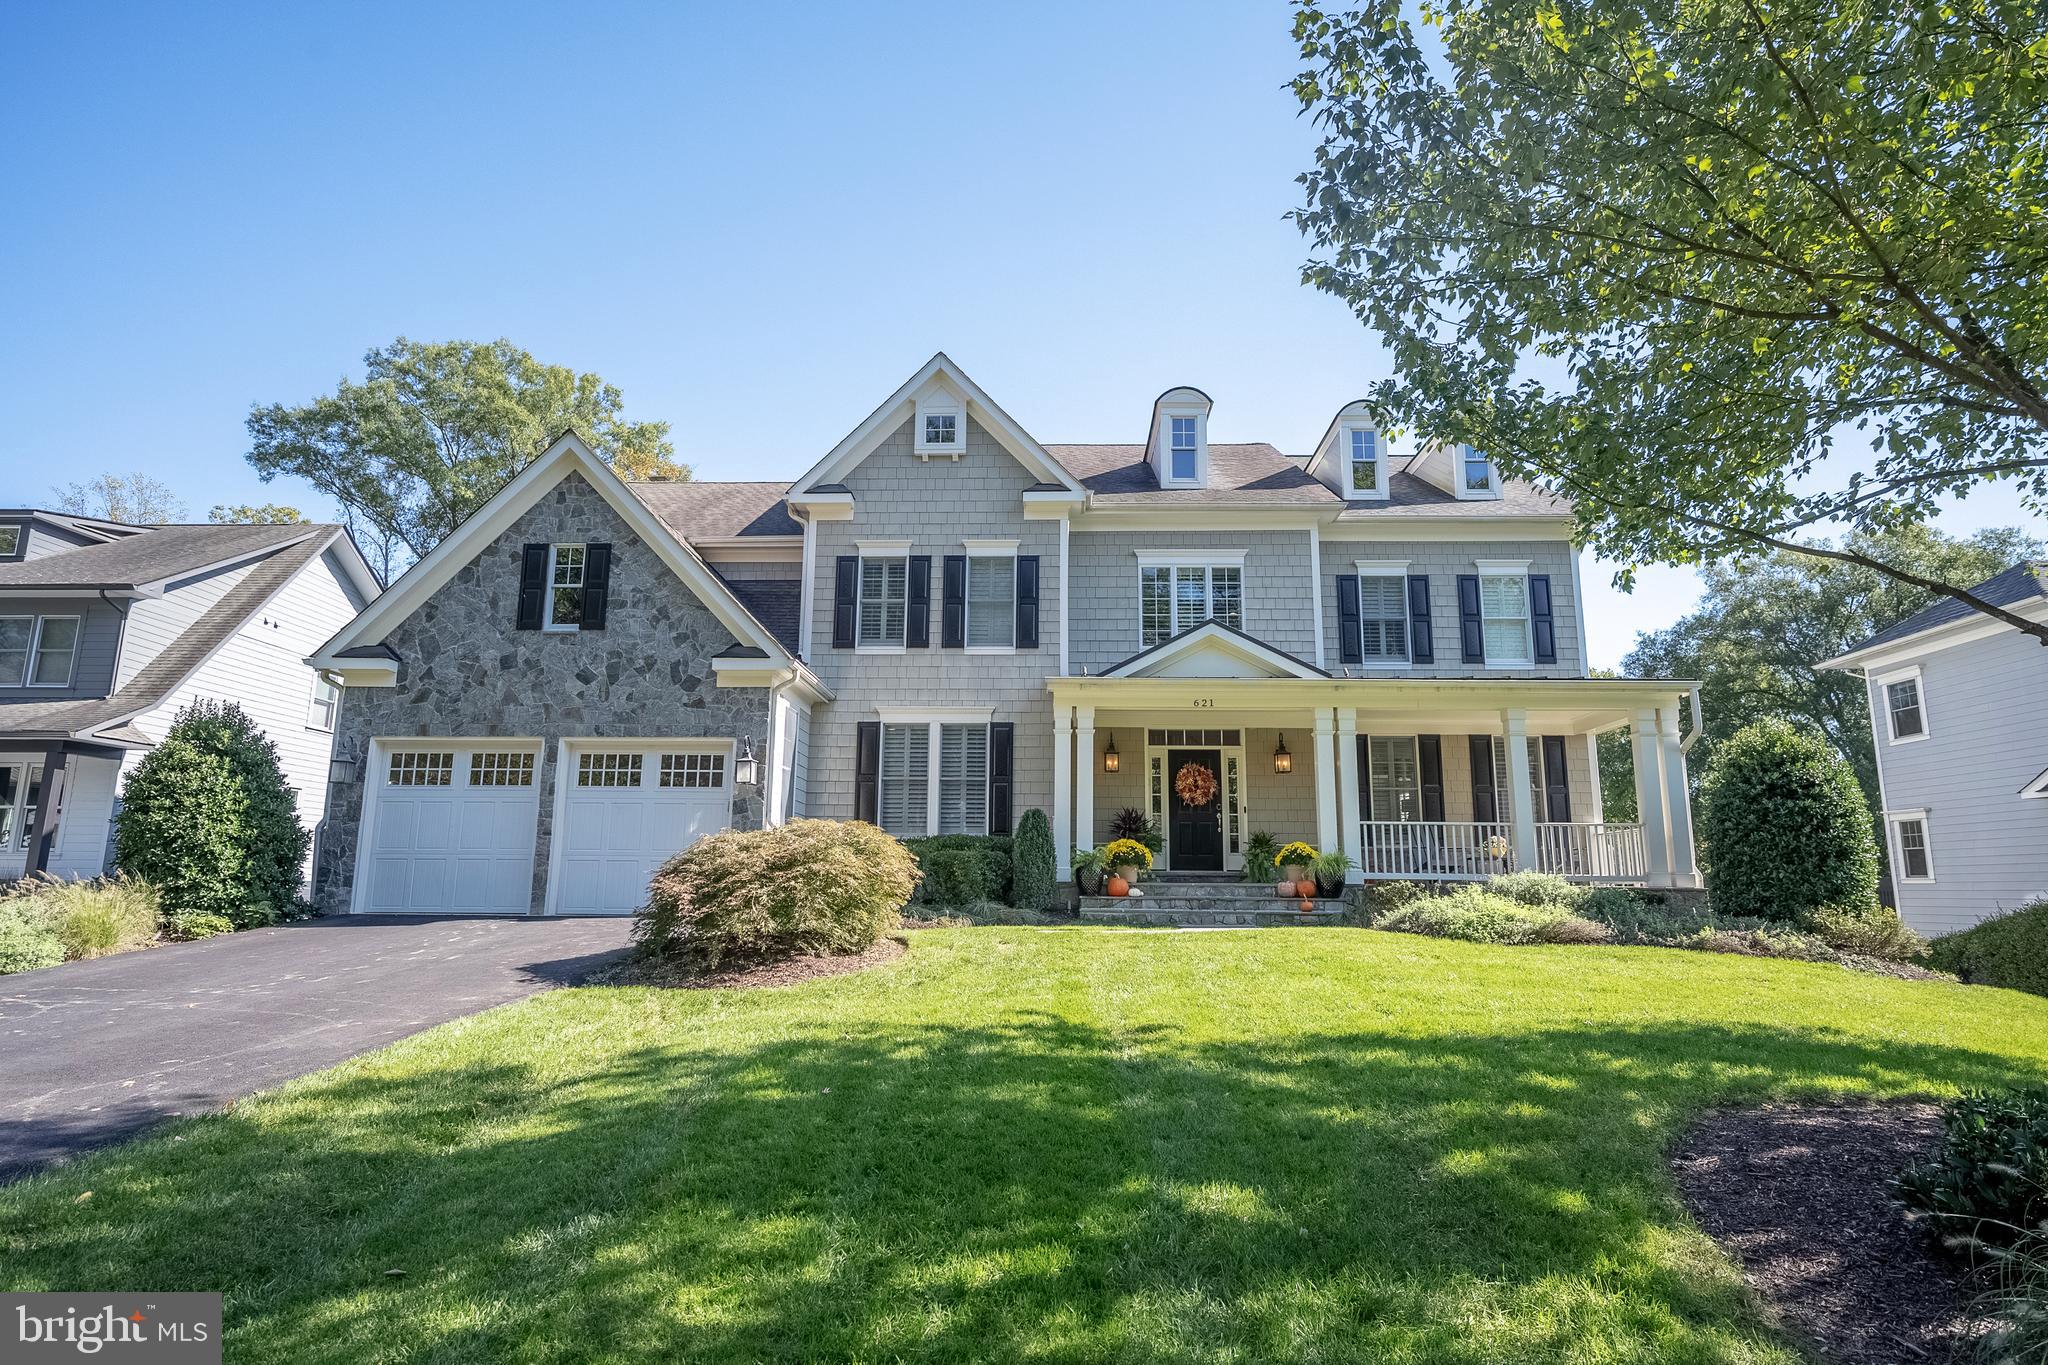
Nestled in the heart of Vienna, just two blocks from the vibrant shops and restaurants of Maple Avenue, this beautifully remodeled Craftsman home offers a rare opportunity to own a piece of serenity on a quiet cul-de-sac.  Set on a generous 0.51-acre lot, the home’s stone and shingle façade, accented by architectural dormers, exudes timeless charm.  A flagstone walkway leads through the meticulously landscaped front yard to an expansive front porch, perfect for relaxed seating.  Step inside to a welcoming foyer with a grand sweeping staircase, flanked by a refined front office with custom built-ins and an elegant living room featuring a gas fireplace with a marble surround.  Rich hardwood floors, crown molding, and plantation shutters grace the main level, flowing seamlessly into the formal dining room, where chair rail and shadow box molding create a sophisticated ambiance.  The heart of the home is the luxurious kitchen, fully remodeled in 2020.  Designed with the discerning chef in mind, this space features custom solid wood cabinetry by Plato Woodwork, topped with stunning Calacatta Nuvo quartz countertops and accented by polished nickel hardware.  The honed paperwhite and polished Calacatta mosaic backsplash adds a touch of artistry, while professional-grade appliances, including a 48” Wolf range with six burners and griddle, Wolf range hood, two Asko dishwashers, and Sub-Zero paneled refrigerator and freezer, ensure culinary excellence.  A spacious center island with breakfast bar seating and a hidden pantry behind a seamless cabinet design enhance the functionality and style of this chef's dream.  Accordion doors in the breakfast area allow for seamless indoor-outdoor living, opening onto the outdoor deck and covered porch.  On the upper level, hardwood floors extend into the hall and loft area, which is adorned with custom built-ins and a bench.  The primary suite is a private sanctuary, featuring a sitting room with a gas fireplace, two custom walk-in closets, and a spa-like primary bath.  The bath is a tranquil oasis, complete with two oversized vanities, a soaking tub, and a walk-in shower with floor-to-ceiling ceramic tile.  Bedrooms two and three share a thoughtfully designed buddy bath, while bedroom four enjoys an en-suite bath with modern fixtures.  The expansive second upper level is an unfinished canvas, offering endless possibilities for future expansion into a bonus room, bedroom, or additional living space.  The fully finished walk-out lower level, remodeled in 2022, with the finest materials, features hardwood-style LVP flooring and a modern kitchenette/bar with black cabinetry, Calacatta countertops and backsplash, full-size wine fridge, and paneled appliances. This level offers a spacious recreation room, game room, exercise room with pocket doors, a full bath, and a fifth bedroom, making it perfect for guests or extended family.  Outdoors, the covered rear porch is an entertainer’s dream, boasting a tongue-and-groove wood ceiling, radiant heating, and a stone fireplace with commanding views of the expansive, fully fenced backyard. Trex deck flooring (2024). A concrete patio and lush, mature landscaping create ample space for play, relaxation, or outdoor gatherings.  This home is an exceptional offering in a prime location, blending luxury, comfort, and timeless appeal.
#VAFX2207440

VIENNA

621 WELLES STREET SE

5 Beds

4 Baths

6,824 Sq.Ft.

$2,799,900

MLS#: VAFX2207440

1 ... 462 463 464 465 466 ... 666
* Listings identified with the FMLS IDX logo come from FMLS and are held by brokerage firms other than the owner of this website. The listing brokerage is identified in any listing details. Information is deemed reliable but is not guaranteed. If you believe any FMLS listing contains material that infringes your copyrighted work please review our DMCA policy and learn how to submit a takedown request. © 2024. First Multiple Listing Service, Inc.

Send a message

Message successfully sent.

Your message

What is 3 + 4 ?

Reason for contacting?

I agree to receive email communication and understand I can unsubscribe at any time.

I agree to be contacted by Charis Realty Group - Christine Issler, Broker via call, email, and text for real estate services. To opt out, you can reply 'stop' at any time or reply 'help' for assistance. You can also click the unsubscribe link in the emails. Message and data rates may apply. Message frequency may vary. Privacy Policy

Sign Out

Virtual Assistant

Would you like to take the next step with this property? We can help you schedule a showing or virtual tour, or send you more details.

Yes, I would like more information.

Thank You for Your Reply, One of Our Agents will contact you as soon as possible

No, maybe later.

Thank you, you can always contact me via email, phone number or through the contact form.

Realhub AI

Lucy - Your AI-Powered Realtor

Update Your Temporary Password

Personalize your search

Enter your email and we'll notify you immediately when new listings match what you're looking for.

or enter email address

Already have an account ? Login here

Continue your home search

I agree to receive communications and understand I can unsubscribe at any time.

I agree to be contacted by Charis Realty Group - Christine Issler, Broker via call, email, and text for real estate services. To opt out, you can reply 'stop' at any time or reply 'help' for assistance. You can also click the unsubscribe link in the emails. Message and data rates may apply. Message frequency may vary. Privacy Policy

Already have an account ? Login here

We use cookies

We use cookies primarily for analytics to enhance your experience. By accepting, you agree to our use of these cookies. You can manage your preferences or learn more about our cookies policy.