Properties

Browse or get in touch to schedule a walkthrough.

  • Nearby me
Price range

Popular Features

Community Features

Association

Property Features

Waterfront

View

Exterior Features

Interior Features

Style

1511603 properties match your criteria

Updated 1 minute ago

E-Alert name
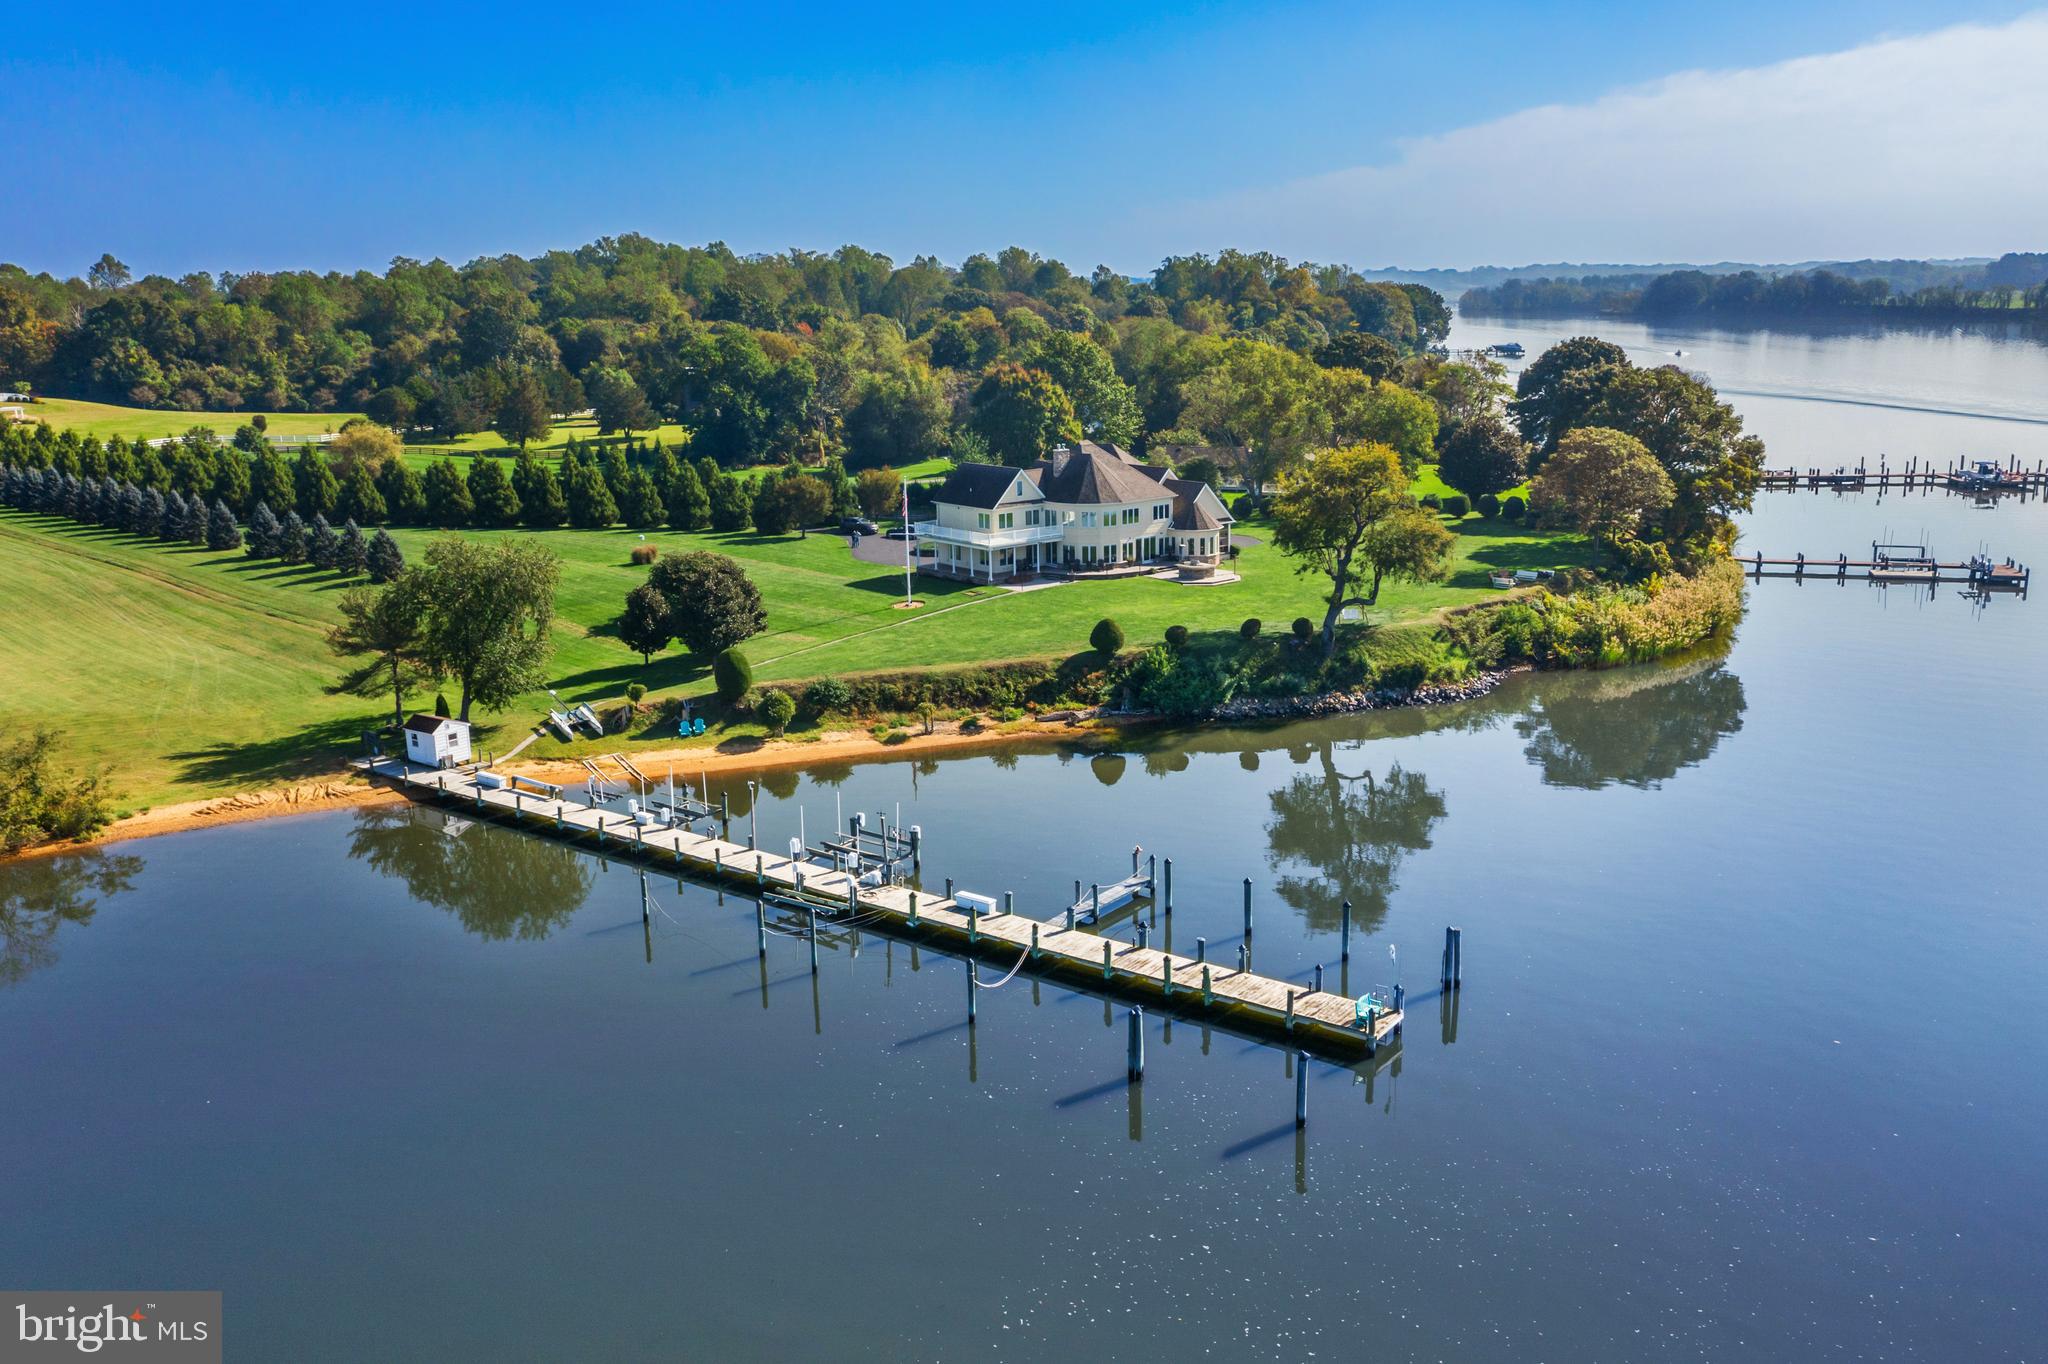
The definition of Location, Location, Location!  One of the most sought after spots on the Sassafras River. 
Unbelievable year-round sunsets, deep water dock with multiple slips, an ideal elevation with easy access to the water,  panoramic water views that seem endless, and a remarkable  well designed, quality built home and guest home with some of the finest materials throughout.  Designed to take in spectacular views of the Sassafras River, most rooms have a wall of windows and glass doors connecting the interior to the outdoor waterfront living areas.  One must see this property and home in person to truly appreciate all that it has to offer.
#MDCC2010764

EARLEVILLE

281 HOLLY DRIVE

5 Beds

4 Baths

4,803 Sq.Ft.

$2,800,000

MLS#: MDCC2010764
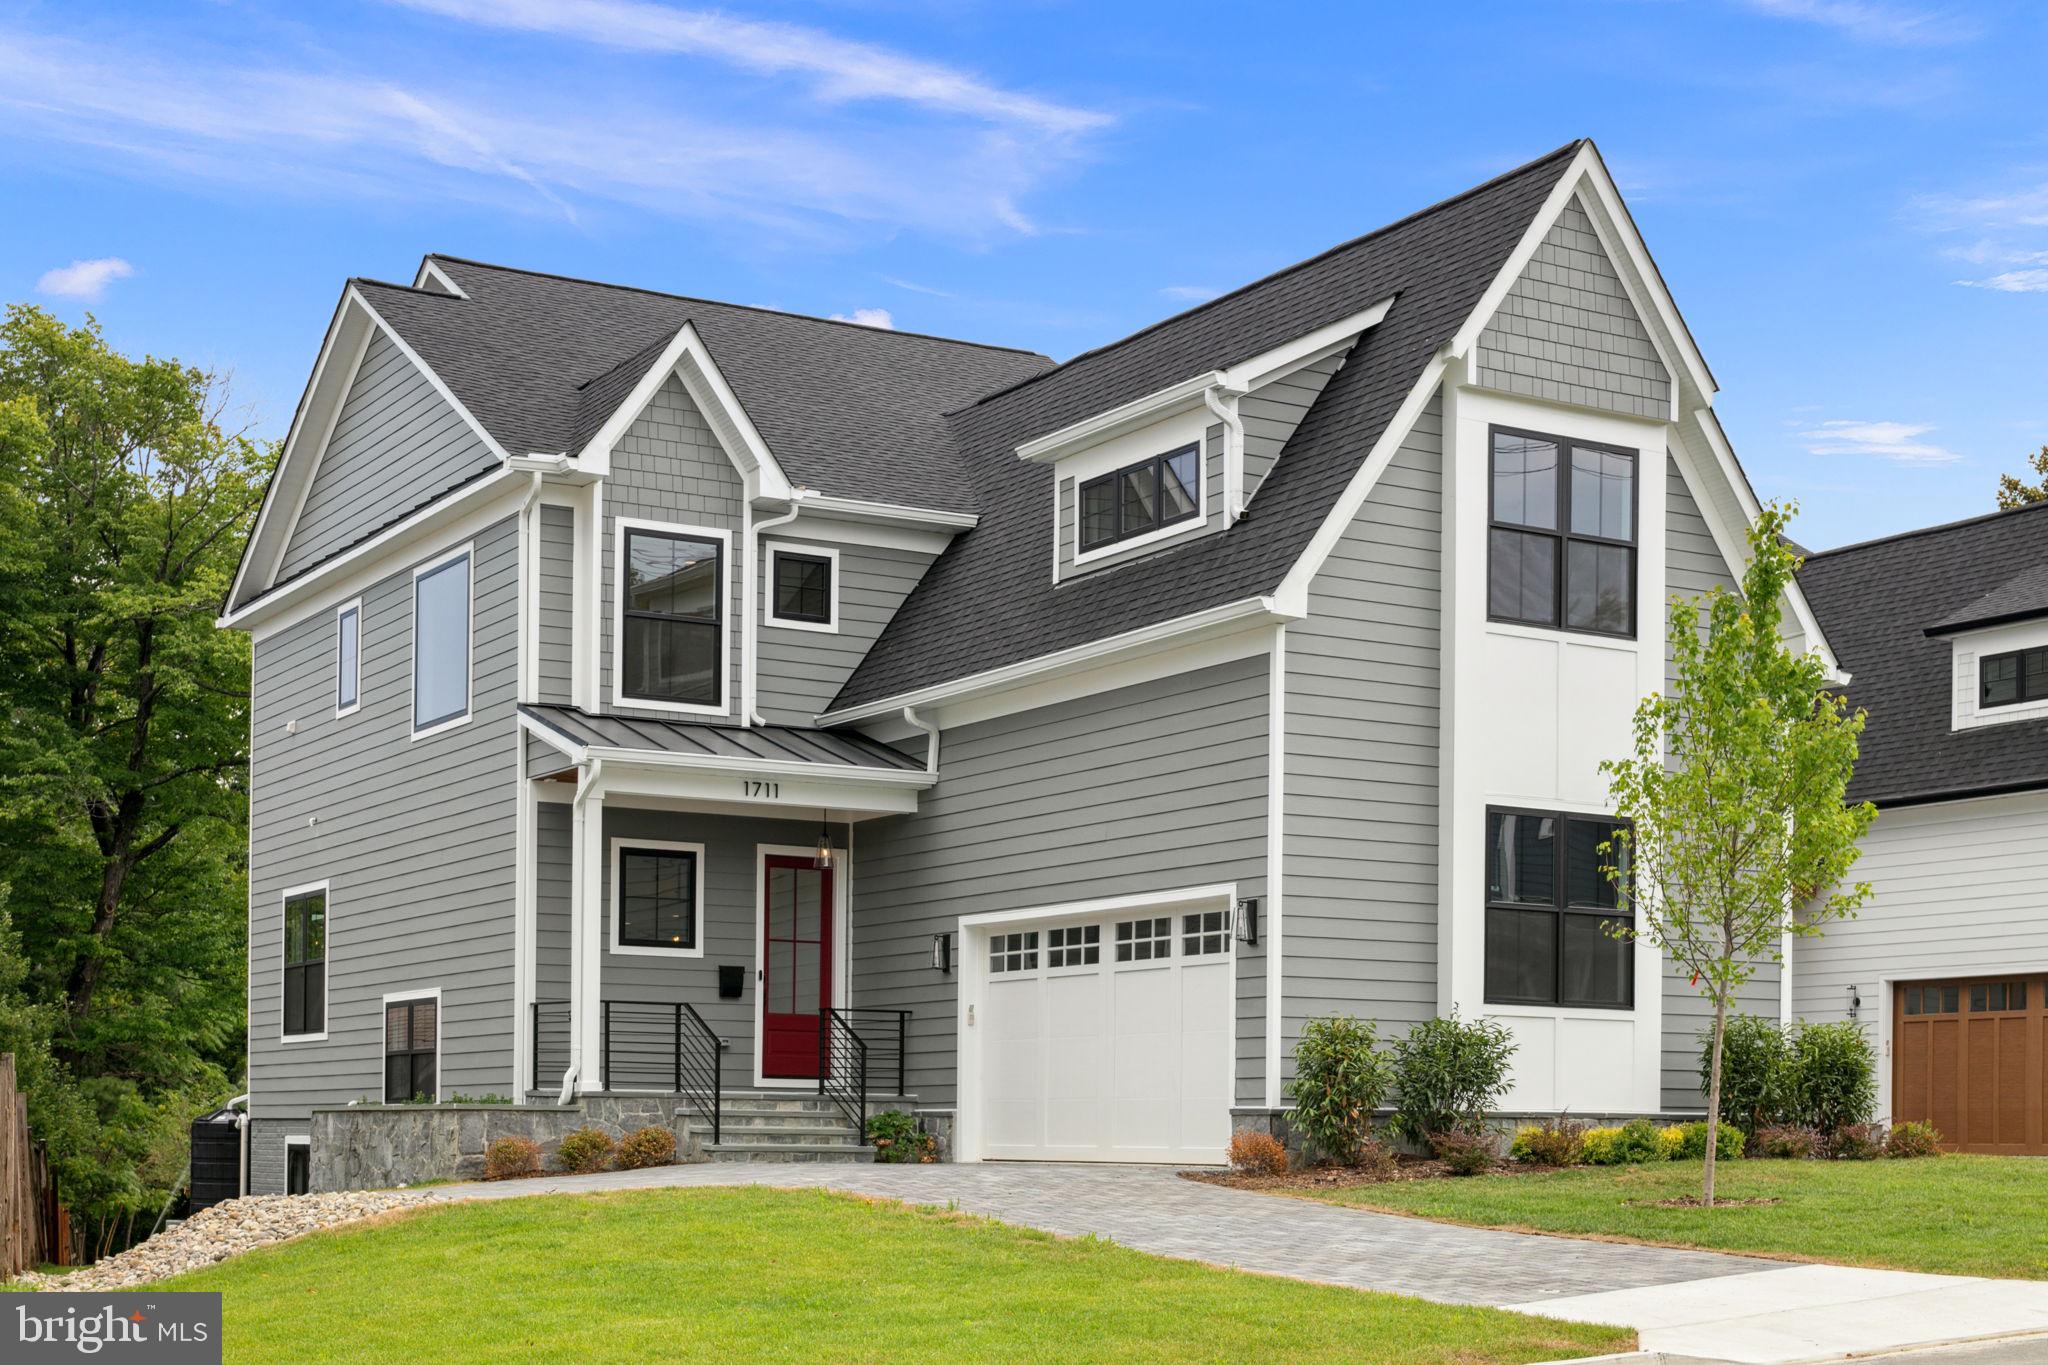
for comp purposes, new construction, under contract prior to completion.
#VAAR2047398

ARLINGTON

1711 N MONROE STREET

6 Beds

6 Baths

5,800 Sq.Ft.

$2,800,000

MLS#: VAAR2047398
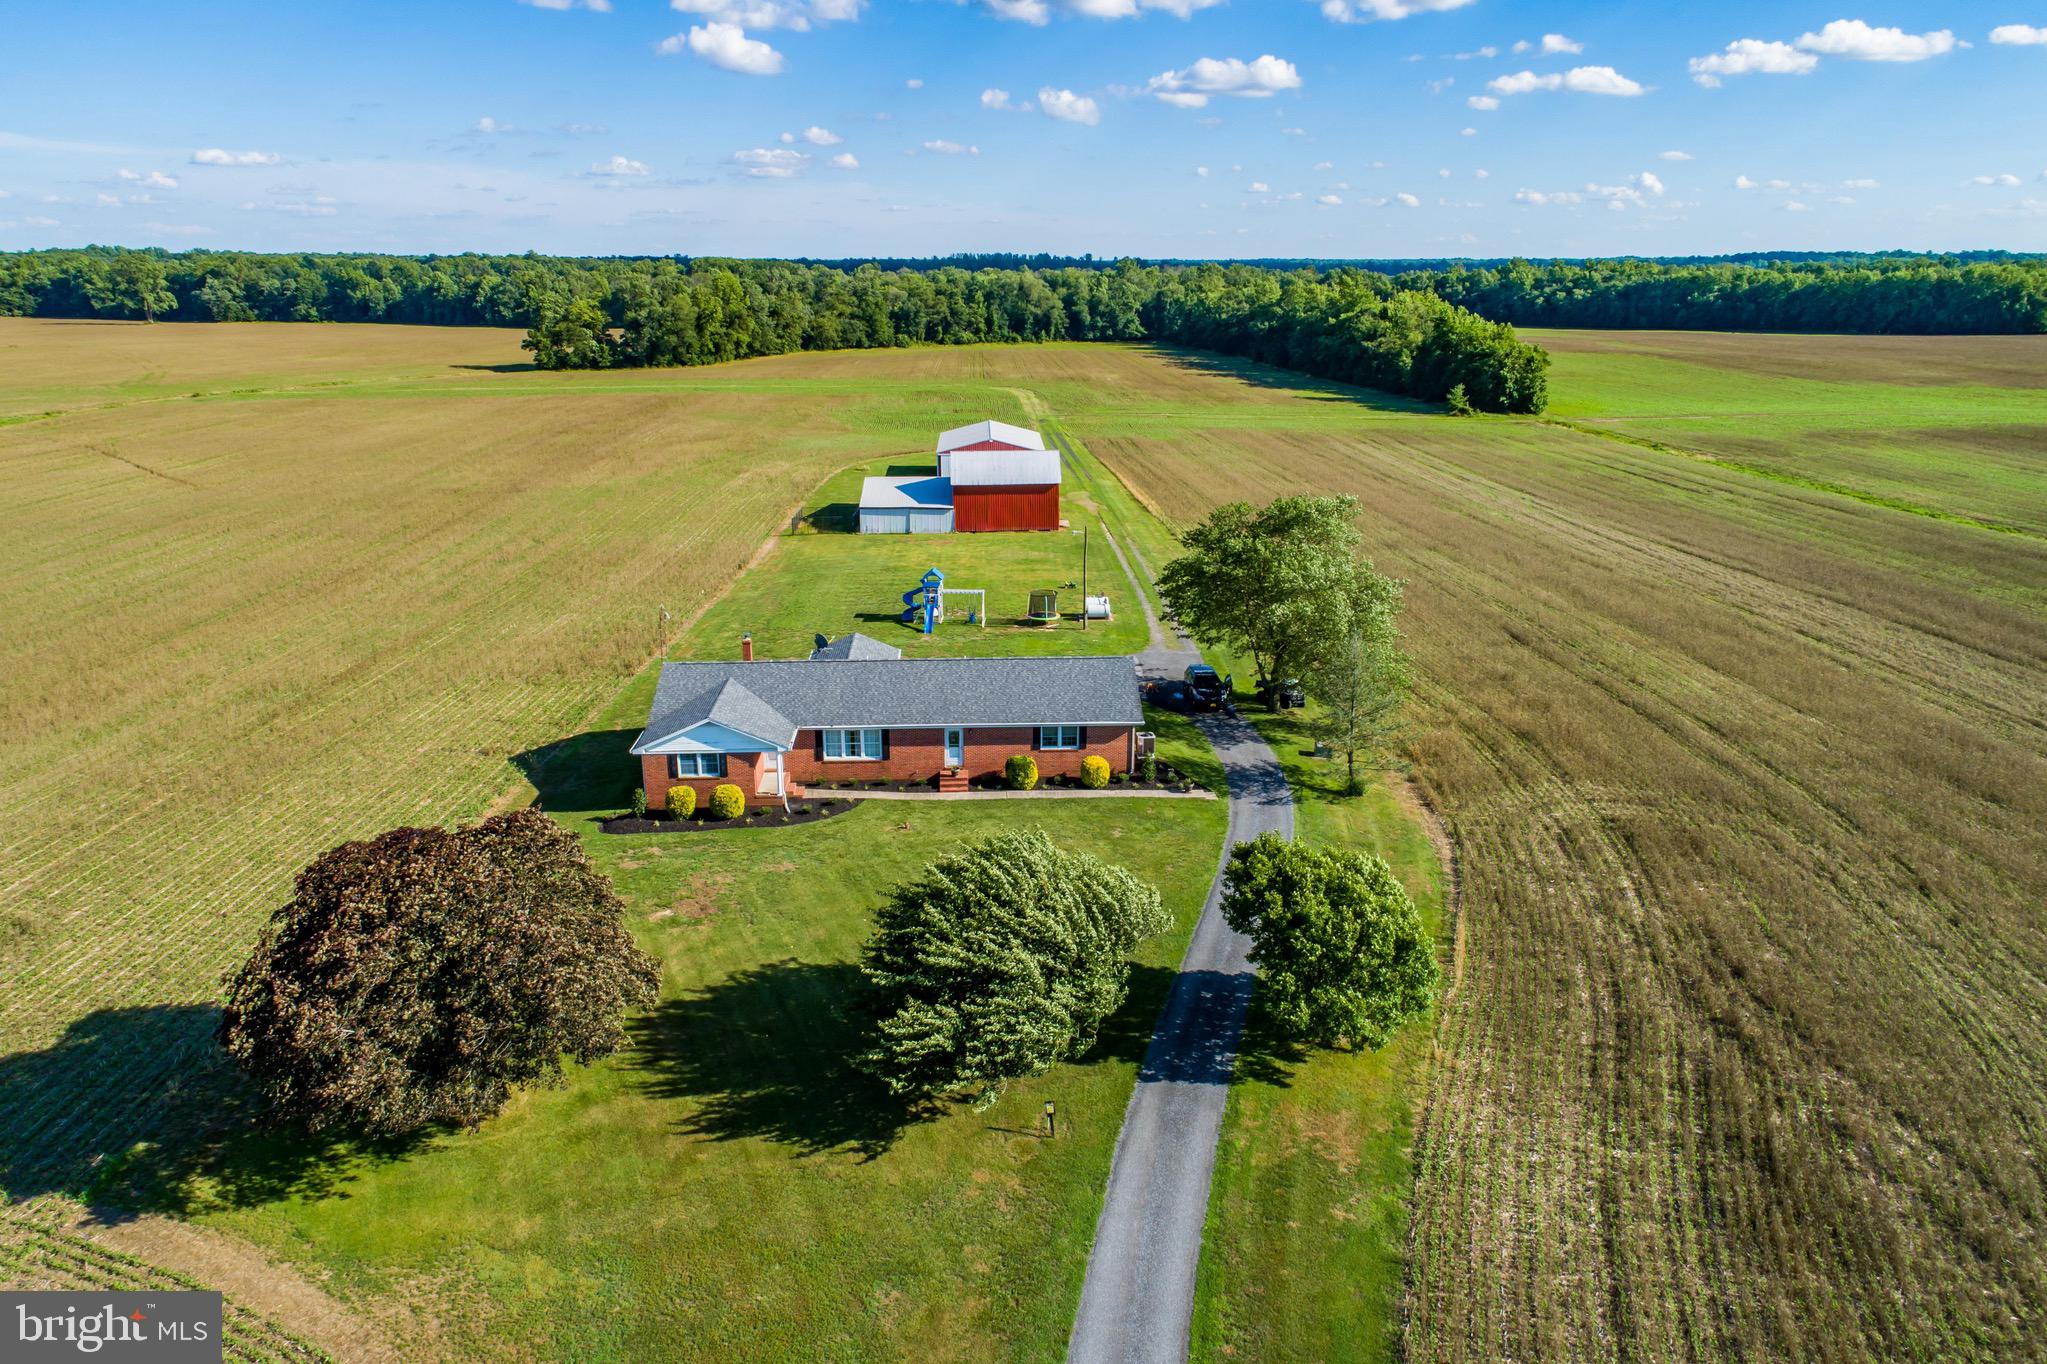
Outstanding 295 acre Kent County, Maryland Grain Farm, 175 highly productive Woodstown/Fallsington tillable soils. 1700 SF 3 bedroom, 1.5 bath, brick rancher with two car garage, sunroom & central heat and AC. 46X60 Metal Storage Building, 70X50 equipment shed. Farm is eligible for Maryland Agricultural Land Preservation program. Farm subject to current farm & house lease.

DO NOT ENTER PROPERTY WITHOUT LISTING AGENT, 48 hour Notice required to show the house.
#MDKE2000024

MILLINGTON

34351 CYPRESS ROAD

3 Beds

1 Baths

1,707 Sq.Ft.

$2,800,000

MLS#: MDKE2000024
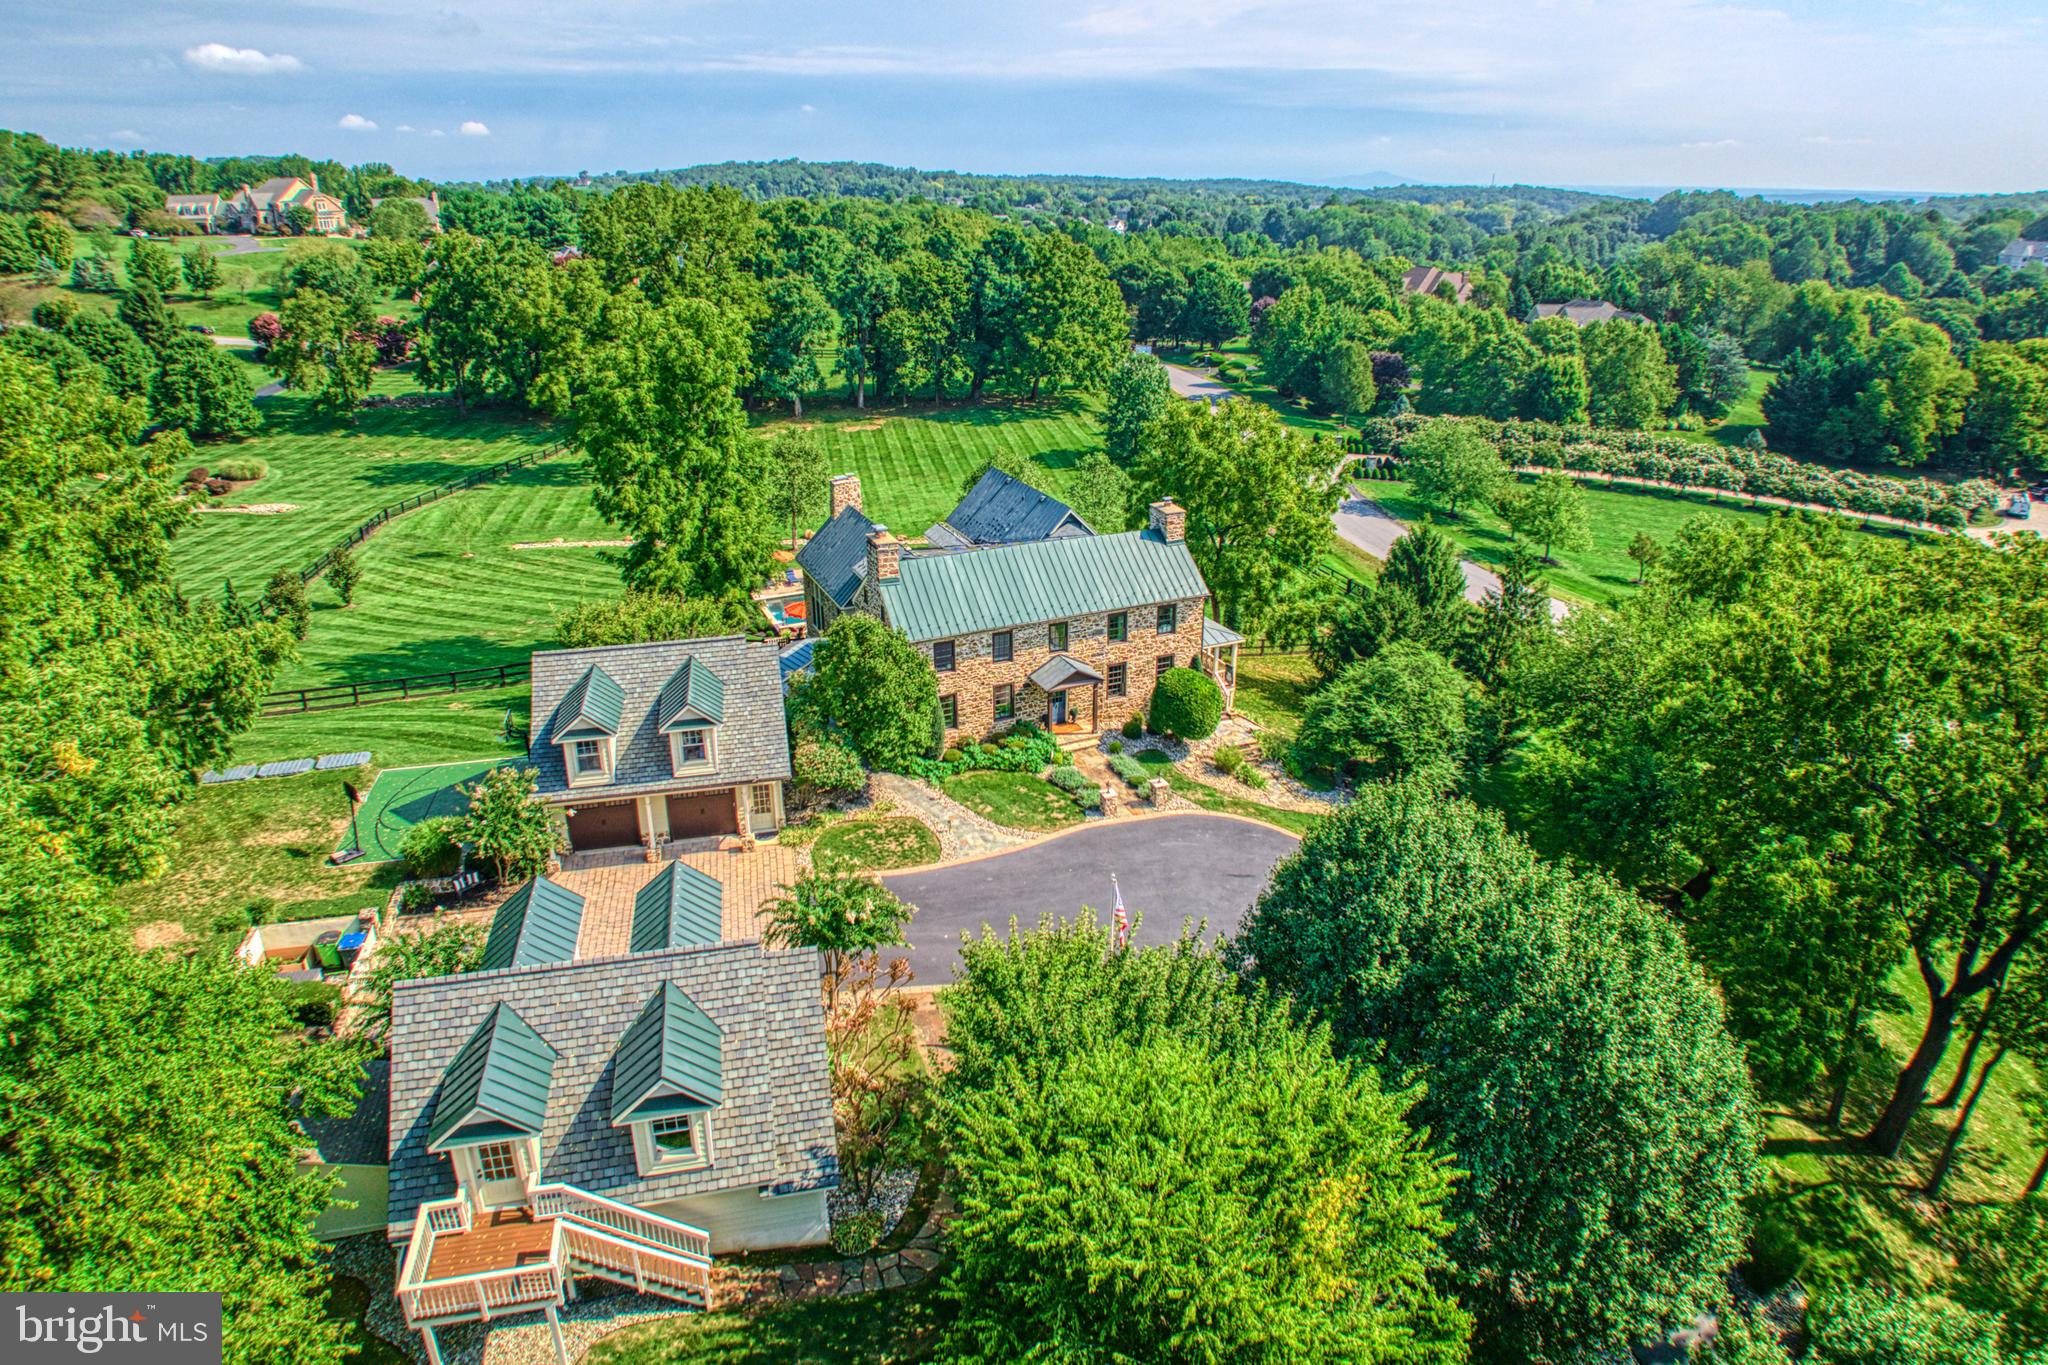
Welcome to an extraordinary fully renovated historic home in the heart of prestigious Beacon Hill, where timeless elegance meets modern luxury. Nestled on 6.46 picturesque acres, this exquisite property offers serene living with breathtaking views from covered porches and a stocked pond that invites peaceful reflection. This residence masterfully blends old-world charm with contemporary sophistication, showcasing meticulously preserved fieldstone walls and exposed beams. The gourmet kitchen, a chef's dream, flows seamlessly into a family room featuring a vaulted ceiling and a cozy wood-burning fireplace, creating the perfect setting for intimate gatherings or grand entertaining. The finished basement provides additional living space, ideal for a home theater, gym, or guest quarters. Outside, indulge in your private oasis with a sparkling pool, soothing spa, and a beautiful patio space, perfect for alfresco dining and relaxing under the stars. Experience the epitome of luxury living in this stunning Beacon Hill estate, where every detail has been thoughtfully crafted to honor the home's rich history while offering the finest in modern amenities.
#VALO2078544

LEESBURG

17131 SILVER CHARM PLACE

6 Beds

4 Baths

6,169 Sq.Ft.

$2,800,000

MLS#: VALO2078544
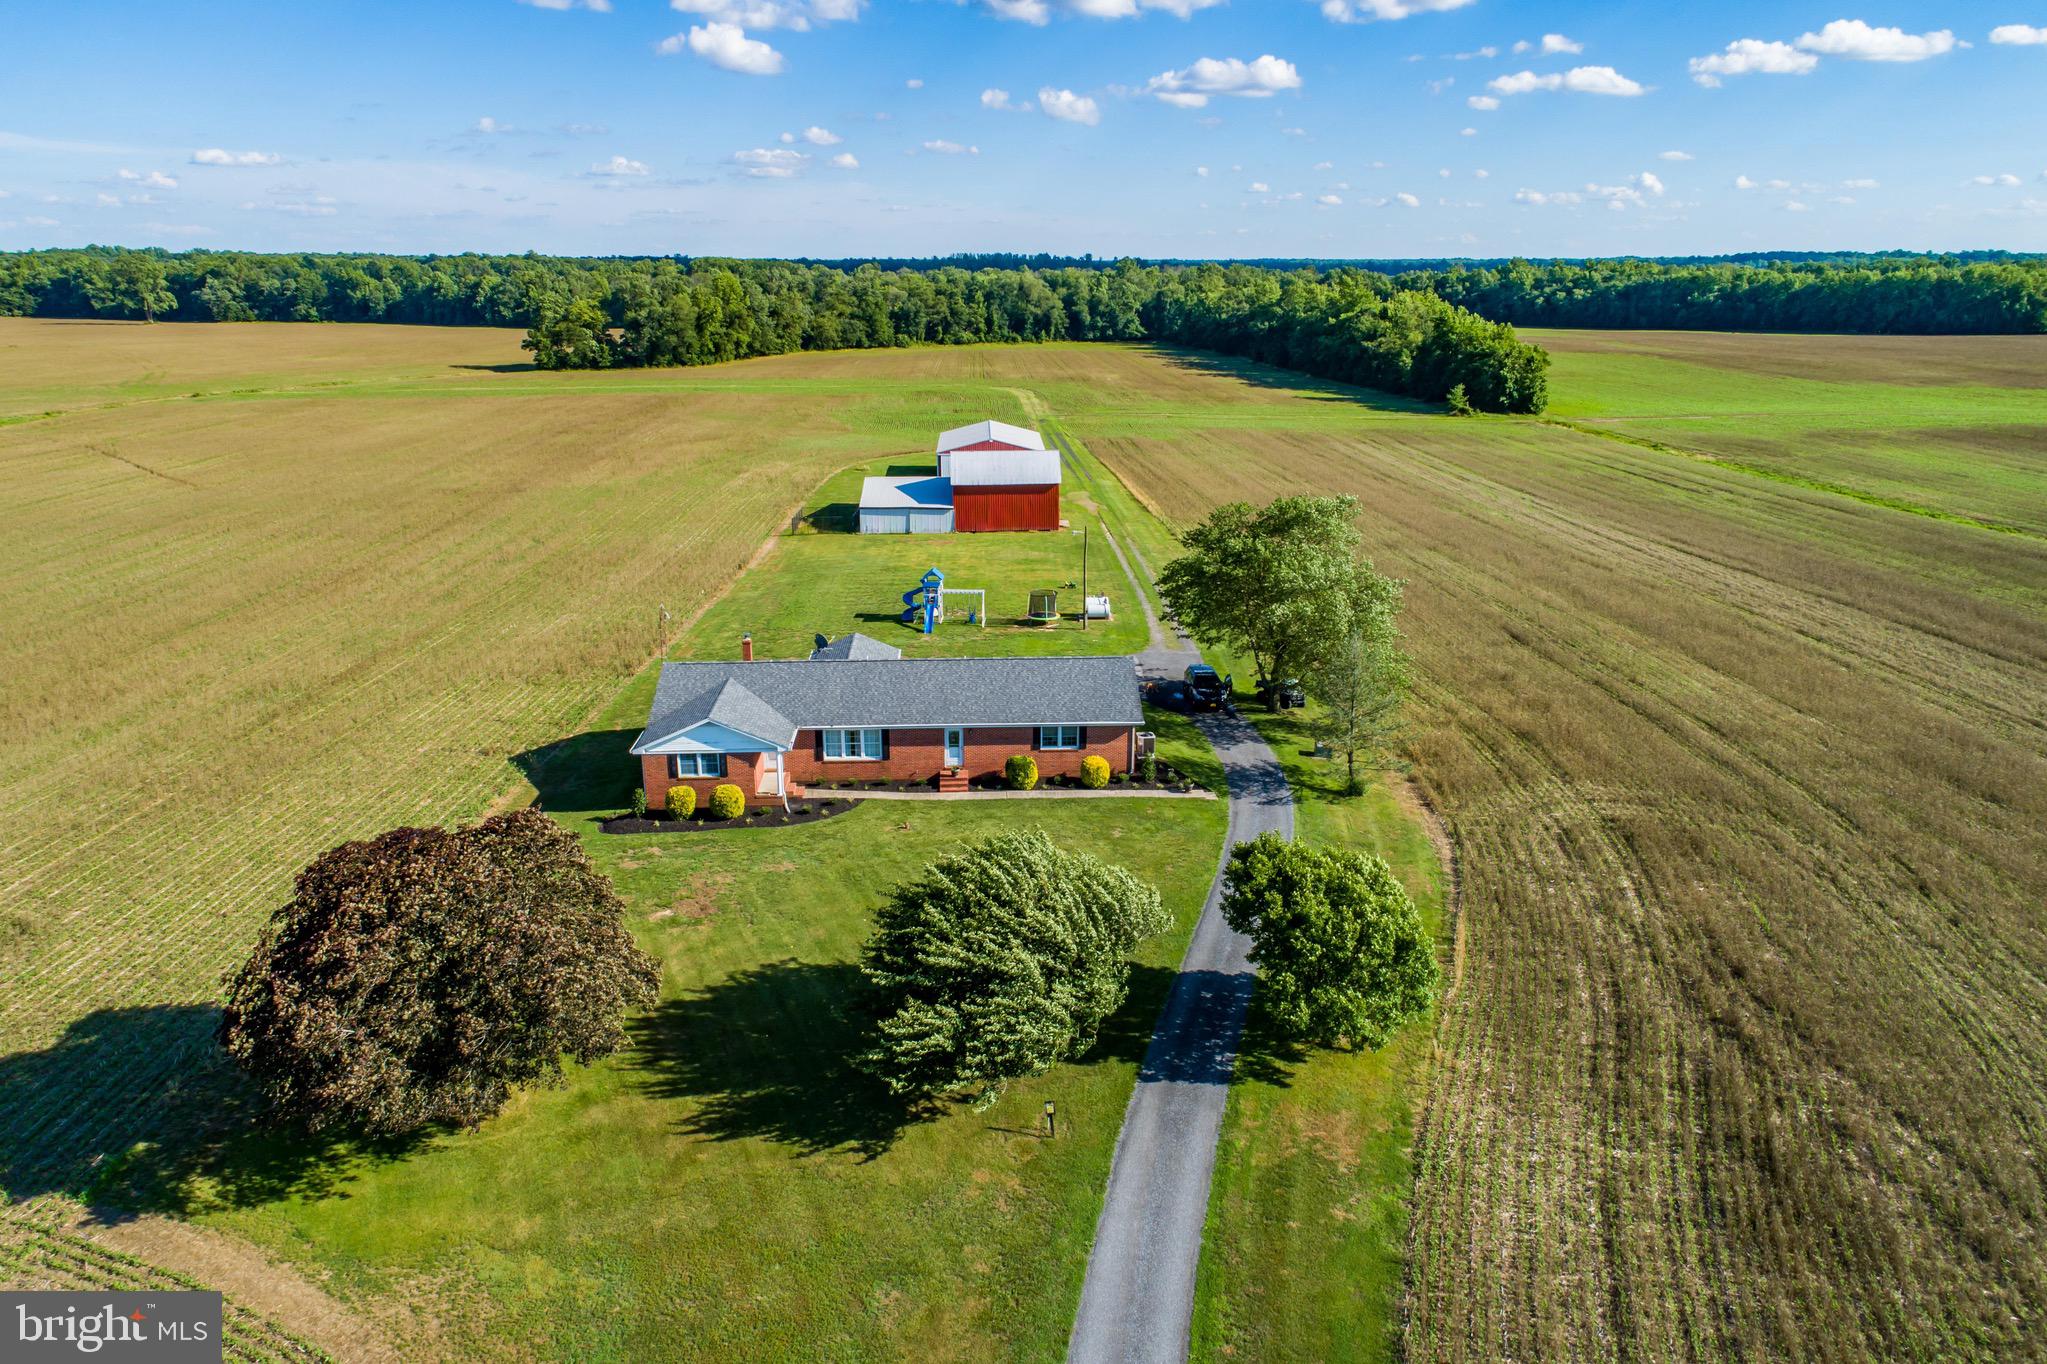
Outstanding 295 acre Kent County, Maryland Grain Farm, 175 highly productive Woodstown/Fallsington tillable soils. 1700 SF 3 bedroom, 1.5 bath, brick rancher with two car garage, sunroom & central heat and AC. 46X60 Metal Storage Building, 70X50 equipment shed. Farm is eligible for Maryland Agricultural Land Preservation program. Farm subject to current farm & house lease.

DO NOT ENTER PROPERTY WITHOUT LISTING AGENT, 48 hour Notice required to show the house.
#MDKE2000026

MILLINGTON

34351 CYPRESS ROAD

3 Beds

1 Baths

1,707 Sq.Ft.

$2,800,000

MLS#: MDKE2000026
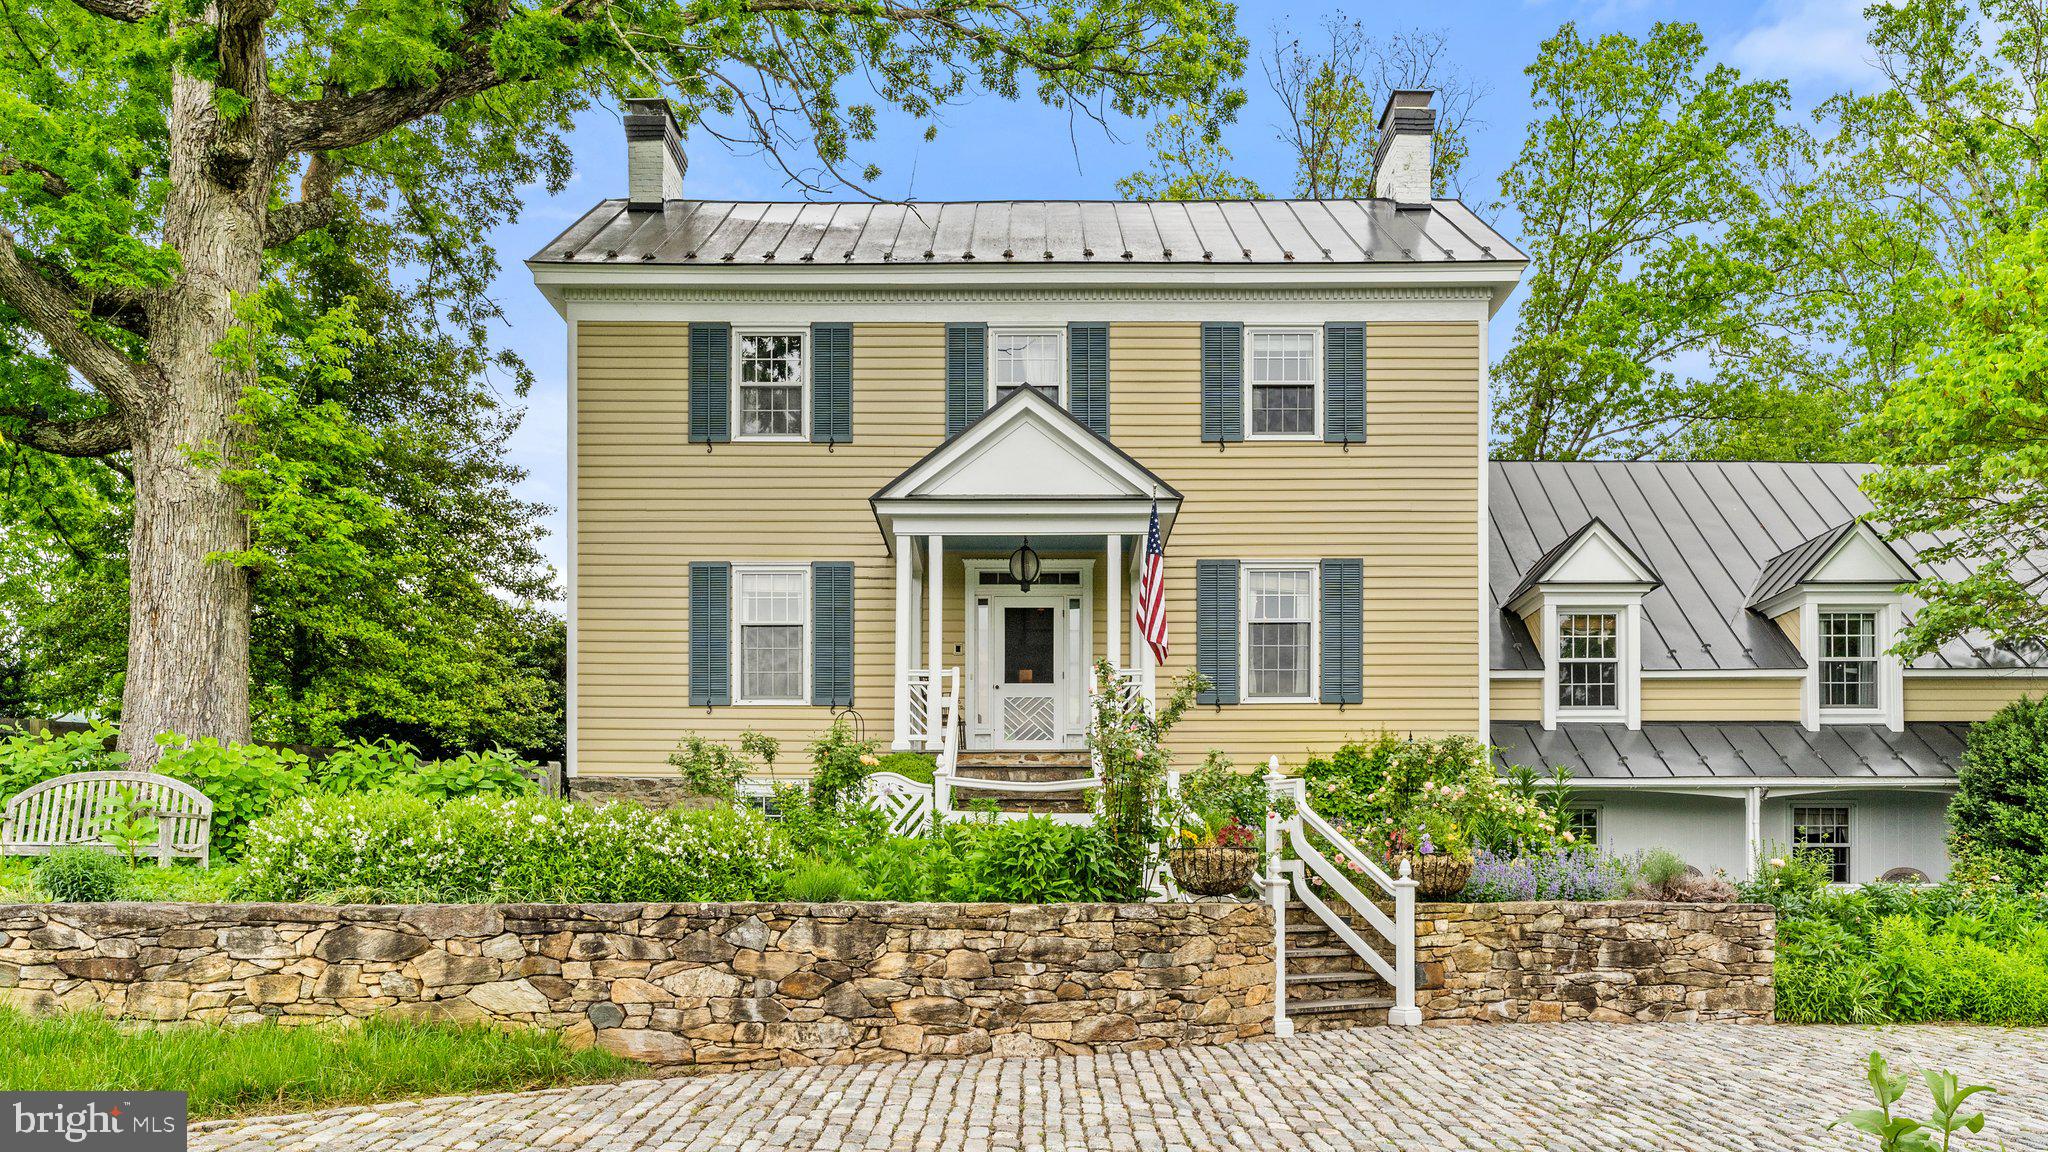
Millwood Farm combines history, comfort, and craftsmanship in equal measure.  Situated on a small bluff, the farmhouse is at the core of the farm.  Various outbuildings are connected to the house by garden areas with centuries old boxwood lined paths.  Views of the Blue Ridge from the house and gardens are centered on Old Rag Mountain in the distance.  In the foreground are the pastures and paddocks of Millwood and neighboring farms.  It is an idyllic setting for those who wish to enjoy a relaxed country life.

Built in 1836 to the highest standards of the day, the main house remains an example of quality workmanship throughout its nearly 200 years of existence.  Noted cabinet and furniture maker, Peter Kramer, spent over 40 years adding custom touches to all the main rooms and providing exquisite detailing to wall panelling, bookcases, kitchen cabinetry and other built-in furniture.

Today the house is a very comfortable home for either a young family or those seeking a weekend or retirement home.  Sited on a gentle rise, the house has expansive mountain, garden, or pastoral views from every window.   The main level master bedroom provides easy access with additional bedrooms on the upper level.  The basement level has more informal family gathering spaces, and has a suite of rooms that could very easily be converted into an in-law suite with very little effort.

Millwood Farm has a cluster of outbuildings that create an intimate courtyard feel behing the house.  Connected by bluestone and cobblestone paths, the attached garage is connected by a gateway to a carriage house with upstairs loft. This building could be easily converted into a guest house.   Around the corner are two additional outbuilding with garage doors that be used for storage, small livestock, or as workshops.  An old pump house is in the center of the back courtyard and beyond that is the pool area anchored by a log cabin that serves as a pool house and outdoor entertaining space.

Surrounding the house and outbuildings are centuries old boxwoods that provide garden walls to a series of garden rooms between the house and the farm itself.  These intimate gardens are planted with a variety of perennials, groundcovers, and annuals.   A small garden pond and fountain is a focal point right off the side porch of the kitchen and extends to flagstone coping around the pool.  The log cabin pool house is surrounded by a bluestone terrance and a long pergola that frames the view of the mountains beyond.  The perennial borders at the front of the house provide four seasons of interest upon arrival to the farm.   Behind the carriage house is a series of raised beds in a kitchen and cutting garden.

There are approximately 100 acres of grazeable land on Millwood Farm.  The farmland is fenced for horses and has a number of paddocks and aisleways between them.  There is a barn that serves as a machine shed for farm implements.  Two larger barns are also usable for horses, cattle or other livestock. All paddocks have run-in sheds and all have an automatic water source.  The back boundary of the farm is a bold creek that empties into Blackwater Creek.  The expansive front lawn is partially fenced and can easily be converted in to pasture for grazing or haymaking.  While ideal for horses, with some minor adjustments the farm works easily well for cattle, or small livestock such as sheep or goats.  The storage barns can be reconfigured for almost any agricultural use and the machine barn provides excellent equipment storage and maintenance facilities.    The farm is also available with less acreage
#VARP2001406

WOODVILLE

4733B SPERRYVILLE PIKE

4 Beds

4 Baths

4,096 Sq.Ft.

$2,800,000

MLS#: VARP2001406
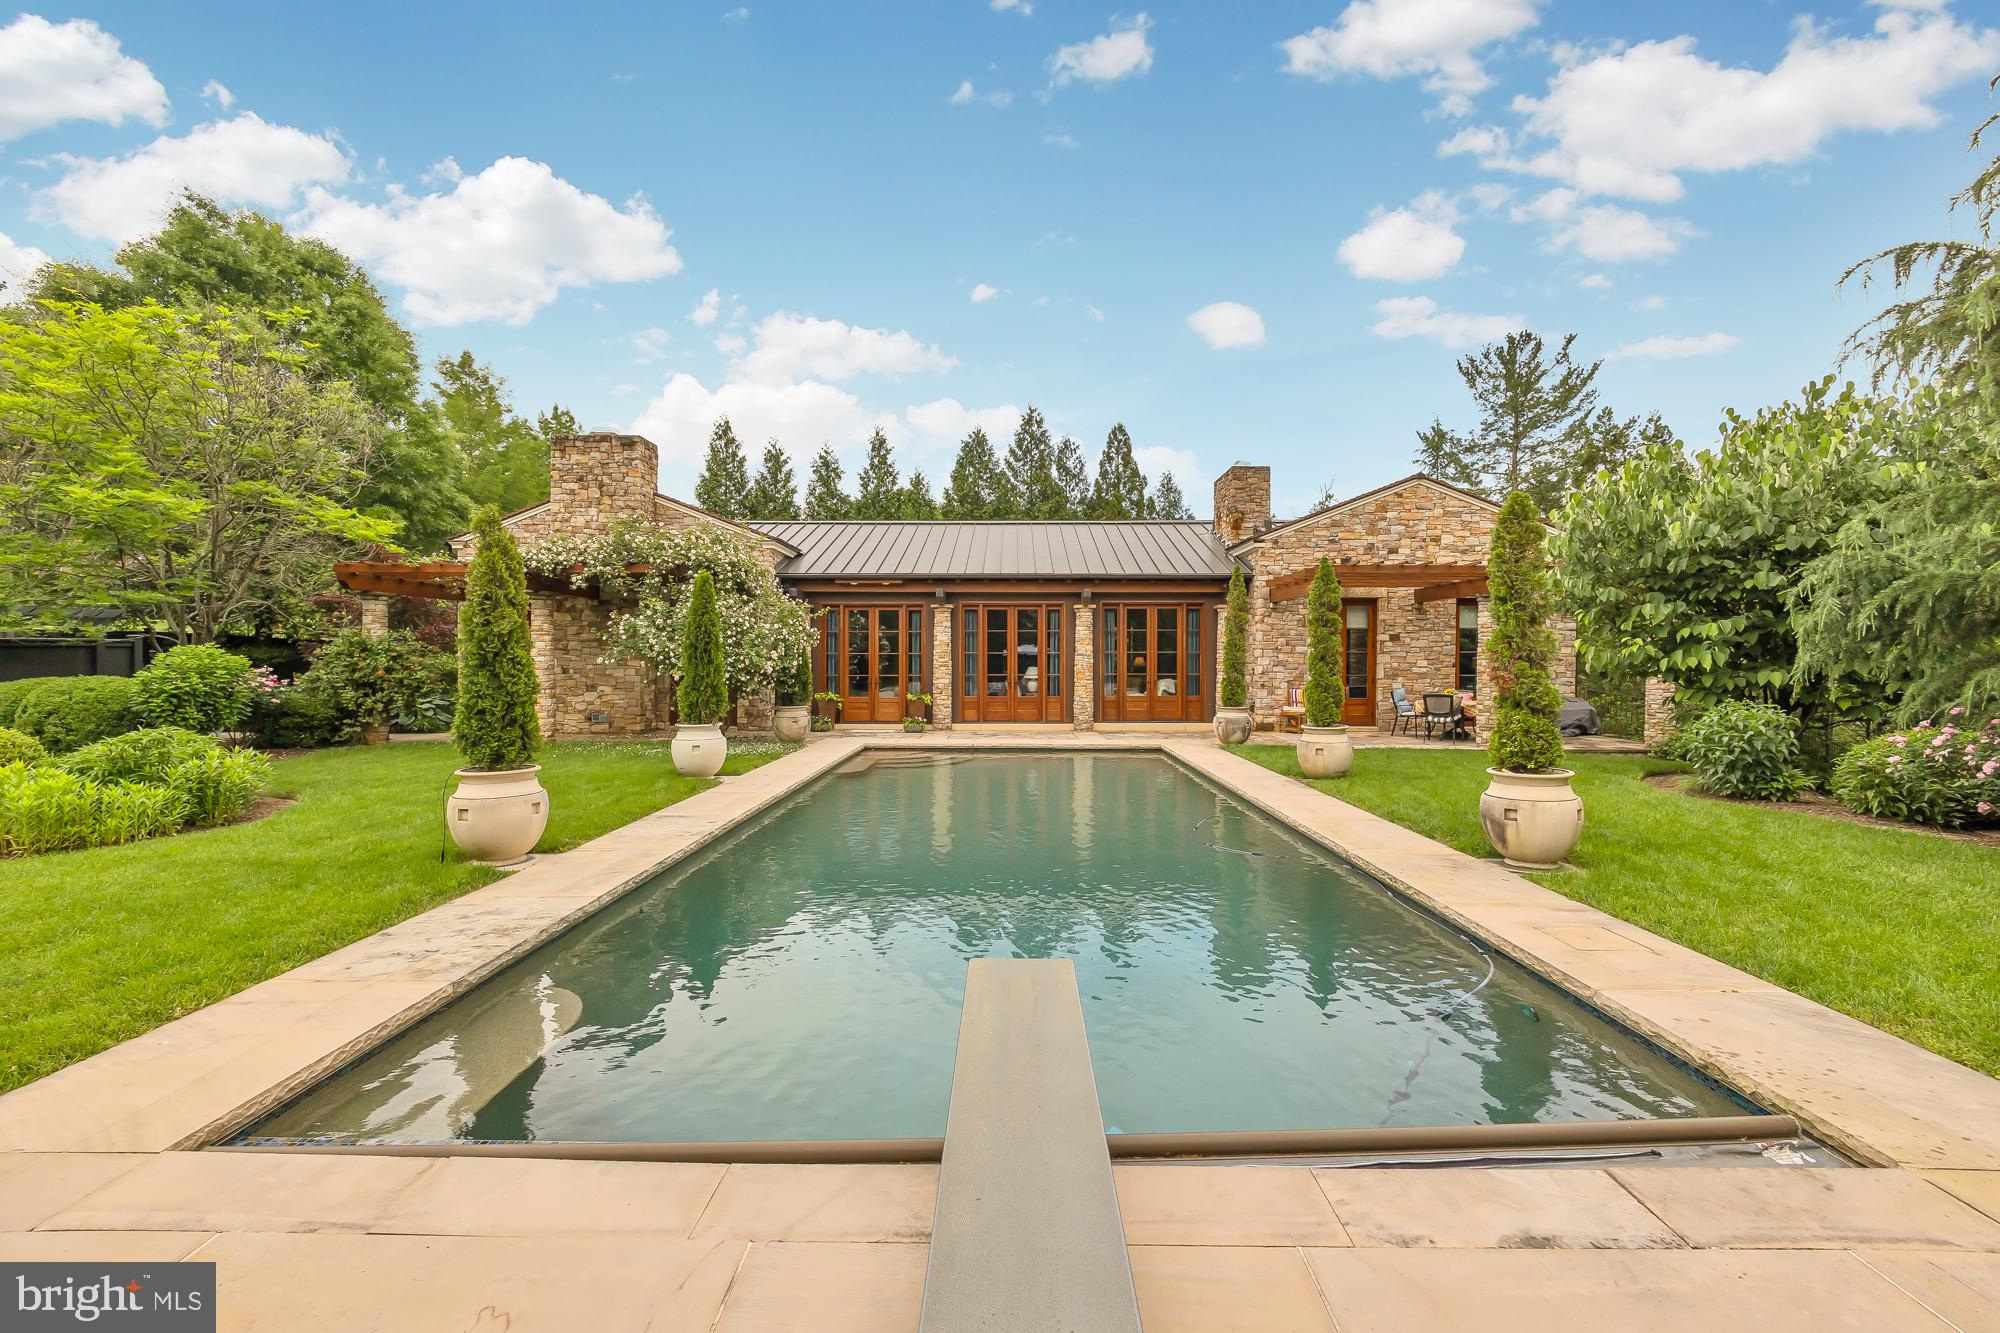
A residence reimagined; A short stroll from Potomac Village, nestled on just under 1 acre of magnificently designed grounds by Lila Fendrick, sits a Tuscan Villa. Originally designed as a pool house by Ann Decker, this 3 bedroom 3 1/2 bath Sandy Spring Builders renovation won the 2021 “MBIA gold custom home renovation award.” Every detail in the original design and renovation was meticulously regarded, from the imported limestone to the English greenhouse, from the beautiful mahogany built-ins to the Jennifer Gilmer designed kitchen with La Cornue CornuFe range. The oversized in ground pool sets the stage for a retreat of relaxation and renewal. Absolutely a must have for the one looking for that far away retreat within minutes of the beltway.
#MDMC2137144

POTOMAC

9900 WOODFORD ROAD

3 Beds

3 Baths

3,045 Sq.Ft.

$2,800,000

MLS#: MDMC2137144
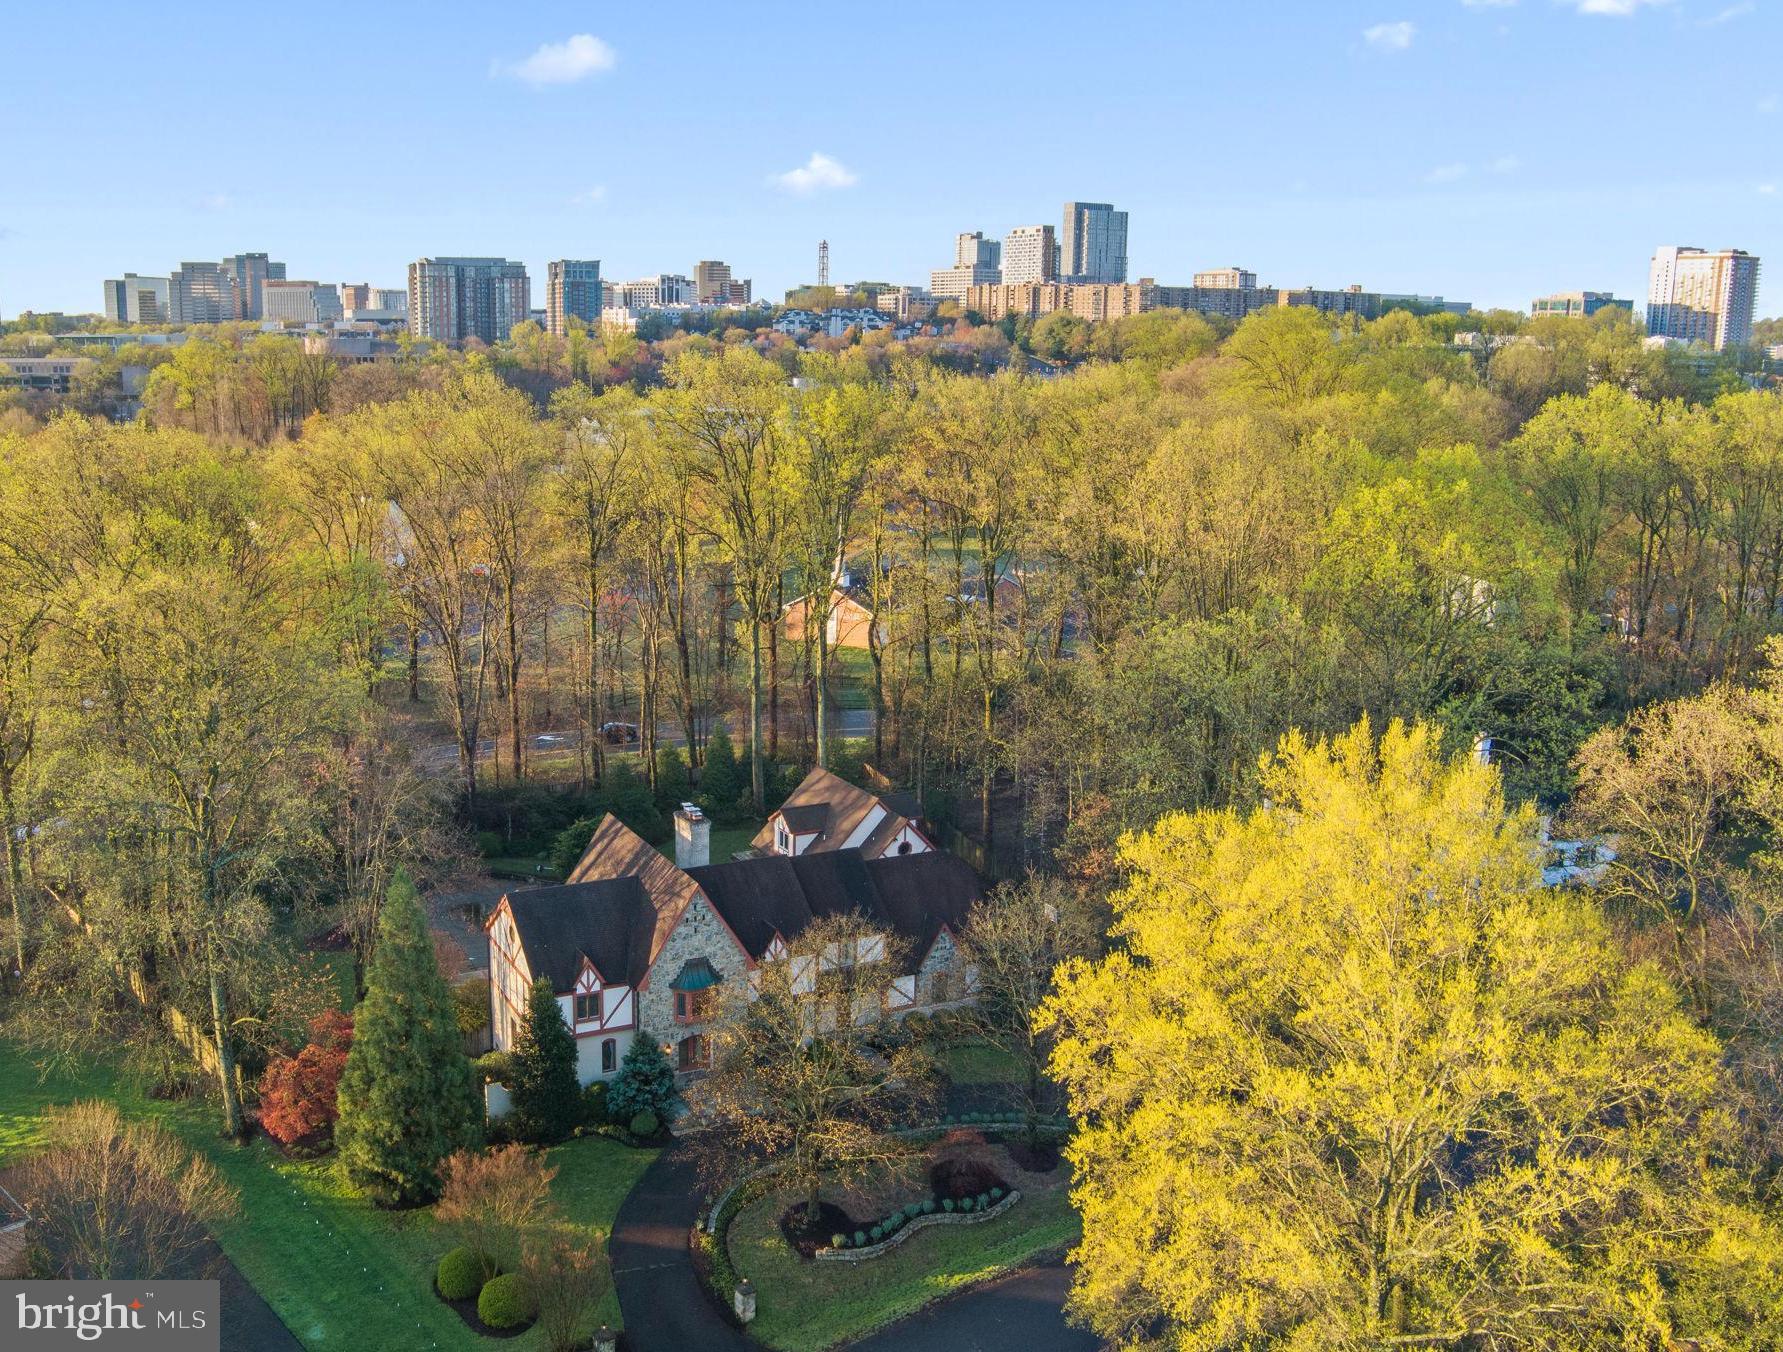
Welcome to your Tudor oasis nestled in a serene cul-de-sac, less than a mile away from the Silver Line Metro/Tysons, within the esteemed Spring Hill/Cooper/Langley High School pyramid. This grand residence boasts Tudor-style charm with modern amenities, offering a lifestyle of luxury and convenience.

As you approach, you're greeted by a circular drive leading to a stately four-car garage, providing ample parking for guests and family. The expansive extra-height fenced backyard beckons with its lush greenery, seasonal flowers, inground pool, Jacuzzi tub, and outdoor built-in grill—a perfect retreat for family entertaining and relaxation.

Inside the main residence, great living space awaits your personal touch. Step into the dramatic two-story great room, flooded with natural light from a magnificent wall of windows, creating an inviting atmosphere for gatherings or quiet evenings by the fireplace. Adjacent, a sunroom beckons, seamlessly integrating indoor and outdoor living.

For the discerning chef, the kitchen boasts Wolf and Sub-Zero appliances, along with high-end cherry-paneled cabinetry, ensuring culinary excellence with every meal. The dark cherry-paneled library offers a cozy retreat for work or study.

Upstairs, the indulgent master suite awaits, featuring a luxurious spa-like bath, tray ceiling, and custom-built closets, offering both elegance and practicality. Additional bedrooms also feature customized built-in closets throughout, providing ample storage for every need.

The lower level offers endless possibilities, with a full kitchen, an additional bedroom, a playroom for kids, and space for recreation or relaxation.

Plus, there is a separate guest house on the detached garage side, complete with a full kitchen, washer/dryer, full bathroom, and cathedral ceiling second-floor living, providing privacy and convenience for visitors or extended family members.

With its blend of timeless elegance and modern comfort, this Tudor retreat offers a rare opportunity to experience refined living within reach of urban conveniences. Don't miss your chance to make this extraordinary property your own. Schedule your private showing today.
#VAFX2181356

MCLEAN

1311 SUMMERWOOD COURT

6 Beds

5 Baths

7,502 Sq.Ft.

$2,800,000

MLS#: VAFX2181356
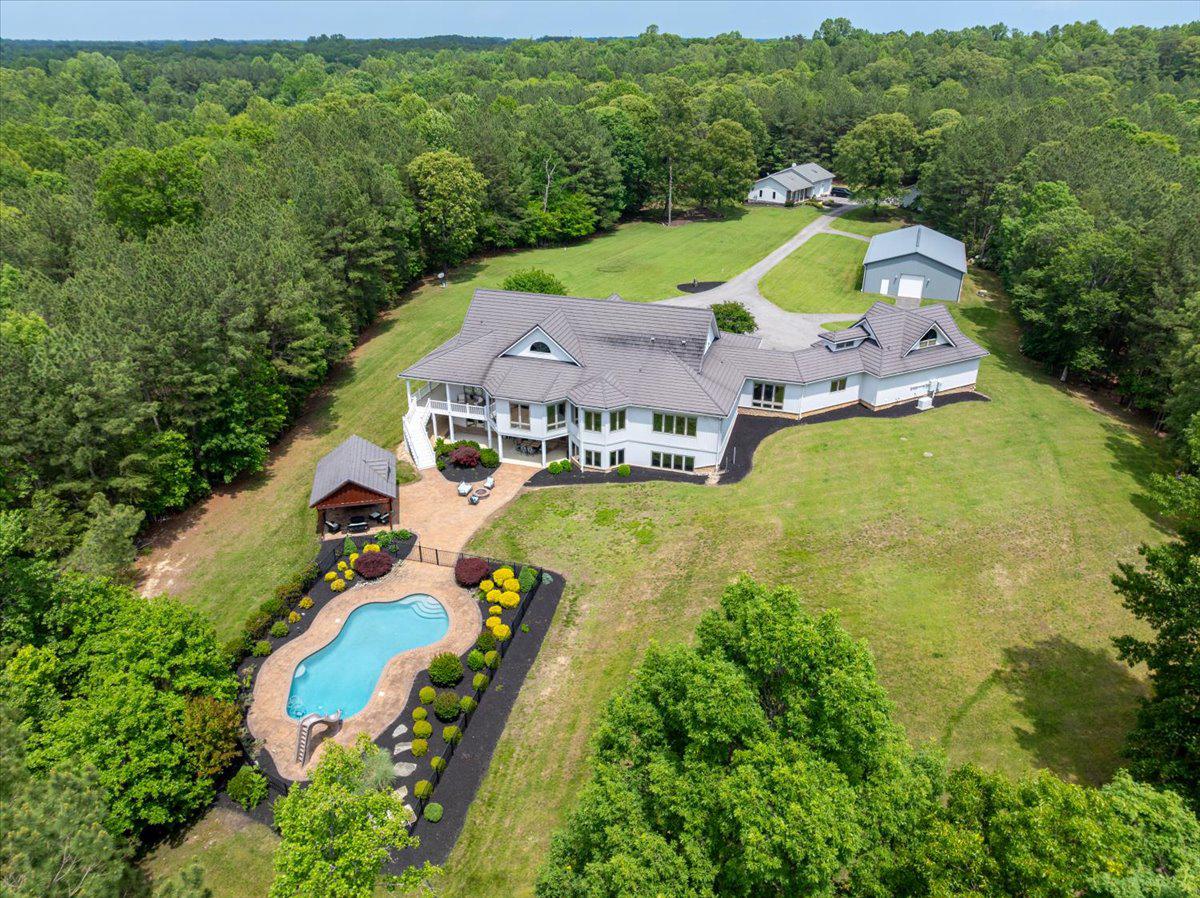
Welcome to a breathtaking, unparalleled, retreat in Calvert County, Maryland, where luxury meets nature on a remarkable 103-acre estate. Enter through elegant gates and meander up a breathtaking lane that unfolds to reveal a stunning, picturesque setting and the grand main house, a true masterpiece of modern contemporary design.

Spanning over 8,000 square feet, this meticulously updated home features a spectacular main family room with soaring 23-foot ceilings, creating an inviting lodge-like atmosphere. If you are looking for lodge-chic, this is the place for you! The spacious kitchen, equipped with high-end appliances, is perfect for culinary enthusiasts and gatherings alike.

Enjoy tranquil afternoons in the sunroom or step outside to your private oasis. The expansive outdoor area includes a large pool, exquisite hardscaping, multiple decks, a charming pavilion, an outdoor kitchen, and a cozy fire pit—ideal for entertaining or relaxing under the stars.

With 5 well-appointed bedrooms and a large wet bar in the walk-out basement, this residence is perfect for hosting family and friends. A separate guest house, with radiant heated floors, provides an additional accommodation for guests. While the three-car attached garage, 40 x 60 with hydronic heated floor pole barn and detached workshop offer ample storage and functionality.  The pole barn has 10x10 doors on each end, extra cabinets, ceiling fans, insulated walls and insulated attic and a 50-Amp outlet for welding. 

This property is not only a serene escape but also an adventurous playground. Whether you envision a corporate retreat, private hunting grounds, space for horses and livestock, or a family compound, the possibilities are endless. Enjoy the trails that weave through the wooded areas for hiking, trail biking or horseback riding.

For those considering investment opportunities, the estate offers the potential for subdivision into three separate parcels. Buyers are responsible to conduct their own due diligence regarding subdivision possibilities.  Please, no drive-bys. Appointments to see this wonderful oasis are required. 

With dual geothermal HVAC systems and heated, radiant flooring, ensuring year-round comfort, this immaculately maintained home blends elegance with practicality. There are also 2 separate Energy Recovery Systems to maintain air quality and humidity.  Discover the limitless potential of this extraordinary property—your dream lifestyle awaits!
#MDCA2022116

SAINT LEONARD

6675 MARSHALL ROAD

5 Beds

4 Baths

8,191 Sq.Ft.

$2,800,000

MLS#: MDCA2022116
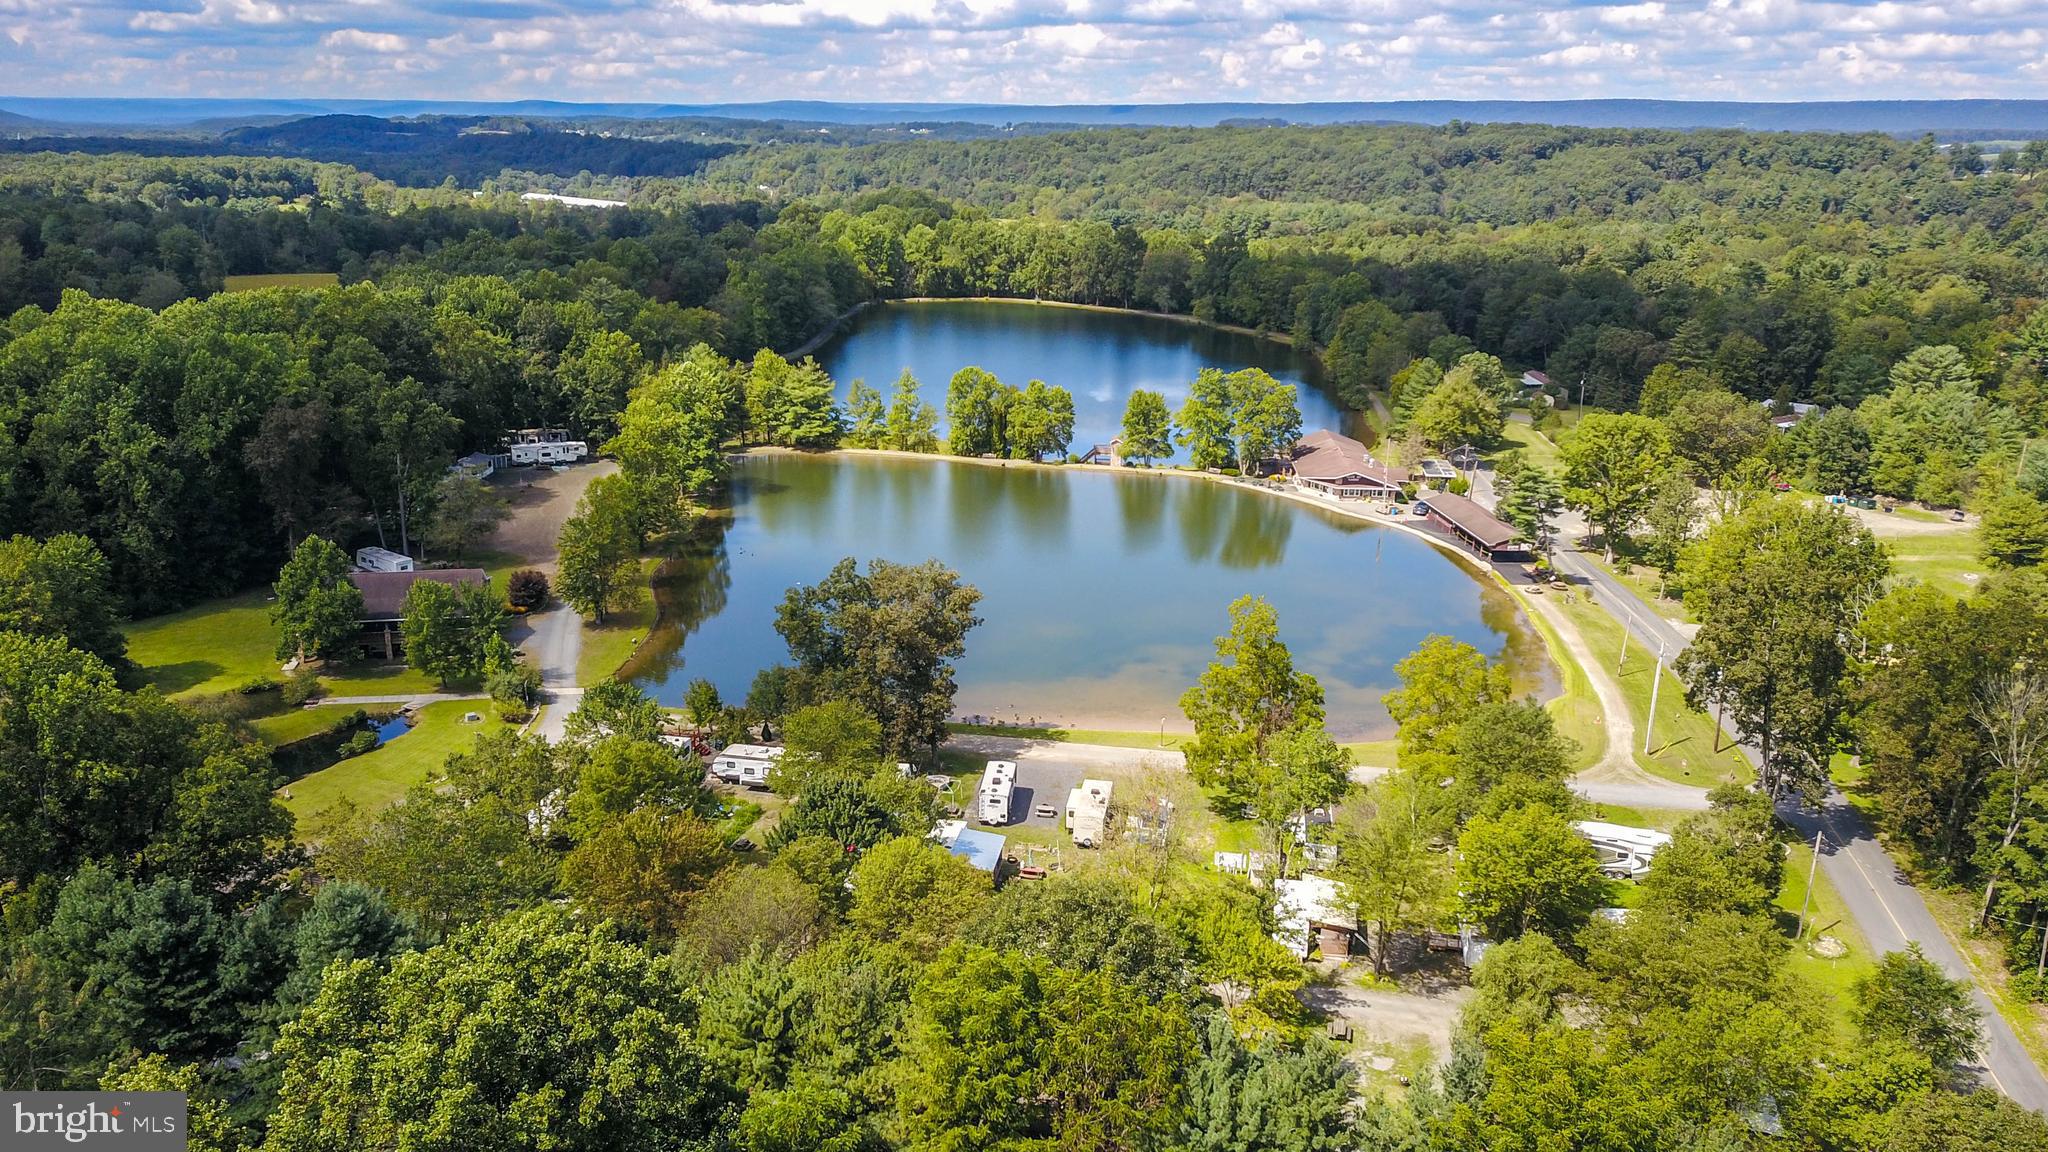
NEW PRICE - Exclusive 33-Acre Retreat with Lakes, Recreation, and Event Facilities
Welcome to your own private paradise—an exceptional 33-acre property boasting two picturesque lakes, stocked with fish and perfect for your next big catch. This incredible estate is ideal for leisure, recreation, and entertainment, featuring an array of premium amenities that will ensure you experience the ultimate in comfort and convenience.
Key Features:
• Two Stunning Lakes: Spend your days fishing on well-stocked lakes and participate in exciting tournaments! Trout fishing is held the first Saturday in April, May, and June, with cash prizes for participants. Catfish tournaments are hosted in June, July, August, and September, with dates to be announced. The catfish tournaments run from Friday at 5 PM until Sunday at 12 noon, allowing participants to fish all night on both Friday and Saturday.
• Restaurant and Event Space: Delight in a charming on-site restaurant with a cozy sitting bar, offering a relaxing atmosphere to unwind. The adjoining large, enclosed patio is the perfect venue for a variety of events, including weddings, showers, birthday parties, anniversary parties, Christmas parties, family reunions, and more. Inside the restaurant and bar area, we offer 20 seats at the bar, 3 high-top tables with seating for 6 each, 3 booths with seating for 12 in the pool table area, and 4 booths in the large back room with seating for 16. Additionally, there are small tables accommodating seating for 70. Outside, the upper deck has 6 large tables seating 10 comfortably, as well as 6 big green picnic tables that seat 8 each. There’s ample room for any kind of party or gathering you wish to host.
• RV Sites with Full Amenities: Offering 44 spacious RV sites, each with water, electric, and Wi-Fi, you can rest easy knowing that every comfort is within reach. Each site includes a picnic table and fire ring, perfect for outdoor relaxation. A dedicated parking lot is available for extra vehicles, ensuring a smooth stay for you and your guests. Weekly septic services are available for a nominal fee based on the size of your tank.
• Cabins for Overnight Stays: For those seeking a more immersive experience, four charming cabins await. Each cabin includes 3 single bunk beds, 2 receptacles, a ceiling fan with light, windows for natural light, and an outdoor water spigot. A nearby porta potty ensures convenience. Each cabin comes complete with a picnic table and fire ring for your enjoyment.
• Tent Sites: For those who prefer a more rustic experience, 16 tent sites are available, each equipped with a picnic table and fire ring, perfect for enjoying the great outdoors.
• Clean & Modern Shower Facilities: The shower house includes two women’s showers and separate restroom facilities, as well as a men’s shower area featuring two showers and one toilet, ensuring comfort and convenience for all guests.
Additional Amenities and Services:
• Each RV site is equipped with Wi-Fi and is designed to accommodate one vehicle per site. • Weekly septic pumping service ensures hassle-free maintenance (additional charges apply). • A large, well-maintained parking lot for additional vehicles. • Access to a dumpster for your convenience, located in the parking lot.
This property presents an unparalleled opportunity for relaxation, recreation, and entertainment in a serene natural setting. Whether you're looking to host unforgettable events, enjoy world-class fishing, or simply unwind by the lakeside, this stunning 33-acre retreat is the perfect place to call home.
Contact us today to schedule a tour and experience the excitement for yourself. Your new lifestyle awaits!
#PASK2020864

SCHUYLKILL HAVEN

63 BLUE MOUNTAIN RD

None Beds

None Baths

N/A

$2,800,000

MLS#: PASK2020864

Development opportunity at 110 Hill Rd, Hyattsville, MD. This expansive 13.09-acre property is zoned RMF-20 (Residential Multifamily-20), offering potential for multifamily residential development. Ideally situated near the Addison Road–Seat Pleasant Metro Station, with convenient access to Washington, D.C., major commuter routes, and surrounding employment centers. An opportunity for developers and investors to explore the site's development potential, subject to zoning regulations, site plan approval, and applicable county requirements.
#MDPG2222578

HYATTSVILLE

110 HILL ROAD

2 Beds

2 Baths

1,720 Sq.Ft.

$2,800,000

MLS#: MDPG2222578
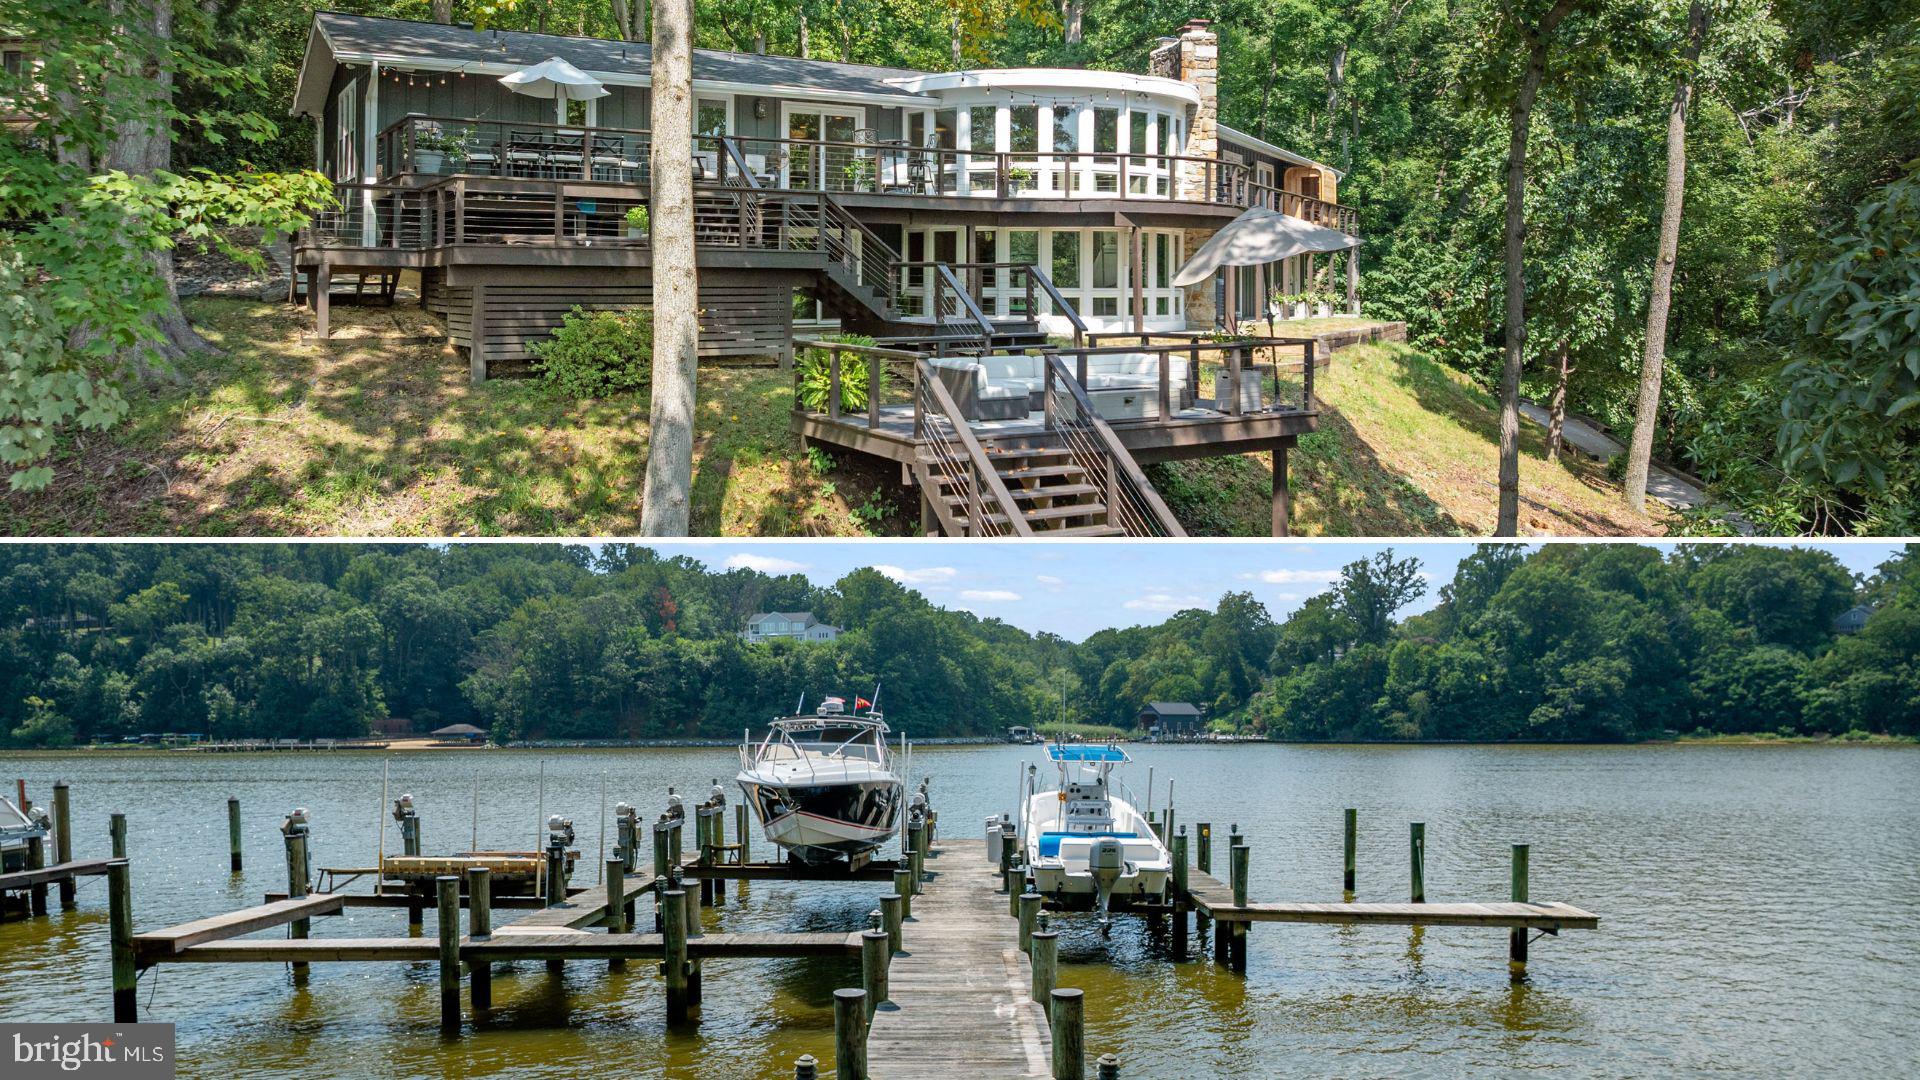
Exquisite South River Waterfront Estate
      Experience waterfront living at its finest in this rare South River estate situated at the end of a quiet cul-de-sac. Elevated above the water on a private 1.07-acre lot with 132 feet of premier frontage, this stunningly remodeled 4,900+ sq. ft. rancher offers timeless elegance, modern sophistication, and panoramic river views from nearly every room. The open-concept main level is designed for both grand entertaining and effortless everyday living. A luxurious primary suite features a spa-inspired bath, an expansive custom walk-in closet with laundry rough-in, private deck access, and a brand-new outdoor sauna overlooking the water. Two additional bedrooms and two fully remodeled baths complete the main level. At the heart of the home, the gourmet chef’s kitchen showcases a striking 6+ person island, six-burner gas stove, custom cabinetry, quartzite countertops, walk-in pantry, built-in wine fridge, and built-in microwave. The space flows seamlessly to wraparound decks and a six-person hot tub, creating the perfect setting for entertaining against a breathtaking waterfront backdrop. A stone fireplace anchors each level, highlighting spectacular river views. The walkout lower level offers three additional bedrooms and a full bath, each with sweeping river views and direct access to bluestone patios and hardscaped walkways. For boating enthusiasts, this property offers deep-water access, a 40,000 lb lift, 20,000 lb lift, 10,000 lb lift, two shore power hookups, and an additional slip accommodating a 40+ ft vessel. Just a one-minute boat ride takes you to the South River Slalom Course. The Bon Haven community enhances the lifestyle with a boat ramp, sandy beach, kayak storage, swing set, fire pit, private pier with slips, and a large waterfront gazebo for gatherings and events. The home has been meticulously updated, including the kitchen and baths, main-level hardwood floors, lower-level luxury vinyl plank, Hardie siding and new windows and doors (2 years), a 30-year architectural roof (1 year), all-new decking, extensive bluestone hardscaping, upgraded 400-amp electrical service, a new hot water heater (2 years), and a new driveway (6 months). This ideal location offers quick access to Routes 50 and 97 and is just minutes from Annapolis Town Center, Whole Foods, Safeway, Home Depot, and more. With commanding views, refined finishes, and world-class boating amenities, this South River estate is a true luxury retreat—an exceptional offering in one of the region’s most coveted waterfront communities.
#MDAA2123548

ANNAPOLIS

778 BON HAVEN DRIVE

6 Beds

4 Baths

5,094 Sq.Ft.

$2,800,000

MLS#: MDAA2123548
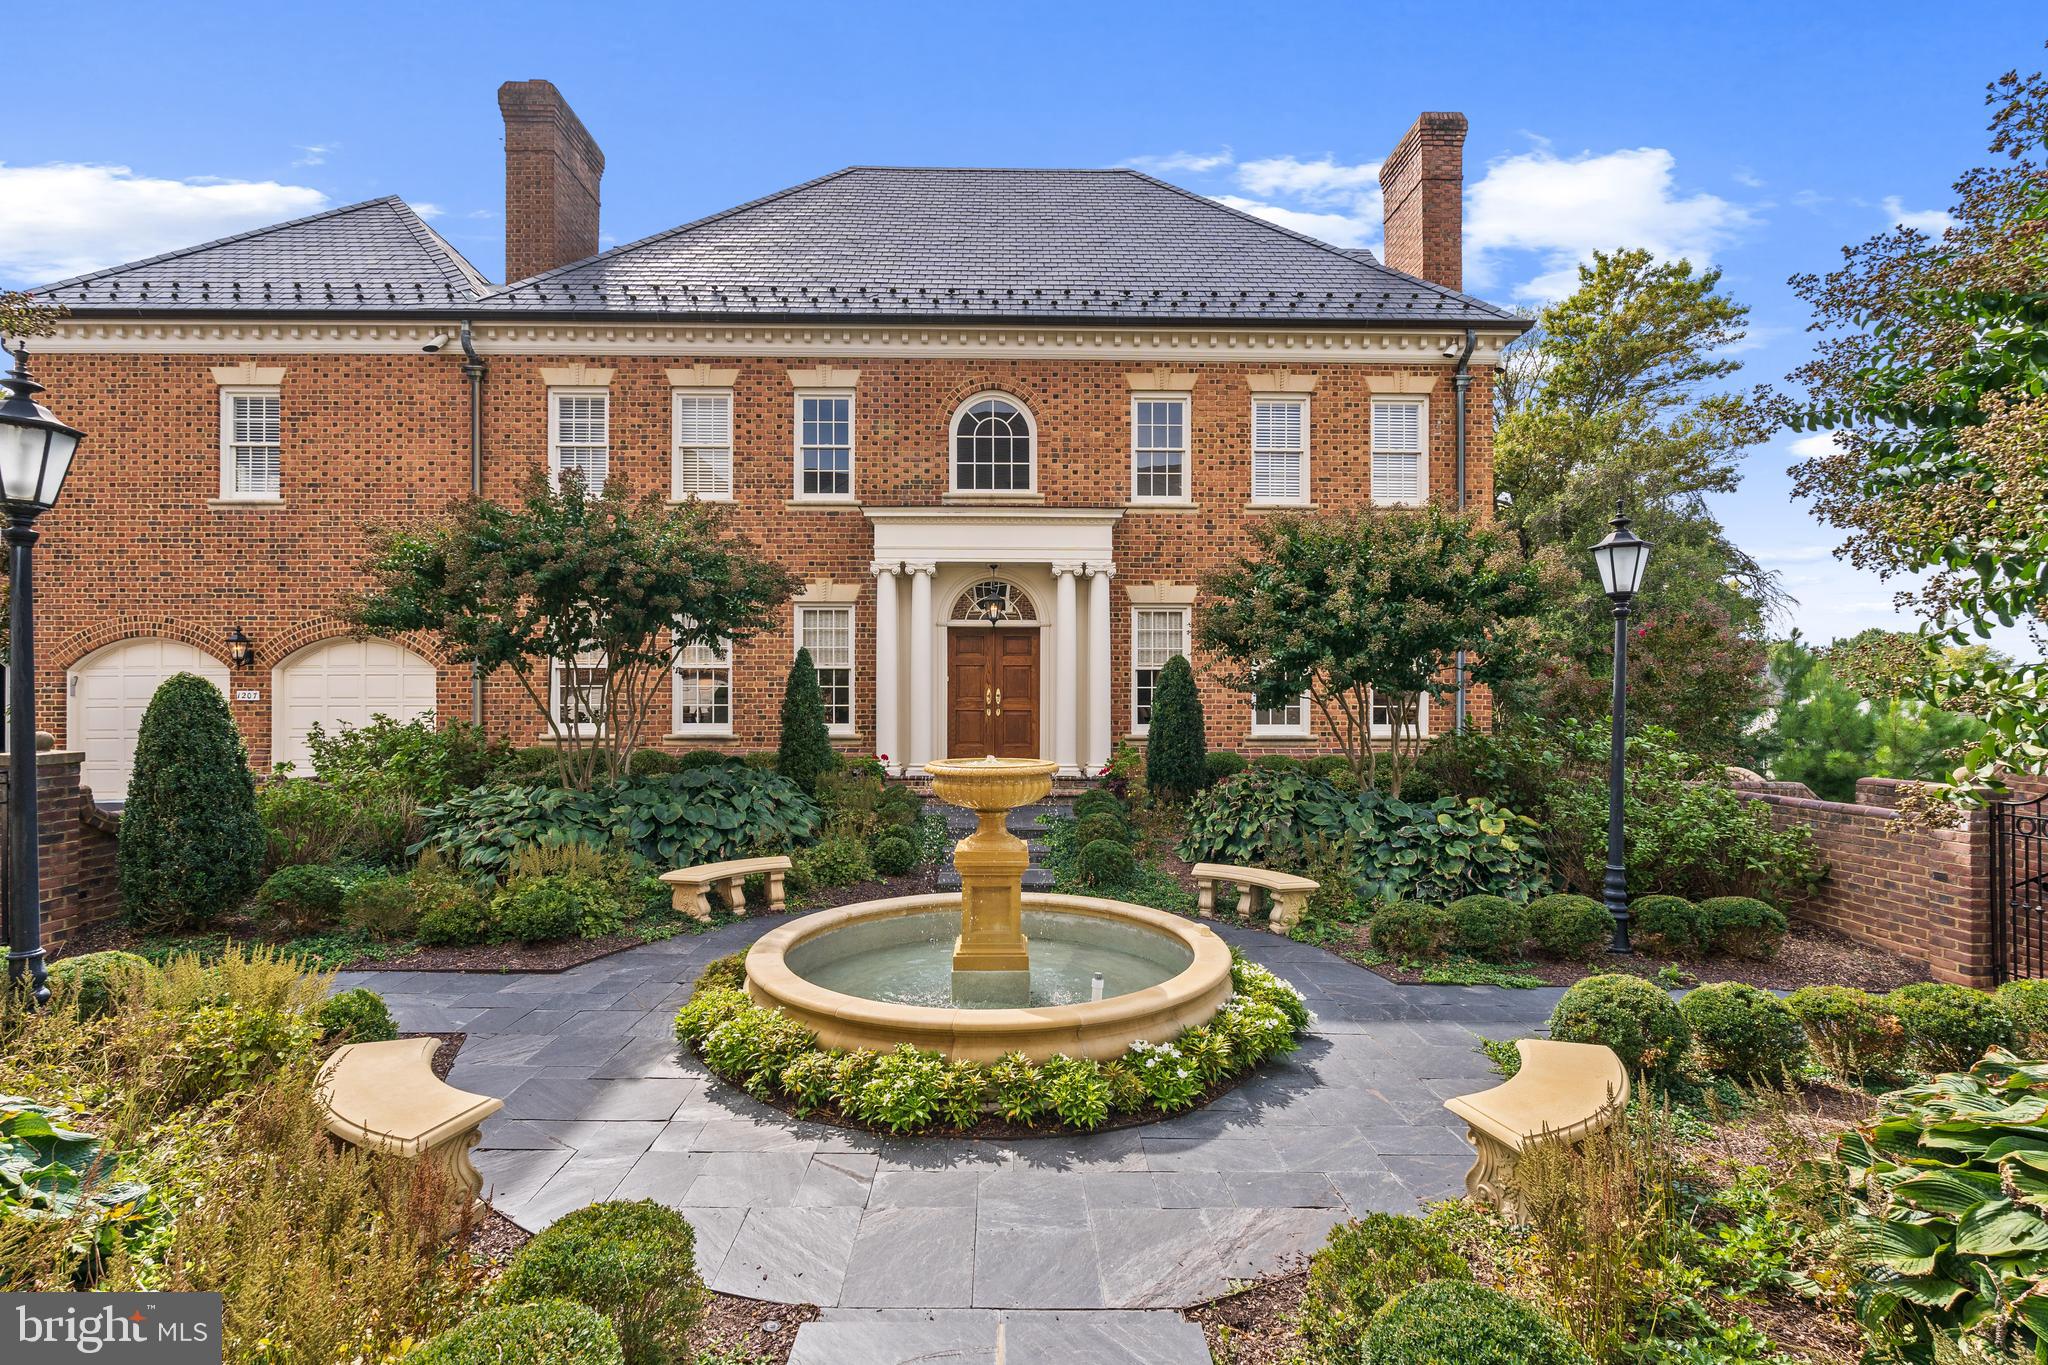
Experience the charm and sophistication of London’s finest neighborhoods in the heart of McLean, Virginia, at Merryhill—one of the area’s most prestigious enclaves. This Georgian-style, Flemish bond brick townhome with a slate roof and copper gutters radiates timeless elegance. A serene courtyard with a delightful fountain sets a tranquil tone as you approach this luxurious residence. With windows on three sides, the home is bathed in natural light, highlighting the exquisite millwork that adorns every room.

The gourmet kitchen is a chef’s delight, featuring state-of-the-art appliances, a butler’s pantry, and a cozy breakfast area. Adjoining the kitchen is a warm and inviting family room, complete with custom built-ins and a fireplace. The expansive living room, showcasing large Palladian windows and a fireplace, seamlessly transitions into the formal dining room, where French doors overlook a charming, brick-walled courtyard. 

The journey to the luxurious Primary Suite begins along a hallway lined with built-in bookcases. The suite itself boasts high ceilings, Palladian windows, intricate moldings, and a beautifully appointed primary bathroom and double dressing room closets. The home offers six generously sized bedrooms and six and one half baths, providing ample space for family and guests. An elevator services three levels of the residence.

The lower level is designed for entertaining, featuring high ceilings, a fireplace, full bar, secondary kitchen, large wine cellar, an additional en suite bedroom with an outside entrance, and a spacious media room. Three pairs of French Doors open to the spacious patio, perfect for alfresco gatherings, with a sleek rectangular fire table for enjoying cool evenings.

Ideally situated for the modern commuter, this home offers easy access to Washington, DC, Dulles and Reagan Airports, and the vibrant dining scene in downtown McLean. Just minutes away from world-class shopping and fine dining at Tysons Galleria, this property is also located within the sought-after Langley High School pyramid in Fairfax County.

Merryhill is the epitome of gracious living, combining refined elegance with everyday comfort and low-maintenance luxury. This residence stands as a timeless classic in one of the most desirable locations in the Washington metropolitan area.
#VAFX2205212

MCLEAN

1207 STUART ROBESON DRIVE

6 Beds

6 Baths

6,762 Sq.Ft.

$2,800,000

MLS#: VAFX2205212
None
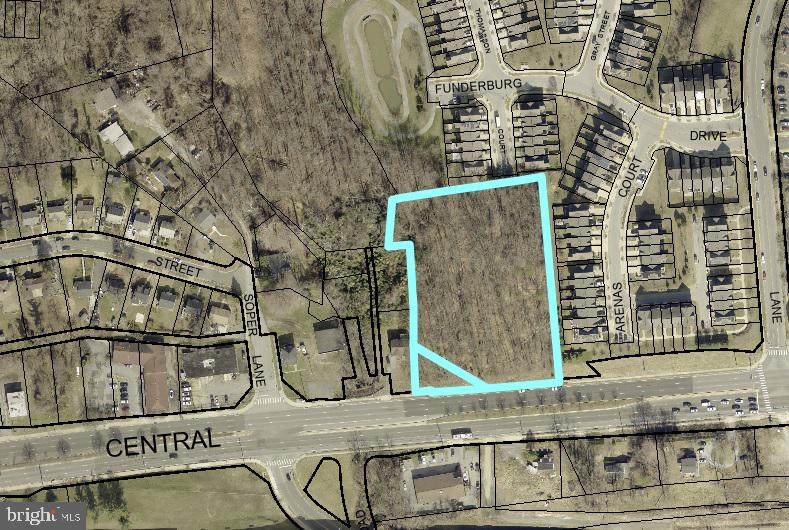
#MDPG2184114

CAPITOL HEIGHTS

CENTRAL AVENUE

None Beds

None Baths

2.71 acres

$2,800,000

MLS#: MDPG2184114
CENTRAL AVENUE TRANSIT DISTRICT
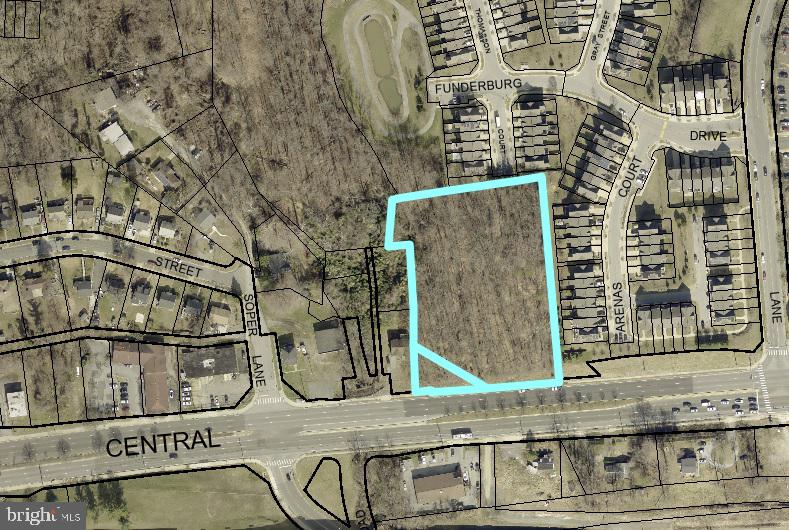
Prime 2.71-Acre Development Opportunity!

Directly Across from Addison Road–Seat Pleasant Metro | Capitol Heights, MD. A Rare Chance to Shape the Future of Transit-Oriented Living in Prince George’s County.

Positioned at one of PG County’s most strategic transit gateways, this 2.71-acre site offers unmatched proximity to the Addison Road–Seat Pleasant Metro Station, sitting just steps away from the platform. With proposed higher-density, transit-oriented growth, this property stands at the center of the region’s long-term vision for vibrant, walkable, mixed-use communities.

The county’s sector plan calls for the expansion of the Local Transit-Oriented (LTO-E) boundary to include this parcel, allowing a rezoning from RSF-A. This change is directly aligned with:
Policy LU 13 – Promoting transit-oriented development
Policy HN 11 – Encouraging multi-unit housing near transit

The LTO-E zone supports the intensity, scale, and design flexibility needed for multifamily, mixed-use, and pedestrian-focused development, enabling a project that seamlessly integrates with the station area and surrounding growth.

 2.71 acres of developable land
Proposed zoning: LTO-E (Local Transit-Oriented)
Current zoning: RSF-A
Direct frontage along Central Avenue (MD-214)
Utilities and transportation infrastructure nearby
Tax IDs: 2058717, 2058709
#MDPG2184116

CAPITOL HEIGHTS

0 CENTRAL AVENUE

None Beds

None Baths

2.71 acres

$2,800,000

MLS#: MDPG2184116

1 ... 457 458 459 460 461 ... 666
* Listings identified with the FMLS IDX logo come from FMLS and are held by brokerage firms other than the owner of this website. The listing brokerage is identified in any listing details. Information is deemed reliable but is not guaranteed. If you believe any FMLS listing contains material that infringes your copyrighted work please review our DMCA policy and learn how to submit a takedown request. © 2024. First Multiple Listing Service, Inc.

Send a message

Message successfully sent.

Your message

What is 3 + 4 ?

Reason for contacting?

I agree to receive email communication and understand I can unsubscribe at any time.

I agree to be contacted by Charis Realty Group - Christine Issler, Broker via call, email, and text for real estate services. To opt out, you can reply 'stop' at any time or reply 'help' for assistance. You can also click the unsubscribe link in the emails. Message and data rates may apply. Message frequency may vary. Privacy Policy

Sign Out

Virtual Assistant

Would you like to take the next step with this property? We can help you schedule a showing or virtual tour, or send you more details.

Yes, I would like more information.

Thank You for Your Reply, One of Our Agents will contact you as soon as possible

No, maybe later.

Thank you, you can always contact me via email, phone number or through the contact form.

Realhub AI

Lucy - Your AI-Powered Realtor

Update Your Temporary Password

Personalize your search

Enter your email and we'll notify you immediately when new listings match what you're looking for.

or enter email address

Already have an account ? Login here

Continue your home search

I agree to receive communications and understand I can unsubscribe at any time.

I agree to be contacted by Charis Realty Group - Christine Issler, Broker via call, email, and text for real estate services. To opt out, you can reply 'stop' at any time or reply 'help' for assistance. You can also click the unsubscribe link in the emails. Message and data rates may apply. Message frequency may vary. Privacy Policy

Already have an account ? Login here

We use cookies

We use cookies primarily for analytics to enhance your experience. By accepting, you agree to our use of these cookies. You can manage your preferences or learn more about our cookies policy.