Properties

Browse or get in touch to schedule a walkthrough.

  • Nearby me
Price range

Popular Features

Community Features

Association

Property Features

Waterfront

View

Exterior Features

Interior Features

Style

1511259 properties match your criteria

Updated 1 minute ago

E-Alert name
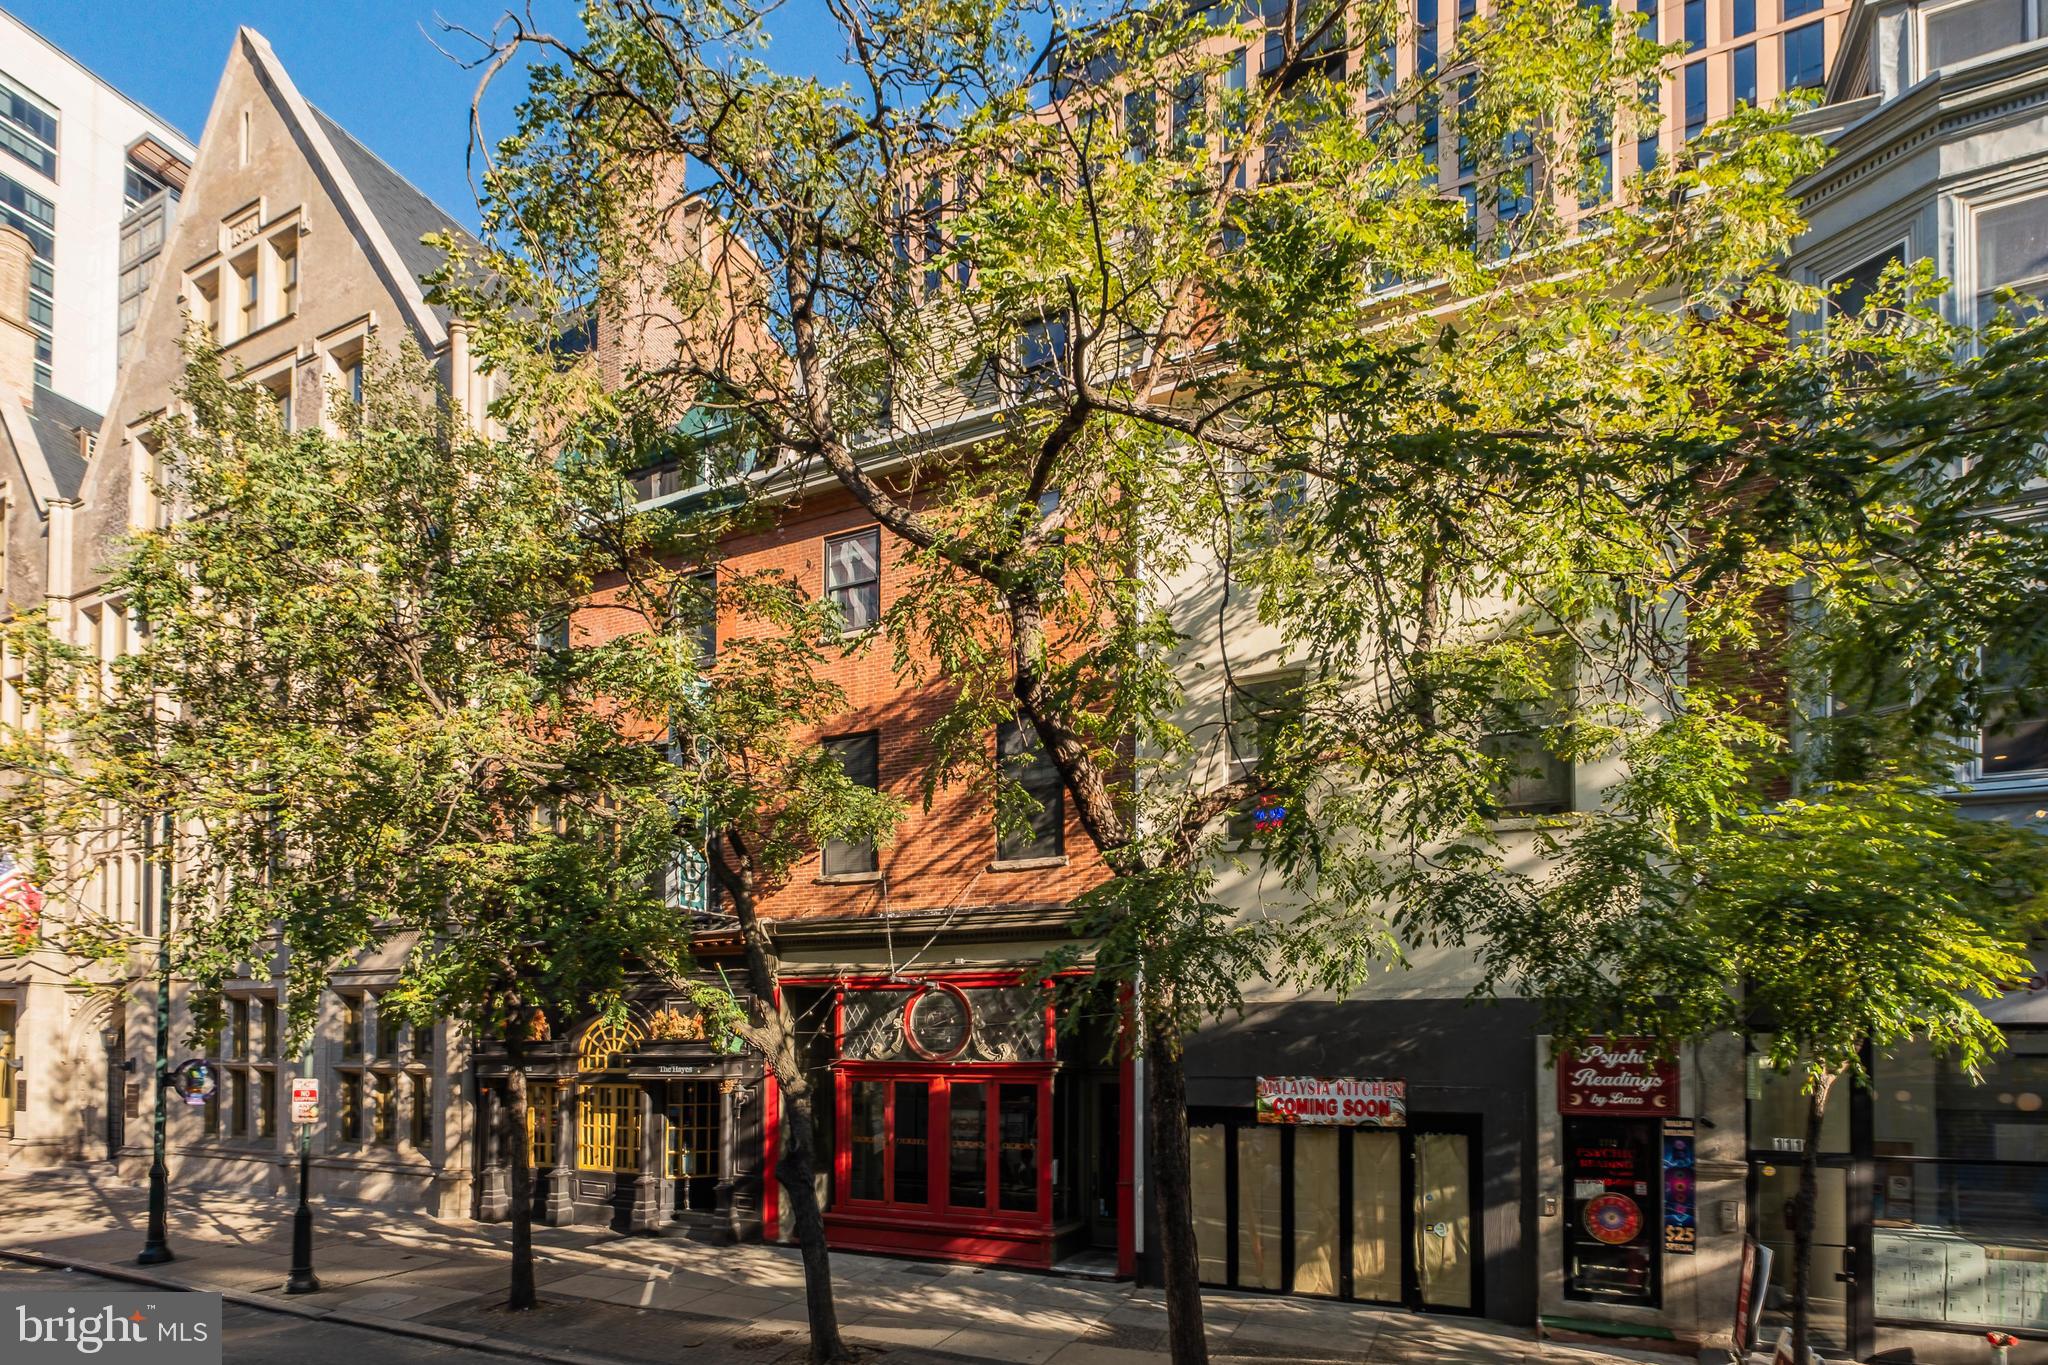
An extraordinary investment opportunity awaits at 1121 Walnut Street—an impeccably renovated, fully occupied mixed-use property in the vibrant heart of Midtown Philadelphia. This premier CMX5-zoned asset features two 2-bed/2-bath residences, two 1-bed/1-bath residences, and a stabilized retail space, all situated within one of the city’s fastest-growing districts. Surrounded by luxury development, world-class hospitality, major medical institutions, and the bustling Convention Center, the property occupies a prime position at the center of Philadelphia’s continued urban renaissance.

Designed for both immediate performance and long-term potential, this dynamic building blends modern residential living with established commercial tenancy. Four stylish, professionally reimagined apartments rise above a flagship restaurant tenant anchoring the ground floor, creating a balanced and dependable income stream. With a cap rate above 7% and full occupancy, the property offers turnkey stability alongside impressive upside through its CMX5 zoning—accommodating future vertical expansion, repositioning, or complete redevelopment.

Investment advantages include the security of long-term tenants, the strength of diversified residential and commercial income, the appeal of newly renovated units with strong rental demand, and the rare flexibility afforded by CMX5 designation. Its unbeatable location—steps from premier dining, retail, cultural institutions, arts venues, multiple transit lines, Jefferson Hospital, and the Convention Center—positions this asset at the epicenter of convenience and continued appreciation. Owner financing is also available, offering an exceptional advantage for qualified buyers.

Whether you are a seasoned investor seeking reliable, high-yield performance or a visionary buyer looking to capitalize on Midtown’s explosive momentum, 1121 Walnut Street represents a rare opportunity to anchor yourself in Philadelphia’s most exciting corridor of growth. This offering is more than an acquisition—it is a strategic foothold in the city’s next era of transformation.

Review attached Pro Forma provided for financial details
#PAPH2559208

PHILADELPHIA

1121 WALNUT STREET

6 Beds

None Baths

6,076 Sq.Ft.

$2,875,000

MLS#: PAPH2559208
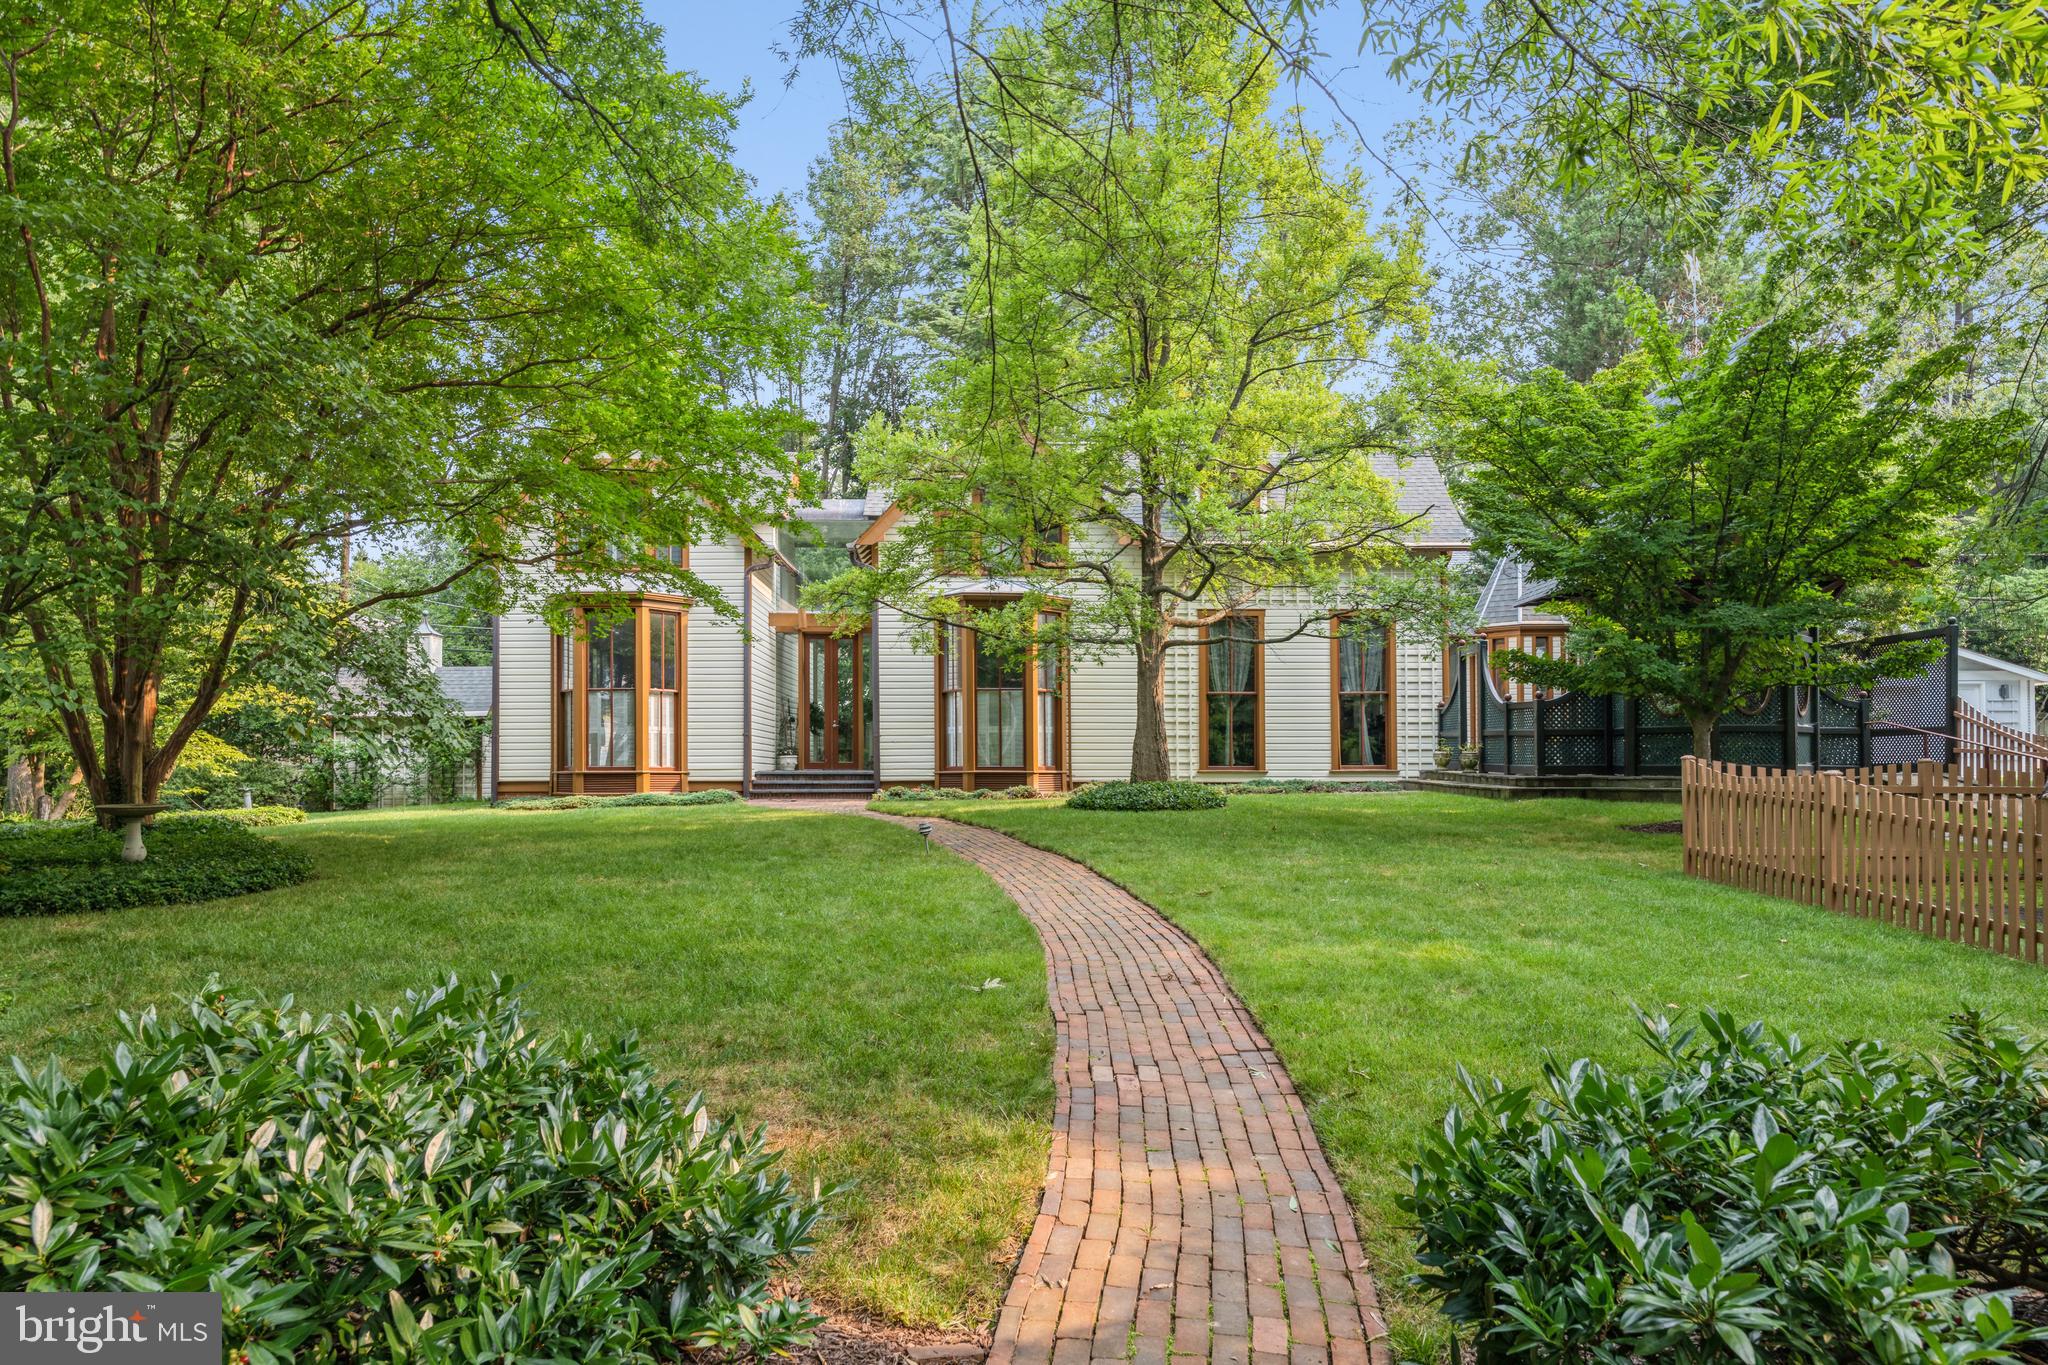
Unparalleled opportunity in Chevy Chase Village! Set back from the street on a stunning, level lot of over ¼ acre just over the DC line at the corner of Irving and Magnolia streets, this clapboard Victorian with its signature gazebo is one of the most recognized and admired in the Village and will speak to buyers who do not even know they are in the market for a new home! Owned by the same family since the 1970s and renovated and expanded over the years with acclaimed architect Hugh Newell Jacobsen, it is a marriage of contemporary and Victorian design. Featuring Jacobsen’s distinct detail, including high ceilings, floor to ceiling windows, egg crate bookcases, turret and more, the award-winning residence is light-filled and welcoming with a wonderful flow for entertaining and everyday living. A generous main level features a glassed entry to a parlor, fabulous living room, spacious family room and dining room adjacent to the kitchen with island, plus main level bedroom and bath. The upper level includes an impressive primary suite with a vaulted, origami styled ceiling, dressing area and bath, and is connected to a laundry, additional two bedrooms and bath via a spectacular glass link. Two separate lower level areas are available for storage and offer potential for future renovation. The striking, custom Jacobsen gazebo and private patio offer tranquility and privacy within the fully fenced, expansive grounds. The flexible floor plan provides an option for those looking for one-level living and the property is a delight for Jacobsen purists. Should one desire to make changes to the structure, please note that although it is in the historic district it is listed as a “non-contributing” resource and is afforded more leniency. Metro and the shops and restaurants of both Connecticut Avenue and Friendship Heights are within blocks, as are many parks, playgrounds, schools and clubs. The Capital Crescent Trail and Bethesda are also nearby and enjoyed by Village residents. Chevy Chase Village has its own post office, police department and administration, providing residents many amenities including daily house checks by the police department to households whose members are away, twice weekly trash collection, bulk pick up, numerous community parties, events, activities and more. So close to everything, this location is the perfect choice for those who desire a bucolic, established neighborhood with all of the conveniences of the city right at hand. Property is an estate and conveys in "As-Is" condition. This exceptional property is one that absolutely should not be missed!
#MDMC2112286

CHEVY CHASE

17 W IRVING STREET

4 Beds

3 Baths

3,200 Sq.Ft.

$2,875,000

MLS#: MDMC2112286
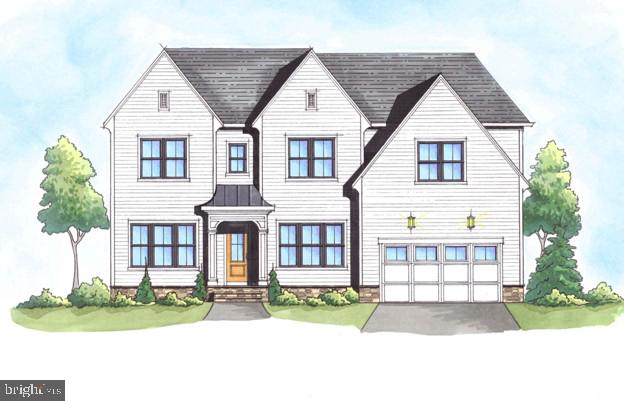
Rare opportunity to customize your dream home in one of the most sought after neighborhoods in Falls Church! This elegant 6-bedroom, 6.5 bathroom custom residence by McLean-based builder Focal Point Homes has an anticipated completion date in early 2027. With approximately 5,400 square feet of finished space and situated on a generous .34-acre lot, the thoughtfully designed layout features 10' ceilings on the main level, 9' ceilings on the second level, and includes a covered/screened rear deck overlooking the private backyard.  Schools are in the McLean High School pyramid, walking distance to Haycock Elementary and Longfellow Middle school.  Contact us today to discuss customization options!
#VAFX2289092

FALLS CHURCH

2107 HAYCOCK ROAD

6 Beds

6 Baths

5,460 Sq.Ft.

$2,875,000

MLS#: VAFX2289092
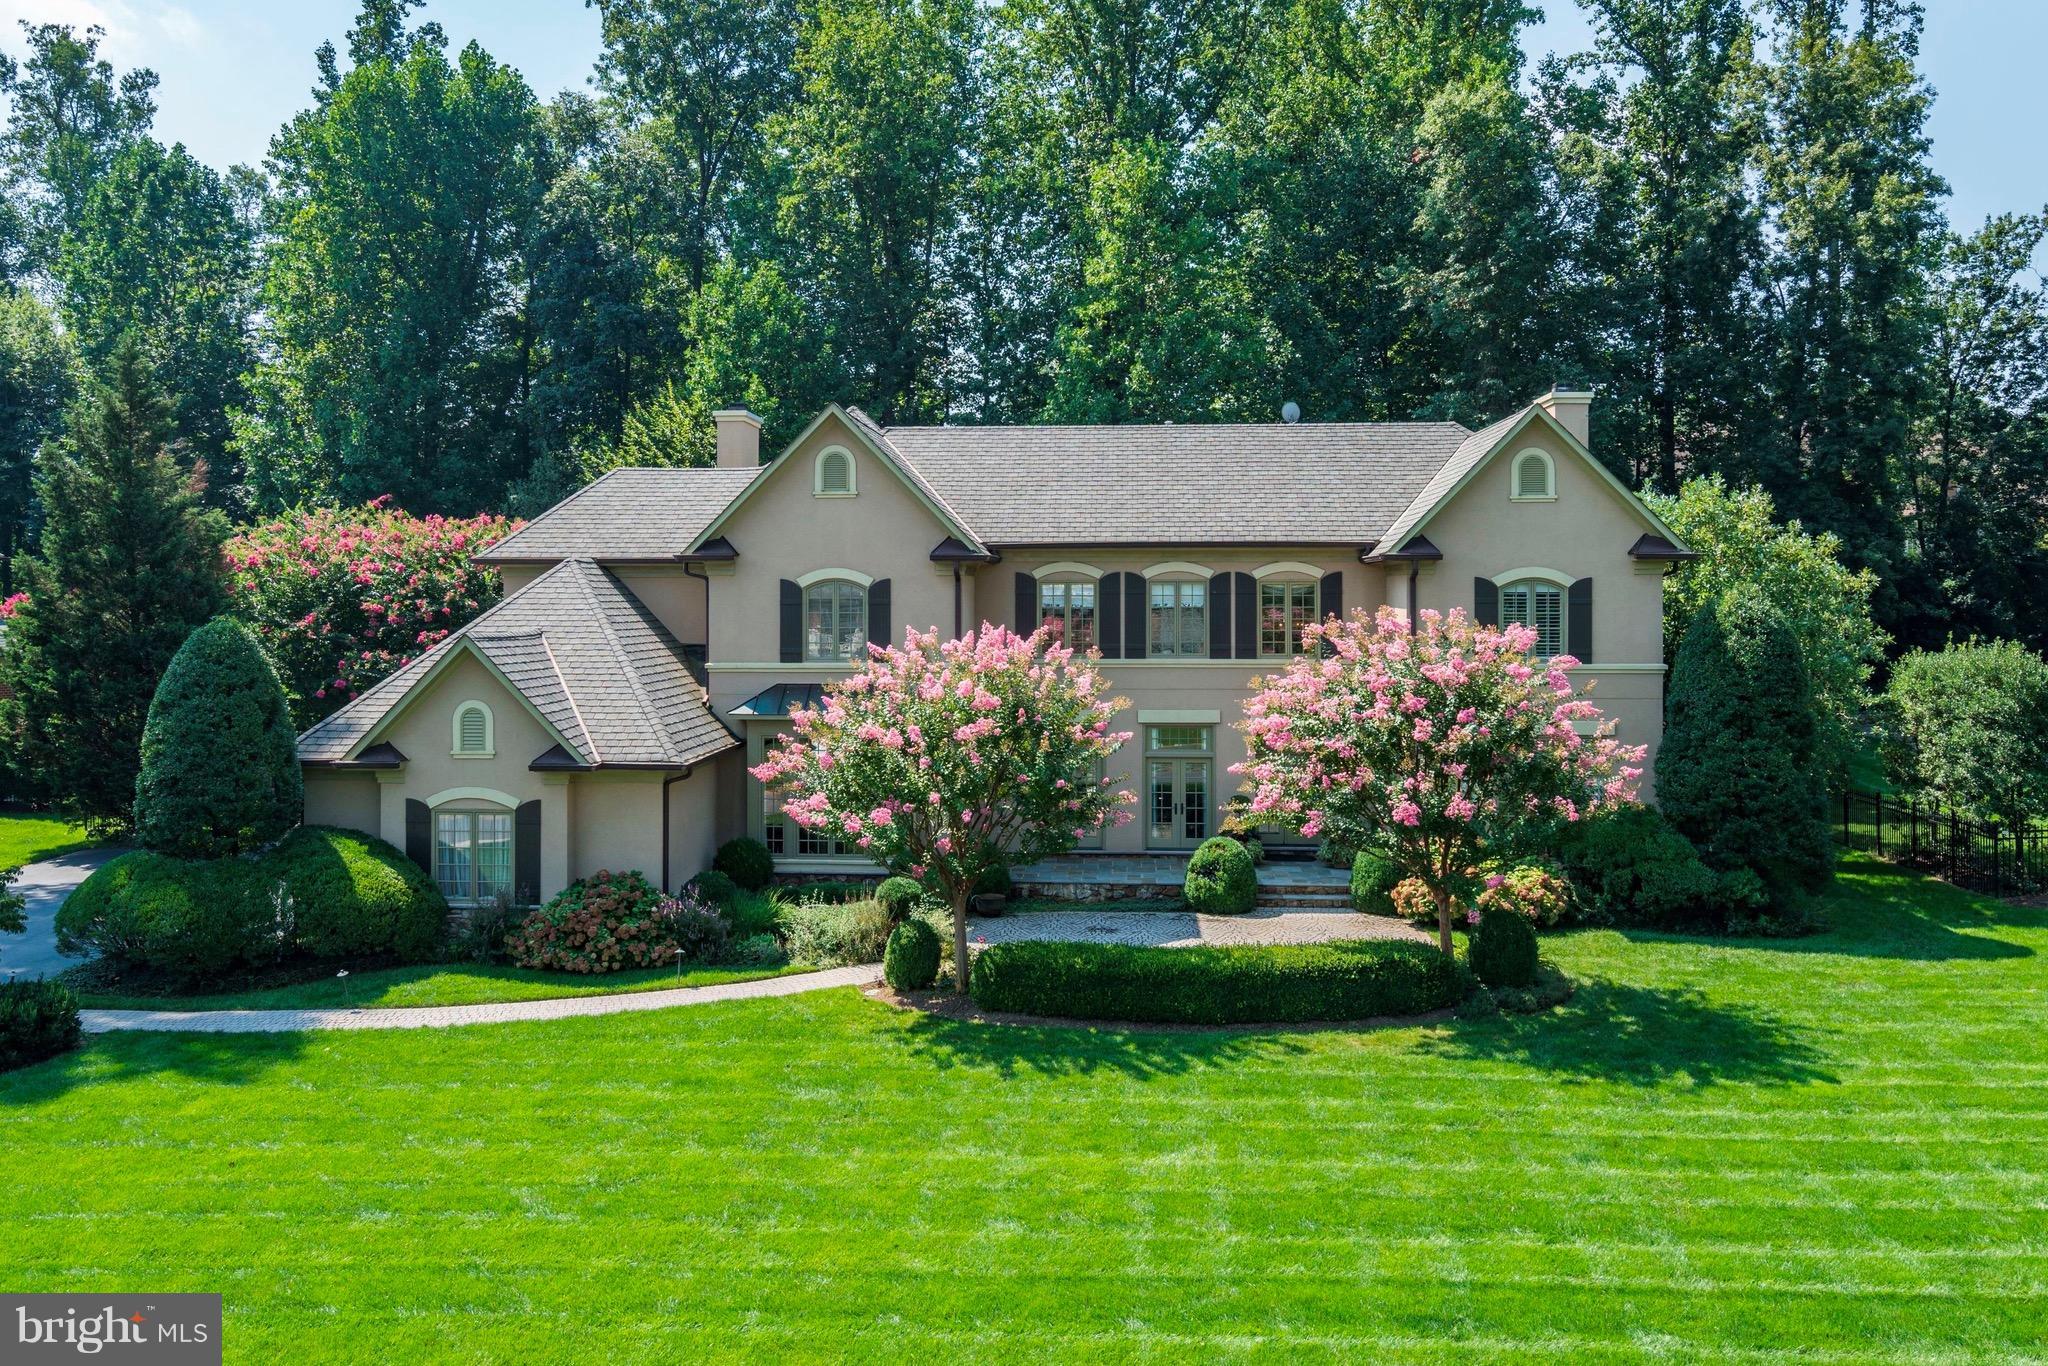
THE RESERVE! Custom Built, Gorgeous, French Country Home w/ Amazing Outdoor Entertaining Space & Pool Designed by Fine Landscapes. Private, Flat, .83 acre lot. Generous room sizes 10 ft. ceilings coupled w/ an ideal floor plan, equals perfect for entertaining & family living. French doors across the rear of the home lead to a covered veranda. On cul-de-sac! 5BR/5.55BA 3 Car Side Load Garage.
#1000068991

MCLEAN

7795 GLENHAVEN COURT

5 Beds

5 Baths

7,500 Sq.Ft.

$2,875,000

MLS#: 1000068991
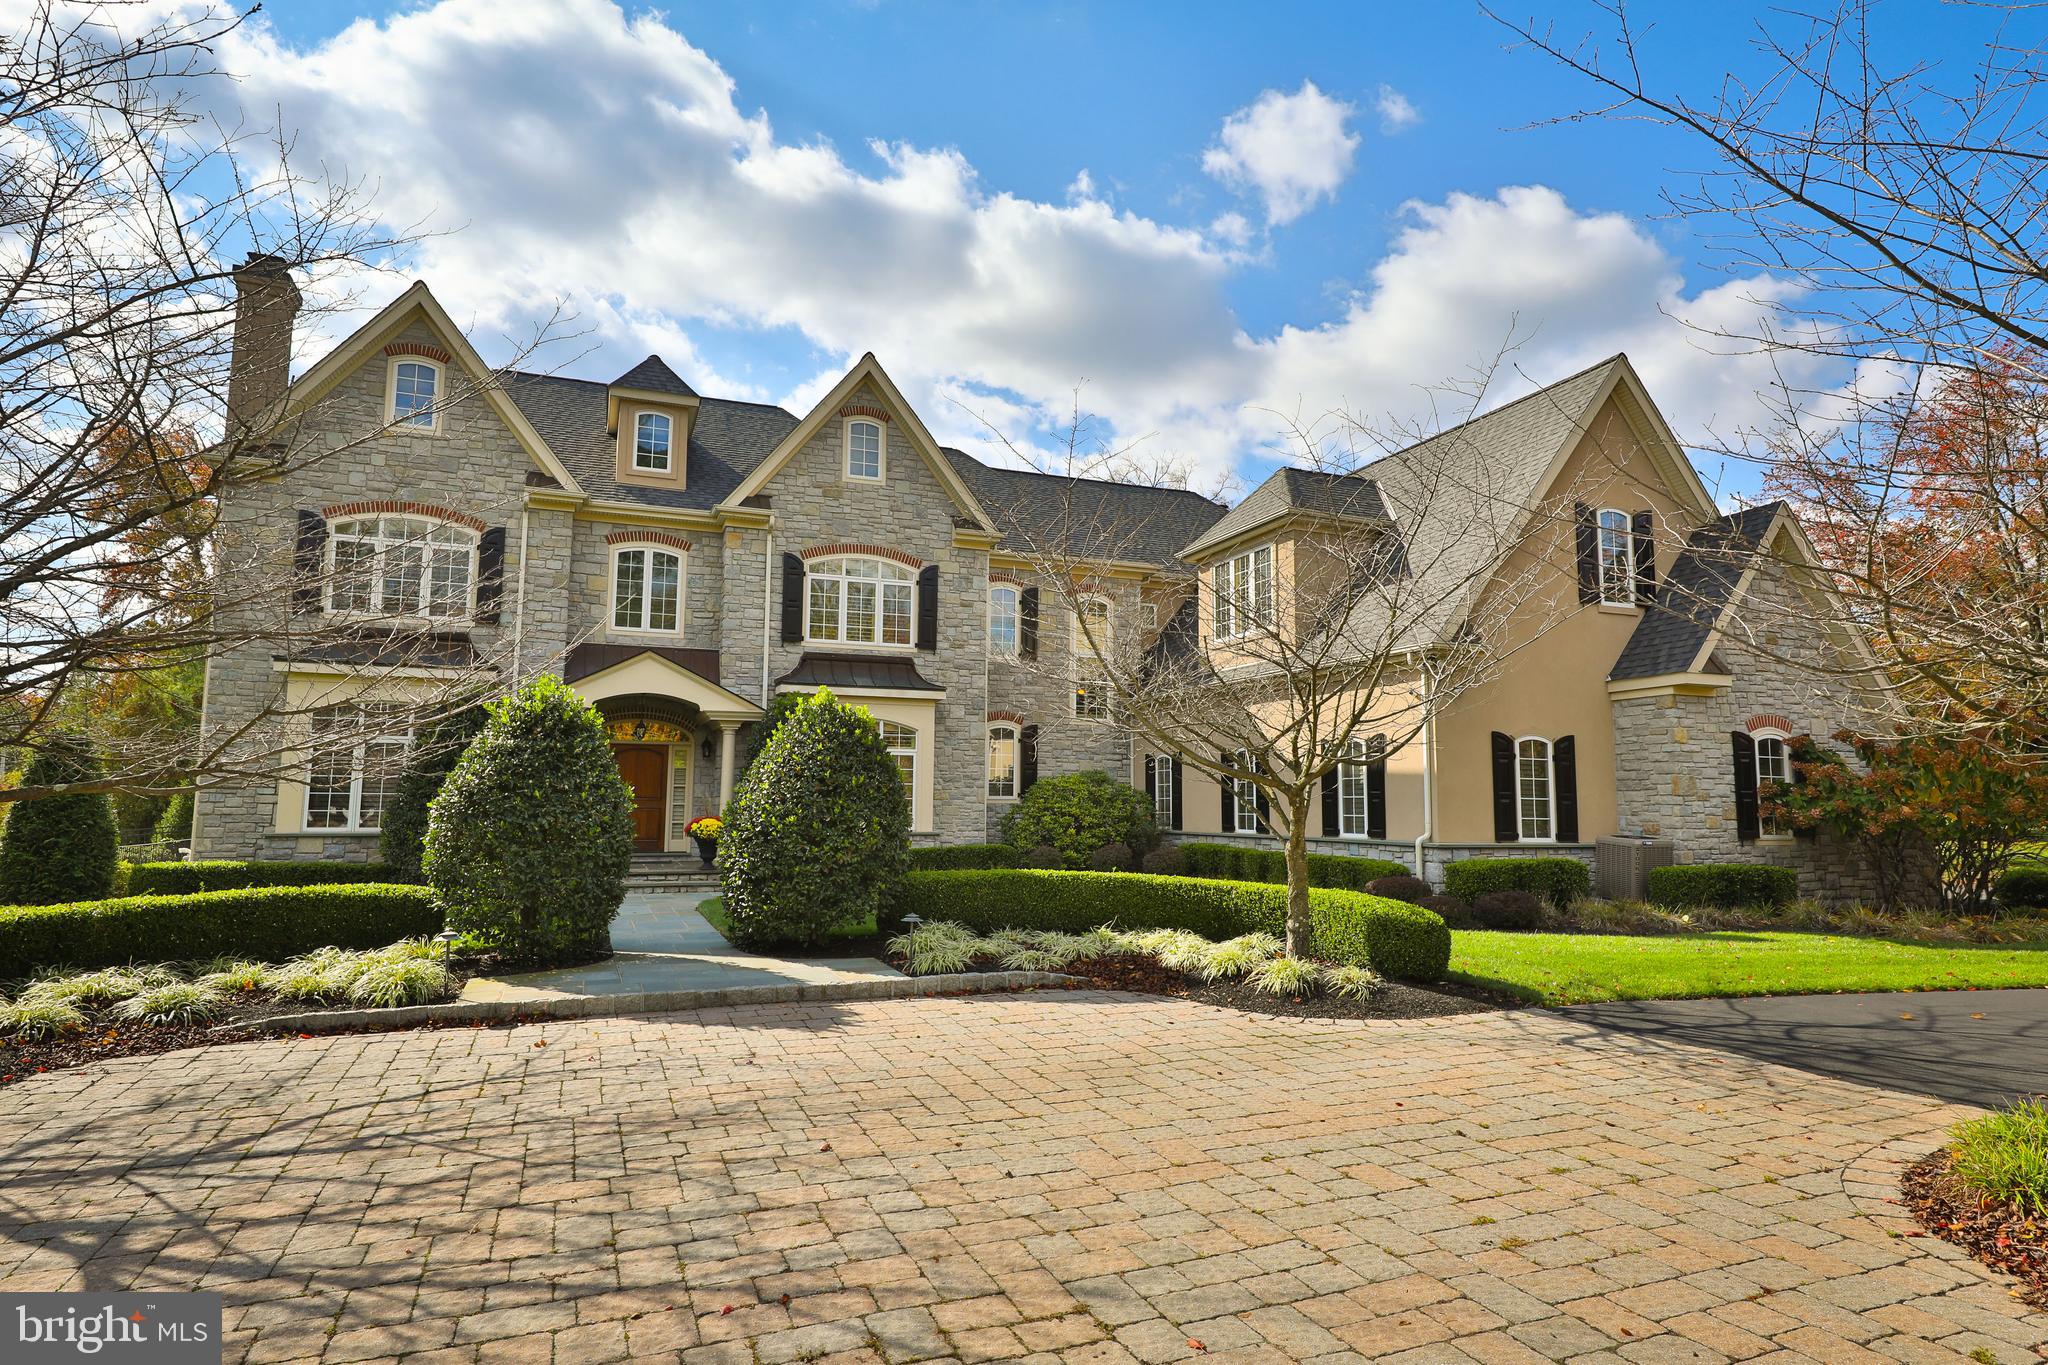
Every so often a perfect home comes on the market and 1011 Walton Rd in Blue Bell is it. Nestled on nearly two manicured acres in a private 3 home gated enclave, this custom 5 bedroom home was built with the finest details throughout.  It is substantial in every way, and you feel it before you even enter the home.  Once you enter though, wow!
Standard in THIS home are on site hardwood floors, 10 ‘ceilings on the main floor, 9’ ceilings on the second, and 8’ ceilings on the 3rd and in the finished lower level, 4 gas fireplaces and dual staircases. The foyer and hallway are finished with custom millwork which continues up the front stairs.  To the left is a handsome paneled office with gas fireplace. Beyond it is the timeless, contemporary living room. The grand dining room to the right of the foyer overlooks the front garden. A butler's pantry with wet bar between the dining room and kitchen helps everything flow. The kitchen will delight your inner chef with Sub-Zero and Viking appliances to help you cook like a pro. There is extensive cabinetry with space to keep everything organized.  The breakfast room is centered between the kitchen, sunroom and family room. The vaulted, windowed sunroom also opens to the patio. The stunning family room is well thought out. A paneled ceiling, built-ins, gas fireplace and extensive wet bar offer everything you need for relaxing quietly or entertaining. Completing the first floor are two powder rooms and closets.
The second floor has 4 en-suite bedrooms.  The Primary Suite is exquisite with tray ceiling, fireplace, large sitting room/office and walk in closets. The main walk-in closet is literally a room, complemented by a dressing area/vanity, and spa-like bathroom with soaking tub, double vanity, and separate walk-in shower. The additional 3 bedrooms all have walk-in closets and full baths. A large laundry room and linen closet complete this level.  The third floor offers a 5th bedroom suite or can be a fun “pajama den”.
The lower level is fully decked out.  It includes a Media Room with state-of-the-art equipment and new seating which transfer with the home. There is a gaming area, full kitchenette/bar and a separate rec room which can easily convert to a home gym. Double doors lead outside.
The backyard is an oasis with a gorgeous bluestone terrace overlooking a pool and spa.  It’s fully enclosed for privacy, though with a 2-acre lot you’re already ensured privacy.
The 3 bay oversized garage is temperature-controlled and has a tiled floor. Your cars will be pampered living here too. A whole house generator provides peace of mind no matter the weather.
The location can’t be beat.  Located near excellent public and private schools, walking trails, shopping, restaurants, and Septa. Easy access to 476,76 and the turnpike. If you drive to the shore or center city this location easily saves you 15 minutes from other parts of the district. This property literally has it all.
#PAMC2085496

BLUE BELL

1011 WALTON ROAD

5 Beds

6 Baths

7,920 Sq.Ft.

$2,875,000

MLS#: PAMC2085496

A Rare Expression of Virginia Hunt Country

Set across 41 magnificent acres in Virginia’s storied and reclaimed Fox Hunting Country, this exceptional equestrian estate embodies the enduring elegance, sporting heritage, and natural beauty of the Piedmont. Just one hour from the Nation’s Capital, it offers a rare opportunity to retreat into a world of rolling pastures, protected vistas, and timeless country living.

Surrounded by conservation land, the estate enjoys a remarkable sense of privacy and permanence. Sweeping lawns descend toward a tranquil spring-fed pond, while mature trees, manicured fields, and expansive horse pastures frame breathtaking views of "the Peak" in the Shenandoah National Park. The landscape is as much a part of the property as the architecture itself—a setting that changes beautifully with every single season.

The impeccably maintained and upgraded 3500+ sq feet, 3-bedroom, 3.5-bath main residence is complemented by a 690 Sq Ft Apartment, distinguished 7-stall barn, large chicken coop and thoughtfully-designed equestrian amenities, creating an estate equally suited to serious horsemen and those simply drawn to the beauty and romance of country life. In recent years, this Home has undergone an exceptional transformation- nearly $500k in capital (residential/farm) improvements and an endless amount of professional land management practices have touched nearly every inch of this Property.

The graceful drive through Fauquier County, the quaint village of Hume, to carefully tended grounds, open fields, and distant views create a sense of place that is increasingly difficult to find. Mornings begin with mist over the pond and horses in the pasture; afternoons unfold beneath expansive skies; and evenings settle quietly over a landscape preserved by the surrounding conservation acreage and dark night skies. The location is home to nearby Old Dominion Hounds, founded in 1924- with multiple hunting fixtures within easy riding distance. The Farm offers a large sand arena, 75' round pen, cross-country jumps and well maintained trail system. Riding access to the nearby Rappahannock River, 28-mile Orlean Community Trail System and endless acres of ride-out is available with permission. While the Property is in Conservation with Fauquier County, consideration for a future 150 x 100' Indoor riding arena, pool/pool house and additional agricultural buildings have been pre-determined with strong potential for approval.

This is not simply a horse farm. It is a legacy property- an extraordinary piece of Virginia’s historic countryside where equestrian tradition, conservation, privacy, and refined country living converge.

A singular opportunity to own a truly exceptional estate in one of Virginia’s most beautiful and enduring landscapes.

Owner is licensed Agent. Property is Subject to Conservation Easement w/ Fauquier County, John Marshall Water District. Tenant Occupied Apartment rented for $1650/month through June 2027. Property has (2) 911-Emergency/Mailing addresses:  5740 and 5742
#VAFQ2024216

HUME

5742 KEYSER ROAD

4 Beds

4 Baths

4,257 Sq.Ft.

$2,875,000

MLS#: VAFQ2024216
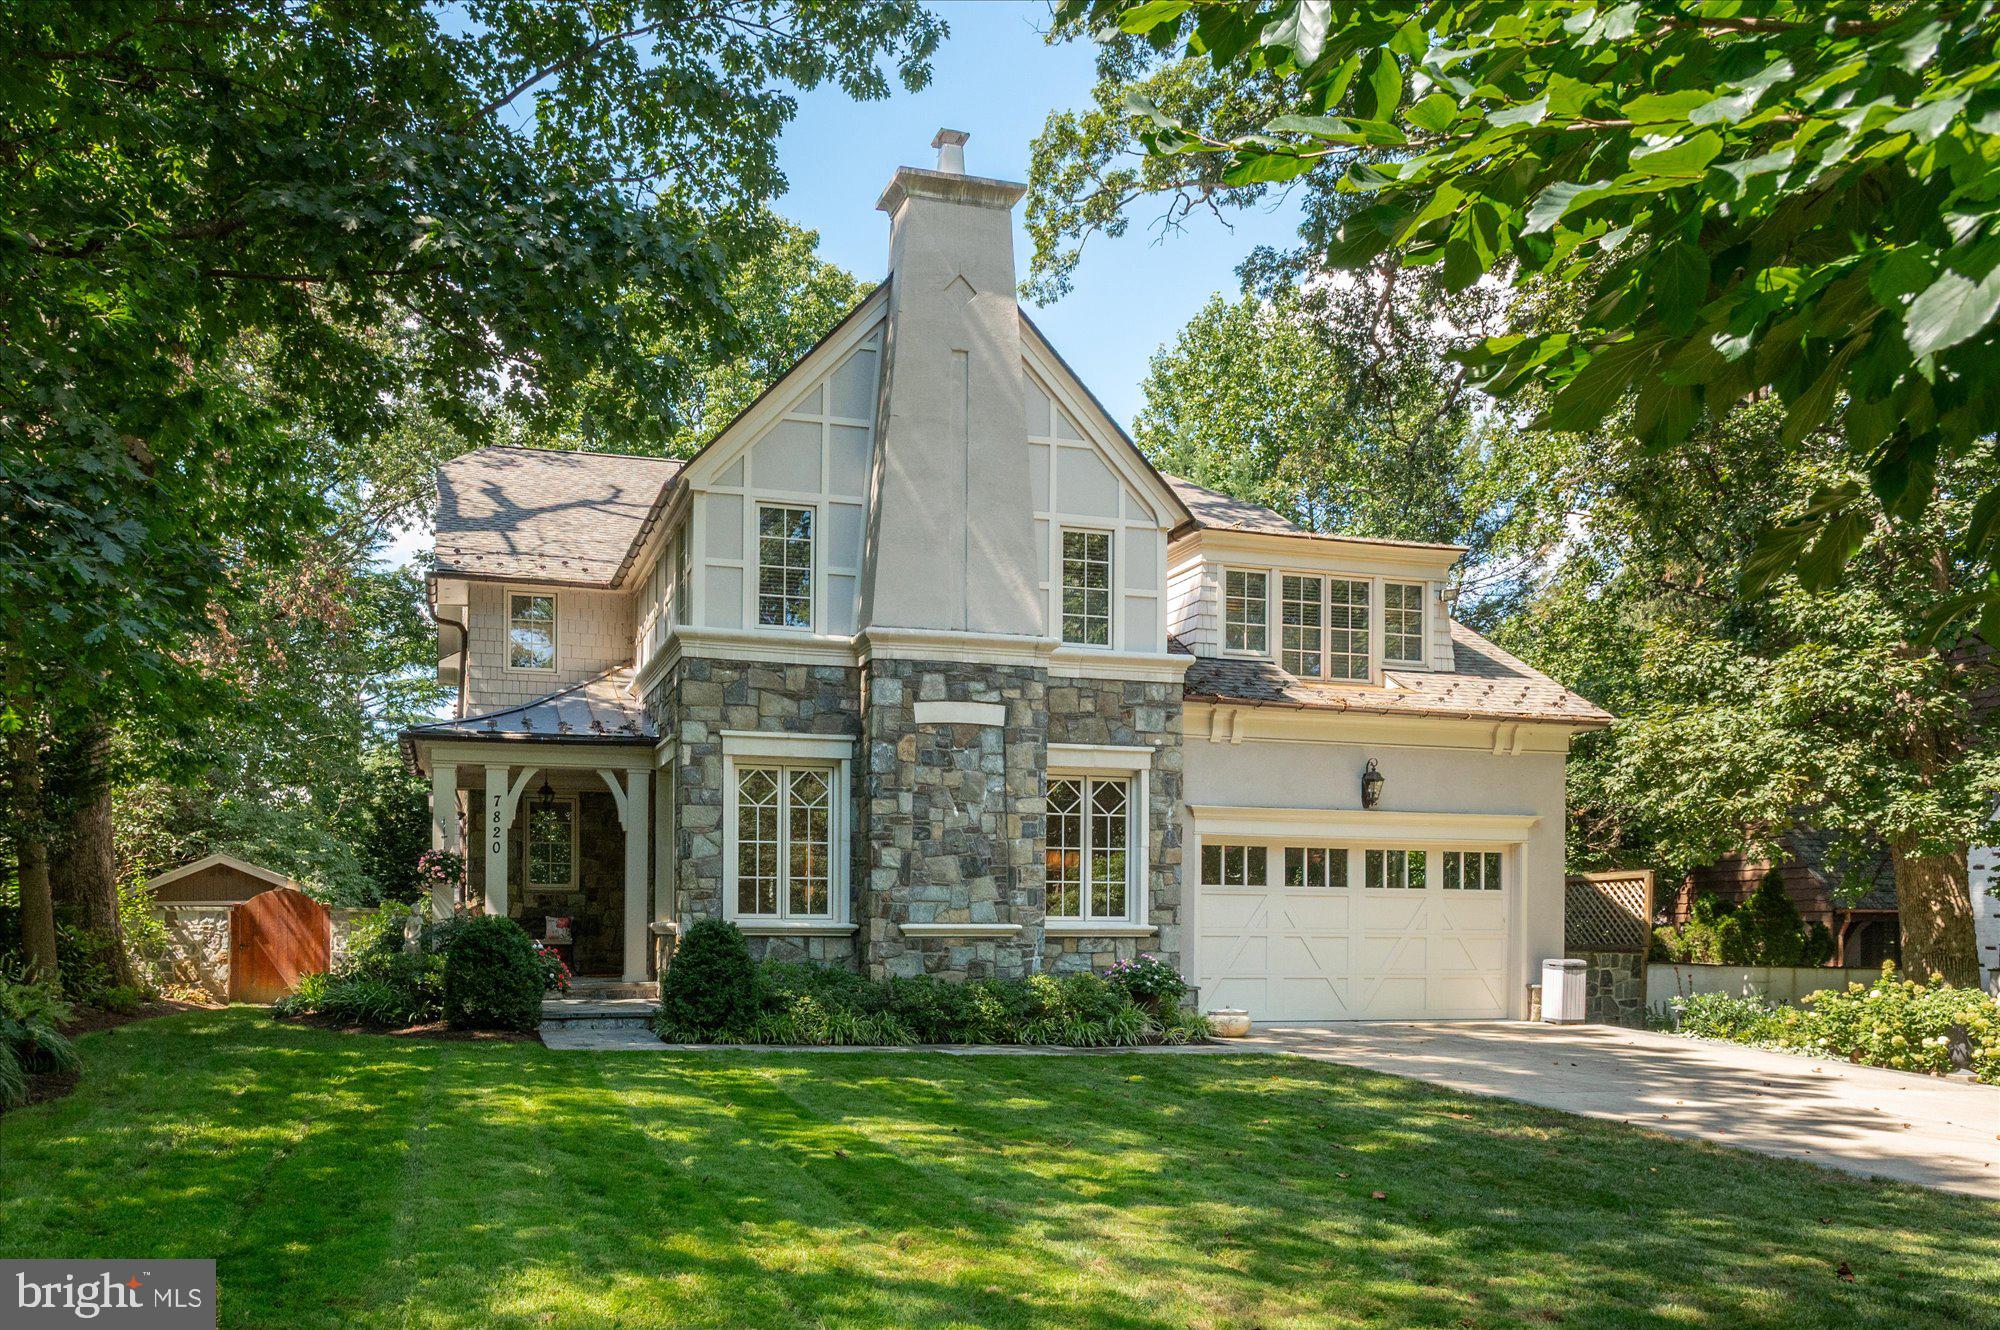
Timeless Elegance, Masterfully Designed, Fully Updated! Welcome to 7820 Hampden Lane—an award-winning, Studio Z-designed stone Tudor nestled in the picturesque Greenwich Forest neighborhood. This refined and architecturally distinctive custom home offers over 6,700 square feet, four generously sized bedrooms, one optional additional bedroom, four full bathrooms, and a powder room across three beautifully finished levels. Set on an 11,488 square foot lot in one of Bethesda’s most desirable neighborhoods, this exceptional residence showcases breathtaking details throughout, including high ceilings, rich wood flooring, intricate moldings, tray and coffered ceilings, abundant natural light, Plantation shutters, four gas fireplaces, and classic Tudor-style windows with diamond-over-rectangular patterning. Recent upgrades include new roof, new upper-level HVAC, and hot water heater. 

A professionally landscaped yard with stone accents and an enchanting covered front porch—paired with an impressive wood door with etched glass—sets the tone for this remarkable home. Inside, you’ll find a grand entry foyer, an elegant living room with a gas fireplace and crown molding, and a state-of-the-art chef’s kitchen that flows seamlessly into the stunning family room with coffered ceilings, a gas fireplace flanked by custom built-ins, and access to the covered rear deck. Additional main-level highlights include a butler’s pantry with built-in cabinetry, a china closet, and a wine cooler, as well as a formal dining room adorned with shadowbox molding, woven grass wallpaper, inlay accent wood flooring, and a tray ceiling.

The fully updated and remodeled chef’s kitchen is the centerpiece of the home, featuring premium stainless-steel appliances, Taj Mahal quartzite countertops, an expansive island with breakfast bar, a professional six-burner Wolf range with custom hood, and an oversized Thermador refrigerator. It also includes a Thermador  wall oven for added cooking capacity, abundant prep space, glass-front display cabinets perfect for showcasing china, two Bosch dishwashers, elegant pendant lighting, a walk-in pantry, and a sun-drenched breakfast room that opens to the rear deck. The main level is completed by a private office, a powder room, a mudroom, and a walk-in closet, and a two-car garage.

Upstairs, the second level offers four well-proportioned bedrooms, three updated bathrooms, and a laundry room with built-in cabinetry. The impeccably appointed primary suite is a true retreat, featuring a private balcony, a corner gas fireplace, tray ceilings, recessed lighting, a ceiling fan, and two expansive walk-in closets with custom organizing systems. The luxurious primary bathroom includes double vanities, a soaking tub, and a separate shower with bench seating.

Two secondary bedrooms share a Jack and Jill bathroom and feature custom built-in benches and display shelving. A fourth en-suite bedroom includes a private bathroom and a walk-in closet. There is also a second-floor office with custom built-ins and a large picture window.
 
The amazing finished lower level includes a media room, a spacious recreation room with a Fieldstone gas fireplace, and a gorgeous wet bar with honed solid-surface counters, two beverage refrigerators, and a microwave. This level also features a fitness room that can be converted to a fifth bedroom with an exterior entrance, a full bathroom, a storage room, and a utility room.

The home sits on a picturesque lot enhanced by mature, professionally designed landscaping. Outdoor highlights include an inviting front porch, a serene flagstone patio, an expansive deck, a terraced backyard framed by lush greenery, and beautiful hardscaping with river rock accents.

Located just minutes from shopping, dining, and the vibrant energy of Downtown Bethesda, this home offers 
easy access to NIH, the Medical Center, and Bethesda Metro. Whitman HS cluster.
#MDMC2183790

BETHESDA

7820 HAMPDEN LANE

5 Beds

4 Baths

6,744 Sq.Ft.

$2,875,000

MLS#: MDMC2183790
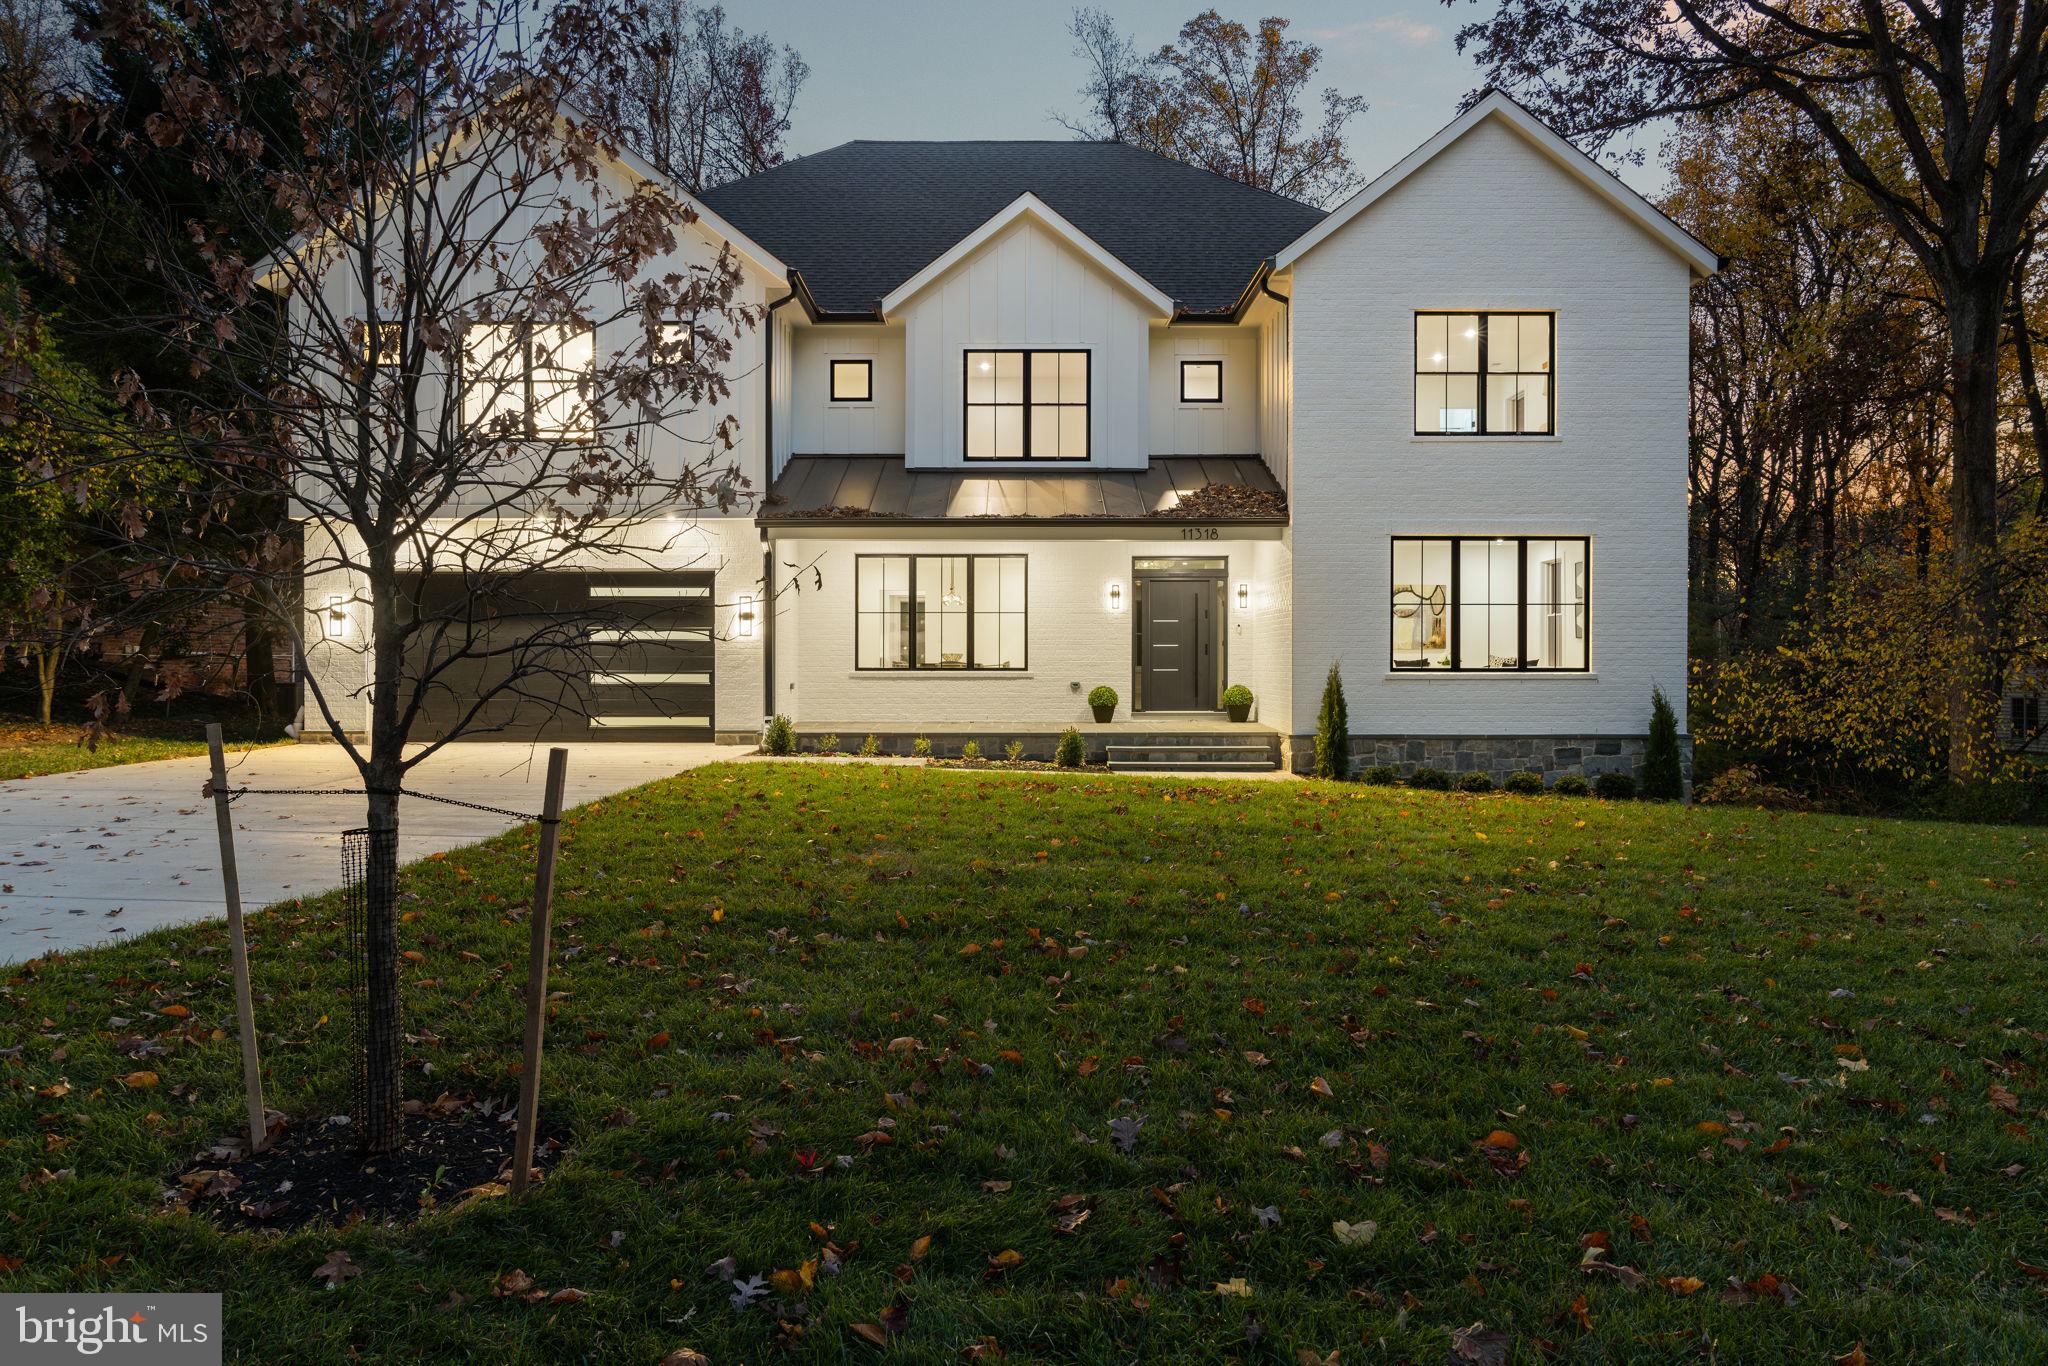
Welcome to your dream home—an extraordinary, custom-built luxury estate where elegance, comfort, and modern design converge. This remarkable residence boasts 6 expansive bedrooms, 6 full bathrooms, and 2 elegant half baths, thoughtfully designed to provide both family functionality and refined entertaining. From the moment you enter, you’ll be captivated by open-concept living and dining areas. Oversized windows flood the home with natural light, while seamless flow makes these spaces perfect for hosting everything from intimate dinners to large-scale gatherings. A private study/office offers the ideal retreat for remote work, reading, or quiet reflection. At the heart of the home is a gourmet kitchen that will delight any culinary enthusiast. Outfitted with top-of-the-line appliances, dual center islands, bespoke cabinetry, and a built-in wine fridge/cellar, this kitchen is as functional as it is stunning—a true showpiece where meals and memories are made. Every bathroom throughout the home is designed as a spa-like retreat, showcasing designer tilework, premium fixtures, and meticulous craftsmanship. Each space has been curated to provide daily indulgence and comfort. The fully finished basement elevates the home’s versatility. Featuring a stylish wet bar, additional bedroom, 1.5 bathrooms, and a custom wine cellar, this level is perfectly suited for hosting guests or enjoying movie nights, game days, and private celebrations in an upscale atmosphere. Step outside to your own private oasis. The backyard is tailored for resort-style living, complete with a built-in grill, fire pit, and lush landscaping. Whether entertaining friends or unwinding under the stars, this space offers the perfect balance of relaxation and sophistication.
Situated just minutes from Cabin John Village and Pike & Rose, residents will enjoy easy access to premier dining, boutique shopping, and vibrant entertainment options. This exceptional location provides a lifestyle that is both convenient and exclusive.
#MDMC2198384

ROCKVILLE

11318 CUSHMAN ROAD

6 Beds

6 Baths

7,250 Sq.Ft.

$2,875,000

MLS#: MDMC2198384
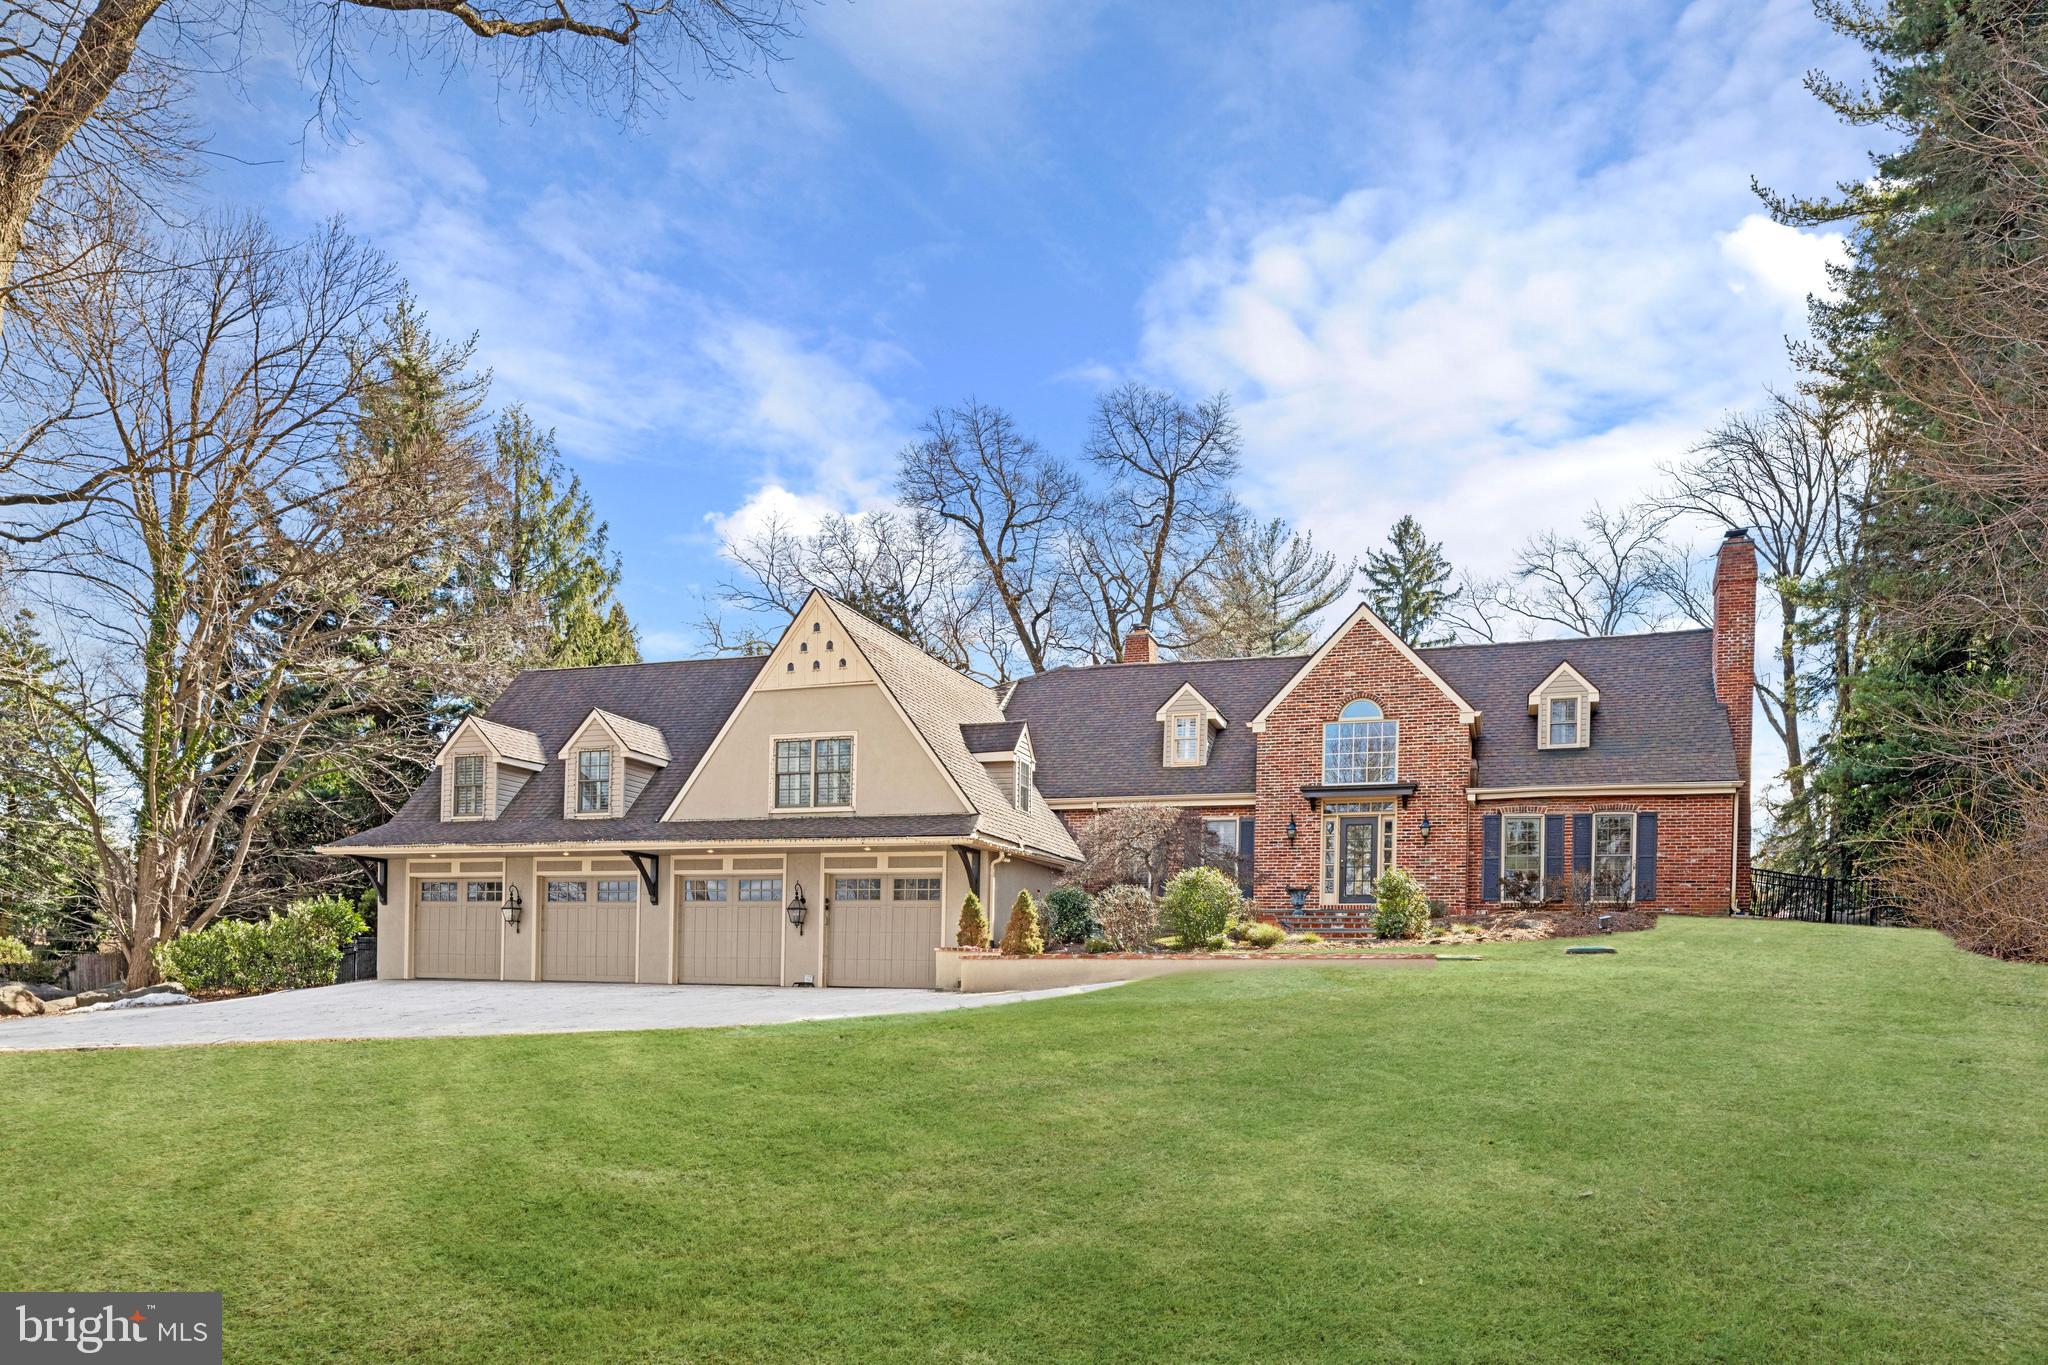
Tucked behind gates on a quiet stretch of Mount Pleasant Road, this Villanova residence offers a blend of privacy and presence. A gracious entry unfolds into a two-story foyer, its hardwood floors leading seamlessly into a living room of understated charm—two rooms with a fireplace, inviting quiet conversation or evening repose.
Beyond, a sunroom bathed in natural light extends toward the private yard, its double-sided fireplace and skylights creating a space both intimate and open. The heart of the home, a thoughtfully designed kitchen, offers an island for gathering and abundant storage, while the dining room and office complete the main level’s effortless flow. Just half a level up, a private wing holds two bedrooms, two full bathrooms, and a laundry room—perfect for guests or live-in arrangements, offering both comfort and independence.
The second floor is a retreat of peace and quiet. The primary suite, entered through double sliding doors, features a hallway with a walk-in closet and an attached bath with a double vanity, stall shower, and soaking tub. A fireplace and a sitting area create a warm, intimate ambiance, while a Juliette balcony overlooks the pool and grounds. Two additional bedrooms, each with their own bathrooms and walk-in closets, complete this level.
Below, the lower level is designed for both relaxation and lively entertaining. A family room, full bar with wine room, exercise space optional to be converted into another bedroom, and sauna offer moments of retreat and renewal. In the summer, the outdoors becomes an extension of the home—patios for sun-soaked afternoons, a sparkling pool with a dedicated pool house, and a bounce-back space to keep the games going.
With a four-car garage and ample additional parking, this home is both welcoming and accommodating. Ideally situated near major routes and the conveniences of Main Line living, it offers a sanctuary of comfort and refinement, just moments from everything you need.
#PAMC2133156

VILLANOVA

1534 MOUNT PLEASANT ROAD

5 Beds

5 Baths

7,701 Sq.Ft.

$2,875,000

MLS#: PAMC2133156

Rarely available in the heart of historic Old Town Alexandria, 112 Quay Street is an exceptionally large four-level, end-unit brick townhome combining sophisticated design, gracious proportions and turnkey luxury in an extraordinary location just 50 yards from the river and Founders Park and three blocks to the restaurants and shops of King St.
Spanning approximately 3,100 square feet, this stunning interior-designed residence has been impeccably renovated from top to bottom with exceptional attention to detail, pairing the timeless character of an Old Town home with contemporary finishes. Bathed in natural light, the home offers four bedrooms and three-and-a-half beautifully renovated bathrooms including two spacious primary suites. 
At the heart of the home is the dramatic living room, where soaring 12’ foot ceilings, a wood-burning fireplace, newly finished hardwood floors and custom built-in bookcases create an impressive yet inviting setting for both grand entertaining and everyday living.  The layout flows into an elegant full-size dining area and a renovated kitchen (2020) appointed with Stuart cabinetry, KitchenAid appliances, high-quality finishes and generous workspace.
Quite definitely one of the property’s most enchanting features is the unique English garden where mature plantings and a wisteria-draped pergola create a private and peaceful setting for alfresco dining, entertaining or simply enjoying the changing seasons.
The upper levels offer exceptional flexibility with four bedrooms and three-and-a-half renovated contemporary bathrooms, including two distinct primary suites with sitting areas.  A dedicated custom-built office by Stuart (Bedroom 4) provides an elevated work-from-home space which has been designed for both beauty and function (2024). 
On the lower level, a spacious family room with a second wood-burning fireplace offers a warm and relaxing retreat as well as built-in shelves, cupboards and desk area that offers a second study/library area in the house. Extensive storage throughout the home provides another increasingly rare luxury in Old Town.
Additional highlights and improvements include two HVAC systems (2024), two water heaters (2023) Marvin windows (2021), solid-core interior doors (2021), African mahogany front door (2021) modern recessed lighting (2021), cashmere/silk window shades (2022), fitted closets (2024) refinished oak floors, new hallway and family room floor tile (2023), wall fabric in office (2024), and washer and dryer (2024). Outdoor features include landscaping design by Merrifield, a rebuilt pergola and brick retaining wall, new fence, fountain, drainage, garden shed, irrigation system and landscape lighting (2023).  
The property is completed with a one car garage and driveway parking for a second vehicle.
112 Quay Street offers an extraordinary combination of architectural character, designer sophistication, gracious proportions, private outdoor space and unparalleled walkability for the very best of Old Town living.
#VAAX2065298

ALEXANDRIA

112 QUAY STREET

4 Beds

3 Baths

3,100 Sq.Ft.

$2,875,000

MLS#: VAAX2065298
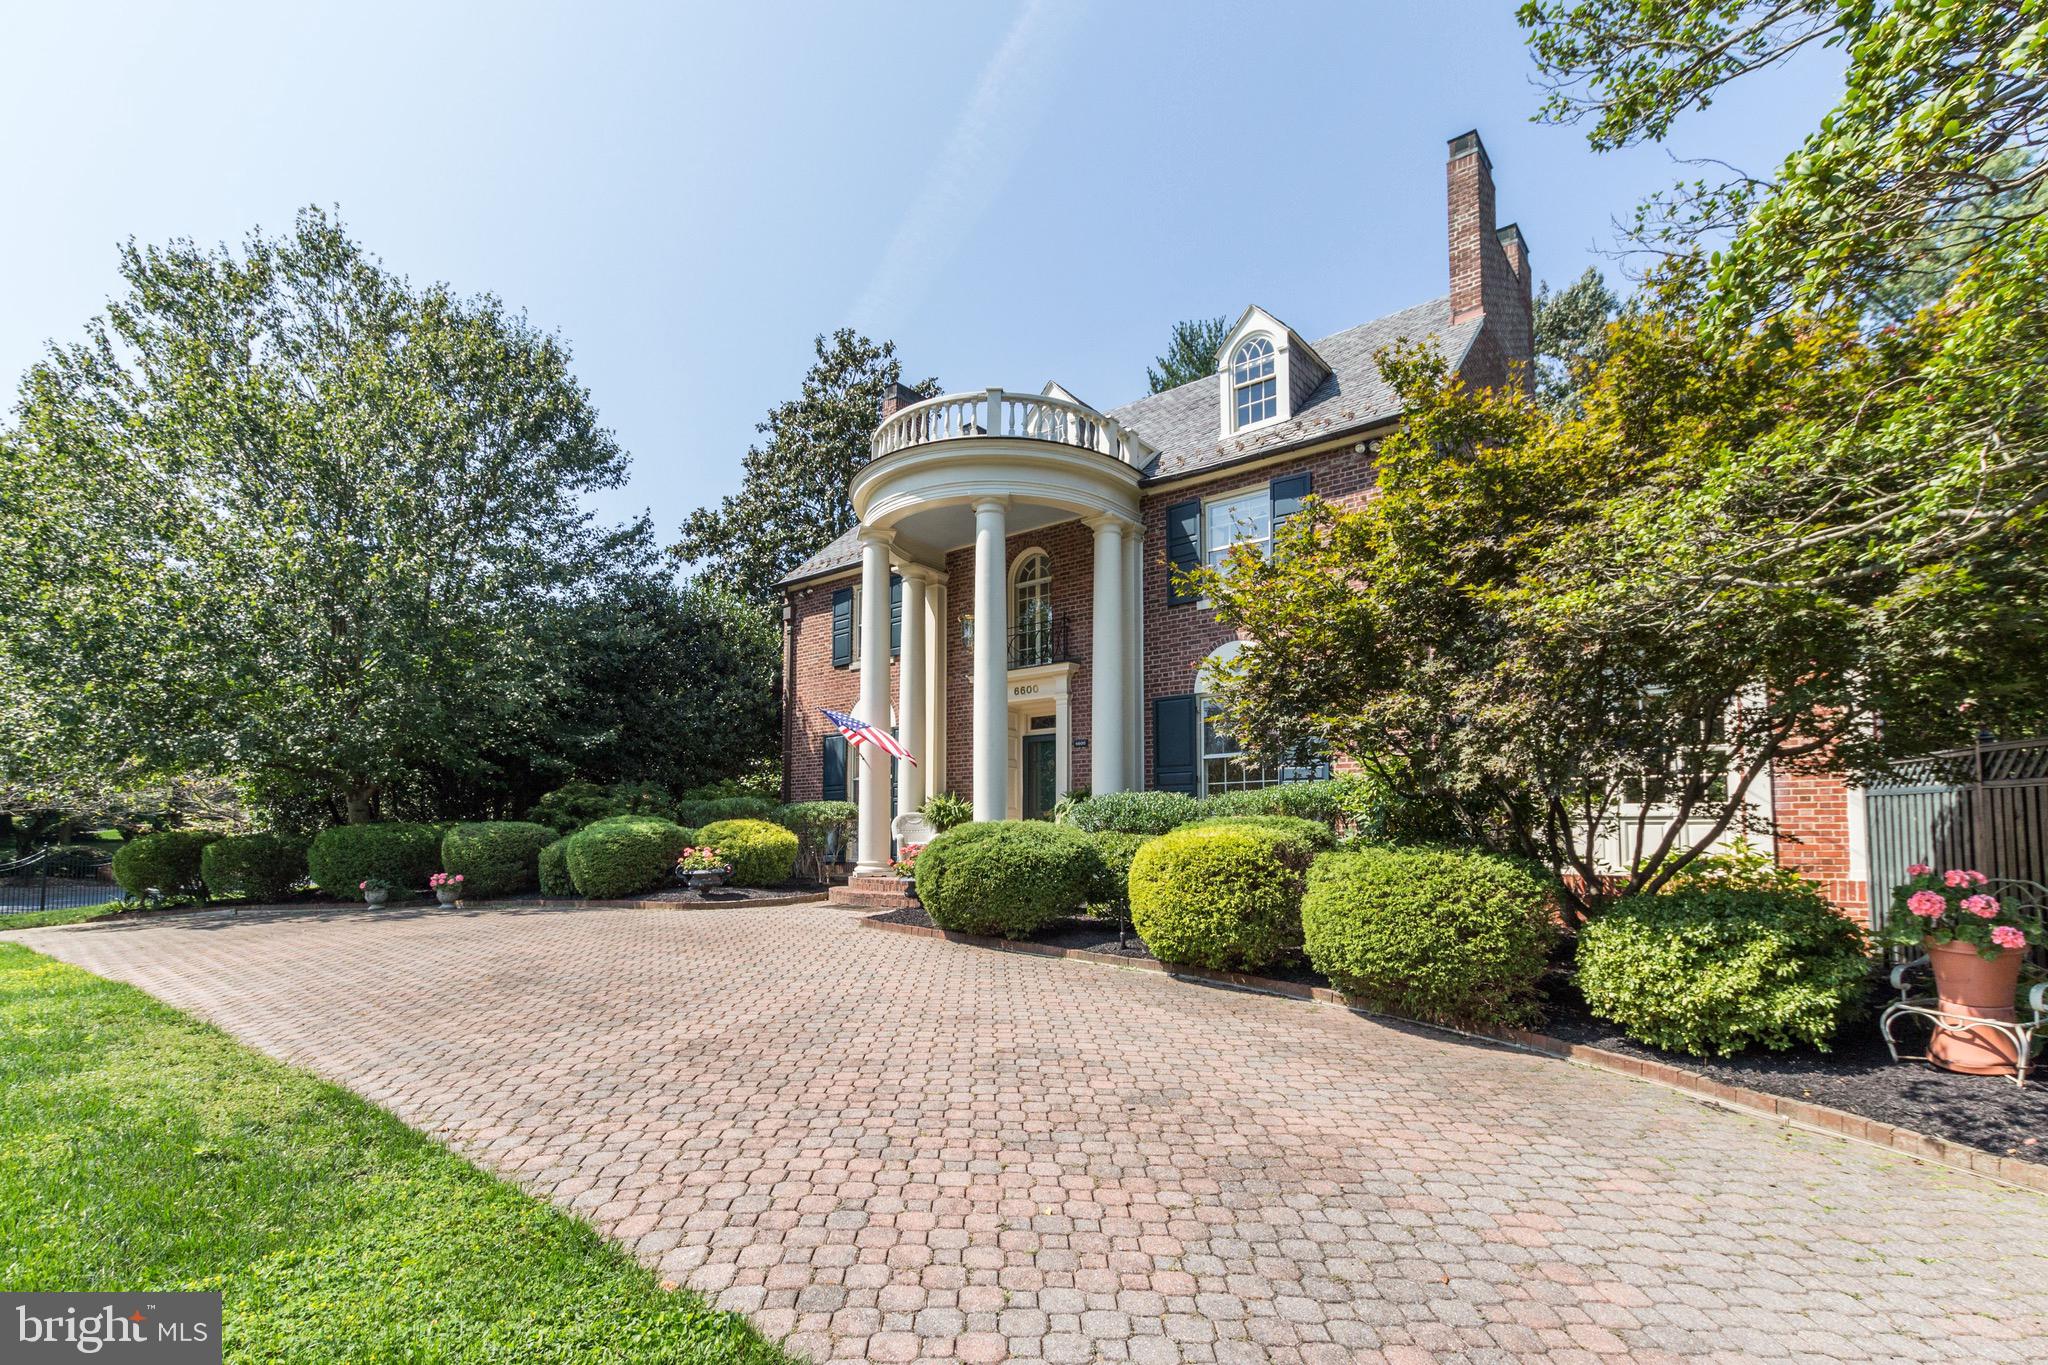
Welcome to 6600 Kennedy Drive, an elegant Georgian Colonial sited on a premier corner lot, surrounded by Yoshino cherry trees. This classic Kenwood residence was designed by renowned architect, Alexander Sonnemann, and is the original home built in this prestigious neighborhood by Edgar Kennedy. A standout architecturally, the distinctive design features are abundant, including a portico with dramatic Doric columns, intricately designed Palladian windows and doors and uniquely beautiful light-filled interior spaces. Just minutes to downtown Bethesda and Friendship Heights Metro stations and steps to the Capital Crescent Trail and numerous parks, Kenwood is considered one of the best locations in the DC Area. This is a very special offering for the most discerning of upper bracket buyers.
#MDMC710496

CHEVY CHASE

6600 KENNEDY DRIVE

5 Beds

5 Baths

7,037 Sq.Ft.

$2,875,000

MLS#: MDMC710496
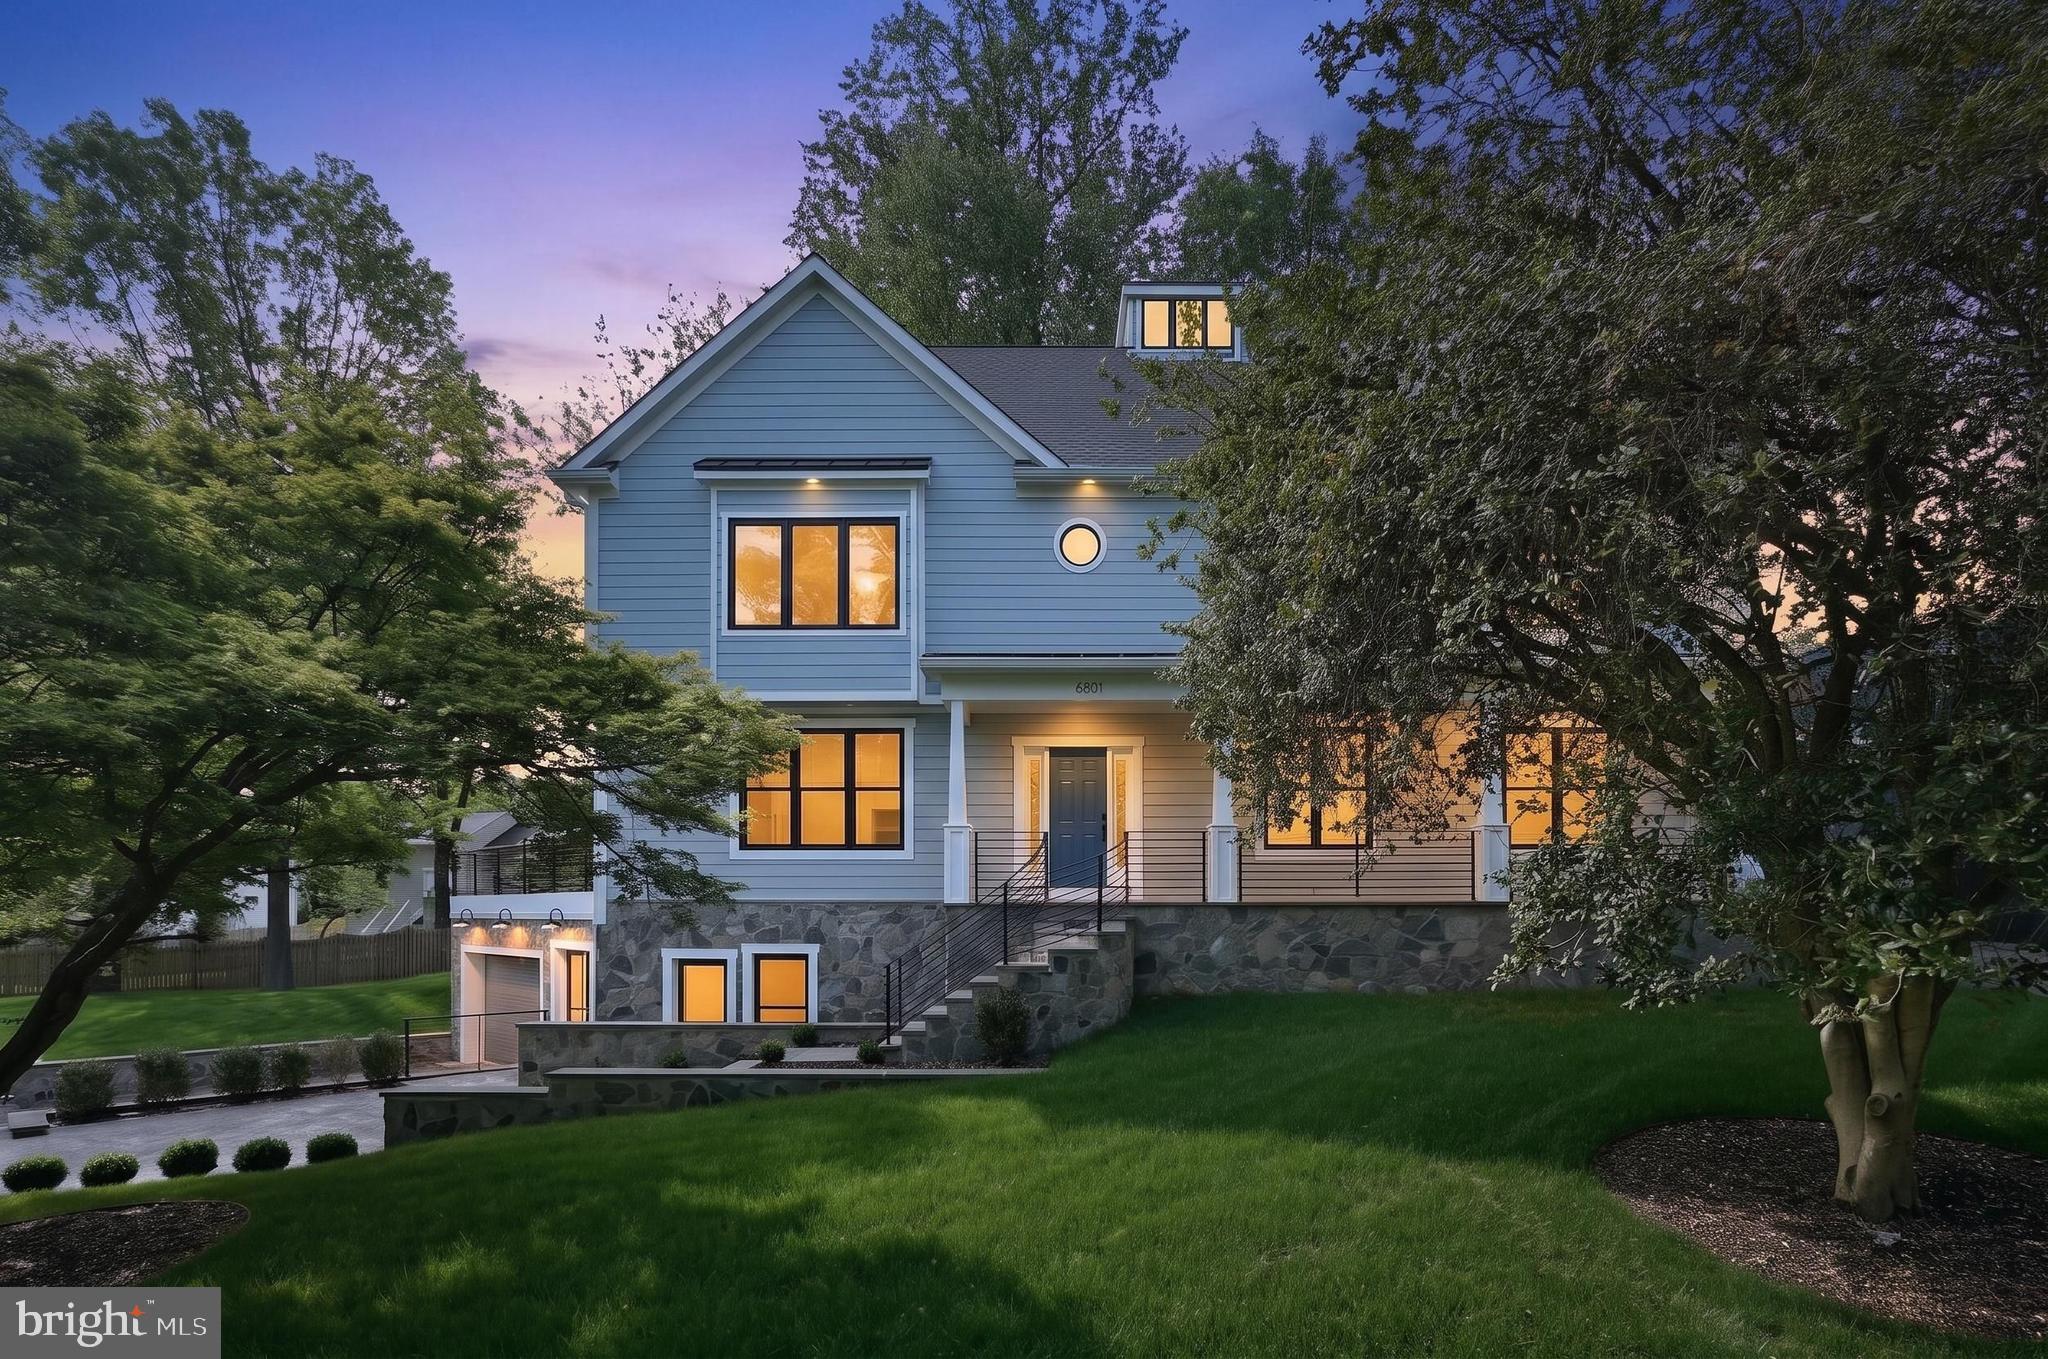
Tucked at the end of a quiet cul-de-sac inside the coveted McLean High School pyramid, this address offers a rare trifecta. Haycock Elementary around the corner. West Falls Church Metro a few streets away. And a walkable lineup of local favorites like Tatte, Ellie Bird, and La Petite Brioche.

Built by Bremen Builders, this privately owned, never-lived-in custom residence is the opposite of a spec home. Traditional farmhouse lines meet modern materials and architectural detail. Lap siding and fieldstone set a sophisticated tone that carries through roughly 8,000 square feet of living space.

Inside, white oak floors and natural light lead you into a kitchen that defines modern sophistication. High-contrast materials. Clean lines. A massive island with matte black stone counters and backsplash. A premium suite of appliances: Wolf range and refrigerator, Sub-Zero wine fridge, and Cove dishwasher.

A double-sided gas fireplace warms the living area and kitchen. Folding glass doors off the dining area open to a treehouse-like deck that floats above the trees. A dedicated scullery flows into the formal dining room, so hosting stays effortless when the breakfast banquette isn't the moment.

Eight bedrooms. Eight and a half baths. Custom vanities in every one. A main-level bedroom with ensuite bath and office. Second-floor laundry with commercial Maytag appliances. App-controlled exterior lighting and garage doors.

The walkout lower level adds real versatility. Interior garage entry, a recreation room, a fitness room or home theater, and a fully permitted ALU (a legal rental unit) for income, long-term guests, or a private retreat.

Custom homes on Haycock-zoned cul-de-sacs are a category that rarely surfaces. At this price, you will not find new construction of this quality in Northern Virginia.

Easy access to I-66. The award-winning Falls Church Farmers Market just down the road.
#VAFX2302982

FALLS CHURCH

6801 CRUTCHFIELD STREET

8 Beds

8 Baths

6,597 Sq.Ft.

$2,875,000

MLS#: VAFX2302982
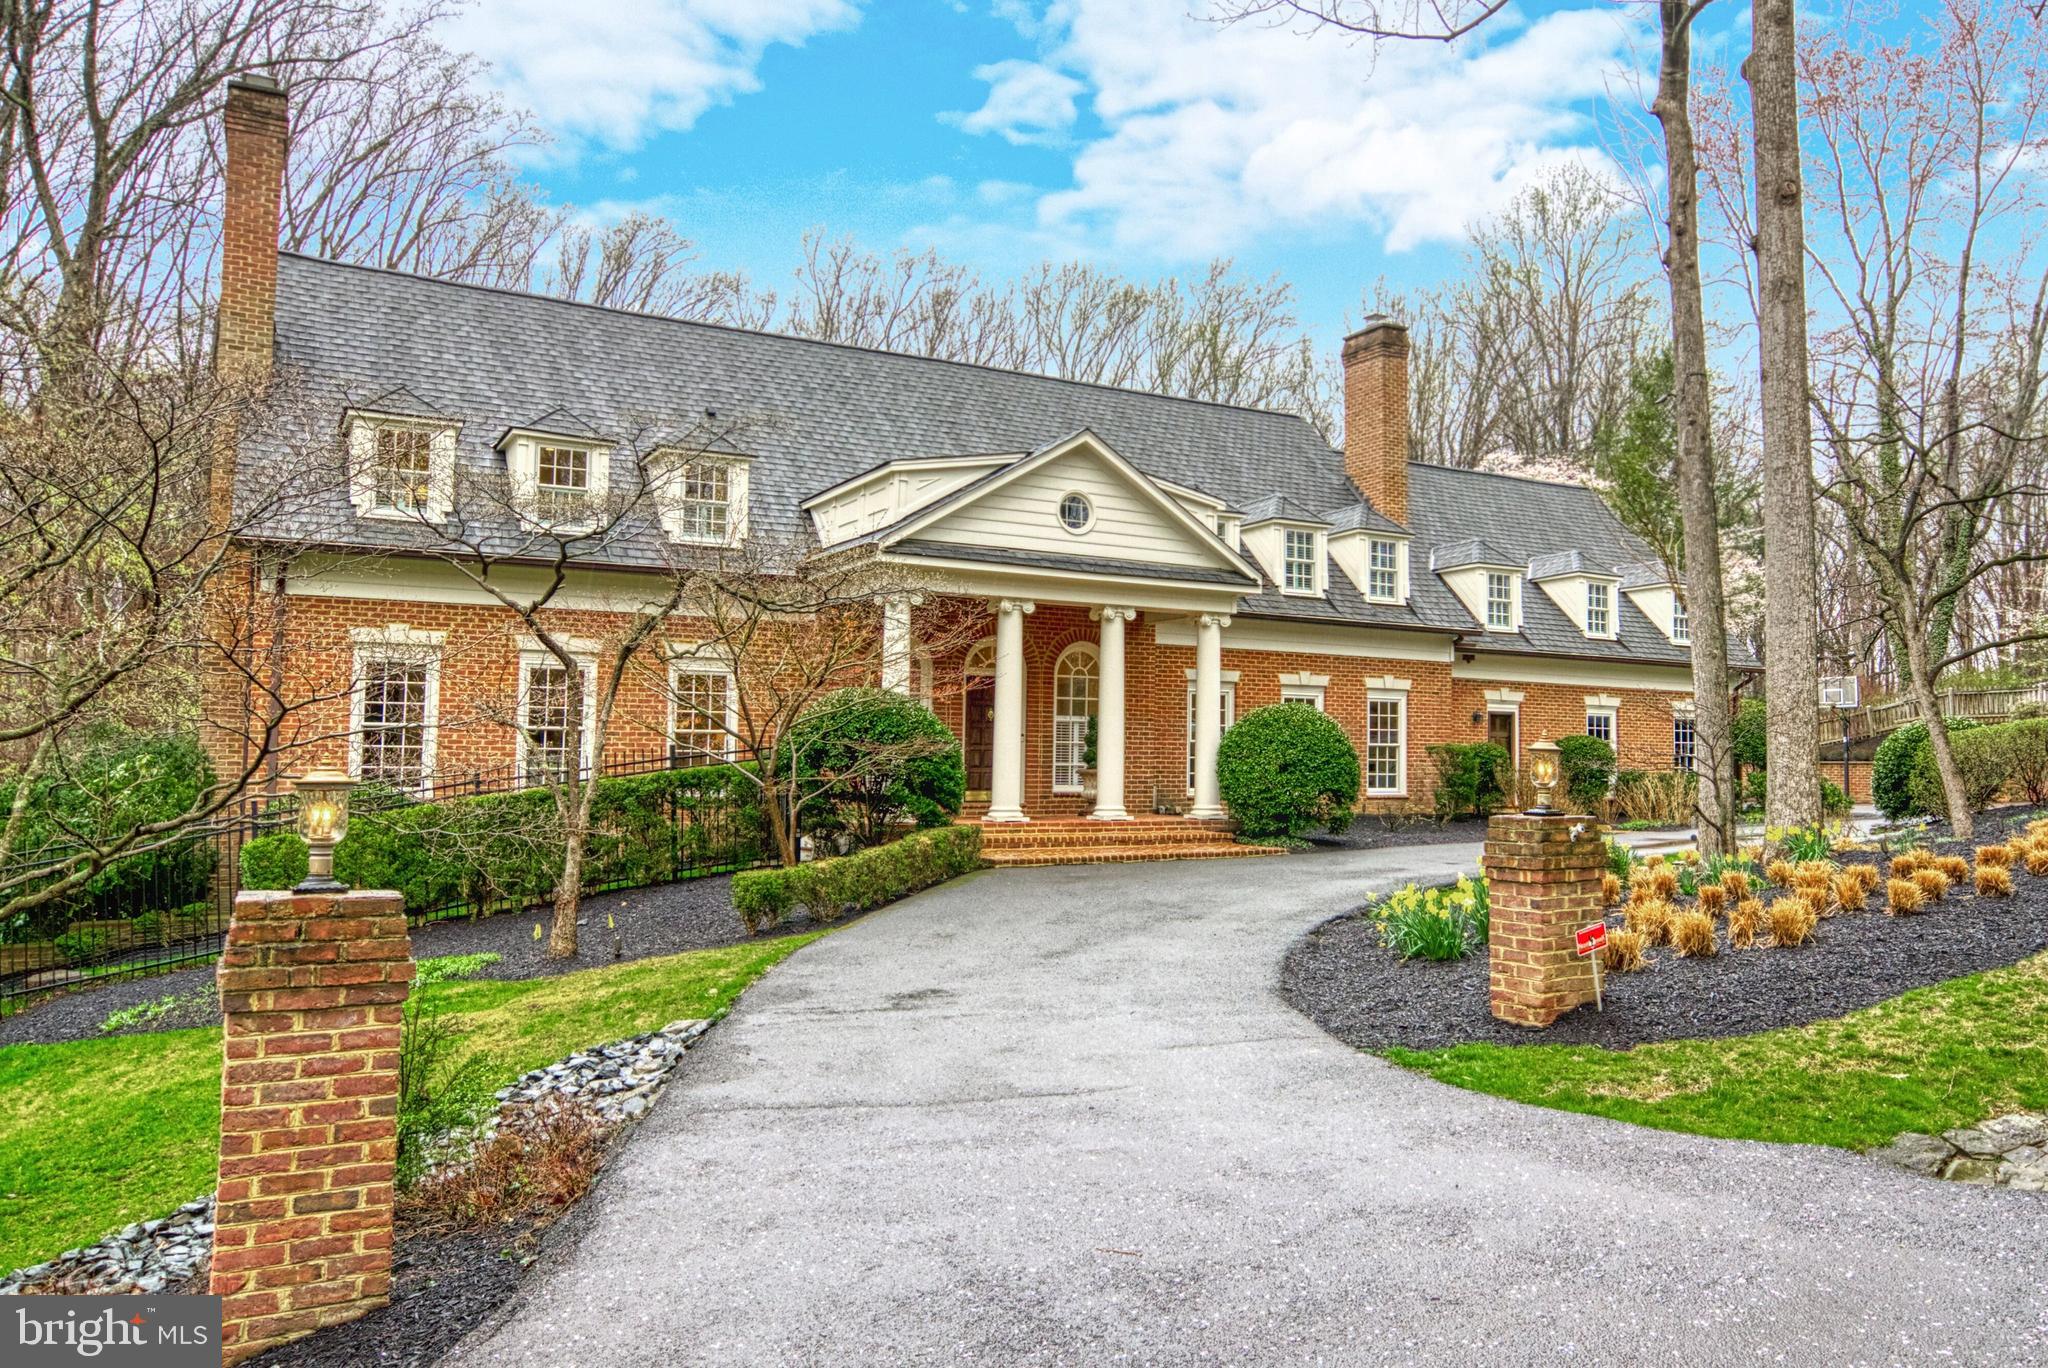
Welcome to your forever home! This stately Georgian colonial features elegant curb appeal with its circular drive and manicured landscaping. A side-loading, 3 car garage and parking area provide ample space for large gatherings. As evening falls, twilight lighting gives this home a truly magical appearance. Built in a manner seldom seen in new construction, upon entering the grand two story foyer, you begin to take in the gracious scale and design features of this home. The rooms were planned to accommodate both grand receptions and intimate family gatherings. Rich, hardwood flooring runs seamlessly throughout the main and upper levels. Exquisite moldings, 6 interior fireplaces (4 have been converted to gas), tall ceilings and beautiful windows give one the feeling of timelessness. The formal living room and dining room flank the entrance foyer. The large and welcoming family room with its paneled ceiling and soaring windows adjoins the kitchen which has been updated to make any chef’s heart sing. This is a huge working space, the hightlights of which include a double island, a 6 burner gas range with double ovens, a hammered metal prep sink and a separate ice maker and beverage refrigerator. The breakfast area of the kitchen leads to an outdoor deck with travertine tile which overlooks the resort-styled rear yard. Completing the main floor is a private, paneled office with its own fireplace and balcony, multiple powder rooms, laundry and mudroom as well as a rear staircase. On the second level, one entire wing is devoted to the primary suite. This space has a stunning new bathroom, gas fireplace, sitting area and a charming balcony overlooking the rear yard. The four secondary bedrooms in the adjoining wing are all beautifully sized, 3 with updated en suite bathrooms and all have walk-in closets. The final upper level is a massive, skylit space with another full bathroom. The home’s lower level is a fully finished walk out space with four distinct entertaining areas, a two-sided gas fireplace, and a  built-in bar. There is another bedroom and full bath on this floor as well as generous storage spaces. Multiple sets of doors lead to the back yard designed by Fine Landscapes.   The owners have created a spectacular space outside. This home is situated on a very private lot, just under 2 acres, and backs to the tree-lined conservation area of the Madeira School. Stone patios create multiple entertaining options and areas. Gather around the stone, gas fireplace or take a dip in the magnificent, heated pool. The waterfall spa gives one a perfect view of the fantastic covered pavilion area with its stunning stone, wood burning fireplace, perfect for watching games on the television. A stacked stone bar creates an excellent party hub. At dusk, the surrounding landscape, pool and waterfall are beautifully lit. If you didn’t know better, you might think you were in Aspen! This home, on this property, gives you what a new build cannot. The owners have meticulously maintained their home updating all important infrastructure items. With its 6 bedrooms, huge loft suite and 6 full and 2 half bathrooms, this home can easily accommodate an au pair or in-law suite. Located in a strong school pyramid and convenient to world class shopping, dining and commuter options, this is absolutely a dream home! The pool’s open; what are you waiting for?
#VAFX2115122

MCLEAN

718 POTOMAC KNOLLS DRIVE

6 Beds

6 Baths

10,664 Sq.Ft.

$2,875,000

MLS#: VAFX2115122
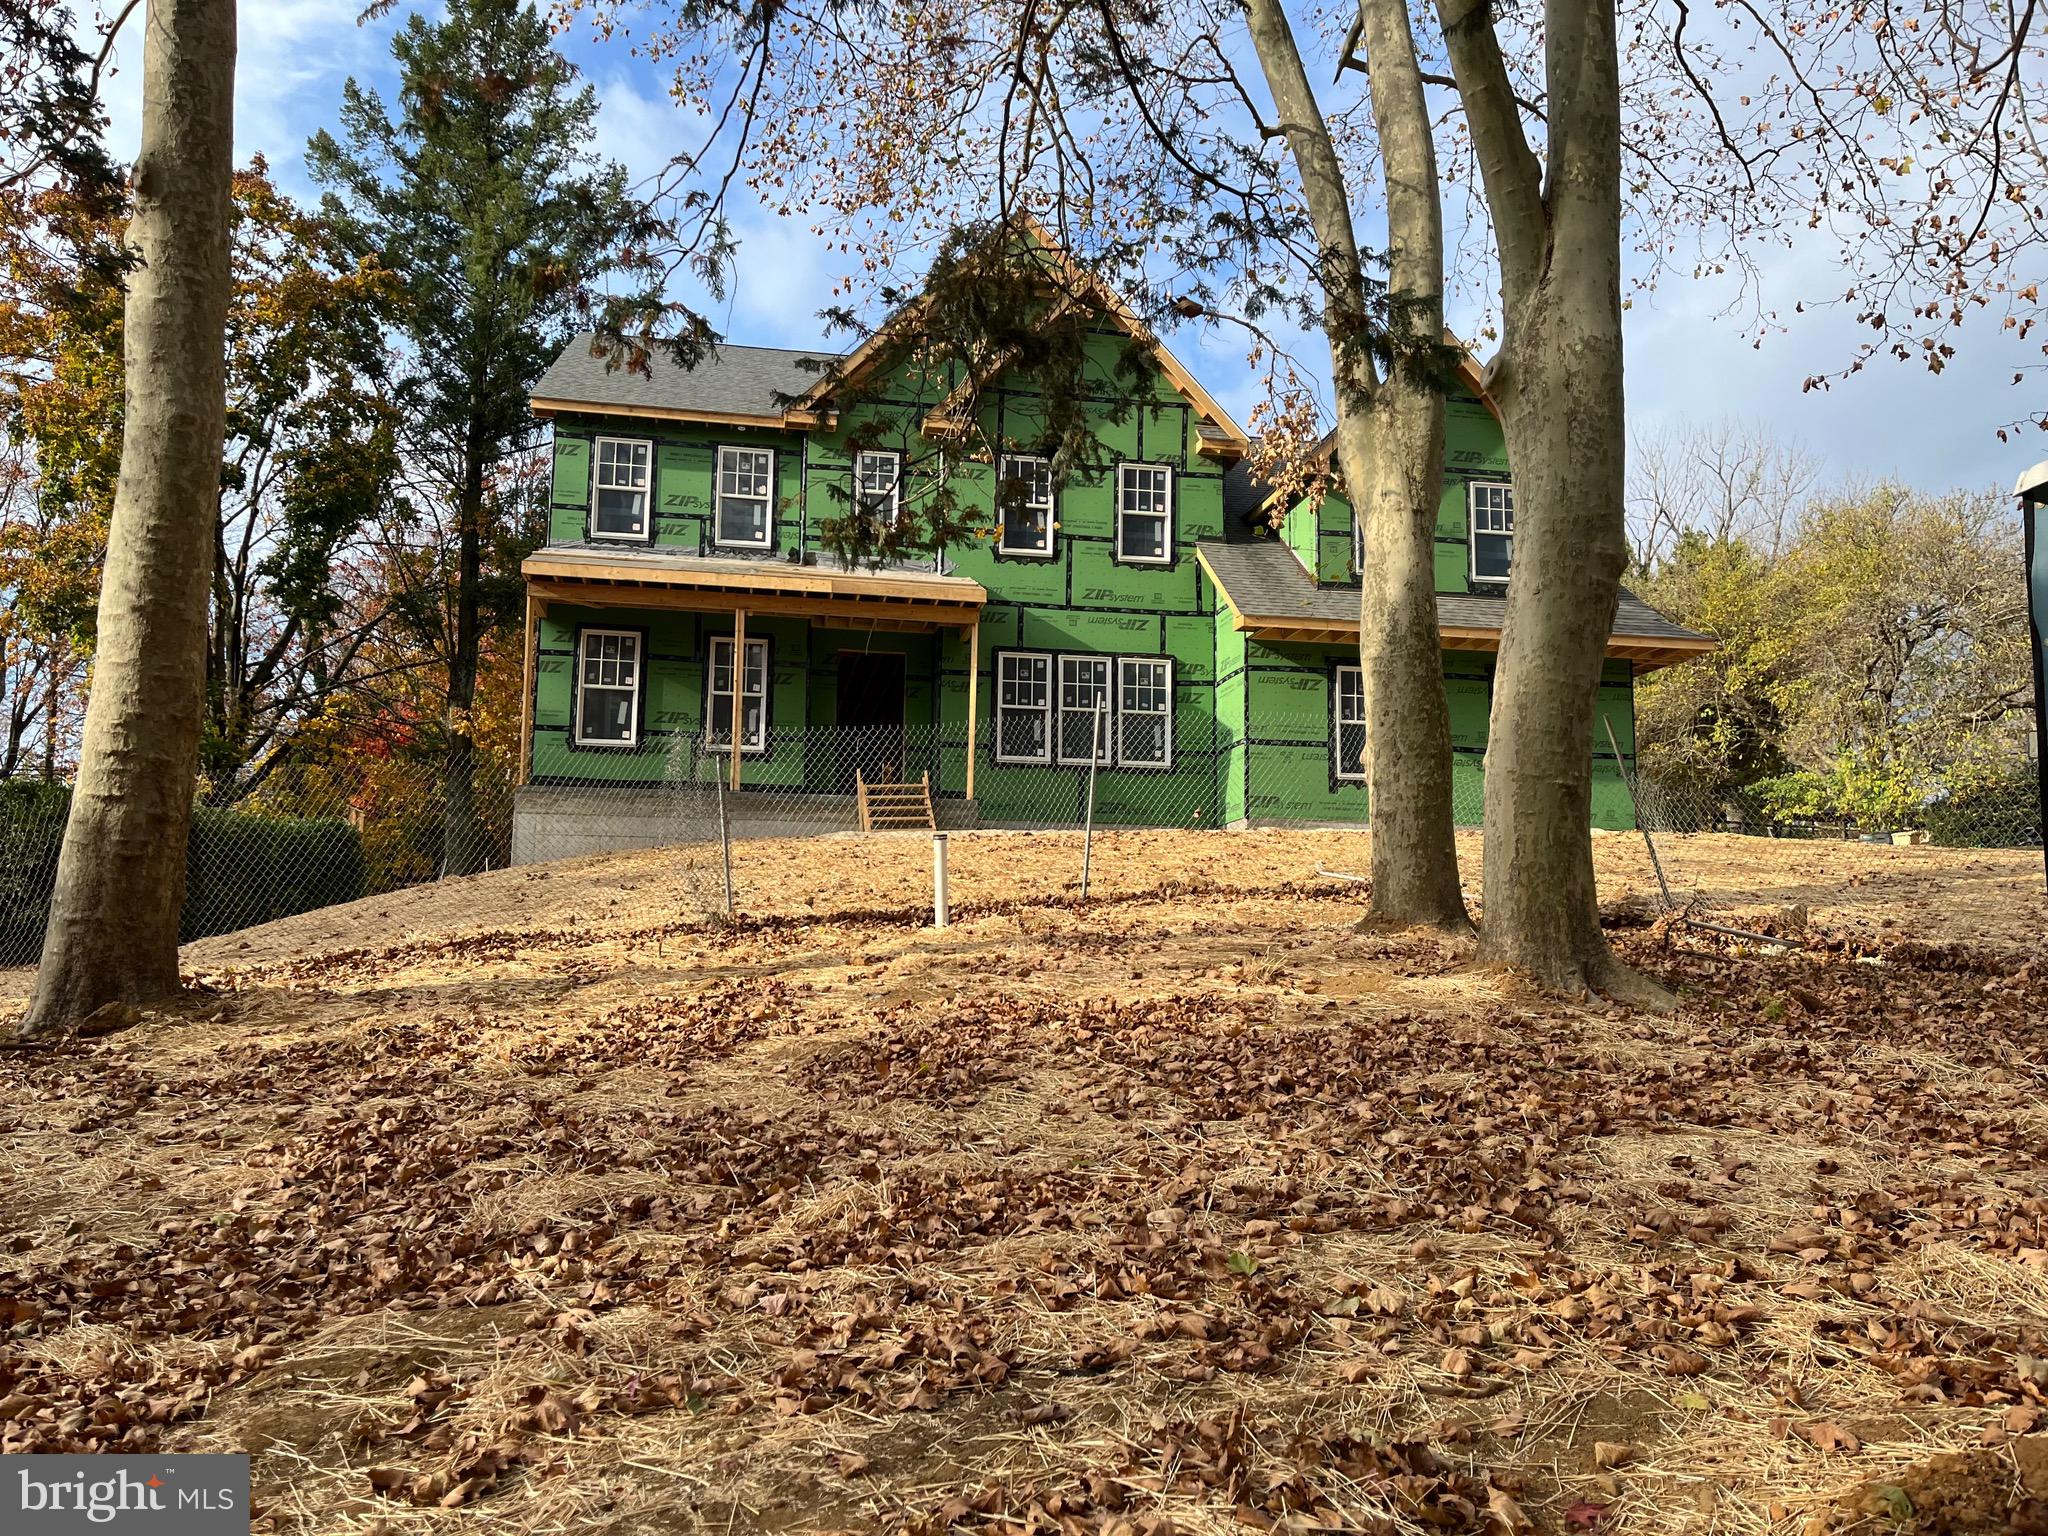
Radnor Township New Construction to be completed in early spring 2025. This beautiful stone and hardi siding home boasts  5 bedroom, 4 full and 2 half bath home is light-filled with 9' ceiling heights with a welcoming front porch entrance and a backyard entertainment space complete with fireplace . The home boasts a  gourmet eat-in Kitchen, custom cabinetry, oversized island with sink and seating, quartzite counter tops, stainless appliances, open to a sun drenched Breakfast Room with french door out to the oversized covered patio with fireplace and private rear yard. The Family Room adjacent to the kitchen is complete with a fireplace and stacking door to patio.  Additional features on the first floor: Living/Study room,  Dining Room with butlers panty,  mudroom with built in cubbies, two powder rooms, and convenient tucked in staircase. Hardwood floors throughout the first floor and  continue to  the second floor hallway. The spacious Master Suite has two walk in closets, Master Bath with two sink vanities, soaking tub, walk in tiled shower with bench and private water closet. On this floor there are 3 additional Bedroom with complete baths. A  spacious Laundry Room with large storage closet completes the floor.  Just minutes from the town of Bryn Mawr with Amtrak and R5 train service, quick entry to I476 to Center City and the Philadelphia International Airport. Serviced by the award winning Radnor Schools.  Come with your decorators and put your personal touched in the finishes to make this your forever home.
#PADE2072756

BRYN MAWR

776 WOODLEA ROAD

5 Beds

4 Baths

4,592 Sq.Ft.

$2,875,000

MLS#: PADE2072756
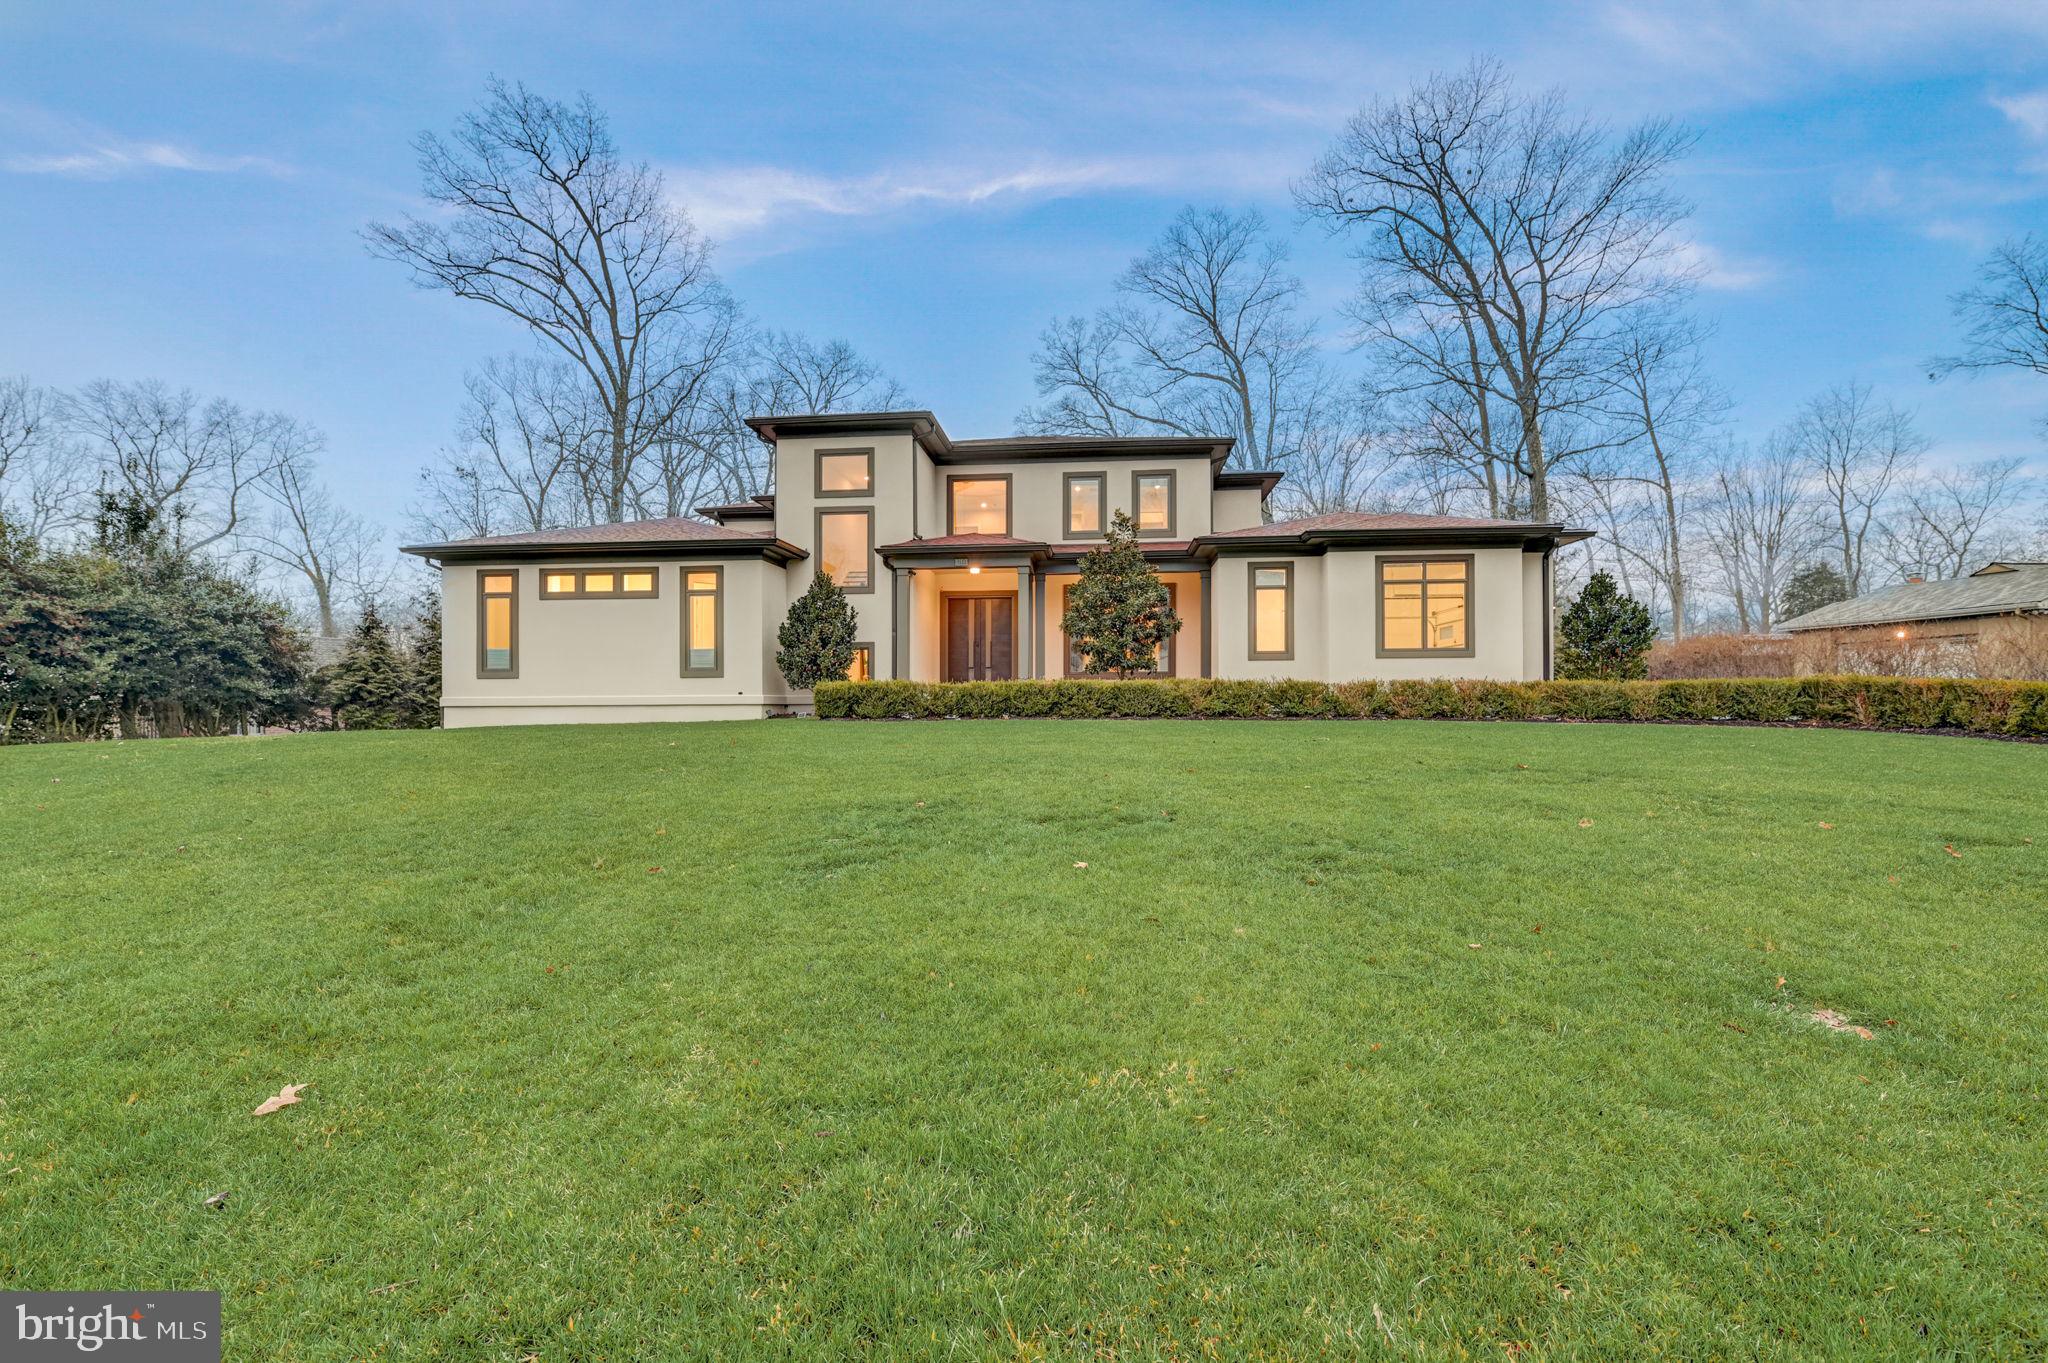
Discover the epitome of luxury living in this stunning, custom-designed masterpiece built by Castlewood Custom Builders in 2018 and boasting over 7,800 sq ft across three meticulously finished levels. Nestled on a private 0.6-acre lot within a tranquil cul-de-sac street, this architectural gem offers a perfect blend of sophistication, comfort, and practicality. Boasting 10-foot ceilings on the first floor, 8-ft doors, and Pella windows with built-in shades (architect series in common areas and designer series in bedrooms), luxurious finishes abound throughout the home. From the designer front door to the stucco exterior and screened rear porch, every detail of this home reflects careful craftsmanship and attention to detail. Spanning three levels, the practical and spacious floor plan accommodates your changing needs and has a great flow for entertaining.  The impressive two-story foyer sets the stage for the elegant living spaces to come. The main level features a formal dining room with a bright picture window. The gourmet kitchen features high-end Sub-Zero and Wolf appliances, an oversized center island with a waterfall edge, quartz countertops, and custom cabinetry. A butler's pantry with a wine refrigerator and a extra dishwasher adds convenience to your culinary experience. The breakfast area is open to the kitchen and has direct access to the large screened in porch, and direct access to the backyard, featuring mature trees and new landscaping, including a rain garden and green giant trees that boarder the property, creating a serene and private outdoor oasis. Inside, the spacious living room, adjacent to the kitchen, features pocket doors that provide flexibility for an open floor  or added privacy. The living room boasts a gas fireplace, tray ceiling with up-lighting, and floor-to-ceiling windows with picturesque views of the garden. Completing the main level are 2 bedrooms, including the primary bedroom and en-suite bathroom with dual walk-in closets, an office, a mudroom with laundry, pantry, and access to a 2-car garage. The second floor features four bedroom rooms and three bathrooms, including a buddy bath. The walk-out lower level is a haven for entertainment and features a media room, bedroom, full bathroom, exercise room, and a sizable unfinished space featuring epoxy-painted floors for added durability and low-maintenance elegance that can be finished into any space you could want or need. The home also boasts eco-friendly features such as a water purification system and bidets on all toilet seats, with four of them heated, and smart light switches, which provide convenience and energy efficiency. Completing this impressive home is a generator, Carrier HVAC units, air purifier, and a security camera system to ensure safety and comfort. EXCELLENT LOCATION Situated between 3 country clubs (Bethesda, Congressional and Burning Tree) and a stone's throw to the Cabin John Trailhead, this home is surrounded by nature yet nearby to the best of city living! Nearby to Cabin John, Potomac, Bethesda, Chevy Chase and Washington DC for premium shopping, dining and entertainment. For your everyday needs, you're a few short minutes to Balducci's Market, Giant Food Grocery Store, and Westfield Montgomery Mall. Nearby to major employers (Amazon, Gannett, Capital One, Freddie Mac, Northrop Grumman, Federal Government, to name a few) and hospitals (Suburban Hospital, Walter Reed Medical Center, and NIH Clinical Center). EASY COMMUTE The bus stop is at the entrance of the community and you're nearby to major commuter routes (River Road, Bradley Blvd, I-495, I-270 Spur).
Embark on a new chapter of refined living in this exceptional home, where every detail has been meticulously curated to offer unparalleled comfort and style. Welcome Home!
#MDMC2118278

BETHESDA

9112 MCDONALD DRIVE

7 Beds

5 Baths

7,880 Sq.Ft.

$2,875,000

MLS#: MDMC2118278

1 ... 445 446 447 448 449 ... 666
* Listings identified with the FMLS IDX logo come from FMLS and are held by brokerage firms other than the owner of this website. The listing brokerage is identified in any listing details. Information is deemed reliable but is not guaranteed. If you believe any FMLS listing contains material that infringes your copyrighted work please review our DMCA policy and learn how to submit a takedown request. © 2024. First Multiple Listing Service, Inc.

Send a message

Message successfully sent.

Your message

What is 3 + 4 ?

Reason for contacting?

I agree to receive email communication and understand I can unsubscribe at any time.

I agree to be contacted by Charis Realty Group - Christine Issler, Broker via call, email, and text for real estate services. To opt out, you can reply 'stop' at any time or reply 'help' for assistance. You can also click the unsubscribe link in the emails. Message and data rates may apply. Message frequency may vary. Privacy Policy

Sign Out

Virtual Assistant

Would you like to take the next step with this property? We can help you schedule a showing or virtual tour, or send you more details.

Yes, I would like more information.

Thank You for Your Reply, One of Our Agents will contact you as soon as possible

No, maybe later.

Thank you, you can always contact me via email, phone number or through the contact form.

Realhub AI

Lucy - Your AI-Powered Realtor

Update Your Temporary Password

Personalize your search

Enter your email and we'll notify you immediately when new listings match what you're looking for.

or enter email address

Already have an account ? Login here

Continue your home search

I agree to receive communications and understand I can unsubscribe at any time.

I agree to be contacted by Charis Realty Group - Christine Issler, Broker via call, email, and text for real estate services. To opt out, you can reply 'stop' at any time or reply 'help' for assistance. You can also click the unsubscribe link in the emails. Message and data rates may apply. Message frequency may vary. Privacy Policy

Already have an account ? Login here

We use cookies

We use cookies primarily for analytics to enhance your experience. By accepting, you agree to our use of these cookies. You can manage your preferences or learn more about our cookies policy.