Properties

Browse or get in touch to schedule a walkthrough.

  • Nearby me
Price range

Popular Features

Community Features

Association

Property Features

Waterfront

View

Exterior Features

Interior Features

Style

10000 properties match your criteria

Updated 1 minute ago

E-Alert name
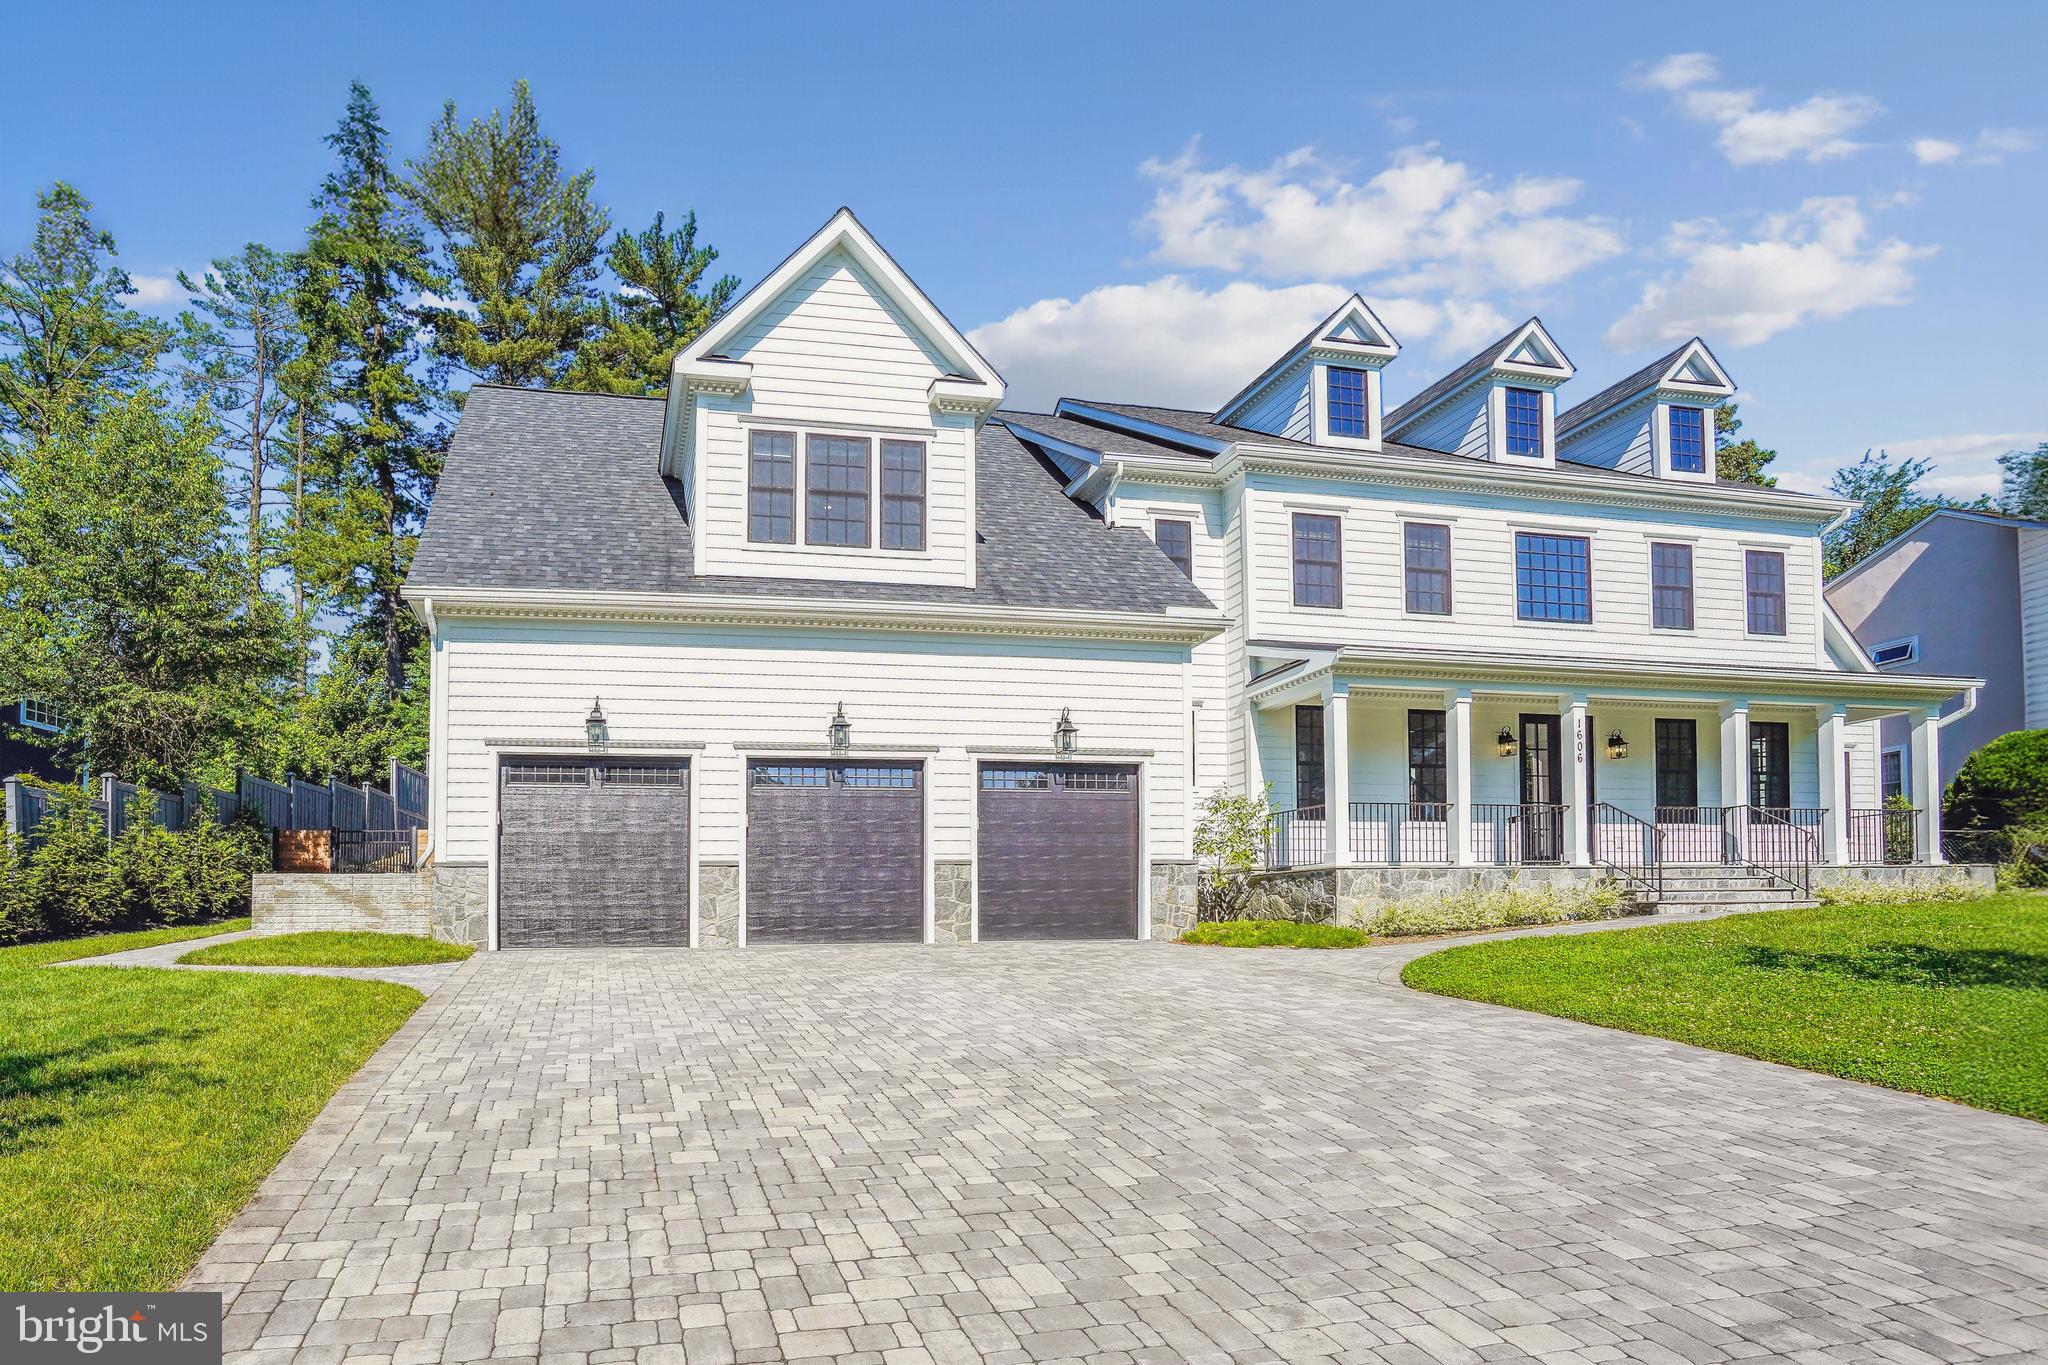
FANTASTIC PRICE IMPROVEMENT !!!  MCLEAN'S BEST BUY!! Exciting modern design built in 2023 with all the high-end finishes and features of a brand-new home.  It is located in the beautiful Chesterbrook Estates neighborhood, with unparalleled access to downtown D.C., Tyson's Corner, and Reagan National and Dulles International Airports.  Features include 5" white oak flooring, sky-high ceilings, extensive mill and trim work, a grand office/library with detailed ceiling and fireplace, a banquet-sized dining room with a large butler pantry, and a light-filled family room off the chef's delight kitchen!  The kitchen includes top-of-the-line Thermador appliances, a huge center island, large windows overlooking the patio and stone waterfall, and a lovely first-floor bedroom with a private bath. On the upper level, find the gorgeous primary suite with impressive twin walk-in closets and a bathroom built for relaxation - spa style!  Finishing this level off are four amply-sized secondary bedrooms, all with en-suite bathrooms and walk-in closets. The basement is perfect for entertaining guests and includes a wet bar with a beverage cooler, dishwasher, and sink. The lower level has a guest room with an en-suite bathroom,  multiple storage rooms, and a large workout room finished with gym flooring and wall mirrors. See the home of your dreams!!  McLean's Best Buy!
.
#VAFX2180030

MCLEAN

1606 BROOKSIDE ROAD

7 Beds

7 Baths

8,405 Sq.Ft.

$2,775,000

MLS#: VAFX2180030
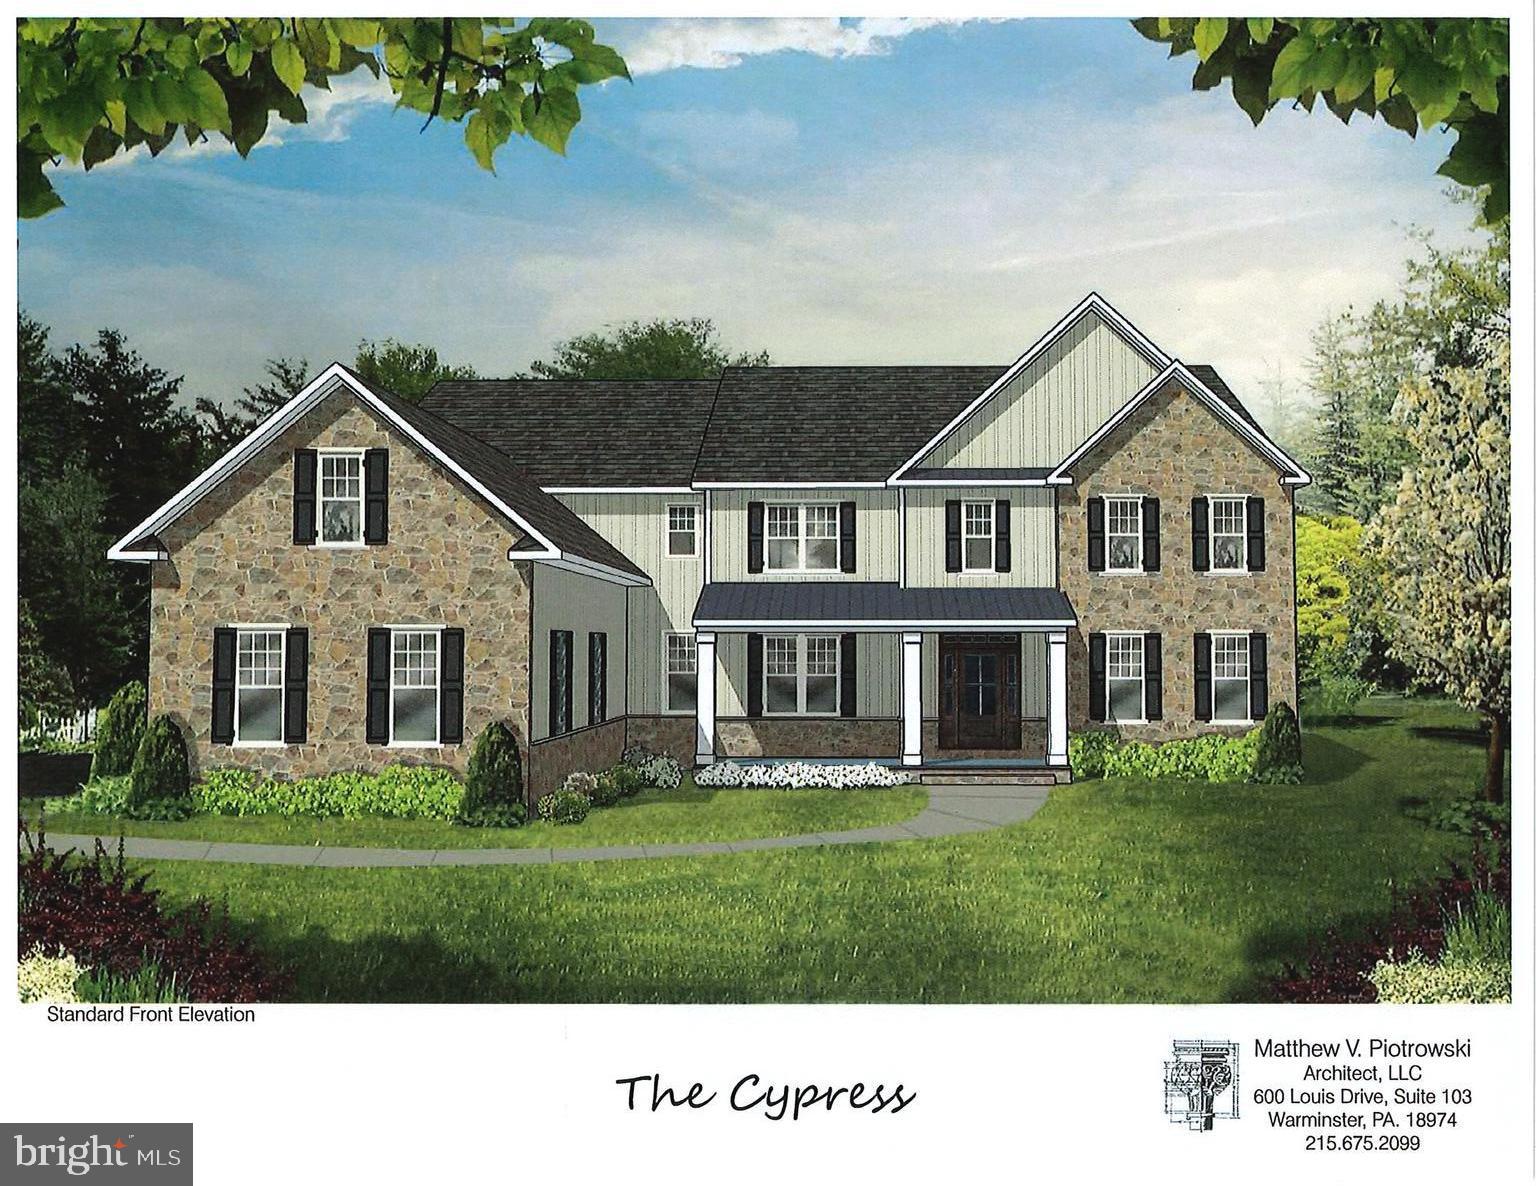
Welcome to Crimson Glen by Mar Mar Builders. Exclusive Custom Home community in Doylestown Township with 2 custom homes remaining on lot sizes ranging from 2.12 - 2.93 Acres. Two Lots located on Pine View Drive and two lots with a private driveway entrance on Cherry Lane. Custom home with 7,365 square feet plus a finished basement that includes an additional 3,222  square feet. Tremendous attention to detail and design on all homes.  Some outstanding features to note are: 4 car garage, 10' first floor ceiling height, 9' second floor ceiling height and 10' basement ceiling height, Spray Foam Insulation, Masonite Solid Core interior doors 1st and 2nd floor, Wolf, Bosch and Sub-Zero appliance package, Three stop elevator included, exquisite millwork package includes 9' baseboards, tray ceiling, coffered ceiling. Customizing available. Photos shown are an example of the workmanship from Mar Mar Builders. Call today for your private appointment
#PABU2103796

DOYLESTOWN

223 CHERRY LANE LOT 3

6 Beds

6 Baths

10,587 Sq.Ft.

$2,774,000

MLS#: PABU2103796

Welcome to 5104 Fairglen Lane, Bethesda, by renowned Wormald Homes. Seize the opportunity to own a luxurious, newly constructed home in the coveted Bradley Hills. Designed by Lapp & Associates, LLC and built by Wormald, this stunning four-level residence offers a grand scale of living and exceptional features throughout. The First Floor serves as the heart of the home, showcasing a spacious Great Room with a beamed/coffered ceiling , a formal Dining Room with a coffered ceiling , and a large Kitchen with an eating area. A dedicated Office is also on this level, along with a Mudroom, a Garage, a Front Porch, and a Covered Porch. The Second Floor is dedicated to private retreat, featuring the spectacular Primary Suite with a coffered ceiling, two Walk-in Closets, and a lavish Primary Bath complete with a Soaking Tub. Three additional Bedrooms are located on this level, served by two additional full bathrooms, and a conveniently located Laundry area. Ascend to the Third Floor to find a flexible Loft area, featuring a lounge area, 5th bedroom and 4th full bathroom, perfect for a guest suite or additional family space. The extensive Basement Floor ensures ample room for recreation and utility, including a large Rec. Room, a Wet Bar, a dedicated Exercise room, and a sixth Bedroom with fifth full Bath. This level is completed by essential Utility/Storage areas.
#MDMC2248482

CHEVY CHASE

5104 FAIRGLEN LANE

6 Beds

5 Baths

4,845 Sq.Ft.

$2,770,000

MLS#: MDMC2248482
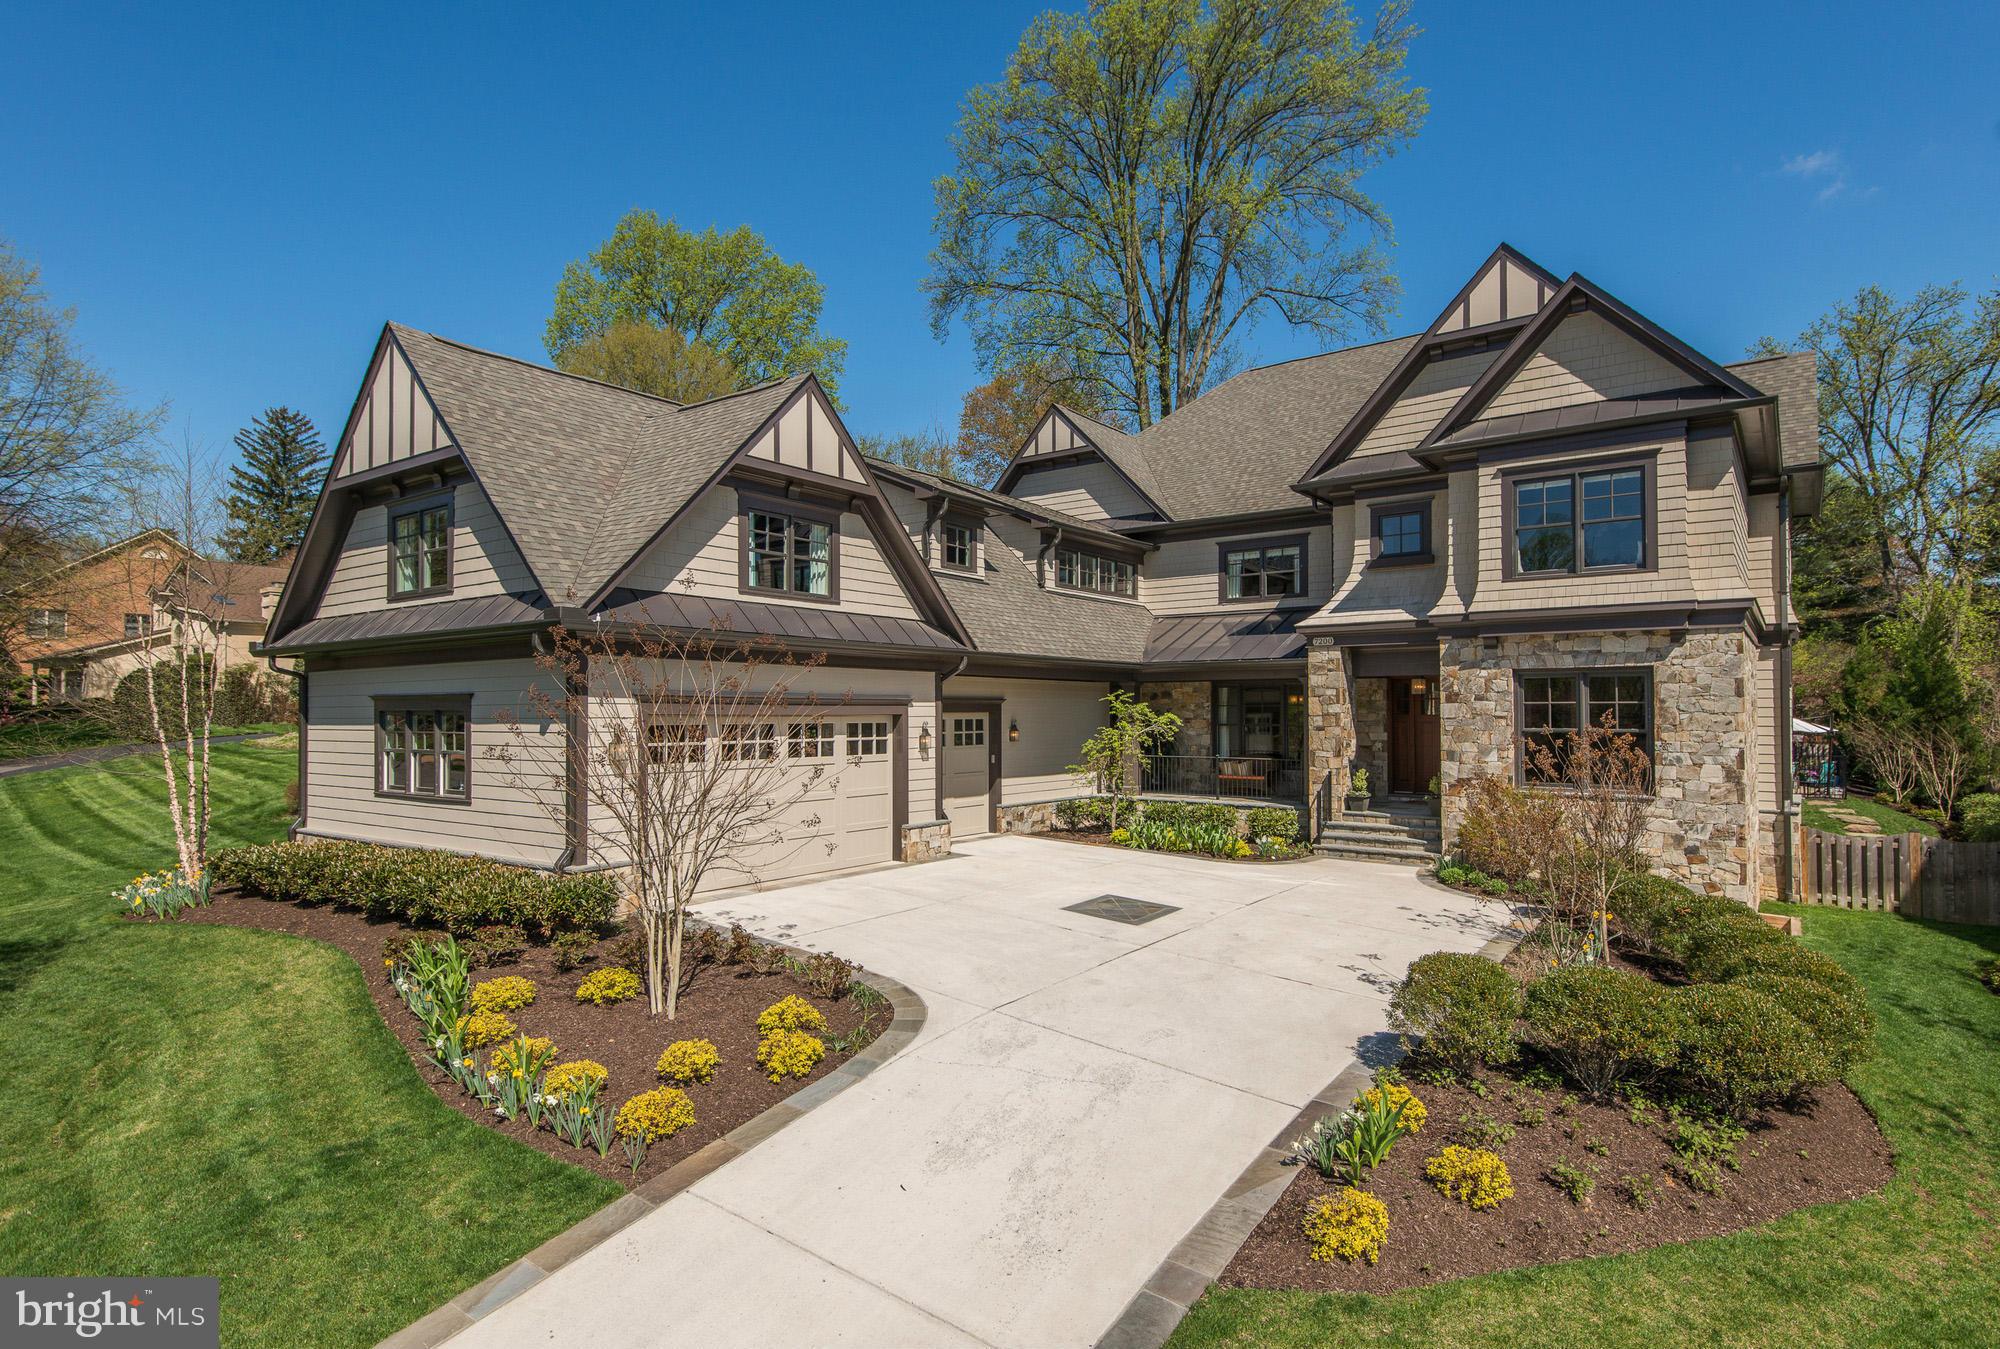
Better than New Construction! Amazing 3 Year Young CODA Construction True Masterpiece with Exceptional Craftsmanship & Designer Finishes. 7BR/7.5BA, 3 car garage, Blocks from Downtown McLean. Many Upgrades Including Pool, Screened Porch, Custom Built-in, Fully decorated, bonus guest suite and more.
#1003697425

MCLEAN

7200 ELIZABETH DRIVE

7 Beds

7 Baths

8,173 Sq.Ft.

$2,769,000

MLS#: 1003697425
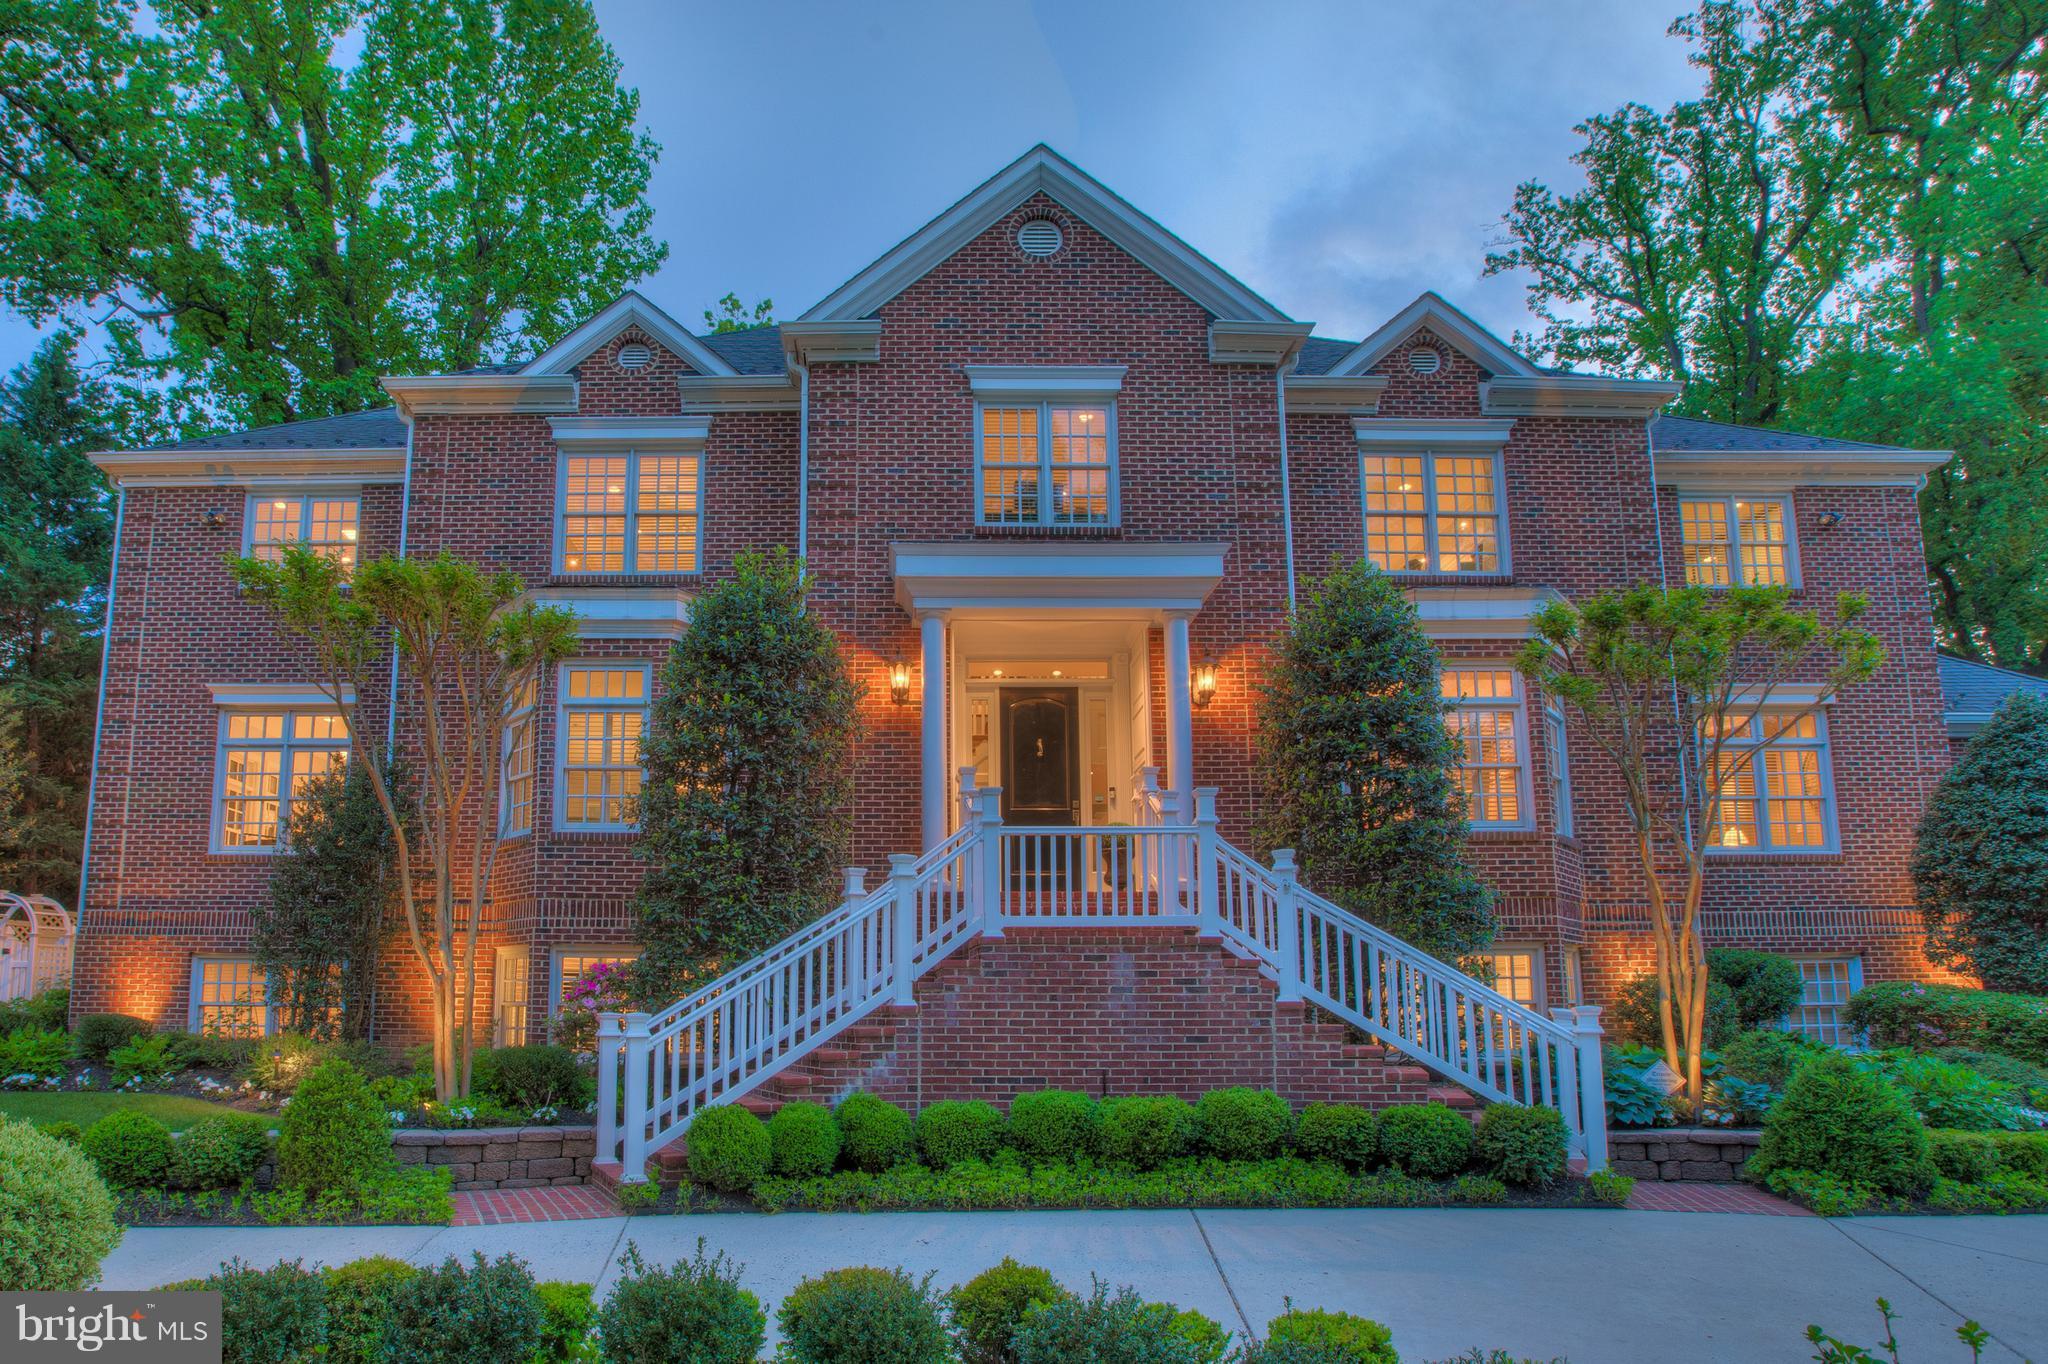
Woodmont's Hidden Gem! 5BR/6BA Custom Brick Estate  8,213 SF home casts an impressive shadow amidst 200 Boxwoods/Arborvitaeadorning Private Patios/Screened Porch 2 Story Foyer A true Chef's delight Catering Kitchen 11ft Ceiling in Formal DR Library Twin Master Suties Loft Office Rear Stairs  AuPair Suite Fitness Center Sauna 5 Gas FP's 3 car side-load garage Unstoppable distinction!Supreme Privacy
#1001530200

ARLINGTON

2424 EDGEWOOD STREET

5 Beds

4 Baths

8,213 Sq.Ft.

$2,768,000

MLS#: 1001530200
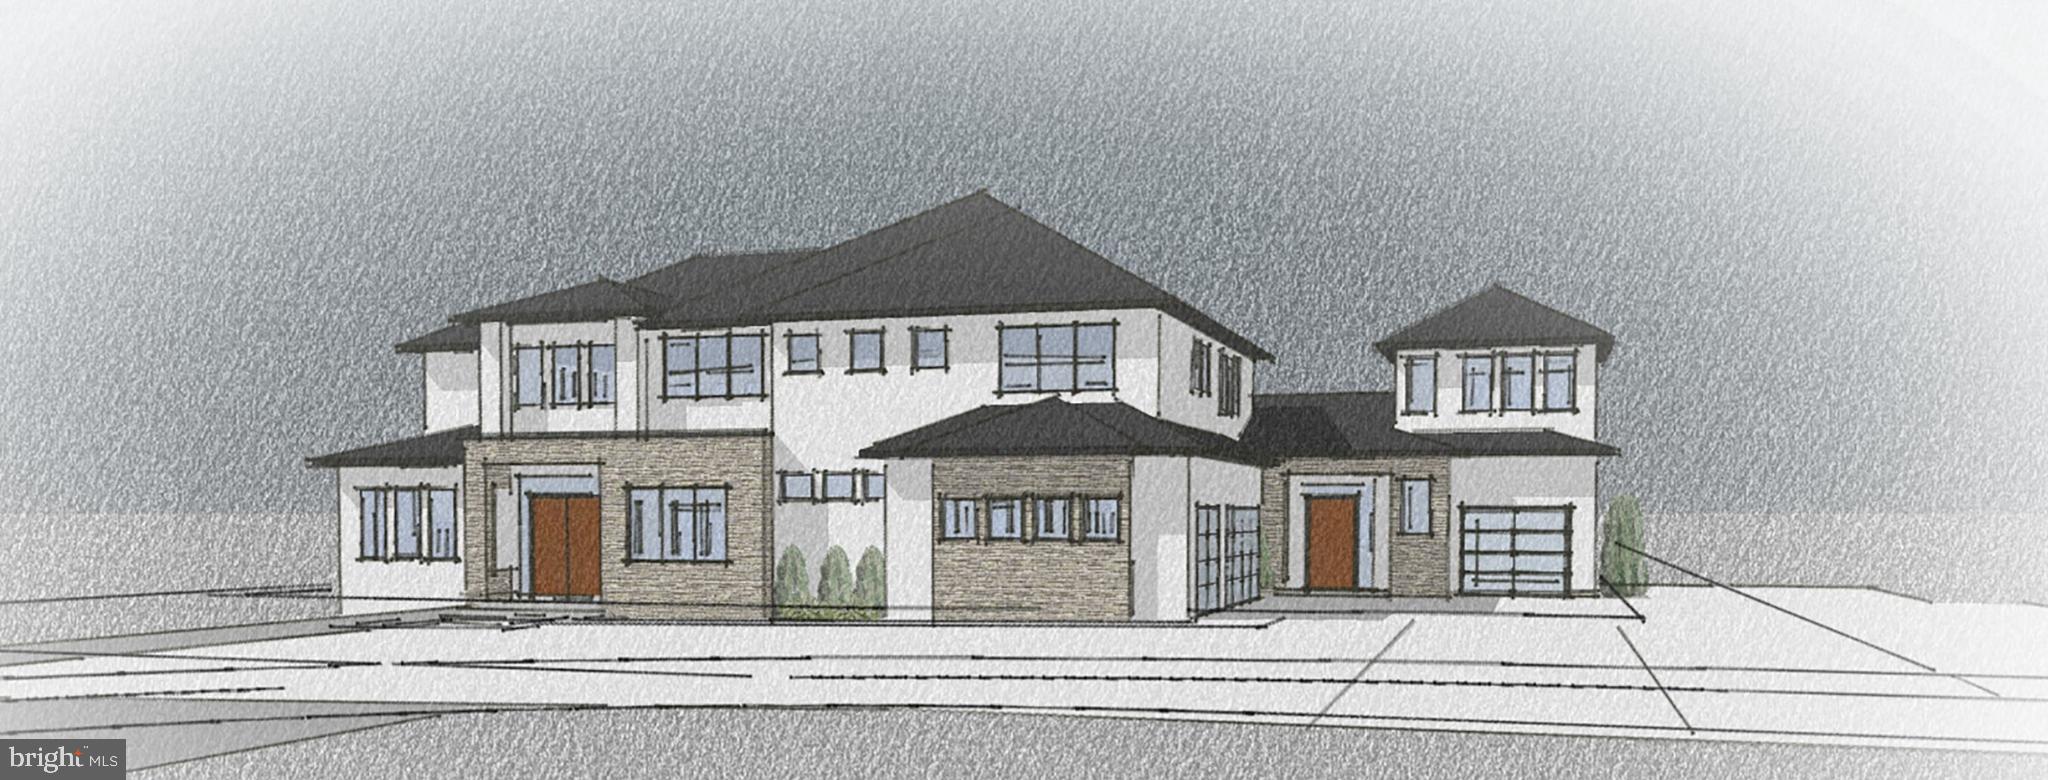
Fulton Hill community is a new community of 8 premium 1+/- acre lots. Prime Howard County location in Fulton. Custom Build your dream home.
#MDHW2012434

FULTON

8236 WHITE PINE COURT

6 Beds

6 Baths

6,661 Sq.Ft.

$2,767,685

MLS#: MDHW2012434

Listing agreement is still in place, do not contact seller. Home is being listed privately, contact agent for more information.
Experience effortless living in this like-new townhouse located in the sought-after Robinson Landing community along Old Town Alexandria’s vibrant waterfront. Bathed in natural light, the home features expansive windows with bright, open views that bring warmth and energy into every room. With a fresh, modern design, this residence is a sanctuary for uncluttered thinking and stylish comfort. Versatile living spaces include three spacious bedrooms, a private home office/optional bedroom 4, a top-floor family room, a rooftop deck with an outdoor kitchen.  Open-concept kitchen, dining, and living area with a second outdoor deck—offering multiple indoor and outdoor options for work, play, and relaxation. Just two blocks from the shops and restaurants of King Street, Robinson Landing delivers an exceptional lifestyle with premium amenities: 24-hour concierge and on-site staff, a state-of-the-art fitness center and yoga studio overlooking the Potomac River, a pet grooming spa, an elegant resident lounge, game room, and an elegant lobby. Start your day with a workout while gazing over the river, then grab a coffee in the residents lounge or at the coffee shop just outside your front door. Stroll along the promenade, dine on the pier, or explore the endless charm of Old Town. Whether you're entertaining, unwinding, or working from home, every detail is designed to elevate your daily life. Ideally located near Reagan National Airport, Amazon HQ2, Capitol Hill, and downtown D.C., this is luxury living redefined—where city access meets the ultimate. lifestyle choice.
#VAAX2065614

ALEXANDRIA

304 S UNION STREET

3 Beds

3 Baths

2,452 Sq.Ft.

$2,765,000

MLS#: VAAX2065614
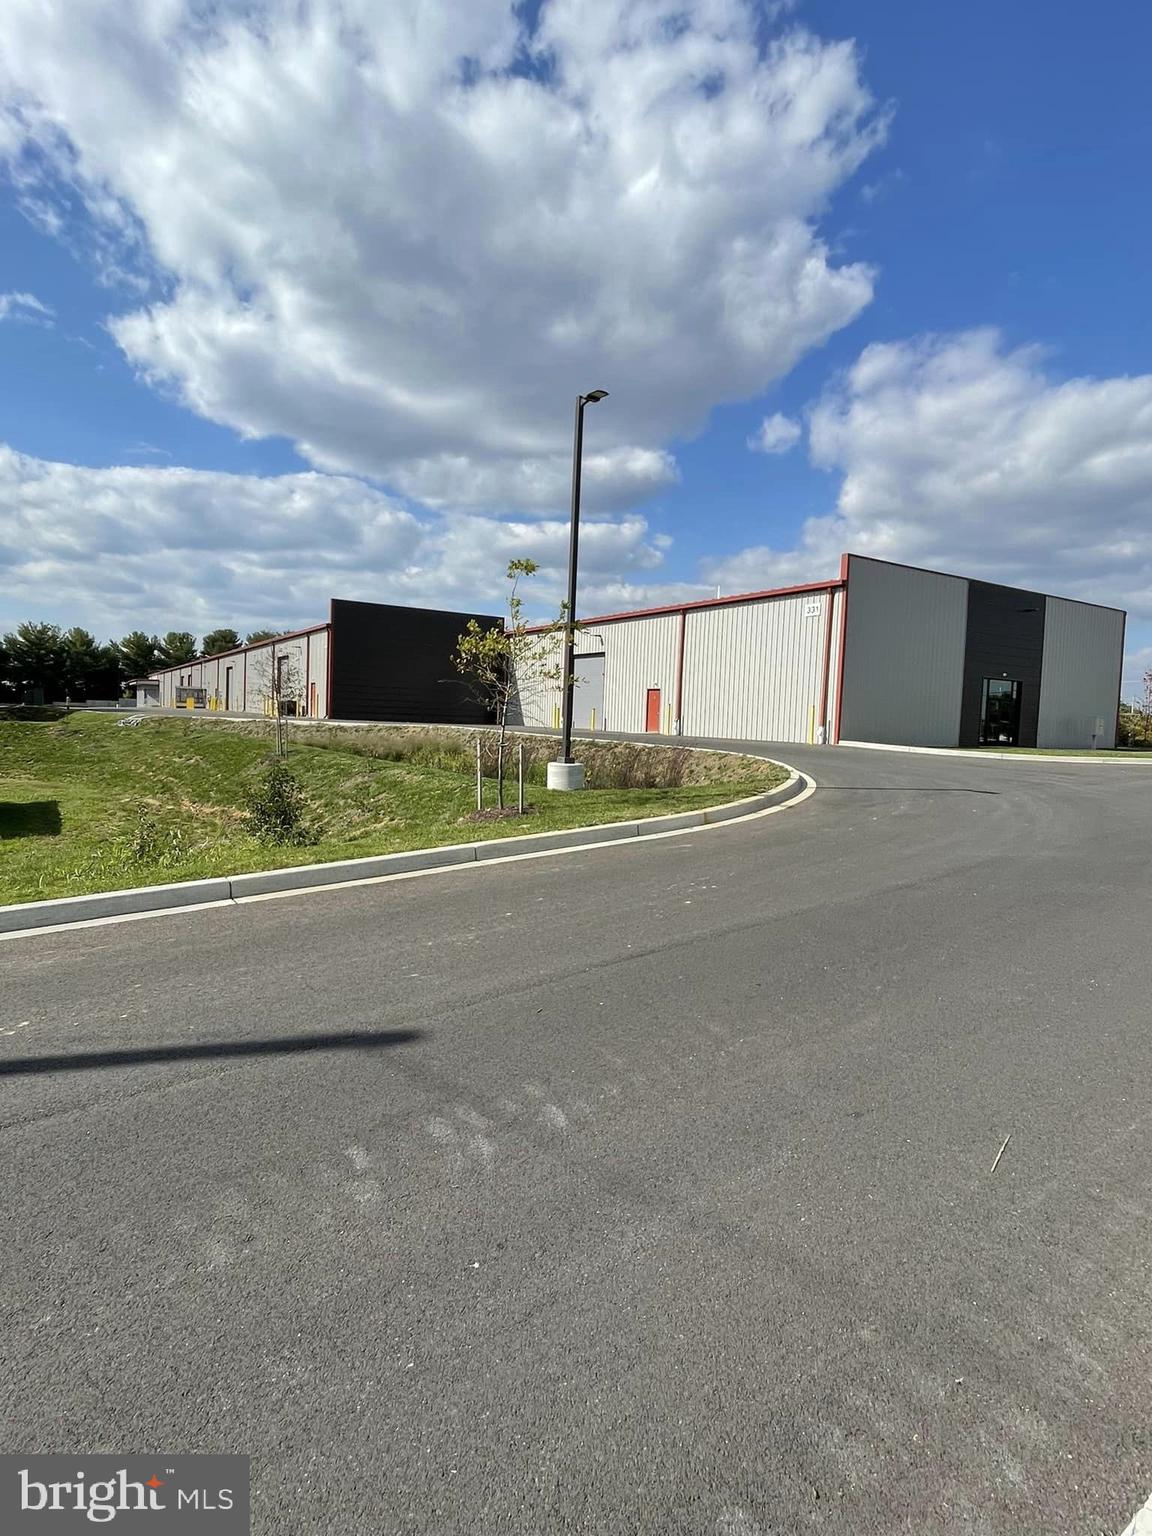
PRICE ESTIMATE for Cold Dark Shell - 331 Aviation Way is a Sprinklered Condominium Building with PRICE ESTIMATE for Cold Dark Shell - 331 Aviation Way is a Condominium Building with 55,002 SF.  
One Unit with 13,780 SF @ $14 + NNN ($3.41 PSF) Can Be Subdivided.
Restrooms are not installed as the owner is waiting to see where future tenant wants the location of it.
The Site totals 4.66 Acres and is Zoned M1 (Light Industrial) and located in the (AO) Airport Overlay Zone.  Located Across from Frederick Airport.
#MDFR2070382

FREDERICK

331 AVIATION WAY UNITS 6,5,&4

None Beds

None Baths

55,002 Sq.Ft.

$2,756,000

MLS#: MDFR2070382
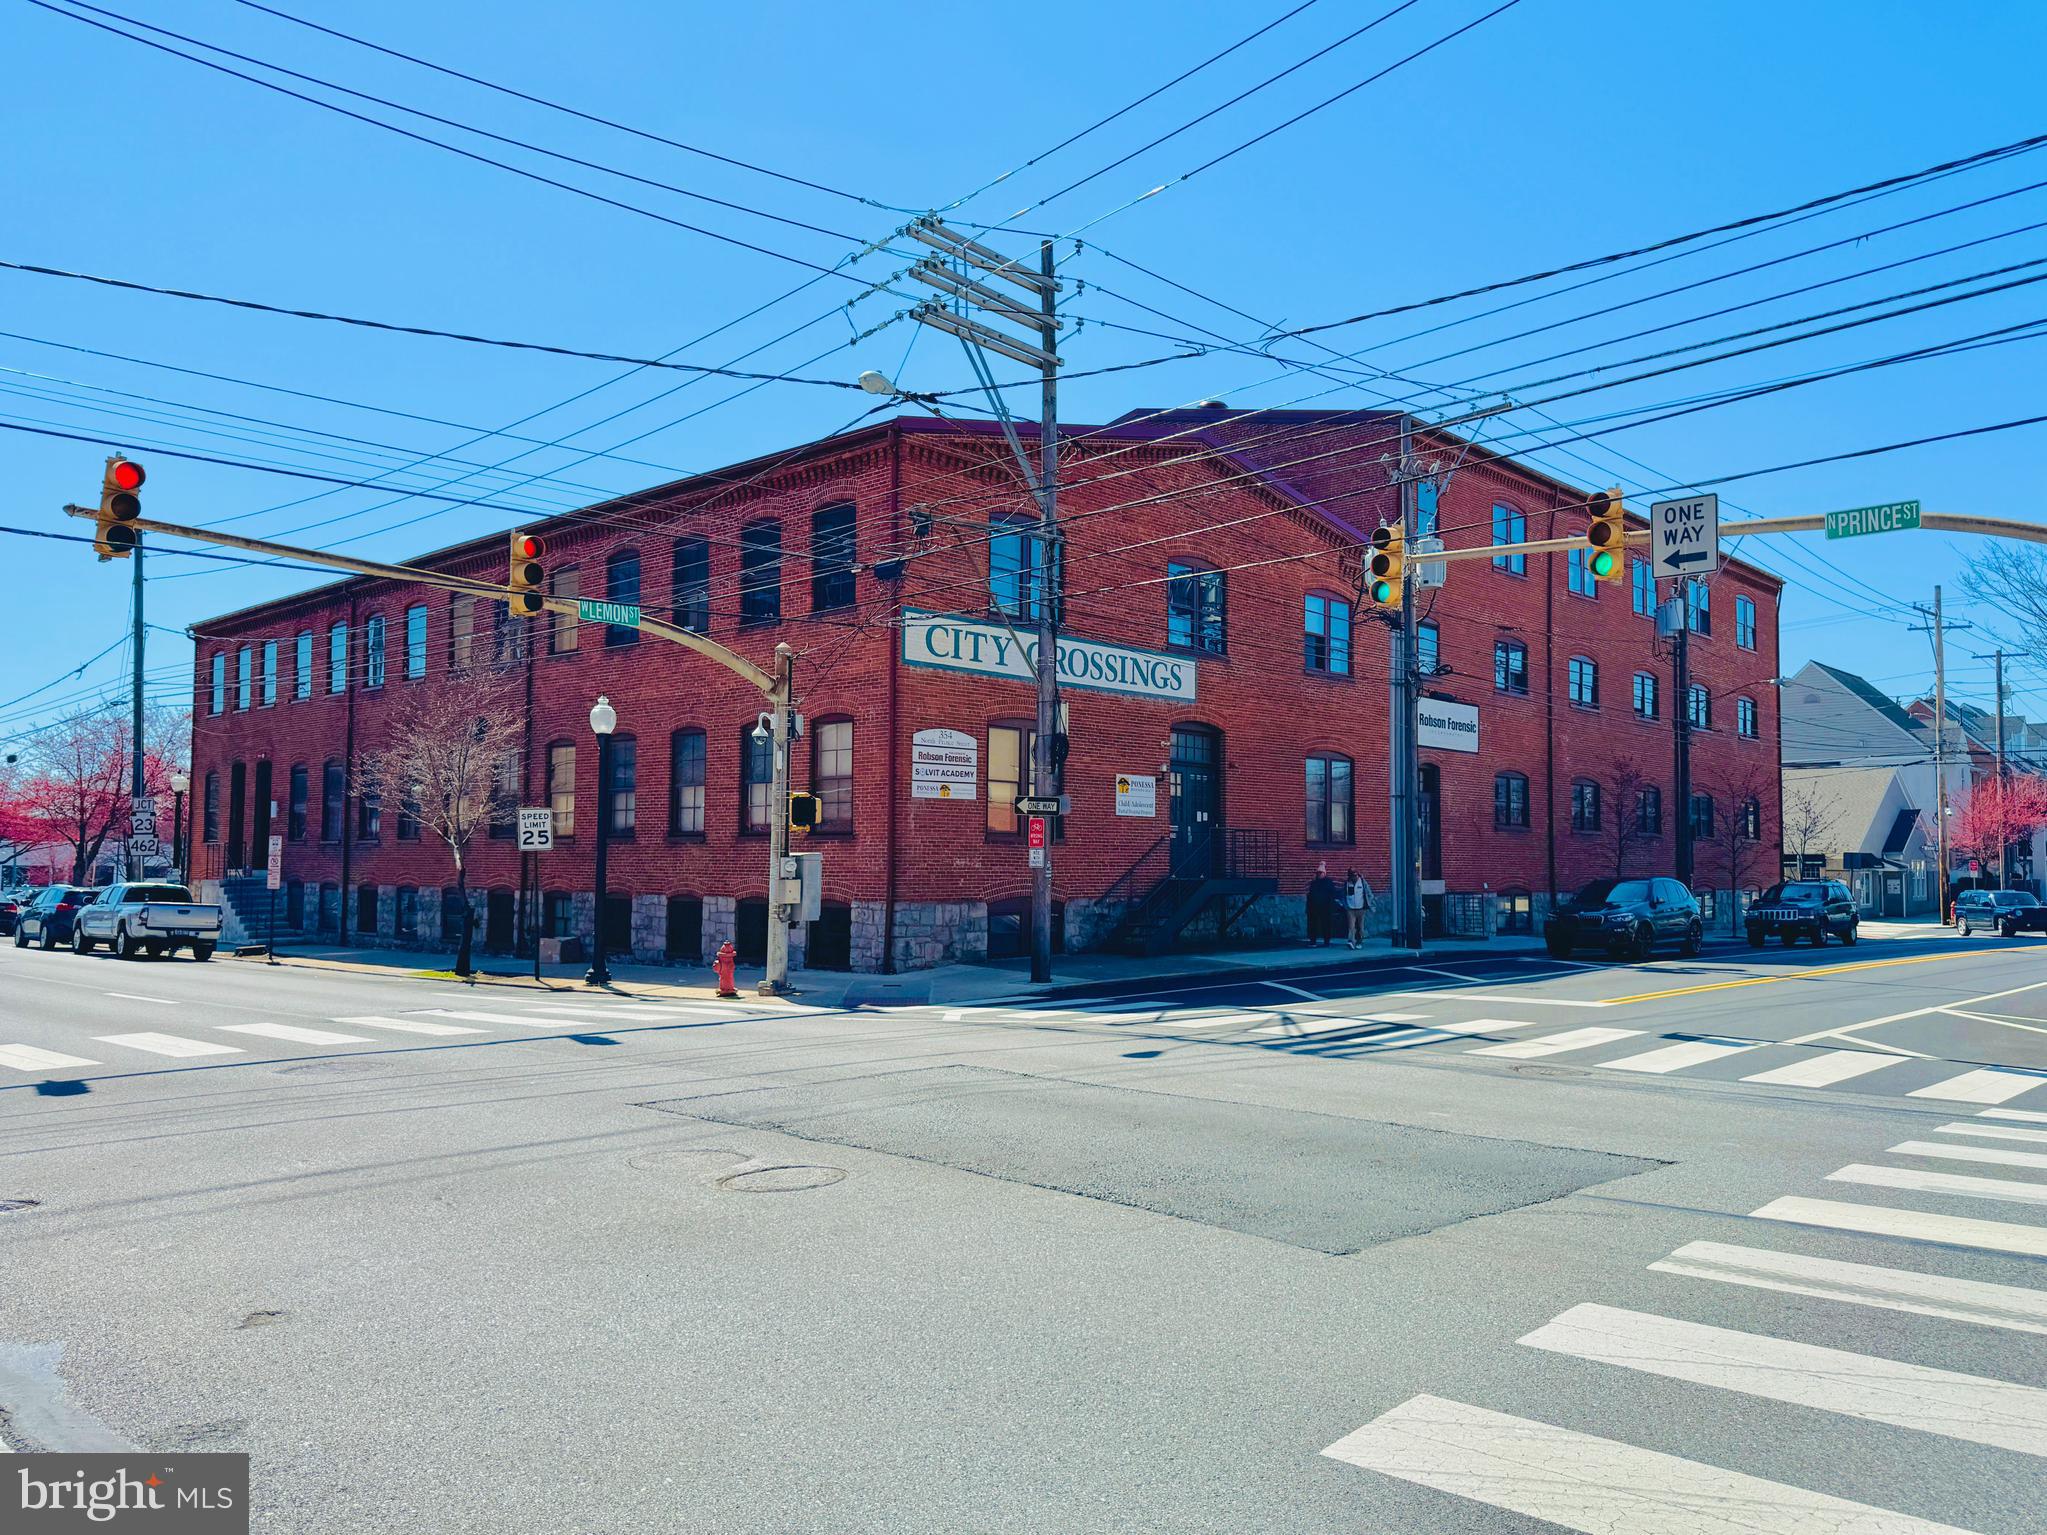
3 Condo Units (339-86292-1-0100, 339-86292-1-0210, 339-86292-1-0300)
Totaling 17,060 sq ft. Sale includes 74.81% of adjacent parking lot.
#PALA2049186

LANCASTER

354 N PRINCE STREET 100, #210, #300

None Beds

None Baths

N/A

$2,755,000

MLS#: PALA2049186
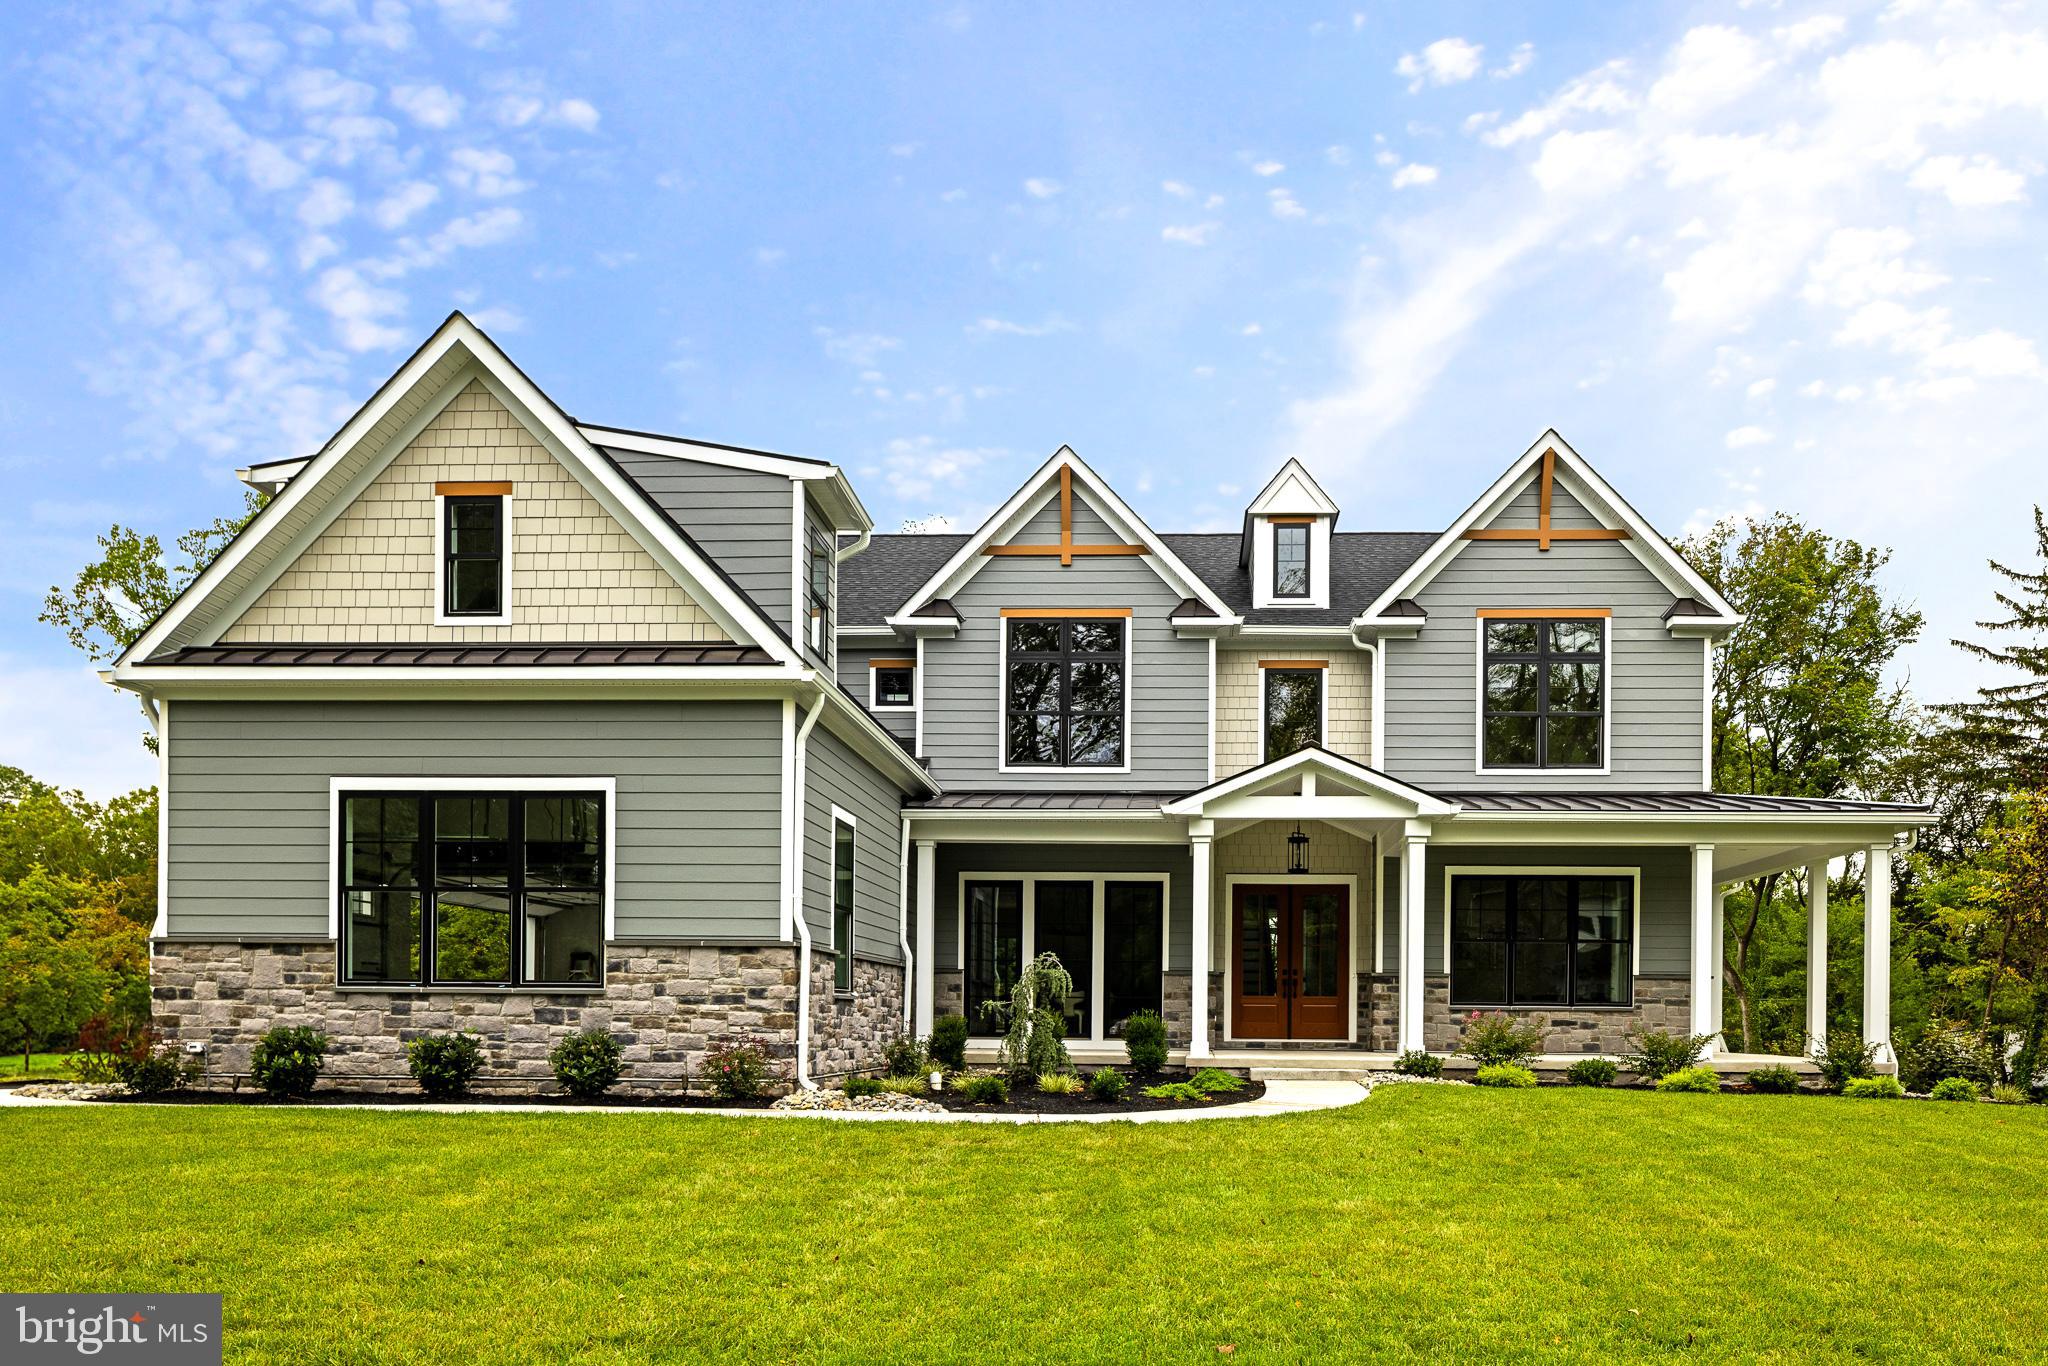
The Gwynedd Reserve is an intimate, boutique enclave of just five bespoke semi-custom residences, gracefully situated on a tranquil cul-de-sac in coveted Lower Gwynedd Township. These distinguished modern farmhouse-style residences offer a refined architectural sensibility, thoughtfully juxtaposed against the bucolic charm of their pastoral surroundings. A collaboration between the esteemed Mark Salamone Homes and Design Pro Development, this exclusive collection embodies a rare synthesis of craftsmanship, setting, and sophistication. Not merely a model home—but the pinnacle of design and craftsmanship. Welcome to 774 Johns Lane, an extraordinary new construction residence nestled at the heart of The Gwynedd Reserve. From the moment you arrive, lush landscaping and impeccable curb appeal set the tone for what lies within. Step inside to a soaring two-story foyer adorned with intricate trim work, immediately showcasing the home’s artisanal quality. To your right, through glass French doors, sits a private study—perfect for work or quiet retreat. To your left, a formal dining room is anchored by floor-to-ceiling windows, bathing the space in natural light and sophistication. At the heart of the home lies the breathtaking great room, with character-grade white oak hardwood floors and a dramatic floor-to-ceiling El Dorado Casa Blanca stone fireplace. Expansive windows invite in serene views, blending indoor and outdoor living. The adjacent breakfast area and kitchen redefine modern culinary excellence. A grand island sits beneath designer lighting, flanked by two-tone cabinetry, natural quartzite countertops, and artisan subway tile backsplash. Top-tier appliances include a 48” Wolf range with infrared griddle and Sub-Zero refrigerator. Just beyond, you’ll discover the pièce de résistance for any serious entertainer: a full scullery, finished in a midnight green palette with under cabinet lighting and featuring a second suite of appliances. Tucked just beyond the kitchen lies a well-appointed mudroom, thoughtfully designed with custom built-ins for both function and style. Completing the main level is a spacious guest suite, featuring its own beautifully finished private bath—an ideal retreat for visitors. On the second level, pause to admire the sweeping overlook of the great room. The right wing hosts two bedrooms, including a front-facing suite with cathedral ceiling and exposed wood beam, joined by a beautifully appointed Jack-and-Jill bathroom with a double vanity and tub-shower combo. A princess suite offers another vaulted ceiling with beam detail and a serene en-suite bath. Across the hall, the laundry room is reimagined with ceramic tile floors, custom built-ins, and a quartz countertop folding station. The lavish primary suite is a true sanctuary. Vaulted ceilings, designer fixtures, and shiplap accents elevate the space. The primary bath boasts dual vanities and an extraordinary floor-to-ceiling tiled wet room featuring a freestanding tub, rain and wall-mounted showers, a built-in bench, and architectural niches. A massive walk-in closet with custom storage completes the suite. The fully finished walkout lower level offers unmatched versatility—ideal for a media room, lounge, or game space. A kitchenette/bar area ensures effortless entertaining. A sixth bedroom with private full bath showcases beautiful green-tiled shower accents, adding a distinctive touch. Outside, the home flows seamlessly into the expansive backyard, a perfect canvas for pool parties, outdoor events, or peaceful retreats. Nationally ranked Wissahickon School District. Located just minutes from Ambler’s vibrant dining scene and regional rail access to Center City, this home blends the best of suburban luxury and urban convenience. 774 Johns Lane is more than a home—it’s a masterwork of design, scale, and thoughtful living, offering an unparalleled lifestyle in one of Lower Gwynedd's most desirable settings.
#PAMC2154618

AMBLER

774 JOHNS LANE

6 Beds

5 Baths

6,655 Sq.Ft.

$2,751,633

MLS#: PAMC2154618
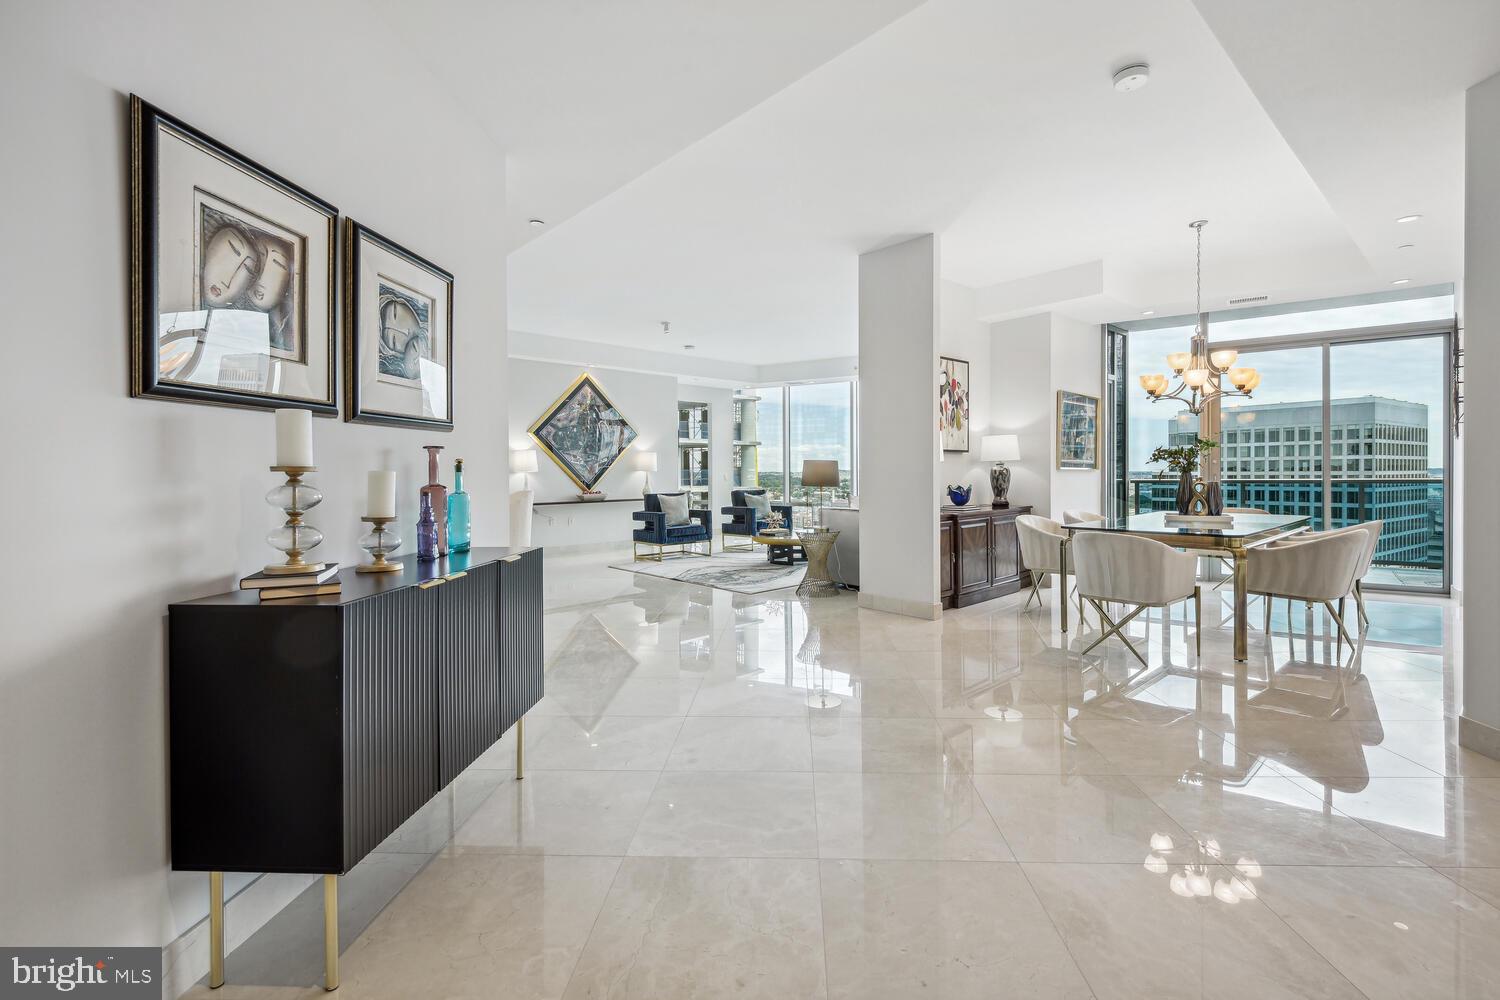
Nestled in the heart of Rosslyn, Turnberry Tower is a 26-story building that offers a lifestyle of unparalleled sophistication, combining breathtaking views, thoughtful design and unmatched amenities. This stunning 2-bedroom plus den, 3.5 bathroom corner unit faces northeast with views of Georgetown, the Potomac River and the Kennedy Center. As you exit the semi-private elevator and step into the foyer, a spacious 3,036 square foot open floor plan awaits. You'll find marble floors, 10+ foot ceilings, and abundant natural light through floor-to-ceiling windows, that encompass the entire unit. The gourmet kitchen includes Snaidero Italian cabinetry, equipped with state-of-the-art Miele and Sub-Zero appliances, with bar seating. The primary suite has dual walk-in closets, access to the balcony, spa-like marble bathroom with designer fixtures, soaking tub, glass enclosed shower, and dual vanities. The second bedroom suite provides tranquility and privacy - tucked away with a private hallway, walk in closet, and en-suite bathroom. The den, which could be converted back to a 3rd bedroom, has a full bath and is adjacent to the perfect home office space. The expansive private balcony, which can also be accessed via the living room, provides the perfect setting for relaxation and entertainment.

Enjoy a world-class range of amenities and white glove service, including: 24-hour concierge, security, complimentary valet parking for residents and guests, heated indoor pool, state-of-the-art fitness center and yoga studio, spa, private media/theater room, owner's lounge with full kitchen, business center, and outdoor terrace. This unit has TWO adjacent parking spaces, P4-48 & P4-49 situated right next to their  16 x 8 storage unit (BG4-10), which is conveniently located right in front of the doors to the elevator lobby. This property is in the heart of it all...0.2 miles to Rosslyn Metro, just a few blocks to Key Bridge/Georgetown, minutes to Reagan National Airport, downtown Washington, DC, and more!
#VAAR2036670

ARLINGTON

1881 N NASH STREET 2011

2 Beds

3 Baths

3,036 Sq.Ft.

$2,750,000

MLS#: VAAR2036670
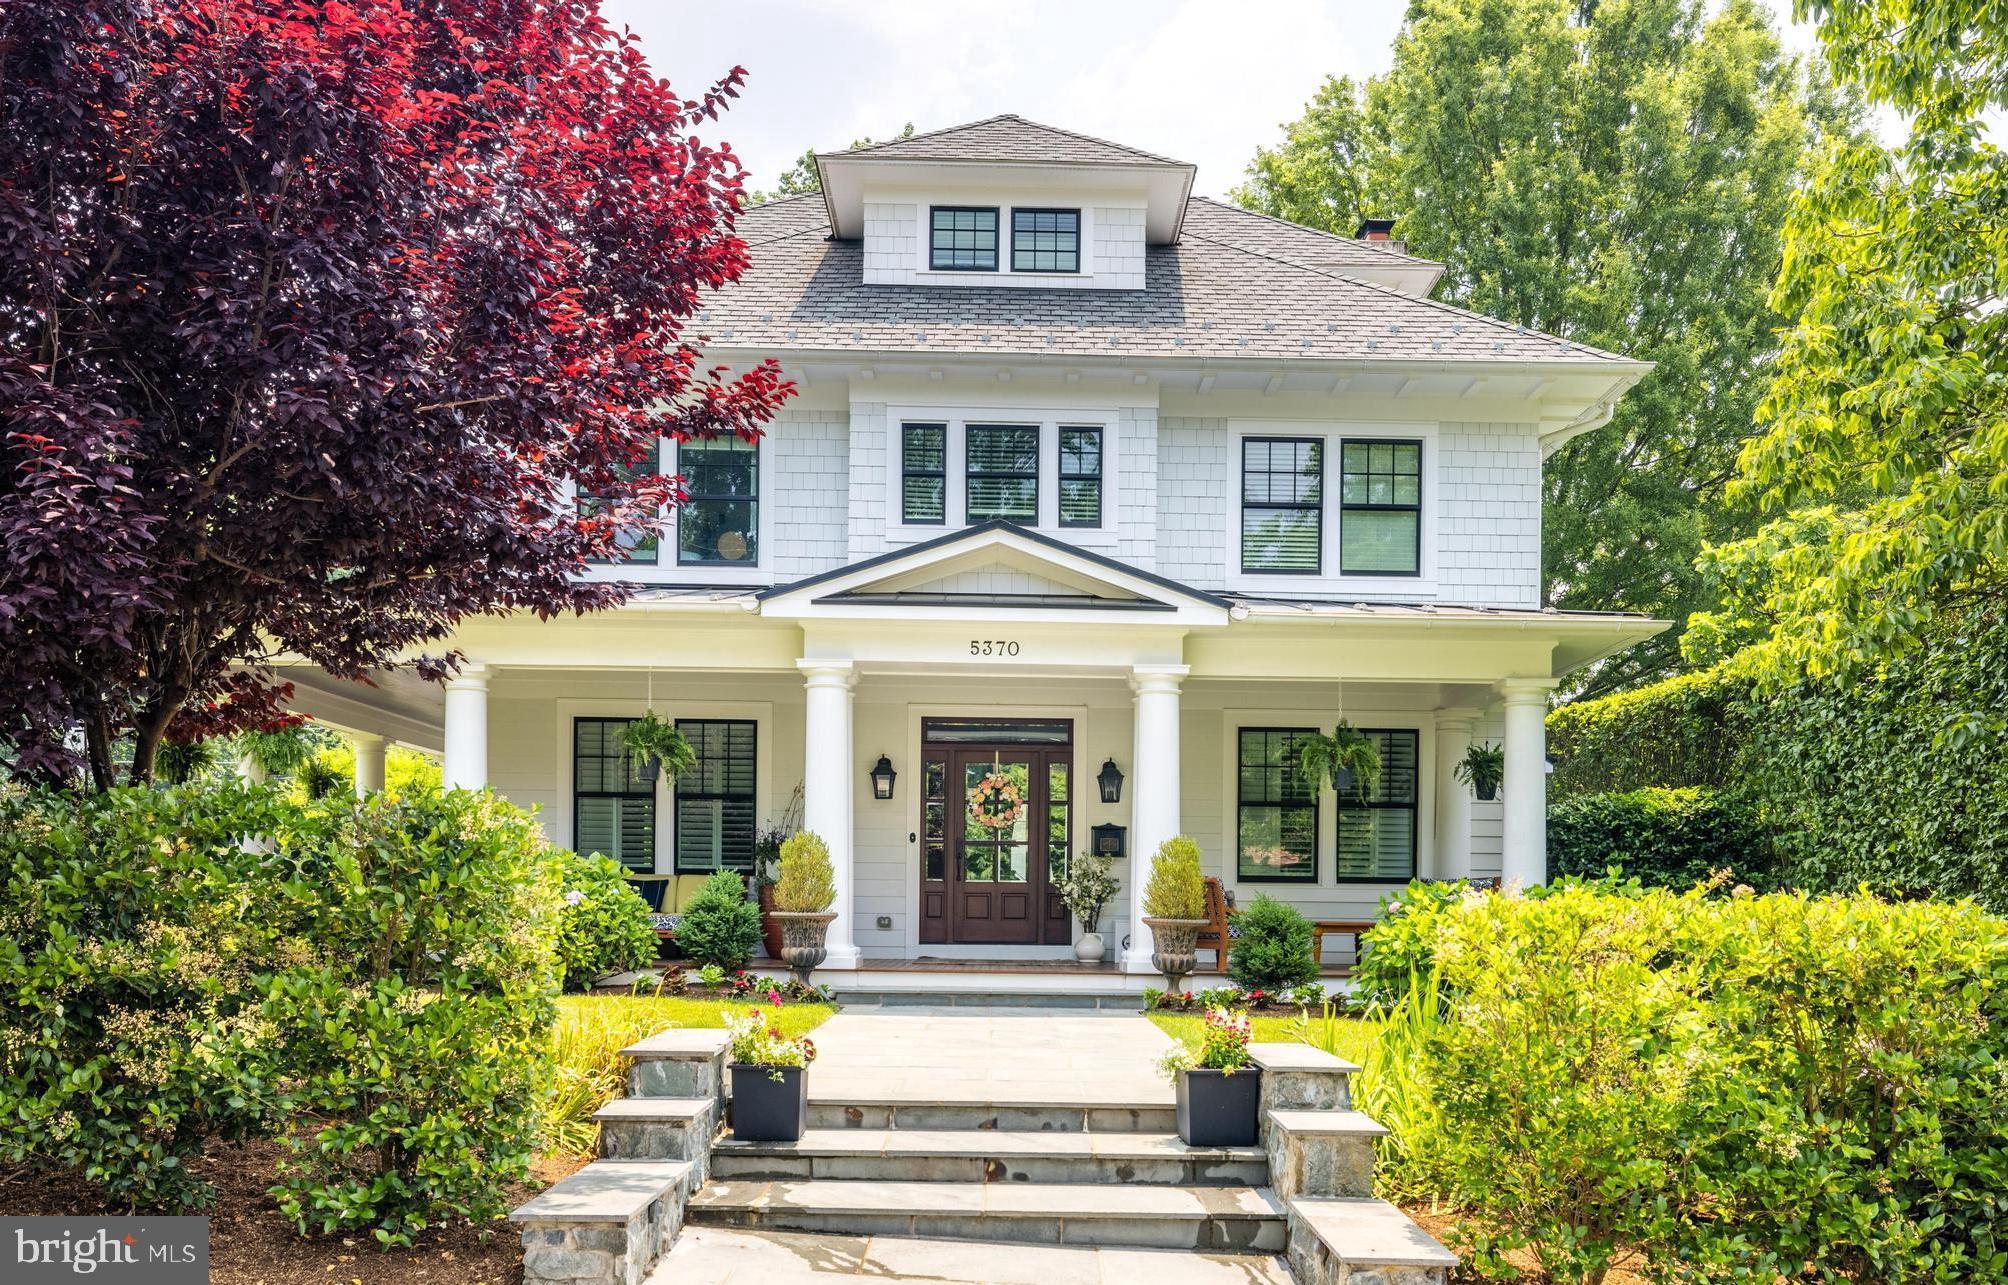
Nestled in one of the most coveted neighborhoods in North Arlington, this custom-built Southern-style foursquare home stands as a testament to timeless elegance and meticulous craftsmanship. With its distinctive features and carefully selected design elements, this residence offers an unparalleled blend of southern charm, luxurious amenities, and a prime location that is close to all essential amenities. From the wide, wrap-around porch to the exquisite interior details, this home is truly one of a kind.

As you approach the property, the first thing that captures your attention is the wide, wrap-around porch with 8-foot mahogany decking. This expansive porch is a hallmark of Southern architecture, offering a welcoming space to relax, entertain, and enjoy the outdoors. Whether it's sipping iced tea on a warm summer evening or hosting a gathering, this porch provides an ideal setting. The attention to detail and quality craftsmanship is evident in every aspect of the exterior design, making this home a true standout.

Step inside, and you'll find a world of refined elegance. The high ceilings and dark walnut floors create an atmosphere of grandeur, while the abundance of natural light adds warmth and vibrancy to the space. The dining room is adorned with huge French doors that open outward onto the porch, seamlessly blending the indoor and outdoor areas for a captivating entertainment experience with wired speakers connected to both the interior and exterior of the home.

The gourmet kitchen is a culinary enthusiast's dream come true. It opens up to the family room, allowing for easy interaction and creating a perfect space for family gatherings and entertaining guests. The kitchen boasts top-of-the-line appliances, custom cabinetry, two dishwashers, and ample counter space for meal preparation. Every detail has been carefully considered to provide both functionality and style, making this kitchen a centerpiece of the home.

Connected to the family room is a screened-in porch, offering a tranquil retreat that allows you to enjoy the outdoors while being protected from the elements. This extension of the living space further enhances the seamless indoor/outdoor flow, allowing for year-round enjoyment and creating an oasis of relaxation.

The charm and character of the Southern-style architecture permeate every inch of this home. Chair-rail molding adorns the walls, evoking a sense of tradition and sophistication. Crystal chandeliers, with matching door knobs throughout, add a touch of elegance and sparkle. The meticulous attention to detail ensures that the home retains its timeless appeal and offers a welcoming ambiance to residents and guests alike.

With five bedrooms, each featuring an en-suite bathroom, this home provides ample space for comfort and privacy. The bedrooms are designed with the same level of sophistication and attention to detail as the rest of the house, offering a serene retreat at the end of each day. The bathrooms are impeccably appointed, showcasing high-quality fixtures and luxurious finishes that create a spa-like experience.

In addition to the main residence, this property includes a one-car detached garage with an unfinished upper level. This space presents endless possibilities for customization, whether it be transformed into a private gym, a media room, or an additional living area.

The walk-out basement of this remarkable home offers an ideal space for game-watching, complete with a bedroom suitable for guests or an au pair. The basement showcases charming brick floors and an exquisite bar, creating a cozy and inviting atmosphere for entertainment and relaxation.

Located in one of the most sought-after neighborhoods in North Arlington, this home offers convenient access to a plethora of amenities. Its close proximity to Downtown DC, airports, metro stations, shopping centers, parks, Tysons, and restaurants ensures that residents can easily access all the attractions the area has to offer.
#VAAR2032560

ARLINGTON

5370 37TH STREET N

5 Beds

5 Baths

5,600 Sq.Ft.

$2,750,000

MLS#: VAAR2032560
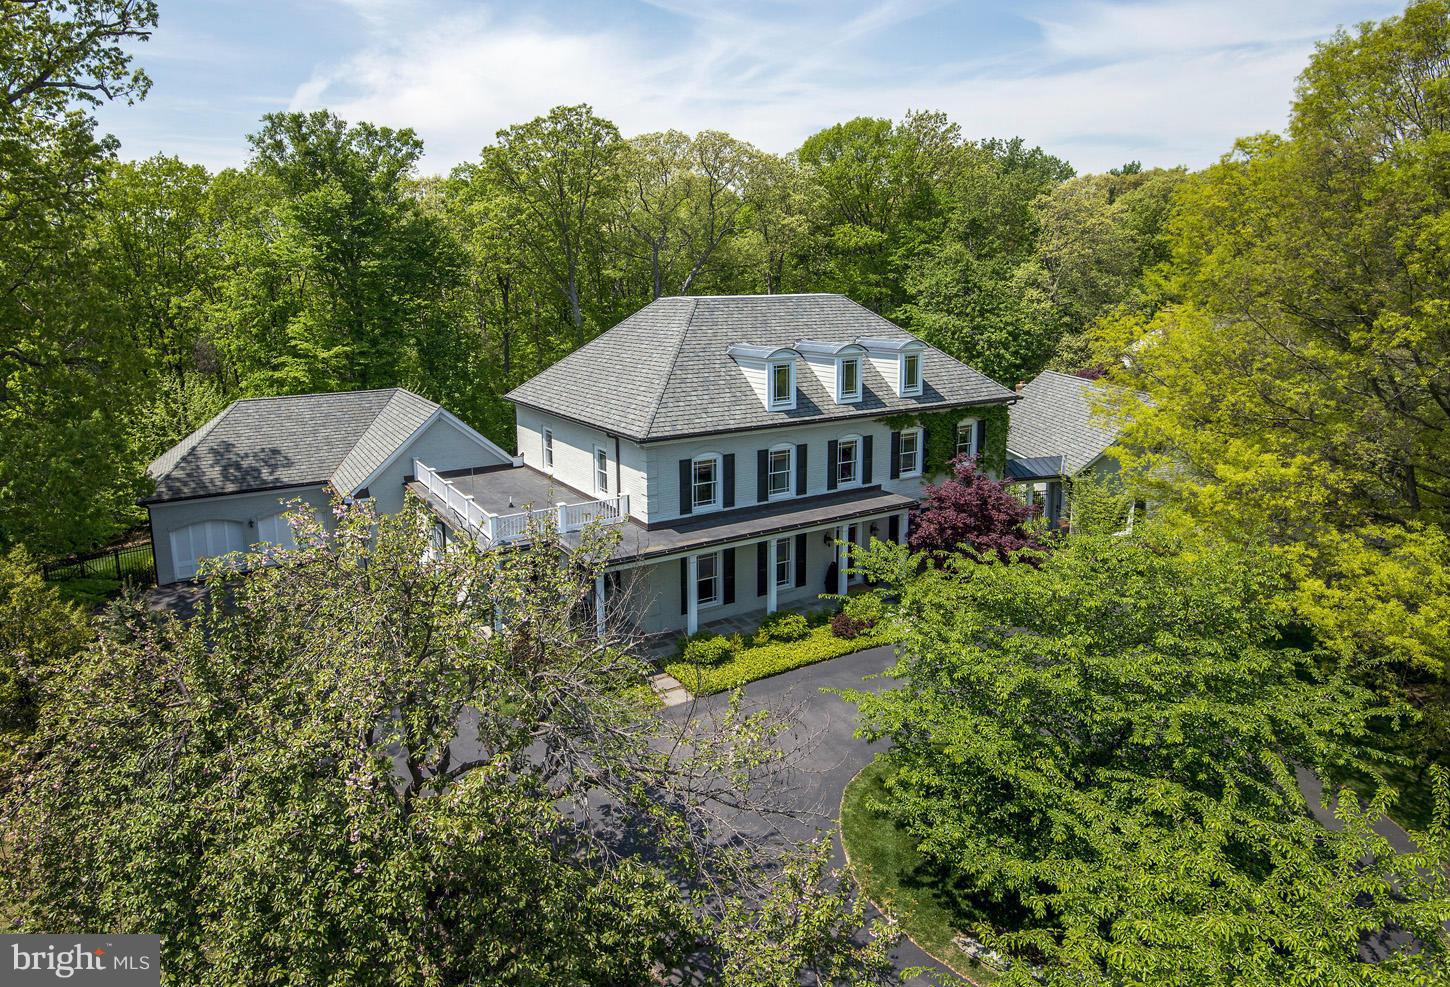
GOOD NEWS!  SELLERS READY TO MOVE & HAVE LISTENED TO THE MARKET.  EXCEPTIONAL PRICE FOR 8400 SF CUSTOM CONSTRUCTED HOME/COVETED 9'+CEILINGS, GREAT OPEN FLR PLAN, PHENOMENAL CHEF'S KIT,   DYNAMITE MUD RM & MOM'S OFFICE,  HOME THEATER.  ALMOST NEW CONDITION,  ROOM FOR POOL. 5+CAR PKG.  A DREAM HOUSE W/IDEAL LOCATION NEAR C&0 CANAL, CLARA BARTON PKWY.  ACT  NOW!
#1002916746

POTOMAC

11508 SKIPWITH LANE

7 Beds

6 Baths

8,400 Sq.Ft.

$2,750,000

MLS#: 1002916746
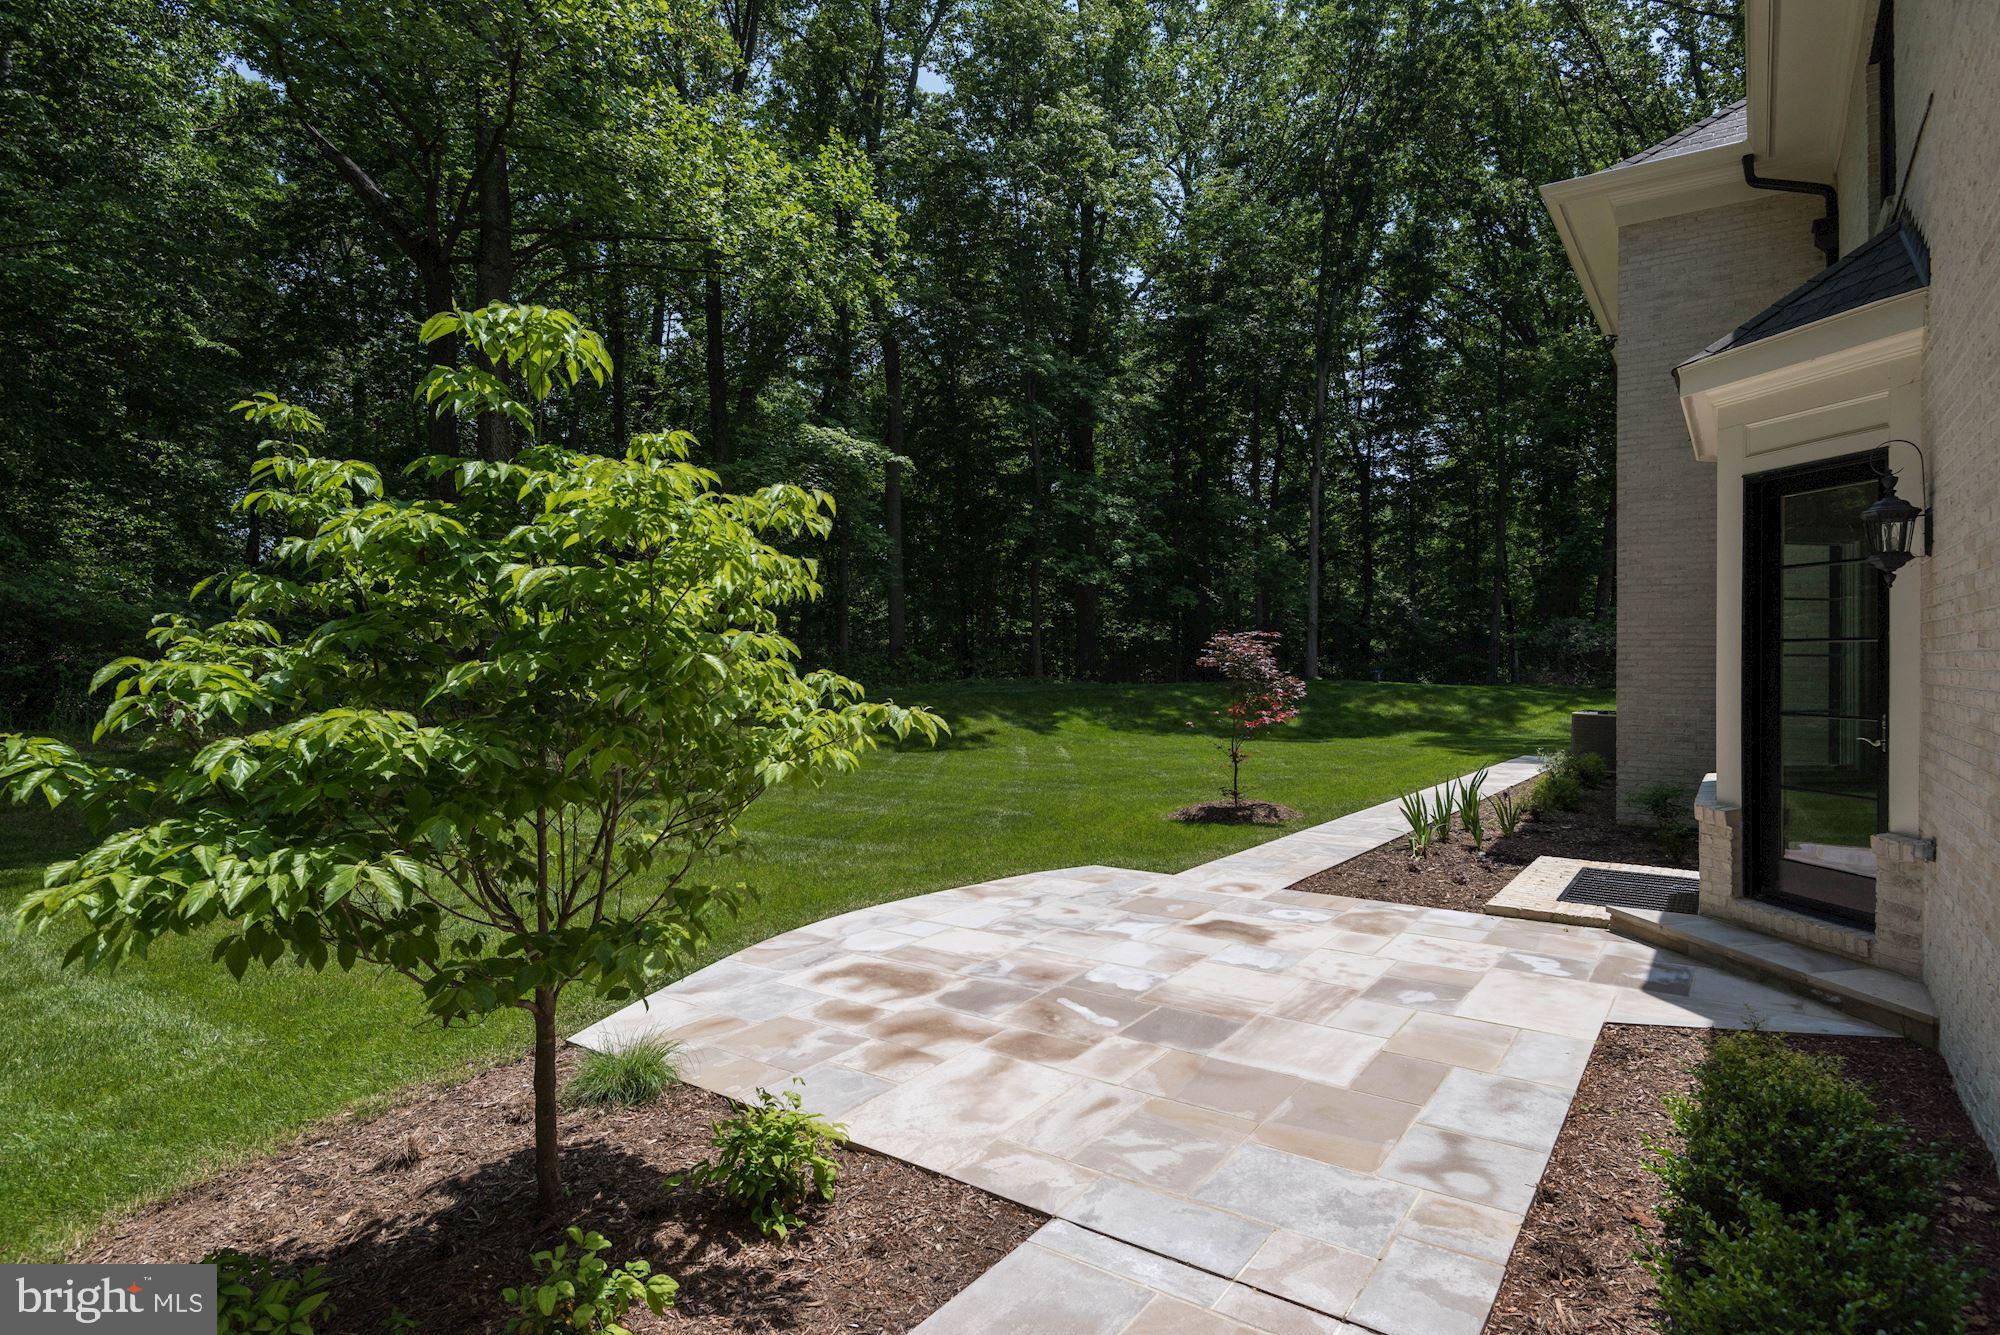
GREAT VALUE  -  NEW CONSTRUCTION ON .6 ACRES - STONE & BRICK EXTERIOR  - HIGH CEILINGS - SPACIOUS ROOMS - HANDSOME WOODWORK - KIT WITH GRANITE, VIKING STOVE AND SUBZERO REFRIGERATOR - LARGE ISLAND - WET BAR - KITCHENETTE ON LL -  2  STAIRCASES -  LARGE MASTER SUITE WITH SITTING ROOM - SPACIOUS MASTER BATH - 6 BR - 6 FULL  3 HALF BATHS - 3 CAR GARAGE - MANY ROOMS OPEN TO OUTSIDE - A 10+++
#1000185163

MCLEAN

921 SAIGON ROAD

6 Beds

6 Baths

6,190 Sq.Ft.

$2,750,000

MLS#: 1000185163
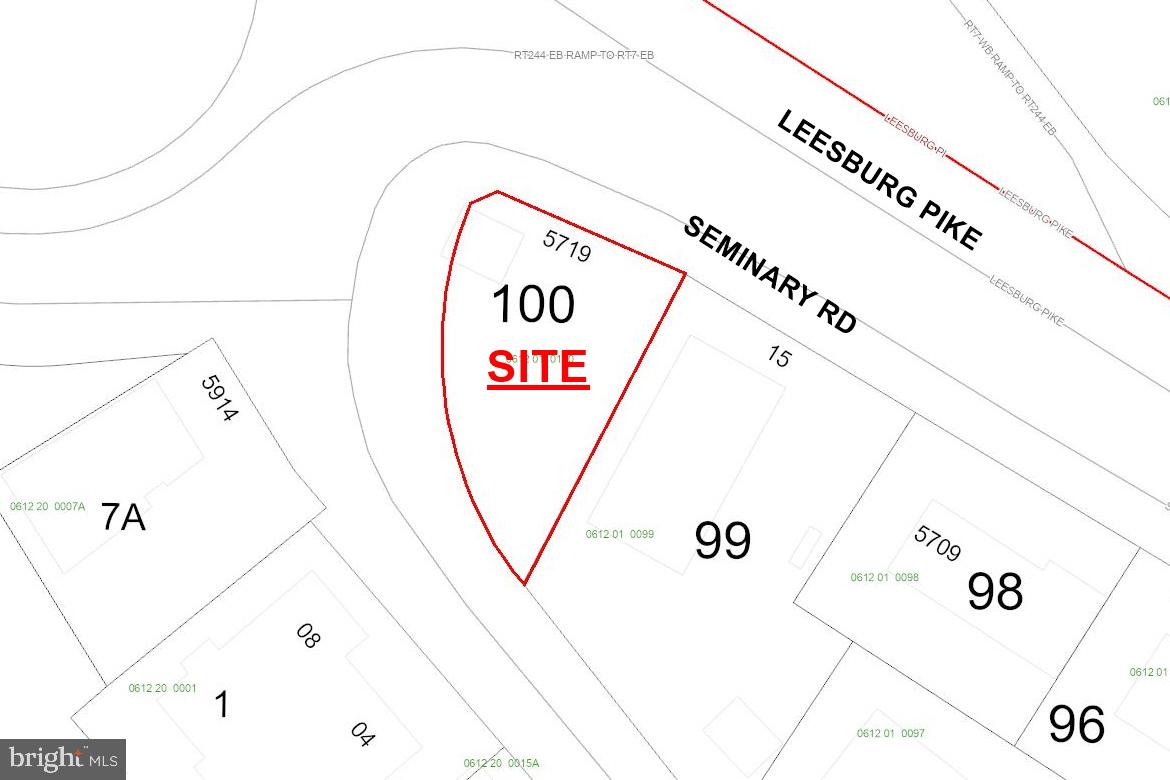
Arlington Realty, Inc. / Virginia Smith as exclusive agent, is pleased to offer the opportunity to acquire (or lease) 25,421 sq. ft. of land, zoned C-8. Ideal for redevelopment or automobile storage/parking. Located in sought after, close-in, Falls Church area. With limited commercial land available in this sought-after corridor, this site offers a rare chance to establish or expand a presence in one of Northern Virginia’s most active submarkets. Zoned C-8 (highway commercial district) - many commercial uses permitted by right (see zoning code). For sale at $2,750,000 or for lease at $6,000/mo. NNN.
#VAFX2292826

FALLS CHURCH

5719 LEESBURG PIKE

None Beds

None Baths

0.58 acres

$2,750,000

MLS#: VAFX2292826

1 ... 443 444 445 446 447 ... 666
* Listings identified with the FMLS IDX logo come from FMLS and are held by brokerage firms other than the owner of this website. The listing brokerage is identified in any listing details. Information is deemed reliable but is not guaranteed. If you believe any FMLS listing contains material that infringes your copyrighted work please click here to review our DMCA policy and learn how to submit a takedown request. © 2024. First Multiple Listing Service, Inc.
 - property

Send a message

Message successfully sent.

Your message

What is 3 + 4 ?

Reason for contacting?

I agree to receive email communication and understand I can unsubscribe at any time.

I agree to be contacted by Charis Realty Group via call, email, and text for real estate services. To opt out, you can reply 'stop' at any time or reply 'help' for assistance. You can also click the unsubscribe link in the emails. Message and data rates may apply. Message frequency may vary. Privacy Policy

Sign Out

Virtual Assistant

Would you like to take the next step with this property? We can help you schedule a showing or virtual tour, or send you more details.

Yes, I would like more information.

Thank You for Your Reply, One of Our Agents will contact you as soon as possible

No, maybe later.

Thank you, you can always contact me via email, phone number or through the contact form.

Realhub AI

Lucy - Your AI-Powered Realtor

Update Your Temporary Password

Personalize your search

Enter your email and we'll notify you immediately when new listings match what you're looking for.

or enter email address

Already have an account ? Login here

Continue your home search

I agree to receive communications and understand I can unsubscribe at any time.

I agree to be contacted by Charis Realty Group via call, email, and text for real estate services. To opt out, you can reply 'stop' at any time or reply 'help' for assistance. You can also click the unsubscribe link in the emails. Message and data rates may apply. Message frequency may vary. Privacy Policy

Already have an account ? Login here

We use cookies

We use cookies primarily for analytics to enhance your experience. By accepting, you agree to our use of these cookies. You can manage your preferences or learn more about our cookies policy.
