Properties

Browse or get in touch to schedule a walkthrough.

  • Nearby me
Price range

Popular Features

Community Features

Association

Property Features

Waterfront

View

Exterior Features

Interior Features

Style

1510228 properties match your criteria

Updated 1 minute ago

E-Alert name
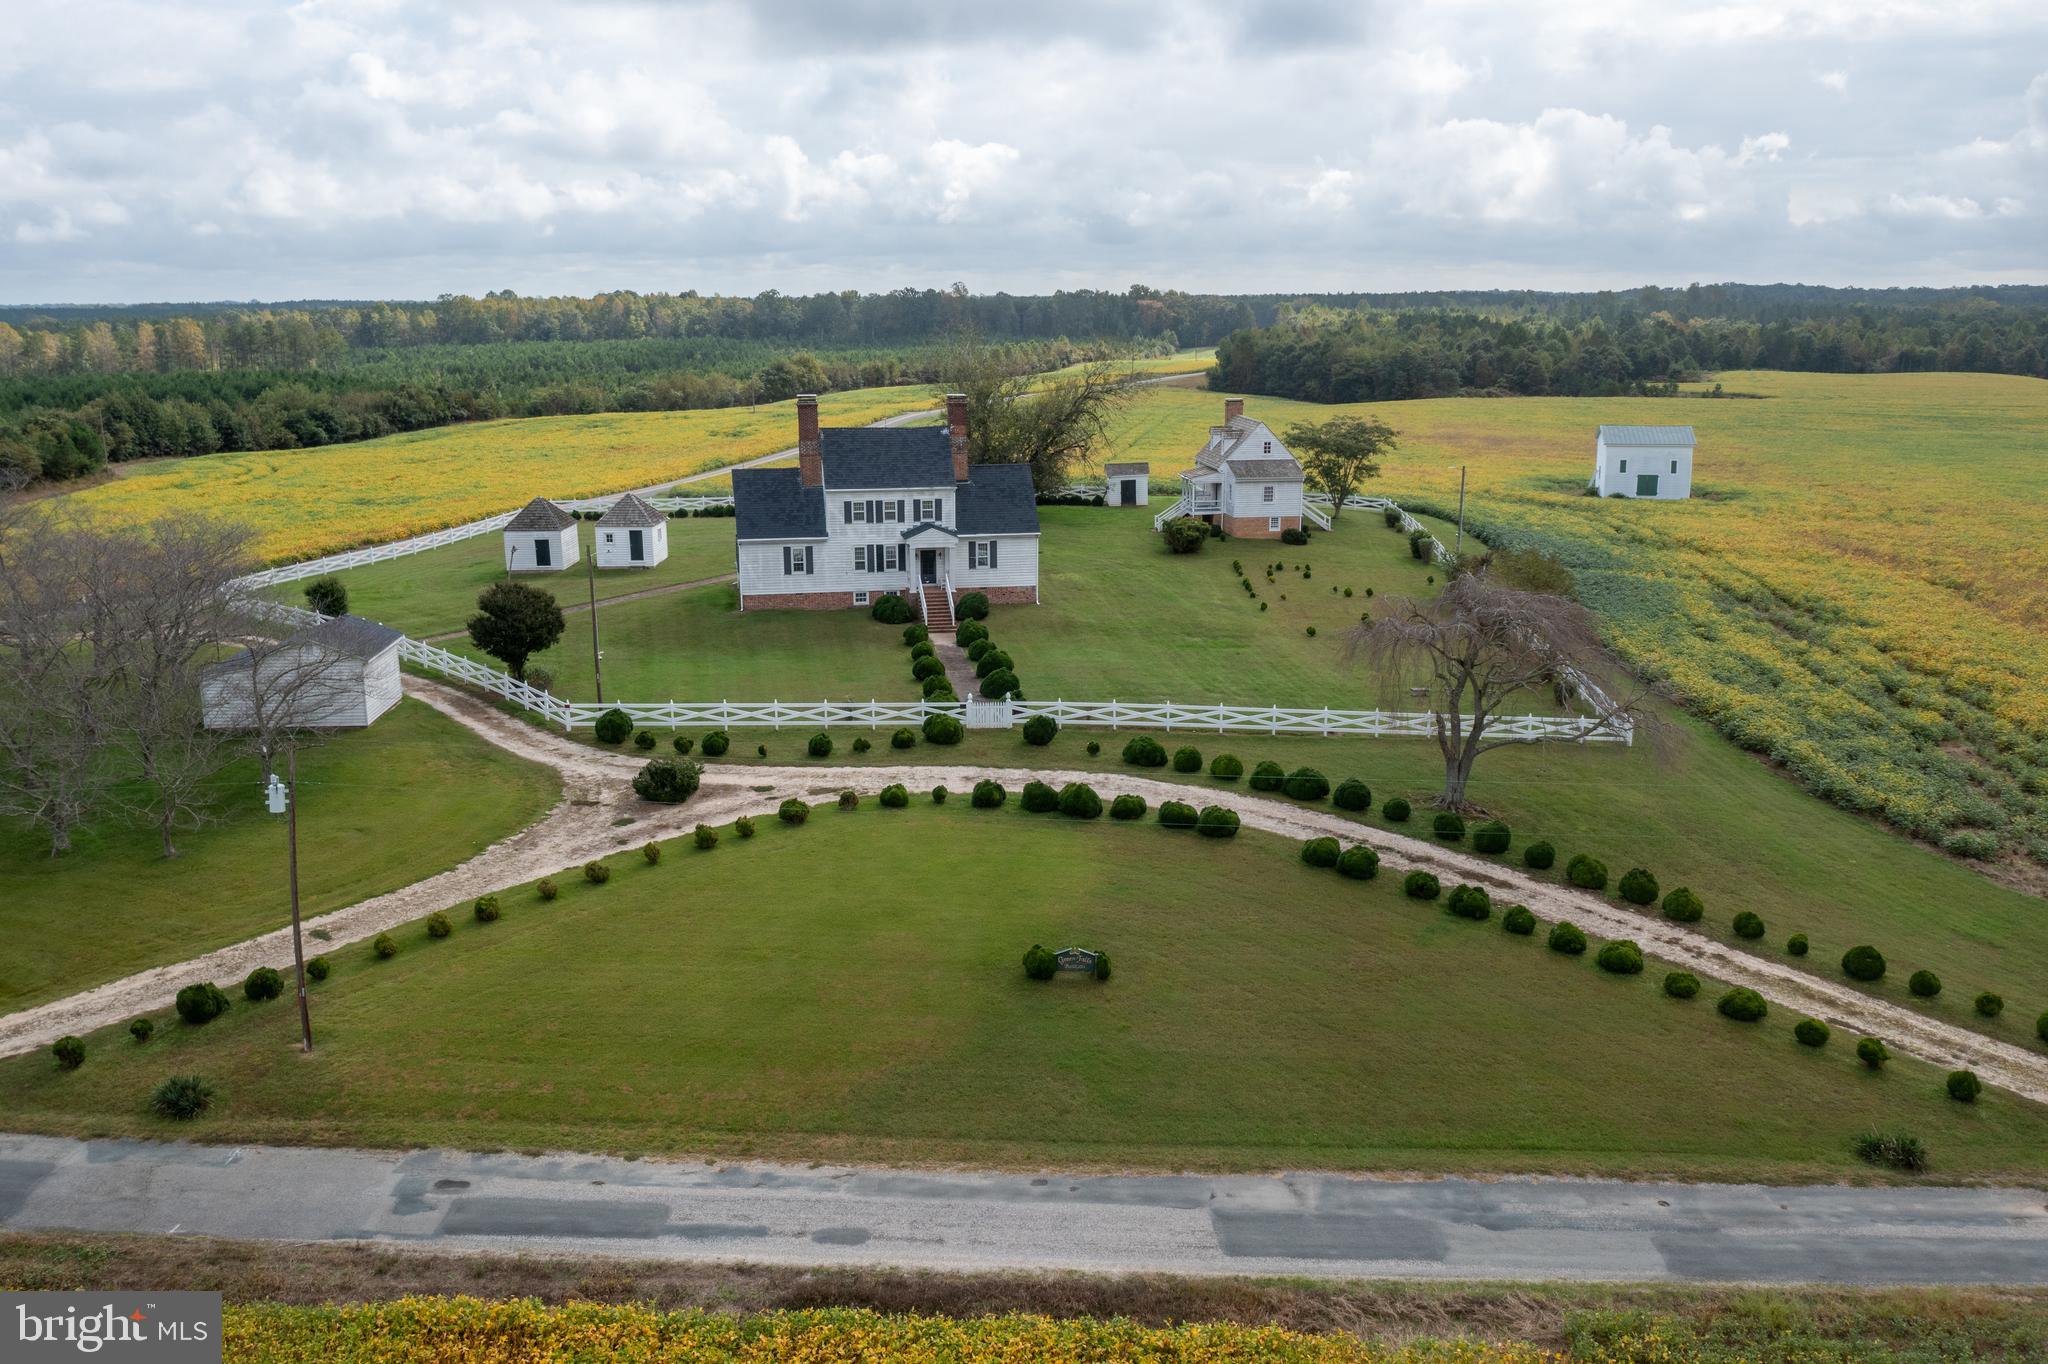
Step back in time with Green Falls, a majestic historic estate sprawling over 659 picturesque acres in the heart of Caroline County, Virginia. This unparalleled property offers an extraordinary blend of historical charm and natural beauty, making it an exceptional opportunity for the discerning buyer.
Property Highlights:
•
#VACV2006790

MILFORD

22329 OLD STAGE ROAD

4 Beds

2 Baths

1,998 Sq.Ft.

$2,999,500

MLS#: VACV2006790
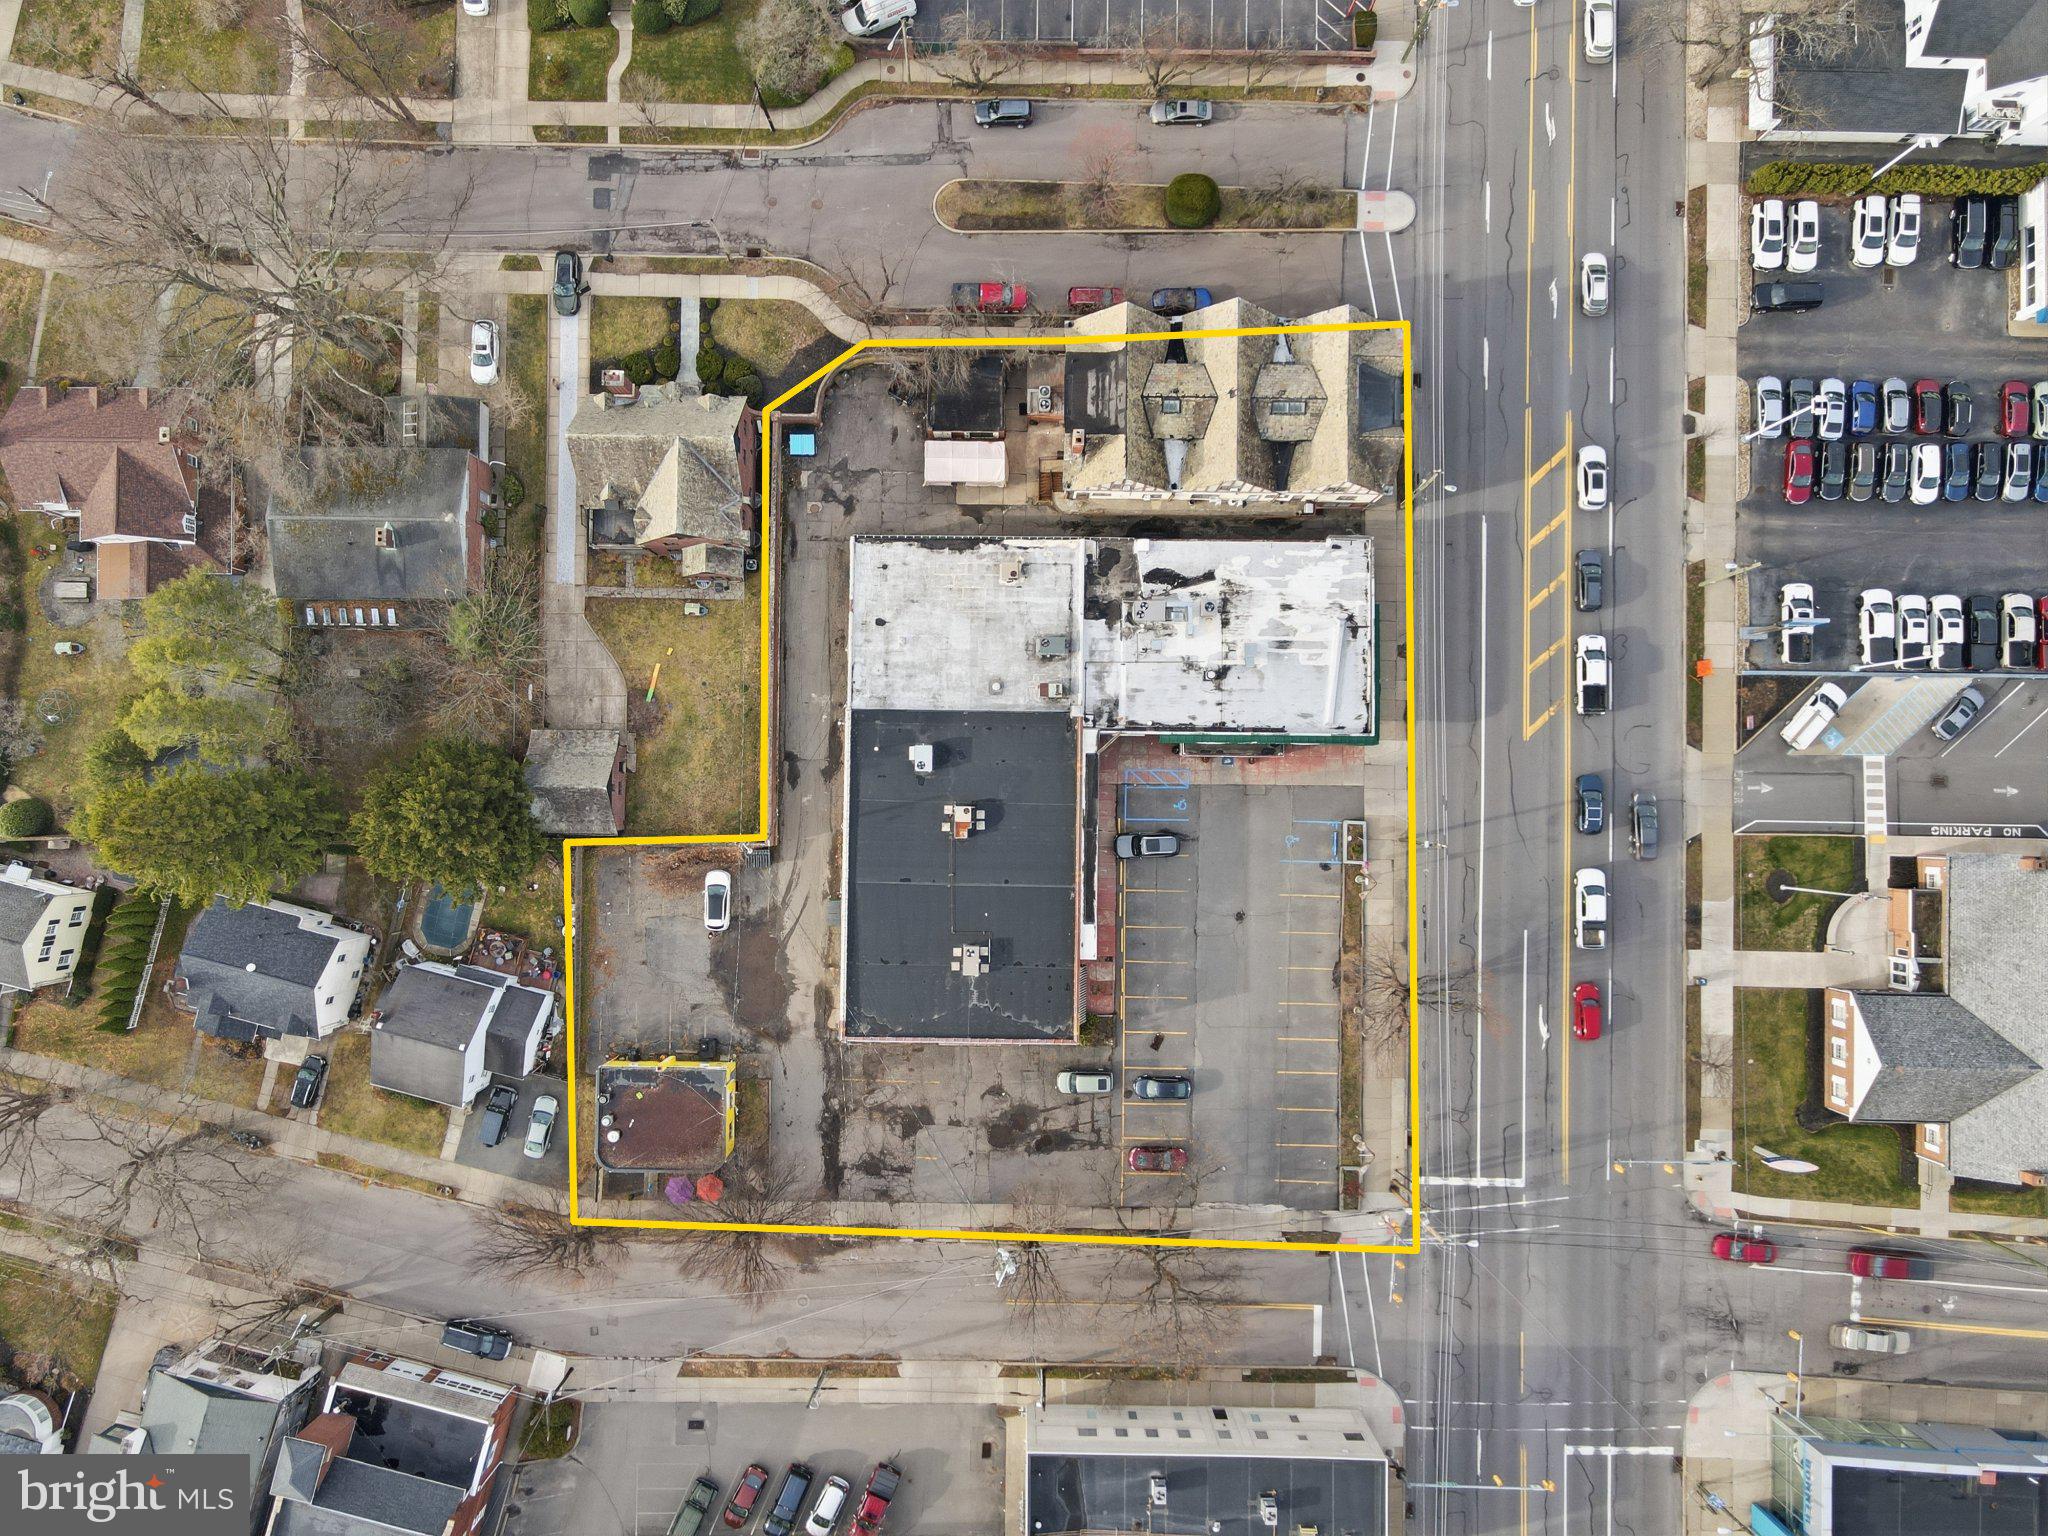
8.74% CAP RATE -Prime Mixed-Use Investment Opportunity | Kingston, PA | Immediate Cash Flow + Future Upside

Position yourself in one of Kingston’s most active commercial corridors with this rare, income-producing mixed-use portfolio spanning multiple contiguous properties along Wyoming Avenue and surrounding streets. This is a stabilized asset delivering strong in-place cash flow today, with clear pathways to increase value tomorrow.

The property features a well-balanced tenant mix of established restaurants, retail storefronts, wellness operators, and service-based businesses, creating a diversified and resilient income stream. Long-term leases are already in place, offering predictable returns from day one, while ongoing owner upgrades further enhance the asset’s overall quality and long-term positioning.

In addition to its solid financial performance, the location benefits from consistent foot traffic and a built-in demand driver due to its position within the Kingston Eruv, making both the residential and commercial components highly desirable within the local community.

What truly sets this opportunity apart is the future upside. Investors have the ability to increase rents to market levels over time while also exploring vertical expansion potential across the portfolio. The opportunity to build additional residential units above the existing structures creates a clear value-add play in a supply-constrained market.

With a purchase price of $2,999,500, a 8.74% cap rate, and over $262,098 in annual cash flow, this is a rare chance to acquire a stabilized, income-generating asset with both immediate returns and long-term development potential.

Addresses Included:
651 Wyoming Ave | 653 Wyoming Ave | 647 Wyoming Ave | 649 Wyoming Ave | 17–19 E Union St | 6 Gershom Pl
Kingston, PA 18704

This is more than a property; it’s a strategic investment in a growing corridor with built-in demand, strong fundamentals, and real upside.
#PALU2002912

KINGSTON

651 WYOMING AVENUE

None Beds

None Baths

38,000 Sq.Ft.

$2,999,500

MLS#: PALU2002912
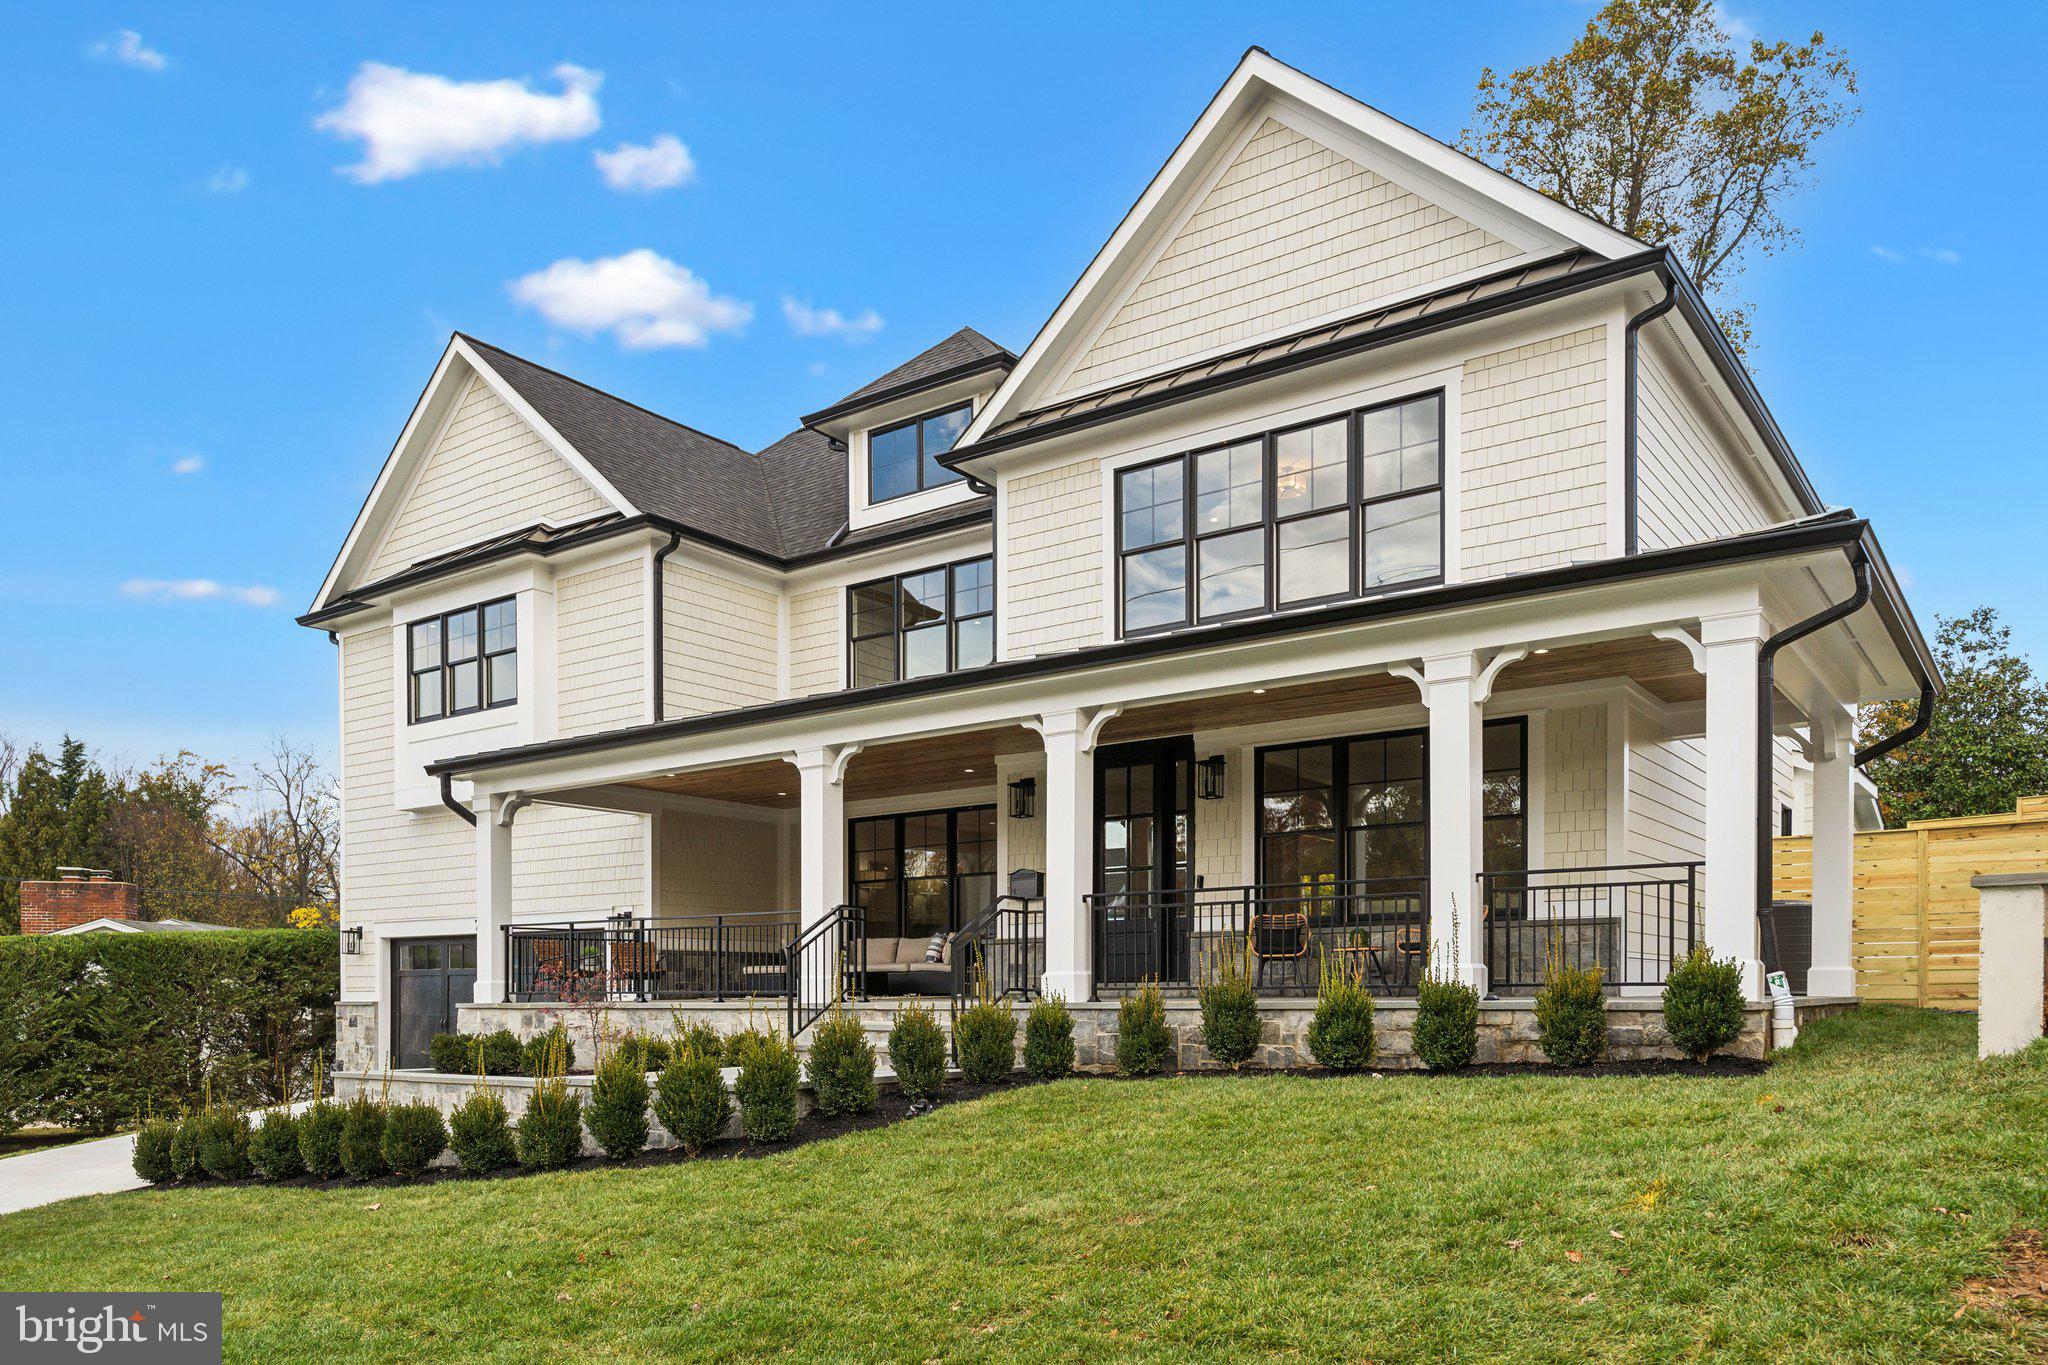
01/05/2025 OPEN HOUSE CANCELLED! Welcome to 7105 Marbury Road in Bethesda's Kenwood Park Subdivision, a stunning brand-new custom home by ERB Properties. This exquisite residence features a beautiful stone front and boasts over 7,000 square feet of luxurious living space across three spacious, open-concept levels.

The home includes 5 bedrooms, each with its own walk-in closet, and 5.5 baths. The expansive 600-square-foot front porch is perfect for entertaining or enjoying your morning coffee, while the rear pavilion off the family room provides a seamless indoor-outdoor flow.

The fully finished lower level is an entertainer's dream, featuring a recreation room with an entertainment bar, an additional bedroom with a full bath, a yoga room, and space for a home theater. The primary suite is a true retreat, complete with his and her walk-in closets and an oversized primary bath that includes a luxurious soaking tub and shower.

With an oversized garage and ample driveway space, this home perfectly blends elegance with functionality. Don’t miss the opportunity to experience this unparalleled luxury!
#MDMC2149188

BETHESDA

7105 MARBURY ROAD

5 Beds

5 Baths

6,389 Sq.Ft.

$2,999,500

MLS#: MDMC2149188
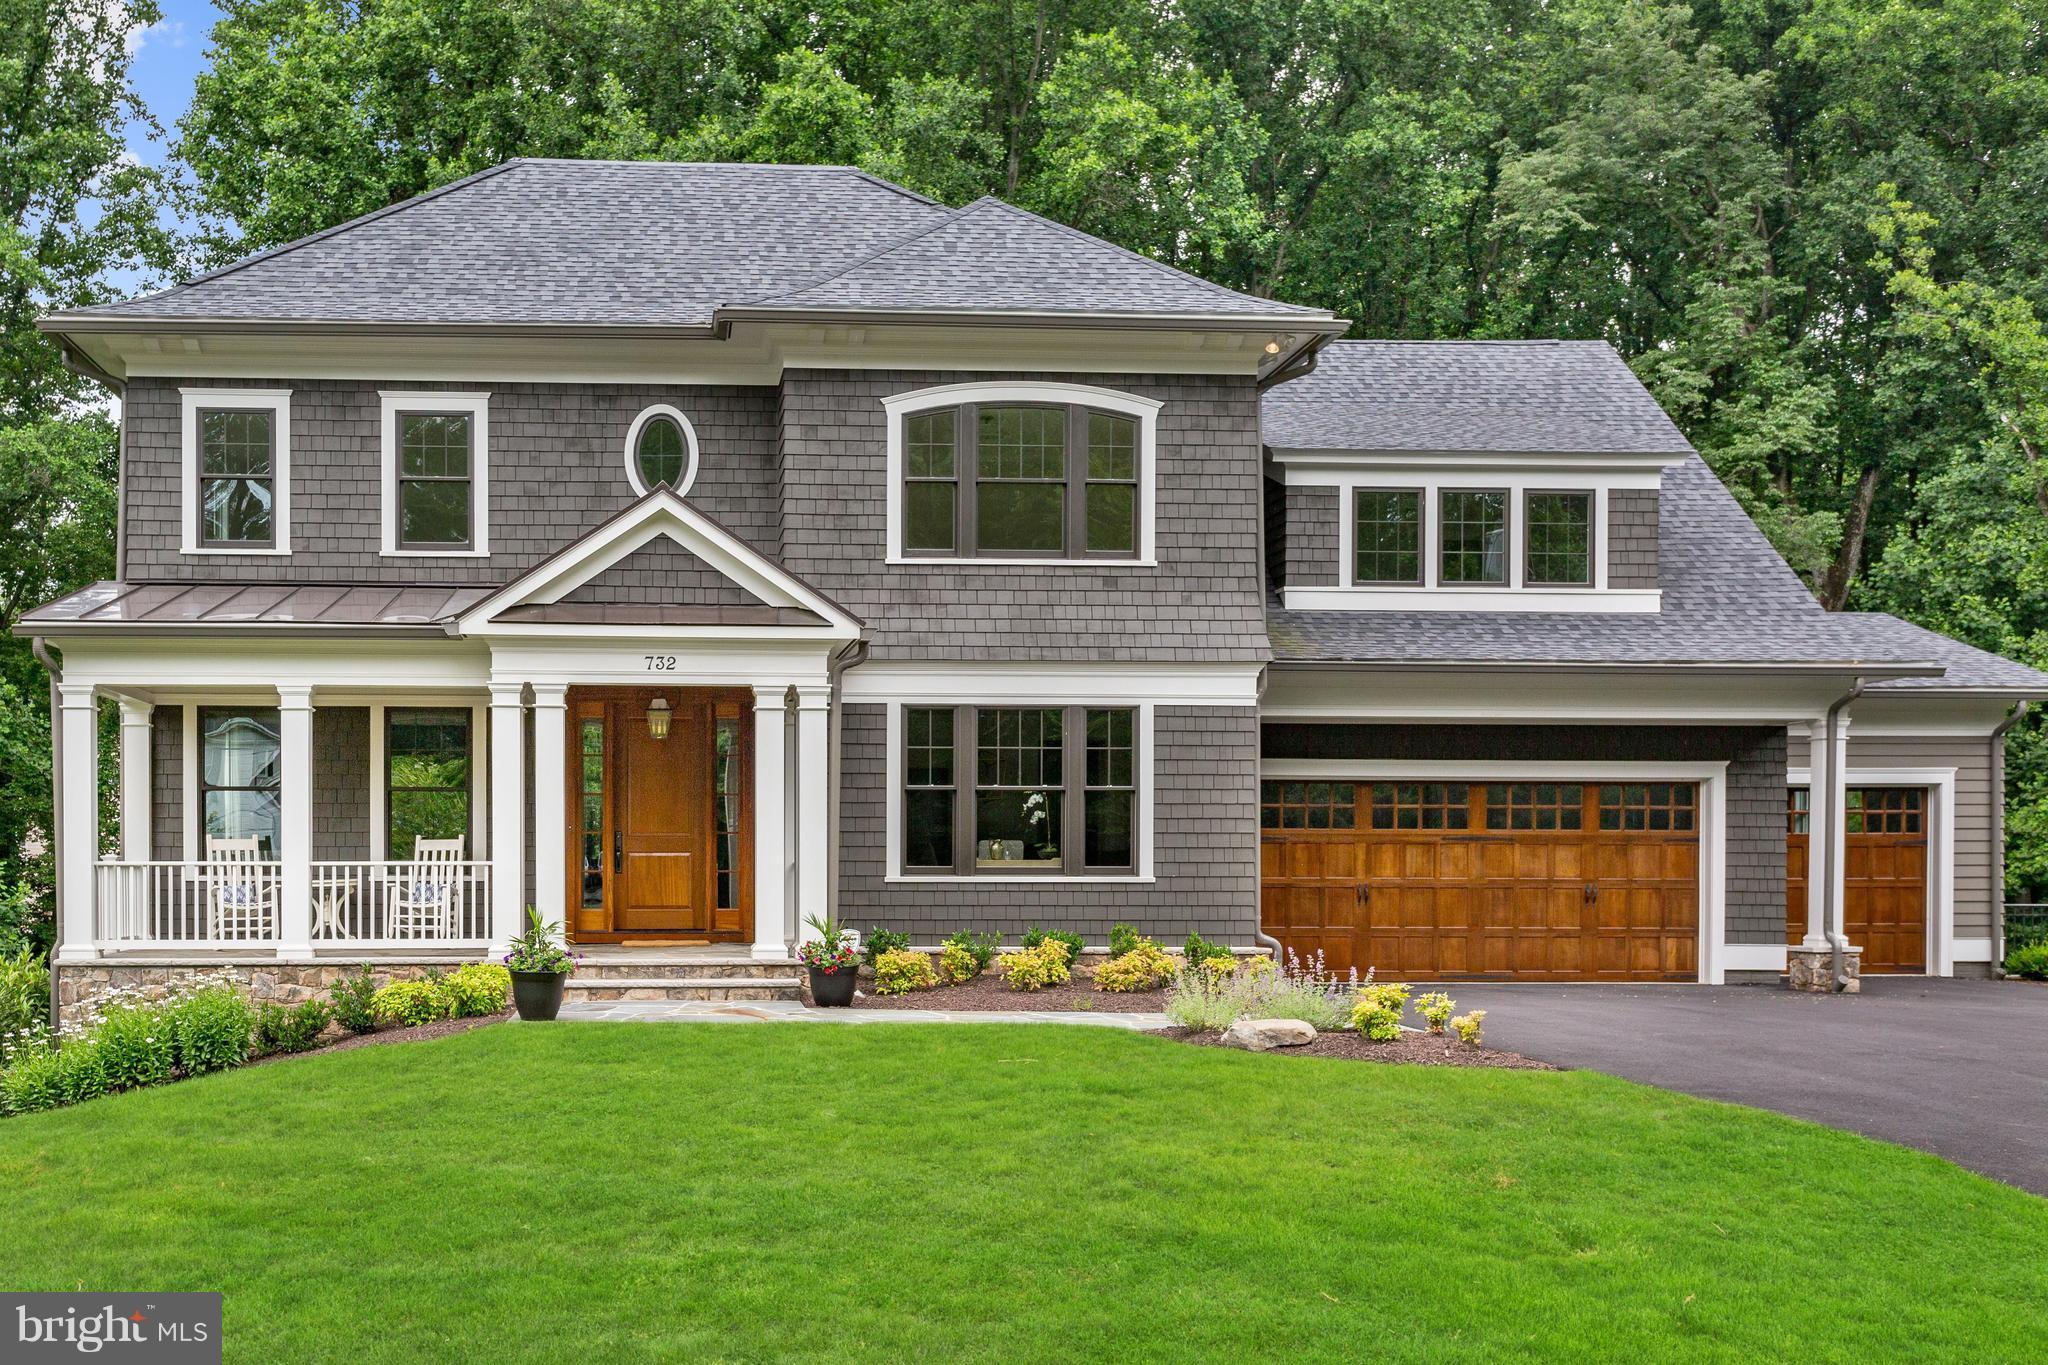
DRAMATIC PRICE DROP! Bethesda Builders GOLD AWARD FROM NORTHERN VA BUILDERS ASSOCIATION! Located in sought after Langley Forest! Features incl top-of-the-line finishes, gorgeous chef's Custom Kitchen w/ high end appliances, Fam Rm w/ FP and  coffered ceiling opens to Screened-in Porch. Lavish Master Suite, W/O LL w/ FP, Billiards Rm, Wet Bar, Fitness Rm & BR w/ Bath. Addtl Office/ Storage Rm.
#1001879456

MCLEAN

732 LAWTON STREET

7 Beds

5 Baths

7,368 Sq.Ft.

$2,999,000

MLS#: 1001879456

This is a once in a lifetime opportunity to own an undeveloped southern exposure bayfront parcel of land in Ocean City, MD.  Enjoy incredible sunsets from your home once this property is developed and live a convenient relaxing lifestyle with a short walk or bike ride to the beach.  Sale also includes the bay view parcel located at 401 Bering Road directly behind the bayfront parcel.  Buyer has the option to build two homes, one on each separate parcel or build an estate over the entire parcel.  Buyers should rely on the recorded subdivision plat attached to the listing for lot line placement.  Yellow perimeter lines in pictures are not exact representation of lot lines.  No builder tie-in but ask listing agent about building plans that have already been designed and fitted to this stunning property.
#MDWO2039866

OCEAN CITY

8601 CHESAPEAKE DRIVE

None Beds

None Baths

0.35 acres

$2,999,000

MLS#: MDWO2039866

A One-of-a-Kind Ocean City Retreat with Four Levels of Coastal Living

Discover an extraordinary Ocean City residence where exceptional design, remarkable versatility, and an unbeatable ocean-block location come together. Spanning four thoughtfully designed levels, this one-of-a-kind home offers an incredible combination of expansive living spaces, multiple bedroom suites, abundant storage, and the flexibility to accommodate both personal enjoyment and rental potential.

The first level welcomes you with an inviting foyer and convenient access to the elevator, stairway, and an oversized drive-through garage. More than just a place to park, the garage is a true extension of the home, featuring front and rear garage doors, a dedicated workshop, extensive storage, and exceptional organization for everything from beach gear to tools and recreational equipment.

The second level offers incredible flexibility with its own secure entrance and was previously utilized as a vacation rental. A welcoming foyer provides separate access to this level and the upper floors, allowing the space to function independently while remaining seamlessly connected to the rest of the home. Inside, a bright, beautifully appointed kitchen opens to a spacious living and dining area designed for gathering. Glass doors lead to an expansive, partially covered deck where you can soak up the sun, enjoy the ocean breeze, and embrace the best of coastal living. This level features three bedrooms, including a private suite, an additional hall bath, and a dedicated laundry room with utility sink.

Continue to the third level, where three additional bedrooms, including another private suite, provide plenty of room for family and guests. A beautifully appointed home office features a wet bar and stunning French doors, while a versatile bonus room opens to balcony access and a screened porch, creating even more spaces to relax, work, or entertain. Abundant closets and storage throughout this level are complemented by a dedicated utility room, making everyday living remarkably convenient.

The top level is truly the showstopper. Soaring vaulted plank ceilings and oversized windows create an impressive sense of volume and fill the open living space with natural light. Step outside to the balcony to enjoy a glimpse of the ocean and the refreshing coastal air. Inside, stunning cabinetry anchors the beautifully designed kitchen, complete with a peninsula island and built-in cooler. A separate laundry room adds convenience, while the spacious primary suite creates a private retreat of its own. Featuring vaulted ceilings, a generous closet, and a spa-like bath with a beautifully tiled walk-in shower and built-in bench, this suite is the perfect place to unwind.

This home is also equipped with a natural gas generator & owned solar panels to help keep energy costs low. 

With multiple living areas, six bedrooms plus additional flexible spaces, multiple suites, private outdoor spaces, an elevator, a remarkable drive-through garage, and the rare ability to offer both independent and connected living arrangements, this property is unlike anything else in Ocean City.

Just steps from the ocean and designed for the way you want to live, this is far more than a beach house. It is an exceptional coastal retreat, a versatile investment opportunity, and a truly singular Ocean City property.
#MDWO2041884

OCEAN CITY

10 44TH STREET

7 Beds

5 Baths

6,242 Sq.Ft.

$2,999,000

MLS#: MDWO2041884
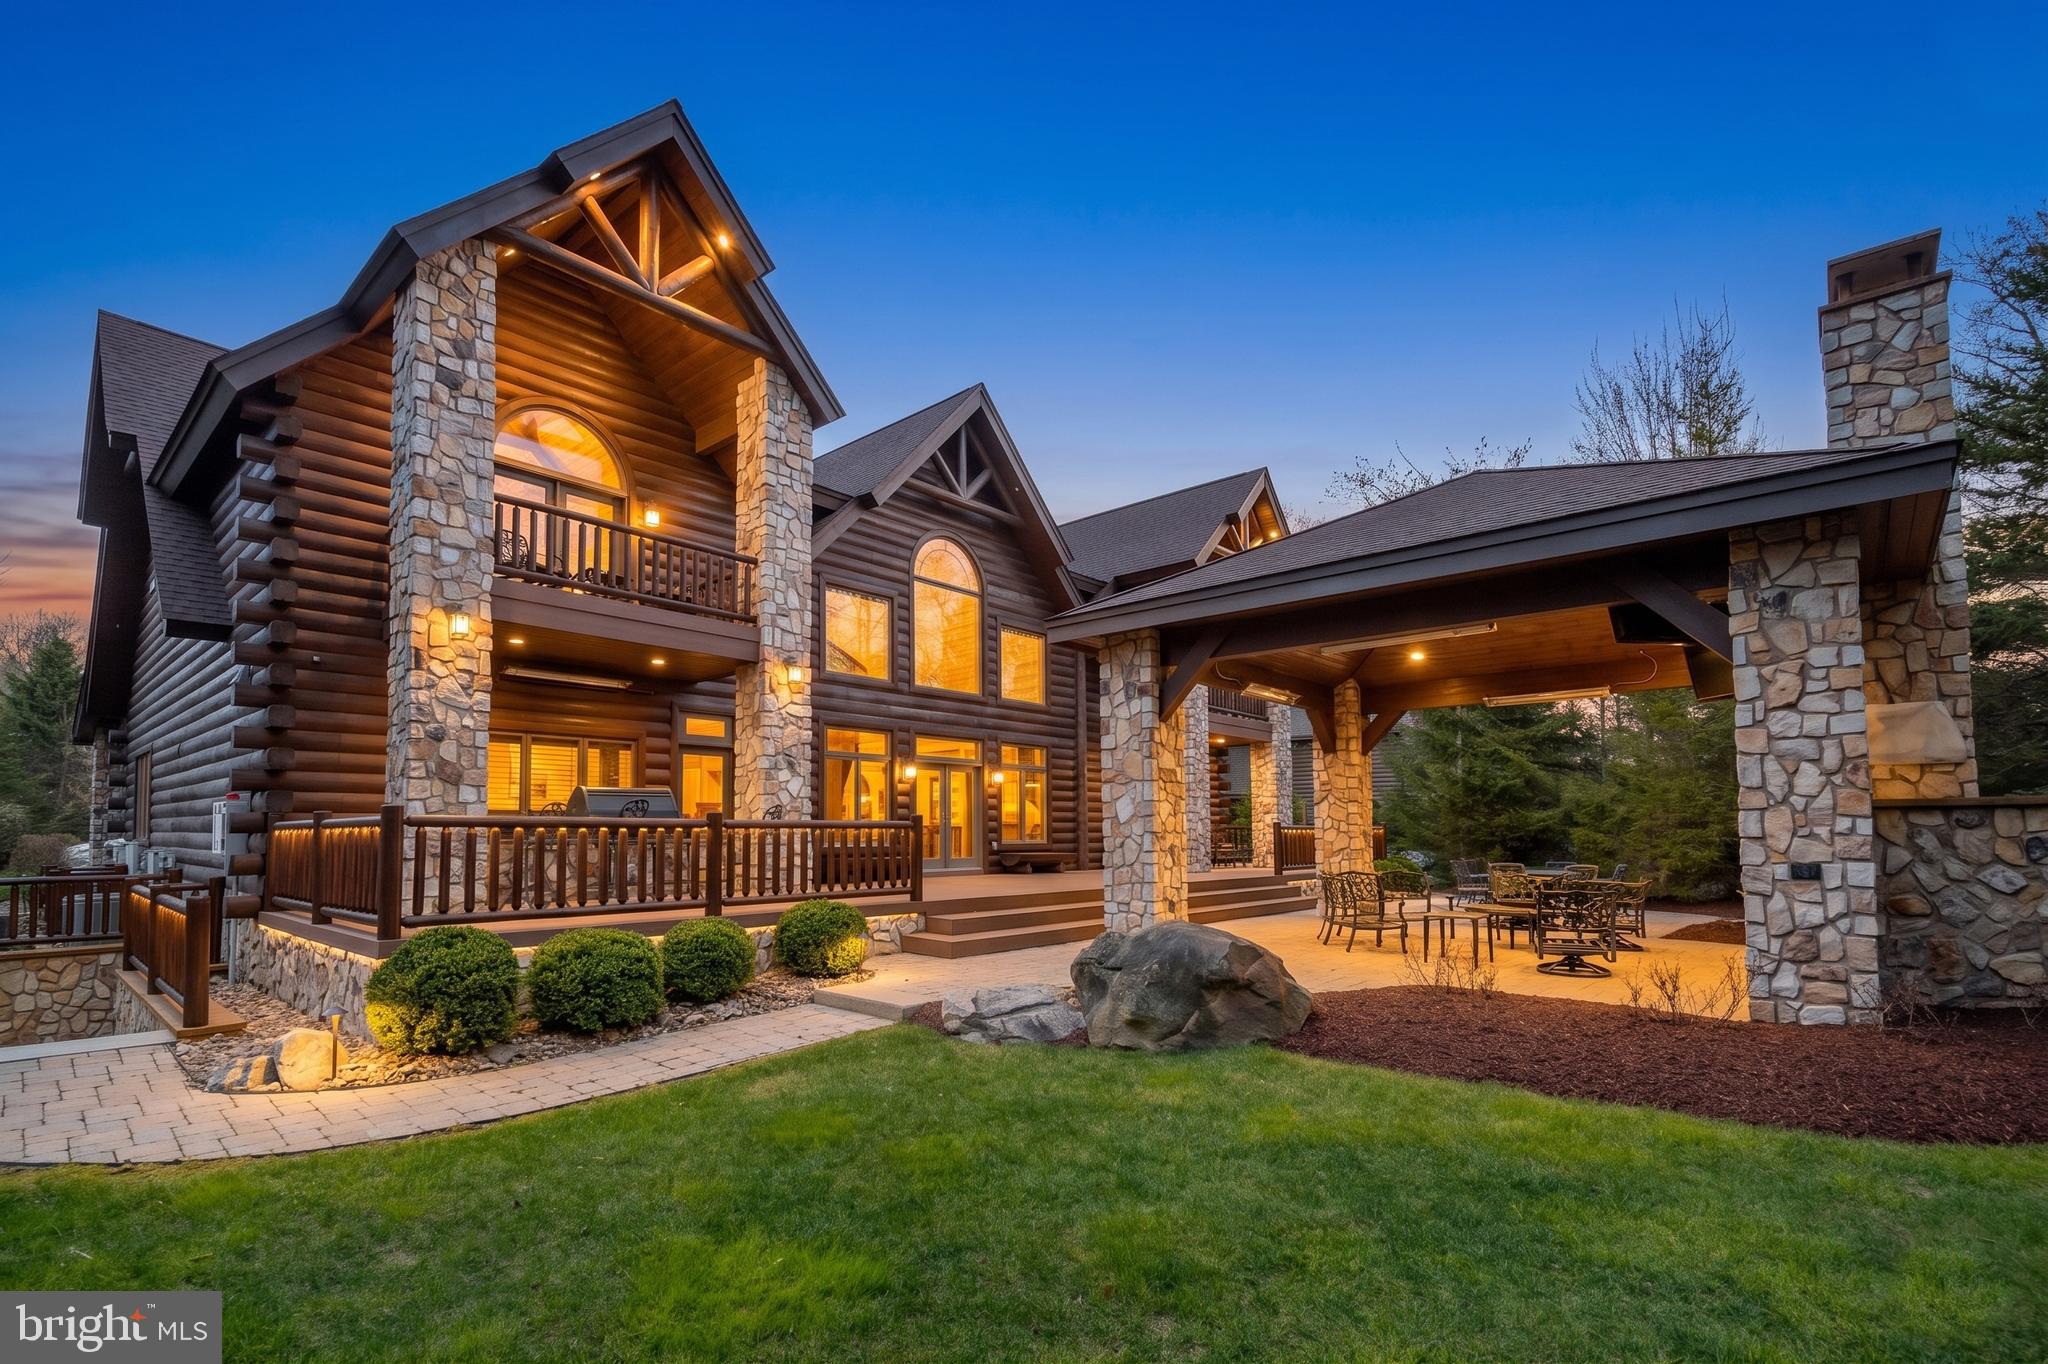
Experience the pinnacle of mountain luxury in this extraordinary custom log estate. Showcasing impeccable craftsmanship and refined rustic elegance, this one-of-a-kind retreat features a deluxe wine room, private sauna, billiard/game room, fitness area, large mudroom, and an indoor hot tub designed for year-round relaxation. Expansive windows from most rooms create a seamless connection to nature. The gourmet kitchen leaves nothing to the imagination, offering a six-burner gas range, large granite island, eat-in bar, cathedral ceilings, and access to the rear patio. The great room boasts a floor-to-ceiling stone fireplace and plenty of large windows that allow you to enjoy the beauty outside during any season. With six en-suite bedrooms and laundry on each level, your guests will be more than comfortable. The media/theatre room with an impressive wet bar is another bonus, and a great place to relax and have family time after a long day on the slopes. Picture hosting unforgettable cookouts with friends and family on the expansive rear brick patio, thoughtfully designed with a built-in grilling area, cozy fireplace, and a comfortable seating and TV area—perfect for relaxing or entertaining in style. With a 3-car attached garage and an epoxy floor, there is ample storage for vehicles and recreational toys. An additional, adjacent lot can also be acquired and provides enhanced privacy, making this an exceptional investment in mountain living. Conveniently located in the North Camp community atop Wisp Resort, premier skiing is just around the corner. There are also two golf courses close by, as well as all the recreation that Deep Creek Lake provides. Adventure and tranquility can both be yours from this remarkable haven!
#MDGA2011674

MC HENRY

41 BIG DIPPER COURT

6 Beds

6 Baths

6,894 Sq.Ft.

$2,999,000

MLS#: MDGA2011674
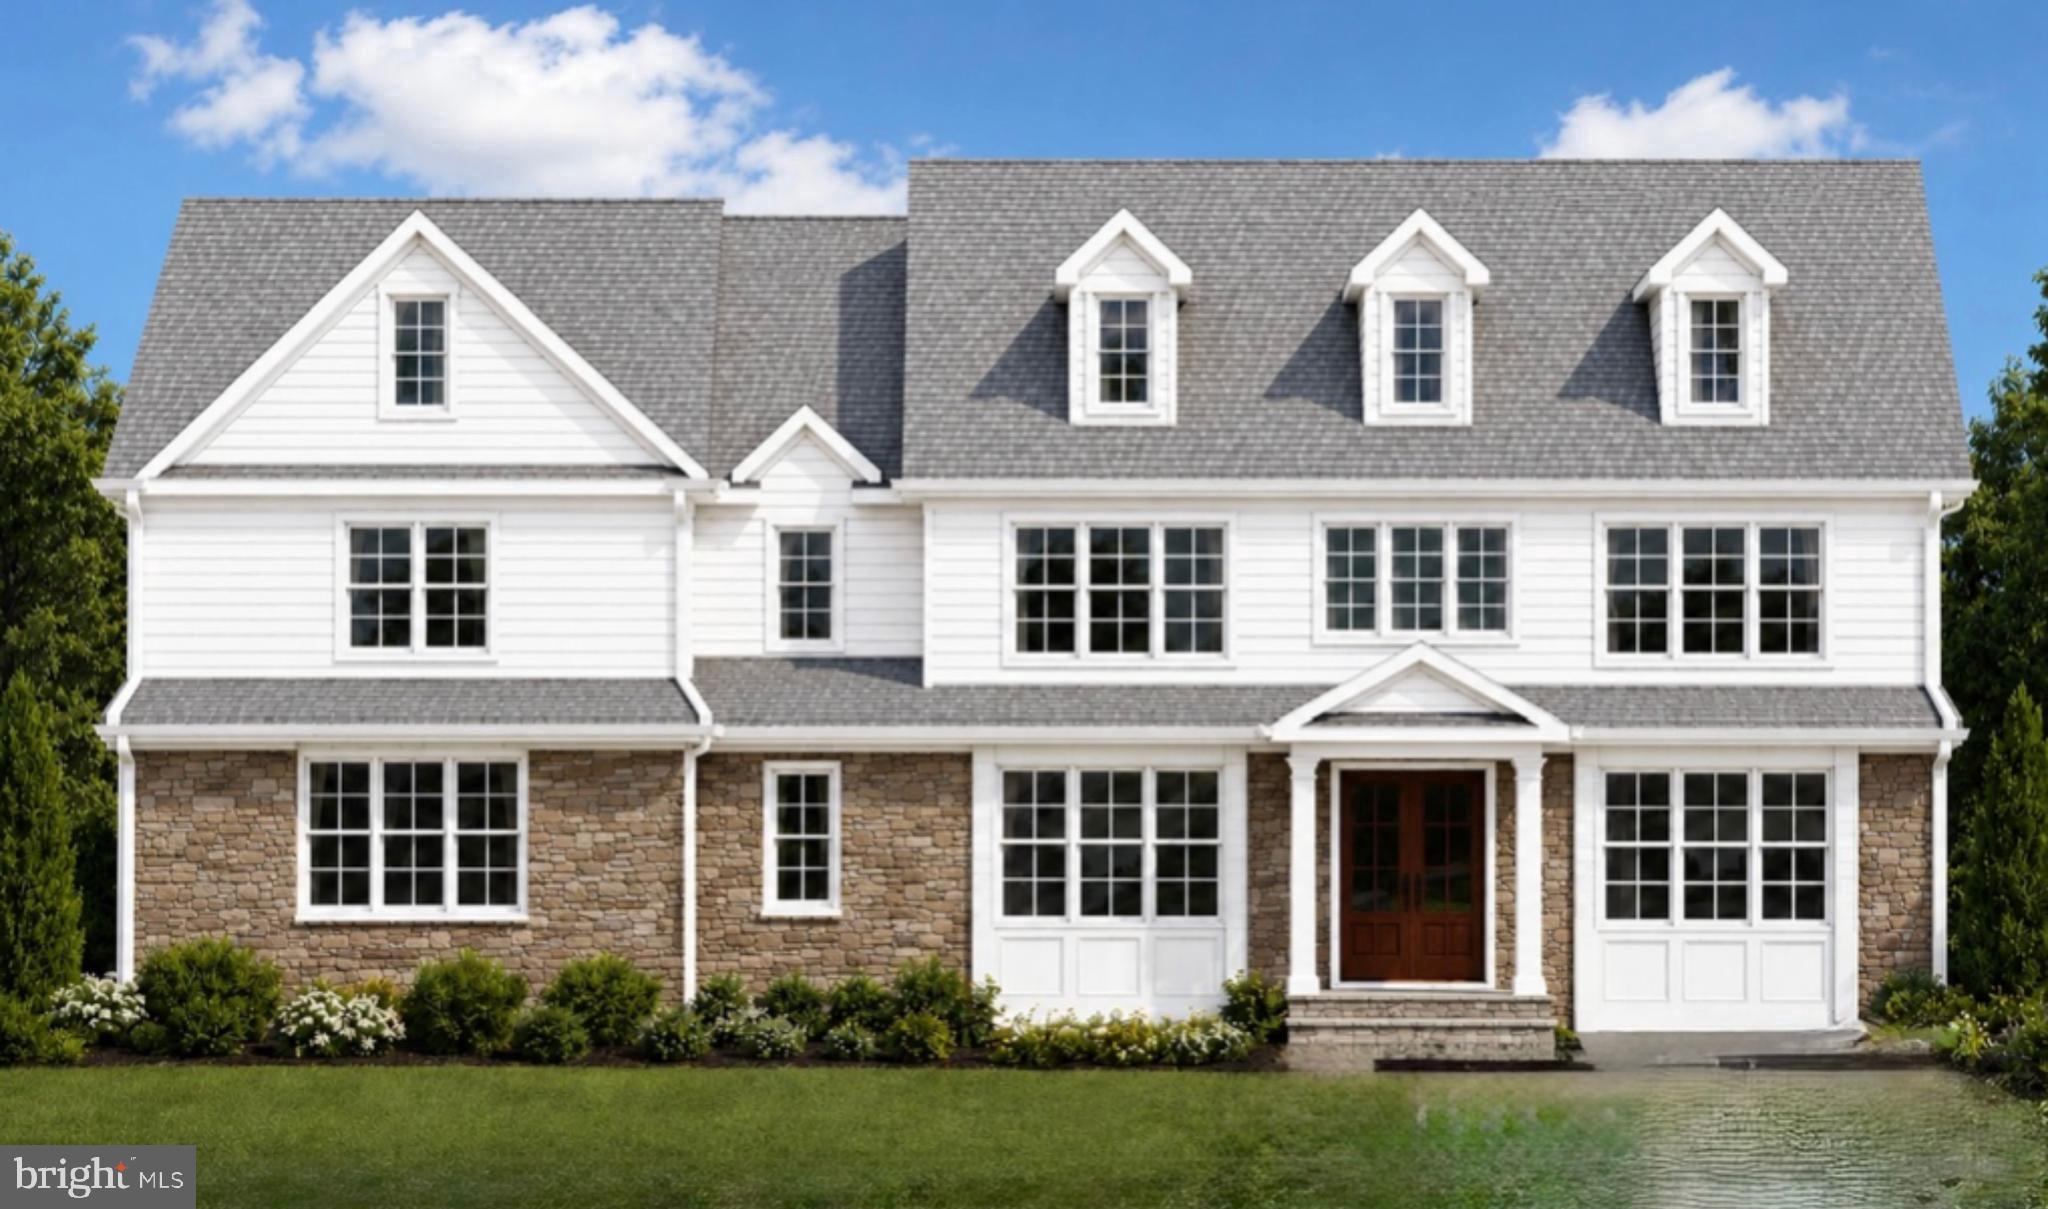
A rare new construction opportunity in the heart of Haverford, combining quintessential Main Line architecture, elevated finishes, and thoughtfully designed living spaces on a picturesque 1.05-acre homesite to be built by renowned Rudloff Builders. Designed for modern living and effortless entertaining, this five-bedroom, four full and one half bath residence offers exceptional craftsmanship, generous proportions, and a highly desirable location close to the area's most sought-after destinations.
A welcoming front porch opens to a gracious foyer where you are met by sunlit spaces 10 ft ceilings large windows beautiful moldings and wide plank Oak floors. The private first-floor study, creates an ideal setting for remote work, reading, or quiet reflection. The main level flows seamlessly from the study to the expansive family room with coffered ceilings and gas fireplace, creating inviting spaces for both everyday living and special gatherings. At the center of the home, the chef's kitchen is appointed with a premium appliance package featuring Sub-Zero, Wolf, and Bosch appliances, complemented by a large quartz topped center island & walk-in pantry. The kitchen is open to the sunlit breakfast room that opens to a blue stone patio and the spacious family room. The kitchen opens a butlers pantry and large dining room for entertaining. Off the kitchen is a conveniently located powder room and mudroom area with direct access to a three-car garage.
Natural gathering spaces continue outdoors, where the breakfast area connects to the rear patio, providing an easy transition for dining, entertaining, or relaxing while enjoying the property's expansive setting, the level backyard can accommodate a pool, surrounded by mature trees.
The second level offers five well-appointed bedrooms, four full baths, and a conveniently located laundry room. The primary suite serves as a private retreat with a vaulted ceiling, generous walk-in closet space, and a spa-inspired bath designed for comfort and functionality. Additional bedrooms with en-suites provide flexibility for guests or home office needs.
The full lower level offers substantial unfinished space with outstanding potential for future customization, whether envisioned as recreation, wellness, media, entertaining, or additional storage.
Ideally positioned along the Main Line, 104 College Avenue places you close to Haverford College walking trails, Haverford Square shopping and dining and train, Suburban Square, Bryn Mawr, Ardmore, Narberth, many parks, and a quick commute to Philadelphia. Combining the advantages of new construction, a premium location, luxury finishes, and a highly functional floor plan, this is a unique opportunity to enjoy modern living in one of Haverford's most desirable settings.

Pool is optional and not included.
#PADE2115218

HAVERFORD

104 COLLEGE AVENUE

5 Beds

4 Baths

6,792 Sq.Ft.

$2,999,000

MLS#: PADE2115218

Coming soon
Another exceptional new home by Classic Cottages, this beautifully designed Potomac model offers 5 bedrooms, 5.5 baths, a two-car garage, and thoughtfully designed living spaces across three finished levels.

The main level is designed for both everyday living and entertaining, with an open-concept kitchen and great room at the heart of the home. The gourmet kitchen features a generous island, walk-in pantry, and ample workspace, opening seamlessly to the spacious great room. A formal dining room, private home office, stylish powder room, and well-appointed mudroom complete the main level.

Upstairs, the expansive primary suite provides a private retreat with a large walk-in closet and spa-inspired bath featuring a soaking tub, separate shower, and dual vanities. Three additional bedrooms each offer their own en-suite bath and walk-in closet, while a conveniently located laundry room makes everyday living that much easier.

The finished lower level adds exceptional flexibility with a large recreation room and wet bar, a separate flex room ideal for a home gym, playroom, or music studio, plus a fifth bedroom and full bath—perfect for guests or extended stays.

Outdoor living is equally inviting with a rear deck and screened porch, creating the perfect setting for dining, entertaining, or relaxing outdoors. With its spacious floor plan, sophisticated finishes, and the quality craftsmanship Classic Cottages is known for, 6624 29th St N offers an exceptional opportunity for new construction in North Arlington.
#VAAR2079698

ARLINGTON

6624 29TH STREET N

5 Beds

5 Baths

5,536 Sq.Ft.

$2,999,000

MLS#: VAAR2079698
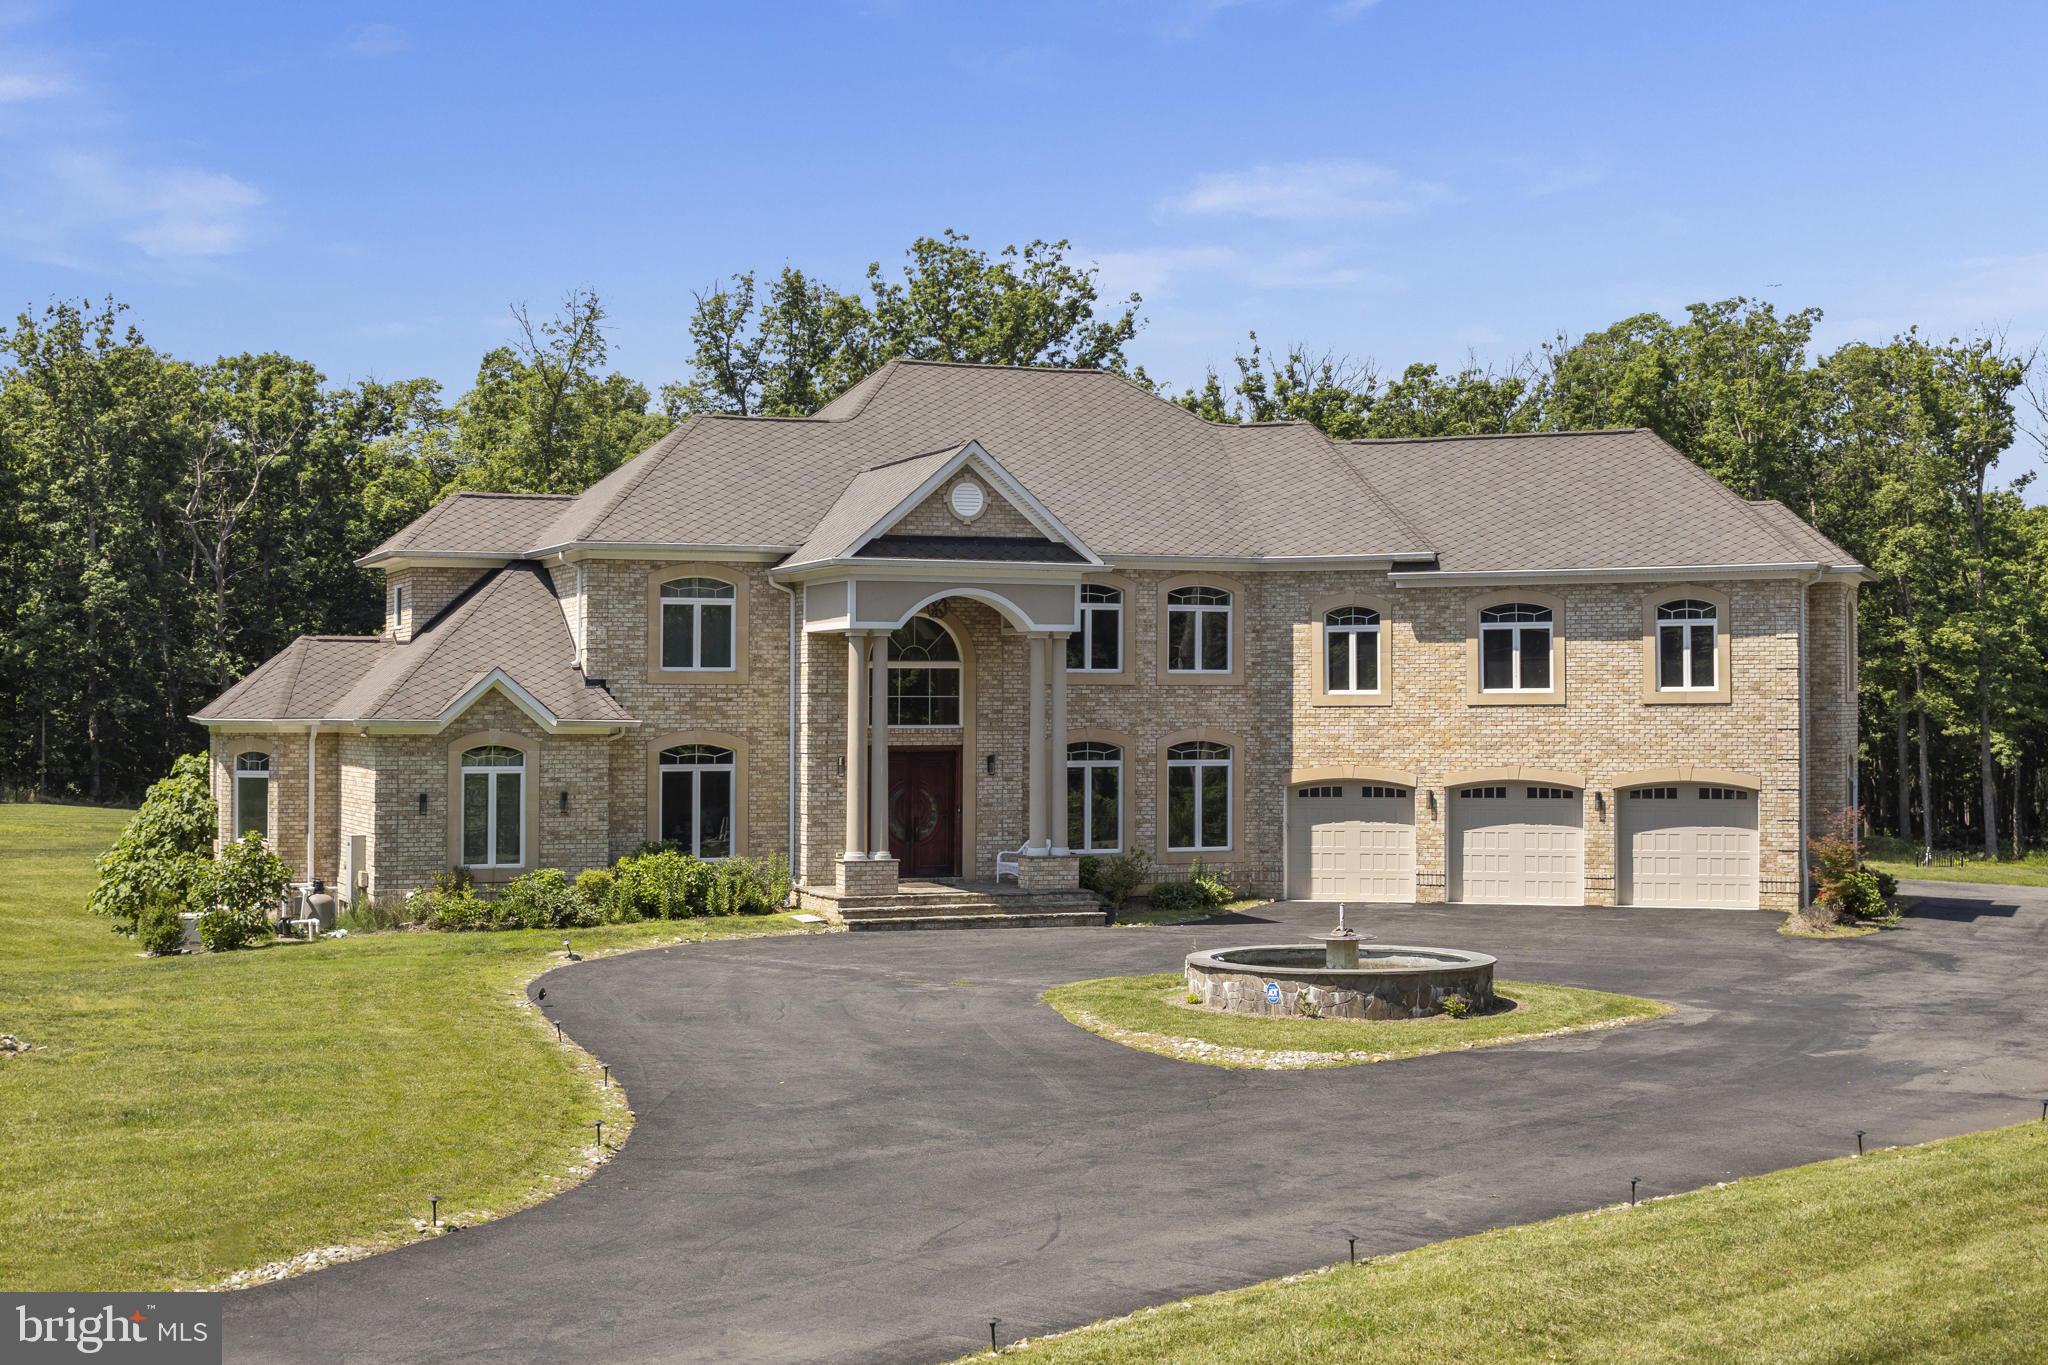
Located on Clifton's most desirable street, just minutes from Fairfax, off Braddock Road, I-66, and major highways, this stately gated estate offers exceptional luxury, privacy, and convenience on over 5 pristine acres. Surrounded by grand custom estates and tucked away at the end of a private street, it provides a peaceful retreat just minutes from everything. Built in 2016, the approximately 9,000-square-foot residence showcases high-end finishes throughout, featuring a sought-after main-level primary suite and a butler's pantry, making the home ideal for multigenerational living and effortless entertaining. An elevator provides seamless access to every level. Designed for both entertaining and relaxation, the home includes a private movie theater with surround sound, a custom wet bar, a sauna, a fully equipped gym, and a whole-house generator. The property also features a charming chicken coop and backs to mature trees, creating a private, serene setting with picturesque views.
#VAFX2312566

CLIFTON

5848 DOYLE ROAD

5 Beds

6 Baths

9,000 Sq.Ft.

$2,999,000

MLS#: VAFX2312566

Set in prestigious Northside Villanova, 712 Stoke Road presents a rare opportunity to create a completely custom residence with JAKE Premier in one of the Main Line’s most coveted settings, tucked away on a private cul-de-sac street. Located within the Lower Merion School District, the property is served by Gladwyne Elementary School, Black Rock Middle School, and Harriton High School.
The homesite has been fully approved and prepared with Lower Merion Township, offering the future owner the opportunity to begin the custom building process with a blank canvas and without the typical wait for township approvals. The residence will be thoughtfully designed around the buyer’s vision, lifestyle, and priorities.
The property is approved for a home of up to approximately 7,000 square feet, including a finished basement. Working with JAKE Premier, the buyer can shape the home from the ground up, including the architectural style, floor plan, finishes, outdoor living spaces, and amenities. Features such as a pool, home office, fitness space, or covered outdoor entertaining area can all be incorporated based on the buyer’s vision.
Ideally situated in Villanova, the property offers a peaceful setting with convenient access to Gladwyne, Bryn Mawr, Villanova University, and nearby private clubs. Located approximately 15 minutes from King of Prussia and 30 minutes from Center City Philadelphia, the property also offers easy access to Regional Rail, I-476, and I-76.
Private builder consultations and guided site meetings will begin on 10/14. Contact the listing agent to reserve a consultation and discuss the custom building process and next steps.
Photos shown are examples of JAKE Premier’s prior work and do not depict the subject property. The home has not yet been constructed. Final architecture, floor plan, square footage, features, specifications, and finishes will be determined with the buyer.
#PAMC2195996

VILLANOVA

712 STOKE ROAD

5 Beds

5 Baths

5,000 Sq.Ft.

$2,999,000

MLS#: PAMC2195996

Discover the potential of this expansive 18.85 acre parcel of commercially zoned land, ideally suited for a variety of development opportunities. With potential uses including self-storage facilities, warehousing, and other commercial projects, this property offers flexibility for investors, developers, and businesses seeking room to grow.

Subdivision is possible, providing opportunities to explore multiple parcels and development concepts, subject to county approval. Stormwater management is already complete, and the property features a deceleration lane entrance, adding valuable infrastructure features for future development planning.

Whether you're planning a self-storage complex, warehouse development, or another commercial venture, this property offers an exciting opportunity to bring your vision to life. Some Seller financing considered.
#MDWA2040804

BOONSBORO

9222 STOTTLEMYER ROAD

None Beds

None Baths

N/A

$2,999,000

MLS#: MDWA2040804
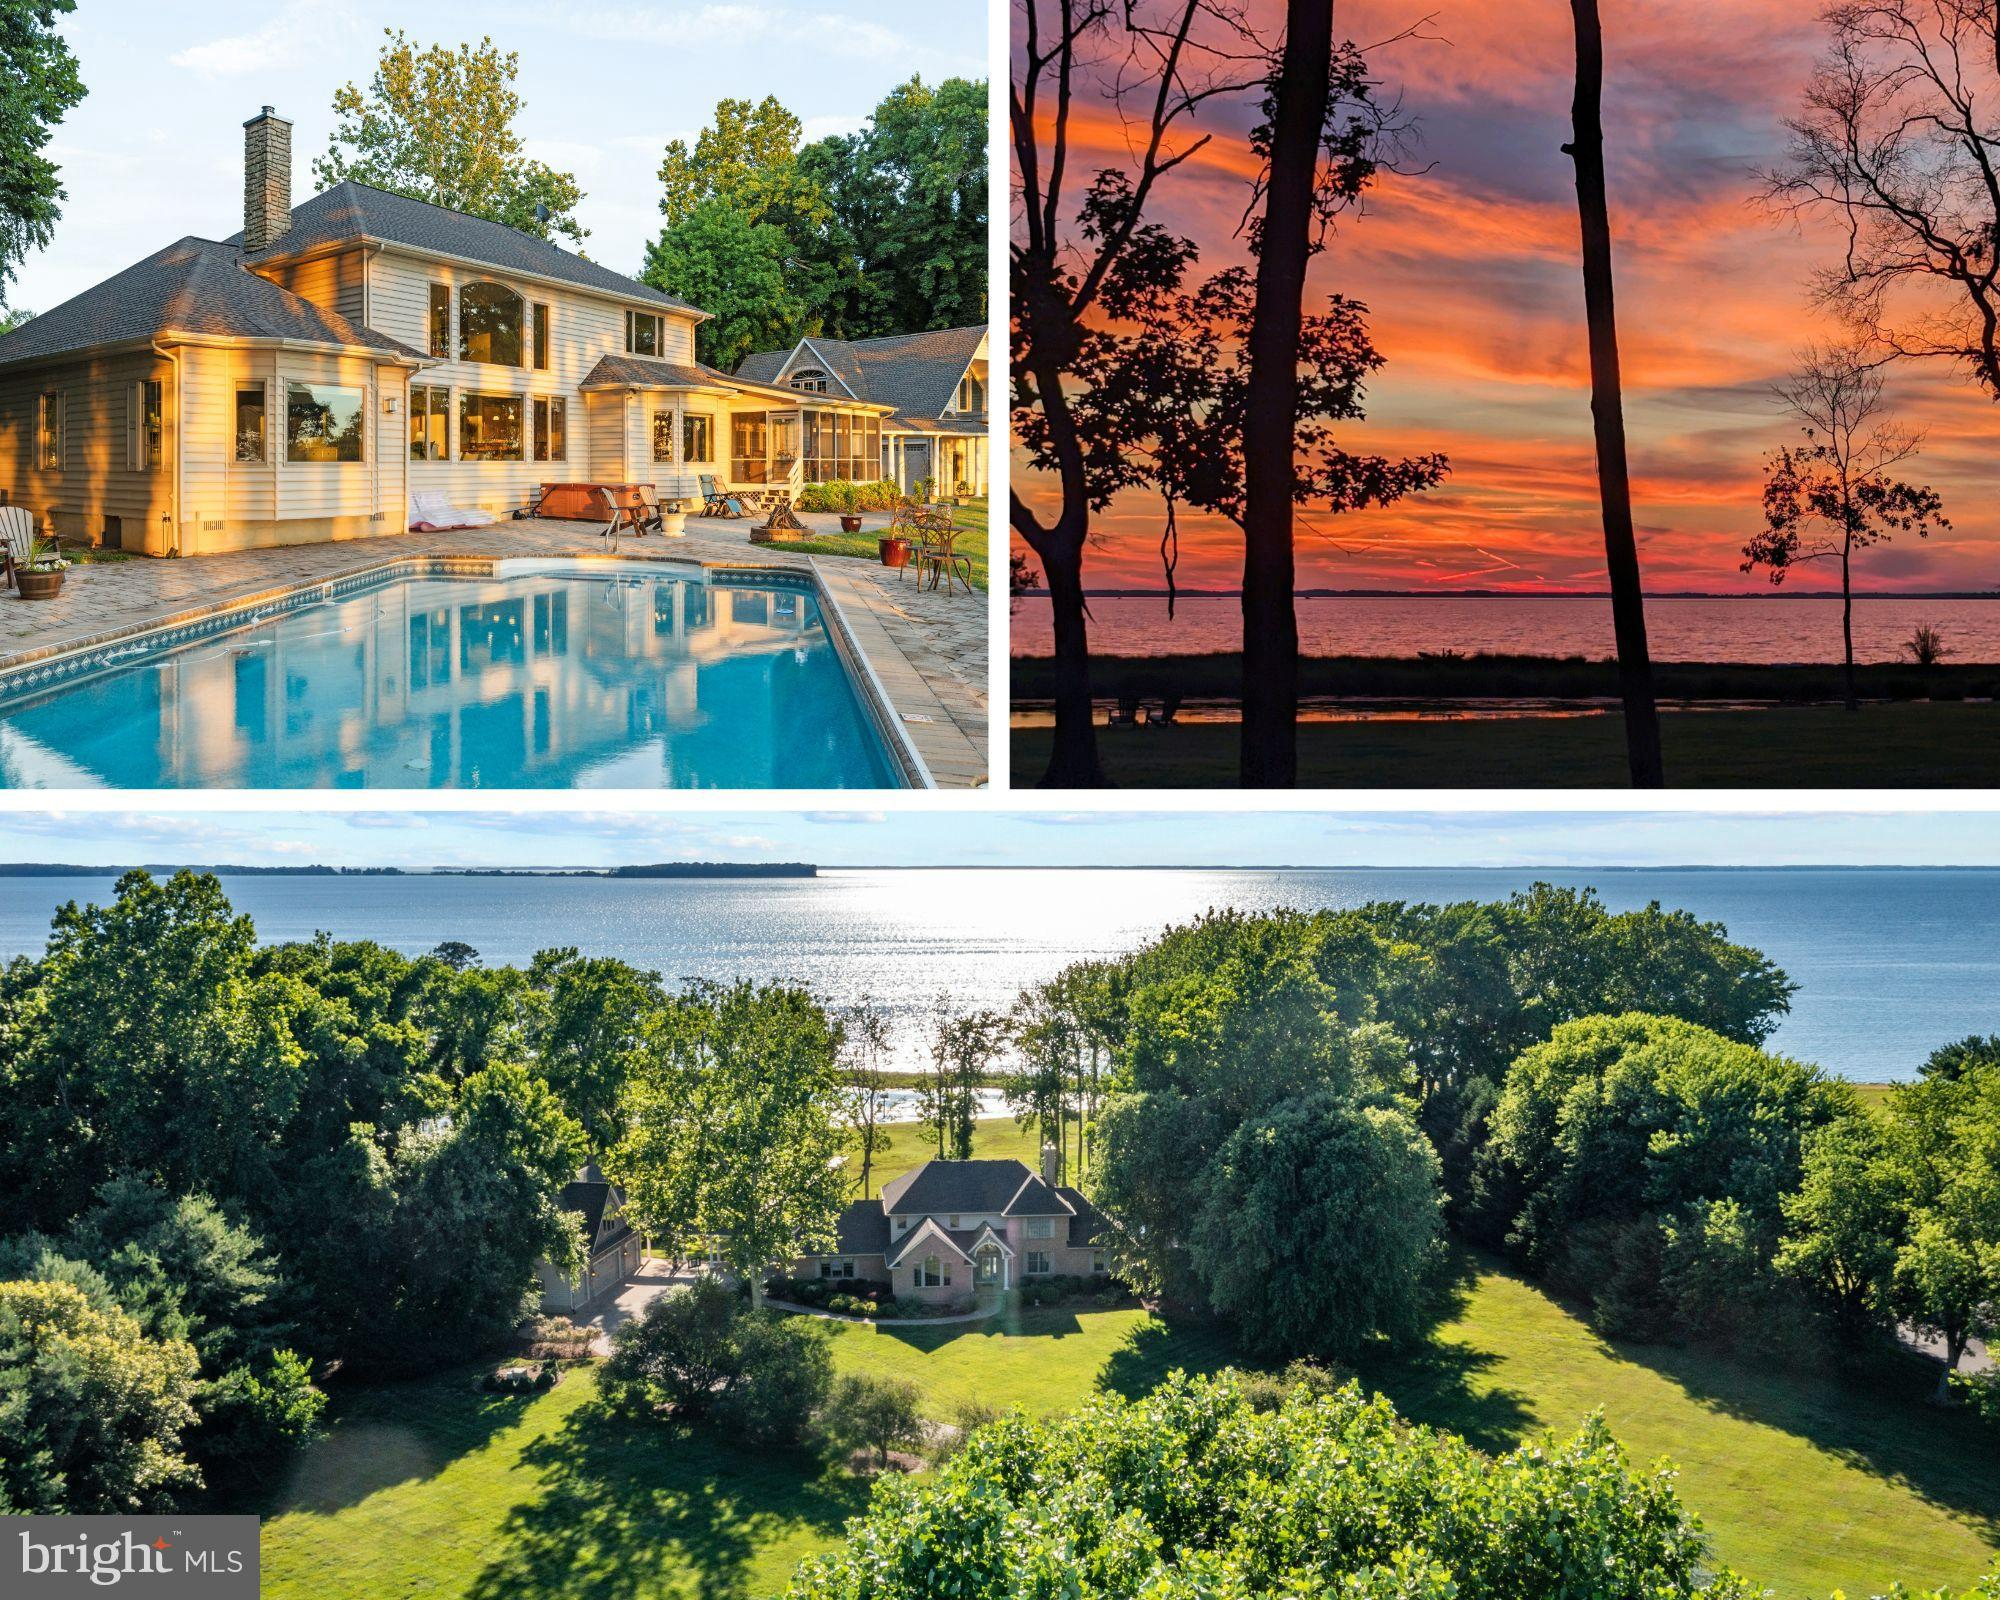
Welcome to this stunning Eastern Bay waterfront home in the coveted Bennett Point community! This custom-built masterpiece offers impressive water views, abundant space for entertaining, and a private beach, making it an Eastern Shore gem you won't want to miss. Nestled on over five acres of land, this home is designed to capture breathtaking and spectacular sunsets.

Step inside and be wowed by the large open concept kitchen and living area, perfect for gatherings. Enjoy the serene beauty from your screened-in porch or retreat to the luxurious first-floor primary suite. Brazilian cherry floors add elegance throughout, and the upper level boasts three spacious bedrooms. The large detached four-car garage offers incredible potential for future expansion, with nearly 1,000 square feet of unfinished space above the garage—ideal for an epic home office, studio, or in-law suite, complete with Anderson custom windows.

An entertainer's dream, this home features a large patio, a pool, and a waterfront playground with a private beach and pond—rare treasures in Bennett Point. The property features over 7,000 square feet of hardscape pavers, with a 300-foot driveway that seamlessly extends your outdoor living space into a sprawling patio—perfect for entertaining guests or relaxing with family while enjoying the breathtaking waterfront views and serene surroundings. The community pier includes three deep water boat slips, two with boat lifts, providing easy access to the Wye River and charming destinations like Saint Michaels and Kent Narrows. With convenient access to Washington DC, Annapolis, Easton, Baltimore, and just two hours from Philadelphia, this location is unbeatable.

Enjoy year-round western exposure sunsets and a diverse array of wildlife, including bald eagles, ospreys, blue herons, waterfowl, deer, and foxes.

Recent upgrades include a new 50-year roof with architectural shingles on both buildings and the breezeway, new high-efficiency dual-zone Bosch HVAC systems, and a backup gas furnace with a 500-gallon underground propane tank.  Brand new septic pump system and underground holding tanks (2024). The home also features a gas Vermont Castings stove, a large Defiant Vermont Castings wood-burning stove, and a pellet-burning stove in the family room. Built to last, this home boasts well-constructed 2x6 exterior walls, blown-in insulation, and reinforced steel vertical beams to withstand hurricane winds. Additionally, it is built above the floodplain, so no flood insurance is required.

Additional features include Brazilian cherry 5" plank flooring on both levels, a whole house audio system, and a first-floor master bedroom for convenient living. A large upright firearms fire-rated safe, a hot tub, and a 12x18 outdoor storage shed convey with the property. The HVAC system comes with a 10-year warranty, and the new roof includes a 50-year non-prorated warranty on materials and a 5-year labor warranty on both buildings. New gutters with gutter helmets have been installed.

Experience unparalleled privacy, stargazing without ambient light, and a home that simply cannot be reproduced. Enjoy this spectacular serene waterfront retreat with million dollar sunsets—Welcome to your dream home! Call us to find about the income potential!
#MDQA2010028

QUEENSTOWN

3214 BENNETT POINT ROAD

4 Beds

2 Baths

4,806 Sq.Ft.

$2,999,000

MLS#: MDQA2010028
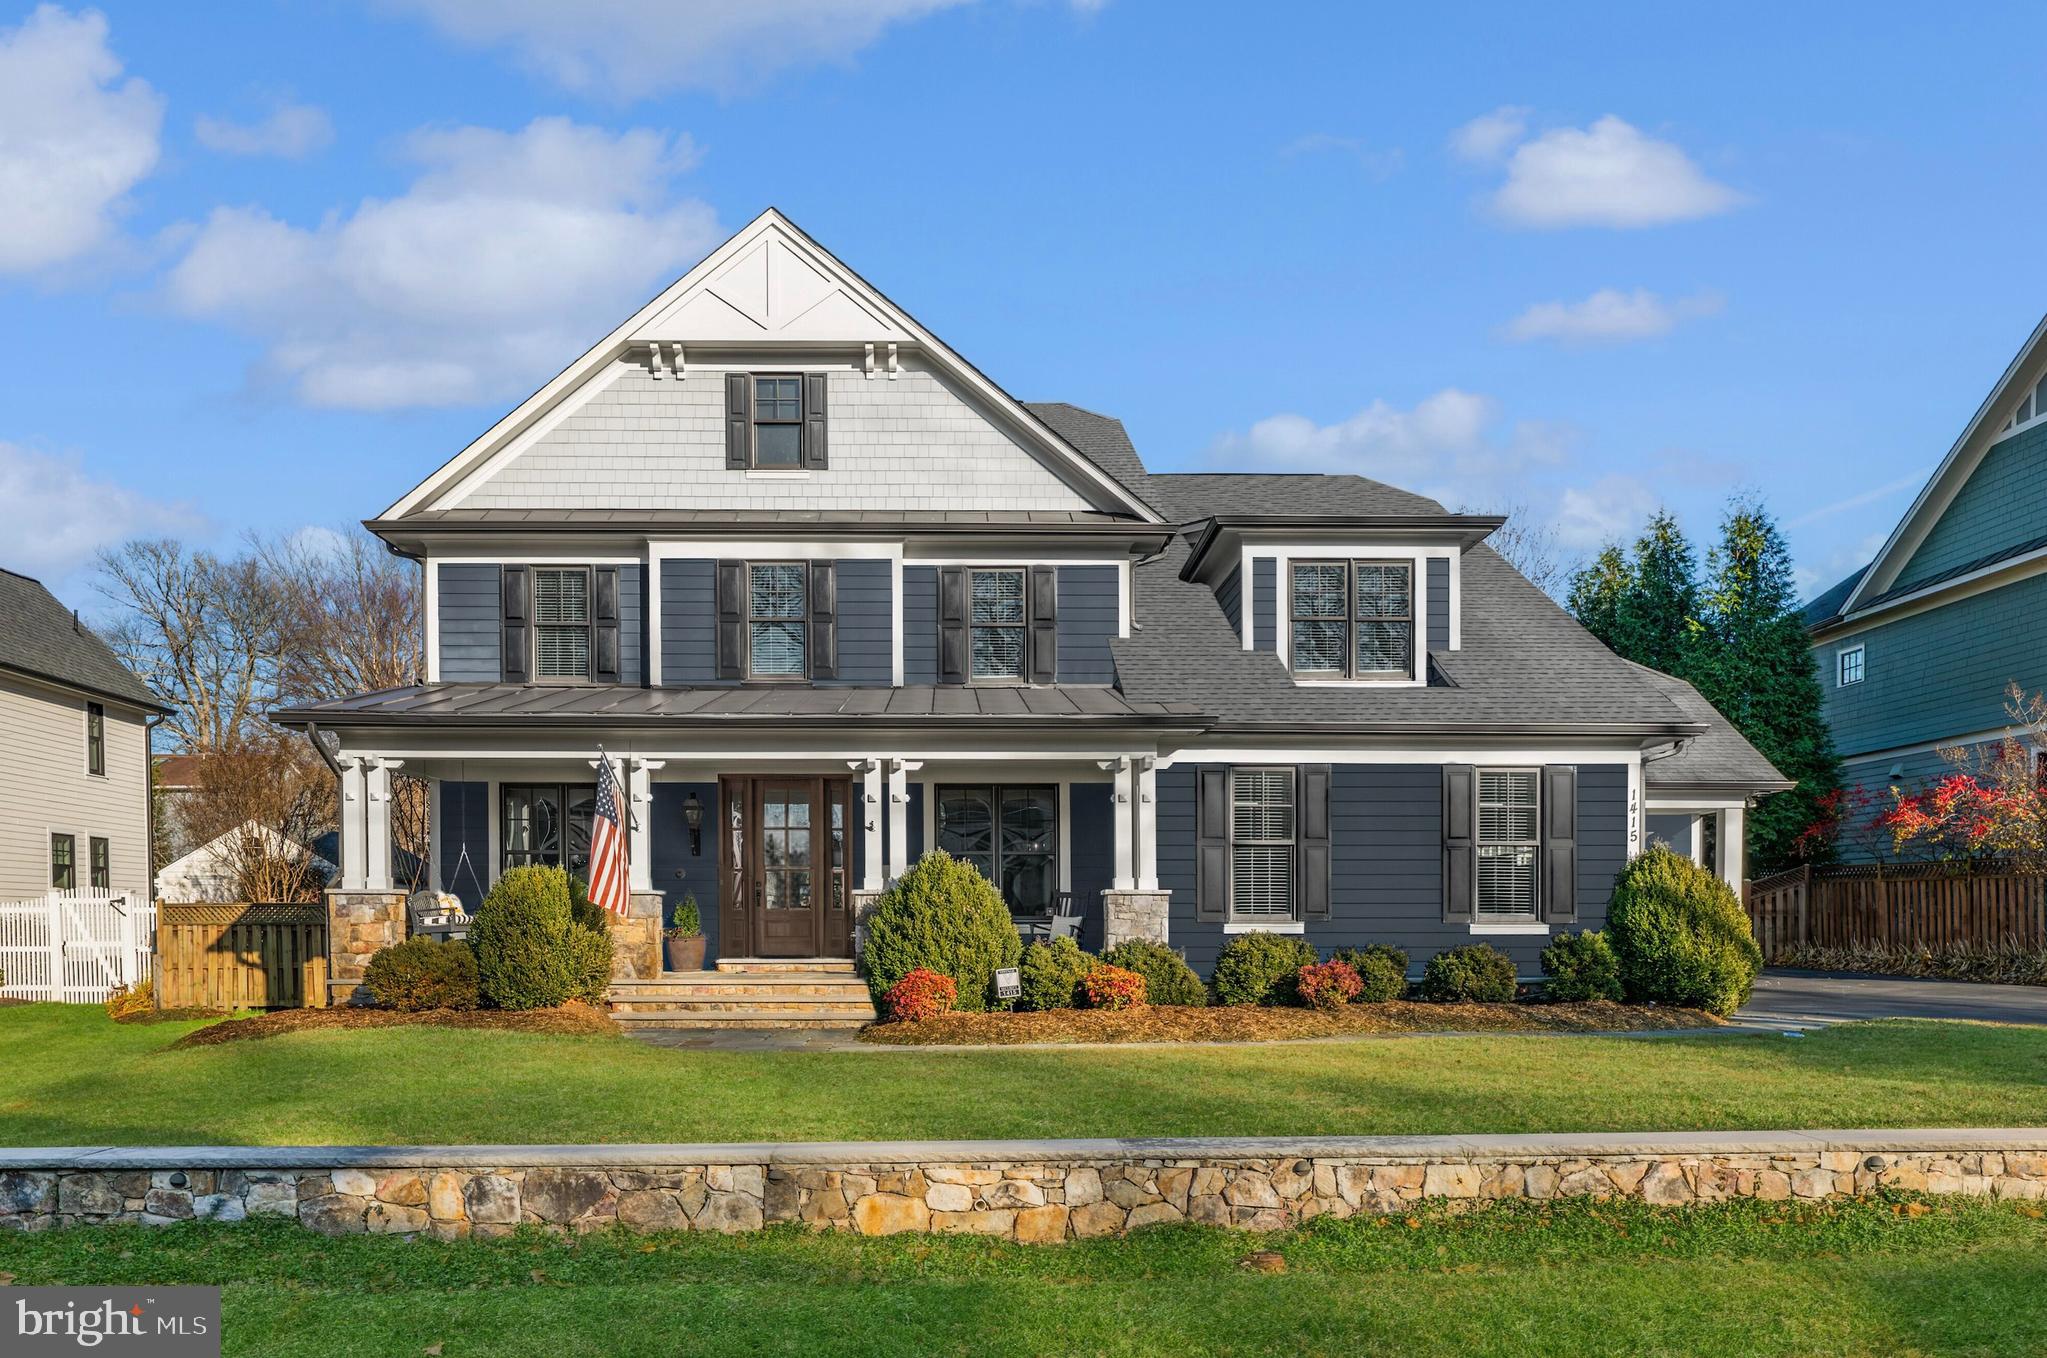
deally situated within steps of downtown McLean, this custom home built by Buchanan Price in 2012 is located in the heart of West McLean. Offering approx. 6,550 SF across three finished levels with 5 bedrooms and 5.5 baths, and a fantastic flat rear yard-this home blends timeless architecture with modern comfort. A generous front porch welcomes you into a light-filled main level with a private office and an open living and entertaining layout. The kitchen flows to the living room and a
show-stopper screened porch, overlooking the large private backyard ideal for outdoor enjoyment. Upstairs features 4 spacious bedrooms, including a serene primary suite and a second private office or study. The lower level offers a large recreation area and 5th bedroom for guests. Includes a 2-car attached garage plus separate 1-car garage with vaulted ceiling ( 25.5 ft), ideal for a car lift or specialty storage. Convenient to Tysons, DC, and Reagan National Airport.
#VAFX2285018

MCLEAN

1415 SPRING VALE AVENUE

5 Beds

5 Baths

6,484 Sq.Ft.

$2,999,000

MLS#: VAFX2285018
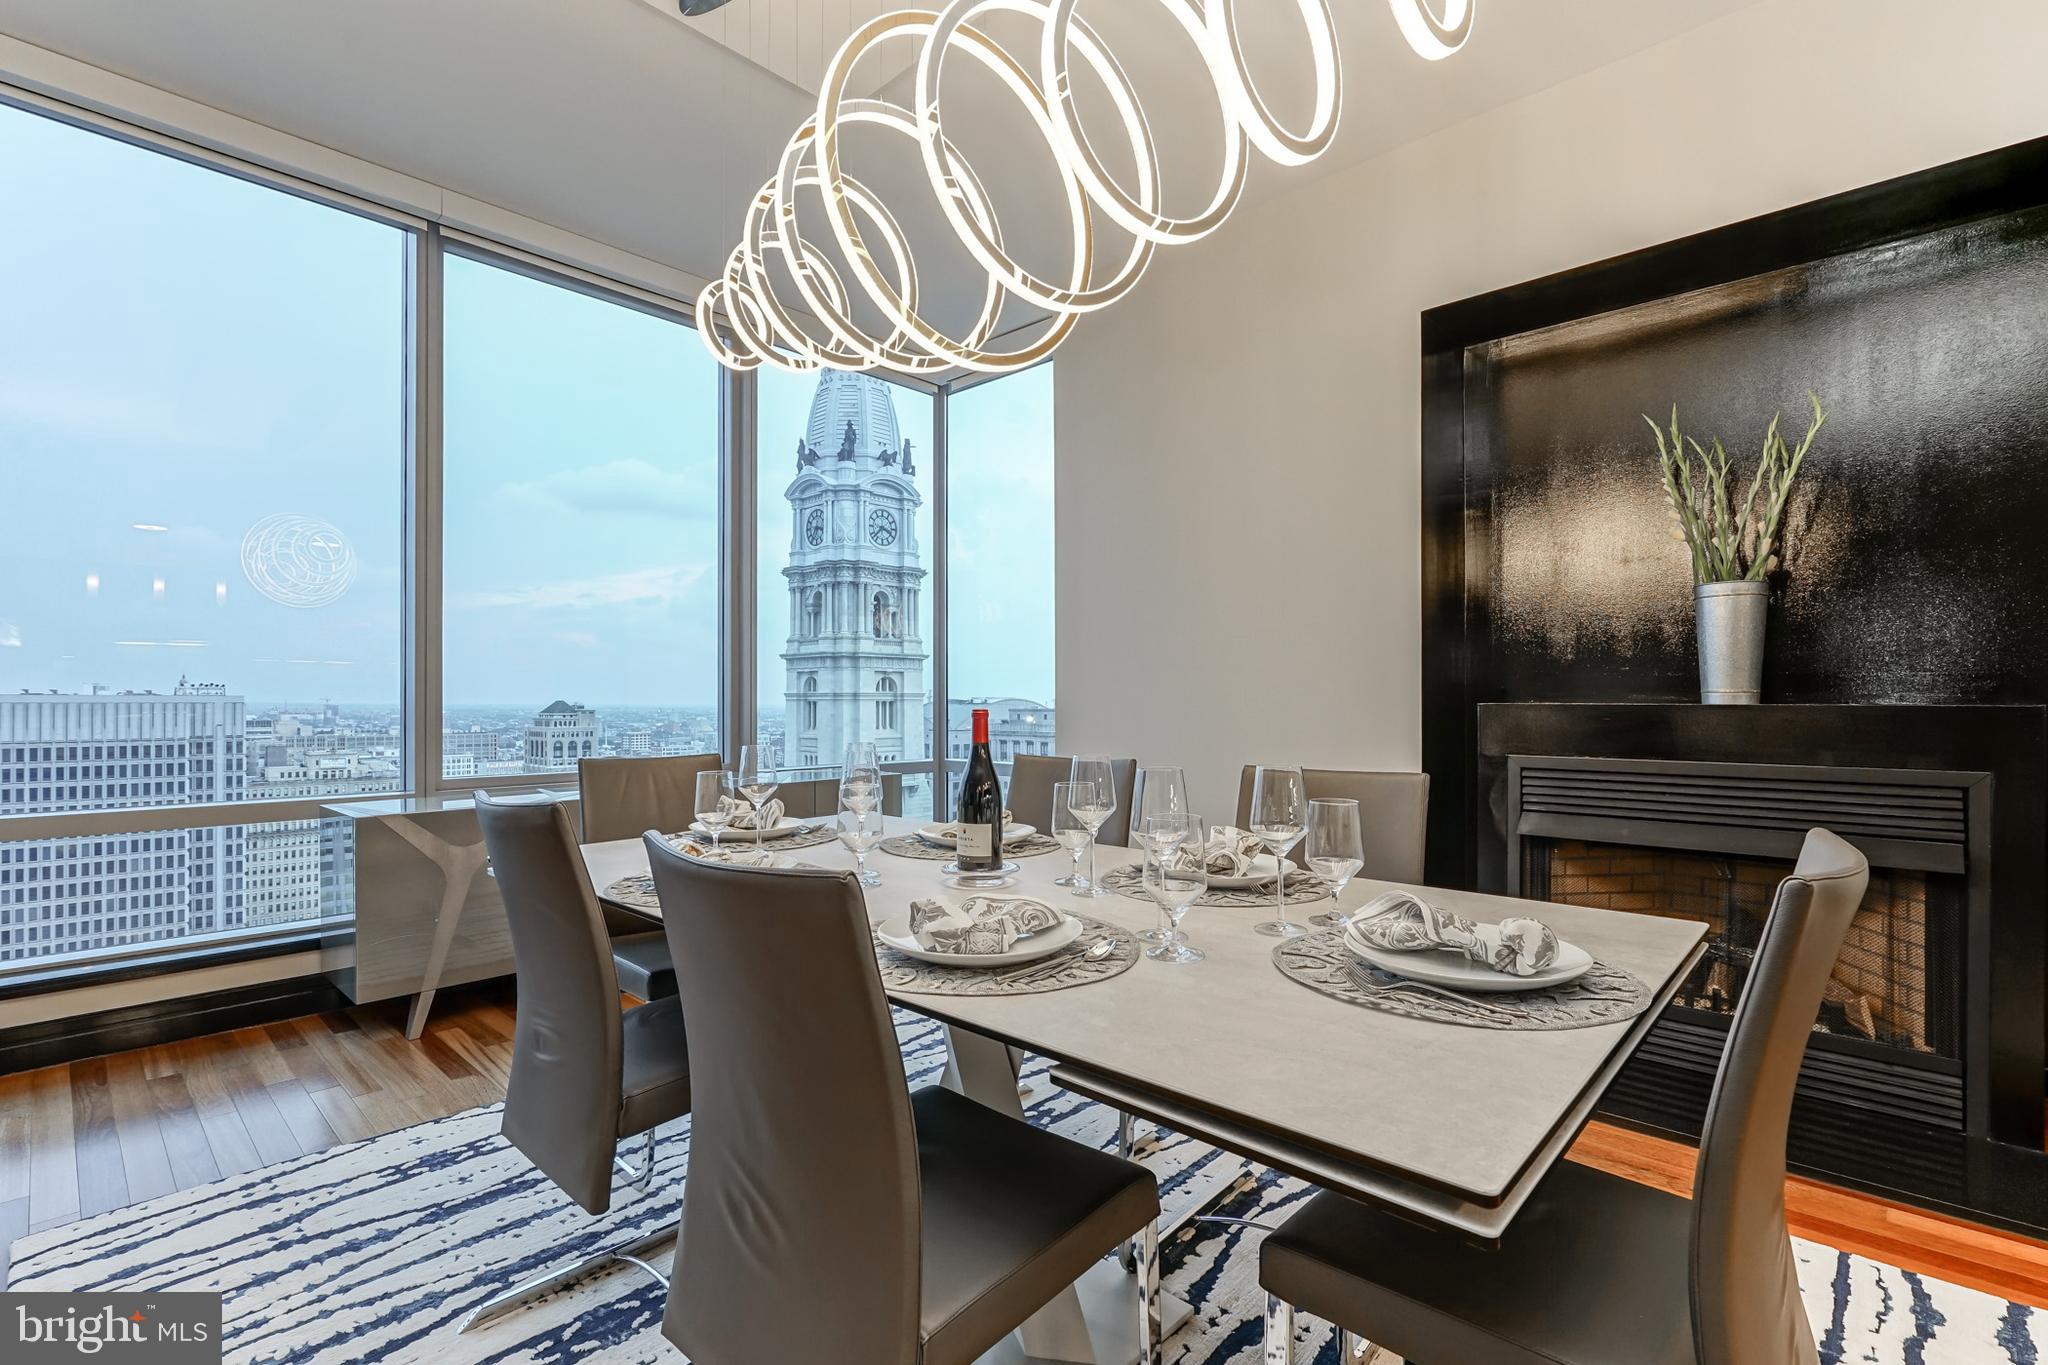
Enjoy world-class luxury and unparalleled amenities living at the Residences at The Ritz Carlton. This rarely offered CDE unit includes over 3,000 square feet of contiguous luxury space. Single floor living with  dramatic and inspiring views of City Hall throughout. The residence is ready for immediate occupancy, and features operable windows in every room, 10' ceilings, wood floors, and a designer kitchen with Viking, Sub-Zero, and Miele appliances, alongside Dornbracht fixtures, a Franke stainless steel undermount sink, and glass tile backsplash. The luxurious Primary Suite features a gorgeous bath with Calacatta marble, double vessel sinks, Bain ultra soaking tub, Duravit commodes, and frameless shower.  Enjoy all access to Ritz amenities: Valet Parking in an underground garage, Chauffeur Service,  state-of-the-art Fitness Center w/ pool & yoga room, private landscaped park with 12' waterfall, Residents' Lounge, media room & outdoor terrace. Additionally,  all Ritz Hotel amenities are available to Ritz Residents, including  in-residence dining.  Pet friendly building with on-site dog run. Ideally positioned centrally in the city to benefit from the arts and culture offered along the Avenue of the Arts and Dilworth Park. Schedule your showing today!
#PAPH2005928

PHILADELPHIA

1414 S PENN SQUARE 27CDE

3 Beds

4 Baths

3,082 Sq.Ft.

$2,999,000

MLS#: PAPH2005928

1 ... 397 398 399 400 401 ... 666
* Listings identified with the FMLS IDX logo come from FMLS and are held by brokerage firms other than the owner of this website. The listing brokerage is identified in any listing details. Information is deemed reliable but is not guaranteed. If you believe any FMLS listing contains material that infringes your copyrighted work please review our DMCA policy and learn how to submit a takedown request. © 2024. First Multiple Listing Service, Inc.

Send a message

Message successfully sent.

Your message

What is 3 + 4 ?

Reason for contacting?

I agree to receive email communication and understand I can unsubscribe at any time.

I agree to be contacted by Charis Realty Group - Christine Issler, Broker via call, email, and text for real estate services. To opt out, you can reply 'stop' at any time or reply 'help' for assistance. You can also click the unsubscribe link in the emails. Message and data rates may apply. Message frequency may vary. Privacy Policy

Sign Out

Virtual Assistant

Would you like to take the next step with this property? We can help you schedule a showing or virtual tour, or send you more details.

Yes, I would like more information.

Thank You for Your Reply, One of Our Agents will contact you as soon as possible

No, maybe later.

Thank you, you can always contact me via email, phone number or through the contact form.

Realhub AI

Lucy - Your AI-Powered Realtor

Update Your Temporary Password

Personalize your search

Enter your email and we'll notify you immediately when new listings match what you're looking for.

or enter email address

Already have an account ? Login here

Continue your home search

I agree to receive communications and understand I can unsubscribe at any time.

I agree to be contacted by Charis Realty Group - Christine Issler, Broker via call, email, and text for real estate services. To opt out, you can reply 'stop' at any time or reply 'help' for assistance. You can also click the unsubscribe link in the emails. Message and data rates may apply. Message frequency may vary. Privacy Policy

Already have an account ? Login here

We use cookies

We use cookies primarily for analytics to enhance your experience. By accepting, you agree to our use of these cookies. You can manage your preferences or learn more about our cookies policy.