Properties

Browse or get in touch to schedule a walkthrough.

  • Nearby me
Price range

Popular Features

Community Features

Association

Property Features

Waterfront

View

Exterior Features

Interior Features

Style

1509844 properties match your criteria

Updated 1 minute ago

E-Alert name
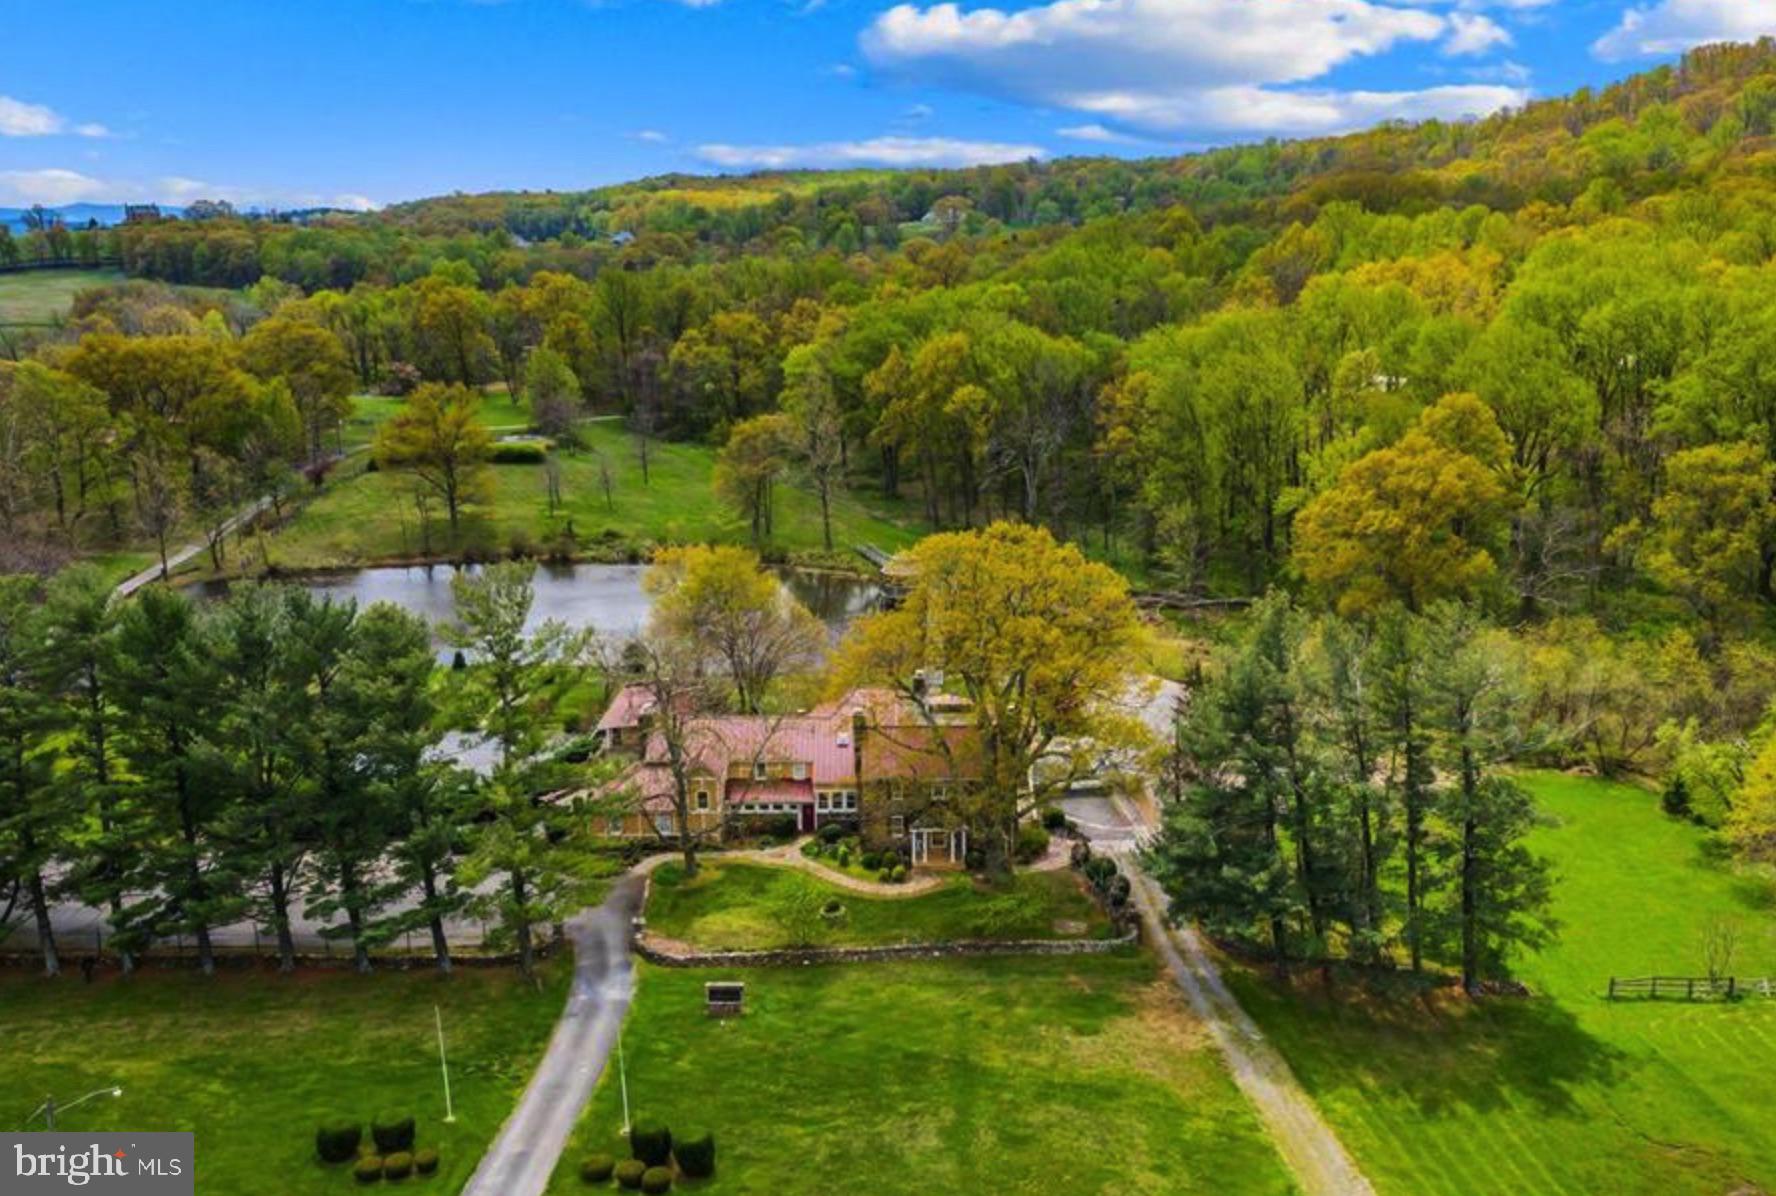
Welcome to Greystone House set on 44 acres just on the western side of the historic village of Upperville. Stately stone manor house, more recently used as an events venue, bar/ restaurant, and inn/ hotel, the main "home" was built in 1763
#VAFQ2004244

UPPERVILLE

10087 JOHN MOSBY HWY

6 Beds

8 Baths

12,753 Sq.Ft.

$2,999,999

MLS#: VAFQ2004244
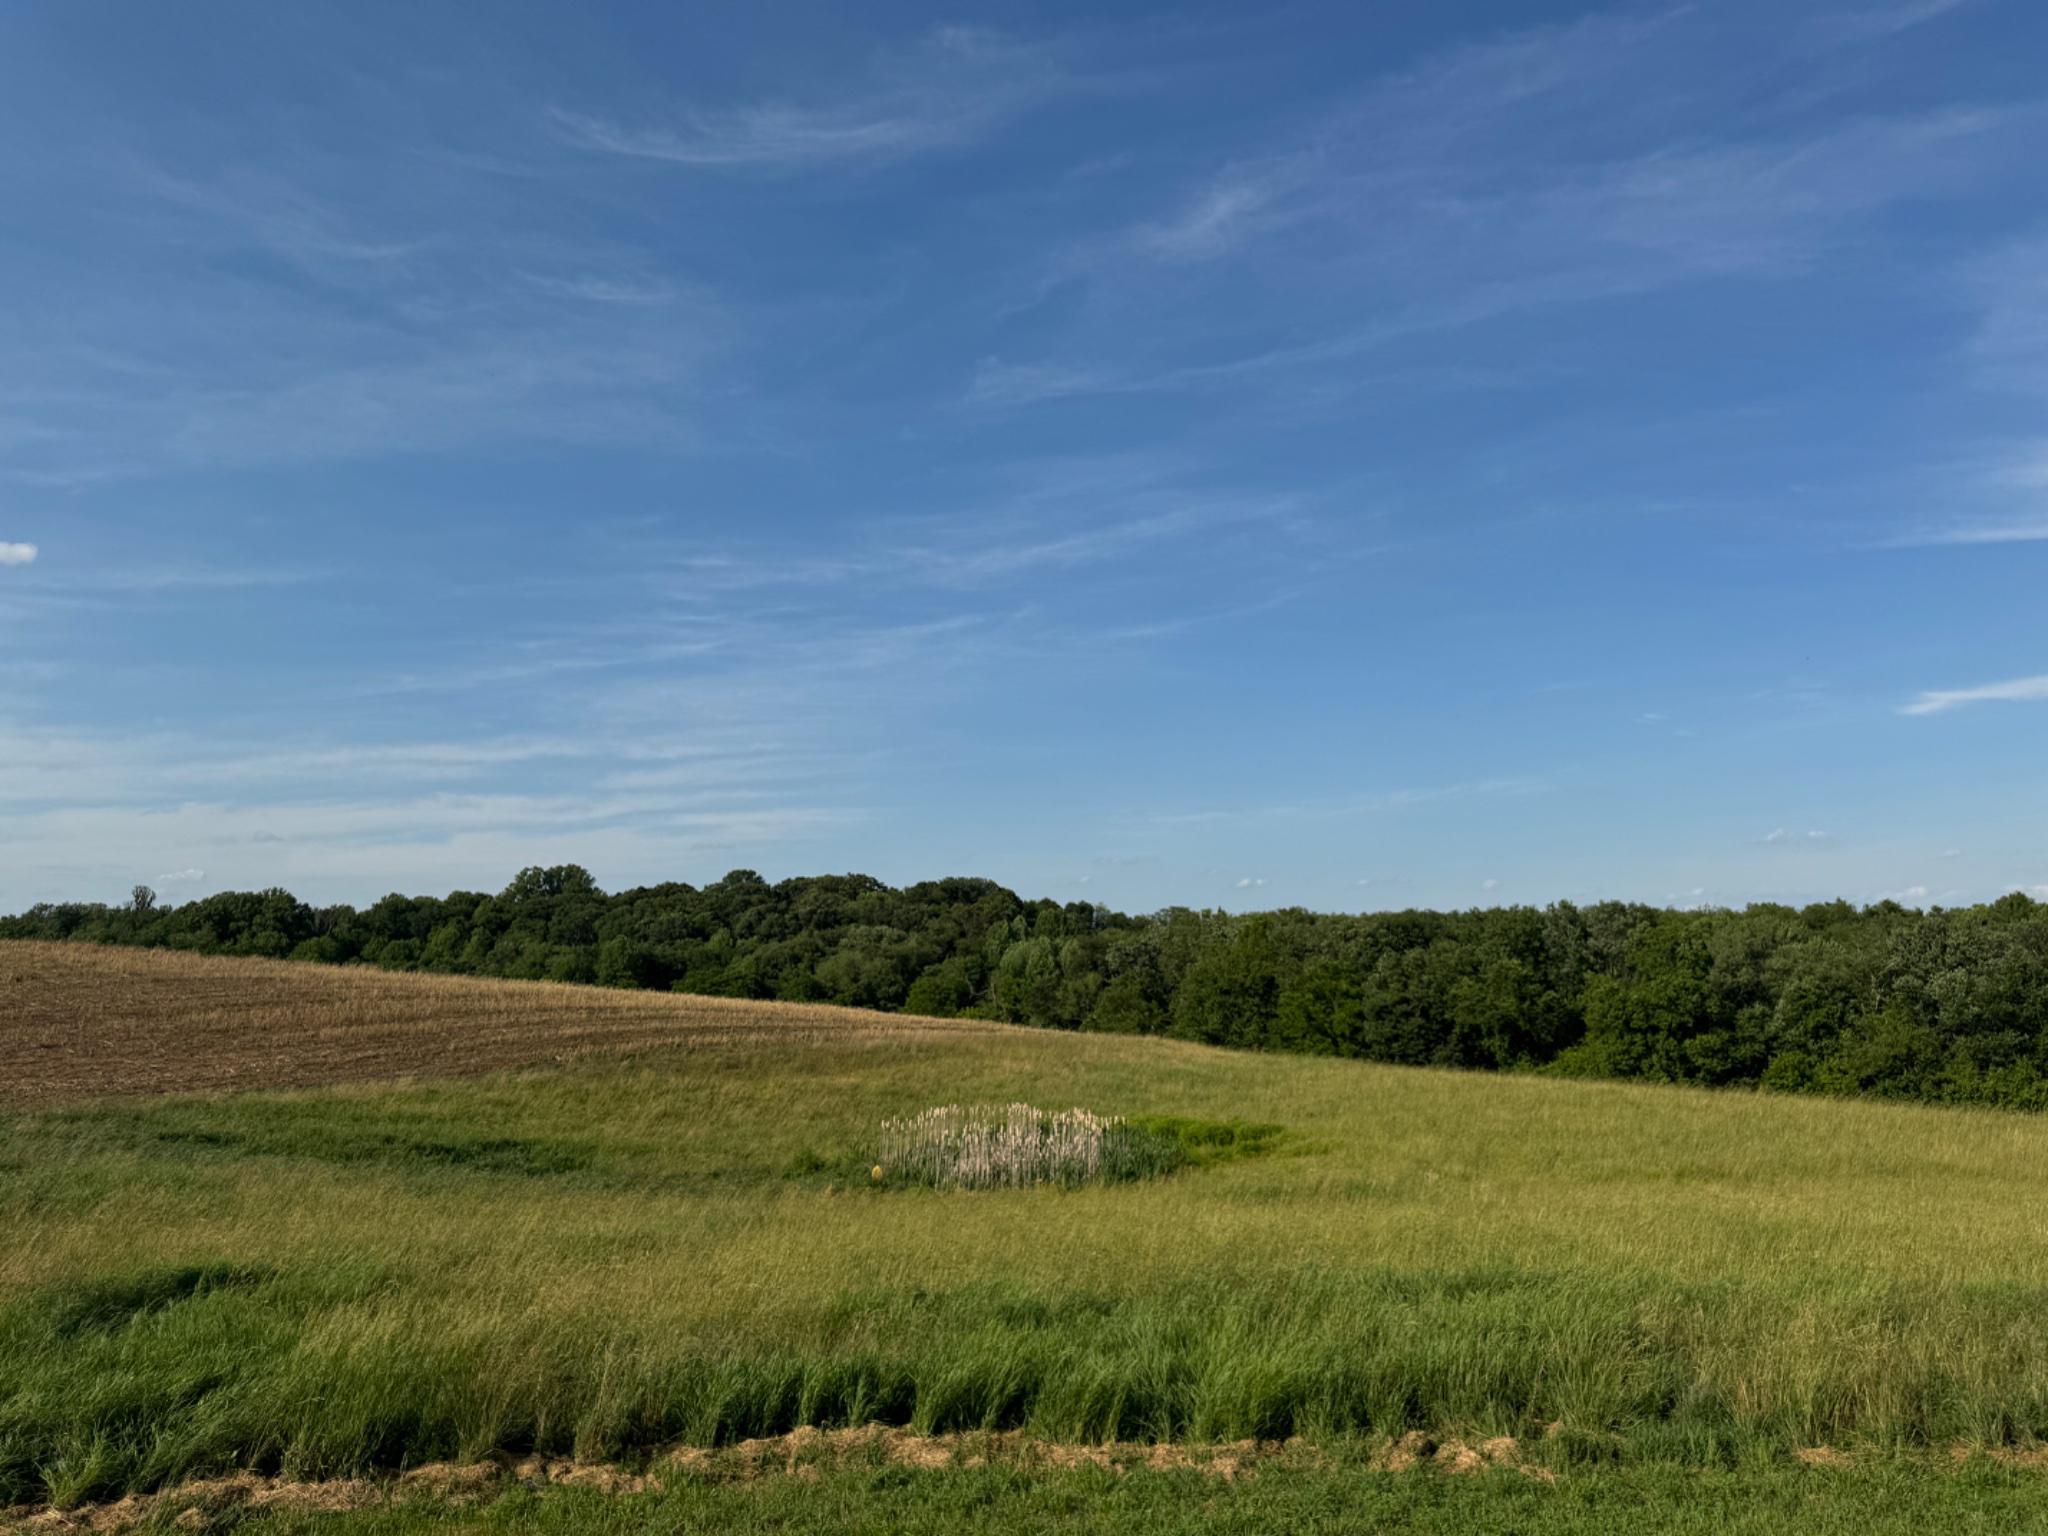
A Once-in-a-Lifetime Opportunity | 139+ Acres of Prime Farmland | Howard County, Sykesville, MD

Opportunities like this one simply don't come around often. Over 139 acres of outstanding, highly productive farmland in one of Howard County's most desirable locations — Sykesville, Maryland.

To sweeten the deal even further, a beautiful all-brick home situated on its own private one-acre lot right in the middle of the farm is also available for purchase under a separate ownership and listing (MDHW2068128 — 13150 Old Frederick Rd). The home and farm share a private driveway but are completely separate properties with different sellers. Both sellers are open to selling to the same buyer as one combined package — or to separate buyers — giving you plenty of flexibility no matter what you have in mind.
This is a rare chance to acquire development rights in a truly special location, whether you're looking for a working farm, a private country escape, or the start of a family legacy estate. The land is ready for your dream home to be built and has everything you need for farming. Electrical utilities are already in place on the property.

Residential & Development Rights: The original farmhouse has been removed, leaving a cleared homesite in front of the four-car garage, right next to the neighboring parcel. The farm has the right to build one primary home at the existing homesite without needing Agricultural Board approval, and there's also the option to build in a different location on the lot with board approval. Two tenant house rights are also available, subject to board approval. The seller is not aware of any additional unrestricted lot rights beyond what's described here.

Land Preservation & Zoning: The property is part of the Howard County Agricultural Land Preservation Program and is zoned RCDEO. Full documentation is available in the listing documents section.

Outstanding Farm Production: For the past ten years, this farm has consistently produced corn, soybeans, and other crops well above the national average — a true reflection of just how good this soil is. Detailed production records and soil grades are available in the documents section.

Lifestyle & Outdoor Living: This property isn't just about farming. It's also a fantastic spot for hunting, keeping horses, grazing cattle, all kinds of outdoor activities, and zoned for many business ventures. And as a bonus, it's located in the zone for some of the top-rated public schools in the area.

Buildings & Infrastructure: The following structures convey with the property:
-Machine Storage Building: 96' L × 38' W = 4,608 SF fully enclosed; door opening 16' W × 16' H; with an attached 96' L × 30' W = -2,880 SF structure enclosed on three sides, one side open
-Four-Car Garage: 40' L × 30' W = 1,200 SF
-Single-wide trailer office
-Well house

All information in this listing is believed to be accurate. Buyers should independently verify all details and accept full responsibility prior to submitting an offer.
#MDHW2070060

SYKESVILLE

13090 OLD FREDERICK ROAD

None Beds

None Baths

139.68 acres

$2,999,999

MLS#: MDHW2070060
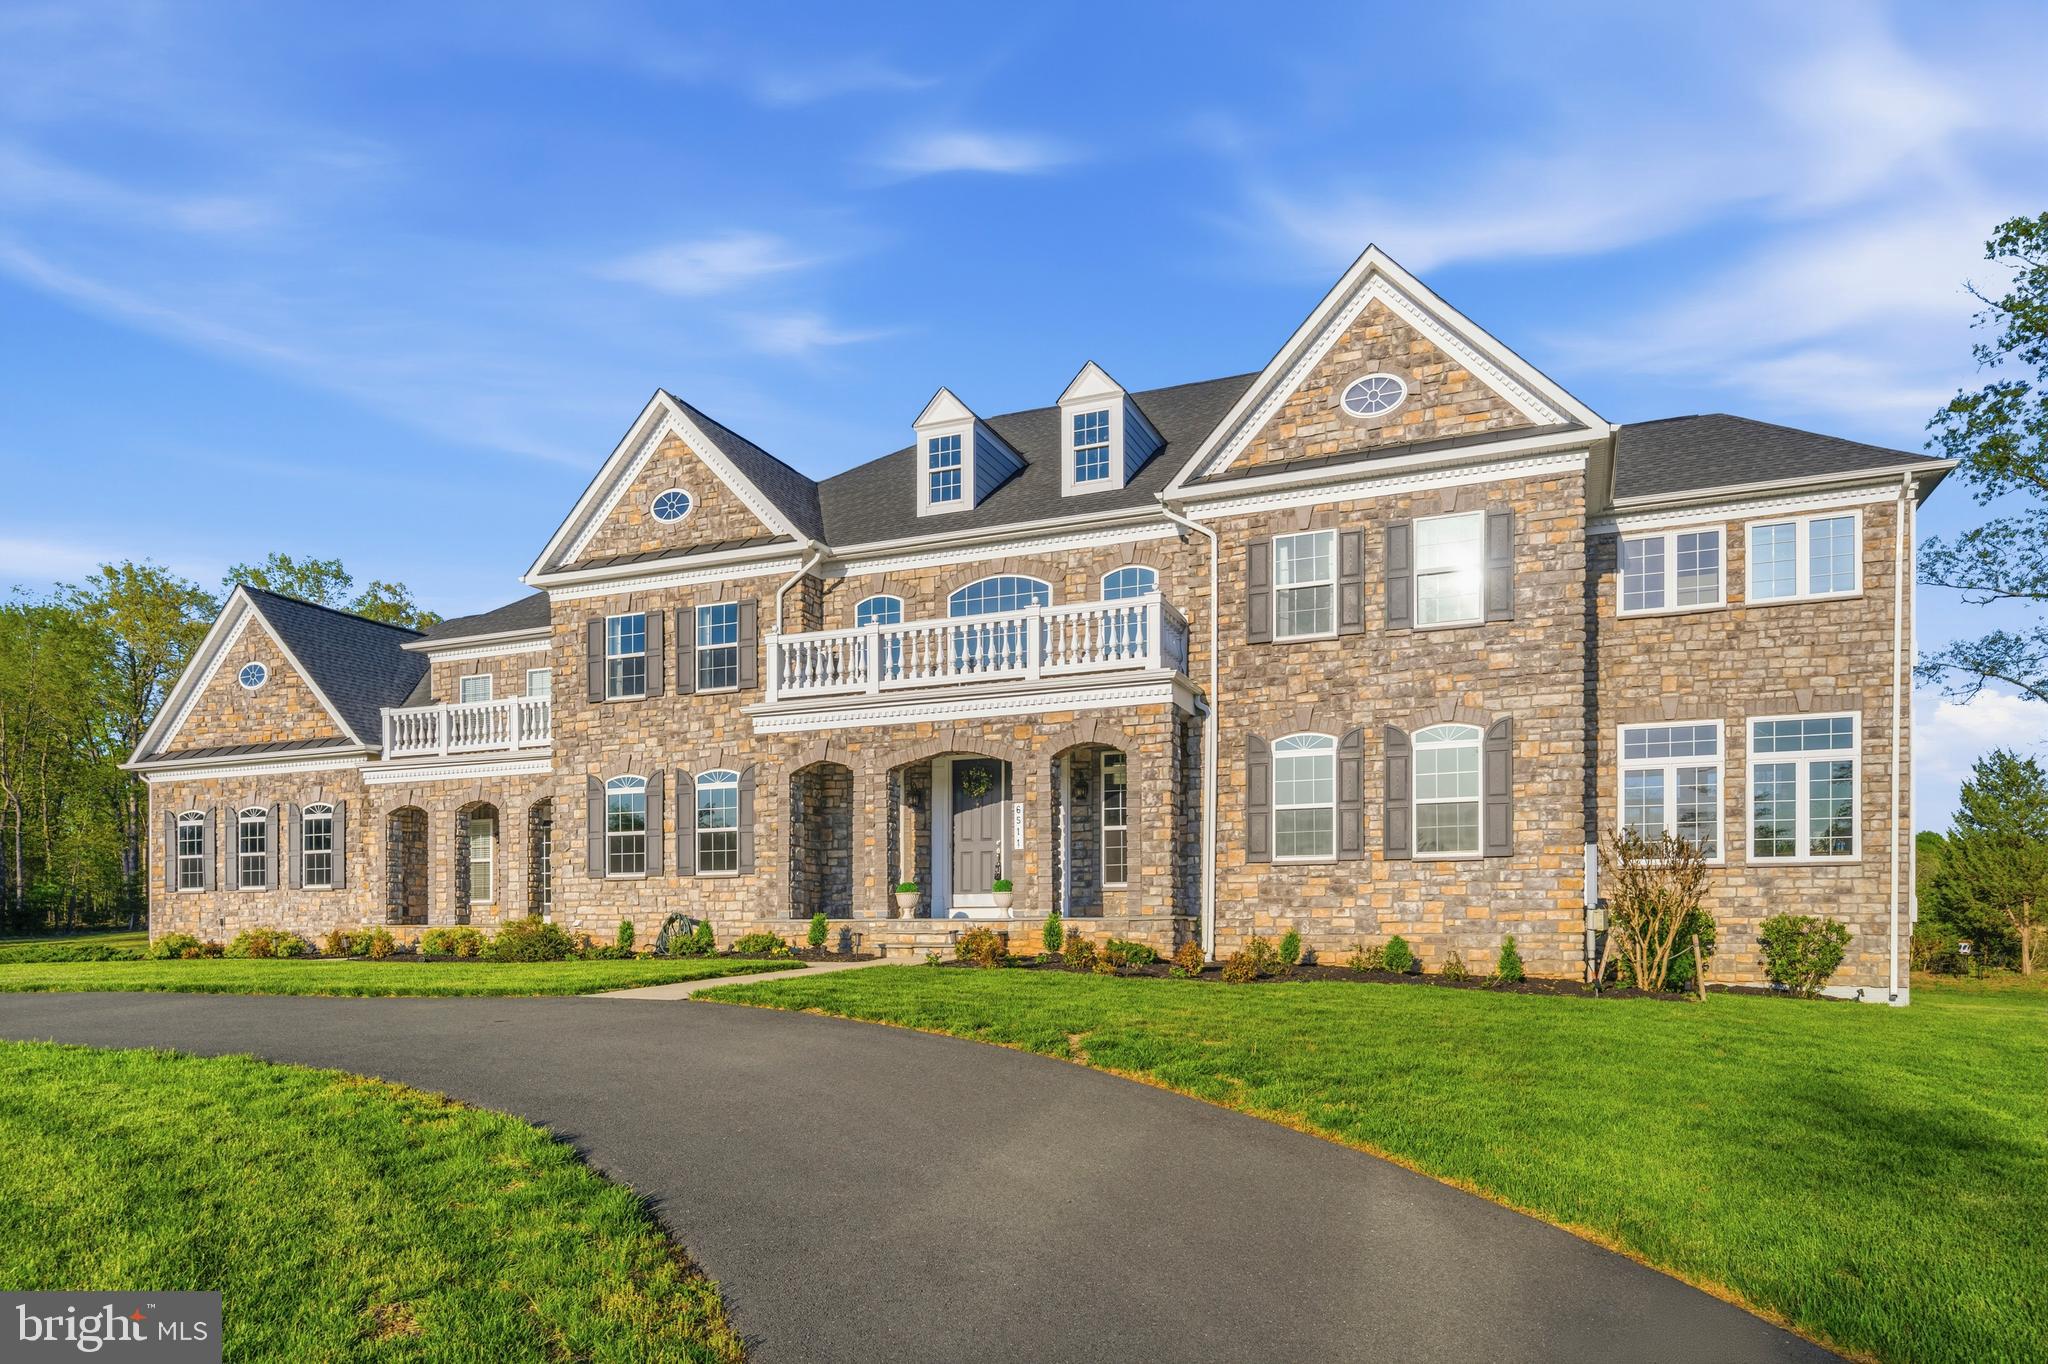
Set on an expansive 6.81-acre estate in the prestigious Hunters Pond community of Centreville, this exceptional Mt. Vernon model stands as one of the largest and most impressive homes in the neighborhood. Offering 6 bedrooms, 6.5 bathrooms, and three beautifully finished levels, this residence delivers a rare combination of luxury, privacy, and refined everyday living. 
From the moment you arrive, a grand circular driveway creates a striking first impression—both elegant and functional—guiding you seamlessly to the front entrance while providing ample parking and a dramatic sense of arrival that highlights the home’s stately presence.
Inside, a breathtaking two-story foyer welcomes you with dual curved staircases and rich Julian Hickory Sella hardwood flooring that flows throughout all three levels. The main level is thoughtfully designed to balance formal sophistication with everyday comfort, featuring a custom formal dining room, a refined formal living room, and an additional living space just off the sunroom—originally intended as a private office and now styled as a relaxed lounge.
A main-level bedroom (currently staged as a library) with a full bathroom offers flexibility for guests or multigenerational living. A well-designed mudroom with built-in storage and a second laundry room with hook-ups adds convenience to daily living.
At the heart of the home is a true chef’s kitchen. An oversized island with striking quartzite countertops anchors the space, complemented by premium appliances including a 48” Monogram professional range with 6 burners and grill, a 48” Monogram hood, built-in refrigerator, double ovens, microwave, warming drawer, and two dishwashers. The adjoining Butler’s pantry continues the same elevated design with matching quartzite countertops, custom cabinetry, backsplash, under-cabinet lighting, a prep sink, and a beverage refrigerator.
The family room is a stunning focal point, featuring a dramatic wall of windows, coffered ceilings, and a gas fireplace with a brick surround. A bay window seating area with built-in seating adds warmth and charm, while custom window film has been installed to soften natural light, reducing glare while maintaining a bright and comfortable interior environment.
Outdoor living is equally impressive. A custom stone patio provides the perfect setting for both entertaining and relaxation, complete with a built-in seating wall and a striking wood-burning fireplace that creates a cozy, inviting atmosphere year-round. The outdoor kitchen is equipped with a high-end built-in grill, generous prep space, and sleek stone countertops, all set against a private, tree-lined backdrop that enhances the home’s sense of tranquility and retreat.
Upstairs, the primary suite offers a true private sanctuary with hardwood floors, a tray ceiling, a floor-to-ceiling bay window, and a separate sitting area. Dual oversized walk-in closets provide abundant storage. The spa-inspired primary bathroom features a soaking tub, a separate stall shower, a private water closet, and an additional separate toilet—allowing for added comfort and functionality.
Each of the three additional upper-level bedrooms includes its own en-suite bathroom and walk-in closet. A dedicated upper-level laundry room adds everyday convenience.
The fully finished lower level is designed for both entertainment and versatility, offering a spacious media and recreation room, a wet bar with refrigerator and sink, a gym or workshop space, ample storage, and a sixth bedroom with a full bathroom—ideal for guests or extended living needs.
Additional features include a 4-car garage, 3-zone HVAC system, two water heaters, a water softener, and a well-maintained alternative septic system (serviced in December 2025).
This is a rare opportunity to own a truly distinguished estate where luxury, scale, and thoughtful design come together in one remarkable home.
#VAFX2304216

CENTREVILLE

6511 BULL RUN WOODS TRAIL

6 Beds

6 Baths

11,867 Sq.Ft.

$2,999,999

MLS#: VAFX2304216
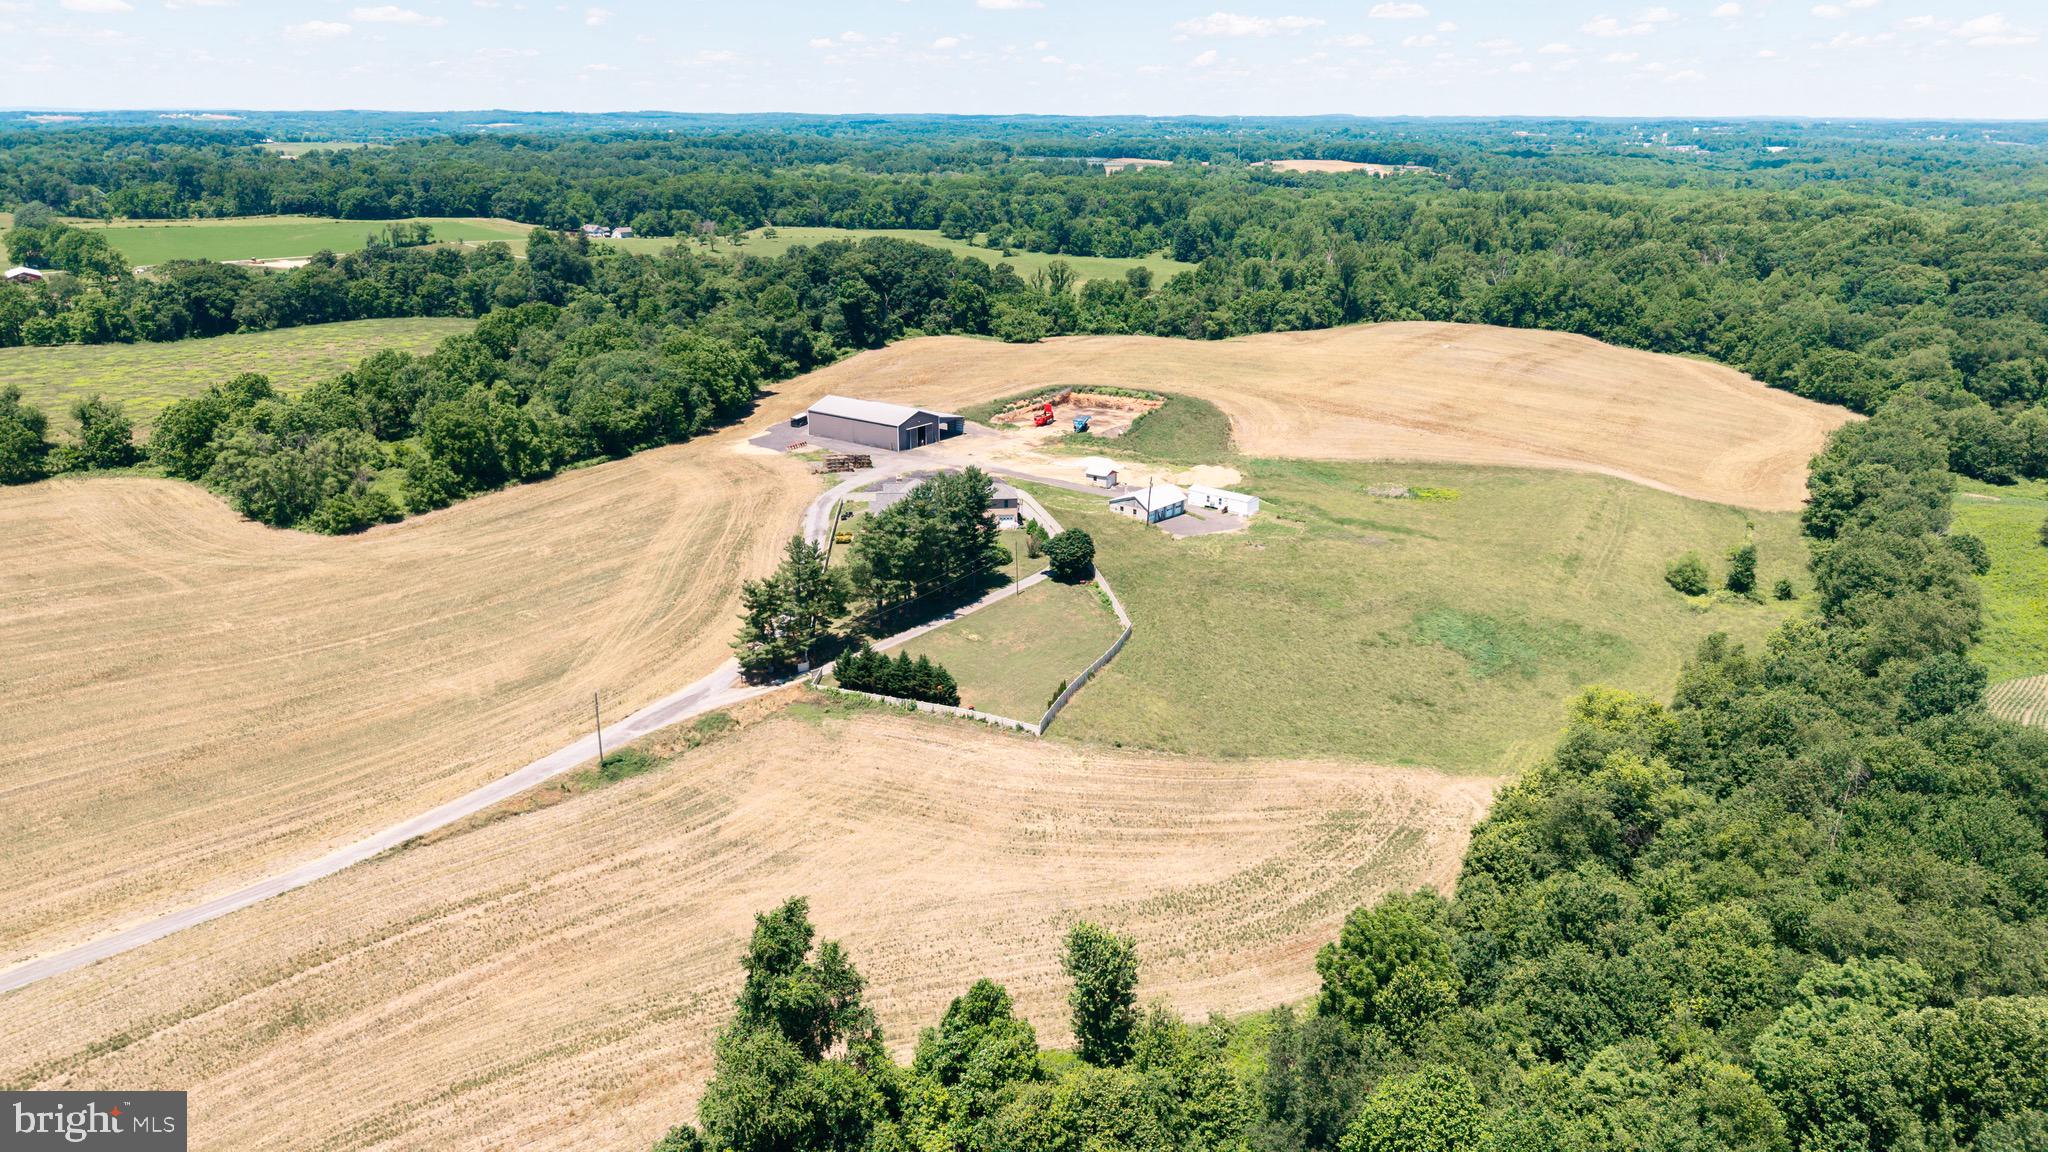
A Once-in-a-Lifetime Opportunity | 139+ Acres of Prime Farmland | Howard County, Sykesville, MD

Opportunities like this one simply don't come around often. Over 139 acres of outstanding, highly productive farmland in one of Howard County's most desirable locations — Sykesville, Maryland.

To sweeten the deal even further, a beautiful all-brick home situated on its own private one-acre lot right in the middle of the farm is also available for purchase under a separate ownership and listing (MDHW2068128 — 13150 Old Frederick Rd). The home and farm share a private driveway but are completely separate properties with different sellers. Both sellers are open to selling to the same buyer as one combined package — or to separate buyers — giving you plenty of flexibility no matter what you have in mind.
This is a rare chance to acquire development rights in a truly special location, whether you're looking for a working farm, a private country escape, or the start of a family legacy estate. The land is ready for your dream home to be built and has everything you need for farming. Electrical utilities are already in place on the property.

Residential & Development Rights: The original farmhouse has been removed, leaving a cleared homesite in front of the four-car garage, right next to the neighboring parcel. The farm has the right to build one primary home at the existing homesite without needing Agricultural Board approval, and there's also the option to build in a different location on the lot with board approval. Two tenant house rights are also available, subject to board approval. The seller is not aware of any additional unrestricted lot rights beyond what's described here.

Land Preservation & Zoning: The property is part of the Howard County Agricultural Land Preservation Program and is zoned RCDEO. Full documentation is available in the listing documents section.

Outstanding Farm Production: For the past ten years, this farm has consistently produced corn, soybeans, and other crops well above the national average — a true reflection of just how good this soil is. Detailed production records and soil grades are available in the documents section.

Lifestyle & Outdoor Living: This property isn't just about farming. It's also a fantastic spot for hunting, keeping horses, grazing cattle, all kinds of outdoor activities, and zoned for many business ventures. And as a bonus, it's located in the zone for some of the top-rated public schools in the area.

Buildings & Infrastructure: The following structures convey with the property:
-Machine Storage Building: 96' L × 38' W = 4,608 SF fully enclosed; door opening 16' W × 16' H; with an attached 96' L × 30' W = -2,880 SF structure enclosed on three sides, one side open
-Four-Car Garage: 40' L × 30' W = 1,200 SF
-Single-wide trailer office
-Well house

All information in this listing is believed to be accurate. Buyers should independently verify all details and accept full responsibility prior to submitting an offer.
#MDHW2070044

SYKESVILLE

13090 OLD FREDERICK ROAD

6 Beds

4 Baths

6,000 Sq.Ft.

$2,999,999

MLS#: MDHW2070044
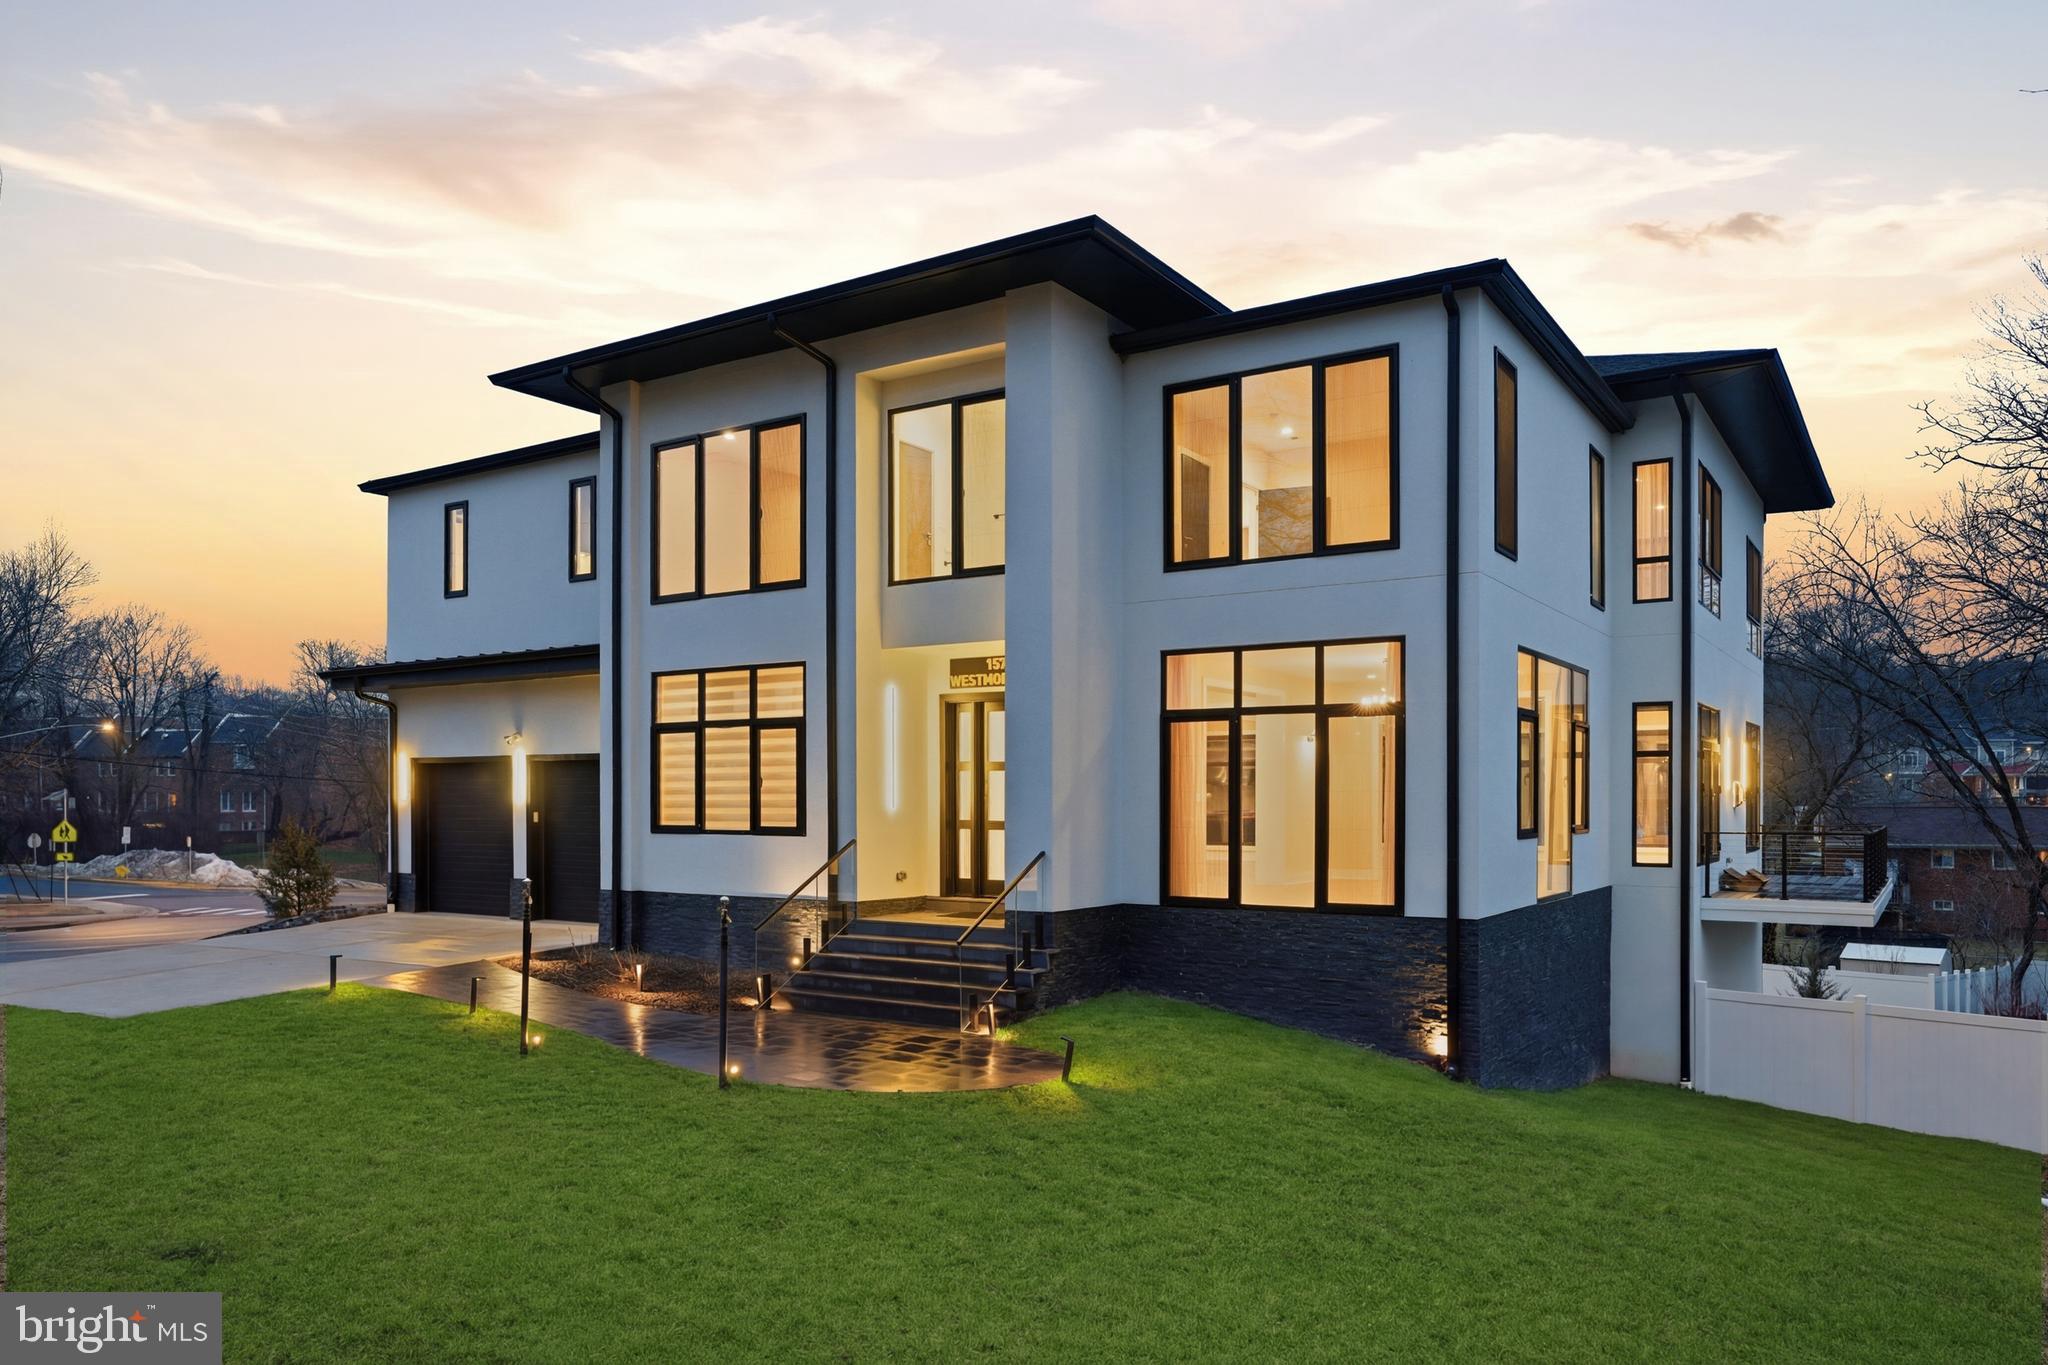
Luxury That Would Cost Far More to Build Today! A One-of-a-Kind Home the Builder Crafted for Himself! Beyond the threshold of 1573 Westmoreland, a lifestyle of uncompromising modern elegance and technological sophistication unfolds. Designed with both architectural presence and everyday livability in mind, this extraordinary residence is defined by soaring 10-foot main level ceilings, 7.25-inch wide-plank engineered hardwood floors, and a dramatic floating glass-and-steel staircase that rises as a sculptural centerpiece beneath curated designer lighting and gallery-style spotlights—perfect for showcasing a significant art collection.

At the heart of the home lies a professional chef’s kitchen crafted for both everyday living and grand entertaining. A striking waterfall quartz island anchors the space, framed by custom European cabinetry with premium Hettich hardware. The kitchen is equipped with a full Monogram Professional Series appliance suite, including a 36-inch cooktop with griddle, integrated refrigeration, and a cutting-edge Fotile 3-in-1 in-sink dishwasher utilizing ultrasonic technology for both dish cleaning and produce purification. A secondary dishwasher ensures effortless hosting during larger gatherings.

One of the home’s most distinctive features is its private indoor aquatic retreat—a climate-controlled wing centered around a heated infinity-edge pool beneath a dramatic skylight, creating a year-round wellness sanctuary rarely found in residential properties. The pool alone represents an investment of approximately $200,000+, offering a resort-level experience within the privacy of home.

The primary suite is designed as a true sanctuary, complete with bespoke His and Hers walk-in closets featuring leather-lined interiors, custom illuminated displays, and built-in cabinetry. The spa-inspired bath elevates the experience further with a six-zone digital shower system, dual floating vanities, and high-tech EPLO lavatories with heated seating and integrated bidet functionality.

Throughout the home, thoughtful upgrades reflect both craftsmanship and investment: custom European window systems valued at over $185,000, fully customized closets, kitchen millwork, and built-ins exceeding $175,000, and a level of finish rarely replicated in today’s market.

Engineered for modern comfort and efficiency, the residence includes a 4-zone Carrier HVAC system with Aprilaire humidification, New Moon automated window treatments, dual Samsung laundry stations, two Samsung Triple Care garment systems, and a 4-car garage with high-speed EV charging capability.

In today’s construction environment—where high-end custom homes often exceed $300 per square foot to build, before land, pool, and specialty features—replicating a residence of this caliber would cost significantly more than what is being offered today.

1573 Westmoreland represents not only exceptional design and craftsmanship, but also a rare opportunity to acquire a modern luxury residence well below its true replacement cost. Some Photos are virtually staged!
#VAFX2295922

MCLEAN

1573 WESTMORELAND STREET

6 Beds

6 Baths

7,417 Sq.Ft.

$2,999,999

MLS#: VAFX2295922
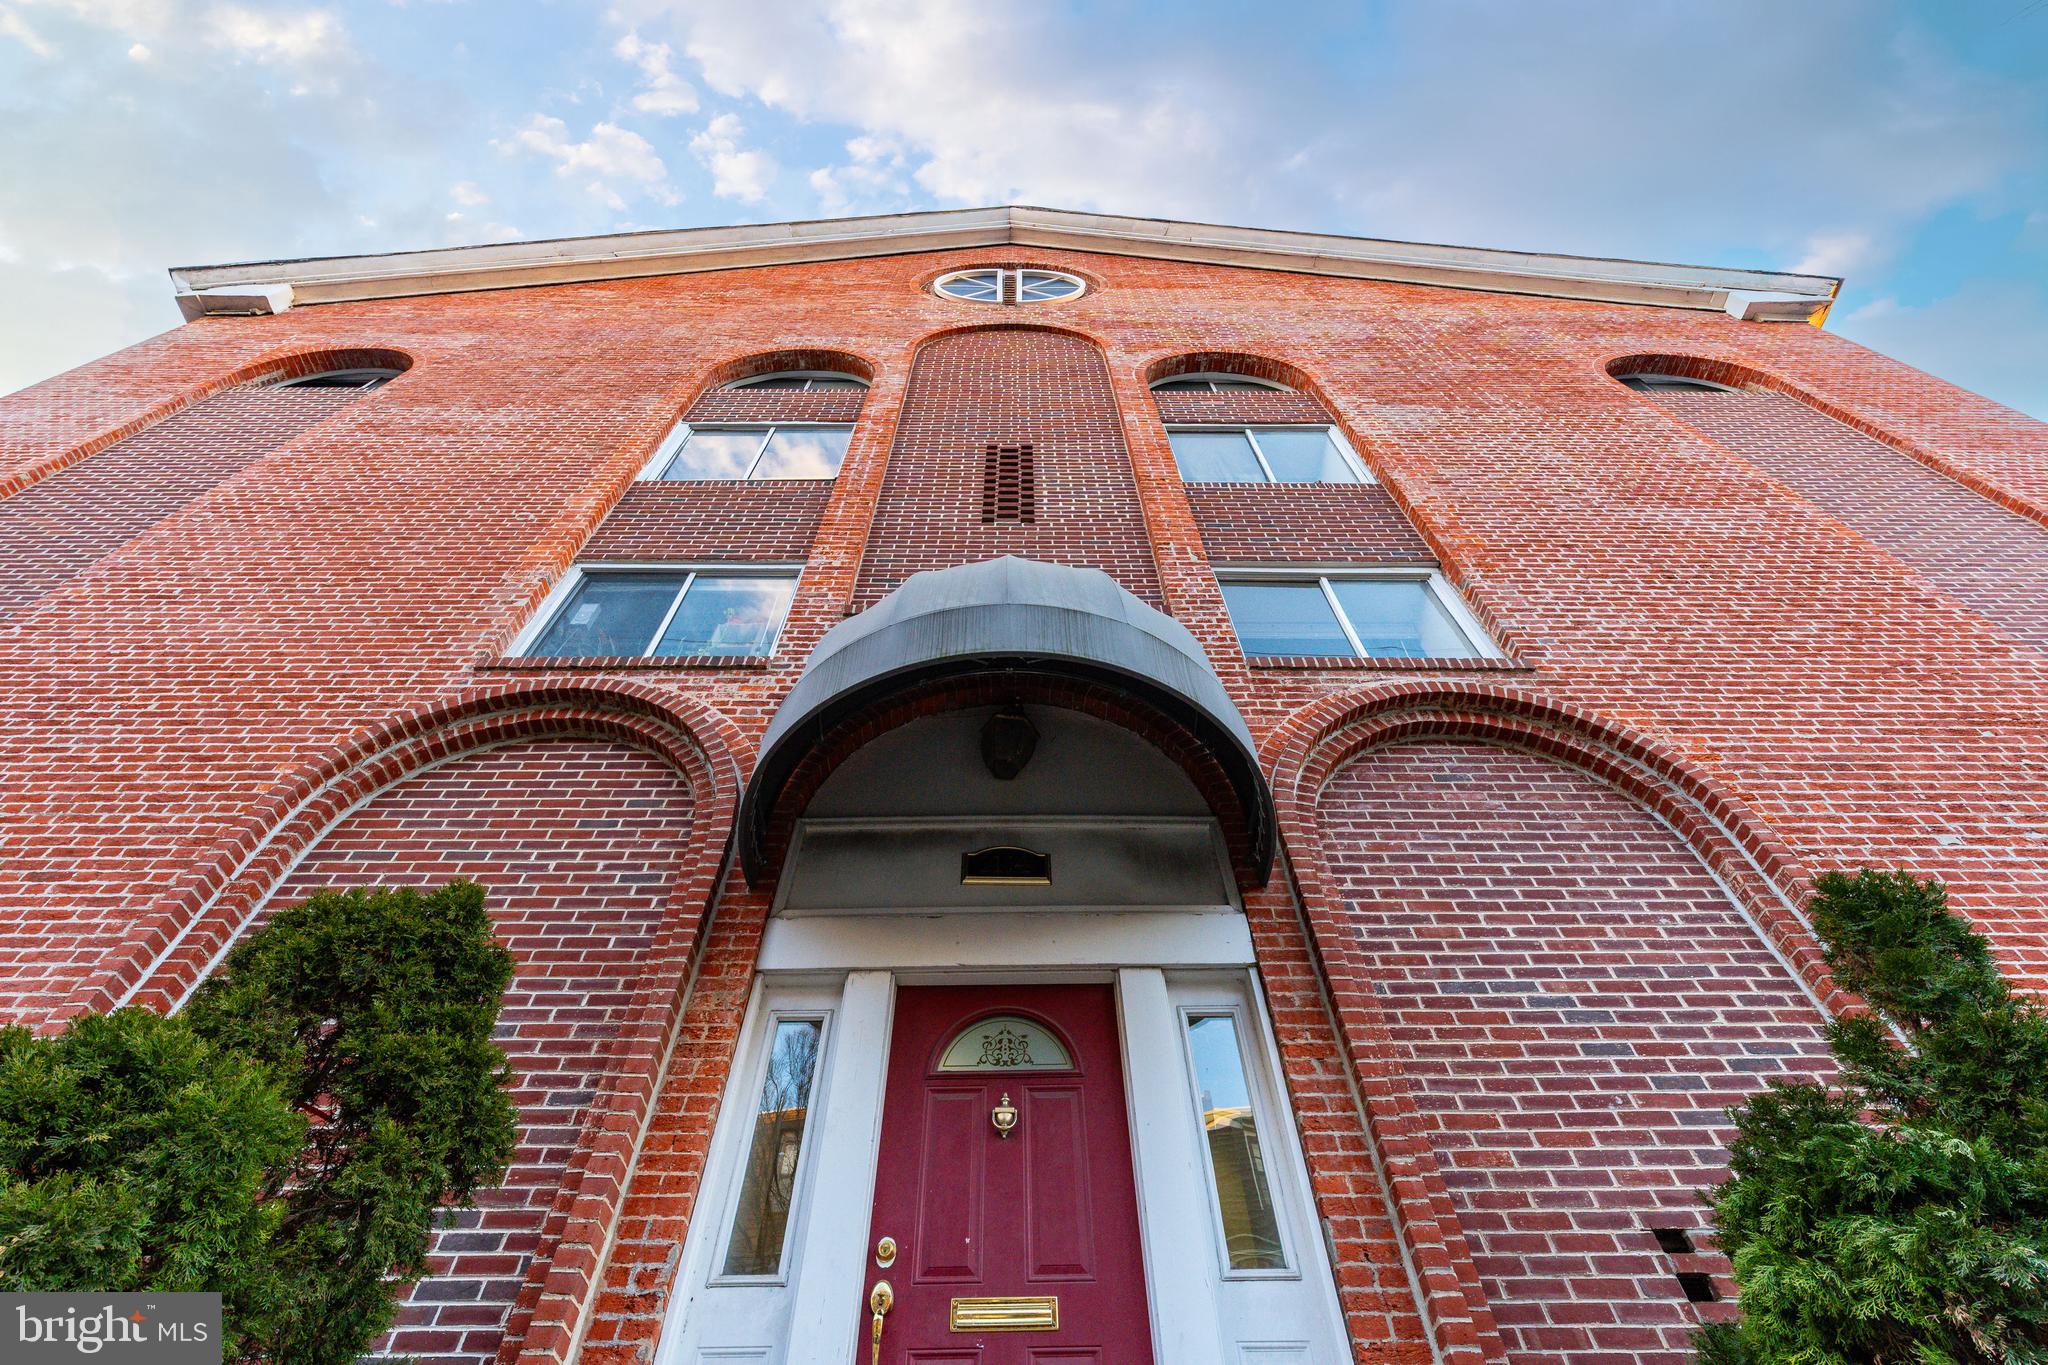
INTRODUCING: 1112-20 Lombard Street in Philadelphia, Pennsylvania. This 13-unit value-add apartment building is exceptionally located in the coveted Washington Square West district of downtown Philadelphia. Opportunities to acquire value-add multifamily properties such as this rarely come about. This asset has been held by Ownership for over 50 years as a perennially-leased asset. Historically known as Washington Mews Apartments, this building provides the ultimate in convenience and charm with its spacious interiors and unique redbrick curb appeal — fashioned out of an old church building and converted into modern multifamily. An impressive unit matrix is as follows: one (1) studio, one (1) 1-bedroom, nine (9) 2-bedrooms, and two (2) 3-bedroom apartments. A "super" unit can also be achieved via zoning to create a 14-unit building. An 8.68% pro forma cap rate provides highly attractive upside for new Ownership. Rents can readily be raised (±33%) with a cosmetic upgrade of the building's kitchens, baths, and common spaces. Expenses can be reduced by ±25% to minimize the OPEX statement and boost the NOI. Each unit contains washer-dryer as an added amenity. The asset is extremely well-located by neighborhood parks, fashionable restaurants, accessible public transit and all the amenities that Center City Philly has to offer — insulated from market fluctuations and always in-demand within the tenant marketplace. Purchase value-add real estate in a Top-10 USA MSA for just $230K per unit! Full details coming soon.
#PAPH2451176

PHILADELPHIA

1112 LOMBARD STREET 20

None Beds

None Baths

18,000 Sq.Ft.

$2,999,999

MLS#: PAPH2451176
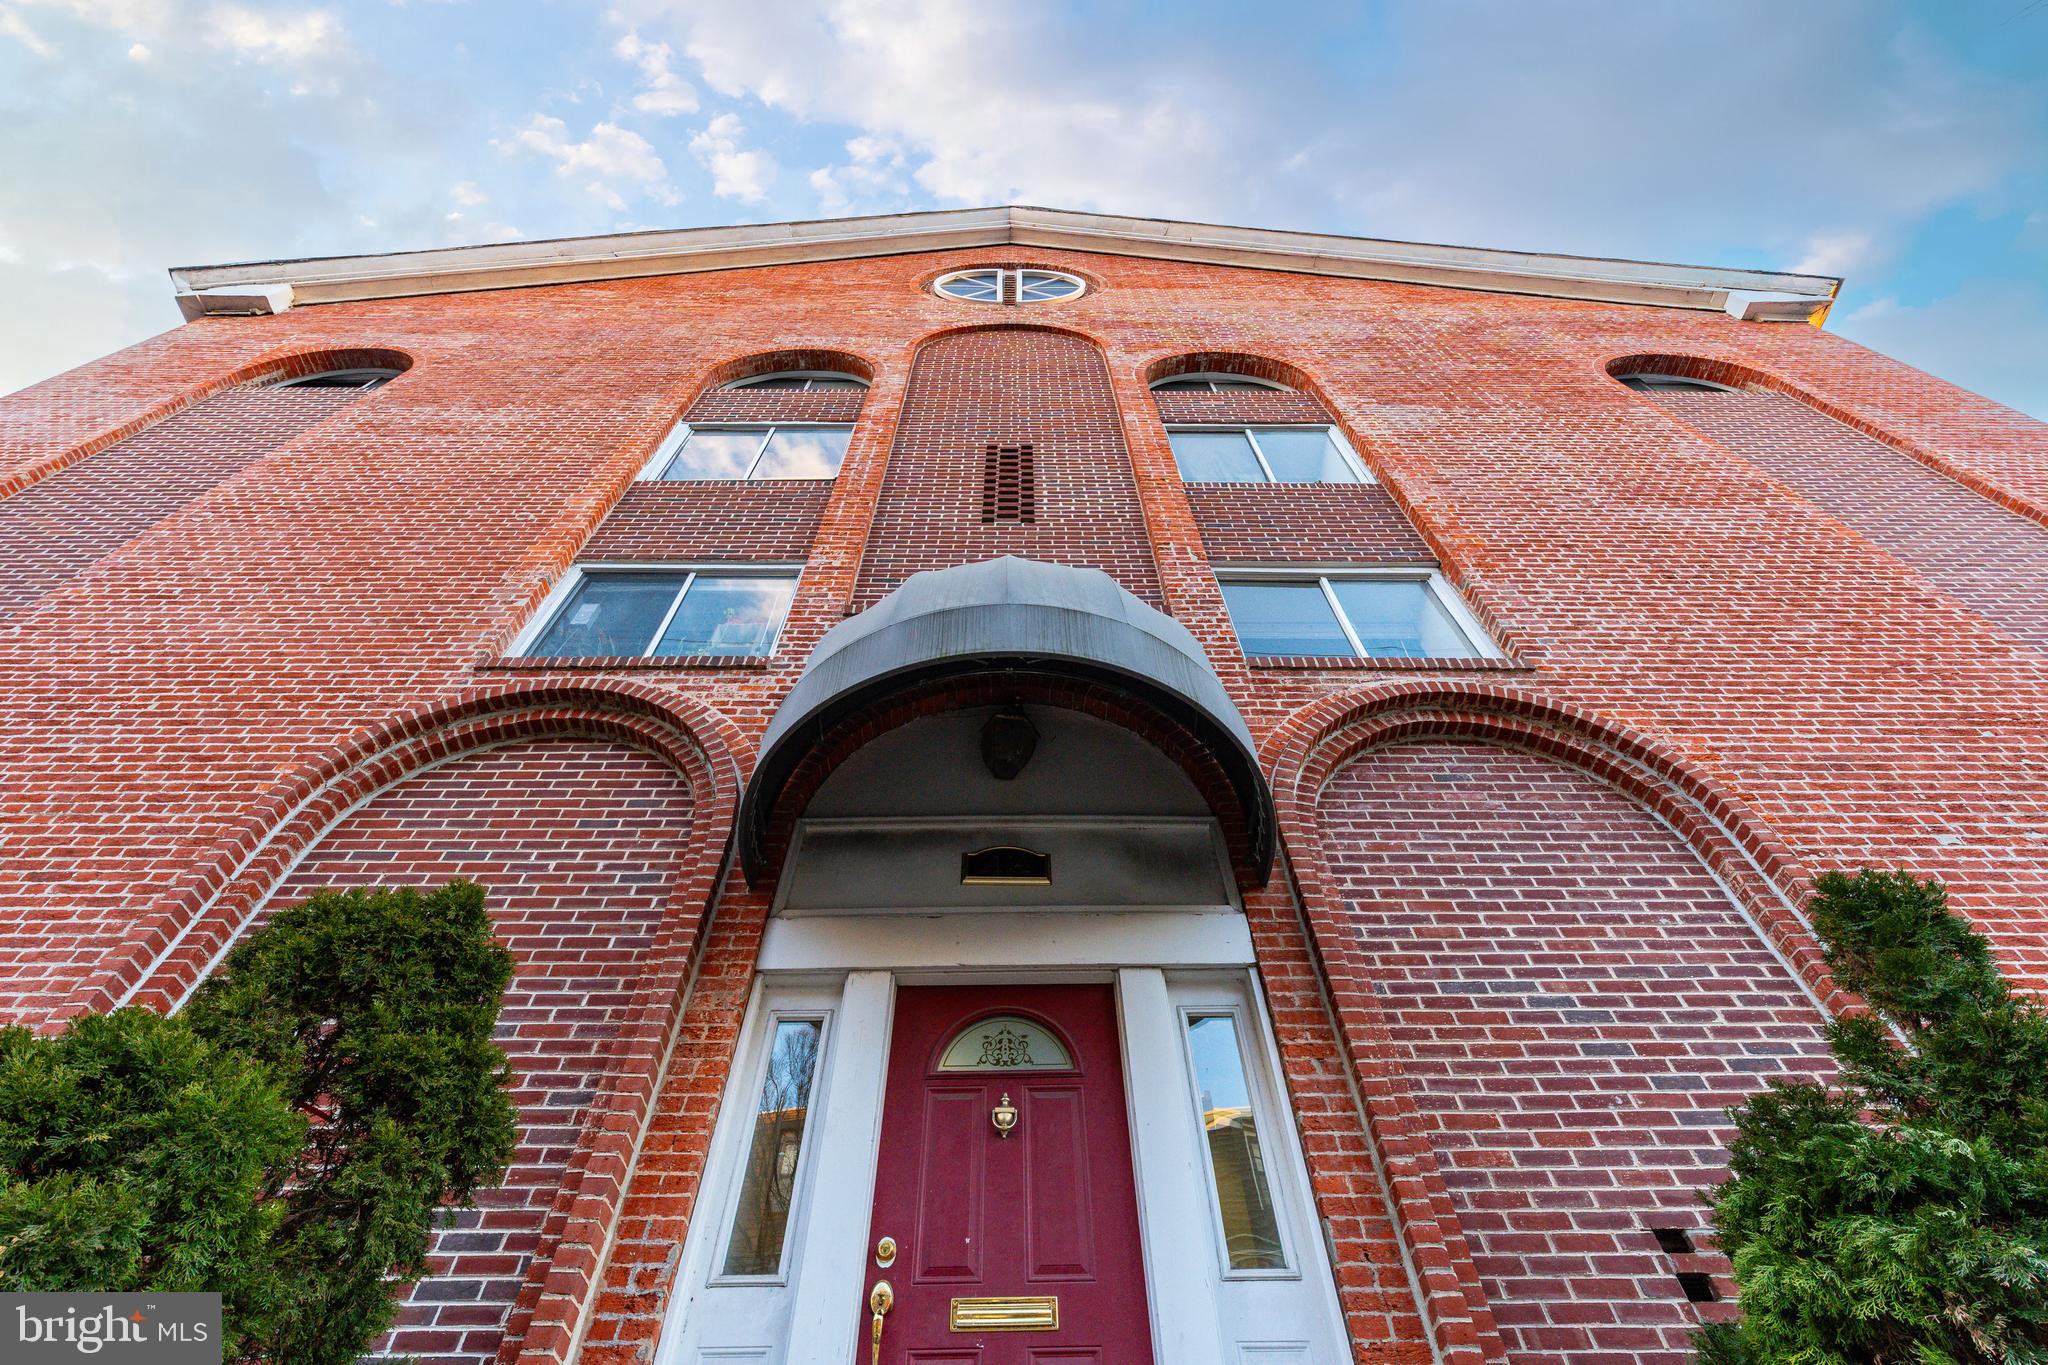
INTRODUCING: 1112-20 Lombard Street in Philadelphia, Pennsylvania. This 13-unit value-add apartment building is exceptionally located in the coveted Washington Square West district of downtown Philadelphia. Opportunities to acquire value-add multifamily properties such as this rarely come about. This asset has been held by Ownership for over 50 years as a perennially-leased asset. Historically known as Washington Mews Apartments, this building provides the ultimate in convenience and charm with its spacious interiors and unique redbrick curb appeal — fashioned out of an old church building and converted into modern multifamily. An impressive unit matrix is as follows: one (1) studio, one (1) 1-bedroom, nine (9) 2-bedrooms, and two (2) 3-bedroom apartments. A "super" unit can also be achieved via zoning to create a 14-unit building. An 8.68% pro forma cap rate provides highly attractive upside for new Ownership. Rents can readily be raised (±33%) with a cosmetic upgrade of the building's kitchens, baths, and common spaces. Expenses can be reduced by ±25% to minimize the OPEX statement and boost the NOI. Each unit contains washer-dryer as an added amenity. The asset is extremely well-located by neighborhood parks, fashionable restaurants, accessible public transit and all the amenities that Center City Philly has to offer — insulated from market fluctuations and always in-demand within the tenant marketplace. Purchase value-add real estate in a Top-10 USA MSA for just $230K per unit! Full details coming soon.
#PAPH2454238

PHILADELPHIA

1112 LOMBARD STREET 20

25 Beds

None Baths

18,000 Sq.Ft.

$2,999,999

MLS#: PAPH2454238
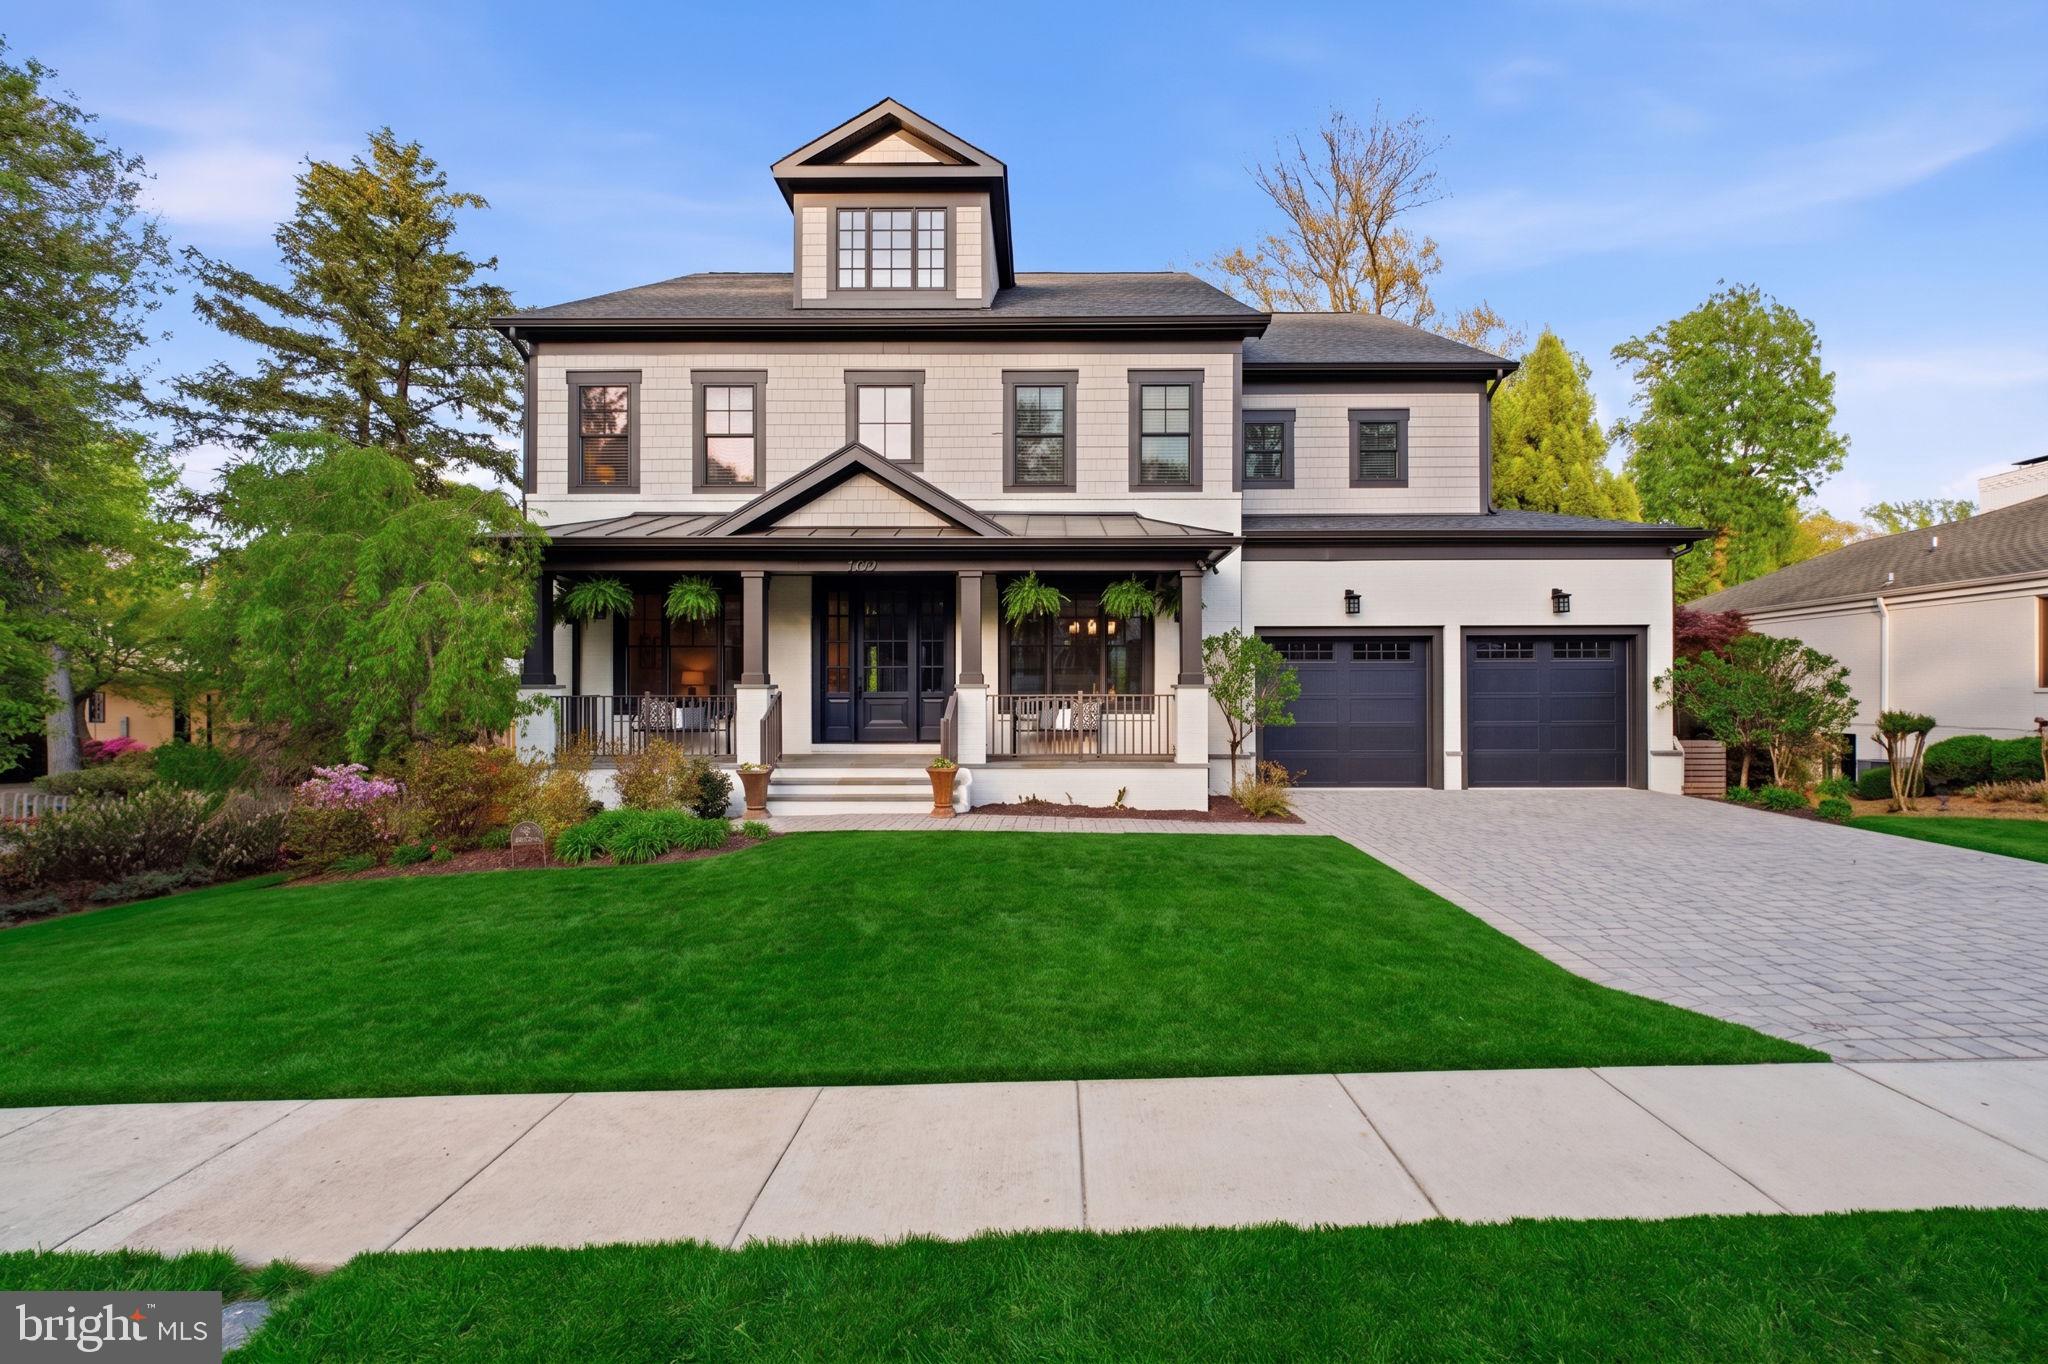
Nestled on a quiet cul-de-sac in sought-after North Arlington, this stunning luxury residence offers over 7,000 square feet across four finished levels. With 6 bedrooms and 7.5 baths, the home blends timeless craftsmanship with modern comfort on a beautifully landscaped .29-acre lot. A standout feature is the main-level bedroom with a full bath, ideal for guests, multigenerational living or a private home office. 

Designed for both everyday living and effortless entertaining, the home features expansive formal and informal spaces, rich architectural detailing, and abundant natural light throughout. The gourmet kitchen is a true centerpiece, featuring a statement La Cornue range, a butler’s pantry and seamless flow to a large Trex deck. Outdoor living is equally impressive with a flagstone patio, fire pit, 4-hole putting green, hot tub and a spacious private yard with room for a pool.

Upstairs, the primary suite offers a serene retreat with a sitting area, fireplace, spa-like bath, and dual walk-in closets. The fully finished walk-out lower level is built for entertaining, complete with a wet bar, wine storage, recreation space, and direct access to the backyard.

Located within the highly desirable Nottingham, Williamsburg, and Yorktown school pyramid, and just minutes to parks, shopping, and commuter routes, this home delivers the ideal combination of space, luxury, and location.
#VAAR2071514

ARLINGTON

2907 N KENSINGTON STREET

6 Beds

7 Baths

7,145 Sq.Ft.

$2,999,999

MLS#: VAAR2071514
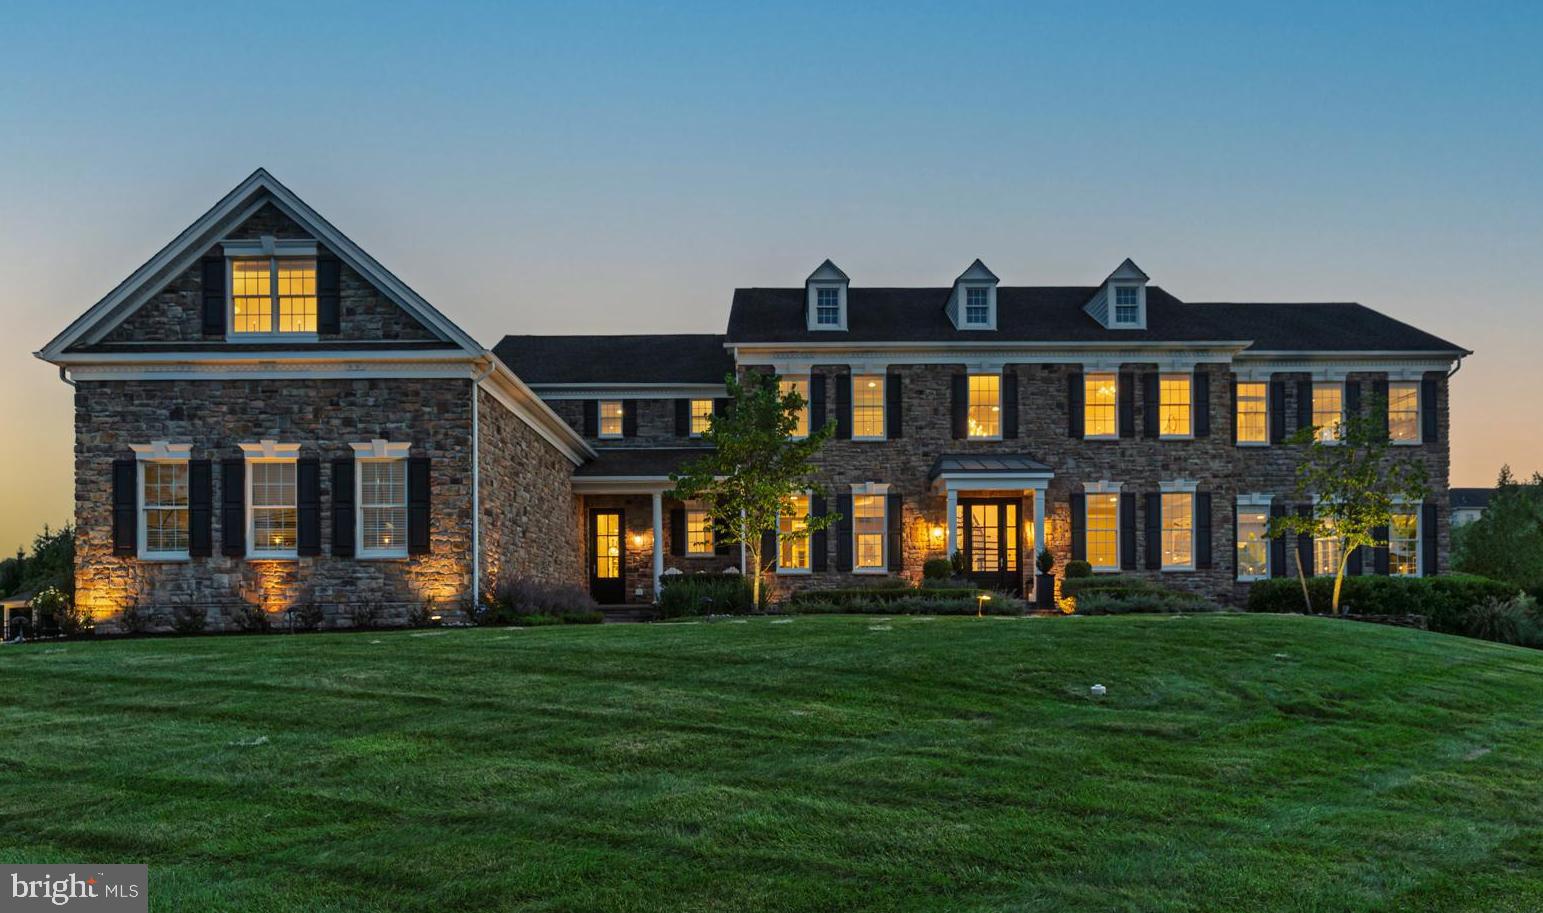
None
#PABU2102966

NEWTOWN

8 KEITH LANE

5 Beds

6 Baths

10,094 Sq.Ft.

$2,999,999

MLS#: PABU2102966

A Premier Commercial Development Opportunity in Ballenger Crossing — The Alvarez Advisors Group at Compass Commercial proudly presents Lot 1B (±2.69 acres) and Lot 1C (±1.18 acres), available individually or together as a combined ±3.87-acre commercial development opportunity in one of Frederick County's fastest-growing business corridors. Strategically positioned at the prominent intersection of Ballenger Creek Pike and Corporate Drive and adjacent to an established residential community, these premier development sites offer exceptional visibility, strong traffic exposure, and excellent accessibility. Zoned Village Center (PUD), the property supports a broad range of by-right and site plan-approved commercial uses, including retail centers, restaurants, hotels, professional and medical offices, urgent care facilities, banks, child care centers, private schools, assisted living, nursing homes, grocery stores, pharmacies, convenience stores, hardware and garden centers, pet supply stores, and specialty retail. With utilities available, flexible acquisition options, and development-ready zoning that streamlines the entitlement process, this offering presents an outstanding opportunity for developers, institutional investors, owner-users, and national retailers seeking a strategic location in a high-growth market. Whether envisioned as a neighborhood retail center, medical campus, hospitality destination, or mixed-use commercial development, Lot 1B and Lot 1C provide the location, flexibility, and long-term value to bring that vision to life.
#MDFR2086124

FREDERICK

6459 CORPORATE DRIVE LOT B AND LOT C

None Beds

None Baths

3.87 acres

$2,999,999

MLS#: MDFR2086124

Discover the possibilities of this remarkable 146-acre farm, offering an exceptional blend of agricultural productivity, natural beauty, and versatile potential. Whether you envision operating a full-scale homestead, raising livestock, pursuing recreational opportunities, or making a long-term investment, this property is a rare find.

At the heart of the property is a classic five-bedroom brick farmhouse, rich with character and ready for its next chapter. With thoughtful updates, this timeless residence could be transformed into a beautiful country estate. The property also features a classic bank barn ideal for livestock, storage, or future conversion; a detached garage offering secure vehicle parking and workspace; an equipment building with ample room for tractors, implements, and large-scale storage; and additional outbuildings to support a variety of agricultural uses.

The land is thoughtfully balanced, with approximately 113 tillable acres that are flat, productive, and ready for crops, along with 33 wooded acres providing privacy, timber potential, and recreational opportunities. A peaceful stream and private pond add to the property’s natural appeal.

Historically operated as both a beef cattle and dairy farm, the property is well-suited for a wide range of agricultural ventures. Expansive road frontage and a flexible layout may also offer potential for a family compound or future subdivision. The property is enrolled in the Clean and Green program, providing exceptionally LOW taxes.

Buyer is responsible for verifying all intended uses, zoning compliance, subdivision potential, and required permits with the local municipality.  Schedule your showing today!!!
#PAAD2025536

LITTLESTOWN

165 UPDYKE ROAD

5 Beds

2 Baths

2,104 Sq.Ft.

$2,999,999

MLS#: PAAD2025536

Welcome to 1608 Wrightson Drive, a magnificent Modern Tudor residence combining timeless architecture, contemporary luxury, exceptional craftsmanship, and one of McLean's most desirable lifestyle advantages: walkability to Downtown McLean.

Offering approximately 7,552 square feet of luxurious living space, 6 bedrooms, 6 full bathrooms, 1 half bathroom, a two-car garage, and a private residential elevator serving all levels, this exceptional home is beautifully situated in an established neighborhood surrounded by mature trees and impressive residences.

Inside, a sun-filled formal entry welcomes you to sophisticated interiors featuring 10-foot ceilings on the main level, 9-foot ceilings on the upper and lower levels, elegant wire-brushed white oak engineered hardwood flooring, and striking custom steel railings with horizontal pickets. Every detail reflects thoughtful design and quality craftsmanship.

The spectacular chef's kitchen is designed for both everyday living and entertaining. Features include custom-painted maple cabinetry, stacked frameless cabinets extending to the ceiling, an oversized waterfall island with a secondary prep sink, and premium Sub-Zero and Wolf appliances. The main level also offers generous formal living and dining rooms, a screened-in porch, and a versatile room with an ensuite full bathroom, ideal for a guest suite, home office, or main-level bedroom.

Upstairs, the luxurious primary suite features a custom-designed closet and spa-inspired bathroom with a freestanding soaking tub, oversized shower, and heated towel rack. Three additional bedrooms, each with an ensuite bathroom, offer comfort and privacy.

The fully finished lower level is an entertainer's dream, complete with an expansive recreation and theater area, exercise room, billiards room, and a beautifully appointed full bar. An additional bedroom with a full bathroom provides flexibility for guests or extended family.

Modern conveniences include extensive phone, data, HDMI, and surround-sound wiring, a three-zone Wi-Fi-enabled NUVO sound system, an eight-zone CCTV security system with remote viewing, and a private elevator connecting all levels. Beautiful landscaping, custom fencing, and a screened-in porch complete the outdoor experience.

McLean is one of Northern Virginia's most sought-after communities, known for its beautiful neighborhoods, exceptional homes, local parks, restaurants, shopping, and proximity to Washington, DC. What makes this location particularly appealing is its proximity to Downtown McLean. 

Enjoy the charm of an established McLean neighborhood while remaining conveniently connected to the entire Washington metropolitan area. Downtown McLean is within walking distance, while Tysons Corner Center and Tysons Galleria are approximately 10–15 minutes away. Reagan National Airport (DCA) and Dulles International Airport (IAD) are approximately 20–30 minutes away, offering convenient domestic and international travel.

Downtown Washington, DC is approximately 20–35 minutes away, with the Kennedy Center approximately 20–30 minutes from home. For weekend escapes, the beautiful Middleburg Wine Country, known for its wineries, equestrian estates, charming boutiques, and scenic countryside, is approximately 45–60 minutes away. Travel times are estimates and vary with traffic.

Nearby access to I-495, the Dulles Toll Road, and Metro's Silver Line connects residents to Tysons, Arlington, Reston, and Washington, DC.

1608 Wrightson Drive offers the best of both worlds: the privacy and tranquility of an established neighborhood, the convenience of walkable Downtown McLean, and exceptional access to everything Northern Virginia and Washington, DC have to offer.
#VAFX2311864

MCLEAN

1608 WRIGHTSON DRIVE

6 Beds

6 Baths

7,552 Sq.Ft.

$2,999,999

MLS#: VAFX2311864

A private, park-like setting creates an extraordinary backdrop for life in Grenata Preserve, where this spectacular Chopin model rests on one of the community’s finest lots. Beautifully landscaped grounds and exceptional outdoor amenities invite a lifestyle of quiet retreat and effortless entertaining, all within easy reach of historic Leesburg, Loudoun’s celebrated wineries, and everyday conveniences.

Across more than 7,500 square feet, extensive architectural moldings, premium hardwood floors, and a graceful curved staircase lend timeless elegance to the home’s distinctive design. The chef’s kitchen flows into a soaring two-story family room, creating an inviting gathering place for relaxed mornings and memorable evenings. Upstairs, the luxurious primary suite offers a peaceful escape, complete with a spacious bath and a sitting room ideal for a private office or a quiet moment at the end of the day.

The finished lower level brings entertainment home with a bar, movie theater, and fifth bedroom complemented by a full bath with sauna. Outside, a new deck and screened porch with a golf simulator extend the possibilities for year-round enjoyment. Spend summer afternoons beside the pool, unwind in the spa, or gather beneath the cabana, where an outdoor kitchen makes dining alfresco a natural part of daily life. New roof, updated HVACS and hotwater heaters.

Beautifully private and thoughtfully appointed, this Grenata Preserve residence offers the space to entertain, the room to recharge, and a setting that makes coming home feel exceptional.
#VALO2138272

LEESBURG

40828 GRENATA PRESERVE PLACE

None Beds

None Baths

7,458 Sq.Ft.

$2,999,999

MLS#: VALO2138272

Coming soon
OFF SITE Model Home at 1905 Lamson Pl, McLean, VA 22101@ 1-4pm on Sunday.
Welcome to 2418 N Ottawa St, Arlington, VA 22205. Ideally situated with convenient access to I-66 and Route 29, this prime location is just minutes from the Ballston and East Falls Church Metro stations, as well as Arlington’s vibrant shopping, dining, and parks.

This exceptional new construction by Anchor Homes offers over 7,000 square feet of thoughtfully designed living space, featuring 7 bedrooms and 6.5 bathrooms. Designed with both elegance and functionality in mind, the home showcases superior craftsmanship and high-end finishes throughout.

The main level is perfect for entertaining, highlighted by a gourmet kitchen with top-of-the-line appliances that seamlessly opens to a spacious family room with a cozy fireplace. Formal living and dining areas provide refined spaces for gatherings and special occasions.

Upstairs, four generously sized bedroom suites each include walk-in closets and private baths, offering comfort and privacy. The finished lower level adds versatility with a guest suite, and options for a custom media room and wet bar—ideal for entertaining or relaxing.

Outdoor living can be further enhanced with features such as a deck, allowing you to tailor the home to your lifestyle.

Enjoy the best of Arlington living in this stunning new home. This home is offered with the Builder’s Model Package.

Builder is offering a lender discount of 0.50% of the loan amount when using builder's preferred lender and title company. Please contact us for more information.
#VAAR2081492

ARLINGTON

2418 N OTTAWA STREET

7 Beds

6 Baths

7,062 Sq.Ft.

$2,999,999

MLS#: VAAR2081492

Open house
Located in North Bethesda’s highly sought-after Luxmanor neighborhood, this luxury residence offers nearly 10,000 square feet on a half acre lot. With 6 bedrooms, 6.2 half baths, a 3-car attached garage, and an elevator serving all levels, the home combines expansive proportions with refined finishes, sophisticated technology, and exceptional indoor-outdoor living.

The main level unfolds with elegant hardwood floors, detailed crown molding, a fireplace, spacious living and dining rooms, and abundant natural light. At the heart of the home, the chef’s kitchen features a generous island with seating, Thermador and Miele appliances, 6-burner range, and a sunny breakfast room. Large windows overlook the private grounds and create a beautiful connection between the interior and outdoor living spaces.

Upstairs, the generously sized primary suite is complemented by a newly remodeled spa-like bathroom, featuring new tile, a smart Kohler shower system and body sprays, plus heated floors. Down the hall are 3 secondary bedrooms with large closets and en-suite bathrooms, along with an expansive laundry room. The upper level is completed with a private wing featuring an in-law suite with a bedroom, full bathroom with heated floors, separate kitchen with smart Samsung appliances, and a spacious eating and living area.

The finished lower level has interior access and a private exterior entrance. Designed for recreation and wellness, it features a custom commercial-grade gym, sauna, recreation area, wet bar, private bedroom, full bathroom, and a bonus room. The dedicated gym includes wall-to-wall mirrors, commercial-grade equipment, and a combined infrared and traditional sauna.

The impressive backyard provides a desirable setting for entertaining and relaxation. A 40-by-20-foot heated saltwater pool features an automatic cover and 14-foot diving end, complemented by an in-ground hot tub/spa and heated outdoor flooring. The outdoor kitchen features a Twin Eagles 36-inch WiFi pellet grill and smoker, stainless-steel island, touchscreen and app controls, and plumbing ready for a sink. A fenced yard, rear deck, mature magnolia tree, and automatic sprinkler system complete the outdoor setting.

This grand residence offers an exceptional level of infrastructure and technology, including a 60 kW whole-house generator, tankless water heater, whole-house water purification system, Aprilaire humidification and dehumidification, whole-house fresh-air ventilation, and zone-by-zone climate control with individual thermostats in every room. Smart-home and security features include a DoorBird video doorbell, pre-wired camera and security system, smart Kohler shower system, and smart Samsung appliances. The oversized 3-car attached garage features dedicated Tesla EV chargers, with an additional charger ready for future installation. 

Ideally positioned near Pike & Rose, Twinbrook Metro, shopping, dining, major commuter routes, and less than 10 miles from Washington, DC and Northern Virginia. The property is assigned to Luxmanor Elementary, Tilden Middle, and Walter Johnson High School.

From its elevator-served three-level design and beautifully remodeled primary bath to its private pool, outdoor kitchen, dedicated wellness spaces, extensive smart-home infrastructure, and flexible in-law suite, this exceptional Luxmanor residence delivers a level of comfort, sophistication, and versatility rarely found in North Bethesda.
#MDMC2249580

ROCKVILLE

6111 ROSELAND

6 Beds

6 Baths

9,794 Sq.Ft.

$2,999,999

MLS#: MDMC2249580

1 ... 392 393 394 395 396 ... 666
* Listings identified with the FMLS IDX logo come from FMLS and are held by brokerage firms other than the owner of this website. The listing brokerage is identified in any listing details. Information is deemed reliable but is not guaranteed. If you believe any FMLS listing contains material that infringes your copyrighted work please review our DMCA policy and learn how to submit a takedown request. © 2024. First Multiple Listing Service, Inc.

Send a message

Message successfully sent.

Your message

What is 3 + 4 ?

Reason for contacting?

I agree to receive email communication and understand I can unsubscribe at any time.

I agree to be contacted by Charis Realty Group - Christine Issler, Broker via call, email, and text for real estate services. To opt out, you can reply 'stop' at any time or reply 'help' for assistance. You can also click the unsubscribe link in the emails. Message and data rates may apply. Message frequency may vary. Privacy Policy

Sign Out

Virtual Assistant

Would you like to take the next step with this property? We can help you schedule a showing or virtual tour, or send you more details.

Yes, I would like more information.

Thank You for Your Reply, One of Our Agents will contact you as soon as possible

No, maybe later.

Thank you, you can always contact me via email, phone number or through the contact form.

Realhub AI

Lucy - Your AI-Powered Realtor

Update Your Temporary Password

Personalize your search

Enter your email and we'll notify you immediately when new listings match what you're looking for.

or enter email address

Already have an account ? Login here

Continue your home search

I agree to receive communications and understand I can unsubscribe at any time.

I agree to be contacted by Charis Realty Group - Christine Issler, Broker via call, email, and text for real estate services. To opt out, you can reply 'stop' at any time or reply 'help' for assistance. You can also click the unsubscribe link in the emails. Message and data rates may apply. Message frequency may vary. Privacy Policy

Already have an account ? Login here

We use cookies

We use cookies primarily for analytics to enhance your experience. By accepting, you agree to our use of these cookies. You can manage your preferences or learn more about our cookies policy.