Properties

Browse or get in touch to schedule a walkthrough.

  • Nearby me
Price range

Popular Features

Community Features

Association

Property Features

Waterfront

View

Exterior Features

Interior Features

Style

10000 properties match your criteria

Updated 1 minute ago

E-Alert name
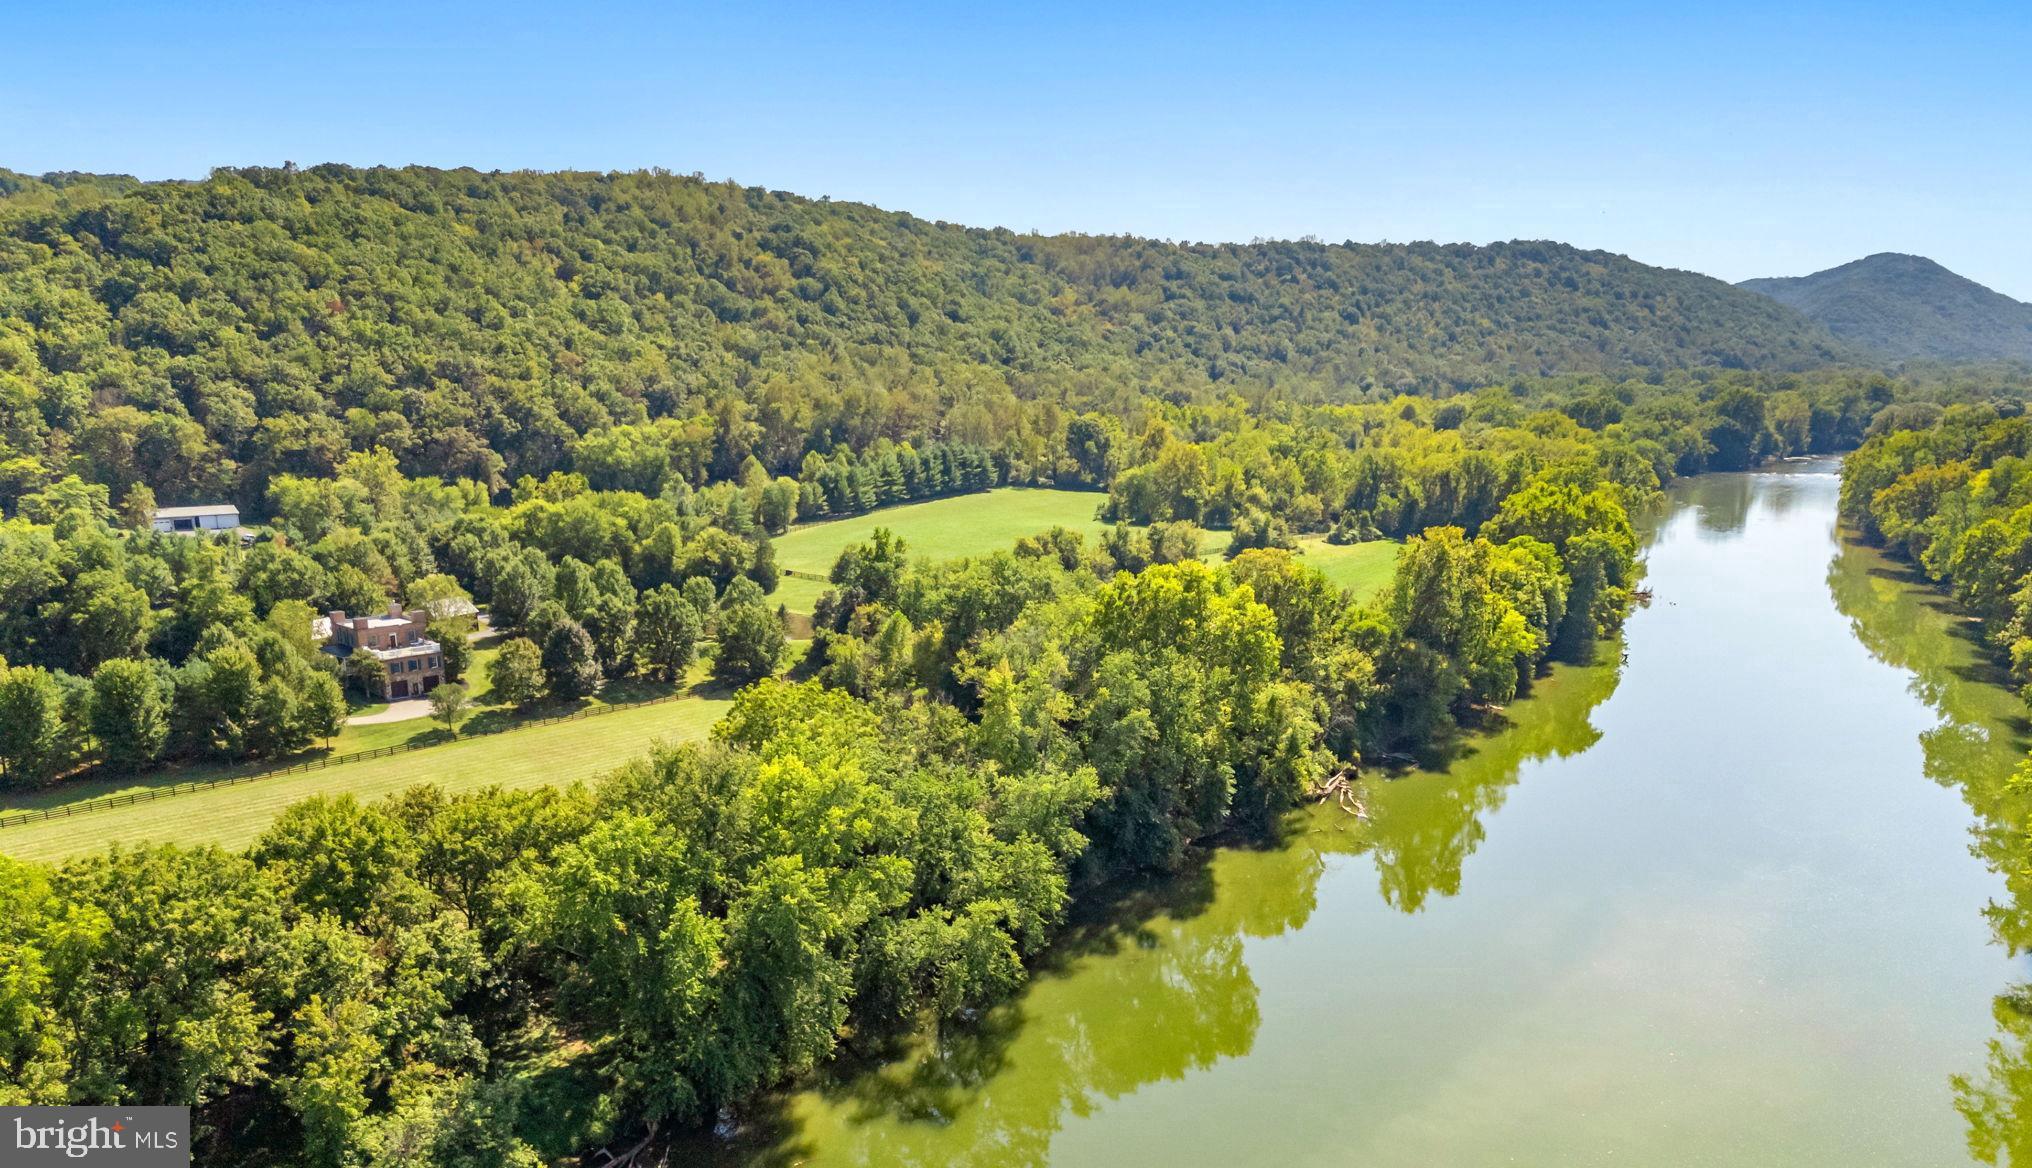
Unmatched in its 1.7 miles of river frontage, 224-acres, prime location, and estate home, every adventure is within reach here, whether hiking, fishing, hunting, hobby farming, equestrian pursuits, or simply savoring days along the river. 
Just 90 minutes from Washington D.C., framed by the Shenandoah River and Blue Ridge Mountains, Idlewild’s land stands apart in its beauty, scale and diversity. Along the Shenandoah River, 120 acres form a private frontage ideal for riverside walks or trail rides. Cleared paths lead to swimming holes, shaded picnic spots and quiet banks where the sound of water over the shoals restores calm.
Between the river and the house, rich pastures unfold. Scenic and functional, the fenced fields are ready for horses or livestock. Across Howellsville Road, 100 wooded acres rise to a ridgeline at 800-feet of elevation and offer extensive trails for hunting, riding, hiking or ATV adventures.  
Idlewild’s residence, reconstructed in 2009, has been beautifully built anew. Sitting on the original site, the stately Federal-style brick home maintained the exterior style of the historic Idlewild home, built circa 1853. With 4,000 square feet, 4 bedrooms and 4.5 baths, the residence is perfectly sited between river and mountains, overlooking a large pond with a Blue Ridge Mountain backdrop.
Wide porches span the front and rear elevations, connecting the home with the surrounding countryside. Inside, rich hardwood floors anchor an open plan in which the living room flows into the dining area and kitchen, creating a warm and inviting atmosphere. Oversized windows frame views of the pond, pastures and mountains. The main-level primary suite, added in 2012, offers both convenience and privacy, with a large walk-in closet and a spa-like bath featuring a clawfoot tub, glass-enclosed shower, premium finishes and hidden laundry.
Upstairs, three additional bedrooms include a generous ensuite with peaceful views. From this level, step onto the roof deck, an inspired space for lounging or soaking in the hot tub while overlooking the river and fields. The lower-level blends utility and design with high ceilings, slate floors, a full bath, kitchenette, and stone fireplace. This casual living space can flex to a gym, studio or home office, complete with Starlink connectivity.
Elements of Idlewild’s history have been carefully preserved and reimagined. The covered breezeway that once linked the kitchen to the main house has been repurposed as an inviting space for al fresco dining. Bricks from the original 1850s home—kiln-fired on the farm—were repurposed in the Carriage House, now a detached garage with a farm office. The former estate kitchen has been transformed into a charming one-bedroom, one-bath guest house, while the original corn crib stands a restored antique. At the river near the modern bridge, remnants of the 1920s Byrd Bridge still stand, reminders of the travelers and commerce that have passed through Berry’s Ferry since the early 1800s.
If seeking a property of rare character and scale, Idlewild River Farm possesses the best of Virginia’s countryside (view property video), protected by a Virginia Outdoor Foundation conservation easement.  
Live among historic estates such as  Long Branch, The Tuleyries, and Scaleby. Enjoy local restaurants, wineries, breweries and golf courses with quick access to Rt 340, Rt 7, Rt 50 and I-81. Located 20 minutes from Winchester and Front Royal, 45 minutes from Middleburg and just 90 minutes from Washington, D.C.
#VACL2006100

BOYCE

9533 HOWELLSVILLE ROAD

4 Beds

4 Baths

4,000 Sq.Ft.

$3,500,000

MLS#: VACL2006100
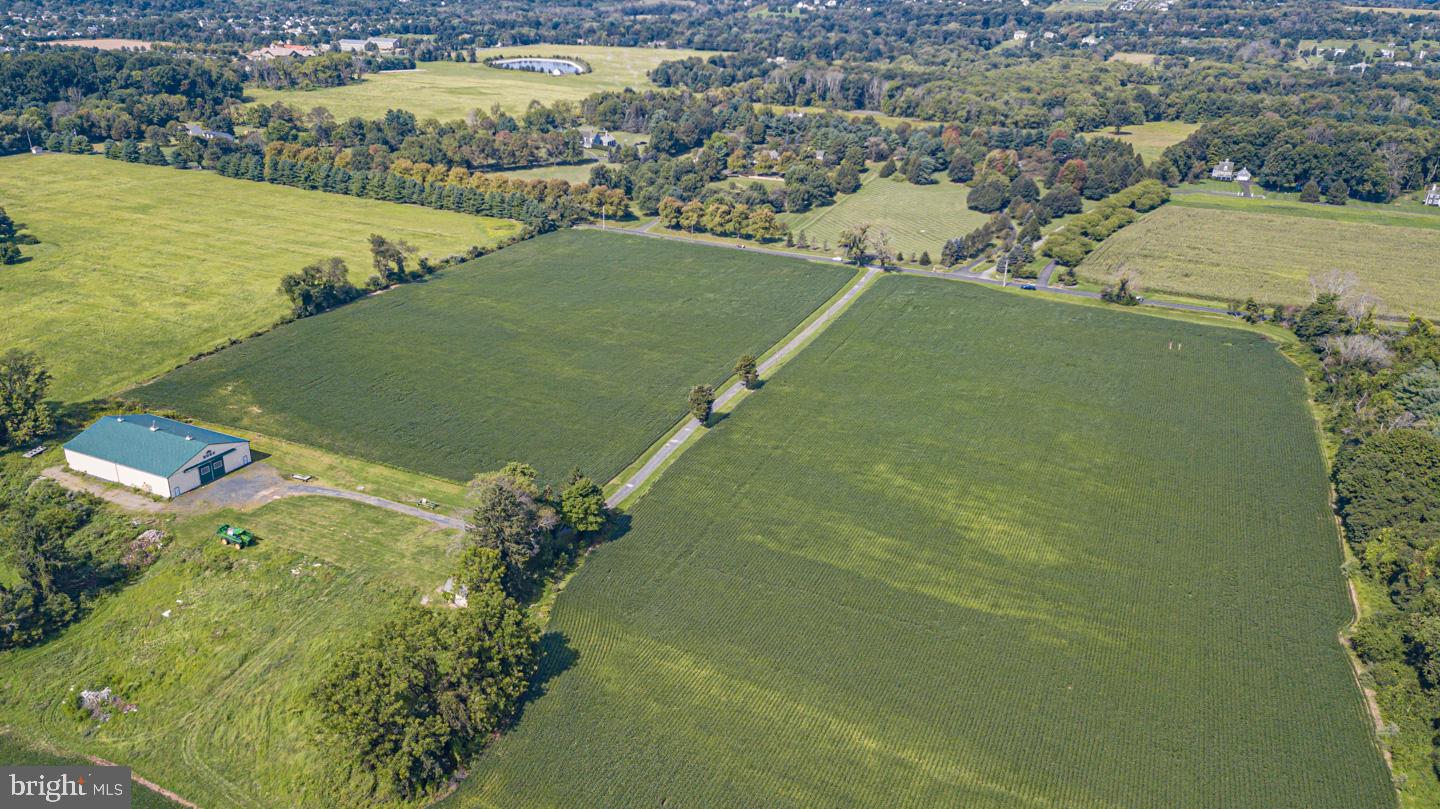
One of the last large parcels in Buckingham Township. This property is conserved but has 1 three acre building envelope. This makes a great Estate Homestead with rolling topography, long distance views , woodlands and creek. Minutes from the County seat of Doylestown,
#PABU2059182

DOYLESTOWN

5491 LONG LANE

None Beds

None Baths

69.91 acres

$3,500,000

MLS#: PABU2059182
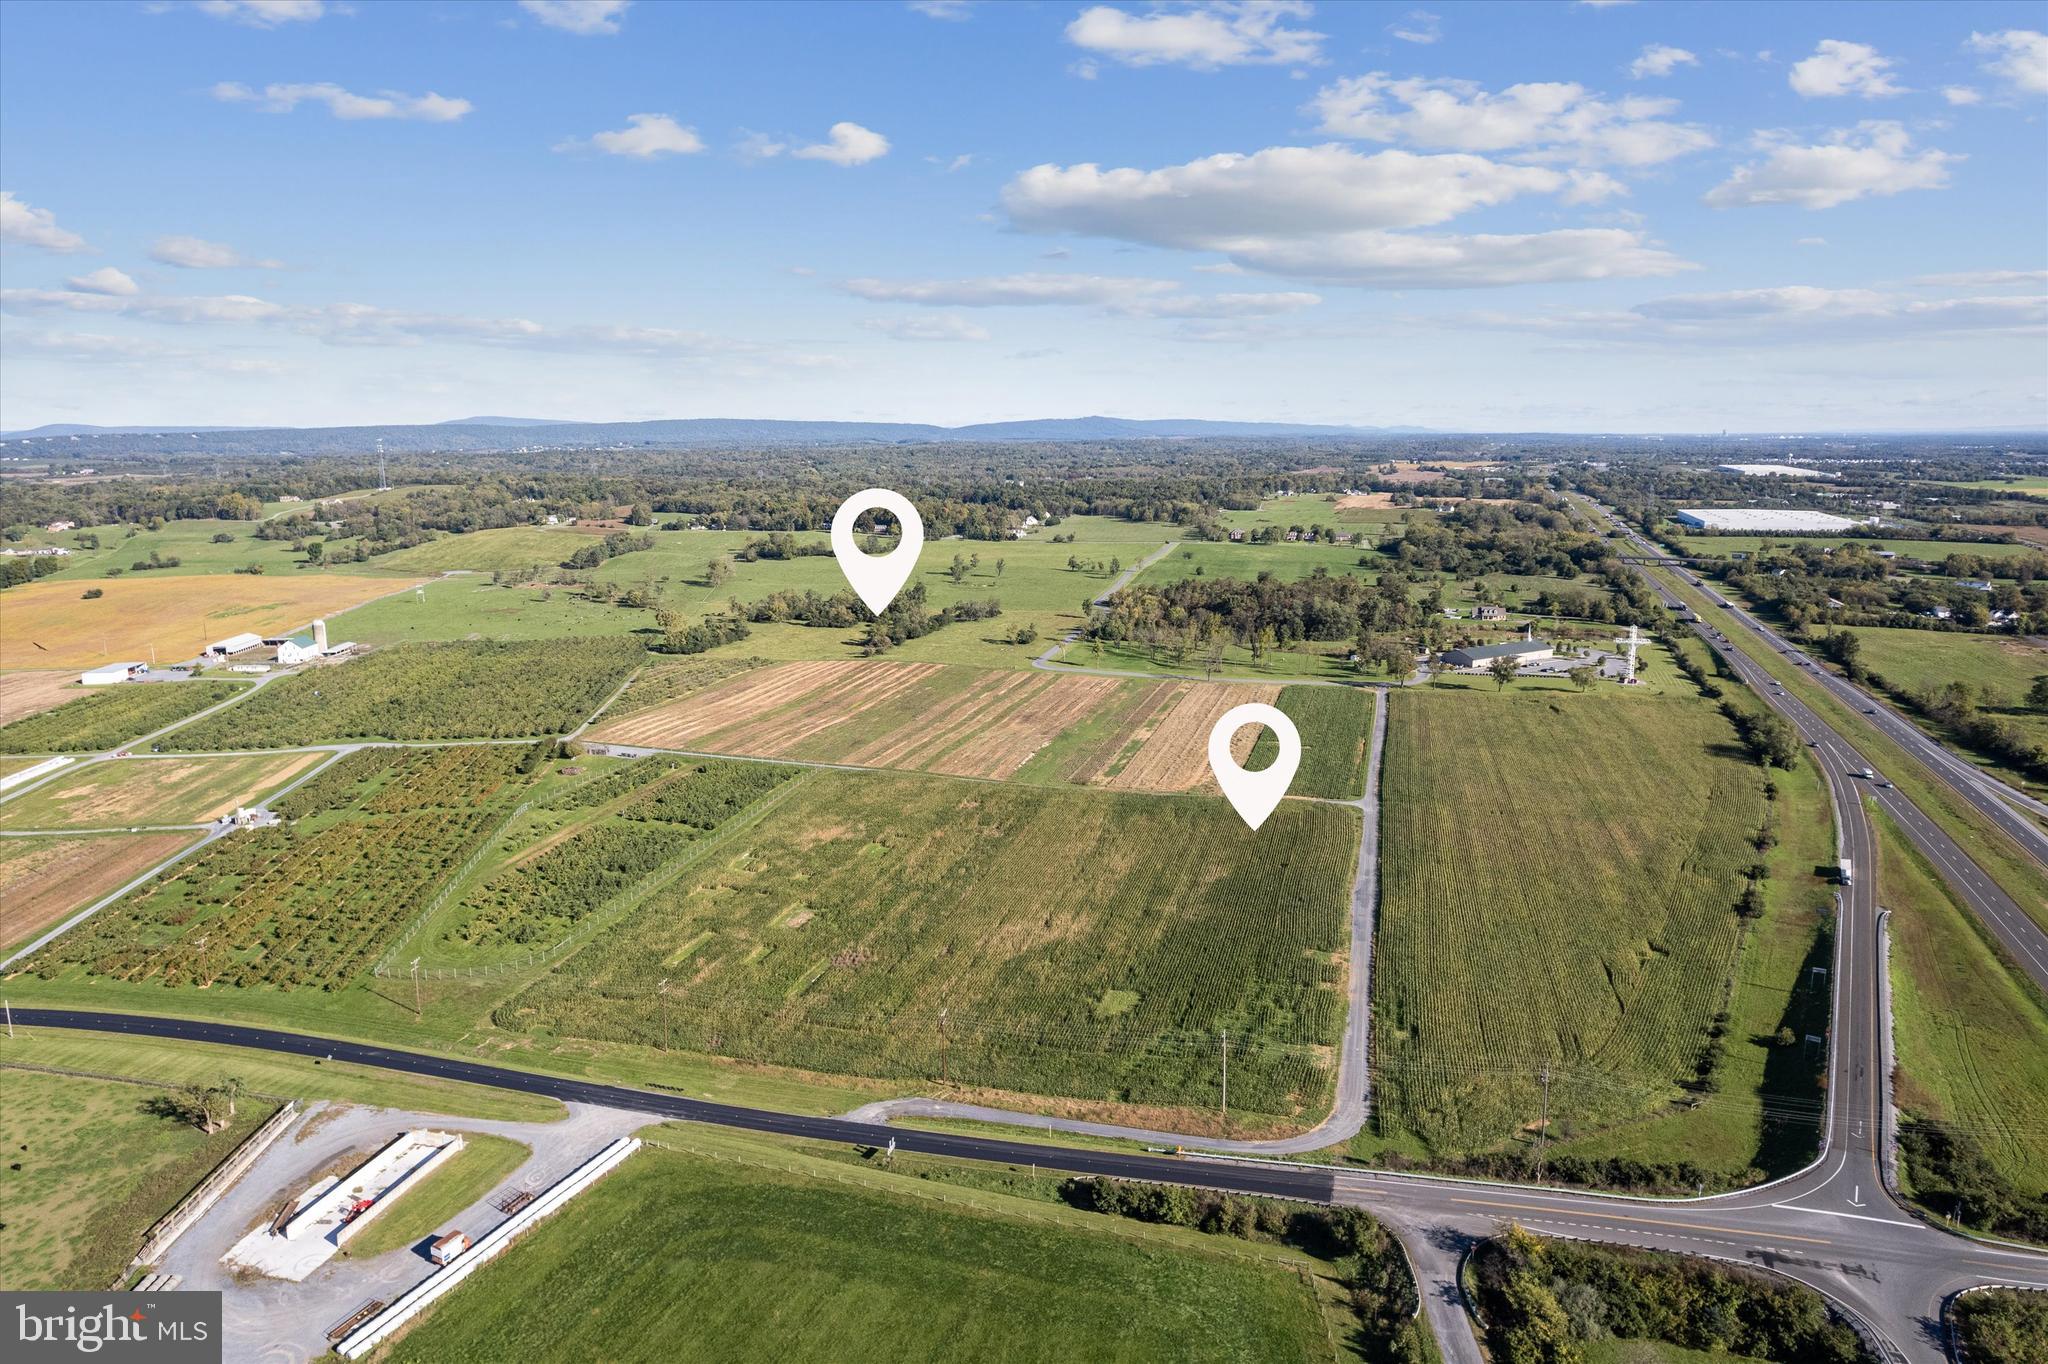
So many opportunities available with this commercial property.  Traffic Counts:  Hopewell Road: 4,500; Ik-81: 29,000; Route 11: 8,400.  Some uses are: Veterinary Services, Pet Care Services, Landscape & Horticultural Services, Offices & Storage Facilities for Building Construction Contractors, Heavy Construction Contractors & Special Trade Contractors, Commercial Printing, Transit & Ground Passenger Transportation, Truck Transportation, Travel Arrangement & Reservation Services, Telecommunication Facilities & Offices, Broadcasting & Content Providers, including wired & wireless telephone, radio, television, & satellite communications, Electric, Gas,  & other utility facilities & offices excluding Sanitary Services, Warehousing & Storage, Advertising Specialties - wholesale, Building Materials, Hardware, Garden Supply, & Retail Nurseries, Manufactured (Mobile) Home Dealers, Motor Vehicle & Parts Dealers, Gasoline Stations, with or without, Convenience Stores excluding Fuel Dealers, Wholesale Trade Businesses excluding livestock, farm products, mining & chemical storage, Food & Beverage Retailers, Food Services,  Restaurants & Other Eating Places, Industrial Launderers, Dry-Cleaning & Laundry Services, Administrative & Support Services, Professional, Scientific, & Technical Services including Testing Laboratories & General Business Offices, General Automotive, Motorcycle, & Truck Repair, Services & Parking, Personal & Household Goods Repair & Maintenance, Electronic Precision Equipment Repair & Maintenance, Movie Theaters, including Drive-In Theaters, Amusement, Arts, Gambling, & Recreation Industries excluding the following: Amusement Parks or Theme Parks & Outdoor Shooting Ranges, Self-Service Storage Facilities, Vocational Schools (Technical, Trade, Business, Computer & Management training), Religious, Grantmaking, Civic, Professional, & Similar Organizations, General Business Offices, Model Home Sales, Accessory Retailing, Public Administration & Government Support Buildings, including fire & ambulance services, Public Utilities, Residential uses which are accessory to allowed business uses, Parks, Flex-Tech, Consumer Goods Rentals & Car, Truck, Utility Trailers, & RV (Recreational Vehicle) Rental & Leasing...Taxes are approximate and Assessed Value - land is currently in Land Use Status.   Could also be purchased with 13.994 acres zoned - M1 - Light Industrial for an additional $1,250,000.00 for a total of 52+ acres.
#VAFV2043600

CLEAR BROOK

HOPEWELL

None Beds

None Baths

N/A

$3,500,000

MLS#: VAFV2043600
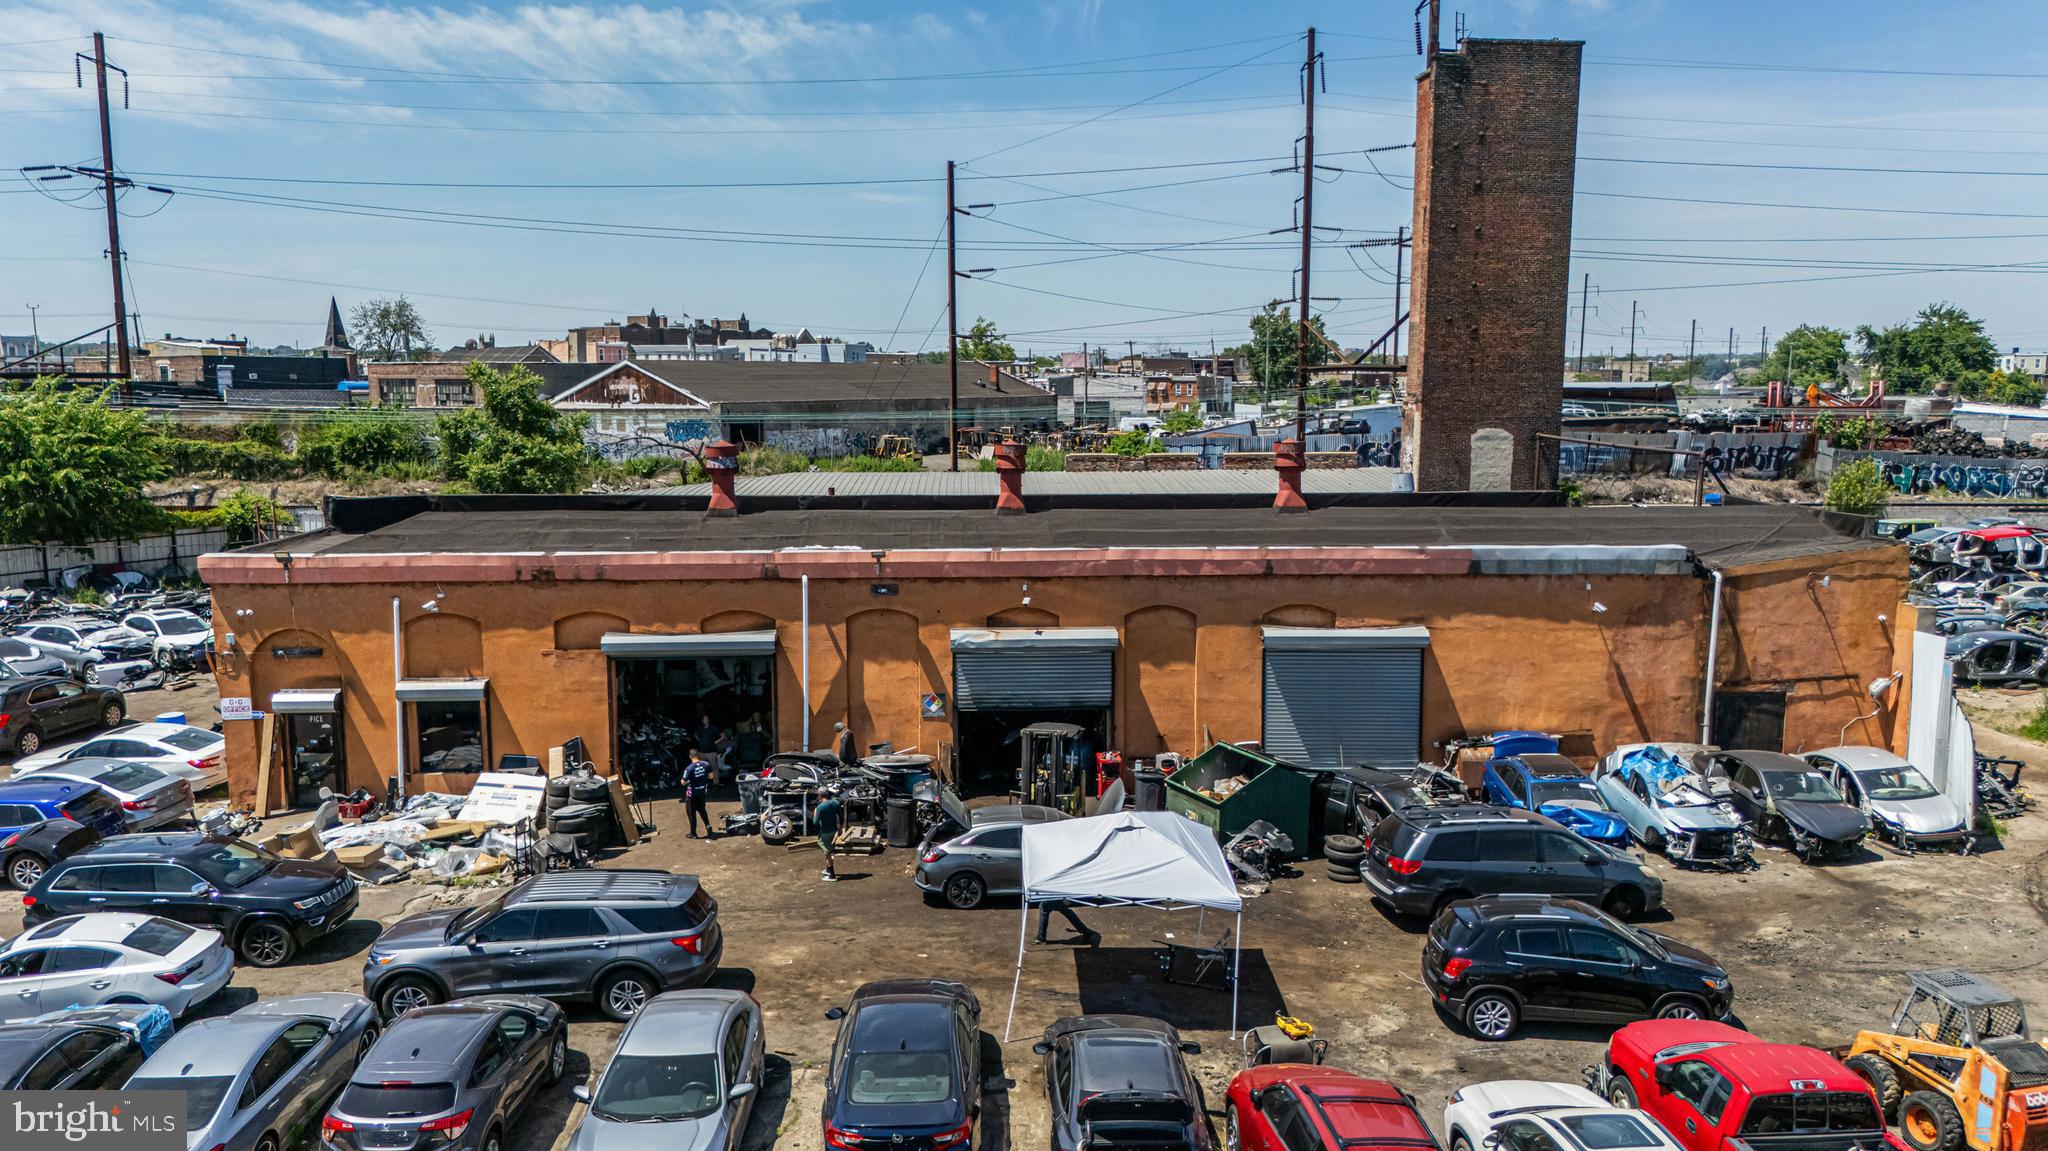
START YOUR ENGINES! Well established, successful, and reputable auto recycler with excellent growth potential. A rare opportunity, G&G Auto & Salvage is ready for you to continue the tradition! Not only does this business offer everything you need, but it’s also a prime location set on 1.69 acre, (5) Parcels total,  I-2 , Medium Industrial District in Philadelphia. Hundreds of vehicles are in the inventory as well as, over 6900 SF warehouse of parts.  There is a mechanic shop, collision shop, with paint booth, +/- 6200 SF building, numerous motors and transmissions are also in stock. After thirty-plus years in business, the owner is retiring and willing to provide training and support during the transition period to ensure continued success. Located within a long-established industrial corridor with minimal residential adjacency, the site is ideal for salvage, towing, recycling, automotive, contractor, or other outdoor-intensive industrial uses. Located minutes from RT 611 (Broad Street) and RT 1 (Roosevelt Blvd), this business is fed from the local counties due to the modern parts inventory and location.  Please, no visits without an appointment.
#PAPH2638182

PHILADELPHIA

325 W GLENWOOD AVENUE

None Beds

None Baths

13,281 Sq.Ft.

$3,500,000

MLS#: PAPH2638182
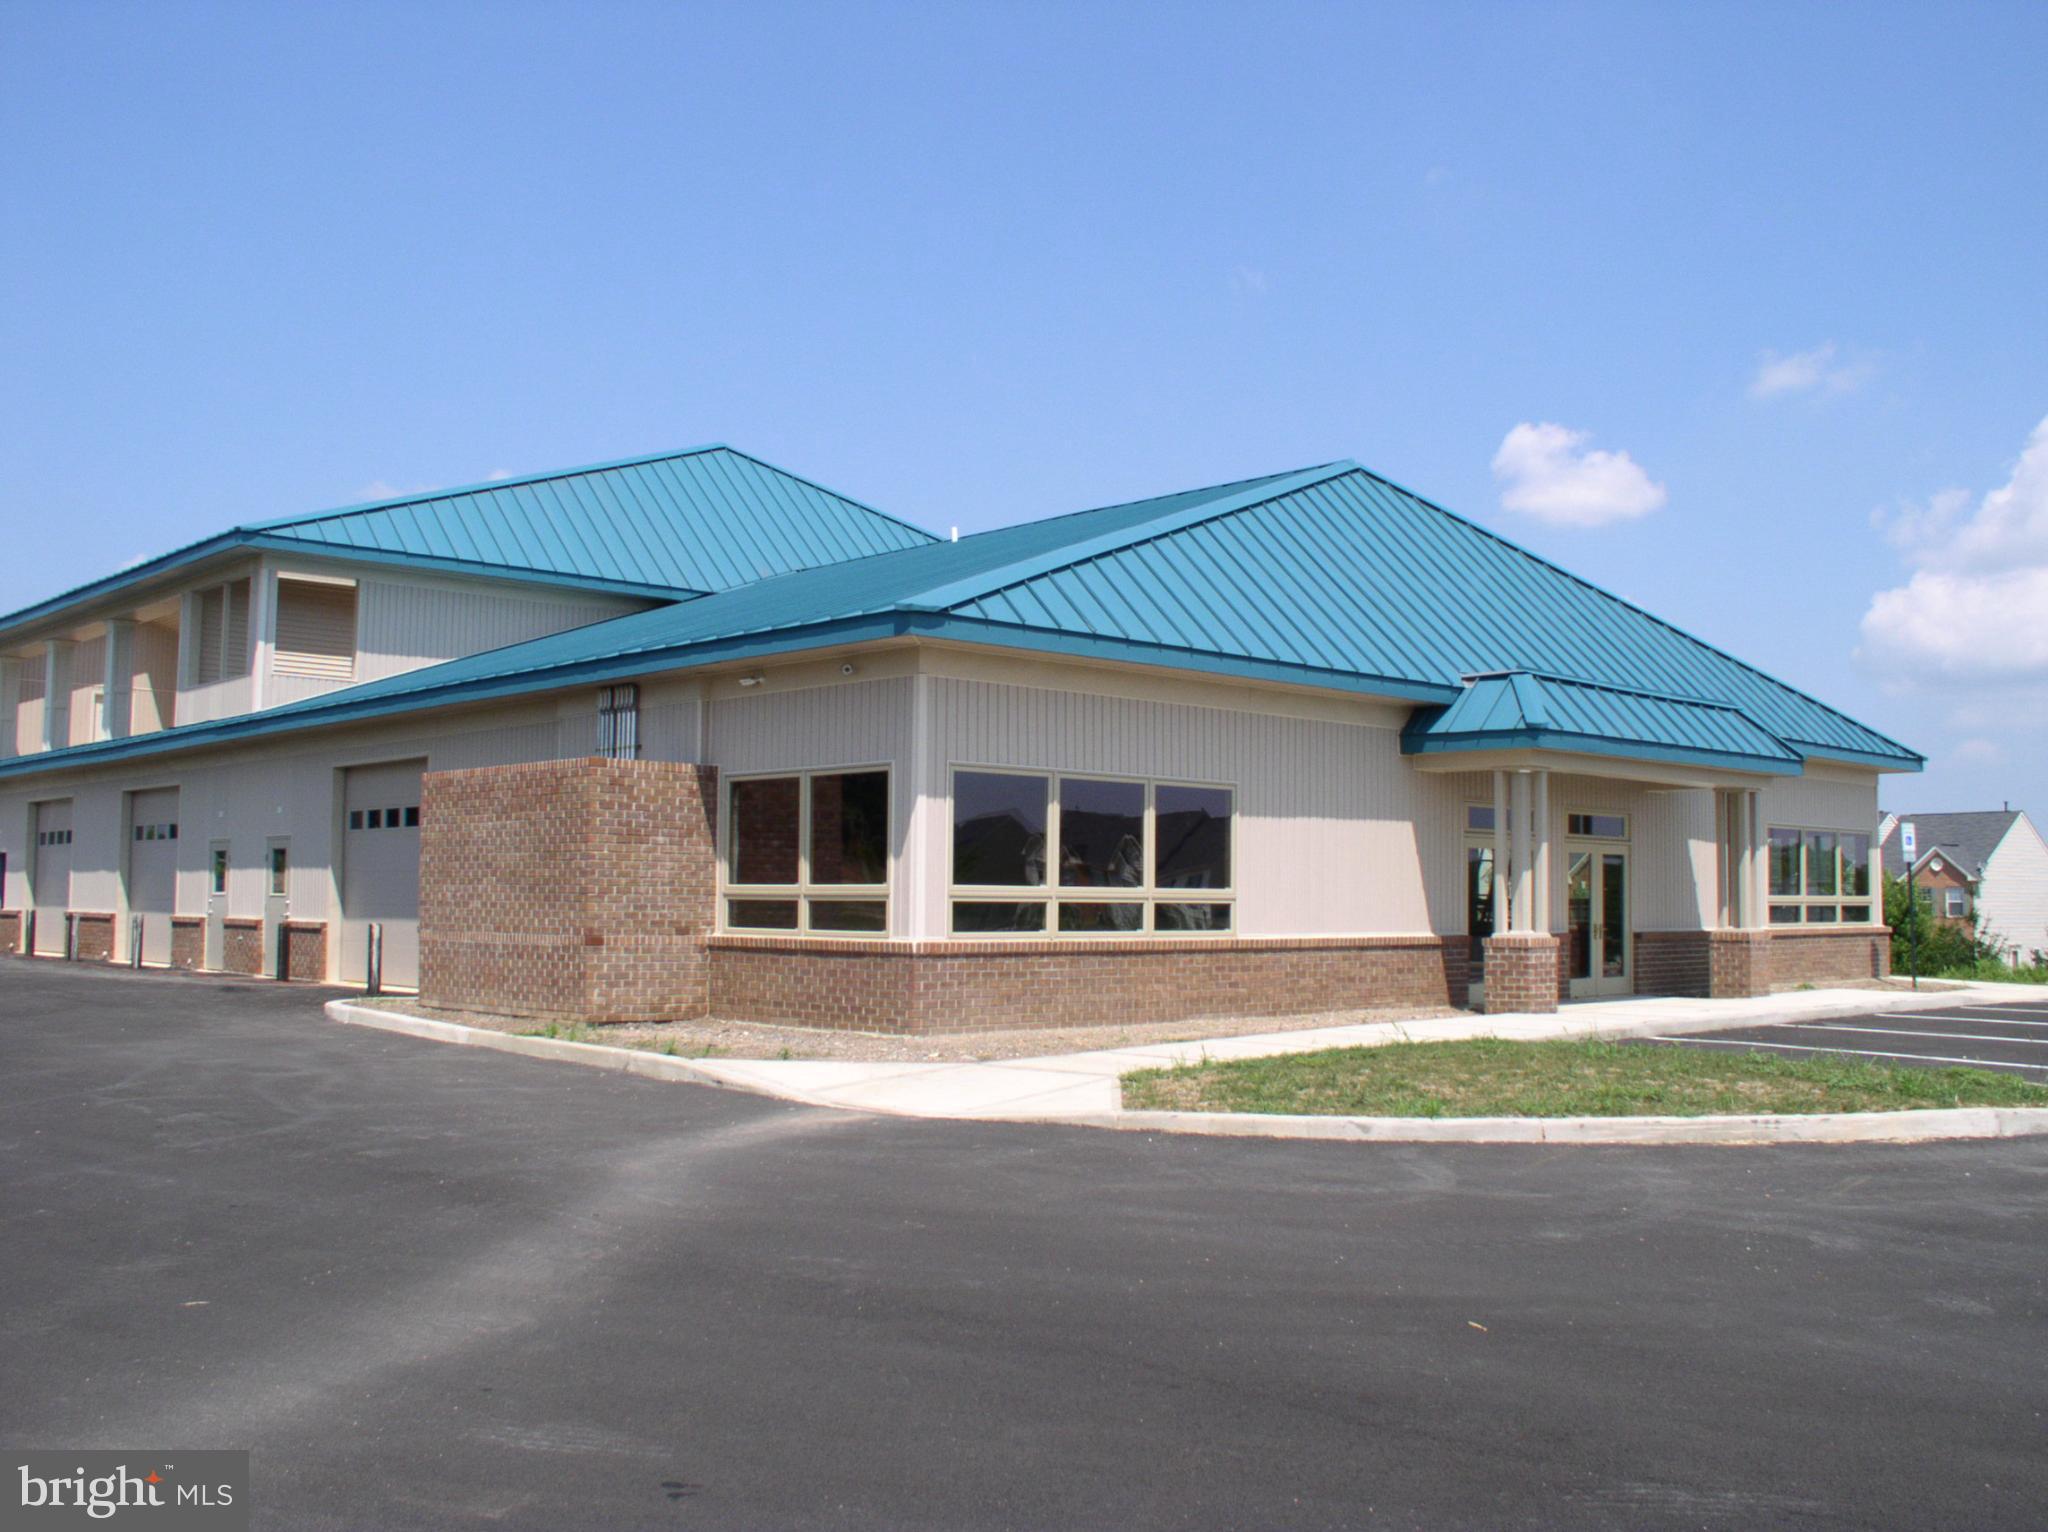
Introducing an exceptional investment opportunity in Twin Arch
Business Park. 2904 Back Acre Circle is a well-maintained
15,866 SF building, 8 units and boasting 100% occupancy. Built
in 2003, this property is ideally suited for industrial and office
showroom use, located in a prime industrial zone. With a track
record of full occupancy, this turnkey investment offers stability
and strong rental income. Don't miss the chance to own a
desirable asset in a thriving market, perfectly positioned for
industrial and office showroom investors seeking a reliable and
lucrative opportunity.
#MDCR2032520

MT AIRY

2904 BACK ACRE CIRCLE

None Beds

None Baths

15,866 Sq.Ft.

$3,500,000

MLS#: MDCR2032520
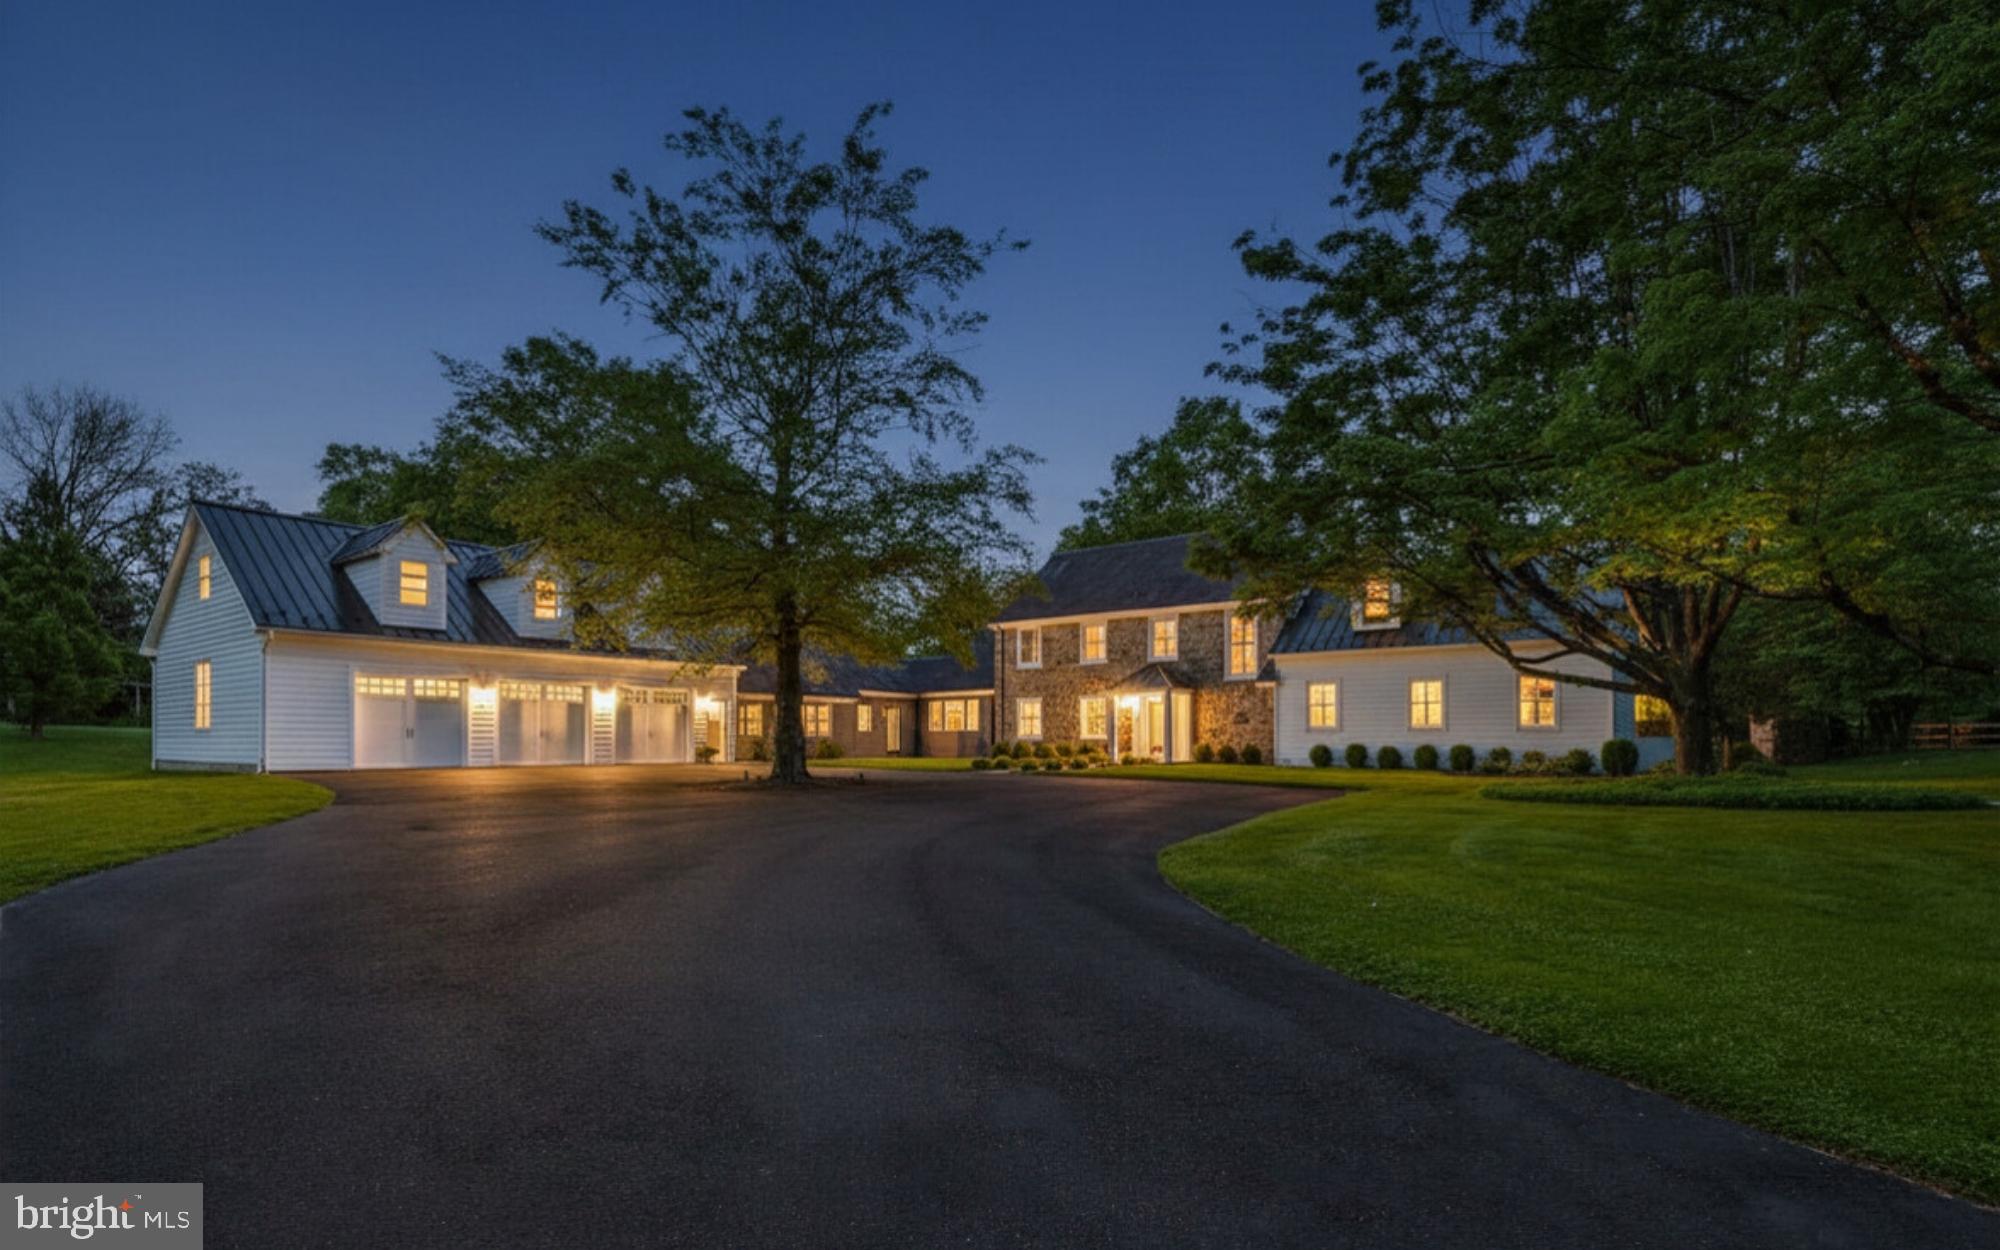
This stunning estate is located within the single square mile of the MOST NOTEWORTHY SAUCON VALLEY LEGACY PROPERTIES and has been BEAUTIFULLY TRANSFORMED by its new owner, taking care to preserve its distinct architectural identity and regional presence. In RETHINKING THE INTERIOR DESIGN, the home has come alive with LIGHT AND LIVABILIYE, boasting BREATHTAKING RENOVATIONS  and STUNNING ADDITIONS.   Ceilings were raised, walls were removed, and windows, floors, and mechanicals
were replaced. WALLS OF GLASS, in every room, were added to take full advantage of the one-of-a-
kind privacy that only time can provide. Today, you can live in what you love, enjoying a design
that is new, ENHANCED BY A TIMELESS LOCATION.
    Foxfield offers CONTEMPORARY CONVENIENCE and sets the bar for every property in the enviable
environs of Saucon Valley. As a Bethlehem Steel legacy property, both the history and FABULOUS NEW PRESENTATION create the perfect blend.  Always home to prominent executives, the property charms
and entices. In keeping with the requirements for AN ESTATE PROPERTY, the driveway allows plenty
of room for a limousine to turn full circle. Set back from the road, Foxfield allows for PRIVATE VENUES, enjoyable family space and subdivision possibilities, if so desired.
Ready for the pages of Architectural Digest, the scale and scope of the newly imagined interior is
amazing. VOLUMINOUS IN LIVING AREA, the 2022 floor plan invites entertaining, offers rooms for
family gatherings and provides SPECTACULAR VISTAS through floor-to-ceiling windows. A luxurious
entrance foyer opens to the GREAT ROOM with walls of glass showcasing the private,
COVERED TERRACE and wildlife beyond. Adjacent is a cozy dining room, with equally amazing
views and glass walls, allowing access to the terrace and pool and fully a part of the 2022
kitchen. This BRAND NEW GOURMET KITCHEN has top-of-the-line appliances, butler’s pantry, wine
cooler, mudroom and laundry, making everyday requirements a breeze. A PERSONAL GYM is just
steps away, with a NEW, SIX-CAR ATTACHED GARAGE and a second floor bonus room awaiting the
needs of a new family.
    The 2022 addition, with FIRST FLOOR PRIMARY SUITE with 10 FOOT CEILINGS is a private retreat. This
totally separate primary wing, with fireplace, opens to a private patio and lovely vistas. The
PRIMARY BATH IS LUXURIOUS and the custom walk-in closet is a dream. On the second floor of this
addition is a VAULTED FAMILY ROOM with walls of glass and stylish appointments and cabinetry.
Completing the home’s fully renovated second floor are three large bedrooms and two new
baths.
     Surpassing and exceeding expectations, the home is nestled in the center of its 4.6 ACRES, taking
every advantage of its incredible property. The SALTWATER POOL and BLUESTONE PATIO beckon you to
enjoy one of Saucon Valley’s finest retreats. Relax at day's end at the pool and terrace. Stroll the
grounds and entertain friends and family with panache. Foxfield offers a rare opportunity to
invest in an extraordinary home, in a PREMIERE LOCATION, offering a superb lifestyle.
#PANH2009504

BETHLEHEM

1803 APPLE TREE LN E

4 Beds

3 Baths

5,606 Sq.Ft.

$3,500,000

MLS#: PANH2009504
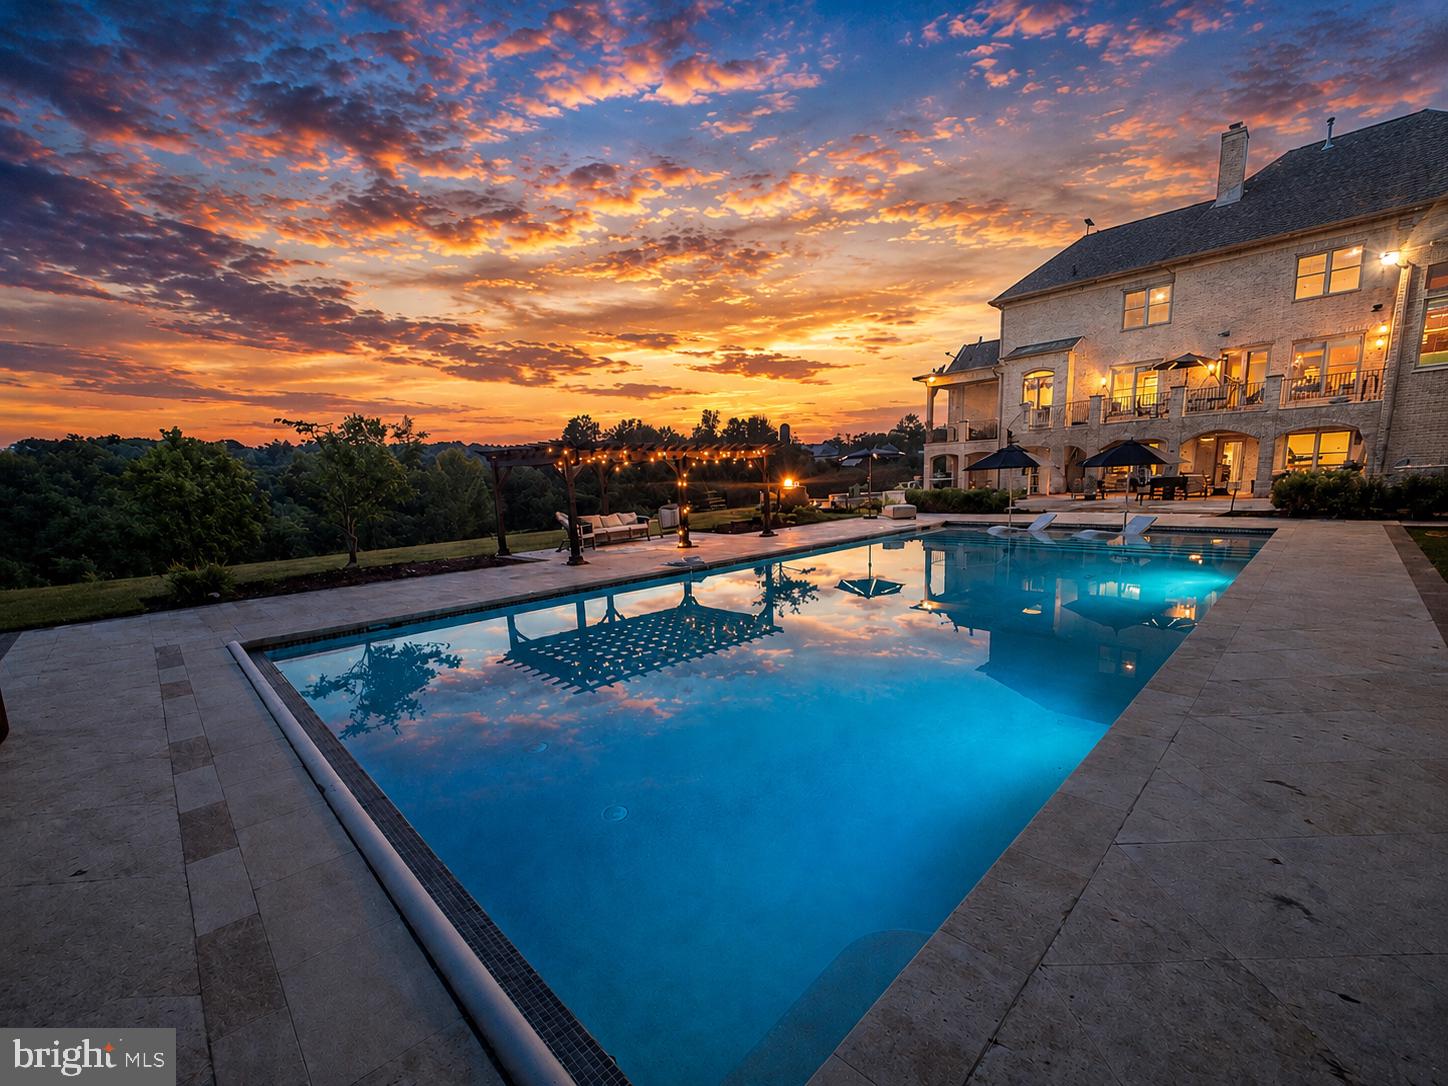
Set on more than 38 ACRES (NO HOA), this extraordinary all-brick estate offers over 9,000 finished square feet, breathtaking views, and a setting that feels worlds away—yet is just 5 minutes from downtown Purcellville.   Surrounded by wooded acreage with OPEN SPACES suitable for horses, this 6 BEDROOM, 7 full bath, 2 half bath retreat delivers a rare blend of luxury, privacy, and convenience in the heart of Western Loudoun.   Inside, reclaimed red oak hardwood flooring spans the main and upper levels, while three wood-burning fireplaces add warmth and character. The gourmet kitchen is designed for both daily living and entertaining, featuring premium appliances, custom cabinetry, and generous gathering space. The MAIN-LEVEL PRIMARY SUITE offers a private balcony and spa-like bathroom.  5 upper-level bedrooms include en-suite or adjoining baths.  A private bonus room with en-suite bath and a finished lower level with abundant recreation and entertaining space add flexibility for the way you live.   Outside, the 25' x 55' heated saltwater POOL with travertine decking, extensive hardscaping, professional landscape lighting, and sweeping views create a true resort-style setting. Other highlights include two laundry rooms, an oversized three-car garage, paved driveway, and whole-house generator. A rare opportunity to own a private Purcellville estate with room to spread out and every amenity just minutes away.  24 hour notice and pre-approval letter/proof of funds required for all showings. Property has active video surveillance and security system, trespassers will be reported to police. DO NOT GO ON PROPERTY WITHOUT AN APPOINTMENT!
#VALO2119608

PURCELLVILLE

18014 TRANQUILITY ROAD

6 Beds

7 Baths

9,278 Sq.Ft.

$3,500,000

MLS#: VALO2119608
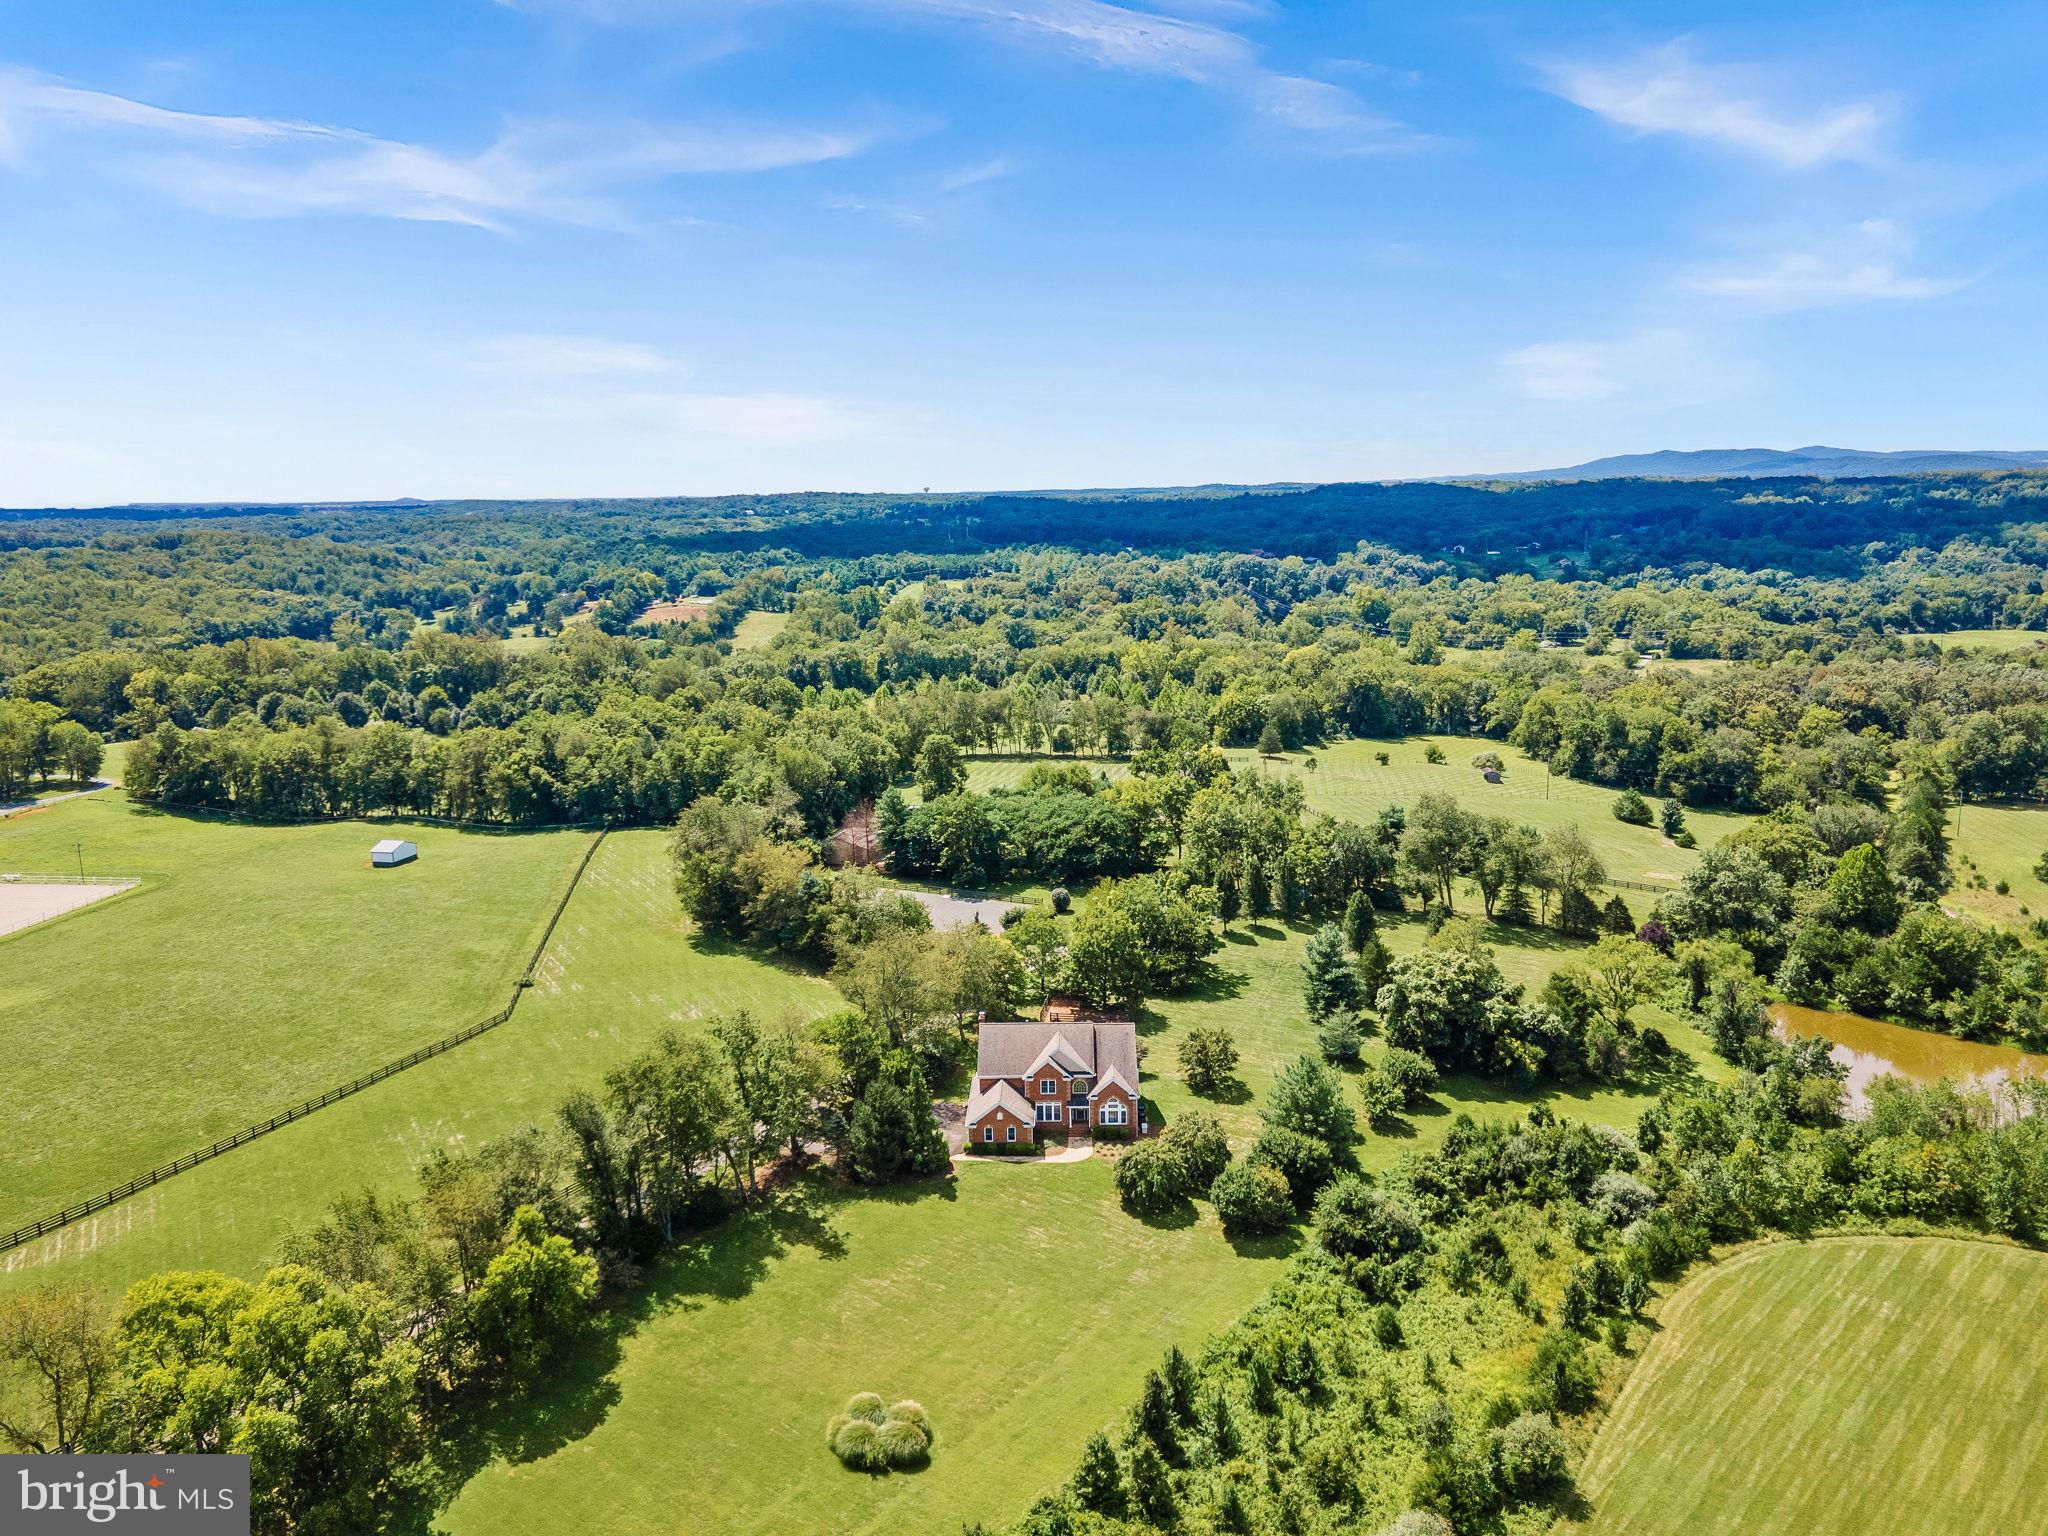
Searching for a haven that lets you wake up to panoramic views, serene seclusion, 50 acres to enjoy with Goose Creek frontage and a private pond?  Perched gracefully on a gentle knoll within the prestigious Red Cedar enclave of Conservancy properties, this timeless 6-bedroom, 5.5-bath brick estate delivers an urbane lifestyle with a rare blend of luxurious design and rural freedom, just minutes from downtown Leesburg and the Brambleton Town Center!

Enter a grand foyer where soaring ceilings and a striking staircase set a tone of sophistication. On either side, find a formal living room and an elegant dining alcove ready for memorable gatherings. Throughout the home, gleaming wood-flooring, tasteful millwork, wrought iron accents, bright windows, and a calming neutral palette (freshly painted) create a sense of classic refinement warmed by natural light.


Stylish and impressive, the gourmet-inspired kitchen has been outfitted with stainless steel appliances, plentiful cabinetry, luminous granite countertops, and a central island that encourages culinary creativity. Adjacent is a sunroom that can double as a large breakfast nook, with walls of windows offering those enviable morning moments. The nearby family room invites relaxation with its mellow brick hearth and sprawling backyard views, while a separate office or main level bedroom, offers privacy for remote work or overnight guests.

Upstairs, your stunning primary suite feels like the ultimate refuge, with an oversized walk-in closet and a luxurious ensuite with a frameless shower and separate soaking tub. Three additional retreats, including a Jack-and-Jill layout, offer comfortable repose for visitors or an oasis for practicing hobbies. The finished basement is a versatile sanctuary, featuring a kitchenette and bar, gaming corner, den with a fireplace, a guest bedroom with a full bath, and abundant storage.   


For the equestrian or outdoor enthusiast, the estate’s amenities are unrivaled. A traditional center aisle barn features six stalls (including wash and dry stalls), a tack room, hay loft, and adjacent paddocks. Ride year-round in the fenced, bluestone dressage ring (80 x 128) or explore the peaceful grounds with its private trails, Goose Creek frontage, and private pond. Three additional run-ins with water and a workshop with oversized bays, a flexible office, and an RV pad enhance the property’s functionality.

Beyond the lifestyle it offers, this home combines natural beauty with modern practicality, featuring public utilities, a laundry room, and an attached 3-car garage as well as New HVAC and Hot Water Heater. Located just a short drive from Dulles Airport, Brambleton, and Arlington, this one-of-a-kind residence is more than a refuge—it’s a destination. Come see how life expands when in a place where you can grow anything from your garden to your goals!
#VALO2124108

LEESBURG

41419 SOUTHPAW PLACE

6 Beds

5 Baths

6,191 Sq.Ft.

$3,500,000

MLS#: VALO2124108

The Crystal Sands Motel is a well-maintained, 25-room ocean block property just steps from the beach. This turn-key motel is in pristine condition and clearly reflects pride of ownership throughout—making it ideal for investors looking for a strong income-producing asset in a high-demand resort town. Guests love the unbeatable proximity to the beach, boardwalk, dining, and entertainment, while operators will appreciate the smooth, ready-to-go operation with minimal upkeep needed. Whether you're expanding your hospitality portfolio or entering the Ocean City market, Crystal Sands Motel offers immediate revenue potential and long-term value in one of the East Coast’s most popular vacation destinations.
#MDWO2041336

OCEAN CITY

1705 N BALTIMORE AVENUE

None Beds

None Baths

11,439 Sq.Ft.

$3,500,000

MLS#: MDWO2041336

New on site 3 days ago
Coming soon
An exceptional Georgetown Pike address in McLean sets the stage for this inviting residence and its expansive backyard setting. Connected living and dining spaces create an easy flow for entertaining, while the kitchen and breakfast room overlook the grounds. Suites on both the main and upper levels offer flexibility, complemented by a dedicated office and an upstairs sitting area. A walkout lower level with a wet bar and generous recreation space adds another welcoming place to gather.
#VAFX2347352

MCLEAN

6721 GEORGETOWN PIKE

4 Beds

4 Baths

6,385 Sq.Ft.

$3,500,000

MLS#: VAFX2347352

New on site 2 days ago
A private riverfront retreat where exceptional craftsmanship meets the beauty of Virginia's countryside! Tucked away and unseen from the road, with a 3/4-mile driveway, this extraordinary 150-acre property offers a rare combination of complete privacy, Blue Ridge Mountain views, and approximately 0.85 miles of frontage along the Robinson River.  
Custom built in 2022 with superior construction and remarkable attention to detail, this 4-bedroom, 3-bath home offers over 4,200 finished square feet of comfortable, thoughtfully designed living space. Beautiful timber-frame accents, expansive covered wrap around porches and decking invite you to slow down, relax, and enjoy the peaceful surroundings. Inside, you'll appreciate custom cabinetry, granite countertops, quality finishes, and an impressive collection of energy-efficient features. Triple-pane windows, superior insulation, high-efficiency HVAC, a whole-house generator, and Starlink internet provide modern comfort and convenience without sacrificing country living.

The magic of this property extends well beyond the home! Explore approximately 6 miles of trails winding through rolling pastures and woodlands. Spend your afternoons fishing, kayaking, or swimming in the Robinson River, or enjoy hunting, wildlife watching, and exploring your very own 150-acre escape. Deer, turkey, bear, and other wildlife are frequent visitors. With approximately 60 acres of open land, five outbuildings, and agricultural opportunities, there's plenty of room for horses, livestock, hobbies, or simply enjoying the wide-open spaces.

Secluded, yet wonderfully accessible! Enjoy the peace of country living while remaining conveniently located to Charlottesville, the University of Virginia, and Charlottesville-Albemarle Airport. Washington, DC and Richmond are within reach, while historic Williamsburg and Virginia Beach are just a few hours away. Whether you're seeking a full-time residence, weekend escape, or private family retreat, this remarkable property offers the best of both worlds.

Imagine morning coffee overlooking the mountains, afternoons along the river, and evenings unwinding on the porch or beneath the stars. This is more than a beautiful home; it's a place to make memories, embrace the outdoors, and enjoy a lifestyle that's increasingly difficult to find.

Be sure to view the DRONE FOOTAGE and PROPERTY VIDEOS to truly appreciate the beauty, privacy, and remarkable setting of this one-of-a-kind property. Some properties simply must be experienced to be appreciated!
 
Note: Other nearby schools include Woodberry Forest and United Christian Academy.   All appliances and hot tub convey.  Feature sheet with more specifics, floor plan, well & septic info, and tax map are all available in documents.  Also see virtual tour, and interactive floor plan.
#VAMA2003020

OAKPARK

232 LILLARDS FORD ROAD

4 Beds

3 Baths

4,217 Sq.Ft.

$3,500,000

MLS#: VAMA2003020
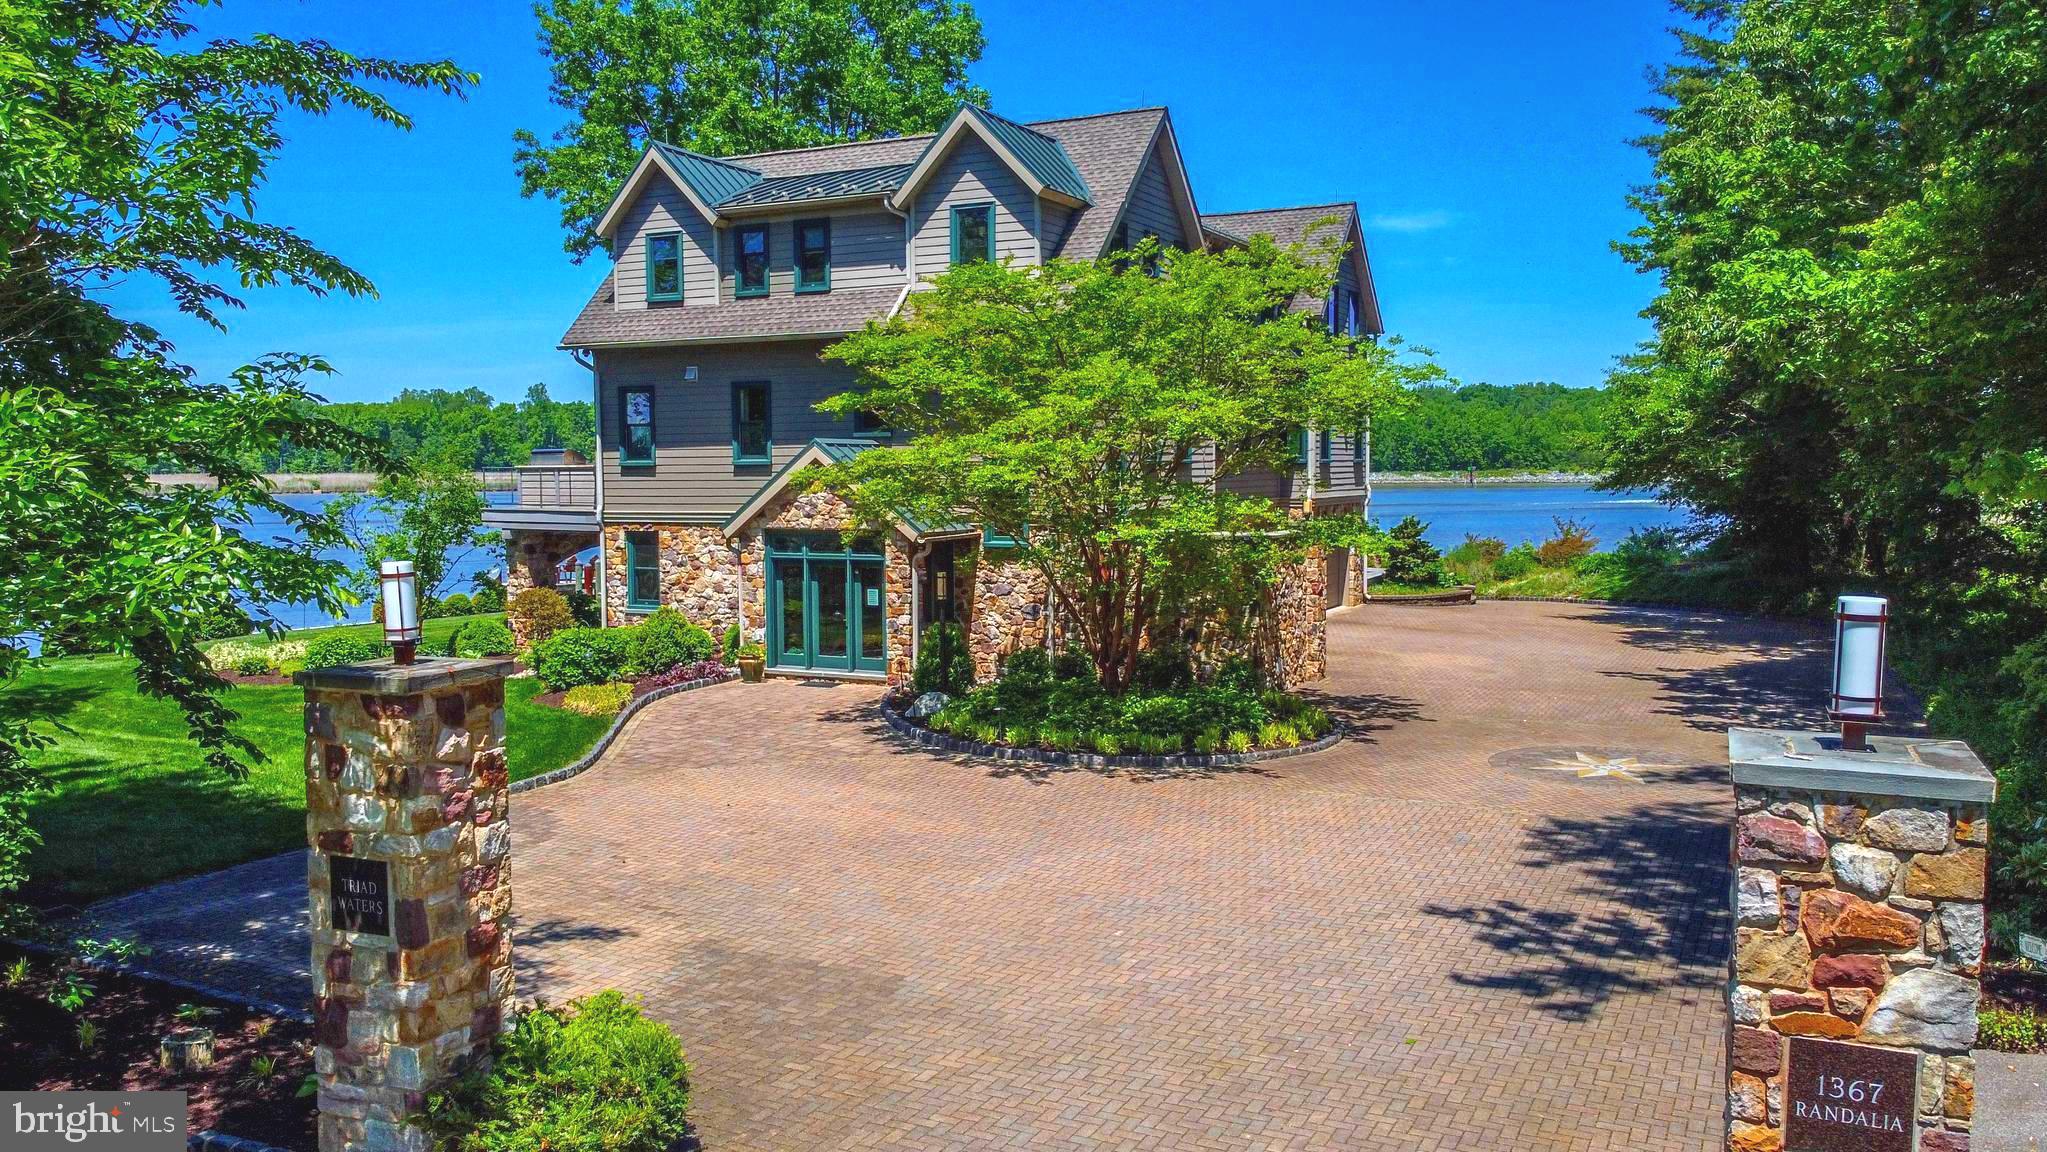
Welcome to an extraordinary waterfront sanctuary where the C and D Canal, Back Creek, and the Elk River merge, creating an idyllic backdrop for this unparalleled custom-built masterpiece. This one-of-a-kind, state-of-the-art home boasts meticulous craftsmanship and no expense spared.

The exterior of the house is adorned with natural 6" stone, enveloping the entire ground level in an elegant embrace. The attention to detail extends to the functionality of the property, with a 646k BTU Generac Quiet Source propane generator providing uninterrupted power to the entire house. The roof boasts both 50-year shingles and steel sections, ensuring durability and longevity.

Step outside and embrace the waterfront lifestyle. The property features a private boat ramp, granting you seamless access to the shimmering waters. Over 30,000 pavers, carefully arranged in a custom compass design, lead the way to the water's edge.  There are three decks—an expansive large deck, a cozy small deck, and a convenient side deck.

Indulge in the elegance and comfort found indoors. Pella windows and doors, with UV protection, grace every corner, inviting natural light and offering picturesque views of the surrounding waters. The 8-zone heating and air conditioning system ensures optimal climate control throughout the home. Casablanca brand ceiling fans provide both functionality and aesthetic appeal.

Stainless flood gates safeguard against inclement weather. Sapele trim accents the 8" baseboards, adding a touch of sophistication. An Otis elevator conveniently transports you to all three floors, allowing for effortless movement throughout the home. The heart of the home lies in the gourmet kitchen, which features custom cabinets, granite countertops, and a walk-in pantry. Experience the perfect harmony of entertainment and relaxation in the spacious theater room, complete with state-of-the-art insulation for superior sound quality. A custom-built wet bar adds a touch of elegance, while two fireplaces create cozy ambiance on cooler evenings. 

Experience the epitome of waterfront living in this truly remarkable property. You are not buying a home, you are buying a way of life!
#MDCC2009058

CHESAPEAKE CITY

1367 RANDALIA ROAD

3 Beds

3 Baths

4,512 Sq.Ft.

$3,500,000

MLS#: MDCC2009058
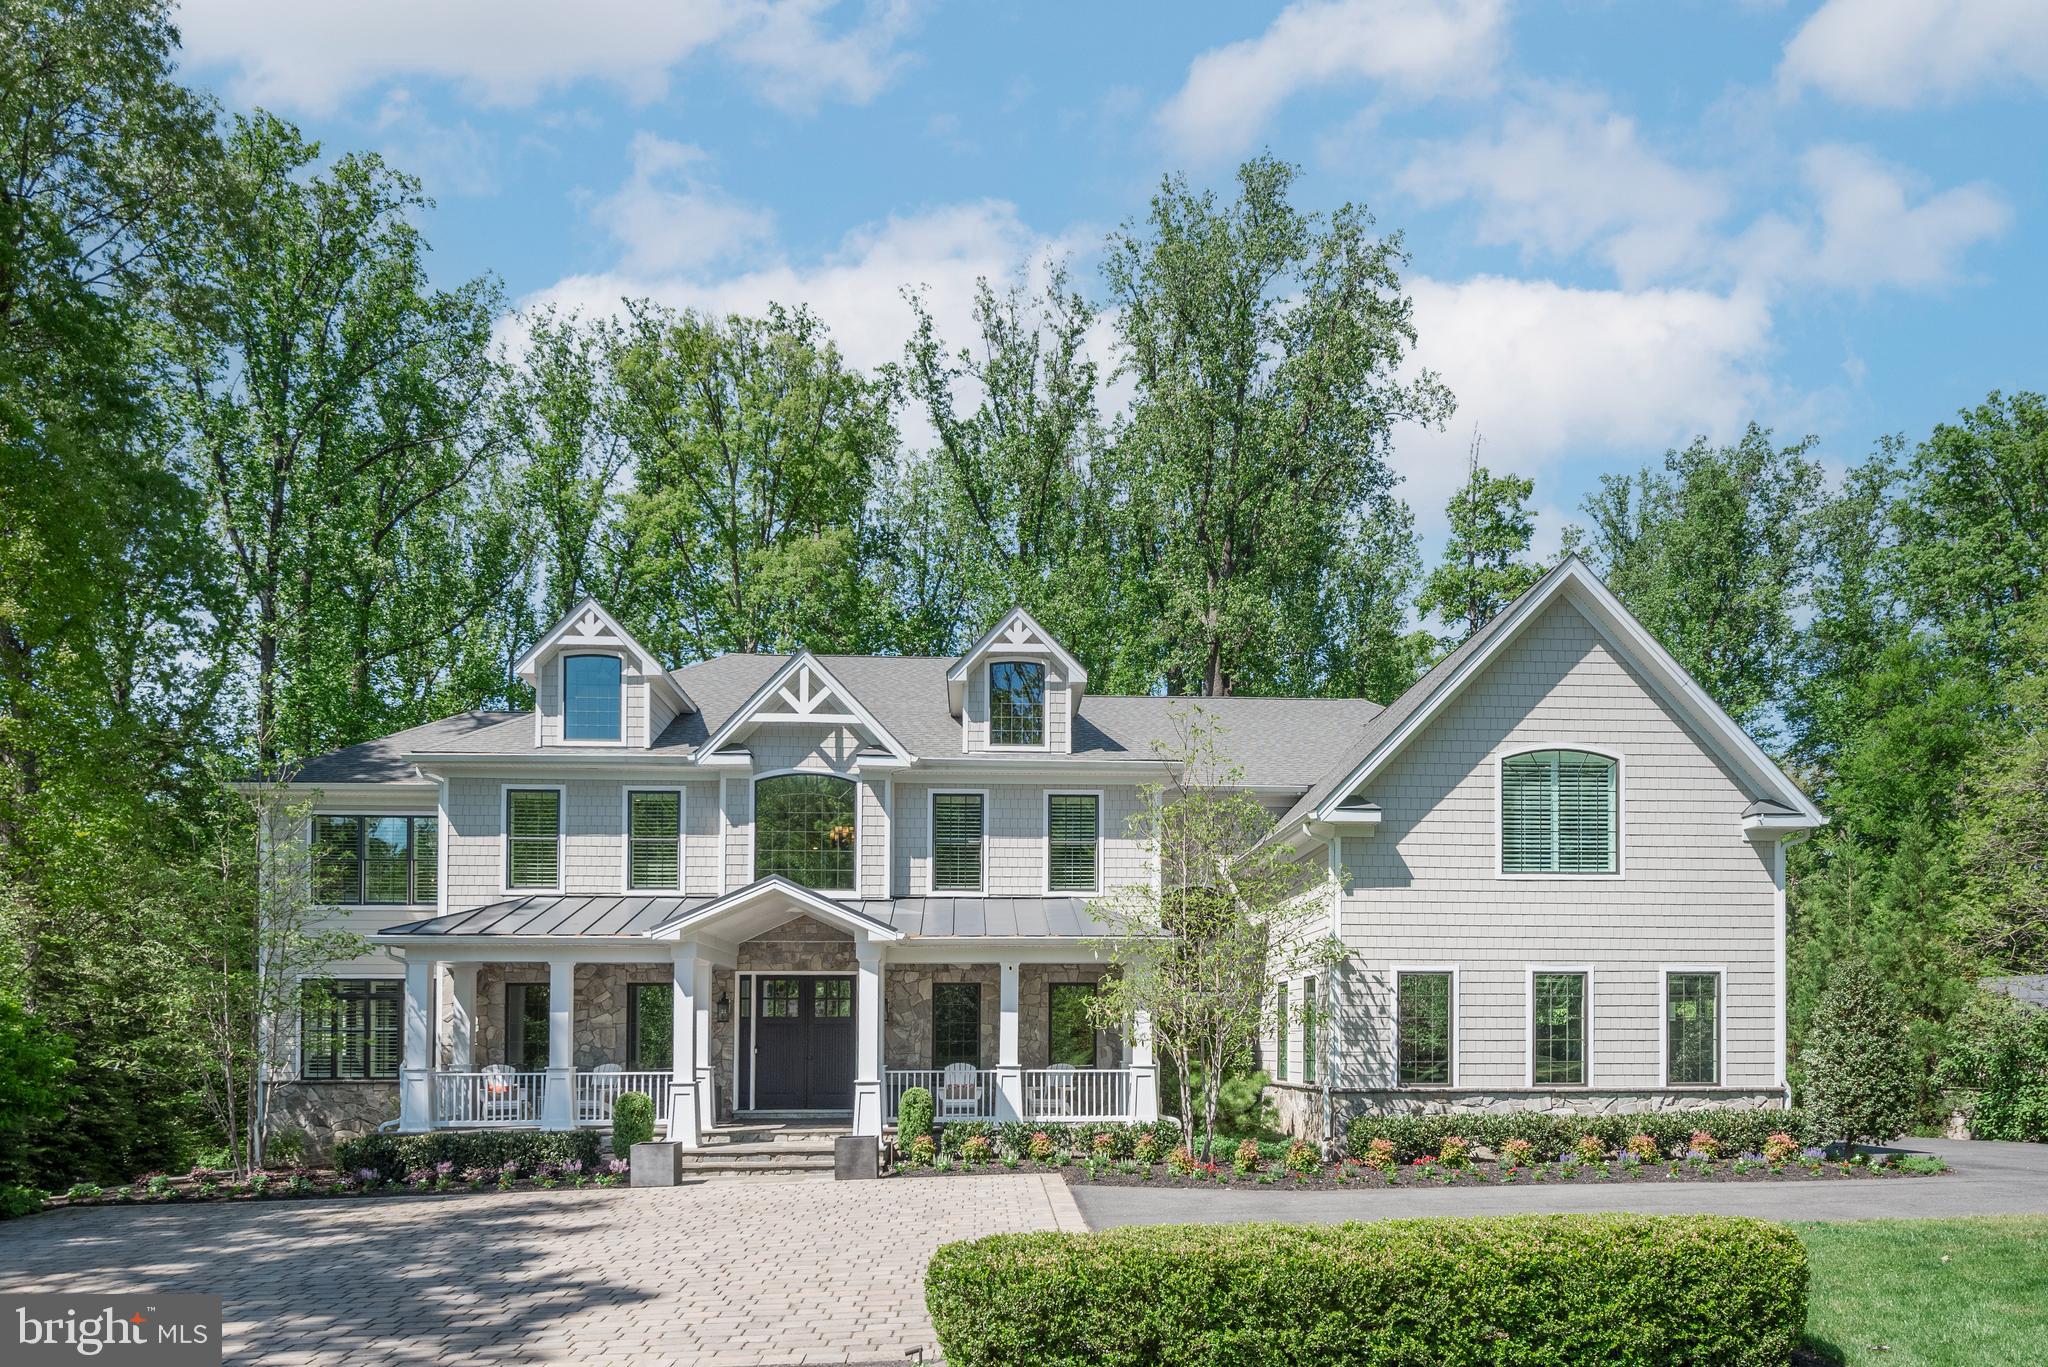
Exquisite 7-Bedroom Custom Estate — Over 12,000 Sq Ft of Luxury Living in the Churchill School Cluster — Minutes from Potomac Village

Step into this stunning, like-new custom home offering over 12,000 square feet of beautifully finished living space. Set on a private, wooded lot in the prestigious Churchill School Cluster, this 7-bedroom, 6 full bath, 2 half bath residence is a true masterpiece, featuring over $850,000 in upgrades and a layout designed for both everyday comfort and exceptional entertaining. Upon entry, you'll be welcomed by a formal dining room and formal living room, creating a grand atmosphere in the foyer, which features soaring ceilings, a dual staircase, and gleaming hardwood floors throughout. The main level also includes a light-filled home office, perfect for working from home, and a mudroom off the garage for added convenience and organization.
The chef’s kitchen is a culinary dream, featuring two dishwashers, an 8-burner stove, dual wall ovens, and a large quartz kitchen island that’s ideal for gathering. A walk-in pantry adds even more storage space, while Viking appliances and designer lighting further elevate the kitchen. The kitchen flows seamlessly into the grand family room and multiple entertaining spaces. Four upgraded HVAC systems ensure comfort across all levels. The upper level features bedrooms with en-suite bathrooms and abundant closet space, including the luxurious primary suite with a private sitting room perfect for relaxing, a built-in bar area, a custom walk-in closet, and a spa-inspired bath with dual vanities, a soaking tub, and a walk-in shower. An upper-level laundry room with custom cabinetry adds an extra layer of convenience.
The lower level is designed for entertainment with a recreation area, a game room, a custom bar, a $75,000 state-of-the-art home theater, a private home gym, and a walkout to a beautiful stone patio.
Outdoor living is equally impressive, with a spacious deck, built-in grill, irrigation system, custom hardscaping, a built-in fire pit, and spectacular landscaping — perfect for both hosting guests and enjoying peaceful moments.
Additional luxury features include plantation shutters throughout, LED lighting, and closet space galore.
Whether you’re sipping coffee on the front porch or relaxing by the fire pit, this home offers the perfect blend of luxury, comfort, and style. Located just minutes from Potomac Village’s shops, dining, and amenities, this exceptional property offers privacy, elegance, and a coveted location.

This is more than a home — it’s a lifestyle. Schedule your private tour today!
#MDMC2177634

POTOMAC

9923 LOGAN DRIVE

7 Beds

6 Baths

11,543 Sq.Ft.

$3,500,000

MLS#: MDMC2177634
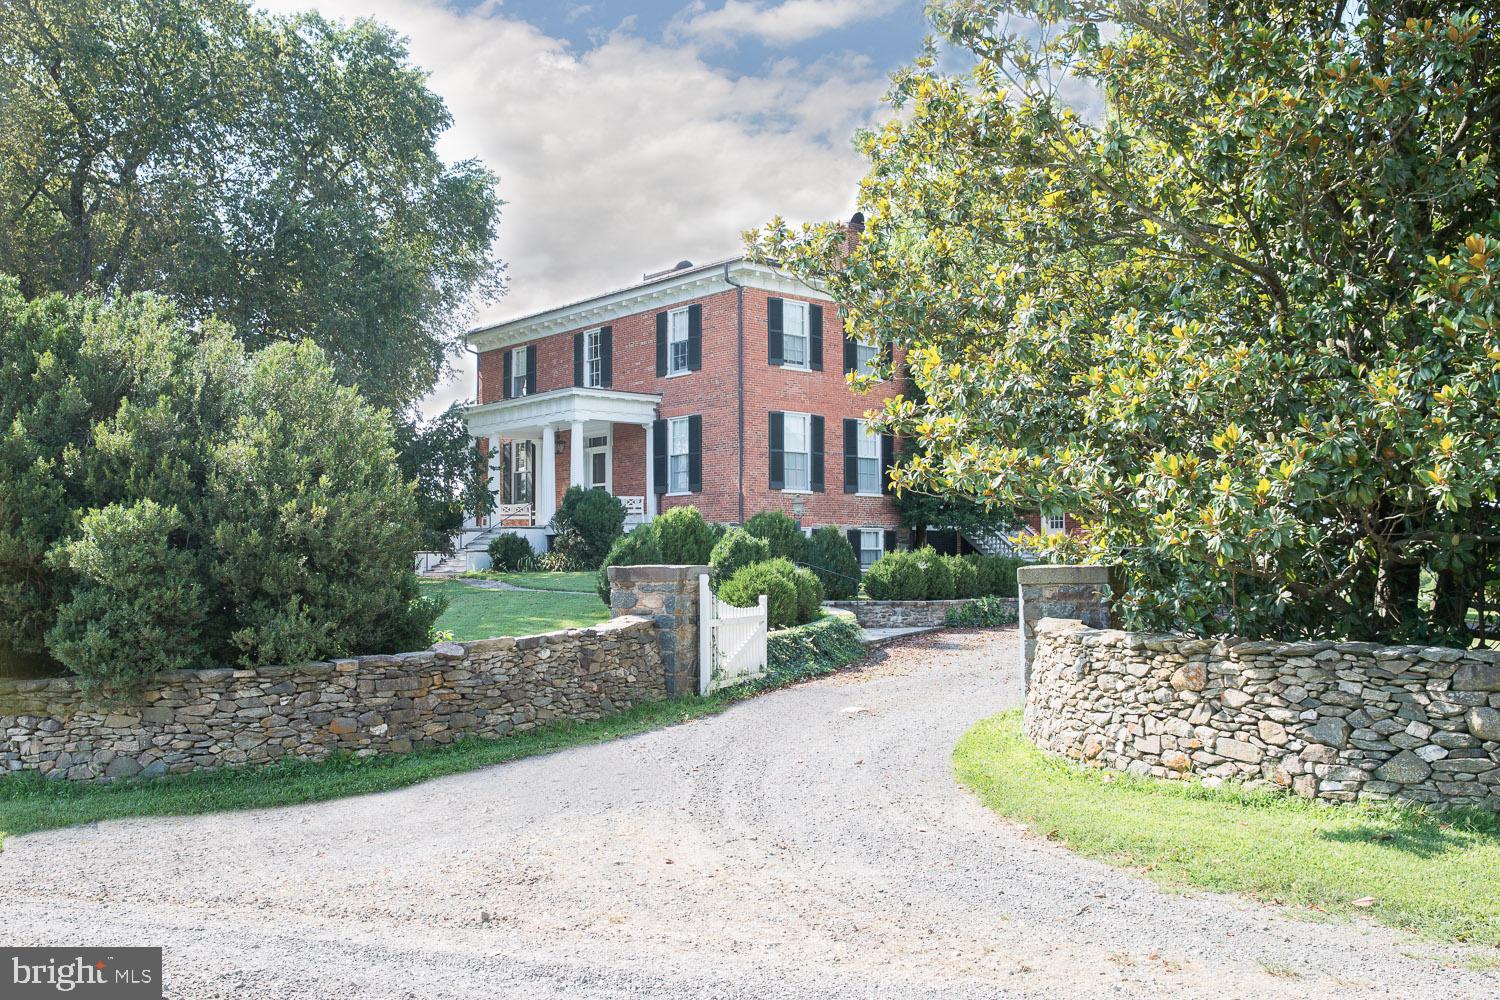
Stunning renovation of Historic Old Denton, c. 1860. Nearly 12' high ceilings, intricate moldings, wide pine flooring, chef's kitchen with marble countertops.  58 Acres in prime Orange County Hunt Territory. 150' x 250' riding arena, U shaped Stable, run-in sheds, guest house, c. 1820, tenant house,c. 1950, 2 car garage, machine shed with office, pond
#VAFQ162984

THE PLAINS

7064 YOUNG ROAD

5 Beds

4 Baths

6,000 Sq.Ft.

$3,500,000

MLS#: VAFQ162984
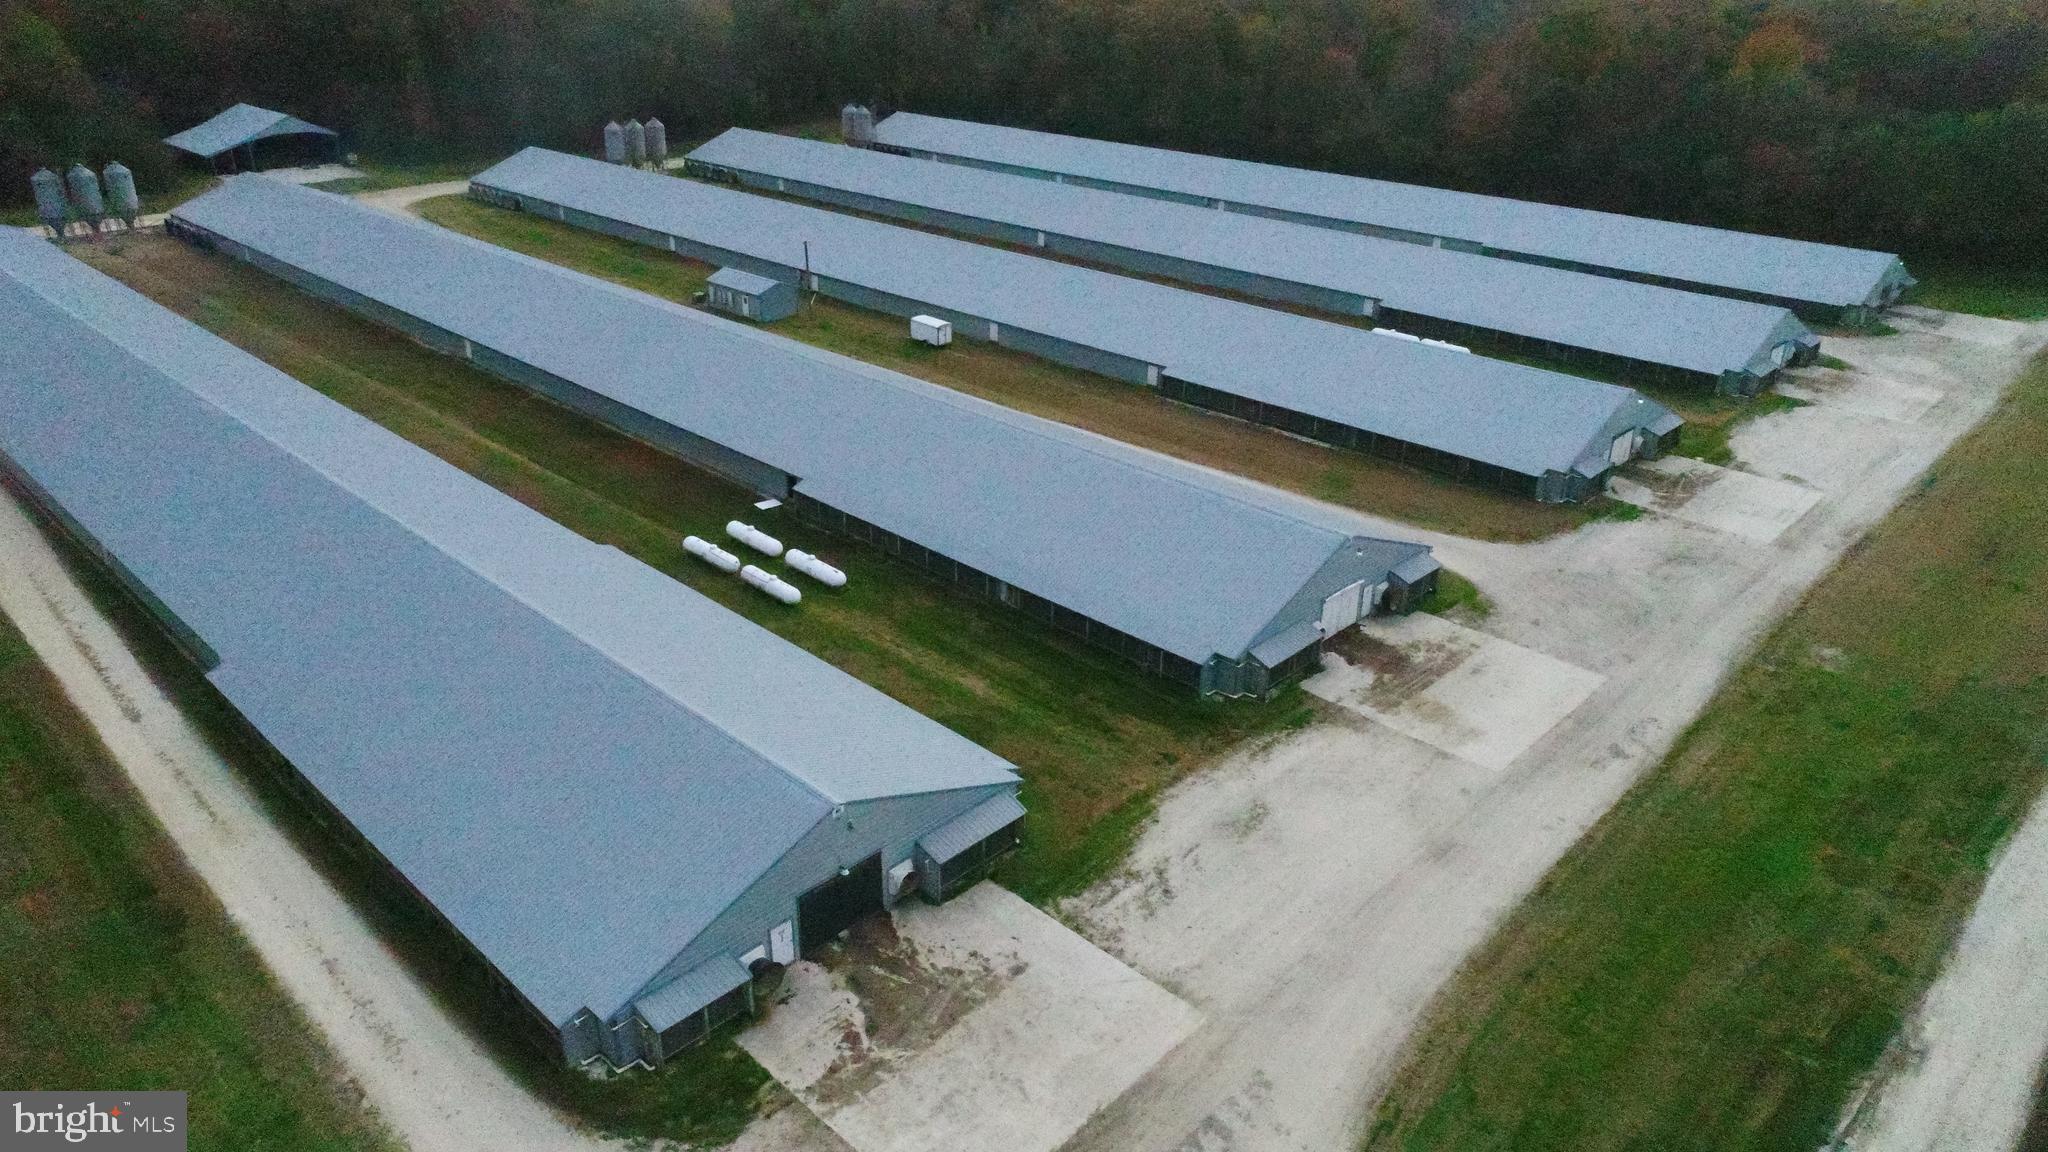
Welcome to East Cherry Lane Poultry Farm - This property consist of 9 Poultry Houses outside measurements 60 X 500. Other features Manure sheds: 1) 40 X 68 2) 27 X 64 (DOUBLE COMPOSTER) 3) 62 X 165 (DOUBLE COMPOSTER) 
There is not a home on this property but a new office building will be constructed on the premises in area of the foundation when viewing the farm. (SEE DOCUMENTS ON THE VIEWS OF BUILDING)
Equipment that conveys: 1) JD5075 Tractor 2) JD4700 Tractor 3) Windrower 4) Creek view Pulverizer 
One unique feature of the property is the energy-efficient solar panel farm that is included with the property and located on 1 acre! The value of the panels is 650k, and saves the farmer an estimated 50k a year with the use along the chicken houses. 323 KW
Equipment attached to the poultry houses: Drinkers: Choretime Feeders: Choretime Controllers: Rotem
Generators: 1) 150 KW 2) 200 KW 
The property also has 8 wells
The poultry houses grow type of birds : Roasters 
The property is also in an easement Maryland Agricultural Land Preservation (IN DOCUMENTS)
PLEASE REFER TO THE DOCUMENTS WITH A WELCOME LETTER ABOUT THE FARM AND NEEDED PRIOR TO A SHOWING - ALSO NO VIEWS DRIVING OR WALKING ON FARM WITH BIRDS ACTIVE. The property can be "Viewed" from the Bio-Security area only with active birds. Also need to make an appointment with an Active Maryland Real Estate Agent.
SOLAR SPECS from the solar array has provided 20k of income as well thus far in 2023.
#MDCM2003624

GREENSBORO

24795 CHERRY LANE LANE E

None Beds

None Baths

N/A

$3,500,000

MLS#: MDCM2003624

1 ... 301 302 303 304 305 ... 666
* Listings identified with the FMLS IDX logo come from FMLS and are held by brokerage firms other than the owner of this website. The listing brokerage is identified in any listing details. Information is deemed reliable but is not guaranteed. If you believe any FMLS listing contains material that infringes your copyrighted work please review our DMCA policy and learn how to submit a takedown request. © 2024. First Multiple Listing Service, Inc.

Send a message

Message successfully sent.

Your message

What is 3 + 4 ?

Reason for contacting?

I agree to receive email communication and understand I can unsubscribe at any time.

I agree to be contacted by Charis Realty Group - Christine Issler, Broker via call, email, and text for real estate services. To opt out, you can reply 'stop' at any time or reply 'help' for assistance. You can also click the unsubscribe link in the emails. Message and data rates may apply. Message frequency may vary. Privacy Policy

Sign Out

Virtual Assistant

Would you like to take the next step with this property? We can help you schedule a showing or virtual tour, or send you more details.

Yes, I would like more information.

Thank You for Your Reply, One of Our Agents will contact you as soon as possible

No, maybe later.

Thank you, you can always contact me via email, phone number or through the contact form.

Realhub AI

Lucy - Your AI-Powered Realtor

Update Your Temporary Password

Personalize your search

Enter your email and we'll notify you immediately when new listings match what you're looking for.

or enter email address

Already have an account ? Login here

Continue your home search

I agree to receive communications and understand I can unsubscribe at any time.

I agree to be contacted by Charis Realty Group - Christine Issler, Broker via call, email, and text for real estate services. To opt out, you can reply 'stop' at any time or reply 'help' for assistance. You can also click the unsubscribe link in the emails. Message and data rates may apply. Message frequency may vary. Privacy Policy

Already have an account ? Login here

We use cookies

We use cookies primarily for analytics to enhance your experience. By accepting, you agree to our use of these cookies. You can manage your preferences or learn more about our cookies policy.