Properties

Browse or get in touch to schedule a walkthrough.

  • Nearby me
Price range

Popular Features

Community Features

Association

Property Features

Waterfront

View

Exterior Features

Interior Features

Style

10000 properties match your criteria

Updated 1 minute ago

E-Alert name
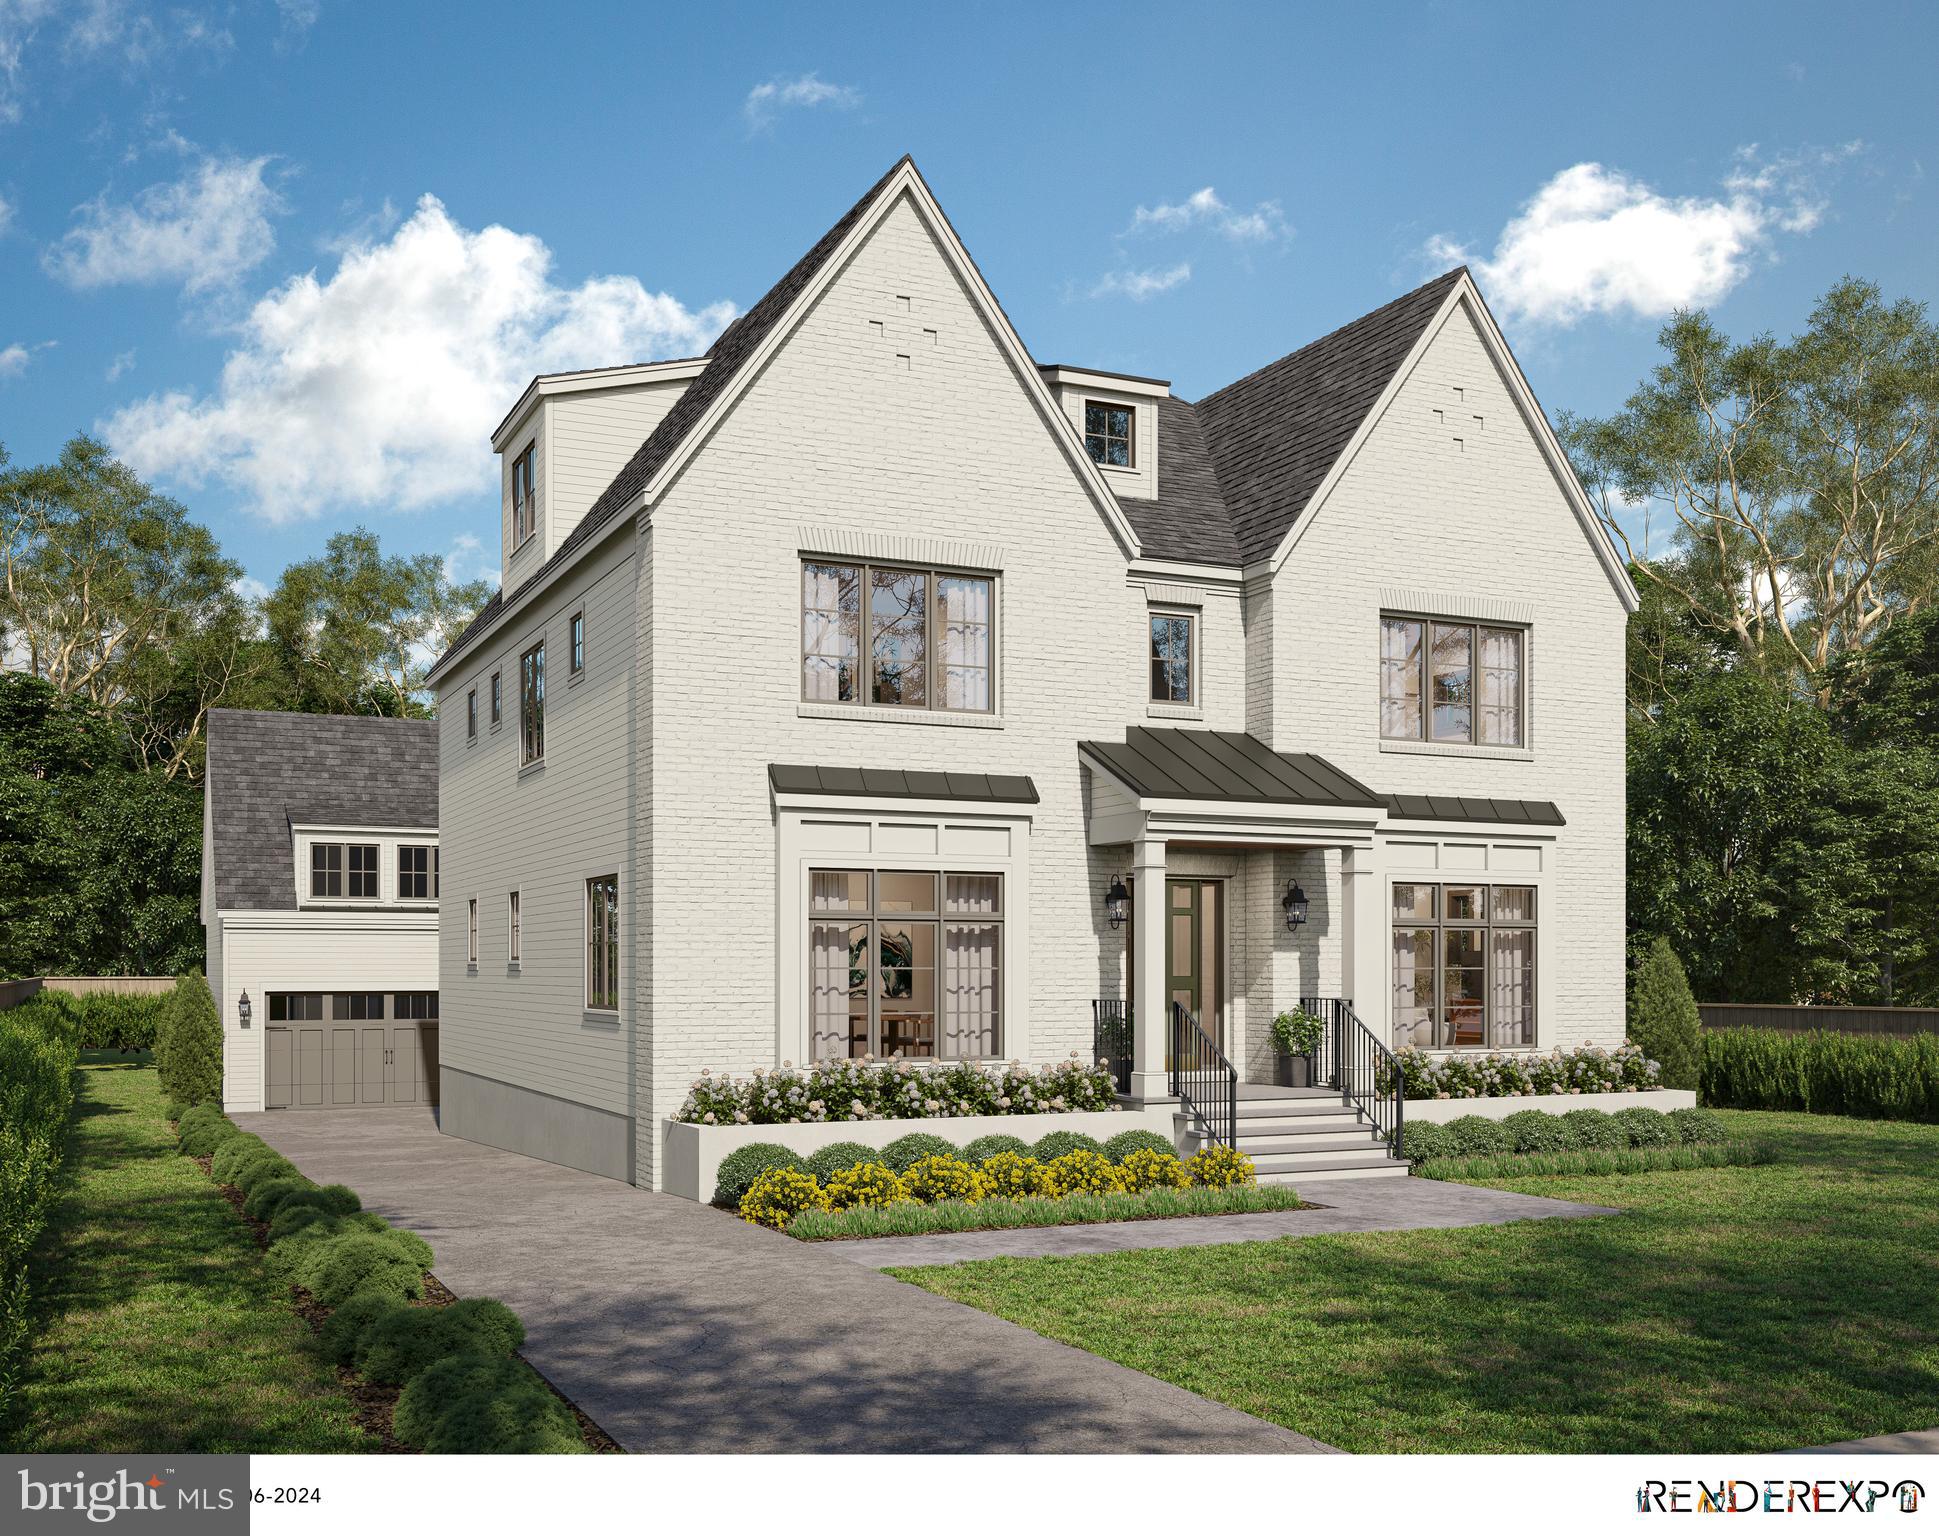
UNDER CONTRACT. Do not fear, if you missed out on this incredible opportunity - CR Custom Homes has another opportunity 3 blocks away at 1416 Hancock.

 Welcome to 1404 North Hudson Street, a masterpiece by CR Custom Homes - to be completed summer of 2025. This brand-new residence features 6-7 bedrooms, 8 bathrooms, and an expansive 7,111 square feet of luxurious living space, set on a generous 7,475 square foot lot.

As you enter, you'll be enveloped in a blend of timeless design and contemporary flair. The interior showcases stunning quartz countertops, designer tile, and chevron wood floors, creating a chic and inviting atmosphere. The gourmet kitchen, equipped with top-of-the-line Wolf, Cove, and Sub Zero appliances, creates a culinary haven.

This home also includes a versatile studio, to be completed at buyers request and customization,  above the garage with a full bath, offering flexible space for your personal needs. 

Located in the desirable Lyon Village, this property is just a short stroll from downtown restaurants, Whole Foods, and the metro, perfectly positioned for urban convenience. Modern amenities include 3 zoned Carrier High Efficiency HVAC systems and CAT6 wiring throughout, ensuring both comfort and connectivity.

ALL PHOTOS AND RENDERINGS ARE CONCEPTUAL OR EXAMPLES FROM PREVIOUS BUILDER PROJECTS. SUBJECT TO CHANGE.
#VAAR2047514

ARLINGTON

1404 N HUDSON STREET

7 Beds

8 Baths

7,111 Sq.Ft.

$4,250,000

MLS#: VAAR2047514
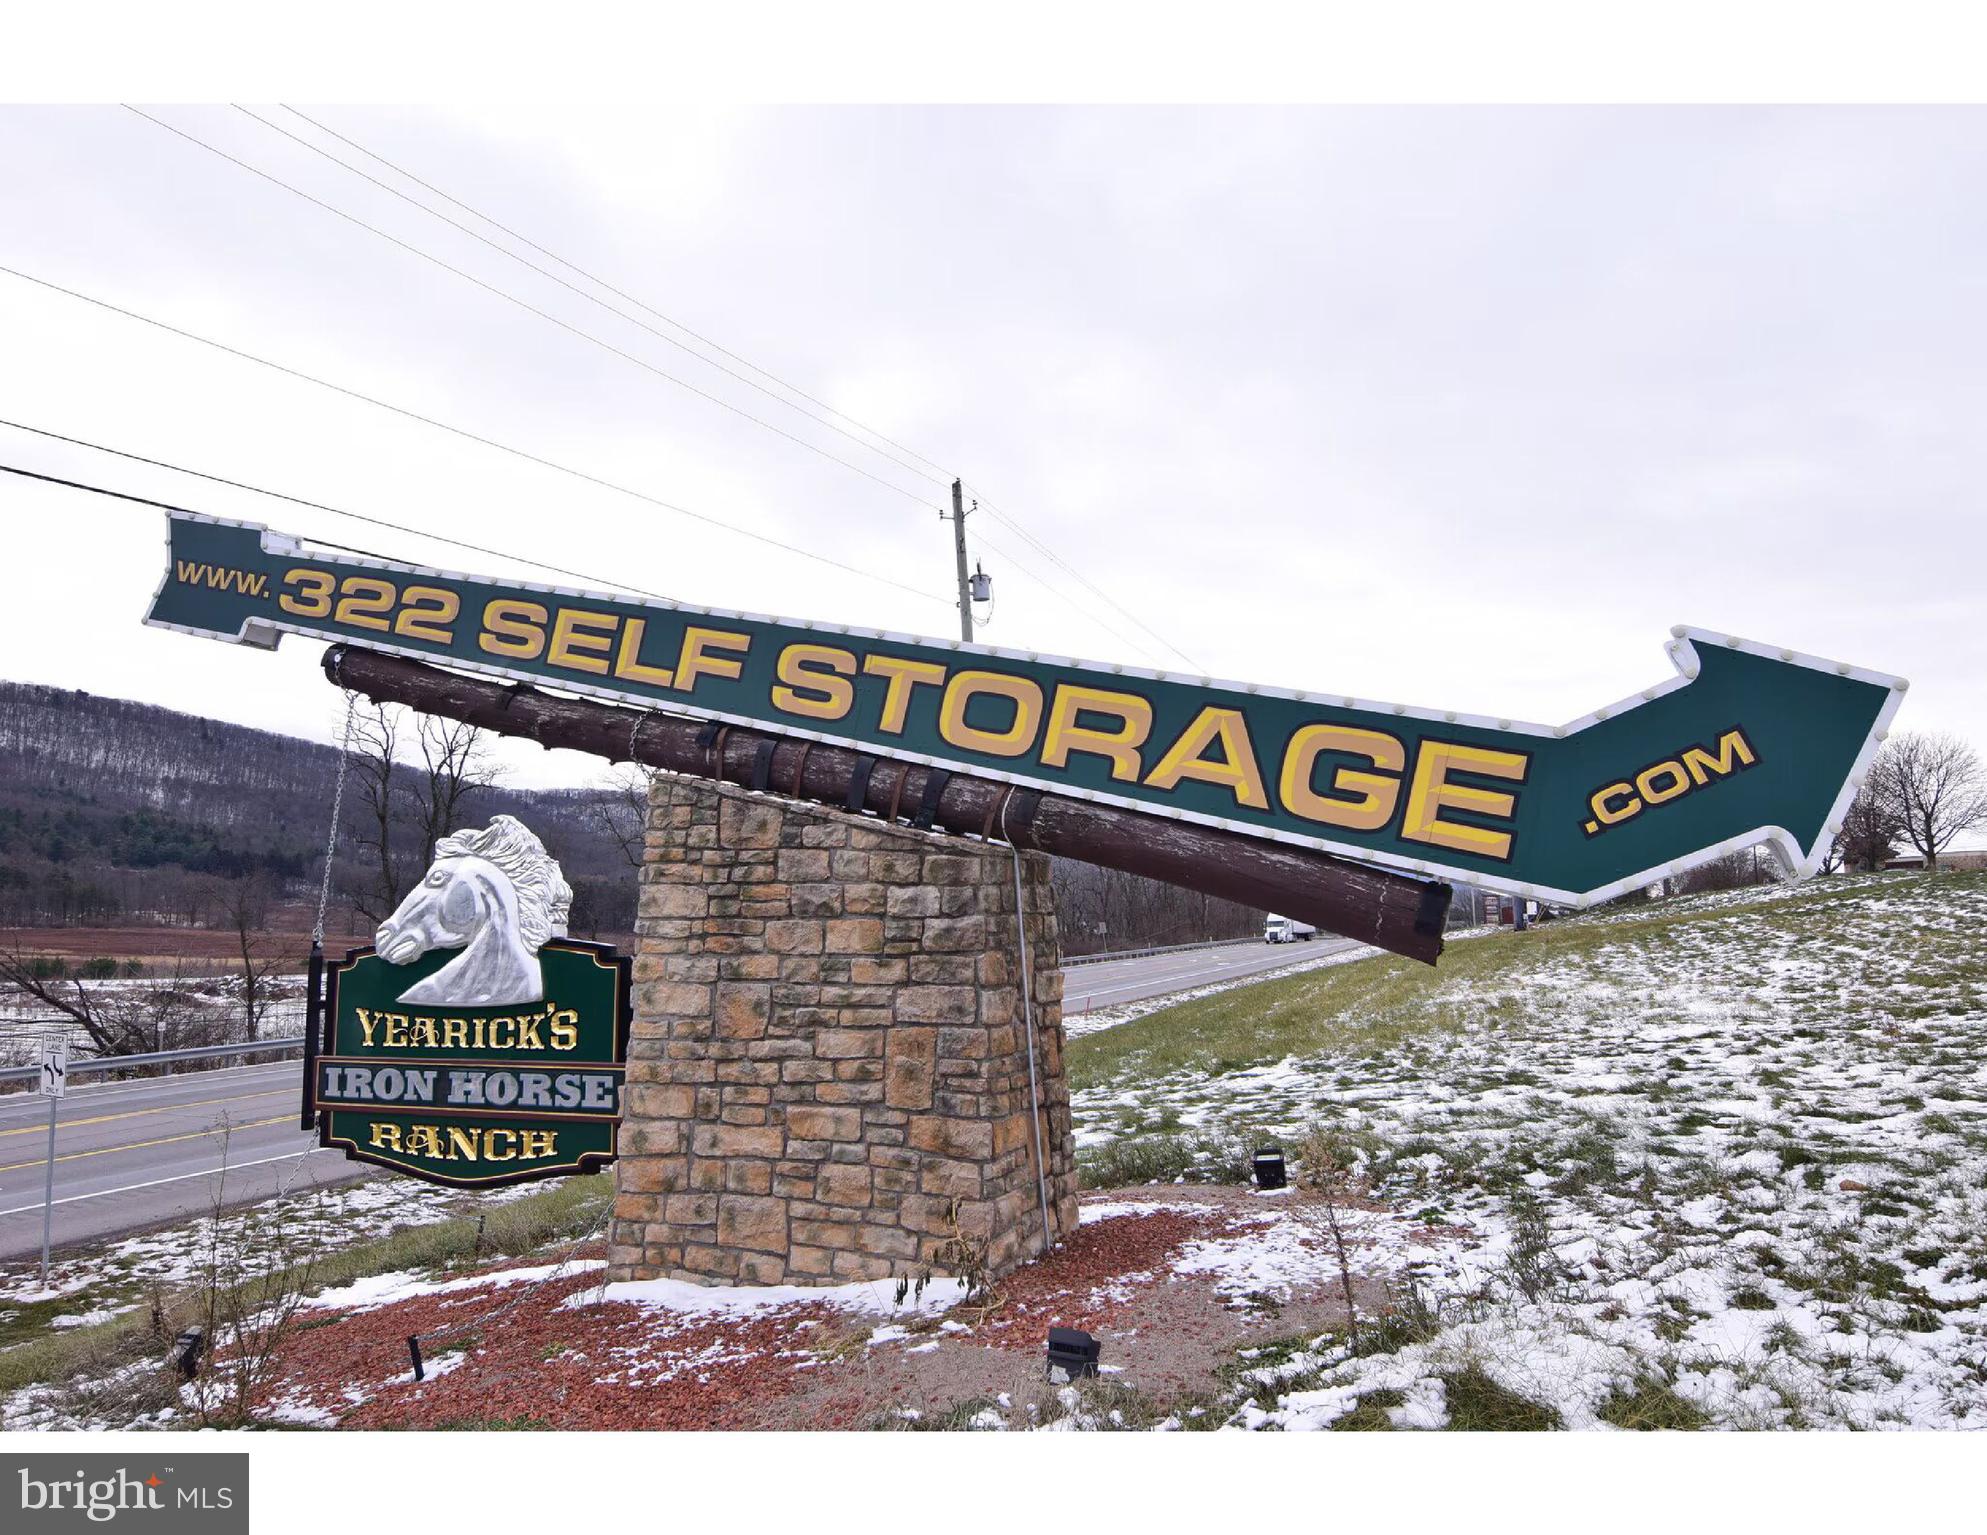
322 Self Storage offers a strong, stabilized investment opportunity in Centre County, located at 138 Yearicks Boulevard, Centre Hall, PA. The 35,850 SF, 210-unit facility was built in 2005 and features wide drive aisles, multiple access points, an on-site office, fenced grounds, security cameras, and excellent exterior lighting. Positioned directly off Highway 322, the property benefits from high visibility and illuminated signage seen by over 14,000 vehicles daily. Situated on 8.34 acres, the site includes significant excess land with permitted expansion opportunities, allowing a new owner to diversify income streams rather than relying on a single use. Future development options include additional self-storage, industrial storage, automotive storage, or even select retail uses, offering flexibility and downside protection. Located just 8.7 miles from State College and Penn State University, the property benefits from a built-in customer base of students, faculty, and staff. More than 116,000 residents within a 10-mile radius further support consistent demand. This is a rare opportunity to acquire a high-occupancy, income-producing asset with multiple paths for growth and diversification in a prime Centre County location.
#PACE2517188

CENTRE HALL

138 YEARICKS BOULEVARD

None Beds

None Baths

N/A

$4,250,000

MLS#: PACE2517188
Welcome to Shoulderbone Farm – A Timeless Retreat

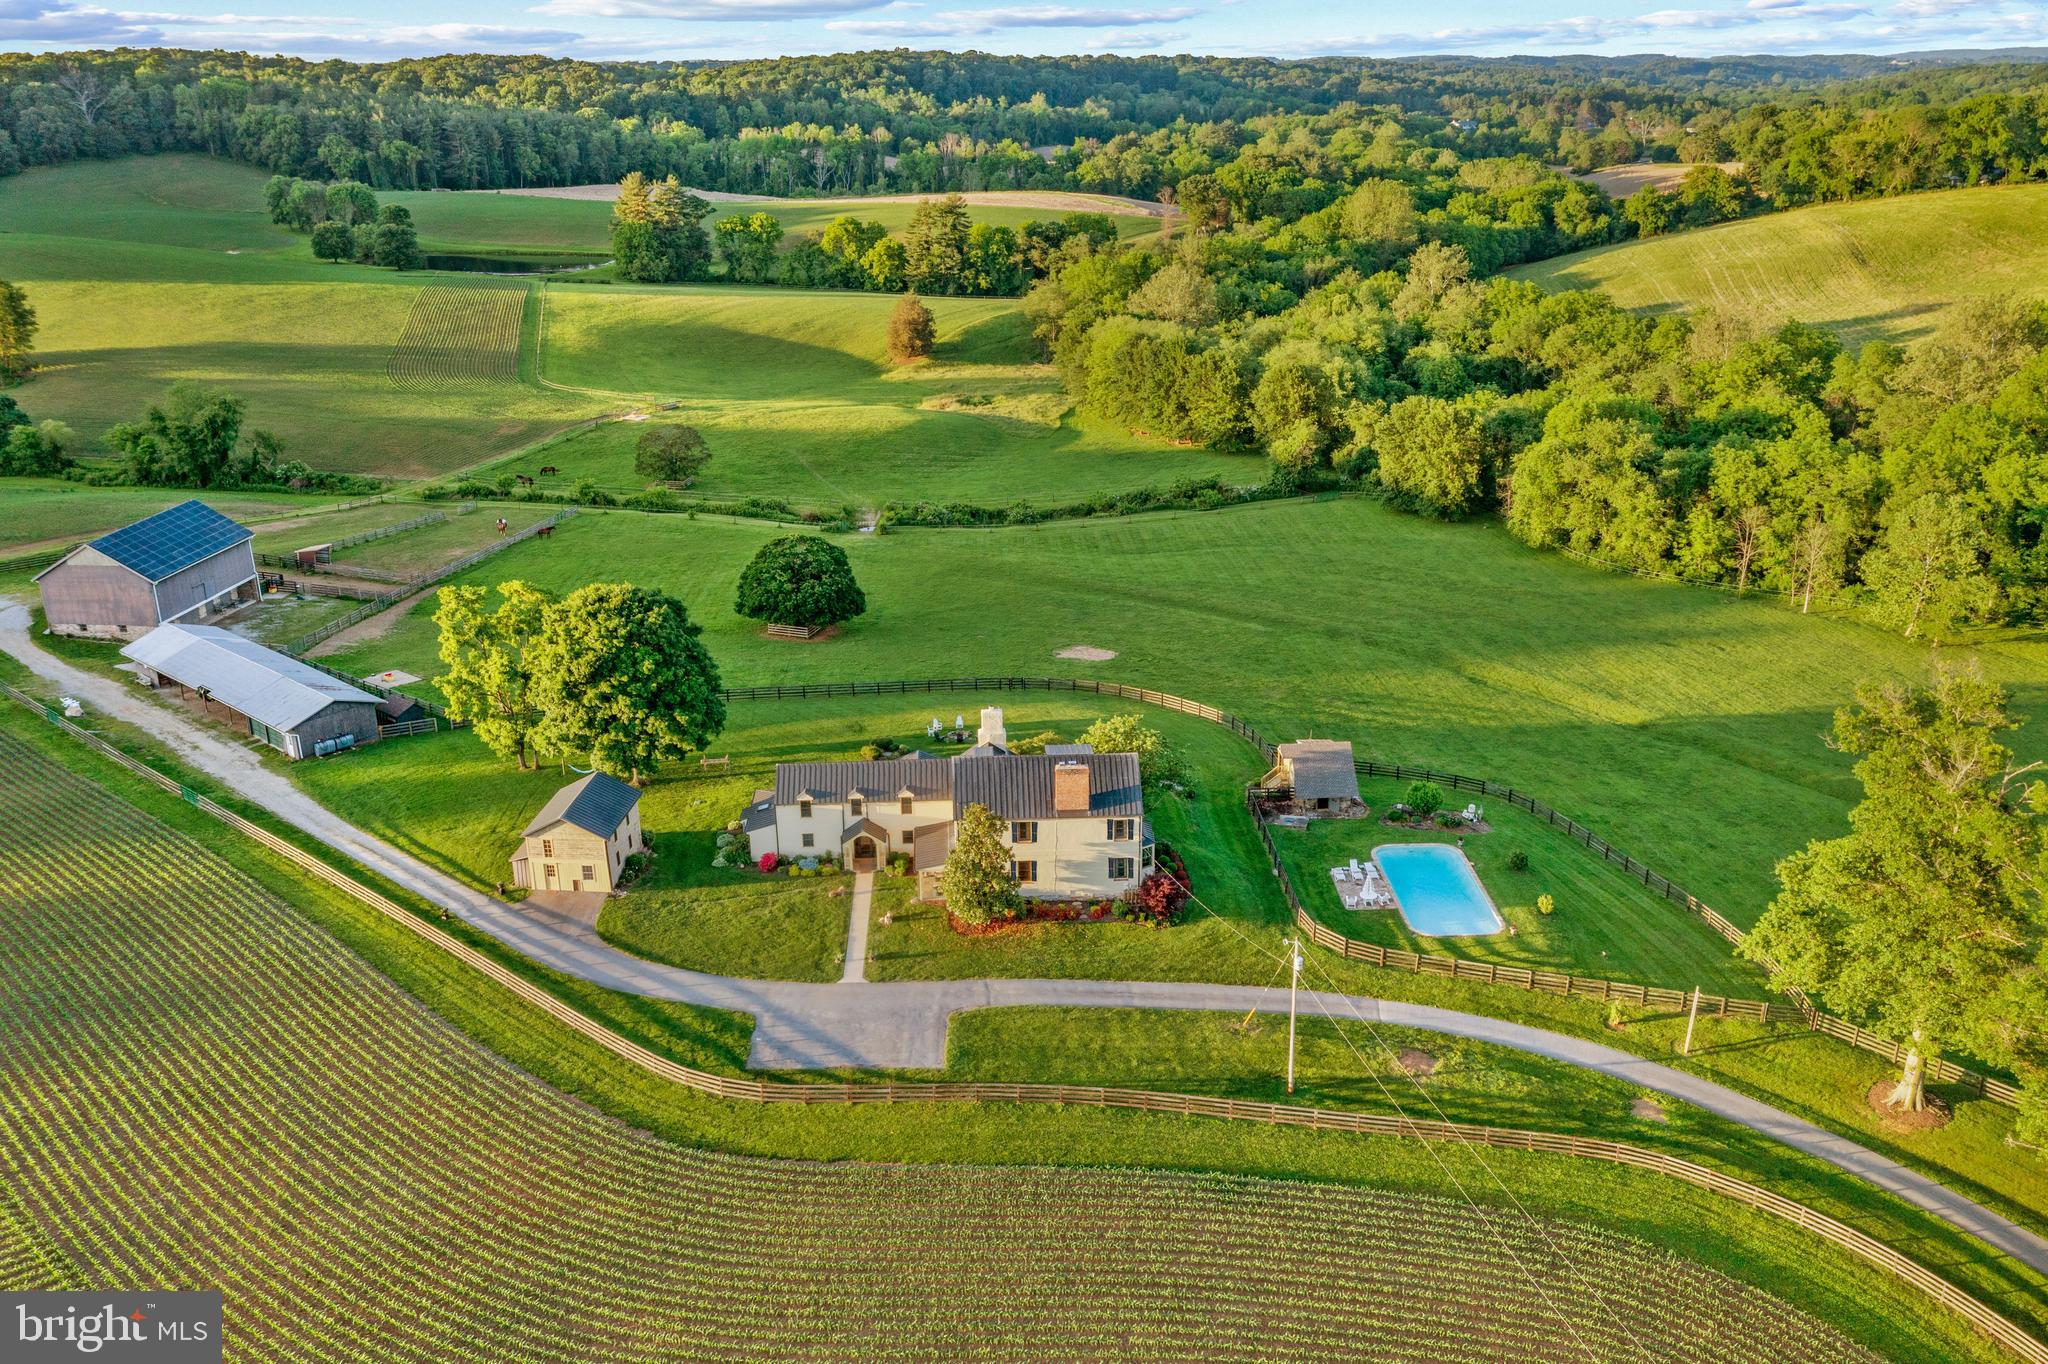
Nestled on 203 breathtaking acres, Shoulderbone Farm is a rare gem that seamlessly blends historic charm with modern luxury. This extraordinary property offers an unparalleled setting for horse and hound or those seeking a private country retreat.  

The farm’s equestrian facilities feature a large bank barn with a spacious hayloft, eight stalls, a run-in shed, and a utilities shed that includes a heated tack room with a sink, ample space for farm equipment, and a two-car garage.  An automatic water system  runs throughout.  Multiple jumps are integrated into the fencerows, and expansive level areas provide the perfect setting for schooling in carriage driving, mallet sports, dressage, or jumping. "The Little Deer Creek" meanders gracefully through the property, adding to its serene beauty.  

The residence is a striking blend of history and elegance. The six-bedroom, five-and-a-half-bath home features a newly renovated first-floor primary suite and an updated kitchen, both designed to honor the home's original character while embracing modern sophistication. The oversized sitting and kitchen area offer stunning, panoramic views of the pastures, creating a tranquil and inviting atmosphere. The original dining room, dating back to the 1700s, showcases a beautifully preserved fireplace, a testament to the home’s rich heritage. A charming spring house provides an additional private retreat, perfect as a reading nook or guest space with its own bath.  

Beyond the barns and pastures, the estate boasts rolling fields, scenic ponds, and extensive riding trails, inviting exploration and outdoor enjoyment. Whether you envision an active equestrian lifestyle or a peaceful countryside escape, Shoulderbone Farm presents a truly unique opportunity to own a piece of Maryland’s countryside legacy.
#MDHR2041948

JARRETTSVILLE

4246 MADONNA ROAD

6 Beds

5 Baths

5,595 Sq.Ft.

$4,250,000

MLS#: MDHR2041948
Rare Opportunity in Alexandria’s Bishop/Vicar Lane Neighborhood

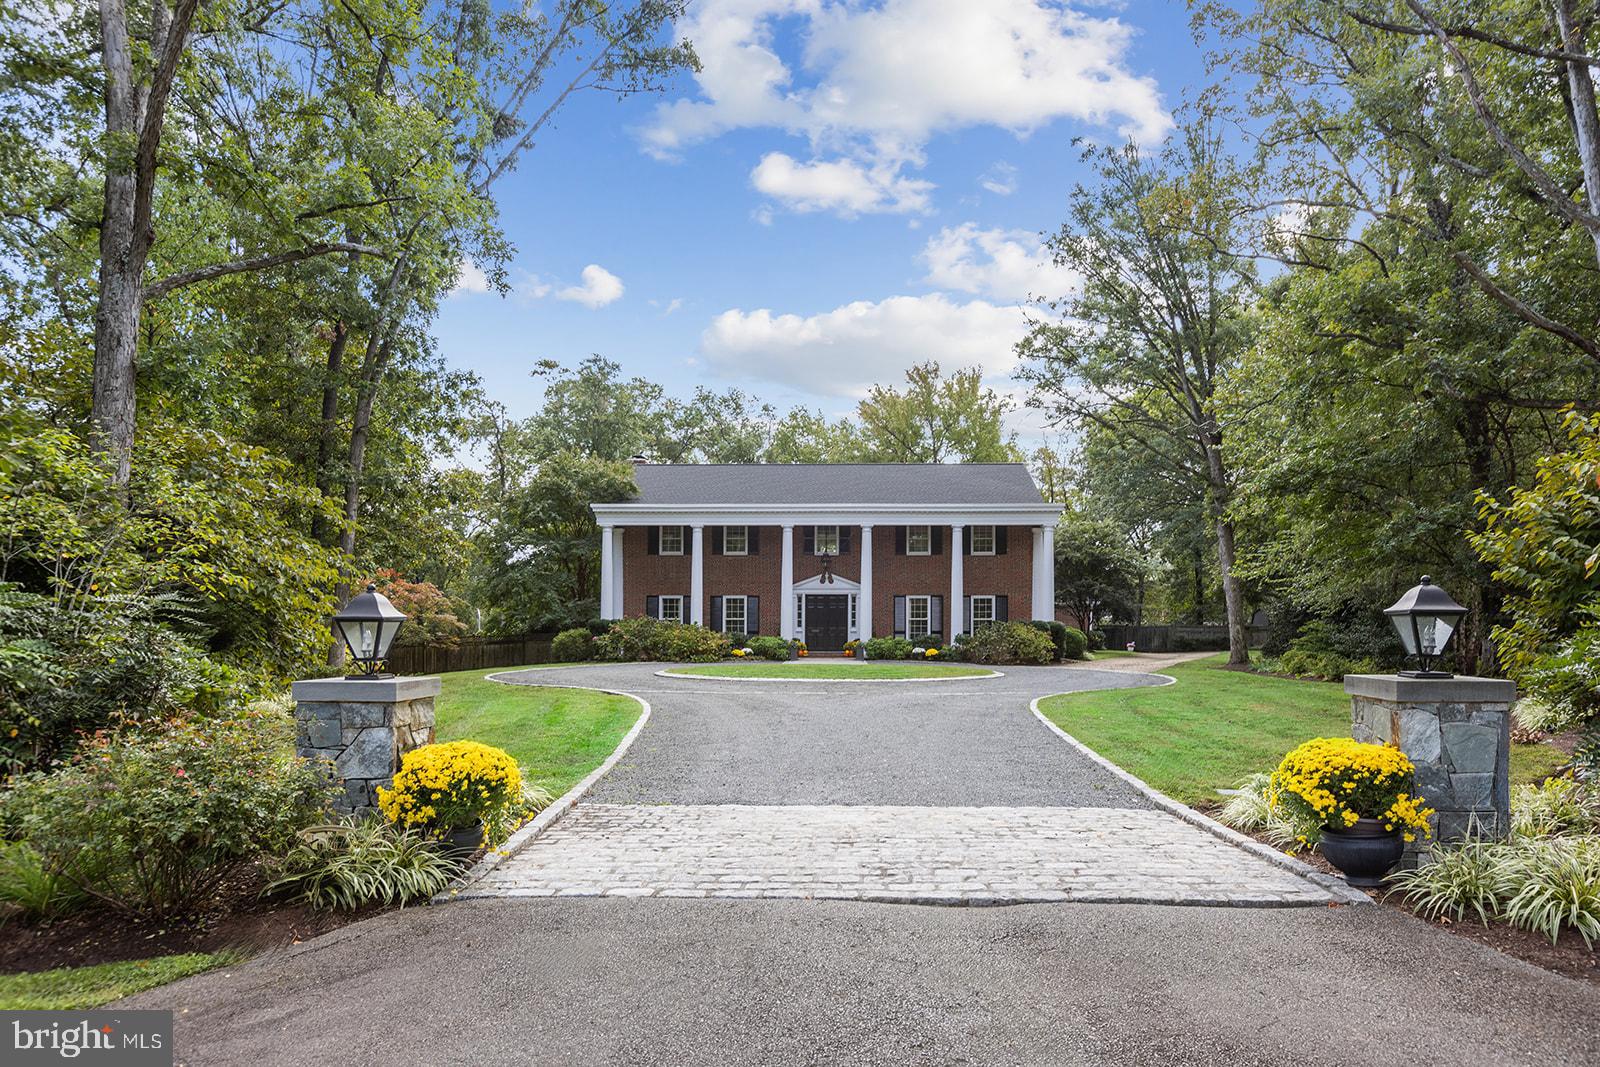
Discover an exceptional home in one of the City of Alexandria’s most desirable neighborhoods. This beautifully maintained and updated Georgian Colonial sits on 1.34 acres backing directly onto Chinquapin Park, offering natural beauty and direct access to scenic trails, gardens, and recreation through a private gate. Built in 1967 with enduring craftsmanship, this residence showcases elegant proportions, solid construction, and generous living and entertaining spaces—ideal for large families, multi-generational living, or those seeking flexibility and room to grow. Move right in and enjoy its timeless charm, or take advantage of its remarkable potential for future customization or expansion.

Property Highlights:
Approximately 6,000 sq. ft. of finished living space
Upper Level: 4–5 bedrooms, 4 renovated full baths, renovated laundry room, and wood-burning fireplace

Main Level: Two-story foyer, 9½ foot ceilings, front and rear staircases, expansive living and dining rooms, family room with gas fireplace, renovated chef’s kitchen with top-tier appliances & quartzite counter tops

Lower Level: 2 bedrooms, 1 renovated full bath, second laundry area, wet bar, wood-burning fireplace, recreation/office/game room, workout area, and direct outdoor access

Outdoor: 50 foot swimming pool, out building w/ 2 outdoor full baths & storage room, mature plantings, irrigation system, breezeway (60’ x 7.5’), oversized 2 car garage with polyaspartic floor coating and EV charging, storage shed, ample driveway parking

Details and Systems: 2 story foyer, 9 ½ foot ceilings, dental moldings, chair railings, custom built-ins, flemish bond brick exterior, copper pipes, brass hardware, high-end light fixtures, Sonos audio system, security system, whole house generator, 2 HVAC systems, 2 laundry centers, 3 fireplaces, irrigation system
#VAAX2051242

ALEXANDRIA

1306 BISHOP LANE

6 Beds

7 Baths

6,000 Sq.Ft.

$4,250,000

MLS#: VAAX2051242
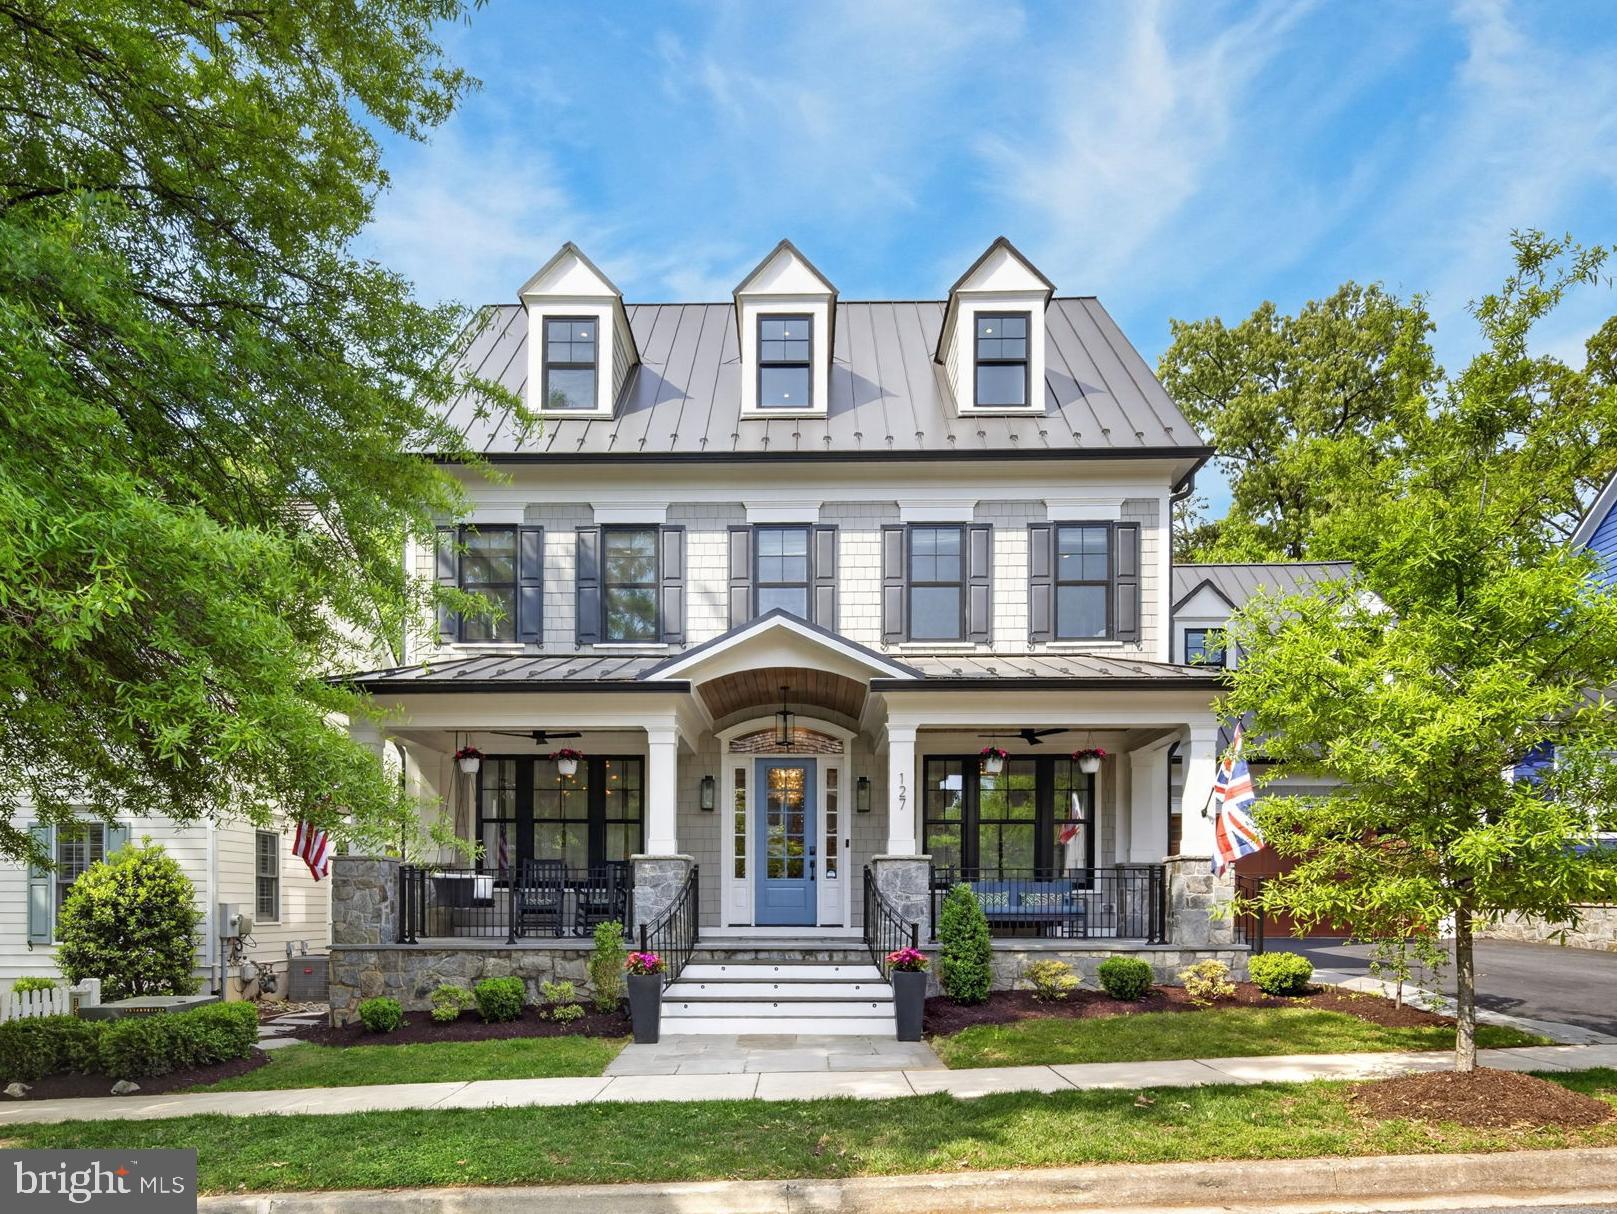
Nestled in the coveted Kentlands community, 127 Thurgood Street presents an extraordinary expression of modern luxury, architectural sophistication, and resort-caliber living in one of the region's most walkable and beloved neighborhood settings. Completed in 2020 by prestigious local builder, Mitchell & Best and encompassing approximately 11,500 square feet, this exceptional residence blends timeless design with the comfort and efficiency of newer construction, and is ideally situated moments from the Kentlands clubhouse, pool, tennis and pickleball courts, basketball court, parks, lakes, playgrounds, walking trails, boutiques, and within walking distance to over 20 restaurants, bars and coffee shops.

A stately stone-front porch with a wood-paneled ceiling sets the tone for the craftsmanship found throughout. Ten-twelve ft ceilings across four finished levels, wide-plank hardwood flooring with built-in radiant heat establish an atmosphere of quiet refinement. The main floor features a dedicated music room with baby grand piano, a private office with custom built-ins, a formal dining room with tray ceiling, built-in cabinetry, and a family room anchored by a 50-inch gas fireplace with integrated surround sound.
At the heart of the home is an exceptional chef's kitchen with dual Cambria quartz islands and an elite suite of professional appliances, including a Wolf range with four gas burners and double-wide griddle, Miele refrigerator, freezer columns, two Cove dishwashers and custom cabinetry. The kitchen opens to an extraordinary four-season room and lounge with dramatic eight-foot recessed sliding glass doors. Radiant heated tile floors, retractable screens and a double-sided 42-inch gas fireplace, transforms this space into a year-round retreat. A mudroom with eight-person cubbies, built-in desk, farm sink and custom built-in closet completes the main level.

The second level is anchored by a primary suite of exceptional elegance. A fireplace, custom built-in bookshelves, and window bench create a sense of sanctuary, while a private sitting room with wet bar and wine refrigerator adds another layer of luxury. The spa-inspired primary bath features heated floors, a freestanding soaking tub with waterfall spout, a smart steam shower with aromatherapy, and a recessed waterfall shower. Dual custom walk-in closets and access to a private deck complete the suite. Four additional bedrooms, including 3 en-suites and a Jack-and-Jill suite with six-foot soaking tub and heated towel rack, plus a dedicated laundry room, offer beautifully finished accommodations.
The top floor adds two additional bedrooms, a full bath, and a yoga studio featuring its own secret bookshelf door. An elevator and thoughtfully integrated hidden passages throughout the home add a distinctive layer of charm.

The lower level is a destination unto itself complete with bar area and an inviting recreation room featuring a 50-inch gas fireplace, pool table, and 10-foot shuffleboard table complete the entertainment experience.  Enter the barrel-vaulted, wood-lined wine café into a custom wine cellar. Guests may want to stay in the hidden bedroom on this floor. Most extraordinary is the private indoor aquatic center featuring a built-in endless pool with dual resistance jets, heated tile floors, and custom Alex Turco wall murals. A fully equipped gym, five-person infrared sauna, and six-person Marquis hot tub complete this wellness retreat.
Outdoor living is equally well conceived, with a main-level deck featuring a built-in gas grill, pizza oven, and refrigerator. Two EV chargers, an in-ground smart sprinkler system, and whole-home and exterior sprinkler systems reflect the home's thoughtful integration of modern technology.
127 Thurgood Street is a truly rare offering: a move-in-ready estate of exceptional scale, craftsmanship, and amenity, set within one of the area's most admired communities.
#MDMC2228992

GAITHERSBURG

127 THURGOOD STREET

8 Beds

6 Baths

11,500 Sq.Ft.

$4,250,000

MLS#: MDMC2228992
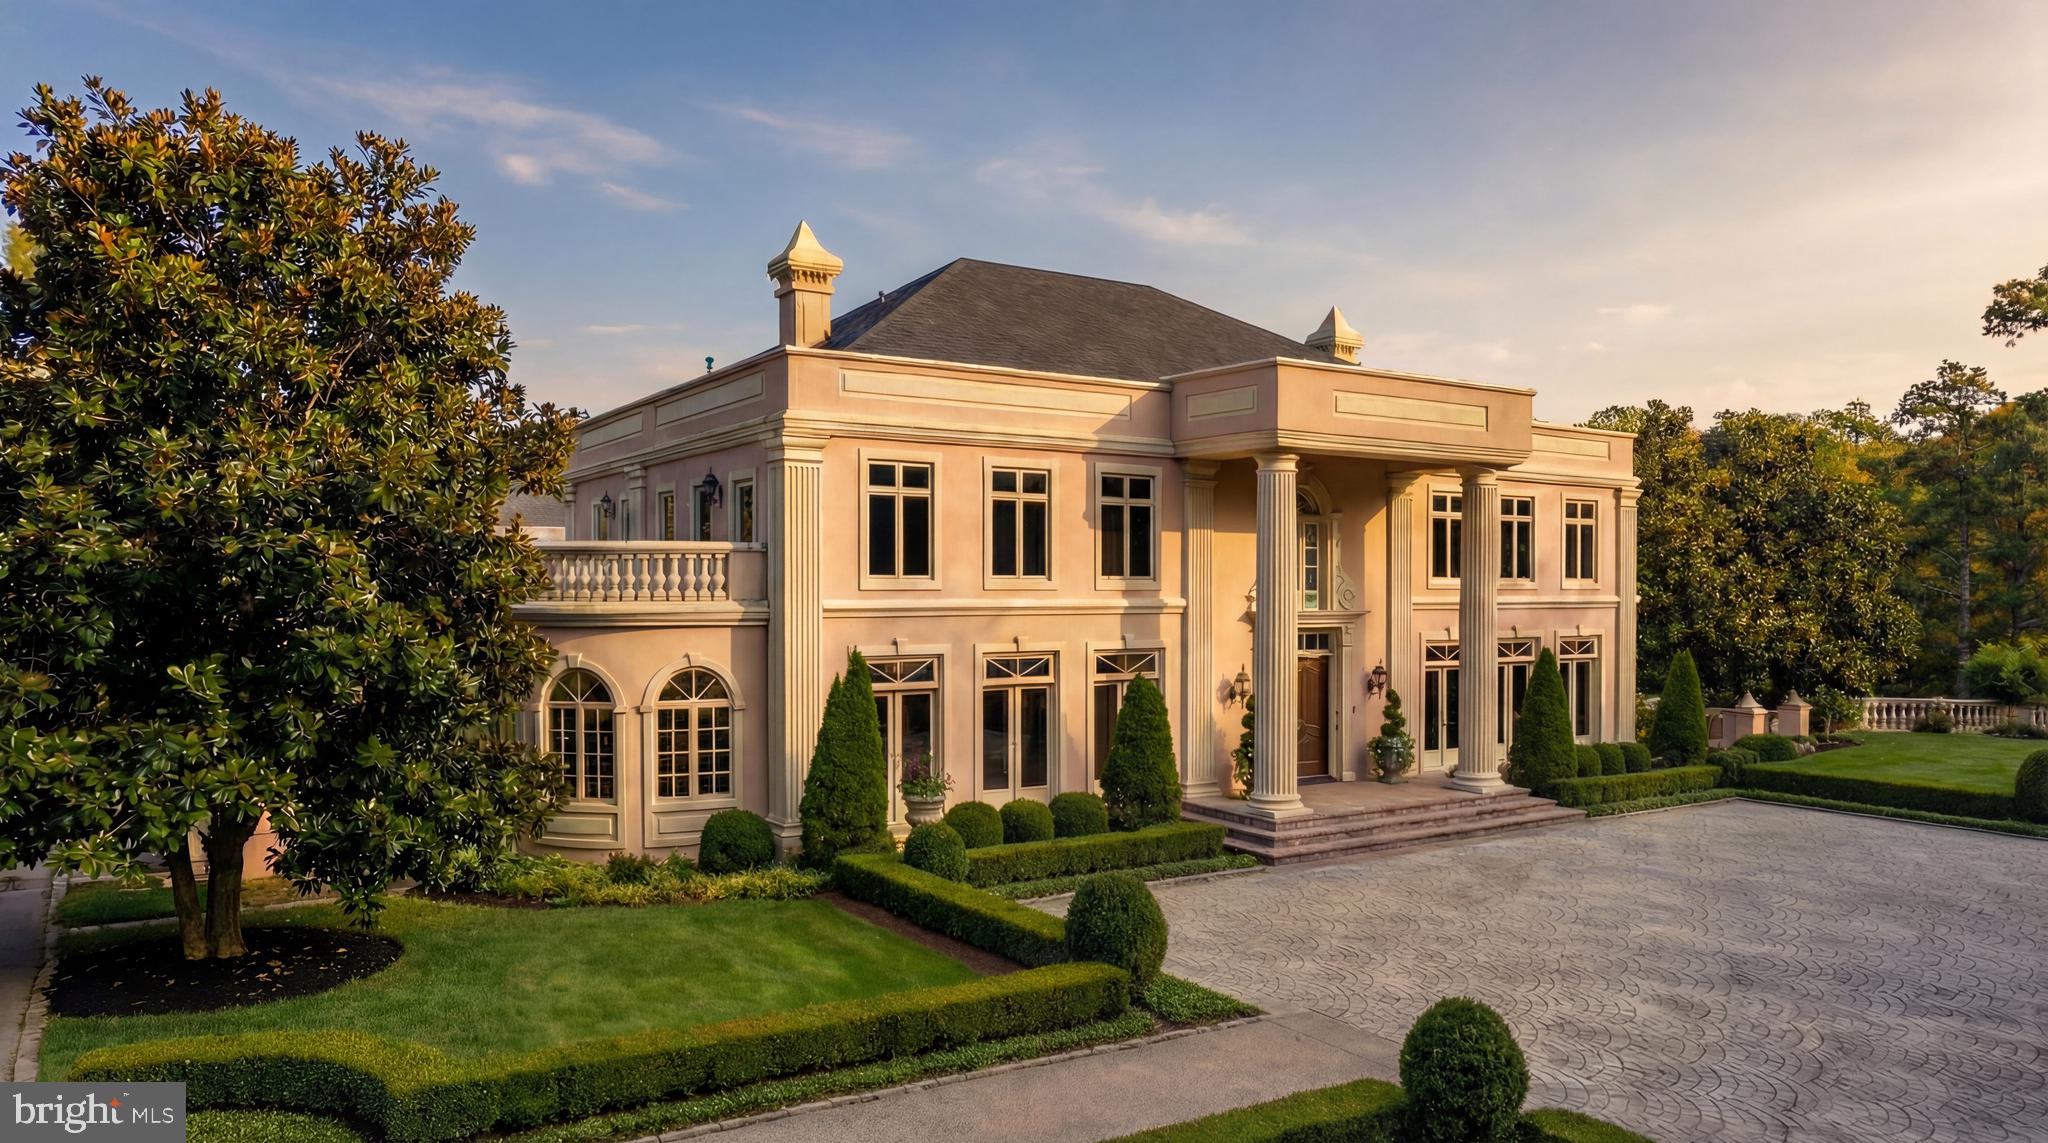
Discreetly tucked away at the very end of one of Great Falls’s most prestigious enclaves, the coveted Cornwell Farms neighborhood, where only a handful of estate homes are dotted across verdant rolling hills, 651 Mine Ridge Road represents an opportunity unlike any other. Situated on 5.92 parklike acres, the grand estate is introduced by a sprawling paver motor court, which augments the façade’s symmetry and grandeur. Intricate detailing frames the gracious entry and arched Palladian window beneath a towering double-height portico supported by substantial Doric columns.

Double doors part to introduce a stunning foyer, framed by sweeping double staircases with a shimmering crystal chandelier overhead and classically inlaid marble floors beneath. An expansive floor plan spans over 17,000 square feet of exquisitely detailed living space. Formal living and dining rooms flank the entryway in a traditional center hall configuration. The former features a fireplace and flows into a dignified study, lined with a curved wall of windows and rich built-ins. Both spaces showcase intricate millwork and parquet flooring.

The double-height great room is centered within the main level, capped by a stunning coffered ceiling and offering verdant views, as well as access to the rear terrace. It flows into the formal library, a dignified retreat featuring a fireplace framed by built-ins. A transverse gallery, whose arched ceiling is bathed in the soft glow of ambient illumination, spans the entire width of the main level.

On one end, the informal areas comprise a generous kitchen and mudroom with access to the attached three-car garage. On the opposite end is the main-level primary bedroom, featuring two walk-in dressing rooms and a lavish bathroom with all expected accoutrements. Dual powder rooms, a coat closet, and a wet bar complete the list of entertaining amenities on the main level.

Four large bedrooms, each equipped with a walk-in closet, three baths, and a rooftop terrace, are found on the upper level. The top level comprises a large bonus room, a full bathroom, and a balcony with sweeping views of the Northern Virginia countryside. All levels are accessible by private elevator.

Designed for elaborate large-scale gatherings, the lower level’s central ballroom is flanked by two symmetrical salons and opens onto a covered terrace. Two additional bedrooms, two full baths, a billiards room, and a catering kitchen complete the lower level.

The grounds, a true highlight of the estate, are a combination of rolling hills, open plains, towering mature foliage, and integrated hardscaping. Set within Cornwell Farms and just over a mile from Great Falls Village, the location offers a rare blend of seclusion and accessibility. A stunning home perched on an unparalleled lot in the heart of one of the Capital Region’s most sought-after enclaves, 651 Mine Ridge Road offers an unprecedented and versatile opportunity for the visionary.
#VAFX2289576

GREAT FALLS

651 MINE RIDGE ROAD

7 Beds

8 Baths

17,100 Sq.Ft.

$4,250,000

MLS#: VAFX2289576

****A Remarkable Reimagining in the Heart of McLean****

**** "BE THE FIRST TO LIVE IN THIS PRISTINE, EXTENSIVELYEXPANDED AND NEWLY REBUILT (FINISHED OCTOBER 2026) HOME WITH  7,644 SQUARE FEET OF LIVING SPACE ON A NEARLY 1/2 ACRE LOT*****

6340 Old Dominion Drive is an extensively expanded (with 7,644 square feet of living space) and newly rebuilt (October of 2026) McLean residence, designed for exceptional living, entertaining, and multigenerational flexibility. Only the foundation and sauna from the original 2002 Colonial remain. The home features expansive Marvin windows that flood the interior with natural light, custom red oak hardwood floors, refined millwork, and elegant architectural details. Geothermal heating and cooling, outdoor living spaces and an elevator are some of this exceptional homes key features.

The thoughtfully designed floor plan flows effortlessly between gracious living spaces, private retreats, and spectacular entertaining areas. The main-level kitchen is the heart of the home, perfectly appointed for both everyday living and gatherings, with seamless indoor-outdoor access and space to add a pool. Upgraded, professionally designed and installed pool available. Additional price for the pool would be provided once the design and materials selection have been finalized.

The lower level offers exceptional versatility with a dedicated media room, exercise room, private sauna, and two kitchenettes—ideal for guests or independent living. Outdoor living includes a spacious brick patio and a fully equipped outdoor kitchen, perfect for al fresco dining and entertaining.

Additional features include a luxury-coated garage floor and spa-inspired bathrooms with freestanding soaking tubs and elegant tilework, creating private retreats throughout.

Located minutes from Great Falls Park, Scott's Run Nature Preserve, Riverbend Park, Clemyjontri Park, and McLean Central Park, the home offers easy access to a variety of outdoor recreation. Nearby shopping and dining destinations include Tysons Corner Center and Tysons Galleria. The property is also conveniently situated near well-regarded independent schools such as The Potomac School, The Langley School, and The Madeira School, as well as nearby Fairfax County public schools (school assignments and enrollment should be independently verified). Additionally, the location provides easy access to the Silver Line Metro, Washington, D.C., Reagan National Airport (approximately 10.8 miles by car), and Dulles International Airport, making commuting and regional travel straightforward.

-High speed fiber optic throughout 
-Stunning landscape
-New energy efficient appliances and fixtures
-New three stop elevator
-High-speed Wi-Fi and fiber drops throughout the house
-Six bedrooms with private showers and bathrooms equipped with water saving amenities
-Loft, Home office, Home theater, gas fireplace, built-in wet bar, new roof, skylights, three-car attached garage with 2 EV chargers
-Back-up generator,
-Geothermal heat/cooling systems ( 3 zones)
-Two laundry rooms ( main and third floors)
-Large modern kitchen with all new stainless steel appliances, study/recipe nook and more
-Sub-Zero Wine Vault
-Lower lever Kitchenette
-Indoor sauna with attached gym (new equipment) finished custom red oak hardwood floors, built in gas grill, indoor/outdoor living area, complete with new full outdoor kitchen and more. 

6340 Old Dominion Drive is more than a renovation—it is a complete transformation blending luxury, space, and location in a coveted McLean neighborhood.
#VAFX2341652

MCLEAN

6340 OLD DOMINION DRIVE

6 Beds

7 Baths

7,644 Sq.Ft.

$4,250,000

MLS#: VAFX2341652
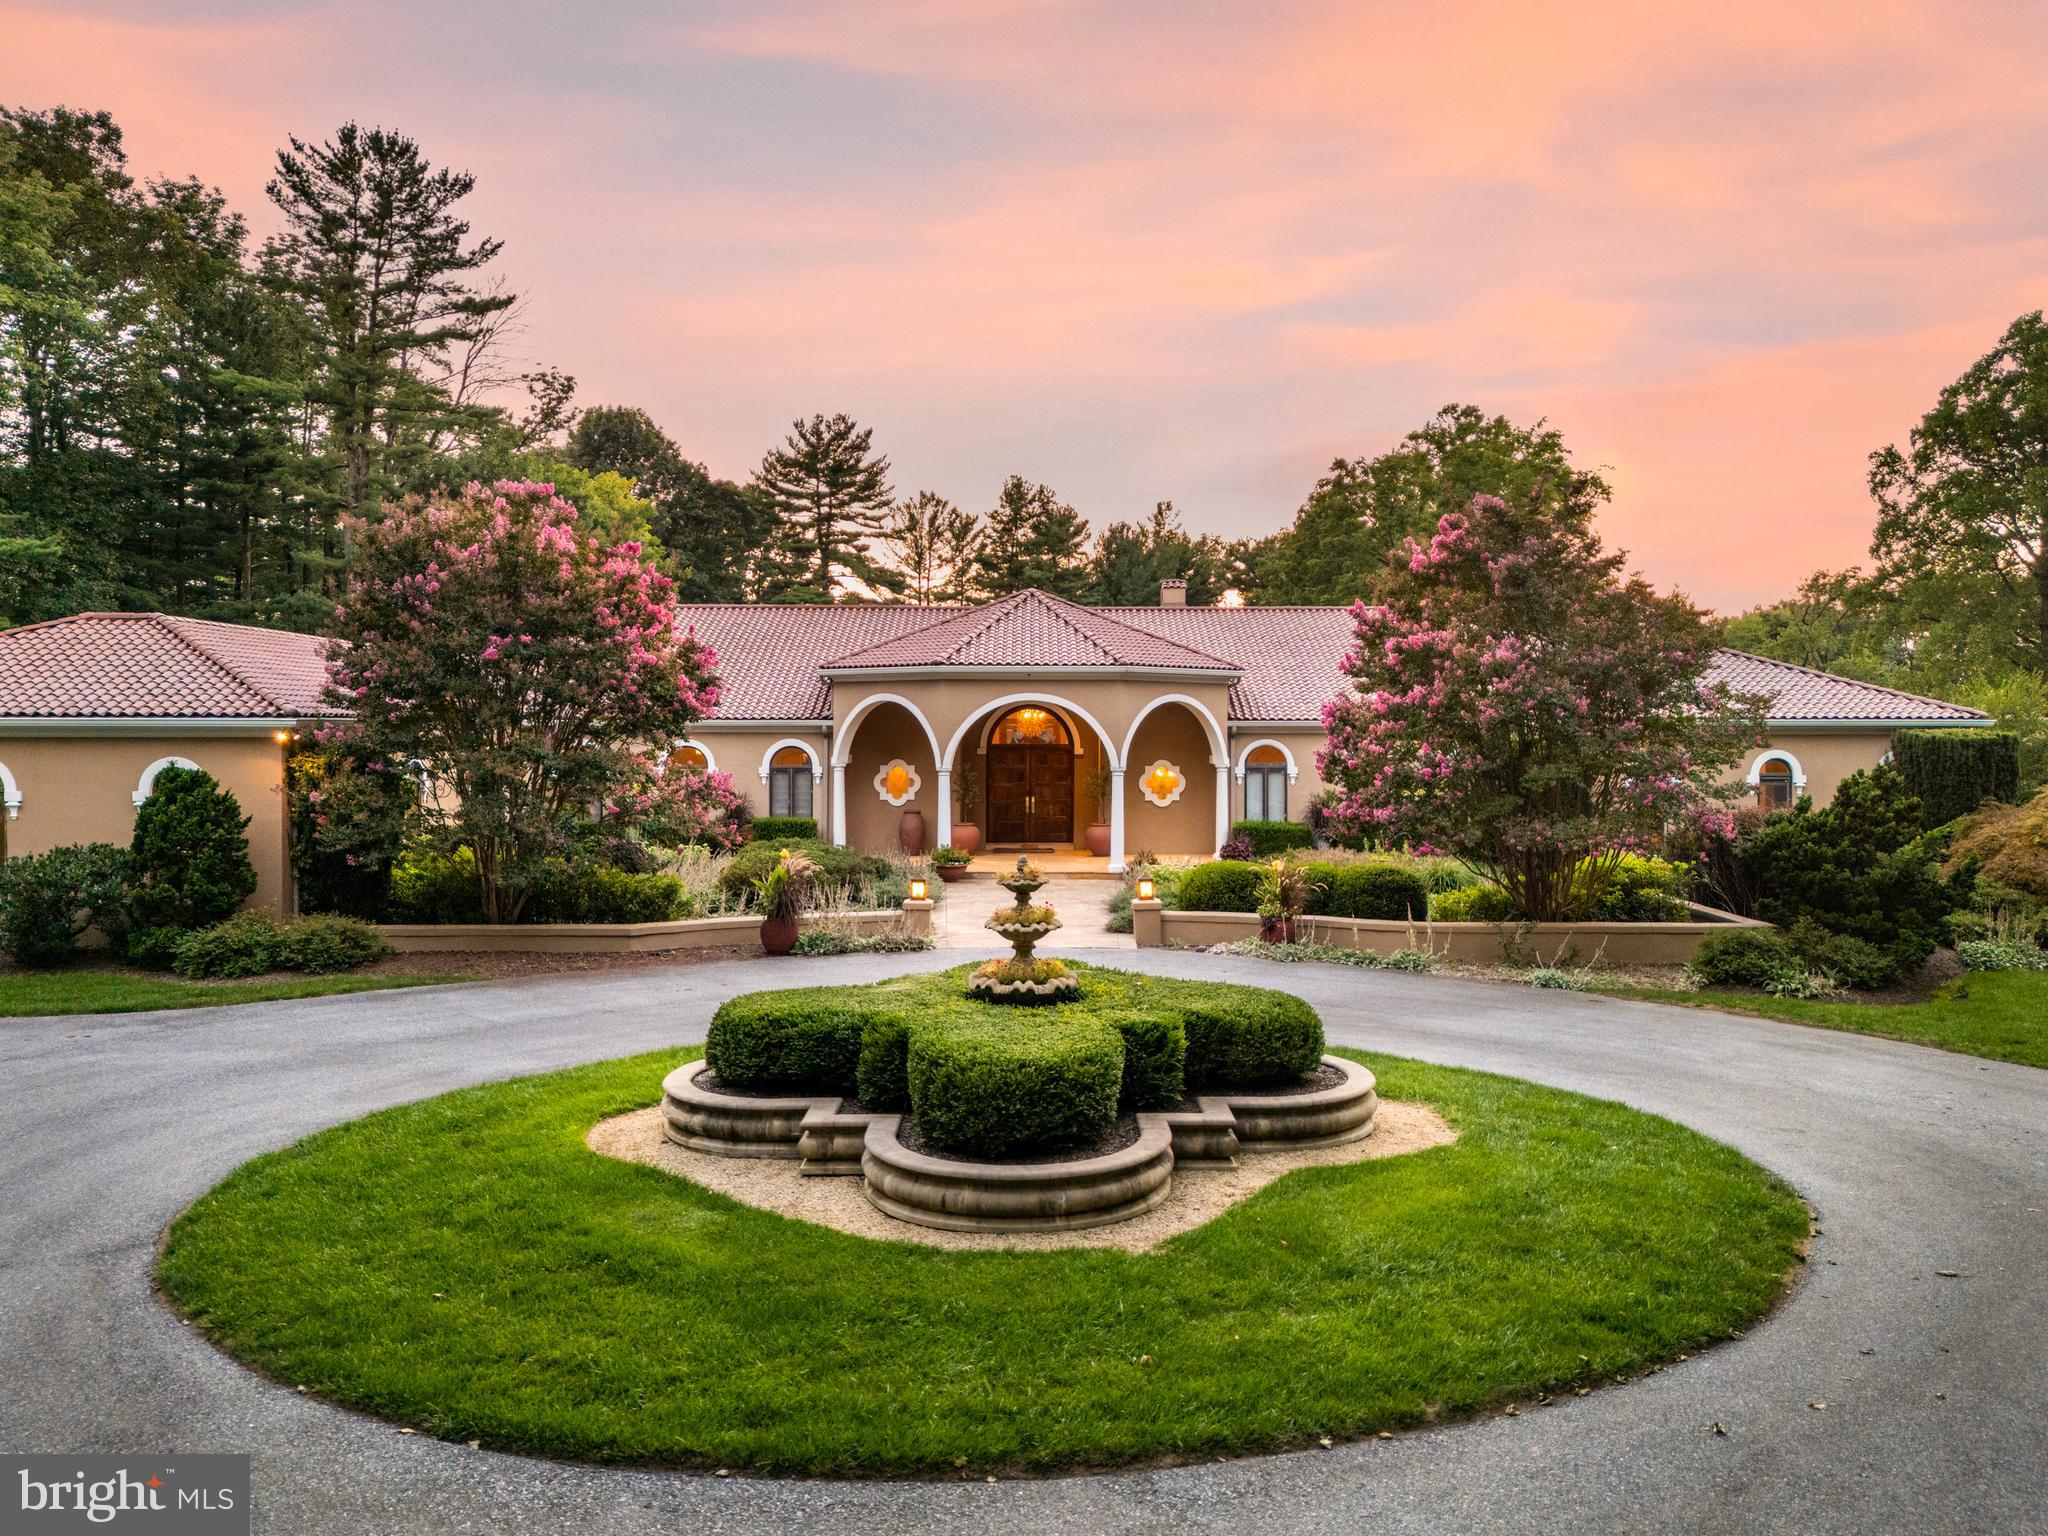
Welcome to 1100 Ginkgo Lane: A Masterpiece Estate in the Heart of Gladwyne.

Nestled in the lush landscapes of Gladwyne, PA, the exceptional estate at 1100 Ginkgo Lane offers a rare blend of luxury, privacy, and unparalleled sophistication over its expansive 4.17-acre grounds. This magnificent property, complete with 6 bedrooms, 6 full bathrooms, and 3 half-baths in the main house, along with a 3-bedroom, 2-bath pool house is a testament to architectural brilliance, designed for those who seek an extraordinary living experience.

As you approach the estate, a grand entrance welcomes you, setting the stage for the open-aired elegance that awaits within. The meticulously landscaped grounds, featuring a tapestry of verdant lawns, mature trees, and flowering gardens, create a serene oasis that captivates the senses.

The residence alone is a masterpiece of design, where classic elegance meets modern luxury. Every inch of this home has been thoughtfully crafted with the finest materials and finishes, creating an ambiance of refined grace. The expansive windows throughout the estate bathe the interior in natural light while offering breathtaking views of the surrounding beauty.

With ample space for grand entertaining and intimate gatherings, the estate boasts a variety of living spaces that cater to every need. The formal living and dining rooms exude sophistication, while the gourmet kitchen is the perfect layout for your inner chef, equipped with state-of-the-art appliances and custom cabinetry. The family room, just off of the kitchen with its cozy vibes and stunning views, provides the perfect setting for relaxation and family time. 

The master suite is a sanctuary of luxury, featuring a spa-like bathroom and a private walkout that overlooks the estate’s exquisite pool and gardens. The additional four bedrooms are generously sized, each with their private ensuite bath, appointed with the same level of detail and luxury, offering comfort and elegance for family and guests alike. Head downstairs to the lower level, where you will find the sixth bedroom and ensuite bath, kitchenette, a private gym, movie theater, and a custom maple wood indoor squash court. 

A haven of outdoor beauty and recreation, the grounds of 1100 Ginkgo Lane are an outdoor enthusiast's dream. The sprawling estate offers endless possibilities for leisure and recreation, including a sparkling saltwater swimming pool and spa, a private tennis/pickleball court, and multiple terraces and patios for outdoor dining and entertainment. The property also features a dedicated area for gardening, allowing you to cultivate your private paradise.

Located in the esteemed community of Gladwyne, and steps away from the prestigious Philadelphia Country Club, this estate offers privacy and tranquility while remaining conveniently close to the vibrant city life of Philadelphia. With easy access to world-class dining, shopping, and cultural attractions, 1100 Ginkgo Lane offers the best of both worlds. For those who demand the utmost in luxury, privacy, and sophistication, this estate presents an unparalleled opportunity to own a piece of Gladwyne’s most coveted real estate. 

We invite you to experience the grandeur and beauty of this exceptional estate and discover the perfect setting for your next chapter. Welcome to 1100 Ginkgo Lane, where your extraordinary life awaits.
#PAMC2117144

GLADWYNE

1100 GINKGO LANE

6 Beds

6 Baths

12,249 Sq.Ft.

$4,250,000

MLS#: PAMC2117144
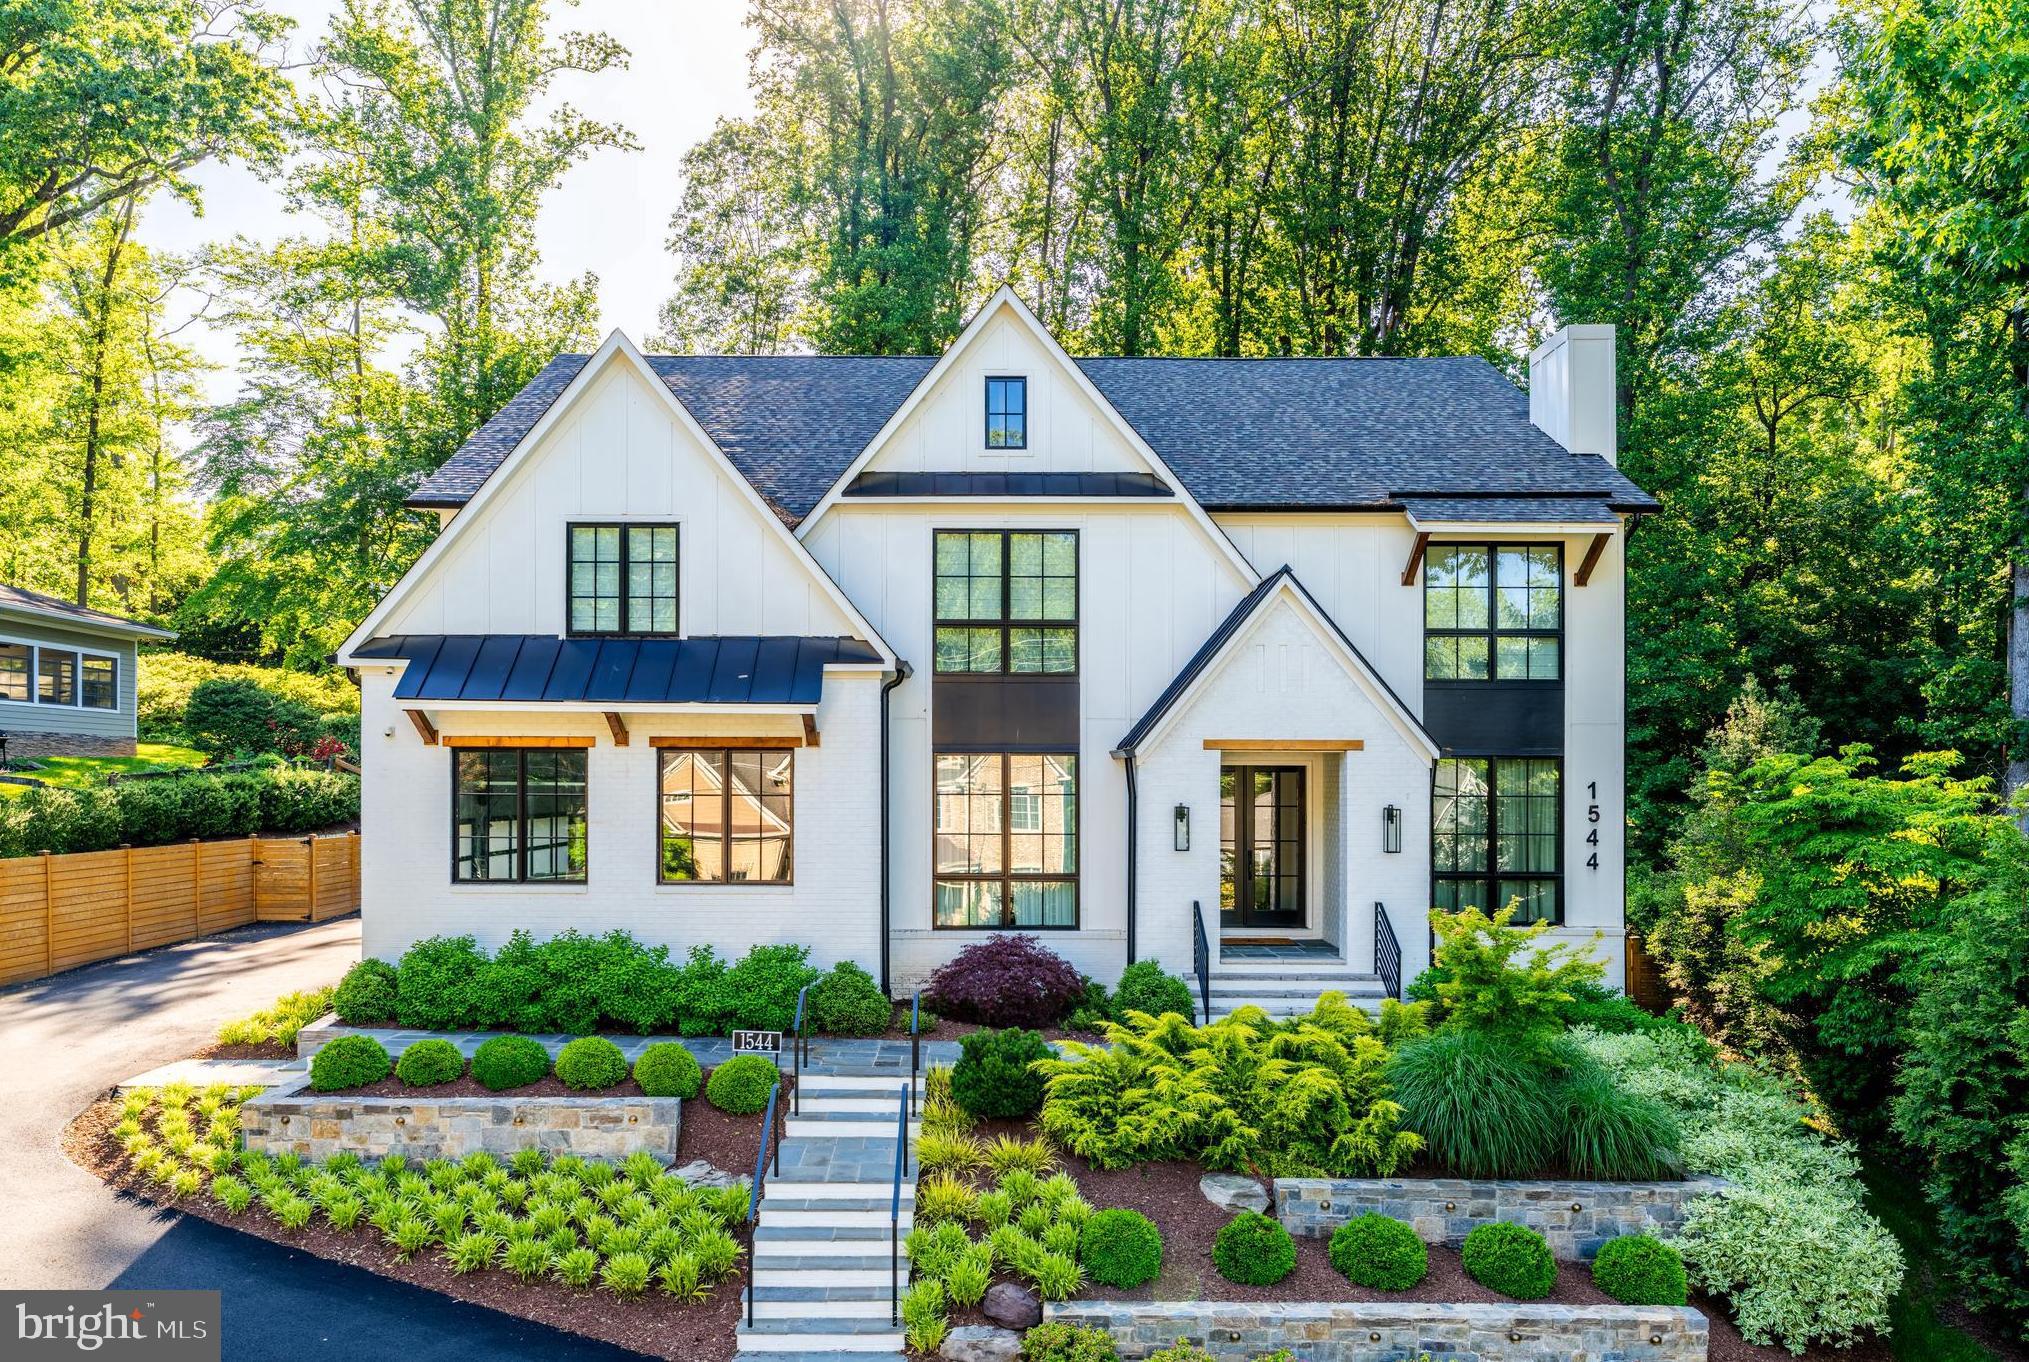
Just reduced! UNBELIEVABLE value.! Truly a must see. Welcome to 1544 Forest Villa Lane, an extraordinary custom home in the heart of McLean, VA, offering nearly 8,000 sq. ft. of meticulously designed living space on 0.47 acre beautifully landscaped grounds. Crafted with an uncompromising commitment to comfort, efficiency, and style, this home blends luxurious living with smart home convenience and resort-level amenities.

Step inside to soaring 10-foot ceilings, striking 10.25" wide white oak hardwoods, and designer finishes throughout. The gourmet kitchen is a chef’s dream, featuring a Wolf 8-burner gas range, Miele steam and convection ovens, Subzero column refrigerator and freezer, and a stunning walk-in pantry with a sliding ladder, brick accents, and appliance shelving. Adjacent, the butler’s pantry showcases a mirrored backsplash, LED-lit liquor display, and a Subzero beverage fridge—perfect for entertaining.

The open-concept family room boasts a gas fireplace, built-ins, and built-in surround sound, while the office impresses with its fireplace, custom cabinetry, and art TV. Upstairs, the vaulted lounge offers a cozy gas fireplace and another full surround sound setup. The primary suite is a sanctuary unto itself, with blackout shades, vaulted ceilings, a spa-like bathroom with heated floors, steam shower, stand-alone tub, dual water closets, and boutique-style his & her closets.

Smart features are embedded throughout, from Nest thermostats and ceiling-mounted EERO WiFi routers to a 38kW Kohler whole-house generator and two Rinnai tankless water heaters. The entire home is insulated with spray foam and soundproofing for quiet, efficient living.

Step outside to your private backyard oasis featuring a resort-style heated saline pool and oversized spa (both WiFi controlled), custom Italian tile, in-pool sun lounge, and a built-in fire pit on the patio. Entertain year-round with a full outdoor kitchen with bar seating, AMG grill, Bull pizza oven, and dine under a pool side pergola while listening to the exterior sound system. The screen porch adds a four-season retreat with Bromic electric heaters, gas fireplace, retractable screens, and Sonos surround sound.

Additional highlights include a 3-car garage with EV chargers; a fully finished basement with gym, safe room, yoga studio, and guest suite; and extensive high-end mechanical systems like whole-home HEPA/UV HVAC filtration, whole-house water softener, and a 32-zone smart switch panel.

This is more than a home—it’s an experience. Most furnishings are negotiable, allowing for a seamless move into this one-of-a-kind residence.
#VAFX2229810

MCLEAN

1544 FOREST VILLA LANE

5 Beds

5 Baths

7,928 Sq.Ft.

$4,250,000

MLS#: VAFX2229810
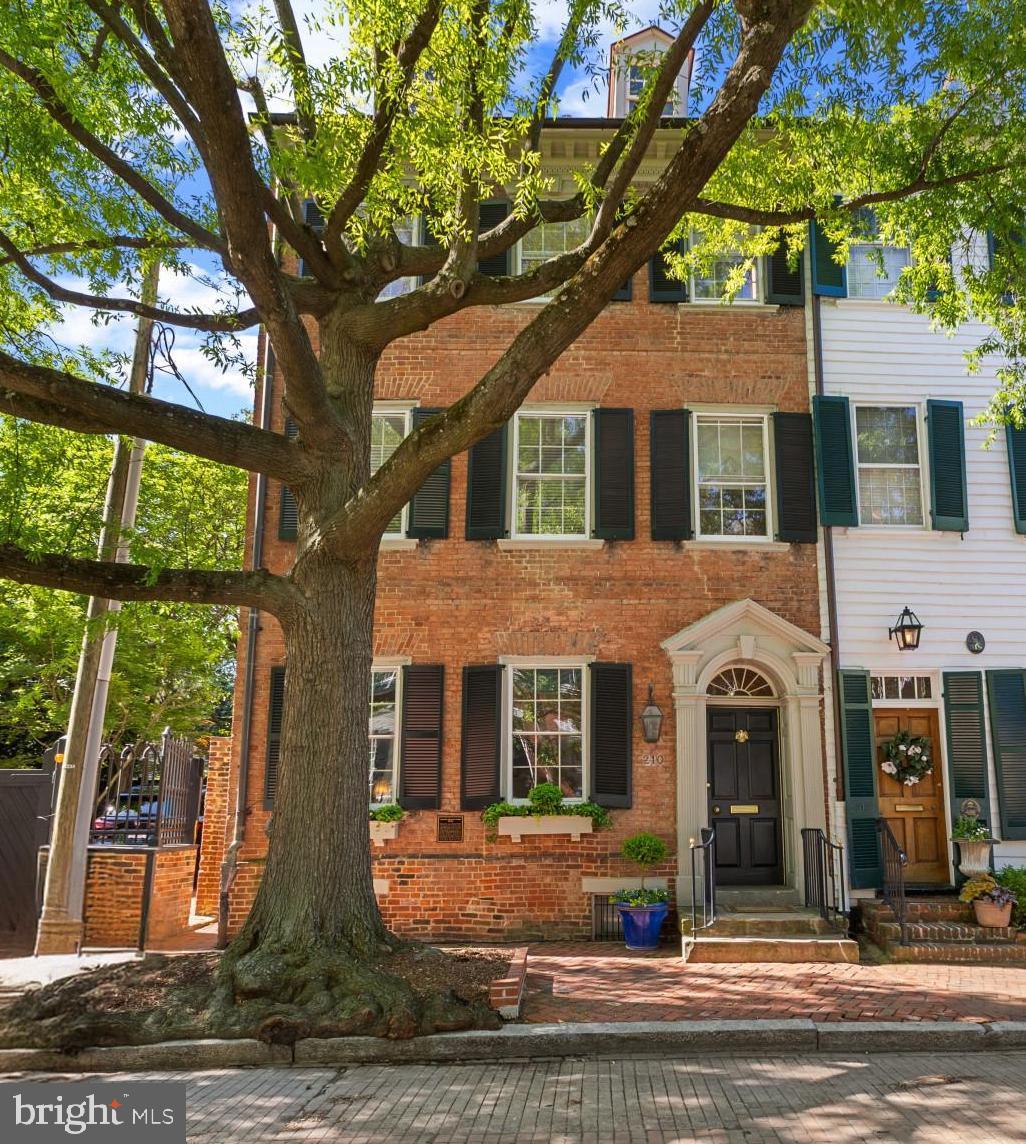
This 1784 residence located on Gentry Row in the heart of Old Town, Alexandria, is a TREASURE!   Exquisite details, custom built-ins, sought-after updates and overwhelming charm characterize every level of this all-brick home.  Classic federal architectural details, a recessed entrance, custom window planters and handsome shutters greet you on one of the sought-after and most famous streets of this historic seaport.
     A lovely entrance hallway, approximately 6 feet wide and 20 feet long, is graced by a keystone window above the front door.  Its 10' ceilings are capped by period dentil molding, chair rail and custom faux paintine wallpaper both above and below the chair rail.  A period fixture is just one of many throughout this home.  Original floors throughout most of the residence, wide pine planks, are both warm and welcoming.
     The stately living room is the first room to the left of the entrance hall and offers 2 deep windows sills with tailor-made covers for active radiators, swag and jabot draperies and custom shutters.  The built-in bookcases, intricate moldings, a fireplace with attractive paneled insets and mantle make evey wall of this room unique and complementary and create a decor that is not just beautiful but reflective of one of the finest examples of early American residential architecture in the historic area.
     The family room, approached from either an arched entry way from the living room, or from  the gracious hallway, is filled with natural light by a large window with southern exposure and defined by elaborate custom drapery.  This end townhouse is filled with north, south and eastern exposures on each level creating the feeling of a detached residence with well-designed space and interaction with lush natural scenery.  The family room has an impressive tray ceiling, chair rail, moldings within the wainscoting and a custom-designed built-in cabinet which showcases dozens of prized teacups and saucers.  Like the living room, the radiator cover is both stately and practical.
     As one transitions to the middle of the home, there is a transom above a 9 pane, 35" wide door opening onto the patio (1 of 3 entrances) to an elegant outdoor retreat space and entertaining area.  There is also a well-designed and lovely 1/2 bath on this level.
     Entertaining in this home often occurs in a beautiful dining room whose complementary wallpaper and draperies are further accented by a 5' double door, two 18" side windows and 4' wide side bay wndows which were designed for capturing natural light and reflecting the beauty of the garden.  Bright and elegant, this dining room also has a large fireplace, period hardware and attractive fixtures which create both elegance and ease of movement both within and beyond this space.  Both built-in china cabinets which flank the doorway passage to the large and renovated kitchen can be pulled out.
     A pocket door allows the owner to close off the kitchen to the dining room if one desired a more elegant and intimate space.  The kitchen boasts of many recent improvements:  a cathedral ceiling, a transom with six window panes and a keystone arch; granite counters with a custom drain board in the countertop, downdraft Thermador 5 burner stove and fan, Pentair water filter, double windows above the sink, beautiful cabinetry, a Cafe refrigerator, a large pot rack which conveys, double wall oven, customized cabinetry lighting, a large microwave and a well designed desk or coffee bar area with customized cabinetry and shelves with glass doors that are both elegant and efficient.
     The outdoor entertaining space  hosts a built-in gas grill, a custom designed sink & stone counter working area.  An irrigation system preserves this award-winning garden designed by the owner who is a long-time honored member of the Garden Club of Alexandria.  (see Complete Description in Documents)
#VAAX2044414

ALEXANDRIA

210 PRINCE STREET

4 Beds

4 Baths

4,905 Sq.Ft.

$4,250,000

MLS#: VAAX2044414
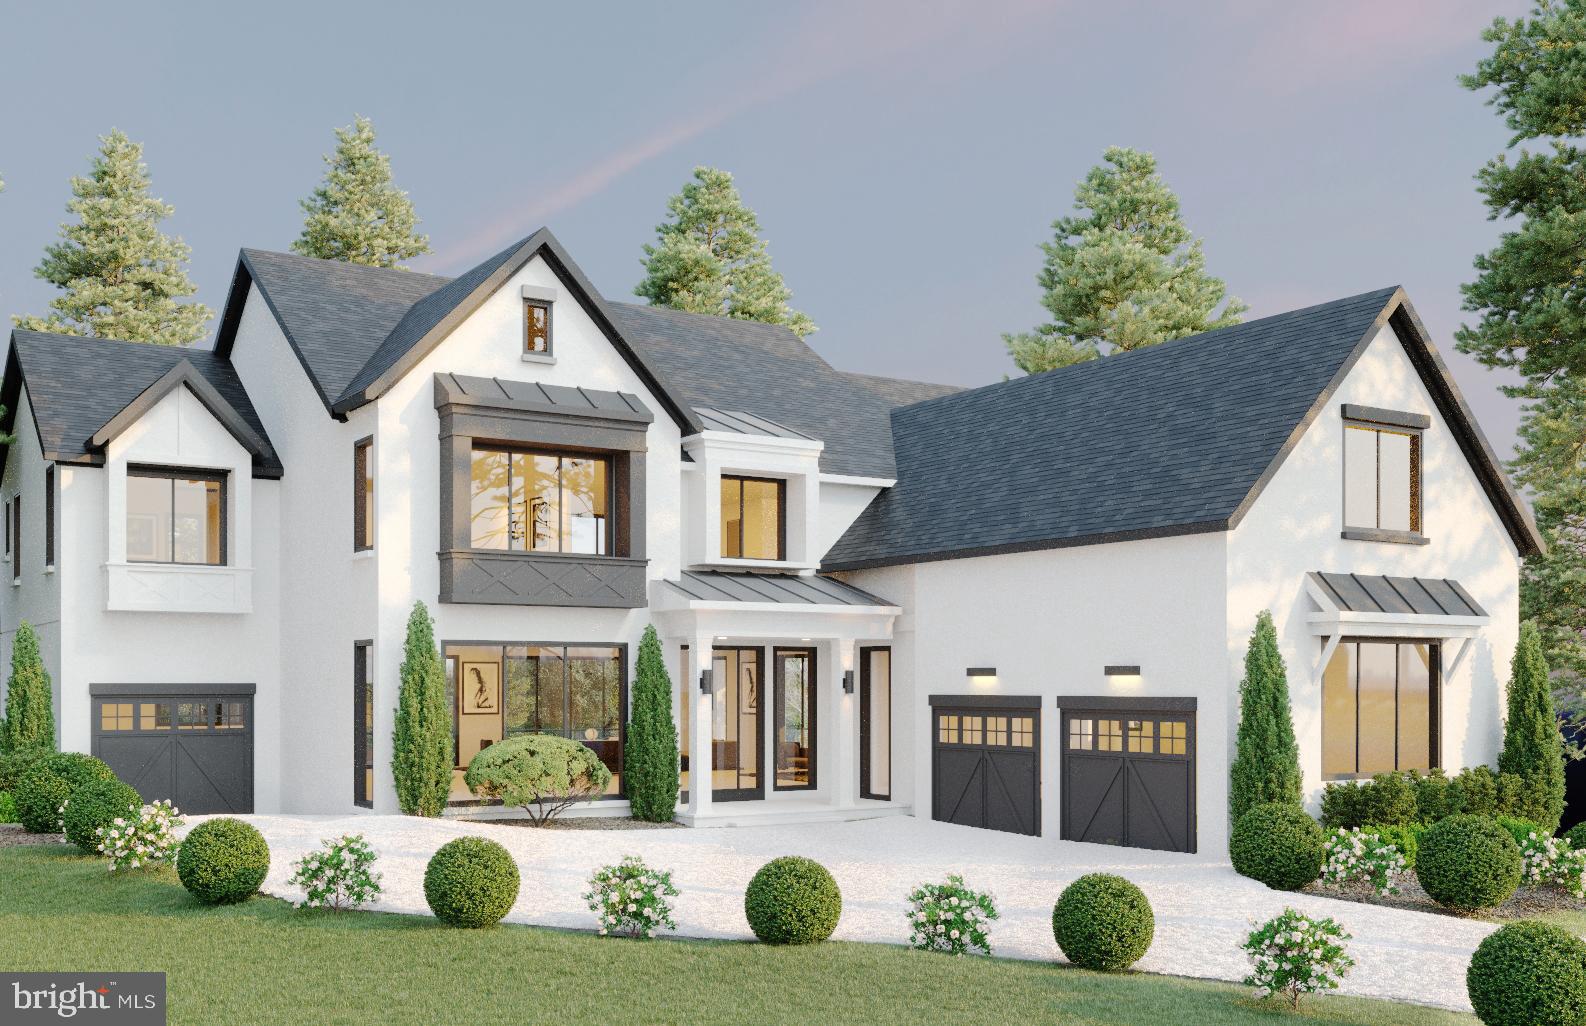
Last Remaining New Construction Opportunity on Quiet Cul de Sac with Soaring  Views of City Nightscape.  Large Lot with Timeless Stucco Elevation and Interior filled with Craftsmanship and Light.  Still time to be part of the Finish Selections.  Three New Homes being Built and Only One Now Available.  OPTIONAL  Elevator and Pool.  Main Level Library has Full Bath and Walk In Closet so can be used as Main Level Bedroom.  Interior has been Redesigned  to include a 4th Level.  Joy Custom Design Build is an Award Winning Custom Builder with Large Portfolio of Finished Residences.
#VAAR2008634

ARLINGTON

2545 N RIDGEVIEW ROAD

6 Beds

7 Baths

6,434 Sq.Ft.

$4,250,000

MLS#: VAAR2008634
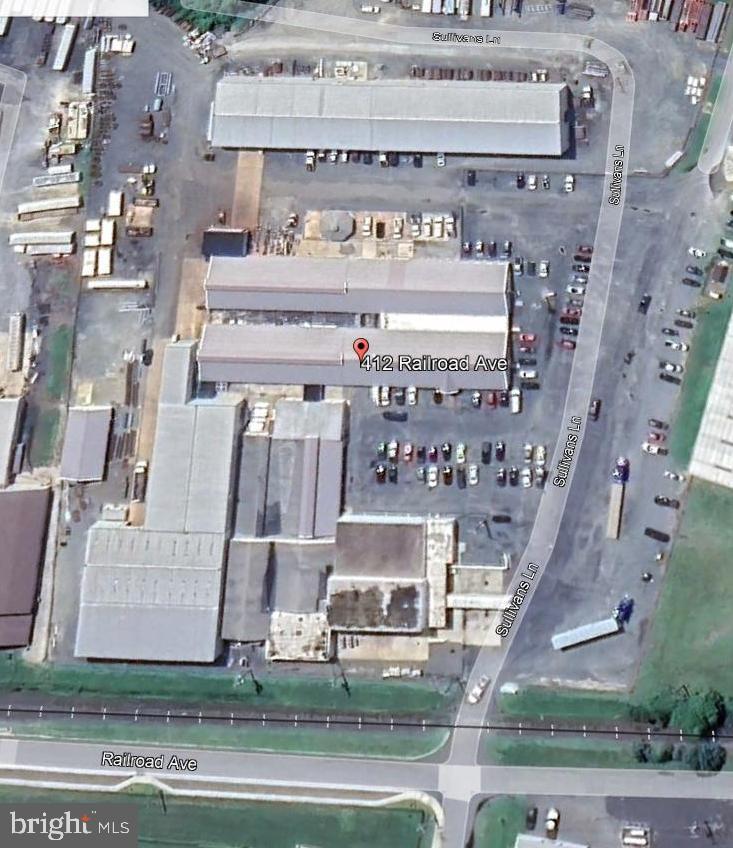
Very clean well--maintained Industrial Property. Excellent for a 1031 exchange. 100,336 sq. ft. complex on 7.93 acres (Parcel 595 Tracts 1 and 2. Not included in the initial offer is Tract 3, 4.66 ac. undeveloped lot, could be available). There are multiple buildings on the site, the earliest of which was constructed in 1956 as a poultry processing plant with additions built in 1988, 1994, 2001, 2002, and 2008. The construction is concrete block and steel framing with some timber framing; recent additions are pre-engineered steel buildings. The older buildings received standing seam metal roofs in 2020. Buildings are heated and ventilated with some areas air-conditioned and cold warehouse areas are equipped with refrigeration equipment. Heavy, up-to-date electrical services throughout. All other systems Ceiling heights vary from 9 to 35 feet.The primary tenant M&M Refrigeration, LLC, a wholly owned subsidiary of Johnson Controls International, designs,manufactures, and installs custom industrial refrigeration equipment worldwide. There is a small portion (refrigerated dock space) leased by Jack and Jill, an ice cream distributor. The M&M JCI lease runs through 2033 and has two five-year options. It is a triple net lease with an annual rent adjustment of the CPI or 2% whichever is higher. The current annual rent is $298,120.08
Jack and Jill has been leasing its space for almost 40 years, currently month-to-month, but a signed lease could be acquired. Jack and Jill's current annual rent is $21,600.00.
To summarize, the property generates $319,720.08 triple net. The property is offered for sale at $4,250,000, which yields a cap rate of 7.52%.
Tract 3, 4.66 acres of undeveloped industrial land is not included in the offering and this time, but could be available.
Upon receipt of a verified signed NDA (attached in Docs section), the following items will be made available: Alta survey showing all boundaries, improvements, easements, encroachments; Lease and amendment with lease exhibit; Maryland Dept. of the Environment letter of no findings; Phase 1 environmental study; and Phase 2 environmental study. Please feel free to call the agent with any questions and to arrange a site visit if you like.
Attachments
#MDCM2005152

FEDERALSBURG

412 RAILROAD AVENUE

None Beds

None Baths

100,336 Sq.Ft.

$4,250,000

MLS#: MDCM2005152
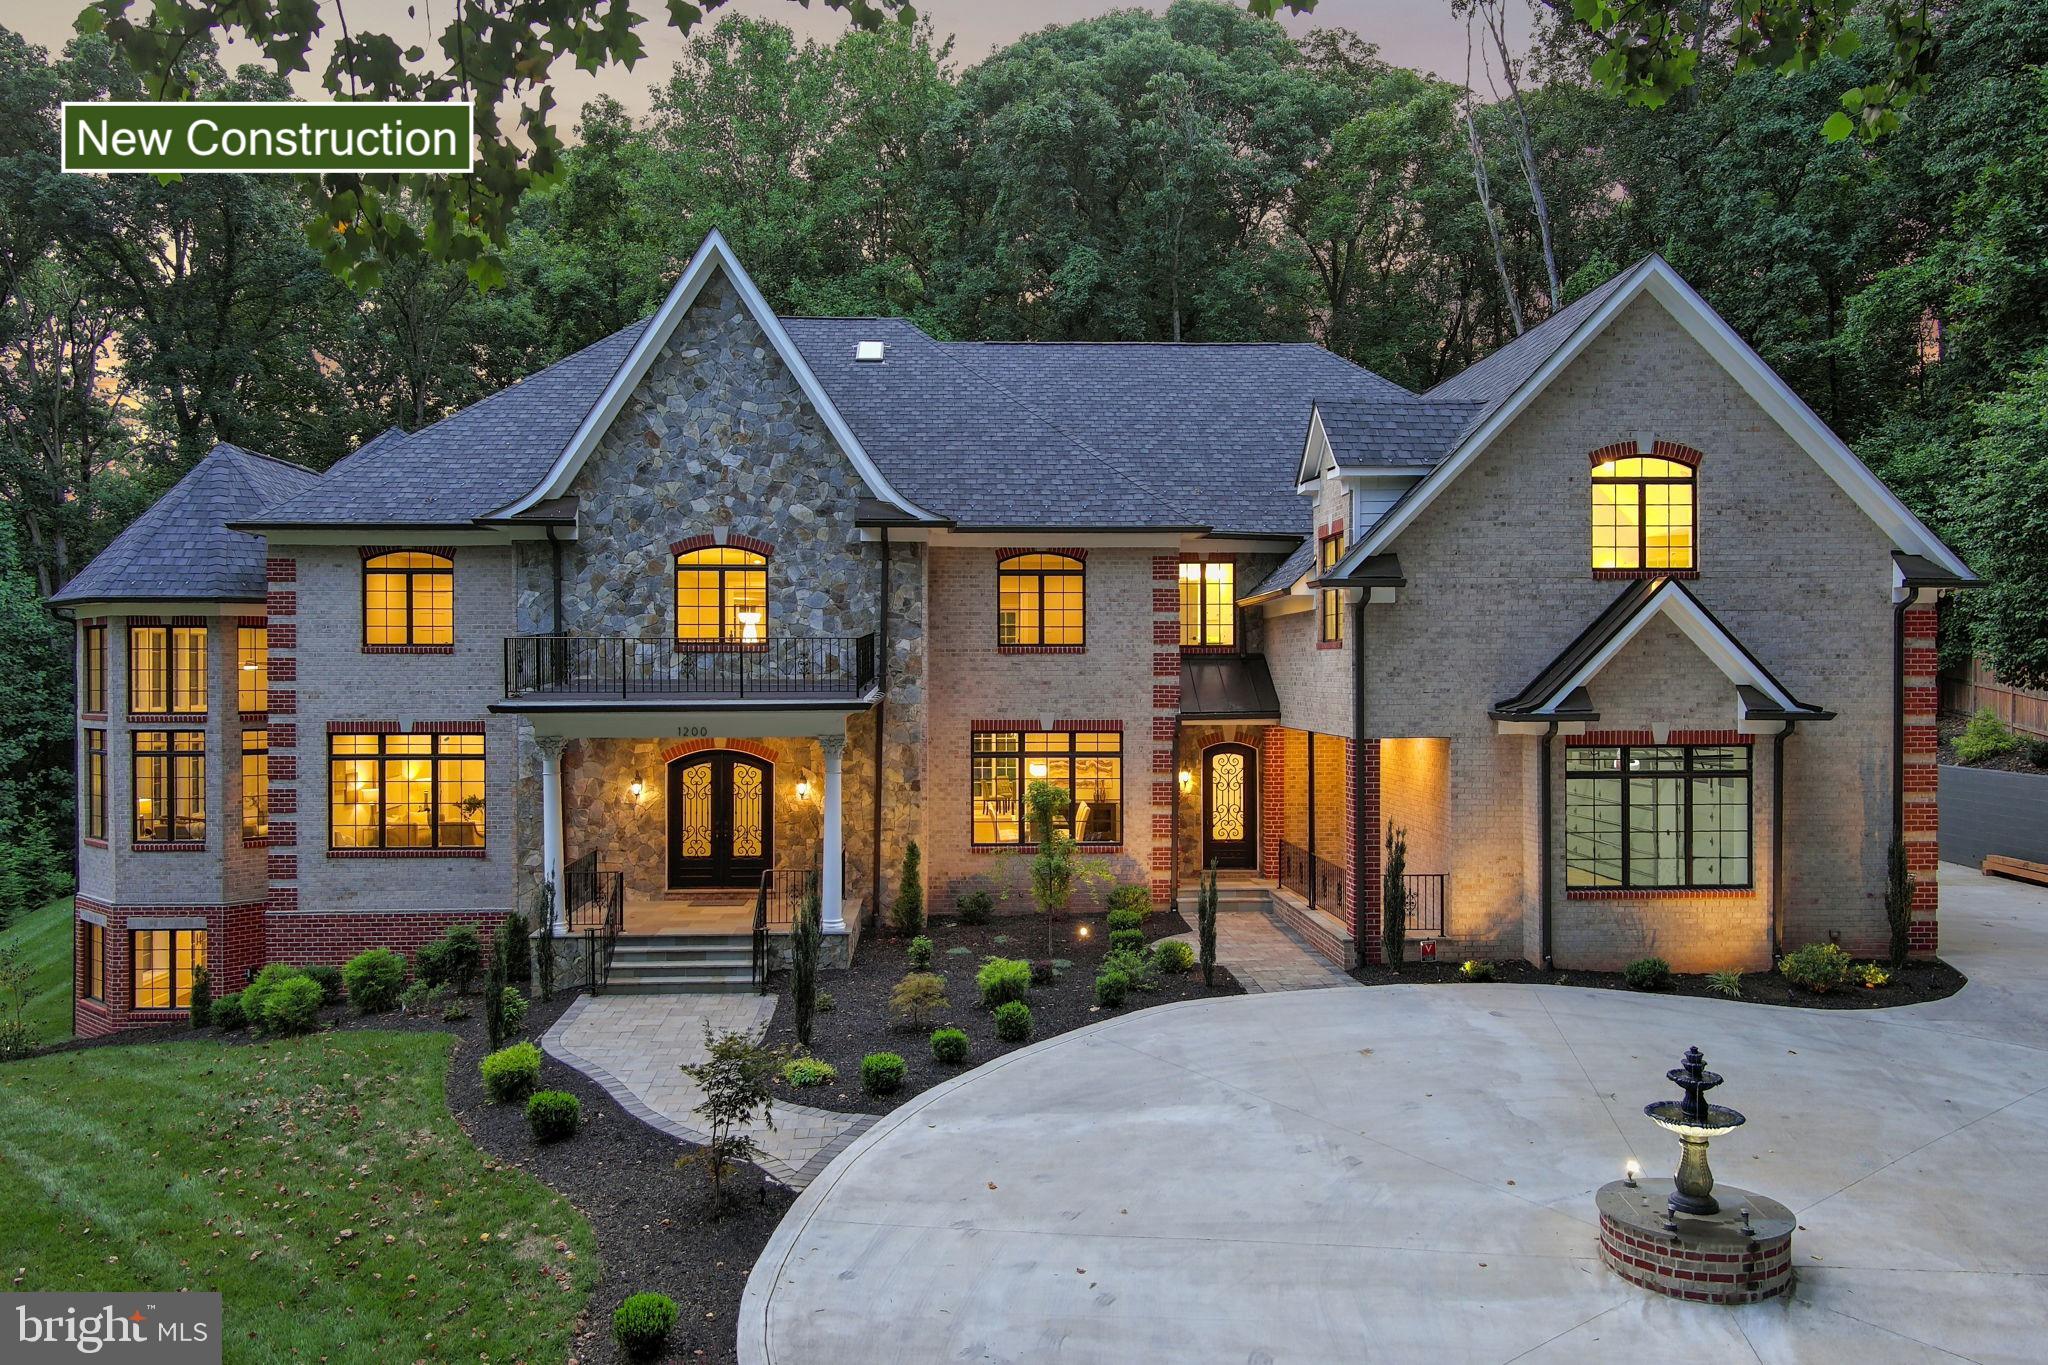
Welcome to Hill View Estates, an exquisite new private residence nestled on a sprawling 2.47 acres, conveniently located near downtown McLean. This exceptional four-level estate features 7 bedrooms and 8.5 bathrooms, encompassing a generous 15,000 square feet of luxurious living space. It is equipped with an elevator, an oversized four-car garage and a circular driveway.
As you enter, you are greeted by soaring 20+ foot ceilings and a magnificent double spiral staircase. The main level boasts a gourmet chef's kitchen, perfect for culinary enthusiasts, complete with double kitchen islands and Viking professional series appliances, along with a second catering kitchen with a separate entrance. Additional main level highlights include a spacious guest suite with a private ensuite, a main level office, a formal dining room, an impressive two-story sunroom, a meditation room, a butler's pantry, and a mudroom and much more!
The second level showcases five expansive bedroom suites, each with its own ensuite bathroom for enhanced privacy and convenience, as well as large walk-in closets. The primary suite offers a sitting room with a wet bar and beverage refrigerator, built-in cabinets, a covered balcony, and expansive double walk-in closets. The spa-like primary bath features two water closets, a commode and bidet, complemented by custom organizers and storage solutions—truly breathtaking.
The light-filled fourth level can serve as a studio or craft room, also featuring elevator access and skylights that enhance this private and spacious area.
The lower level, also accessible by elevator or one of the two staircases, is an entertainer's paradise. It includes a fitness center, a spectacular theater room, a steam shower, a dry sauna, a custom wine cellar, and an ensuite bedroom. Additionally, there are separate laundry facilities and ample storage space available. For  a complete list of features, floor plans or a confidential tour, please contact lister.
#VAFX2195514

MCLEAN

1200 DOMINION COURT

7 Beds

8 Baths

16,476 Sq.Ft.

$4,250,000

MLS#: VAFX2195514
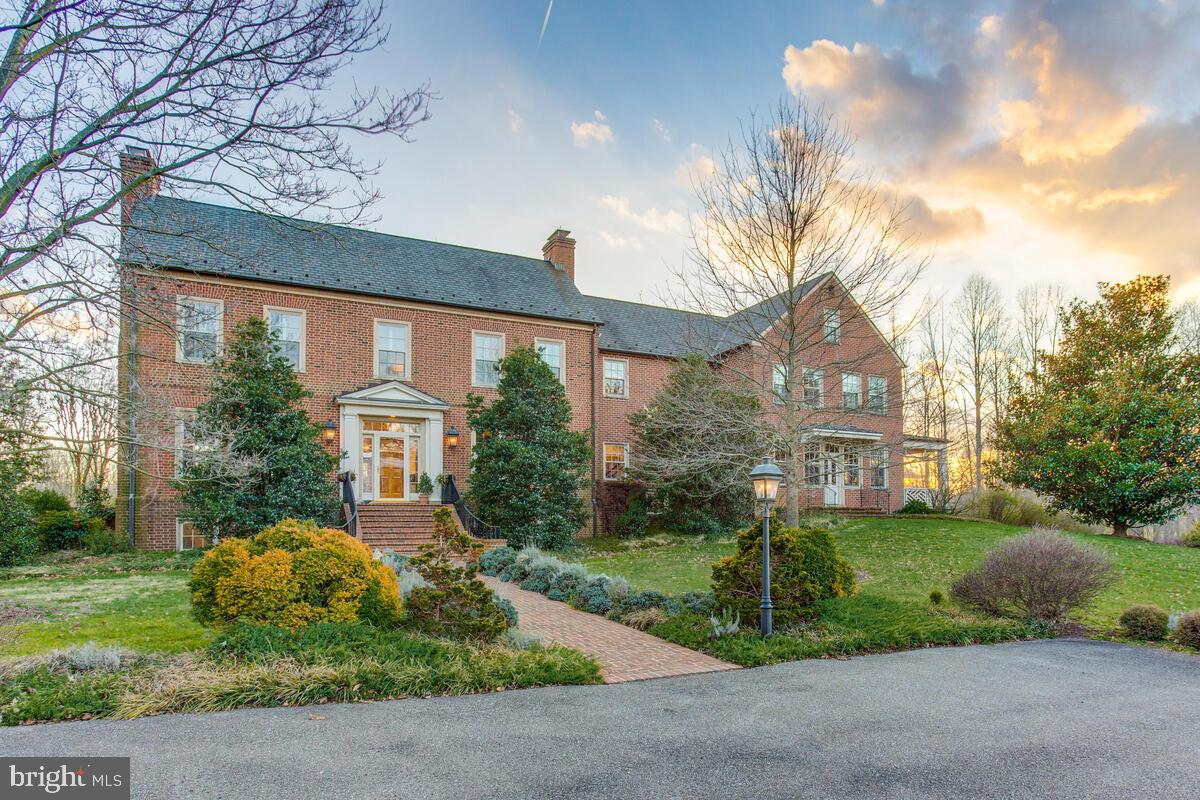
See more at www.DoveHillFarm.org    The home is a stunning Georgian style colonial crafted out of Cushwa antique brick and features exceptional finishes and craftsmanship throughout four levels of living space. The layout is ideal for both intimate and grand entertaining or casual country living. There are formal and informal indoor and outdoor spaces for the ultimate in gracious living.  A total of 5 bedrooms and 5 bathrooms (plus main level half bath) can comfortably accommodate family and guests, or use one of the bedrooms as an office. The finished basement includes a recreation room, Endless Pool, radiant heated floors, a full bath, laundry room and access to the garage. There is a separate 1,332 sq. ft. caretaker's house, with 2 bedrooms, 1 full and 2 half baths, fully equipped kitchen and laundry, backup generator and woodstove. This exquisite 134+ acre farm has everything for the horse professional or enthusiast, including stabling for 11 horses. Outbuildings include multiple barns, stables, and sheds, including a classic tobacco barn. The property is divided into two large fenced pastures, seven paddocks and hayfields. A large outdoor riding ring, on-property trails, varied terrain with hills for fitness training, a cross country schooling course and a 20-meter x 40-meter dressage ring make the farm suitable for most disciplines, including fox chasing. Run a boarding or training operation, or just keep your personal horses in luxury. The property is surrounded by other horse farms to complete the country retreat feel, but is easily accessible to Annapolis, Washington, D.C., and Baltimore for the executive. For the horseperson, it is convenient to competition venues, trails and local fox chasing clubs. For more info: https://www.dovehillfarm.org/
#MDAA2001820

EDGEWATER

205 MILL SWAMP ROAD

5 Beds

5 Baths

8,812 Sq.Ft.

$4,250,000

MLS#: MDAA2001820
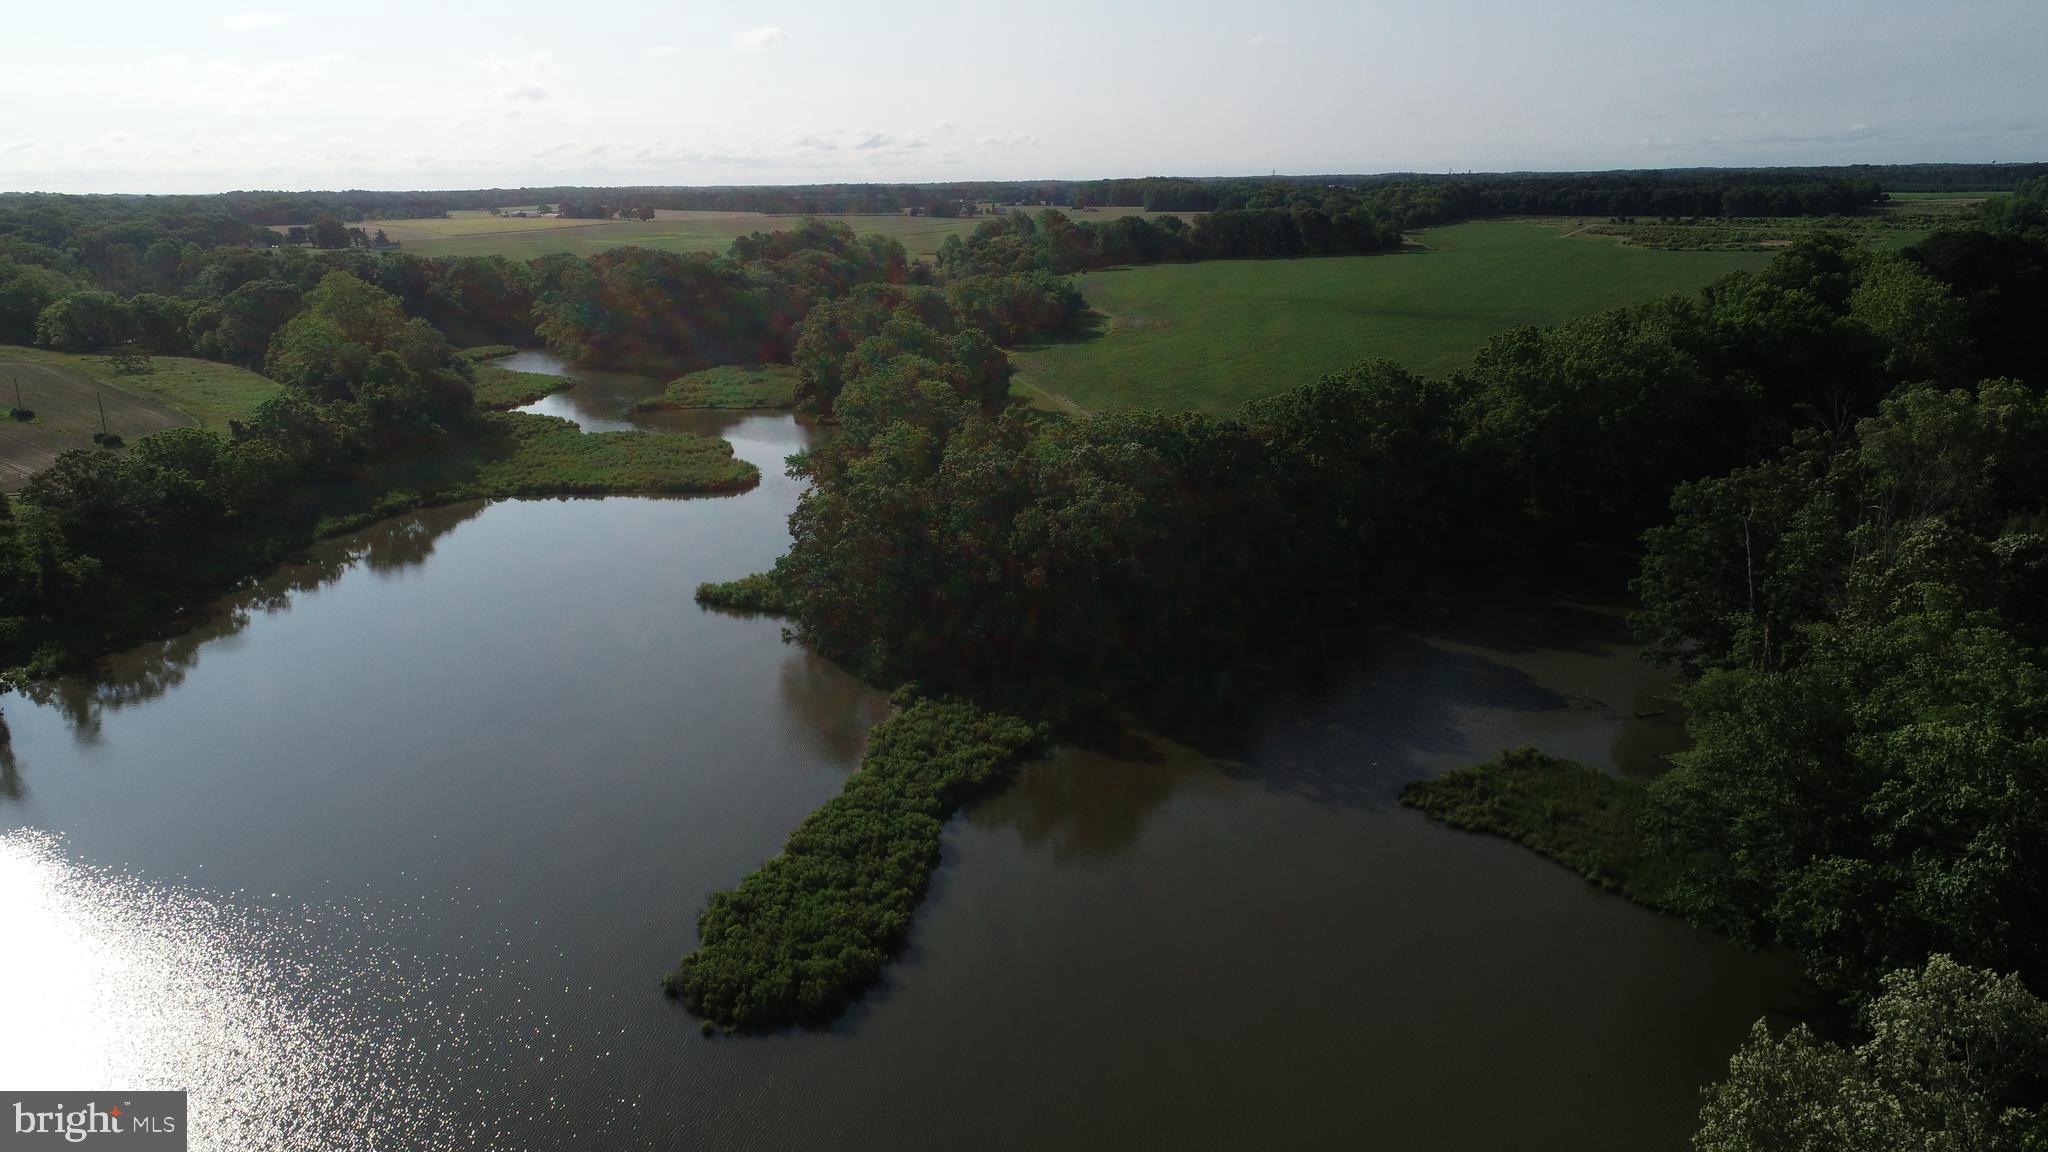
Talbot County Farm For Sale – Over 200 acres located between Easton and Oxford at the headwaters of Trippe Creek.  ‘Piney Point’s Advantage’ provides 214 acres with agricultural fields, mature woodland, extensive habitat for waterfowl, and upland game along with a recorded four-lot subdivision and eight remaining development rights.  
Habitat and wetlands restoration began in 2011 with a Soil Conservation and Water Quality Plan.  The CRP contracts were renewed in 2020 to help with the sustainable use and sound management of soil, water, and habitat resources.  Of the 214 acres of the farm, 58 acres are enrolled in the CRP program, 93 acres are under cultivation and the remainder is woodland, field edges, and waterfront.
The farm provides an opportunity for residential use with a recorded four-lot division and eight remaining development rights.  Development activity is subject to a re-evaluation by the County Health Department for the four existing perc sites.  There is an existing private road built to county standards and governing documents in place satisfying county requirements when development activity begins.
Located between Easton and Oxford, Piney Point’s Advantage is impeccably well-kept and maintained to maximize wildlife habitat.  This farm provides a rare opportunity for a family compound in a natural setting with substantial infrastructure.   Waterfowl impoundments, a private road, and approvals that generate value through a myriad of uses are in place and represent value for the buyer with a vision in mind.  Set among large estates, Piney Point’s Advantage is sure to please the discerning buyer, nature lover, and outdoors enthusiast.

Farm current farming lease and CRP contracts.  Documents are available upon request.  Assumption of CRP  Contracts by Buyer at Settlement.
#MDTA2005954

OXFORD

ALMSHOUSE ROAD

None Beds

None Baths

214.8 acres

$4,250,000

MLS#: MDTA2005954

1 ... 231 232 233 234 235 ... 666
* Listings identified with the FMLS IDX logo come from FMLS and are held by brokerage firms other than the owner of this website. The listing brokerage is identified in any listing details. Information is deemed reliable but is not guaranteed. If you believe any FMLS listing contains material that infringes your copyrighted work please click here to review our DMCA policy and learn how to submit a takedown request. © 2024. First Multiple Listing Service, Inc.

Send a message

Message successfully sent.

Your message

What is 3 + 4 ?

Reason for contacting?

I agree to receive email communication and understand I can unsubscribe at any time.

I agree to be contacted by Charis Realty Group - Christine Issler, Broker via call, email, and text for real estate services. To opt out, you can reply 'stop' at any time or reply 'help' for assistance. You can also click the unsubscribe link in the emails. Message and data rates may apply. Message frequency may vary. Privacy Policy

Sign Out

Virtual Assistant

Would you like to take the next step with this property? We can help you schedule a showing or virtual tour, or send you more details.

Yes, I would like more information.

Thank You for Your Reply, One of Our Agents will contact you as soon as possible

No, maybe later.

Thank you, you can always contact me via email, phone number or through the contact form.

Realhub AI

Lucy - Your AI-Powered Realtor

Update Your Temporary Password

Personalize your search

Enter your email and we'll notify you immediately when new listings match what you're looking for.

or enter email address

Already have an account ? Login here

Continue your home search

I agree to receive communications and understand I can unsubscribe at any time.

I agree to be contacted by Charis Realty Group - Christine Issler, Broker via call, email, and text for real estate services. To opt out, you can reply 'stop' at any time or reply 'help' for assistance. You can also click the unsubscribe link in the emails. Message and data rates may apply. Message frequency may vary. Privacy Policy

Already have an account ? Login here

We use cookies

We use cookies primarily for analytics to enhance your experience. By accepting, you agree to our use of these cookies. You can manage your preferences or learn more about our cookies policy.
