Properties

Browse or get in touch to schedule a walkthrough.

  • Nearby me
Price range

Popular Features

Community Features

Association

Property Features

Waterfront

View

Exterior Features

Interior Features

Style

10000 properties match your criteria

Updated 1 minute ago

E-Alert name
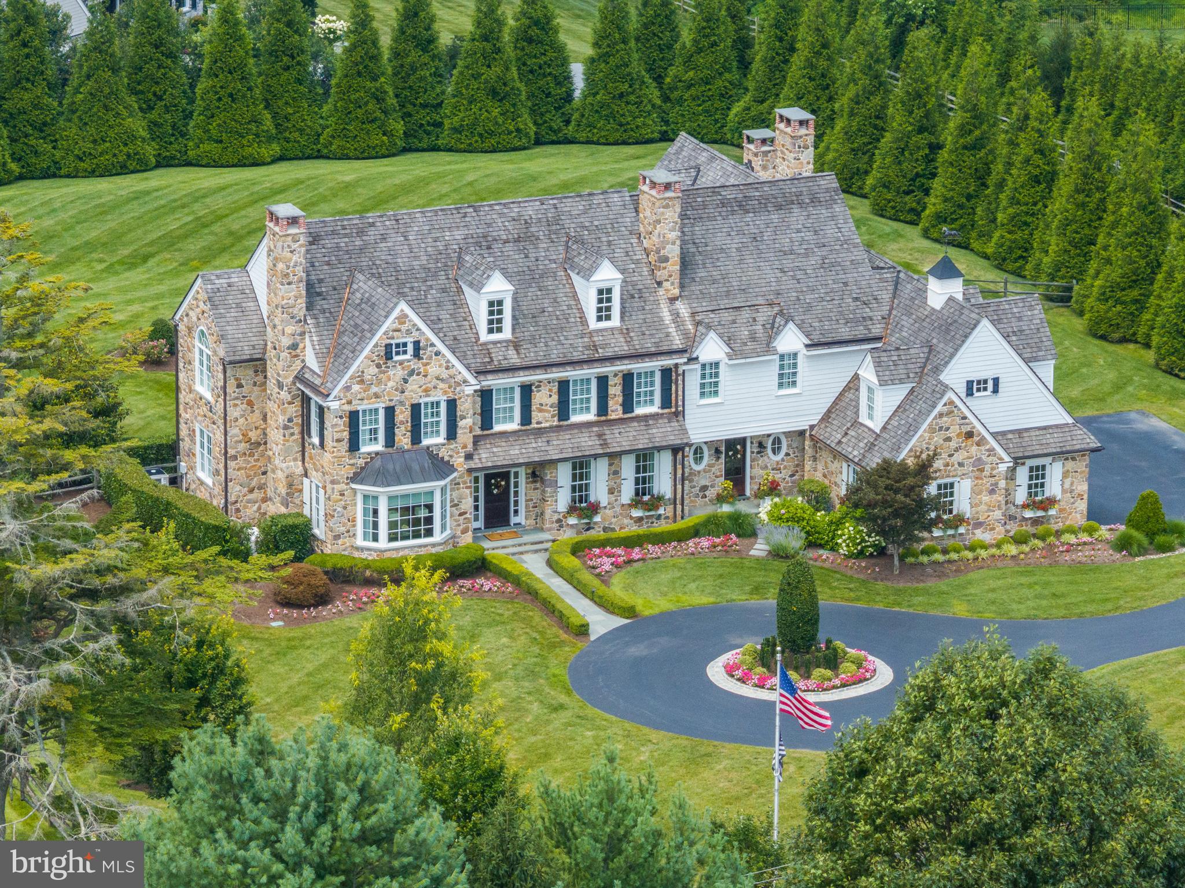
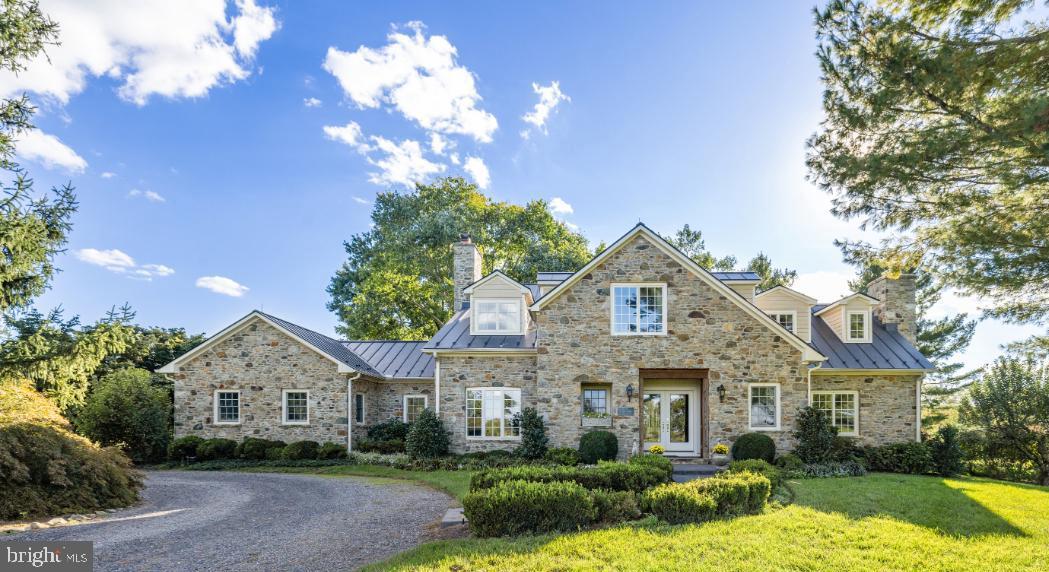
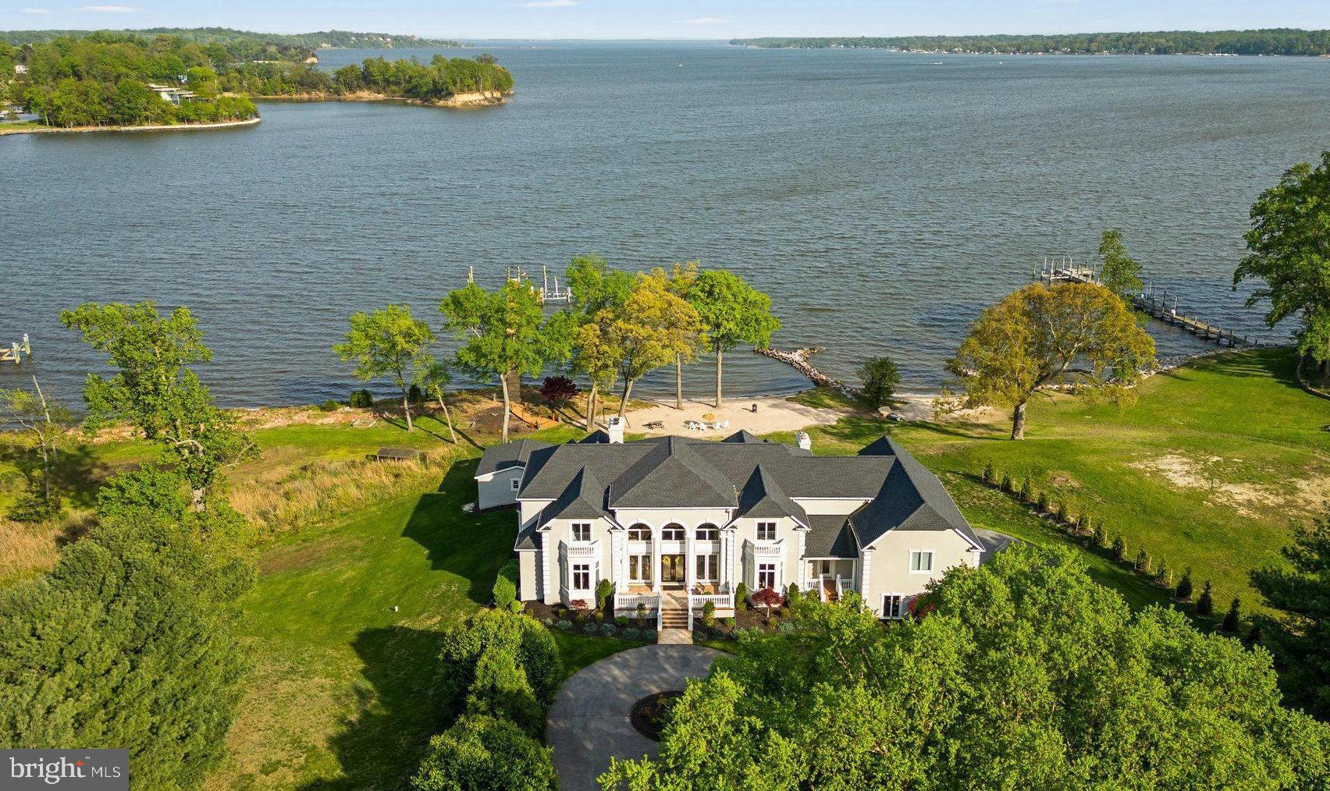
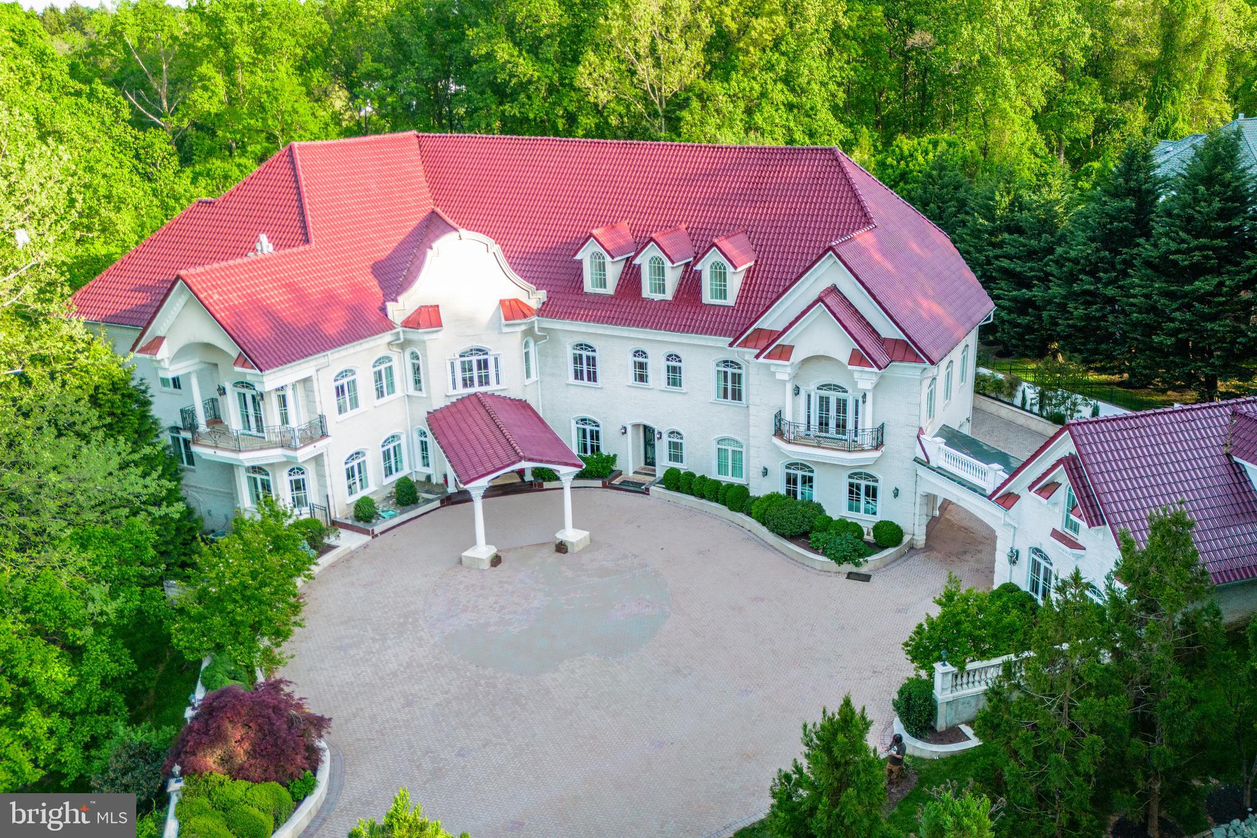
Comprised of two expansive and lush parcels totaling 13.23 acres, 12815 - 12801 River Road is a breathtaking country estate reminiscent of New York’s Adirondacks or the summer residences of The Hamptons. Aptly named as Red Fox Hill, this sprawling manor offers luxury living in a tranquil yet conveniently accessible setting. Solace and serenity abound the manicured grounds, mature trees and rolling hills that encompass the estate, making the property a beautiful respite just outside our nation’s capital. Boasting approximately 10,950 total square feet across 4 levels, the Primary Residence and Carriage Home showcase a combined 6 Bedrooms and 5.5 Bathrooms. Delightful design notes extend throughout the primary residence’s interiors to include gleaming hardwood flooring, magnificent millwork, stunningly coffered and vaulted ceilings, beautiful built-ins, and walls of windows that flood the principal living spaces with natural light. Modern fixtures and amenities elegantly complement the home’s traditional yet timeless architectural accents to offer ease and comfort to today’s style of living. 

Although traditionally appointed, the Main Level floor plan provides a seamless flow between formal entertaining spaces and the more relaxed living spaces. The principal living spaces are located on the Main Level and include the formal Dining and Living Rooms flanking the entry foyer, a more informal Gallery and Study, an exquisite Sunroom, and the sprawling Family Room that opens to both the enviable Screened Porch and the rear Terrace. The expansive Gourmet Kitchen is fit for any caliber chef with a large Island, high-end stainless steel appliances, ample storage space, and a wall of windows overlooking the enviable Terrace and lush grounds beyond. A Breakfast Nook with banquette sits adjacent to the Gourmet Kitchen, providing a more informal dining alternative. Adjacent to the Chef’s Kitchen, French doors open to the rear dining Terrace for idyllic al fresco dining and entertaining overlooking the property’s lush grounds. The Mudroom provides ample storage space and offers breezeway access to the Oversized 5-Car “Car Barn” and Carriage House’s guest quarters that are complete with a fully equipped Kitchen, full Bathroom, and additional storage. The Carriage Home offers incredible views of the property’s enviable 40’ Swimming Pool and Patio, the perfect respite to relax and enjoy the enchanting landscape that surrounds. An en-suite Bedroom completes the Main Level’s offerings. 

The Upper Level showcases 3 of the guest Bedrooms, each offering ample closet space, a hall Bathroom, and the extraordinary Primary Suite. Boasting vaulted ceilings, abundant built-ins, a cozy fireplace, gleaming hardwoods, and bountiful property views, the Primary Bedroom Suite is complete with an expansive walk-in closet and spa-like Bathroom with dual vanities, clawfoot tub, and stall shower. This Suite is truly the ultimate oasis within the residence. 

The multifunctional Lower Level features a Recreation Room, a large Laundry Room with built-ins, and a Full Bathroom. Additional storage space is available on the Top Level. 

From magnificently appointed and stunningly curated interiors to the jaw-dropping outdoor entertaining spaces and impeccably maintained grounds offering lush gardens and greenery, this Colonial country estate is a one-of-a-kind opportunity that is not to be missed.
#MDMC2092554

POTOMAC

12815 RIVER ROAD

5 Beds

4 Baths

7,450 Sq.Ft.

$4,250,000

MLS#: MDMC2092554

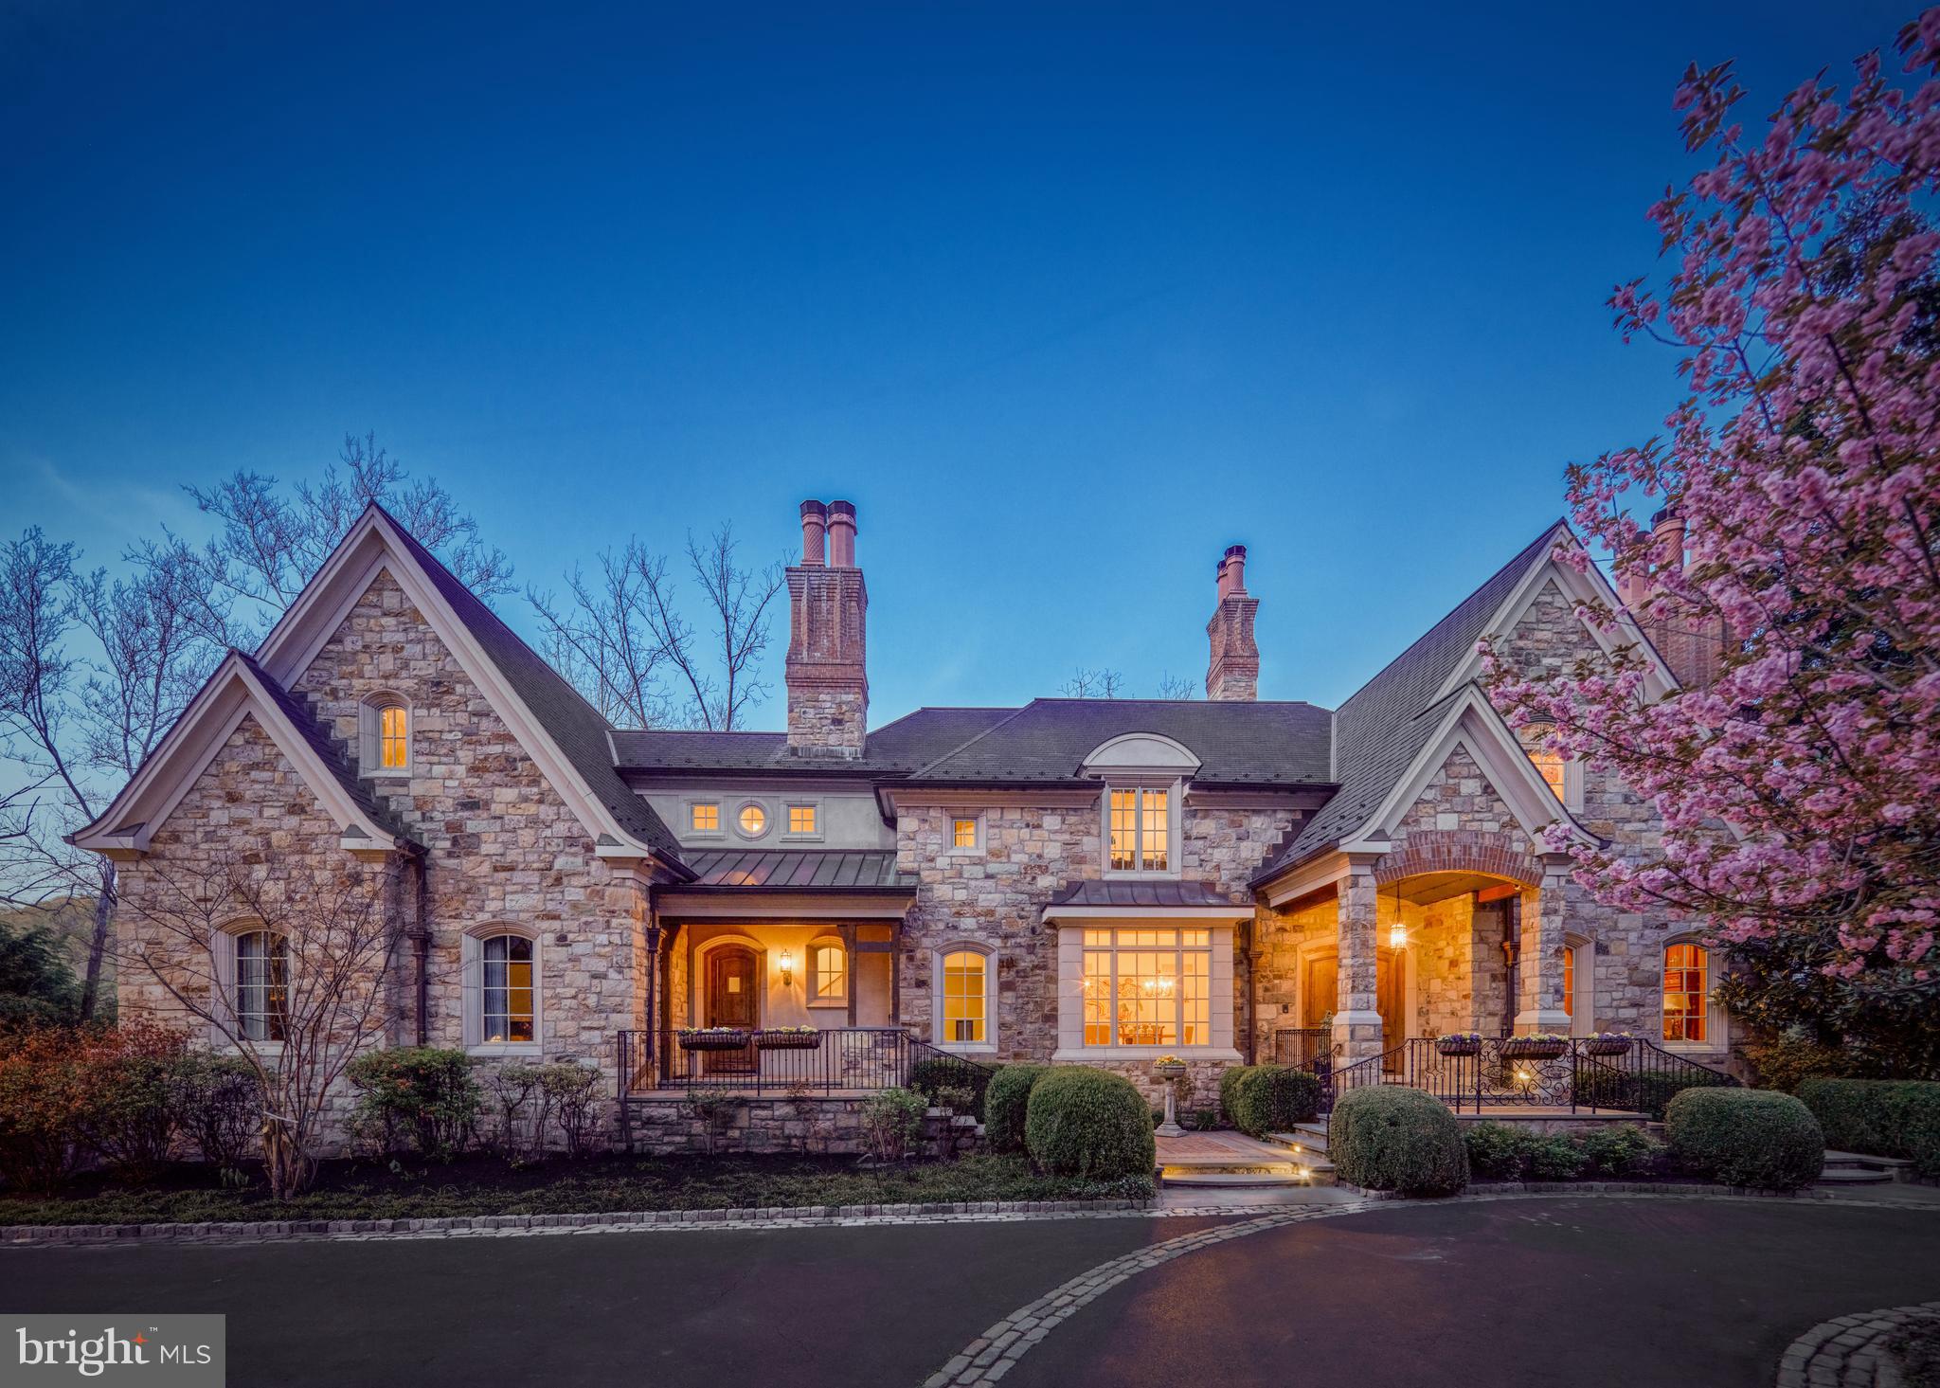
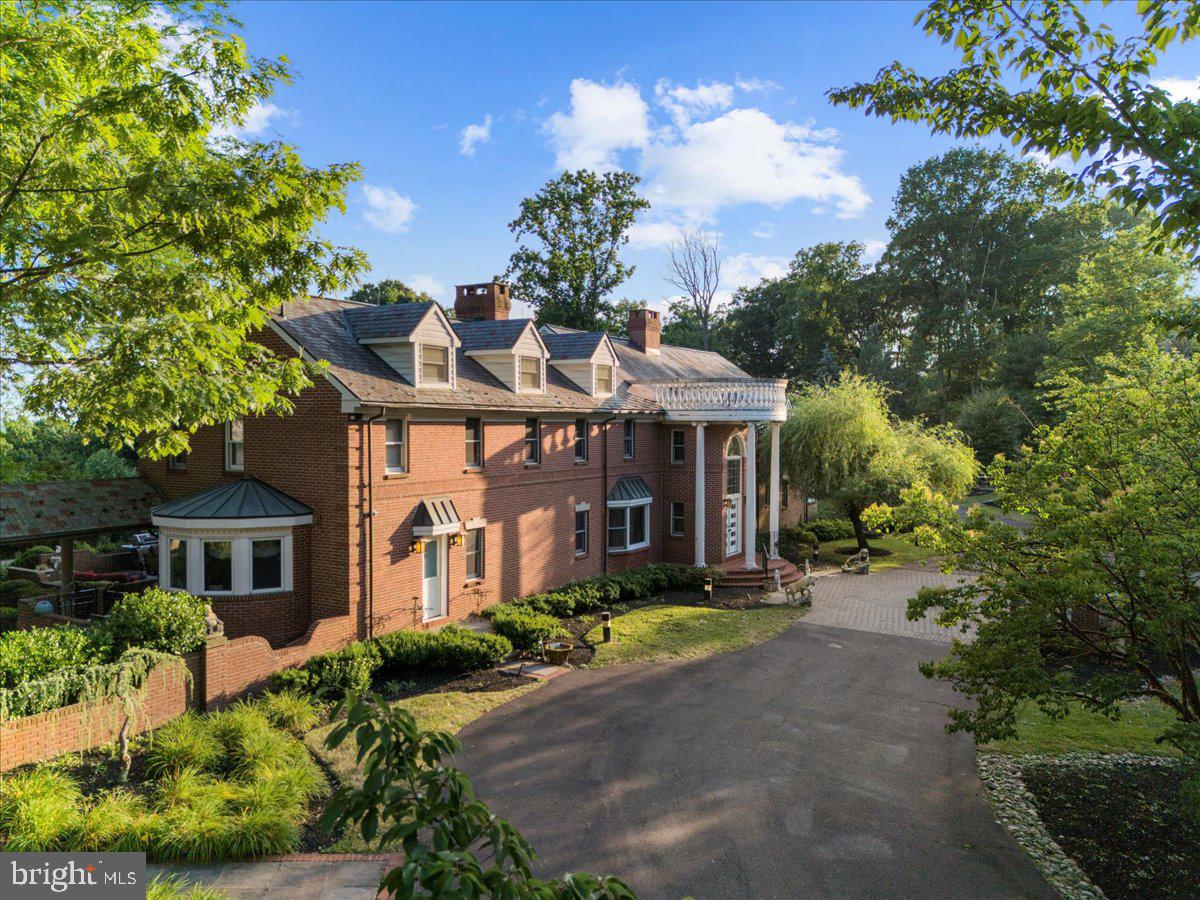
9812 Bentcross Drive, designed by architect John Neufeld, is the paragon of palatial scale, regality, and refinement. Indulge yourself inside this one-of-a-kind experience of opulence and unprecedented luxury. Perfectly situated on over 3 extensive acres, this unforgettable 8 Bedroom, 8 Full Bath, and 2 Half Bath property spans approximately 16,000 total square feet of bespoke living space. This home offers unparalleled independence with a number of modern lifestyle luxuries built into the footprint of this impressive compound. 9812 Bentcross Drive is a glorious French Provincial style home in Falconhurst that sits quietly behind a gated entrance. A spectacular indoor pool, a Tennis Court, Media Room, ballroom-size Lower Level with a Full Bar, and a 4-Car Garage are some of the outstanding features available at 9812 Bentcross Drive.
#MDMC2039164

POTOMAC

9812 BENTCROSS DRIVE

8 Beds

8 Baths

13,350 Sq.Ft.

$4,250,000

MLS#: MDMC2039164

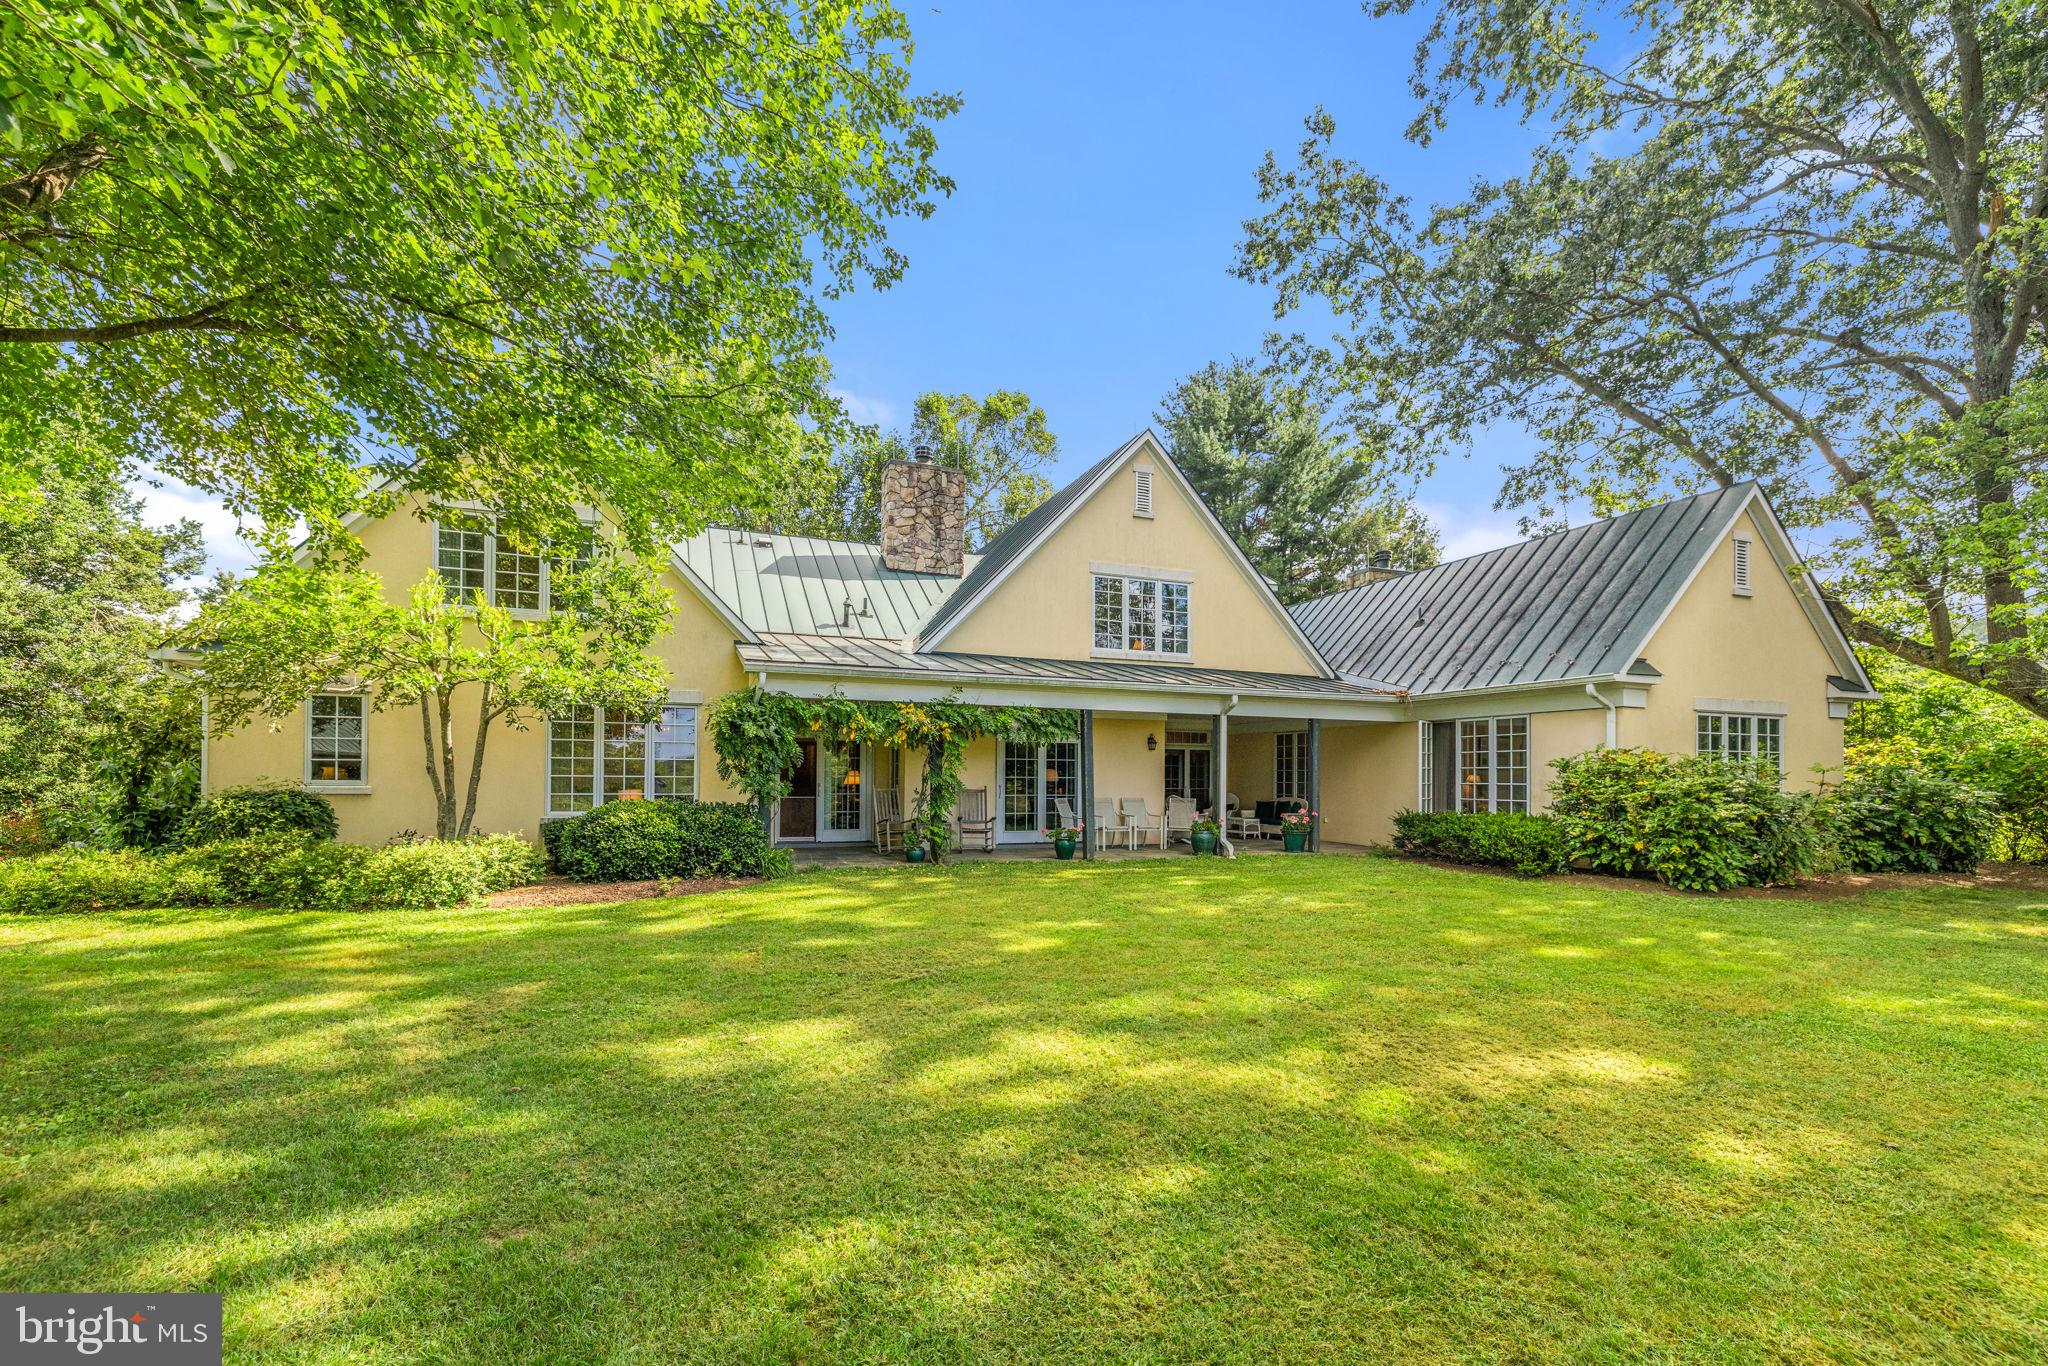
Elegant M-R Custom Home in Wonderful, Woodsy and Convenient Franklin Park.   All the classy upgrades and finishes that M-R is famous for.  Approx. 8,000 square feet of Finished Living Space on 4 levels.  Main floor office or 7th Bedroom with full bath.   Very inviting rear screened porch with flagstone, electric heaters, ceiling fan, recess lighting and audio speakers.  Chef's kitchen with custom cabinetry, Quartz countertops, Wolf Range, Zub-Zero Refrigerator, 2-Bosch Dishwashers, Butler's Pantry, water filtration system.  Please see list in house for additional kitchen upgrades and features.   Primary Bedroom and Bath includes coffee bar, 2 large walk in closets, PLUS, private Bonus office/exercise room.  3 additional En Suite BR's on this 2nd floor level.  3rd floor includes large loft room with wet bar, full bedroom and bath.  Finished walk out lower level with ensuite BR,  separate powder room, exercise room, large rec room, full bar, FP, loads of extra storage and Theatre Area or use for a Golf Simulator!   There is custom built in shelving throughout; 2 FP's, wood in Family Room & Gas in Rec Room; mud room; designer tile;  framed elevator shaft; beverage fridges; solid core doors; Wainscoting; ceiling mounted speakers; 3 car garage with openers and key pads; Flagstone patio with gas line; Andersen Windows and Doors.  Please see full list of Features and Specifications in the home.
#VAFX2210382

MCLEAN

6317 N KENSINGTON STREET

7 Beds

7 Baths

8,060 Sq.Ft.

$4,250,000

MLS#: VAFX2210382

Luxury Resort-Style Living in Great Falls

Set on more than two acres of pristine grounds, this custom estate by Ted Visnic, National Association of Home Builders Custom Home Builder of the Year (2011), blends timeless architecture with modern innovation. More than $1.5M in upgrades—including significant contributions by Pristine Acres and Hannah Charlotte Interiors—have elevated the residence into a resort-style retreat.

Across three levels, the home offers five bedrooms, five full baths, and three half baths. A gated drive leads to a stone façade and entry courtyard, opening to interiors finished with bespoke millwork, Portola limewash walls, grasscloth wall coverings, solid bronze and alabaster fixtures, Hunter Douglas window treatments, and layered custom textiles. Every room has been thoughtfully curated, from the sitting room painted in Portola Lone Cypress with Rockville Interiors drapery and Allied Maker sconces, to the library with lime wash walls, custom millwork, Shane Britain sconces, and a cut-and-bound wool rug. The formal dining room is wrapped in grasscloth wallpaper and anchored by an Urban Electric chandelier, flowing into a butler’s pantry and chef’s kitchen. Here, dual painted islands and professional-grade appliances are complemented by a light-filled breakfast area overlooking the spectacular backyard and pool. The main level continues with a handsome library, a dramatic great room with tongue-and-groove ceiling and stone fireplace, and additional spaces including a mudroom, laundry room, and four-car garage.

Upstairs, the primary suite features a private terrace with views over the pool and pool house, a marble-clad bath with dual vanities and a walk-in glass shower, and a boutique-style walk in closet. Each secondary bedroom is complete with its own en-suite bath and walk-in closet. The lower level extends the living space with a recreation lounge anchored by a fireplace and wet bar, a media room, mirrored fitness studio, and a private bedroom suite and bonus room. Newly replaced flooring, stair runners, a central vacuum system, and UV window protection add comfort and convenience.

The backyard is where the estate becomes a private resort. Designed by Pristine Acres, the heated saltwater and chlorine pool includes an automatic cover, custom lighting, and a spa with waterfall edge that flows seamlessly into the pool. Expansive stone terraces, manicured lawns, irrigation, and upgraded exterior lighting create a series of outdoor entertaining areas. The fully outfitted pool house includes an outdoor kitchen, stone fireplace, full bathroom with shower, and motorized retractable screens, offering the perfect year-round entertaining space.

Modern systems and technology complete the property. The home is equipped with Control4 smart automation by Theatron, whole-home lighting and sound, new HVAC systems, new tankless water heaters, and a UV water purification system. A gated entry with upgraded cameras ensures security, while both the main house and pool house are backed by a generator for peace of mind. The grounds are meticulously maintained by Independence Landscaping, ensuring the estate’s outdoor spaces remain as pristine as its design.

Additional enhancements include custom office built-ins, refinished walnut floors, invisible fencing, and a repaved and extended driveway.

This is a rare offering in Great Falls, where craftsmanship, design, and technology converge with resort-inspired amenities to create a lifestyle of unmatched quality and comfort.
#VAFX2262280

GREAT FALLS

10603 CREAMCUP LANE

5 Beds

5 Baths

9,507 Sq.Ft.

$4,250,000

MLS#: VAFX2262280

Welcome to 7204 Fairfax Road, an extraordinary custom-built residence in the heart of Bethesda’s prestigious Edgemoor neighborhood. Designed by acclaimed architect Glenn Chen Fong and constructed in 2006 by renowned Sandy Spring Builders, this elegant Craftsman-style home is meticulously maintained and showcases timeless architecture, superior craftsmanship, and over 6,300 square feet of finished living space across four elevator-connected levels.

Set on a beautifully landscaped 0.27-acre lot, the home makes a striking first impression with its stone and stucco exterior, a gracious paver driveway that easily accommodates up to four vehicles—in addition to a spacious two-car garage. The private backyard oasis features a natural stone patio, lush lawn, landscape lighting, and irrigation system—with ample space to accommodate a future pool, offering the ideal setting for both quiet retreat and social gatherings.

Inside, the main level opens with a dramatic grand foyer with soaring ceilings, leading to formal living and dining rooms, each adorned with custom built-ins and limestone tile floors. A sun-drenched family room with gas fireplace, wet bar, and elegant built-ins anchors the space. The gourmet kitchen is a chef’s dream, complete with top-tier appliances including a built-in espresso station, two ovens, gas cooktop, warming drawer, beverage refrigerator, and adjacent  is a spacious breakfast room, light-filled and beautiful. A private home office, powder room, ample storage, and elevator access complete this level—all under 10-foot ceilings and stunning white oak floors.

The second level features an expansive primary suite with private backyard views, two oversized walk-in closets. The primary bathroom includes heated floors, an air-bath soaking tub, a TV-in-mirror, large roll-in shower, and dual vanities. A second bedroom en-suite, an additional custom-built large home office can be used as an additional bedroom, laundry room, and elevator access complete this floor. The third level offers a large glass enclosed home gym, a full guest suite with bath, generous storage, and continued elevator service.

The fully finished lower level is designed for entertainment and versatility, featuring a large recreation room with wet bar, a guest bedroom en-suite, additional powder room, and a dedicated home theater or golf simulator space. A large mechanical/storage room adds valuable utility.

Some additional upgrades include: home generator with transferable warranty ; Smart lighting and entertainment systems with controls in every room ; Built-in speakers and automated shades throughout ; three gas furnaces with multiple zones for precision climate control ; Ocobee smart thermostats ; central vacuum system with dual motors ; a whole-home water purification system ; two laundry areas, professional landscaping with irrigation and lighting. 


No expense has been spared in the design, construction, or care of this home. With luxurious materials, exceptional quality, and timeless design, 7204 Fairfax Road offers a rare opportunity to own a true masterpiece in one of Bethesda’s most distinguished neighborhoods.
#MDMC2210710

BETHESDA

7204 FAIRFAX ROAD

4 Beds

4 Baths

6,334 Sq.Ft.

$4,250,000

MLS#: MDMC2210710

Turn the key and watch the magic unfold! Introducing a spectacular fusion of past and present at 422 W. Chestnut Hill Avenue, a masterfully reimagined estate by award-winning Blake Development Corporation. Set on .62 acres along the Wissahickon Valley, this 8,500+ square-foot residence seamlessly integrates timeless architectural character with modern luxury. Featuring 6 bedrooms, 6 full and 2 half baths plus versatile spaces ideal for home offices, this move-in ready home has been restored with exceptional craftsmanship and an uncompromising eye for detail.

This remarkable property carries a storied history. Originally part of Henry H. Houston’s 1880s Chestnut Hill development, it began as two Queen Anne–style dwellings built in 1884-1885 by architects G.W. & W.D. Hewitt. In 1925, Richard L. Austin commissioned Bunting & Shrigley to unify and transform them into an elegant L-shaped French villa with courtyard and 1.5 story oversized garage/loft; a wedding gift to his daughter, Lucille Austin Hepburn. Its evolution reflects a broader Chestnut Hill tradition of creatively adapting historic homes to suit modern needs while honoring their architectural soul.

The home’s approach is unforgettable with a bluestone entrance walkway, slate-clad gables, smooth stucco façades, and deep-set windows overlooking manicured gardens. Inside, a grand checkerboard-marble foyer leads to refined millwork, hardwood floors, and a sweeping staircase illuminated by tall arched windows. The main level blends elegance with everyday comfort. A stunning custom-designed kitchen with bespoke cabinetry, marble and granite surfaces, professional-grade appliances, and a dramatic island opens to a sun-filled great room with captivating views of the grounds. A stylish half bath, well-appointed mudroom, and secondary staircase enhance convenience. Formal living and dining rooms, each with architecturally detailed fireplaces, and a handsome den create a beautifully connected, thoughtfully curated main living experience. From the living room, double doors open to a flagstone terrace framed by graceful arches and a richly finished wood ceiling complete with an integrated radiant heating system allowing for year-round outdoor enjoyment overlooking the grounds.

The second level includes an exquisite primary suite with oversized custom-fitted walk-in closet and a showpiece marble bath crafted with timeless design and thoughtfully curated details. Beyond the primary suite, the level features two additional ensuite bedrooms and a substantial laundry room. The third floor offers four bedrooms and two full hall baths, ideal for guests or dedicated work and play spaces. The lower level provides unusually high ceilings, a flexible media, fitness, or recreation area with an integrated infrared sauna, full bath, walk-out access, and generous storage.

422 W. Chestnut Hill Avenue is more than a home…it’s a lifestyle, perfectly situated just steps from shopping, dining, and the scenic Wissahickon Trails. For those who travel frequently or enjoy weekend getaways, this home is strategically located to provide seamless access to New York City, Washington, D.C., and all the major airports.  422 W. Chestnut Hill Avenue is a place where sophistication meets comfort, where historic architecture meets modern luxury, and where all the hard work has been done for you. Just move in and continue writing the story of this remarkable estate!
#PAPH2564658

PHILADELPHIA

422 W CHESTNUT HILL AVENUE

6 Beds

6 Baths

8,500 Sq.Ft.

$4,250,000

MLS#: PAPH2564658

New construction- to commence in 2026
#PAMC2156540

BRYN MAWR

764 MOUNT PLEASANT ROAD

5 Beds

4 Baths

6,111 Sq.Ft.

$4,250,000

MLS#: PAMC2156540

UNDER CONTRACT. Do not fear, if you missed out on this incredible opportunity - CR Custom Homes has another opportunity 3 blocks away at 1416 Hancock.

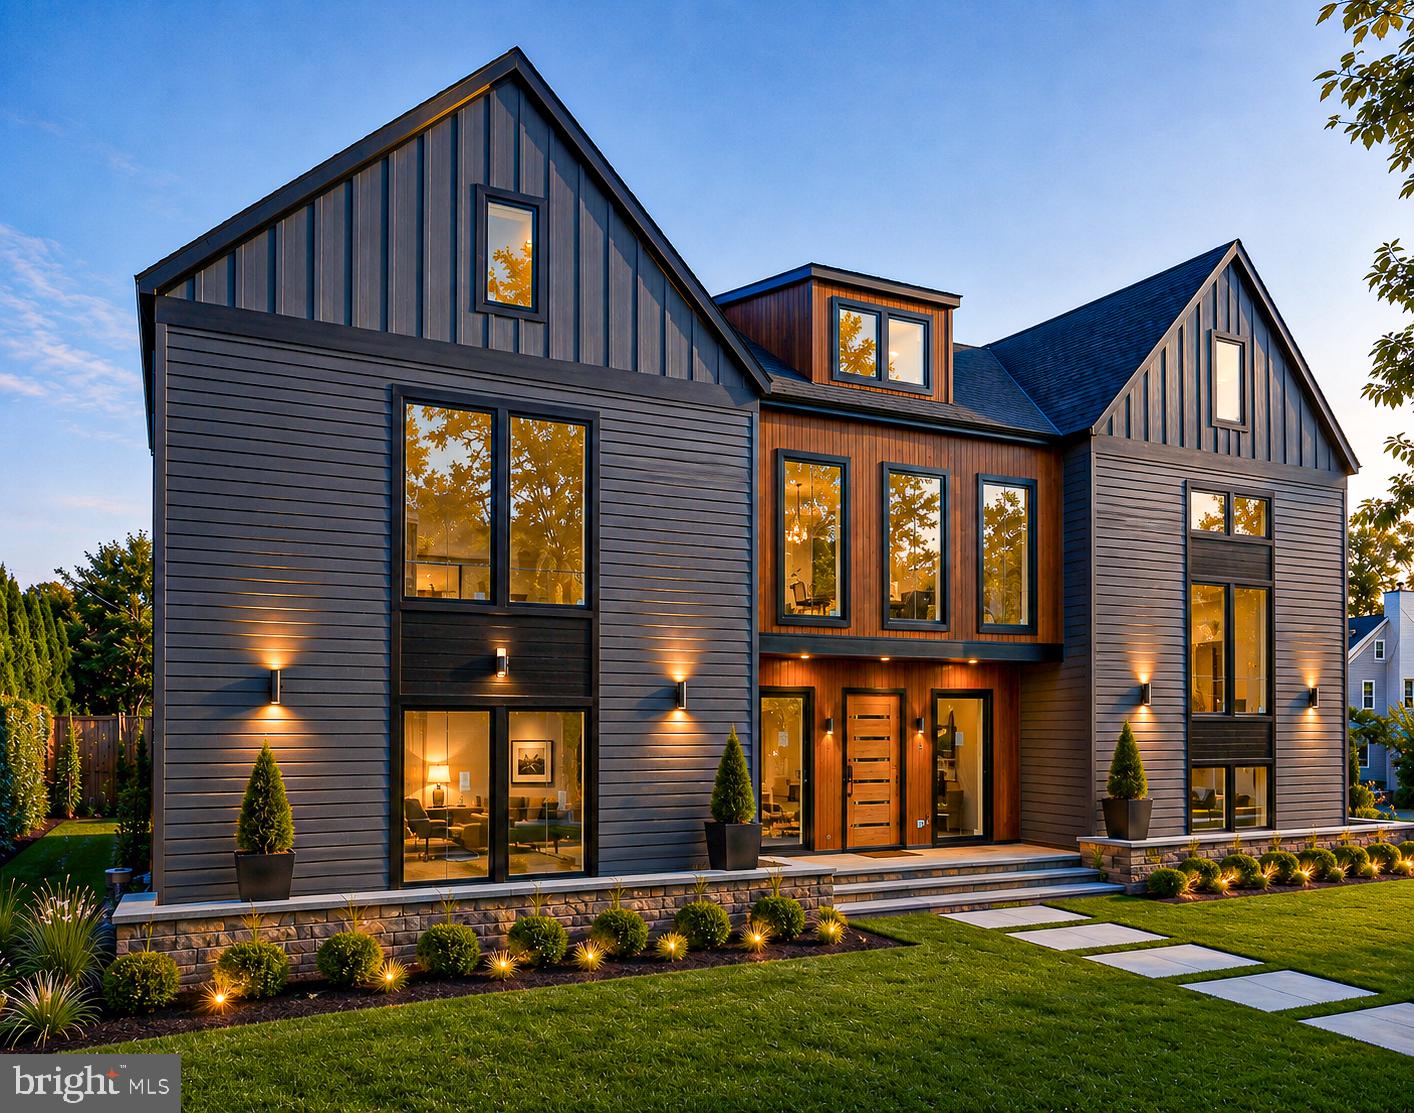
 Welcome to 1404 North Hudson Street, a masterpiece by CR Custom Homes - to be completed summer of 2025. This brand-new residence features 6-7 bedrooms, 8 bathrooms, and an expansive 7,111 square feet of luxurious living space, set on a generous 7,475 square foot lot.

As you enter, you'll be enveloped in a blend of timeless design and contemporary flair. The interior showcases stunning quartz countertops, designer tile, and chevron wood floors, creating a chic and inviting atmosphere. The gourmet kitchen, equipped with top-of-the-line Wolf, Cove, and Sub Zero appliances, creates a culinary haven.

This home also includes a versatile studio, to be completed at buyers request and customization,  above the garage with a full bath, offering flexible space for your personal needs. 

Located in the desirable Lyon Village, this property is just a short stroll from downtown restaurants, Whole Foods, and the metro, perfectly positioned for urban convenience. Modern amenities include 3 zoned Carrier High Efficiency HVAC systems and CAT6 wiring throughout, ensuring both comfort and connectivity.

ALL PHOTOS AND RENDERINGS ARE CONCEPTUAL OR EXAMPLES FROM PREVIOUS BUILDER PROJECTS. SUBJECT TO CHANGE.
#VAAR2047514

ARLINGTON

1404 N HUDSON STREET

7 Beds

8 Baths

7,111 Sq.Ft.

$4,250,000

MLS#: VAAR2047514

SDG|RE is pleased to present 1400–1414 S Darien Street, a rare 25,400 SF mixed-use investment opportunity in the heart of Philadelphia's highly sought-after East Passyunk Corridor. Situated on a prominent hard-corner parcel just three blocks from the Italian Market and minutes from Center City, the property combines stable in-place cash flow with significant long-term value-add potential.

The asset consists of seven renovated residential apartments and five commercial tenants occupying ten commercial spaces, creating a diversified income stream with a balanced residential and commercial revenue mix. Current gross potential income exceeds $339,000 annually, generating an in-place NOI of approximately $247,000.

Residential units were comprehensively renovated in 2016 with updated kitchens, baths, HVAC systems, plumbing, electrical, windows, and in-unit laundry. Recent capital improvements include a new rear roof installed in 2025 with a 20-year warranty and a front roof recoat completed in 2026.
The property's commercial component is anchored by established local operators, including Foreign Fix Auto Center, and benefits from below-market lease rates that provide substantial mark-to-market upside as leases renew. Residential rents similarly trail prevailing East Passyunk market rates, offering additional revenue growth opportunities through natural tenant turnover.

Investment highlights include:

• 25,400 SF mixed-use building on a 20,534 SF corner lot
• 7 residential apartments and 5 commercial tenants (10 commercial spaces)
• Strong in-place NOI of approximately $247,132
• Gross potential income of approximately $339,600 annually
• Recent capital improvements and renovated residential units
• Significant rental upside in both residential and commercial components
• Walk Score of 96 and Transit Score of 90
• Three blocks from the Italian Market and approximately 12 minutes to Center City
• Located within one of Philadelphia's most dynamic and supply-constrained mixed-use corridor
Offered at $4,250,000 ($167/SF), 1400–1414 S Darien Street presents investors with the opportunity to acquire a sizable, income-producing mixed-use asset in a premier South Philadelphia location with multiple avenues for future value creation.
#PAPH2631974

PHILADELPHIA

1400-14 S DARIEN STREET

None Beds

None Baths

20,531 Sq.Ft.

$4,250,000

MLS#: PAPH2631974

Rare Opportunity in Alexandria’s Bishop/Vicar Lane Neighborhood

Discover an exceptional home in one of the City of Alexandria’s most desirable neighborhoods. This beautifully maintained and updated Georgian Colonial sits on 1.34 acres backing directly onto Chinquapin Park, offering natural beauty and direct access to scenic trails, gardens, and recreation through a private gate. Built in 1967 with enduring craftsmanship, this residence showcases elegant proportions, solid construction, and generous living and entertaining spaces—ideal for large families, multi-generational living, or those seeking flexibility and room to grow. Move right in and enjoy its timeless charm, or take advantage of its remarkable potential for future customization or expansion.

Property Highlights:
Approximately 6,000 sq. ft. of finished living space
Upper Level: 4–5 bedrooms, 4 renovated full baths, renovated laundry room, and wood-burning fireplace

Main Level: Two-story foyer, 9½ foot ceilings, front and rear staircases, expansive living and dining rooms, family room with gas fireplace, renovated chef’s kitchen with top-tier appliances & quartzite counter tops

Lower Level: 2 bedrooms, 1 renovated full bath, second laundry area, wet bar, wood-burning fireplace, recreation/office/game room, workout area, and direct outdoor access

Outdoor: 50 foot swimming pool, out building w/ 2 outdoor full baths & storage room, mature plantings, irrigation system, breezeway (60’ x 7.5’), oversized 2 car garage with polyaspartic floor coating and EV charging, storage shed, ample driveway parking

Details and Systems: 2 story foyer, 9 ½ foot ceilings, dental moldings, chair railings, custom built-ins, flemish bond brick exterior, copper pipes, brass hardware, high-end light fixtures, Sonos audio system, security system, whole house generator, 2 HVAC systems, 2 laundry centers, 3 fireplaces, irrigation system
#VAAX2051242

ALEXANDRIA

1306 BISHOP LANE

6 Beds

7 Baths

6,000 Sq.Ft.

$4,250,000

MLS#: VAAX2051242

Nestled in the coveted Kentlands community, 127 Thurgood Street presents an extraordinary expression of modern luxury, architectural sophistication, and resort-caliber living in one of the region's most walkable and beloved neighborhood settings. Completed in 2020 by prestigious local builder, Mitchell & Best and encompassing approximately 11,500 square feet, this exceptional residence blends timeless design with the comfort and efficiency of newer construction, and is ideally situated moments from the Kentlands clubhouse, pool, tennis and pickleball courts, basketball court, parks, lakes, playgrounds, walking trails, boutiques, and within walking distance to over 20 restaurants, bars and coffee shops.

A stately stone-front porch with a wood-paneled ceiling sets the tone for the craftsmanship found throughout. Ten-twelve ft ceilings across four finished levels, wide-plank hardwood flooring with built-in radiant heat establish an atmosphere of quiet refinement. The main floor features a dedicated music room with baby grand piano, a private office with custom built-ins, a formal dining room with tray ceiling, built-in cabinetry, and a family room anchored by a 50-inch gas fireplace with integrated surround sound.
At the heart of the home is an exceptional chef's kitchen with dual Cambria quartz islands and an elite suite of professional appliances, including a Wolf range with four gas burners and double-wide griddle, Miele refrigerator, freezer columns, two Cove dishwashers and custom cabinetry. The kitchen opens to an extraordinary four-season room and lounge with dramatic eight-foot recessed sliding glass doors. Radiant heated tile floors, retractable screens and a double-sided 42-inch gas fireplace, transforms this space into a year-round retreat. A mudroom with eight-person cubbies, built-in desk, farm sink and custom built-in closet completes the main level.

The second level is anchored by a primary suite of exceptional elegance. A fireplace, custom built-in bookshelves, and window bench create a sense of sanctuary, while a private sitting room with wet bar and wine refrigerator adds another layer of luxury. The spa-inspired primary bath features heated floors, a freestanding soaking tub with waterfall spout, a smart steam shower with aromatherapy, and a recessed waterfall shower. Dual custom walk-in closets and access to a private deck complete the suite. Four additional bedrooms, including 3 en-suites and a Jack-and-Jill suite with six-foot soaking tub and heated towel rack, plus a dedicated laundry room, offer beautifully finished accommodations.
The top floor adds two additional bedrooms, a full bath, and a yoga studio featuring its own secret bookshelf door. An elevator and thoughtfully integrated hidden passages throughout the home add a distinctive layer of charm.

The lower level is a destination unto itself complete with bar area and an inviting recreation room featuring a 50-inch gas fireplace, pool table, and 10-foot shuffleboard table complete the entertainment experience.  Enter the barrel-vaulted, wood-lined wine café into a custom wine cellar. Guests may want to stay in the hidden bedroom on this floor. Most extraordinary is the private indoor aquatic center featuring a built-in endless pool with dual resistance jets, heated tile floors, and custom Alex Turco wall murals. A fully equipped gym, five-person infrared sauna, and six-person Marquis hot tub complete this wellness retreat.
Outdoor living is equally well conceived, with a main-level deck featuring a built-in gas grill, pizza oven, and refrigerator. Two EV chargers, an in-ground smart sprinkler system, and whole-home and exterior sprinkler systems reflect the home's thoughtful integration of modern technology.
127 Thurgood Street is a truly rare offering: a move-in-ready estate of exceptional scale, craftsmanship, and amenity, set within one of the area's most admired communities.
#MDMC2228992

GAITHERSBURG

127 THURGOOD STREET

8 Beds

6 Baths

11,500 Sq.Ft.

$4,250,000

MLS#: MDMC2228992

Discreetly tucked away at the very end of one of Great Falls’s most prestigious enclaves, the coveted Cornwell Farms neighborhood, where only a handful of estate homes are dotted across verdant rolling hills, 651 Mine Ridge Road represents an opportunity unlike any other. Situated on 5.92 parklike acres, the grand estate is introduced by a sprawling paver motor court, which augments the façade’s symmetry and grandeur. Intricate detailing frames the gracious entry and arched Palladian window beneath a towering double-height portico supported by substantial Doric columns.

Double doors part to introduce a stunning foyer, framed by sweeping double staircases with a shimmering crystal chandelier overhead and classically inlaid marble floors beneath. An expansive floor plan spans over 17,000 square feet of exquisitely detailed living space. Formal living and dining rooms flank the entryway in a traditional center hall configuration. The former features a fireplace and flows into a dignified study, lined with a curved wall of windows and rich built-ins. Both spaces showcase intricate millwork and parquet flooring.

The double-height great room is centered within the main level, capped by a stunning coffered ceiling and offering verdant views, as well as access to the rear terrace. It flows into the formal library, a dignified retreat featuring a fireplace framed by built-ins. A transverse gallery, whose arched ceiling is bathed in the soft glow of ambient illumination, spans the entire width of the main level.

On one end, the informal areas comprise a generous kitchen and mudroom with access to the attached three-car garage. On the opposite end is the main-level primary bedroom, featuring two walk-in dressing rooms and a lavish bathroom with all expected accoutrements. Dual powder rooms, a coat closet, and a wet bar complete the list of entertaining amenities on the main level.

Four large bedrooms, each equipped with a walk-in closet, three baths, and a rooftop terrace, are found on the upper level. The top level comprises a large bonus room, a full bathroom, and a balcony with sweeping views of the Northern Virginia countryside. All levels are accessible by private elevator.

Designed for elaborate large-scale gatherings, the lower level’s central ballroom is flanked by two symmetrical salons and opens onto a covered terrace. Two additional bedrooms, two full baths, a billiards room, and a catering kitchen complete the lower level.

The grounds, a true highlight of the estate, are a combination of rolling hills, open plains, towering mature foliage, and integrated hardscaping. Set within Cornwell Farms and just over a mile from Great Falls Village, the location offers a rare blend of seclusion and accessibility. A stunning home perched on an unparalleled lot in the heart of one of the Capital Region’s most sought-after enclaves, 651 Mine Ridge Road offers an unprecedented and versatile opportunity for the visionary.
#VAFX2289576

GREAT FALLS

651 MINE RIDGE ROAD

7 Beds

8 Baths

17,100 Sq.Ft.

$4,250,000

MLS#: VAFX2289576

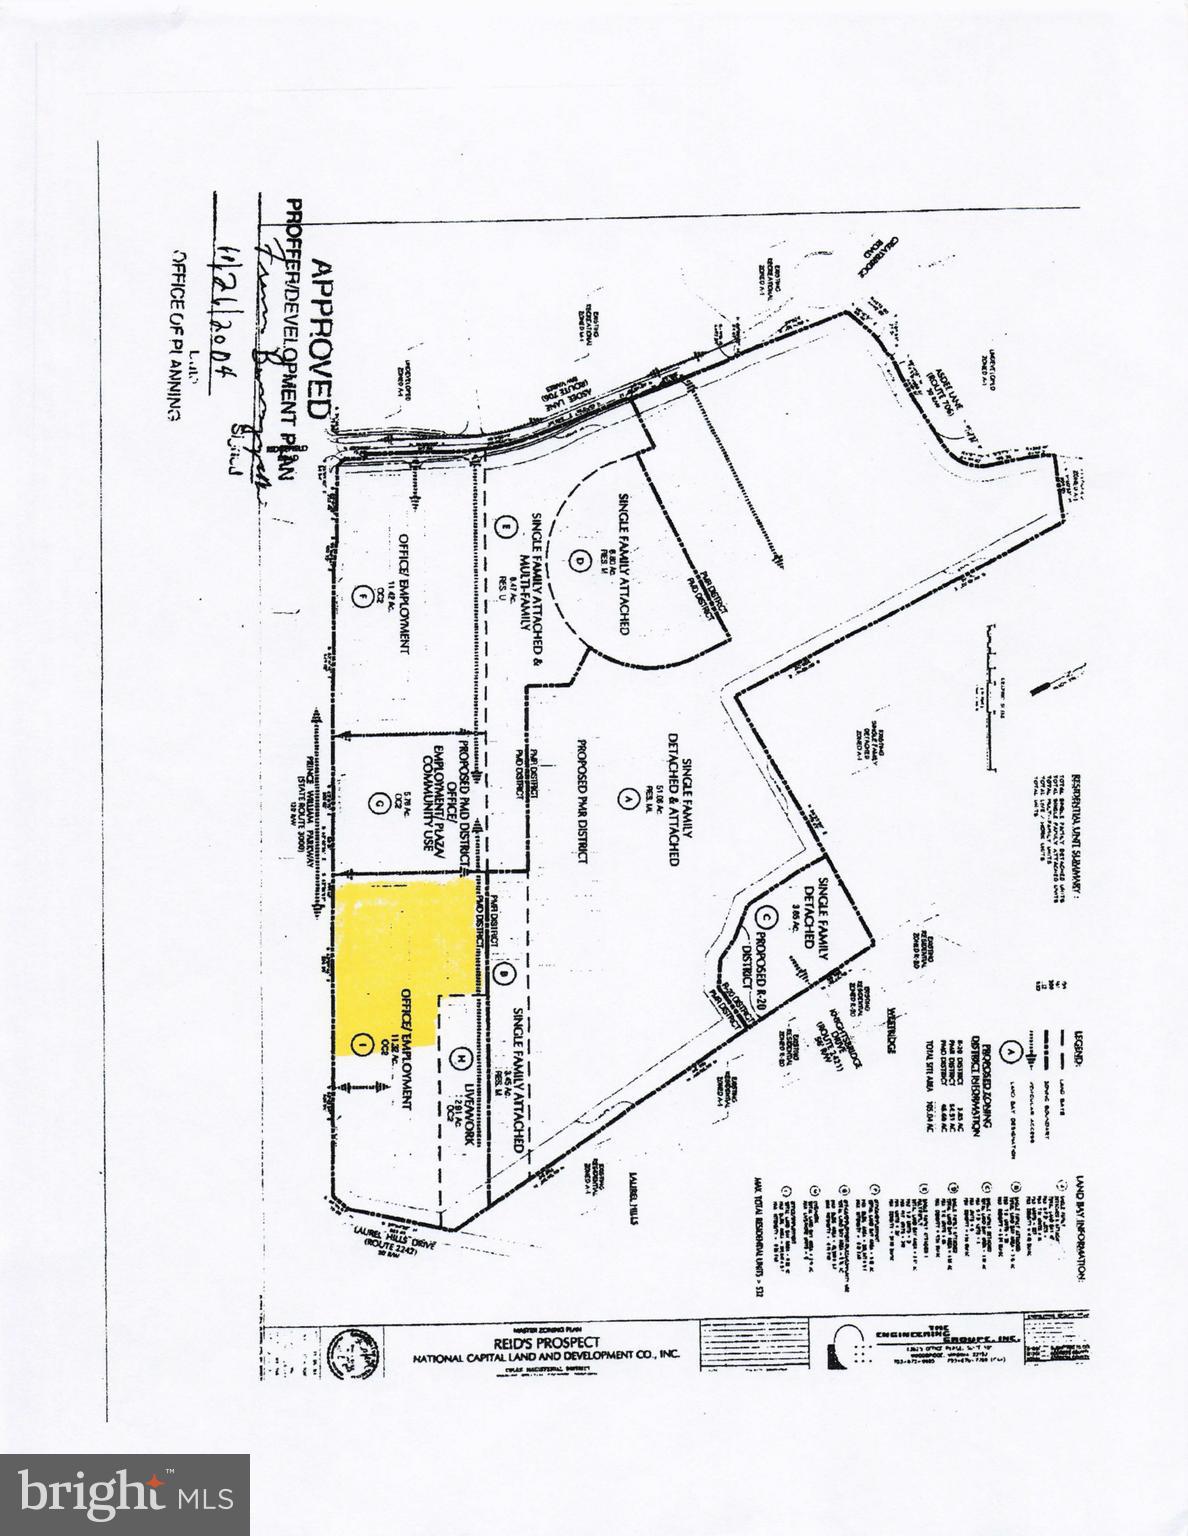
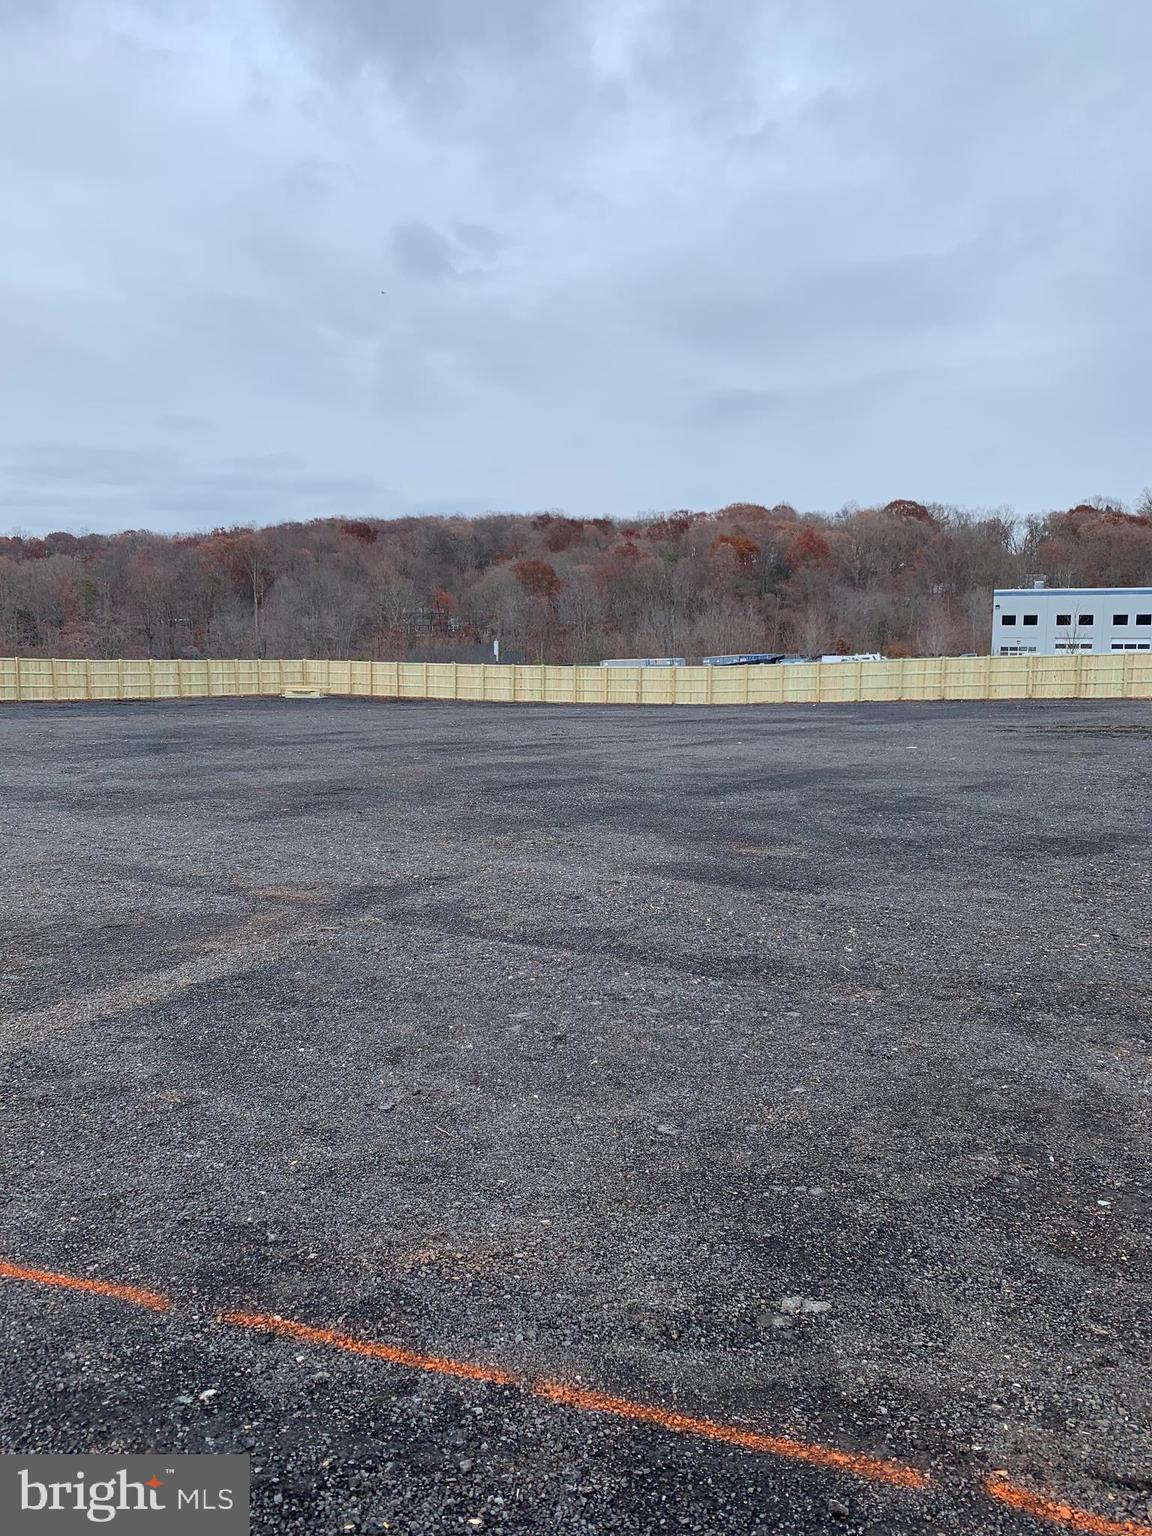
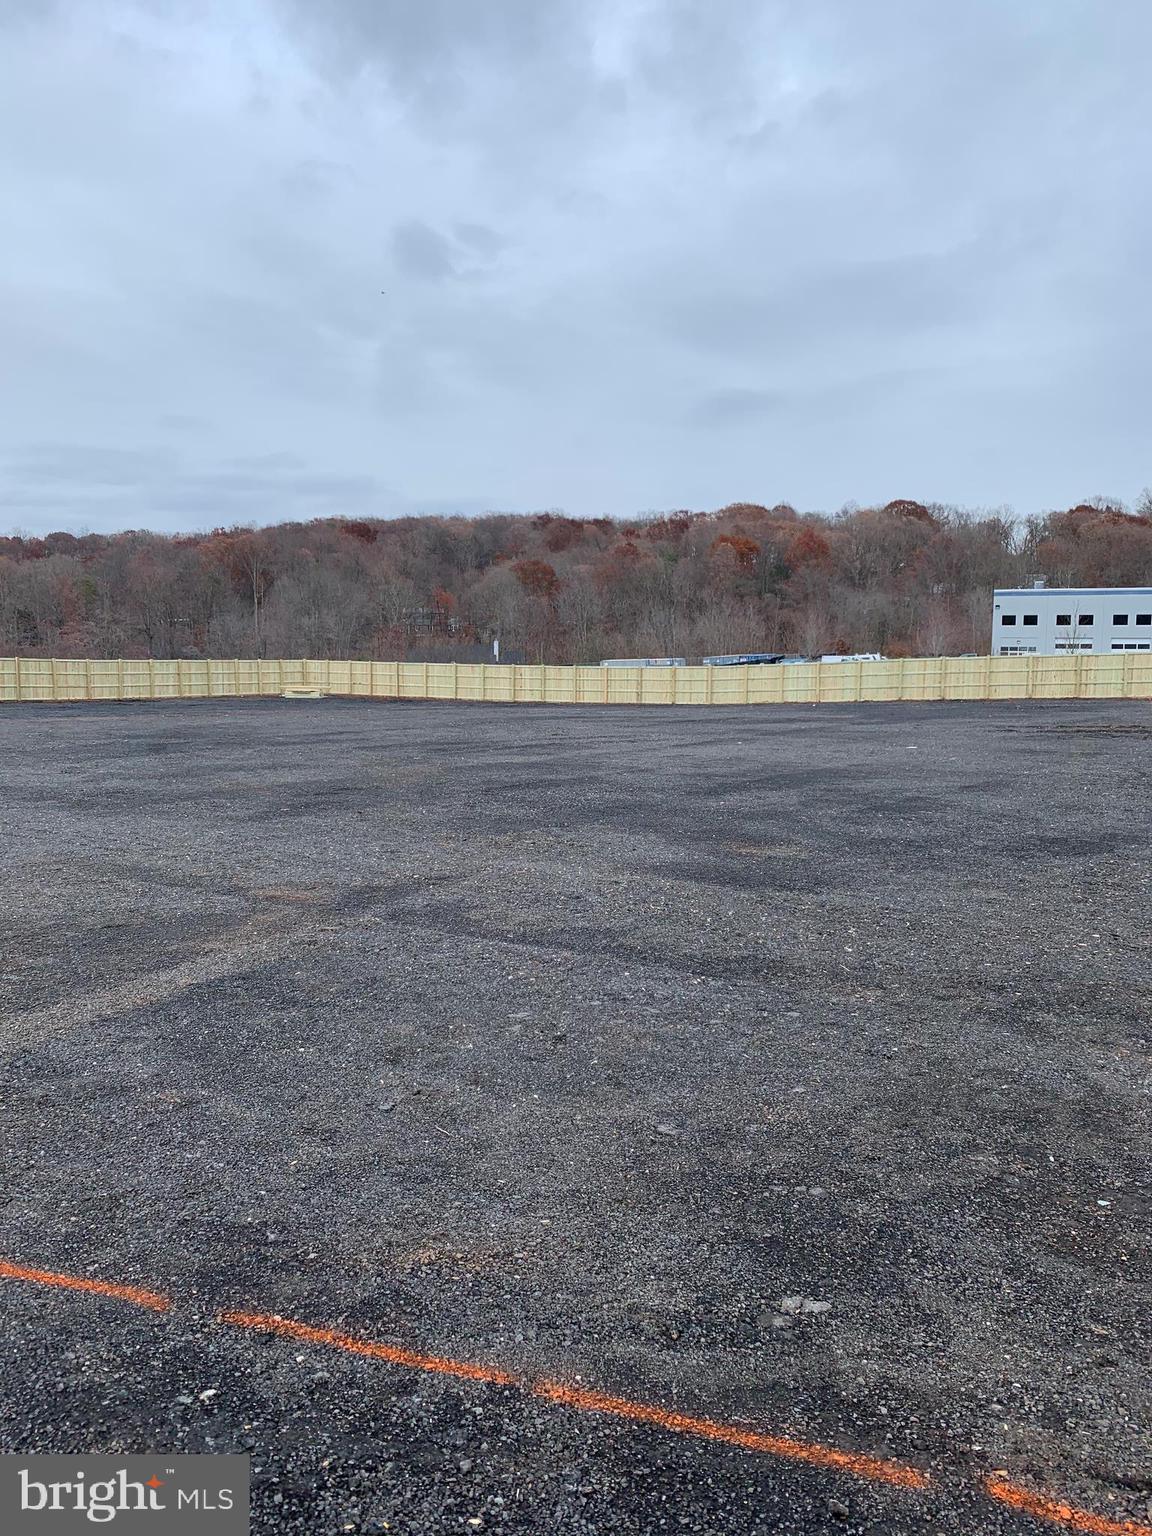
One of the largest remaining commercial parcels in Limerick Twp.! Two contiguous parcels totaling approximately 17.8 acres with 763' of frontage on busy Ridge Pike and across from Royersford Road. Property currently houses a mechanical garage with 5 bays and contains oil, coal and waste oil hot air heaters, 200 amp electric and a new asphalt hot tar roof. Additionally on the S/E corner there is a 3 unit residential apartment building that contains two 2 BR and one 1 BR apartments (owner would consider retaining this building). Ideal for commercial development with water & sewer available. Rents below market: 2 BR unit $900; Nicer 2 BR unit currently rented to family member at no charge & a 1 BR unit @ $800/month
#PAMC681660

ROYERSFORD

142 W RIDGE PIKE

None Beds

None Baths

N/A

$4,250,000

MLS#: PAMC681660

NEWLY PRICED...This magnificent home is evocative of the graceful splendor of old houses one might find nestled deep in the French countryside. Built by Myron Haydt for his personal residence in 2011, the estate was EXTENSIVELY UPDATED over the past few years by the current owners including the addition of a FIRST-FLOOR LIBRARY and wet bar, gunite pool and hot tub, pool house and EXTENSIVE HARDSCAPING AND LANDSCAPING and an expanded lower level.  The stunning 11,900 SQUARE FOOT HOME has an architectural style and interior design that is at once timeless and innovative. European influences are evident in the stunning FIELDSTONE AND BRICK EXTERIOR, DRAMATIC CEDAR SHAKE ROOFLINES,fieldstone and captivating turrets. Paver walkways and a welcoming drive lead to 5 car garaging as the first approach to this prestigious home, centered on 2.5 acres.
Inside, the home embodies a gentle blend of grace and subdued elegance. Rooms are bathed in light through oversized Pella windows and French doors. Ceilings are ten feet high on the main and lower levels and nine feet on the second. The many luxurious amenities include thick oak and marble floors, extra high baseboards, deep crown moldings and curved walls. There is a stunning kitchen, combining beauty and functionality, with a custom wood coffered ceiling, solid marble countertops, and stainless appliances. The adjacent breakfast nook has a vaulted ceiling and three walls of windows to let in natural light in every season. Nearby, the cozy family room has a wood-burning fireplace with marble surround, and two sets of French doors opening to the back yard and EXPANSIVE HEATED POOL, SPA, AND POOL HOUSE.
Spacious PRIMARY BEDROOM SUITES are found on both the FIRST FLOOR and SECOND FLOOR, welcoming use by extended families. These suites boast large windows and sumptuous baths appointed with marble floors, jetted tubs, walk-in showers, and custom vanities. The second floor primary suite boasts extraordinary size and comfort, with a gas lit fireplace and a curved stairway that takes you to a lofted room overlooking valley views and beckoning one to enjoy a private getaway or office retreat. A space for and ELEVATOR was designed during construction Three additional ensuite bedrooms and a first and second floor laundry room offer the amenities that one would expect from a home of this caliber.
A newly updated lower level includes a bar, WINE CELLAR, THEATRE ROOM, GYM, family room and wet bar, as well as a full bath with steam shower. The FIVE CAR GARAGING includes an attached 3-car garage and a heated 2-car detached garage with loft space, ready to be customized. The heated pool and spa, new pool house, and intricate paver patios are accessed from the sunroom and family room for intimate dinners under the stars or lively celebrations.
Melrose Manor is a modern estate with old-world charm, in a distinguished Saucon Valley neighborhood where shopping, dining, and entertainment venues are just minutes away.
#PALH2015264

BETHLEHEM

2214 N MELROSE LANE

5 Beds

7 Baths

11,902 Sq.Ft.

$4,250,000

MLS#: PALH2015264

Welcome to Shoulderbone Farm – A Timeless Retreat

Nestled on 203 breathtaking acres, Shoulderbone Farm is a rare gem that seamlessly blends historic charm with modern luxury. This extraordinary property offers an unparalleled setting for horse and hound or those seeking a private country retreat.  

The farm’s equestrian facilities feature a large bank barn with a spacious hayloft, eight stalls, a run-in shed, and a utilities shed that includes a heated tack room with a sink, ample space for farm equipment, and a two-car garage.  An automatic water system  runs throughout.  Multiple jumps are integrated into the fencerows, and expansive level areas provide the perfect setting for schooling in carriage driving, mallet sports, dressage, or jumping. "The Little Deer Creek" meanders gracefully through the property, adding to its serene beauty.  

The residence is a striking blend of history and elegance. The six-bedroom, five-and-a-half-bath home features a newly renovated first-floor primary suite and an updated kitchen, both designed to honor the home's original character while embracing modern sophistication. The oversized sitting and kitchen area offer stunning, panoramic views of the pastures, creating a tranquil and inviting atmosphere. The original dining room, dating back to the 1700s, showcases a beautifully preserved fireplace, a testament to the home’s rich heritage. A charming spring house provides an additional private retreat, perfect as a reading nook or guest space with its own bath.  

Beyond the barns and pastures, the estate boasts rolling fields, scenic ponds, and extensive riding trails, inviting exploration and outdoor enjoyment. Whether you envision an active equestrian lifestyle or a peaceful countryside escape, Shoulderbone Farm presents a truly unique opportunity to own a piece of Maryland’s countryside legacy.
#MDHR2041948

JARRETTSVILLE

4246 MADONNA ROAD

6 Beds

5 Baths

5,595 Sq.Ft.

$4,250,000

MLS#: MDHR2041948

1 ... 215 216 217 218 219 ... 666
* Listings identified with the FMLS IDX logo come from FMLS and are held by brokerage firms other than the owner of this website. The listing brokerage is identified in any listing details. Information is deemed reliable but is not guaranteed. If you believe any FMLS listing contains material that infringes your copyrighted work please click here to review our DMCA policy and learn how to submit a takedown request. © 2024. First Multiple Listing Service, Inc.
 - property

Send a message

Message successfully sent.

Your message

What is 3 + 4 ?

Reason for contacting?

I agree to receive email communication and understand I can unsubscribe at any time.

I agree to be contacted by Charis Realty Group via call, email, and text for real estate services. To opt out, you can reply 'stop' at any time or reply 'help' for assistance. You can also click the unsubscribe link in the emails. Message and data rates may apply. Message frequency may vary. Privacy Policy

Sign Out

Virtual Assistant

Would you like to take the next step with this property? We can help you schedule a showing or virtual tour, or send you more details.

Yes, I would like more information.

Thank You for Your Reply, One of Our Agents will contact you as soon as possible

No, maybe later.

Thank you, you can always contact me via email, phone number or through the contact form.

Realhub AI

Lucy - Your AI-Powered Realtor

Update Your Temporary Password

Personalize your search

Enter your email and we'll notify you immediately when new listings match what you're looking for.

or enter email address

Already have an account ? Login here

Continue your home search

I agree to receive communications and understand I can unsubscribe at any time.

I agree to be contacted by Charis Realty Group via call, email, and text for real estate services. To opt out, you can reply 'stop' at any time or reply 'help' for assistance. You can also click the unsubscribe link in the emails. Message and data rates may apply. Message frequency may vary. Privacy Policy

Already have an account ? Login here

We use cookies

We use cookies primarily for analytics to enhance your experience. By accepting, you agree to our use of these cookies. You can manage your preferences or learn more about our cookies policy.