Properties

Browse or get in touch to schedule a walkthrough.

  • Nearby me
Price range

Popular Features

Community Features

Association

Property Features

Waterfront

View

Exterior Features

Interior Features

Style

10000 properties match your criteria

Updated 1 minute ago

E-Alert name

Thoughtfully designed & built in 2016 w/ 300 FT of waterfront on Weems Creek. Deepwater, private pier, 7 ft MLW, tram & inground pool, porch, deck & Gold LEED Cert. White oak flrs, custom casework, Bluestone hardscape. Chef's kitchen, private office, LL Rec Rm, Gym, 6 BRs & 6.5 BAs. Master suite w/ FP, 2 walk-in closets, marble bath w/ steam shower. 8076 finished sq. feet.
#1003266057

ANNAPOLIS

415 MONTEREY AVENUE

6 Beds

6 Baths

N/A

$4,750,000

MLS#: 1003266057
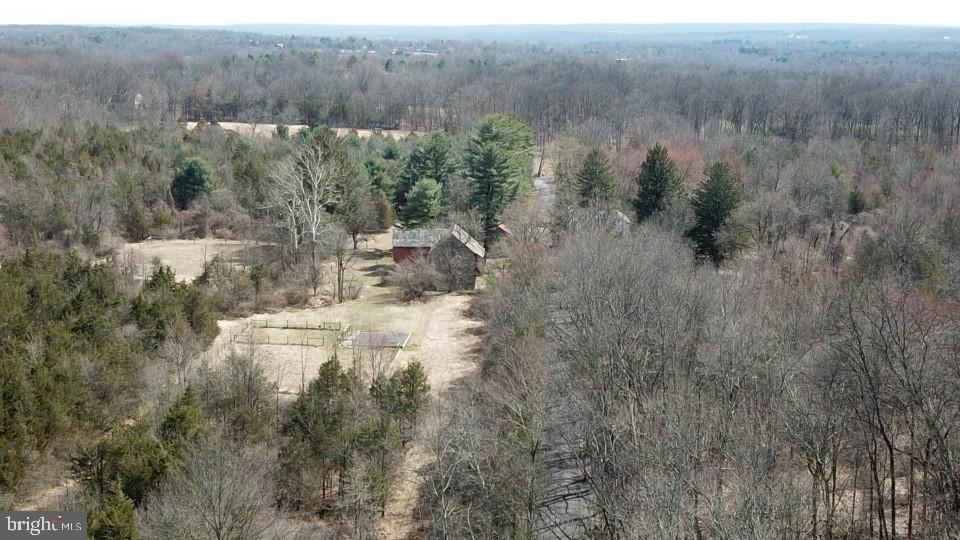
Attention investors and developers—don’t miss this rare opportunity at 432 Quarry Rd. This expansive 142-acre parcel is zoned residential and offers the potential to develop approximately 10–15 homes, many with breathtaking views of the valley and Rapp Creek. The property features an 19th-century farmhouse with 3 bedrooms and 2 full baths, ready to be restored or reimagined to suit your vision. Also on-site is a large barn, previously used for horses and livestock, with excellent potential for conversion into a unique residential or recreational space. Large tracts like this are increasingly hard to find. Explore the possibilities and schedule your private showing today.
#PABU2118796

OTTSVILLE

432 QUARRY ROAD

None Beds

None Baths

142.0 acres

$4,750,000

MLS#: PABU2118796
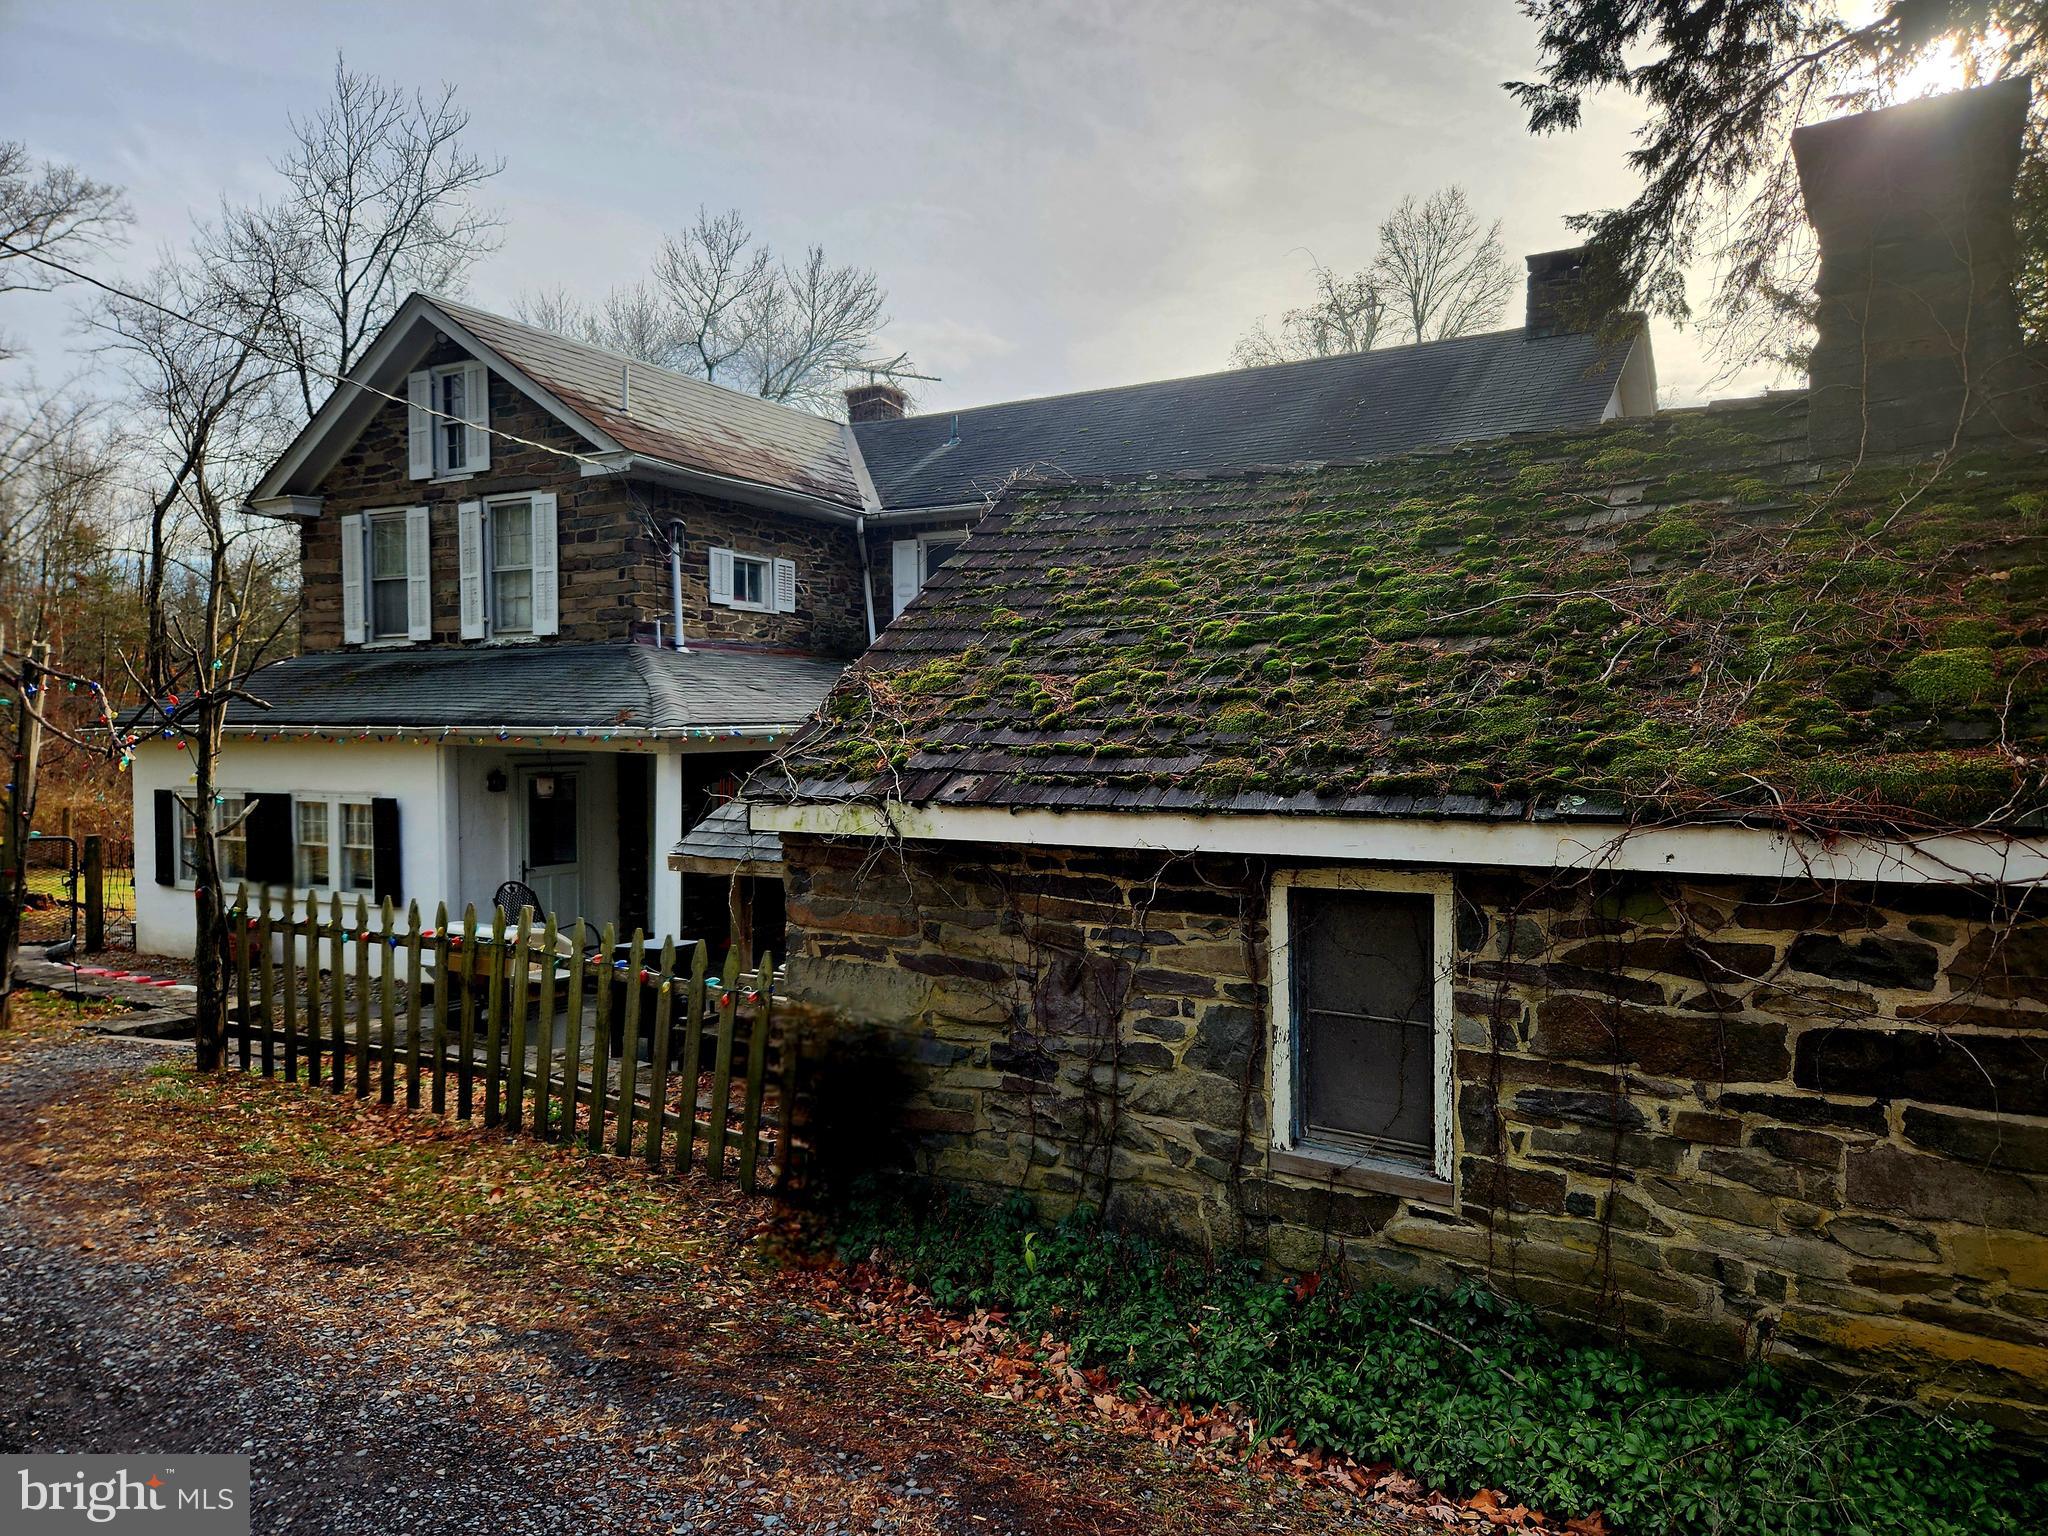
Attention investors and developers—don’t miss this rare opportunity at 432 Quarry Rd. This expansive 142-acre parcel is zoned residential and offers the potential to develop approximately 10–15 homes, many with breathtaking views of the valley and Rapp Creek.
The property features an 19th-century farmhouse with 3 bedrooms and 2 full baths, ready to be restored or reimagined to suit your vision. Also on-site is a large barn, previously used for horses and livestock, with excellent potential for conversion into a unique residential or recreational space.
Large tracts like this are increasingly hard to find. Explore the possibilities and schedule your private showing today.
#PABU2116040

OTTSVILLE

432 QUARRY ROAD

3 Beds

2 Baths

2,308 Sq.Ft.

$4,750,000

MLS#: PABU2116040
The Estates at Creighton Farms
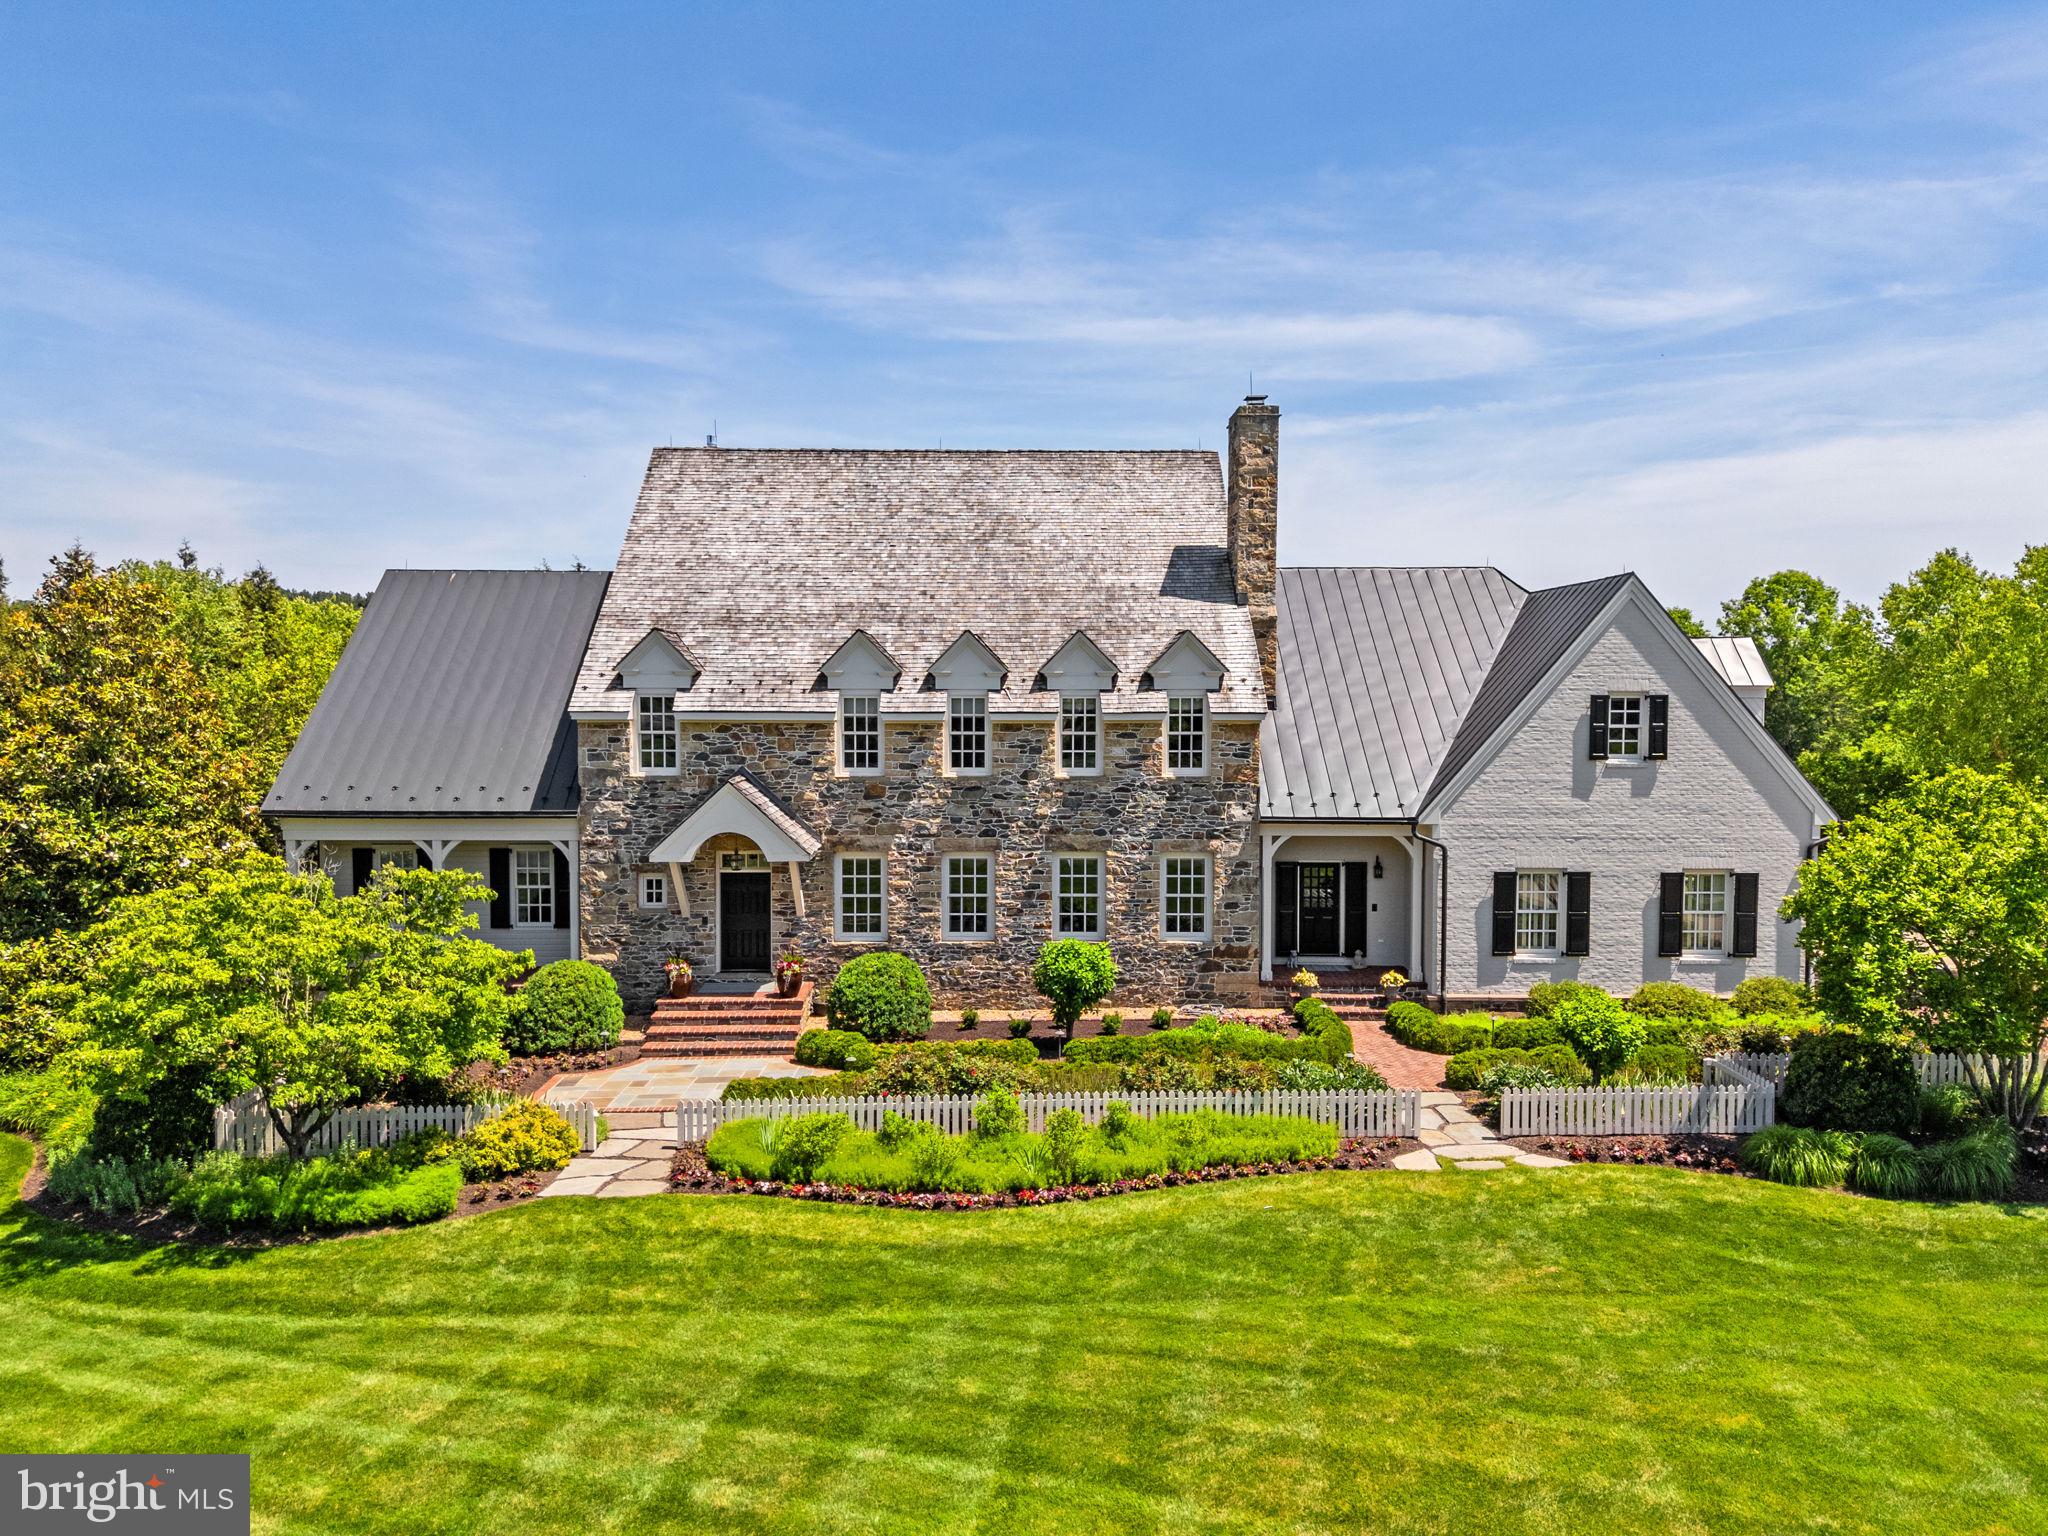
An extraordinary offering within the prestigious Estates at Creighton Farms, this magnificent golf course estate embodies the finest in luxury living. Ideally situated overlooking the 9th green of the acclaimed Jack Nicklaus Signature Golf Course and just moments from the clubhouse, the property enjoys a premier setting within one of Northern Virginia’s most exclusive communities.
Gracefully nestled among impeccably landscaped grounds, the stone, brick, and frame residence showcases timeless architecture, exceptional craftsmanship, and sophisticated design throughout. Extensively enhanced and updated in 2022, the home seamlessly blends classic elegance with modern luxury.
A grand two-story foyer introduces beautifully appointed interiors, wide plank oak floors, soaring ceilings, abundant natural light, and exquisite architectural details create an atmosphere of warmth and refinement. The dramatic family room is the heart of the home, featuring a cathedral ceiling with exposed timber beams and a stunning fireplace that anchors the space.
Designed to satisfy the most discerning chef, the gourmet kitchen is both functional and elegant, offering a substantial center island, breakfast area, Sub-Zero refrigeration, a Wolf eight-burner range, three dishwashers, and effortless flow into the formal dining and living rooms—ideal for both intimate gatherings and large-scale entertaining.
The luxurious main-level primary suite serves as a private sanctuary, featuring a beautifully renovated spa-inspired bath with dual vanities, an oversized walk-in steam shower, and separate custom walk-in closets. Upstairs, three spacious bedroom suites each offer private baths, while a handsome den/office with custom built-ins opens to a balcony overlooking the rolling fairways. A sun-filled sitting room provides additional space for relaxation, reading, or entertaining.
The lower level is designed for leisure and enjoyment, highlighted by an expansive recreation room with a full-service bar, abundant space for media and gaming, an additional guest suite, a dedicated fitness room, and a temperature-controlled wine cellar worthy of a collector.
Even the oversized three-car garage reflects the home's attention to detail, featuring custom cabinetry, extensive storage systems, bicycle lifts, a dog-washing station, and premium water-resistant flooring.
Outside, the grounds have been transformed into a private resort-like retreat. Lush gardens, ornamental arbors, a charming fountain, and a fenced garden create a picturesque setting of beauty and tranquility. The expansive brick and flagstone terrace provides an elegant backdrop for outdoor entertaining, while the fully equipped outdoor kitchen—with grill, baking oven, and Green Egg smoker—invites memorable gatherings under the stars.
Offering a rare combination of luxury, privacy, and championship golf course views, this remarkable Creighton Farms estate presents an exceptional opportunity to experience an unparalleled lifestyle in one of the region's most coveted communities.
#VALO2127154

ALDIE

22364 WILSON MEADOWS LANE

5 Beds

5 Baths

9,769 Sq.Ft.

$4,750,000

MLS#: VALO2127154
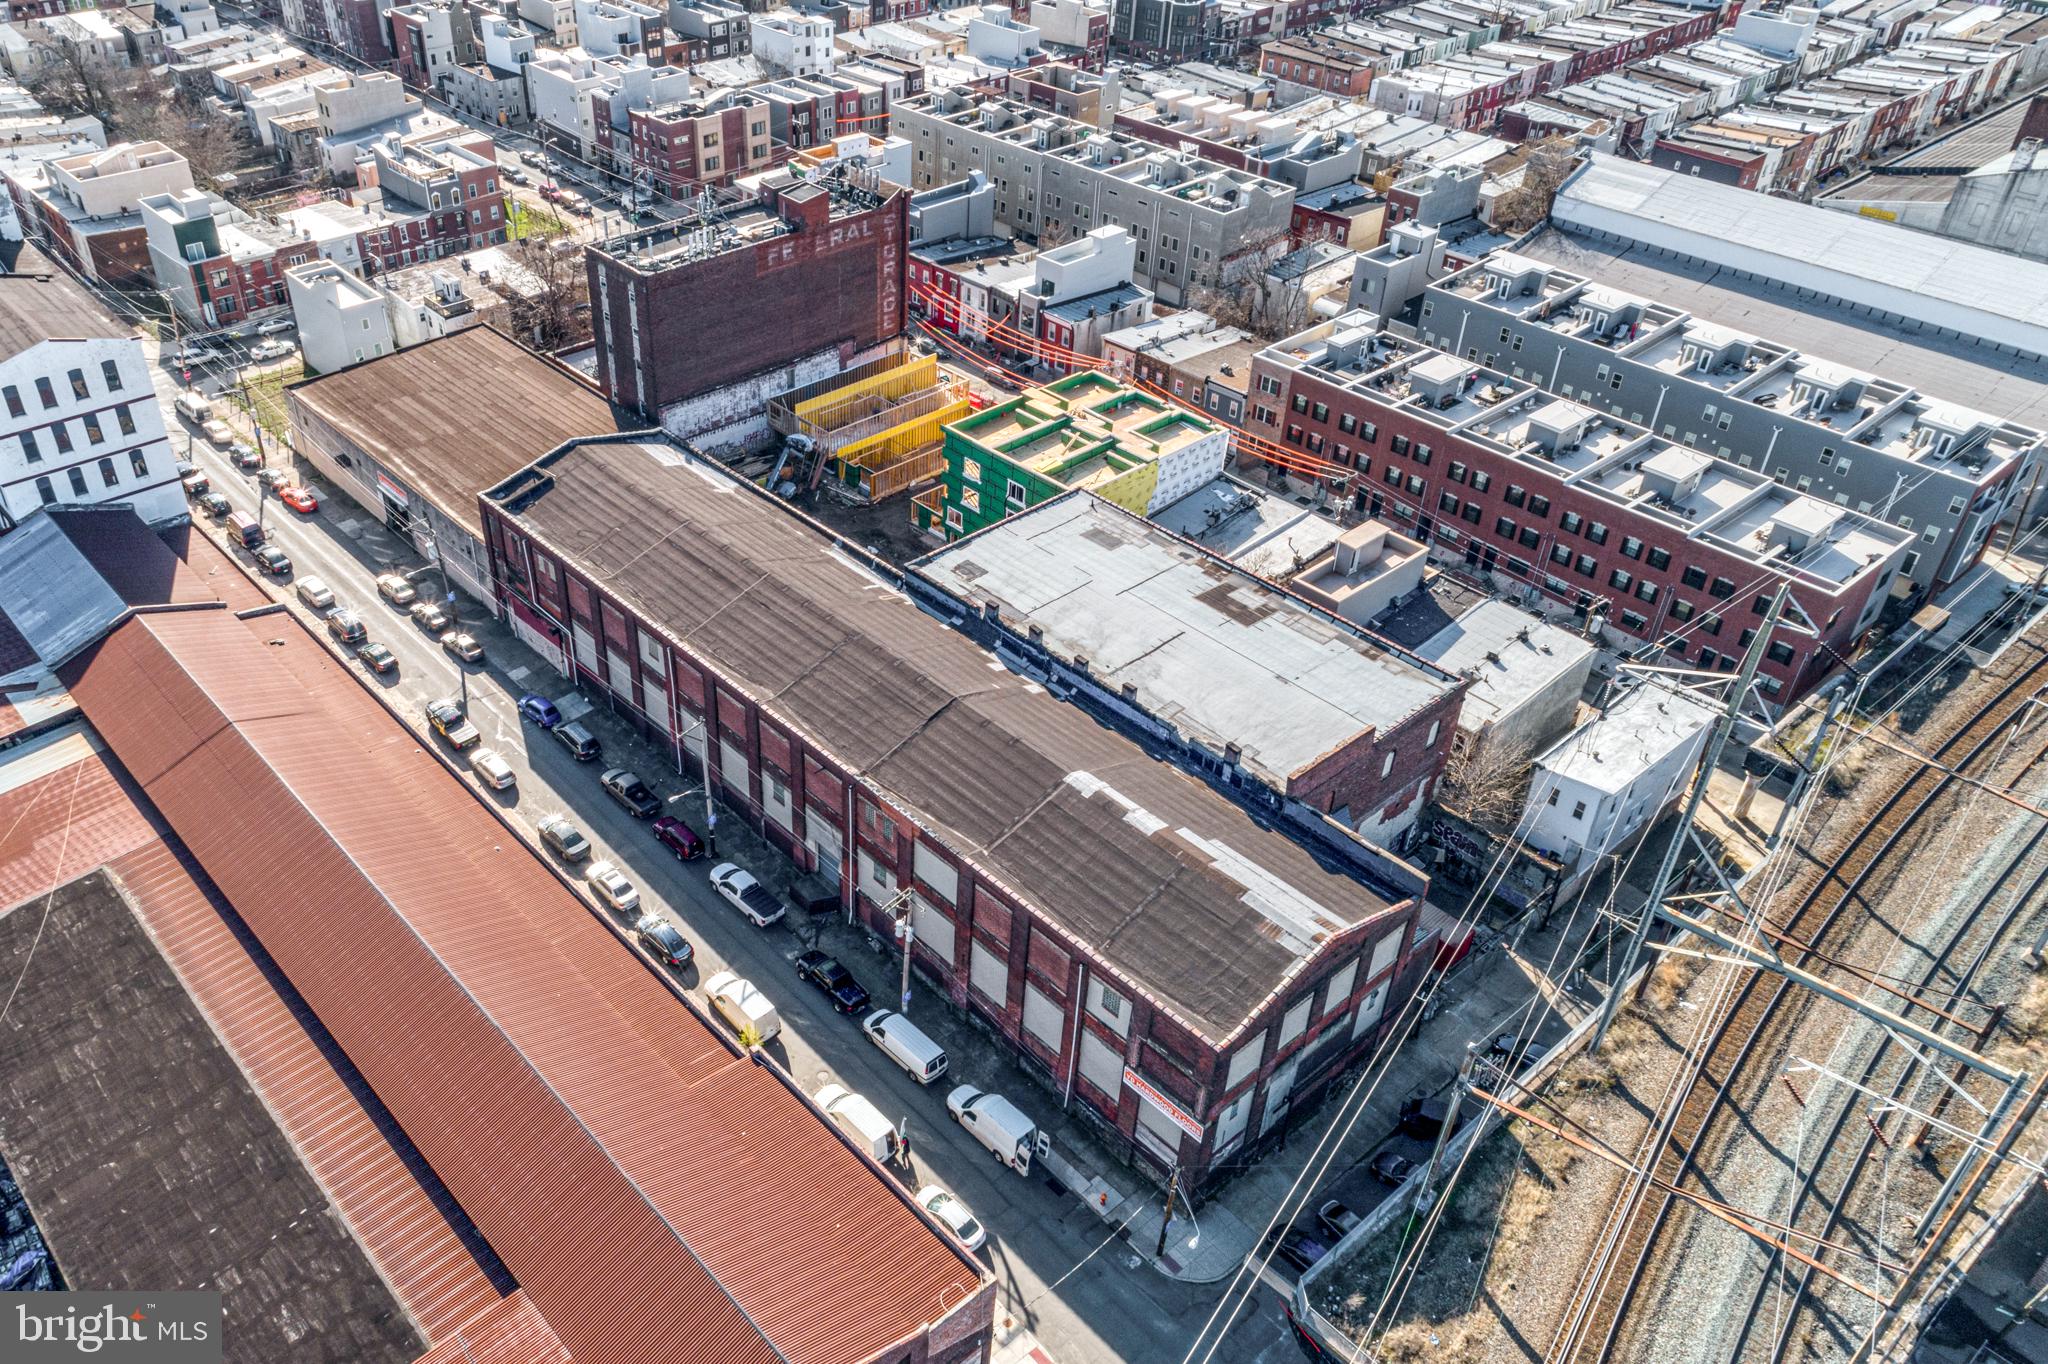
2408–2446 Ellsworth St offers a rare opportunity to secure approximately 51,700 sqf two-story warehouse in excellent condition, located in Grays Ferry neighborhood and a block from Washington Ave. 3 Loading docks and 2 Drive- in doors. The scale, layout, and zoning allow for a wide range of potential uses, making it ideal for those seeking a development opportunity, storage, or a space to support a large-scale operation. This property provides the flexibility and presence to accommodate a variety of visions in a prime Philadelphia location. This is A full block warehouse.
#PAPH2596348

PHILADELPHIA

2408 ELLSWORTH STREET 46

None Beds

None Baths

51,700 Sq.Ft.

$4,750,000

MLS#: PAPH2596348

Welcome to 1828 Delancey Street, set on one of Philadelphia’s most coveted and picturesque residential blocks. This exceptional five-story townhome offers the extraordinarily rare convenience of a four-car garage—an amenity almost never found in this location—together with a complete redesign and rebuild completed in 2015, achieving a seamless balance of historic character and modern sophistication.

Encompassing approximately 5,580 square feet, including the finished lower level, the residence reflects extraordinary craftsmanship and a highly intentional level of design throughout. Every detail was considered, from the scale and flow of the living spaces to the exceptional materials and custom finishes. Among its most distinctive features is a state-of-the-art, 1,500-bottle wine cellar designed by David Spon.

The lower level is both functional and refined, featuring a fully equipped gym, powder room, the custom wine cellar, and direct access to the expansive four-car garage.

Designed for both large-scale entertaining and daily living, the main level offers an elegant front parlor and a beautifully executed gourmet kitchen by Conestoga, with tile design by Joanne Hudson. This space flows effortlessly into a sitting area and formal dining room, then opens to a thoughtfully designed outdoor deck complete with a built-in barbecue, dedicated dog area, and custom planters.

The second level is anchored by a sophisticated family room with a wet bar, stylish powder room, and access to a private deck. Also on this floor is a handsome office overlooking Delancey Street. Carefully pre-plumbed during construction, this room was designed to allow for an effortless conversion into an additional bedroom suite with a private full bath, adding flexibility to the home’s already impressive layout.

The third level is devoted entirely to the primary suite, offering a serene bedroom, spa-caliber marble bath, generous walk-in closet, dedicated vanity area, and a private terrace.

The fourth level includes two beautifully appointed guest suites, each with walk-in closets and en-suite baths, along with a second laundry area for added convenience.

Additional highlights include an elevator servicing every floor and a fully integrated Crestron smart home system controlling lighting, sound, HVAC, and security.

1828 Delancey Street presents a rare opportunity to own a turnkey, custom-built residence on one of Philadelphia’s most iconic historic streets.
#PAPH2608890

PHILADELPHIA

1828 DELANCEY PLACE

4 Beds

3 Baths

5,442 Sq.Ft.

$4,750,000

MLS#: PAPH2608890
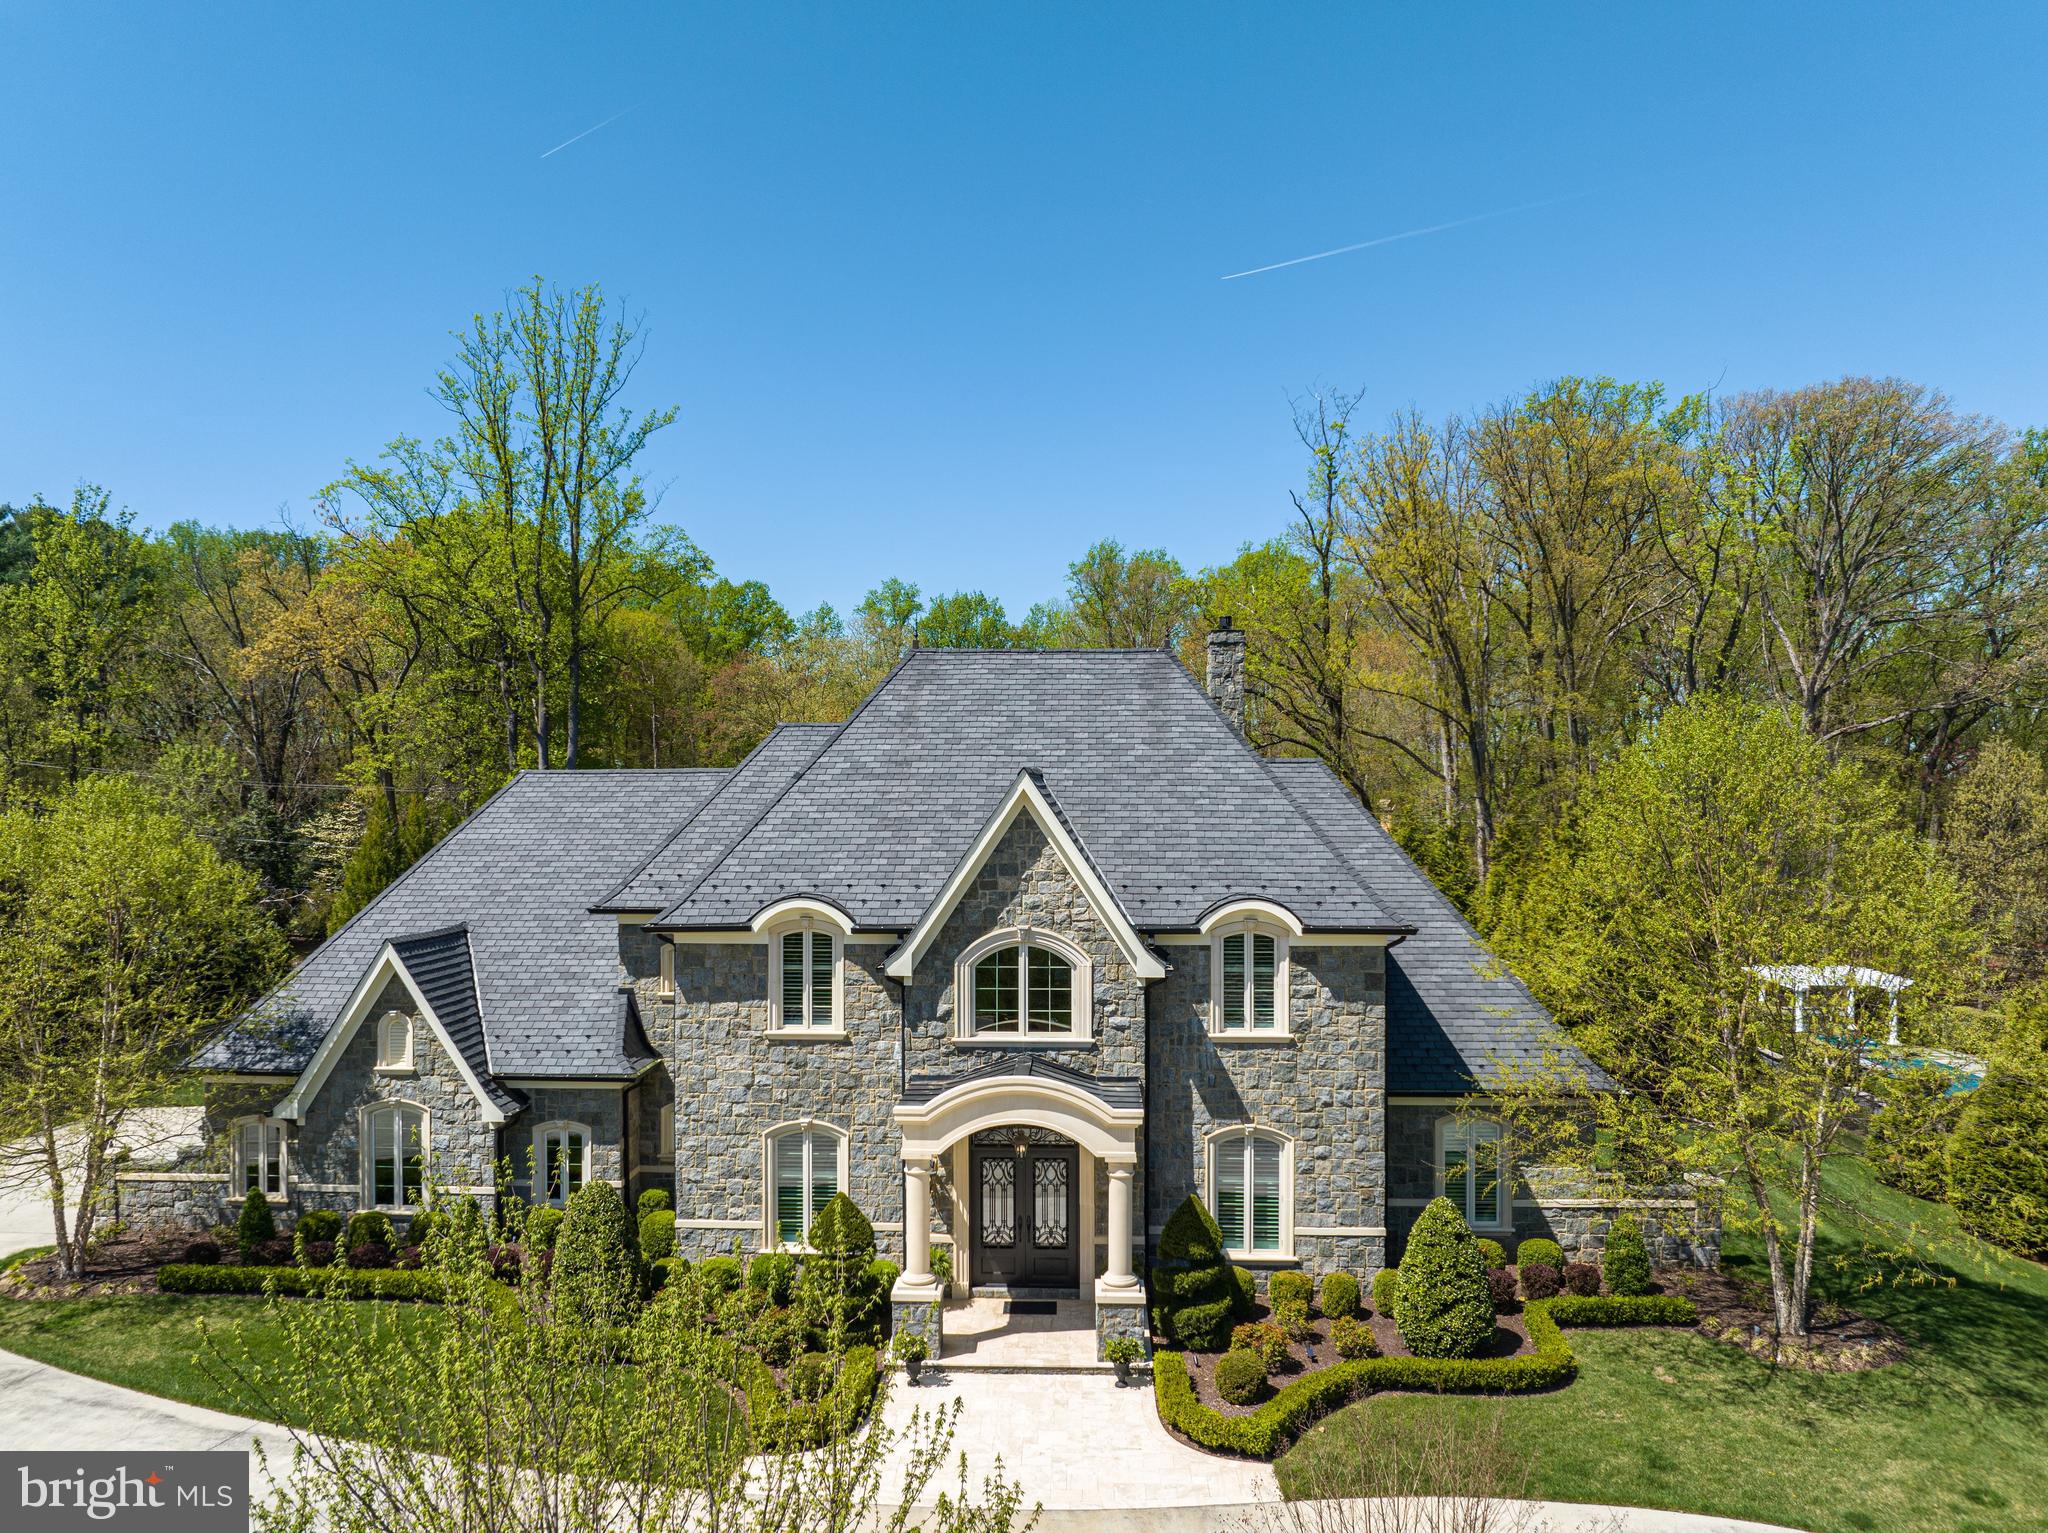
Prominently sited on nearly an acre in the prestigious Mackall Farms neighborhood of McLean, 953 Mackall Farms Lane is an extraordinary 2014 built French-style custom residence embodying the pinnacle of luxurious, grand scale living. Encompassed by pristine landscaping and lush gardens, the expansive property boasts an enviable pairing of magnificently curated interiors and sensationally crafted outdoor living spaces, creating the ultimate oasis just minutes from our nation’s capital. Breathtaking millwork, high-end fixtures and the finest of finishes span throughout the 8,300 SF home’s expansive open floor plan. Complementing the interior’s luxurious layout, an extensive walk-out stone Patio surrounds the home’s 30’ heated Pool and outdoor Pavilion, offering idyllic al fresco dining and entertaining by the outdoor BBQ Grill or limestone Fire Pit. Providing premiere main-level living with 10’ ceilings, the 4 BR, 4 BA, 2 HB stately residence boasts a grand welcome with a two-story marble Foyer flanked by an elegant Dining Room and private Study. The Gourmet Kitchen is fit for any caliber chef with rich mahogany cabinetry, Wolf and Subzero luxury appliances, two Islands and a Breakfast Area for more informal dining. Open from the Kitchen, the Great Room features a stunning built-in entertainment system, beautifully coffered ceiling, stone fireplace surround and French doors leading to the walk-out rear stone Patio for seamless entertaining. The Main Level features a sprawling Billiards Room complete with an expansive Bar, a Home Theatre soundproof acoustic paneling and an Exercise Room overlooking the gardens. A generous, Main Level, Primary Suite with Pool views provides walk-out access to the rear Patio and features outfitted walk-in closets and a spa-like Primary Bathroom complete with dual vanities, soaking tub, heated floors, and walk-in shower. The guest quarters are located on the Upper Level and include a second Primary Suite as well as two additional en-suite Bedrooms and ample storage space. Additional storage space is also available on the Lower Level with a crawl space spanning the length of the home. An oversized 3-Car Garage with EV Charging and multiple Driveway Parking Spaces complete the abundant amenities this Mackall Farms oasis has to offer.
#VAFX2119708

MCLEAN

953 MACKALL FARMS LANE

4 Beds

4 Baths

6,700 Sq.Ft.

$4,749,500

MLS#: VAFX2119708
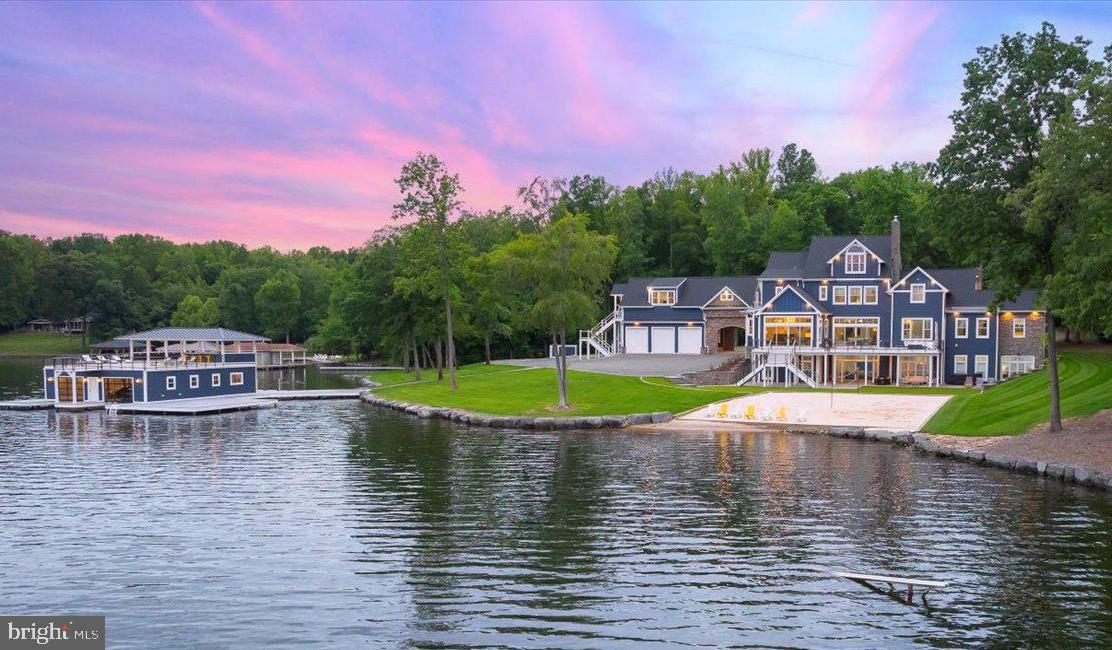
Celebrated as the finest estate on the lake, this luxurious waterfront masterpiece stands as a legacy to luxury and lakeside grandeur, setting the standard for waterfront living at Lake Anna, Virginia.  Nestled on the widest and most exclusive section of the lake on the public side, this awe-inspiring estate has been meticulously renovated to showcase the highest quality craftsmanship and comes fully furnished.  Encompassing 11,000 square feet, the estate features 7 bedrooms, 7 full bathrooms, and 4 half-baths, all on a secluded 2.17-acre lot, offering a rare combination of architectural sophistication, expansive amenities, and breathtaking views that define premier lakefront living, without the constraints of an HOA. Inside the main home, you'll find 6 spacious bedroom suites, each with its own private bathroom. The gourmet kitchen is equipped with high-end stainless steel appliances, a 6-burner gas stove, smooth quarts countertops, pendent lights above the massive island, and a large walk-in pantry with custom shelving. The oversized primary bedroom suite is conveniently located on the main level and features its own private living room or home office with a fireplace, private access to the large deck overlooking the water, two large walk-in closets, and a luxurious ensuite bathroom with a stand-alone tub, dual vanities, a separate tiled shower, and a private water closet.  Enjoy multiple expansive living areas, including a family room with panoramic lake views, a living room off the kitchen and a fourth-floor lounge complete with a full wet bar and half bathroom. The massive, finished walkout lower level, offers a family room, recreation area, game space, full bar for entertaining, a bedroom with its own private bath, a workout room, half bath and multiple storage rooms. Connected to the main house by a beautiful breezeway is a private apartment located above the garage, featuring a bedroom, living room, kitchenette, and full bath—perfect for guests or extended family. Step outside to enjoy an expansive deck and patio that overlook the perfectly manicured yard (featuring turf grass) and a sandy beach where children can play or build sandcastles. For recreation, there’s also a private basketball and tennis court. Down at the water, spend sunny days on your private sandy beach with a volleyball net, or enjoy the deep-water boathouse with composite decking, two covered slips with electric lifts, a spacious upper-level sun deck with a covered area that has cabinets and countertops for entertaining, and there is also a double jet ski pad (14+ feet water depth at the boathouse). With over 1,100 feet of prime shoreline secured by boulder-sized riprap stones and multiple docks for guests, this estate is perfectly suited for both relaxation and entertaining. Additional features include a hot tub, fire pit, geothermal heating and cooling, a circular driveway, and a lake-fed irrigation system. Lake Anna was named the #1 “beach” vacation investment location in the entire nation by Fox Business, making this lakefront paradise not just a dream home but also an incredible investment opportunity. Located just a two-hour drive from Washington, D.C., this estate offers a serene retreat with endless recreation and fun for everyone! For those seeking waterfront living at its finest, we offer a private paradise on Lake Anna where you can become part of the legacy of owning this premier estate.
#VALA2007786

BUMPASS

542 TWIN LAKES LANE

7 Beds

7 Baths

11,000 Sq.Ft.

$4,749,000

MLS#: VALA2007786
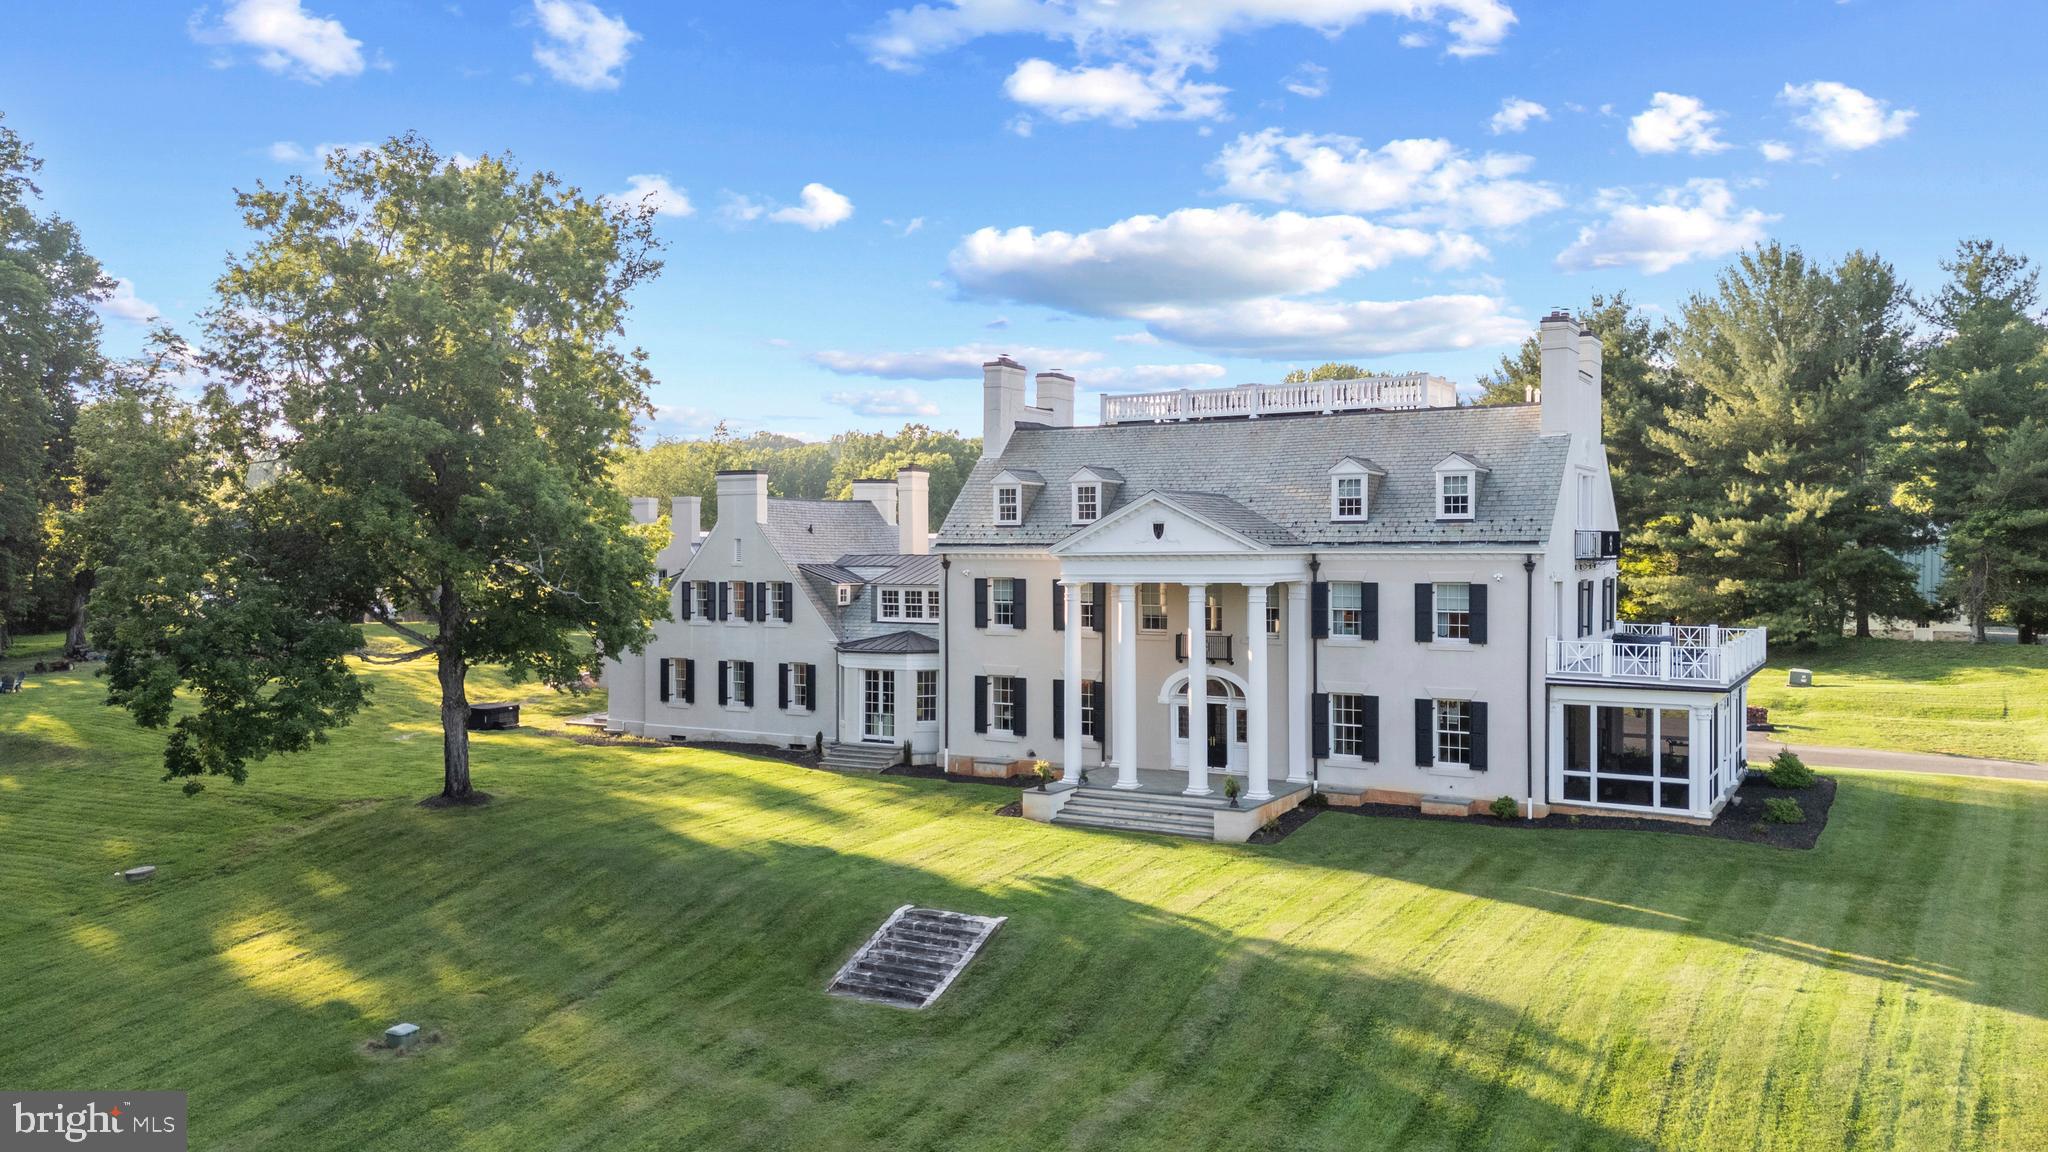
“Venture,” circa 1900,  is a very rare offering. Over 8 gated acres in Baltimore County located in  prestigious Greenspring Valley.  Originally built by Edward Burke, one of Teddy Roosevelt's rough riders, with expansive Baltimore history. A complete 5-year gut renovation to “new home” masterpiece with historic bones. New 6,000 sq ft garage with potential in-law suite on second floor, whole house automation including audio and lighting, custom Lowen windows and doors, all new HVAC, plumbing, electric, custom moldings, hardwood floors throughout, elevator, all top-of-the-line materials and craftsmanship. New kitchen with Calcutta gold marble countertops, paneled appliances, custom hood, professional range, coffee bar with fridge drawers, ice maker, and butler pantry. Large ballroom size living room with six bedrooms, all en-suite, heated marble floors in baths with large walk-in closets.
3 washers and dryers, lower-level gym, and theater.   Decor is neutral and ready to make your own.
#MDBC2131932

STEVENSON

1718 GREENSPRING VALLEY ROAD

6 Beds

7 Baths

14,432 Sq.Ft.

$4,749,000

MLS#: MDBC2131932
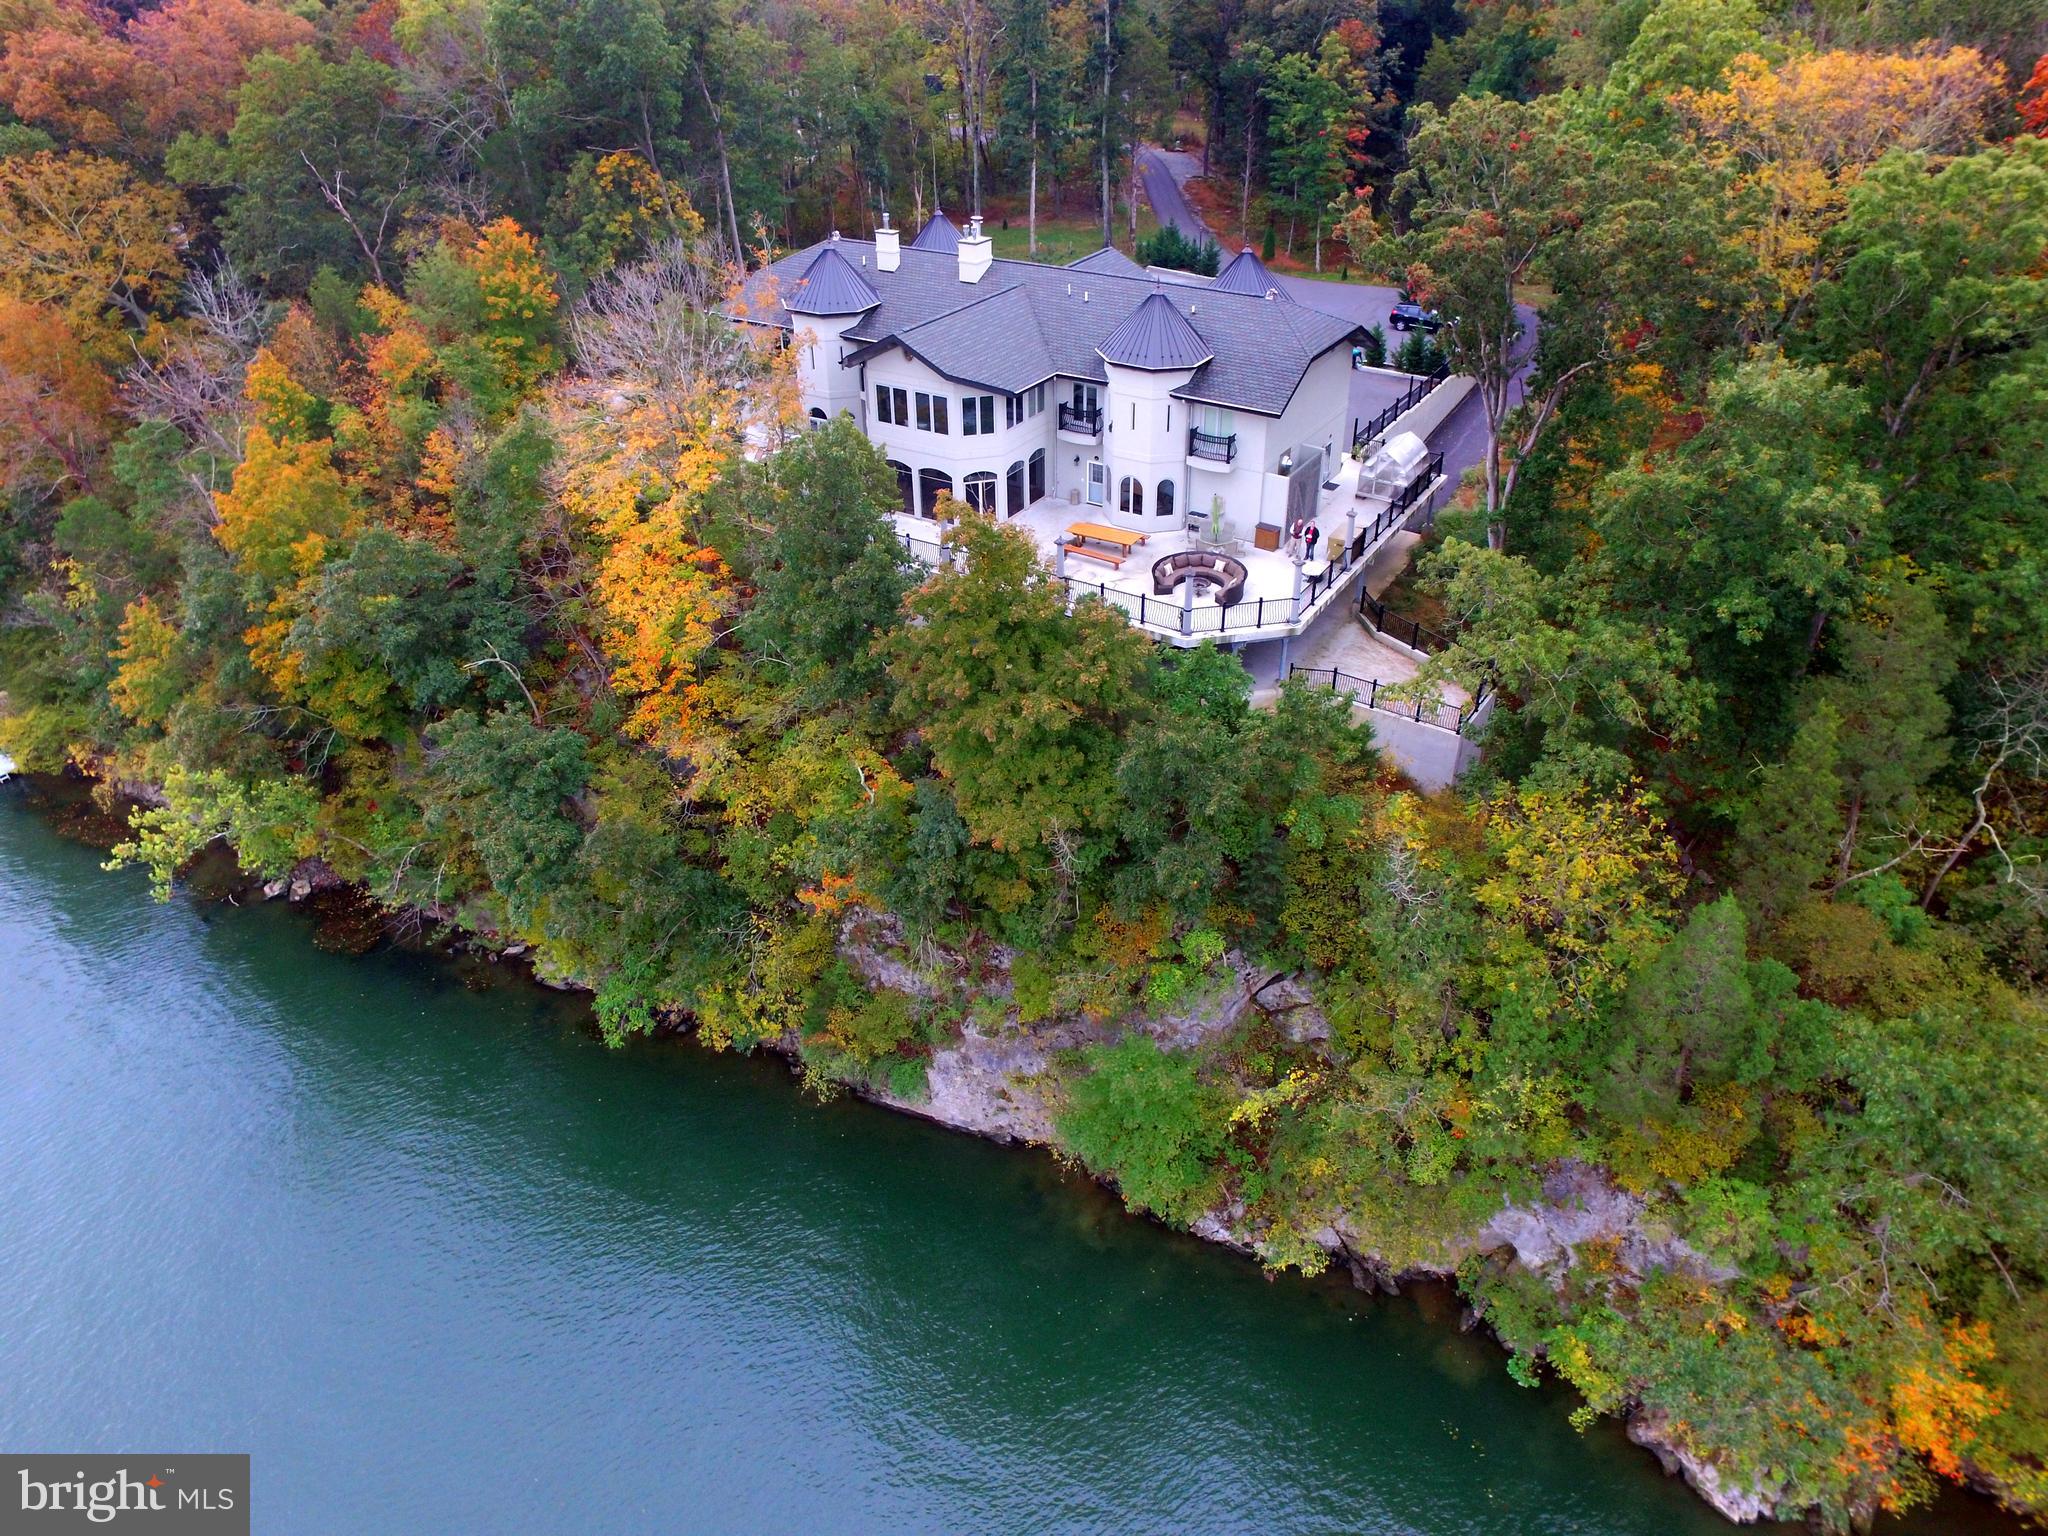
Graycliff  Hall is a magnificent, elegant CUSTOM RIVERFRONT13,545+ SQ. FT HOME, RETREAT CENTER  in the style of a 15th Century Tuscan Costello.  Sited on 13+ acres on the end of a long wooded driveway,  the estate features Magnificent 180 degree Potomac River Views!   It has 350 ft. of Potomac River front , the house is sited overlooking the river .
This  private retreat complex includes the large primary retreat  house,  a smaller guest cottage  and gate house with apartment for guests or managers. It is being sold FULLY FURNISHED!
MAIN HOUSE, features grand terrace overlooking the Potomac (views protected
by Federal Park, C & O Canal on opposite side of the river), The 1st floor is mostly open space  with large elegant areas and rooms. An elevator serves all three levels. Highlights include a wonderful huge fireplace area with large couches and a big formal dining area. Also a separate owners suite with kitchenette and office,a commercial grade gourmet kitchen, library and office. There is also a very large screened porch + huge decks with great  river views.  The second level has a large conference room and wet bar, 10 guest bedrooms all have balconies, 5 with river views. 6 full baths and 4 half bath.  The Lower level is largely finished as a recreational area with  a 24 seat theater room, 2nd office, open fitness area,  temperature controlled wine room,open game room with full sized bocce court,  pool table and video games, an open conference area with  conversation pit. Also a covered parking area on the lower level.  Multiple additional outbuildings, including a gatehouse with apartment and workshop,  a greenhouse, 2 bedroom  guest house along the edge of a large landscaped, stocked pond (decorative bridge provides access across a spillway for the pond- great aesthetic appeal) , a maintenance shop with storage loft, a warehouse and a gazebo overlooking the Potomac.  A canoe,  kayaks and a pontoon boat  convey along with golf carts, mowers and extensive equipment and tools  Sales includes one year membership to Cress Creek Country Club.    Graycliff is presently used as a family residence and corporate retreat center;  it serves as a perfect place to live and entertain family and friends;  a "retirement home to tempt the kids" with its outdoorsy, sporting lifestyle .  Your own private resort! It certainly will impress your business associates as they land on the Helipad that is included on the property.   It provides a place where friends, families and business associates could feel comfortable  in a  beautiful  natural environment, where kids could feel comfortable bringing their friends and their own families.  Perfect for a business residence. 
No matter the use, we guarantee that you will love the  natural beauty,  privacy  and the quiet atmosphere of this  grand property. As John Burrows once wrote, "I GO TO NATURE TO BE SOOTHED, AND HEALED, AND HAVE MY SENSES PUT IN ORDER."
Graycliff Hall is located within the Shepherds Cove residential community; a gated community with premium amenities, including miles of walking trails, and a community recreational area which fronts the Potomac River and includes a community boat storage area. 

The town of Shepherdstown is historic in nature, boasts small town charm,  contains a vibrant downtown area with  a wide variety of restaurants and  shops. Shepherdstown is the home of Shepherd University.
Shepherdstown is approximately 1 1/2 hours driving time from Baltimore and Washington DC.  
 For travel by air there is an Eastern West Virginia Regional Airport, easy access to Dulles International Airport ( IAD) , Baltimore Washington International Airport (BWI) National Airport ( DCA), and Washington County Airport (HRG).  
 The  station for Amtrak,  and MARC Commuter trains to Washington Union Station is within 20 minutes from the property.
Bring your family, bring your friends, bring your business. Can be used as a corporate retreat center.
#WVBE2007690

SHEPHERDSTOWN

200 MEANDER WAY

11 Beds

8 Baths

13,545 Sq.Ft.

$4,730,000

MLS#: WVBE2007690
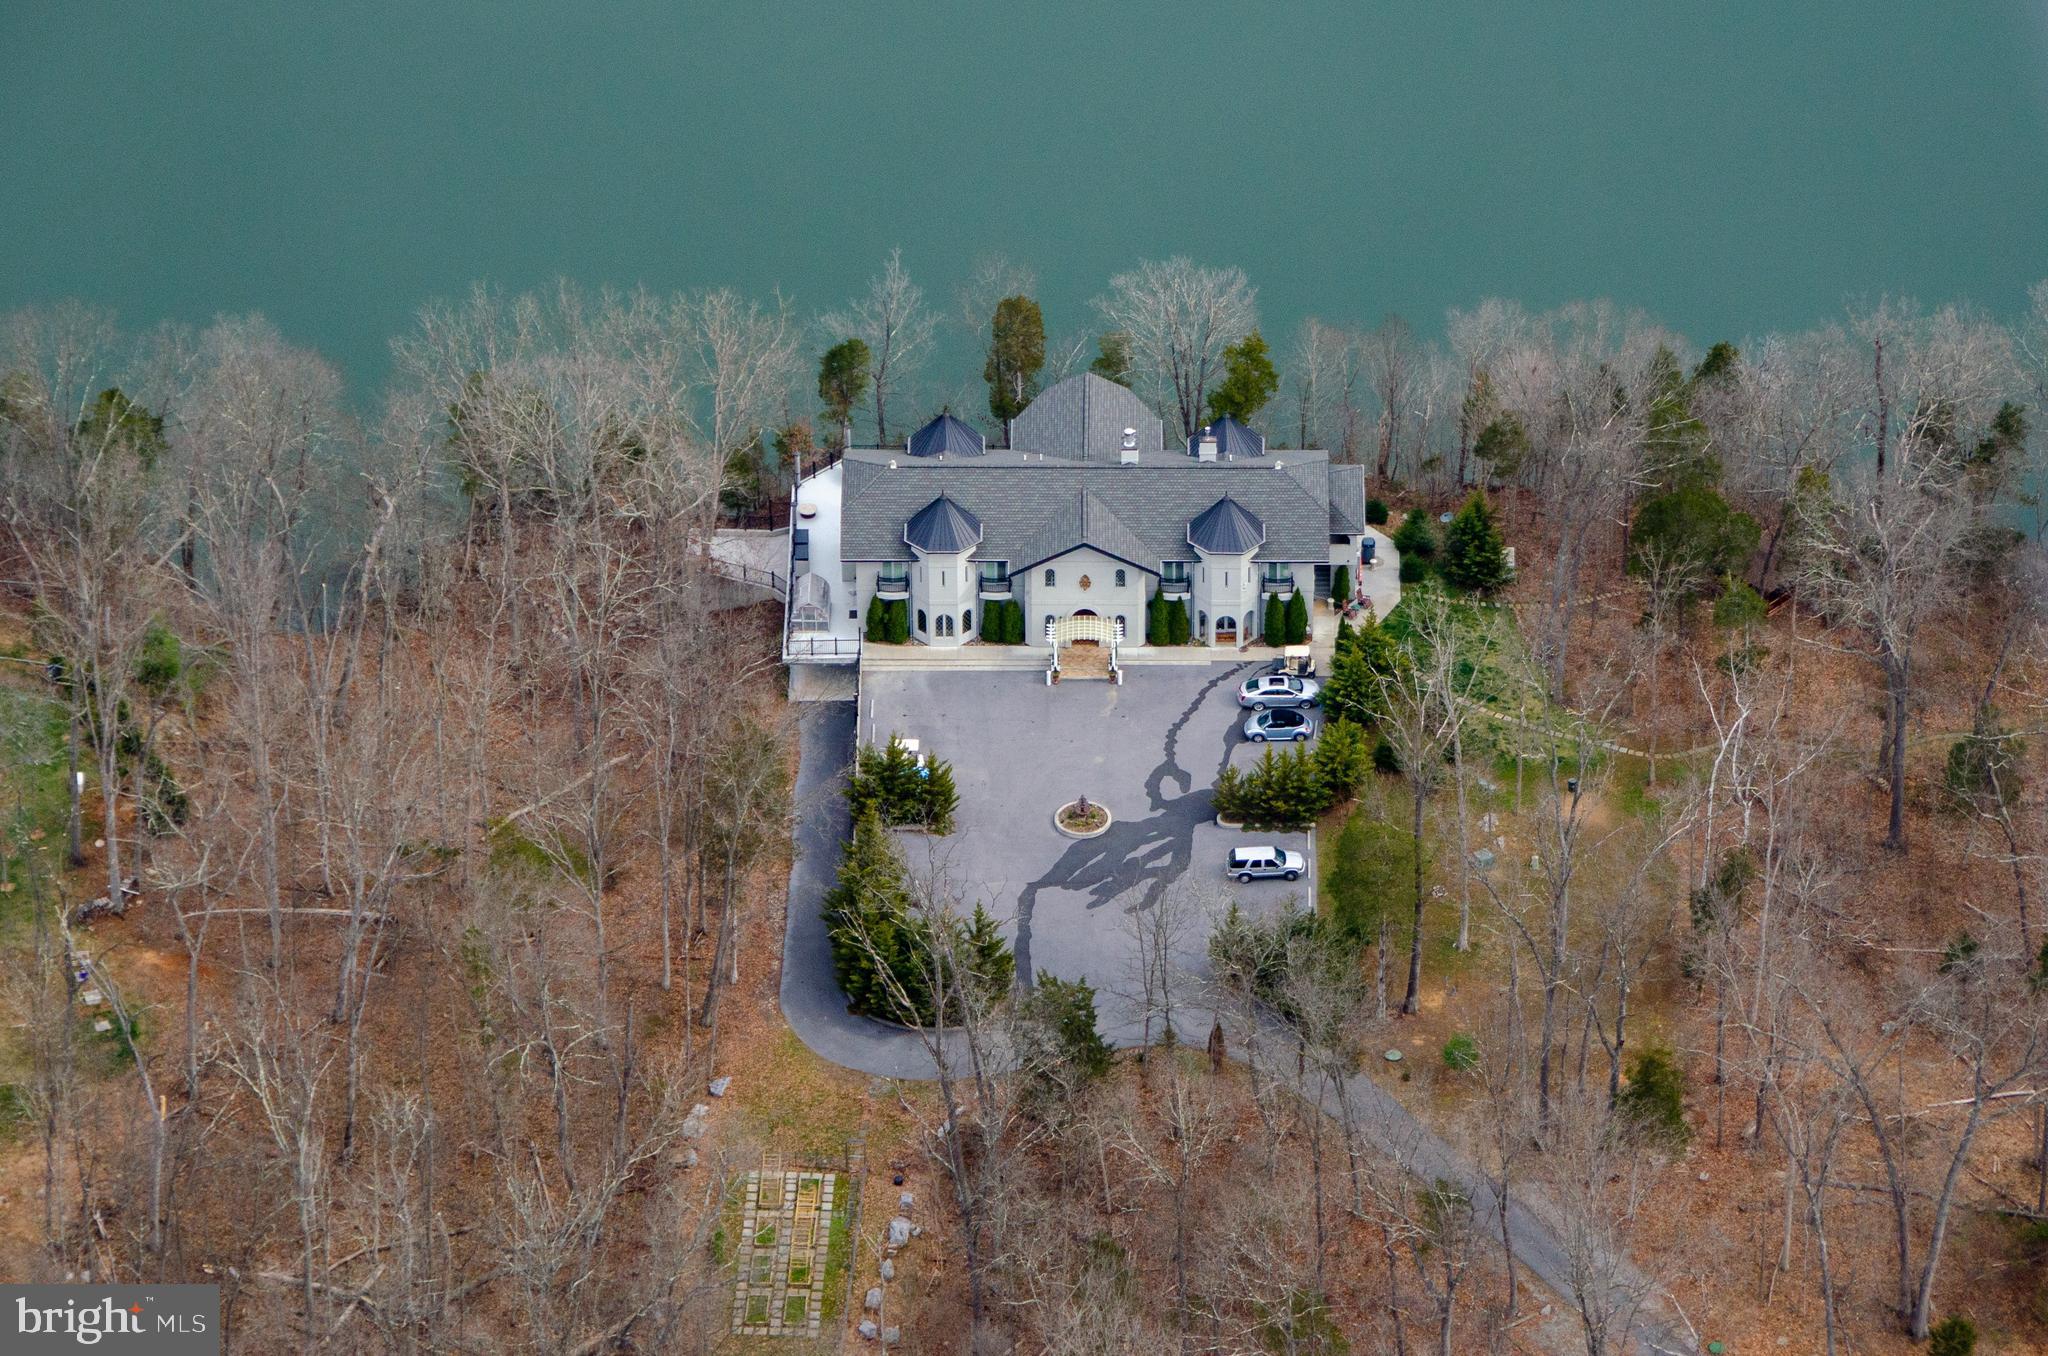
GRAYCLIFF HALL, custom designed by an architect in the style of a 15th century Italian "Costello",  was built in 2015 by Empire Construction.  Sited on 13+ acres fronting on the Potomac River,  it was designed to be spacious, elegant, comfortable, and suitable for family living OR business retreats.
 It was designed to provide fantastic 180 degree views of the POTOMAC RIVER. The view will never be spoiled, as the land on the Maryland side is part of the Federal  C+O Canal Park.  The main house has 13, 545 SF of living space on 3 levels and,  depending on need, with large meeting rooms, on each level. Also  a smaller guest cottage  and gate house with apartment for guests or managers. It is being sold FULLY FURNISHED with all operating equipment. 
 Graycliff Hall enjoys a spectacular 180*  view of the  Potomac protected by Federal C & O Canal on opposite side of the river. The 1st floor is mostly open space  with large elegant areas and rooms.  An elevator serves all three levels.  Highlights include a wonderful huge fireplace area with large couches and a big formal dining area.  Also a separate owners suite with kitchenette and office, a commercial grade gourmet kitchen, library and office. There is also a very large screened porch + huge decks with great  river views. 
 The second level has a large conference room and wet bar, 10 guest bedrooms (all have  balconies, 5 with river views).  The Lower level is largely finished as a recreational area with  a 24 seat theater room, 2nd office, open fitness area,  temperature controlled wine room, open game room with a full sized bocce court,  pool table and video games +an open conference area with  conversation pit. Also a covered parking area on the lower level.
  Multiple additional outbuildings, including a GATEHOUSE/APARTMENT, a GREENHOUSE,  a 2 bedroom  GUEST HOUSE on the edge of a large landscaped, stocked pond,  a MAINTENANCE SHOP with STORAGE, a GAZEBO. Equipment incl a canoe, kayaks, a pontoon boat, 3 golf carts, mowers extensive equipment and tools.  Sale includes a buyers  one year membership to Cress Creek Country Club. with golf, tennis, and pool facilities.    Graycliff is presently used both as a family residence and retreat center;  it serves as a perfect place to live and entertain family and friends;  a "retirement home to tempt the kids" with its outdoorsy, sporting lifestyle .  Truly your own private resort! It certainly will impress your business associates, even if they don't land on the HELIPAD  included on the property.   It provides a place where friends, families and business associates could feel comfortable  in a  beautiful  natural environment, where kids could feel comfortable bringing their friends and their own families.  Perfect for a business residence or  corporate retreat center.  
No matter the use, we guarantee that you will love the  natural beauty,  privacy  and the quiet atmosphere of this  grand property. As John Burrows once wrote, "I GO TO NATURE TO BE SOOTHED, AND HEALED, AND HAVE MY SENSES PUT IN ORDER."

Graycliff Hall is located within the Shepherds Cove residential community; a gated community with premium amenities, including extensive  walking trails, and a community recreational area which fronts the Potomac River and includes a marina, community boat storage area, putting green and pavilion overlooking the river.
Historic Shepherdstown  has a vibrant downtown area with  a wide variety of restaurants and boutique shops. It is the home of Shepherd University.
 Conveniently located 50 miles from the Washington DC Beltway, and minutes to Shepherdstown MARC train commuter service to DC. 
 For travel by air there is an Eastern West Virginia Regional Airport, easy access to Dulles International Airport ( IAD) , Baltimore Washington International Airport National Airport , and Washington County Airport (HRG) and of course Graycliff Halls' own helipad. 
Can be used as a retreat center.
#WVBE2007954

SHEPHERDSTOWN

200 MEANDER WAY

None Beds

None Baths

13,545 Sq.Ft.

$4,730,000

MLS#: WVBE2007954
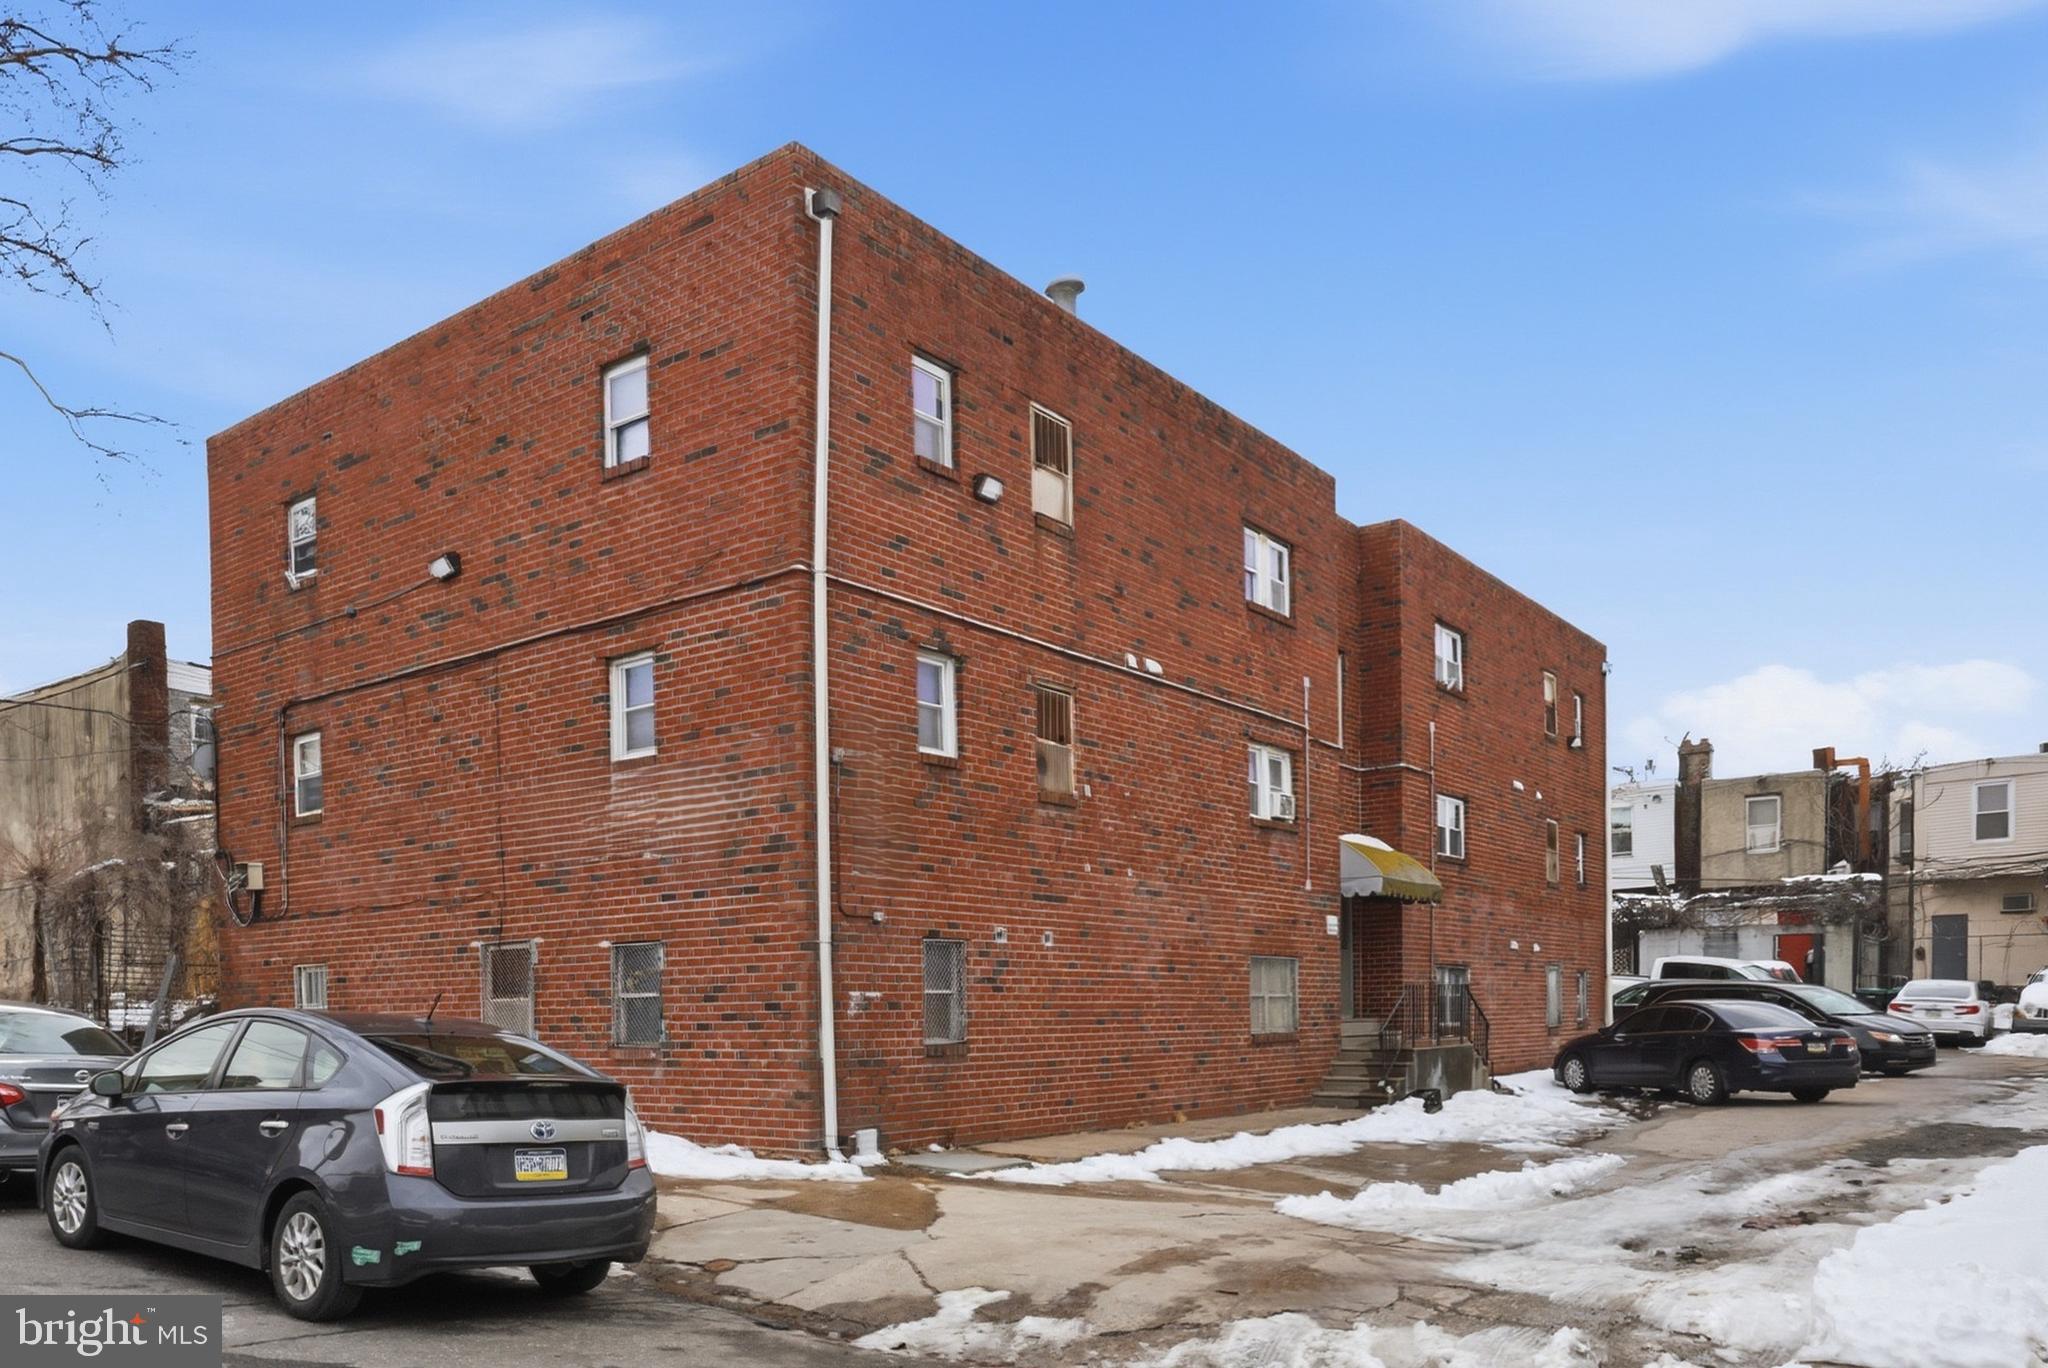
*This property is being sold as a package, including 4825 N Camac St, 4827-35 North 6th St, and 4510 N. Lawrence St., for $4,715,000

Exclusively presenting the unique opportunity to acquire the fee simple interest in the Hunting Park Portfolio, a 41-unit apartment portfolio consisting of 4825 N. Camac Street (13 units), 4510 N. Lawrence Street (11 units), and 4827-35 North 6th Street (17 units) in North Philadelphia, Pennsylvania.

The Portfolio consists of three buildings featuring a desirable mix comprised primarily of one- and two-bedroom units. Collectively, the Properties include 26 one-bedroom units, 14 two-bedroom units, and one four-bedroom unit. The average in-place rent for the one-bedroom units is ±1,226 per month, while the two-bedroom units average ±$1,207 per month. The single, four-bedroom unit is leased at $1,450 per month. Current rents are approximately 10–15% below market for comparable one- and two-bedroom units, presenting a clear opportunity to drive rental growth through light interior upgrades. Current ownership has recently implemented water and sewer bill-backs, aligning with submarket trends. Continued execution of this strategy provides additional NOI upside.

The Hunting Park Portfolio is situated in a dense residential corridor supported by strong workforce housing demand and proximity to major employment drivers, including Temple University, La Salle University, and Jefferson Einstein Philadelphia Hospital, as well as employment hubs in Center City Philadelphia. The Properties also benefit from convenient access to retail corridors along Broad Street and Roosevelt Boulevard, with nearby grocery stores such as ShopRite, ACME, and Aldi, along with national retailers, pharmacies, and restaurants serving the immediate neighborhood.

With a unit mix well-positioned to meet workforce housing demand and located near public transit, major roadways, universities, hospitals, and retail amenities, The Hunting Park Portfolio presents an attractive opportunity to acquire scale in a dense North Philadelphia rental corridor supported by consistent renter demand and accessible neighborhood amenities.
#PAPH2608510

PHILADELPHIA

4510 N LAWRENCE STREET

None Beds

None Baths

7,680 Sq.Ft.

$4,715,000

MLS#: PAPH2608510
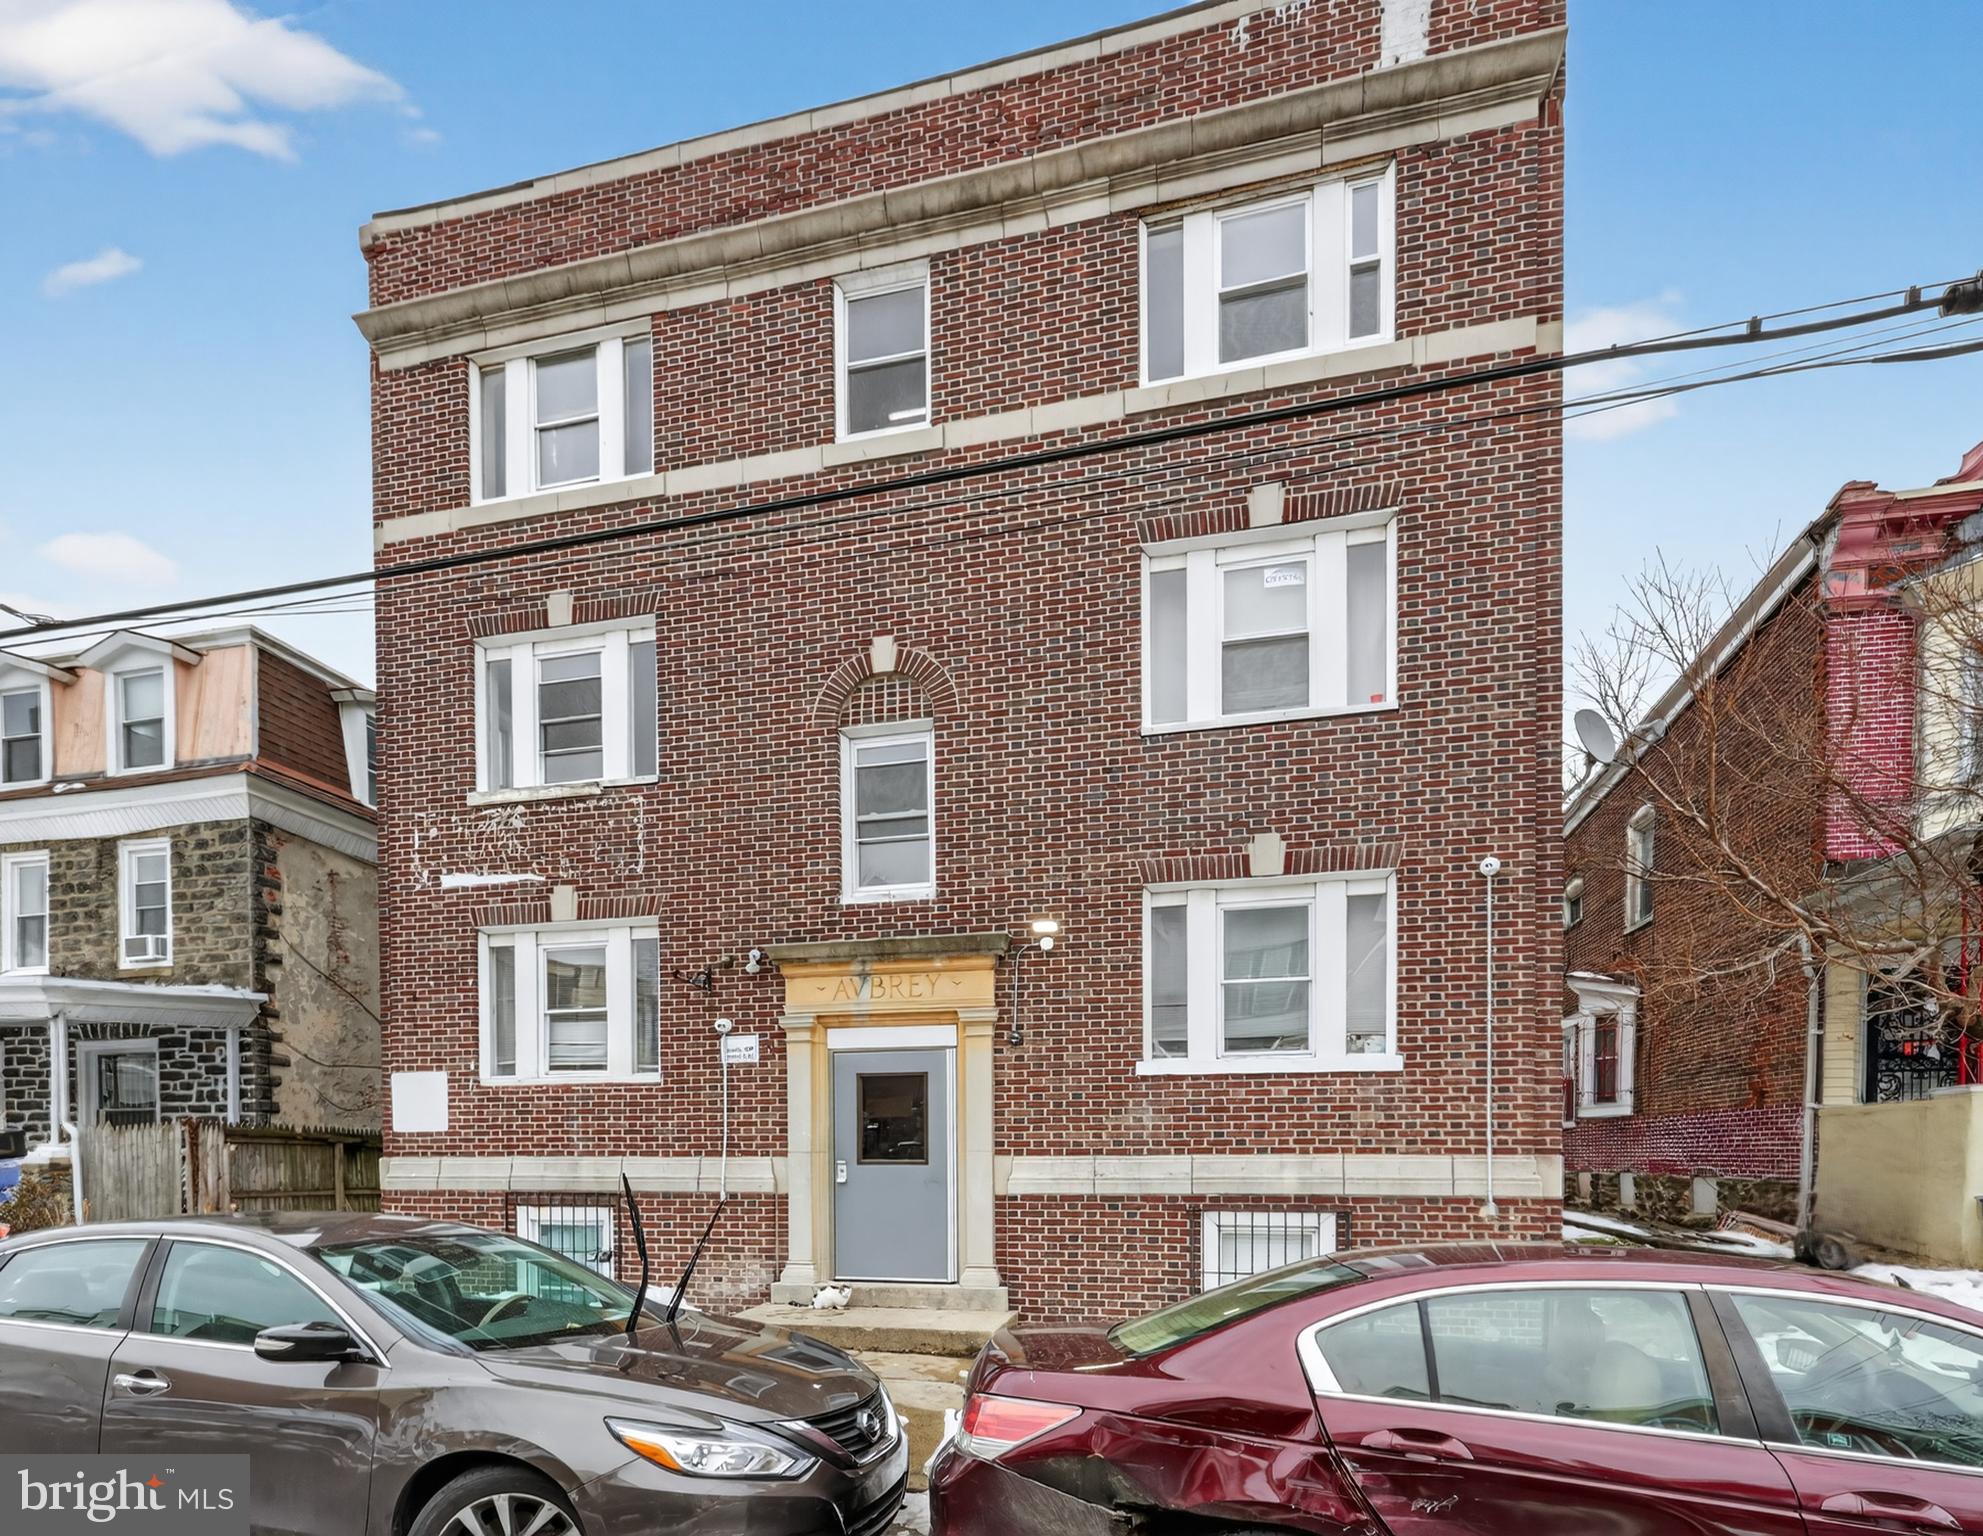
*This property is being sold as a package, including 4825 N Camac St, 4827-35 North 6th St, and 4510 N. Lawrence St., for $4,715,000

Exclusively presenting the unique opportunity to acquire the fee simple interest in the Hunting Park Portfolio, a 41-unit apartment portfolio consisting of 4825 N. Camac Street (13 units), 4510 N. Lawrence Street (11 units), and 4827-35 North 6th Street (17 units) in North Philadelphia, Pennsylvania.

The Portfolio consists of three buildings featuring a desirable mix comprised primarily of one- and two-bedroom units. Collectively, the Properties include 26 one-bedroom units, 14 two-bedroom units, and one four-bedroom unit. The average in-place rent for the one-bedroom units is ±1,226 per month, while the two-bedroom units average ±$1,207 per month. The single, four-bedroom unit is leased at $1,450 per month. Current rents are approximately 10–15% below market for comparable one- and two-bedroom units, presenting a clear opportunity to drive rental growth through light interior upgrades. Current ownership has recently implemented water and sewer bill-backs, aligning with submarket trends. Continued execution of this strategy provides additional NOI upside.

The Hunting Park Portfolio is situated in a dense residential corridor supported by strong workforce housing demand and proximity to major employment drivers, including Temple University, La Salle University, and Jefferson Einstein Philadelphia Hospital, as well as employment hubs in Center City Philadelphia. The Properties also benefit from convenient access to retail corridors along Broad Street and Roosevelt Boulevard, with nearby grocery stores such as ShopRite, ACME, and Aldi, along with national retailers, pharmacies, and restaurants serving the immediate neighborhood.

With a unit mix well-positioned to meet workforce housing demand and located near public transit, major roadways, universities, hospitals, and retail amenities, The Hunting Park Portfolio presents an attractive opportunity to acquire scale in a dense North Philadelphia rental corridor supported by consistent renter demand and accessible neighborhood amenities.
#PAPH2608492

PHILADELPHIA

4825 N CAMAC STREET

None Beds

None Baths

8,256 Sq.Ft.

$4,715,000

MLS#: PAPH2608492
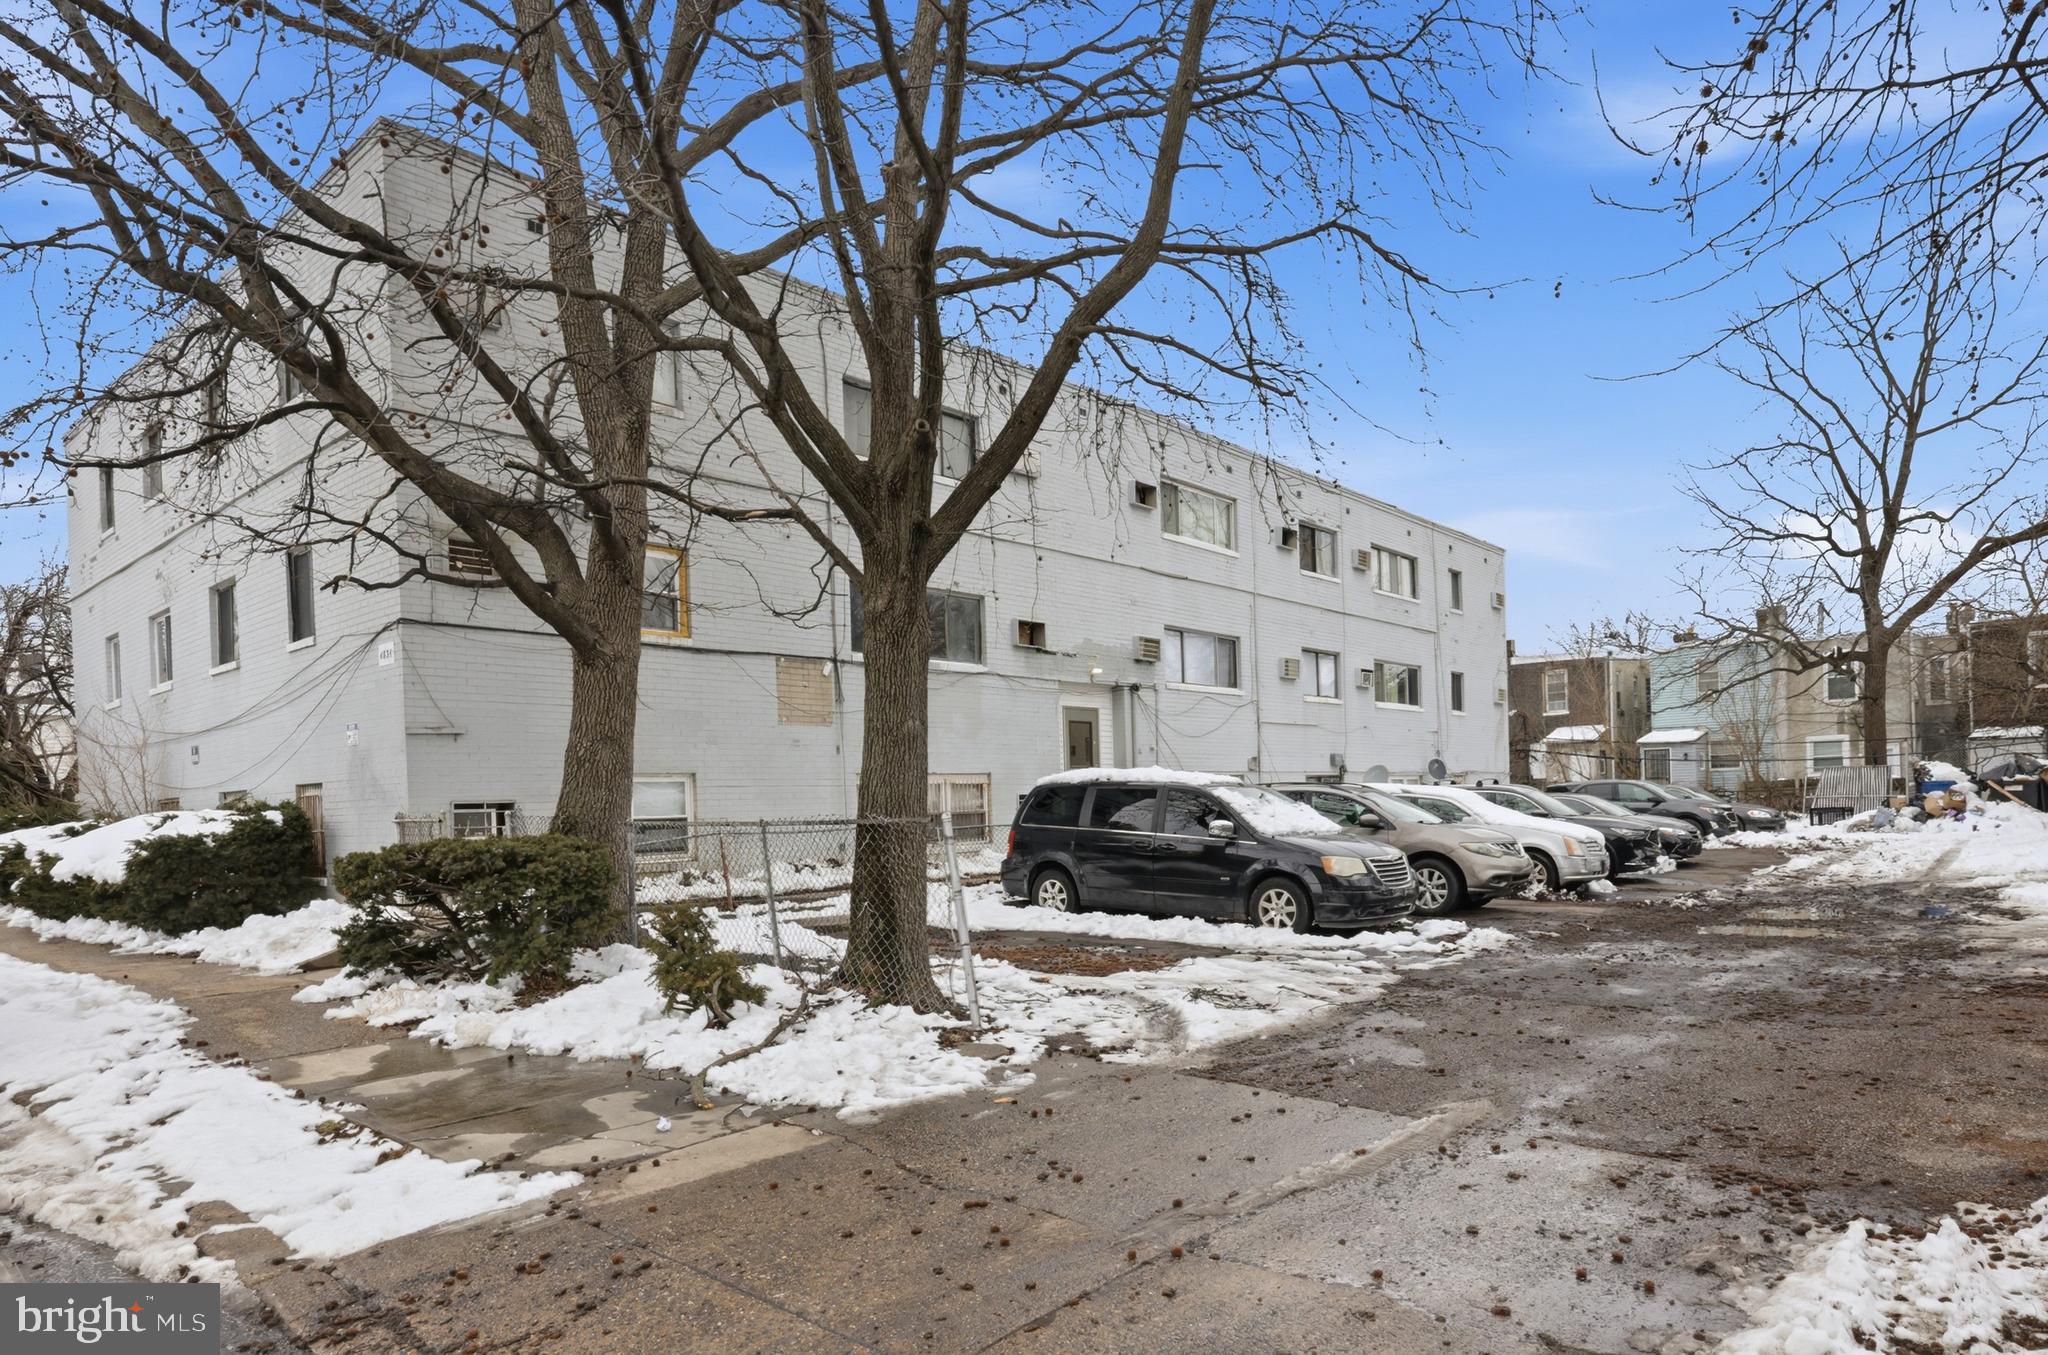
*This property is being sold as a package, including 4825 N Camac St, 4827-35 North 6th St, and 4510 N. Lawrence St., for $4,715,000

Exclusively presenting the unique opportunity to acquire the fee simple interest in the Hunting Park Portfolio, a 41-unit apartment portfolio consisting of 4825 N. Camac Street (13 units), 4510 N. Lawrence Street (11 units), and 4827-35 North 6th Street (17 units) in North Philadelphia, Pennsylvania.

The Portfolio consists of three buildings featuring a desirable mix comprised primarily of one- and two-bedroom units. Collectively, the Properties include 26 one-bedroom units, 14 two-bedroom units, and one four-bedroom unit. The average in-place rent for the one-bedroom units is ±1,226 per month, while the two-bedroom units average ±$1,207 per month. The single, four-bedroom unit is leased at $1,450 per month. Current rents are approximately 10–15% below market for comparable one- and two-bedroom units, presenting a clear opportunity to drive rental growth through light interior upgrades. Current ownership has recently implemented water and sewer bill-backs, aligning with submarket trends. Continued execution of this strategy provides additional NOI upside.

The Hunting Park Portfolio is situated in a dense residential corridor supported by strong workforce housing demand and proximity to major employment drivers, including Temple University, La Salle University, and Jefferson Einstein Philadelphia Hospital, as well as employment hubs in Center City Philadelphia. The Properties also benefit from convenient access to retail corridors along Broad Street and Roosevelt Boulevard, with nearby grocery stores such as ShopRite, ACME, and Aldi, along with national retailers, pharmacies, and restaurants serving the immediate neighborhood.

With a unit mix well-positioned to meet workforce housing demand and located near public transit, major roadways, universities, hospitals, and retail amenities, The Hunting Park Portfolio presents an attractive opportunity to acquire scale in a dense North Philadelphia rental corridor supported by consistent renter demand and accessible neighborhood amenities.
#PAPH2608506

PHILADELPHIA

4827 N 6TH STREET 35

None Beds

None Baths

14,688 Sq.Ft.

$4,715,000

MLS#: PAPH2608506
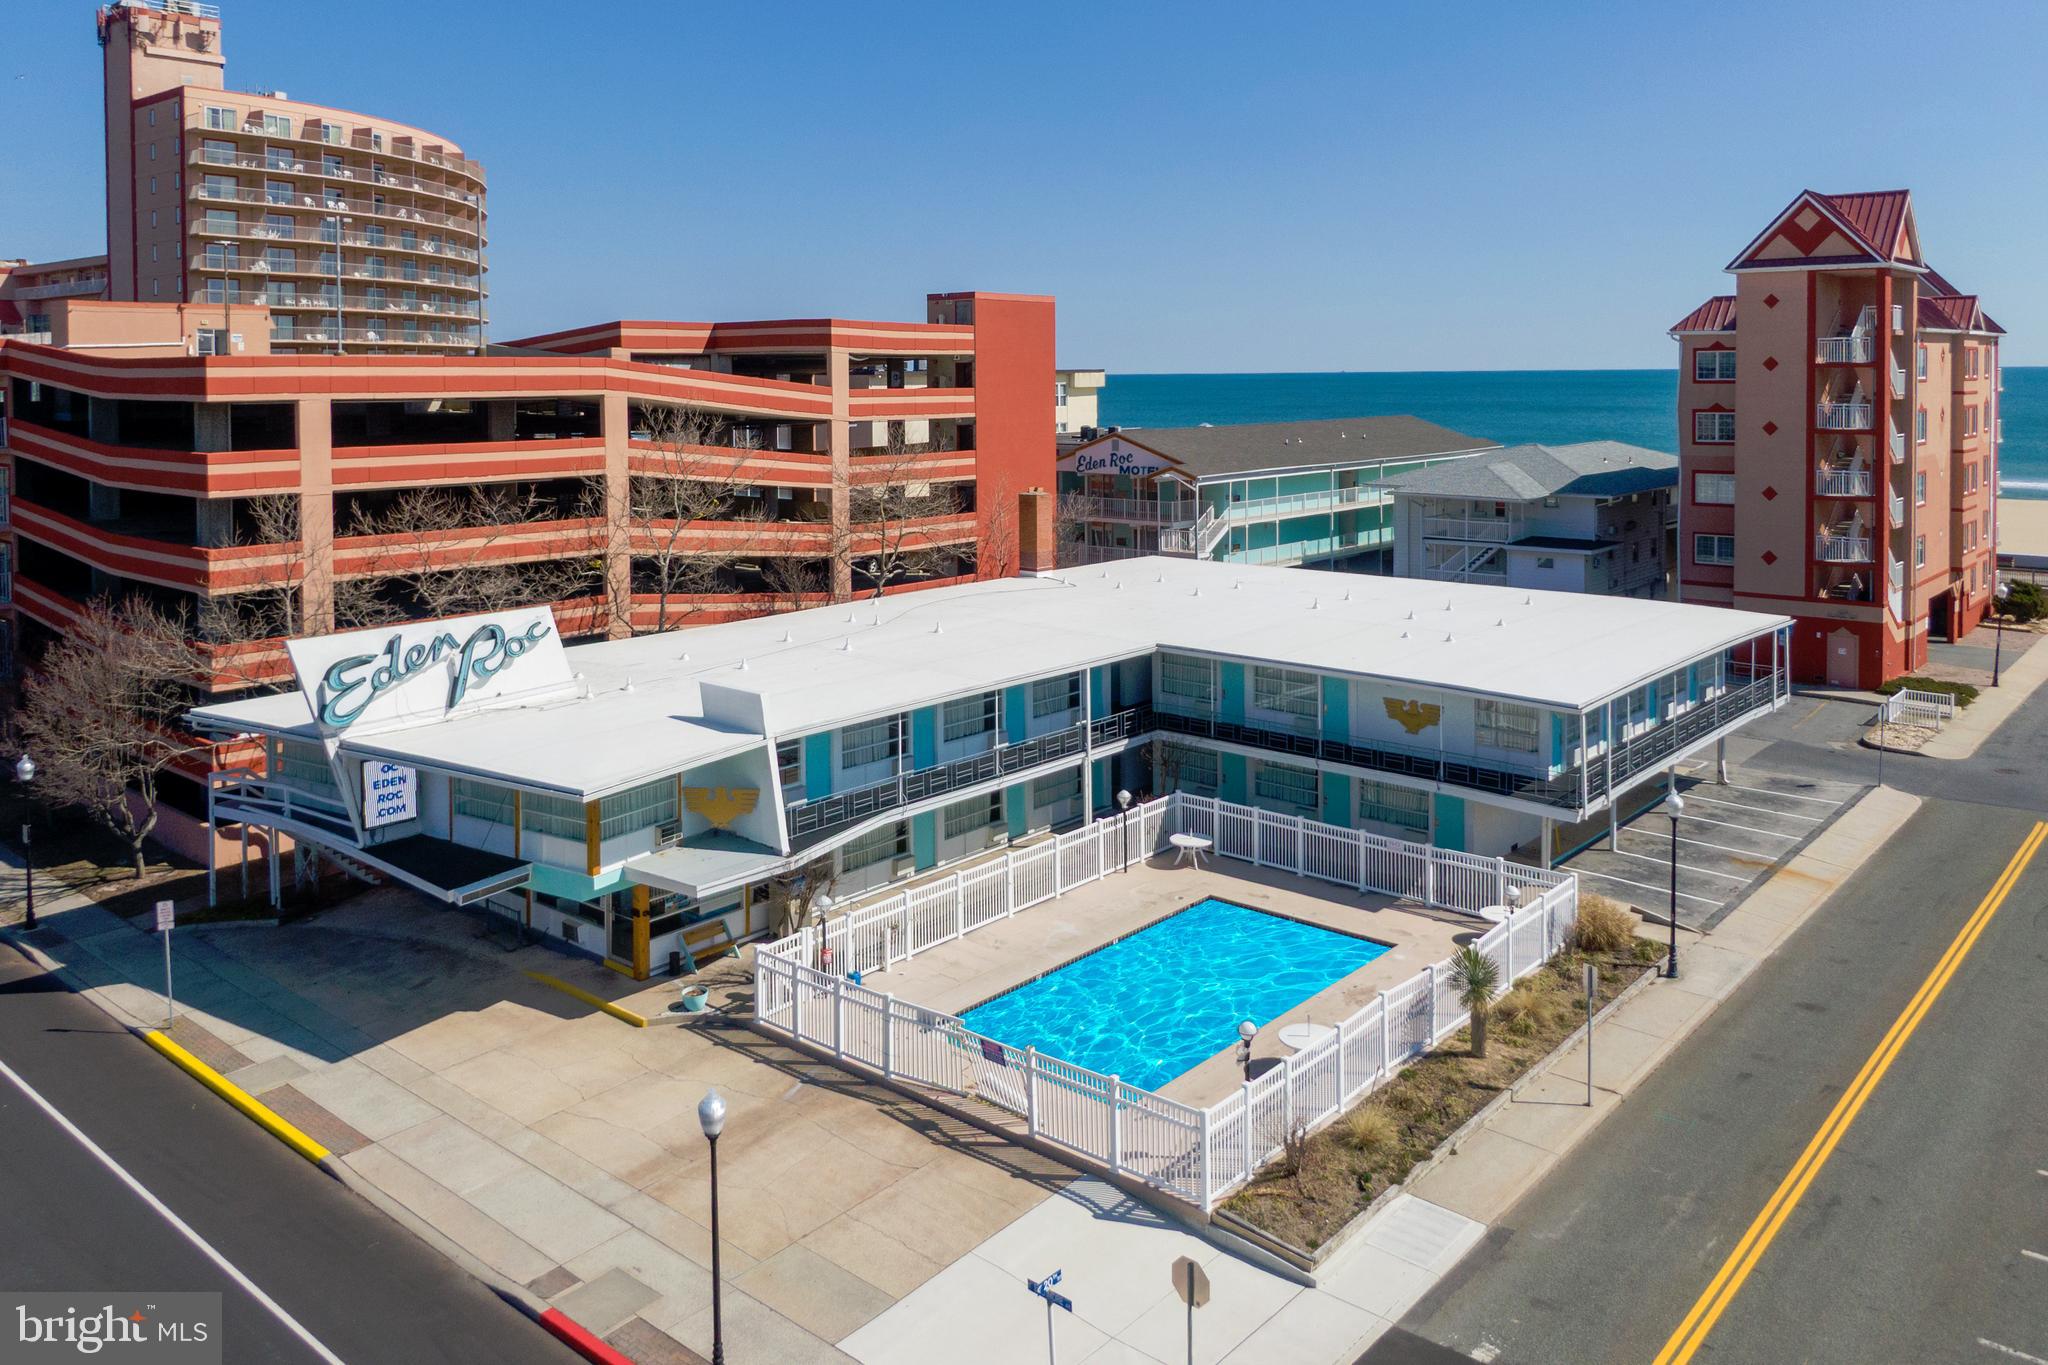
What the Ocean City Hotel/Motel community was built on. One of Ocean Cities Iconic locations. 20th street & Baltimore Avenue. Located 75 feet from our world famous boardwalk. 36 rooms, pool, parking, many rooms have been updated/upgraded over the last couple of years. Large office. Also includes a 2 unit apartment building across the street which would also serve as additional parking if needed. Very cool location. Please, only qualified purchasers. There are also several excluded buyers. Please call listing agent for details.
#MDWO2029368

OCEAN CITY

2000 N BALTIMORE AVENUE

None Beds

None Baths

10,894 Sq.Ft.

$4,700,000

MLS#: MDWO2029368

1 ... 207 208 209 210 211 ... 666
* Listings identified with the FMLS IDX logo come from FMLS and are held by brokerage firms other than the owner of this website. The listing brokerage is identified in any listing details. Information is deemed reliable but is not guaranteed. If you believe any FMLS listing contains material that infringes your copyrighted work please click here to review our DMCA policy and learn how to submit a takedown request. © 2024. First Multiple Listing Service, Inc.

Send a message

Message successfully sent.

Your message

What is 3 + 4 ?

Reason for contacting?

I agree to receive email communication and understand I can unsubscribe at any time.

I agree to be contacted by Charis Realty Group - Christine Issler, Broker via call, email, and text for real estate services. To opt out, you can reply 'stop' at any time or reply 'help' for assistance. You can also click the unsubscribe link in the emails. Message and data rates may apply. Message frequency may vary. Privacy Policy

Sign Out

Virtual Assistant

Would you like to take the next step with this property? We can help you schedule a showing or virtual tour, or send you more details.

Yes, I would like more information.

Thank You for Your Reply, One of Our Agents will contact you as soon as possible

No, maybe later.

Thank you, you can always contact me via email, phone number or through the contact form.

Realhub AI

Lucy - Your AI-Powered Realtor

Update Your Temporary Password

Personalize your search

Enter your email and we'll notify you immediately when new listings match what you're looking for.

or enter email address

Already have an account ? Login here

Continue your home search

I agree to receive communications and understand I can unsubscribe at any time.

I agree to be contacted by Charis Realty Group - Christine Issler, Broker via call, email, and text for real estate services. To opt out, you can reply 'stop' at any time or reply 'help' for assistance. You can also click the unsubscribe link in the emails. Message and data rates may apply. Message frequency may vary. Privacy Policy

Already have an account ? Login here

We use cookies

We use cookies primarily for analytics to enhance your experience. By accepting, you agree to our use of these cookies. You can manage your preferences or learn more about our cookies policy.