Properties

Browse or get in touch to schedule a walkthrough.

  • Nearby me
Price range

Popular Features

Community Features

Association

Property Features

Waterfront

View

Exterior Features

Interior Features

Style

10000 properties match your criteria

Updated 1 minute ago

E-Alert name

Coming soon
Privately situated beyond a gated entrance at the end of an established enclave, 15325 Masonwood Drive is a country estate set on 37.8 acres of pasture, mature woods, and thoughtfully designed amenities in one of the Capital Region's most peaceful settings. Spanning approximately 16,300 square feet across a main residence and detached guest quarters, the property combines generous living spaces, extensive recreational amenities, and a rare sense of privacy in the heart of Darnestown.

A long private drive winds through fully fenced grounds before arriving at a motor court. Double staircases frame the entrance, while carved wooden front doors open to an entry vestibule with illuminated art niches. Beyond, a marble foyer features a sweeping staircase and Baccarat chandelier. Designed to accommodate both large-scale entertaining and everyday living, the main level features 12-foot ceilings with tray and vaulted details throughout. Formal living and dining rooms flank the foyer in a traditional center-hall layout, while a coffered-ceiling family room provides a more relaxed gathering space.

At the center of the home is a fully renovated chef's kitchen equipped with Thermador appliances and Sub-Zero refrigeration. Contemporary in design, the space features European-style cabinetry, a waterfall island, and recessed lighting. An adjoining breakfast area overlooks the surrounding grounds. Six bedrooms are located on the main level, including a newly created primary suite with a renovated bath. An additional primary suite occupies the upper level, offering privacy, motorized blinds, and views across the property.

The lower level introduces an extensive collection of recreational amenities. A ballroom serves as the centerpiece of the entertaining spaces and is complemented by a temperature-controlled wine cellar, theater room, fitness center, sauna, steam shower, an additional bedroom, and expansive walkout living areas. Covered outdoor spaces with integrated gas lines for grilling provide a seamless connection to the grounds beyond.

The outdoor amenities are among the estate's defining features. A private 9-hole golf course winds through the landscape, accompanied by a heated in-ground pool, tennis and basketball sport court, and an outdoor kitchen and bar pavilion with a grilling station, ice maker, and beverage refrigeration. Terraces and open lawn areas create ample opportunities for entertaining while preserving the property's sense of seclusion.

A detached two-car garage includes a fully equipped guest apartment above with living areas, a kitchen, and en-suite accommodations. The lower level has been renovated to include an additional kitchen, two dens, a full bath, laundry facilities, and flexible-use space well suited for guests, extended stays, or estate staff. Supporting the property are multi-zoned geothermal heating and cooling systems, updated septic infrastructure, and numerous recent mechanical improvements.

Offering an uncommon combination of acreage, amenities, and privacy, 15325 Masonwood Drive presents a distinctive estate opportunity in one of Montgomery County's most scenic settings.
#MDMC2235696

NORTH POTOMAC

15325 MASONWOOD DRIVE

9 Beds

10 Baths

16,332 Sq.Ft.

$5,295,000

MLS#: MDMC2235696

AMAZING NEW PRICE! Over 10,000 sq ft this luxurious, 5 Year Old, Custom Home. Better Than New with over $1 Million in custom upgrades. Ideally located, and beautifully sited on 1.4 private acres, this extraordinary custom residence offers over 10,000 square feet of refined living and a sophisticated blend of soft contemporary and transitional design. Walls of glass and soaring ceilings fill the home with natural light, while exceptional finishes and meticulous craftsmanship define every space.
A dramatic foyer introduces the main level, flanked by elegant formal living and dining rooms. The expansive family room—anchored by a striking two-sided fireplace shared with a private office—opens seamlessly to a screened porch and a rear terrace spanning the width of the home, creating effortless indoor-outdoor living.
A richly appointed library/bedroom with a full bath with floor-to-ceiling built-ins provides a quiet retreat. The gourmet kitchen is impeccably designed with top-of-the-line Thermador appliances, including separate 36" refrigerator and separate 36" freezer, quartz counter tops and a waterfall island, and a fully customized beverage center with integrated filtration and sparkling water. 2 staircases and an elevator to all levels makes for easy accessibility.
Upstairs, the luxurious primary suite is a true sanctuary, featuring volume ceilings, tranquil views, and a fireplace. The spa-inspired bath offers an oversized steam shower, soaking tub, dual walnut vanities, and three custom walk-in closets. Three additional bedrooms, each with en-suite baths and walk-in closets, complete the upper level.
The walk-out lower level is designed for exceptional entertaining, featuring a new, state of the art professionally designed home theater, a custom bar with reclaimed wood accents, and a Full Swing golf simulator with integrated swing analysis. Additional highlights include a guest suite with en-suite bath, two full baths, a secondary laundry area, and abundant storage.
Thoughtfully enhanced with over $1 Million in post-purchase improvements, the home also includes an elevator, generator, irrigation system, and a custom three-car side-load garage with 2 electric car charging stations. Experience the next level of smart living with seamless Josh AI voice control, Control4-powered throughout the home. Effortlessly manage lighting, window blinds and curtains, climate, entertainment, and security with intuitive, natural voice commands tailored to your lifestyle. This sophisticated integration offers both convenience and privacy, delivering a truly personalized and responsive home environment. Elevate everyday living with cutting-edge technology designed for comfort, efficiency, and modern luxury.
The outdoor spaces are equally compelling, with expanded grounds that include a circular fire pit & patio with a water fall,  and multiple areas for dining and lounging. The screened porch is fully equipped with heaters, a ceiling fan, and outdoor media for year-round enjoyment, while a walk-out Terrace off the kitchen offers a complete grilling and dining experience.
A rare offering in one of McLean’s most convenient and accessible neighborhoods, this residence delivers a seamless blend of timeless architecture, modern technology, and elevated luxury living.
#VAFX2327078

MCLEAN

938 SAIGON ROAD

6 Beds

7 Baths

10,365 Sq.Ft.

$5,295,000

MLS#: VAFX2327078
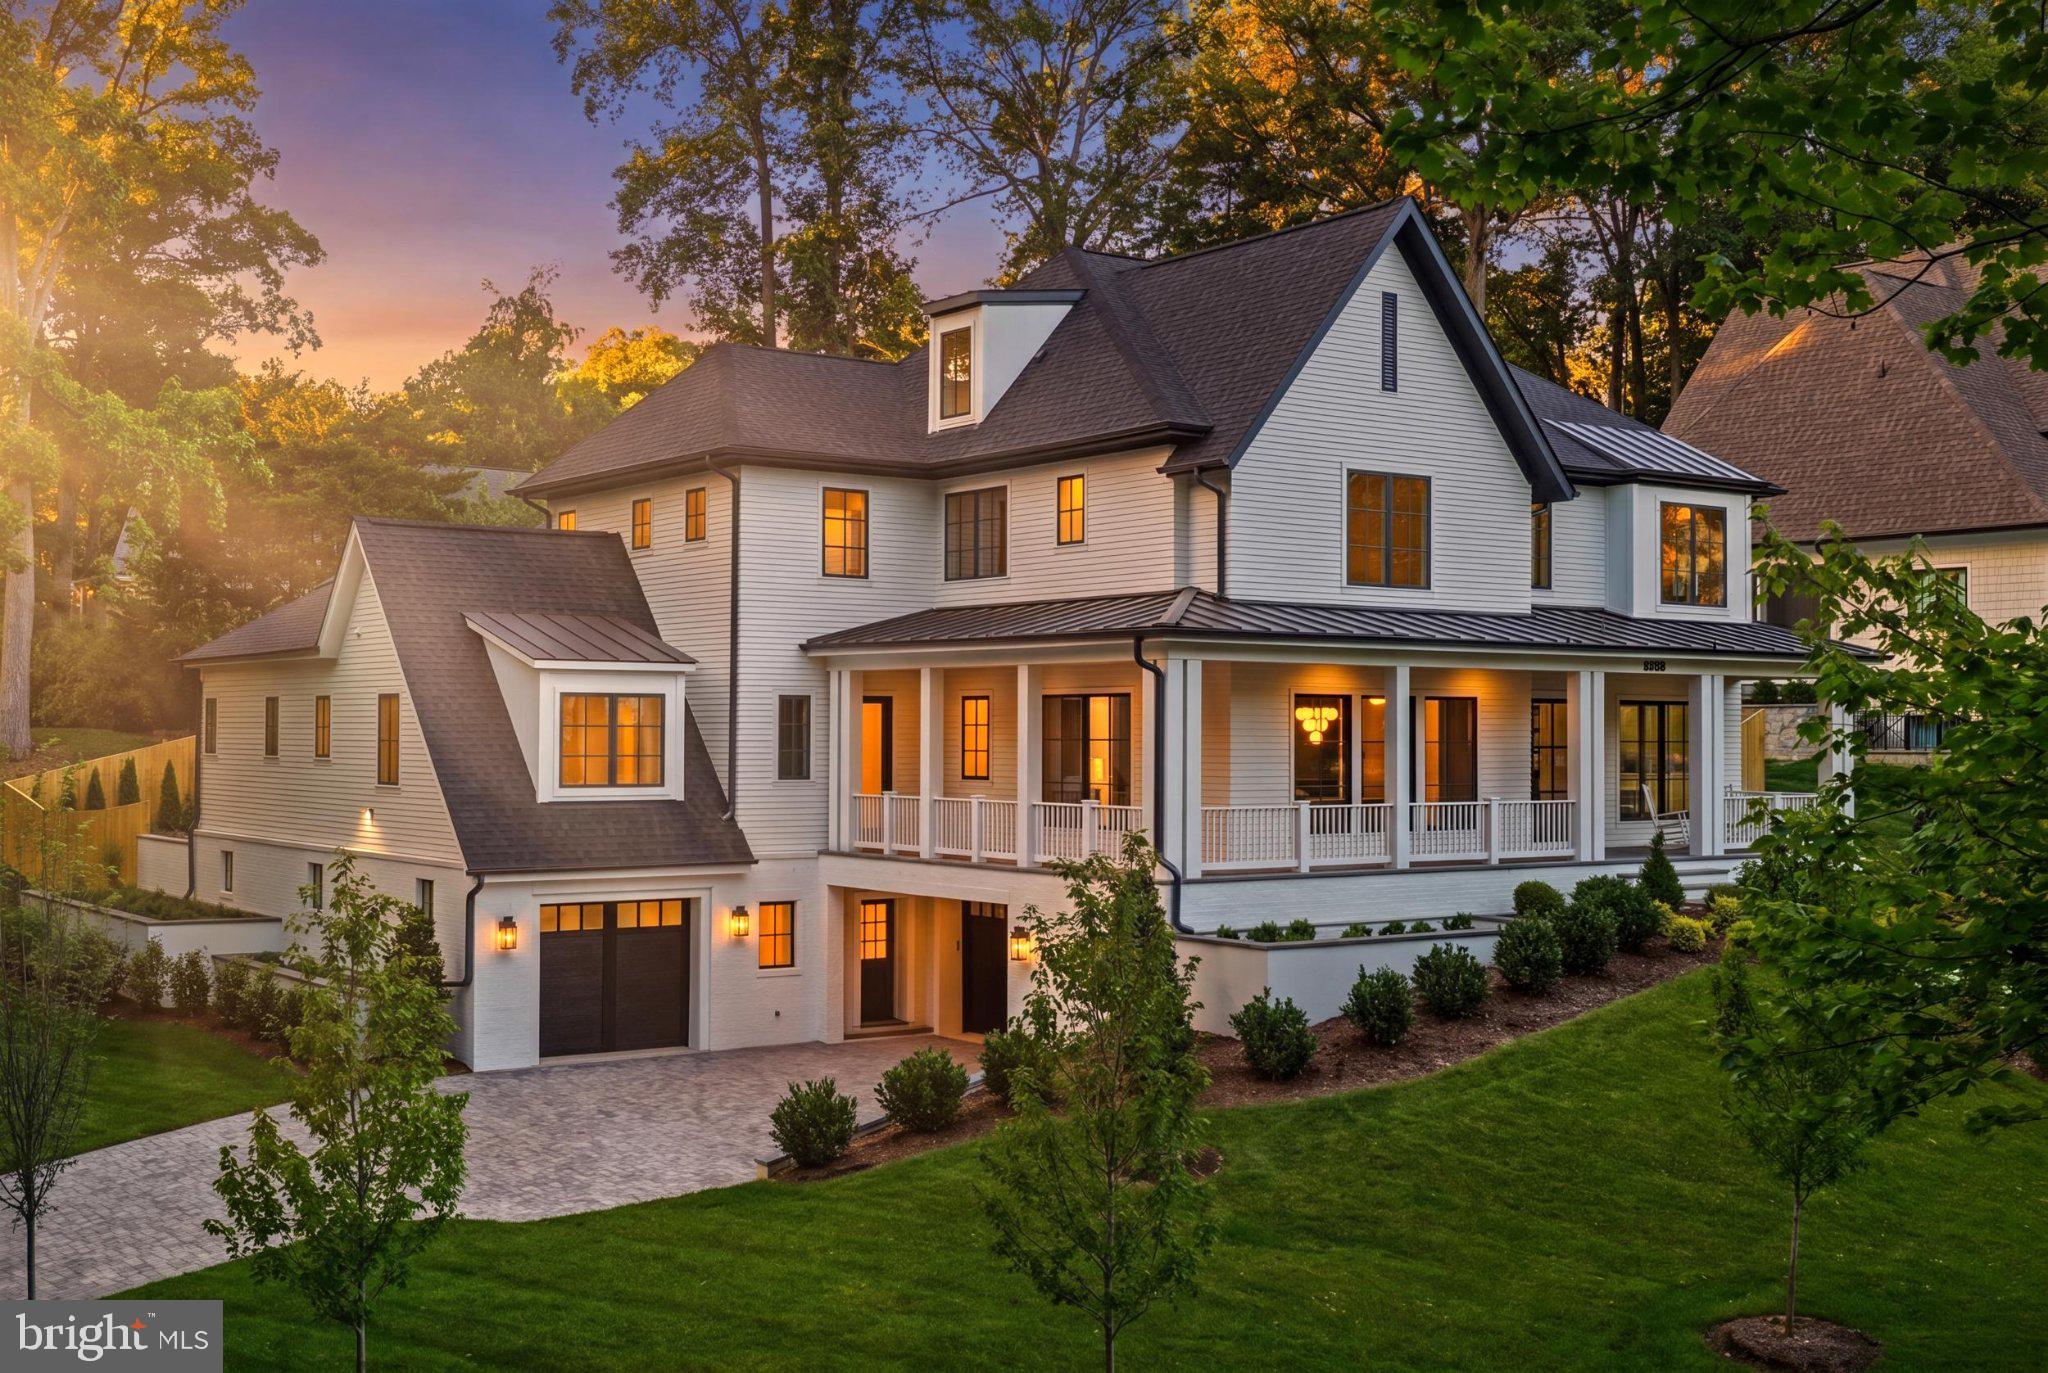
An extraordinary opportunity is arriving in one of McLean’s most sought-after neighborhoods. Crafted by the renowned Whitestone Custom Homes, this stunning new construction estate will showcase over 8,500 square feet of thoughtfully designed living space, blending timeless architecture with modern luxury.

Perfectly positioned on a premium 0.46-acre homesite, the residence will command attention with its elevated setting, impressive curb appeal, and signature craftsmanship that has become synonymous with the Whitestone name. Every detail has been carefully considered to create a home that is both elegant and functional.

Upon entering, guests are welcomed by a grand foyer highlighted by sophisticated lighting, rich hardwood flooring, custom millwork, and refined architectural details. The main level features soaring 10-foot ceilings and includes a formal dining room, a handsome library with custom built-ins, and an expansive family room with a coffered ceiling and gas fireplace.

At the heart of the home, the gourmet kitchen is designed to impress, featuring professional-grade appliances, custom cabinetry, quartz countertops, and a large center island ideal for gathering and entertaining. A bright breakfast area overlooks the backyard, while seamless indoor-outdoor living is achieved through a screened porch complete with a stone fireplace. The private grounds provide ample room for an optional pool and outdoor recreation. The home is elevator ready!

A versatile flex room on the main level can serve as a second office, guest suite, or additional bedroom, offering flexibility for today's lifestyles.

Upstairs, the luxurious primary suite serves as a private sanctuary, filled with natural light and complemented by spacious walk-in closets and a spa-inspired bath featuring heated floors. Three additional en-suite bedrooms provide comfort and privacy, while the fourth-level loft suite offers its own lounge area, bedroom space, and full bath—ideal for guests, extended family, or a private retreat.

The fully finished lower level is designed for entertainment and relaxation, featuring a large recreation room, fitness area, guest bedroom and bath, game room, wet bar, theater or golf simulator space, and an optional wine room.

The home's exterior reflects classic craftsmanship with Hardie® Plank clapboard and Hardie® Shake siding, Chocolate Gray Fieldstone water table, CertainTeed Landmark architectural roofing, and a welcoming front porch illuminated by a Bevolo gas lantern. Additional highlights include a stone-paver driveway, professional landscape design, underground irrigation, and an outdoor lighting package.

Built with efficiency and comfort in mind, the home incorporates 2x6 exterior framing, enhanced insulation, Marvin premium windows, multi-zone high-efficiency HVAC systems, and extensive sound-reduction features throughout.

Additional amenities include an optional elevator, generous storage solutions, four garage spaces with two tandem bays, ultra-quiet garage door openers, and provisions for electric vehicle charging.

Residents of Chesterbrook Woods enjoy convenient access to Washington, D.C., Tysons, Metro, major airports, parks, bike trails, pool clubs, and countless recreational amenities, making this location as practical as it is prestigious.

This is a rare opportunity to own a custom-built luxury residence from one of Northern Virginia’s most respected builders. Prospective buyers are invited to meet with the builder, tour nearby completed homes, and personalize selections to create a truly one-of-a-kind dream home.
#VAFX2321176

MCLEAN

6008 OAKDALE ROAD

7 Beds

7 Baths

8,560 Sq.Ft.

$5,295,000

MLS#: VAFX2321176

November Completion: this exceptional BCN Homes residence taking shape in the heart of Country Club Hills, one of North Arlington’s most established and sought-after neighborhoods. This exceptional 8,000+ square-foot residence pairs timeless architecture with sophisticated, highly considered design. Set on a quiet, tree-lined cul-de-sac surrounded by substantial homes and mature landscaping, the property offers a rare sense of privacy while remaining just minutes from Washington, DC, Tysons, and the conveniences of North Arlington. The home features 6 bedrooms, 6 full and 3 half baths, a 3-car garage, and expansive indoor-outdoor living across a thoughtfully planned floor plan. Available for private tours, this home will be completed in just weeks, with custom paint colors, light fixture install and final touches underway.

The open main level is defined by dramatic scale and architectural detail, including a two-story vaulted family room centered around a statement plaster fireplace, wood-applied vaulted ceiling, and expansive windows overlooking the rear grounds. A gracious foyer opens to a striking dining room with floor-to-ceiling windows, while a private study with custom built-ins offers a refined work-from-home retreat. A separate parlor, also featuring built-ins and a distinctive fireplace, connects seamlessly to the main living spaces and offers exceptional flexibility as a formal sitting room, second study, playroom, or alternate main-level bedroom.

At the center of the home, the gourmet kitchen is designed for both everyday living and large-scale entertaining, with an oversized island, 48-inch range, dual dishwashers, and a butler’s pantry with handcrafted cabinetry. Tucked discreetly beyond the main living spaces, the mudroom provides direct access to the three-car garage and backyard and is outfitted with custom cubbies and bench seating, a workstation, secondary powder room, and rear staircase- a functional transition space executed with the same level of finish as the rest of the home.

Upstairs, a generous lounge leads to the private primary suite, where vaulted ceilings, treetop views, and a high degree of privacy create a true retreat. The spa-inspired bath features a freestanding soaking tub set within a marble-tiled alcove, steam shower, heated tile floors, and beautifully built-out dual walk-in closets. Four additional bedrooms, each with an ensuite bath, along with a thoughtfully designed laundry room, complete the level.

The lower level is equally compelling, with a bright recreation room opening directly to a covered grotto lounge and patio. An entertainer’s bar, wine room, fully outfitted wellness room with optional sauna, and dedicated theater, golf simulator, or storage space create tremendous flexibility. A private guest suite offers ideal accommodations for long-term guests or an au pair, complemented by an additional powder room.

Set on a 16,000+ square-foot corner lot, the outdoor living opportunities are just as compelling. A screened porch, elevated deck, and covered grotto lounge overlook a substantial backyard with room for a pool, spa, or even a two-story pool house/garage combination. The exterior is complete with irrigation and landscape lighting.  Importantly, the property extends well beyond the current construction fencing into the rear tree line, creating significantly more usable yard and privacy than is immediately apparent from the street. The resulting sense of privacy is especially striking from within the residence and is best appreciated in person.

Crafted by BCN Homes, known for exceptional quality, enduring design, and meticulous attention to detail, the residence also prioritizes comfort, efficiency, and performance. A high-performance HVAC system, tankless water heaters, and generator prewire are among the systems thoughtfully incorporated into the home.
#VAAR2065572

ARLINGTON

3500 N ABINGDON STREET

6 Beds

6 Baths

6,238 Sq.Ft.

$5,295,000

MLS#: VAAR2065572
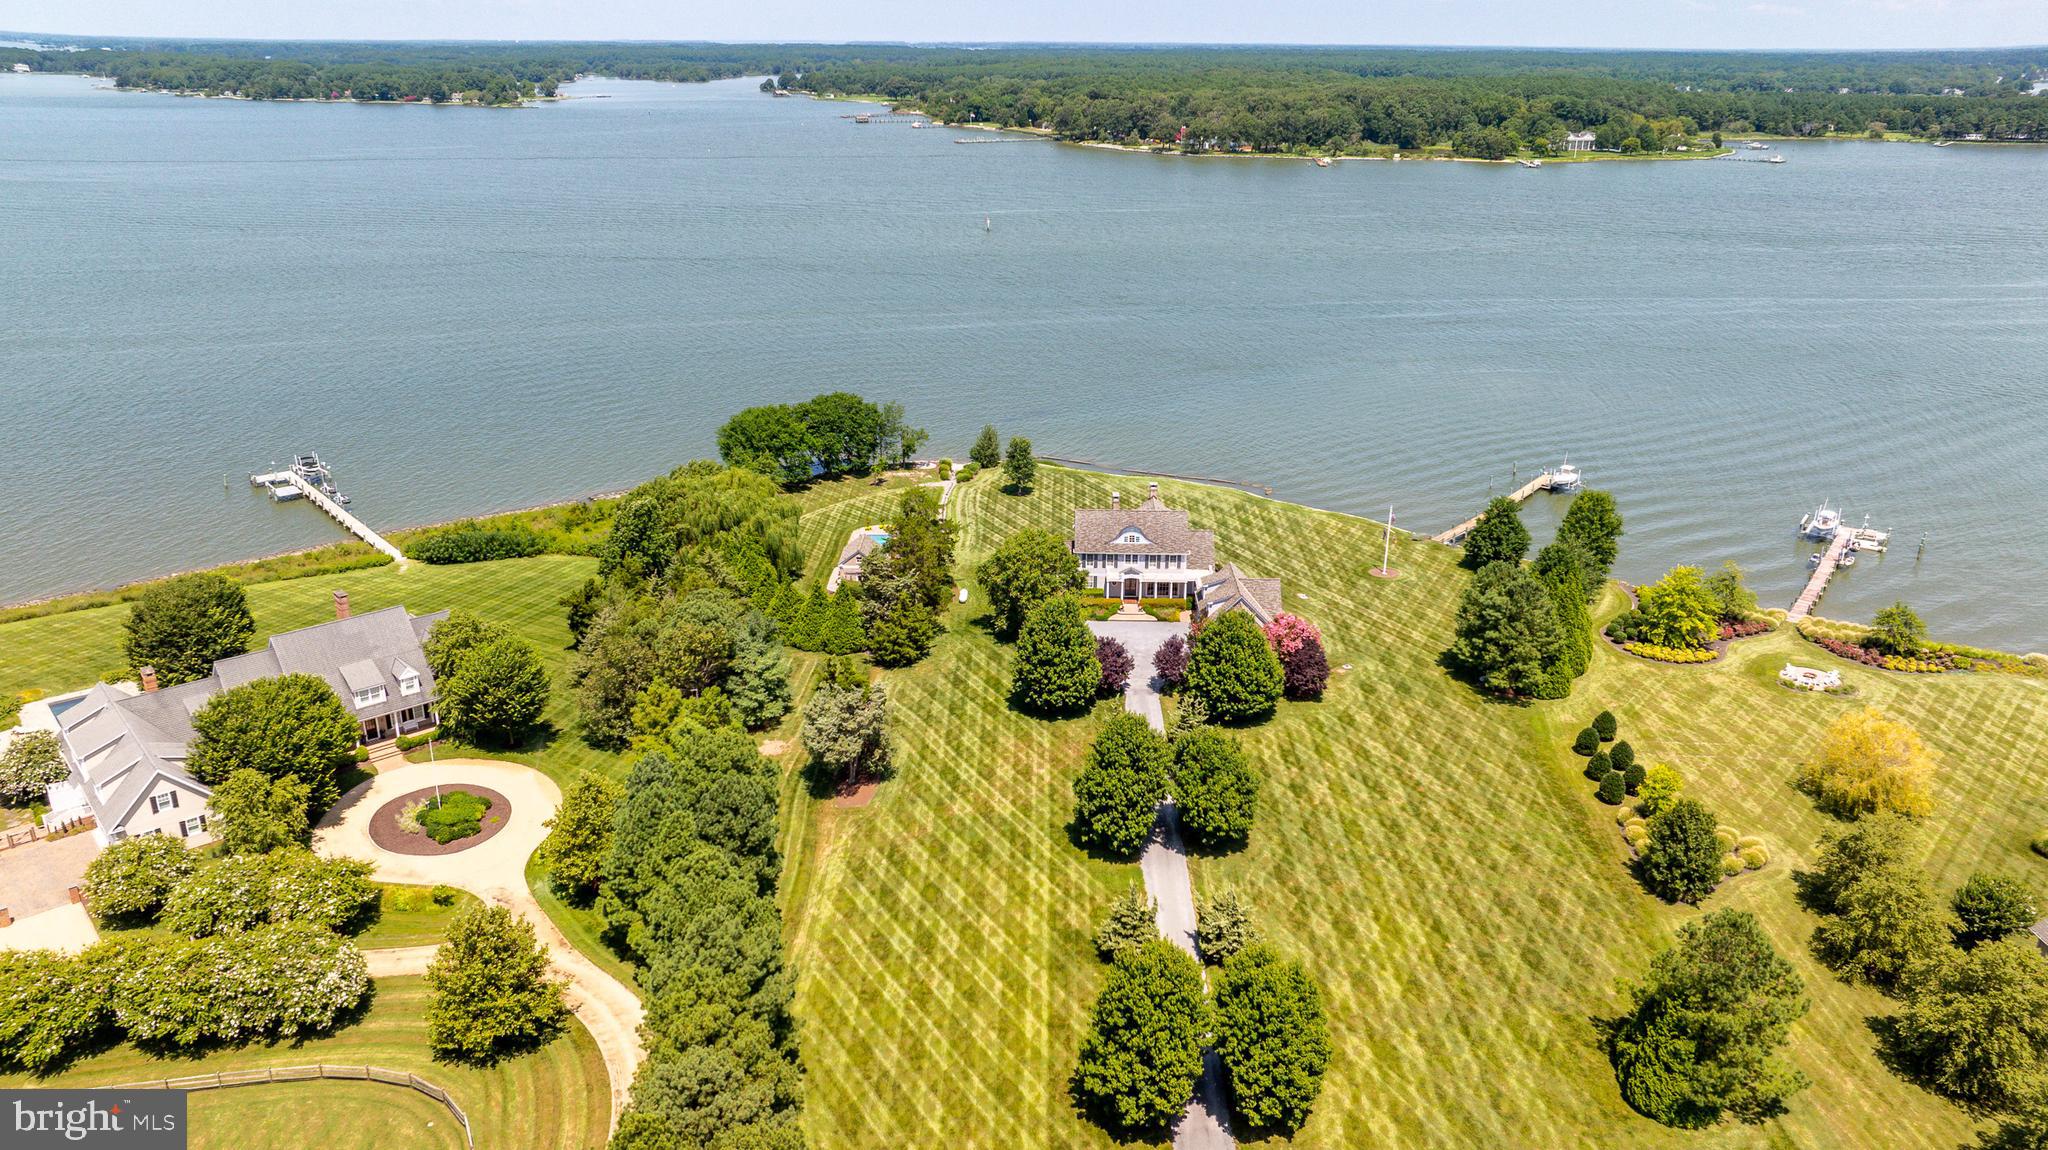
First time offering in Morgans Point. Custom built estate designed by architect Lauren Dianich of Atelier 11, this elegant Georgian-style brick and shingle residence offers over 5,200± square feet of thoughtfully designed living space filled with natural light and panoramic water views of the Tred Avon River. Set on 5± acres, the home is crafted for both refined entertaining and private, relaxed waterfront living. The heart of the home is the River Room, surrounded by windows that frame sweeping views of the Tred Avon River. Hardwood floors by Universal Floors in D.C. feature an inlaid compass medallion that points to magnetic north, creating a distinctive focal point. A fireplace anchors the space, with a screened-in porch with its own fireplace just beyond, perfect for enjoying chilly evenings. The chef’s kitchen is equipped with professional-grade appliances including a Wolf range and double wall ovens, Sub-Zero refrigerator, Asko full-size dishwasher, and Fisher & Paykel dishwasher drawers. A large island offers a wine fridge and illuminated display cabinetry, while the butler’s pantry—complete with an additional refrigerator and charming porthole windows framing water views—enhances the home’s functionality. Additionally, a custom-built oval wet bar with a two-drawer Sub-Zero refrigerator offers substantial cabinetry. This space provides a natural gathering point for entertaining. A large mudroom with powder room provides convenience for busy households. Also on the main level are a library with floor-to-ceiling shelving and a wood-burning fireplace, a fitness room with water vistas, a formal half-bath, and a first-floor en-suite bedroom ideal for guests. A dedicated utility entrance allows for discreet service and maintenance without entering the main living spaces. A 25kW standby generator provides reliable backup power for the main residence, offering peace of mind during outages. Upstairs, the primary suite with a gas fireplace serves as a retreat, with its spacious bathroom offering a shower, jetted soaking tub, and two walk-in closets—one with its own half-bath. Additional bedrooms include an upper-level en-suite and family-friendly accommodations, all supported by a conveniently located laundry room. Completing this floor is a private office with a gas fireplace and panoramic river views, offering an inspiring space for work or study. A generously sized, detached three-car garage includes a second-floor guest quarters with a kitchenette, washer and dryer, and en-suite bedroom, where windows capture tranquil water views. Outdoors, enjoy resort-like amenities including a heated pool with a fully retractable cover and a pool pavilion with its own bathroom and outdoor shower. The grounds are beautifully landscaped and designed for relaxation, with serene river views visible from nearly every room of the property. This rare offering seamlessly blends architectural pedigree, modern luxury, and a spectacular setting on the Tred Avon River—an exceptional opportunity to experience Eastern Shore living at its finest.
#MDTA2014606

OXFORD

5381 MORGANS POINT DRIVE

4 Beds

4 Baths

5,115 Sq.Ft.

$5,295,000

MLS#: MDTA2014606
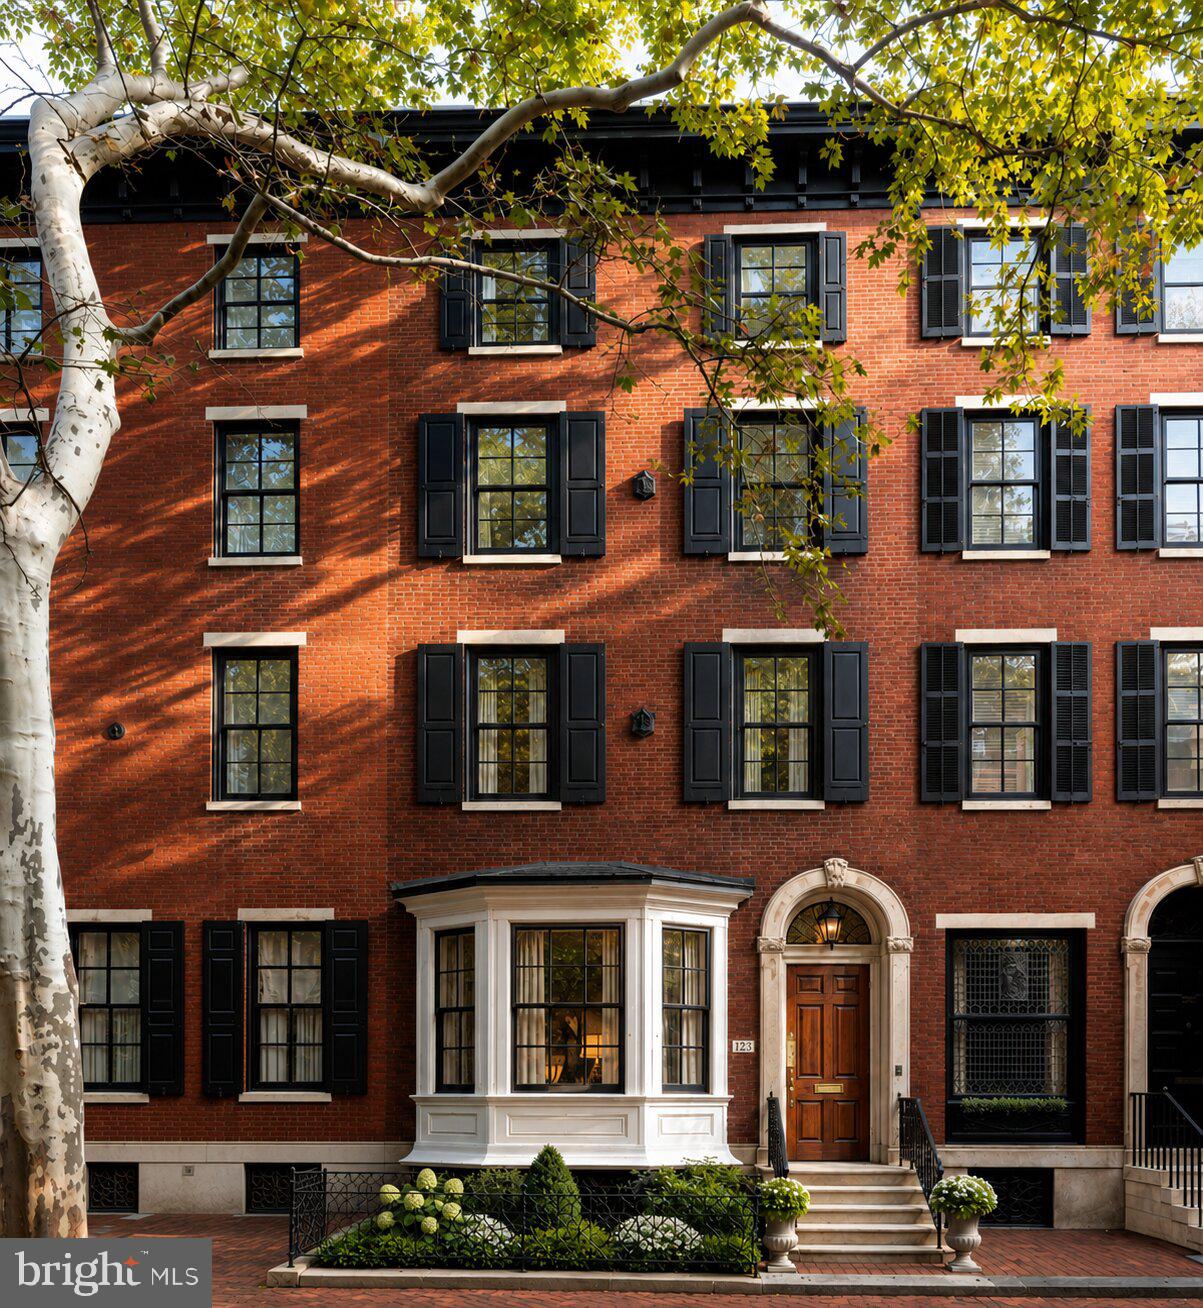
Located on one of the most iconic blocks of Philadelphia, 1823 Delancey Place will be a reimagined architectural stunner designed and built for the most discerning Buyer. Curb appeal is exemplified on this block and 1823 Delancey is one of the few homes with a front garden. As you make your way up the stone stairway, you will be welcomed by a gorgeous foyer leading into a large open living / dining concept  which features huge ceiling height, chevron laid hardwood and a custom bar perfect for nights of entertainment. The rear of the home includes an incredible kitchen and breakfast area fully equipped with custom cabinetry, state of the art appliances and a gorgeous stone countertop flowing up the backsplash. The kitchen also overlooks a newly designed outdoor deck, perfect for grilling or enjoying your morning cup of coffee. The lower level of the home incudes a fully finished basement and access to the true two car SIDE BY SIDE garage. The elevator is conveniently located off the garage and will service all interior floors. Floor two of the home is where your primary bedroom suite overlooking Delancey Place is located. Huge ceiling heights amplify this room which also features an equipped walk in closet and beautiful primary bathroom. The rear of floor two is a huge media room - perfect for informal entertainment. The additional floors include 4-5 additional bedrooms, 3 bathrooms huge laundry room. The crowning feature is the roof deck overlooking Philadelphia. The home provides a blend of modern convenience and historic charm. Design by LT Design and brought to life by an experienced local builder, this home is undergoing a full home renovation down to the studs. Delivery is Spring 2027 - early Buyers will have an option of choosing design finishes. 10 Year tax abatement will be applied for by Builder.
#PAPH2625278

PHILADELPHIA

1823 DELANCEY PLACE

6 Beds

5 Baths

5,500 Sq.Ft.

$5,295,000

MLS#: PAPH2625278

Nestled on a sprawling, level half-acre double lot, along a verdant stretch in the heart of sought-after Chevy Chase Village Section Three, 3626 Raymond Street is the classic craftsman charmer. From the curbside, the home’s warm yellow shingle and green trimmed exterior radiates character amongst today’s cookie cutter residences. A low stacked-stone wall is bifurcated by a central flagstone walkway offering an elegant approach across the manicured front lawn, stepping up into the charming covered porch. Adjacent is a paver motor court offering ample surface parking in addition to a neatly integrated carport. The Hollywood film-worthy interiors continue the old-world ethos, with stunning, rich, intricate millwork throughout, showcasing a level of craftsmanship from a far bygone era. Meticulous curation has infused the century-old space with fully modern amenities to suit present-day lifestyle demands. The central foyer’s showpiece is the grand staircase, bent around an integrated bench and whose intricacy is peerless. Embassy-sized formal living and dining rooms flank the entryway in a traditional center hall configuration, setting the tone for deceptively grand spaces. The former features a roaring fireplace and two full exposures to natural light. The latter has a buffet cabinet built into the bay window sill, coffered ceiling, pinhole lighting to establish a sophisticated ambiance, and flows into a recessed library nook surrounded by built-ins. The main informal living area is the spacious family room, also featuring a wall of built-ins opposite a set of sliding doors opening onto the covered rear porch, an ideal setting for al fresco dining or entertaining. The family room is connected to the kitchen area by a spectacular transverse gallery, its floor-to-ceiling picture windows blurring the lines between indoor and outdoor living. A decidedly more modern space, the kitchen connects to the rest of the main level via a custom, fully wooden island with integrated seating and introduces a commercial-grade Wolf range and state-of-the-art, full size refrigeration for the culinary enthusiast. An adjacent, ethereal breakfast nook and mudroom area complete the main level. A private study introduces the upper level primary suite, occupying a substantial portion of the home’s footprint. The bedroom is privately tucked away and enjoys lush views from a wall of glass, while the dressing area comprises three walk-in closet areas on dual levels. In stark contrast, the primary bath is lavishly clad in Calacatta marble and generously equipped with dual inset vanities, a separate full powder room, freestanding clawfoot tub, walk-in shower enclosure, and Waterworks fixtures. Completing the upper level are a bedroom suite, two additional bedrooms sharing a hall bath, and a convenient laundry room. Two additional bedrooms, easily repurposed as bonus spaces, a full bath, and a communal sitting area are found on the top level. The self-sufficient lower level intertwines leisure and function with a recreation room, kitchenette, bedroom, full bath, and second laundry room, while a private office wing opposite spans the entire depth of the home.   One of the best features of the home is the enormous backyard featuring a covered mahogany porch, a sprawling 60-foot pool w/ auto cover, expansive green space and lovely specimen gardens.  A true rarity so close to the City.
#MDMC2241354

CHEVY CHASE

3626 RAYMOND STREET

7 Beds

5 Baths

8,600 Sq.Ft.

$5,275,000

MLS#: MDMC2241354
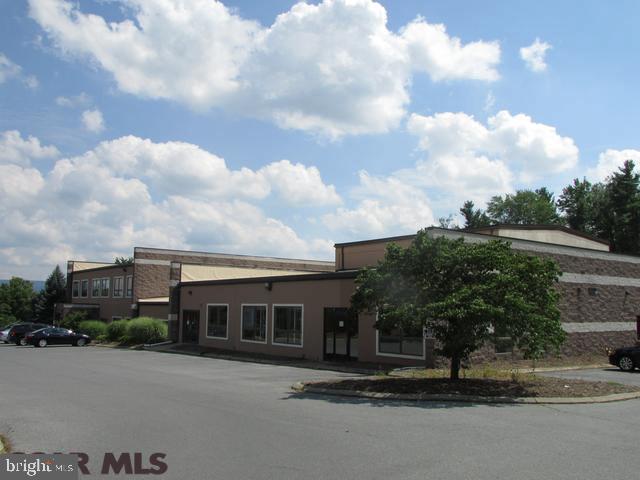
Prime complex located 1.5 miles from PSU Campus and 1.1 miles from I-99. This property has excellent rental income and great tenants. 34,000+ sq ft building, 149 parking spaces, recently updated dryvit and roof. The State College area is booming! Don't miss your opportunity for this solid investment.
#PACE2021632

STATE COLLEGE

1510 MARTIN STREET

None Beds

None Baths

34,110 Sq.Ft.

$5,275,000

MLS#: PACE2021632
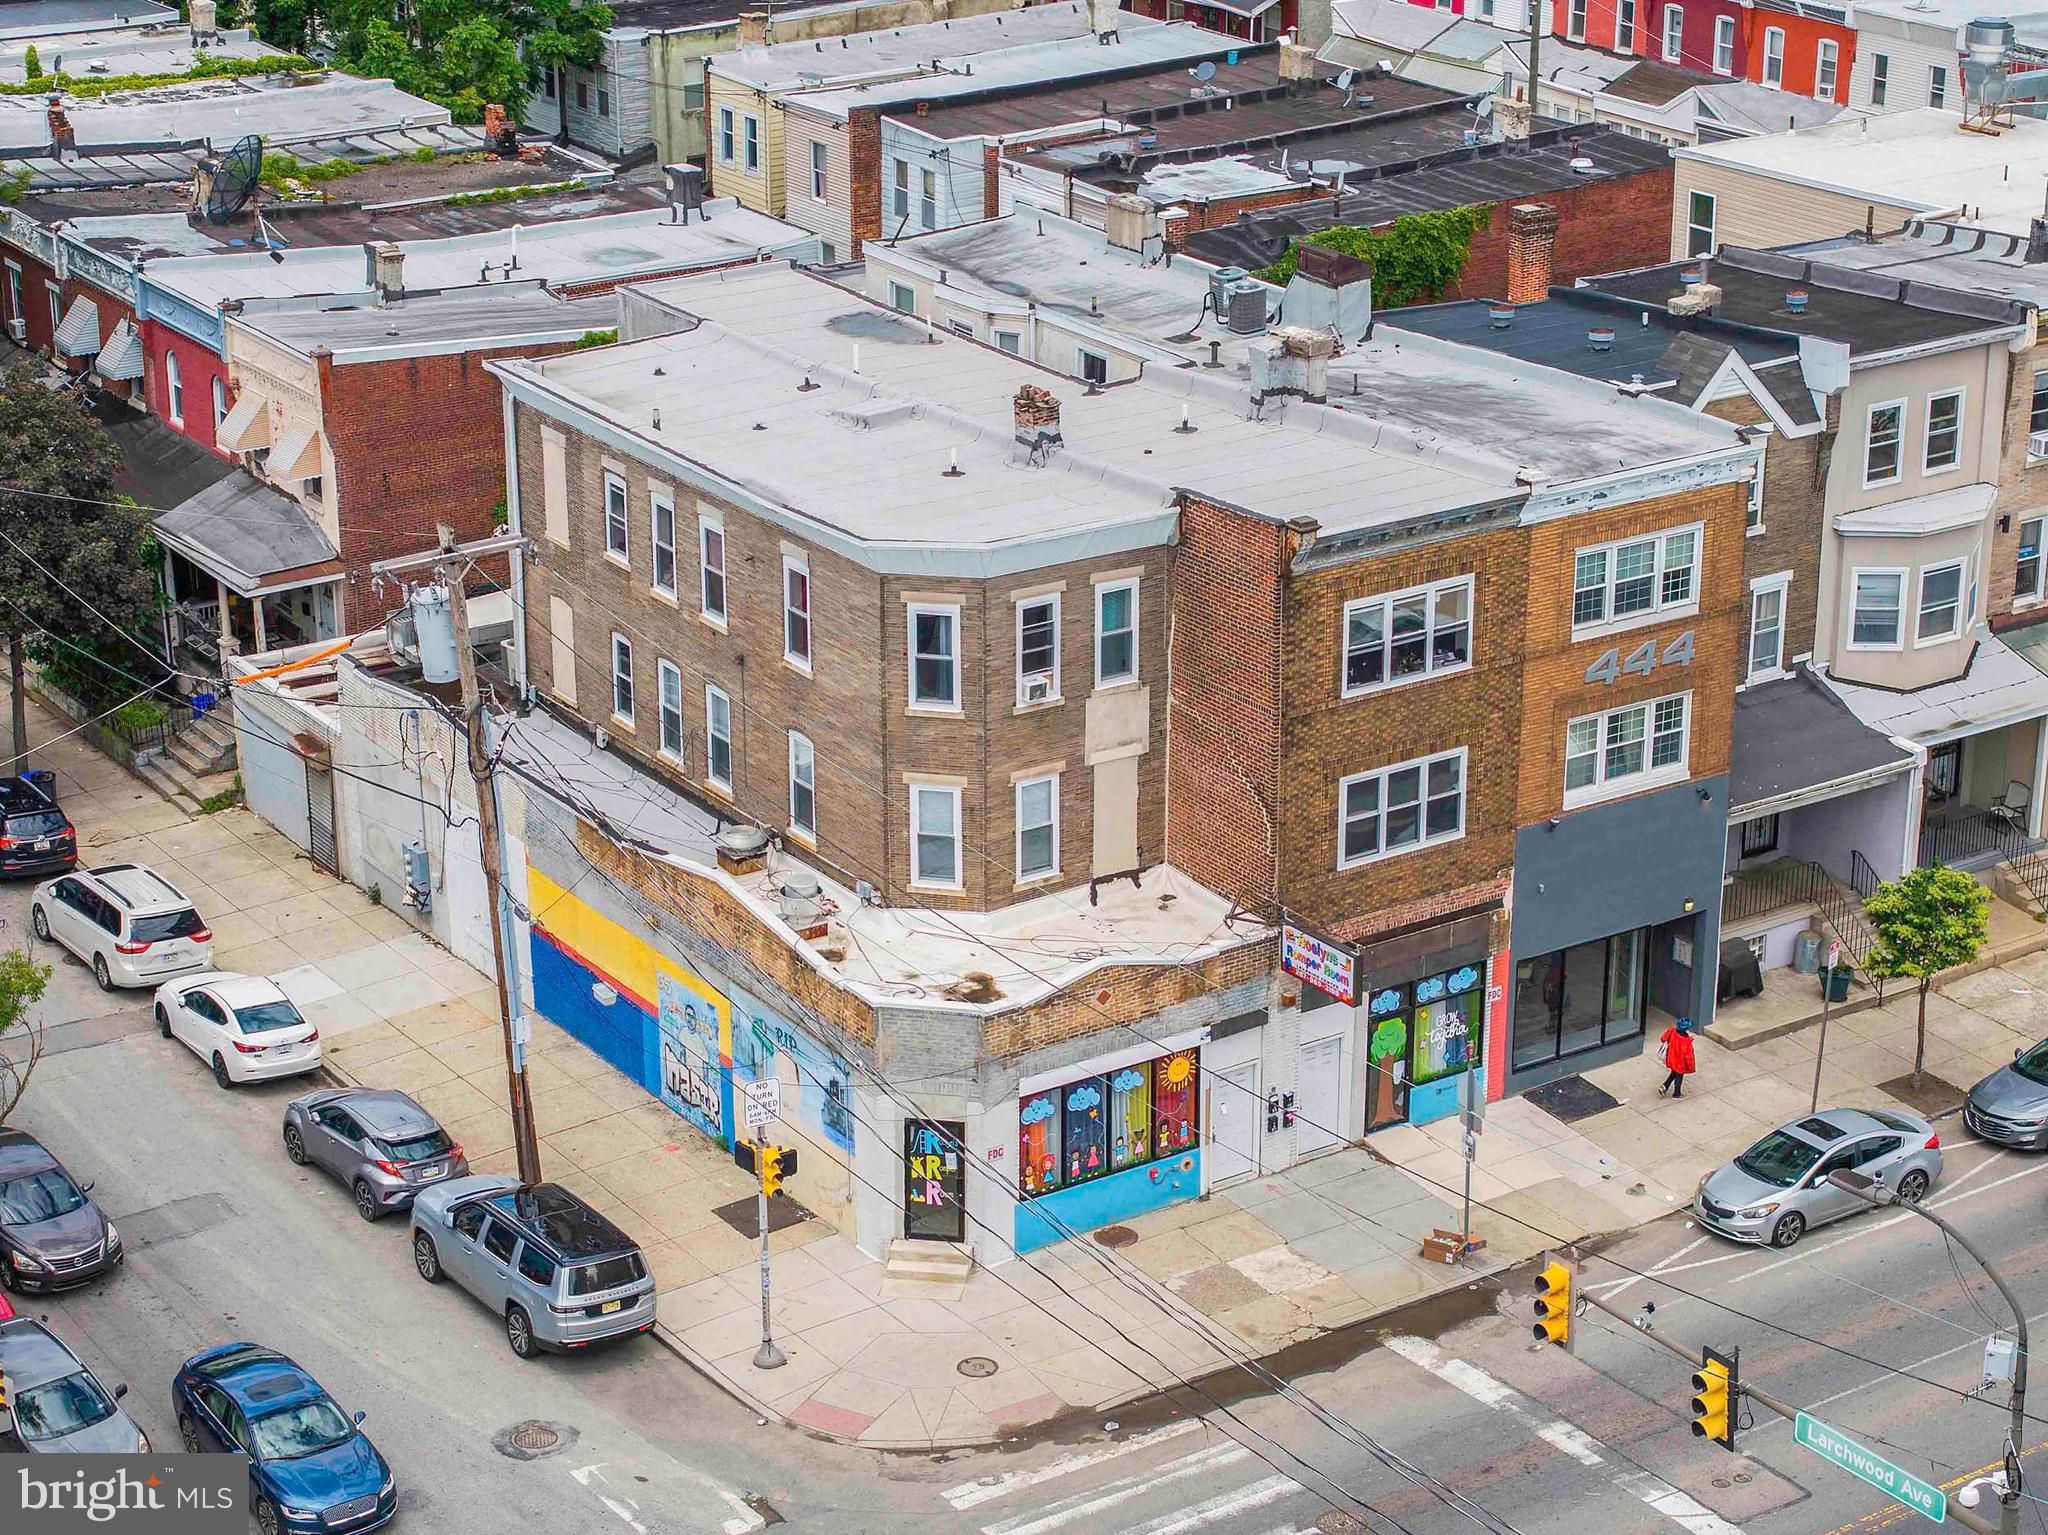
– Available Individually or as a Portfolio –

INTRODUCING: The West Philly Park Portfolio — a rare opportunity to acquire up to thirty-nine (39) total units offering an in-place 9.5% stabilized cap rate, located just outside of University City — one of the most dynamic growth corridors in the United States. Situated within a Top-10 MSA for both population and life sciences, this portfolio lies in the heart of Philadelphia’s renowned “Eds & Meds” economy, surrounded by billions of dollars in active development. Nearby anchors include Schuylkill Yards, the Science Center, CHOP, HUP, and Amtrak’s 30th Street Station.

The portfolio spans ten (10) properties totaling approximately ±35,000 square feet, concentrated within a walkable five-block stretch along the high-traffic 52nd Street corridor, between Market Street and Larchwood Avenue. Each building features a mix of ground-floor commercial units with residential apartments above, many of which were comprehensively renovated in the early 2020s. Upgrades include LVP flooring, shaker cabinetry, granite countertops, in-unit washer/dryers, modern fire and sprinkler systems, central air, and contemporary finishes throughout.

The offering includes multiple park-front, corner, and contiguous parcels, with strong tenant demand driven by proximity to the University of Pennsylvania, Drexel University, and leading healthcare and innovation institutions. This is a rare chance to acquire turnkey assets in one of Philadelphia’s most promising submarkets.

Detailed financials available upon request.

Properties Included:
#PAPH2494210

PHILADELPHIA

100 S 52ND STREET 2

None Beds

None Baths

34,907 Sq.Ft.

$5,255,000

MLS#: PAPH2494210
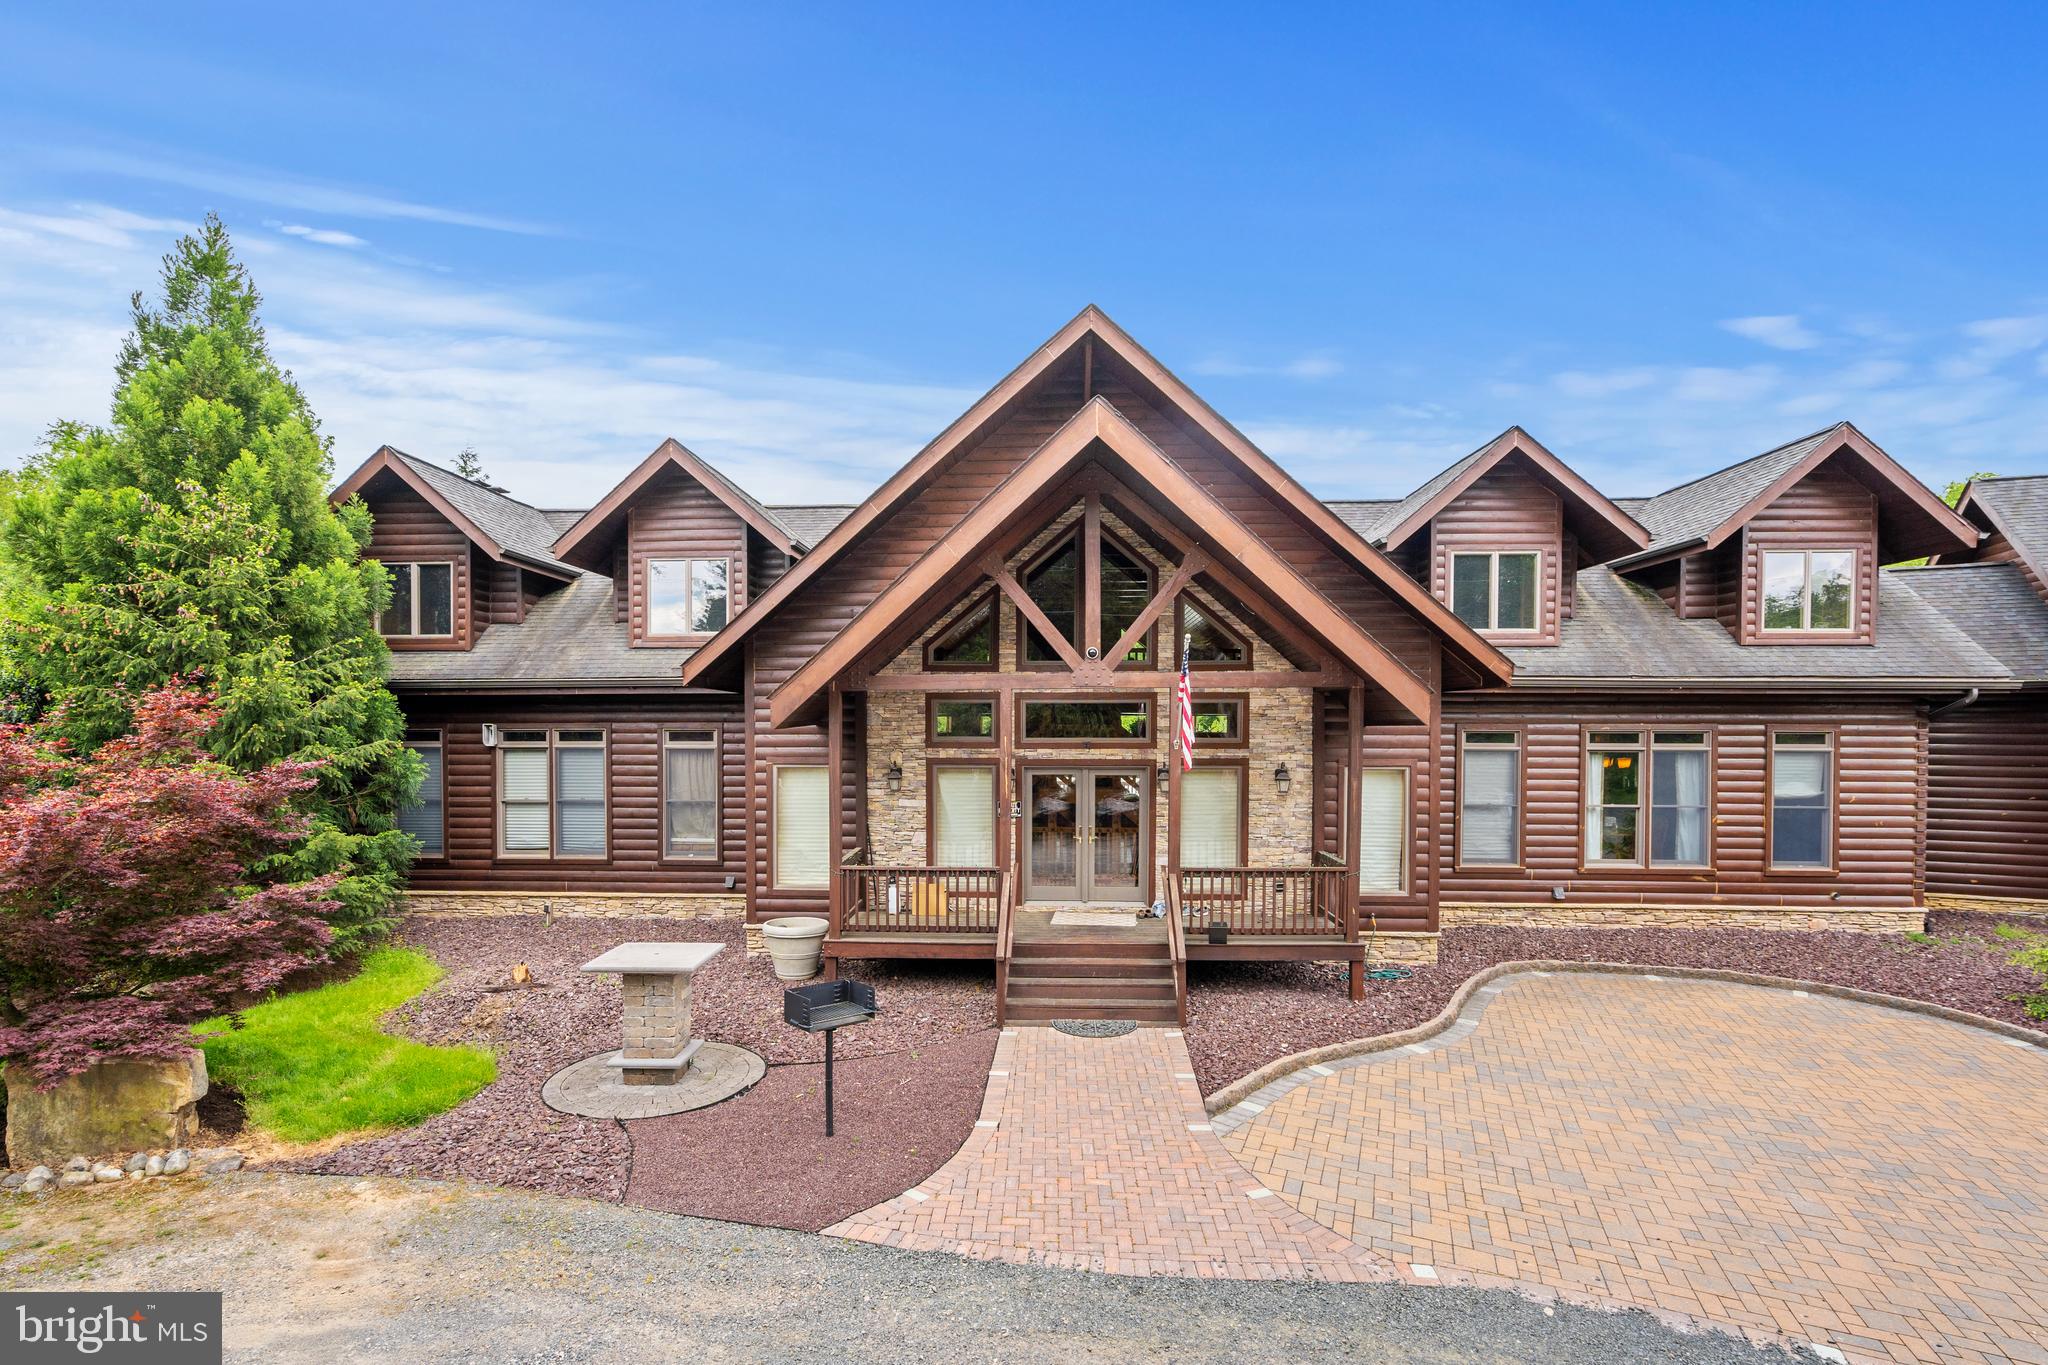
Well-established nursery/landscaping company and supply operating since 1942. Conveniently located ¼ mile off of the Fairfax County Parkway. This is a dense and well-established area for a landscaping business and nursery operation.
A state-of-the-art log-building which spans more than expansive 138 feet wide with more than 9,000 sqft of conditioned interior space. The structure was designed and ultimately built by implementing dynamic
engineering, utilizing the finest materials by skilled industry craftsmen. Supported by spans of heavy concrete I-beams on 10 inch thick, steel-reinforced, poured 5000 PSI walls, with 10-foot basement ceiling
heights. Both the basement and main level of the structure are 3,200 sqft each.
Upon its completion in 2009 Fairfax County Building Permits and Zoning Department classified the structure as excellent construction.
Located on over 6.6-acres of space centrally positioned within a fantastic area close to residential properties, George Mason University, Fairfax City, and Burke Center.
This property has maintained a special non-residential use permit which was granted as a result of a grandfathered use to operate a Plant Nursery and Associated Landscaping Business/contactor-related activities.
This business would make an ideal acquisition target for an established lawn/landscaping business looking to expand their footprint in the area, but it could also be run by an active owner/operator. There is a very loyal and stable customer base with many long-standing clients.
The business has seen stable revenue and cash flow figures over the last 32+ years. The customer base is largely contractor sales and commercial-related work. However, there is a very good opportunity to engage in more residential work. The revenue is broken down as follows on average: 80%
Commercial/Government Agencies/Municipalities 20% and Residential. The nursery operates as a
dealer, distributor, supplier of numerous landscape and hardscape-related products which are used by the industries. 

Various trucks and equipment which are owned outright will convey with the sale.
#VAFX2268586

FAIRFAX

11501 POPES HEAD ROAD

None Beds

None Baths

8,432 Sq.Ft.

$5,250,000

MLS#: VAFX2268586
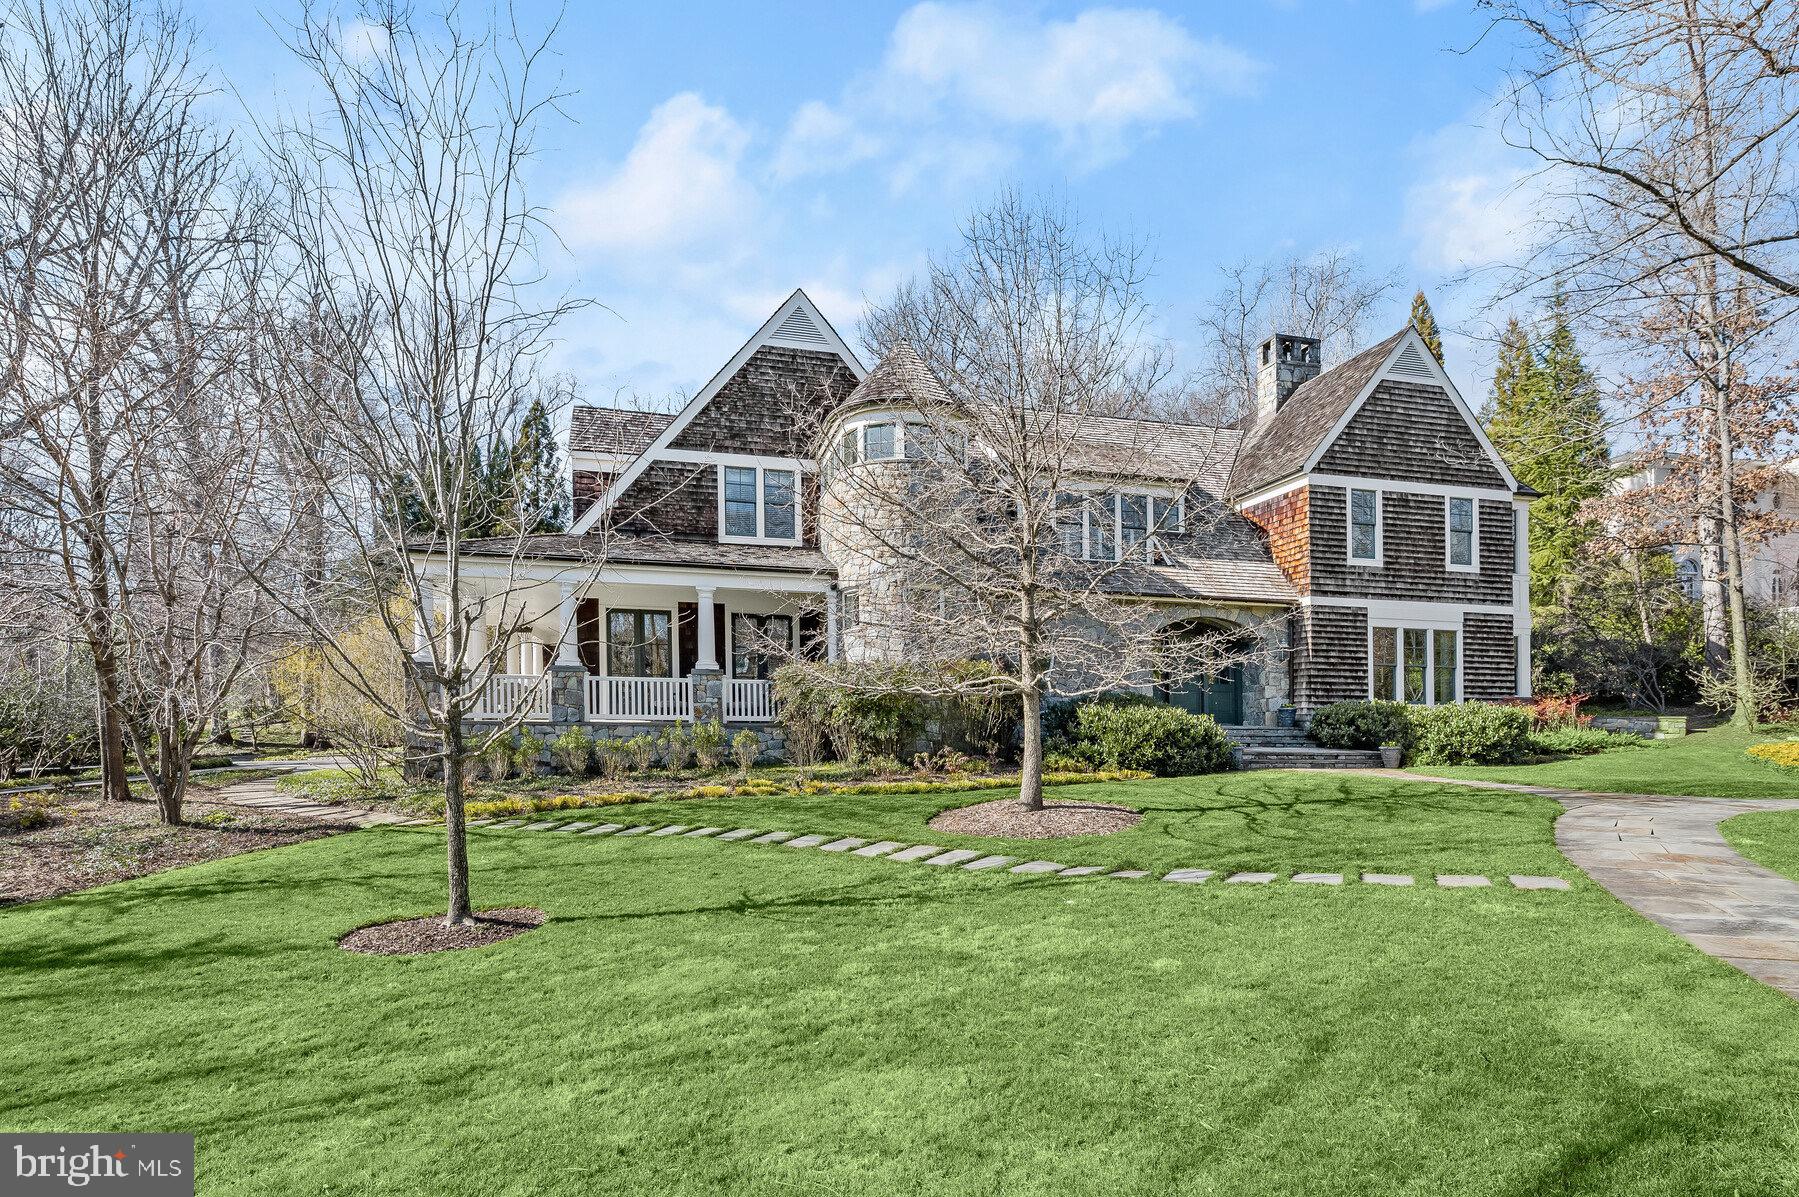
There is only one word to describe this house......DREAMY!  Featured in Architectural Digest, this like-new house is hands down one of the most exquisitely built custom homes in the area.  Designed and curated by world renowned designer Thomas Pheasant and built by Jim Gibson, you will not find better construction, finish level or specimen landscaping anywhere else at any price point.... period.  Custom designed for a family with 4 children, there are five beautifully appointed bedrooms with gorgeous ensuite bathrooms upstairs.  The main level is expertly designed with a formal wing for entertaining and an informal wing for comfortable family living.  Both areas are surrounded by French doors to the outside and the natural light throughout the home is fantastic!  The quality is carried through to the lower level, which is perfect recreational space for everyone in the family.  The millwork throughout is custom cut and exceptional in every way and since the initial build, the owners have maintained, updated and renovated multiple times with a custom high-end builder.  The grounds were designed by Lila Fendrick and the backyard is more than adequate to install a 40' plus pool, while allowing for ample green space.   The homeowners thought of everything to make this home not only stunningly beautiful, but luxuriously functional and smart.  Must see to truly appreciate the level of quality and get a sense of how this property transports you to a place of serenity and joy.
#MDMC2085830

BETHESDA

9100 BURNING TREE ROAD

6 Beds

6 Baths

8,334 Sq.Ft.

$5,250,000

MLS#: MDMC2085830
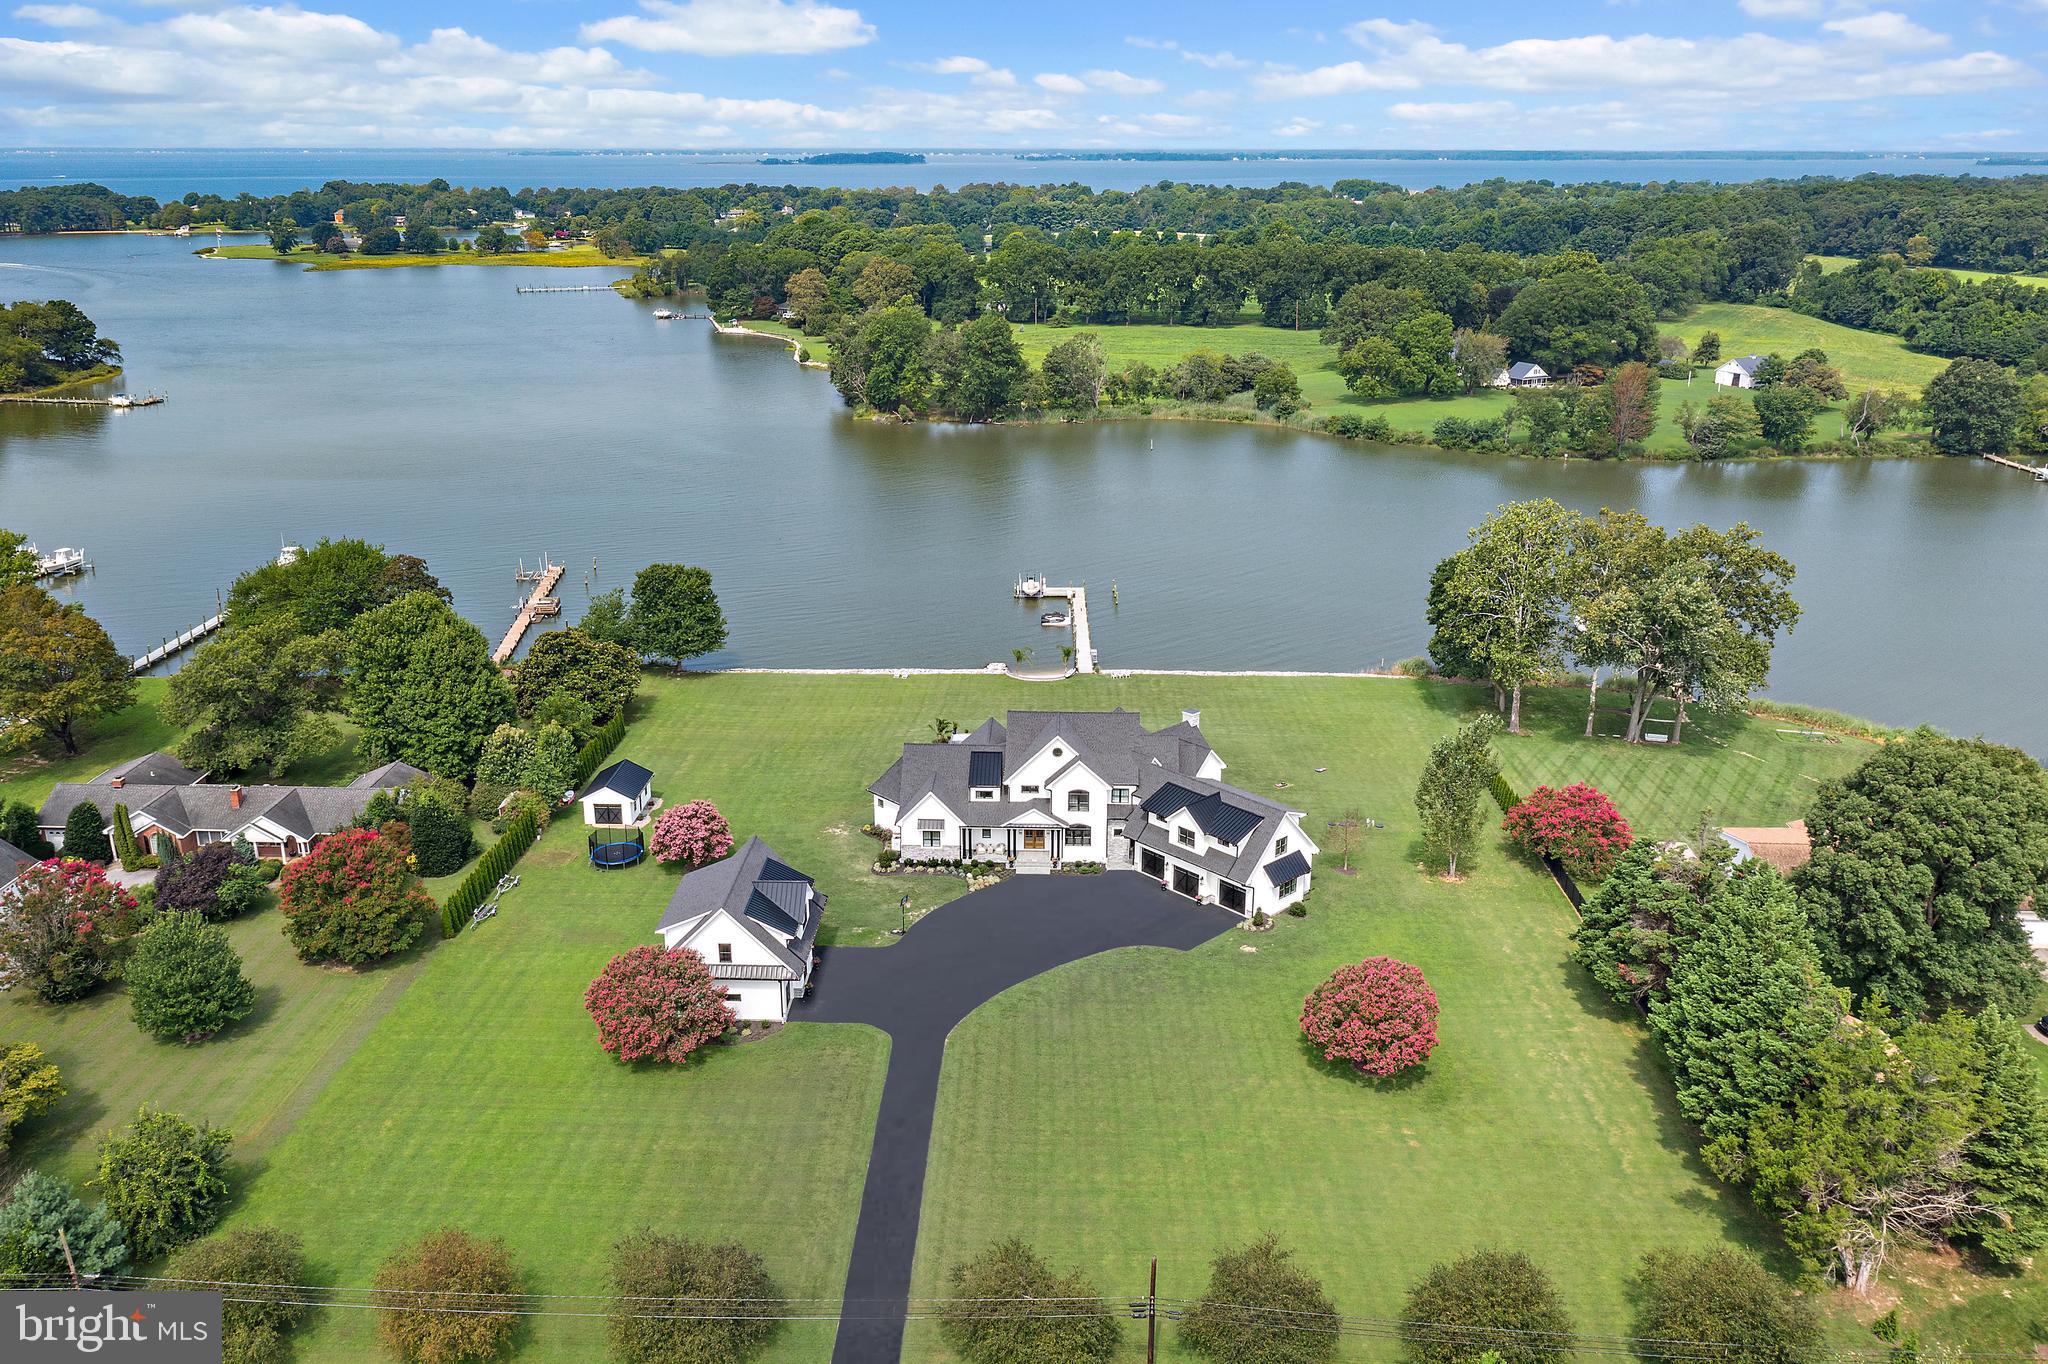
Experience luxury waterfront living at its finest at this stunning 2.7-acre estate on Greenwood Creek. Meticulously constructed on a double lot with over 300’ of shoreline, a private sandy beach, infinity-edge saltwater heated pool with water features & tanning ledge, and protected views across preserved land, this property is a rare find.  Custom-built and completed in 2024, this home offers 10’ ceilings throughout, soaring to 21’ in the great room, 8” English oak floors, and walls of Anderson windows that showcase panoramic water views. The chef’s kitchen features  dual islands, a Wolf 6-burner range with grill and griddle, stunning quartz countertops, Sub-Zero fridge, and a large butler’s pantry with prep sink and full-size fridge. The main level includes a luxurious waterside primary suite with spa bath and walk-in closet with island. Upstairs are 3 large ensuite bedrooms with custom finished closets, a private office, 26 ' x 55' bonus room, and multiple storage areas.  The bonus room is very large, has closets and shares a bath jack and Jill style with the 3rd bedroom.  Exterior highlights include new 120’ pier with 12K lb lift, floating jet ski dock, electric, water, and fish cleaning station. 6-car garage parking including detached garage with roughed-in guest house above.  Mechanical features include 4 zone HVAC, 3 air handlers, 4 heat pumps and tankless water heater. There is propane for heat backup, water, pool and cooking and reverse osmosis system in Kitchen. The lower level is unfinished with 3200 SF with 9' ceilings and impressive fully sealed block system and plumbed for wet bar and full bath. An excellent location for boaters with a 10 minute ride from your dock to either St. Michaels or the Narrows.  A special property with the most gorgeous sunsets imaginable. Golf, clubhouse and restaurant memberships available at nearby Prospect Bay.
#MDQA2014408

QUEENSTOWN

2452 BENNETT POINT ROAD

4 Beds

4 Baths

6,542 Sq.Ft.

$5,250,000

MLS#: MDQA2014408
Coming soon
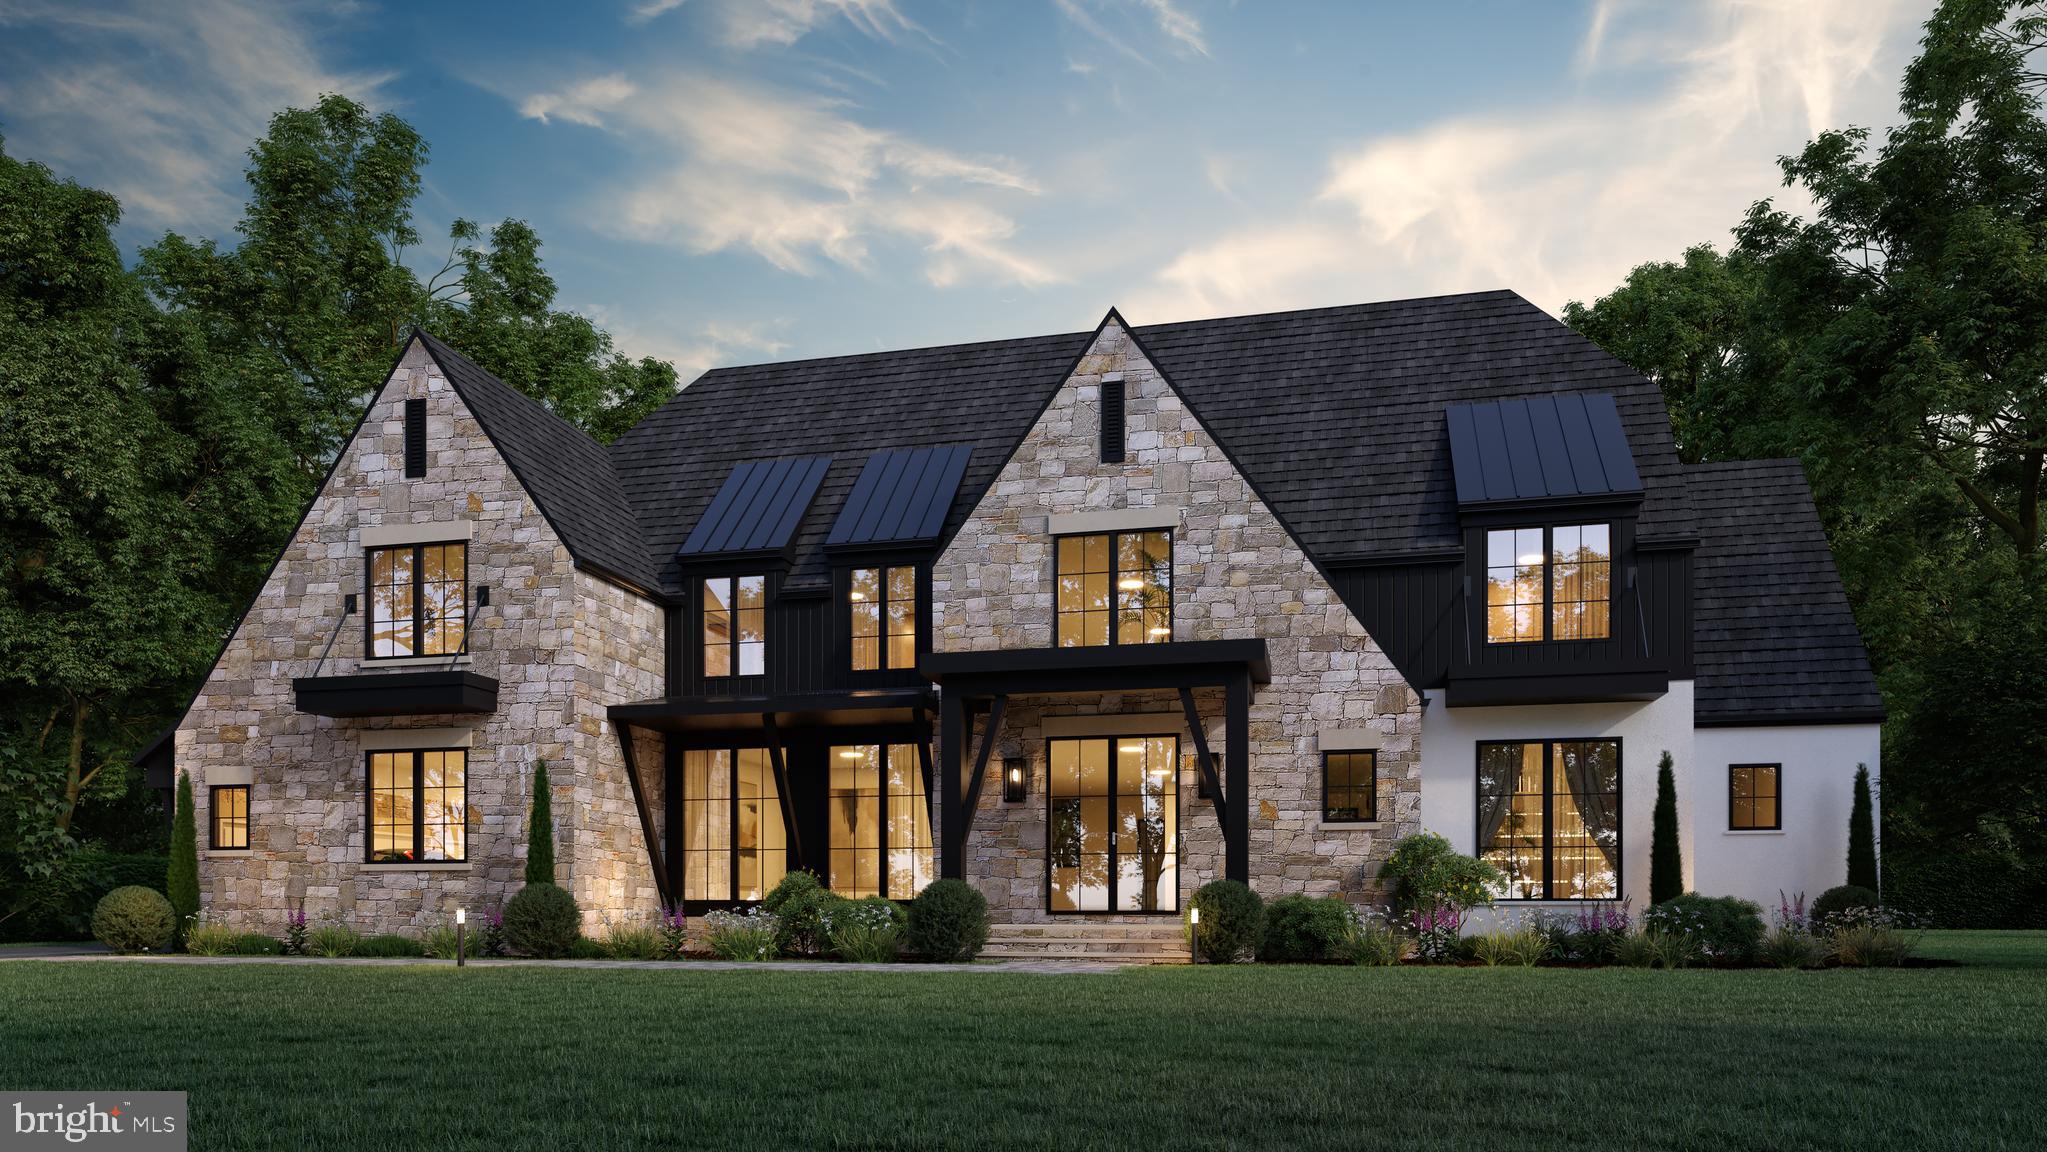
To Be Built - Builder can customize to buyers taste at this time.  Currently addressed as 1313 Ingleside Avenue presents a rare opportunity to own a brand-new luxury residence in the heart of McLean, blending timeless architectural elegance with modern craftsmanship. This striking stone-and-stucco transitional Tudor showcases a façade of South Bay building stone and Boral True Exterior trim, accented by black standing-seam metal details and 30-year architectural shingles. A welcoming motor court and asphalt driveway lead to a three-car garage and natural cleft flagstone walkways and patios, all surrounded by thoughtful plantings and a screened porch with motorized panels for year-round enjoyment.

This home features seven bedrooms, seven full bathrooms, and two half bathrooms, boasting an open floor plan with numerous luxurious amenities.

The main level includes an expansive family room that seamlessly connects to a large screened-in porch, creating an ideal space for indoor/outdoor living and entertaining. The gourmet kitchen is complemented by an additional service kitchen, perfect for catering or large gatherings.

Upstairs, you'll find five bedrooms, each with an en suite bathroom. The primary suite features a "his and hers" style bathroom, adjoined by a spacious shared shower, and expansive walk-in closets. For convenience, there are two laundry rooms in the home (one on the main level and one upstairs).

The basement level offers a private en suite bedroom, a separate powder room, a wet bar, and a versatile lounge/recreation room with a walk-up exit. This level also includes a dedicated space for an optional home theater or golf simulator.

Additionally, the home will be equipped with an elevator.  

The location provides easy access to McLean Central Park, McLean Library, McLean Community Center, Restaurants, all of the downtown McLean conveniences, only 1.7 miles to the McLean Metro Station and less than 14 miles to two airports!
#VAFX2269678

MCLEAN

6911 ELM STREET

7 Beds

7 Baths

9,922 Sq.Ft.

$5,250,000

MLS#: VAFX2269678
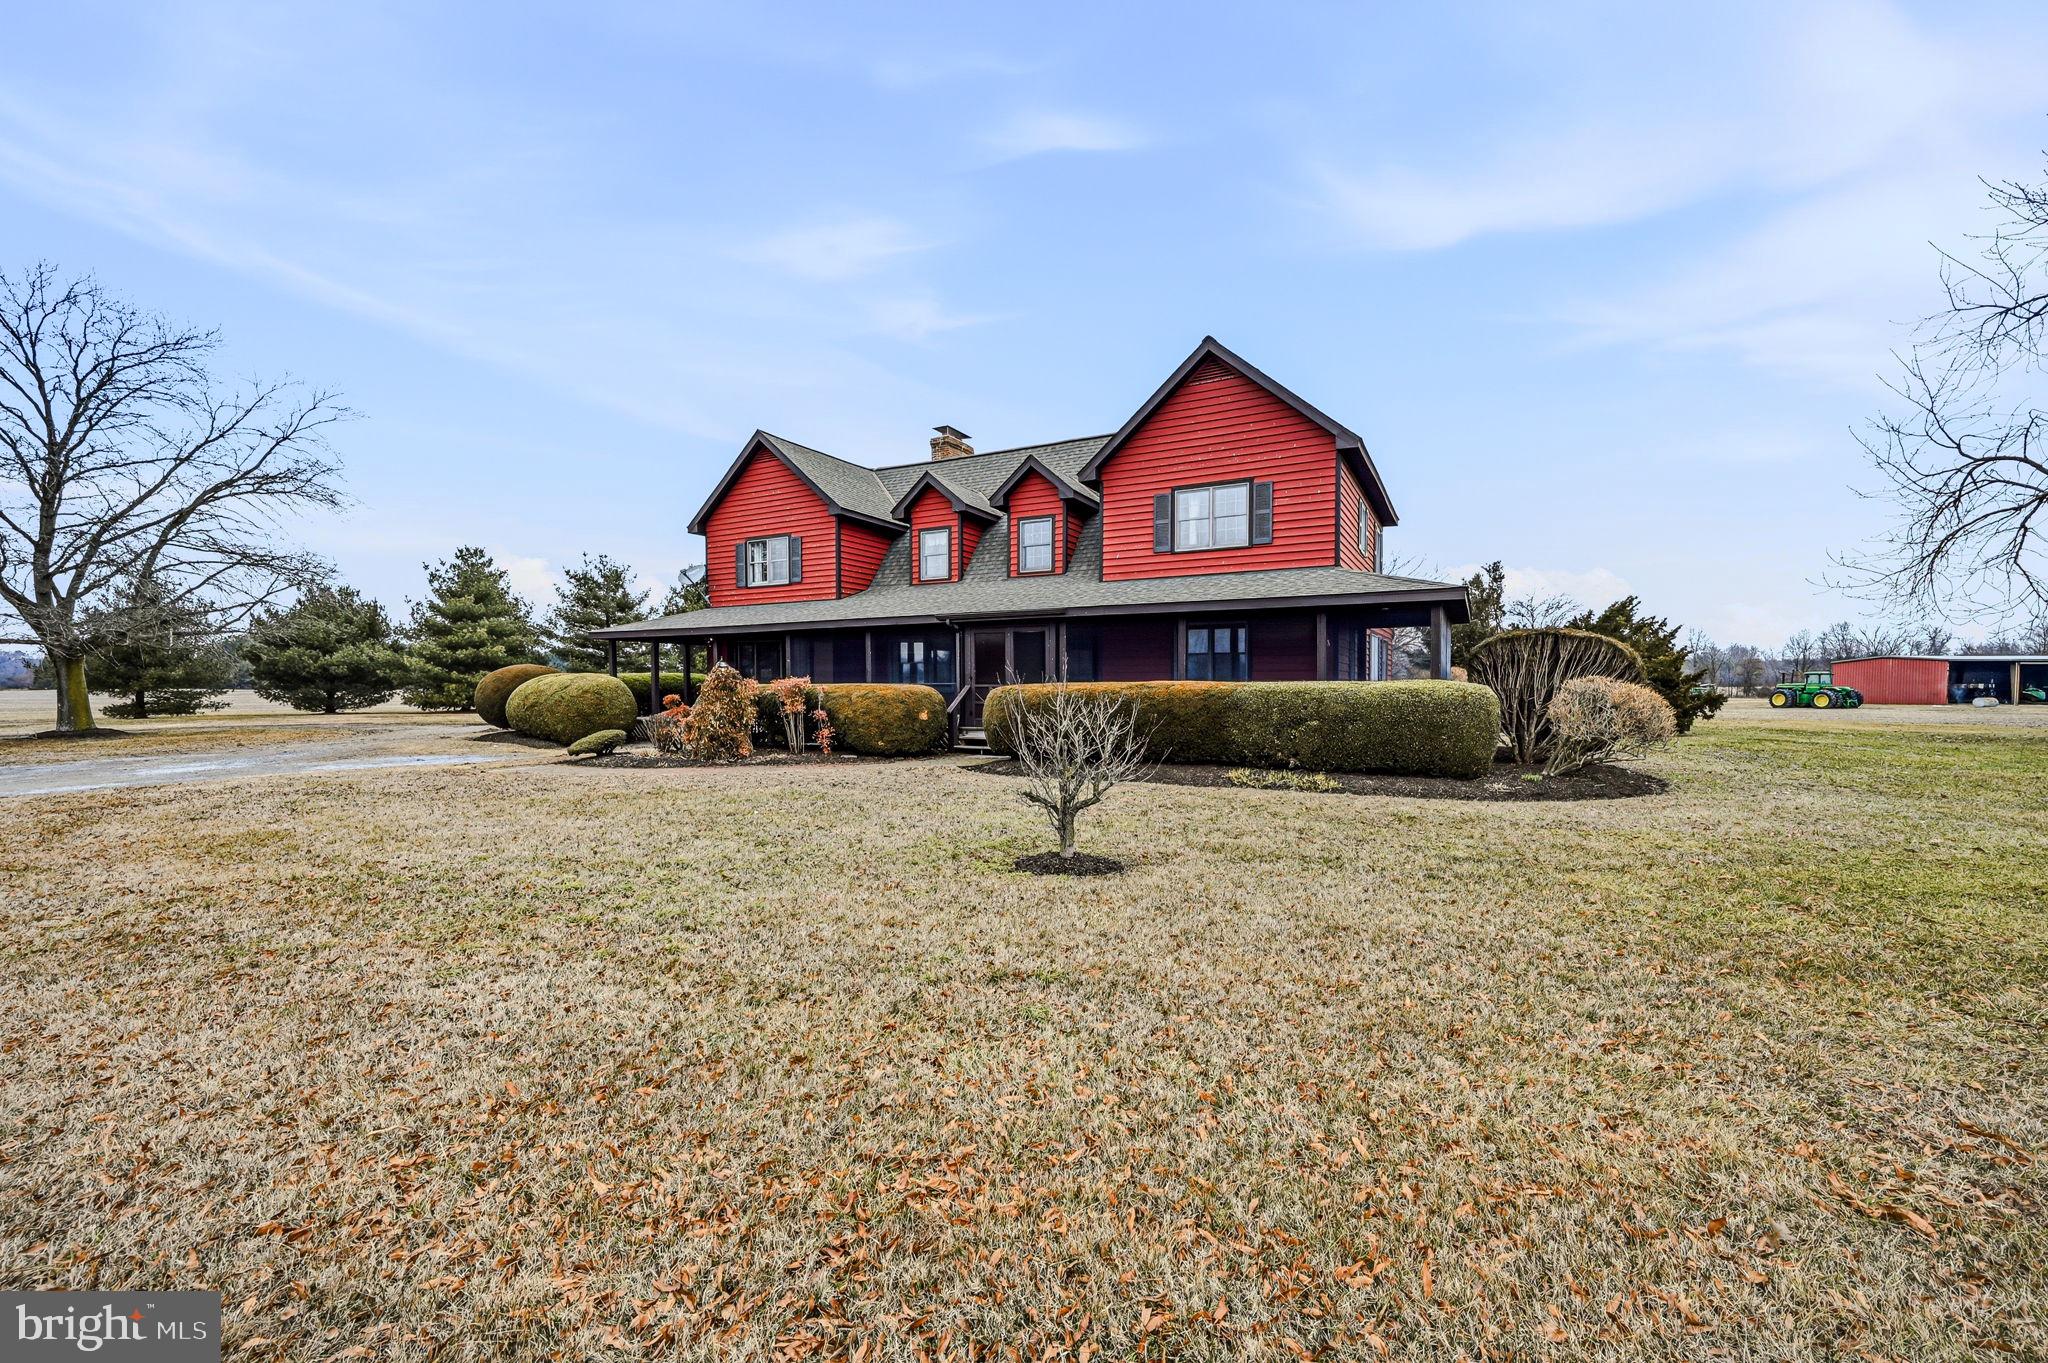
Beautiful farmstead situated on 410± acres, featuring 355± acres of highly productive tillable ground with approximately 210± acres under irrigation. The irrigation system consists of two pivots supplied by well water, supporting efficient and reliable crop production.

The property includes a very well-maintained two-story, custom home that offers comfort, space and functionality. The upper level features a private bedroom and bathroom, walk-in closet, living room, and office space highlighted by a cozy wood-burning stove. Two large balconies on the upper level provide stunning pastoral views overlooking the farm.

The main level includes three additional bedrooms, one full bathroom and one half bathroom, and an inviting gourmet kitchen and dining area with a large island and two skylights that flood the space with natural light—one positioned over the kitchen and one over the dining area. Adjacent to the kitchen is a large, comfortable living room with a wood-burning stove.  A hallway on the main level leads to the convenient half bath, mud room and laundry room, enhancing the home’s practicality for farm living.  The first floor also features a storage room and utility / mechanical room with interior and exterior access.

Outdoors, enjoy a deck off the the kitchen / dining area, paved basketball court located just behind the home and pastoral views.  Approximately 100 yards from the residence is a large farm building ideal for storing farm machinery and crop equipment. This property presents an excellent opportunity to own a high-quality agricultural operation paired with a welcoming country residence.

Professional Photos Coming Soon
#MDCM2006750

GREENSBORO

25056 E CHERRY LANE

4 Beds

2 Baths

3,150 Sq.Ft.

$5,250,000

MLS#: MDCM2006750
A gateway to luxurious living, Jalousie Pines offers an enviable locale, high-end diverse amenities and systems, and the sought after security and privacy today’s celebrity and Class A executive clientele
demand.  An incomparable masterpiece, this splendid property with a fully renovated and expanded
interior and an exterior including newly constructed custom entertaining pavilion by Worthington & Shagen Builders and a custom free form pool with sun shelf, elevated circular spa, and multiple waterfall
features designed by Aqua Bello Pools, is immersed in the elite Bucks County countryside. Accessible via
a meandering drive, owners will appreciate the 7-car gated garages and auto court area. With three
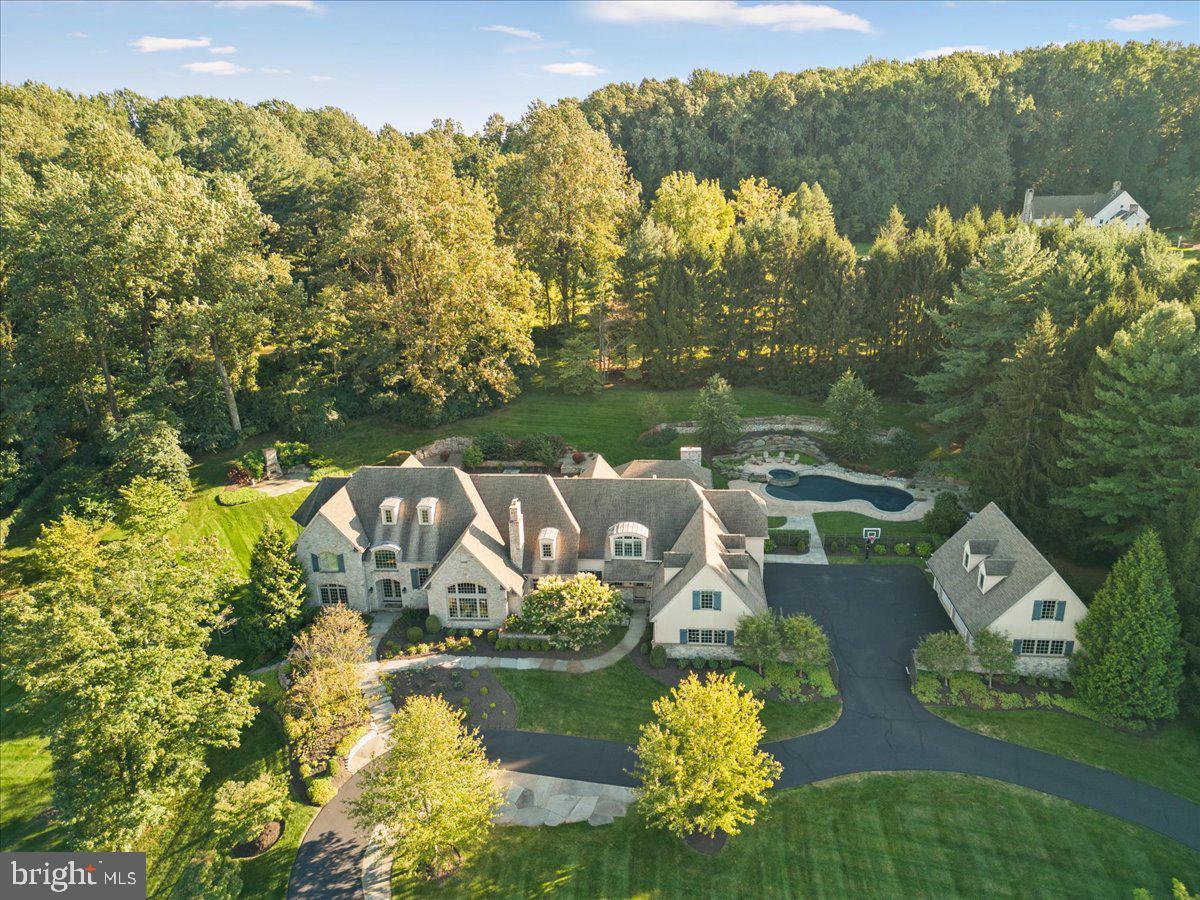
levels of finished living space, this exclusive 6 bedroom/7 full & 2 half bath 10,000+SF, 13-acre French Country estate originally crafted by Richard Zaveta is a fusion of luxury retreat and the tranquility of nature. The main level features an expansive double island gourmet kitchen that champions elegant design, top quality materials, Sub-Zero & Wolf appliances with practicality and high-performance finishes, an accompanying scullery/butler’s pantry, laundry, sunroom, home office with fireplace and built-in AV
for television, an inviting formal dining room, living room and a spacious great room with dramatic
fireplace (one of 5 in the main house in addition to 2 exterior fireplaces) —the entirety of the main level
is bathed in natural light and showcases panoramic views of lush greenery, majestic acreage, the grand
covered outdoor kitchen and living areas, a sparkling free form pool with dramatic aquatic design & custom features, and inviting lounge spaces all melding into a haven for relaxation. The main level is
complete with private au pair/in-law’s quarters with separate outdoor entrance, attached 4-car garage.  In addition to the attached 4-car garage, there is a detached 3-car garage w/ full bath  (Note: this full bath is counted as the 7th full main level bath) for pool guests & a large upper-level unfinished room perfect for conversion to gym, office, or additional storage. The main house upper level is accessible via the grand main staircase, the back staircase, and the elevator that services all levels of the home. The Primary Suite is exceptional with decadent amenities including a sitting room with fireplace, an enviable custom walk-in wardrobe, an inspired snuggery independent of the main sleeping quarters, and a large bathroom with radiant heat floors.  An additional “suite” bedroom with sitting area, fireplace, radiant heat bathroom floors, and a custom closet, and 2 additional large bedrooms with full bathrooms round out the upper level. One of the many highlights of the lower walkout level is the expansive 1,000+ bottle wine cellar, fully insulated and temperature controlled, a full bedroom and bath, game area, large TV entertainment area, and a large personal gym that could be converted into a large theater room. The magnificence of the home's interior is further elevated by the overwhelming grandeur and elegance of the very private backyard oasis.  The custom designed pavilion is easily accessible from the main house sunroom. The pavilion includes an extra-large Alfresco grill, two range top burners, two refrigerators, an island bar with sink, a large dining table area, and an expansive seating area to watch one of the two televisions and fully appreciate the stunning outdoor fireplace.  In addition to the warmth of the fireplace, thermal heaters in the roofed area provide for extended outdoor entertaining and year-round comfort.  During the Summer months family and friends will enjoy the large free form pool with sun shelf and depths ranging from 3' to 8', an elevated circular spa with overflow waterfall into the main pool, separate elevated seating area near the spa, a full custom concrete pool deck with diving rock, 3 pool waterfall features, and 3 dramatic fire bowls.
#PABU2065924

NEW HOPE

2155 AQUETONG ROAD

6 Beds

7 Baths

9,900 Sq.Ft.

$5,250,000

MLS#: PABU2065924

1 ... 186 187 188 189 190 ... 666
* Listings identified with the FMLS IDX logo come from FMLS and are held by brokerage firms other than the owner of this website. The listing brokerage is identified in any listing details. Information is deemed reliable but is not guaranteed. If you believe any FMLS listing contains material that infringes your copyrighted work please click here to review our DMCA policy and learn how to submit a takedown request. © 2024. First Multiple Listing Service, Inc.

Send a message

Message successfully sent.

Your message

What is 3 + 4 ?

Reason for contacting?

I agree to receive email communication and understand I can unsubscribe at any time.

I agree to be contacted by Charis Realty Group - Christine Issler, Broker via call, email, and text for real estate services. To opt out, you can reply 'stop' at any time or reply 'help' for assistance. You can also click the unsubscribe link in the emails. Message and data rates may apply. Message frequency may vary. Privacy Policy

Sign Out

Virtual Assistant

Would you like to take the next step with this property? We can help you schedule a showing or virtual tour, or send you more details.

Yes, I would like more information.

Thank You for Your Reply, One of Our Agents will contact you as soon as possible

No, maybe later.

Thank you, you can always contact me via email, phone number or through the contact form.

Realhub AI

Lucy - Your AI-Powered Realtor

Update Your Temporary Password

Personalize your search

Enter your email and we'll notify you immediately when new listings match what you're looking for.

or enter email address

Already have an account ? Login here

Continue your home search

I agree to receive communications and understand I can unsubscribe at any time.

I agree to be contacted by Charis Realty Group - Christine Issler, Broker via call, email, and text for real estate services. To opt out, you can reply 'stop' at any time or reply 'help' for assistance. You can also click the unsubscribe link in the emails. Message and data rates may apply. Message frequency may vary. Privacy Policy

Already have an account ? Login here

We use cookies

We use cookies primarily for analytics to enhance your experience. By accepting, you agree to our use of these cookies. You can manage your preferences or learn more about our cookies policy.
