Properties

Browse or get in touch to schedule a walkthrough.

  • Nearby me
Price range

Popular Features

Community Features

Association

Property Features

Waterfront

View

Exterior Features

Interior Features

Style

10000 properties match your criteria

Updated 1 minute ago

E-Alert name
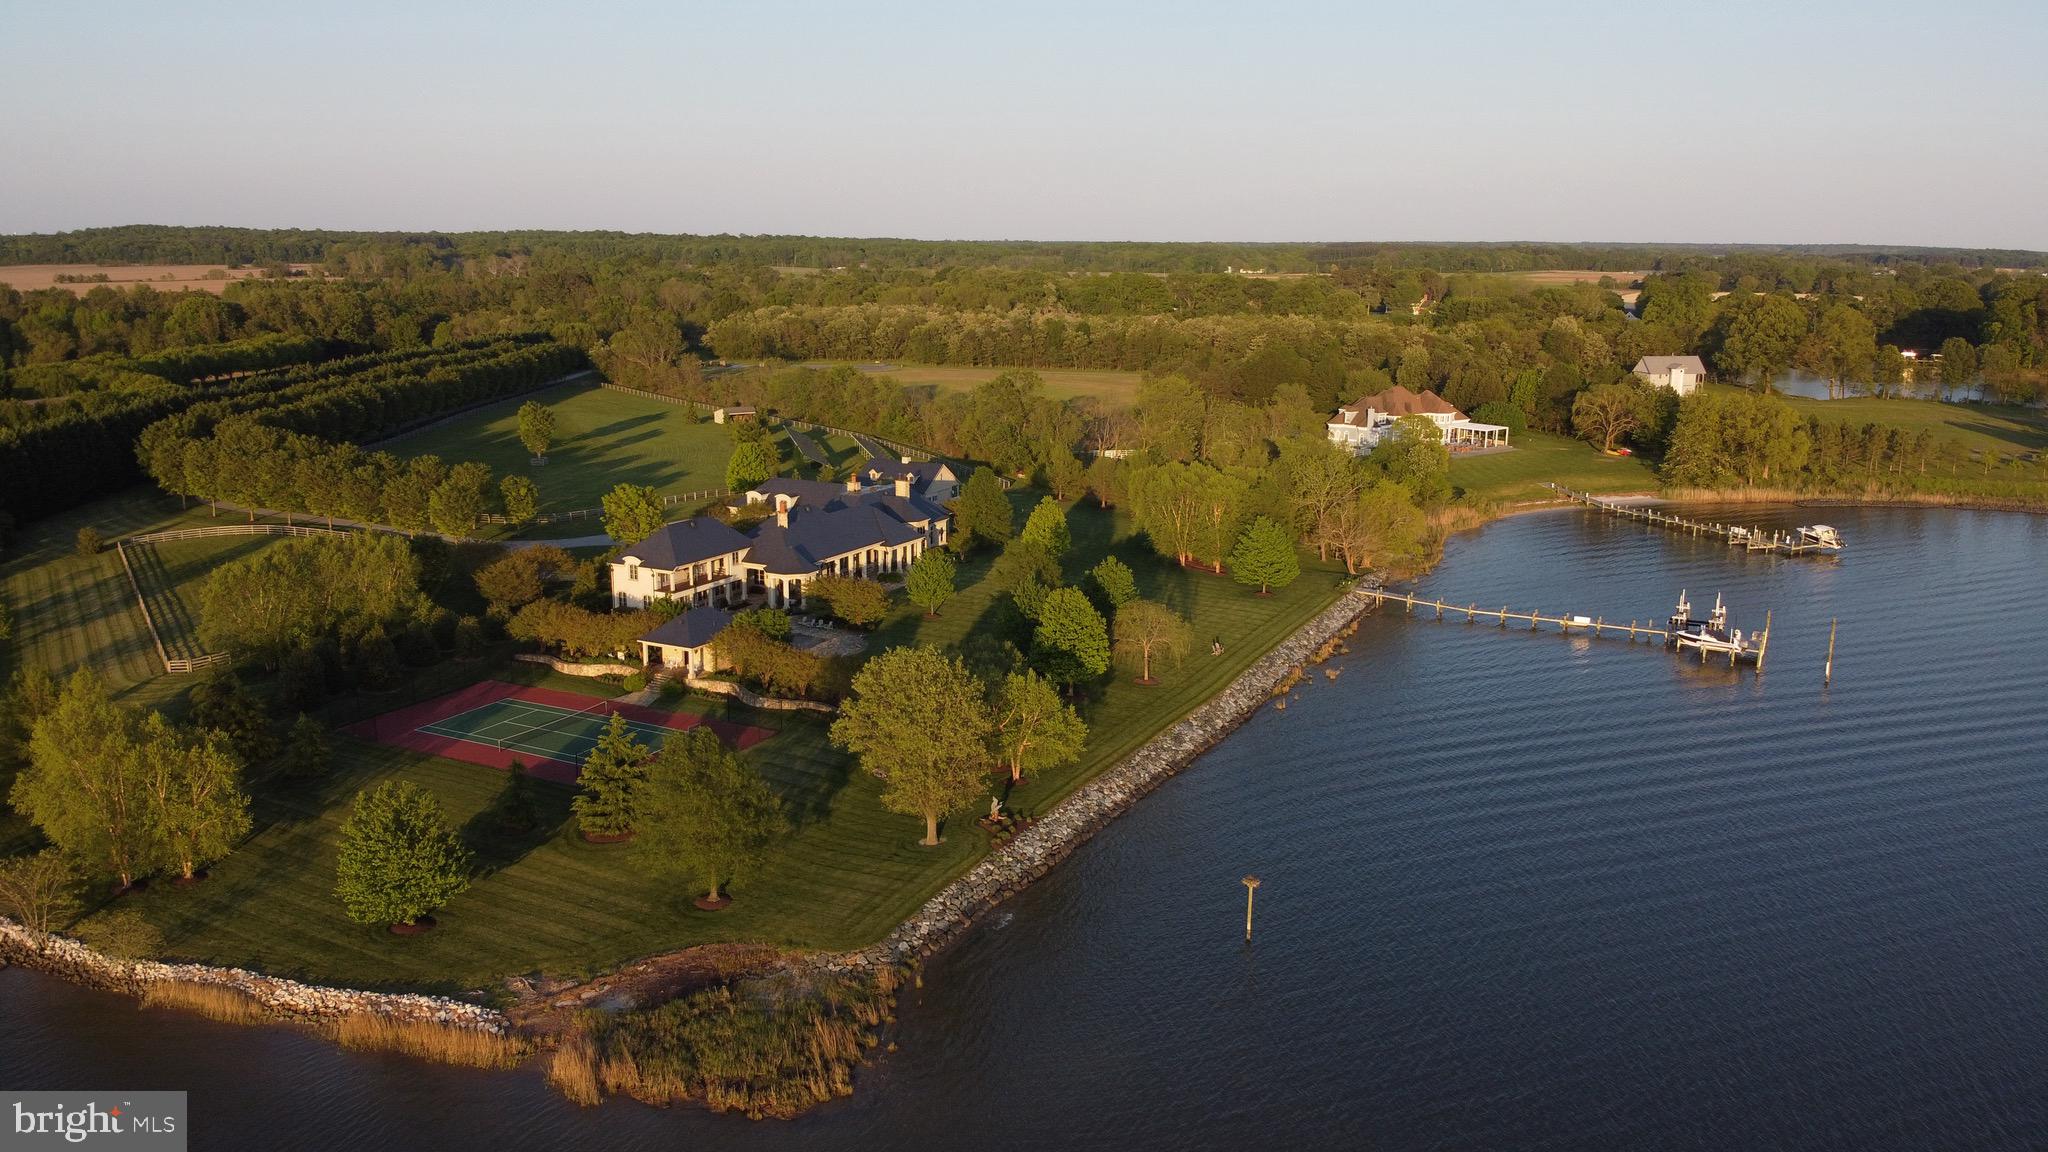
This custom designed old-world country style estate is situated on a spectacular point of land on the Wye River.  Built by Pyramid Builders in 2009, the  Wye Estate  is one of the finest waterfront estates available in the region.  The home is situated perfectly on the nearly 14 acres of manicured grounds and includes a tennis court, saltwater pool with pool house, resort quality outdoor spaces, Amish built barn with 3 stables, 6 acre fenced paddock and a protected deep-water pier.  With reclaimed wood floors throughout, the finest fit and finish, ultra-energy efficient systems, a warm open floor plan and state of the art technology, this one of a kind home is an exquisite blend of old-world charm and modern-day luxury.
#MDQA141638

QUEENSTOWN

836 STAGWELL ROAD

6 Beds

4 Baths

8,514 Sq.Ft.

$6,500,000

MLS#: MDQA141638
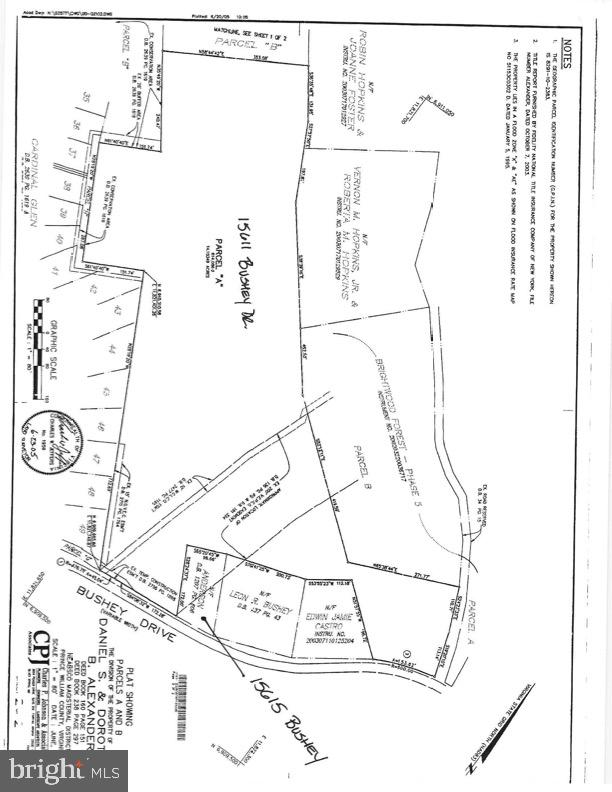
🏡 Prime Real Estate Opportunity: 14.1 Acres of Untapped Potential! 🏡

🌟 Unlock Your Investment Dreams! 🌟

Welcome to a hidden gem in the heart of the most desired area! This 14.1-acre property is a goldmine for investors and builders looking to expand their business and reap massive profits. The possibilities here are as vast as the land itself, offering a canvas for your real estate dreams to come true.

💰 High-Profit Potential Awaits! 💰

With abundant acreage at your disposal, envision a flourishing townhome community, charming single-family homes, or so much more. The land offers a harmonious blend of rolling, cleared expanses and enchanting wooded areas, providing a captivating backdrop for your vision.

🤫 A Well-Kept Secret No More! 🤫

Nestled discreetly between established builders, this property is your exclusive ticket to success. The family who has carefully held onto this treasure trove is finally ready to pass the torch to you. Don't miss your chance to secure this rare find!

🚗 Multiple Access, Maximum Convenience! 🚗

Connect seamlessly with this property's multiple access points, linking to neighboring cul-de-sacs and the main road. Accessibility meets opportunity in the perfect real estate synergy.

🏞️ Picture yourself transforming this blank canvas into a lucrative masterpiece. Don't wait, seize this chance to elevate your real estate portfolio to new heights. Contact us today to unlock the potential of a lifetime!
#VAPW2059450

WOODBRIDGE

15611 BUSHEY DRIVE

2 Beds

1 Baths

1,048 Sq.Ft.

$6,500,000

MLS#: VAPW2059450

Nestled in the blissful hills surrounding Great Falls Park is a masterpiece of old-world craftsmanship and modern appointments, a unique combination of privacy and accessibility. Walk thru Great Falls Park via your own yard, all the way to the Falls!  Passing through the stately front gates is a breathtaking tree canopied sweeping driveway which culminates at the main residence with its commanding paver circular motor court and majestic fountain. The spectacular fully fenced grounds feature lush specimen plantings, stunning hardscape, antique sculptures, Haddonstone garden gazebo, fountains, thousands of bulbs and so much more! The handsome facade showcases lovely arches and ornate precast columns. Step into the breathtaking foyer where you’re greeted by stunning Swarovski crystal chandeliers in every room, with gleaming marble floors and soaring ceilings setting a tone of timeless grandeur. Stunning plaster moldings with gold appointments and bespoke millwork flow from the foyer seamlessly into the living, dining and great room creating an elegant continuity throughout. The formal living room-bathed in natural light from Palladian windows overlooking the lush grounds exudes warmth and sophistication. French doors open to the music room and conservatory/sunroom, ensuring effortless flow for both grand entertaining and intimate gatherings. The library features lovely hardwood floors with inlay cherry borders, custom built-in cabinetry and custom shutters. A spectacular gourmet kitchen- well-appointed with crystal chandeliers, Viking range, Sub Zero and extra-large kitchen islands with intricate millwork, custom cabinets and countertops, wine/beverage refrigerators, specialty tile backsplash, generous breakfast room with fireplace and floor to ceiling windows and French doors opening to the terrace, brick patio to enjoy morning coffee! Upper level has 5 bedrooms with en-suite full baths. Gleaming hardwood floors, large windows with shutters and backstair case.
Primary Suite - is a sanctuary of refinement featuring 23 carat gold leaf ceilings, angled hardwood floors, tray ceilings and a sitting room warmed by a glass-enclosed fireplace all overlooking the stunning grounds. Crystal sconces and detailed plaster moldings accentuate soaring ceilings, blending grandeur with intimacy. Primary Bath- spa-inspired retreat with 20 “marble floors, marble vanities adorned with Mother-of-Pearl inlays and intricate gold inlays and imported Italian tile with custom solid brass fixtures. Indulge in a spa shower with body sprays or unwind in the tub - an indulgent oasis of relaxation
The walk-out lower level crafted for unforgettable gatherings features a billiards area with custom sconces and recessed lighting, a top-of-the-line golf simulator, fireplaces and a state-of-the-art theater with paneled walls and a home gym/work out room. A full kitchen with granite counters and large breakfast bar ensures seamless hosting. A spacious recreation room with expansive windows and a playroom/bedroom with full baths offer versatility. Extra-large 4 car garage. Fenced compound, luscious gardens, terraces, deck, fountains. granite block paver motor court, generators, state-of-the-art security, irrigation system complete this amazing offering. Equestrian in the family? Many facilities in the area! (See map in documents) All within 25 minutes of Dulles & Reagan National airports - Langley High School Pyramid-Registration form needs to be provided with showing request. Thank you!
#VAFX2315898

GREAT FALLS

9120 MINE RUN DRIVE

7 Beds

8 Baths

11,991 Sq.Ft.

$6,500,000

MLS#: VAFX2315898

Elk Creek Farm is one of Bucks County’s most distinguished country estates—more than 120 acres of rolling pastures, woodlands and water features surrounding a beautifully crafted reproduction Colonial residence and a charming circa‑1890 guest house.

A long private drive leads to the main home, offering approximately 5,400 sq. ft. of refined living across three levels. Sun‑filled rooms, four fireplaces, and classic millwork create an atmosphere of timeless elegance. The paneled library provides a handsome retreat, while the expansive four‑season room and family room with Juliet balcony frame sweeping views of the pond and countryside.

Outdoor living is exceptional. Fieldstone walkways connect to a bluestone terrace with built‑in grilling, an in‑ground pool overlooking the pond, and a newly resurfaced, lighted tennis court. The three‑bedroom guest house offers comfort and privacy for extended stays.

The estate’s agricultural and equestrian heritage adds rare depth. A beautifully restored bank barn, an eight‑stall Morton barn with office and wash stall, and multiple Morton buildings support horses, cattle, sheep or a variety of agricultural pursuits. Fenced pastures, paved access ways and heated automatic waterers complete the turnkey infrastructure.

Private, picturesque, and grand - this rare opportunity is ideally located minutes from the quaint, historic river towns of New Hope, Doylestown and Newtown with wonderful galleries, shops, restaurants and entertainment venues, and a convenient distance to New York, Princeton, and Philadelphia.
#PABU2131414

NEW HOPE

1315 PINEVILLE ROAD

5 Beds

3 Baths

5,450 Sq.Ft.

$6,500,000

MLS#: PABU2131414

Set within five private acres in one of Great Falls's most coveted enclaves, 558 Innsbruck Avenue is an extraordinary custom estate where remarkable scale, enduring craftsmanship, and a waterfront setting on Arnon Lake create a residence of uncommon presence. A sweeping driveway winds through the grounds before arriving at the custom-cut-stone home. Originally constructed by master builder George Sagatov, renowned locally for estates of enduring quality, the residence spans 14,700 finished square feet, balancing grandeur with an atmosphere that remains warm, inviting, and deeply connected to its surroundings.

The three-story foyer immediately establishes the architectural character of the home. Floating staircases rise through a dramatic volume exceeding 30 feet in height, framed by custom wrought-iron railings reflecting three generations of artisanship. From this central gathering point, the principal living spaces unfold with a natural progression and sense of occasion. Embassy-sized formal rooms are grand in scale and rich in millwork, harkening back to a bygone era of hand craftsmanship. A wood- and leather-paneled library offers an intimate counterpoint, opening to a private second-floor terrace overlooking Arnon Lake. The double-height great room shifts the scale toward relaxed living, with soaring coffered ceilings, a floor-to-ceiling stone fireplace, and expansive water views.

At the heart of the informal living spaces, the gourmet kitchen is designed for both serious culinary pursuits and sophisticated entertaining. A generous walk-in pantry provides substantial storage, while a dedicated butler's pantry creates a discreet connection between the kitchen and dining room. Beyond, a breezeway leads to the showstopping sunroom, where a sophisticated layered ceiling draws the eye upward and walls of windows pull the landscape and water views deep into the home, creating an effortless transition between interior and exterior living.

Each bedroom is conceived as a private suite complete with a full bath and walk-in closet. The lavish primary suite includes a dressing room designed in the style of a luxury boutique, with illuminated built-ins and dual islands, alongside a spa-like marble bath. A centralized upper-level retreat provides gathering space, while the third floor introduces a dedicated conference room, bunk room, separate recreation room, and flexible spaces that allow the upper level to function as a destination unto itself.

The walk-out lower level transforms recreation into an experience of its own. A substantial paneled bar and step-down recreation and game rooms are arranged in Sagatov's trademark style, with soaring ceilings and abundant natural light. A state-of-the-art home theater is tucked away, while the wellness wing includes a fitness center and steam room. A cabana with its own bar area offers a more casual, pool-centric setting, connected to the sunroom above by a custom spiral staircase.

Beyond the interiors, the estate's relationship with its setting becomes especially compelling. Covered porches, balconies, terraces, and patios extend the architecture into the landscape, creating numerous vantage points from which to experience tranquil Arnon Lake and the property's mature surroundings. The swimming pool and waterfront establish the rear grounds as a private retreat, with more than 200 feet of shoreline lending a serenity rarely found this close to Washington. A broad motor court and four-car garage complete a residence designed for everyday life and grand-scale entertaining with equal ease.

For all its extraordinary dimensions and amenities, 558 Innsbruck Avenue is defined less by any single grand gesture than by the cumulative effect of its architecture, setting, and thoughtful sequence of spaces. Room after room, level after level, the estate reveals another layer of its character, creating a private Great Falls sanctuary where remarkable scale is balanced by uncommon intimacy.
#VAFX2339456

GREAT FALLS

558 INNSBRUCK AVE

6 Beds

7 Baths

14,700 Sq.Ft.

$6,500,000

MLS#: VAFX2339456

An exceptional commercial opportunity in State College! Situated on approximately 8.08 acres along the highly visible West College Avenue corridor, 1750 W. College Avenue offers a substantial and versatile commercial campus with approximately 35,667 square feet of total building space. The property features two large commercial buildings offering a combination of office, warehouse, shop, storage, and operational space, creating tremendous flexibility for an owner-user, corporate headquarters, contractor, distribution operation, investor, or future redevelopment opportunity. Expansive paved and open areas provide room for parking, equipment, fleet vehicles, outdoor storage, and day-to-day business operations. With its significant acreage, substantial existing improvements, and established commercial setting, this property offers a scale rarely available within the State College market. Convenient access to the greater State College area, Penn State University, and major transportation routes further enhances its potential for businesses serving both the local and regional markets. Whether utilized in its current configuration or reimagined for a new operation, 1750 W. College Avenue presents an outstanding opportunity to acquire more than eight acres and over 35,000 square feet of commercial space in State College.
#PACE2520806

STATE COLLEGE

1750 COLLEGE AVENUE W

None Beds

None Baths

35,667 Sq.Ft.

$6,500,000

MLS#: PACE2520806
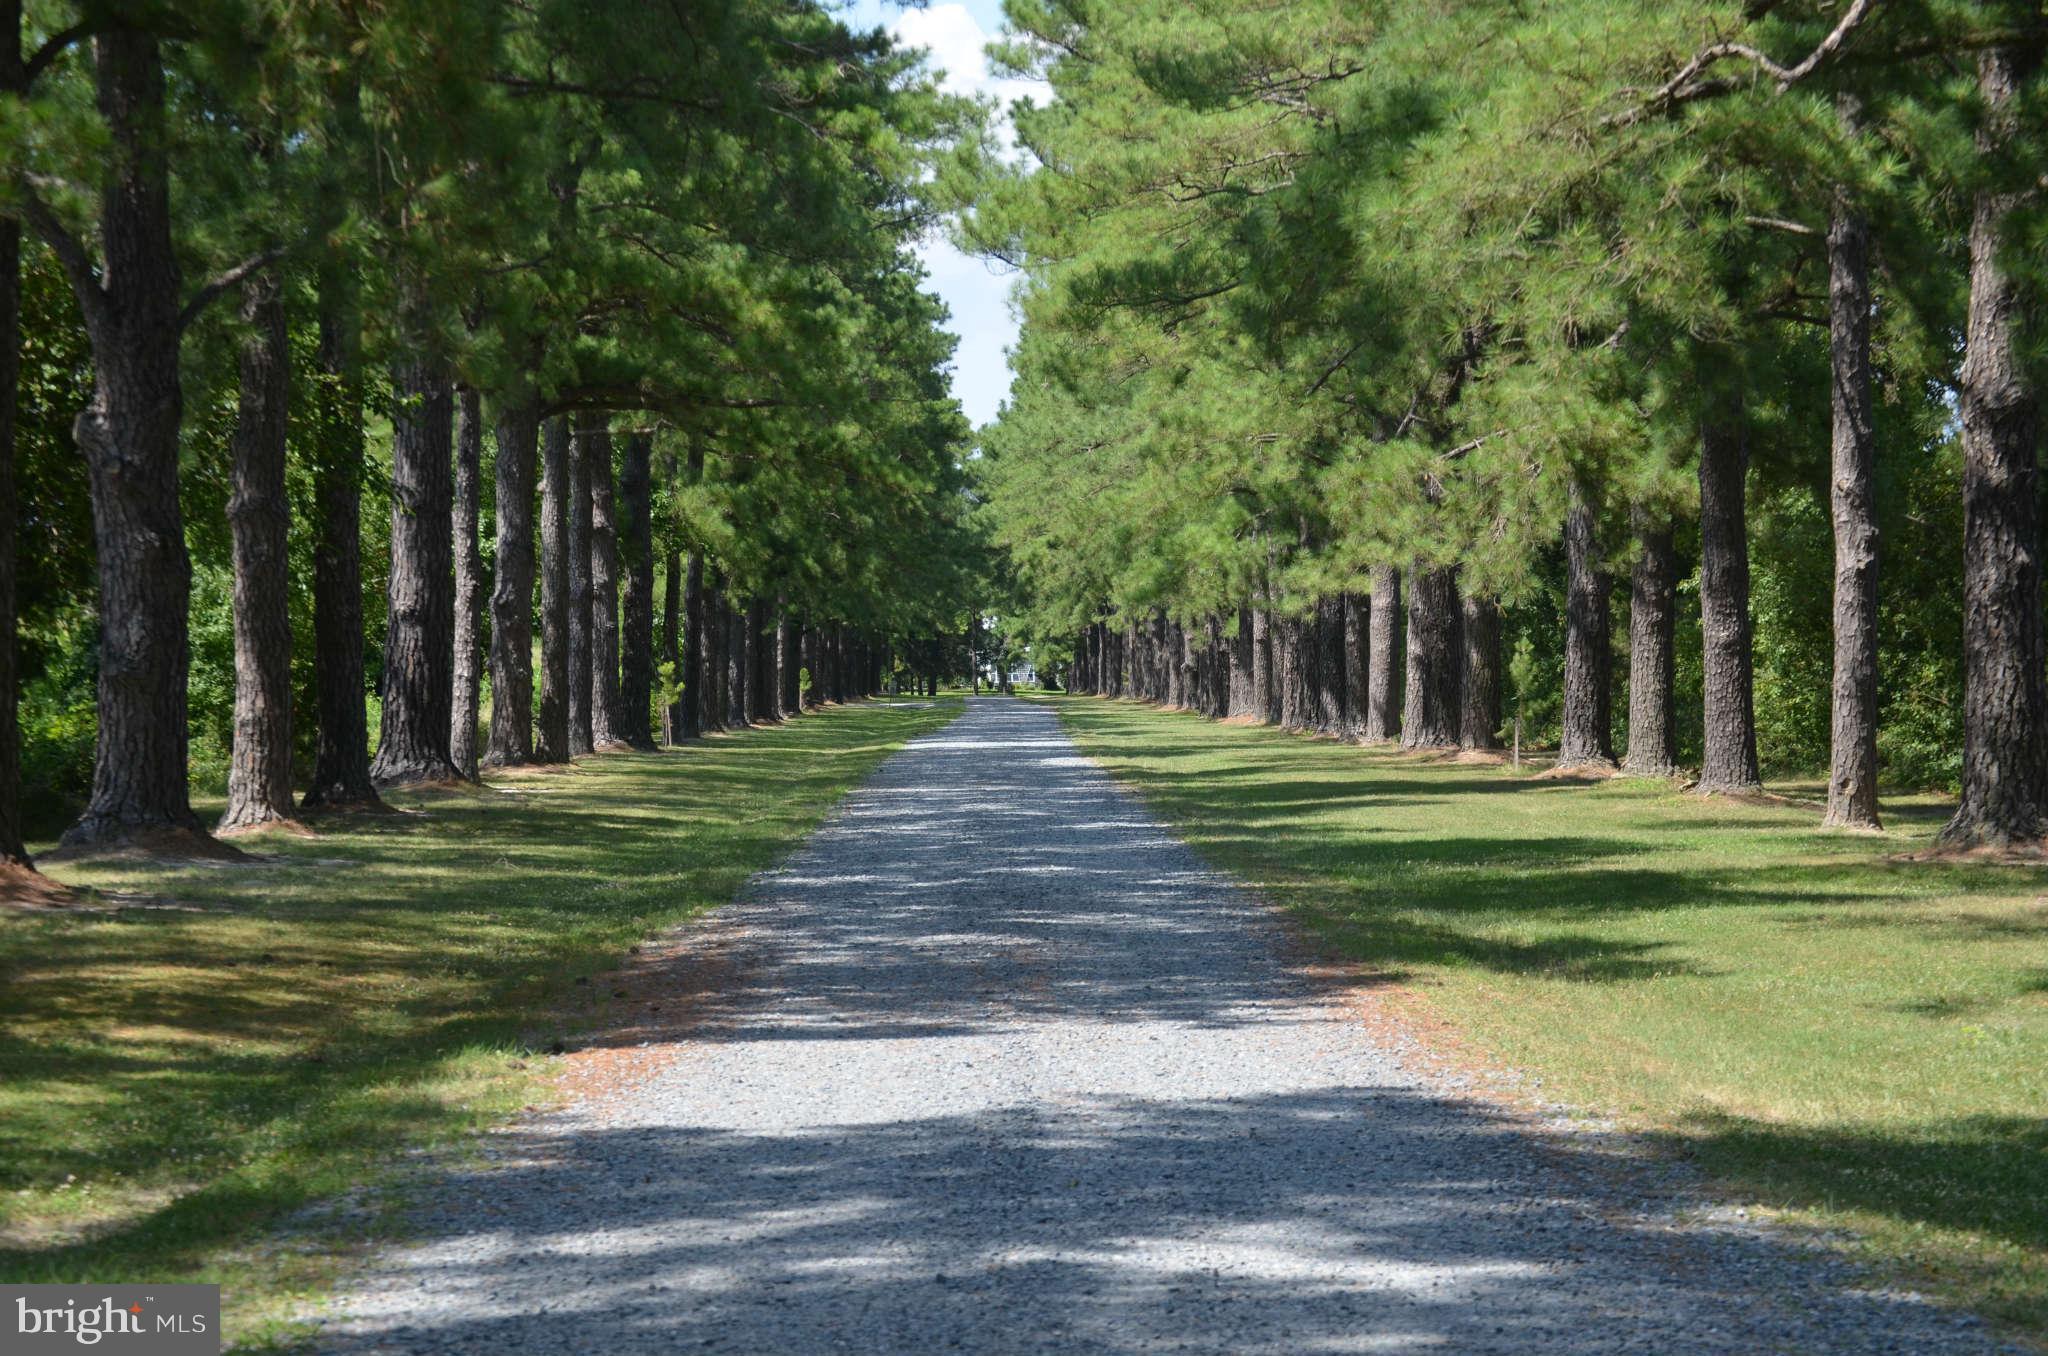
Long Point Farm - 266 acres - One of the few remaining unencumbered waterfront farms in Talbot County has over 6,000 feet of shoreline on Golsborough Creek, Flatty Cove, & the Tred Avon River.  Improved by a main house, 9 tenant residences, & guest homes, all with wonderful waterviews.  Features a majestic tree-lined drive, boat house and deep water pier offering 6 slips in a protected location.
#1003650186

OXFORD

5252 LONG POINT FARM DRIVE

5 Beds

5 Baths

N/A

$6,500,000

MLS#: 1003650186
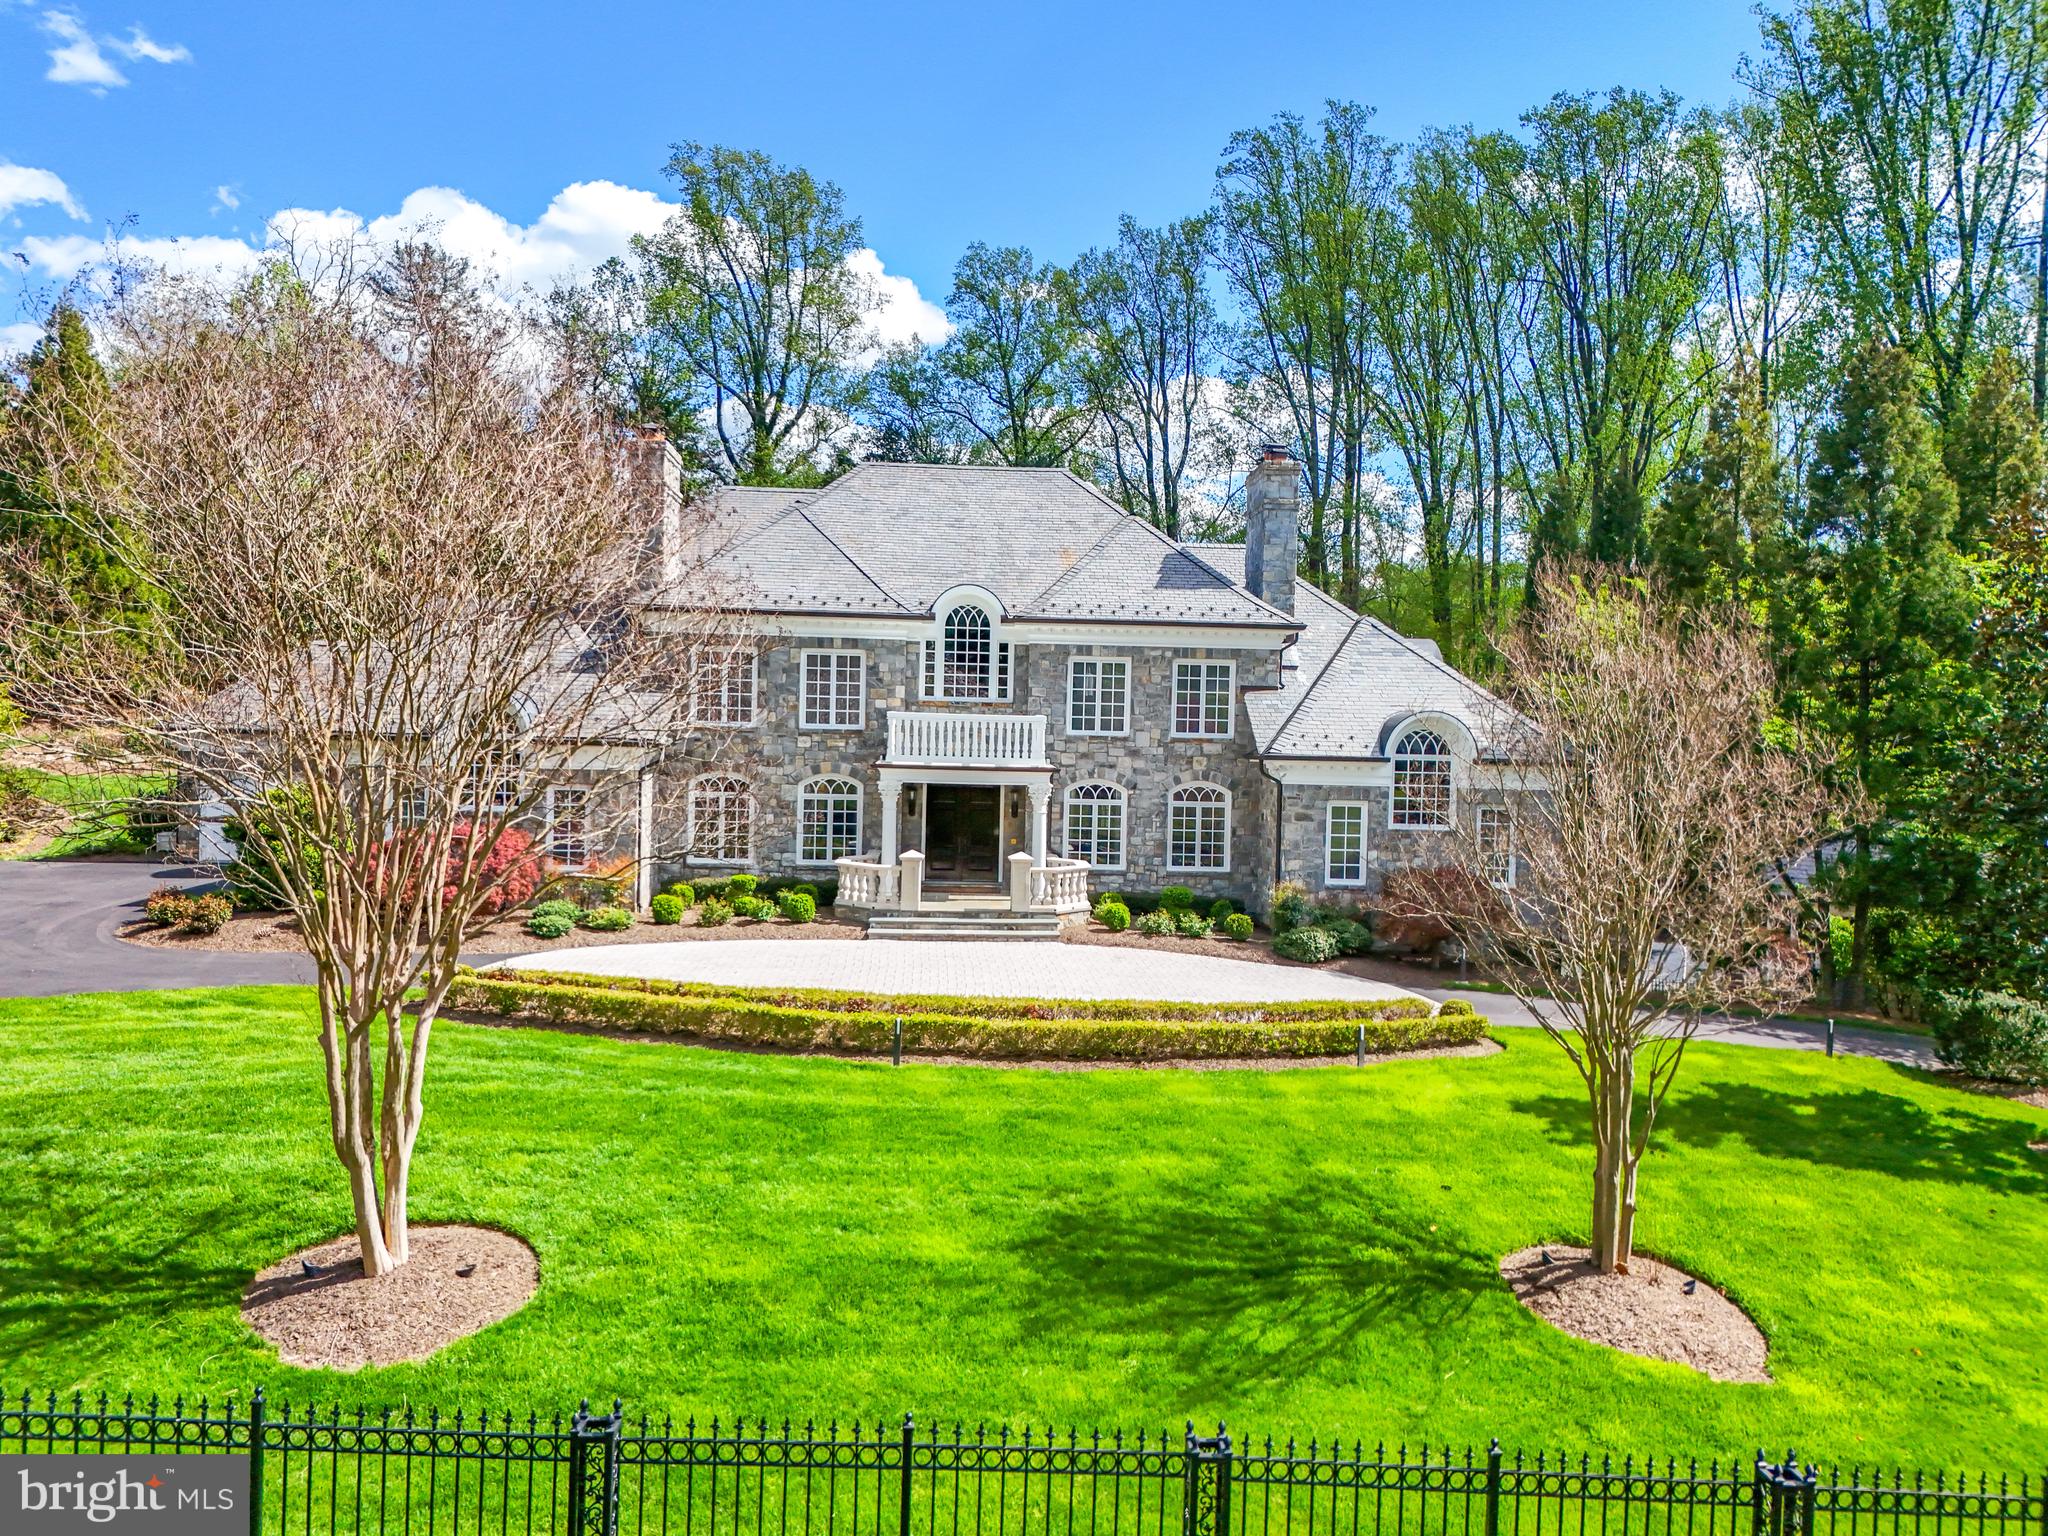
Welcome to 1221 Mottrom Drive. A Private Oasis in a Coveted Location. This spectacular estate, well over 12,000 square feet, is nestled in one of the area's most sought-after neighborhoods and crafted by renowned builder George Sagatov. Privately gated and set behind a circular driveway, the home makes an unforgettable first impression with its striking curb appeal, lush professional landscaping, and a sparkling resort-style pool. Step inside the grand two-story foyer, where a dramatic curved staircase sets the tone for the refined interiors that follow. The formal living room and banquet-sized dining room each feature their own fireplaces, elegant mantels, and arched doorways that add architectural charm. The heart of the home is the breathtaking great room with a floor-to-ceiling stone fireplace, coffered ceiling, and a wall of windows that flood the space with natural light and offer seamless access to the custom deck, perfect for indoor-outdoor living. The chef’s kitchen features custom cabinetry, a large center island, two dishwashers, a built-in coffee maker, warming drawer, and a work desk area. Also on the main level is a richly paneled private office with built-ins and a fireplace, as well as a spacious main-level primary suite with a walk-in closet and luxurious bath complete with separate vanities. Two powder rooms and a well-appointed laundry room complete the main floor.
Upstairs, the impressive owner’s suite is a true retreat with its own sitting room, fireplace, two generous walk-in closets, and a spa-like bathroom with separate vanities, soaking tub, and oversized shower. Three additional ensuite bedrooms provide comfort and privacy for family and guests. The walk-out lower level is an entertainer’s dream, featuring a fully equipped wet bar, wine cellar, state-of-the-art media room with tiered seating, a fitness room with sauna, a recreation room with stone fireplace, and an additional bedroom and full bath. Step outside to a true backyard paradise. The sparkling pool is complemented by a fully outfitted pool house with a full kitchen and bath, perfect for summer entertaining. Every detail of this home has been thoughtfully curated for luxurious living, all just minutes from the shops, restaurants, and commuter routes of Tysons Corner.
#VAFX2264528

MCLEAN

1221 MOTTROM DRIVE

6 Beds

7 Baths

12,748 Sq.Ft.

$6,500,000

MLS#: VAFX2264528
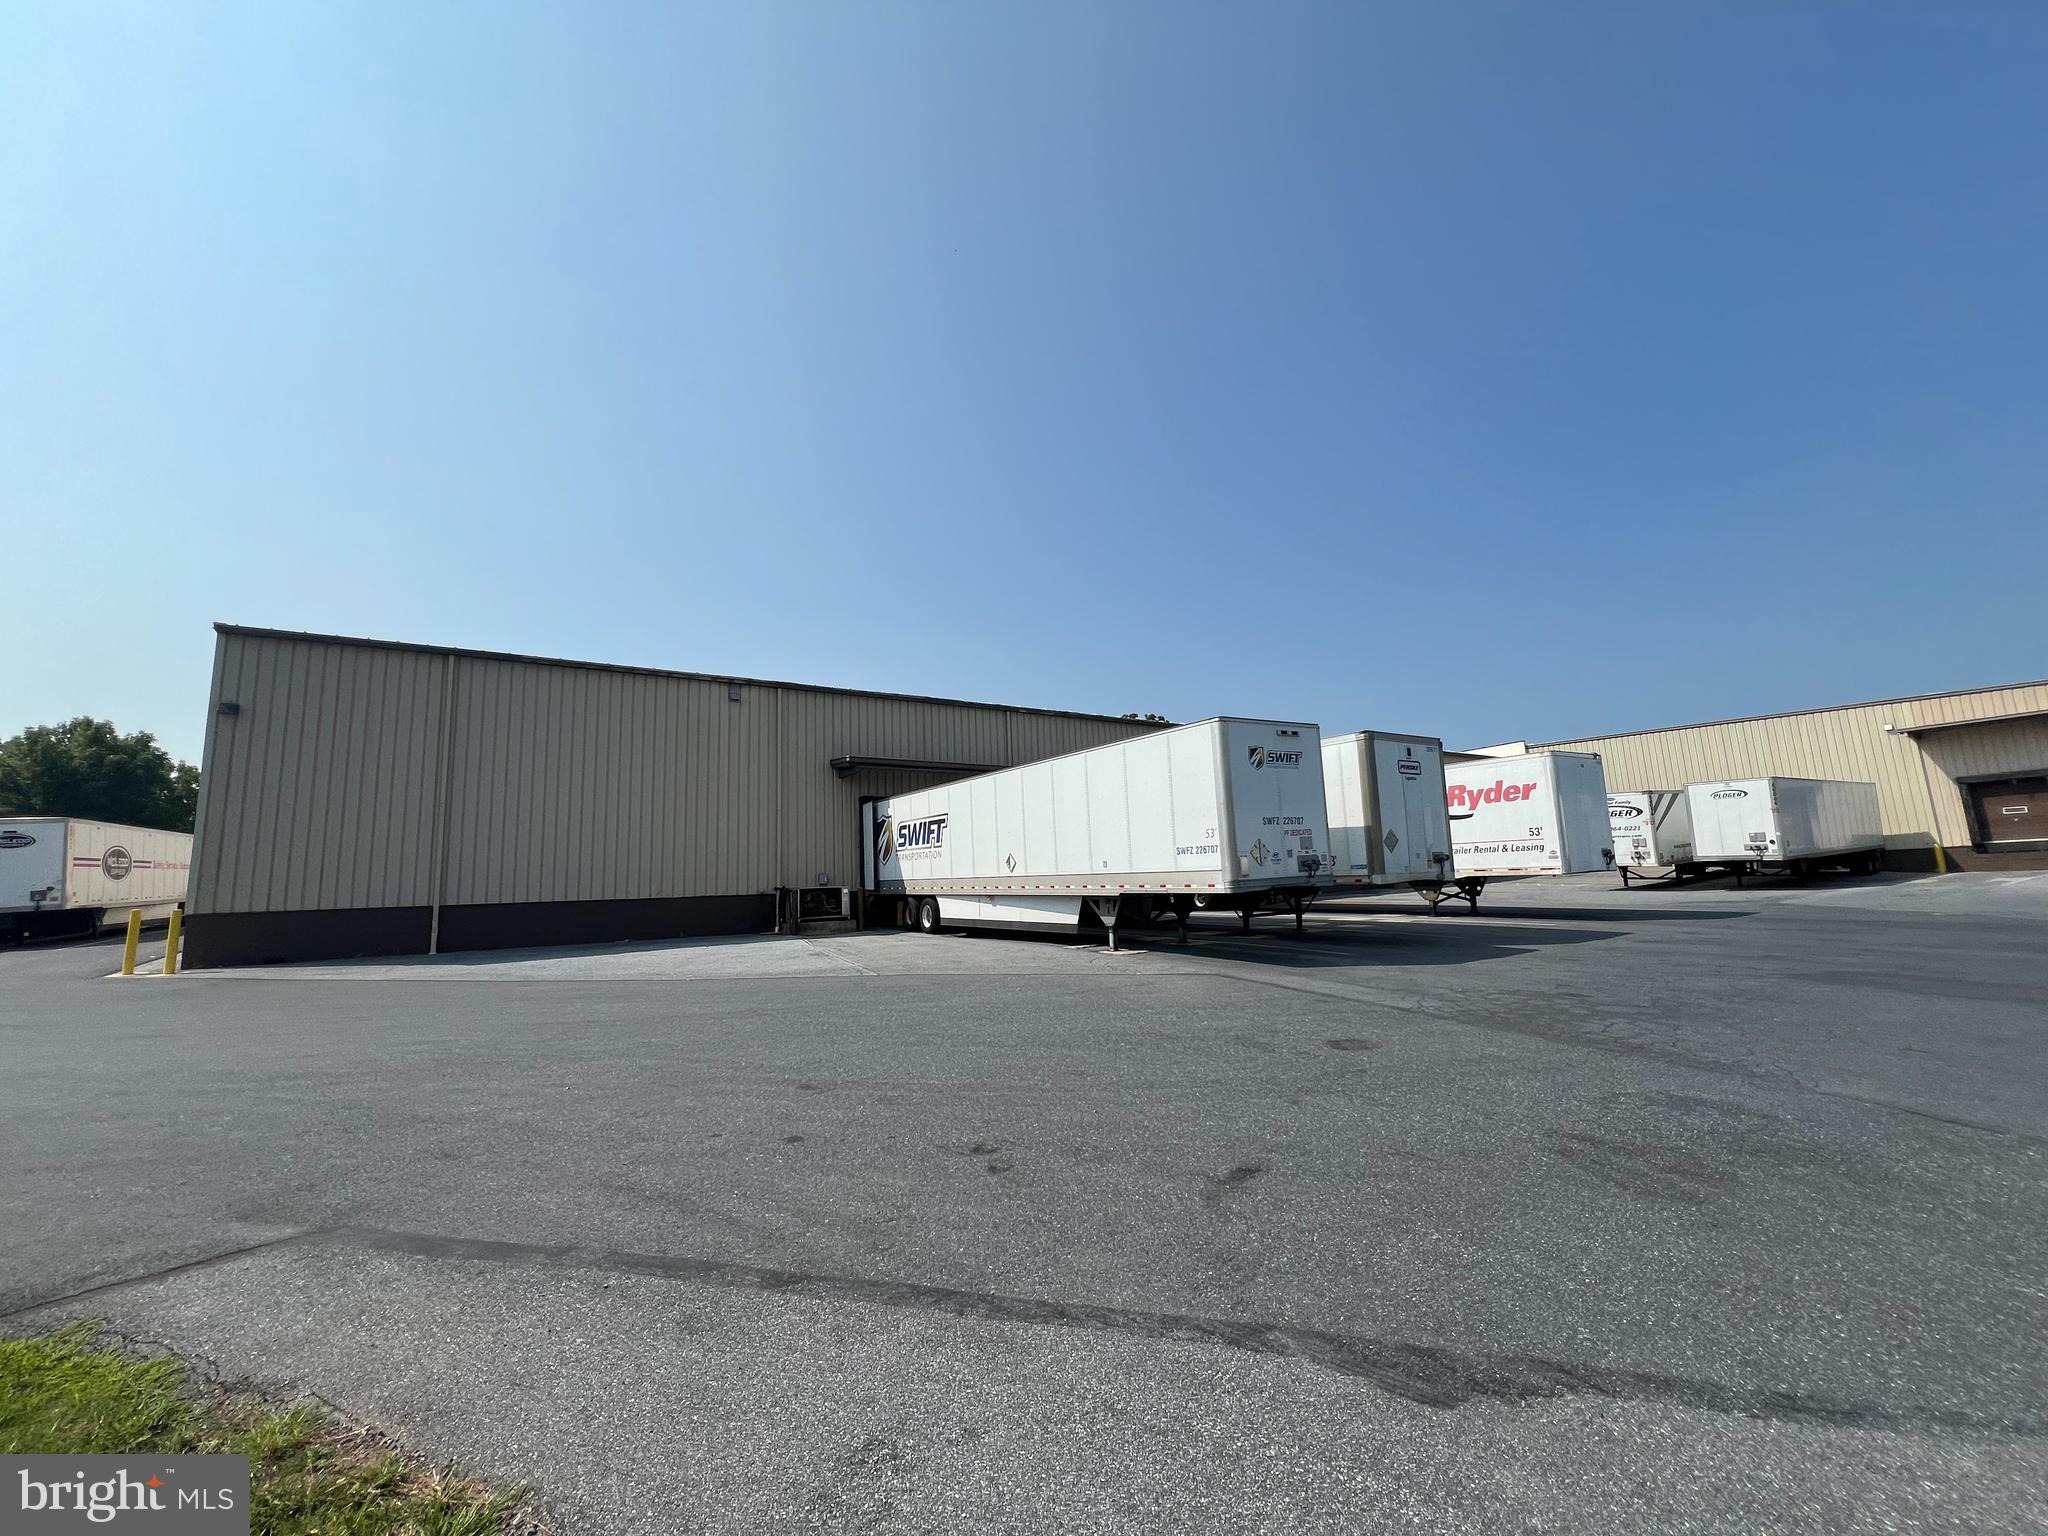
This offering at 34 Denver Road features 82,750 SF of highly sought after fully condition, climate controlled  warehouse space on 5.8 acres of industrial zoned ground in E. Cocalico Twp. This property is positioned at the front door of the industrial park along Denver Road and access to the property is less than a mile from Rt. 222 and PA turnpike 76. The building features eight (8) total dock doors, 28'-30' ceiling height and a wet sprinkler throughout. Plenty of outside space for storage and additional trailer parking.
#PALA2055586

DENVER

34 DENVER ROAD

None Beds

None Baths

N/A

$6,500,000

MLS#: PALA2055586
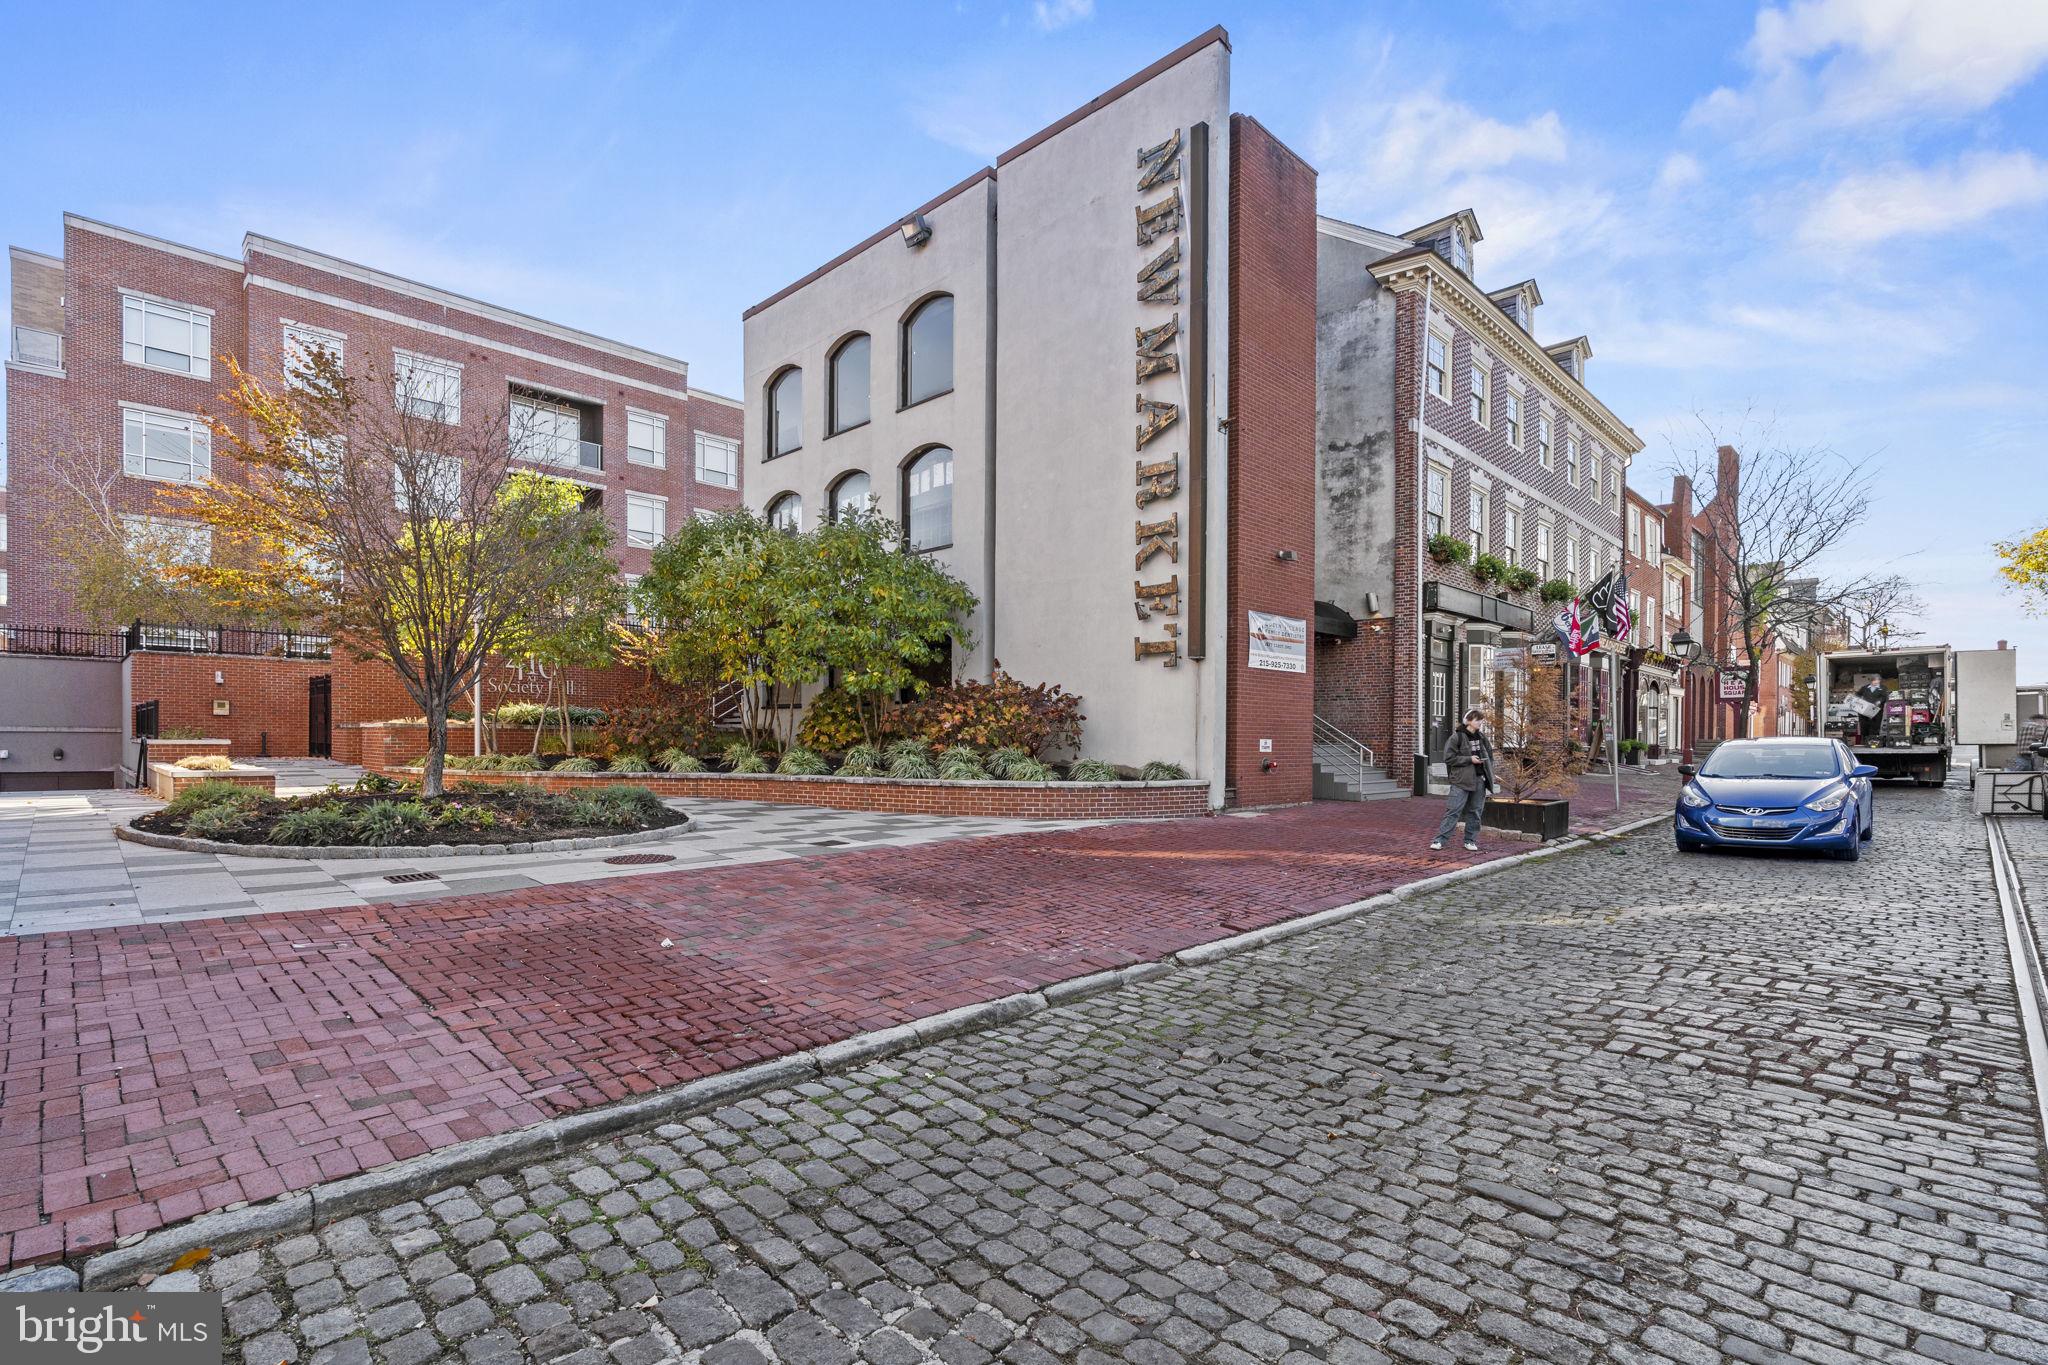
CMX-2 property on a prime corner in Society Hill neighborhood of Philadelphia. Currently mixed use property consisting of  retail and professional office including an 8,400sf former CVS space.
#PAPH2603942

PHILADELPHIA

419 S 2ND STREET

None Beds

None Baths

33,500 Sq.Ft.

$6,500,000

MLS#: PAPH2603942
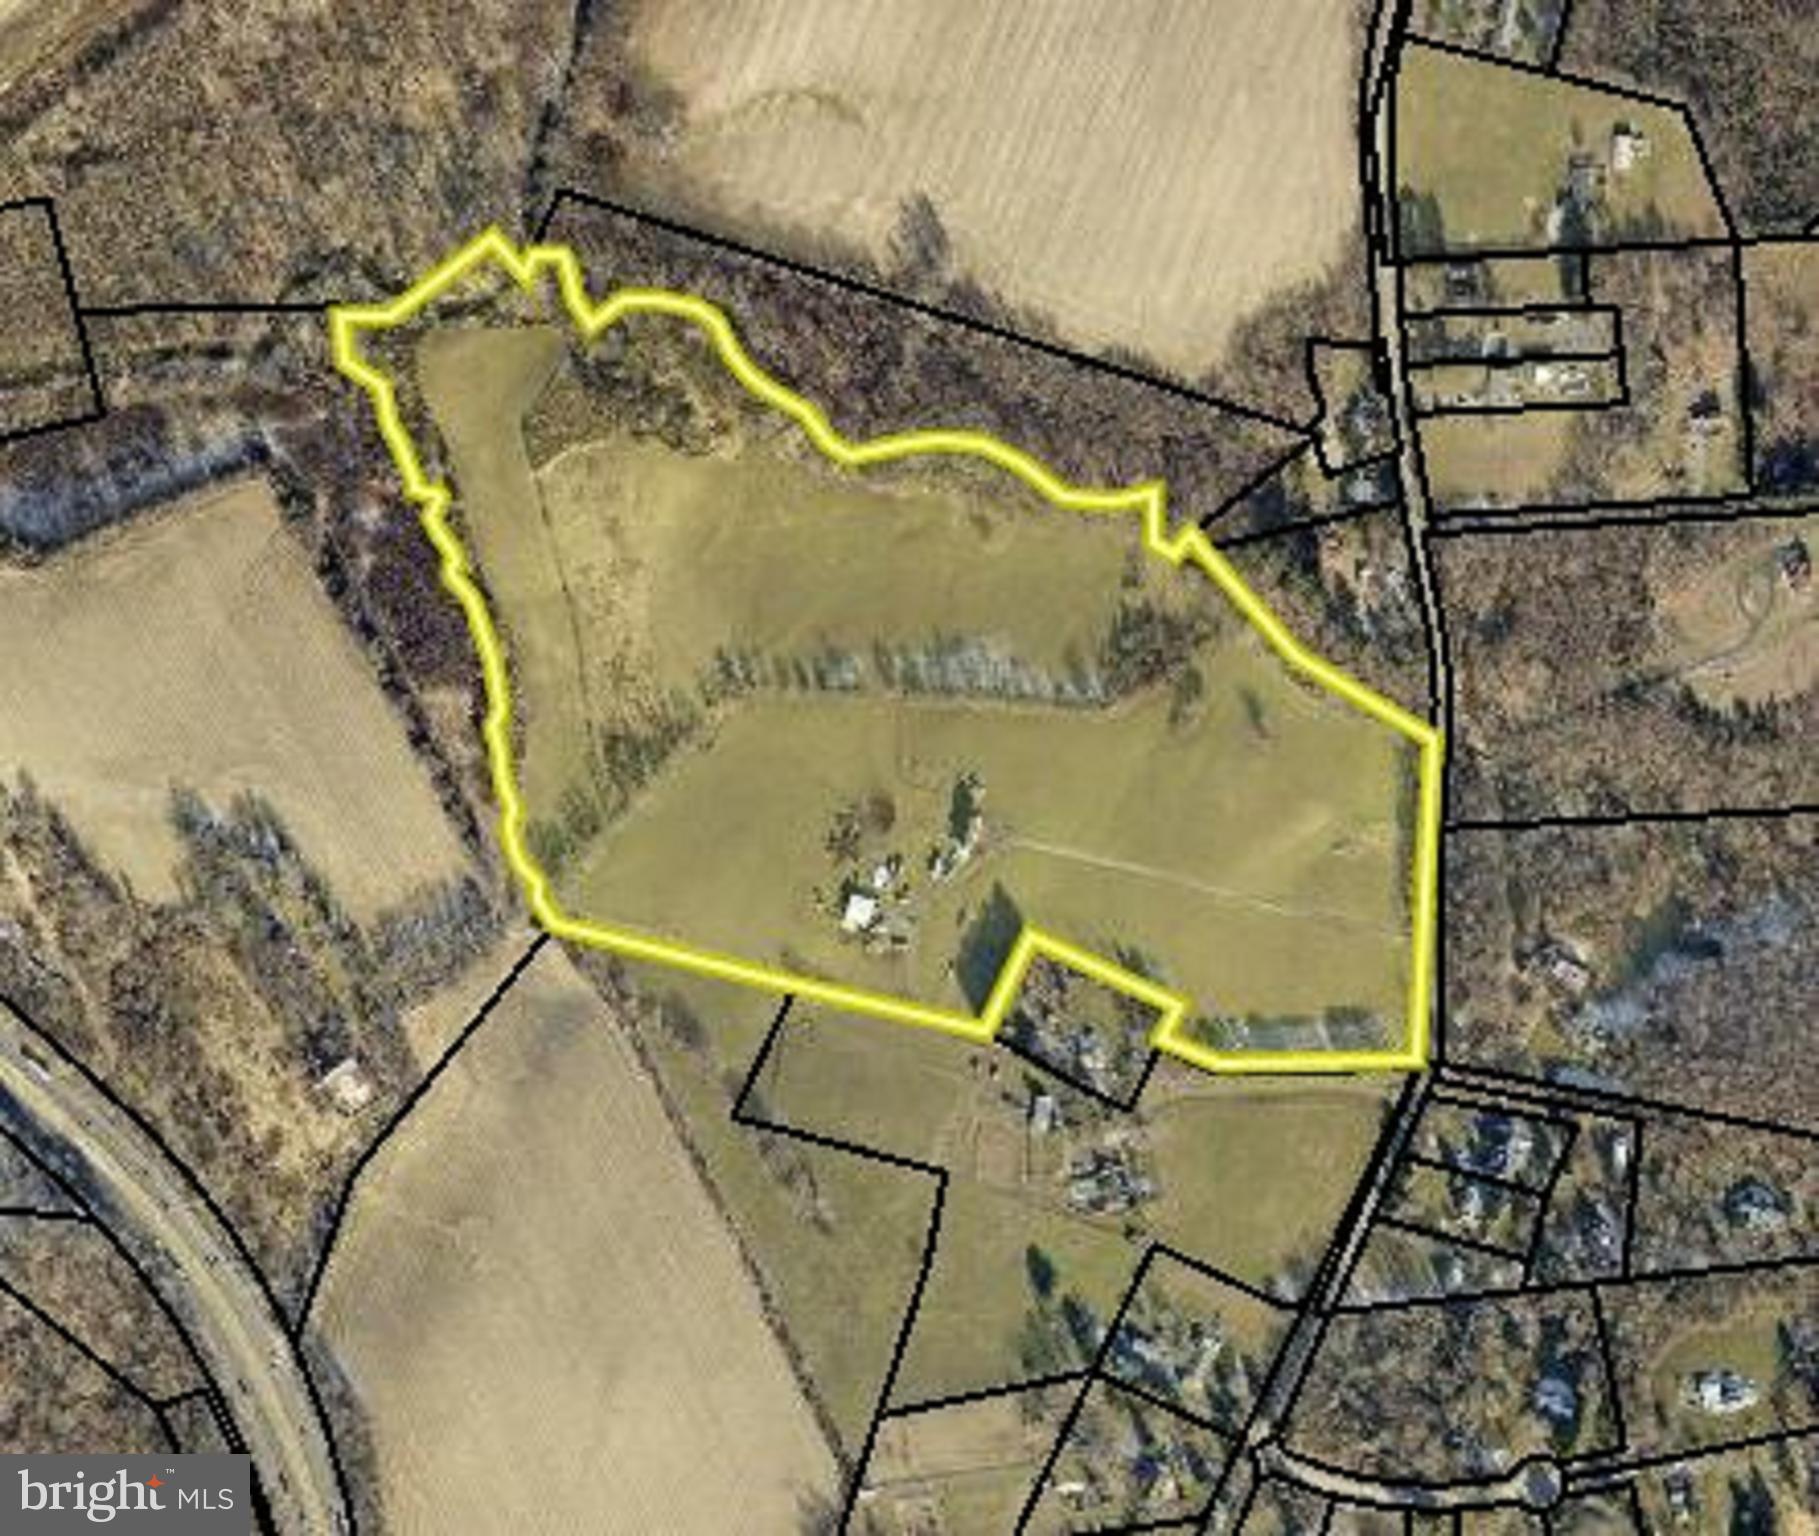
Prime future Office/Research/Industrial development opportunity! 49.84± acre parcel for sale. This Land Bank is nestled within the thriving 355 growth corridor, and provides extensive potential for future office, research, and industrial development.  Zoned ORI. Neighboring businesses include Urbana Corporate Center, Kite Pharma, Social Security Data Center, Fannie Mae, and PB Dye Golf Club. Extensive potential uses include Manufacturing, Flex, Laboratory Research, Professional Office, Warehouse and more.  Additionally, this site is located within the comprehensive Plan, Community Growth Limit with over 600 acres zoned for Future Employment/Mixed Use. Interim rental potential with improvements consisting of a 3,592 SF Two-Story Colonial featuring 4 bedrooms, 2.5 baths, fireplace, basement, and outdoor Machine Shed.
#MDFR2059058

IJAMSVILLE

9920 DOCTOR PERRY ROAD

None Beds

None Baths

49.84 acres

$6,500,000

MLS#: MDFR2059058
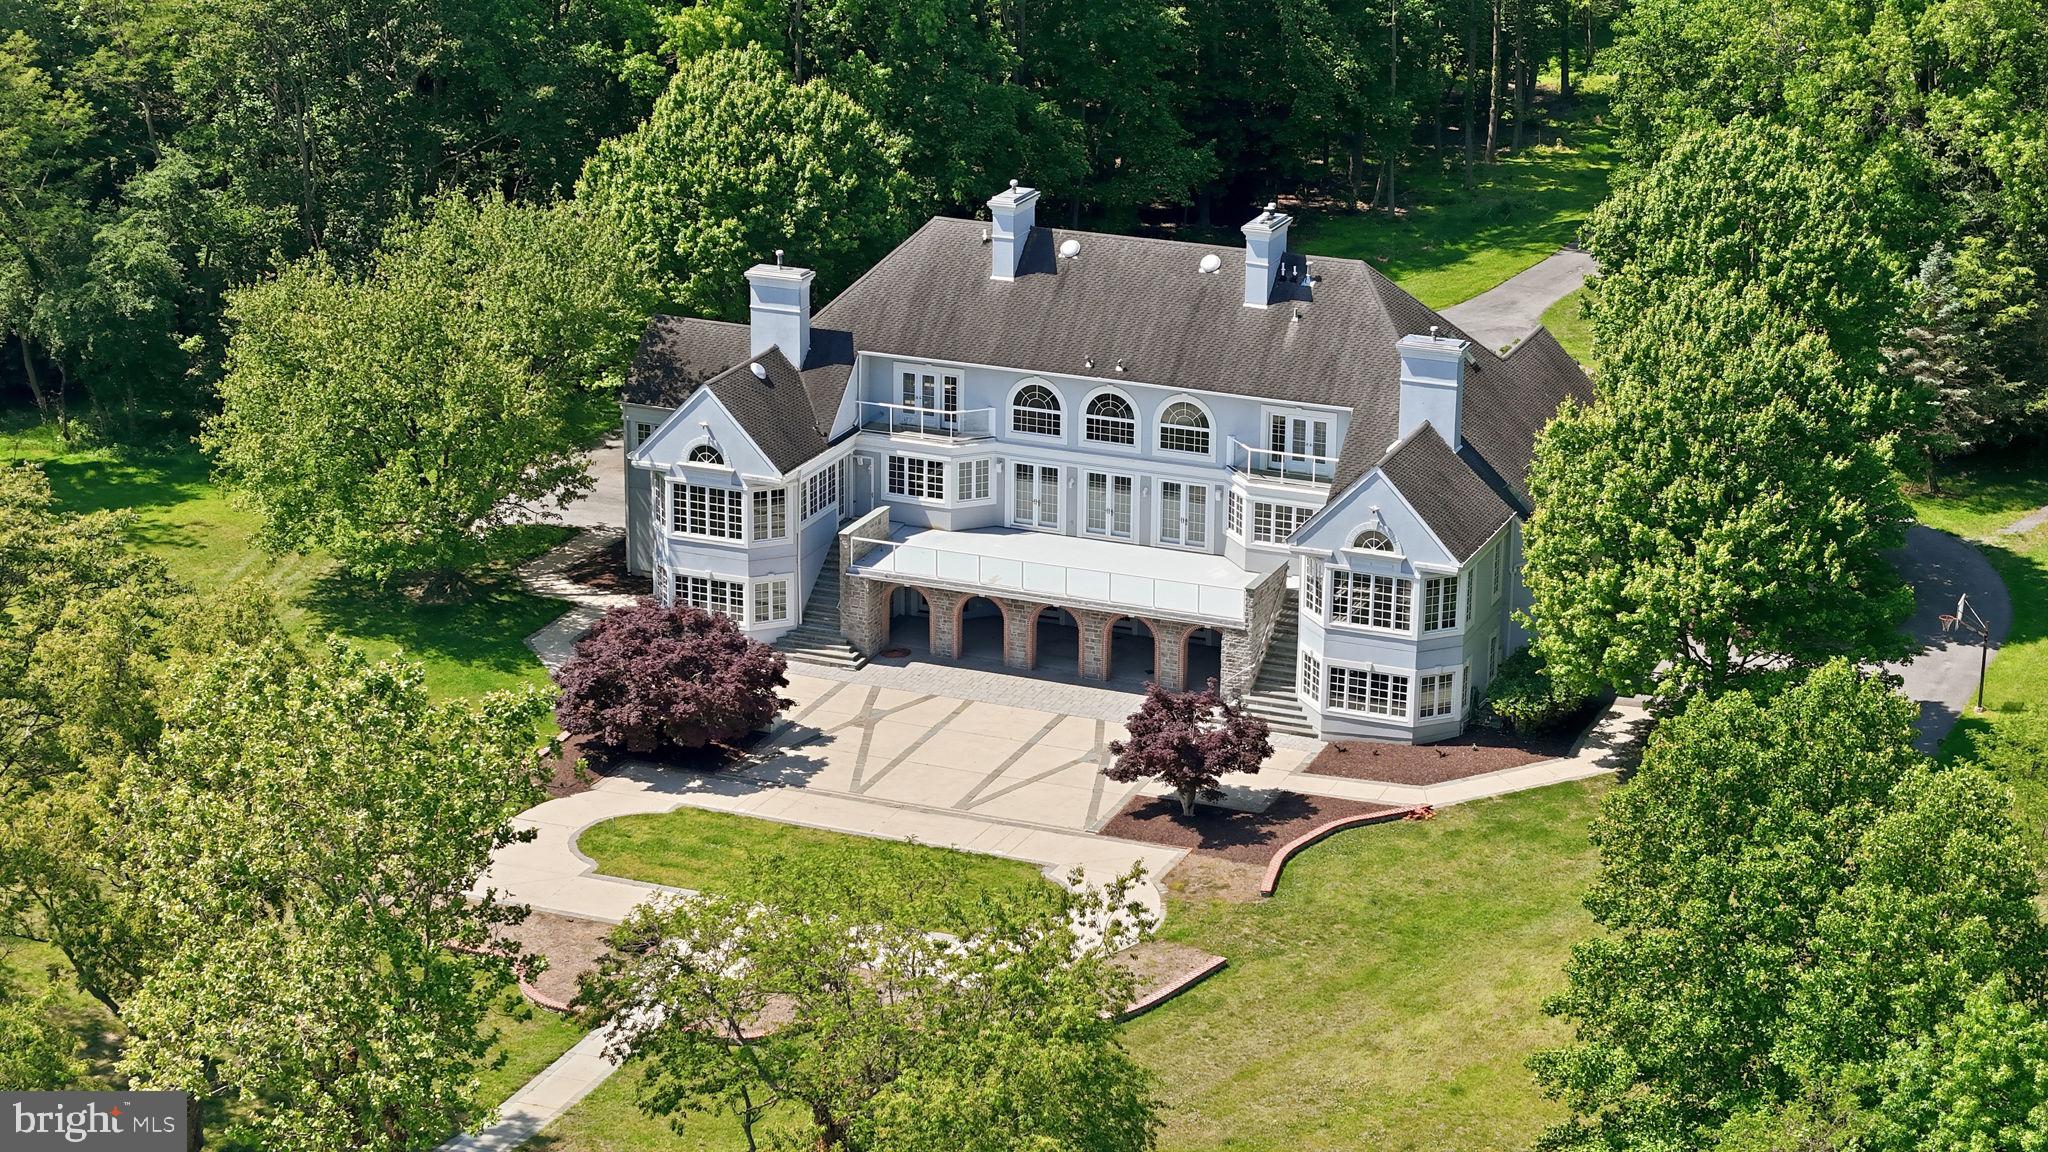
A truly iconic Annapolis offering, this extraordinarily rare waterfront estate is gracefully set on 7.5 remarkably private acres, showcasing what may be the most breathtaking panoramic views in all of Annapolis. With endless, horizon-stretching vistas that evoke the feel of an oceanfront retreat, the Chesapeake Bay unfolds before you with the Bay Bridge creating a dramatic backdrop in the distance, while Annapolis’ beloved summer sailboat races become part of your everyday scenery. A setting of this magnitude—offering serenity, privacy, and commanding water views—is simply irreplaceable.

Encompassing more than 9,000 square feet, this grand residence was thoughtfully designed to maximize its extraordinary setting, with jaw-dropping water views greeting you the moment you step through the front door and drawing your eye through the soaring two-story family room straight to the Chesapeake beyond. The architectural footprint and flow are exceptional, creating the perfect canvas for a visionary buyer to elevate this estate into a world-class showpiece.

The main level is anchored by an expansive waterfront primary retreat, a sanctuary unto itself featuring dual walk-in closets, a spa-inspired bath with a jetted soaking tub, oversized skylit shower, separate vanities, a bidet, and a private spiral staircase leading directly to the lower-level fitness and hot tub retreat. Two additional generously sized en suite bedrooms with walk-in closets are also conveniently located on the main level, along with a richly appointed study/library, elegant formal dining room, spacious kitchen with island and breakfast area, plus an additional family gathering space designed for effortless everyday living and entertaining.

Upstairs, two exceptional en suite bedrooms each offer walk-in closets, fireplaces, private waterfront balconies, and spectacular elevated views that feel suspended above the Bay.

The walkout lower level is equally impressive, designed for entertaining and multigenerational flexibility, featuring expansive recreation spaces opening directly to the waterfront patio, plus a fully self-contained in-law or au pair apartment complete with its own kitchen, family room, full bath, separate entrance, and—of course—those same extraordinary views.

What sets this offering even further apart is the remarkable future potential already in motion. With public sewer and an extraordinary 7.5-acre footprint, the possibilities are nearly limitless. Seller-approved county plans—transferable to the next owner—dramatically accelerate the vision, including plans for shoreline improvements, tree clearing to further expand views, bank reshaping, revetment enhancements, a new tram and stair access to the pier, a widened driveway with a new entrance feature, a detached guest house with its own private entrance from Lyons Dr, a pickleball court, a gazebo, and additional grounds enhancements.

This is more than a home—it is one of Annapolis’ most extraordinary legacy properties, offering a once-in-a-generation opportunity to create an unparalleled waterfront masterpiece.
#MDAA2145908

ANNAPOLIS

2562 CARROLLTON ROAD

7 Beds

8 Baths

9,026 Sq.Ft.

$6,500,000

MLS#: MDAA2145908
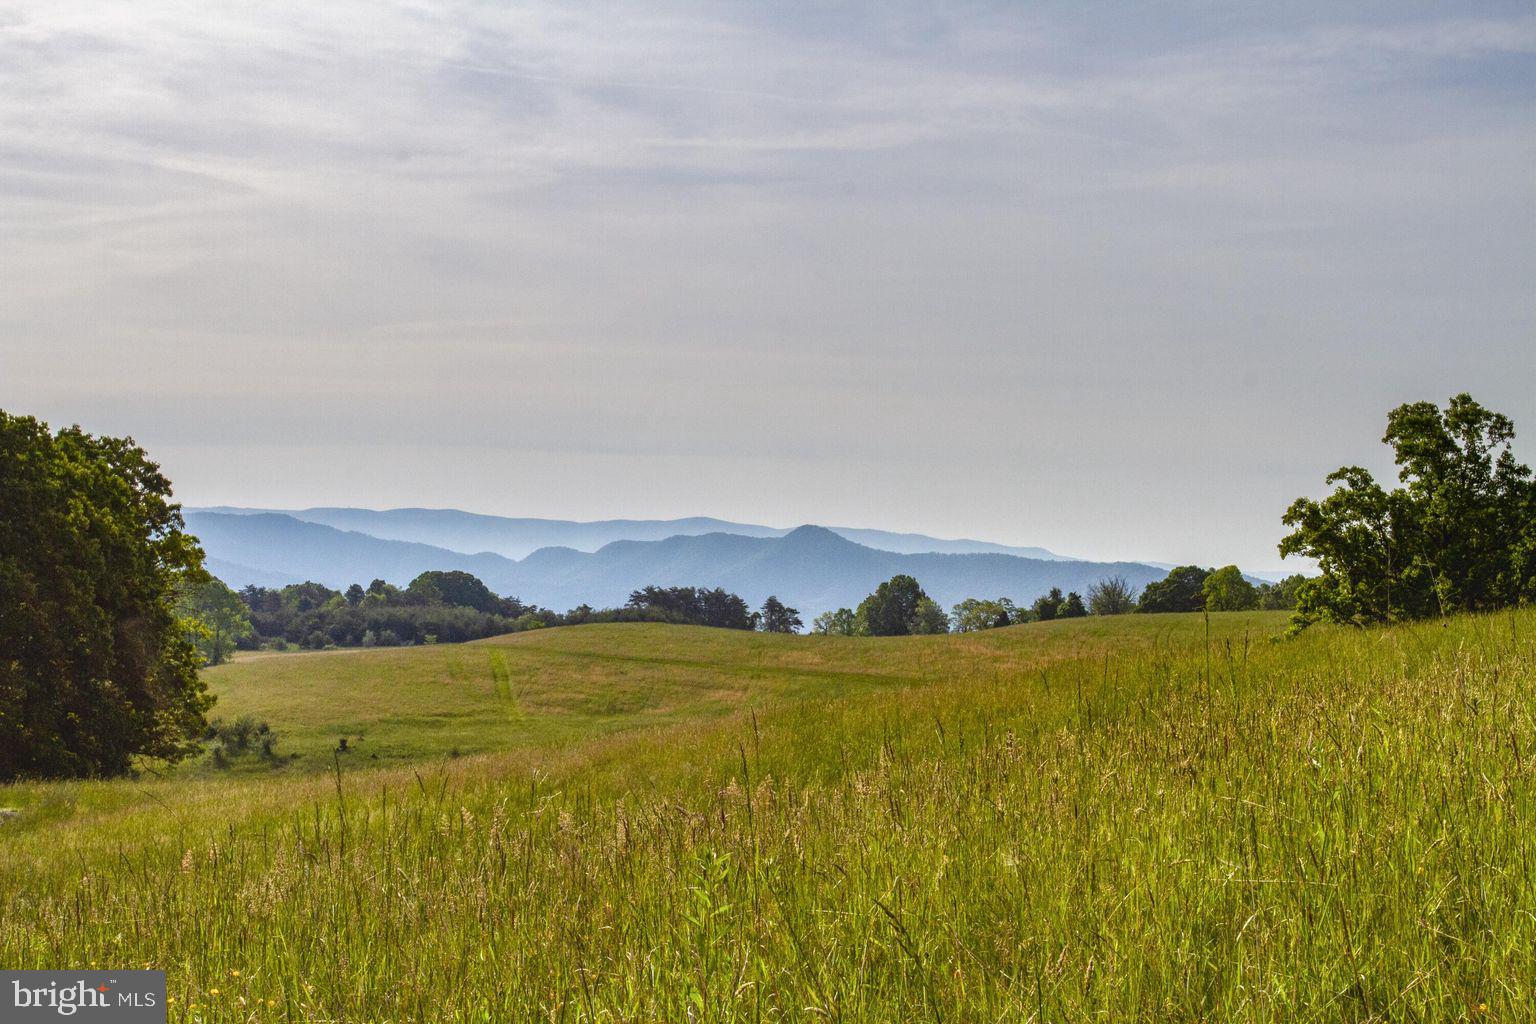
Nestled near Main Street Blacksburg, the municipal golf course and Virginia Tech, this magnificent 195+ acre parcel of land unfolds a picturesque panorama that seamlessly marries the tranquility of nature with the vibrancy of urban living. Majestic mountains embrace the horizon, providing a breathtaking backdrop that enriches the essence of this prime real estate. The land invites a proposed residential development that transcends ordinary living. Envisioned within this sprawling canvas is a harmonious fusion of multi-family and single-family dwellings, carefully curated into a tapestry of community living. Mountain views become an integral part of daily life, acting as silent companions to the residents, offering solace and inspiration, manifested in sprawling lawns, communal spaces, and walking trails that weave seamlessly into the natural topography.
#VAMV2000018

BLACKSBURG

0 GRAVES AVENUE

None Beds

None Baths

195.91 acres

$6,500,000

MLS#: VAMV2000018
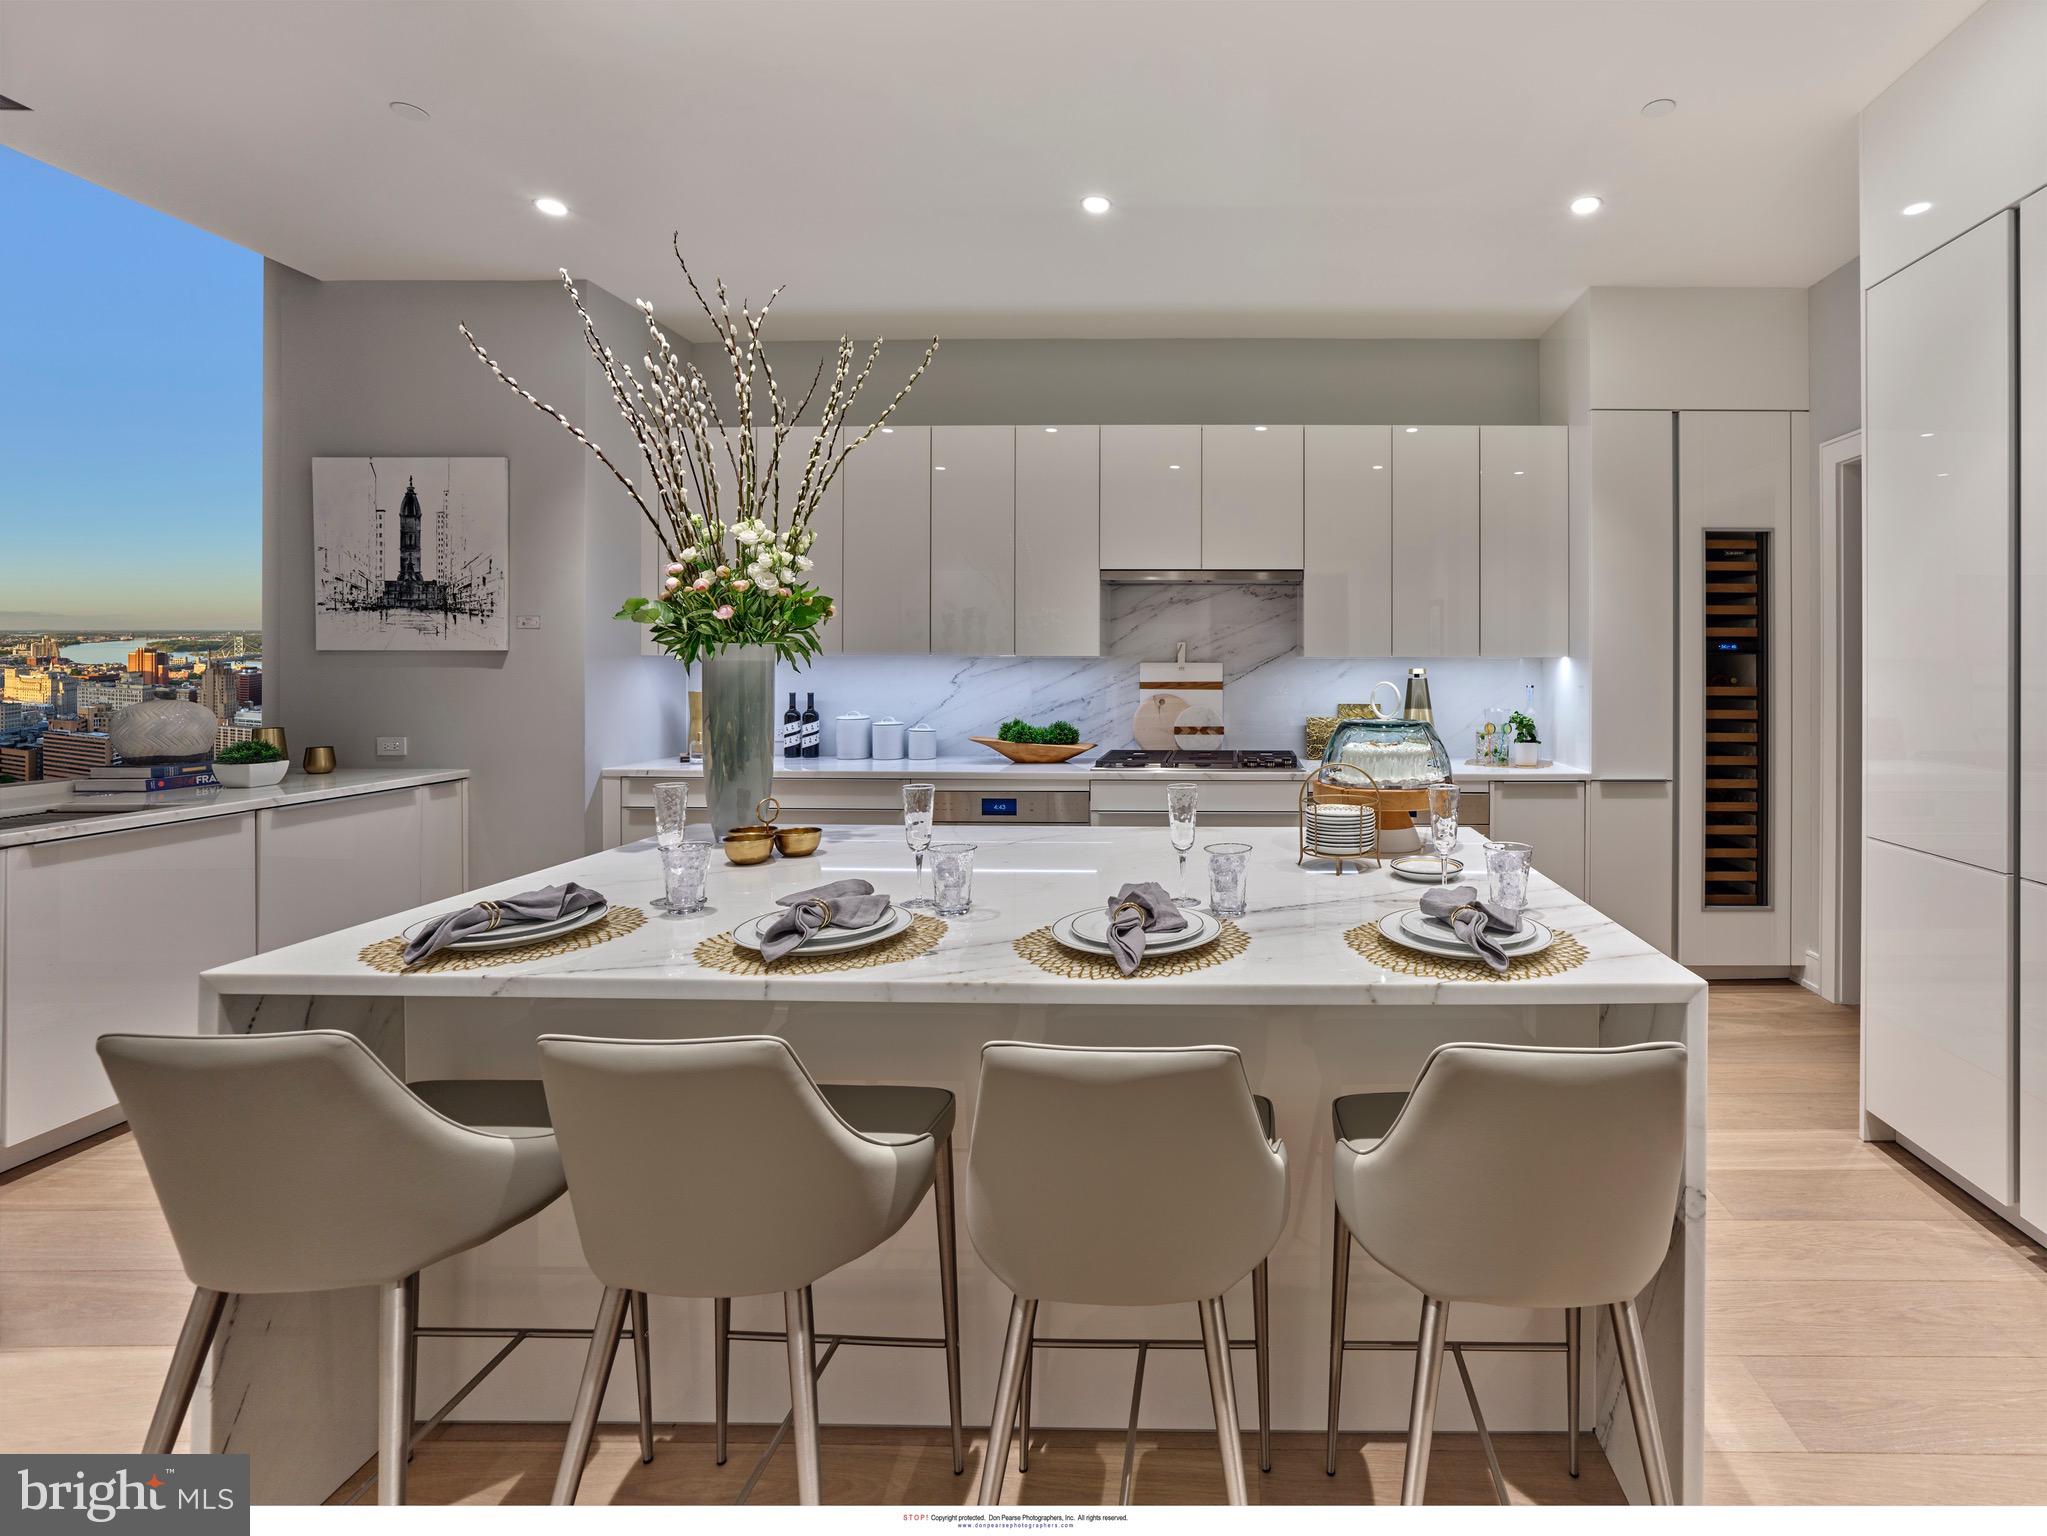
Presenting Penthouse 1 at Arthaus, an extraordinary expression of refined urban living in Philadelphia’s prestigious Avenue of the Arts. Occupying Level 41 of the iconic Arthaus tower, this full-floor residence spans 4,284 square feet and features two weather-protected balconies, offering seamless indoor-outdoor living high above the city.

The Gallery sets the tone upon arrival—10-foot ceilings and recessed lighting create a museum-like atmosphere, evoking the grandeur of the Louvre. This formal entry establishes a sense of arrival and frames the home as a true collector’s residence.

To the west, the Great Room commands attention, offering a dramatic 52-foot entertaining space with sweeping skyline views. A private home library, enclosed by double doors and illuminated with recessed lighting, provides the perfect canvas for a bespoke interior design vision—ideal for a curated, one-of-one aesthetic. 

The chef’s kitchen is designed for serious culinary pursuits, featuring Poggenpohl cabinetry, a full Wolf and Sub-Zero appliance suite with gas cooktop, an oversized island, and a large butler’s pantry—ideal for private chefs or elevated entertaining. The family room off the chef’s kitchen is the perfect place to re-connect with loved ones at the end of the day. 

Penthouse 1 features three bedrooms, four lavish baths, and an additional powder room, delivering both sophistication and effortless comfort.

Arthaus amenities redefine luxury living, including a 75-foot indoor heated lap pool, comprehensive wellness facilities, and exclusive access to a BMW 750 with a personal driver. Residents enjoy a rooftop all-season greenhouse, dog run and pet spa, and an outdoor terrace with fire pits, grilling stations, and al fresco dining areas.

Located just steps from world-class performing arts venues, fine dining, and with seamless access to major sports arenas and PHL International Airport, Arthaus represents the pinnacle of cosmopolitan living in Philadelphia.

The Penthaus Collection at Arthaus is not simply a residence—it is a lifestyle statement.
#PAPH2586552

PHILADELPHIA

301 S BROAD PH1 - 4101

3 Beds

5 Baths

4,284 Sq.Ft.

$6,500,000

MLS#: PAPH2586552
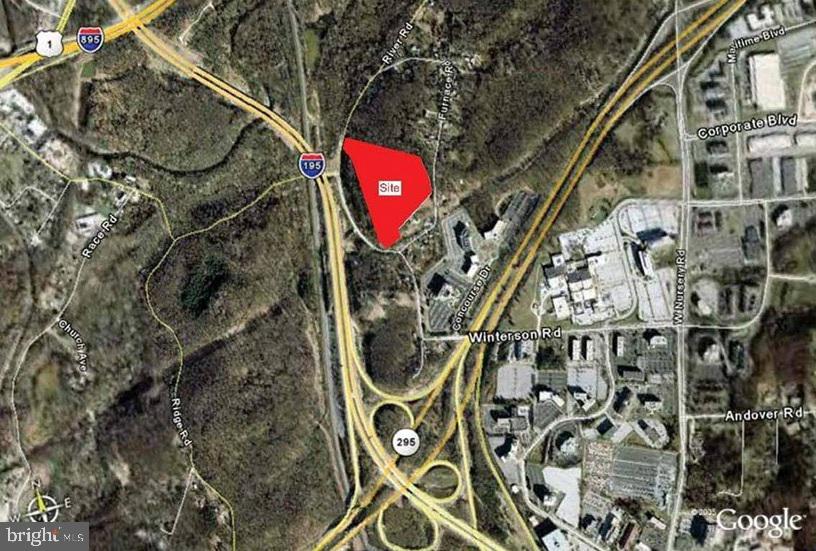
Elkridge Landing is a Multiple Parcel Portfolio Sale of Approximately 22-Acres Undeveloped Land that is Located in the BWI Submarket of Anne Arundel County, MD. Parcels include: 1) 1312 Furnace Road, Linthicum Heights, MD (05-07252845); 2) 1401 Ridge Road, Hanover, MD (05-90046310); and 3) 1125 Old Elkridge Road, Linthicum Heights, MD (05-09368800). Zoned W1 (Industrial Park District). Property Slopes from South to North/Northwest Ranging from Relatively Flat to Steep Closer to Western Property Line. Sloping Topography Provides Outstanding Views of the Property from I-195. Property has Good Access to B-W Parkway (MD Route 295) and Interstate 195 (I-195). Property is Located Approximately 1 Mile from the BWI Airport.
#MDAA2119578

LINTHICUM HEIGHTS

1312 FURNACE ROAD

None Beds

None Baths

N/A

$6,500,000

MLS#: MDAA2119578

1 ... 164 165 166 167 168 ... 666
* Listings identified with the FMLS IDX logo come from FMLS and are held by brokerage firms other than the owner of this website. The listing brokerage is identified in any listing details. Information is deemed reliable but is not guaranteed. If you believe any FMLS listing contains material that infringes your copyrighted work please click here to review our DMCA policy and learn how to submit a takedown request. © 2024. First Multiple Listing Service, Inc.

Send a message

Message successfully sent.

Your message

What is 3 + 4 ?

Reason for contacting?

I agree to receive email communication and understand I can unsubscribe at any time.

I agree to be contacted by Charis Realty Group - Christine Issler, Broker via call, email, and text for real estate services. To opt out, you can reply 'stop' at any time or reply 'help' for assistance. You can also click the unsubscribe link in the emails. Message and data rates may apply. Message frequency may vary. Privacy Policy

Sign Out

Virtual Assistant

Would you like to take the next step with this property? We can help you schedule a showing or virtual tour, or send you more details.

Yes, I would like more information.

Thank You for Your Reply, One of Our Agents will contact you as soon as possible

No, maybe later.

Thank you, you can always contact me via email, phone number or through the contact form.

Realhub AI

Lucy - Your AI-Powered Realtor

Update Your Temporary Password

Personalize your search

Enter your email and we'll notify you immediately when new listings match what you're looking for.

or enter email address

Already have an account ? Login here

Continue your home search

I agree to receive communications and understand I can unsubscribe at any time.

I agree to be contacted by Charis Realty Group - Christine Issler, Broker via call, email, and text for real estate services. To opt out, you can reply 'stop' at any time or reply 'help' for assistance. You can also click the unsubscribe link in the emails. Message and data rates may apply. Message frequency may vary. Privacy Policy

Already have an account ? Login here

We use cookies

We use cookies primarily for analytics to enhance your experience. By accepting, you agree to our use of these cookies. You can manage your preferences or learn more about our cookies policy.
