Properties

Browse or get in touch to schedule a walkthrough.

  • Nearby me
Price range

Popular Features

Community Features

Association

Property Features

Waterfront

View

Exterior Features

Interior Features

Style

10000 properties match your criteria

Updated 1 minute ago

E-Alert name
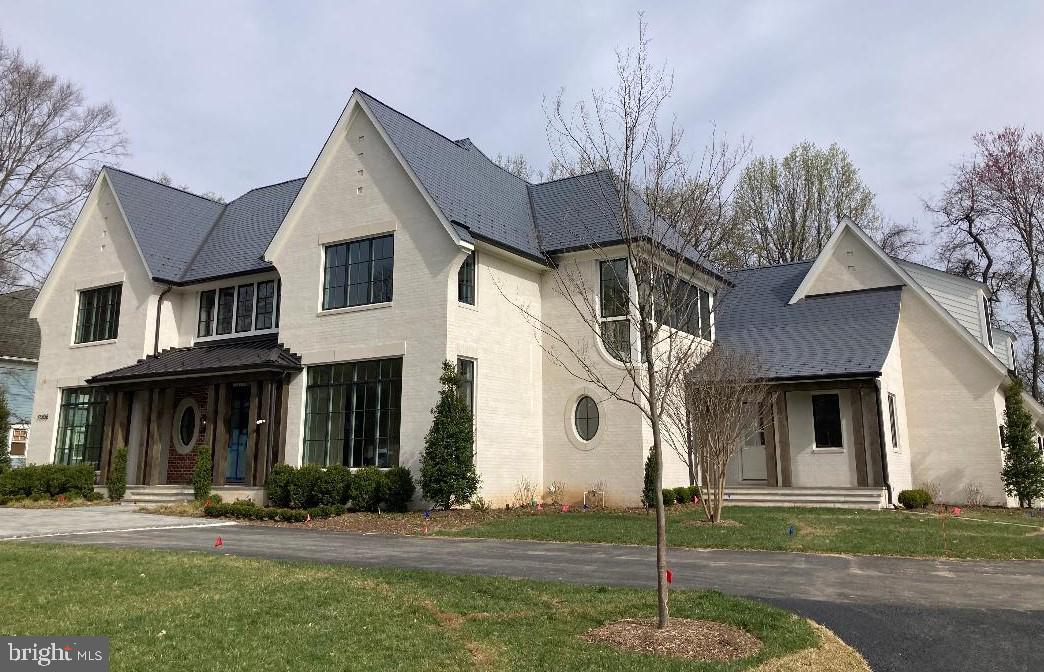
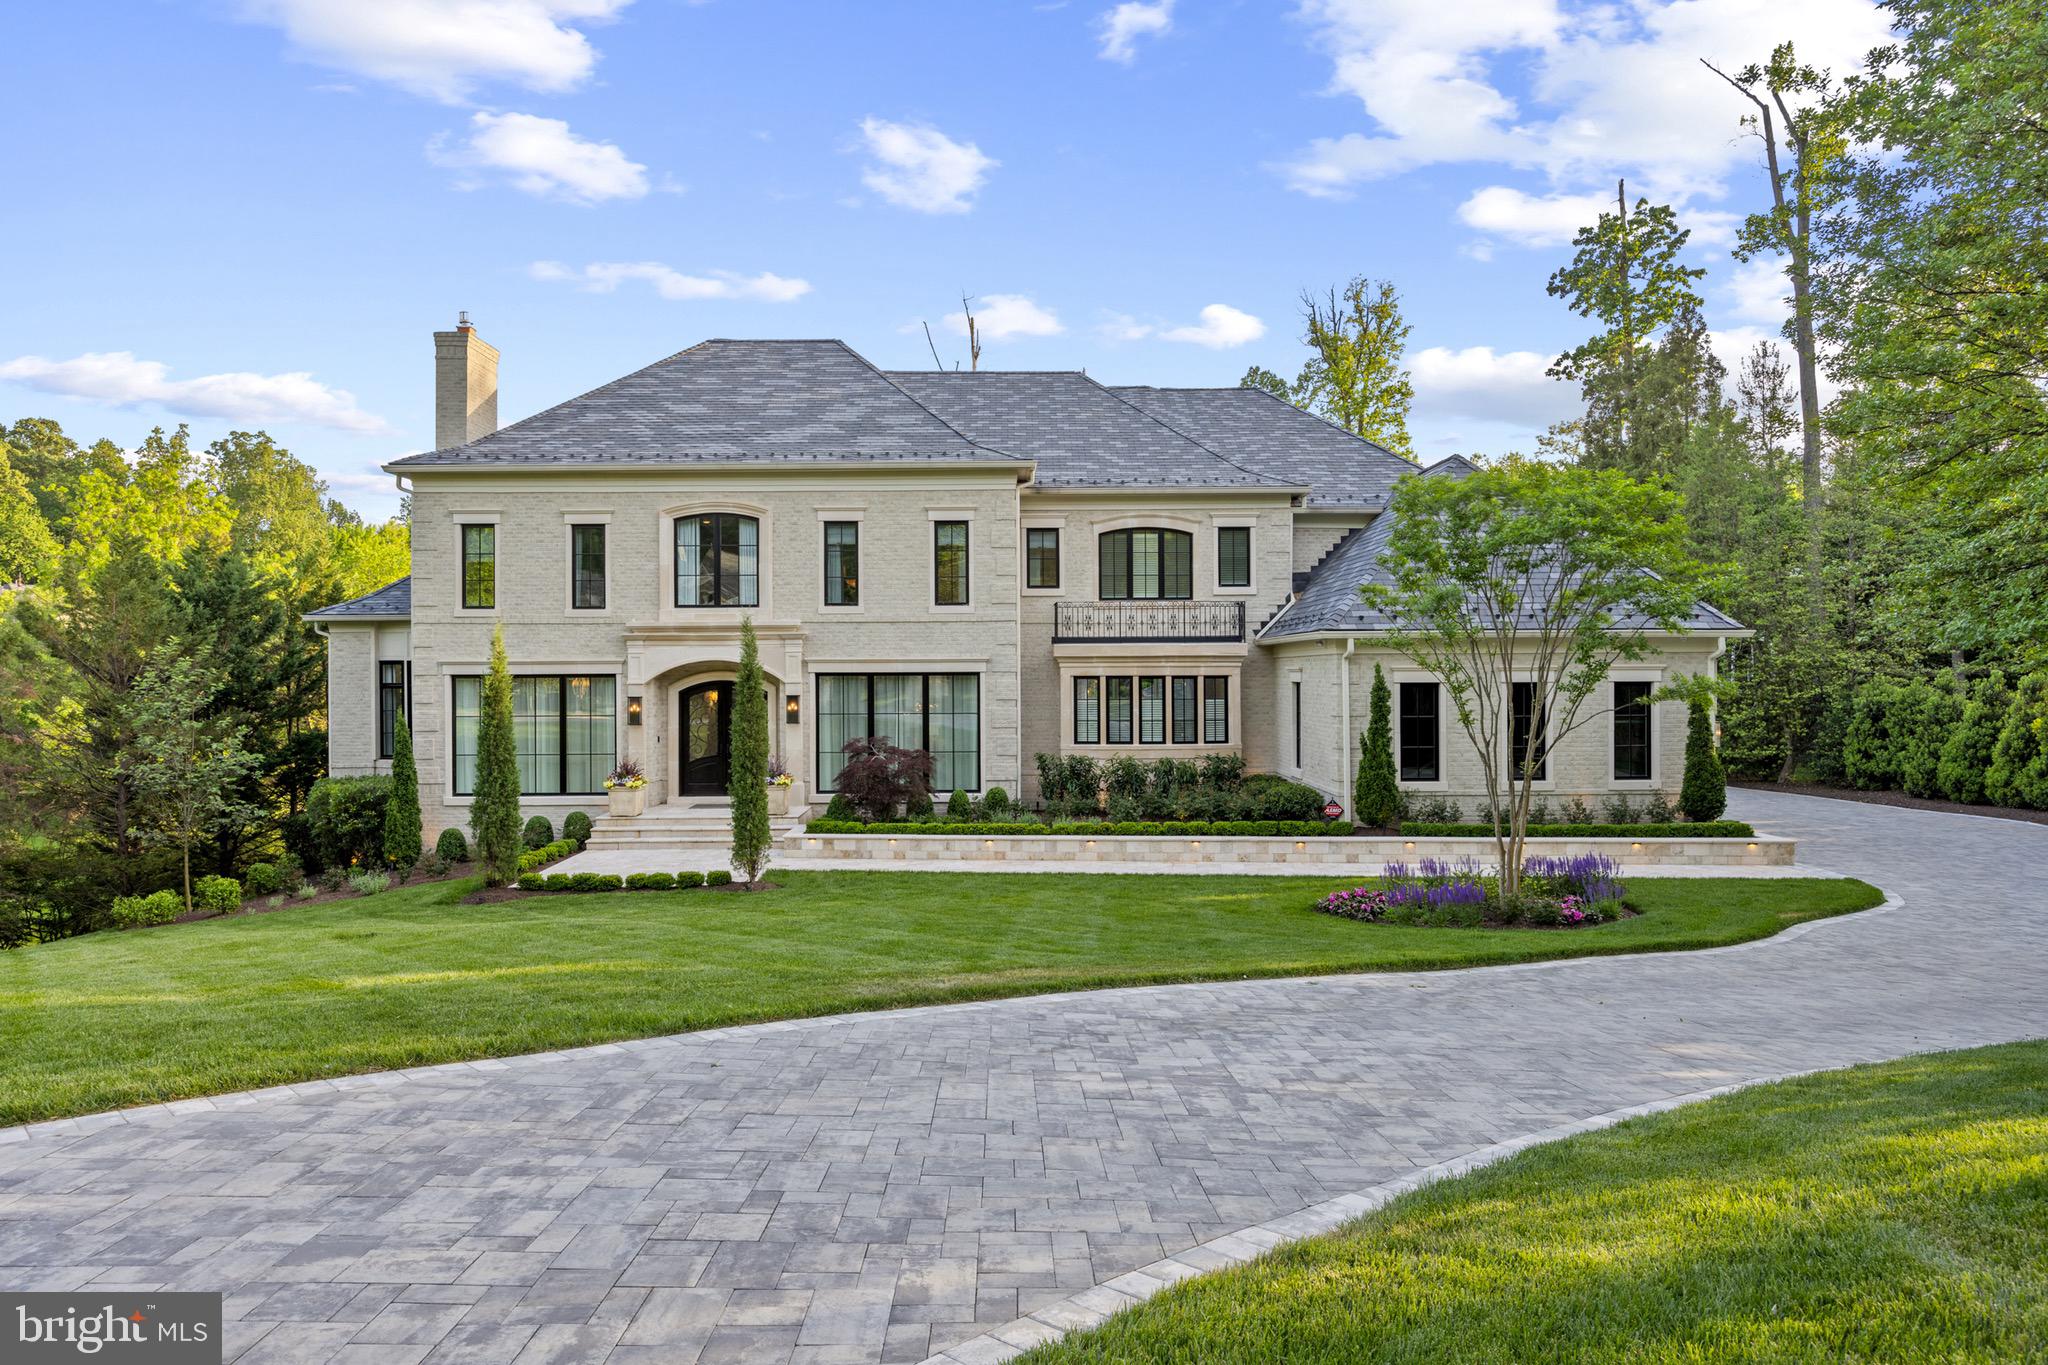
Artisan Builders is offering a newly built custom home
Located at 780 Falls Farm Court in Great Falls, Virginia. This home, designed
by Harrison Design, is a three-level, 10,306-square-foot home
featuring an upper-level primary suite with three additional en-suite
bedrooms, a main floor with dual home offices, gourmet kitchen
with butter’s pantry with induction oven, and mudroom. The lower
level includes an exercise room, golf simulator, and bar. The model’s
outdoor spaces include a pool with automatic cover, fire pit, shower, kitchen, and two
separate two-car garages.  Other features include, open stair with glass railing, wide plank engineered flooring, lawn irrigation, and elaborate landscaping.  This new community of Falls Farm, offers 14 two+ acre lots. Each mature estate features rolling hills,
full-grown trees, and enough square footage for unique and spacious
pools, sports courts, and more.  Other building lots available
#VAFX2238830

GREAT FALLS

780 FALLS FARM COURT

6 Beds

7 Baths

10,306 Sq.Ft.

$6,695,000

MLS#: VAFX2238830

Ideally situated just moments from some of Loudoun County's most sought-after destinations, this exceptional property offers effortless access to the Dulles Toll Road, Brambleton, historic downtown Leesburg, top-rated schools, Hal and Berni Hanson Regional Park, renowned wineries, craft breweries, and more. Framed by picturesque pastures, mature stands of trees, and the gently winding Sycolin Creek, the setting is both breathtaking and exceptionally rare—a truly one-of-a-kind landscape that embodies the beauty and tranquility of Virginia's countryside. See Virtual Tour Drone Video attached.
Tax Bill and Tax Assessment will be updated soon. Contact listing agent for additional information.   
(Regarding the septic fields, the health department has approved the drainfields, however seller has not requested permits.)
#VALO2129688

LEESBURG

EVERGREEN MILLS ROAD

None Beds

None Baths

49.32 acres

$6,658,200

MLS#: VALO2129688

Zaveta Custom Homes has been setting the standard for luxury living for over 40 years.  We came up with this transitional yet timeless design as a concept for the 5.45 acres here on Thompson Mill Road, but additionally, you can design your dream home from top to bottom should you wish.  The purchase price reflected includes the $1,400,000 lot price, improvements (septic, well, stormwater management, etc), 6579 square feet of living space on the first & second floor, 4 bedrooms, 4 full bathrooms, 2 powder rooms, main floor & second floor laundry, 2 interior masonry fireplaces, pool, pool surround, and all the products, build specs & finish levels that makes a Zaveta home, a Zaveta home.  Floor plans & specs are available for the pictured design upon request, and estimated completion (should you choose to move forward with the design as shown) is roughly 14 months.
#PABU2110884

NEWTOWN

152 THOMPSON MILL ROAD

4 Beds

4 Baths

6,579 Sq.Ft.

$6,625,000

MLS#: PABU2110884

Hazeland Farm is about 850 acres bordering Rappahannock and Culpeper Counties in Boston, Virginia with the Hazel River meandering through it. The farm is rich in character and historic charm with gorgeous mountain views and over a mile of frontage on the Hazel River. Streamside management zones have been well protected over the years for access.  There is an abundant wildlife habitat sprinkled with wild turkey, deer, fox, songbirds, and rabbits. Hazeland was once the home of a renowned local fox hunter who purchased it to keep his foxhounds from getting onto the main roads. Hazeland is currently used for cattle and hay. The "north side" of the River on Turkey Ridge Rd makes over 1000 round hay bales each year. On the south side of the river, at the end of Hazeland Lane,  there is fenced cattle pasture land with spring fed streams and mixed timber with many hilltop views of Skyline Dr. There are multiple access points from the state roads.

The farm is a wonderful retreat from the northern Virginia traffic and the hectic life yet it's only about an hour's drive to Dulles airport.  On the South side, is the main complex with it's 5BR; 3.5 BA antebellum style home. The large screened porch hosts wonderful views of the pond and further out onto a large river bottom where the wildlife comes to graze at dusk. The peacefulness is something to experience at the end of a long day. The pre-Civil war home has been keep in good condition with many original features but still needs some updating. The farm is  eligible for conservation easements, if the buyer so desires  OR, divide it into large lots - a great investment opportunity.  
A video tour is available.
#VACU2005128

BOSTON

7551 HAZELAND LANE

5 Beds

3 Baths

4,800 Sq.Ft.

$6,600,000

MLS#: VACU2005128

Newly renovated expansive and meticulously crafted French Georgian-inspired mansion located in the heart of Bethesda, Maryland. Designed by architect Mark Sullenberger from Custom Design Concepts and constructed in 1994, expanded in 2004 and renovated in 2024, this property spans over 18,000 square feet and is set on a lush 1-acre lot. It boasts an array of luxurious features including:
- 7 Bedrooms and 13 Bathrooms: This masterpiece includes 7 bedrooms, 9 full bathrooms, and 4 half bathrooms, ensuring ample space for a large family or numerous guests.  
- Elevator Access: An elevator services all 3 levels of the home, providing convenience and accessibility.
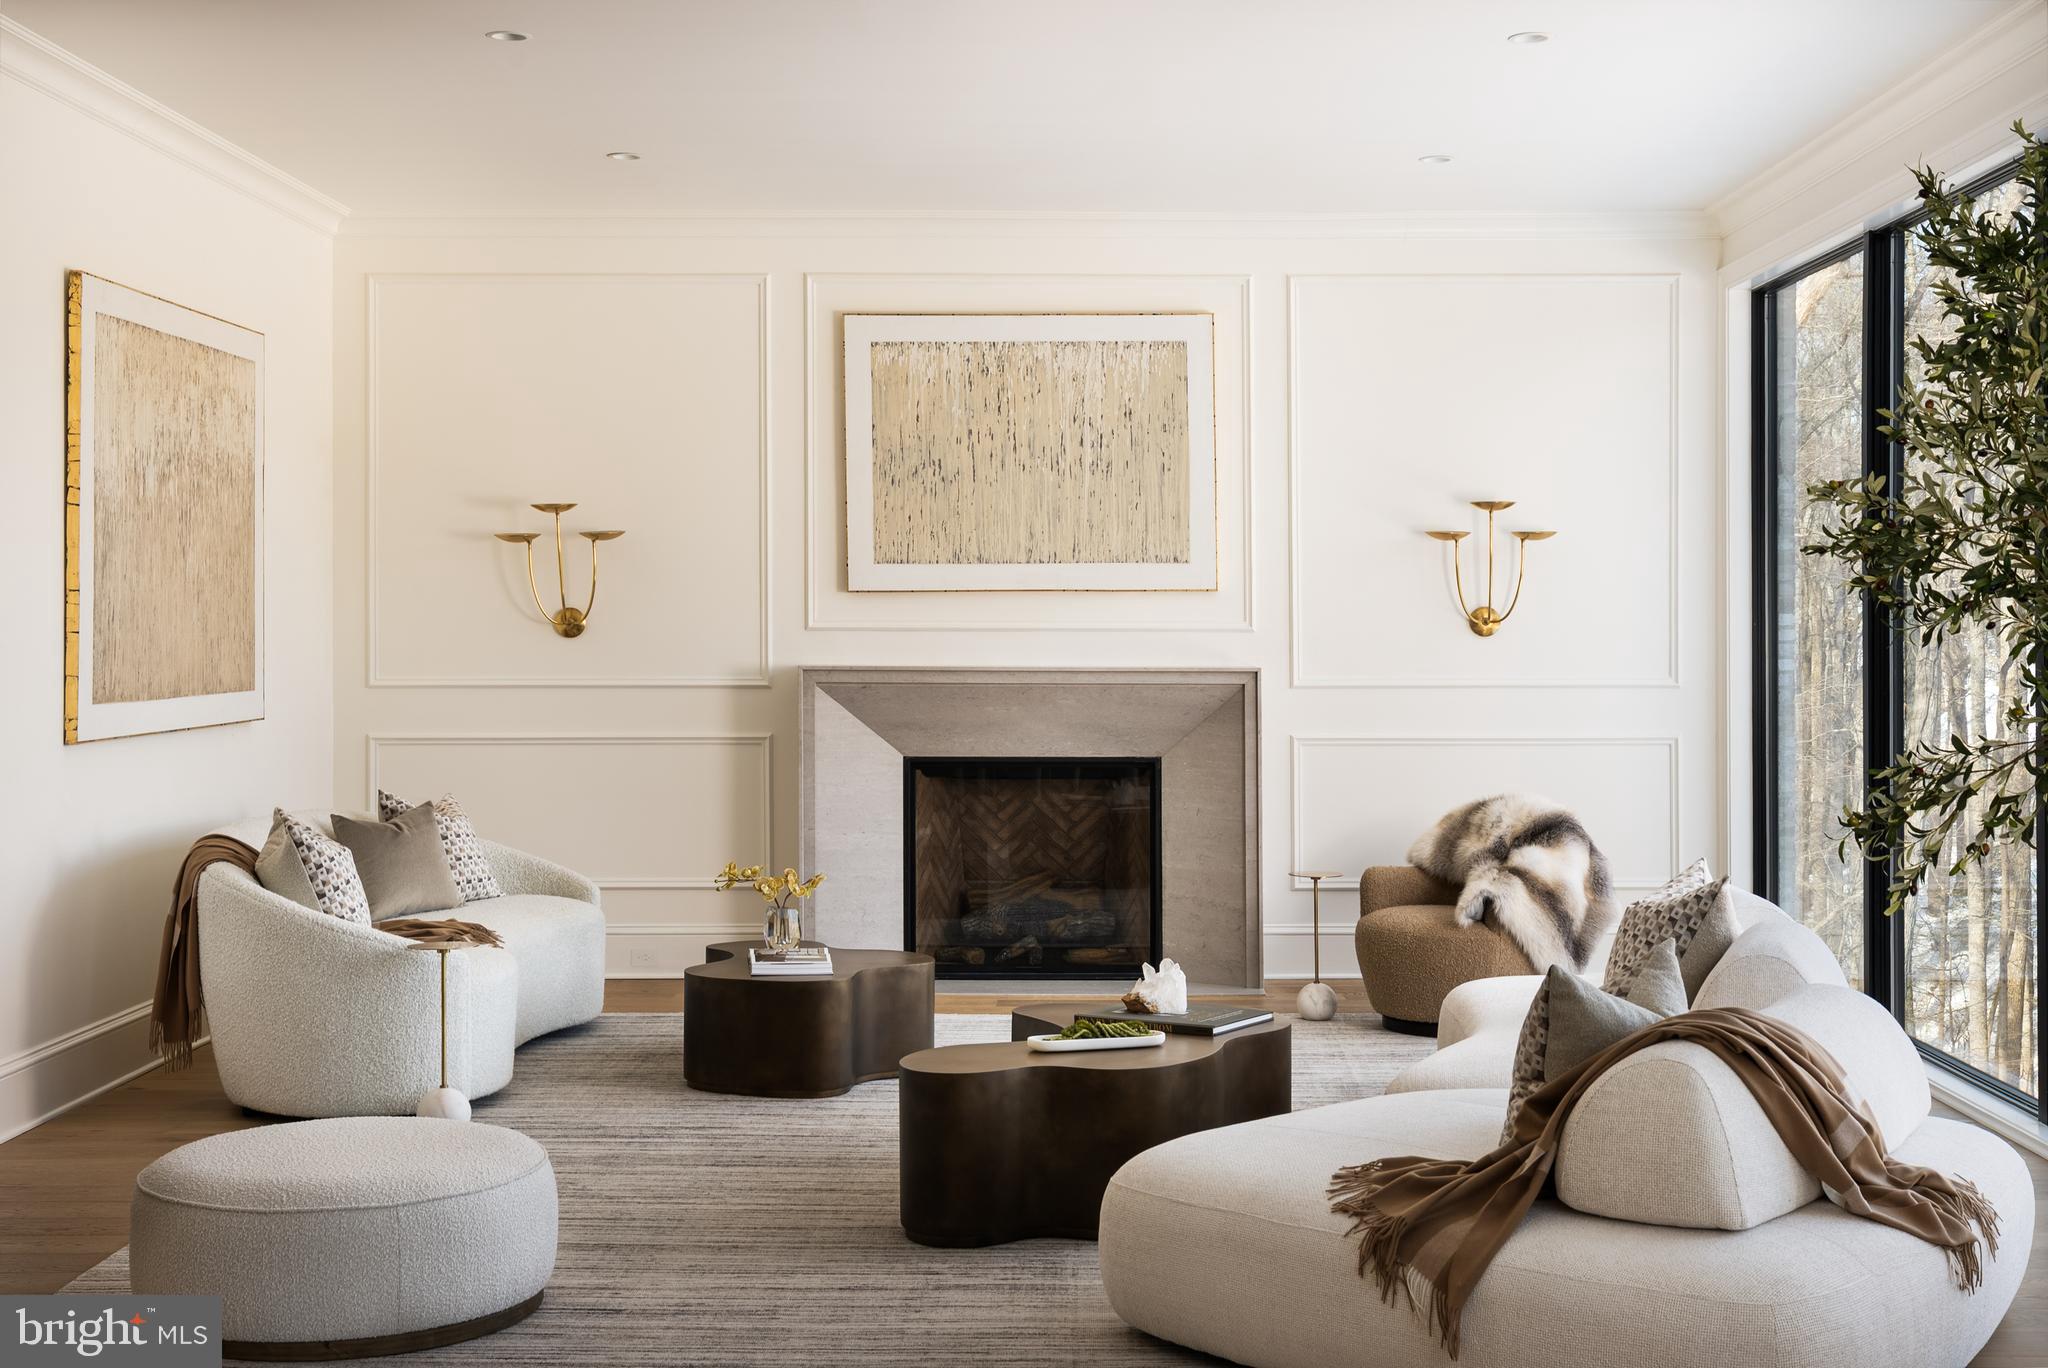
- Artistic and Architectural Details:  The designed limestone entry foyer, creating a dynamic entrance that extends up the main staircase. The home features a formal Living Room with a gas fireplace, a grand Dining Room with custom molding, and a fully paneled mahogany library with a coffered ceiling and hidden private powder room. Brand new gleaming red oak hardwood floors with custom mouldings.
- Entertainment Spaces: The property is designed for both entertaining and comfortable living, featuring a large great room with high ceilings, a custom antique bar, and an oversized English-style fireplace. A fully finished lower level includes brand new flooring, a gathering room, full bar, wine cellar, game room, and in-law suite, leading out to an extensive stone patio with a swimming pool and waterfall.
- Gourmet Chef’s Kitchen: Equipped with brand new Storm Gold Venniza quartz countertops, New Stainless steel double ovens, two dishwashers, double SubZero refrigerators, a commercial hood range, new commercial custom gas range and new indoor gas grill. The kitchen also features oversized pantries, including a prep area kitchenette and a separate room for dry storage.
- Outdoor Amenities: The grounds include manicured landscaping, extensive terrace, a sports court, heated pool with waterfall feature, a gated circular stone driveway, and a 5-car heated oversized garage.
- Energy Efficiency and Security: The home is equipped with geothermal HVAC and a 150k whole house generator, ensuring comfort and security. New security system.
This masterpiece represents the pinnacle of luxury living, blending exquisite design with functionality and comfort, ideal for both grand entertaining and private enjoyment. 
This masterpiece is ideally located near Downtown Bethesda, Metro, public transportation, shops, restaurants and a short distance to Washington, D.C.
#MDMC2124040

BETHESDA

9113 BURNING TREE ROAD

7 Beds

9 Baths

19,715 Sq.Ft.

$6,599,000

MLS#: MDMC2124040

None
#MDMC2130528

BETHESDA

7120 FAIRFAX ROAD

7 Beds

6 Baths

7,358 Sq.Ft.

$6,595,000

MLS#: MDMC2130528

Lafayette Crossing Farm. A rare opportunity to acquire approximately 123 acres spanning both Albemarle and Fluvanna Counties in the desirable Keswick area, where large tracts of developable land are increasingly rare. The property consists of 56 acres in Albemarle and 67 acres in Fluvanna and offers significant long-term potential with many division rights. Four existing homes on the property currently generate rental income. The land itself is a mix of open pasture and gently rolling terrain, creating multiple attractive homesites throughout the property. A stream borders part of the Albemarle portion, while the Fluvanna side features elevated areas with potential long-range views for future homesites. A pond, established clearings, and the property's natural topography further enhance its versatility. With limited inventory of large parcels remaining in the Keswick area, this offering presents a compelling opportunity for a private estate, family compound, or thoughtfully planned high-end subdivision, all within convenient reach of Charlottesville, Keswick Hall, and the University of Virginia.
#674406

KESWICK

271 GRASS CT

None Beds

None Baths

123.17 acres

$6,575,000

MLS#: 674406

TRULY SPECTACULAR CUSTOM HOME IN BEAUTIFUL AVENEL! BEAUTIFUL,ETHEREAL DESIGN THROUGHOUT FEATURING GRAND FOYER & STAIRCASE W/ 37-FT CEILING & BREATH-TAKING CRYSTAL CHANDELIER. MAY BE THE LARGEST HOUSE IN MONT CO. 33,000 SQ FT. MULTIPLE LEVELS PROVIDE OUTSTANDING ENTERTAINING SPACES. PRIVATE QUARTERS. ELEVATOR, INDOOR POOL, TENNIS COURT, TERRACES W SWEEPING VIEWS, 4-CAR GARAGE. $11 MILLION ASSESSMT
#1001184082

BETHESDA

7013 NATELLI WOODS LANE

12 Beds

14 Baths

33,000 Sq.Ft.

$6,500,000

MLS#: 1001184082

A rare opportunity to own a piece of history! Welcome to the Langley Ordinary, located in Langley Fork, one of the few remaining areas in Fairfax County retaining its historic identity and appearance. What once served as the headquarters of Union General George A. McCall during the Civil War, it was also home to George Walter, the architect of Hickory Hill during the construction of that historic landmark. Now, completely restored, renovated and intricately designed with the perfect blend of historical charm and character with modern conveniences creating an ambiance of old and new making this estate truly one-of-a-kind.

Inside, the home features original heart-pine floors, doors and staircase. The Foyer provides access to the handsome paneled Library adorned with custom built-in bookcases, a stone fireplace, beamed ceilings and a door to the wrap-around Porch. An elegant Living Room with coffered ceilings and wainscotting and is adjacent to the cozy Morning Room with a fireplace. A chef’s dream Kitchen features custom cabinets, Viking appliances, vaulted ceilings and a walk-in Pantry. The Dining Room is the central hub for family gatherings with a beautiful stone fireplace and Dutch doors to the patio. Relax in the newly added Family Room that has a fireplace, beamed ceiling and 4 sets of  French doors allowing for natural light to flood the room. To complete the already impressive Main Level there is also a Fitness Room and Full Bath.

The Upper Level is host to the Owner’s Suite which has vaulted ceilings, wood floors and ceiling fans. Indulge in the spa-like Bath with vaulted ceilings, double vanities, an oversized frameless glass shower and a soaking tub. There are also four uniquely designed secondary bedrooms, one of which has access to a stunning roof deck and four full baths. The Attic has been converted into a Playroom/Bedroom with a Full Bath. On the Lower Level, there is a spacious Recreation Room, Laundry Room and half Bath.

A true sanctuary awaits outside with a Pool, Patio, Guest House with a Living room, Bedroom and Full Bath. The outdoor Kitchen in the screened-in Porch is perfect for al fresco dining. Reconnect with nature in your own organic vegetable garden, flat backyard with lush landscaping and an epic play area for kids with a 14-foot teepee.
#VAFX1205010

MCLEAN

1101 CHAIN BRIDGE ROAD

7 Beds

8 Baths

7,018 Sq.Ft.

$6,500,000

MLS#: VAFX1205010

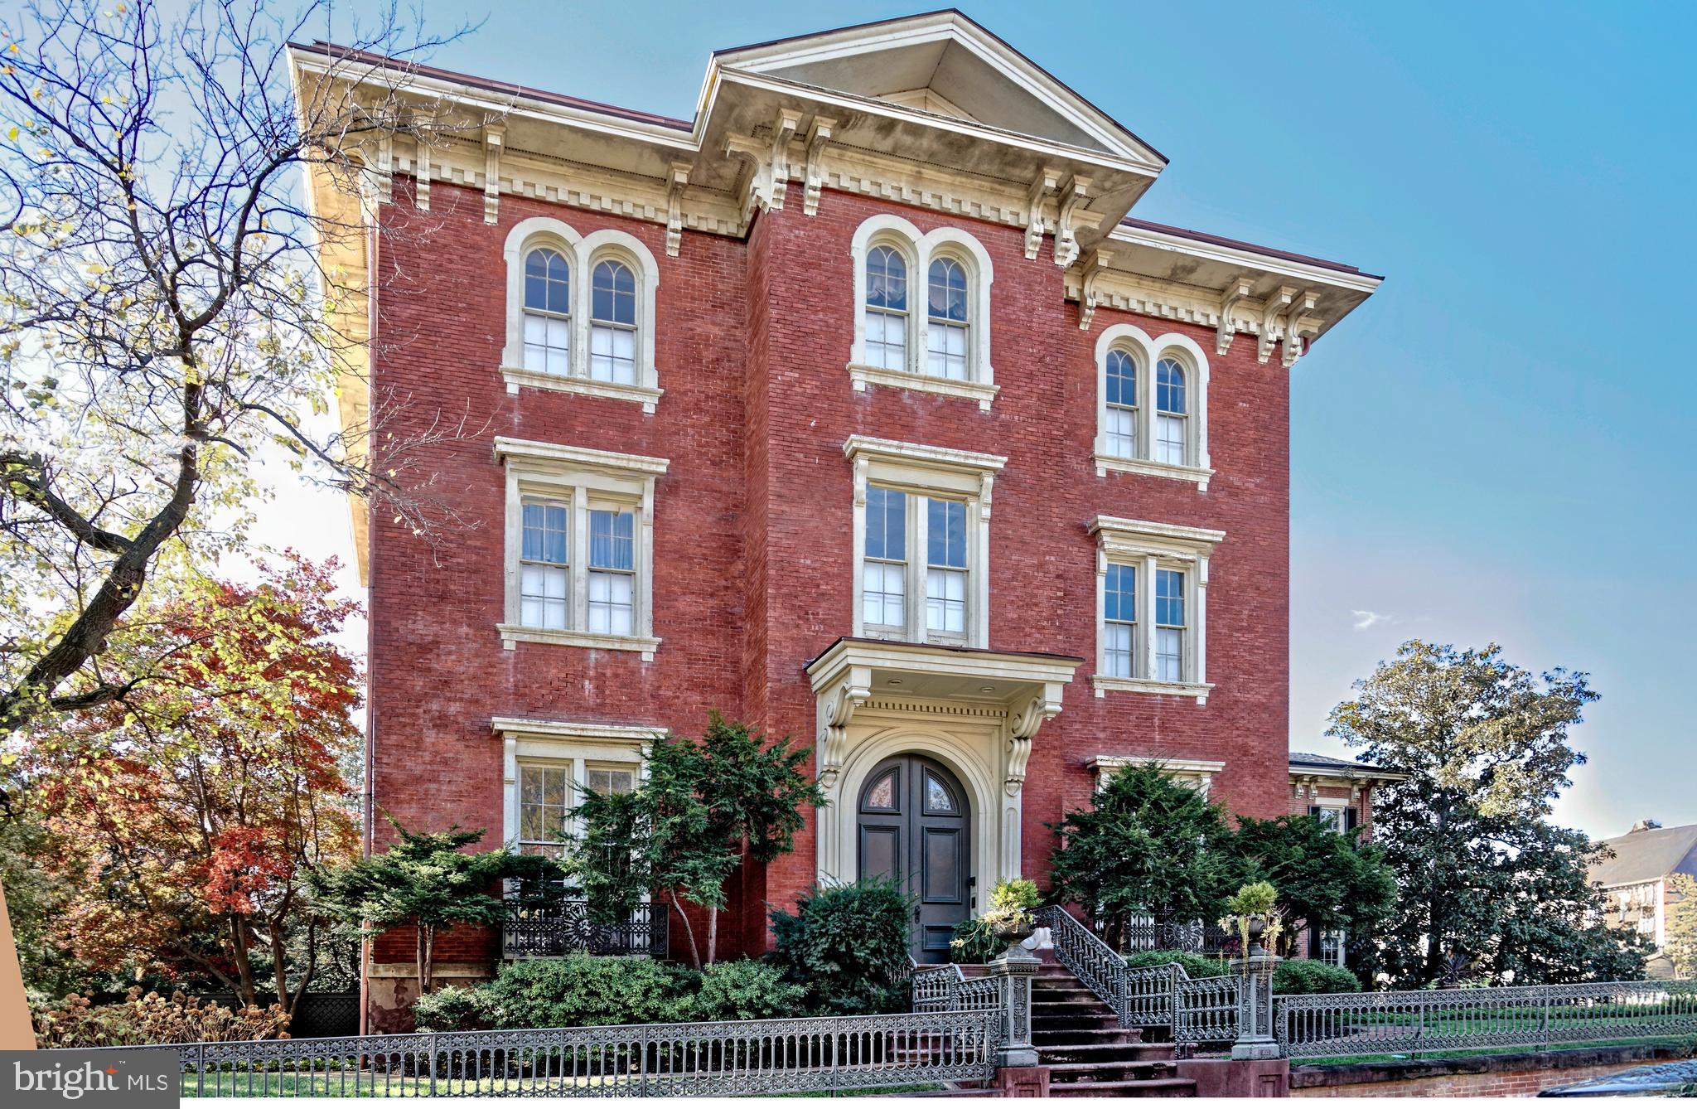
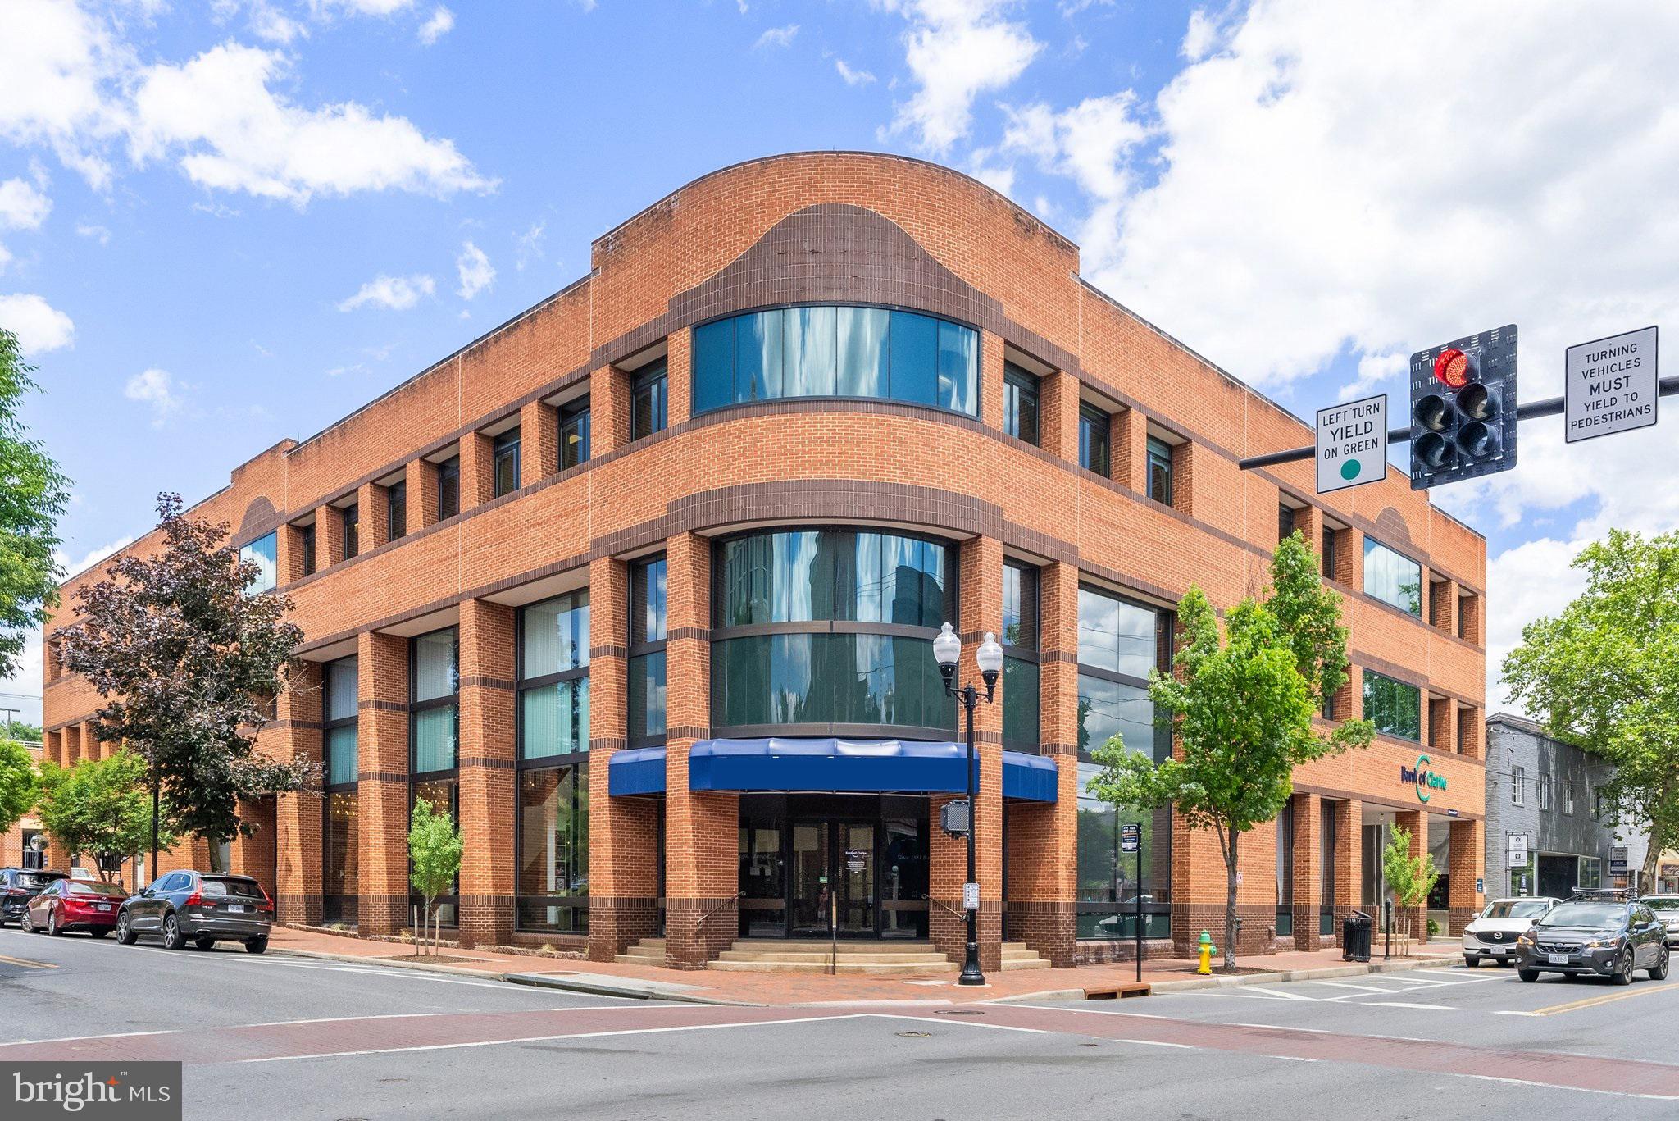
In the heart of historic Old City sits this fantastic 18-unit Mixed Use brownstone opportunity. 16, 2-bedroom 1 bath updated residential units with stainless steel kitchen appliances and in-unit washer dryers.  2 Commercial retail spaces currently leased.  Building is currently fully occupied.  Located near Market-Frankford subway line and access to I-95.
#PAPH2305852

PHILADELPHIA

135 N 3RD STREET 37

None Beds

None Baths

21,190 Sq.Ft.

$6,500,000

MLS#: PAPH2305852

Do NOT call owner, planning to relaunch in the Fall,
Elmwood represents a unique opportunity to own a rambling estate and historic residence inside the Capital Beltway. 
The property includes a grand farmhouse, built in 1905, with an attached wing constructed in 1879. Together they form a seven-bedroom home, tied together with generous wrap-around porches and patios for entertaining. A four-room log cabin and other outbuildings are situated in their original historic locations near the main house. Two additional lots, each 1 acre, have been added to the original property bringing the total acreage to 8.02.  Bedroom on main level with wheel-in shower
A mile from McLean’s central business district, the residence is set back from Old Dominion Drive, accessed by a curving 700+ foot private driveway. The grounds feature significant mature hardwoods, pines, azaleas, and a formally landscaped entrance courtyard with fountain.
Distinguished television journalist Roger Mudd and his wife acquired the property in 1972 and through significant restoration, made Elmwood their family home for almost fifty years.
Originally part of the Fairfax Land grant, “Elmwood” has been a working farm and family estate since the early 18th century. The original house was built in 1850 by Spencer Mottrom Ball but was destroyed during the Civil War. After the War, Ball’s son William Selwyn (“Selly”) returned to Elmwood, building the log “Bachelor’s Hall” in 1876 and a larger house in 1879.
In 1900, John McLean, owner of the Washington Post, was granted a charter to build The Washington and Old Dominion railroad from Rosslyn to Great Falls. McLean bought rights of way along what would eventually become Old Dominion Drive, and the Ball family Family sold access through Elmwood; the stop there was then called “Ball’s Hill." The surrounding public roads - including Ball’s Hill Road, Mottrom Drive and others - capture some of the property’s history.
#VAFX2195874

MCLEAN

7167 OLD DOMINION DRIVE

7 Beds

5 Baths

5,595 Sq.Ft.

$6,500,000

MLS#: VAFX2195874

A RARE OPPORTUNITY TO OWN A 1.026 ACRES OPEN LOT, IN GERMANTOWN WITH A FREE STANDING FULLY AND EQUIPPED FURNISHED RESTAURANT, WITH VERY NICE FRONT AND BACK PATIO, FOR OUTDOORS DINING. PRIVATE PARKING LOT 70SP RIGHT OFF MAIN ROAD OF 355 THE LAND COULD BE USE FOR MULTIPLE PURPOSES . NOTE ( EXISTING LEASE SIX YEARS REMAIN)
#MDMC2215060

GERMANTOWN

19201 FREDERICK ROAD

None Beds

None Baths

2,494 Sq.Ft.

$6,500,000

MLS#: MDMC2215060

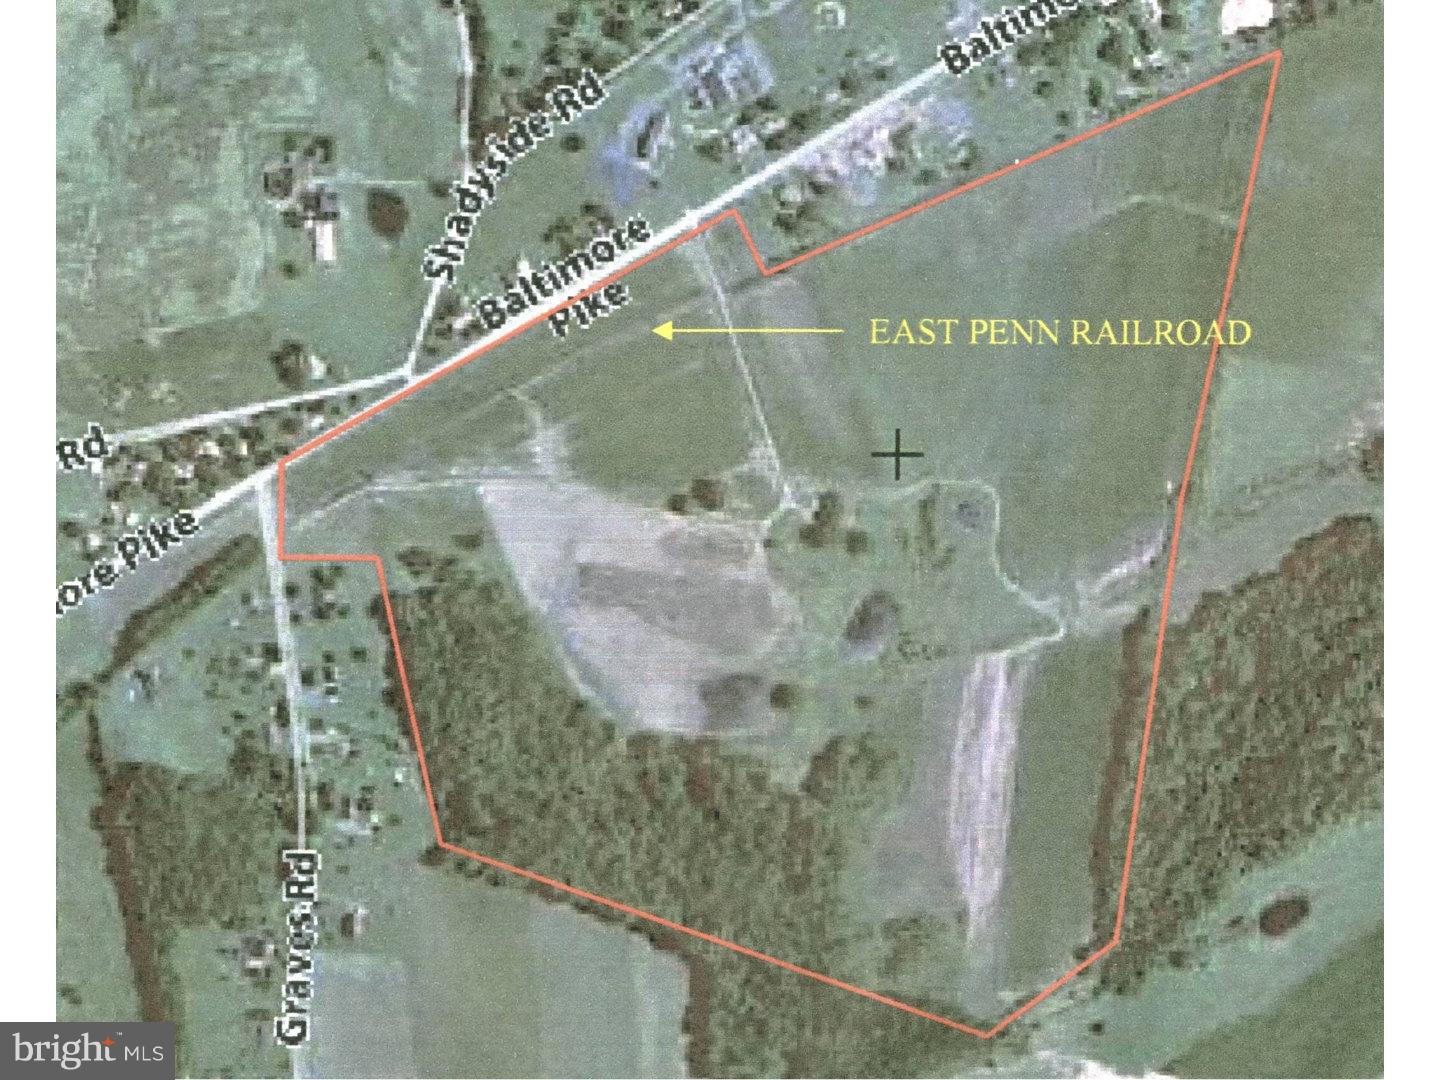
Trophy Location at the intersection of Route 202 and Route 73 in Blue Bell, PA.  Prime real estate for sale in the heart of Whitpain Township! 7.24 acres for sale, zoned for senior living.  This is a great investment opportunity!
#PAMC2012854

BLUE BELL

1486 SKIPPACK PIKE

None Beds

None Baths

N/A

$6,500,000

MLS#: PAMC2012854

None
#VAPW2059438

WOODBRIDGE

15611 BUSHEY DRIVE

None Beds

None Baths

14.1 acres

$6,500,000

MLS#: VAPW2059438

Named for its geographic relation to a nearby sister farm, The Upper Farm spans 595 acres in Albemarle County with sought-after Blue Ridge Mountain views. The property features a 20-acre lake, over half a mile of road frontage, and a blend of rolling pastures and mature woodlands, offering numerous homesite options. Located just 14 minutes from the Charlottesville Albemarle Airport and a little over 25 minutes to UVA, this property uniquely combines scenic seclusion with convenient access. With 12 distinct parcels and an existing farmhouse that can be utilized or reimagined, The Upper Farm is primed for diverse opportunities?from agricultural ventures to creating an exceptional recreational retreat. Additional acreage across Simmons Gap Road is also available for expanded possibilities.
#658277

DYKE

955 SIMMONS GAP RD

4 Beds

1 Baths

1,580 Sq.Ft.

$6,500,000

MLS#: 658277

1 ... 147 148 149 150 151 ... 666
* Listings identified with the FMLS IDX logo come from FMLS and are held by brokerage firms other than the owner of this website. The listing brokerage is identified in any listing details. Information is deemed reliable but is not guaranteed. If you believe any FMLS listing contains material that infringes your copyrighted work please click here to review our DMCA policy and learn how to submit a takedown request. © 2024. First Multiple Listing Service, Inc.
 - property

Send a message

Message successfully sent.

Your message

What is 3 + 4 ?

Reason for contacting?

I agree to receive email communication and understand I can unsubscribe at any time.

I agree to be contacted by Charis Realty Group via call, email, and text for real estate services. To opt out, you can reply 'stop' at any time or reply 'help' for assistance. You can also click the unsubscribe link in the emails. Message and data rates may apply. Message frequency may vary. Privacy Policy

Sign Out

Virtual Assistant

Would you like to take the next step with this property? We can help you schedule a showing or virtual tour, or send you more details.

Yes, I would like more information.

Thank You for Your Reply, One of Our Agents will contact you as soon as possible

No, maybe later.

Thank you, you can always contact me via email, phone number or through the contact form.

Realhub AI

Lucy - Your AI-Powered Realtor

Update Your Temporary Password

Personalize your search

Enter your email and we'll notify you immediately when new listings match what you're looking for.

or enter email address

Already have an account ? Login here

Continue your home search

I agree to receive communications and understand I can unsubscribe at any time.

I agree to be contacted by Charis Realty Group via call, email, and text for real estate services. To opt out, you can reply 'stop' at any time or reply 'help' for assistance. You can also click the unsubscribe link in the emails. Message and data rates may apply. Message frequency may vary. Privacy Policy

Already have an account ? Login here

We use cookies

We use cookies primarily for analytics to enhance your experience. By accepting, you agree to our use of these cookies. You can manage your preferences or learn more about our cookies policy.