Properties

Browse or get in touch to schedule a walkthrough.

  • Nearby me
Price range

Popular Features

Community Features

Association

Property Features

Waterfront

View

Exterior Features

Interior Features

Style

10000 properties match your criteria

Updated 1 minute ago

E-Alert name
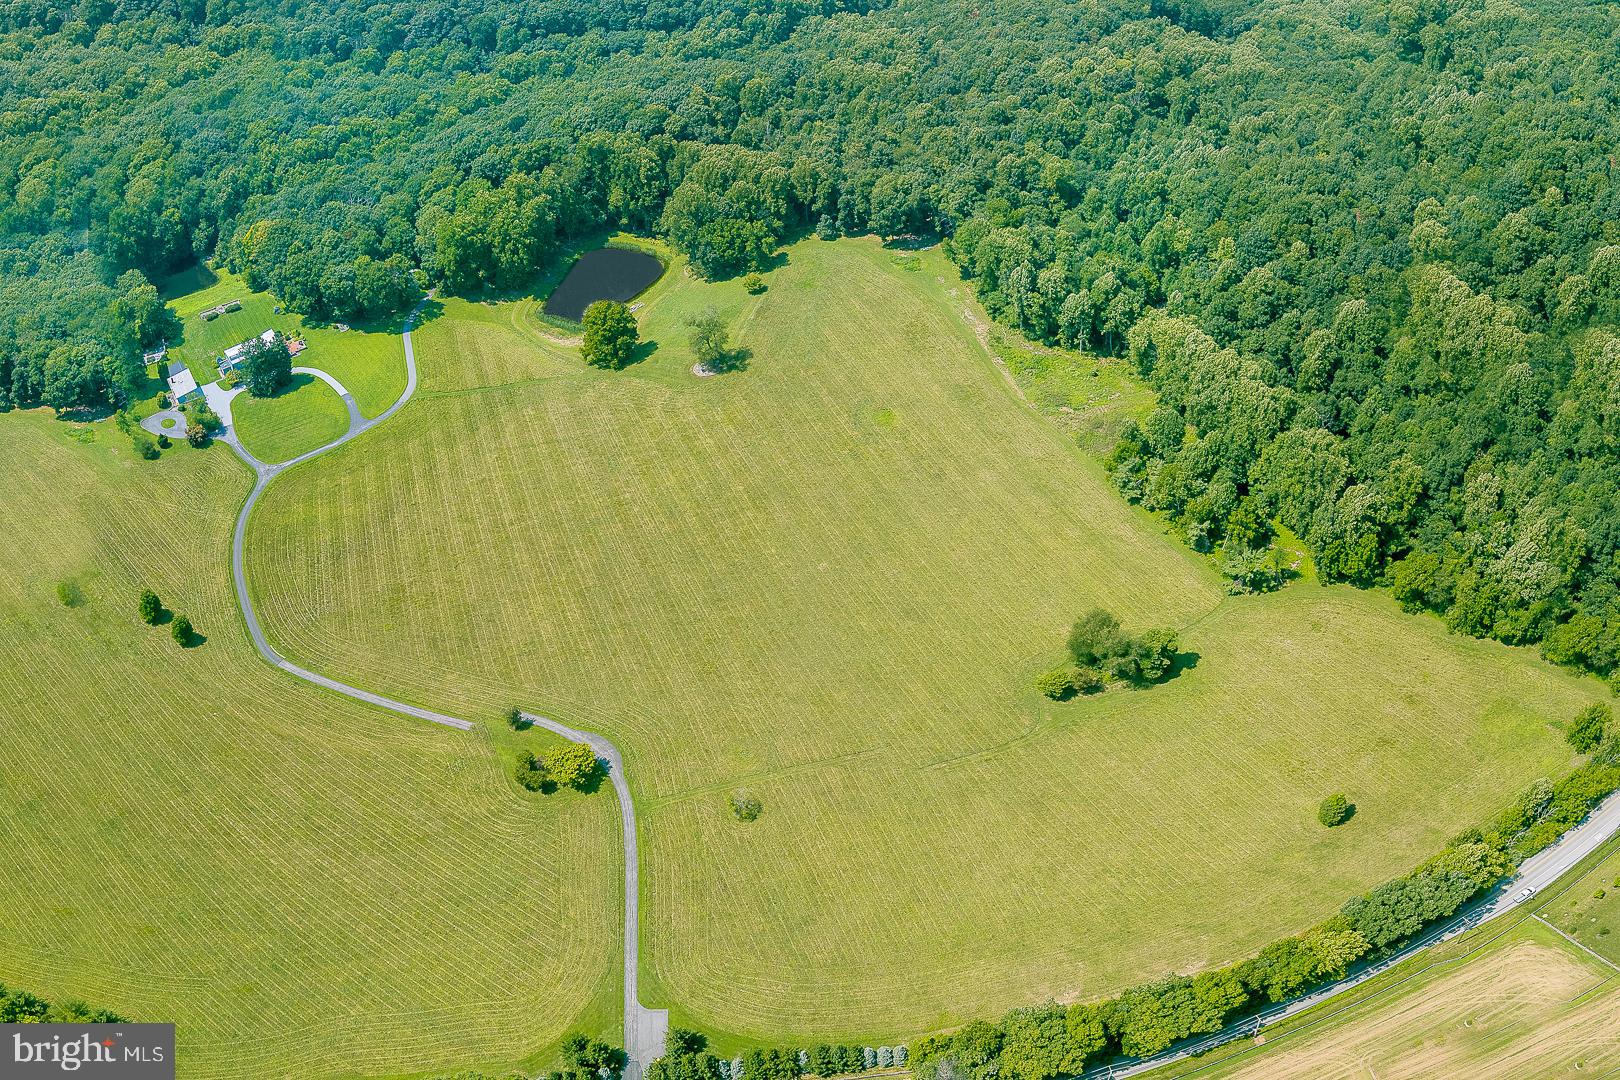
Developers' alert - approximately 130 acres of land.   7 tax parcels forming the land that can be developed. 
Currently has one Main 3 bedroom house fully renovated in 2017, fully updated Tenant House, Guest/Office building with full kitchen, living room, 2 bedrooms, full bathroom, 4 offices with separate entrance and bath.  2 car heated garage and additional 3 car garage/storage and mechanical shed. The land has 3 stocked ponds, 2+ miles of trails through fields/woods, 30 acres of open unfenced fields, three ponds, hidden screened porch outlooking into woods, stone walls and 6+ stone terraces with views throughout the property, walled deer proof garden with raised beds, deer fence along one boundary line.
#PACT2071466

DOWNINGTOWN

GLENSIDE ROAD

None Beds

None Baths

130.0 acres

$13,750,000

MLS#: PACT2071466

Stock Range Farm spans 350 acres of prime waterfront and is available for purchase in its entirety OR with reduced acreage including the main residence, if the buyer so chooses. Options include selling main residence with 20+ acres, 40+ acres, and 100+ acres. **CALL listing agent for more information!
The property is free of easements and includes development rights, subject to all applicable Talbot County zoning regulations.

With vast working farmland and resort-style amenities, this rare gem truly combines luxury and sophistication with seclusion and tranquility. The 12,000+ sq. ft. primary residence showcases the breathtaking stylings of acclaimed architect Peter Jay Zweig and exemplifies the pinnacle of luxury living.  Built by Ilex Construction, striking architectural details and unparalleled craftsmanship are demonstrated throughout, seamlessly integrating with the breathtaking beauty of the landscape.

This magnificent home is filled with an abundance of natural light and boasts panoramic views, thanks to soaring glass walls that overlook the tranquil waters of Pickering Creek, expansive fields, and picturesque vineyards. The thoughtfully curated interior includes spacious living areas, a stunning owner's wing that offers privacy and comfort, and a separate guest wing that features a full kitchen, providing ideal accommodations for family and visitors. High-end features abound, including a gourmet kitchen, recreation room complete with kitchen and bar for entertaining, full exercise room, 5 car garages, elevator, heated limestone floors, Venetian plaster walls, and multiple outdoor decks. At every turn, this property exudes the loving care it has received.

Outside, the resort-style amenities include a large, heated infinity pool, complete with waterfall and hot tub, stunning pool pavilion with full outdoor kitchen, stone fireplace, and two TV’s and AV system. Along with the waterside tennis/pickleball court, tranquil koi pond, and private pier with 4-5’MLW, the opportunities for outdoor fun and relaxation are boundless.

In addition is the beautifully renovated 4-bedroom guesthouse with views of the vineyards, providing comfortable accommodations for family and friends. A well-equipped 9-stall barn includes a tack room/office, kitchenette, and a riding ring, complemented by 20 acres of fenced pastures.

There is also a 3-4 BR caretaker's home, a fully outfitted greenhouse, large equipment barn complete with an office and full workshop, and hay barn for storage. The property also offers excellent hunting opportunities, making it a versatile retreat for outdoor enthusiasts. 

The highlights of this extraordinary property continue through every acre, including sweeping landscapes and hardscapes, 200 acres of working farmland, 5 acres of vineyards, and a 6-acre stocked pond with private island. 

Unparalleled in its mix of tranquility and luxury, the opportunity to experience the very best of the Eastern Shore’s refined lifestyle and natural beauty is only possible at Stock Range Farm.

Please don't drive in driveway as there are security cameras and alarm. All appointments must be made with listing agent and additional information and details are available upon request.
#MDTA2015016

EASTON

27772 SHARP ROAD

5 Beds

7 Baths

13,228 Sq.Ft.

$13,750,000

MLS#: MDTA2015016
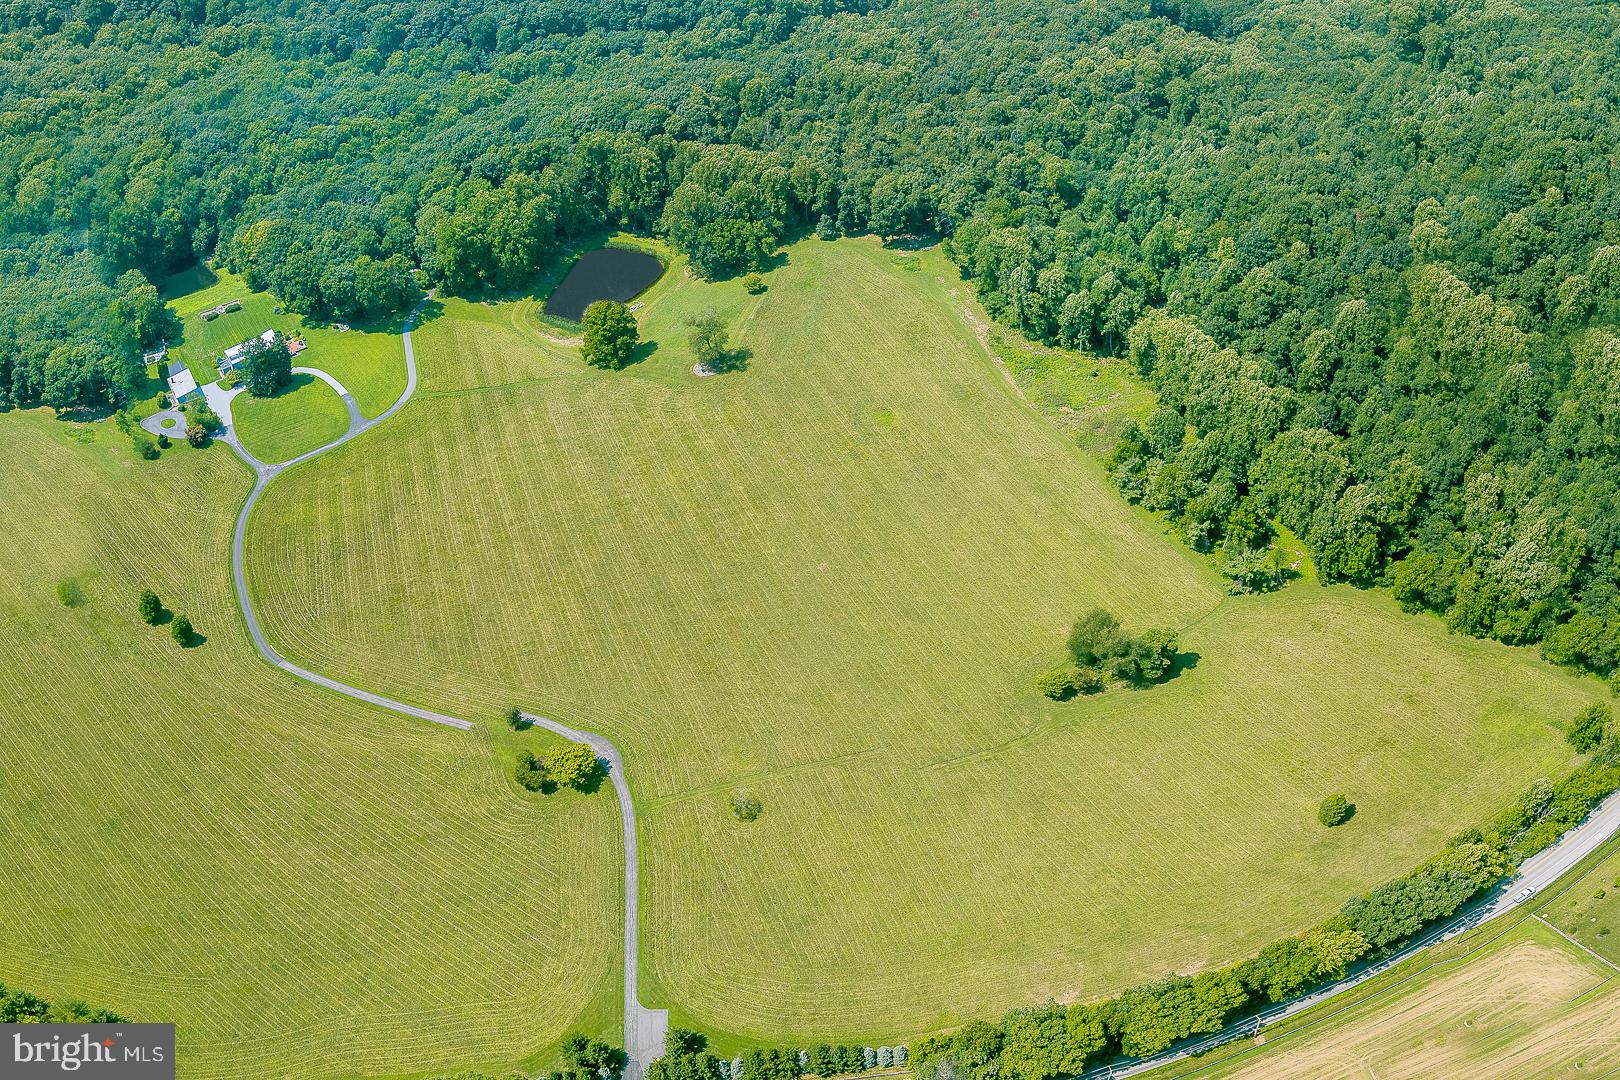
Developers' alert - approximately 130 acres of land.   7 tax parcels forming the land that can be developed. 
Currently has one Main 3 bedroom house fully renovated in 2017, fully updated Tenant House, Guest/Office building with full kitchen, living room, 2 bedrooms, full bathroom, 4 offices with separate entrance and bath.  2 car heated garage and additional 3 car garage/storage and mechanical shed. The land has 3 stocked ponds, 2+ miles of trails through fields/woods, 30 acres of open unfenced fields, three ponds, hidden screened porch outlooking into woods, stone walls and 6+ stone terraces with views throughout the property, walled deer proof garden with raised beds, deer fence along one boundary line.
#PACT2071490

DOWNINGTOWN

GLENSIDE ROAD

3 Beds

4 Baths

5,606 Sq.Ft.

$13,750,000

MLS#: PACT2071490

Set amidst 107 bucolic acres between The Plains and Middleburg, in a little-known pocket of grand country estates scattered across Virginia's hunt country, Wayside Manor is a generational compound that carries the grandeur and architectural permanence of the great European estates. Conceived as a deliberate meeting of classical architecture, landscape design, and art, it was designed above all as a place for a family to live, gather, and make fully their own.

A set of elegant but unassuming gates gives way to a winding drive through wooded privacy and sun-bathed rolling hills, revealing the main residence at last. Designed by noted classical architect Michael M. Franck, its limestone facade is an exercise in perfect symmetry, approached by a Belgian block granite motor court encircling a limestone-capped water feature. Indiana limestone, Brazilian granite, a graduated Vermont slate roof, Tradewood mahogany windows and doors, and custom bronze exterior doors imported from Paris give the house a sense of heft and permanence that belies its construction date.

Inside, a grand center hall with twelve-foot ceilings is floored in broad slabs of Jerusalem gold marble and meets a transverse rear limestone gallery spanning the width of the main level. Mirrored formal living and dining rooms, each extending more than 29 feet, recall a bygone era of lavish entertaining while remaining intimately scaled for daily life. Hand-carved millwork, intricate mantels, and roaring fireplaces carry the strength of the exterior architecture inside.

The evening pavilion holds a formal library with fourteen-foot ceilings and walnut and mahogany paneling. At the opposite end, the morning pavilion forms the heart of the home, also beneath fourteen-foot ceilings, with a chef's kitchen, breakfast area overlooking the walled kitchen garden and cypress pergola, and a generous family room crowned by a striking cherry ceiling. A bluestone terrace beyond creates an effortless connection between indoor and al fresco living.

A four-foot-wide cantilevered staircase rises three stories in one continuous sweep to the upper level, where 10'2" ceilings continue the home's remarkable scale. The primary suite occupies half the footprint and includes a sitting room, private terrace access, expansive dressing room, and lavish bath with radiant heated flooring. Two additional ensuite bedrooms complete the second level, while the third offers two further bedrooms and a generous hall bath. A three-car garage includes a large private suite above, while the lower level offers fitness and massage facilities, an embassy-sized recreation room, and laundry.

Beyond the residence stands a historic log guest house, or summer house, beside a wisteria-covered pergola and sparkling lap pool with sweeping views across the landscape. In the distance, a complex of stables, an enclosed equipment garage, and professional equestrian amenities extends the estate's function and character.

The grounds are the property's true achievement, a meeting of agrarian purity and sophisticated luxury considered with the same seriousness as the house. Tiered lawns climb from the residence toward a temple folly of limestone and granite, positioned precisely on the centerline so the architectural axis carries from the front door to the horizon.

A singular opportunity, never to be recreated and never to lose its timeless splendor, Wayside Manor stands among the nation's finest country estates, a rare meeting of classical architecture, landscape artistry, and family life, conceived in service of the land it graces.
#VAFQ2024108

THE PLAINS

2597 HALFWAY ROAD

6 Beds

6 Baths

14,034 Sq.Ft.

$13,750,000

MLS#: VAFQ2024108
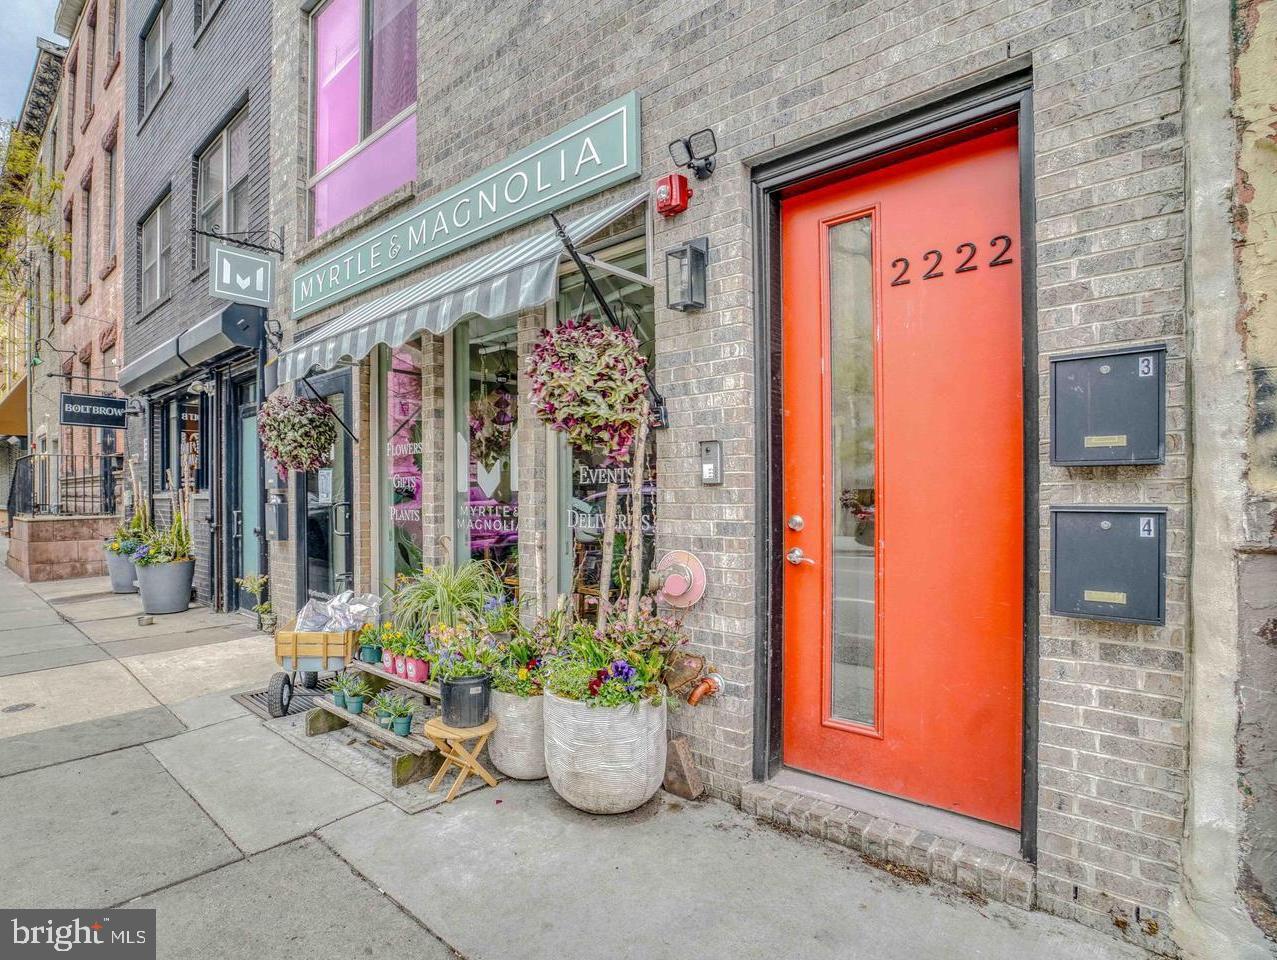
This Fishtown / Northern Liberties Multifamily Portfolio presents a rare opportunity to acquire an 12-property, 50-unit multifamily and mixed-use portfolio located throughout some of Philadelphia’s most desirable urban neighborhoods, including Fishtown, Northern Liberties, Olde Kensington, Fairmount and
South Philadelphia. The portfolio consists of 45 residential apartment units and 5 commercial spaces strategically positioned within highly sought-after locations that continue to experience strong population growth, new development activity, and increasing rental demand. The portfolio generates a projected net operating income of approximately $940,964, representing an attractive overall capitalization rate of approximately 6.72%. The properties feature a combination of newer construction and extensively renovated assets offering modern floor plans, luxury finishes, and strong tenant appeal. Many units feature quartz countertops, stainless steel appliances, contemporary cabinetry, designer bathrooms, and open- concept living spaces. Many of the properties offer in-place tax abatements. Investors benefit from immediate scale, diversified income streams, and strong in-place cash flow while maintaining long-term upside through rent growth, operational efficiencies, and continued neighborhood appreciation. Taxes and square footage is the responsibility of the buyer to verify independently.

2222 Frankford (Tax ID: 871000320 / Owner: 2222 Frankford LLC), 1503-07 N Front (Tax ID: 881000795 / Owner: 1503 Front LLC), 2162 Norris (Tax ID: 881068744 / Owner: Norris Partners LLC), 2005 E Susquehanna (Tax ID: Unit 1 - 888000387, Unit 2 - 888000388, Unit 3 - 888000389, Unit 4 - 888001325 / Owner: 2005 E Susquehanna LLC), 1309 N Randolph Street (Tax ID: 182281800 / Owner: Philly Restoration LLC), 300 Jefferson Street (Tax ID: 182175605 / Owner: 300 Jefferson Street Partners LLC), 758 N Uber Street (Tax ID: 151066400 / Owner: Philly Restoration LLC), 1201 N Taylor Street (Tax ID: 291320500 / Owner: Philly Restoration LLC), 1735 Federal Street (Tax ID: 365293901 / Owner: South Philly Rental Group), 1068 N Front Street (Tax ID: 871000213 / Owner: 1070 Front LLC), 1070 N Front Street (Tax ID: 871000333 / Owner: 1070 Front LLC), 1072 N Front Street (Tax ID: 057023000 / / Owner: 1070 Front LLC).
#PAPH2634300

PHILADELPHIA

2222 FRANKFORD AVENUE

None Beds

None Baths

2,000 Sq.Ft.

$13,750,000

MLS#: PAPH2634300
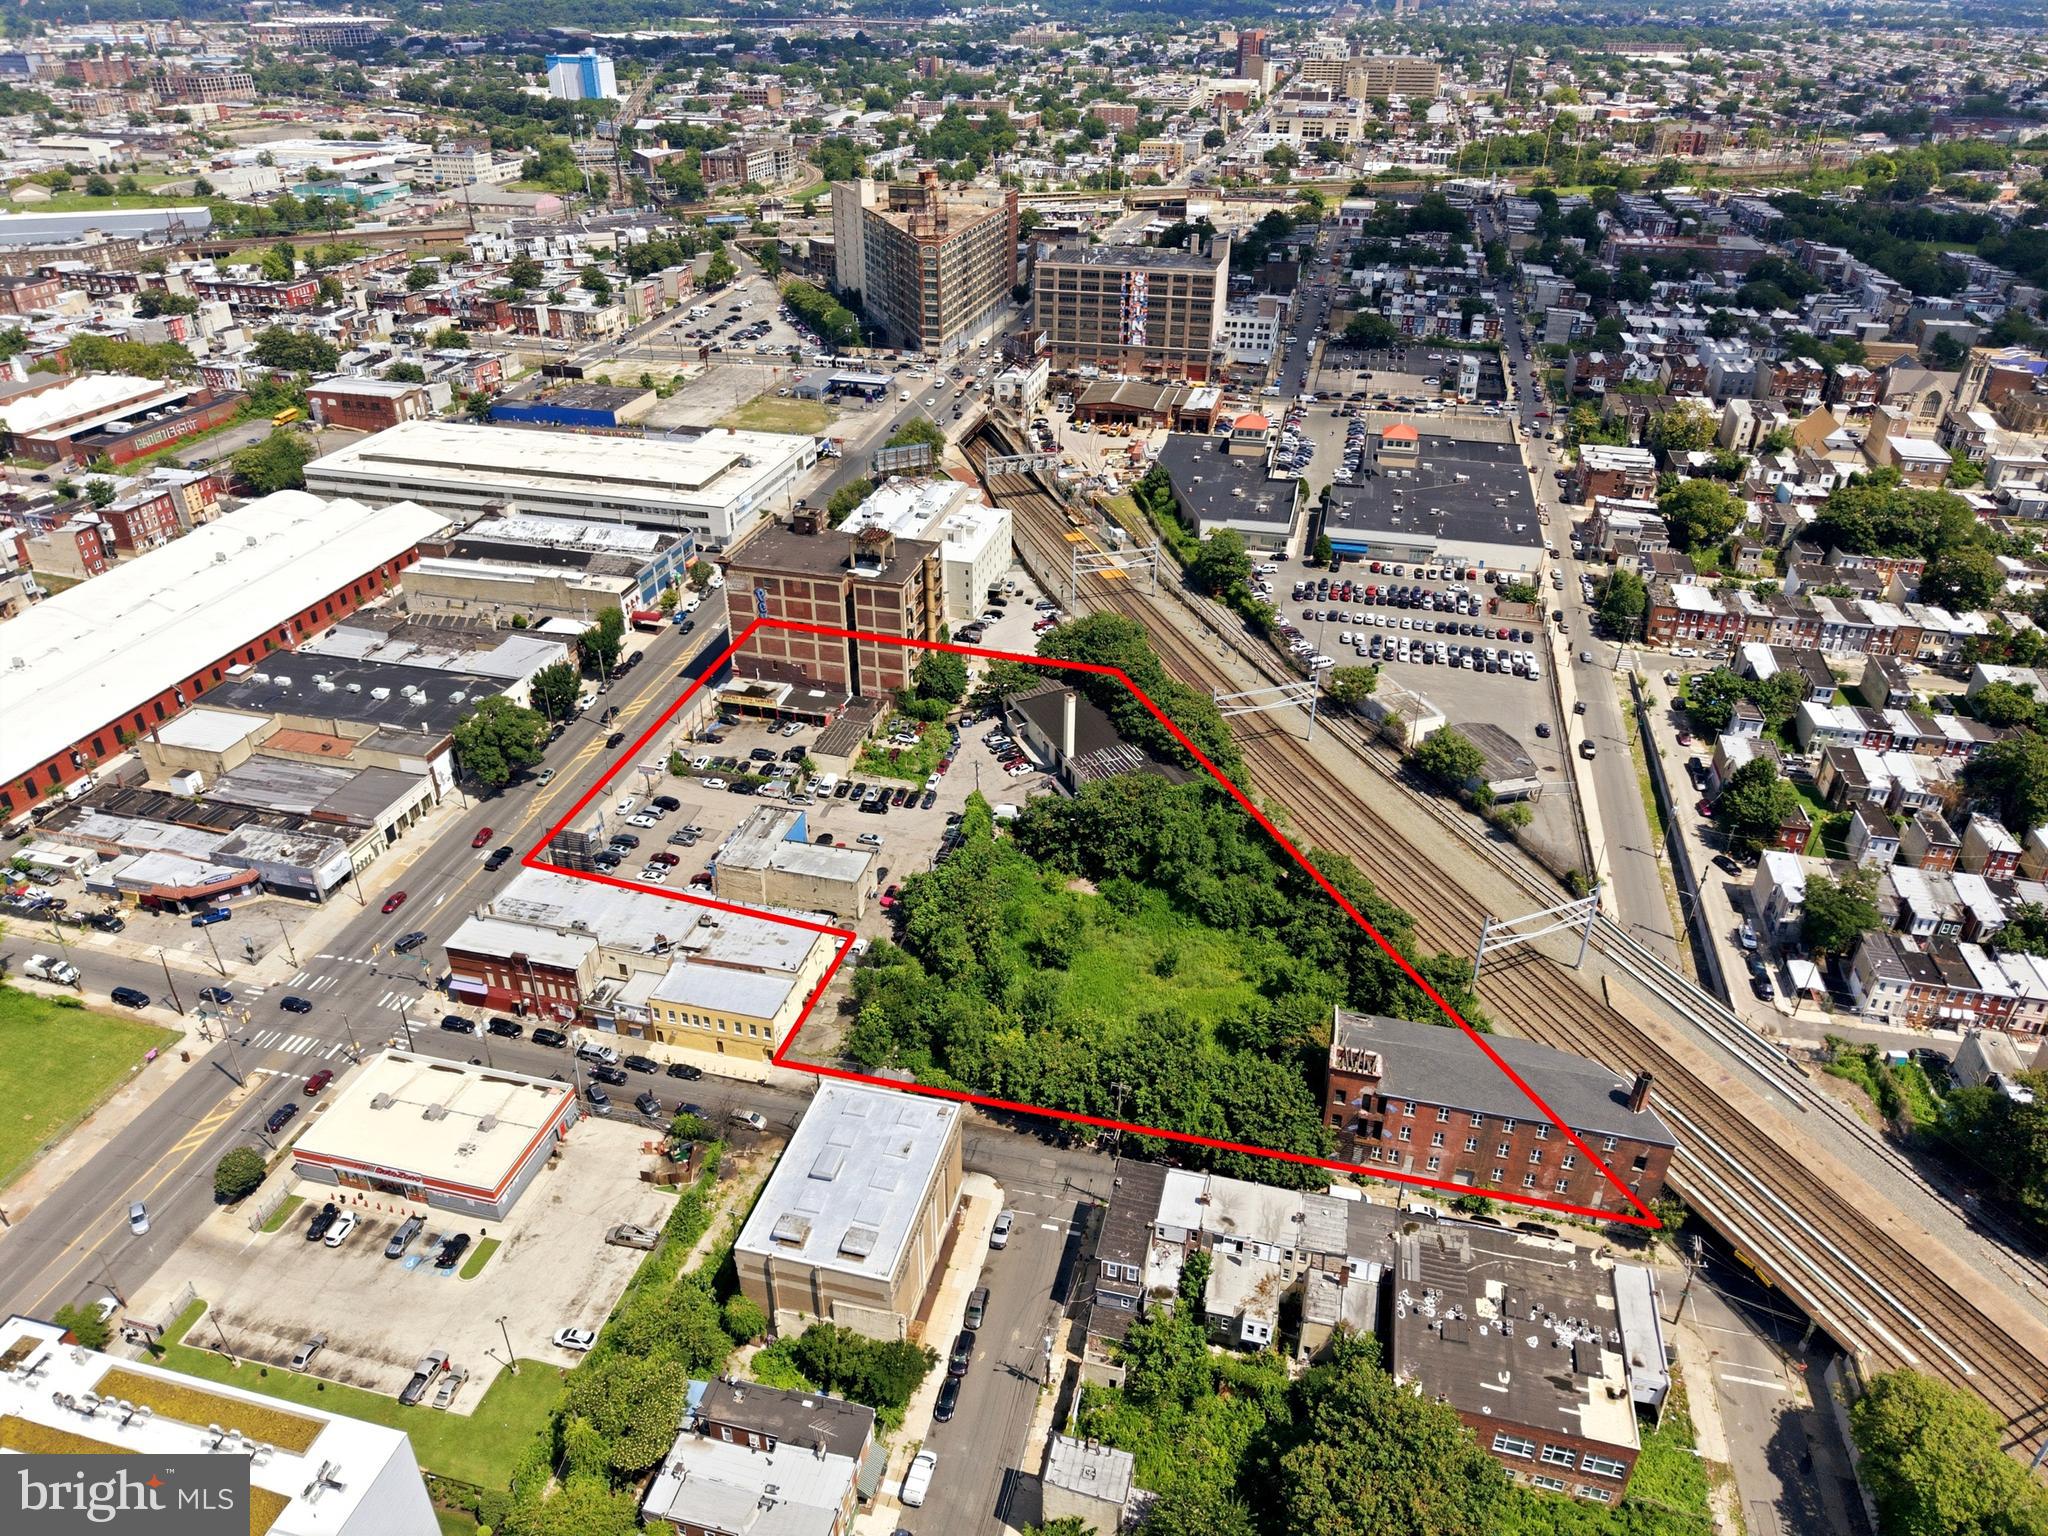
Rare North Broad Street development opportunity featuring a fully assembled ±3.18-acre site at a major regional transit node. Spanning eleven contiguous parcels and anchored by the historic E.A. Wright Bank Note Company building, this landmark assemblage offers significant by-right development capacity with additional density potential through TOD and green-building incentives.
#PAPH2650604

PHILADELPHIA

2509-2537 N BROAD STREET

None Beds

None Baths

95,000 Sq.Ft.

$13,500,000

MLS#: PAPH2650604
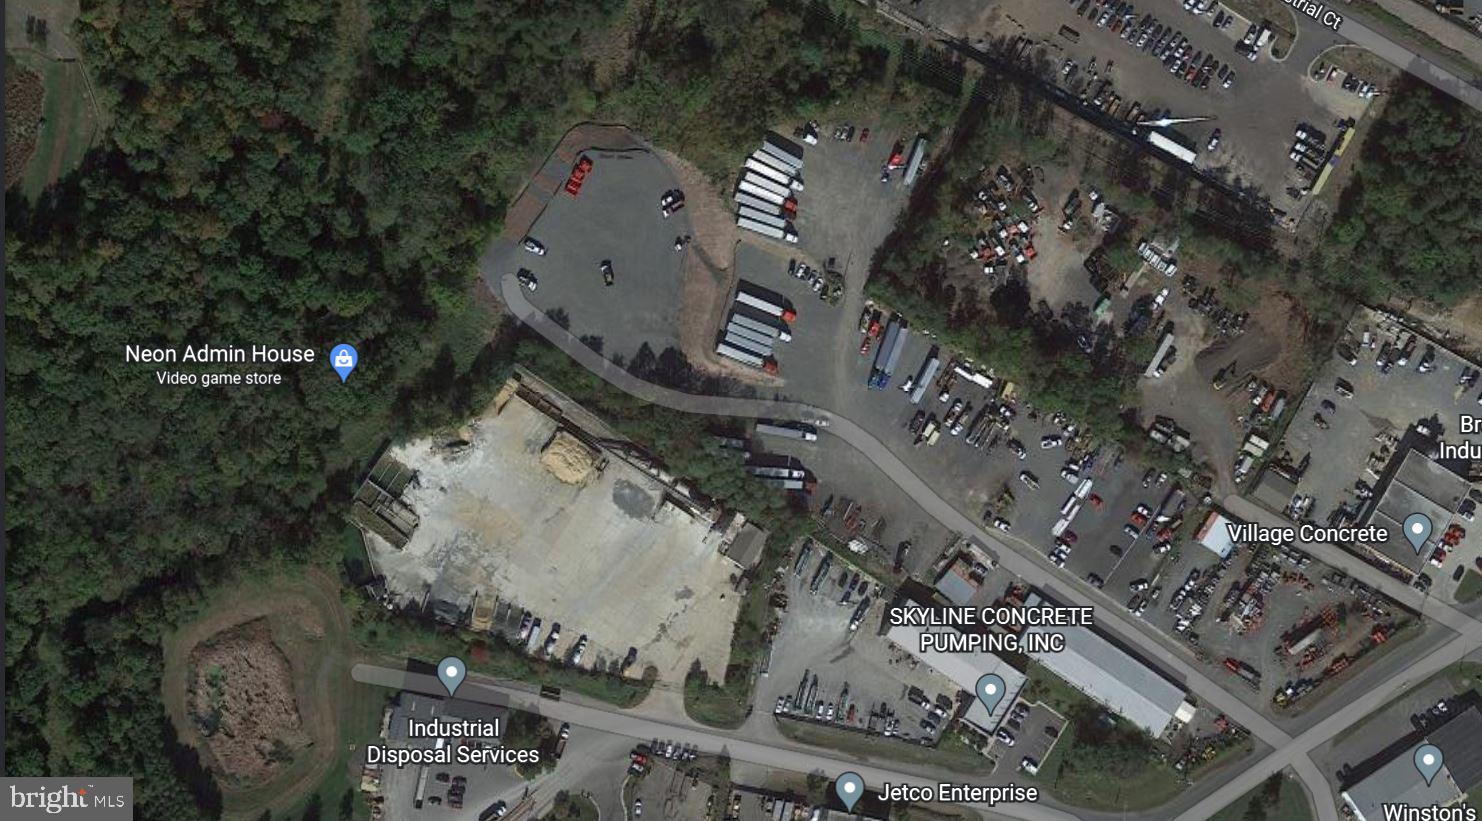
This site consists of two properties totaling 11.068 acres and in the process of being rezoned MT and should be completed 8-12 months. A very sought after location, the warehouse is approximately 12,000 square feet, drive-ins 12' x 14') and 18' ceilings in the warehouse space and a total of 4 bays and 1 is a double bay, all bays are air conditioned, and two of the bays have offices on the top floor.  There is Electrical Phase 3 available on site. Situated in a prominent industrial district, this property enjoys excellent visibility and easy access to major transportation arteries, including highways and interstates. Its prime location ensures seamless connections to the broader Virginia region and beyond. Basic utilities, including water, electricity, and sewer connections, are readily available, minimizing the setup time and costs for your operations. The location offers strategic economic advantages, including proximity to major markets and access to a robust transportation network, enhancing your company's competitiveness.  The many uses for M2, Brewery & Bottling, Bakery, Business School, Computer & Network devices, Gunsmith, Motor Vehicle Service, Warehouse, Tool & Equipment Rental Service and Repair, Moving and Storage, & More. Manassas is a dynamic and rapidly expanding economic center. As your business thrives, this property allows for future expansions and adaptations to accommodate your evolving needs. This property is in the Data Center Opportunity Zone Overlay District see brochure for Prince William County Overlay map. This site is less than a mile from the Prince William County Parkway and easy access to I66 & I95. Closing preferred in 9 to 12 months.  ***THE TAX RECORDS ARE FOR 11318 ONLY AND THIS LISTING INCLUDES 11350 INDUSTRIAL RD.***
#VAPW2027790

MANASSAS

11318 & 11350 INDUSTRIAL ROAD

None Beds

None Baths

12,000 Sq.Ft.

$13,000,000

MLS#: VAPW2027790

Prime industrial development land located adjacent to Lowes and Walmart of Ruckersville! This 139.57 acre lot is currently designated Research/Flex Technology on Greene County's future land use map located in the county's Comprehensive Plan. Research and Flex Technology potentially allows for high-tech enterprises, light manufacturing, research firms, and data-compatible infrastructure to bring new businesses, jobs, and infrastructure to Greene County! The property borders electric, water and sewer hookups! Moments from route 29, connecting Northern Virginia & Washington DC to Charlottesville & beyond. Partially cleared. Currently in land use. Come invest in the future of beautiful Greene County, Virginia! Lot lines shown are approximate.
#VAGR2000914

RUCKERSVILLE

14387 SPOTSWOOD TRL

None Beds

None Baths

139.57 acres

$13,000,000

MLS#: VAGR2000914
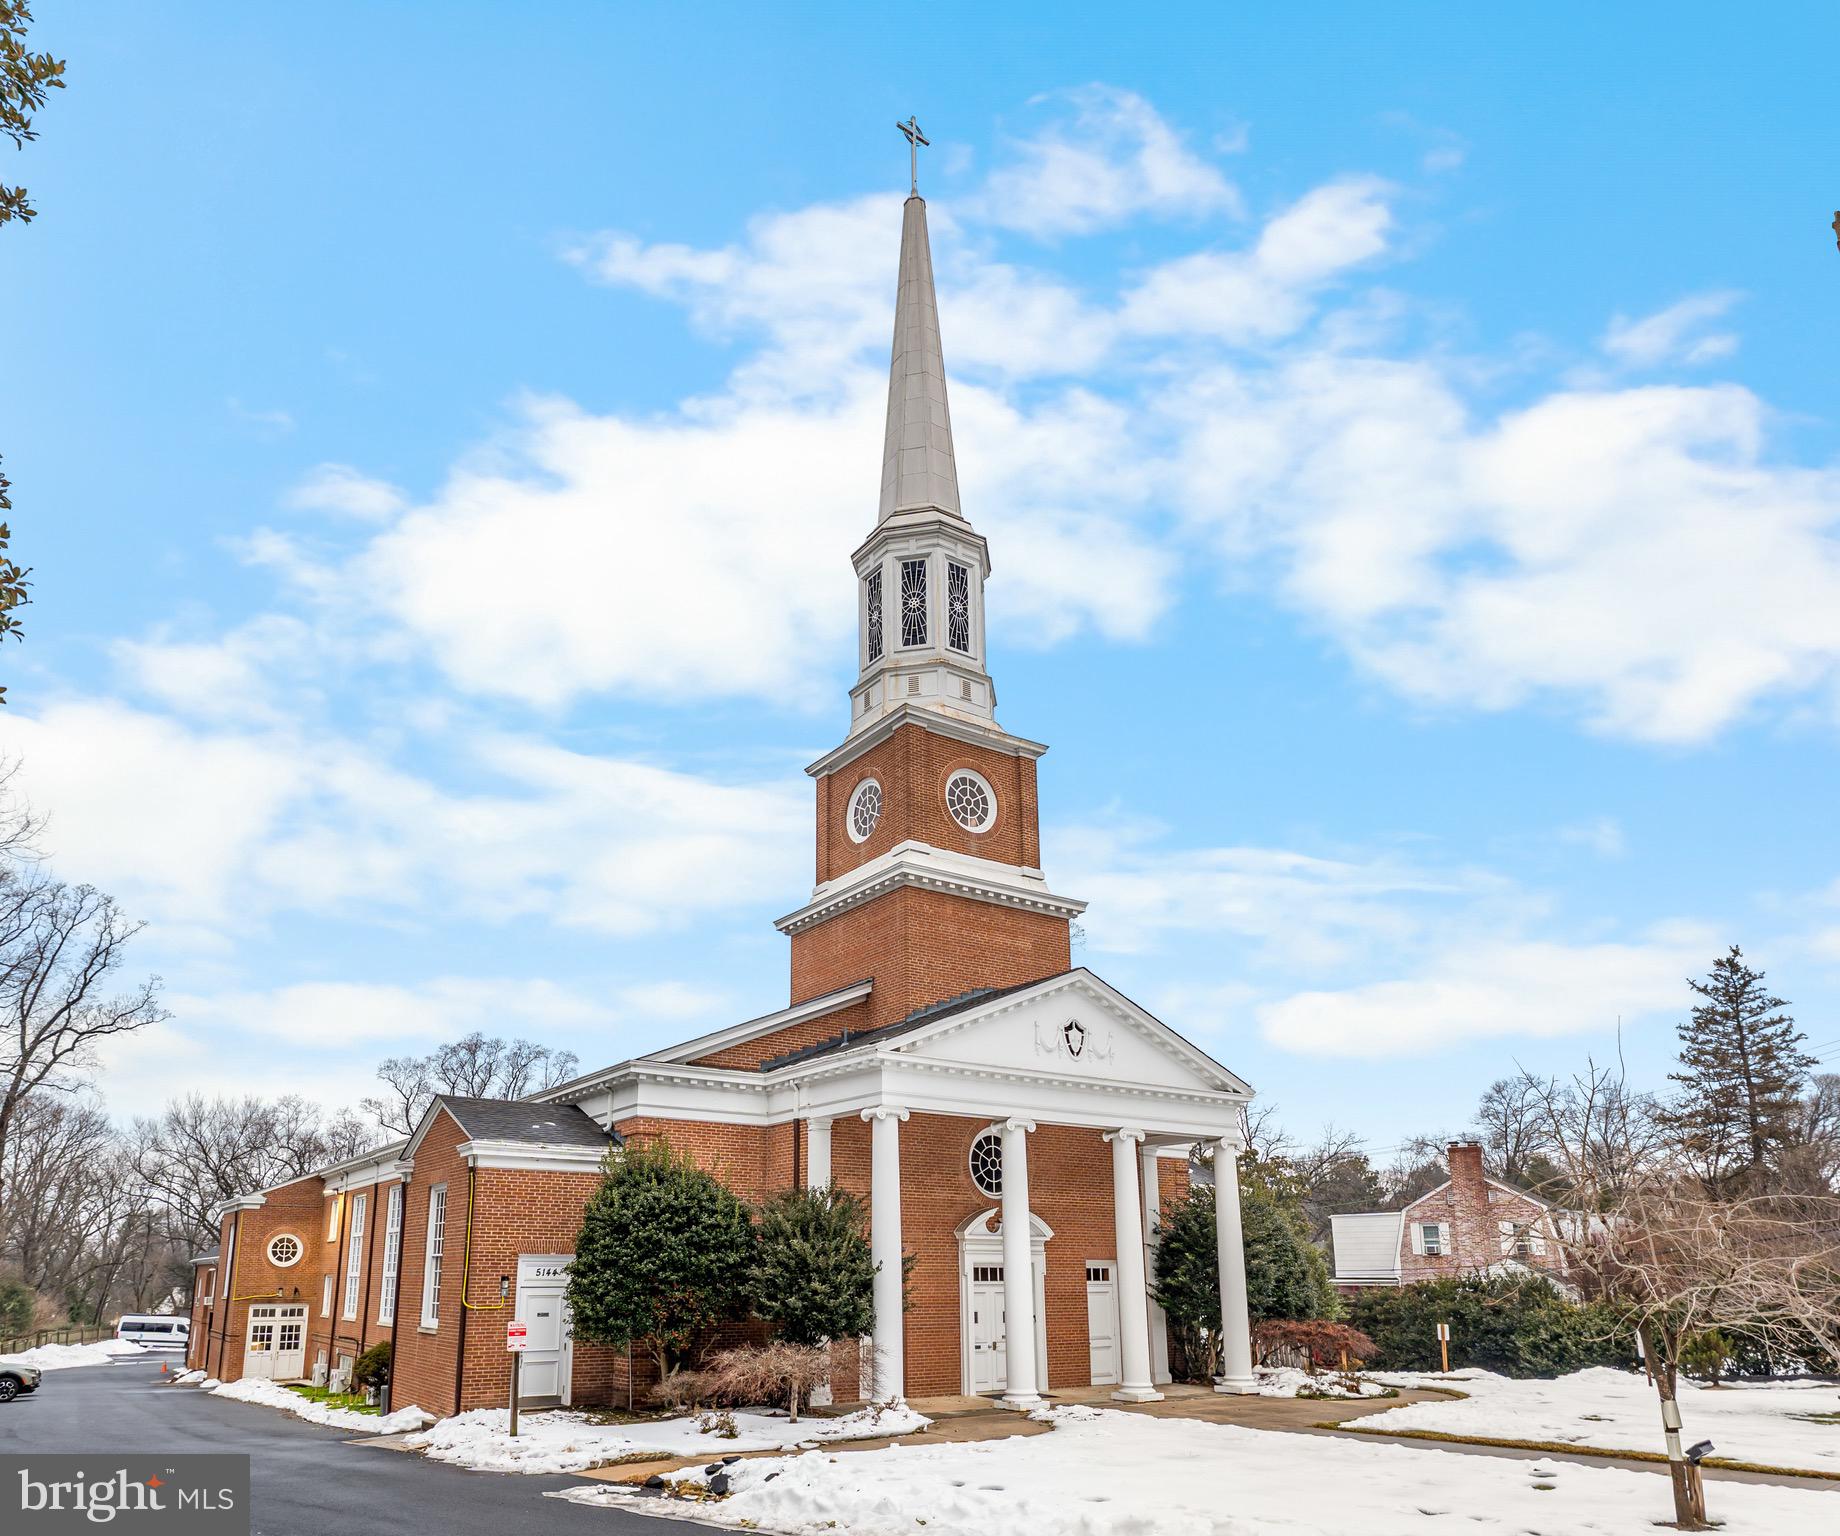
Rare chance to acquire a premier institutional church property located along one of the most prestigious and historically significant corridors of the Washington, D.C. metropolitan region. The property at 5144 Massachusetts Avenue offers an extraordinary combination of architectural presence, scale, visibility, parking, functionality, and location—features that are increasingly scarce among institutional assets in Bethesda or Northwest Washington. The property generates a total of $14,000/monthly revenue. T-Mobile and Verizon pays $7,000/monthly for cell equipment at the property and Montessori school which is currently month to month pays $7,000/monthly, the school is ready to renew the lease with new ownership.

     Suitable for local, national, or international users, the property’s physical characteristics and strategic location make it ideal for religious institutions, private and international schools, diplomatic missions, nonprofits, foundations, and organizations seeking proximity to both affluent residential communities and influential global institutions.

he Washington, D.C. metropolitan area is a globally influential region anchored by government, international policy, medical research, nonprofit leadership, consulting, defense, and professional services. With nearly unmatched economic resilience, the D.C. area consistently performs above national averages during both economic expansions and contractions.
#MDMC2218240

BETHESDA

5144 MASSACHUSETTS AVENUE

None Beds

None Baths

28,700 Sq.Ft.

$12,995,000

MLS#: MDMC2218240
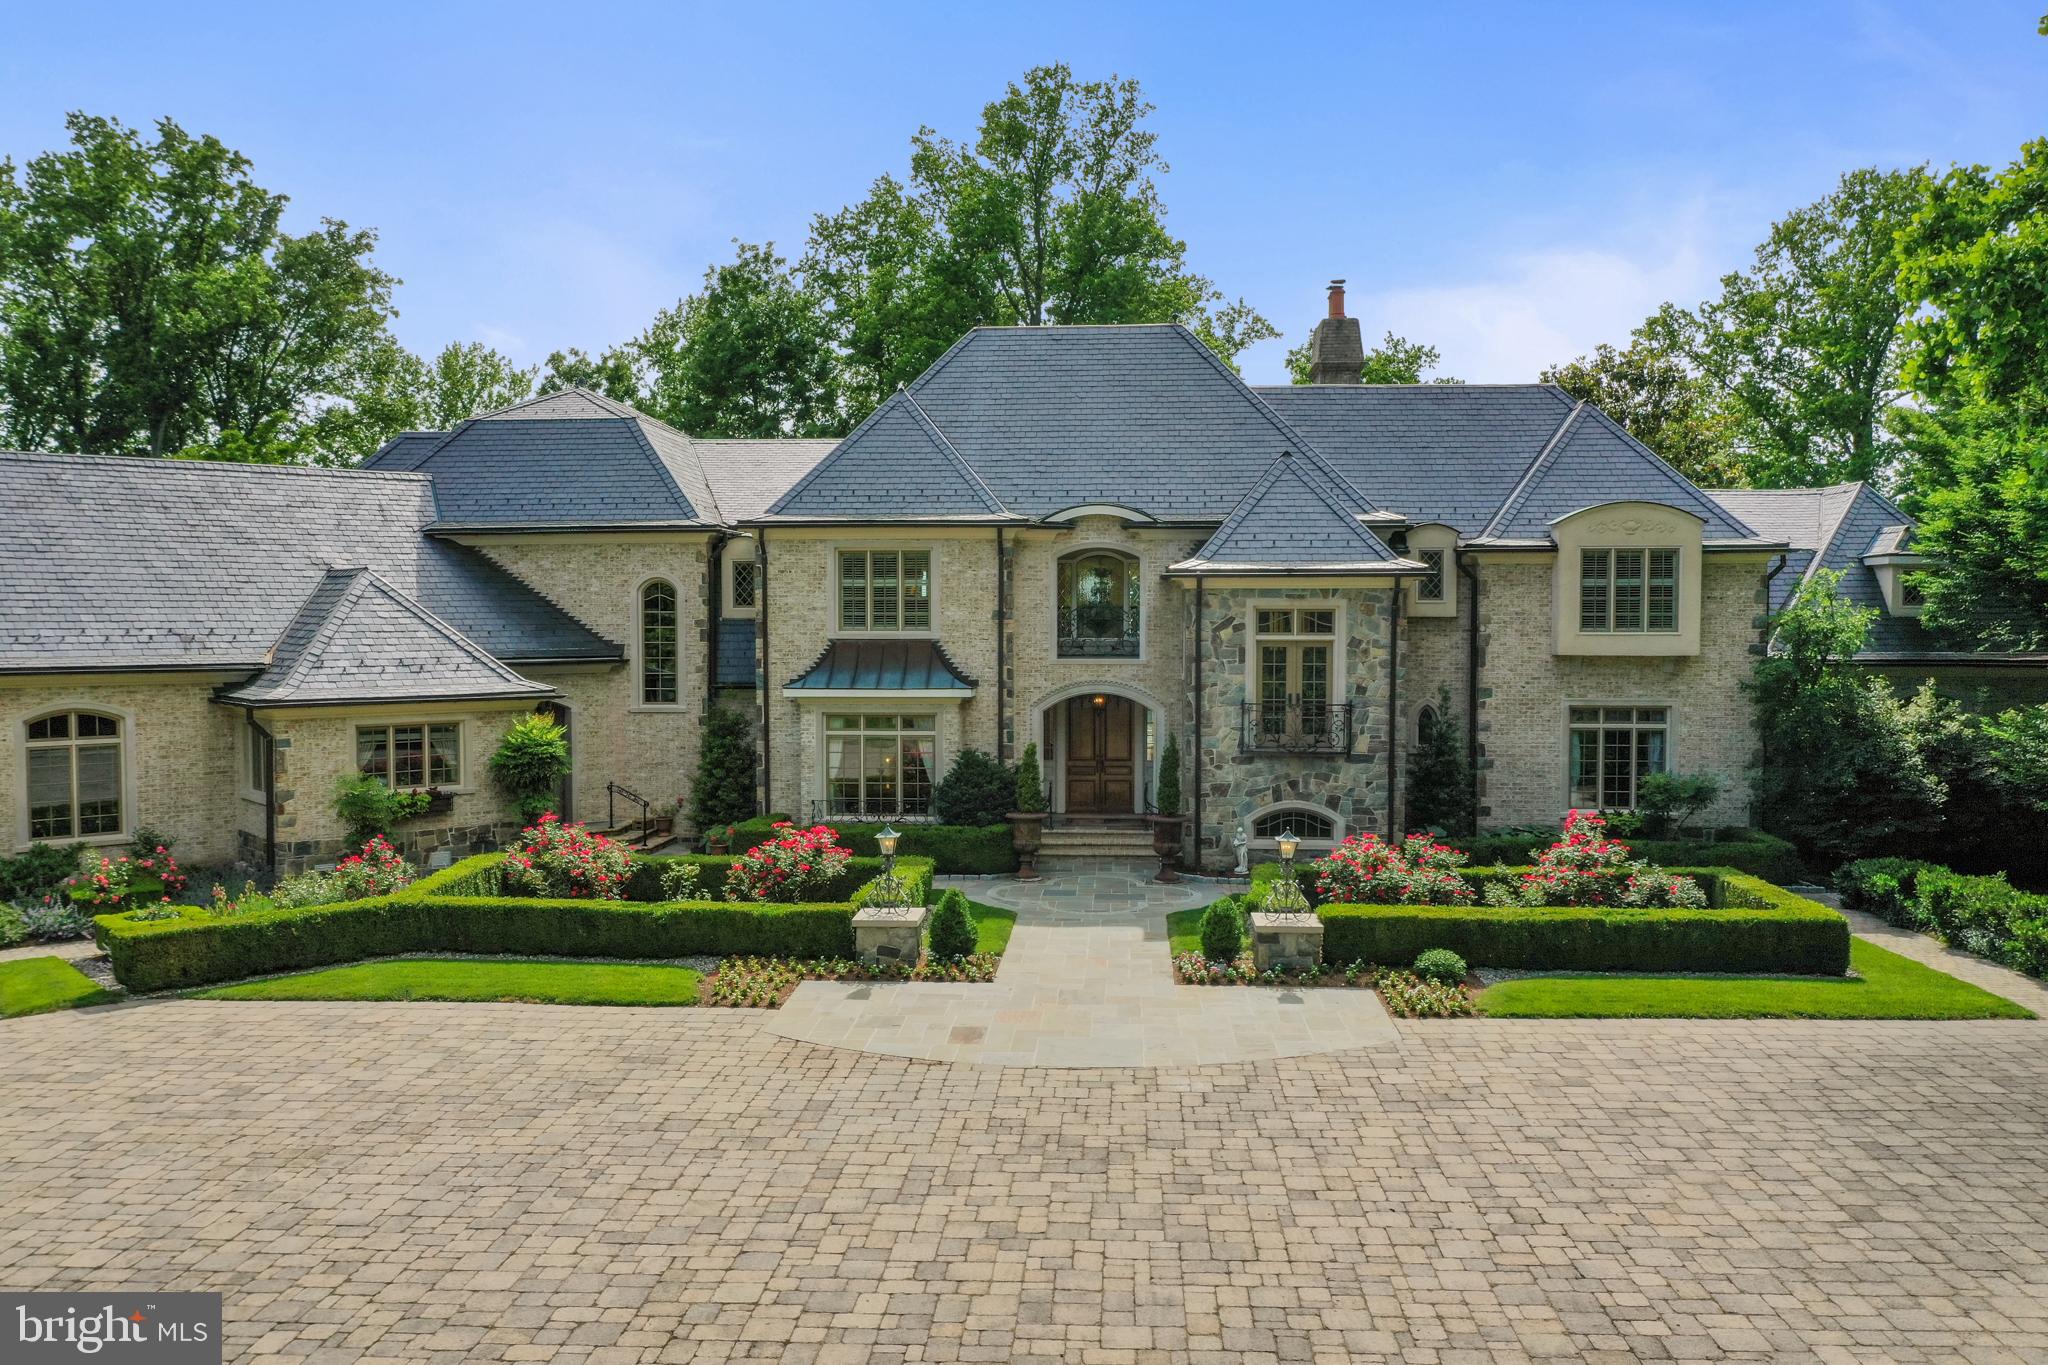
This extraordinary gated 20-acre waterfront estate, featuring a French-inspired stone residence, sits prominently along the banks of the Severn River just minutes from downtown Annapolis and under an hour from Washington, DC. With coveted western exposure, the property offers breathtaking, year-round sunsets and over 23,000 square feet of combined living space across the main house, guest house, and carriage house—all set amid rolling lawns, formal gardens, mature trees, and natural surroundings.

The main residence is designed for both grand entertaining and comfortable living, with ten sets of French doors opening to terraces and gardens. A dramatic two-story foyer with limestone and marble inlays leads to a soaring great room anchored by an 18th-century French carved limestone mantel. Additional main-level spaces include a formal dining room, library, and music room—each with its own fireplace—and a gourmet kitchen featuring dual marble-topped islands.

Upstairs, an open gallery overlooks the great room and grounds, while the expansive primary suite offers a fireplace, private sitting room, and waterside balcony with sweeping river views. The lower level is equally impressive, with a family room, billiards room and bar, a striking stone wine cellar with tasting room, media room, full gym with bath and sauna, and an additional bedroom suite. A separate wing provides a dedicated art studio or craft space, complemented by a motor court and two three-car garages.

Outdoor living is equally refined, with manicured lawns and gardens, an expansive patio, outdoor kitchen, hot tub, and charming details including a gardening shed, chicken coop, and raised beds.

The approximately 6,000-square-foot guest house is ideal for hosting, centered around a pool with a covered veranda, outdoor fireplace, bar, and gazebo—all with water views. Inside, it offers spacious living and dining areas with a shared stone fireplace, three bedrooms, two full and two half baths, and a full catering kitchen with Viking appliances. A breezeway connects to the carriage house with an additional three-car garage.

The estate’s 900 feet of shoreline is complemented by a 350-foot deep-water pier (8–9' MLW) with four slips, including two accommodating 60-foot vessels, and two boat lifts—perfect for boating, sailing, and enjoying life on the Severn River and Chesapeake Bay.
#MDAA2144080

SEVERNA PARK

938 OLD COUNTY ROAD

6 Beds

8 Baths

15,737 Sq.Ft.

$12,975,000

MLS#: MDAA2144080
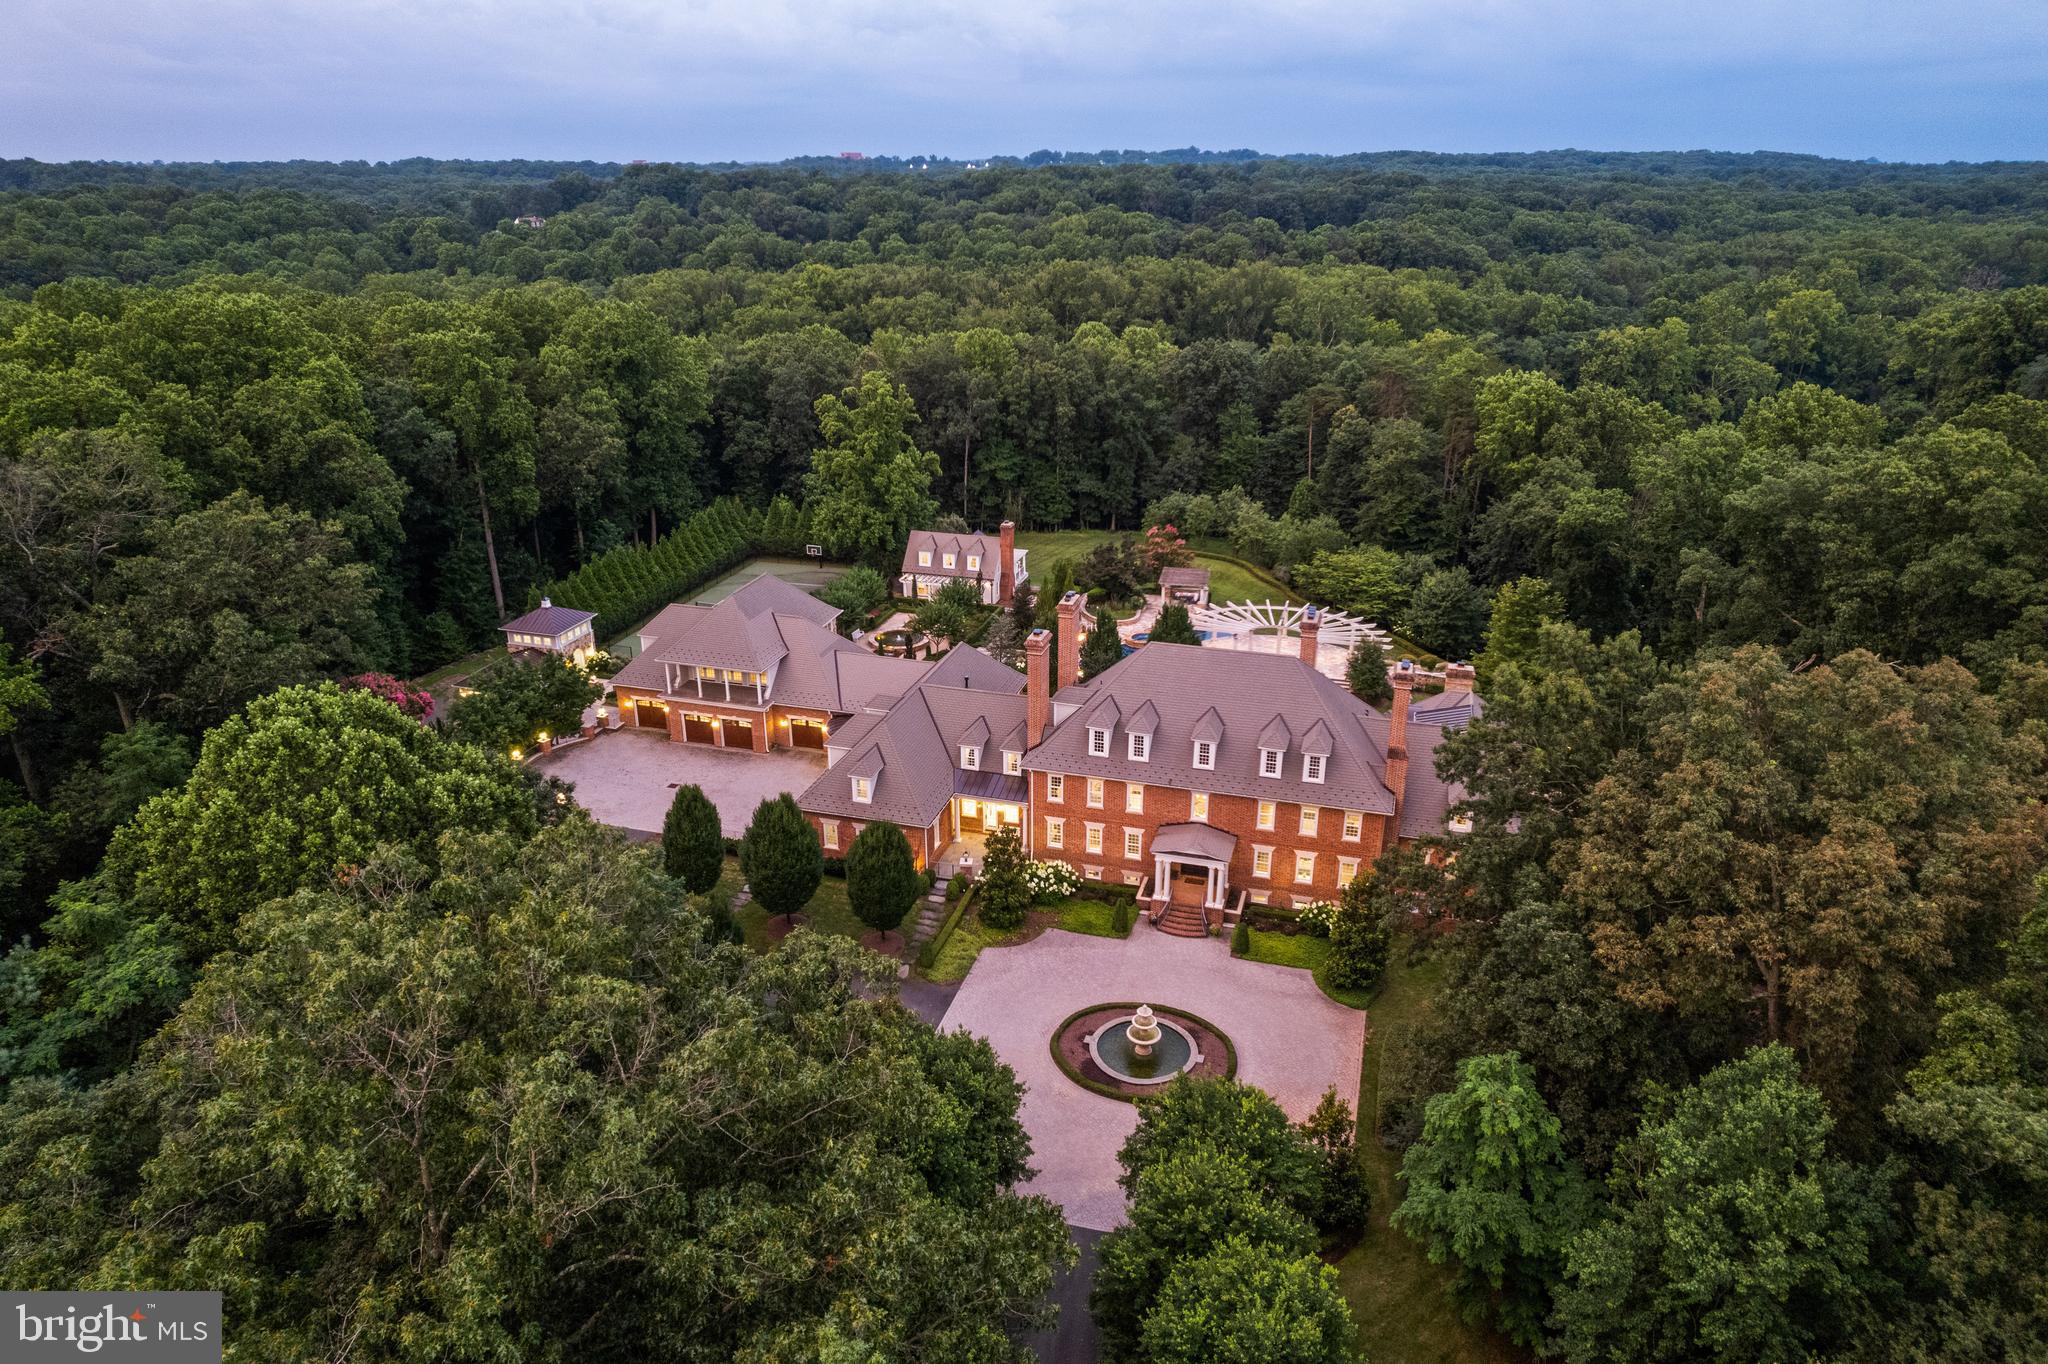
Welcome to Edgehill Estate—an extraordinary residence that embodies timeless elegance and modern luxury in the heart of Oakton. Set on 11 beautifully landscaped acres, this stately, oversize brick and stone colonial—inspired by the historic Carter’s Grove—offers over 20,000 square feet of meticulously designed living space. This grand residence masterfully blends classic American Colonial design with the highest level of modern luxury, technology, and artisan detail. 

Every inch reflects unparalleled craftsmanship—from hand-carved Chesney mantels imported from London to walls hand-painted by famed Hollywood designer Harold Grieve. A formal foyer sets the tone with coffered ceilings, a foot of crown molding, custom millwork, plaster medallions, mahogany inlays, and antique wall sconces, guiding you into the heart of the home. 

The Primary Suite is a wing of its own, featuring dual dressing rooms, a sitting room with coffee bar, a spa-inspired marble bath with a steam shower, a fireplace, and balcony access overlooking the grounds. Designed for both everyday comfort and extraordinary entertaining, the estate includes a chef’s kitchen with Thermador appliances; multiple living rooms, a library, a home gym, a steam room, a sauna, a jetted hot tub spa room, and access to one of the largest residential pools in Fairfax County with grotto waterfall, fire bowls, infitity edge, and slide.

The resort-style grounds offer travertine throughout, pergolas, an alfresco outdoor kitchen, a tennis court, multiple fire features, and a three-tiered fountain, surrounded by lush landscaping that blooms year-round. A 13-car garage complex, guest house, elevators, and commercial-grade generator ensure the highest level of comfort, privacy, and preparedness.

Edgehill Estate is more than a home—it’s a legacy property offering an unmatched lifestyle of privacy, prestige, and timeless beauty.
#VAFX2254638

OAKTON

11100 KINGS CAVALIER COURT

6 Beds

9 Baths

20,152 Sq.Ft.

$12,900,000

MLS#: VAFX2254638

Coming soon
One of the most remarkable compounds built on the Main Line in the 21st century.

Set across nearly 7.5 private acres of exceptionally manicured grounds just minutes from the Village of Gladwyne, this remarkable gated estate is fully fenced and designed for both privacy and security.

Beyond the gates, a breathtaking fountain and cobblestone motor courtyard create a striking arrival, setting the tone for this stately brick and limestone residence defined by scale, craftsmanship, and refined design.

Inside, the sense of scale and space is unrivaled. The grand foyer opens to a dramatic gathering space with soaring 30-plus-foot ceilings, abundant natural light, and sweeping views of the surrounding grounds. An elevator services all levels, supporting effortless multigenerational living, while a separate service entrance provides discreet functionality.

The first floor is designed for both grand-scale entertaining and intimate gatherings. A sophisticated wine tasting room is perfectly positioned adjacent to the dining room, while the formal entertaining spaces provide an elegant setting for celebrations with family and friends. The two-story family room, complete with a fully functional bar, opens seamlessly to the breakfast room and kitchen.

At the heart of the home, the oversized gourmet kitchen is appointed with tailored cabinetry, premium appliances, onyx countertops, and a fireplace, with sweeping views of the rear grounds, gardens, and tennis court. Bespoke finishes and thoughtful design make the space equally suited to everyday living and entertaining. A first-floor theater comfortably accommodates more than 20 guests, creating an exceptional setting for movie nights and gatherings.

The finished lower level extends the home’s lifestyle offerings with a private wellness center, barber shop, game room, and two-lane bowling alley. These spaces transition seamlessly to the resort-like pool area, complete with a full outdoor kitchen, cabana, bathroom, changing rooms, outdoor shower, and expansive terraces designed for effortless indoor-outdoor living.

Recreational amenities include a lighted tennis and sports court and a private two-lane bowling alley, offering a level of entertainment rarely found in a residential setting. Three guest houses provide flexible accommodations for extended family, guests, or staff, while a nine-car garage offers exceptional convenience and storage.

A dedicated primary suite wing creates a private retreat, complete with its own sitting room, kitchenette, and outdoor seating area. His-and-hers marble and onyx bathrooms and dressing areas further elevate the suite, offering an exceptional sense of luxury, space, and privacy.

Throughout the estate, beautifully landscaped grounds balance expansive lawns with intimate garden spaces, creating a setting that feels both grand and serene. Every element has been thoughtfully considered to support a lifestyle centered around privacy, entertaining, recreation, and multigenerational living.

A truly exceptional Main Line compound, this estate offers an extraordinary combination of scale, amenities, craftsmanship, and privacy in one of Gladwyne’s most coveted settings.
#PAMC2182534

GLADWYNE

841 MERION SQUARE ROAD

7 Beds

9 Baths

29,000 Sq.Ft.

$12,900,000

MLS#: PAMC2182534
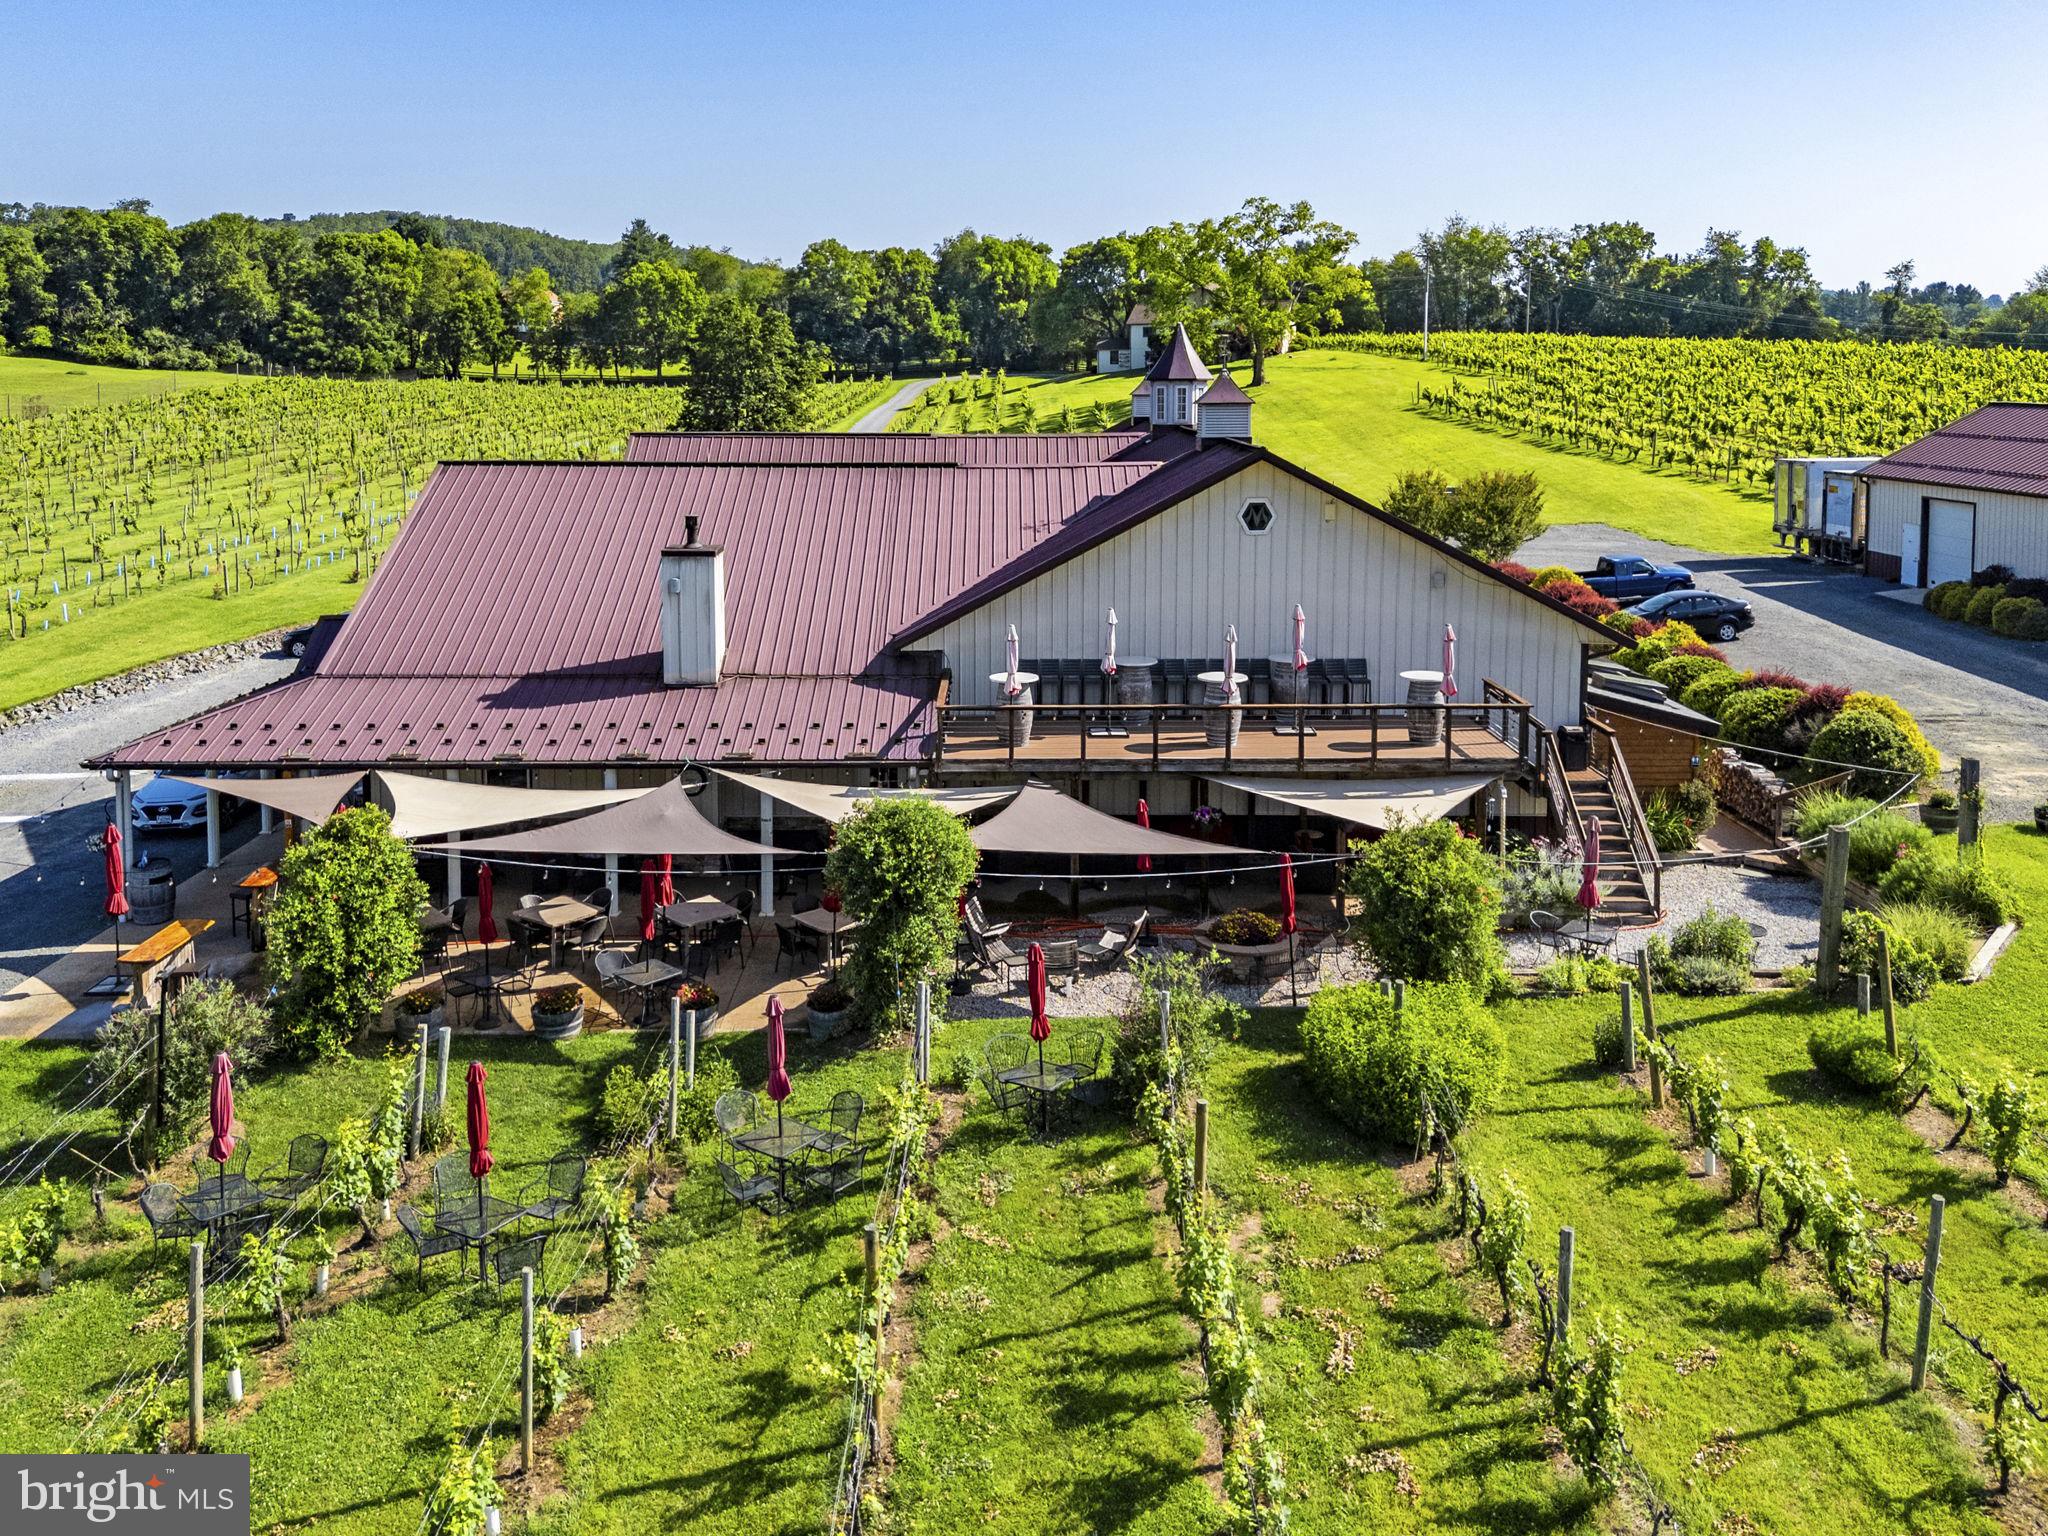
Rare opportunity to acquire the Meriwether Vineyards Group, a premier Virginia wine portfolio comprising three distinctive wineries—Pearmund Cellars, Effingham Manor & Winery, and Vint Hill Craft Winery—along with the separately operated Pearmund Farm Store. Offered as a combined portfolio, this exceptional package presents an established, multi-location wine and hospitality business with diversified revenue streams from wine production, tasting rooms, events, food service, and agritourism. 

Sustainability is an important focus across the portfolio, with each property incorporating geothermal heating and cooling systems as a significant energy-efficient and environmentally responsible feature.
Pearmund Cellars, one of Virginia’s most recognized wineries, features established vineyards, production facilities, tasting and event spaces, and a strong regional reputation built over decades. The adjacent Pearmund Farm Store, housed in a charming historic structure, offers additional retail, food, and visitor engagement opportunities.

Effingham Manor & Winery blends wine production with luxury hospitality in a stunning historic manor setting, offering elegant tasting experiences, event capabilities, overnight accommodations, and beautifully curated grounds including formal gardens and multiple outdoor gathering spaces.
Vint Hill Craft Winery provides a boutique small-batch wine experience with a loyal following, intimate tasting environment, and flexible production capacity, complementing the broader portfolio with a distinctive craft-focused brand.

Together, the Meriwether Vineyards Group offers approximately 16 acres under vine, established brand recognition, operational infrastructure, experienced staffing, and significant growth potential through expanded production, distribution, hospitality, and event programming. Each winery maintains an active wine education program, established wholesale distribution to retailers and restaurants, and successful wine club memberships that generate recurring customer engagement and revenue. All existing wine inventory is included in the sale.

Meriwether Vineyards serves as the management company overseeing the three winery operations, providing centralized leadership, strategic direction, and operational efficiencies while creating a scalable platform for future expansion. The business has been intentionally structured to accommodate continued growth, including the potential addition of a destination restaurant, boutique bed & breakfast, and/or another winery to the portfolio.

Ideally situated just outside Washington, D.C., yet within easy commuting distance of the nation’s capital, the portfolio benefits from access to one of the country’s largest and most affluent consumer markets while enjoying the scenic beauty and tourism appeal of Virginia wine country. The portfolio’s investment in geothermal technology further demonstrates its commitment to sustainability, energy efficiency, and responsible stewardship while supporting the operational needs of these historic and contemporary winery properties. An extraordinary opportunity for investors, hospitality groups, or wine industry operators seeking immediate scale in one of Virginia’s premier wine regions.
#VAFQ2023010

BROAD RUN

6190 GEORGETOWN ROAD

None Beds

None Baths

4,475 Sq.Ft.

$12,800,000

MLS#: VAFQ2023010
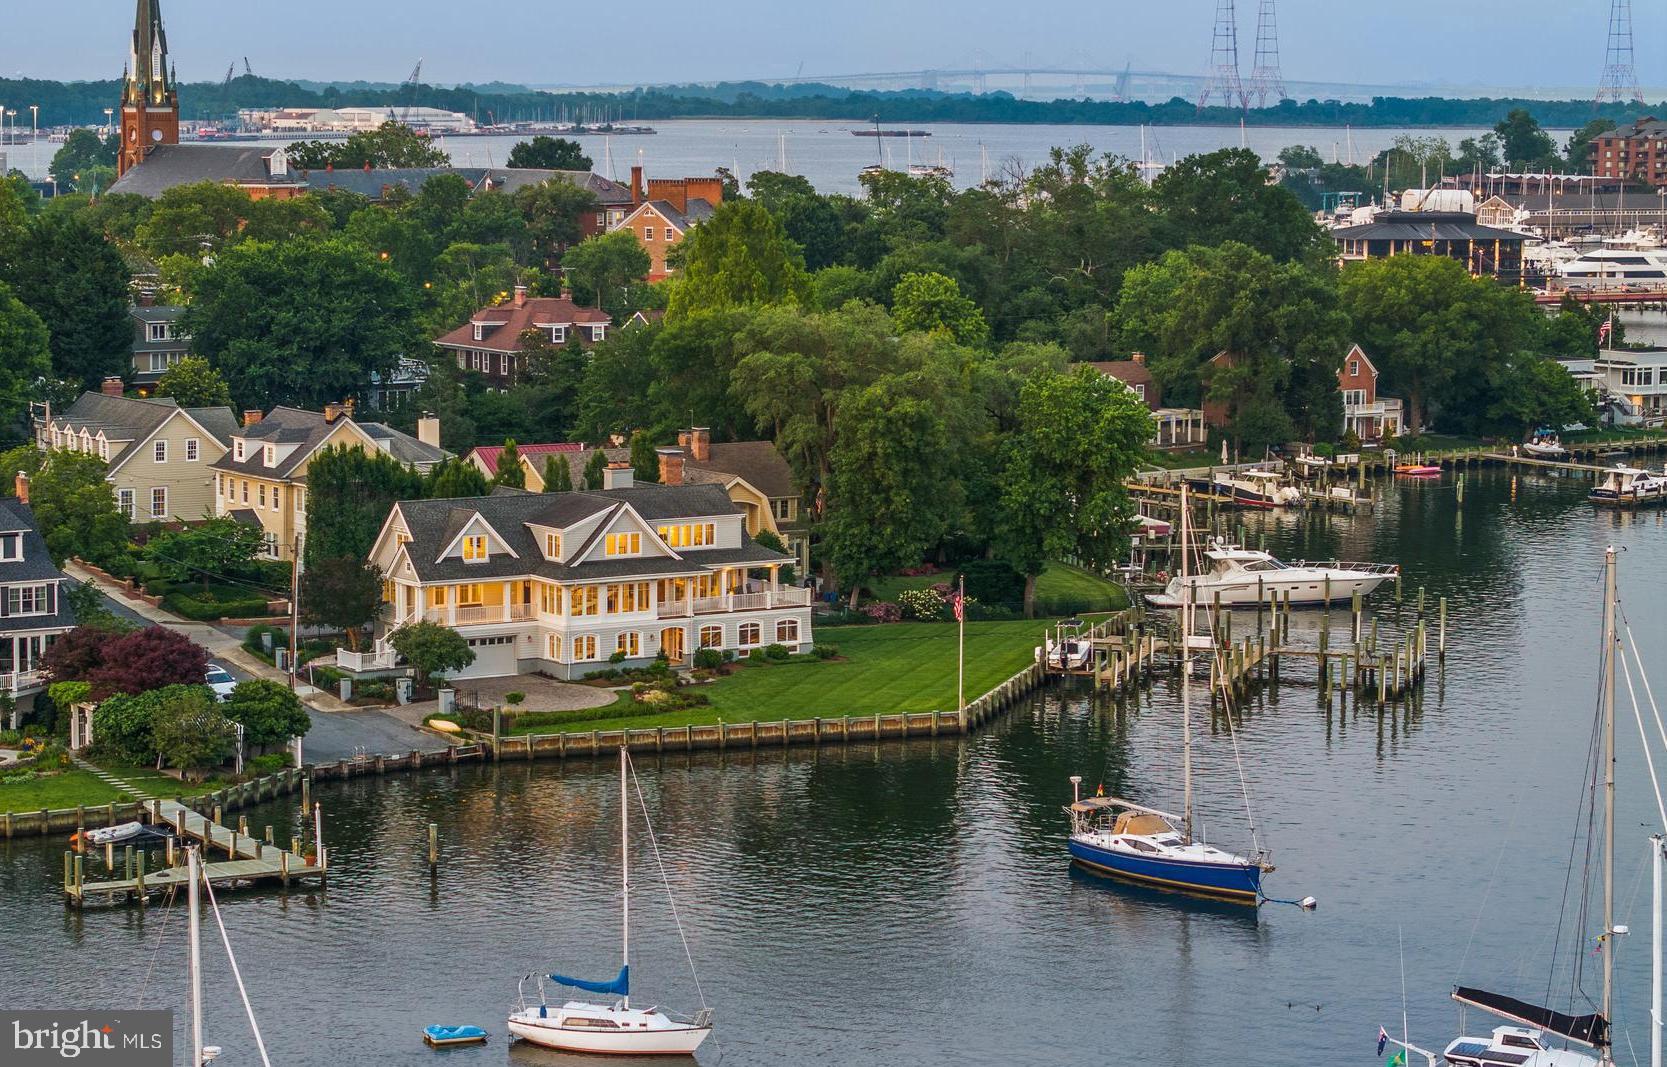
Welcome to the ultimate Spa Creek waterfront oasis! Enjoy living in the heart of historic Downtown Annapolis with walkability to everything the area has to offer including just steps to restaurants and bars, annual parades/events, Annapolis Yacht club, St. Mary's school, and water taxi pick up location. Additionally, the property boasts the only gated waterfront residence in Historic Annapolis.  Savor the sweeping south-facing views!  This exceptional property offers an intimate connection to the vibrant life on Spa Creek, where you can take in the tantalizing sunsets from the elevated vantage point and front row seats to Blue Angels show, Christmas lights parade, and fireworks. Boasting 260 feet of prime waterfrontage, it features a commercial-grade private pier designed to accommodate a 70-foot yacht, two 40-foot vessels, and provides a convenient boat lift and floating dock for launching additional water toys. This exceptional waterfront residence offers an unparalleled blend of refined luxury and architectural grandeur. From the moment you enter this timeless home, you are enveloped in natural light streaming through walls of windows that frame sweeping water views and span the main level, encompassing the living room, dining room, and grand entry. Step out onto the wraparound deck that seamlessly connects indoor and outdoor living —an ideal vantage point to savor the ever-changing vistas of Spa Creek. A thoughtfully appointed kitchen offers high-end finishes, and a conveniently located butler’s pantry, making both intimate meals and large-scale entertaining effortless. An elevator accesses all three levels, ensuring comfort and convenience throughout. The main level also features a newly renovated powder room and a private office space with endless water views, perfect for today’s work-from-home lifestyle. Anchoring the home is a dramatic architectural staircase, a sculptural centerpiece that guides you to the private upper level or the expansive lower level. Upstairs, the Primary Suite is nothing short of magnificent—an expansive retreat with panoramic water views, a private balcony, fireplace, and a luxurious layout that includes two spa-inspired bathrooms and two generous walk-in closets. An additional large guest suite also graces this level, complete with an ensuite bath and serene water views. The lower level is a haven for entertaining, with two ensuite bedrooms, a spacious family or recreation room, and a stunning custom wood bar complete with additional adjacent nautical cabinetry with wine refrigerators. The perfect set up for hosting family and friends. The pièce de résistance is the screened porch with panoramic views, grounded by a rich slate floor, and opening to a lushly landscaped yard that rolls gently to the water's edge. This is not merely a home—it is an experience. A waterfront sanctuary where timeless elegance meets modern sophistication on one of Annapolis’ most coveted stretches of shoreline. Welcome Home!
#MDAA2115242

ANNAPOLIS

17 REVELL STREET

4 Beds

5 Baths

5,069 Sq.Ft.

$12,750,000

MLS#: MDAA2115242
This property sits next to a Norfolk Southern Railway Intermodal Rail Yard , is 4 miles
from Hagerstown Regional Airport, close to 2 major Route 81 Interchanges (Exit #1 and
Exit 3) and very close proximity to Route 11 - Molly Pitcher Highway. Property sits
directly across the road from Walmart Fulfillment Center.

Subject property being sold along with  adjacent parcel # 01-0A27.010A.000000. 

Zoning - Industrial District of Antrim Township, Franklin County, PA:

Please contact Antrim Township for final accepted uses

Accepted Uses: Manufacturing, assembling, converting, altering, finishing, cleaning or any
other processing, handling or storage of products and materials. Building materials' storage,
lumber yards and lumber mills. Freight and truck terminals, distribution plants, warehousing and
wholesaling facilities. Printing, bookbinding and newspaper publishing.Research and design
offices and laboratories.
All uses that are similar to the previously stated and not otherwise prohibited.
Accessory uses and buildings customarily incidental to the previously stated uses, including
dwellings only for bona fide caretakers or watchmen.
Lodges and fraternal orders.
Health clubs, health spas and other similar establishments, subject to the requirements of Public
utilities (i.e., sewer, water, gas, etc.). Federal, state and local government offices and accessory
uses, and other municipal essential services (i.e.,fire, police, nonprofit recreational facilities,
etc.). Public schools and essential uses, provided that all outside active play areas are screened
from adjacent properties. Truck stops. A facility designed especially to be used for long-distance
truck drivers that may include but is not limited to restaurants, fuel pumps, repair garage, truck
service etc. Truck, semi trailer and full trailer sales. Uses where the primary business involves
truck traffic, including but not limited to semi trucks, tractor-trailers,eighteen-wheelers, etc.

Existing Buildings:
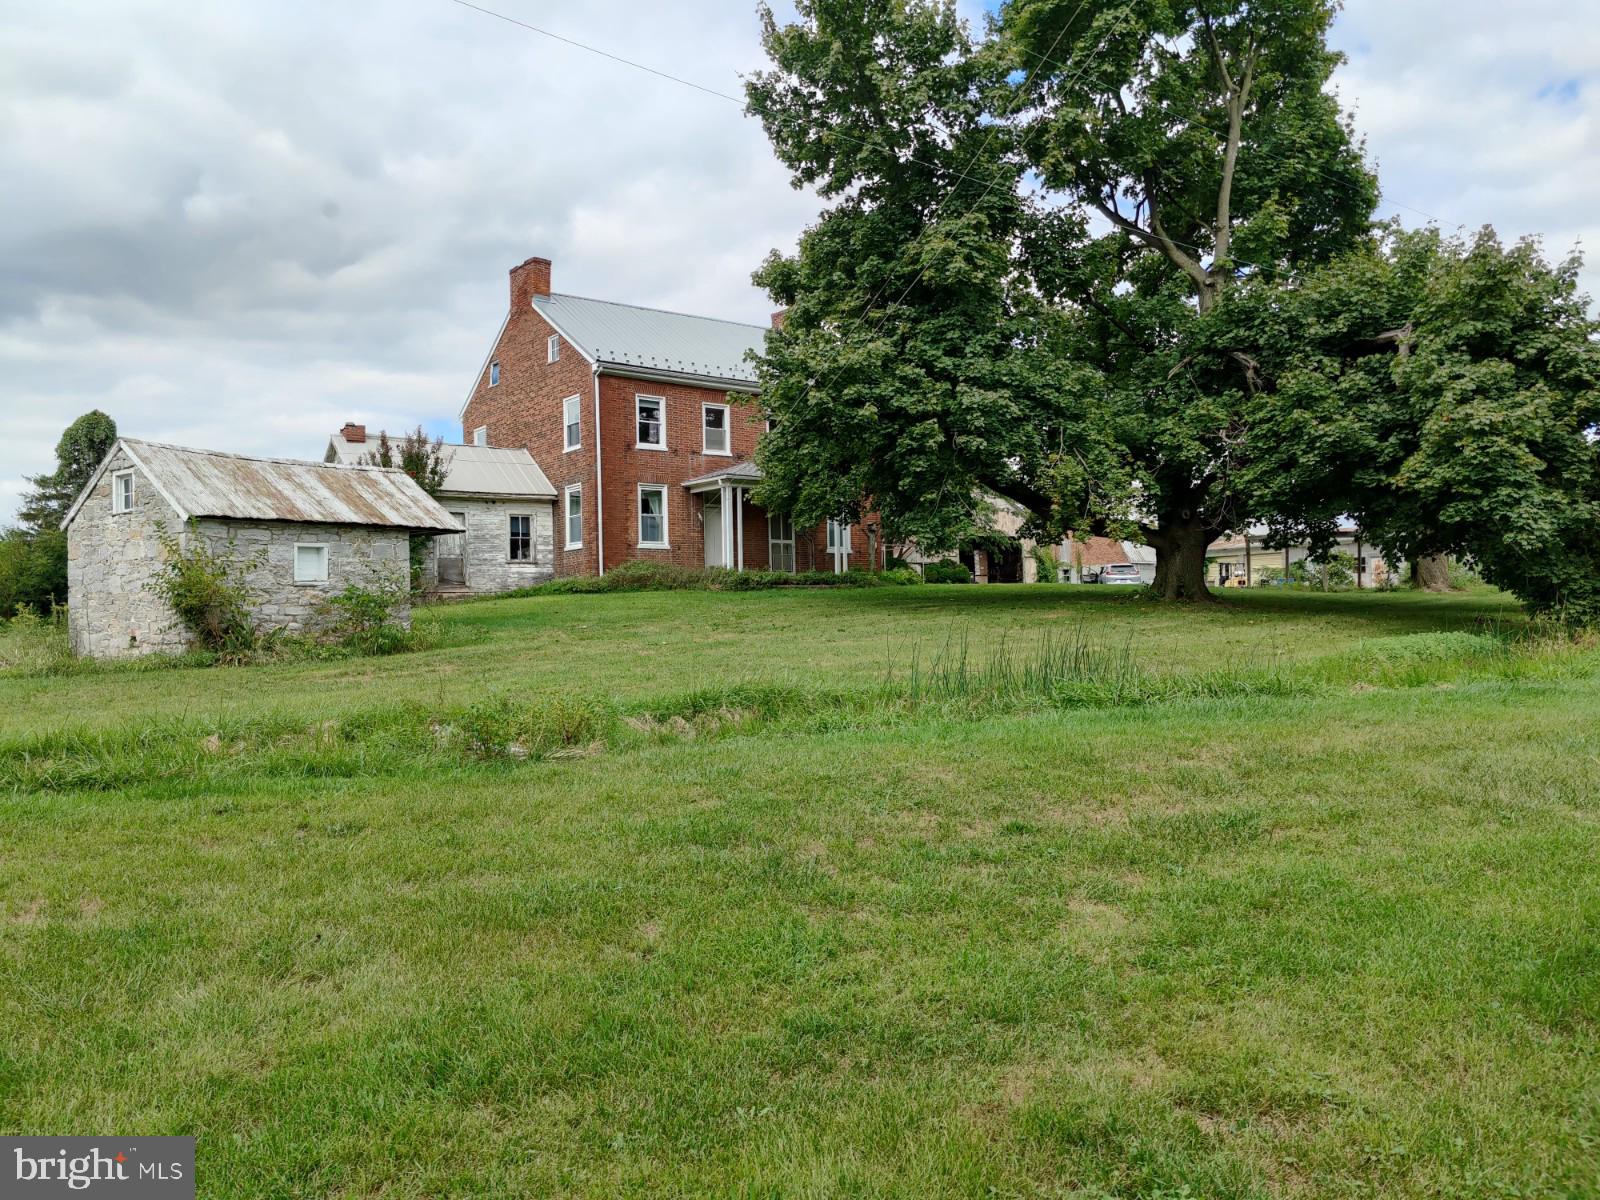
Building Site #1 -large brick, 4bed, 1 bath two story farmhouse, 30x34 wood - built equipment
shed with lean-to, 45 x 32 block garage with 3 overhead doors, 42 x70 two-story bank barn,
18x64 Wooden implement shed / chicken pen.

Building Site #2 - large brick, 4bed, 1 bath two story farmhouse, 18 x 36 wood implement
garage, 15x 30 wood shop / chicken barn, 52x100 two-story Bank Barn

Building Site #3 - 30x50 2 bed,1 bath rancher with 20x22 two car garage
#PAFL2009768

GREENCASTLE

226 MILNOR ROAD

None Beds

None Baths

N/A

$12,600,000

MLS#: PAFL2009768

1 ... 134 135 136 137 138 ... 666
* Listings identified with the FMLS IDX logo come from FMLS and are held by brokerage firms other than the owner of this website. The listing brokerage is identified in any listing details. Information is deemed reliable but is not guaranteed. If you believe any FMLS listing contains material that infringes your copyrighted work please click here to review our DMCA policy and learn how to submit a takedown request. © 2024. First Multiple Listing Service, Inc.

Send a message

Message successfully sent.

Your message

What is 3 + 4 ?

Reason for contacting?

I agree to receive email communication and understand I can unsubscribe at any time.

I agree to be contacted by Charis Realty Group - Christine Issler, Broker via call, email, and text for real estate services. To opt out, you can reply 'stop' at any time or reply 'help' for assistance. You can also click the unsubscribe link in the emails. Message and data rates may apply. Message frequency may vary. Privacy Policy

Sign Out

Virtual Assistant

Would you like to take the next step with this property? We can help you schedule a showing or virtual tour, or send you more details.

Yes, I would like more information.

Thank You for Your Reply, One of Our Agents will contact you as soon as possible

No, maybe later.

Thank you, you can always contact me via email, phone number or through the contact form.

Realhub AI

Lucy - Your AI-Powered Realtor

Update Your Temporary Password

Personalize your search

Enter your email and we'll notify you immediately when new listings match what you're looking for.

or enter email address

Already have an account ? Login here

Continue your home search

I agree to receive communications and understand I can unsubscribe at any time.

I agree to be contacted by Charis Realty Group - Christine Issler, Broker via call, email, and text for real estate services. To opt out, you can reply 'stop' at any time or reply 'help' for assistance. You can also click the unsubscribe link in the emails. Message and data rates may apply. Message frequency may vary. Privacy Policy

Already have an account ? Login here

We use cookies

We use cookies primarily for analytics to enhance your experience. By accepting, you agree to our use of these cookies. You can manage your preferences or learn more about our cookies policy.
