MARTINSBURG community

MARTINSBURG Real Estate

Explore properties and local insights in MARTINSBURG.

About MARTINSBURG

About MARTINSBURG

Discover Martinsburg, WV: Your Ideal Community and Real Estate Hub

Welcome to Martinsburg, West Virginia, a vibrant and welcoming community that seamlessly combines rich history with modern living. Whether you’re a first-time homebuyer or a seasoned investor, Martinsburg offers a diverse array of real estate options tailored to your needs.

Why Choose Martinsburg?

Martinsburg boasts a unique blend of historical charm and contemporary conveniences. Here are some compelling reasons to consider this thriving city as your home:

  • Affordable Housing: Enjoy a variety of real estate options, from cozy single-family homes to luxurious townhouses.
  • Rich History: Experience a community steeped in heritage, reflected in its well-preserved architecture and historical sites.
  • Growing Economy: With a burgeoning job market and numerous business opportunities, Martinsburg is an excellent place for career growth.

Community Features

Excellent Schools

Martinsburg is served by award-winning schools that prioritize education and community involvement. The local education system offers:

  • Quality Teachers: Dedicated professionals committed to student success.
  • Extracurricular Activities: A range of programs that foster personal development and teamwork.

Vibrant Downtown Area

Explore the heart of Martinsburg, where you’ll find:

  • Local Shops: Unique boutiques that add character to your shopping experience.
  • Dining Options: From casual cafes to fine dining, there’s something to satisfy every palate.

Outdoor Activities

Connect with nature in and around Martinsburg:

  • Parks and Recreation: Numerous parks for hiking, picnicking, and sports.
  • Water Activities: Enjoy fishing and boating on the nearby Potomac River.

Real Estate Market Insights

Martinsburg’s real estate market is competitive yet affordable, making it an attractive option for buyers. Key insights include:

  • Average Home Prices: Below the national average, offering significant value.
  • Market Trends: An upward trend in home values, indicating a strong investment opportunity.

Types of Properties Available

  1. Single-Family Homes: Perfect for families seeking space and comfort.
  2. Condos and Townhouses: Low-maintenance living for busy professionals.
  3. Commercial Properties: Opportunities for retail and office spaces to start or expand your business.

Connect with Us

Ready to make Martinsburg your new home? We’re here to help you navigate the real estate market.

Join the Martinsburg community and find your dream home today!

MARTINSBURG community

325

# of Listings

3

Avg # of Bedrooms

$244

Avg. $ / Sq.Ft.

$471,026

Med. List Price

0

Open Houses Today

6

Open Houses · Next 7 Days

Community totals. Selected price ranges apply to the listings below.

Homes for Sale in MARTINSBURG

325 Properties Found. Page 8 of 22.

Open house
Welcome home to 197 Pochards Ct! This well-maintained, 6 year young, two-story home offers 4 bedrooms, 2.5 bathrooms and over 2,000 square feet of comfortable living space. The main level features an open layout that brings the kitchen, dining and living areas together, making it easy to enjoy everyday living or entertain family and friends. The kitchen offers a center island, ample cabinet space and a large pantry, with convenient access to the backyard through the sliding glass doors. A main-level laundry room adds to the home's functionality. Upstairs, you'll find a spacious primary bedroom complete with a private bathroom and walk-in closet, along with three additional bedrooms and a full hall bath. Built in 2019, the home also offers an attached two-car garage and additional driveway parking. Conveniently located in the Red Hill community, this home offers the space, layout and features today's buyers are looking for. Come see all that 197 Pochards Ct has to offer!
#WVBE2055960

MARTINSBURG

197 POCHARDS COURT

4 Beds

2 Baths

2,064 Sq.Ft.

$380,000

MLS#: WVBE2055960

This charming Colonial home in the  Stonepoint community offers a perfect blend of comfort and functionality. With 3 spacious bedrooms and 2.5 bathrooms, the traditional floor plan is ideal for both relaxation and entertaining. The heart of the home features a well-appointed kitchen with an island, seamlessly connecting to the dining area for memorable gatherings. Enjoy the convenience of modern appliances, including a dishwasher, microwave, and washer/dryer. The partially finished basement provides additional space for creativity, while the attached garage ensures easy access and storage. Step outside to the inviting deck, perfect for morning coffee or evening relaxation. Stonepoint is close to nearby parks and recreational areas for outdoor activities, and all shopping amenities . Fenced rear yard with storage shed.
#WVBE2055334

MARTINSBURG

106 GEMSTONE DRIVE

3 Beds

2 Baths

2,179 Sq.Ft.

$379,900

MLS#: WVBE2055334

Welcome to this stunning, move-in-ready 3-bedroom, 2-bathroom rancher that shows like new, in the highly desirable Arcadia Springs North community! Boasting 1,736 square feet of modern, single-level living, granite countertops and premium stainless steel appliances. The kitchen cabinets include pull out shelves. The open-concept layout creates a seamless flow through the main living areas, perfect for both everyday comfort and effortless entertaining. Retreat to the outdoors via your private covered porch, overlooking a large, level yard that offers rare space for gardening, play, or relaxation. Perfectly situated near walking trails and community amenities with quick access to I-81 and minutes from the VA, IRS, and Coast Guard facilities, this home combines contemporary luxury with the ultimate in convenience.
#WVBE2053802

MARTINSBURG

77 ALNWICK LANE

3 Beds

2 Baths

1,736 Sq.Ft.

$379,900

MLS#: WVBE2053802

Welcome to this one-owner, solidly built, all brick rancher with a full unfinished walk-out basement and attached large two car garage. Home is situated approximately 10 minutes to I-81, GREAT for Commuters and just 15 minutes to downtown Martinsburg,  Very close to many conveniences and sits on nearly an acre. Nice yard with beautiful mature trees.   NO  HOA.  The front brick paved sidewalk leads to unique architectural features which include a front brick porch and courtyard enclosed with brick and wrought iron. A very large side and rear deck overlooks the backyard and is perfect for entertaining. Home has a traditional floor plan with a very impressive foyer entry, and features two  brick fireplaces.  Living room has fireplace with a wood stove insert. Family room located on the main level,  has a beautiful brick fireplace  Kitchen features Double Oven & Cook Top, Laundry is located on the main level.  The large basement offers an opportunity for a great workshop and lots of storage.  Lots of great features. This home is a must see..
#WVBE2054652

MARTINSBURG

2834 RIDGE ROAD S

3 Beds

2 Baths

2,022 Sq.Ft.

$379,900

MLS#: WVBE2054652

Buyer may select all of the exterior and interior finishes. Spacious open living concept in this one level ranch home with full walk out/up access to rear yard. Energy efficient 2 X 6 walls. Split Bedroom Floor Plan. Large primary bedroom with tray ceiling, recessed lights and ceiling fan, walk in closet with a window, primary bath with ceramic flooring, oversized tiled shower with seat and glass doors. Kitchen features breakfast bar, granite tops, stainless appliances, soft close cabinets and LVT flooring in the main common areas. Access from kitchen to a 10 X 12 deck with vinyl rails. Full unfinished basement with window and exterior access. Rough plumbed for a future full bath. Two car garage is fully dry-walled & insulated with insulated garage door and openers. Compare our STANDARD FEATURES to other builders. Located close to schools, shopping and commuter access. Lot backs to common area and on a cul de sac. As with all new construction, Purchasers pay transfer taxes. Some photos may show options that are available but not standard in base pricing, consult agent if questions. Builder is offering $5,000 in closing costs when using preferred lender plus up to $2,000 from Byron Reed, Integrity Mortgage. See Models
#WVBE2055236

MARTINSBURG

Lot 22 CABRIOLET COURT

3 Beds

2 Baths

1,576 Sq.Ft.

$379,900

MLS#: WVBE2055236

Price Improvement! This well maintained 3 bedroom, 2 full bath rancher overlooks the Stonebridge Golf Course and offers many recent updates. Enjoy the golf course view and all the green space the property offers. The interior has been freshly painted with new hardwood flooring in the foyer, hallway, dining room and laundry room, groutless tile in the kitchen and primary bath, and newer carpet in the living room and bedrooms. All light fixtures have been updated as well. Other improvements include a new water heater and microwave in 2025, furnace and A/C in November 2024, and roof in 2023. The unfinished basement offers plenty of room for storage or can be finished for additional living space and has rough in plumbing for a future bathroom. The Stonebridge community offers a swimming pool and a new tennis and pickleball court for residents to enjoy. Conveniently located just minutes from historic Shepherdstown, I-81 and the MARC train station, making it a great location for commuters traveling to Maryland and Virginia.
#WVBE2055442

MARTINSBURG

86 LACOSTA BOULEVARD

3 Beds

2 Baths

1,803 Sq.Ft.

$379,000

MLS#: WVBE2055442

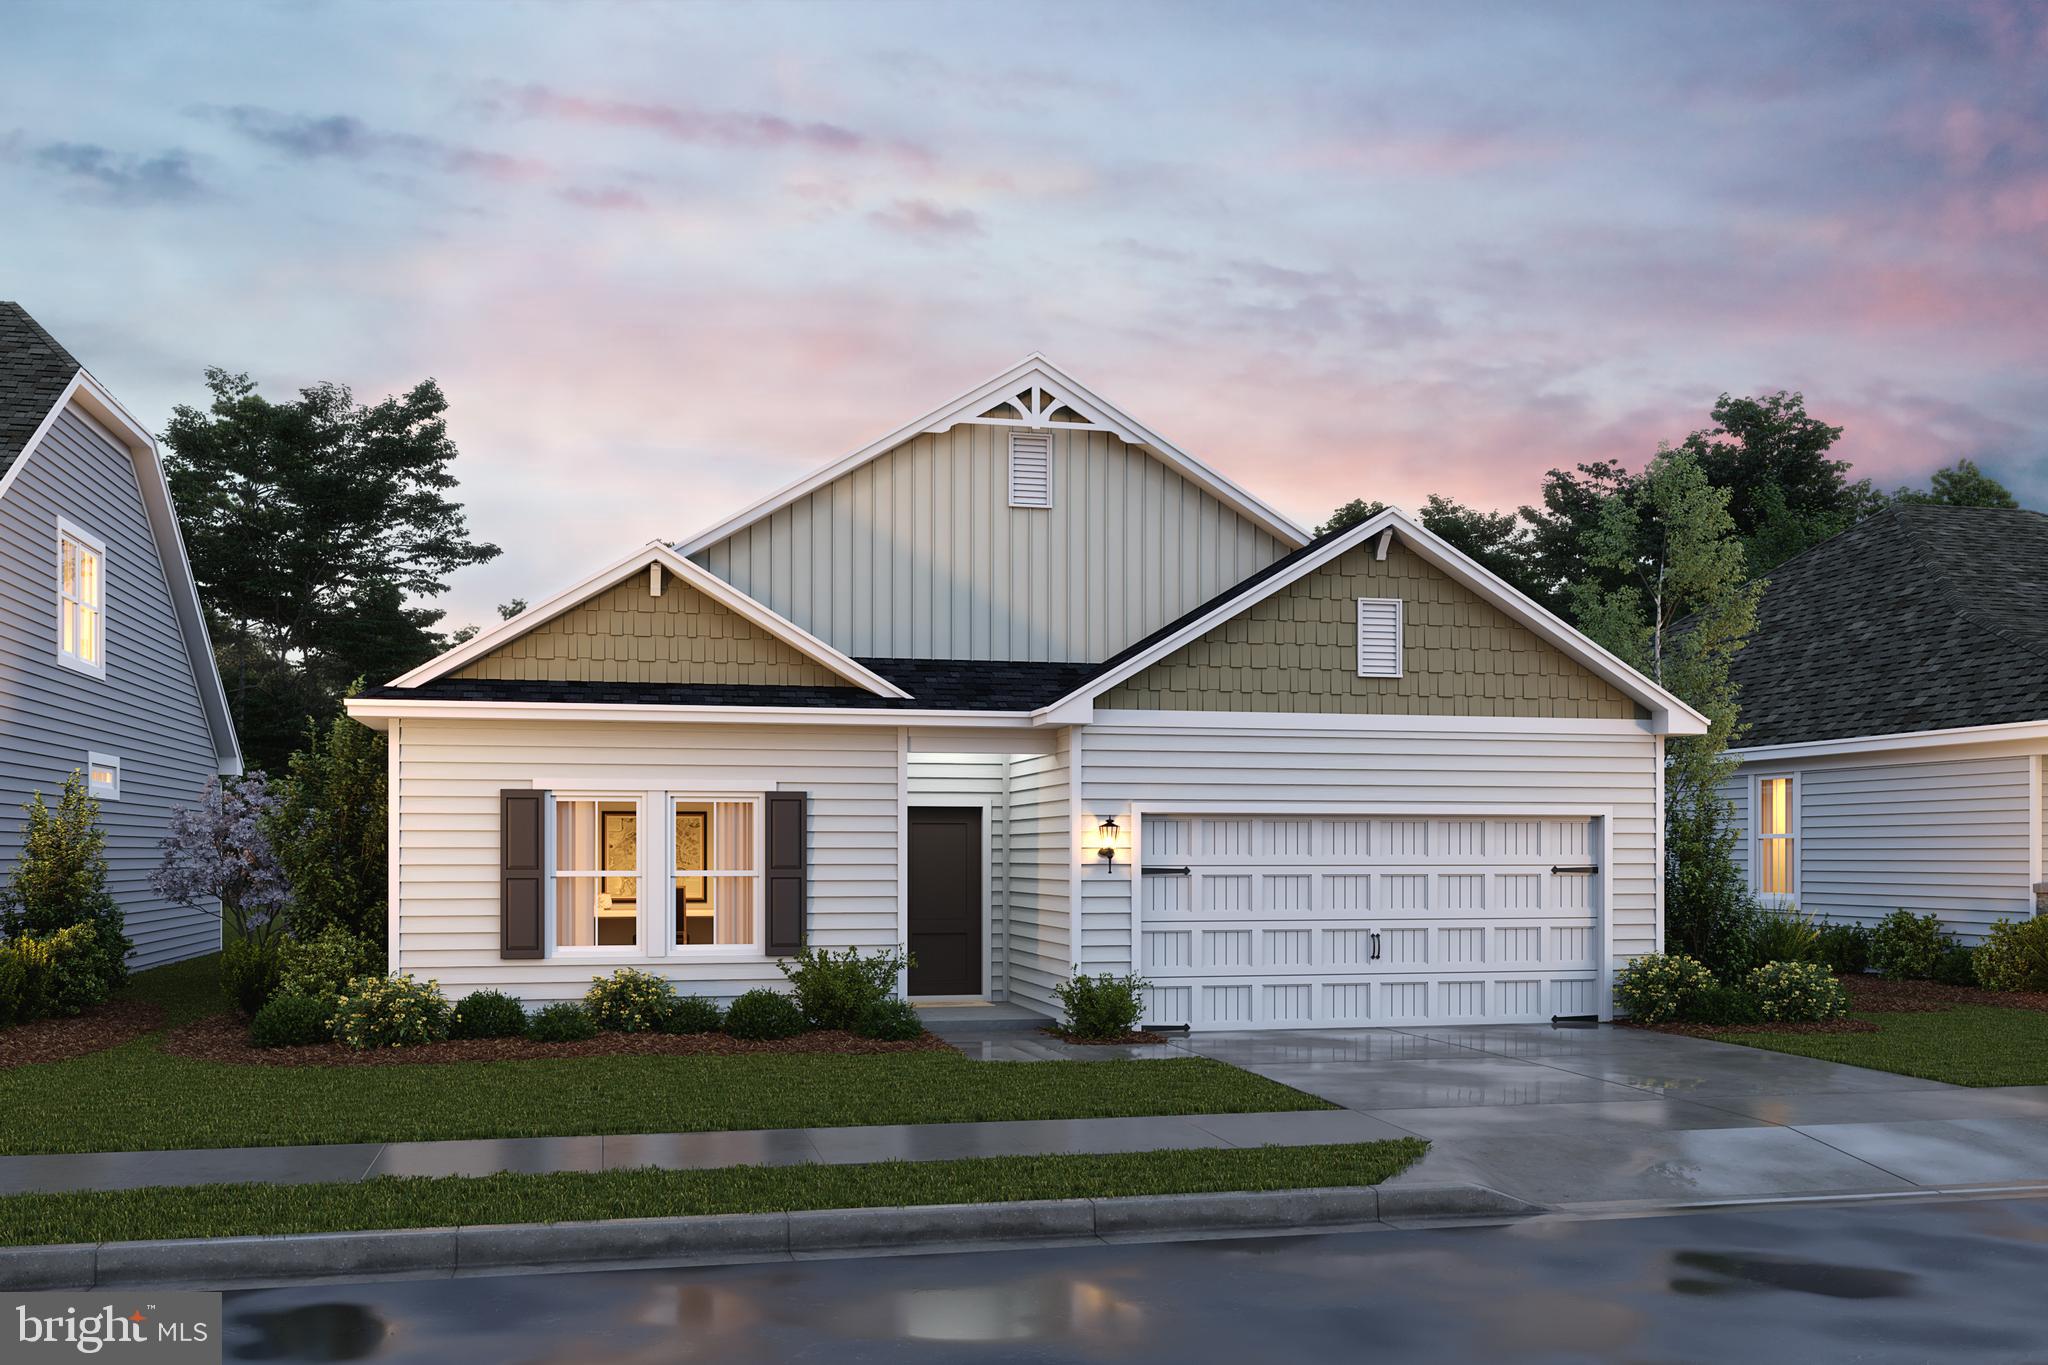
🌟 The Goldenrod Rancher – Ascend Series | Liberty Run
FULL BASEMENT INCLUDED — Rare One-Level Living with Massive Expansion Potential!

Why settle for an older resale, cramped townhome, or tiny rancher when you can own one of the LARGEST and most desirable single-level homes currently available in Berkeley County?

Welcome to the Goldenrod Rancher, a rare opportunity to own true one-level living with modern designer finishes, open-concept style, and a FULL BASEMENT INCLUDED — all in the highly sought-after Liberty Run community near the Jefferson County line.

Offering 1,762 sq. ft., 4 bedrooms, 2 full baths, vaulted ceilings, and incredible future expansion potential, this home delivers the lifestyle buyers are struggling to find in today’s market.

🔥 FULL BASEMENT INCLUDED — A Huge Advantage Over Competing Ranchers
Unlike many ranch-style homes that lack storage or future flexibility, this homesite includes a FULL BASEMENT — dramatically increasing your long-term value and usable living space.

The possibilities are endless:
🎬 Home theater
🏋️ Fitness studio
🎱 Game room
🛋 Oversized rec room
🛏 Guest suite
💻 Home office
🚿 Future additional bathroom
📦 Massive storage space
💰 Potential future income-producing opportunities

Finish it now or expand later — either way, this is one of the smartest investments buyers can make for future flexibility and resale appeal.

📲 Ask about basement pricing, timelines, and available finishing options before construction progresses further.

🏡 Why the Goldenrod Crushes the Competition
✔ One of the LARGEST ranch-style homes in Berkeley County
✔ Rare 4-bedroom rancher design
✔ True single-level living with no daily stair climbing
✔ Vaulted ceilings create an open, airy feel rarely found in competing homes
✔ Modern layouts and finishes already included
✔ Flexible expansion opportunities with basement options

✨ Main-Level Living Designed for Comfort & Entertaining
From the moment you enter, the Goldenrod impresses with:
✔ Open-concept layout
✔ 9-foot ceilings throughout
✔ Vaulted Great Room & Dining Room ceilings
✔ Bright natural light
✔ Seamless flow for everyday living and entertaining

🍽 Chef-Inspired Kitchen Features:
✔ Large center island perfect for gatherings
✔ Granite countertops
✔ Designer cabinetry
✔ Stainless steel appliances
✔ Walk-in pantry with abundant storage
✔ Open sightlines into dining and living areas

Whether hosting family gatherings or enjoying quiet evenings at home, this layout delivers comfort, functionality, and style.

🛏️ Primary Suite = Your Private Retreat
The spacious owner’s suite was designed to feel like a peaceful escape with:
✔ Large walk-in closet
✔ Double vanity bath
✔ Frameless walk-in shower
✔ Spacious, private layout

Additional bedrooms provide flexibility for guests, hobbies, remote work, or growing families.

⚡ Why Buyers Are Moving FAST on the Goldenrod
✔ Rare rancher with FOUR bedrooms
✔ Single-level living buyers can age into comfortably
✔ Larger square footage than competing ranch homes
✔ Basement flexibility competitors often don’t offer
✔ Ideal for downsizers, move-up buyers, and multi-generational living
✔ Modern finishes included without costly upgrades
✔ Exceptional value compared to nearby markets

📍 Prime Liberty Run Location
Located in desirable Berkeley County near the Jefferson County line:
✔ Easy commuter access to NOVA & DC
✔ Larger homesites and more breathing room
✔ Modern community streetscapes
✔ More home and outdoor space for your money

🎨 Personalize Your Home
Choose from professionally curated design styles including:
• Elements
• Loft
• Farmhouse

Select finishes and upgrades that fit YOUR lifestyle and vision.

🔥 Rare Opportunities Like This Don’t Last
Very few true ranch-style homes with this amount of space, flexibility, and basement potential are available in today’s market
#WVBE2052130

MARTINSBURG

TBB VALOR LANE

4 Beds

2 Baths

1,762 Sq.Ft.

$378,990

MLS#: WVBE2052130

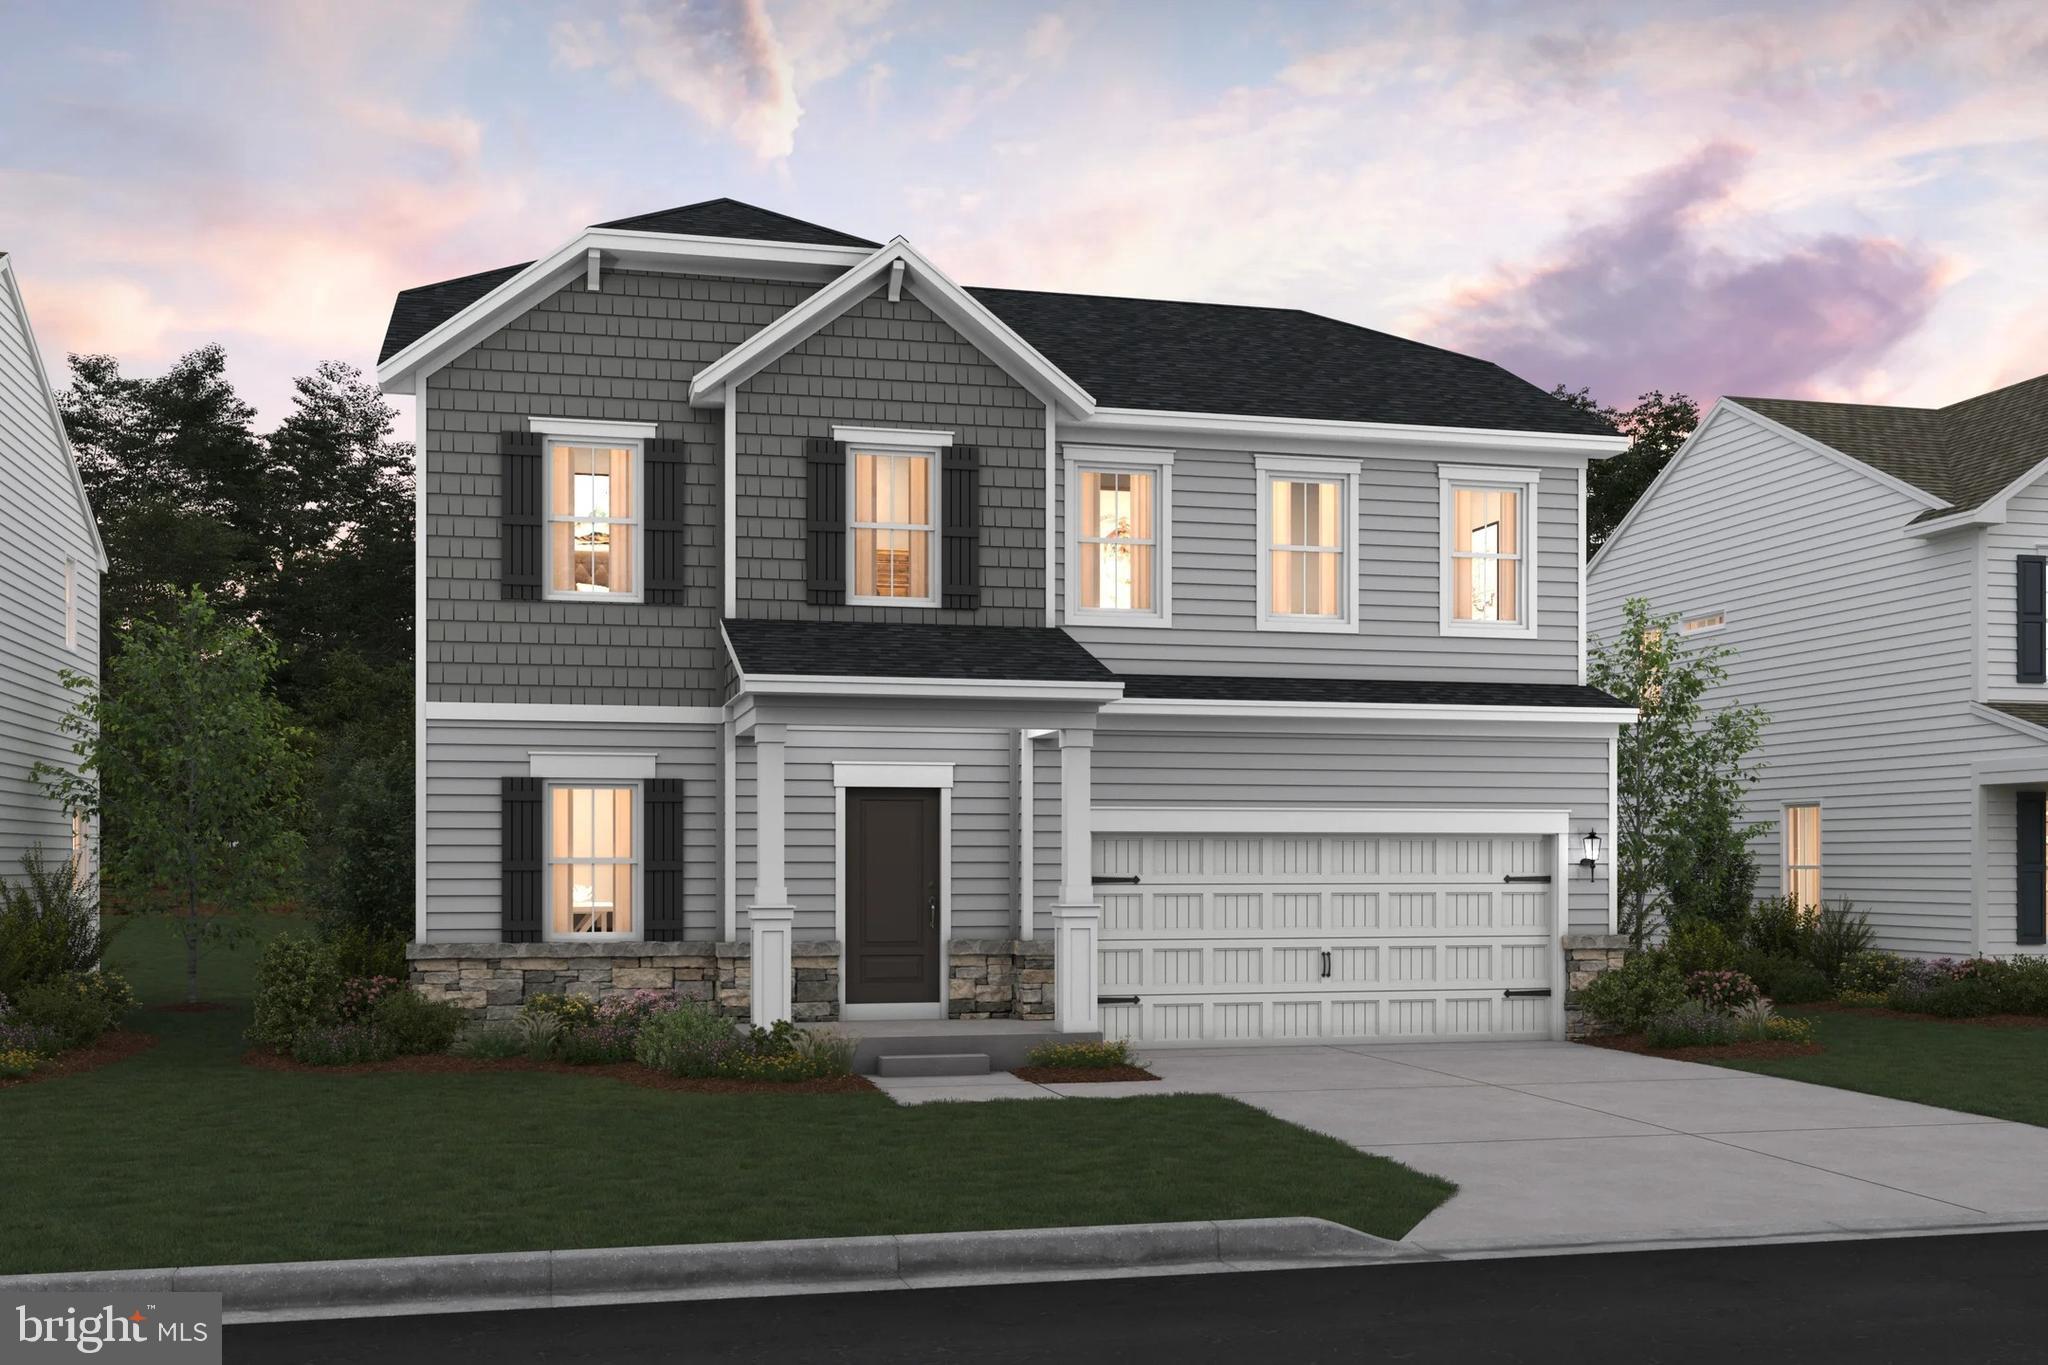
🏡 Oleander – Ascend Series | Liberty Run
NOW INCLUDING A FULL UNFINISHED BASEMENT — One of the BEST New Home Values in Berkeley County!

Why settle for a cramped townhome, outdated resale, or overpriced new construction when you can own a spacious single-family home designed for how people actually live today?

Welcome to the Oleander, one of the most versatile and sought-after floorplans in Liberty Run — offering over 2,080 sq. ft., 4 bedrooms, multiple flex spaces, a MAIN-LEVEL FULL BATH, private home office, and a FULL UNFINISHED BASEMENT INCLUDED.

This home delivers the space, flexibility, and future potential buyers are struggling to find at this price point.

✨ Designed to Impress From the Moment You Walk In

The Oleander immediately stands apart with:
✔ Bright open-concept design
✔ Soaring 9-foot ceilings
✔ Abundant natural light
✔ Recessed lighting throughout the main living area
✔ Spacious entertaining areas designed for modern lifestyles

At the center of the home is a designer-inspired kitchen featuring:
🍽 Oversized granite or quartz island
🍽 Stainless steel appliance package
🍽 Modern cabinetry and designer finishes
🍽 Pantry storage
🍽 Seamless flow into dining and family room spaces

Whether hosting friends, working from home, or managing busy daily life, this layout was built for real functionality and comfort.

🔥 Rare Main-Level Full Bath + Private Office
Unlike many competing homes in this price range, the Oleander offers:
✔ Dedicated home office/flex room
✔ FULL bathroom on the main level

Perfect for:
• Remote work
• Multi-generational living
• Overnight guests
• Playroom or hobby space
• Future lifestyle flexibility

This is the kind of feature buyers wish they had after move-in — and it’s already included here.

🛏 An Upstairs Retreat That Feels Like Luxury
The spacious owner’s suite offers:
✔ TWO walk-in closets
✔ Double vanity bath
✔ Frameless walk-in shower
✔ Spacious private retreat feel

Three additional bedrooms, another full bath, and a convenient upstairs laundry room complete the second floor with the functionality today’s buyer's demand.

🏡 FULL UNFINISHED BASEMENT INCLUDED — Massive Future Value
This homesite includes a FULL BASEMENT already generating strong buyer interest.

Need more space later? Buyers have the opportunity to add over 544+ finished sq. ft. including:
🎬 Media room
🏋️ Home gym
🎱 Game room
🛋 Rec room
🛏 Guest suite
🚿 Additional full bath

Very few homes in this price range offer this level of future expansion potential.

📍 Liberty Run — More Home. More Yard. More Lifestyle.
Located in desirable Berkeley County near the Jefferson County line, Liberty Run gives buyers:
✔ Easy commuter access to NOVA/DC
✔ Larger homesites with more breathing room
✔ New construction peace of mind
✔ Modern layouts built for today’s lifestyles
✔ Exceptional value compared to nearby markets

⭐ Why Buyers Are Choosing the Oleander
✔ Single-family living at a townhouse price point
✔ Rare main-level full bath + office combination
✔ Flexible layout for changing needs
✔ Basement opportunities with future equity potential
✔ Professionally curated designer finish packages
✔ Larger homesites and outdoor space
✔ Limited basement homesites available

This is one of the BEST opportunities to secure a new single-family home with space to grow before pricing and availability change.

📞 Schedule your private tour of our beautifully decorated model home today and discover why the Oleander is quickly becoming one of Liberty Run’s most in-demand floorplans.

Photos are of similar model. Taxes estimated. Pricing, incentives, availability, specifications, and features subject to change without notice.
#WVBE2052122

MARTINSBURG

TBB VALOR LANE

4 Beds

3 Baths

2,080 Sq.Ft.

$377,990

MLS#: WVBE2052122

Designed for comfortable, easy living, this 1,442-square-foot home features 3 bedrooms, 2 full baths, and a 2-car garage. The split-bedroom floor plan adds privacy, while the spacious great room offers a welcoming place to relax or gather with family and friends. The kitchen opens to a separate dining area, making everyday meals and entertaining easy. Enjoy the outdoors from the front and rear covered porches, and appreciate the convenience of a private owner's suite with a large walk-in closet. The Levi II combines a practical layout with inviting spaces you'll love to call home!
#WVBE2055726

MARTINSBURG

Lot 9 HASKELL DRIVE

3 Beds

2 Baths

1,442 Sq.Ft.

$377,500

MLS#: WVBE2055726

Designed for comfortable, easy living, this 1,442-square-foot home features 3 bedrooms, 2 full baths, and a 2-car garage. The split-bedroom floor plan adds privacy, while the spacious great room offers a welcoming place to relax or gather with family and friends. The kitchen opens to a separate dining area, making everyday meals and entertaining easy. Enjoy the outdoors from the front and rear covered porches, and appreciate the convenience of a private owner's suite with a large walk-in closet. The Levi II combines a practical layout with inviting spaces you'll love to call home!
#WVBE2055668

MARTINSBURG

Lot 8 HASKELL DRIVE

3 Beds

2 Baths

1,442 Sq.Ft.

$377,500

MLS#: WVBE2055668

FINAL SECTION OF PRENTISS POINT. Great family home situated well established neighborhood and located at the end of the cul de sac. Great commuter location and convenient to schools & shopping. Kitchen has granite countertops with island and is open to family room. LVP flooring in foyer, dining and Kitchen area.  Living room has carpet. 10 X 12  deck and accessible from the kitchen for easy grilling or enjoying your morning coffee.   This home features 3 large bedrooms and a primary suite with tray ceilings on the upper level.   All bedrooms have standard fan/lights. Primary bath has ceramic flooring and ceramic surround in oversized shower with seat, glass doors and a walk in closet.  Laundry room on bedroom level with tiled flooring.  Walk out or up Basement with plumbing for future 3rd bath.  Backing to common land and on a cul-de-sac. Two car garage which is insulated, lots electrical outlets, insulated garage door and opener.   Photos shown are of similar construction but may show some upgrades. Tons of standard features that other builders charge for as options. Depending on stage of construction, Homeowner may pick all interior finishes. Models Available for viewing. As with all new construction, WV transfer taxes are paid by Purchaser.
#WVBE2055852

MARTINSBURG

Lot 23 CABRIOLET COURT

4 Beds

2 Baths

1,932 Sq.Ft.

$376,900

MLS#: WVBE2055852

This home has it all!  Great location in an established neighborhood close to the interstate.  This home has plenty of room featuring 4 bedrooms and a total of two full baths and two half baths.  With an open concept the layout of the kitchen-dining living area is perfect for entertaining.  The sliding doors off the dining area lead to a concrete patio suited for outside dining or maybe a firepit for those cool evenings.The main level also has an additional room that could be used for a formal dining room, a den or an office.  The laundry room is right off of the kitchen for added convenience.  The basement is finished and has a half bath and an outside entrance.
#WVBE2055422

MARTINSBURG

42 TYLER WAY

4 Beds

2 Baths

1,811 Sq.Ft.

$375,000

MLS#: WVBE2055422

Welcome HOME to the most move-in ready, new-feeling, home you can get without waiting for it to be built. Nestled in the desirable Martinsburg Station community, this spacious and clean twin home, built in 2021, offers a terrific blend of modern amenities and timeless traditional charm. With 2,200 square feet of thoughtfully-designed living space, this residence is a sanctuary of comfort and style. Step inside to discover an inviting open floor plan that seamlessly connects the gourmet kitchen, dining area, and family room. The gorgeous luxury vinyl plank and ceramic tile flooring throughout the main level adds a touch of sophistication while ensuring easy maintenance. The home boasts three generously sized bedrooms, including a main-level bedroom that offers convenience and accessibility. The primary suite is a true retreat, complete with a walk-in closet and a spa-like bathroom featuring a walk-in shower. Additional bathrooms are designed with modern fixtures and finishes, ensuring comfort for all. Natural light floods the interior through energy-efficient double-pane windows, creating a warm and inviting atmosphere. Ceiling fans and a well-planned layout enhance the home's comfort, making it an ideal space for relaxation and entertainment. Outside, the property is beautifully landscaped, featuring a cleared lot with a charming front yard and a spacious, fenced rear yard, perfect for pets, outdoor activities, or quiet evenings under the stars. Enjoy the community's amenities, including an outdoor pool, tennis courts, and well-maintained common grounds, all designed to make life easier and more enjoyable. The attached two-car garage, with a sealed floor, inside access, and an asphalt driveway provides ample parking and convenience. The community also offers well-lit streets and walking paths, encouraging an active and engaged lifestyle. This home is not just a place to live; it's a lifestyle choice that combines luxury, comfort, and community. Experience the best of modern living in a setting that feels like home. Come see it today!!
#WVBE2055374

MARTINSBURG

212 DARDEN COURT W

3 Beds

2 Baths

2,860 Sq.Ft.

$375,000

MLS#: WVBE2055374

New on site 2 days ago
Discover the perfect blend of comfort and style in this beautiful Colonial home located in the desirable Princeton Shoals community. With over 3,000 square feet of thoughtfully designed living space, this residence boasts four spacious bedrooms and two and a half bathrooms, making it ideal for both relaxation and entertaining. Step inside to find a warm and inviting atmosphere enhanced by plenty of windows providing tons of natural light. The heart of the home is the lovely kitchen, featuring a central island, a pantry for ample storage, sleek stainless-steel appliances and leads into the Family Room with a cozy fireplace. Retreat to the primary suite, where you'll find a luxurious bathroom complete with a soaking tub and a walk-in shower, offering a spa-like experience right at home. Each additional bedroom is generously sized, providing comfort and privacy for everyone. The partially finished Basement provides both additional living space as well as plenty of storage. The convenience of a main-floor laundry area adds to the home's functionality, while the attached two-car garage ensures easy access and additional storage. Outside, enjoy a manageable sized yard, providing just the right amount of space for outdoor activities without the burden of extensive upkeep. This home is not just a place to live; it's a lifestyle waiting to be embraced. Don't miss your chance to make this beautiful property your own!
#WVBE2055526

MARTINSBURG

93 EINSTEIN WAY

4 Beds

2 Baths

3,020 Sq.Ft.

$375,000

MLS#: WVBE2055526

Beautifully maintained by its original owners, this Heritage Hills home offers a wonderful combination of comfort, space, and convenience! From the inviting front porch to the finished basement and spacious backyard, there's so much to appreciate inside and out. Step inside to find fresh paint, hardwood floors, and a thoughtfully designed main level that flows naturally from the living room to the dining room and eat-in kitchen, with a half bathroom nearby. The attached garage offers plenty of overhead storage and direct access to the kitchen, making unloading groceries simple and convenient. Upstairs, you'll find two generously sized bedrooms, a full hallway bathroom with a tub/shower combination, and a dedicated laundry room conveniently located near the bedrooms. The spacious primary bedroom features its own bathroom with linen storage and an additional walk-in closet. Need a little more room? The finished basement offers flexible space for a home office, hobbies, entertaining, or whatever best suits your needs. There's also a full bathroom, a spacious unfinished storage area, and walk-up access to the backyard. Outside, the open backyard features a recently stained deck, fire pit, and two storage sheds, offering plenty of opportunities to enjoy the outdoors. The covered front porch is another inviting spot to sit and unwind. Located in Heritage Hills, a community with sidewalks and streetlights, this home also offers convenient access to major commuter routes and surrounding counties. With its thoughtful layout, generous living space, and years of attentive care, this home is ready for its next chapter. Come see all it has to offer!
#WVBE2055738

MARTINSBURG

107 LAHAYE DRIVE

3 Beds

3 Baths

2,059 Sq.Ft.

$375,000

MLS#: WVBE2055738

1 ... 6 7 8 9 10 ... 22

properties found. properties found. Page of .

Send a message

Message successfully sent.

Your message

What is 3 + 4 ?

Reason for contacting?

I agree to receive email communication and understand I can unsubscribe at any time.

I agree to be contacted by Charis Realty Group - Christine Issler, Broker via call, email, and text for real estate services. To opt out, you can reply 'stop' at any time or reply 'help' for assistance. You can also click the unsubscribe link in the emails. Message and data rates may apply. Message frequency may vary. Privacy Policy

Sign Out

Virtual Assistant

Would you like to take the next step with this property? We can help you schedule a showing or virtual tour, or send you more details.

Yes, I would like more information.

Thank You for Your Reply, One of Our Agents will contact you as soon as possible

No, maybe later.

Thank you, you can always contact me via email, phone number or through the contact form.

Realhub AI

Lucy - Your AI-Powered Realtor

Update Your Temporary Password

Personalize your search

Enter your email and we'll notify you immediately when new listings match what you're looking for.

or enter email address

Already have an account ? Login here

Continue your home search

I agree to receive communications and understand I can unsubscribe at any time.

I agree to be contacted by Charis Realty Group - Christine Issler, Broker via call, email, and text for real estate services. To opt out, you can reply 'stop' at any time or reply 'help' for assistance. You can also click the unsubscribe link in the emails. Message and data rates may apply. Message frequency may vary. Privacy Policy

Already have an account ? Login here

We use cookies

We use cookies for analytics and to enhance your experience. By accepting, you agree to analytics and marketing cookies. Small functional cookies that count viewed properties and time on site are used regardless of your choice. You can manage your preferences or learn more about our cookies policy.