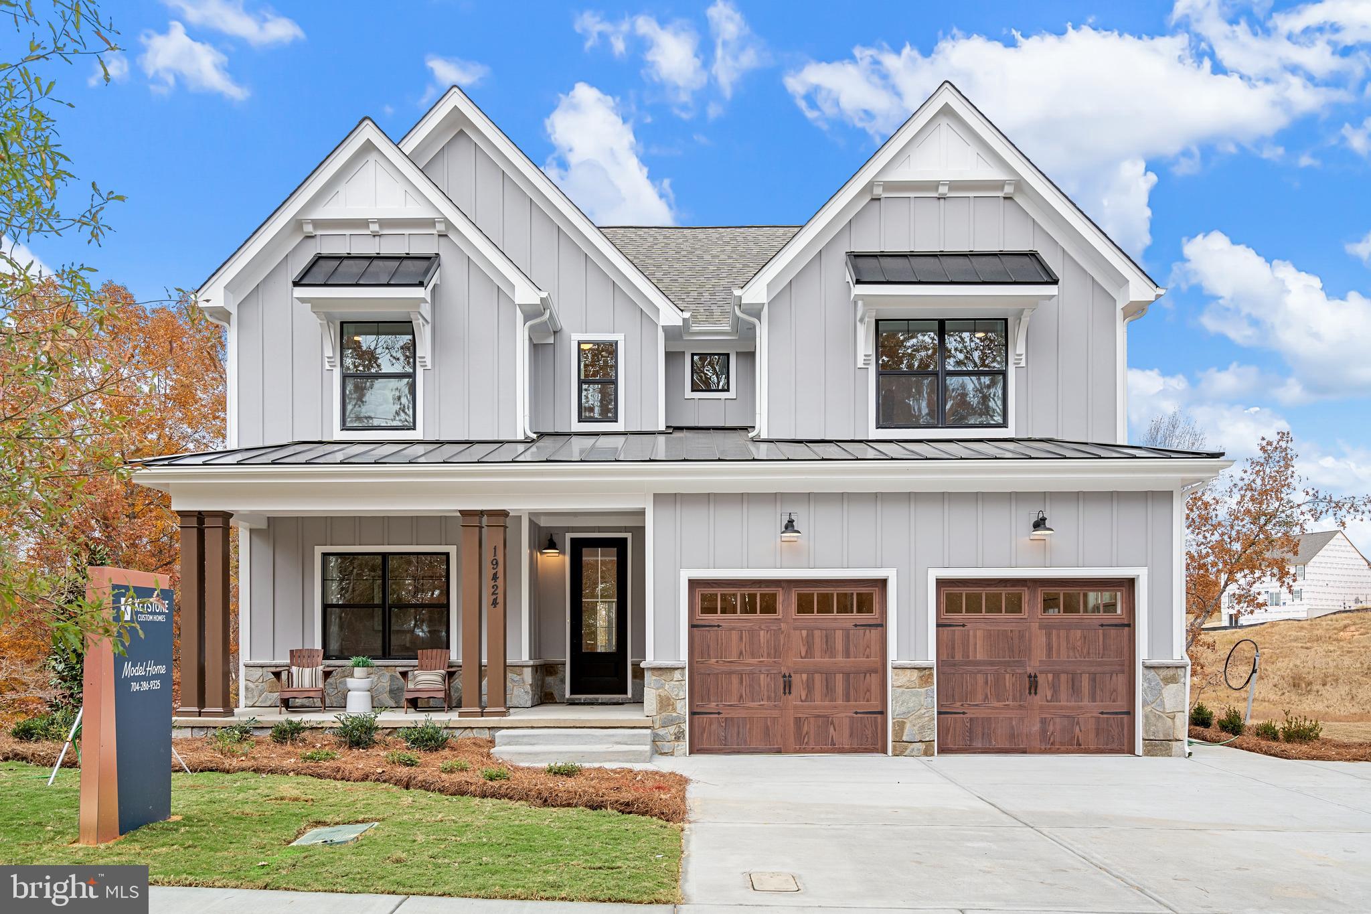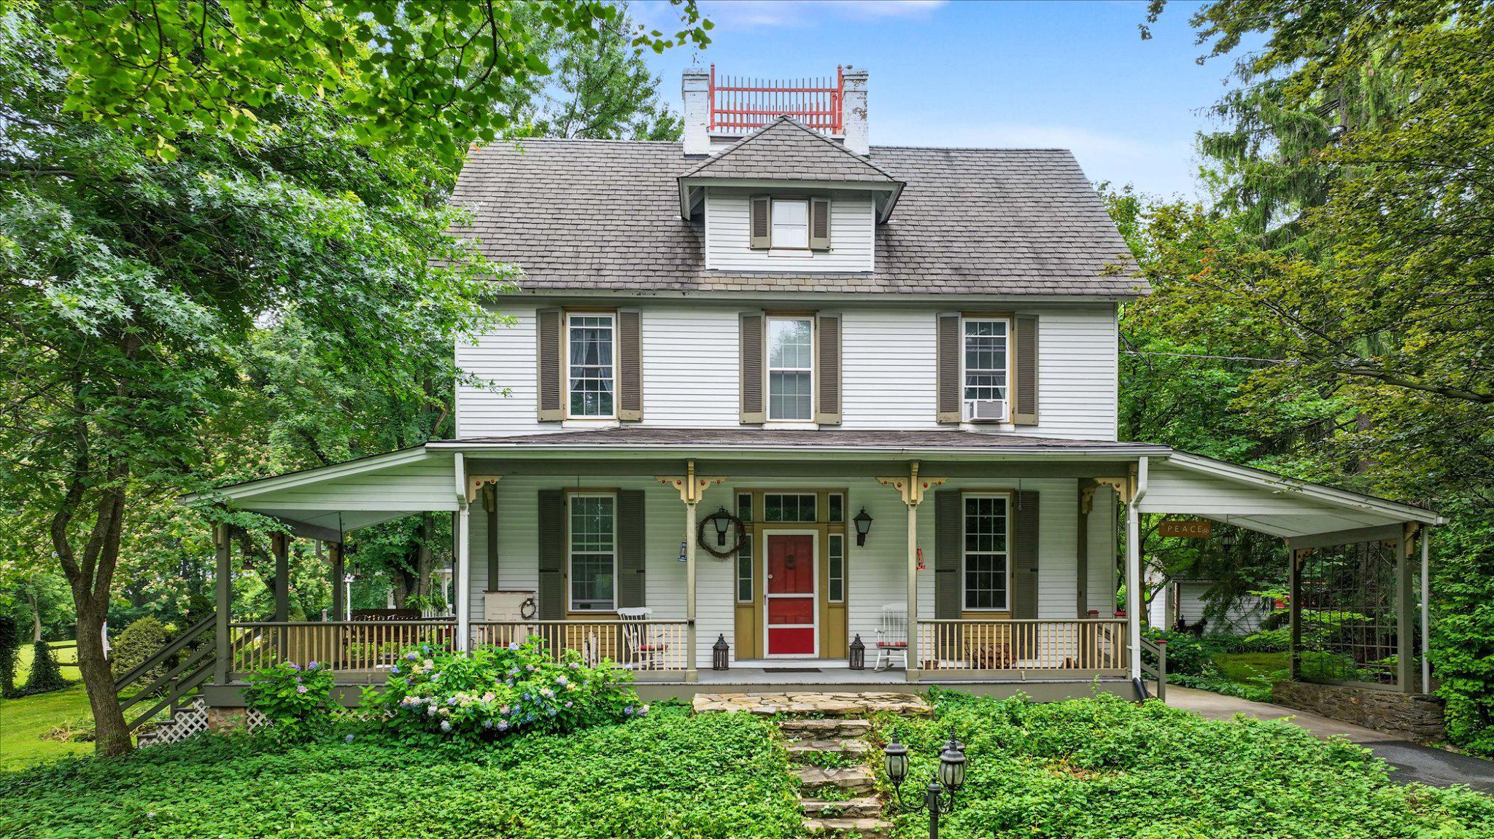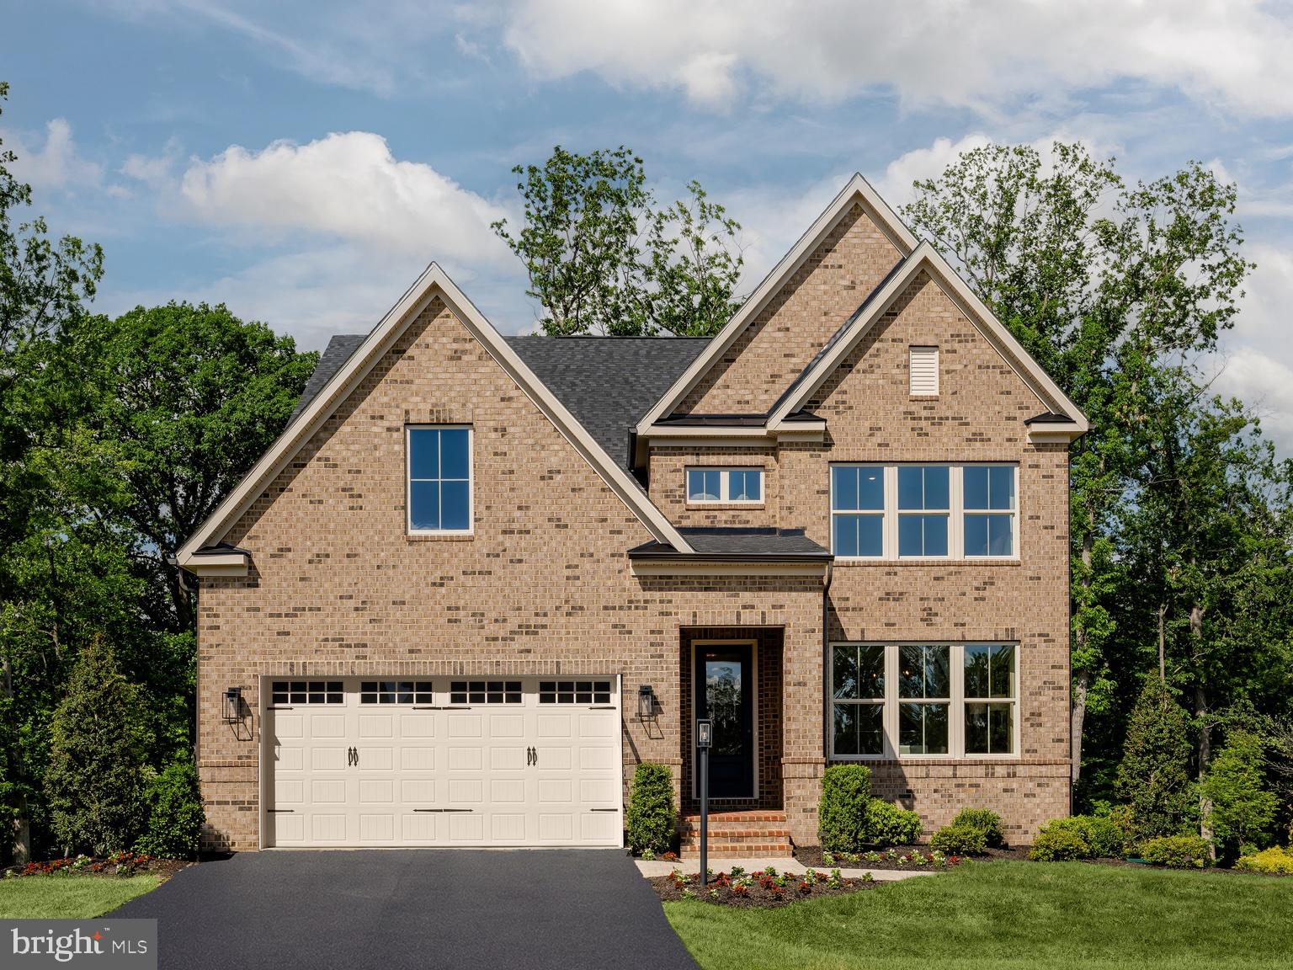
One of the most popular communities provided by {{page_data.agentName}}

FREDERICK

One of the most popular communities provided by Charis Realty Group - Christine Issler, Broker

FREDERICK

About FREDERICK

Frederick, MD Real Estate and Community

Welcome to Frederick, Maryland, a vibrant city rich in history and an exceptional place to call home. Here, we explore the dynamic real estate market and the welcoming communities that make Frederick a sought-after location.

Why Choose Frederick, MD?

Frederick offers a unique blend of suburban charm and urban amenities. With its historic downtown, lush parks, and thriving arts scene, it’s an ideal location for families, young professionals, and retirees.

Key Benefits of Living in Frederick

  • Proximity to Major Cities: Located less than an hour from Washington, D.C., and Baltimore, Frederick provides easy access to a variety of job markets.
  • Strong Community Bonds: The welcoming atmosphere fosters a strong sense of community, making it easier to connect with neighbors.
  • Rich History: Explore the historical sites and architecture that tell the story of this picturesque city.

Real Estate Market Overview

The Frederick real estate market is diverse, offering something for everyone:

Types of Properties

  • Single-Family Homes: Perfect for families seeking space and privacy.
  • Condos and Townhomes: Ideal for those looking for low-maintenance living.
  • Luxury Estates: Exquisite properties for discerning buyers.

Current Market Trends

  • Market Stability: Frederick has experienced consistent growth in property values over the past few years.
  • Competitive Prices: Compared to neighboring cities, Frederick offers relatively affordable housing options.

Investment Opportunities

Frederick is a promising area for real estate investment, with properties appreciating in value. It’s an excellent time to consider purchasing rental properties or flipping homes.

Community Highlights

Frederick is not just about real estate; it’s about community life and amenities:

Parks and Recreation

  • Catoctin Mountain Park: Ideal for hiking, camping, and nature appreciation.
  • Monocacy National Battlefield: A historic site perfect for educational outings and enjoying the outdoors.

Arts and Culture

  • Frederick Festival of the Arts: Celebrates local artists and craftspeople.
  • The Weinberg Center for the Arts: Hosts various performances and events throughout the year.

Education

  • Top-Rated Schools: Frederick County Public Schools are known for their high educational standards.
  • Higher Education: Home to institutions like Hood College and the Frederick Community College.

Getting Started in Frederick Real Estate

Ready to make the move or invest in Frederick? Take these steps:

  1. Research Neighborhoods: Explore different areas to find the right fit for your lifestyle.
  2. Connect with a Local Agent: Work with a knowledgeable real estate agent who understands the Frederick market.
  3. Explore Financing Options: Understand your mortgage options and budget to make informed decisions.

Useful Links

Conclusion

Frederick, MD, is more than just a place to live; it’s a community filled with opportunities, rich history, and vibrant culture. Whether you’re looking to buy your first home, invest in real estate, or relocate to a welcoming community, Frederick has it all.

Explore your options today and discover why Frederick is the perfect place for you!

One of the most popular communities provided by Charis Realty Group - Christine Issler, Broker
519
# of Listings
3
Avg # of Bedrooms
$205
Avg. $ / Sq.Ft.
$618,811
Med. List Price

Browse FREDERICK Real Estate Listings

519 Properties Found. Page 7 of 35.

Welcome to 2814 Camomile Dr E, a beautifully appointed Bennington model in The Woodlands of Urbana, an age-restricted 55+ community in Frederick County. Meticulously maintained and showing like a model home, this impressive corner-lot residence is filled with natural light and offers just under 4,000 square feet of finished living space with 4 bedrooms and 3 full baths.

The thoughtfully designed main level features a spacious living room with coffered ceilings and access to a screened-in porch, creating additional space to relax or entertain. A convenient main-level laundry room adds everyday functionality. Just off the attached two-car garage, a built-in bench with hooks and cubbies provides practical storage. The garage and storage room feature professionally finished epoxy flooring with a decorative, polished appearance.

The Woodlands offers an extensive collection of community amenities, including a pool, clubhouse with billiards, poker room, kitchen, fitness center, yoga/exercise studio, golf simulator, and meeting spaces. Outdoor amenities include walking trails, two dog parks, pickleball and bocce courts, an herb garden, and a putting green. The community also offers a variety of clubs, activities, and events.

HOA-provided lawn care, mulching, and snow removal add everyday convenience. Ideally located with access to major routes connecting to Washington, DC, Northern Virginia, and Baltimore, the community is also convenient to Urbana-area shopping, dining, grocery stores, a library, senior center, YMCA, medical offices, and parks.

With its desirable corner-lot setting, abundant natural light, spacious floor plan, screened-in porch, and extensive community amenities, 2814 Camomile Dr E offers an impressive combination of comfort, functionality, and convenience. Schedule your showing today!
#MDFR2088120

FREDERICK

2814 CAMOMILE DRIVE E

4 Beds

3 Baths

3,058 Sq.Ft.

$885,000

MLS#: MDFR2088120

This is a rare opportunity to own a brand-new construction home without the wait. Don’t miss your chance for an AMAZING OPPORTUNITY FOR Instant Equity. HUGE PRICE DROP.  Built for owners who were ultimately unable to move in, this never-occupied home offers all the benefits of new construction—without the typical 10–12 month build timeline. Even better, the property is priced SIGNIFICANTLY below what the sellers paid to build, giving the next owner the advantage of stepping into instant equity from day one. With today’s construction costs, rebuilding this same home would come in at—or very likely exceed—$1,000,000 before selecting any upgrades or options.
Your dream home awaits!!! Exceptional Main-Level Living in a Newly Built Custom Luxury Home – Kellerton Community
Experience the perfect blend of sophistication, comfort, and convenience in this one-of-a-kind, just-built custom residence—offered directly by the owner, bypassing the wait and complexities of new construction. Every detail has been thoughtfully curated with high-end finishes to create a home that is as functional as it is beautiful.

The inviting foyer opens to a private study on one side and an elegant formal dining room on the other. Beyond, discover a chef’s dream kitchen featuring professional-grade stainless steel appliances, an oversized island with a five-burner gas cooktop and a mosaic backsplash. 
 The fully finished walk-in pantry compliments this spacious with custom cabinetry, a coffee bar, and a prep sink. The adjoining breakfast nook, surrounded by abundant natural light from upgraded windows, flows seamlessly into the dramatic two-story living room, where soaring cathedral ceilings, expansive windows, and a striking double-sided fireplace create an airy yet warm ambiance.

The primary suite, ideally located on the main level, offers two generous walk-in closets and a spa-inspired bath. Upstairs, three spacious bedrooms—each with its own walk-in closet—share a well-appointed bath with a dual vanity.

The lower level provides a partially finished space with an egress window, ideal for a future fifth bedroom, along with a full bath rough-in, offering endless possibilities for expansion.

This rare opportunity to own a brand-new, move-in-ready luxury home in Kellerton is not to be missed. Schedule your private showing and experience the craftsmanship and lifestyle this property delivers.
#MDFR2076156

FREDERICK

1823 COLT LANE

5 Beds

2 Baths

4,400 Sq.Ft.

$884,900

MLS#: MDFR2076156

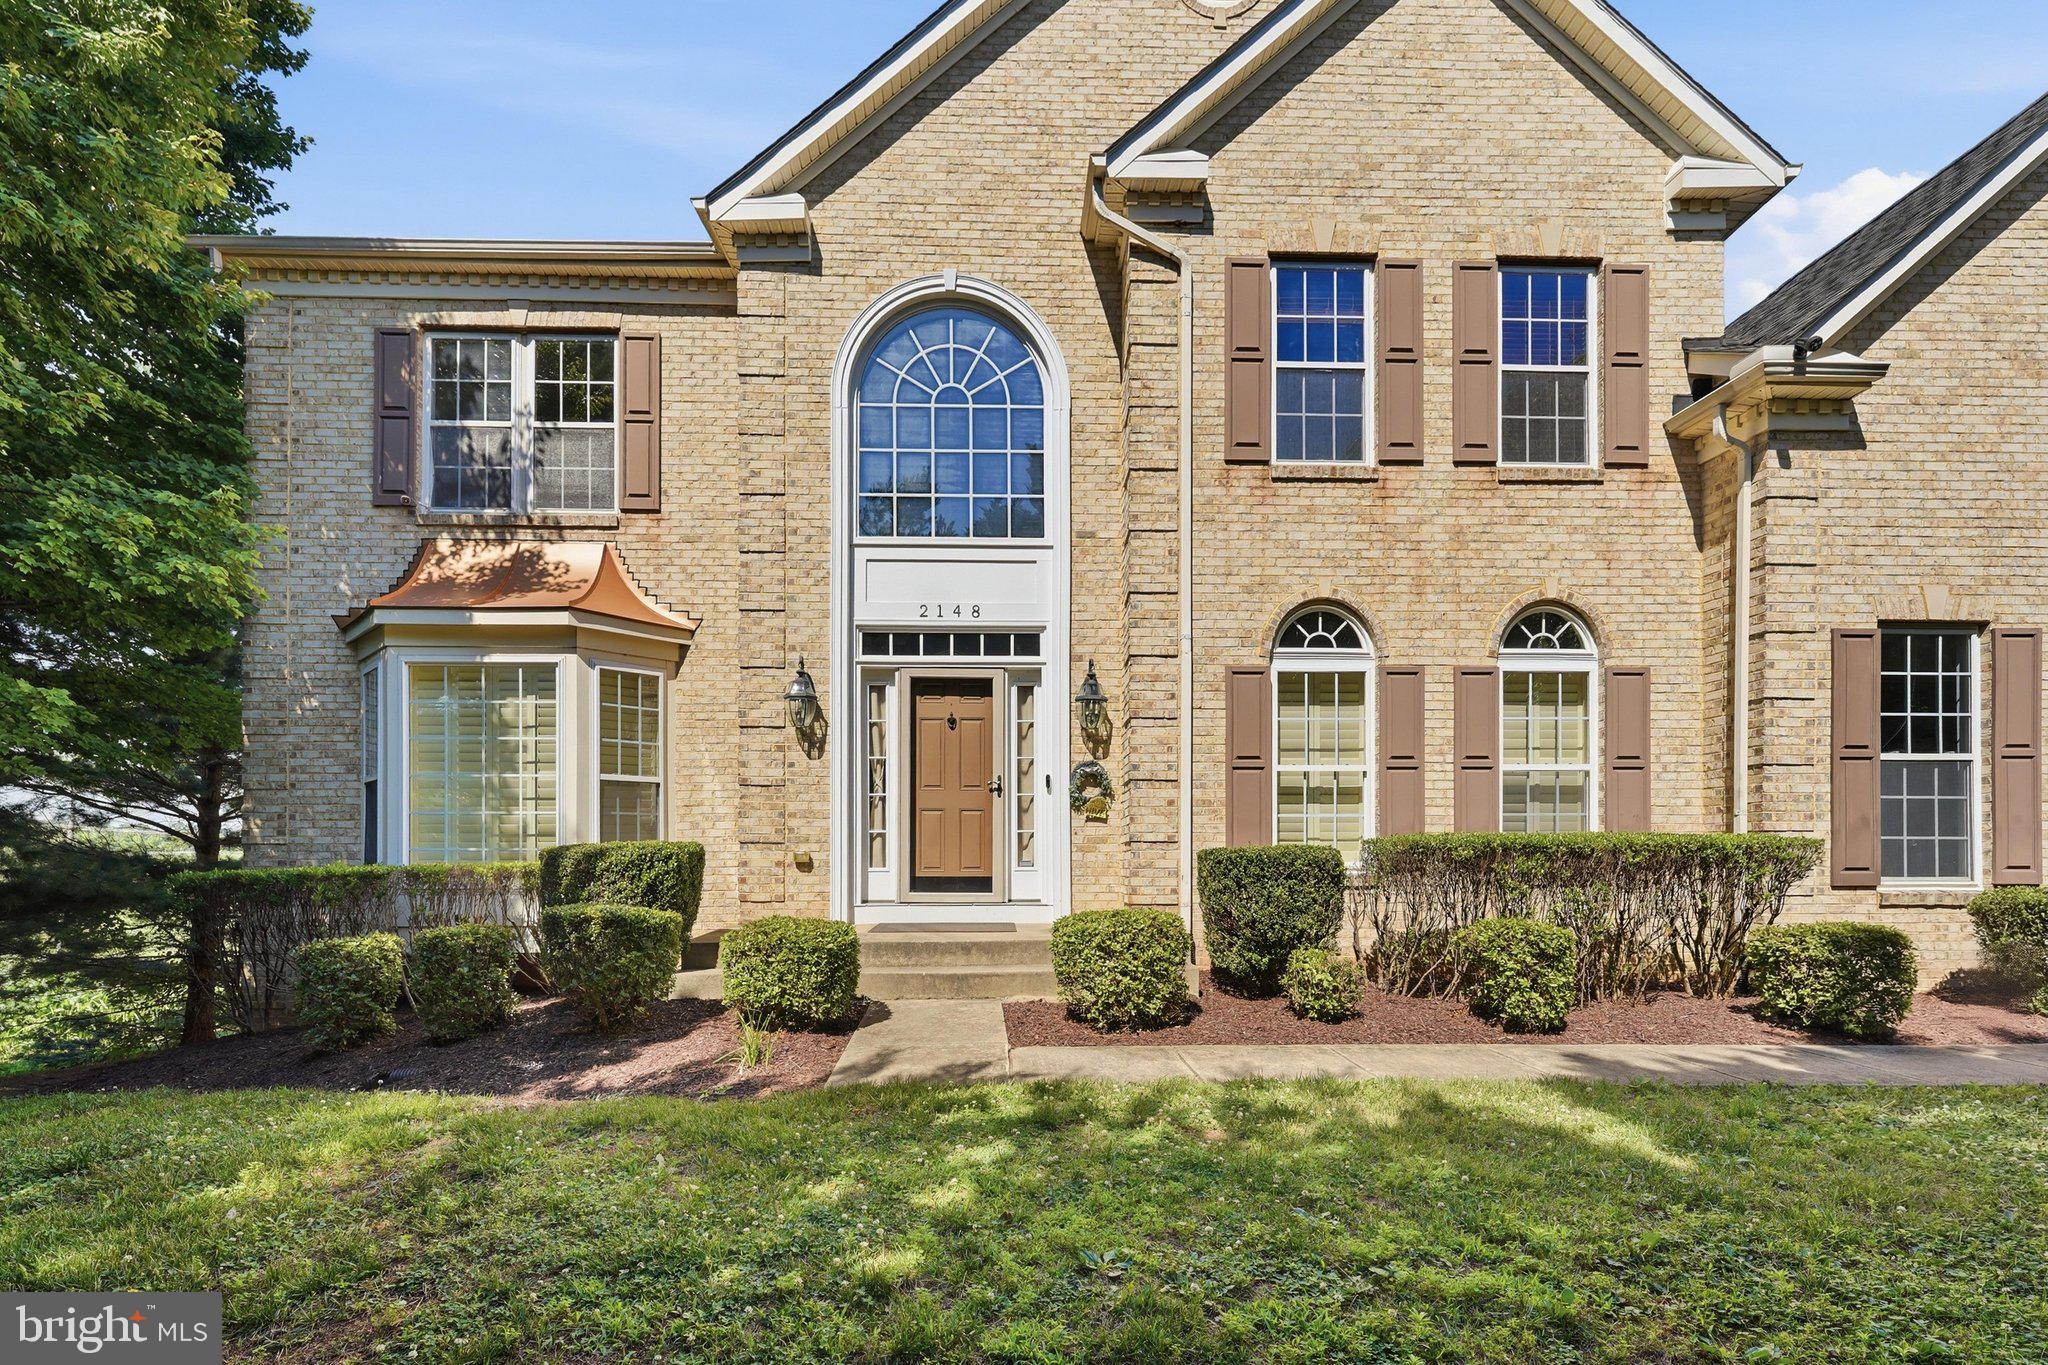
Spacious estate-sized home situated at the end of Chestnut Lane and backing to farmland, offering mountain views and beautiful sunsets. This move-in ready home features many upgrades throughout. A two-story foyer with Brazilian cherry flooring and a stunning staircase welcomes you inside. The gourmet kitchen includes an oversized island, granite countertops, walk-in pantry, and stainless steel appliances, all replaced within the past year. The adjoining sunroom provides additional living and dining space. The two-story family room showcases a coffered ceiling, custom accent wall, and stacked stone fireplace. A private main-level office with French doors is ideal for working from home. Formal living and dining rooms feature a bay window, tray ceiling, crown molding, and decorative columns. A convenient butler's pantry connects the dining room to the kitchen. Additional main-level highlights include a rear staircase, a spacious laundry room with tons of storage and a separate mudroom. Upstairs, the primary suite offers a sitting room, tray ceiling, dual walk-in closets, and a luxury bath. Bedrooms 2 and 3 share a Jack-and-Jill bath, while Bedroom 4 features a private bath and large walk-in closet. The finished walk-out lower level includes a home theater (seating and equipment convey), a large recreation room with gas fireplace, kitchenette with wine fridge, and a generous bonus room. The fully fenced backyard provides privacy and features a deck, patio, storage shed, and a Michael Phelps Challenger 19 D Swim Spa (approximately 4 years old and cost approx $50K). Brand new hot water heater July 2026. Low HOA fees of just $46 per quarter.
#MDFR2084062

FREDERICK

2148 CHESTNUT LANE

4 Beds

3 Baths

7,434 Sq.Ft.

$875,000

MLS#: MDFR2084062

Nestled in the charming Villages of Urbana, this exquisite Craftsman-style residence, built in 2004, offers a harmonious blend of luxury and comfort. With 5 spacious bedrooms and 3.5 elegantly appointed bathrooms, this home is designed for both relaxation and entertaining, making it the perfect sanctuary for those who appreciate the finer things in life. 
Step inside to discover a warm and inviting atmosphere, accentuated by rich wood floors and tasteful crown moldings that flow throughout the main living areas. The heart of the home is the gourmet kitchen, a culinary enthusiast's dream, featuring upgraded countertops, a generous island, and a cozy breakfast area. Equipped with high-end appliances, including a six-burner gas stove, double ovens, and more make  this kitchen as functional as it is beautiful.
 The adjoining family room, complete with a gas fireplace, creates an ideal space for gatherings, while the dining area offers a sophisticated setting for more formal occasions. 

The primary suite is a true retreat, boasting a luxurious en-suite bathroom that invites relaxation with its elegant finishes and ample space. 

The fully finished basement offers endless possibilities, whether you envision a home theater, a playroom, or a personal gym, the rec room and bedroom can be made into anything the new owner desires. With a connecting stairway for easy access, this versatile space enhances the home's overall functionality. 

Outside, the property features the coveted street loaded detached two-car garage, ensuring convenience and ample storage. A gorgeous patio makes entertaining or relaxing on a nice day pleasurable to all who enter! The community amenities are equally impressive, including a clubhouse, tennis courts, and scenic walking paths, fostering an active and vibrant lifestyle. With an association that covers common area maintenance, snow removal, and trash services, you can enjoy a low-maintenance lifestyle while taking advantage of the community's offerings. 

This home is not just a place to live; it's a lifestyle choice that embodies luxury, comfort, and community. Experience the perfect blend of elegance and warmth in this stunning residence, where every detail has been thoughtfully curated for your enjoyment!
#MDFR2085938

FREDERICK

3938 ADDISON WOODS ROAD

5 Beds

3 Baths

3,632 Sq.Ft.

$874,999

MLS#: MDFR2085938

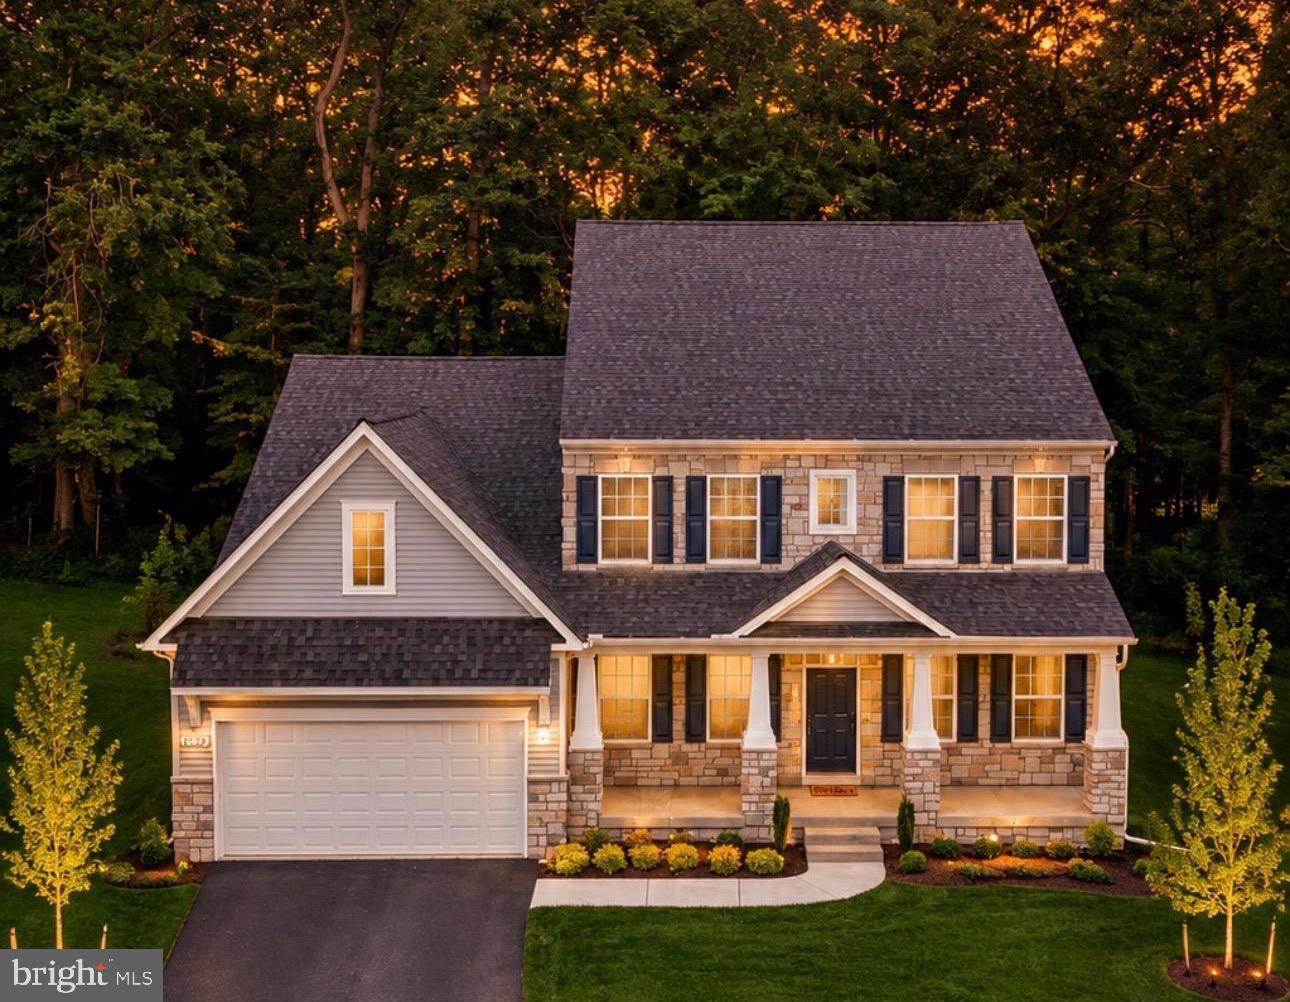
Welcome to Westridge at Lake Linganore, an exclusive enclave of just 37 luxury homes by NVHomes on private, wooded homesites backing to protected forest, each with a walkout basement. The Treviso blends timeless elegance with exceptional flexibility.  The open main level features a formal dining room, spacious family room, and versatile flex room with the option to convert it into a private study or first-floor bedroom. At the heart of the home, the gourmet kitchen features an oversized walk-in pantry and large center island, overlooking the casual dining area and optional covered porch. Upstairs, four generously sized bedrooms surround the spacious loft, all with walk-in closets and direct access to a full bath. The luxurious owner’s suite features dual walk-in closets and a spa-inspired bath. A finished recreation room with direct backyard access is included, with options to add a bedroom and full bath. Ideally located near Wegmans, I-70, and 
top-rated Oakdale High School, Lake Linganore residents enjoy lakes, beaches, pools, trails, tennis and pickleball courts, and year-round community events.
#MDFR2086268

FREDERICK

9360 - F BITTERROOT TERRACE

4 Beds

3 Baths

4,611 Sq.Ft.

$869,990

MLS#: MDFR2086268

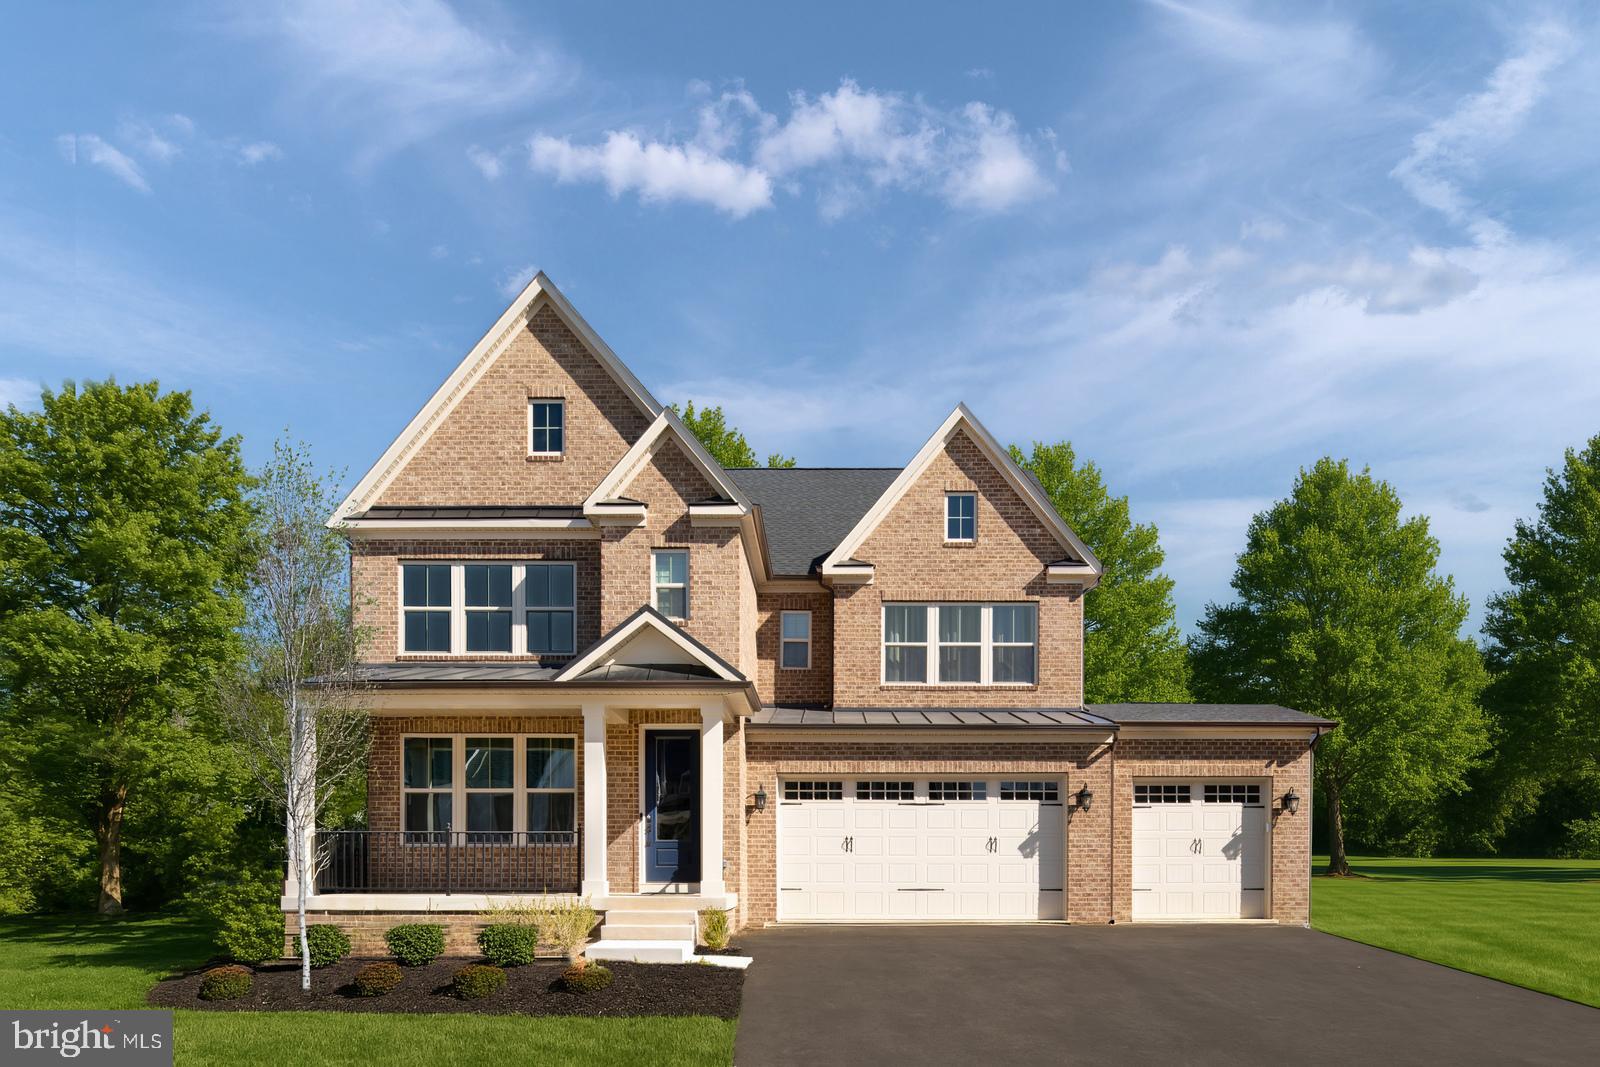
Kellerton is a luxurious, equestrian-inspired community, nested near towns like Whittier, Cannon Bluff, and Clover Hill, and has tree-lined streets and a variety of home styles. Residents of Kellerton can enjoy the community’s many amenities including tot lots for the kids to play on, several athletic fields, walking trails, a dog park, and a beautiful award-winning clubhouse with an Olympic-sized pool! Residents get to enjoy all of this and more just by stepping out their front door. Kellerton offers a variety of customizable floorplans, each with over 10,000 structural and decorative customizations. Looking for more customization? Additional changes are available through our Design Time option. Your Designer will be with you every step of the way to help bring your vision to life. Our quality homes are backed with an industry-leading 20-year warranty structural warranty. Learn more about how Keystone Custom Homes are 80% more efficient than used homes and 50% more efficient than other new homes.

The Magnolia is a brand new plan featuring 4 beds, 2.5 baths, and lots of structural customizations options available! The open floorplan features a 2-story Family Room open to the Kitchen with spacious and walk-in pantry. The Dining Room is a defined space at the front of the home, but easily accessible to the Kitchen. Entry area off the Kitchen has a walk-in closet and access to the garage. Living Room at front of home is open to the Foyer. Private Study provides additional, functional space on the first floor. Upstairs, the Owner's Suite has 2 walk-in closets and a large en suite bathroom. The hallway overlooks the Family Room below and leads to 3 additional bedrooms, full hallway bathroom, and conveniently-located Laundry Room.
#MDFR2059108

FREDERICK

2600 KELLERTON AVENUE MAGNOLIA

4 Beds

2 Baths

2,953 Sq.Ft.

$862,778

MLS#: MDFR2059108

Kellerton is a luxurious, equestrian-inspired community, nested near towns like Whittier, Cannon Bluff, and Clover Hill, and has tree-lined streets and a variety of home styles. Residents of Kellerton can enjoy the community’s many amenities including tot lots for the kids to play on, several athletic fields, walking trails, a dog park, and a beautiful award-winning clubhouse with an Olympic-sized pool! Residents get to enjoy all of this and more just by stepping out their front door. Kellerton offers a variety of customizable floorplans, each with over 10,000 structural and decorative customizations. Looking for more customization? Additional changes are available through our Design Time option. Your Designer will be with you every step of the way to help bring your vision to life. Our quality homes are backed with an industry-leading 20-year warranty structural warranty. Learn more about how Keystone Custom Homes are 80% more efficient than used homes and 50% more efficient than other new homes.

The Savannah features an open floorplan with 2-story Family Room and first-floor Owner's Suite. Inside the Foyer, there is a Study and stairs to the second floor. The hallway leads to the main living space with Kitchen, Dining Area, and Family Room. The Kitchen features an eat-in island and double-door closet. The Entry Area off the Kitchen has a double-door closet, Powder Room, and access to the 2-car Garage. The first-floor Owner's Suite has a spacious bathroom and large walk-in closet. The Laundry Room is conveniently located across from the Owner's Suite on the first floor. Upstairs, there is a Loft overlooking the Family Room below, 3 additional bedrooms with walk-in closet, a large linen closet, and full bathroom.
#MDFR2059106

FREDERICK

2600 KELLERTON AVENUE SAVANNAH

4 Beds

2 Baths

2,748 Sq.Ft.

$856,461

MLS#: MDFR2059106

Freshly Painted! Fresh Carpet Upstairs! Welcome to your dream home in the Villages of Urbana!  Located on a quiet street and in a prime location--this home is close to the many great amenities that the Villages of Urbana offers! With over 4,300 finished square feet, this lovely home offers a well-designed floor plan that includes a formal living room, formal dining room, and a convenient first-floor office. The soaring two-story foyer leads to a spacious light-filled family room. The heart of the home is this inviting open family room space with a wall of windows and cozy gas fireplace. This space seamlessly flows to the eat-in kitchen featuring an upgraded morning room bump-out with vaulted ceilings. Perfect for entertaining, the large chef’s kitchen features tons of cabinets, a large island, a breakfast bar with seating, a double-door pantry, and a built-in desk nook. Step outside from the kitchen to the fantastic, expansive wood deck. Enjoy grilling or entertaining on the deck while overlooking the flat fenced-in backyard--great for outdoor activities! This level also includes a half bath, a convenient mudroom/laundry room, and access to the two-car garage. Upstairs, you'll find two full bathrooms and three generously sized bedrooms (Easily create a fourth bedroom). The luxurious extra-large Primary Suite features an extra-large walk-in closet with a window and a spa-like bath with dual sinks and a tub-shower combination. The walk-out lower level offers even more space for relaxation with a large recreation room--perfect for playing games or for use as a media room, a spacious storage room and an additional full bathroom. Enjoy peace of mind with a roof replaced 2 years ago. Don't miss your opportunity to live in the Villages of Urbana--with its sought-after amenities, including three resort-style pools, neighborhood fitness centers, clubhouses, tennis, basketball and pickleball courts, walking trails, plenty of HOA-run events, and much more! Situated in a great commuter location, this home also provides access to all that Urbana has to offer including the YMCA, library, grocery store, shops and restaurants!
#MDFR2086246

FREDERICK

9039 CLENDENIN WAY

4 Beds

3 Baths

4,195 Sq.Ft.

$850,000

MLS#: MDFR2086246

OPEN HOUSE SUNDAY, SEPTEMBER 13, FROM 2–4 PM! Featured in the Villages of Urbana Tour of Homes.

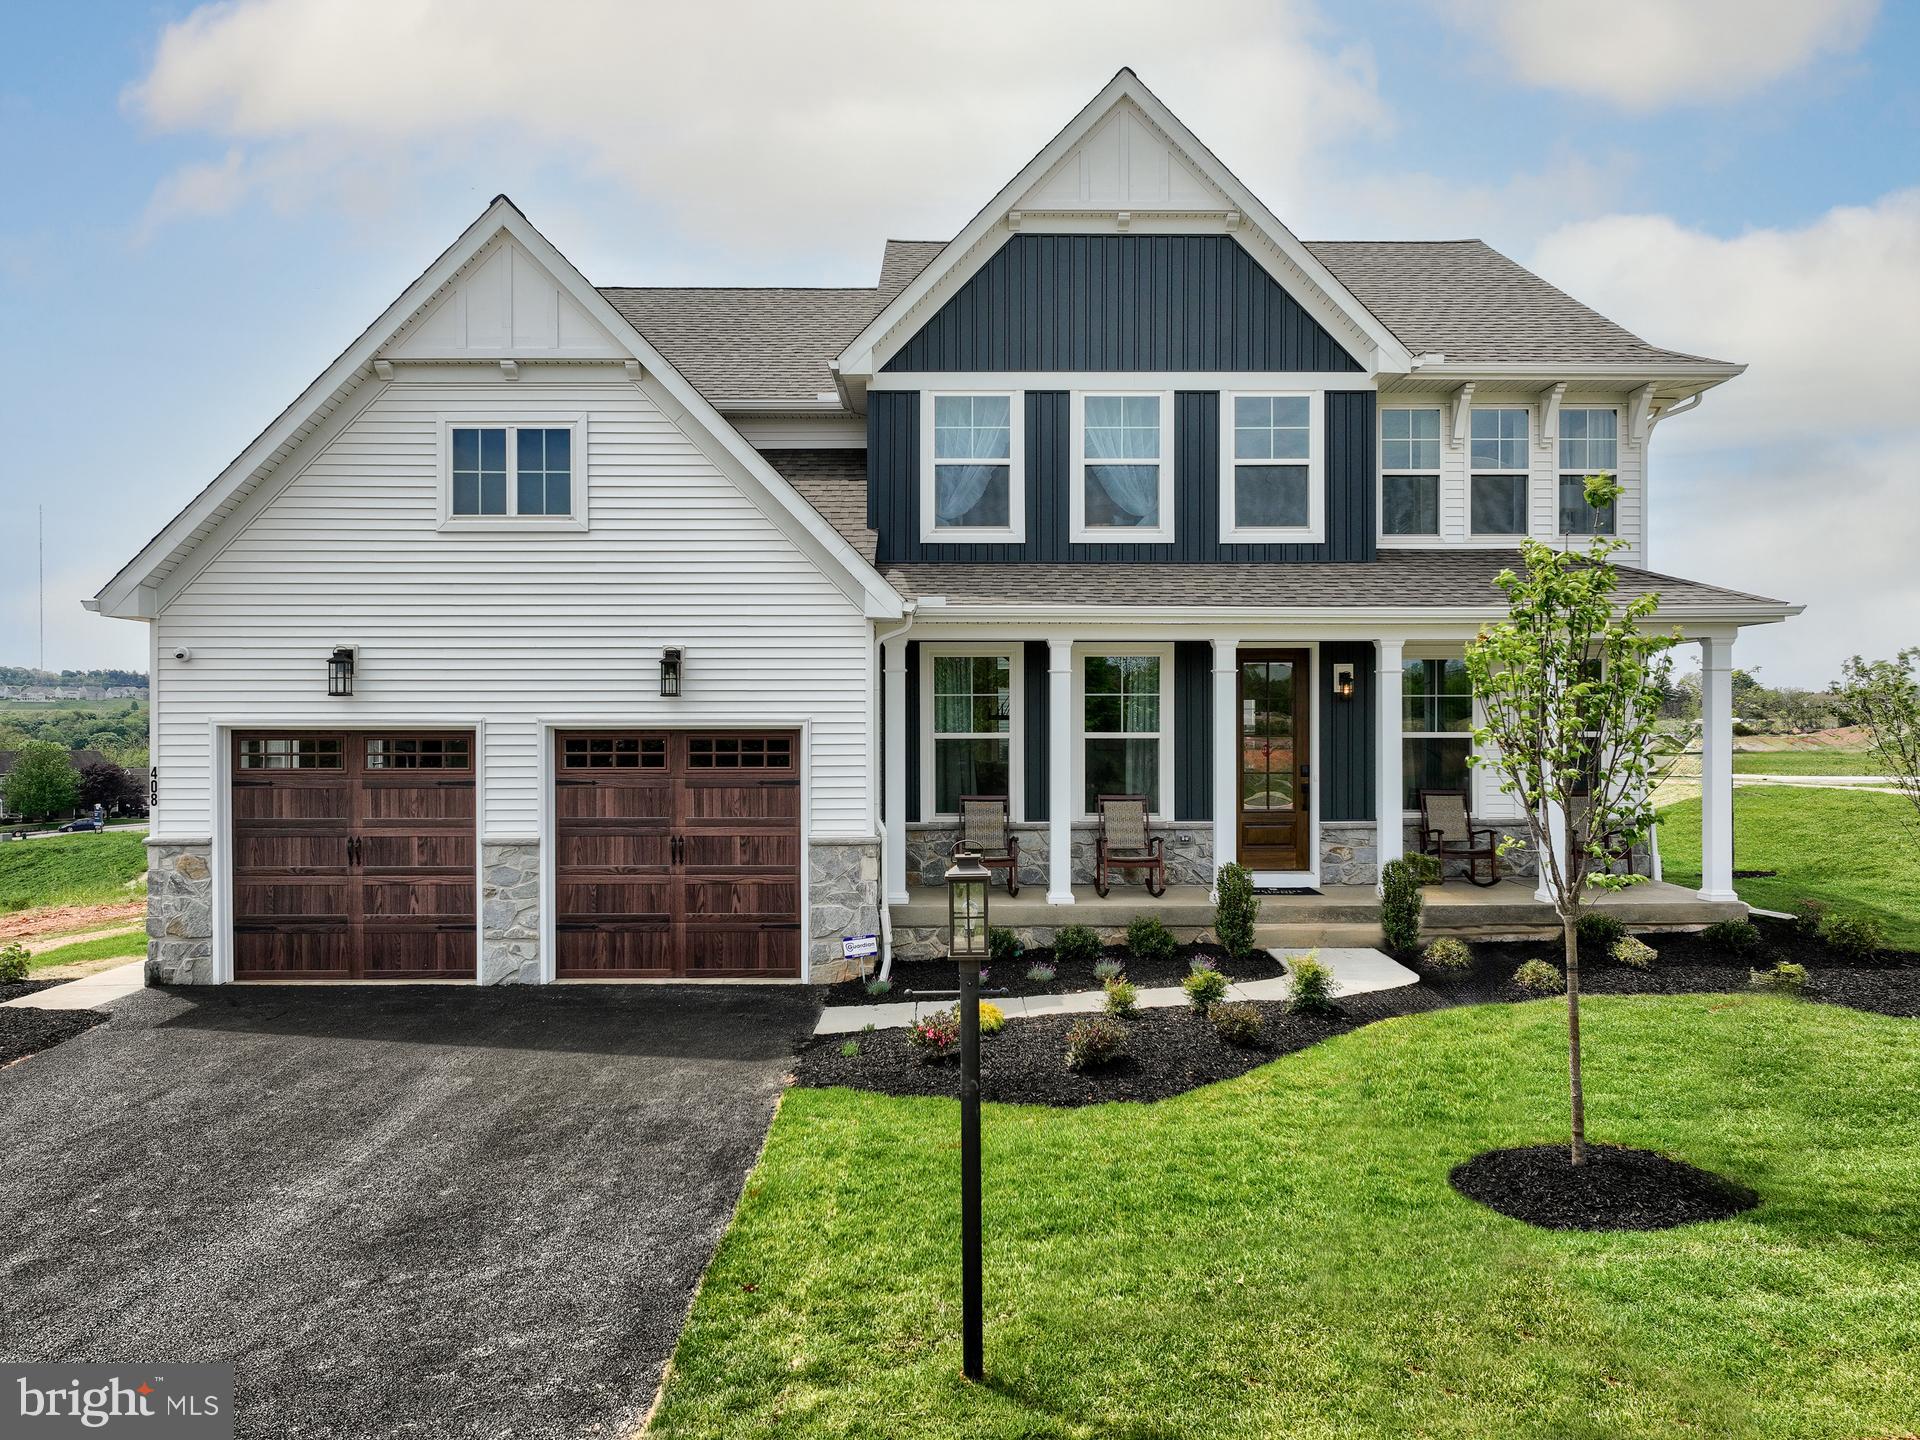
Looking for the space and privacy of a detached home without spending every weekend maintaining a large lawn? This light-filled corner-lot residence offers a true wraparound porch, flexible three-level living, a finished lower level, and limited lawn-maintenance responsibilities. The homeowner maintains only the lawn within the fenced area, while the HOA maintains the remaining lawn areas.

The wraparound porch creates an inviting setting for morning coffee, evening relaxation, and conversation with neighbors. HardiePlank® siding and a rear-entry two-car garage provide timeless curb appeal while keeping the front of the home welcoming and uncluttered.

Inside, windows on multiple sides bring abundant natural light into the formal living and dining rooms. The adaptable floor plan offers space to entertain, work from home, host overnight guests, pursue hobbies, or simply spread out comfortably.

At the center of the home, the kitchen features granite countertops, abundant maple cabinetry, wall ovens, black appliances, and an oversized island with seating. It opens directly to a spacious family room with a gas fireplace, creating a comfortable gathering place for everyday living.

Upstairs, the primary suite provides a relaxing retreat with a tray ceiling, generous closet space, and a private bath featuring dual vanities, a soaking tub, and a separate shower. Three additional bedrooms and a conveniently located laundry room complete the upper level.

The finished lower level adds valuable living space that can adapt to your needs—whether you envision a media room, fitness area, recreation space, guest accommodations, or a dedicated hobby room. A full bath and additional storage make this level even more functional.

Outside, enjoy the wraparound porch, patio, deck, and fenced outdoor space without the upkeep typically associated with a corner lot. Villages of Urbana amenities include three pools, a waterpark with slides and a lazy river, clubhouses, courts, trails, parks, shops, and dining, plus convenient access to I-270.

If you want generous living space, flexible rooms, desirable amenities, and less time devoted to yardwork, this home deserves a closer look. Schedule your private showing and experience everything it offers.
#MDFR2084438

FREDERICK

9510 ETHAN RIDGE DRIVE

4 Beds

3 Baths

3,702 Sq.Ft.

$850,000

MLS#: MDFR2084438

Welcome to Fielderia Manor, a stately 19th-century residence set on five pastoral acres along South Clifton Road in Frederick. Originally part of the Fielder Gaunt land patent of the 1770s, this remarkable home blends historic character with modern comfort in a private, garden-like setting.

A tree-lined lane, shaded by walnut trees, leads to sweeping perennial gardens filled with tulips, lilies, daffodils, hydrangeas, and more, framing the stone-and-siding exterior. Inside, more than 4,500 square feet of living space features 10-foot ceilings, original wood floors, and a striking three-story staircase.

Formal parlors with fireplaces showcase detailed woodwork and tall windows, while the library includes custom built-ins and distinctive wallpaper that reflects the home’s history. The spacious dining room is filled with natural light from floor-to-ceiling windows and features a gas stove. The kitchen offers walnut cabinetry, double ovens, and a large island that serves as a natural gathering space.

Upstairs, three unique bedroom suites include a primary suite with a den, renovated bath, and private deck overlooking the gardens. The third floor and partially finished attic provide flexible space for guests, work, or additional living.

Outdoor spaces include a screened porch, a stone patio, a gazebo, and open lawn areas, all surrounded by mature landscaping. A detached finished outbuilding provides additional space with heat, TV, and bunk beds, ideal for recreation or guests.

With three working fireplaces, a propane stove, updated windows, renovated baths, and thoughtful details throughout, Fielderia Manor offers a rare opportunity to own a historic Frederick County property with space, privacy, and timeless appeal.
#MDFR2071478

FREDERICK

6739 S CLIFTON ROAD D

6 Beds

4 Baths

4,644 Sq.Ft.

$850,000

MLS#: MDFR2071478

Why wait for new construction when you can enjoy the benefits of a nearly new, two-year-old home that is already move-in ready?Situated in the highly sought-after, amenity-rich community of Kellerton, this home is ideally situated on a private cul-de-sac and backing to trees, this exceptional home offers a wonderful blend of modern finishes, thoughtful upgrades, and comfortable living spaces.

The main level features a private office, formal dining room, and spacious living room with a gas fireplace. The beautifully appointed kitchen offers granite countertops, stainless steel appliances, a center island with breakfast bar and pendant lighting, and a convenient pantry. Crown molding and recessed lighting add a polished touch throughout the main level.

Nine-foot ceilings are featured on both the main and upper levels, creating an open and airy feel. All bedrooms feature walk-in closets and ceiling fans, while luxury vinyl plank flooring extends throughout the entire home—no carpet!

The partially finished lower level includes a spacious recreation room, with an unfinished storage area featuring a rough-in for future expansion.

Ideally located for commuters with easy access to major commuter routes. Just minutes from Downtown Frederick, shopping, dining, entertainment, parks, and a variety of everyday conveniences, this home offers the perfect combination of neighborhood living and accessibility to everything the Frederick area has to offer.
#MDFR2080332

FREDERICK

1815 COLT LANE

4 Beds

2 Baths

4,524 Sq.Ft.

$850,000

MLS#: MDFR2080332

Welcome to Westridge at Lake Linganore, an exclusive enclave of just 37 luxury homes by NVHomes on private, wooded home sites backing to protected forest, each with a walkout basement. The Dresden blends timeless elegance with thoughtfully designed living. The open main level features a formal dining room, private study, convenient powder room, expansive family room, and a gourmet kitchen with a large center island overlooking the casual dining space and optional covered porch. Upstairs, the luxurious
owner’s suite showcases a tray ceiling, dual walk-in closets, and a spa-inspired bath. A private en-suite bedroom offers the perfect space for guests, while two additional bedrooms each feature walk-in closets and share a Jack-and-Jill bath. A finished recreation room with direct backyard access is included, with options to add a bedroom and full bath. Ideally located near Wegmans, I-70, and top-rated Oakdale High School,
Lake Linganore residents enjoy lakes, beaches, pools, trails, tennis and pickleball courts, and year-round community events.
#MDFR2086260

FREDERICK

9360 - E BITTERROOT TERRACE

4 Beds

3 Baths

4,466 Sq.Ft.

$849,990

MLS#: MDFR2086260

Beautifully appointed DETACHED home.   OPEN FLOORPLAN with LVP flooring centers around a chef-inspired kitchen with oversized island quartz countertops, stainless appliances, classic white cabinets, gorgeous backsplash and large tablespace area.  This room flows seamlessly into the great room living area with an exit to a serene covered rear deck (deck furniture conveys).  The main level offers two bedrooms - a primary bedroom with TWO walk-in closets and an attached bath with oversize shower and double sink vanity.  The second bedroom is serviced by a full bath with tub/shower.  Perfect for a guest room or an office.  Main level laundry completes this fantastic one-level living.  However, if you are in need of more space, there is a FINISHED LOWER LEVEL with large recreation room, another bedroom and full bath.  There are two additional unfinished rooms for storage.  So many uses for this lower level...hobby room, exercise, theatre, the list goes on!  Enjoy carefree living with lawn service and snow removal.   Amazing community amenities including pool, community center, tennis, picnic area, walking/jogging path. The Woodland is conveniently located right off I-270 in Urbana and close to shopping and restaurants.  Ready for the perfect place to call home and enjoy yourself...I think you found it!
#MDFR2080796

FREDERICK

2913 HERB GARDEN DRIVE

3 Beds

3 Baths

3,070 Sq.Ft.

$849,000

MLS#: MDFR2080796

AGGRESSIVELY PRICED TO SELL!  ***  Roughly, $90,000 in upgrades! Online automated evaluation systems do NOT take the $90,000 in upgrades into consideration when determining a general property value.  Please do not rely on that.  It is NOT accurate and way undervalues this property.. *** NO CITY TAXES!!!  ***    Located in the highly sought-after Preserve at Long Branch, this exceptional home offers 4 Bedrooms with a 5th Bedroom option, (NOTE:  5th bedroom is not finished and house is priced low as it stands), 3 Bathrooms with 4th Bathroom Rough-In, approximately 4004 finished square feet of beautifully designed living space & features $90,000 in upgrades to include a rare four-season sunroom addition with mini split that truly sets this home apart.   With its soaring ceiling, elegant marble flooring, and walls of windows that flood the space with natural light, this stunning retreat can be enjoyed year-round.  ***
   The attractive decorative retaining wall, thoughtfully landscaped front yard, and welcoming covered front porch create outstanding curb appeal & a warm sense of home. ***
    Step inside to discover a spacious and inviting floor plan designed for both everyday living & effortless entertaining.  The formal dining room flows into the expansive open-concept living area, highlighted by a beautifully appointed kitchen featuring quartz counters, a large center island, abundant cabinetry, and an oversized walk-in pantry.     ***
   The kitchen opens to both the family room & casual dining area, creating the perfect gathering space for family and friends.  Just beyond, the remarkable four-season room offers direct access to the deck & lower level stamped concrete patio and provides a peaceful setting to enjoy morning coffee or evening relaxation.  ***
   A main-level bedroom & full bath provide exceptional flexibility, making an ideal guest suite, private home office, multi-generational living space, or convenient option for those seeking main-level accommodations. ***
   Upstairs, a spacious loft offers additional living space perfect for a media room, play area, home office, or lounge. Three generously sized bedrooms and two full baths complete the upper level, to include the luxurious primary suite. This private retreat features a sitting area, an enormous walk-in closet, and a spa-inspired en-suite bath with a soaking tub, separate shower, private water closet, & ample space to unwind. ***  
   The finished walkout lower level expands the homes living space with an oversized recreation room that opens directly onto a beautiful stamped concrete patio, creating a wonderful indoor-outdoor entertaining experience.  Along with the unfinished space & rough-in plumbing to add a 5th bedroom & a bathroom, you'll find an abundant storage space available on this level. ***
   This is truly a rare opportunity to own one of the most distinctive homes in the community.  The exceptional four-season room, privacy-fenced backyard, composite deck and shaded stamped concrete patio with a mostly level yard, create a combination that is seldom available. ***
  All of this is located within a desirable neighborhood featuring walking and jogging trails, tot lots & convenient access to schools, shopping, dining, commuter routes and Downtown Frederick.
#MDFR2088288

FREDERICK

5774 GUILFORD GARDEN TERRACE

5 Beds

3 Baths

4,004 Sq.Ft.

$834,900

MLS#: MDFR2088288

Exquisite Former Model Home with Premium Upgrades & Water Views
2200 Campbell Hill Way, Frederick, MD 21702 
4 beds · 5 full baths · Finished convertible garage/office · Lot  6,200+ sq ft

A former builder model in Sycamore Ridge, this upgraded residence pairs model home finishes with advanced smart systems and unobstructed pond views. Sited on a premier corner lot with no facing neighbors and turnkey landscaping, it presents a rare combination of privacy, curb appeal, and turnkey functionality—appealing to discerning homebuyers and investors.

Key features
• Model quality finishes — premium millwork, designer window treatments, under cabinet lighting.
• Smart home — integrated Ecobee thermostats and internet enabled climate control; prewired for entertainment and security.
• Premier lot — corner position, no facing neighbors, direct views of the community pond; closest home to community mailboxes.
• Finished flex garage — climate controlled, full HVAC, hardwired Ethernet, EV outlet; side door with blinds.
• Air-conditioning — central heat (natural gas and electric) and cold (electric) with fresh air intake.

Main level — refined, functional living
• Foyer — formal entry with display area and smart climate control.
• Executive study — glass paneled doors, luxury vinyl plank flooring, designer curtains.
• Family room — luxury vinyl plank flooring, gas fireplace (remote), prewired for TV, direct access to covered deck, designer curtains.
• Gourmet kitchen — large island with sink, premium backsplash and cabinetry, pantry, stainless wall oven, gas range with vent hood, microwave, dishwasher, refrigerator.
• Guest suite — private bedroom with closet; spa style bath with walk in shower and premium fixtures, designer valance.
• Mudroom — coat closet, garage access, security sensor installed.
• Covered porch — outdoor space overlooking the pond.
• Covered deck — generous outdoor living space, sliding door with designer curtains.

Upper level — private retreats
• Owner’s suite — oversized walk in closet, Ecobee thermostat, custom window treatments; spa inspired bath with walk in shower and expansive vanity, designer curtains.
• Three additional bedrooms — ample closets; two with attached baths, designer curtains and valances.
• Bathrooms — multiple full baths with dual sink vanities and walk in showers for family convenience and guest privacy.
• Loft — flexible entertainment or study area, designer valances.
• Laundry — smart washer and dryer, utility sink, updated cabinetry, designer valance.
• Staircase — wood stairs with chandelier.

Finished garage / flex space
• Fully finished and climate controlled with full HVAC.
• Tech ready — hardwired Ethernet, multiple outlets including GFCI.
• Premium amenities — smart garage opener, dedicated EV charging outlet, high quality lighting.
• Ideal uses — home office, studio, gym, showroom, or additional living area.

Basement, sprinkler system
• Finished basement with full bath, recreation space, and egress window; designer valance.
• Sprinkler — sprinkler system, security sensors and cameras installed and ready for activation.

Sycamore Ridge — is an eco conscious pocket neighborhood focused on community and walkability. Amenities and access include shared green spaces, pavilions, walking paths, a community garden, and play areas. Commuter routes to US 15, I 70, and I 270 are convenient; the MARC station is a short drive. The home is under 2 miles from Fort Detrick and minutes from Wegmans, downtown Frederick.

Rental Offers Considered — Clean renter with excellent credit/payment history for long term rental (Rent: $4000/month, 2 months rent as security deposit). Landlord pays HOA fee that covers basic lawn maintenance, trash and recycle pickup. Renter pays for utilities and snow removal.
#MDFR2077804

FREDERICK

2200 CAMPBELL HILL WAY

4 Beds

5 Baths

3,720 Sq.Ft.

$830,000

MLS#: MDFR2077804

1 ... 5 6 7 8 9 ... 35

properties found. properties found. Page of .

 - property

Send a message

Message successfully sent.

Your message

What is 3 + 4 ?

Reason for contacting?

I agree to receive email communication and understand I can unsubscribe at any time.

I agree to be contacted by Charis Realty Group - Christine Issler, Broker via call, email, and text for real estate services. To opt out, you can reply 'stop' at any time or reply 'help' for assistance. You can also click the unsubscribe link in the emails. Message and data rates may apply. Message frequency may vary. Privacy Policy

Sign Out

Virtual Assistant

Would you like to take the next step with this property? We can help you schedule a showing or virtual tour, or send you more details.

Yes, I would like more information.

Thank You for Your Reply, One of Our Agents will contact you as soon as possible

No, maybe later.

Thank you, you can always contact me via email, phone number or through the contact form.

Realhub AI

Lucy - Your AI-Powered Realtor

Update Your Temporary Password

Personalize your search

Enter your email and we'll notify you immediately when new listings match what you're looking for.

or enter email address

Already have an account ? Login here

Continue your home search

I agree to receive communications and understand I can unsubscribe at any time.

I agree to be contacted by Charis Realty Group - Christine Issler, Broker via call, email, and text for real estate services. To opt out, you can reply 'stop' at any time or reply 'help' for assistance. You can also click the unsubscribe link in the emails. Message and data rates may apply. Message frequency may vary. Privacy Policy

Already have an account ? Login here

We use cookies

We use cookies primarily for analytics to enhance your experience. By accepting, you agree to our use of these cookies. You can manage your preferences or learn more about our cookies policy.