One of the most popular communities provided by {{page_data.agentName}}

BALTIMORE

One of the most popular communities provided by Charis Realty Group - Christine Issler, Broker

BALTIMORE

About BALTIMORE

Discover Baltimore, MD: Your Ideal Community and Real Estate Opportunity

Welcome to Baltimore, Maryland, a vibrant city known for its rich history, diverse neighborhoods, and thriving real estate market. Whether you’re a first-time homebuyer, a seasoned investor, or someone looking to relocate, Baltimore has something to offer everyone.

Why Choose Baltimore?

Baltimore is a city that seamlessly blends urban energy with suburban charm. Here are a few reasons to consider making it your home:

  • Cultural Hub: Experience world-class museums, theaters, and art galleries.
  • Education: Home to renowned universities such as Johns Hopkins and University of Maryland.
  • Diverse Communities: From historic neighborhoods to modern developments, each area has its own unique character.

Real Estate Market Overview

The real estate market in Baltimore is both dynamic and affordable compared to other major cities on the East Coast. Here are key highlights:

  1. Affordable Housing: Median home prices are lower than the national average, making it an attractive option.
  2. Investment Potential: Growing neighborhoods offer opportunities for property appreciation and rental income.
  3. Variety of Options: Choose from charming row homes, contemporary condos, and spacious single-family houses.

Baltimore Neighborhoods to Explore

Baltimore is divided into various neighborhoods, each offering unique features and amenities:

  • Fells Point: Known for its waterfront views and vibrant nightlife.
  • Canton: A family-friendly area with parks and local shops.
  • Mount Vernon: Rich in history, featuring beautiful architecture and cultural venues.
  • Hampden: A trendy neighborhood famous for its boutique shops and artsy vibe.

Community Features

Living in Baltimore means experiencing life in a community that values connection and engagement. Key community features include:

  • Parks and Recreation: Numerous parks for outdoor activities, including Druid Hill Park and Patterson Park.
  • Dining and Shopping: A variety of local restaurants offering international cuisine and unique shopping experiences.
  • Public Transportation: Well-connected by light rail and bus services, making it easy to navigate the city.

Getting Started

If you’re ready to explore the exciting opportunities Baltimore has to offer, don’t wait! Start your journey toward finding your dream home today.

  • Contact Us: For personalized assistance and expert insights, reach out to our team.
  • Subscribe: Sign up for our newsletter to receive the latest market trends and new listings.

Explore Baltimore, where your ideal home awaits. Learn More About Baltimore Real Estate.
One of the most popular communities provided by Charis Realty Group - Christine Issler, Broker
3,814
# of Listings
3
Avg # of Bedrooms
$162
Avg. $ / Sq.Ft.
$304,753
Med. List Price

Browse BALTIMORE Real Estate Listings

3814 Properties Found. Page 18 of 255.

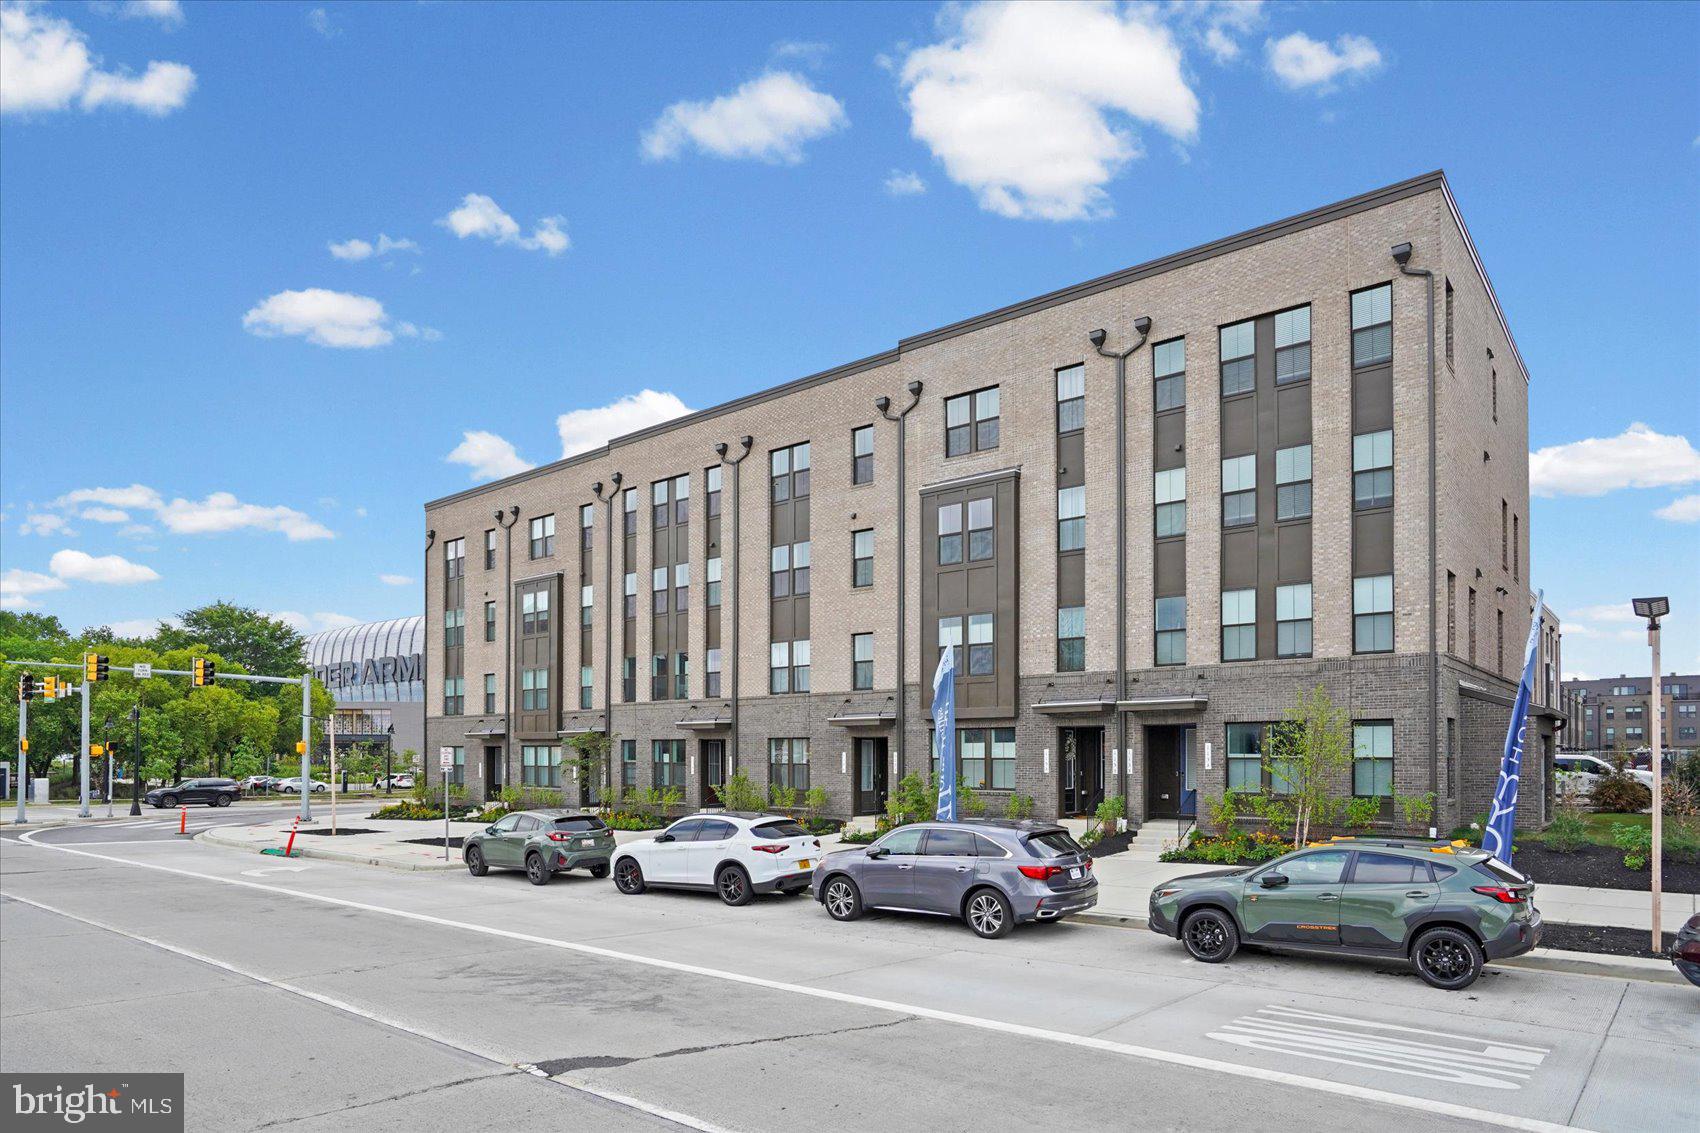
Beautiful townhome in Baltimore’s newest community, Baltimore Peninsula, with a rooftop deck and garage parking! This 3 bedroom, 2.5 bathroom stunner has everything you are looking for in a new build, featuring a gourmet kitchen with high end ss appliances, custom builder upgrades, recessed lighting, private deck off kitchen, primary ensuite bathroom, half bath on main floor, washer dryer on 2nd floor, walk in closets, expansive views of South Baltimore from the roof and windows, lots of natural light, plenty of storage, and much more – all turnkey! Walk to all the brand new restaurants, shops and attractions this new community has to offer. This home is eligible for a substantive Brownfield Tax Credit. This home is very new, the tax reassessment is pending from the state and will be uploaded as soon as received. Come experience the best of Baltimore living and make an appointment today!
#MDBA2223354

BALTIMORE

113B E CROMWELL STREET

3 Beds

2 Baths

2,809 Sq.Ft.

$639,900

MLS#: MDBA2223354

Nearly 2,900 sqft across four finished levels in Canton’s waterfront district — with an attached garage and a private balcony. This is not a cookie-cutter row home. It’s a modern, vertically designed townhome built for someone who wants real space, real privacy, and walkable access to everything Canton has to offer.

Ground level: two-car built-in garage with interior entry and additional storage. Main level: open-concept living and dining with 9-foot ceilings, crown molding, hardwood floors, a gas fireplace, and a gourmet kitchen with granite countertops, stainless steel appliances, and breakfast bar seating. Upper levels: three bedrooms, each with a private en-suite bath. The primary suite includes a soaking tub, walk-in shower, and generous closet space. Top level: private balcony with natural light on all sides.

Steps from the Canton Waterfront Promenade, Canton Crossing shops and restaurants, and Harris Teeter. Four blocks to the water. Direct access to I-95 and Harbor East.  Strong holding value for owner-occupants considering long-term equity.

Built 2005. All three en-suite baths, hardwood floors, gas fireplace, and attached garage included. HOA covers common area maintenance, exterior upkeep, and insurance. Move-in ready.
#MDBA2229604

BALTIMORE

1256 DOCKSIDE CIRCLE

3 Beds

3 Baths

2,880 Sq.Ft.

$639,000

MLS#: MDBA2229604

Welcome to 4206 Wickford Road in Roland Park! This charming end-of-group townhouse has been freshly painted, features beautifully refinished hardwood floors, and is ready to welcome its next owners. This five bedroom home offers thoughtful updates, including partially renovated bathrooms with new tile flooring, a new vanity, and a reglazed bathtub. The kitchen has been refreshed with new countertops, new flooring, a stylish tile backsplash, and convenient access to the backyard. Just off the living room/dining room is an inviting sunroom - the perfect place to enjoy your morning coffee, unwind with a good book, or simply enjoy sun-drenched relaxation. The living room also features a classic wood-burning fireplace, conveying as-is. The dining room has an additional bump out longe aree. The second floor offers three bedrooms and a full bath, including one bedroom with a private balcony overlooking the backyard. The third level provides two additional bedrooms and a second full bath, creating flexible space for family, guests, a home office, or hobbies. Additional improvements include  electrical service updates , a new furnace, a French drain system, and a smart thermostat for comfort and efficiency. Step outside to enjoy the backyard and patio—an ideal setting for entertaining, gardening, or relaxing outdoors. Located just minutes from Johns Hopkins University, the Baltimore Museum of Art, various Roland Park cafes & restaurants, the Rotunda Shopping Centre, and numerous parks and green spaces, this home blends timeless character with modern updates in one of Baltimore's most desired neighborhoods.
#MDBA2226018

BALTIMORE

4206 WICKFORD ROAD

5 Beds

2 Baths

2,198 Sq.Ft.

$635,900

MLS#: MDBA2226018

Welcome to this exceptional condominium residence in the prestigious Residences at the Colonnade. Offering more than 2,200 square feet of elegant living space and two private balconies, this expansive home combines comfort, sophistication, and convenience in one of Baltimore's most desirable addresses. Beautiful hardwood flooring, installed throughout the unit in 2021/2022, creates a seamless and refined aesthetic. The thoughtfully designed floor plan features an ensuite primary bedroom, two full baths, and a powder room. The primary bedroom suite features a private balcony and the second bedroom space (13' x 24') is currently used as a den. The Residences at the Colonnade offer one of Baltimore’s most distinctive luxury condominium lifestyles, combining the privacy of homeownership with the convenience of full-service living. Two deeded parking spaces, 24-hour reception desk and doorman, exercise/fitness center, and assigned storage space (s) just so many amenities to enjoy living in the Colonnade. Located in the prestigious Guilford/Tuscany-Canterbury area directly across from Johns Hopkins University, the building is known for its spacious residences, exceptional service, and unbeatable location. Walk to the numerous restaurants, cafes & shops, the Baltimore Museum of Art and the glorious Sherwood Gardens! A must see!
#MDBA2219206

BALTIMORE

3801 CANTERBURY ROAD 912

2 Beds

2 Baths

2,230 Sq.Ft.

$634,900

MLS#: MDBA2219206

Built in 1846, this beautifully reimagined stone mill house blends old-Baltimore character with thoughtful, sophisticated updates—and it has a seriously fun backyard to boot.

Step through the newly positioned private entrance into a welcoming foyer, where newly created 9-foot openings give the main level an airy, open feel while still allowing each room to have its own vibrant personality. The cozy library is the kind of room you’ll want to curl up in with a good book, but it pulls double duty as a bedroom thanks to a custom-built queen Murphy bed. Add in a fireplace, built-in bookshelves, a custom wood sliding pocket door, and its own beautifully remodeled full bath, and overnight guests may never want to leave. Great for multi generational living options. 

Across the hall, the spacious dining room flows effortlessly into the living room and kitchen, making this a home that’s just as comfortable hosting a crowd as it is enjoying a quiet night in. The formal living room brings the drama with exposed stone, a second fireplace, and direct access to the private front porch, complete with a locally made privacy screen—a perfect spot for morning coffee or evening drinks.

The kitchen has received a stylish modern makeover, with custom cabinetry, a marble buffet counter with storage, new appliances, a custom range, and new skylights (with remote shades) that bring even more natural light into the space. Open the kitchen door and the party can spill right outside into the extra-large, fully fenced and professionally landscaped backyard. Whether you're grilling, gardening, entertaining, or simply escaping the city without actually leaving it, this outdoor space is a major bonus.

Bonus: Public parking on a gravel drive is utilized by owners is right out front your front door.  

And then there’s the shed/studio—a charming little bonus space featuring reclaimed windows and doors and just waiting for someone to bring their vision to life. Art studio? Home office? Secret garden hideaway? You decide.

Upstairs, the renovated primary suite feels like its own retreat, with custom built-ins, French-door closets, and a gorgeous new bathroom featuring double marble vanities, custom cabinetry, a marble shower, and a Toto toilet. Across the hall, a generously sized second bedroom and another updated full bath complete the upper level.

And the location? Woodberry at its best. You’re just a few blocks from some of Baltimore’s favorite restaurants, coffee shops, breweries, and local businesses, with the Jones Falls trails, Druid Hill Park, and all the energy of the city right outside your door.

Historic bones, modern style, loads of outdoor space, and a location that makes city living feel like a little getaway—this one is anything but ordinary.
#MDBA2231114

BALTIMORE

3711 CLIPPER ROAD

2 Beds

3 Baths

1,976 Sq.Ft.

$630,000

MLS#: MDBA2231114

New on site today
From coffee on the deck to a dinner that lingers long after the plates are cleared, 519 Westside Boulevard has room for the moments that make a house feel like home. Framed by mature trees, this four-bedroom, two-and-a-half-bath brick-front Colonial brings together classic curb appeal, light-filled interiors, and a layout that keeps everyday life comfortably connected. 

Sunlight through the front windows makes the living room an inviting place to settle in with a book or catch up with guests. A wide opening connects it to the dining room, giving gatherings room to grow while preserving a distinct setting for meals. In the kitchen, white cabinetry with crown molding, polished dark countertops, a textured tile backsplash, and stainless steel appliances balance warmth with contrast. The peninsula adds generous prep and serving space, while the adjoining breakfast nook and step-down family room keep the cook part of the conversation. Sliding glass doors lead onto the deck, where there is space to dine, lounge, and let a pleasant evening run a little longer.

The primary suite offers a quieter change of pace, with a vaulted ceiling, tall windows, and a walk-in closet. Its private bathroom pairs a double vanity with a glass-enclosed shower and a soaking tub beneath an arched window, creating an inviting place to unwind. Three additional bedrooms offer flexibility for sleeping spaces, guests, or a dedicated home office, complemented by a second full bathroom.

Downstairs, finished lower-level space adds another dimension to the home. Wood-look tile, white wainscoting, and recessed lighting provide a welcoming backdrop for movie nights, hobbies, workouts, or a separate place to work. With gathering spaces on the main level and additional flexibility below, everyone can spread out without having to give up a room’s everyday purpose.

Notable updates include the roof in 2018, HVAC and water heater in 2019, and Pella windows installed in 2023 throughout the home except in one bedroom and the primary bathroom. The washer and dryer were replaced in 2024, the dishwasher in July 2026, and all gutters in 2026. An attached one-car garage with an EV charger hookup, plus driveway parking for two vehicles, adds everyday convenience. 

Set in Catonsville’s Patapsco Falls North community, the home is within walking distance of the Trolley Trail, The Breadery, and the Rockhaven section of Patapsco Valley State Park. A neighborhood Halloween gathering adds a seasonal tradition to the calendar, while the nearby trails offer reasons to get outdoors throughout the year. A bakery stop, a wooded walk, and an afternoon back on the deck make a compelling case for keeping your weekends close to home.
#MDBC2176284

BALTIMORE

519 WESTSIDE BOULEVARD

4 Beds

2 Baths

2,716 Sq.Ft.

$629,900

MLS#: MDBC2176284

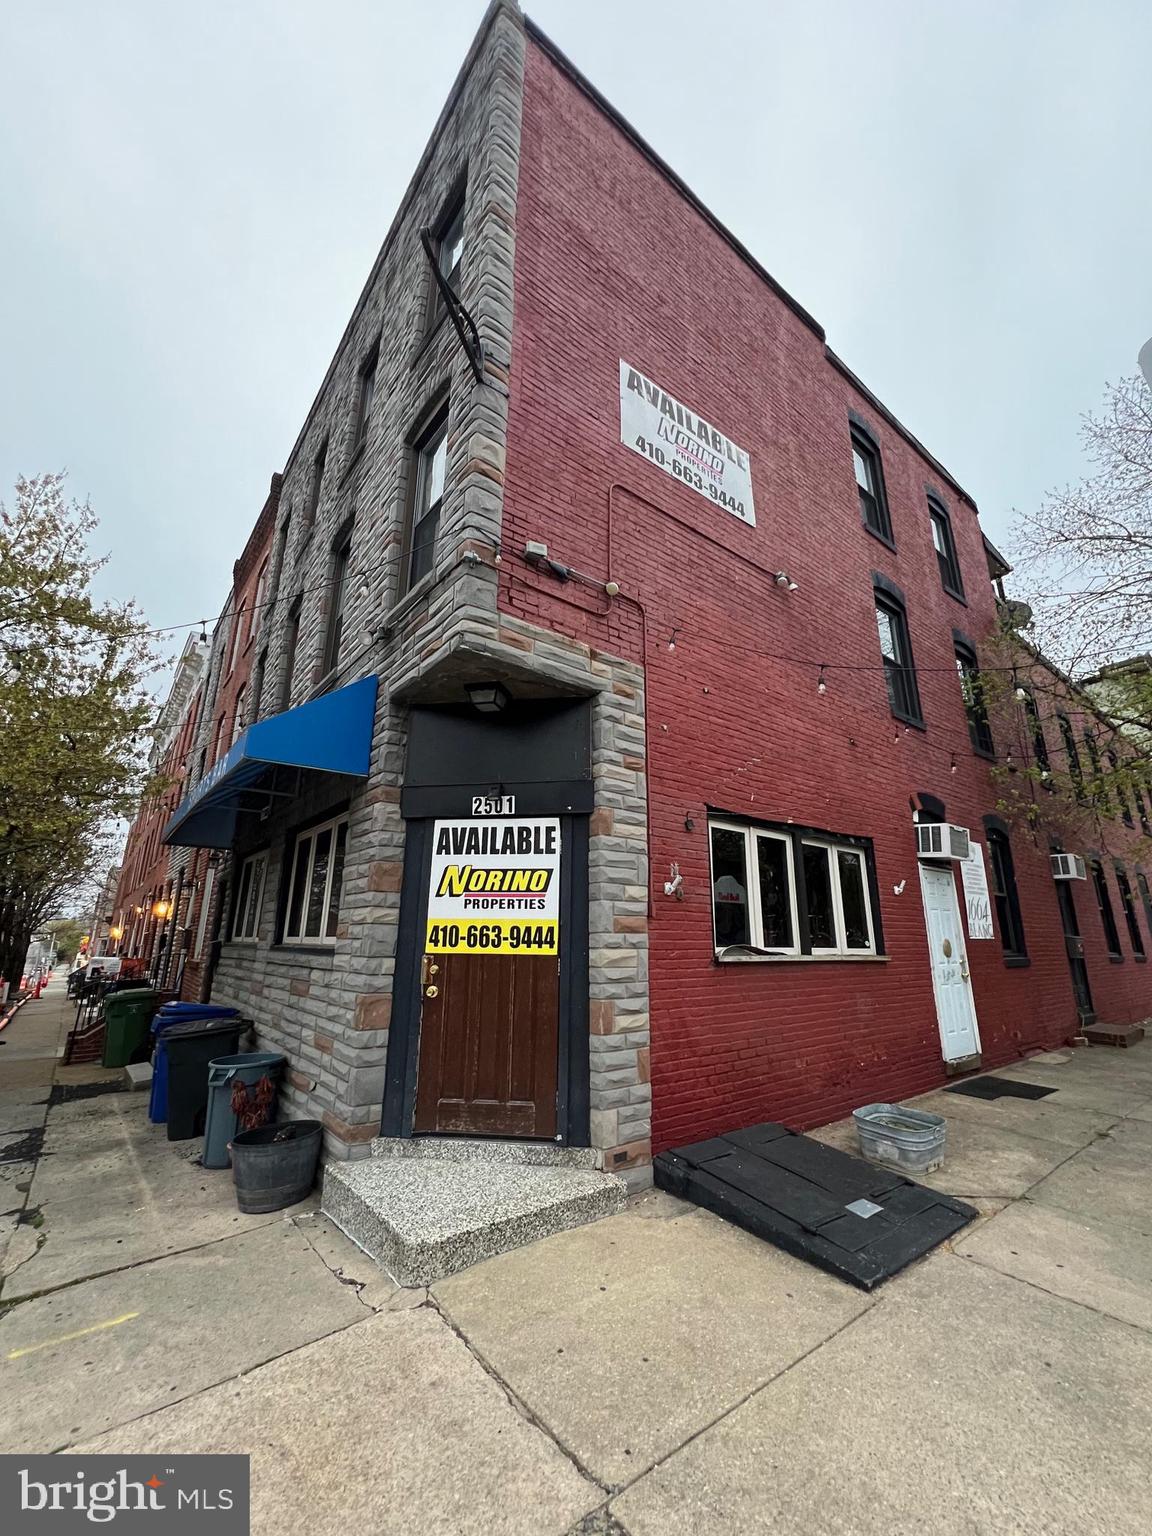
Liquor license available to purchase for 125k that includes all existing fixtures on first floor bar
#MDBA2062238

BALTIMORE

2501-2503 FLEET STREET

None Beds

None Baths

3,846 Sq.Ft.

$629,000

MLS#: MDBA2062238

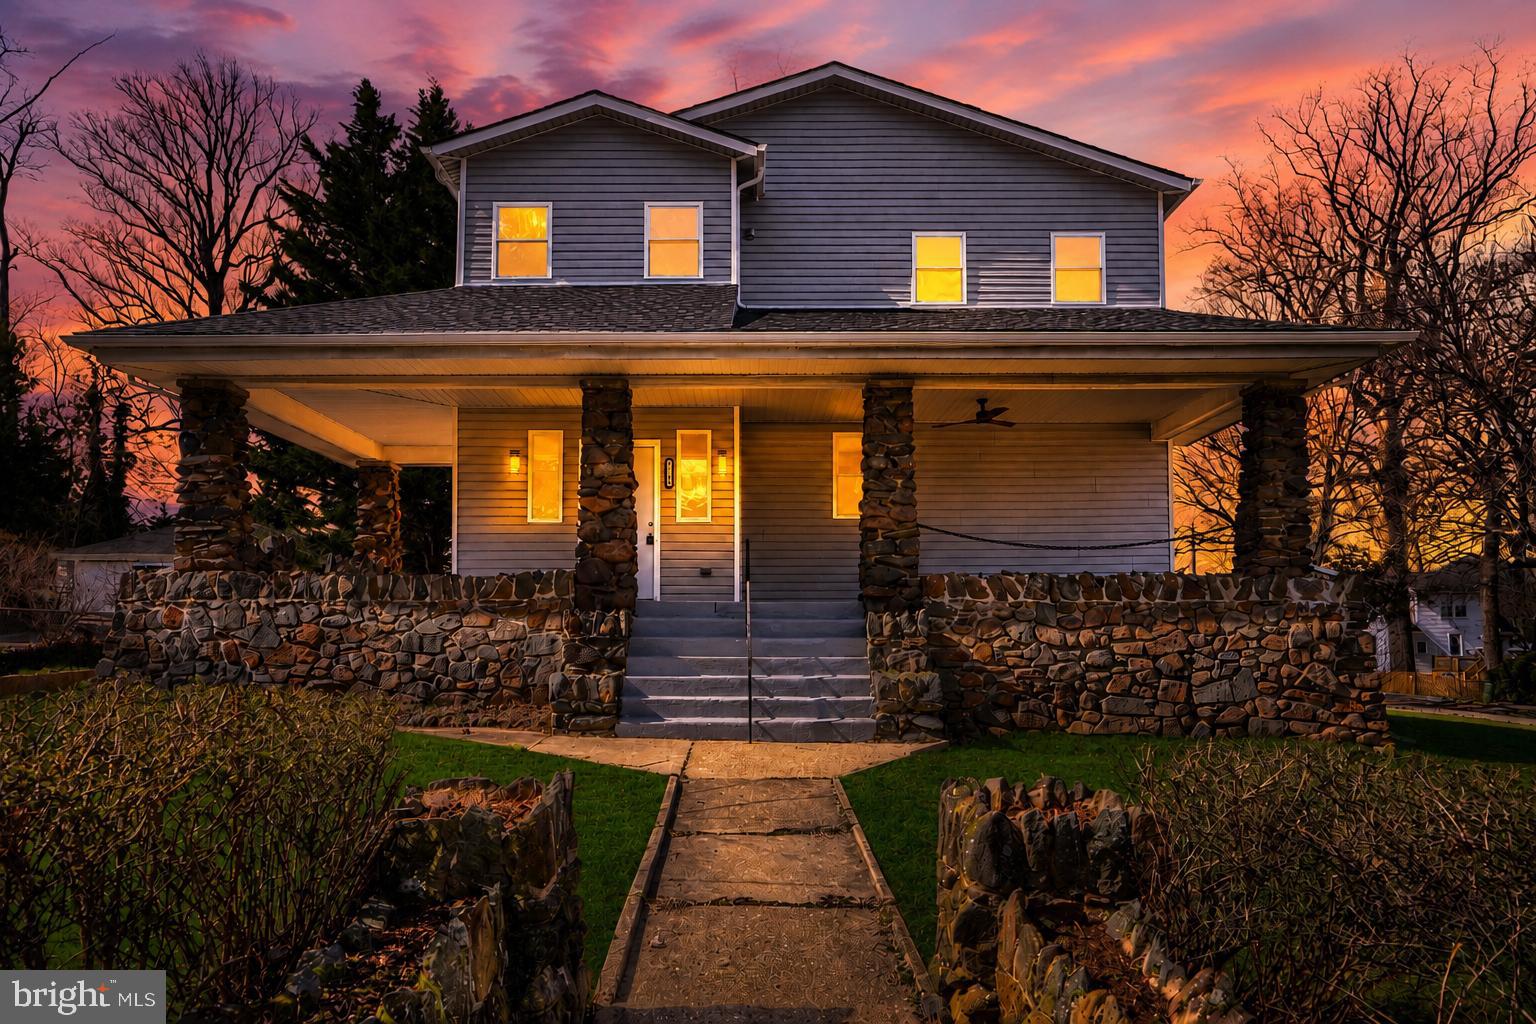
PRICELESS SHOWING: Almost‑Brand‑New Luxury in a Quiet Neighborhood

*Welcome to this 6‑bed, 5‑bath corner‑lot stunner*—everything above the basement (joists, walls, roof) is brand‑new. Open‑concept first floor flows living → dining → kitchen with modern ceiling detail, chandelier, fireplace, and hardwood throughout. The new kitchen shines with custom cabinets, granite island, and stainless appliances.

Upstairs: *two master suites* (yes, two), each with private bath. Bathrooms feature modern floating sinks (double sinks in the masters), *gorgeous ceramic tile* from floor to shower, and clean‑line fixtures. Main master adds a huge walk‑in closet, separate porch, freestanding tub, and dedicated laundry. Second floor also gets luxury vinyl, abundant closets, and its own central HVAC zone.

Finished basement includes bedroom + bath with the same upscale sink/tile finish—ideal guest/in‑law suite. Extras: huge driveway, front porch, massive yard on both street sides, close to shops.

*Total*: 6BR / 5BA, modern finishes, new systems, bright & quiet block.  
Come see it—this one shows like a model home.
#MDBA2207128

BALTIMORE

5706 BERKELEY AVENUE

6 Beds

5 Baths

4,612 Sq.Ft.

$629,000

MLS#: MDBA2207128

Welcome to 6603 Weymouth Ct., a fabulous opportunity to join the desirable Charlesbrooke at Pinehurst community. Centrally located in Baltimore County with convenient access to downtown Baltimore and surrounding areas, this all-brick townhome offers 3 bedrooms, 2 full and 2 half baths across three finished levels, plus a detached garage and a private, professionally landscaped backyard.

The main level features an eat-in kitchen with Corian countertops and a Bosch dishwasher replaced in 2024, as well as a separate dining room with crown molding and hardwood floors. The spacious living room offers a floor-to-ceiling brick wood-burning fireplace, crown molding, and an Andersen sliding glass door with custom pull-down shades leading to the composite deck. Replaced in 2018, the deck is an ideal spot for enjoying the peaceful setting or entertaining outdoors.

Upstairs, the primary bedroom features two closets, crown molding, carpeting, and a private full bathroom. Two additional bedrooms share the hall bathroom, which was completely renovated in 2022.

The finished lower level offers flexible living space with LVP flooring, a powder room, laundry room, and recreation room. A Pella sliding glass door leads directly to the stone patio and private backyard oasis. The professionally landscaped yard is enhanced by a privacy fence, creating a wonderful outdoor retreat.

Additional features include a detached one-car garage with high ceilings and abundant storage, roof and gutters replaced in 2018, and a Rheem 55-gallon water heater replaced in 2019. Residents of Charlesbrooke at Pinehurst enjoy community amenities including an outdoor pool and pickleball courts, while the HOA covers lawn maintenance, management, and pool access.

Comfortable as it is, this home also offers an opportunity for its next owner to bring their own style and vision. With its classic brick exterior, generous living space, fantastic outdoor areas, community amenities, and convenient Baltimore County location, 6603 Weymouth Ct. is ready to welcome you home.  This property is being sold As-Is for ease of transaction.
#MDBC2174706

BALTIMORE

6603 WEYMOUTH CT

3 Beds

2 Baths

2,078 Sq.Ft.

$625,000

MLS#: MDBC2174706

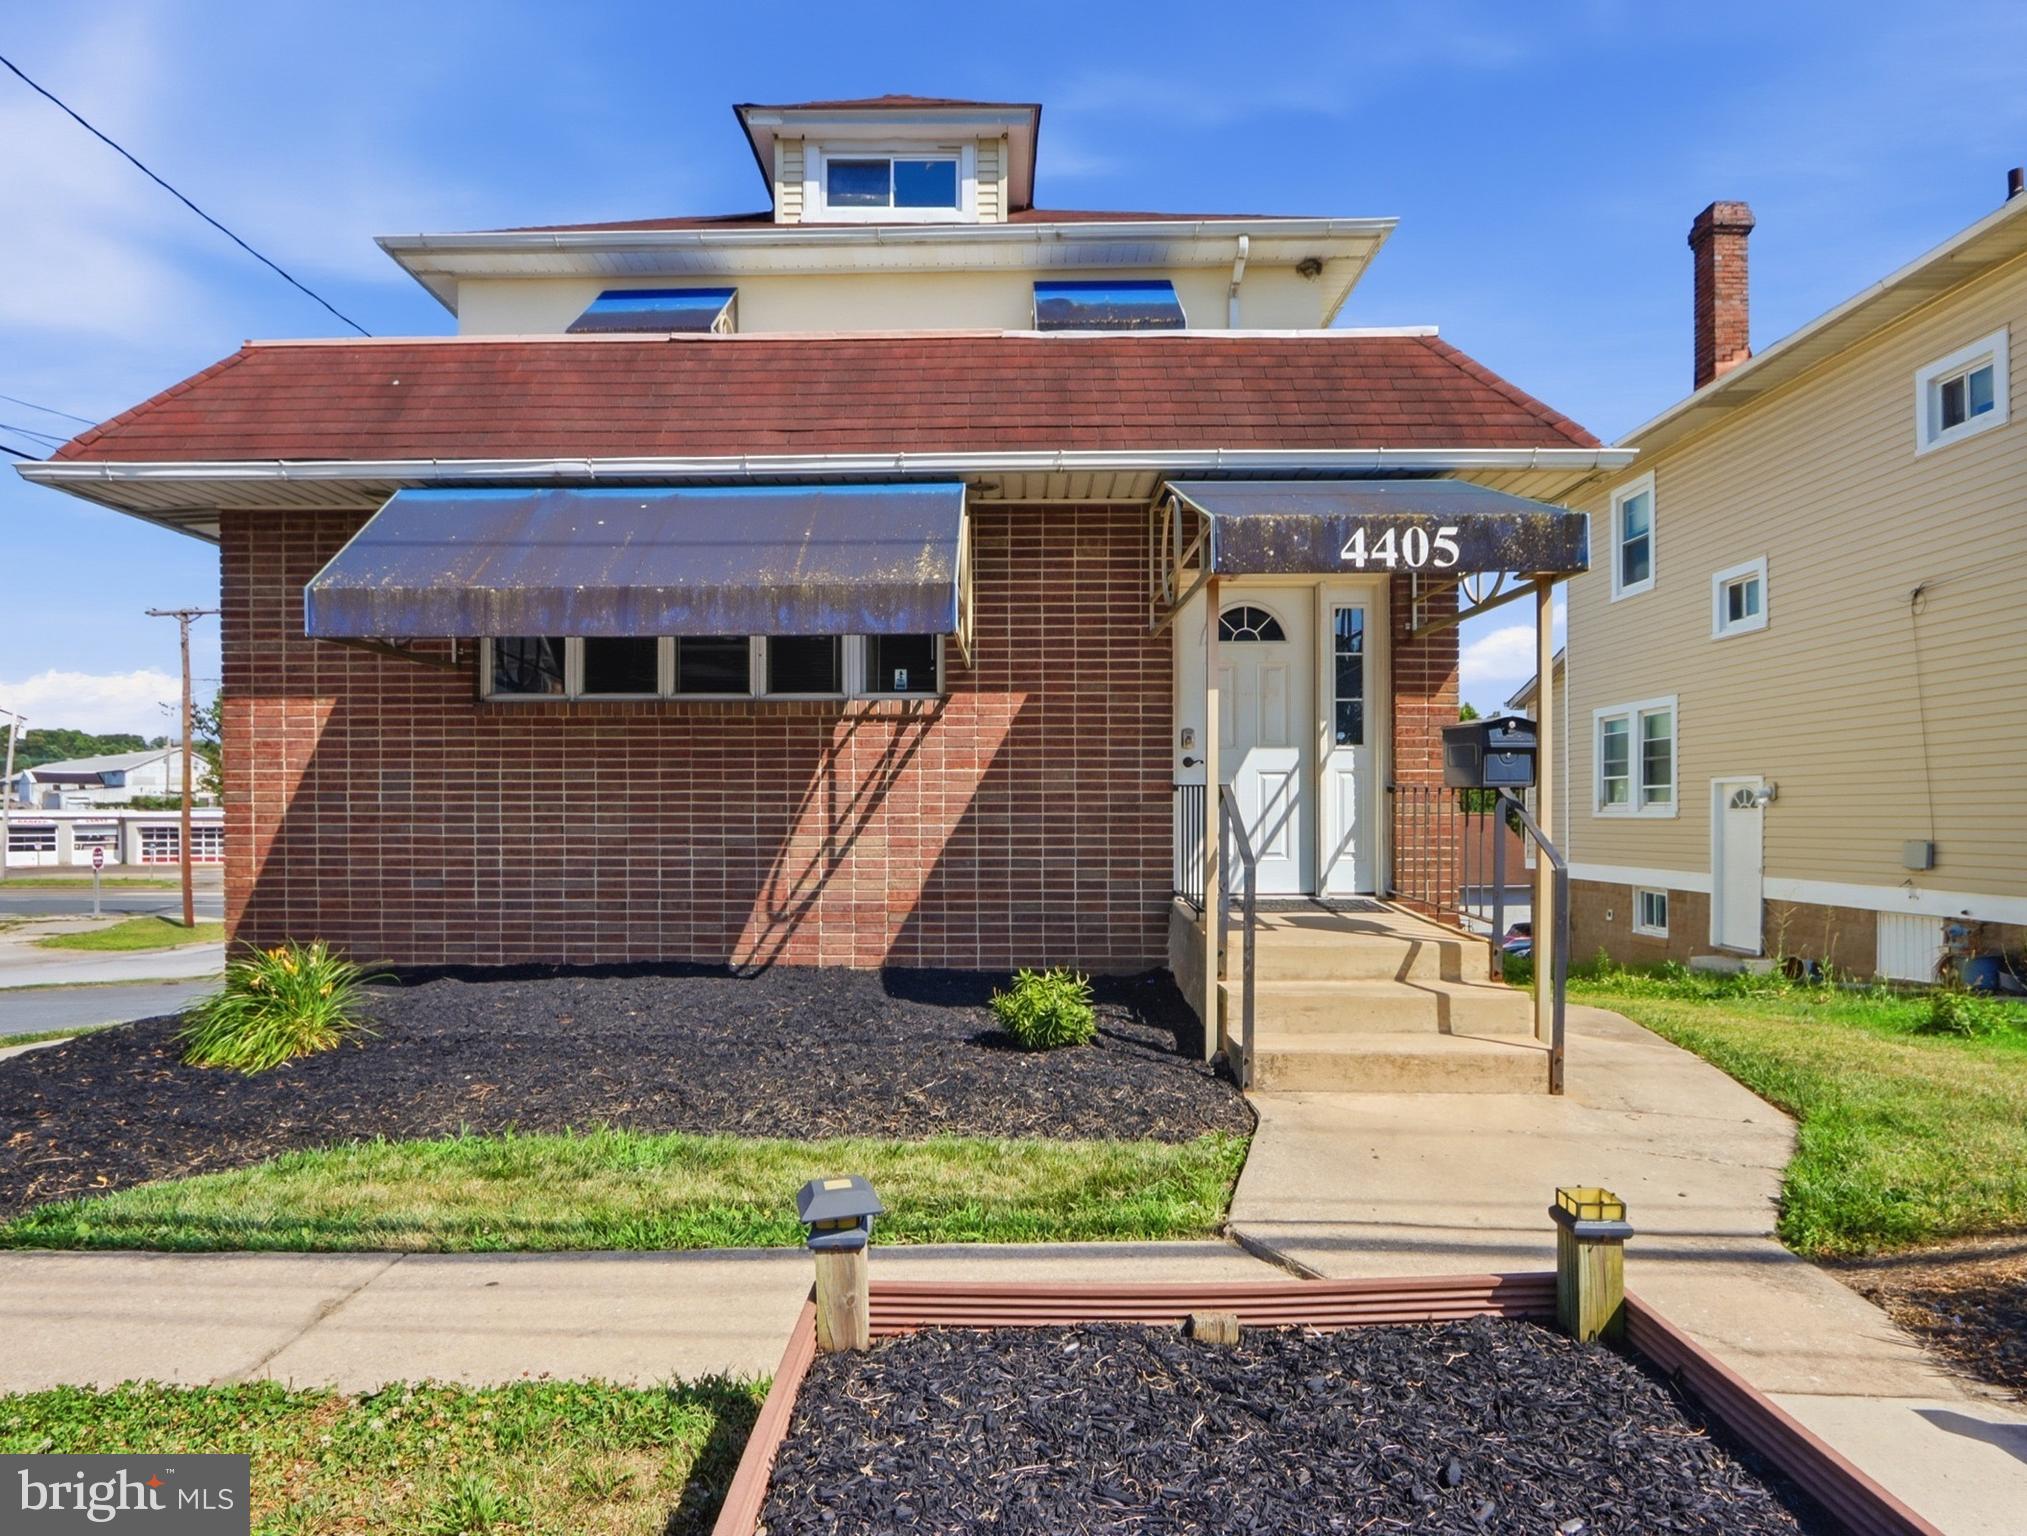
The main floor consists of a reception area, a large main room, 2 keyed entry offices, a bathroom, a refrigerator and sink area.

The upper level consists of 4 keyed entry rooms and a bathroom.

Lower level partially finished with multiple rooms, including 1/2 bath,  utility room, and communication room controlling the phone and ethernet lines wired throughout the building.

Great setup for sales offices, corporate offices, co-ops, or vehicle parking.
 Dual meters gives option of creating separate entrances from reception area to become muti-tenant setup. 

Large parking lot (separate Tax ID) is included in the price and sale of the property.
#MDBC2168476

BALTIMORE

4405 LEEDS AVENUE

None Beds

None Baths

3,032 Sq.Ft.

$625,000

MLS#: MDBC2168476

Tucked away in the heart of Stevenson, 3505 Gardenview Road is a charming ranch that perfectly balances mid-century modern character with the warmth of a home lovingly maintained by a longtime owner. Set on a sprawling .6-acre lot, the property welcomes you with an oversized front patio that’s just waiting for a set of lounge chairs and a morning coffee.

Step inside the "quintessential" Stevenson slate foyer to find a bright, open living and dining area designed for effortless entertaining. The eat-in kitchen offers a pleasant view of the front yard, while the rear of the home is cleverly terraced to allow for a lower-level walkout. This secondary space is a true bonus, featuring a spacious rec room and a private office, 4th bedroom or guest room, providing a quiet retreat away from the main living areas.

The primary suite serves as a personal sanctuary, complete with its own private balcony and an en-suite bath featuring double sinks and a stall shower. With its prime location near local boutique shops, popular restaurants, and easy highway access, this home offers both a peaceful setting and modern convenience. It’s a rare opportunity to own a sweet spot in Stevenson and start your next chapter in a home that has been cherished for years.
#MDBC2171706

BALTIMORE

3505 GARDENVIEW ROAD

4 Beds

2 Baths

2,825 Sq.Ft.

$625,000

MLS#: MDBC2171706

A rare opportunity in Skyview, a 2017 private enclave of custom built homes, ideally positioned between Hampden and Roland Park.  This exceptional four level end of group residence features 2683 square feet of professionally designed living space and includes three/four bedrooms, three full and one half baths, garage and driveway parking, a fenced yard and the privacy of a no-through street.  The entrance level features a welcoming foyer, spacious family room/fourth bedroom with gas fireplace and walk out to the private fenced outdoor space.  Upstairs, the soaring main living level is flooded with natural light and showcases rich hand-scraped hardwood floors that flow throughout the inviting living room and state of the art gourmet kitchen with sleek quartz countertops, gas cooking, center island and breakfast bar, complemented by an adjacent sitting area.  An elegant dining space with custom built-in beverage area add both style and function, with access to the sunny deck, an ideal spot to greet the day with your morning coffee or to relax in the evening as you take in the exquisite sunset views. The third level offers two generously sized bedrooms and two full baths, including the spacious primary suite with super walk in closet and a beautifully appointed private bath. The convenient laundry room is located just down the hall. The top level provides the third bedroom suite with its own full bath and access to a spacious private balcony offering sweeping views of Baltimore City, a private versatile space and a retreat unto itself.  With four levels of thoughtfully designed living space, multiple outdoor areas, garage and driveway parking, as well as a fenced yard, this home offers a rare level of privacy and convenience.  Just a stones throw to The Avenue and grocery,  Skyview is the ideal locale to enjoy all of Hampden and Roland Park's renowned restaurants, boutiques, cafés, while  convenient access to I-83 makes commuting to downtown Baltimore and beyond a breeze. A distinctive opportunity to own newer construction ideally located in Baltimore's most vibrant and coveted neighborhoods.
#MDBA2227152

BALTIMORE

4214 SKYVIEW

4 Beds

3 Baths

2,683 Sq.Ft.

$625,000

MLS#: MDBA2227152

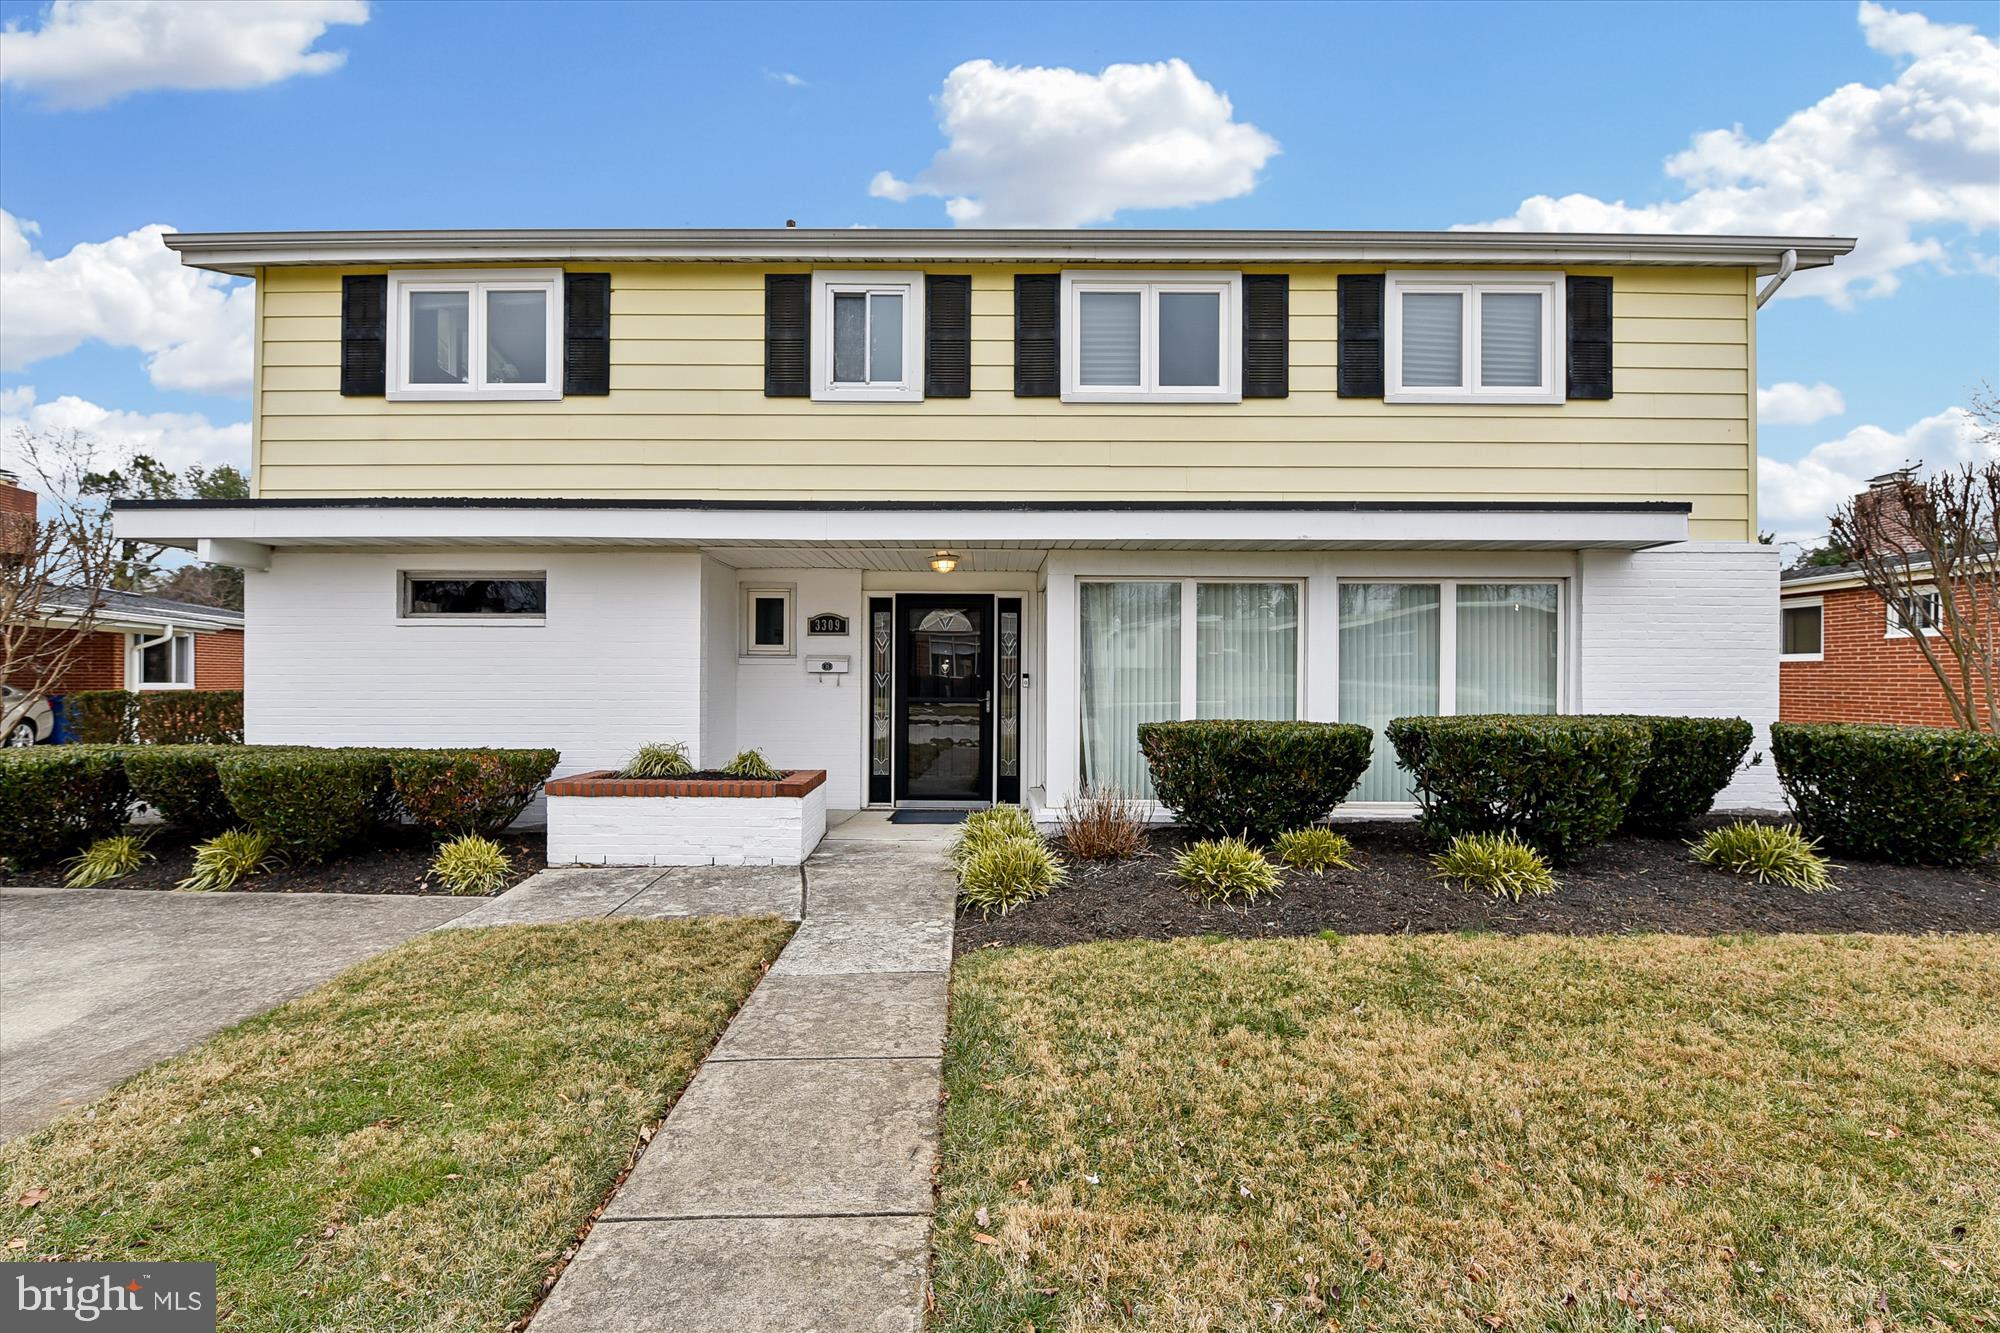
Bright and spacious 4 bedroom 2.5 bath detached 4 level split.  Inviting entrance foyer with 1st floor bedroom/office, half bath and family room with recessed lighting and new flooring.  Next level up has a huge eat in kitchen, dual appliances, stainless steel, double wall oven , cooktop and free standing stove, dining room with vaulted ceilings and hardwood floors, each leading to expansive yard with patio and shed.  Upper level has 3 bedroom, 2 baths, cathedral ceilings, freshly painted, lower level has a large rec room and storage.
#MDBA2214858

BALTIMORE

3309 OLYMPIA AVENUE

4 Beds

2 Baths

1,964 Sq.Ft.

$625,000

MLS#: MDBA2214858

Welcome to this beautifully renovated home in the sought-after community of Greene Tree! Thoughtfully updated and designed for modern living, this 3-bedroom, 3½-bath home offers stylish finishes, spacious living areas, and exceptional community amenities. Beautiful white oak engineered hardwood floors flow throughout the home on all 3 levels, creating a warm and sophisticated feel. The main level offers a gourmet kitchen with GE stainless steel appliances, quartz countertops, breakfast bar, dedicated pantry, all overlooking a separate formal dining room perfect for entertaining. From the dining room is an expansive living room space with a brick detailed wood burning fireplace, an array of natural light, and french doors that give access to the rear deck. This level also features an updated powder room with high end finishes, main level laundry, and access to the attached private 1 car garage. As you enter the upper level, you'll want to head right over to the gorgeous spa-like primary bathroom features a luxurious walk-in shower w/bench, a stand alone tub with stand alone tub filler, and elegant brushed gold finishes, creating a true retreat. Primary bedroom also features cathedral ceilings, a wall of windows letting in a ton of natural light, and an expansive walk in closet with built is. The upper level features two more bedrooms and a 2nd full bath, one of the charming kids’ bedrooms offers a delightful window seat—perfect for reading, relaxing, or enjoying the natural light. It doesn't stop there! The fully finished basement offers a large rec room, with plenty of storage closets and endless possibilities for a recreation room, playroom, home office, gym, or guest suite with a newly installed full bathroom. Enjoy all that Greene Tree has to offer, including a community outdoor pool with a sundeck and in-pool lounge chairs, splash pad, tot-lot, swings, tennis/pickleball courts, and a security gate with a night time security guard, with an extremely welcoming neighborhood setting. With its beautiful renovations, thoughtful details, and fantastic amenities, this home is truly move-in ready and a wonderful place to call home!
#MDBC2175152

BALTIMORE

12 RIVER OAKS CIRCLE

3 Beds

3 Baths

2,799 Sq.Ft.

$625,000

MLS#: MDBC2175152

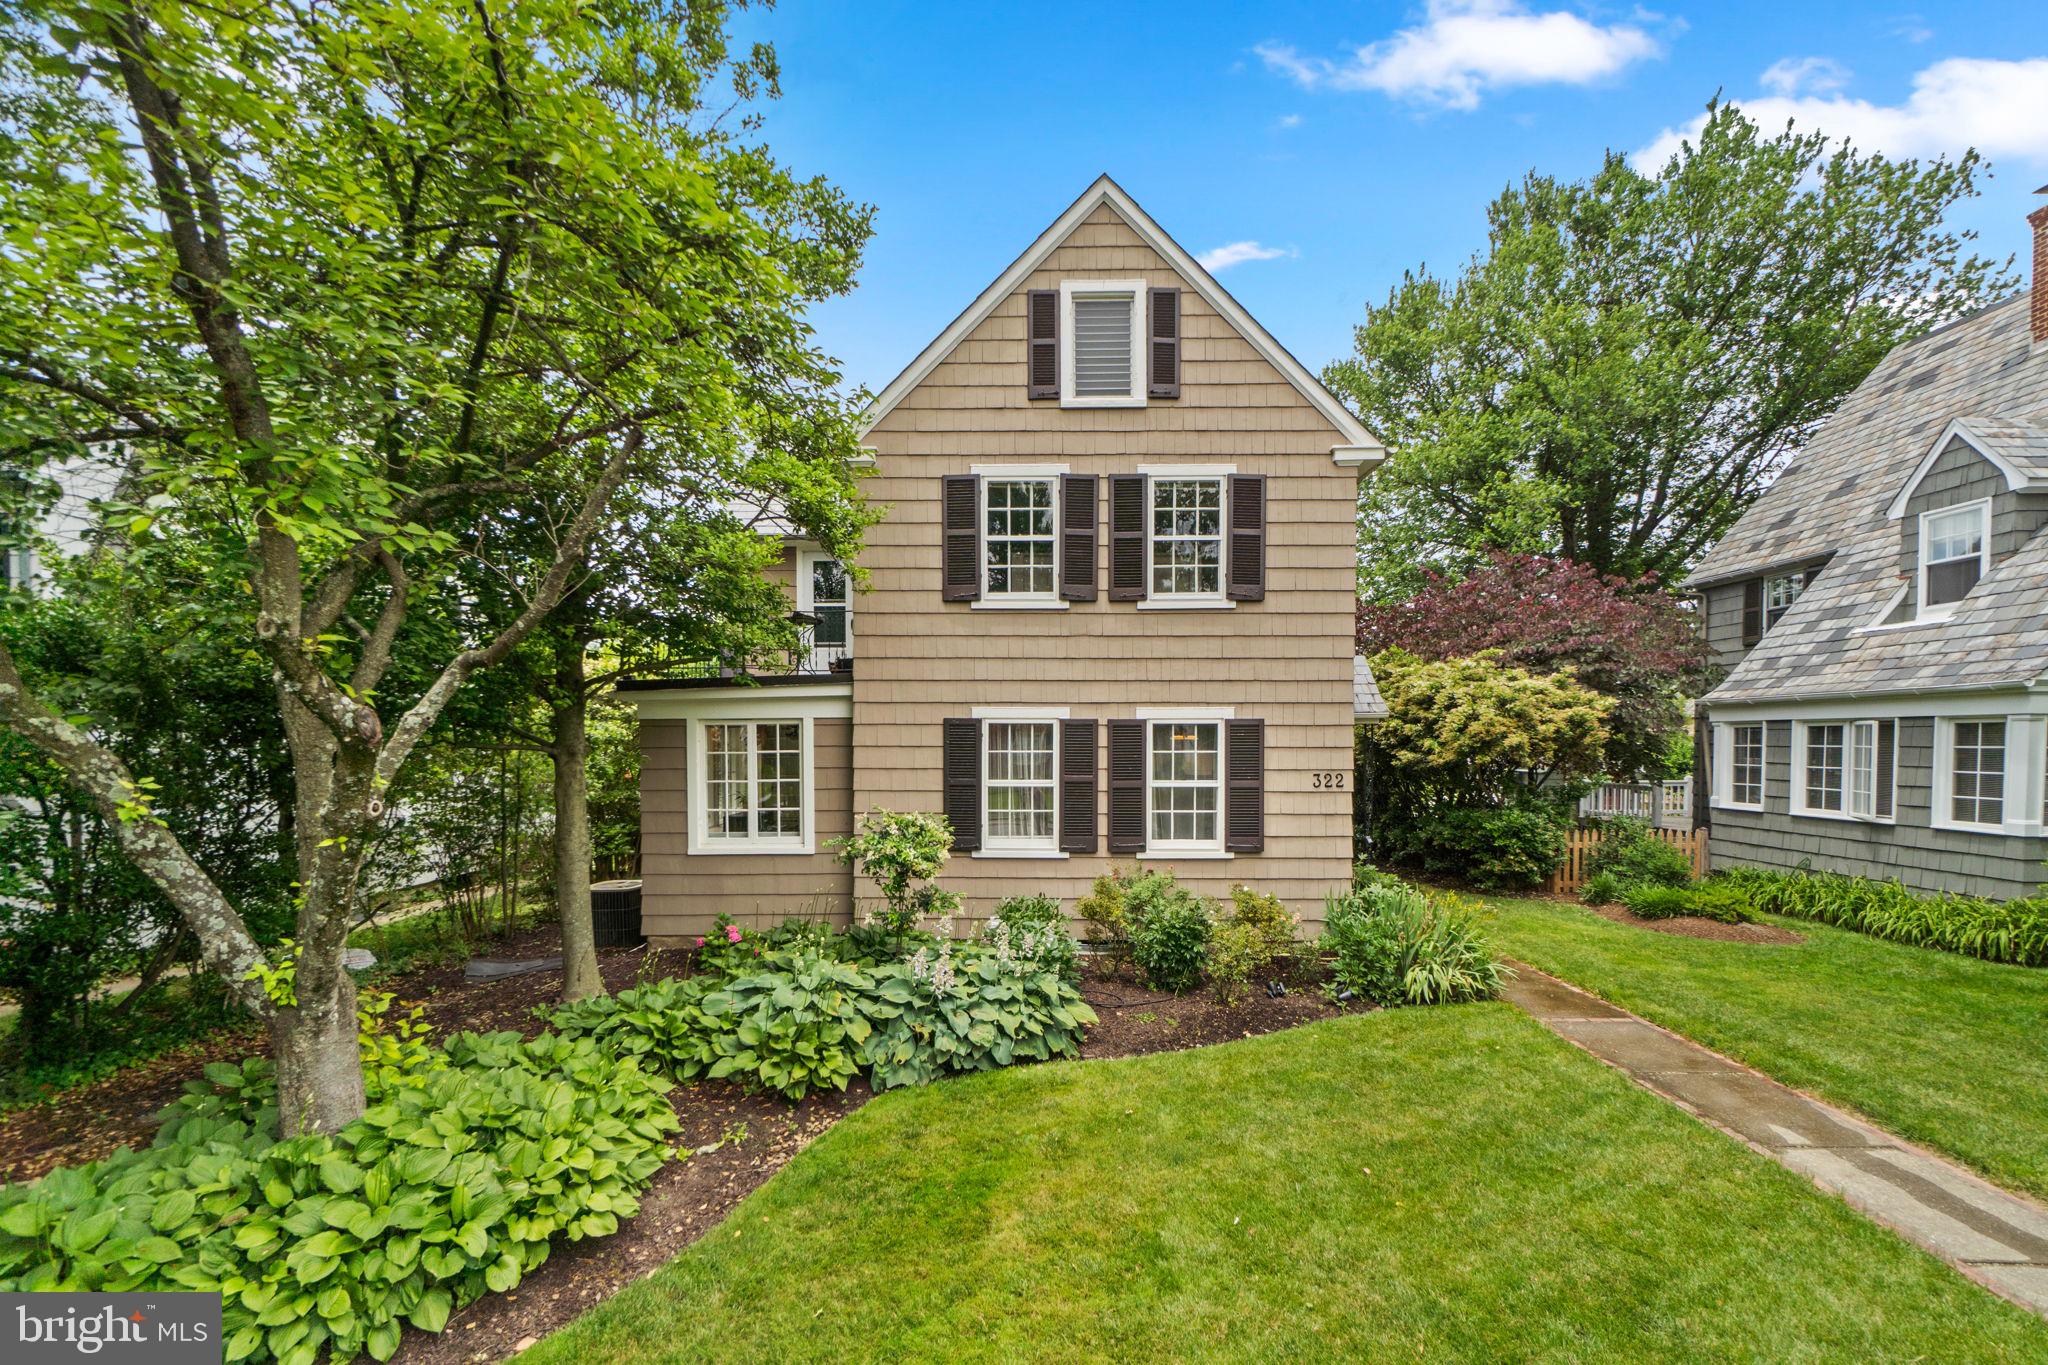
Originally commissioned for a former Maryland governor, this beautifully preserved residence is rich in history, architectural character, and timeless craftsmanship. Distinctive original details and thoughtful design elements create a home that feels both elegant and enduring, while carefully considered updates provide the comfort and functionality expected for modern living. The home is serviced by two separate HVAC systems, one dedicated to the upper level and another serving the main and lower levels, providing enhanced comfort and efficiency throughout. The clean, unfinished attic and basement offer exceptional flexibility and future potential for expanded living space, recreation, or custom use tailored to your lifestyle.

Outside, the backyard provides a peaceful setting for gardening, entertaining, or simply enjoying the outdoors. A detached garage and dedicated parking pad add everyday convenience, including built-in electric vehicle charging. The location offers a rare combination of walkability, neighborhood charm, and strong community connection. Just a short stroll away, the picturesque Homeland Lakes create a park-like setting beloved by residents and home to the neighborhood’s cherished annual Christmas Eve Children’s Choir tradition. Nearby favorites such as Belvedere Square, the historic Senator Theatre, and local dining destinations including Swallow at the Hollow place some of Baltimore’s most iconic neighborhood amenities within easy reach. The neighborhood association provides exceptional value through community programming, quarterly publications, neighborhood meetings, and dedicated patrol services that foster a genuine sense of connection and security. A rare opportunity to own a meaningful piece of Baltimore history in one of the city’s most established and sought-after neighborhoods. 

Assumable 2.5% VA loan available
#MDBA2216444

BALTIMORE

322 SAINT DUNSTANS ROAD

3 Beds

1 Baths

1,802 Sq.Ft.

$625,000

MLS#: MDBA2216444

1 ... 16 17 18 19 20 ... 255

properties found. properties found. Page of .

 - property

Send a message

Message successfully sent.

Your message

What is 3 + 4 ?

Reason for contacting?

I agree to receive email communication and understand I can unsubscribe at any time.

I agree to be contacted by Charis Realty Group - Christine Issler, Broker via call, email, and text for real estate services. To opt out, you can reply 'stop' at any time or reply 'help' for assistance. You can also click the unsubscribe link in the emails. Message and data rates may apply. Message frequency may vary. Privacy Policy

Sign Out

Virtual Assistant

Would you like to take the next step with this property? We can help you schedule a showing or virtual tour, or send you more details.

Yes, I would like more information.

Thank You for Your Reply, One of Our Agents will contact you as soon as possible

No, maybe later.

Thank you, you can always contact me via email, phone number or through the contact form.

Realhub AI

Lucy - Your AI-Powered Realtor

Update Your Temporary Password

Personalize your search

Enter your email and we'll notify you immediately when new listings match what you're looking for.

or enter email address

Already have an account ? Login here

Continue your home search

I agree to receive communications and understand I can unsubscribe at any time.

I agree to be contacted by Charis Realty Group - Christine Issler, Broker via call, email, and text for real estate services. To opt out, you can reply 'stop' at any time or reply 'help' for assistance. You can also click the unsubscribe link in the emails. Message and data rates may apply. Message frequency may vary. Privacy Policy

Already have an account ? Login here

We use cookies

We use cookies primarily for analytics to enhance your experience. By accepting, you agree to our use of these cookies. You can manage your preferences or learn more about our cookies policy.